
Aalsmeerderbrug
Aalsmeerderdijk 361

Marco Reurink
Description
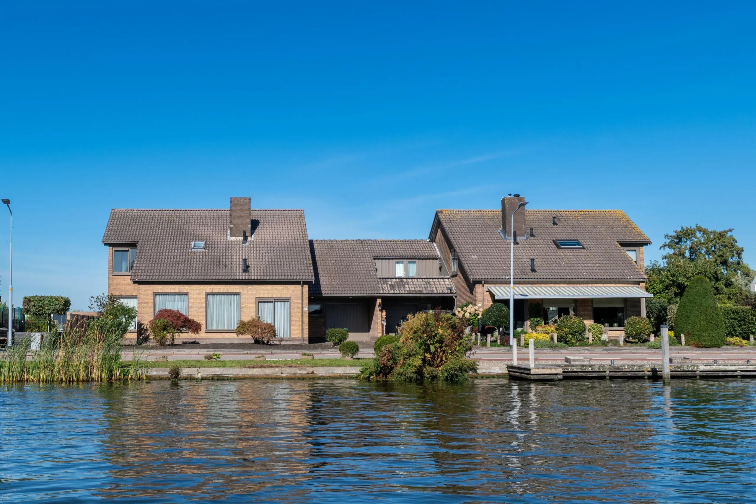
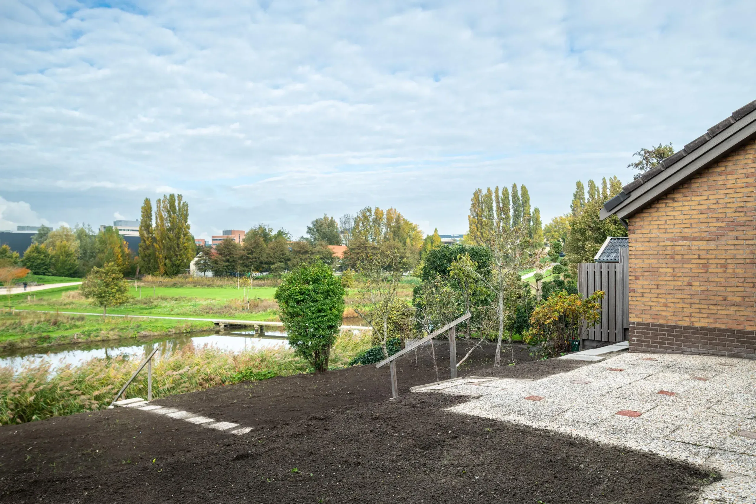
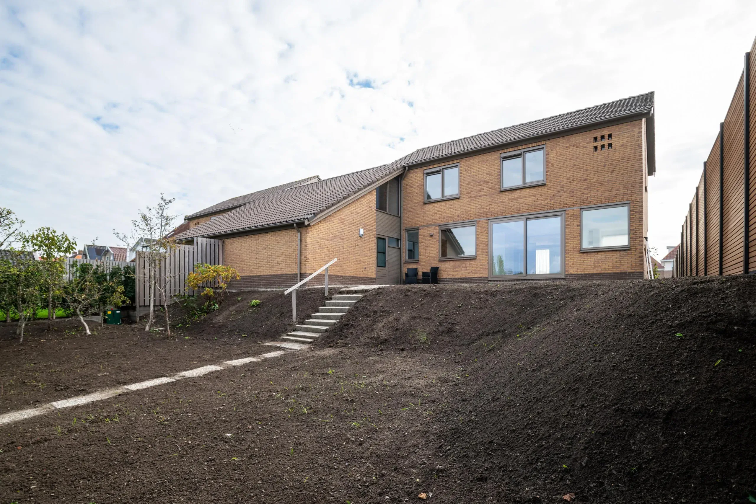
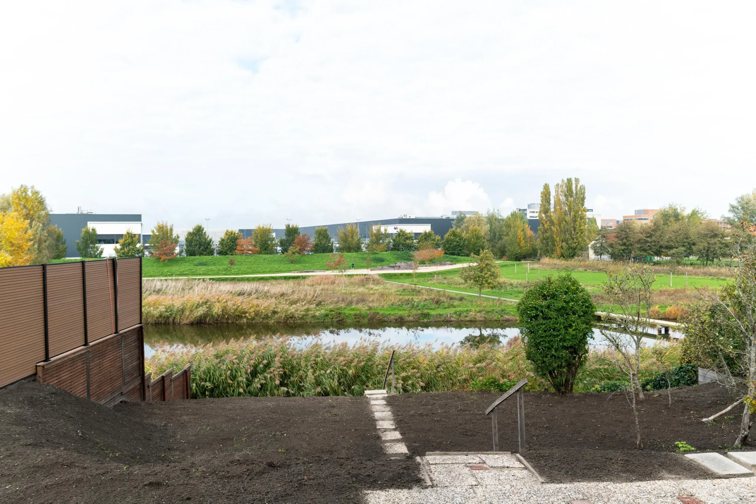
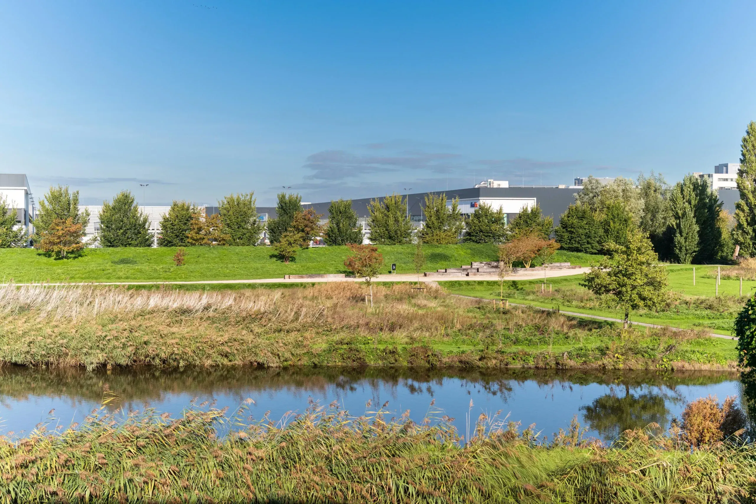
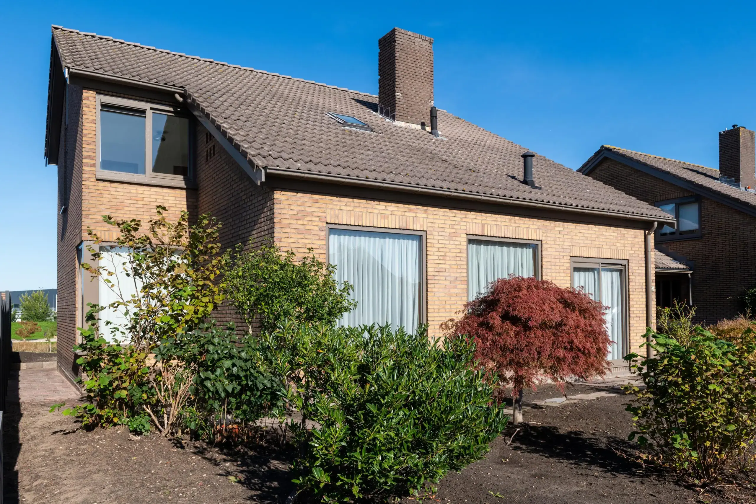
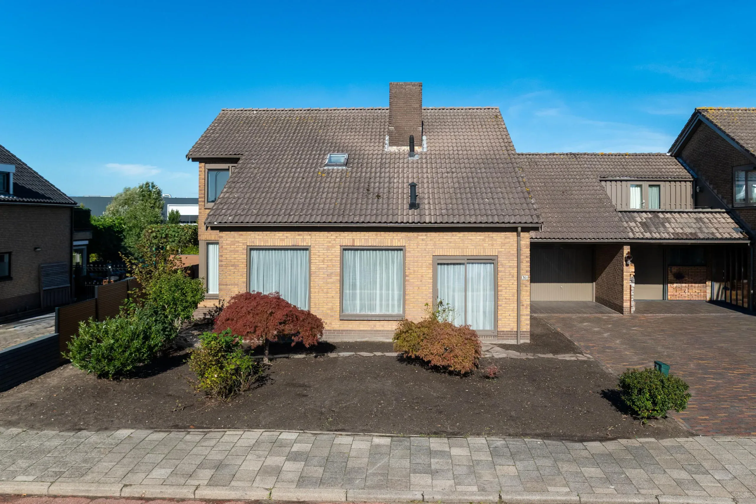
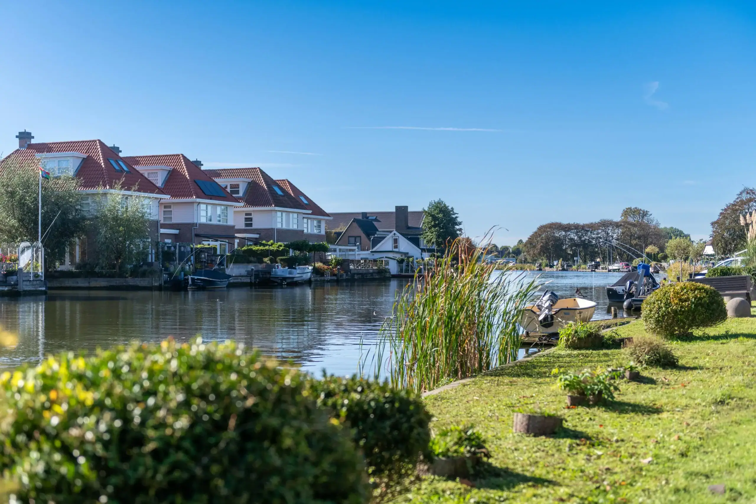
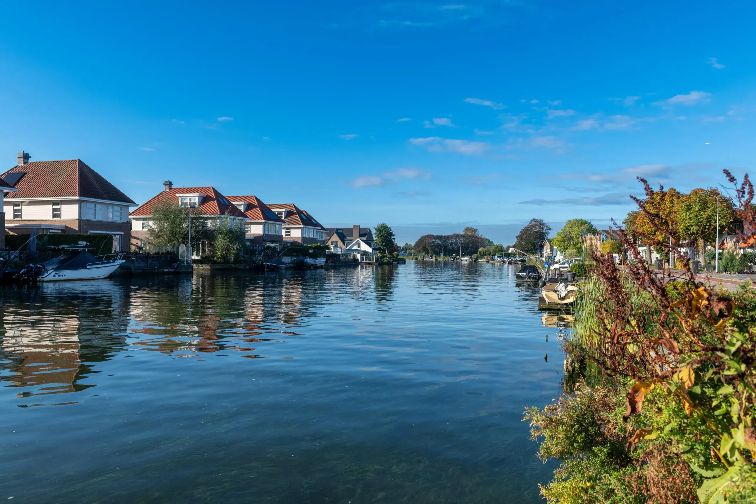
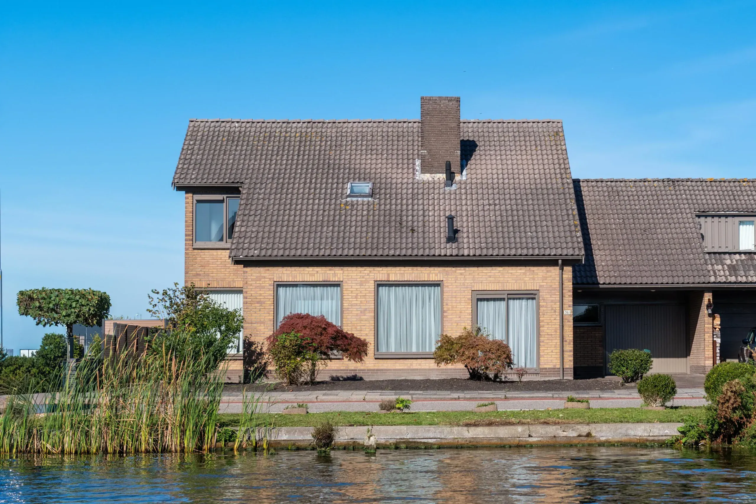
A very spacious semi-detached house in a unique location, boasting stunning views over the water and park, four bedrooms and plenty of opportunities to create your ideal home! Additional features include the spacious garage, private driveway and generous, sunny rear garden. This property offers the complete package, with plenty of potential. The house is offered in a shell-plus condition and, once you have chosen and installed your own flooring, window coverings and kitchen, it will be ready to move into.
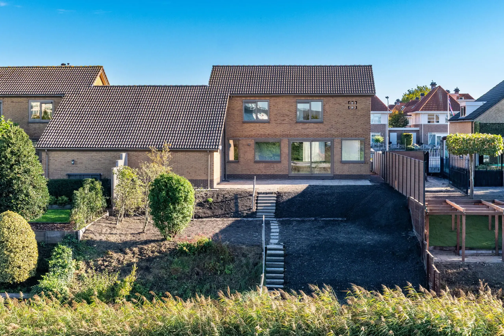
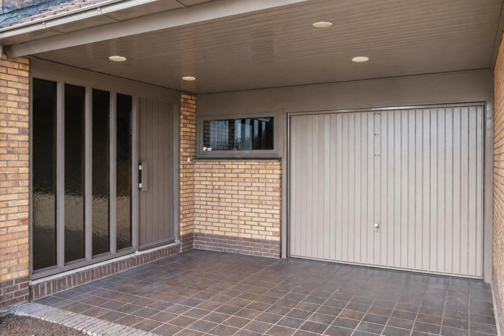
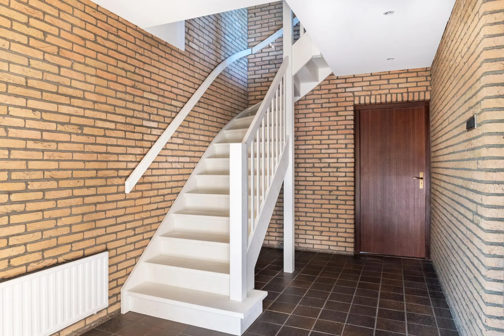
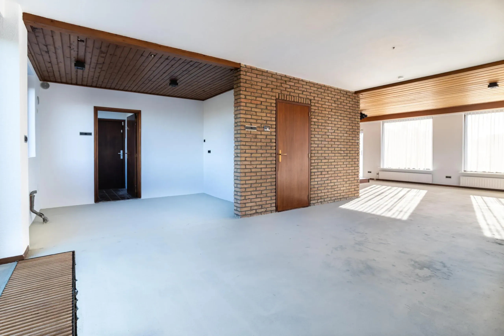
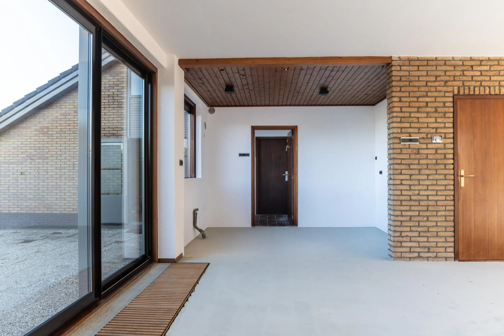
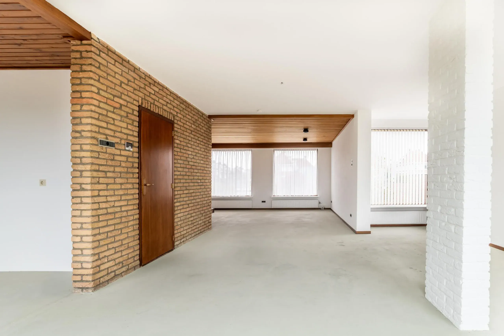
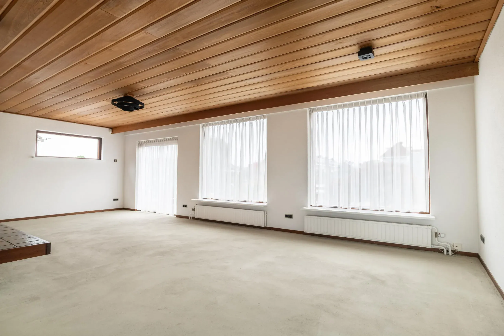
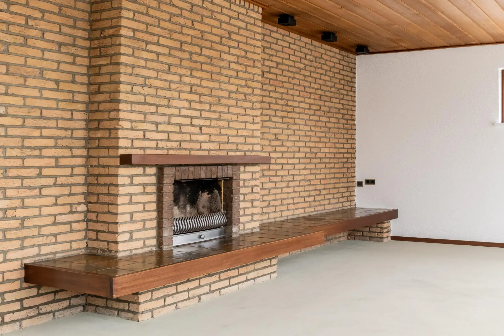
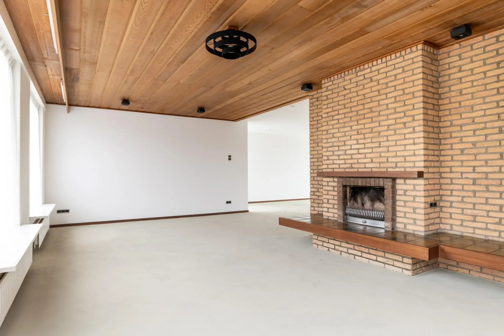
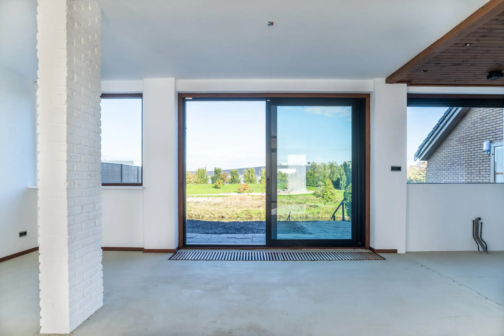
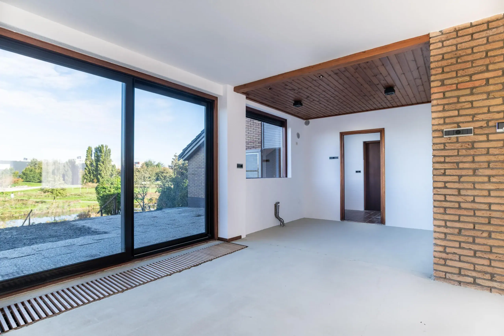
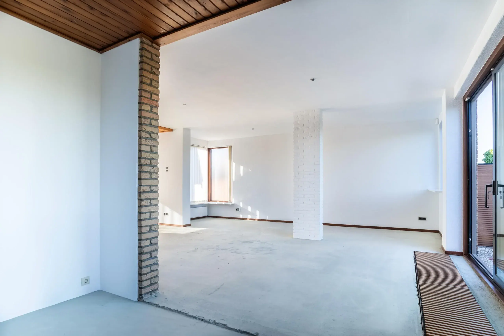
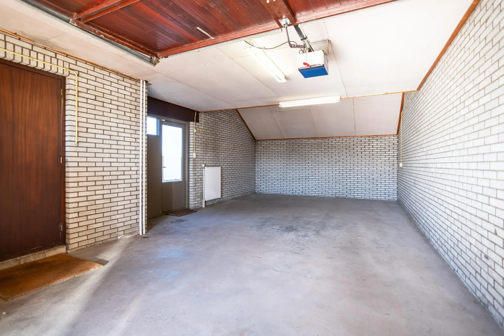
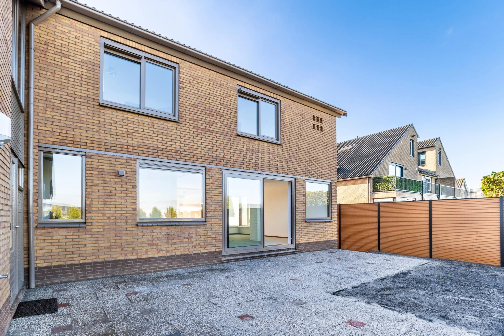
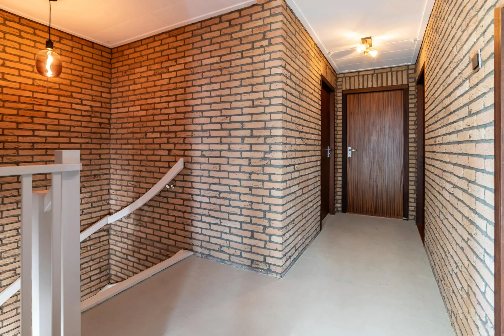
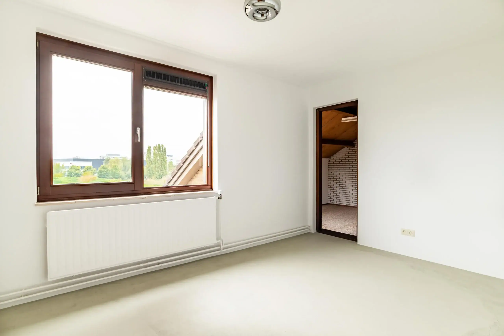
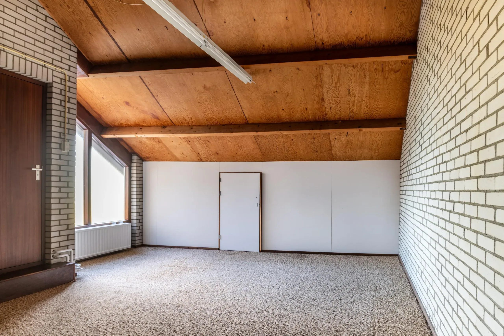
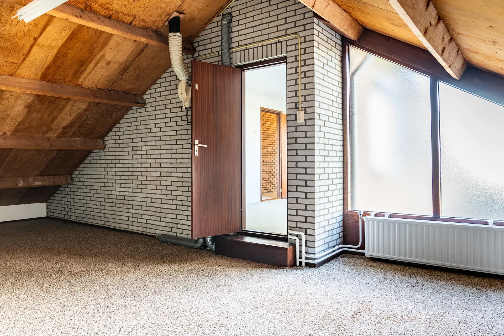
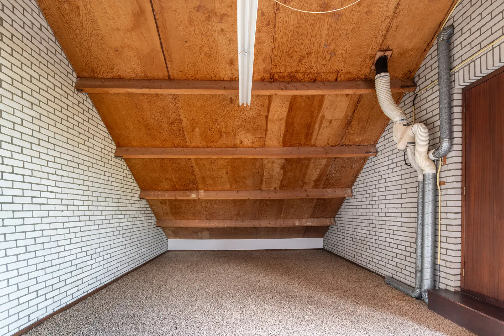
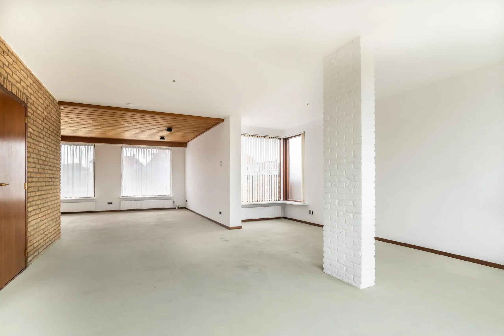
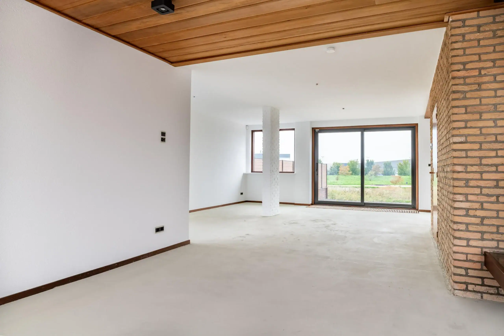
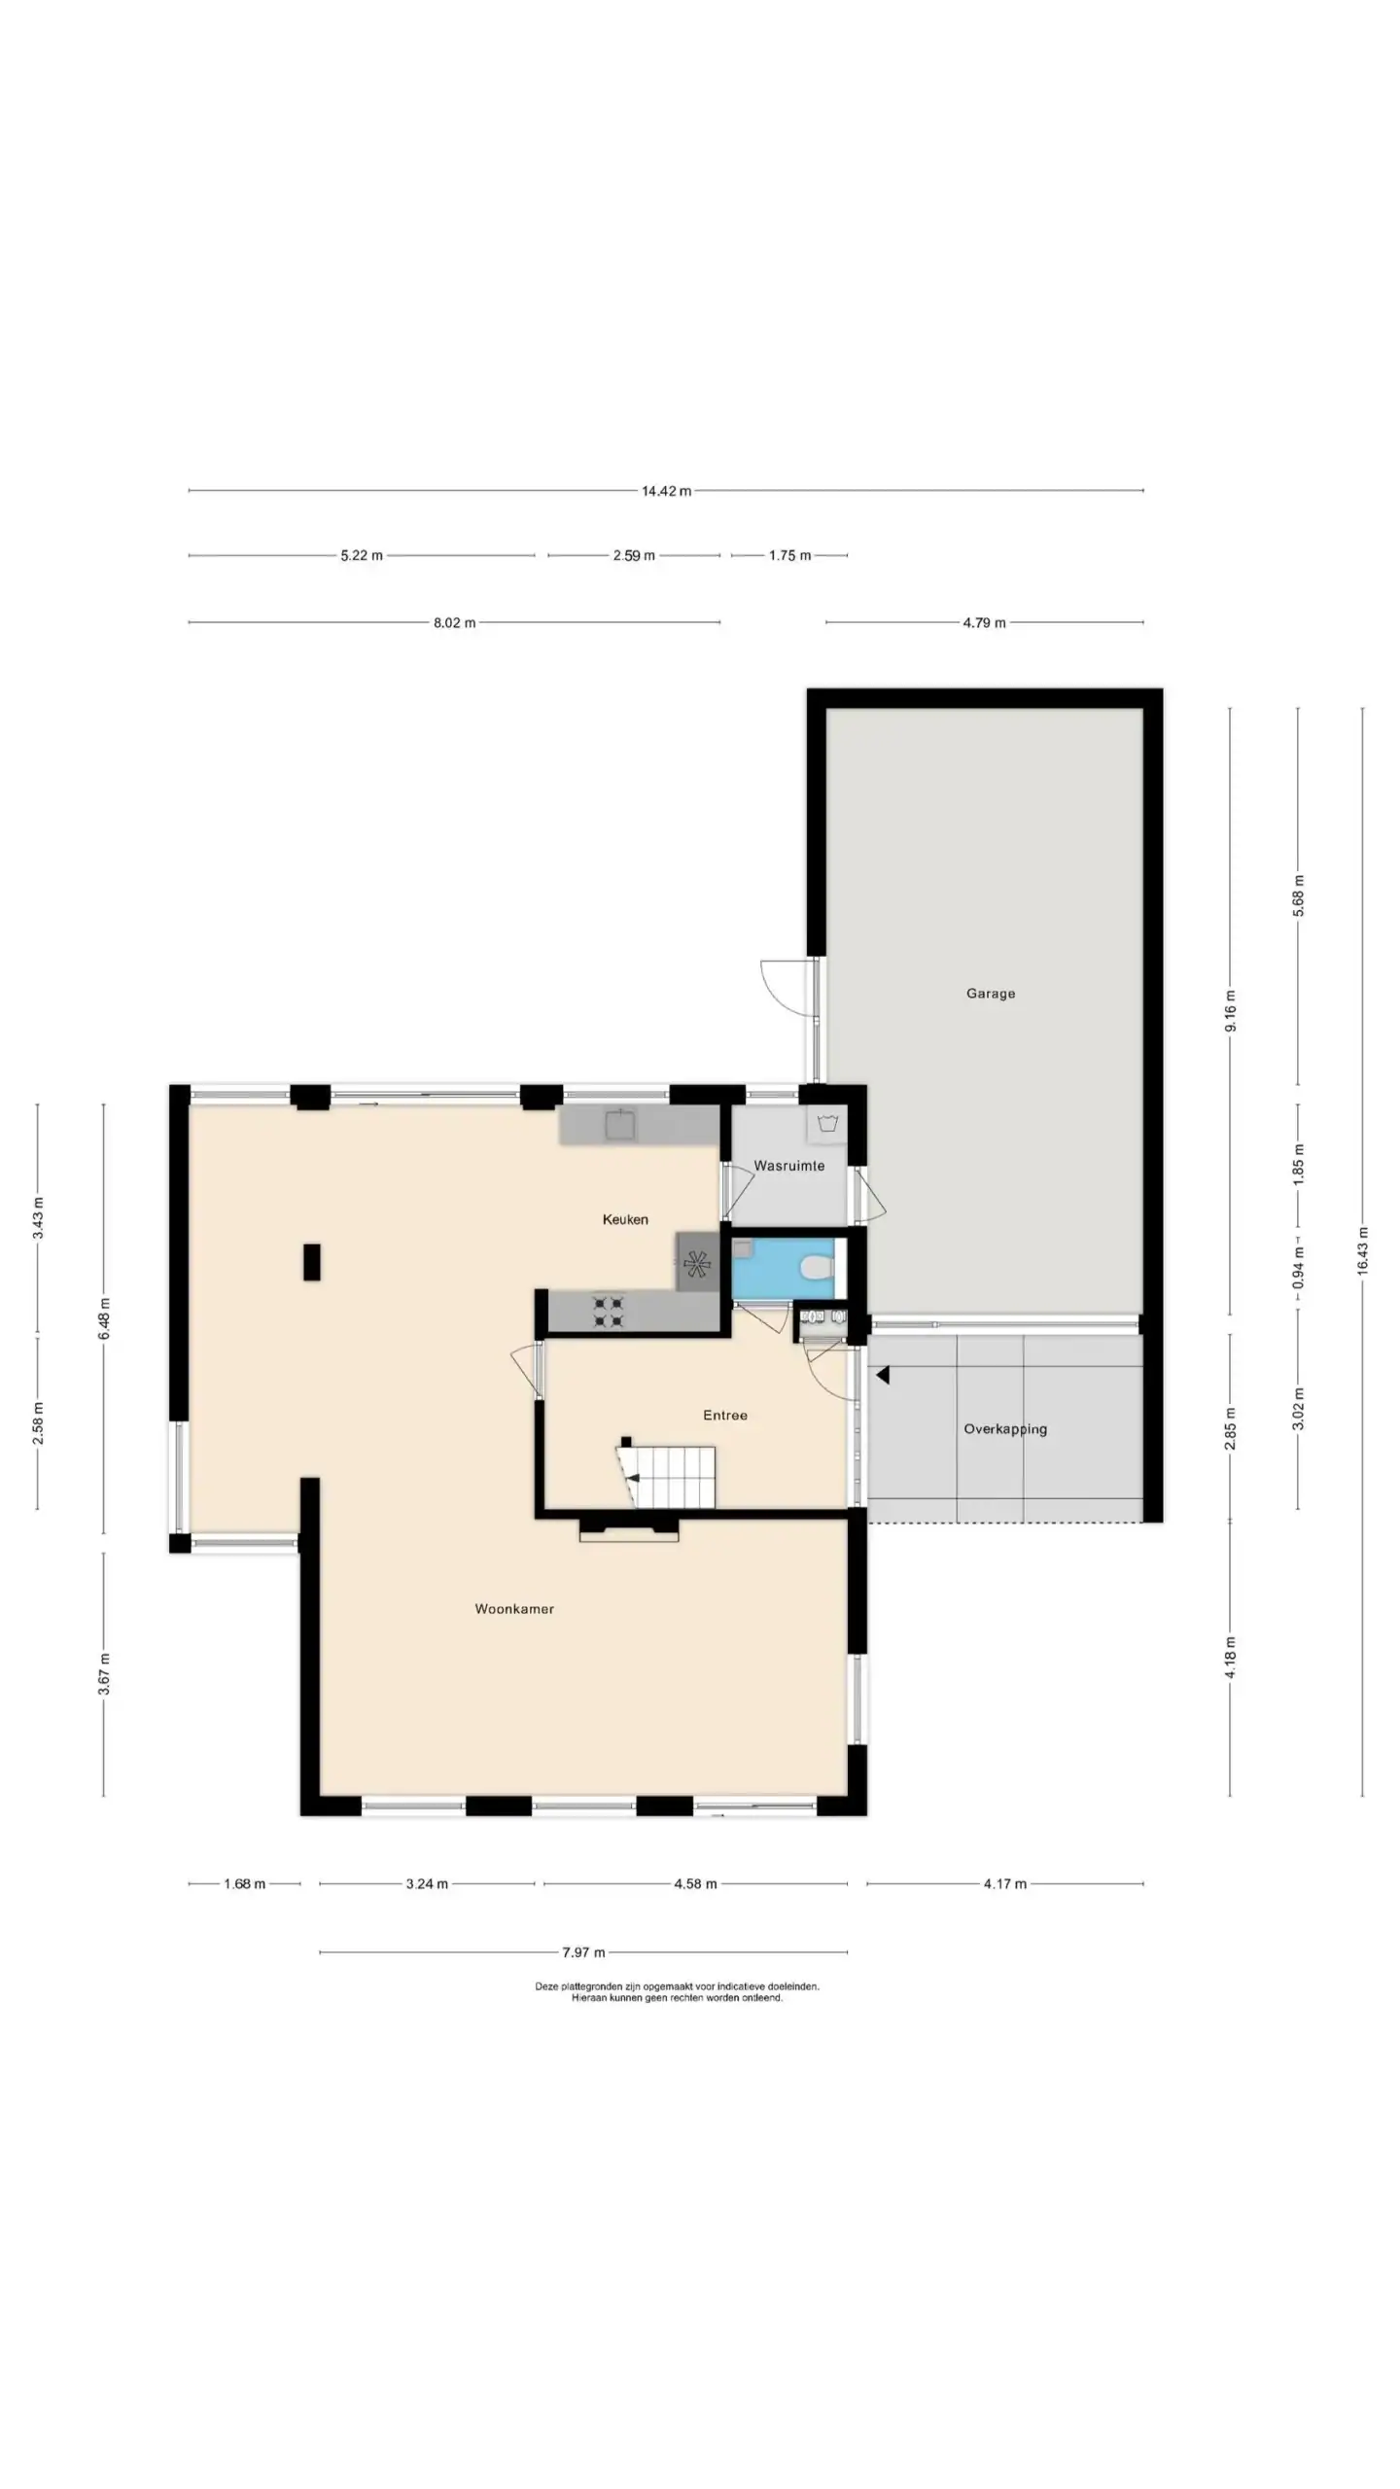
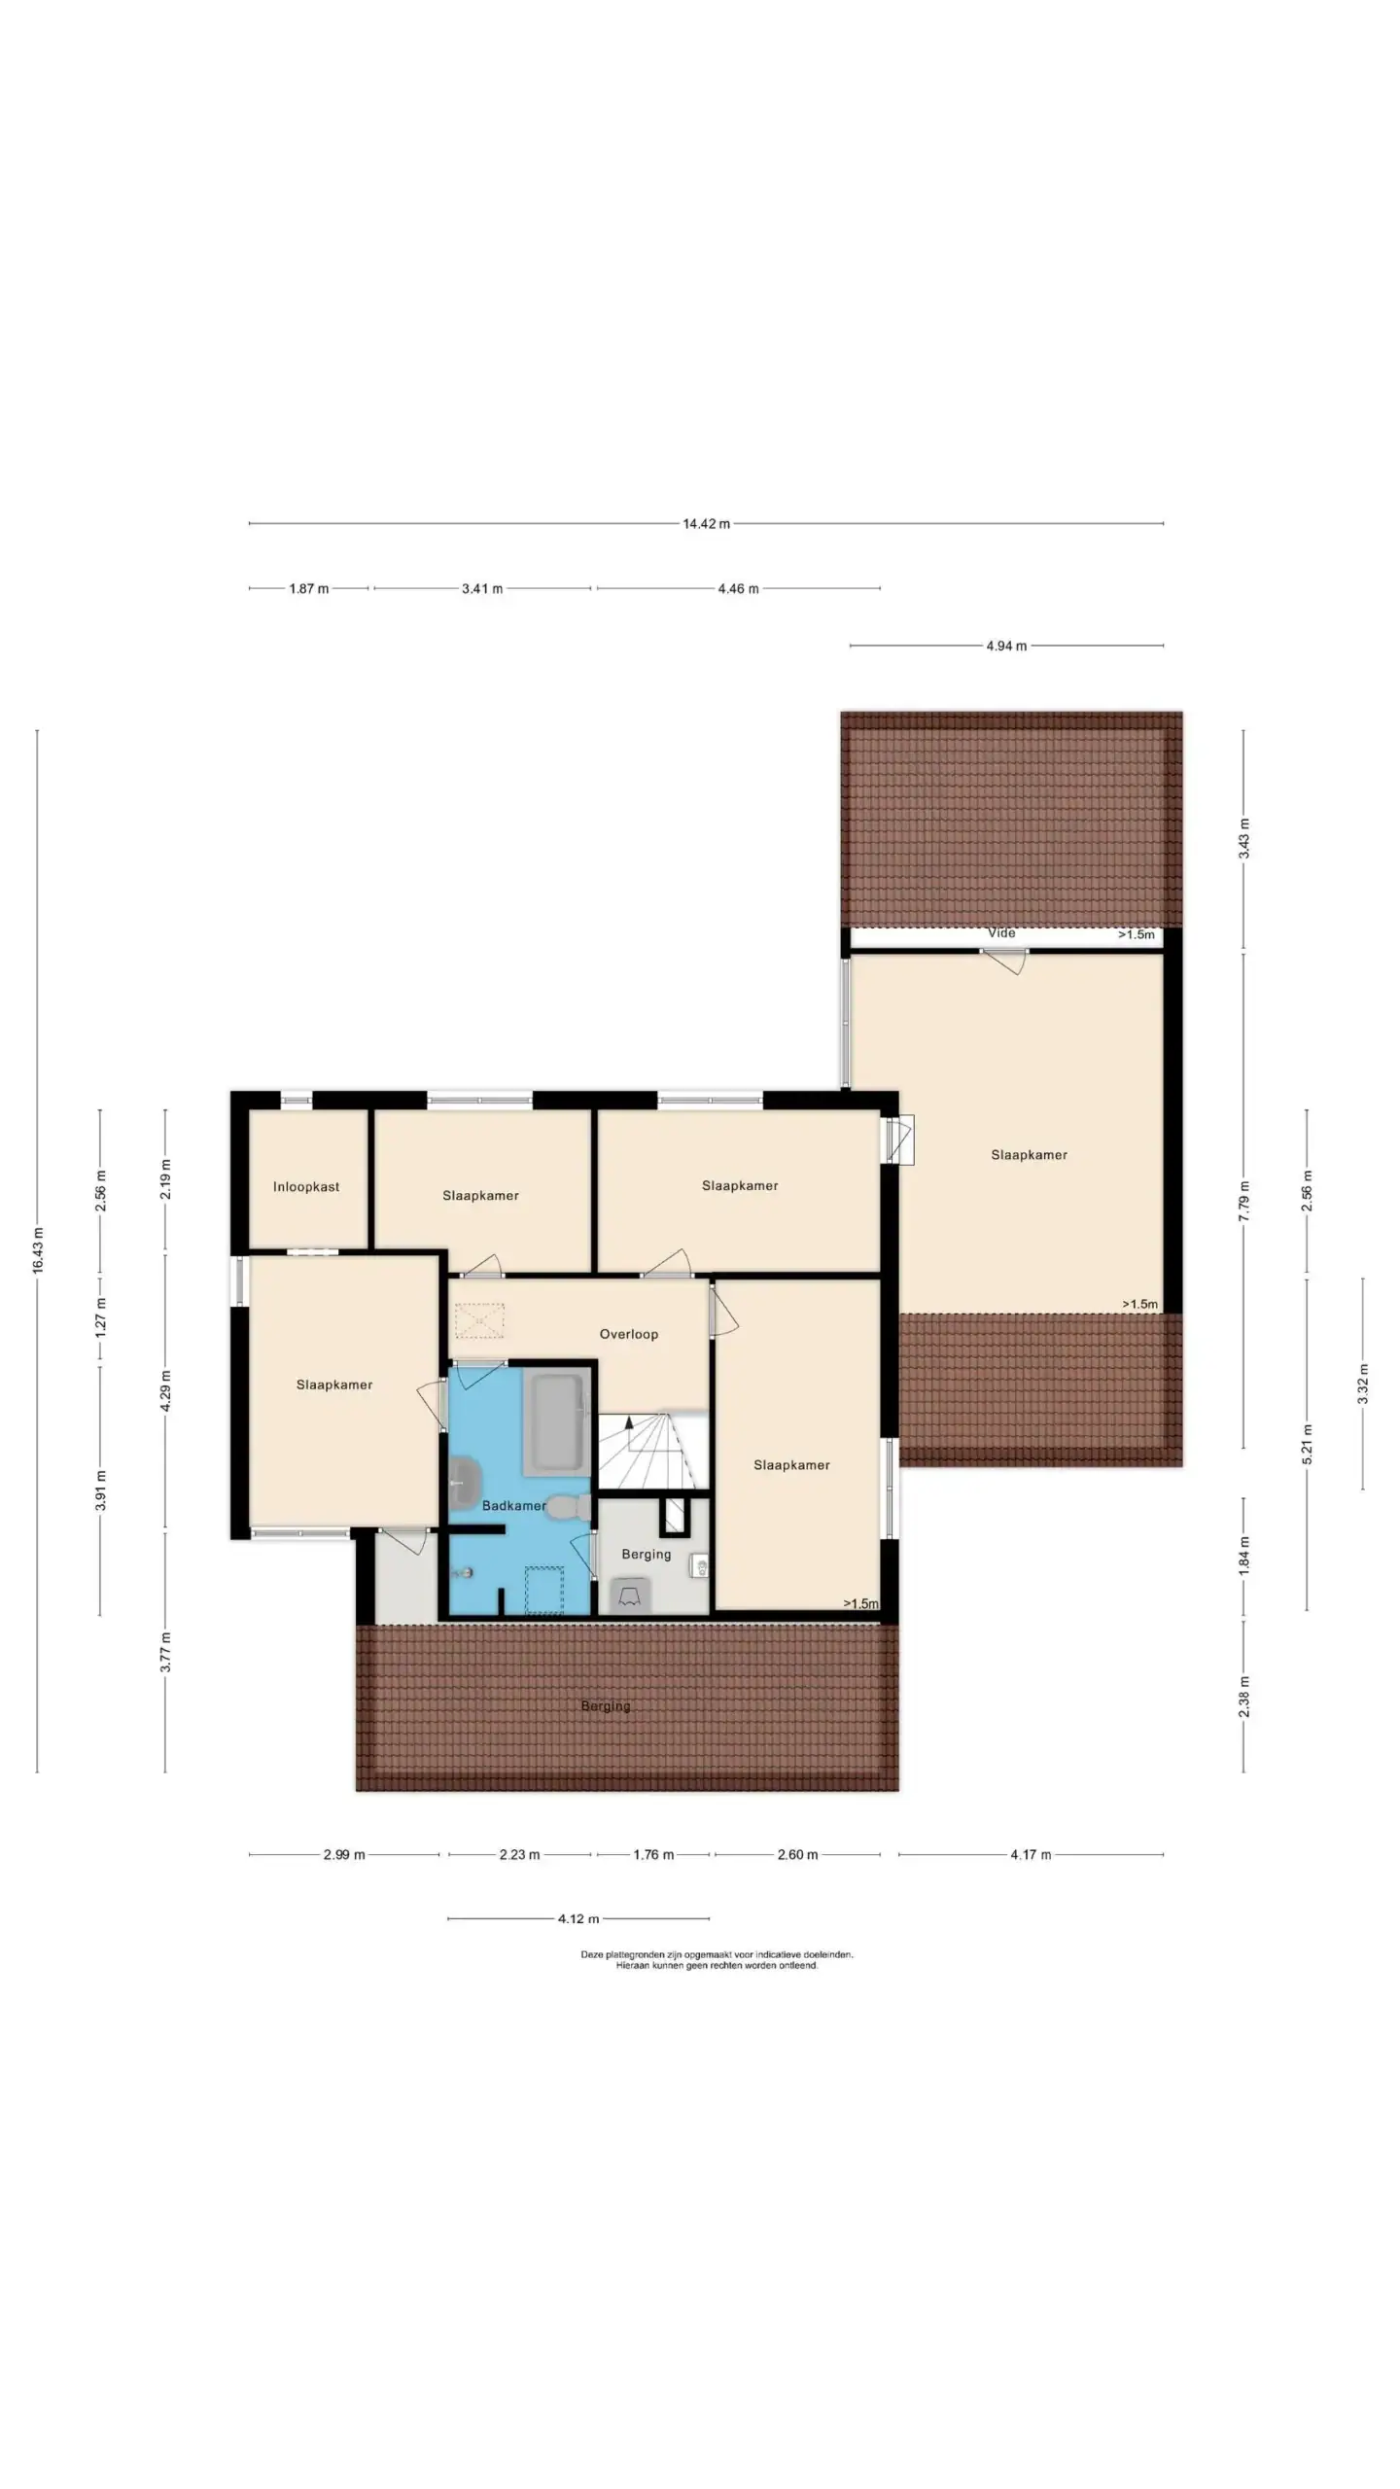
This unique property is situated in a beautiful location along the Ringvaart canal. Upon entering, the ground floor offers plenty of possibilities to create a layout to suit your own taste, with a spacious kitchen, a cosy dining area and a comfortable living area. The fireplace, solid wood ceiling and brick interior walls give the space plenty of character. Through the glass sliding doors, you can access the sunny northwest-facing rear garden. The garage can be accessed from inside the house as well as from the rear garden and features an electric garage door at the front. The first floor comprises four spacious bedrooms and a generous bathroom. The largest bedroom has its own walk-in wardrobe, additional storage space and direct access to the bathroom. The second bedroom provides access to the large space above the garage, an ideal area for a hobby room, home office and/or potentially additional bedrooms. The property’s finishes and layout can still be entirely adapted to your own preferences. The house also benefits from a long private driveway and very spacious front and rear gardens. Across the water, there is the possibility of installing your own private jetty, allowing you to moor your boat right outside your front door.
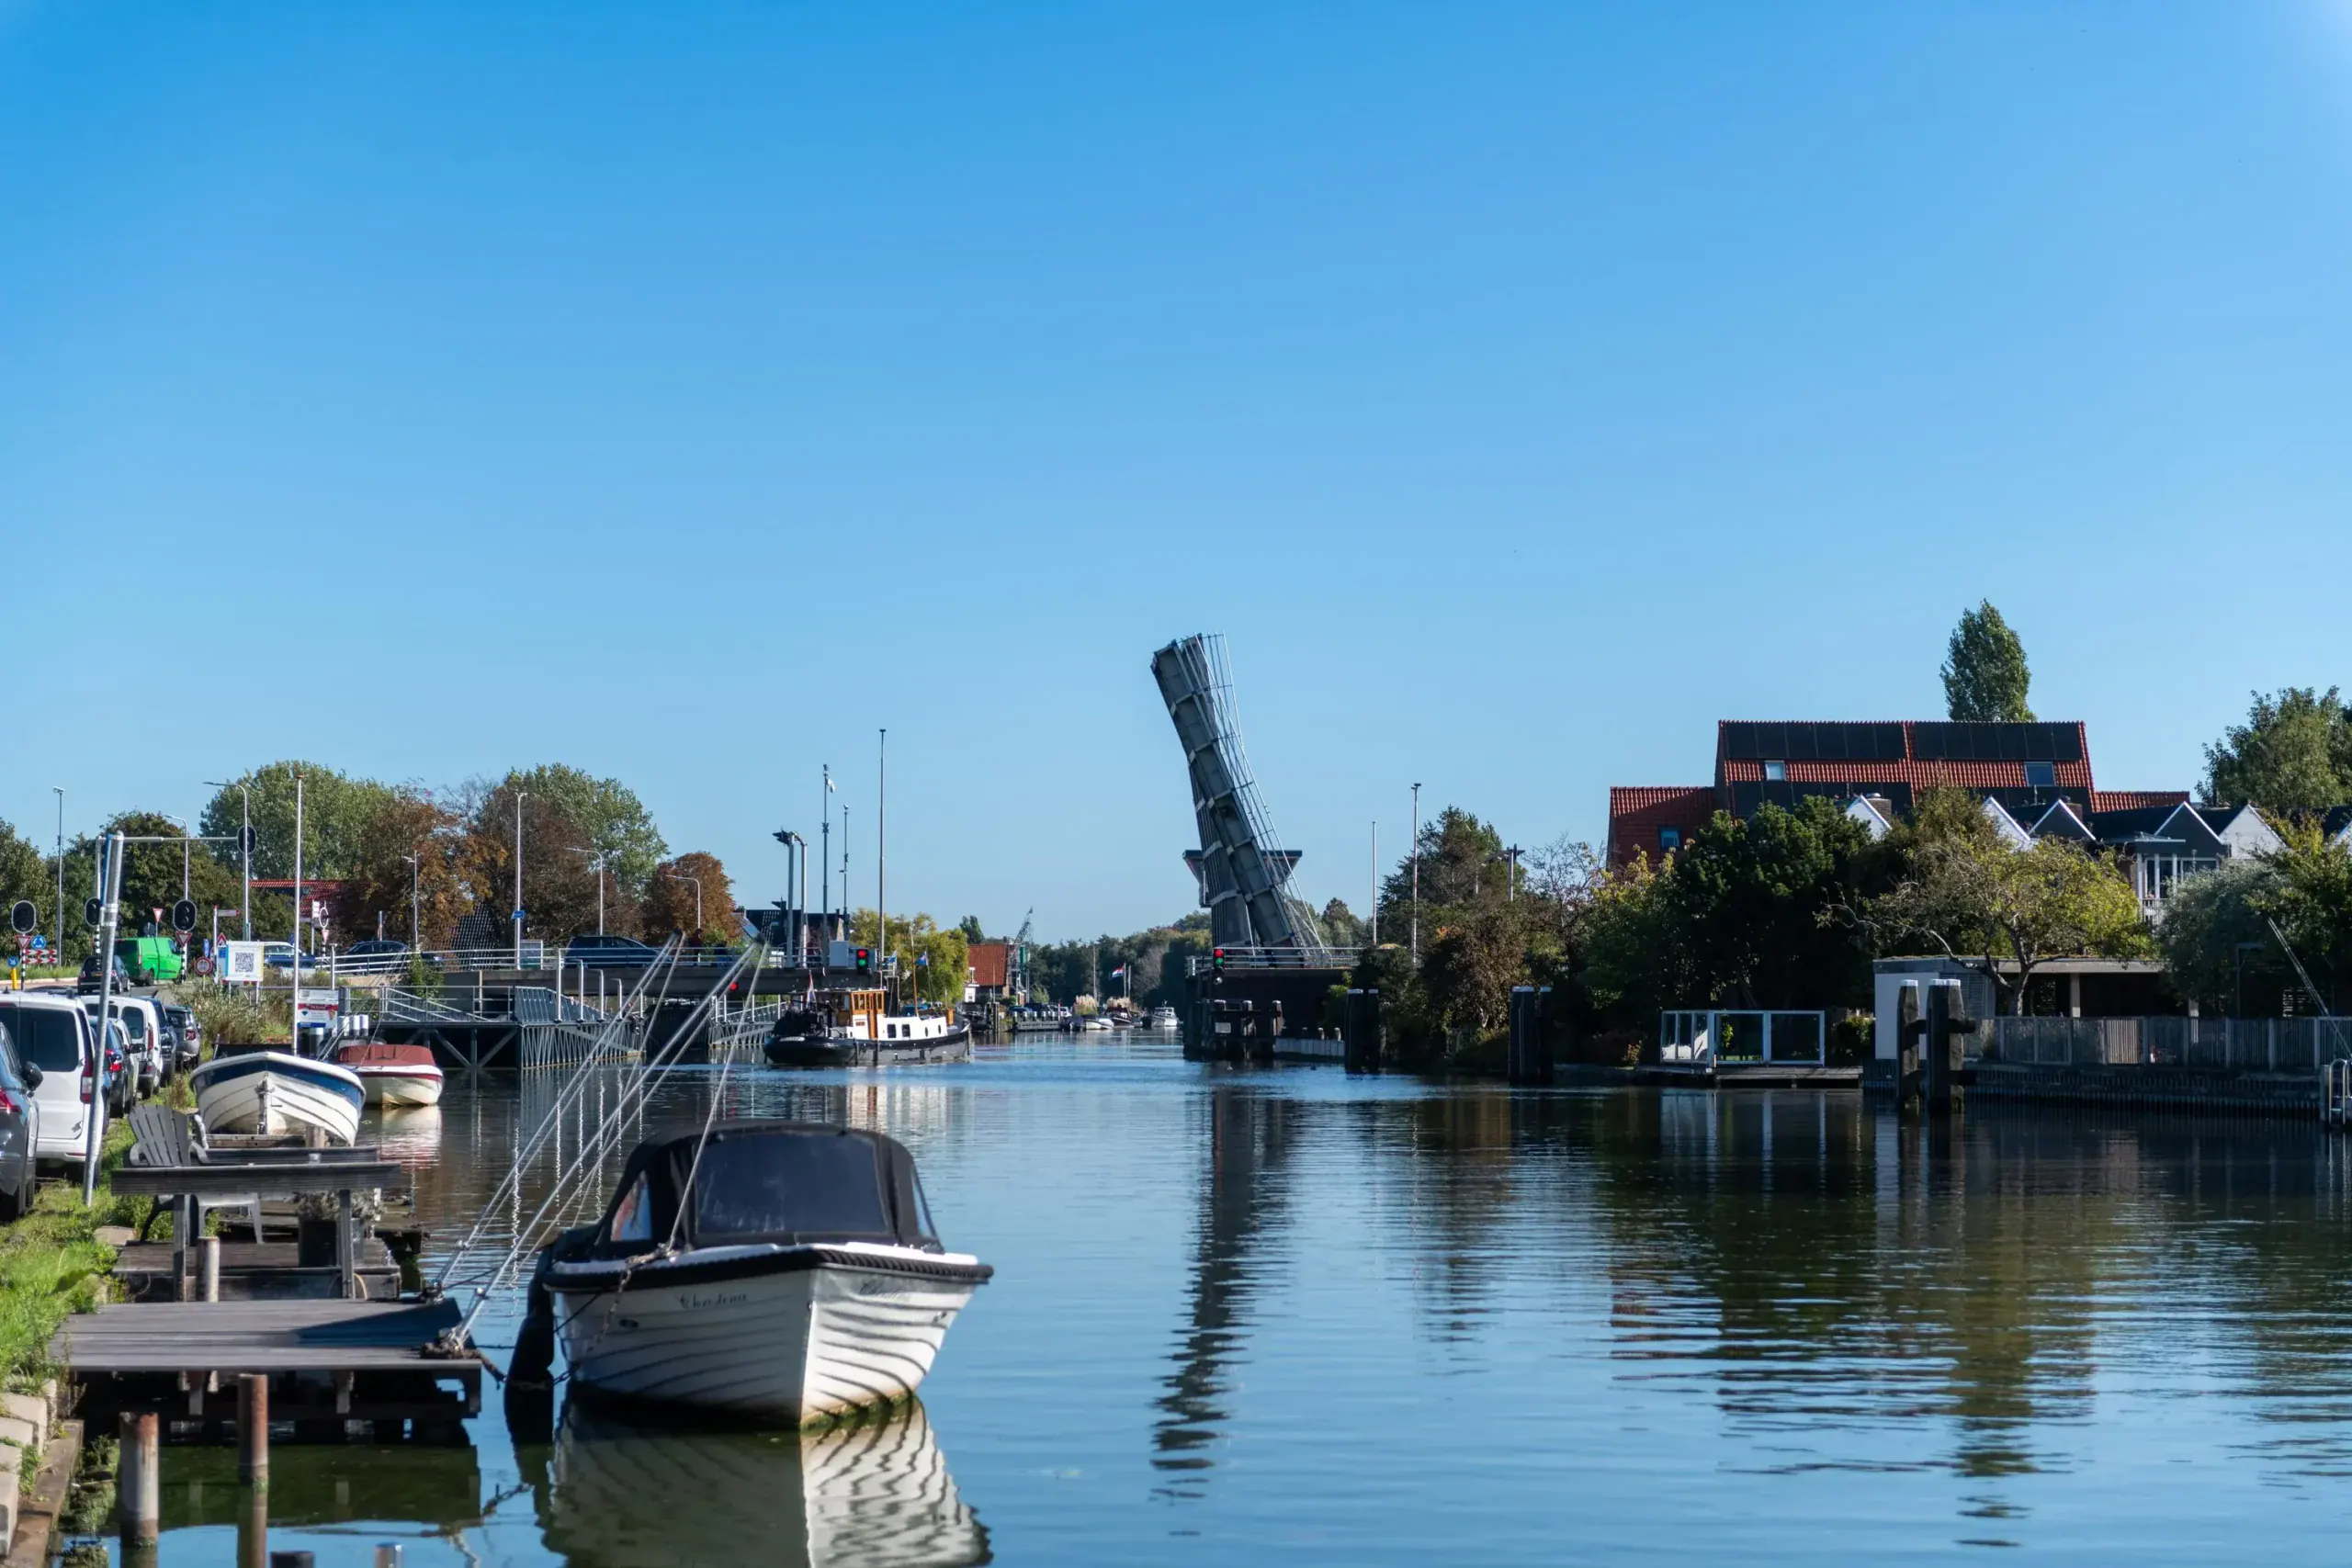
The property is situated on Aalsmeerderdijk in Aalsmeerderbrug, offering magnificent views across the Ringvaart canal. On the opposite side of the water lies Aalsmeer, where you will find all your daily amenities, a variety of shops and welcoming restaurants and cafés. Primary and secondary schools, as well as childcare facilities, can be found in the surrounding area. International education is also available in the region, including in Hoofddorp. For relaxation and recreation, the Westeinderplassen lakes offer plenty of opportunities. The N201, A4 and A9 roads are nearby and easily accessible, providing convenient connections to Schiphol Airport, Amsterdam, Haarlem, Leiden, The Hague and Hoofddorp, among other destinations.
Good to know:
* Year of construction: 1980
* Four bedrooms
* Private driveway with space for two to three cars
* Spacious garage with room for two to three cars and an electric garage door
* Open-plan ground floor offering plenty of possibilities for a layout to suit your own preferences
* Fireplace in the living room
* Glass sliding doors leading to the rear garden
* Plenty of privacy, with privacy glazing fitted to the side façade
* Generous, sunny southwest-facing rear garden with unobstructed views of the park
* Very spacious garage with electric garage door
* Spacious front garden overlooking the Ringvaart canal
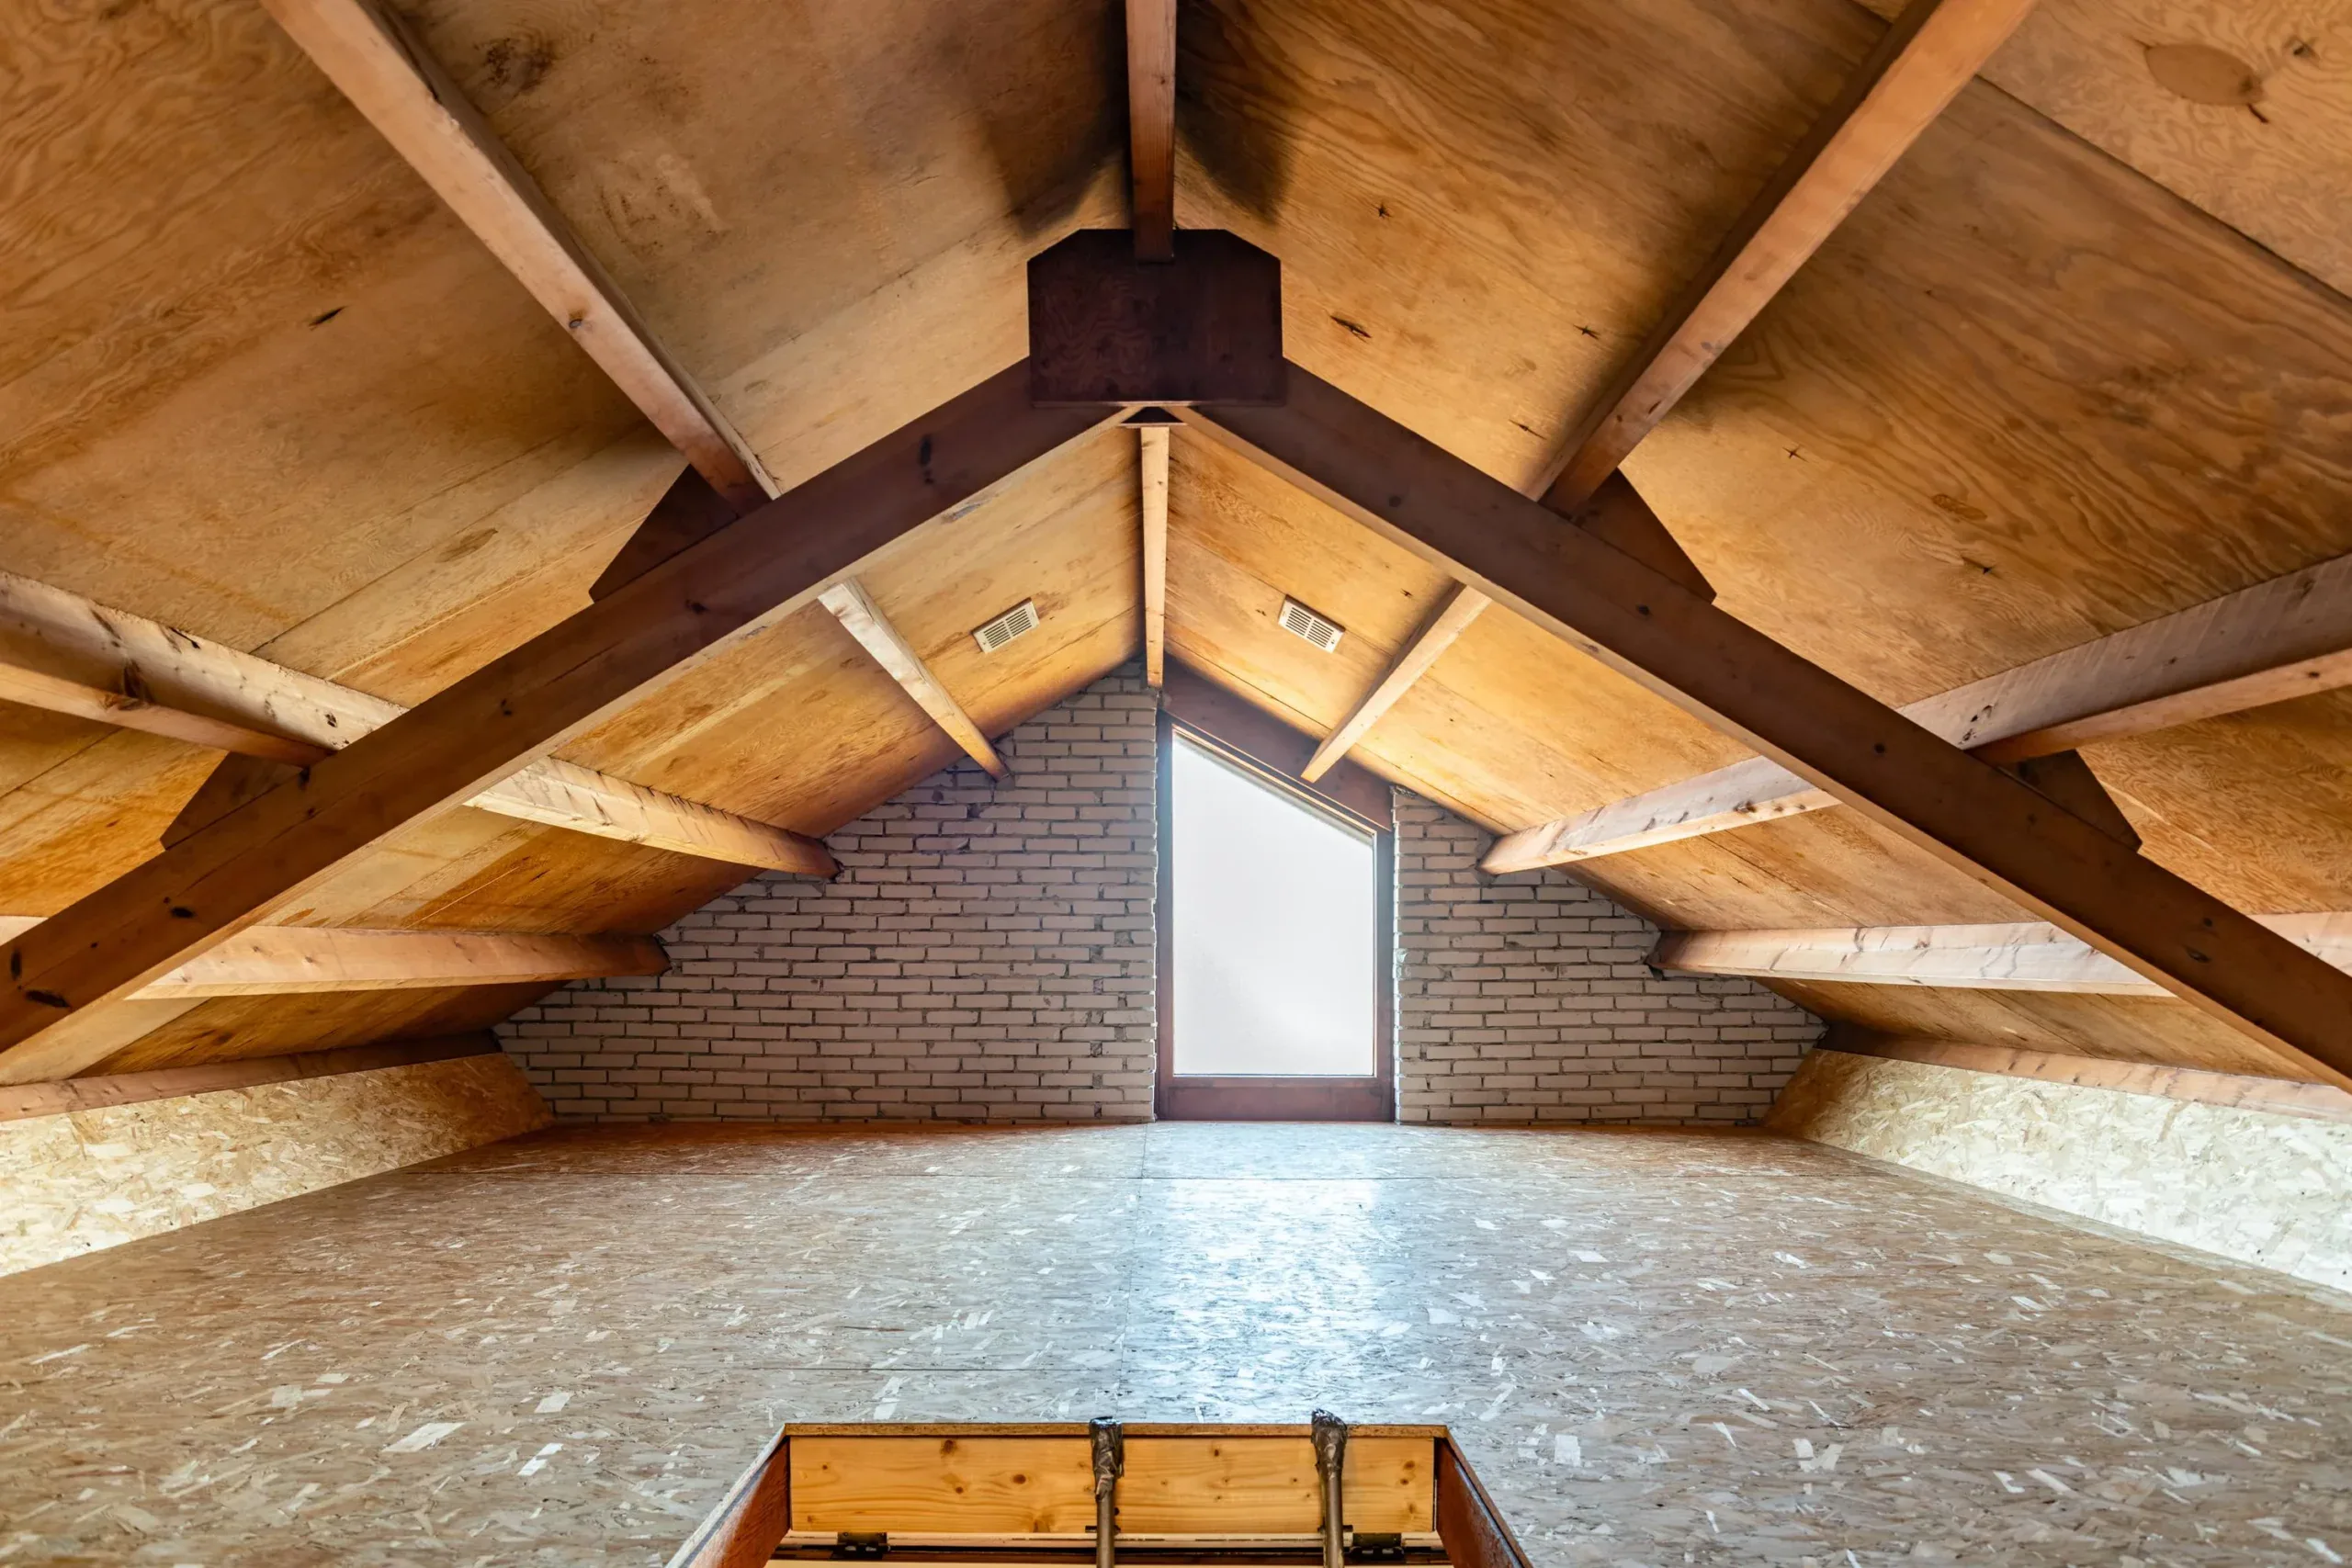
* Generous attic floor
* Possibility of installing a private jetty directly in front of the property, on a navigable waterway
* Good access to main roads towards Amsterdam, Hoofddorp, The Hague and Amstelveen, among other destinations
* Public transport within walking distance
* Non-owner-occupancy clause applies
* Completion by mutual agreement
Ground floor
The spacious entrance hall provides access to the toilet with washbasin, the staircase to the first floor and the living room. The ground floor has an open-plan layout and offers plenty of possibilities to create a kitchen, dining area and living area to suit your own preferences, as well as to choose your preferred flooring. Thanks to the glass sliding doors, the living room connects seamlessly with the spacious garden. The garden overlooks the water and features several fruit trees. The garage on the right-hand side of the property offers space for two to three cars. Above the garage is a large additional room, which can also be accessed from the first floor.
First floor
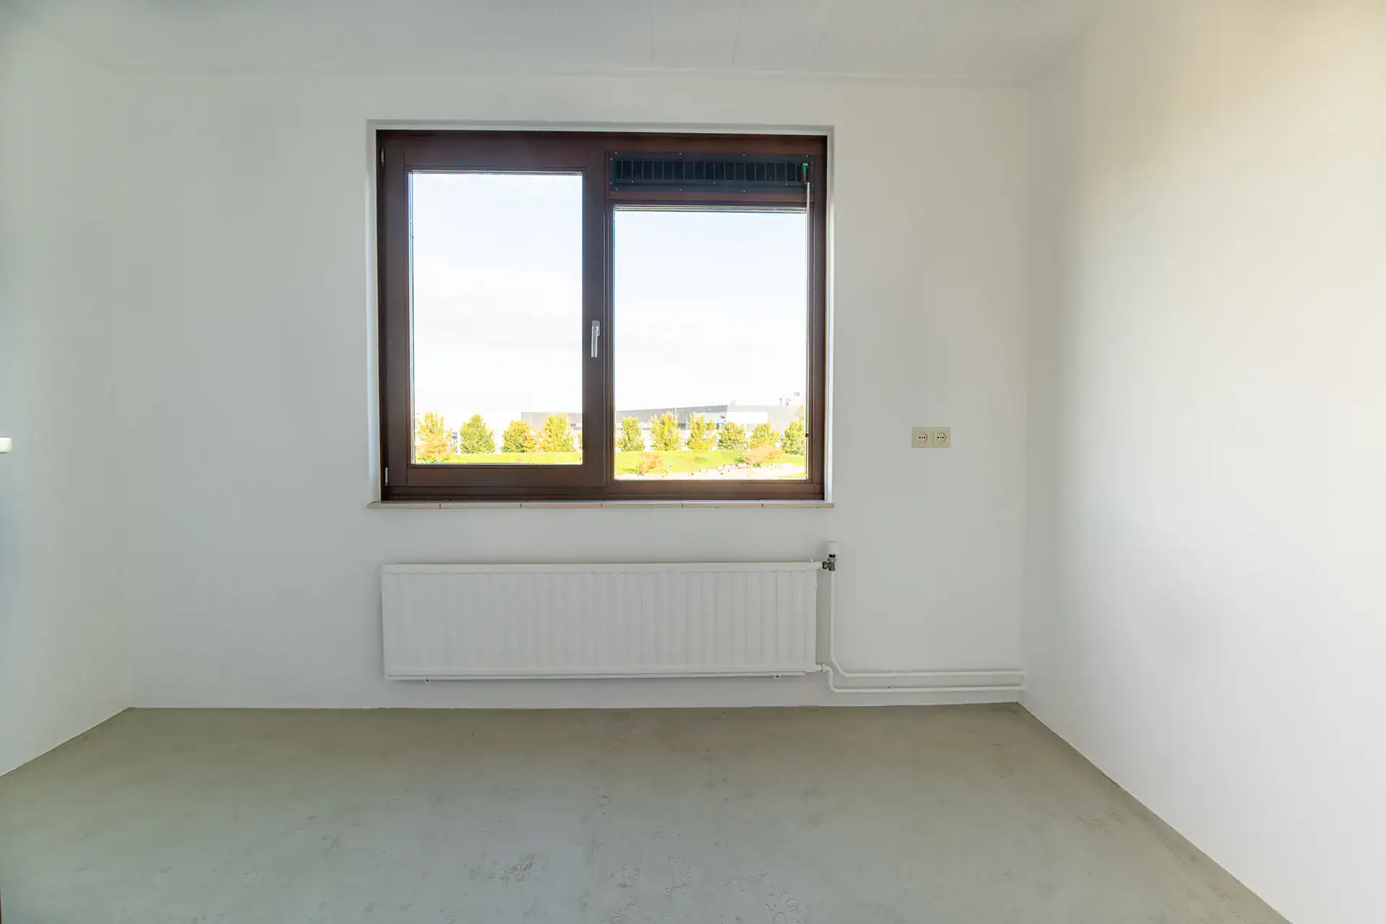
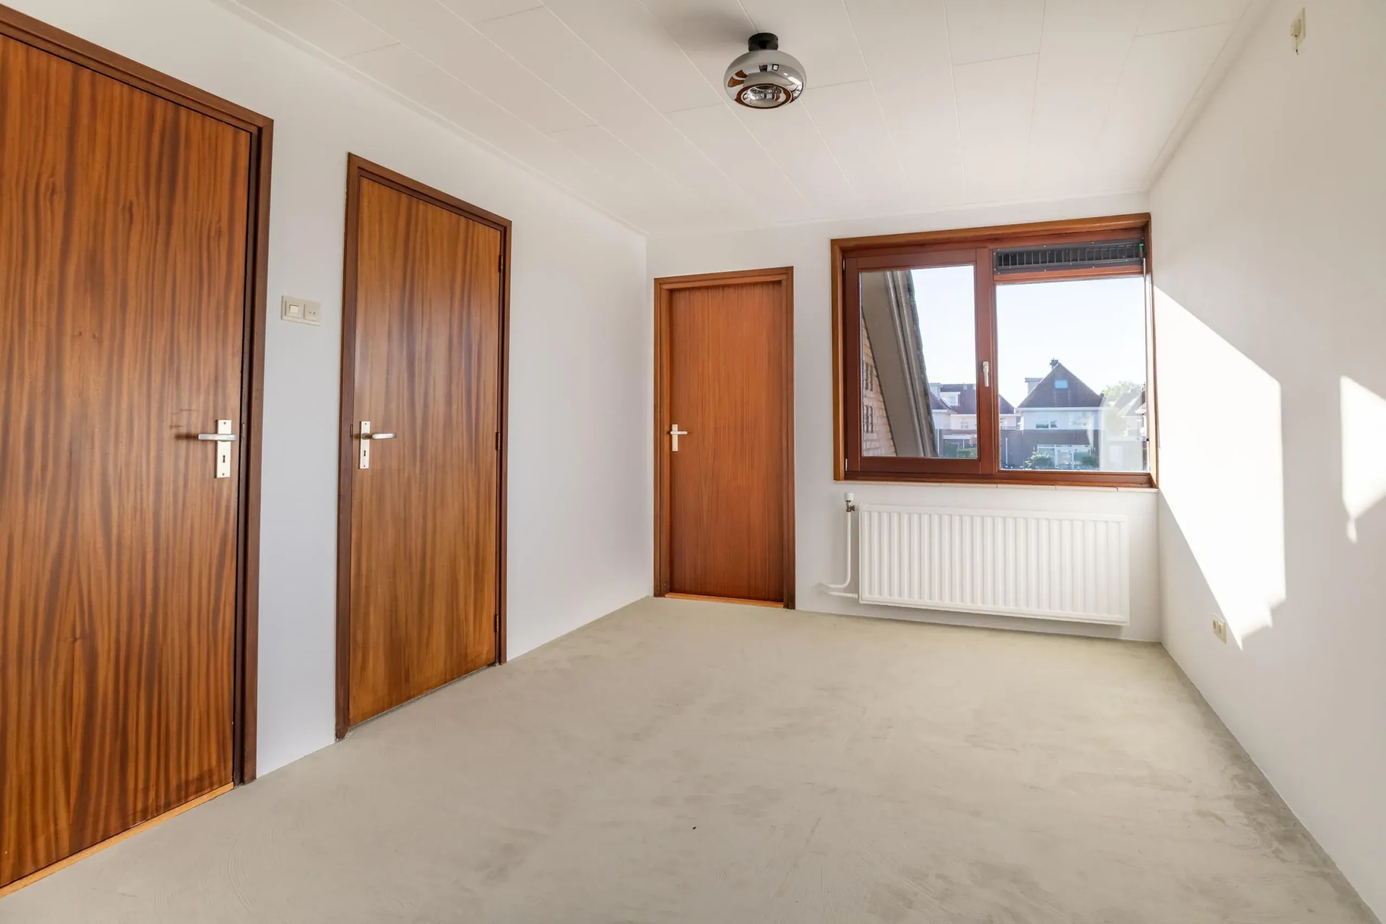
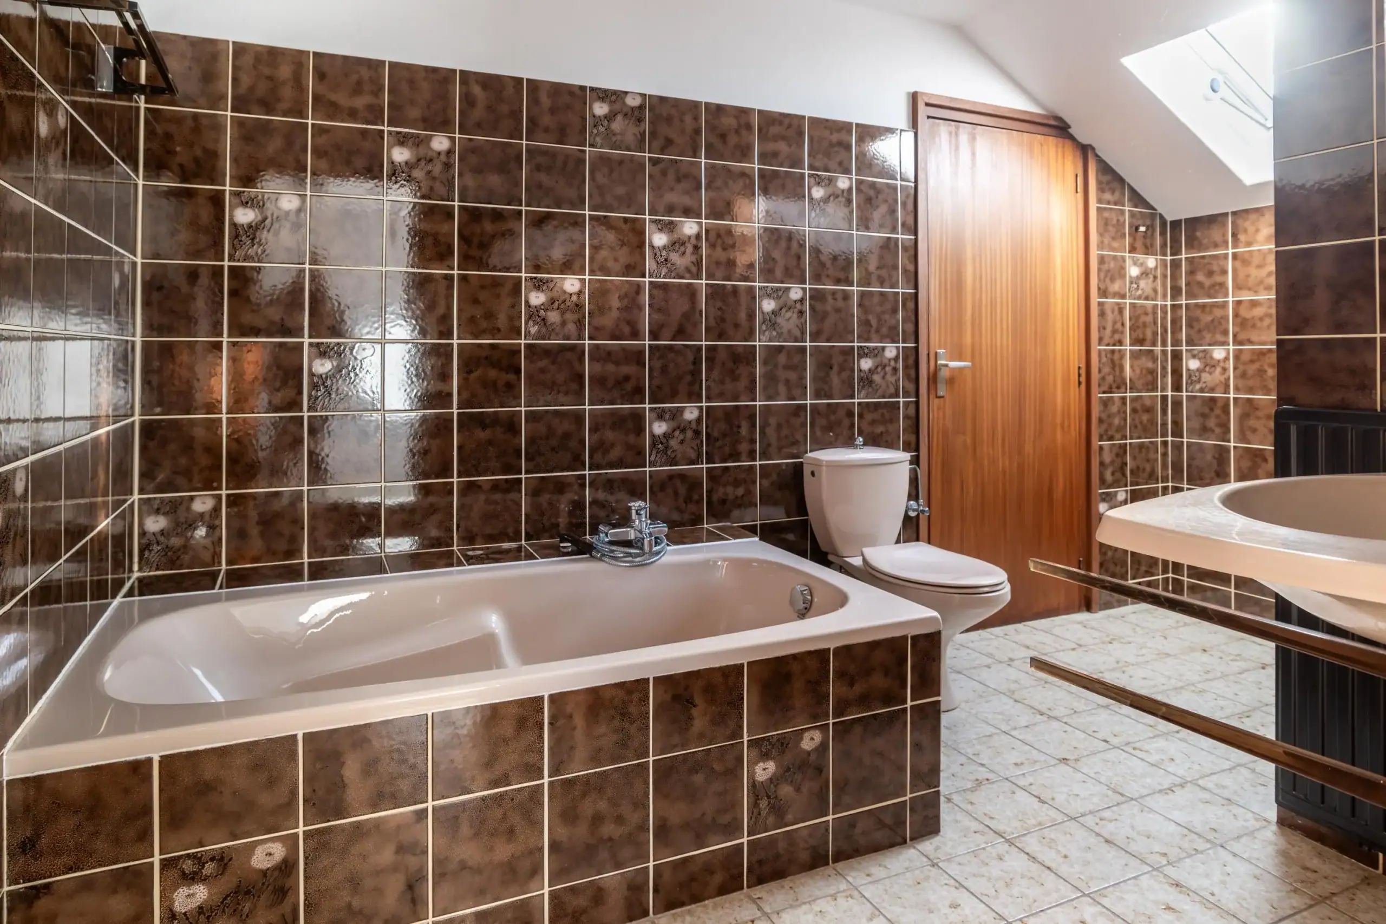
The landing provides access to the four bedrooms, the bathroom and the attic. The bedrooms offer views of the surrounding greenery and water. The largest bedroom features its own walk-in wardrobe, additional storage space and direct access to the bathroom. The bathroom can also be accessed from the landing and is equipped with a bathtub, walk-in shower, washbasin and toilet. One of the bedrooms provides access to the additional space above the garage.
Second floor
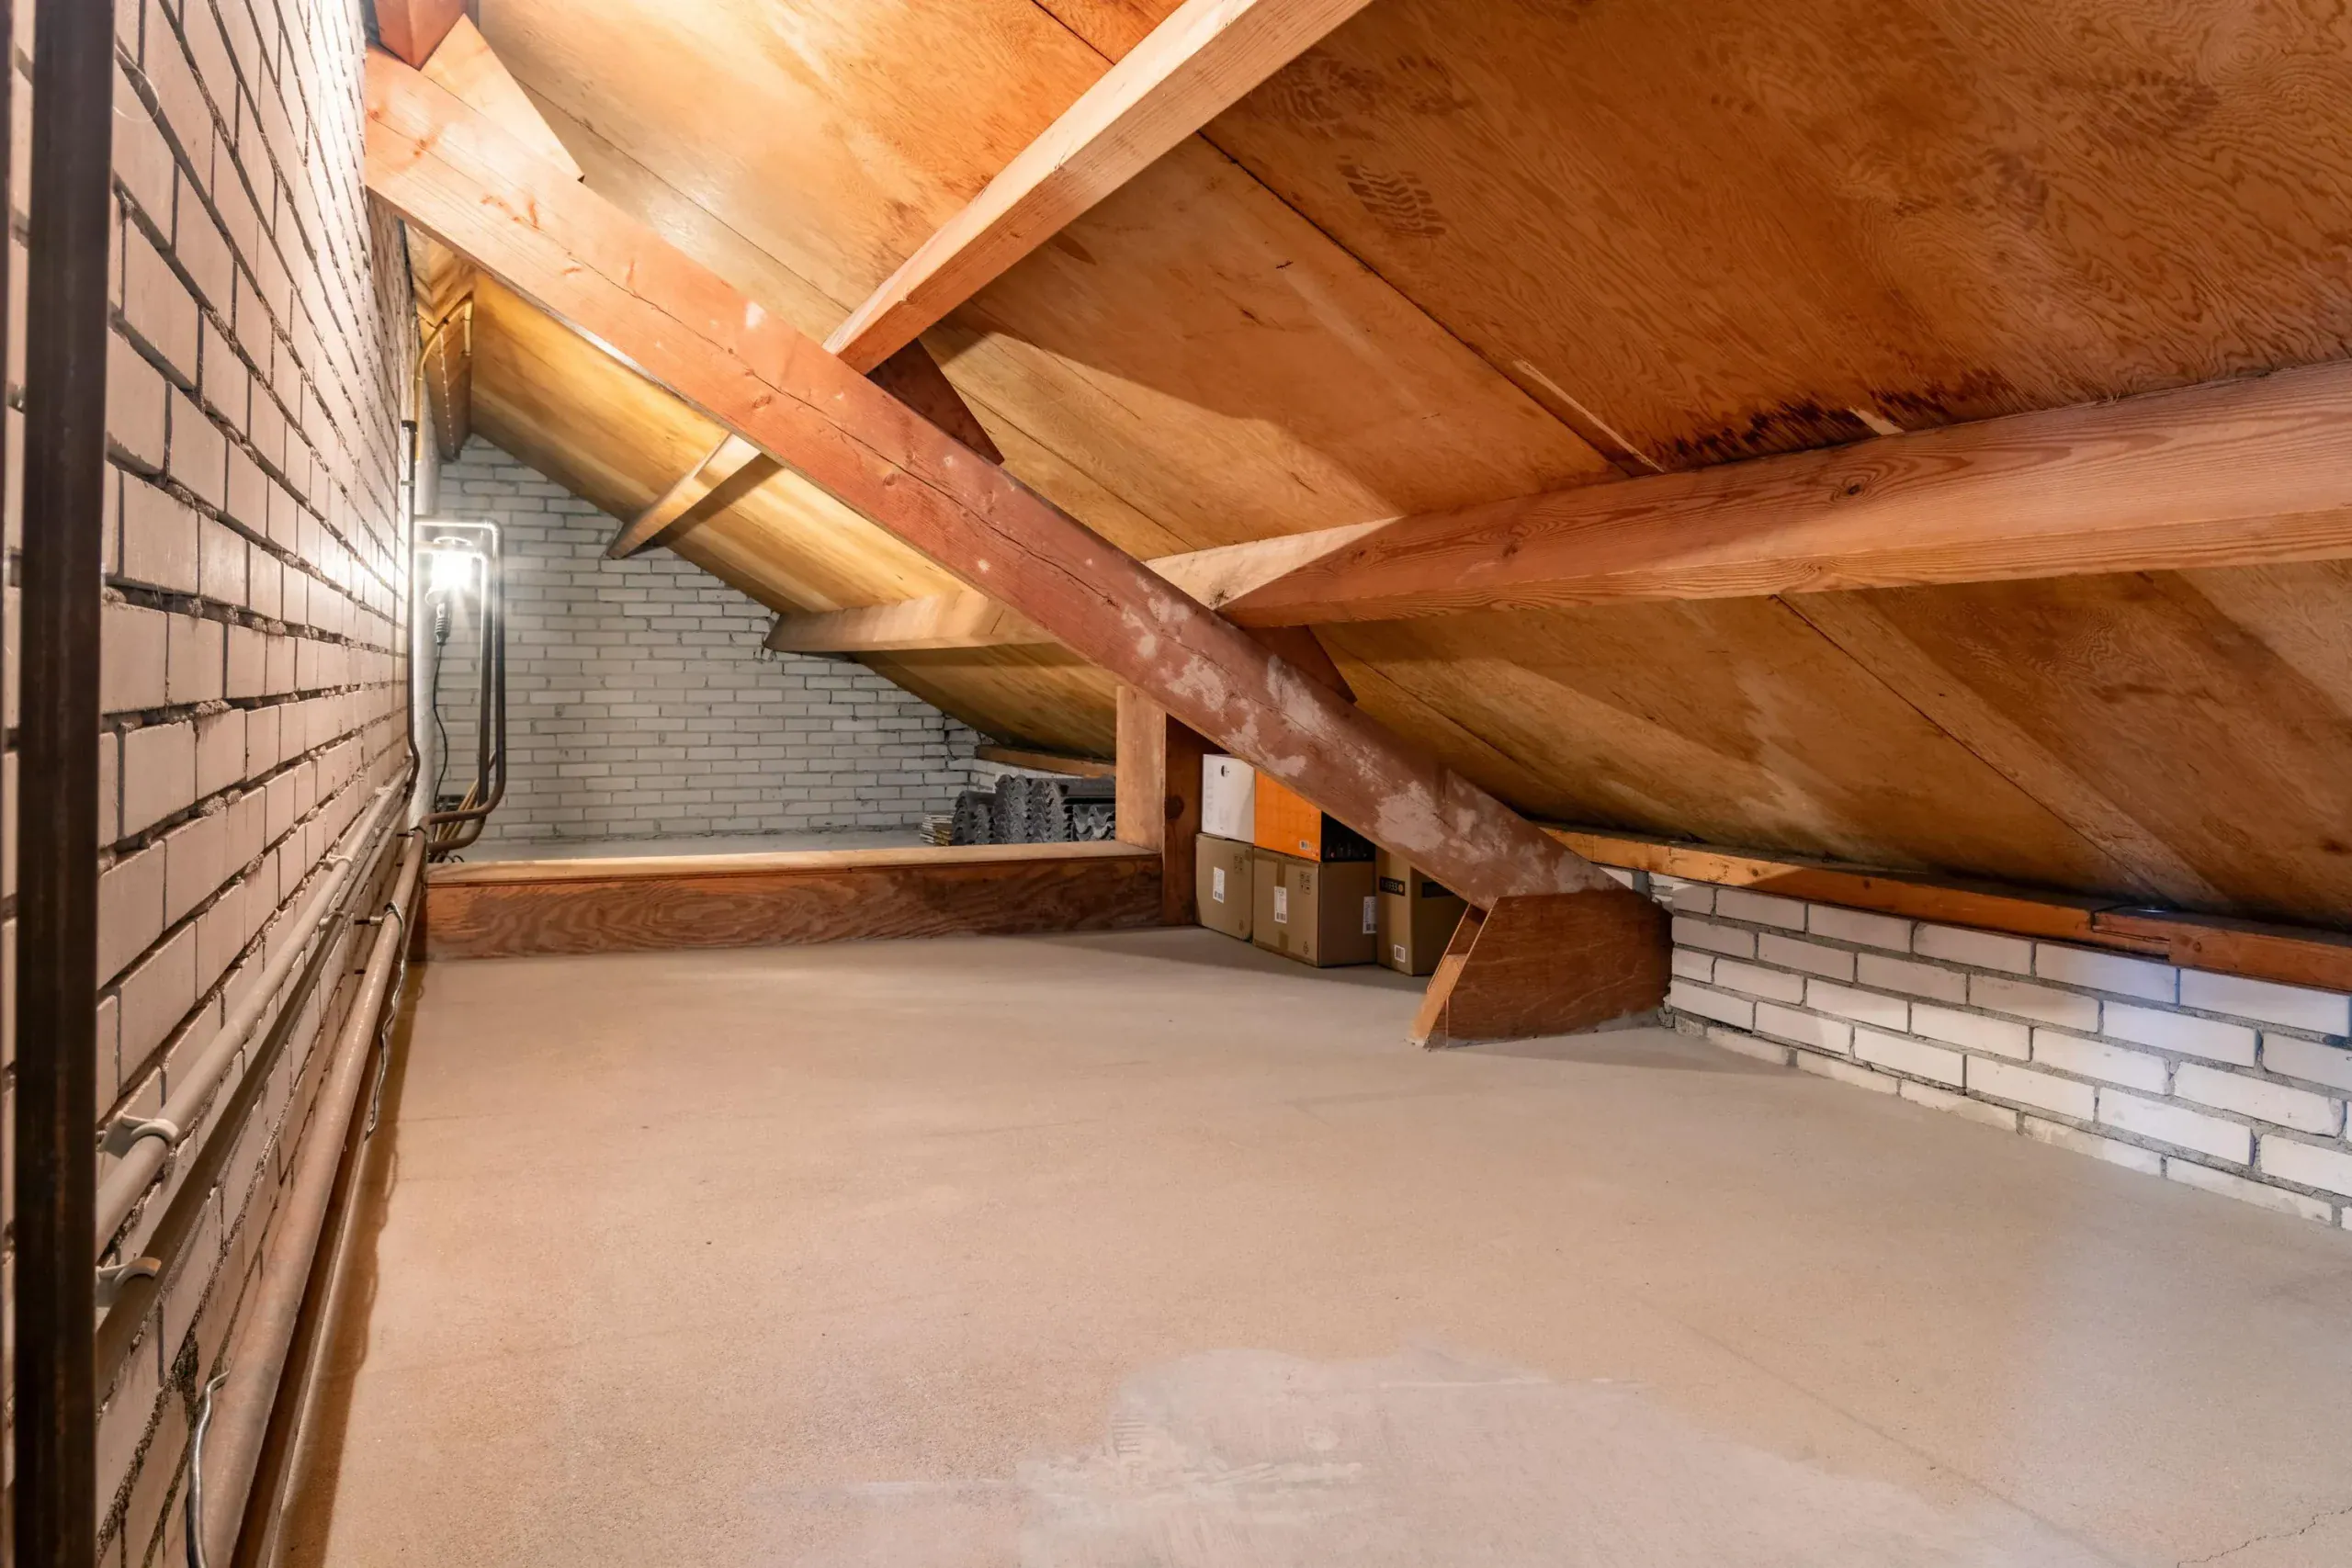
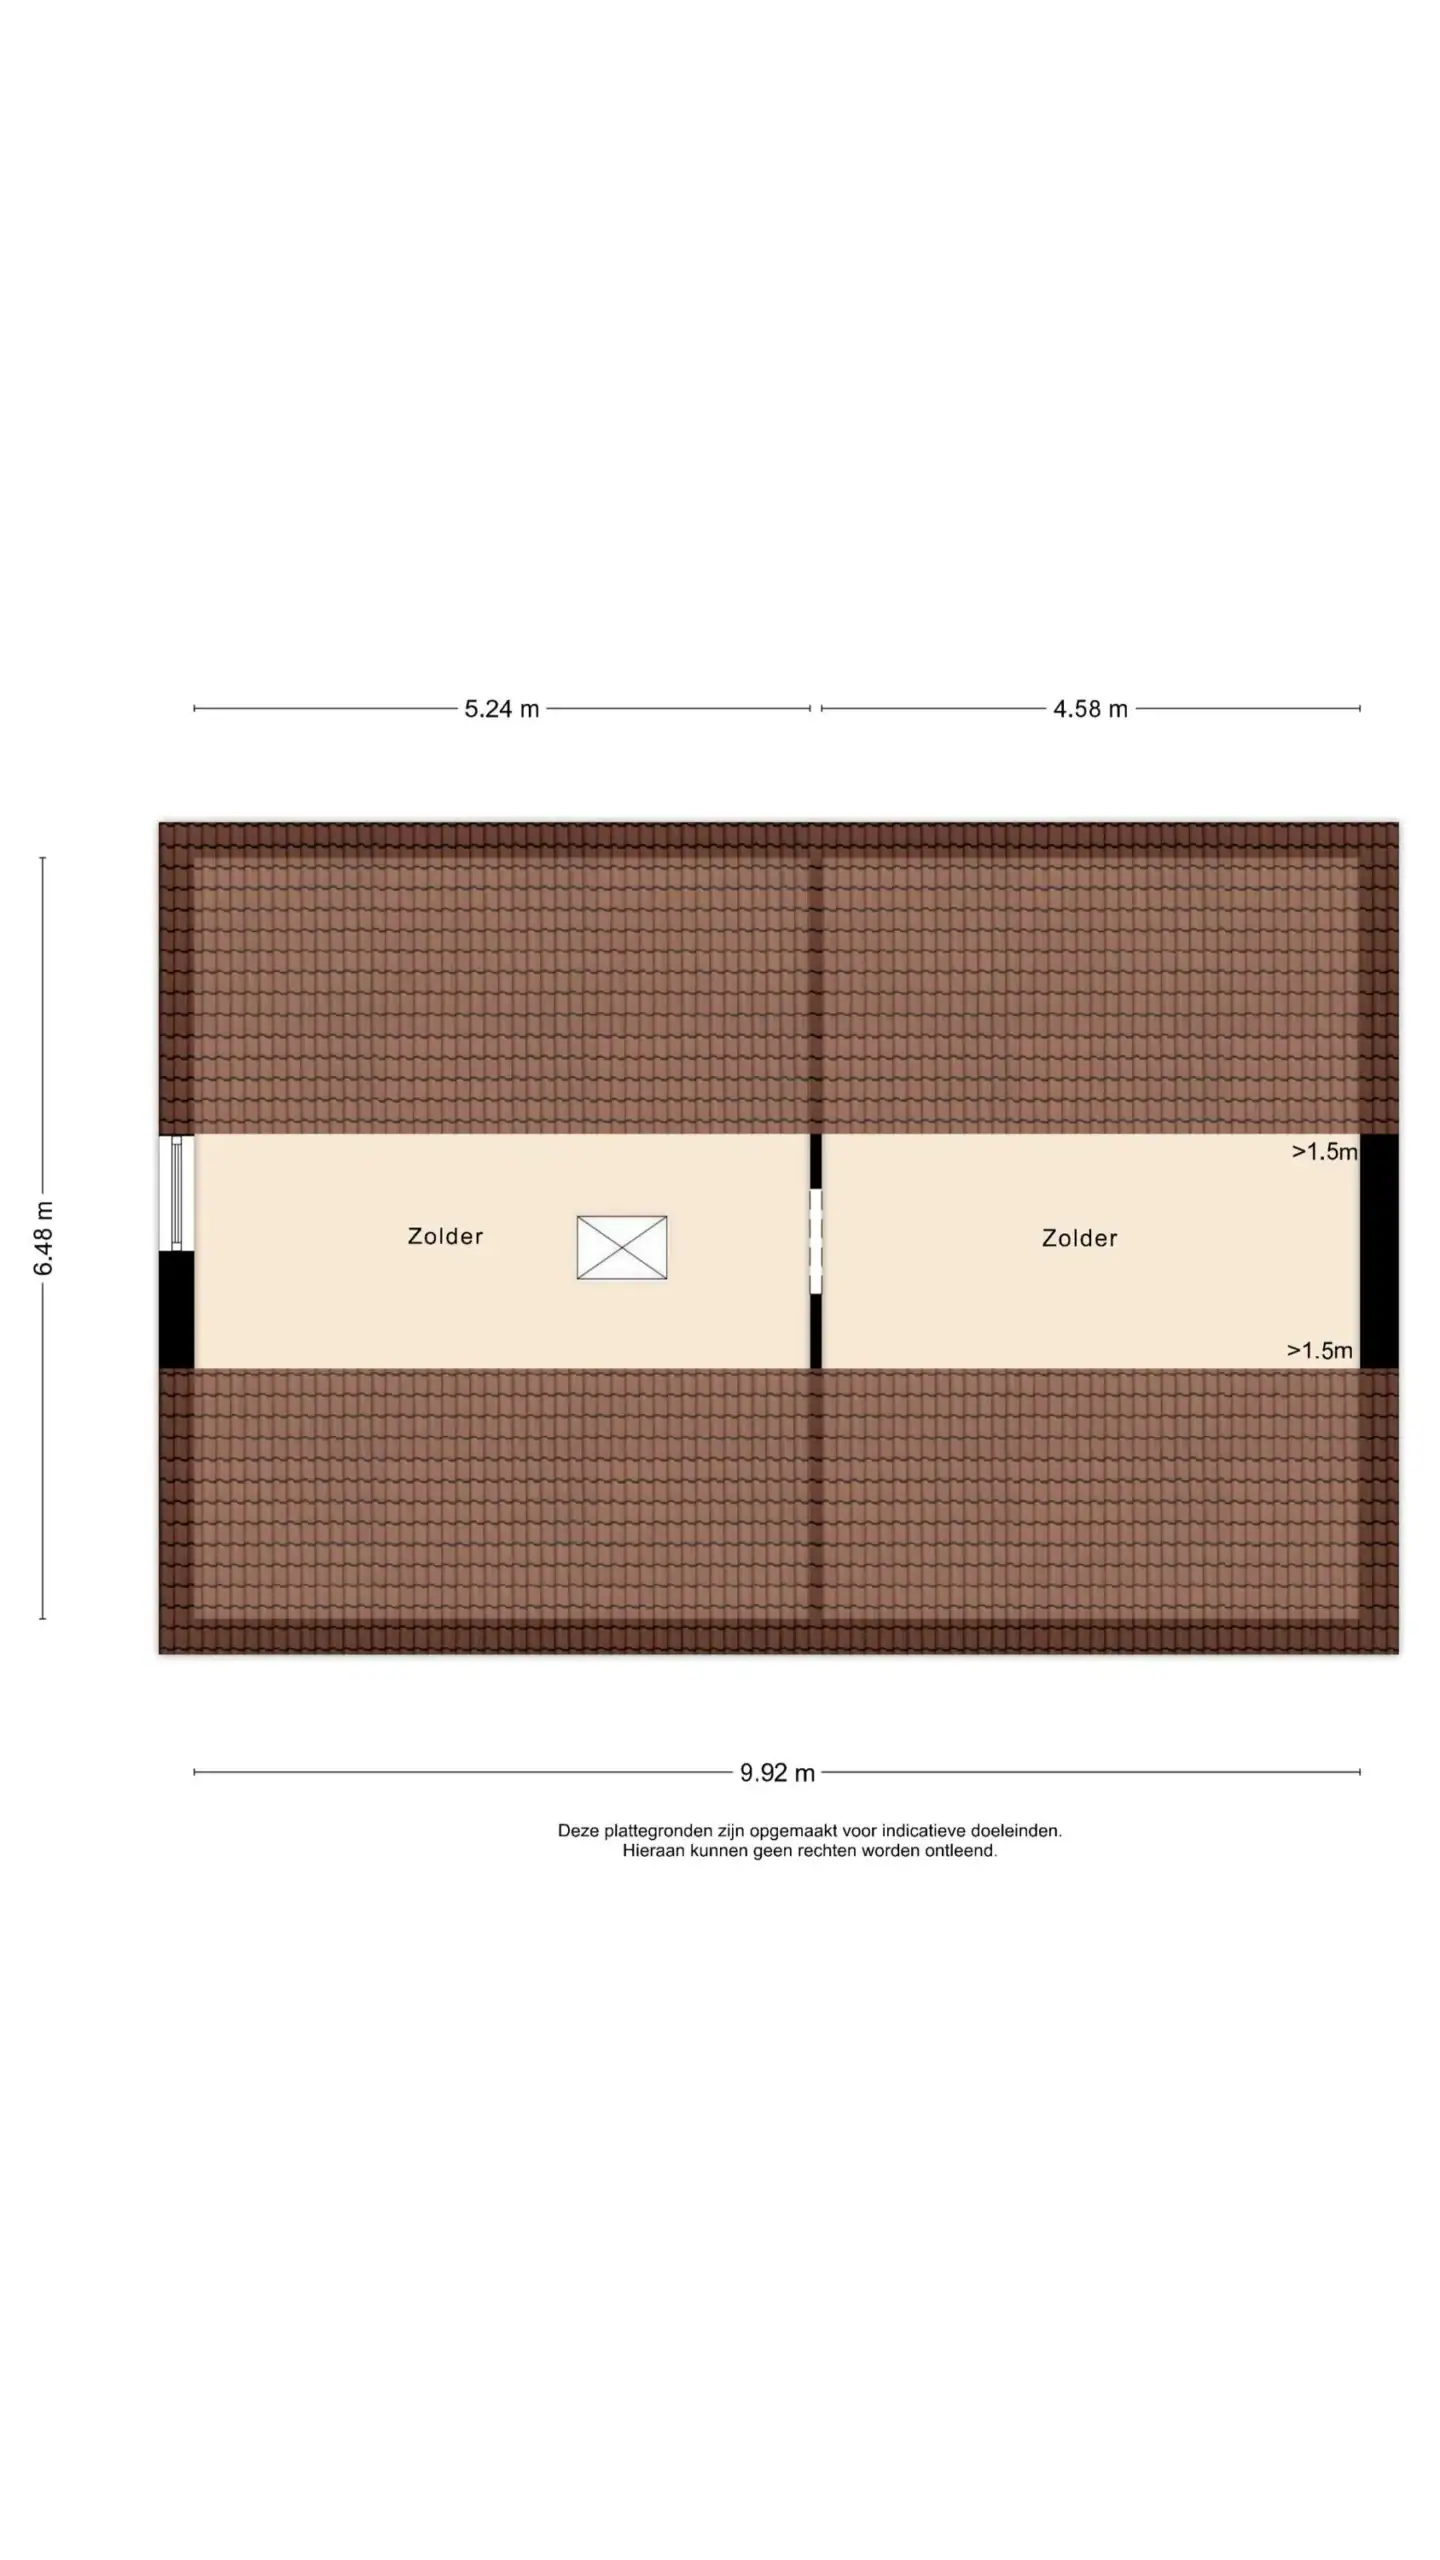
The second floor can be reached via the landing. This space offers plenty of possibilities and can be used to suit your own needs.
Floor plans

Features
General
Energy
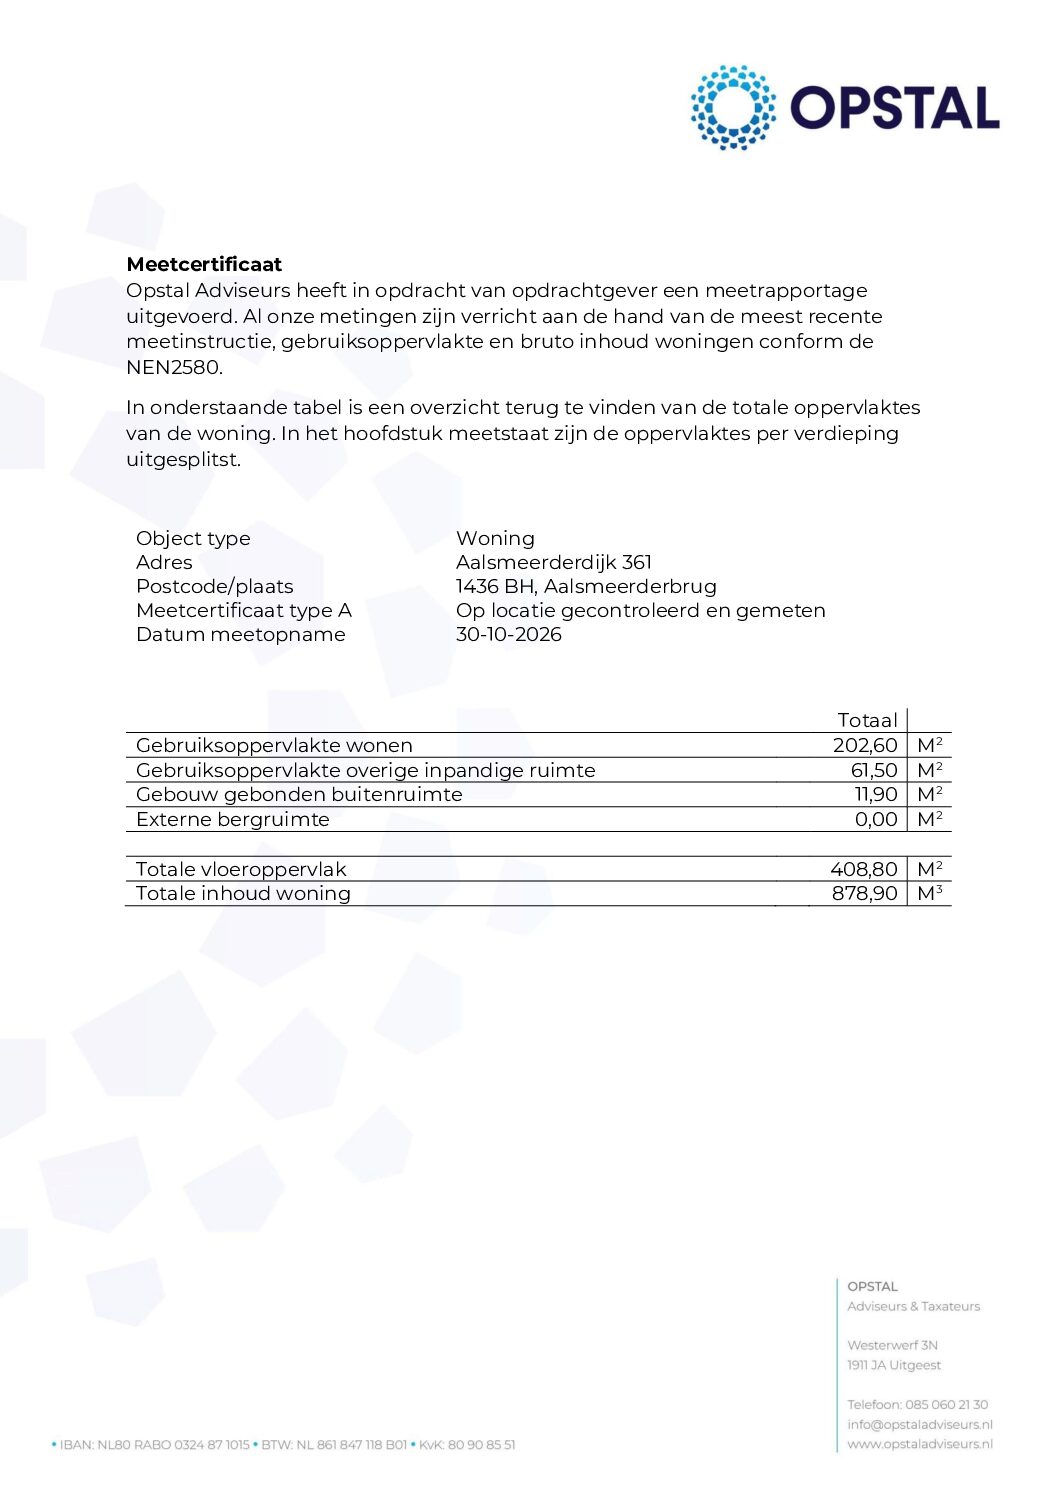
Area and volume
Specs
Cadastral information
Layout

Photo & Video