
Amsterdam
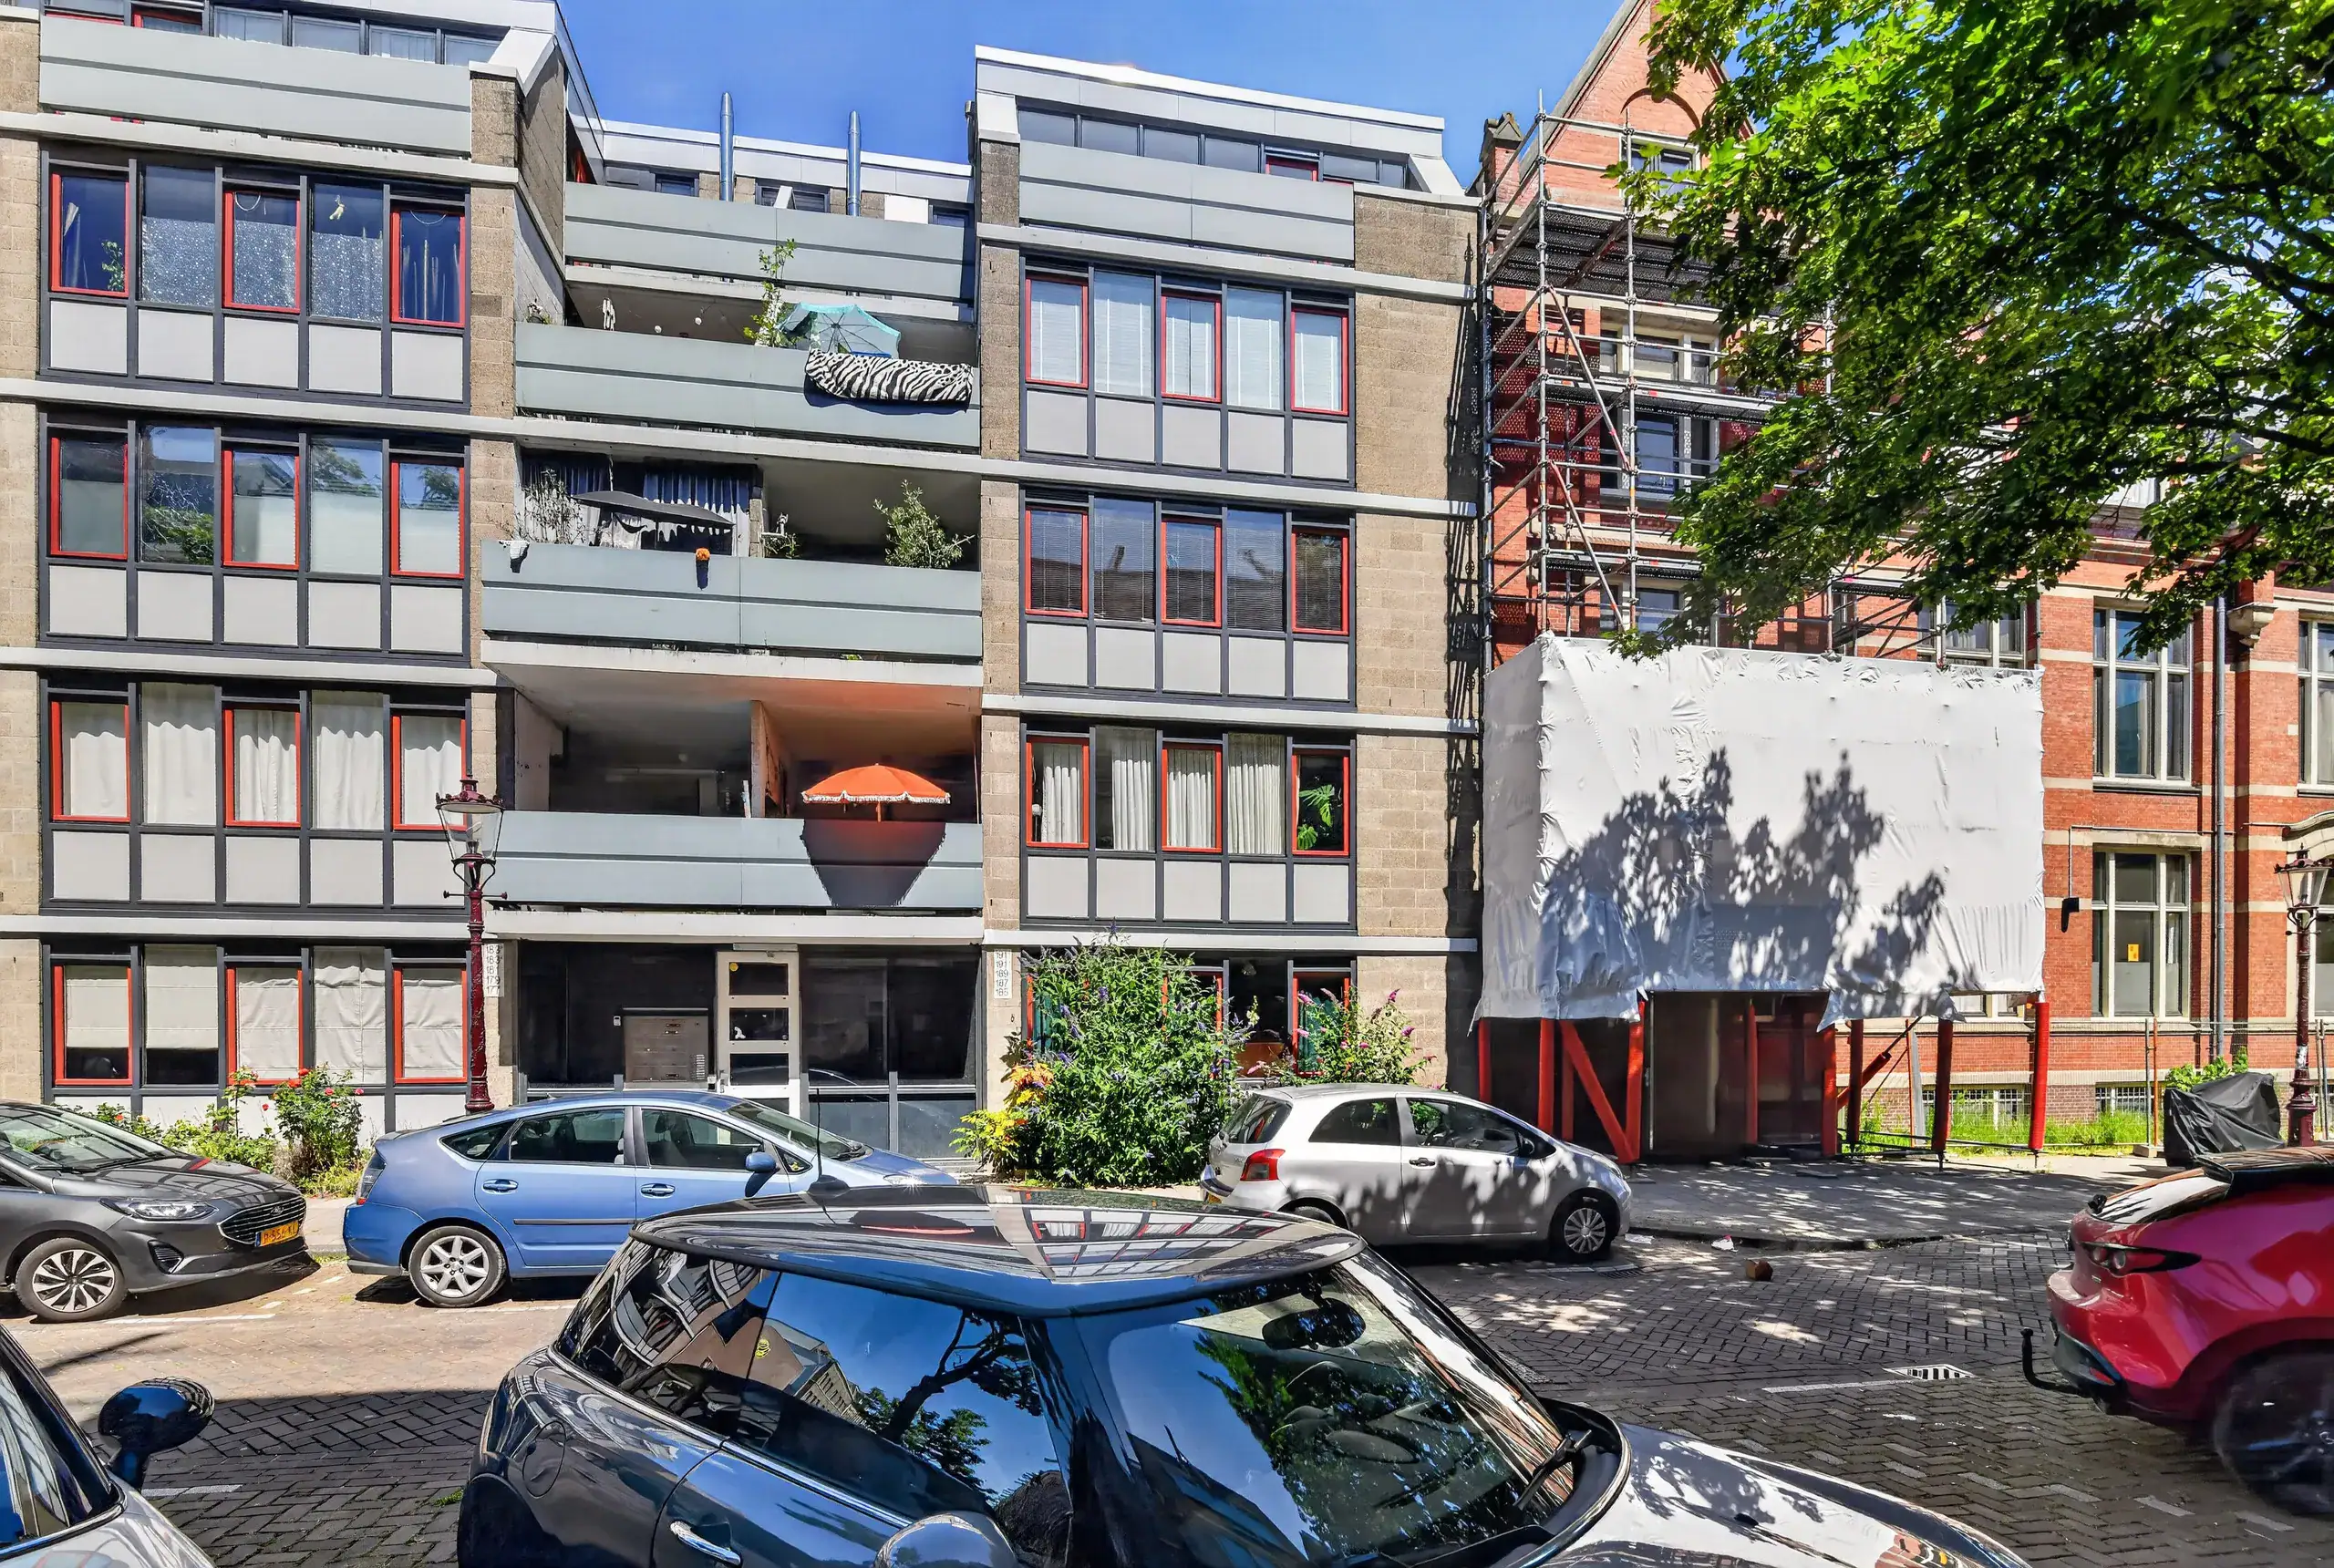
Derde Oosterparkstraat 191 B
Description
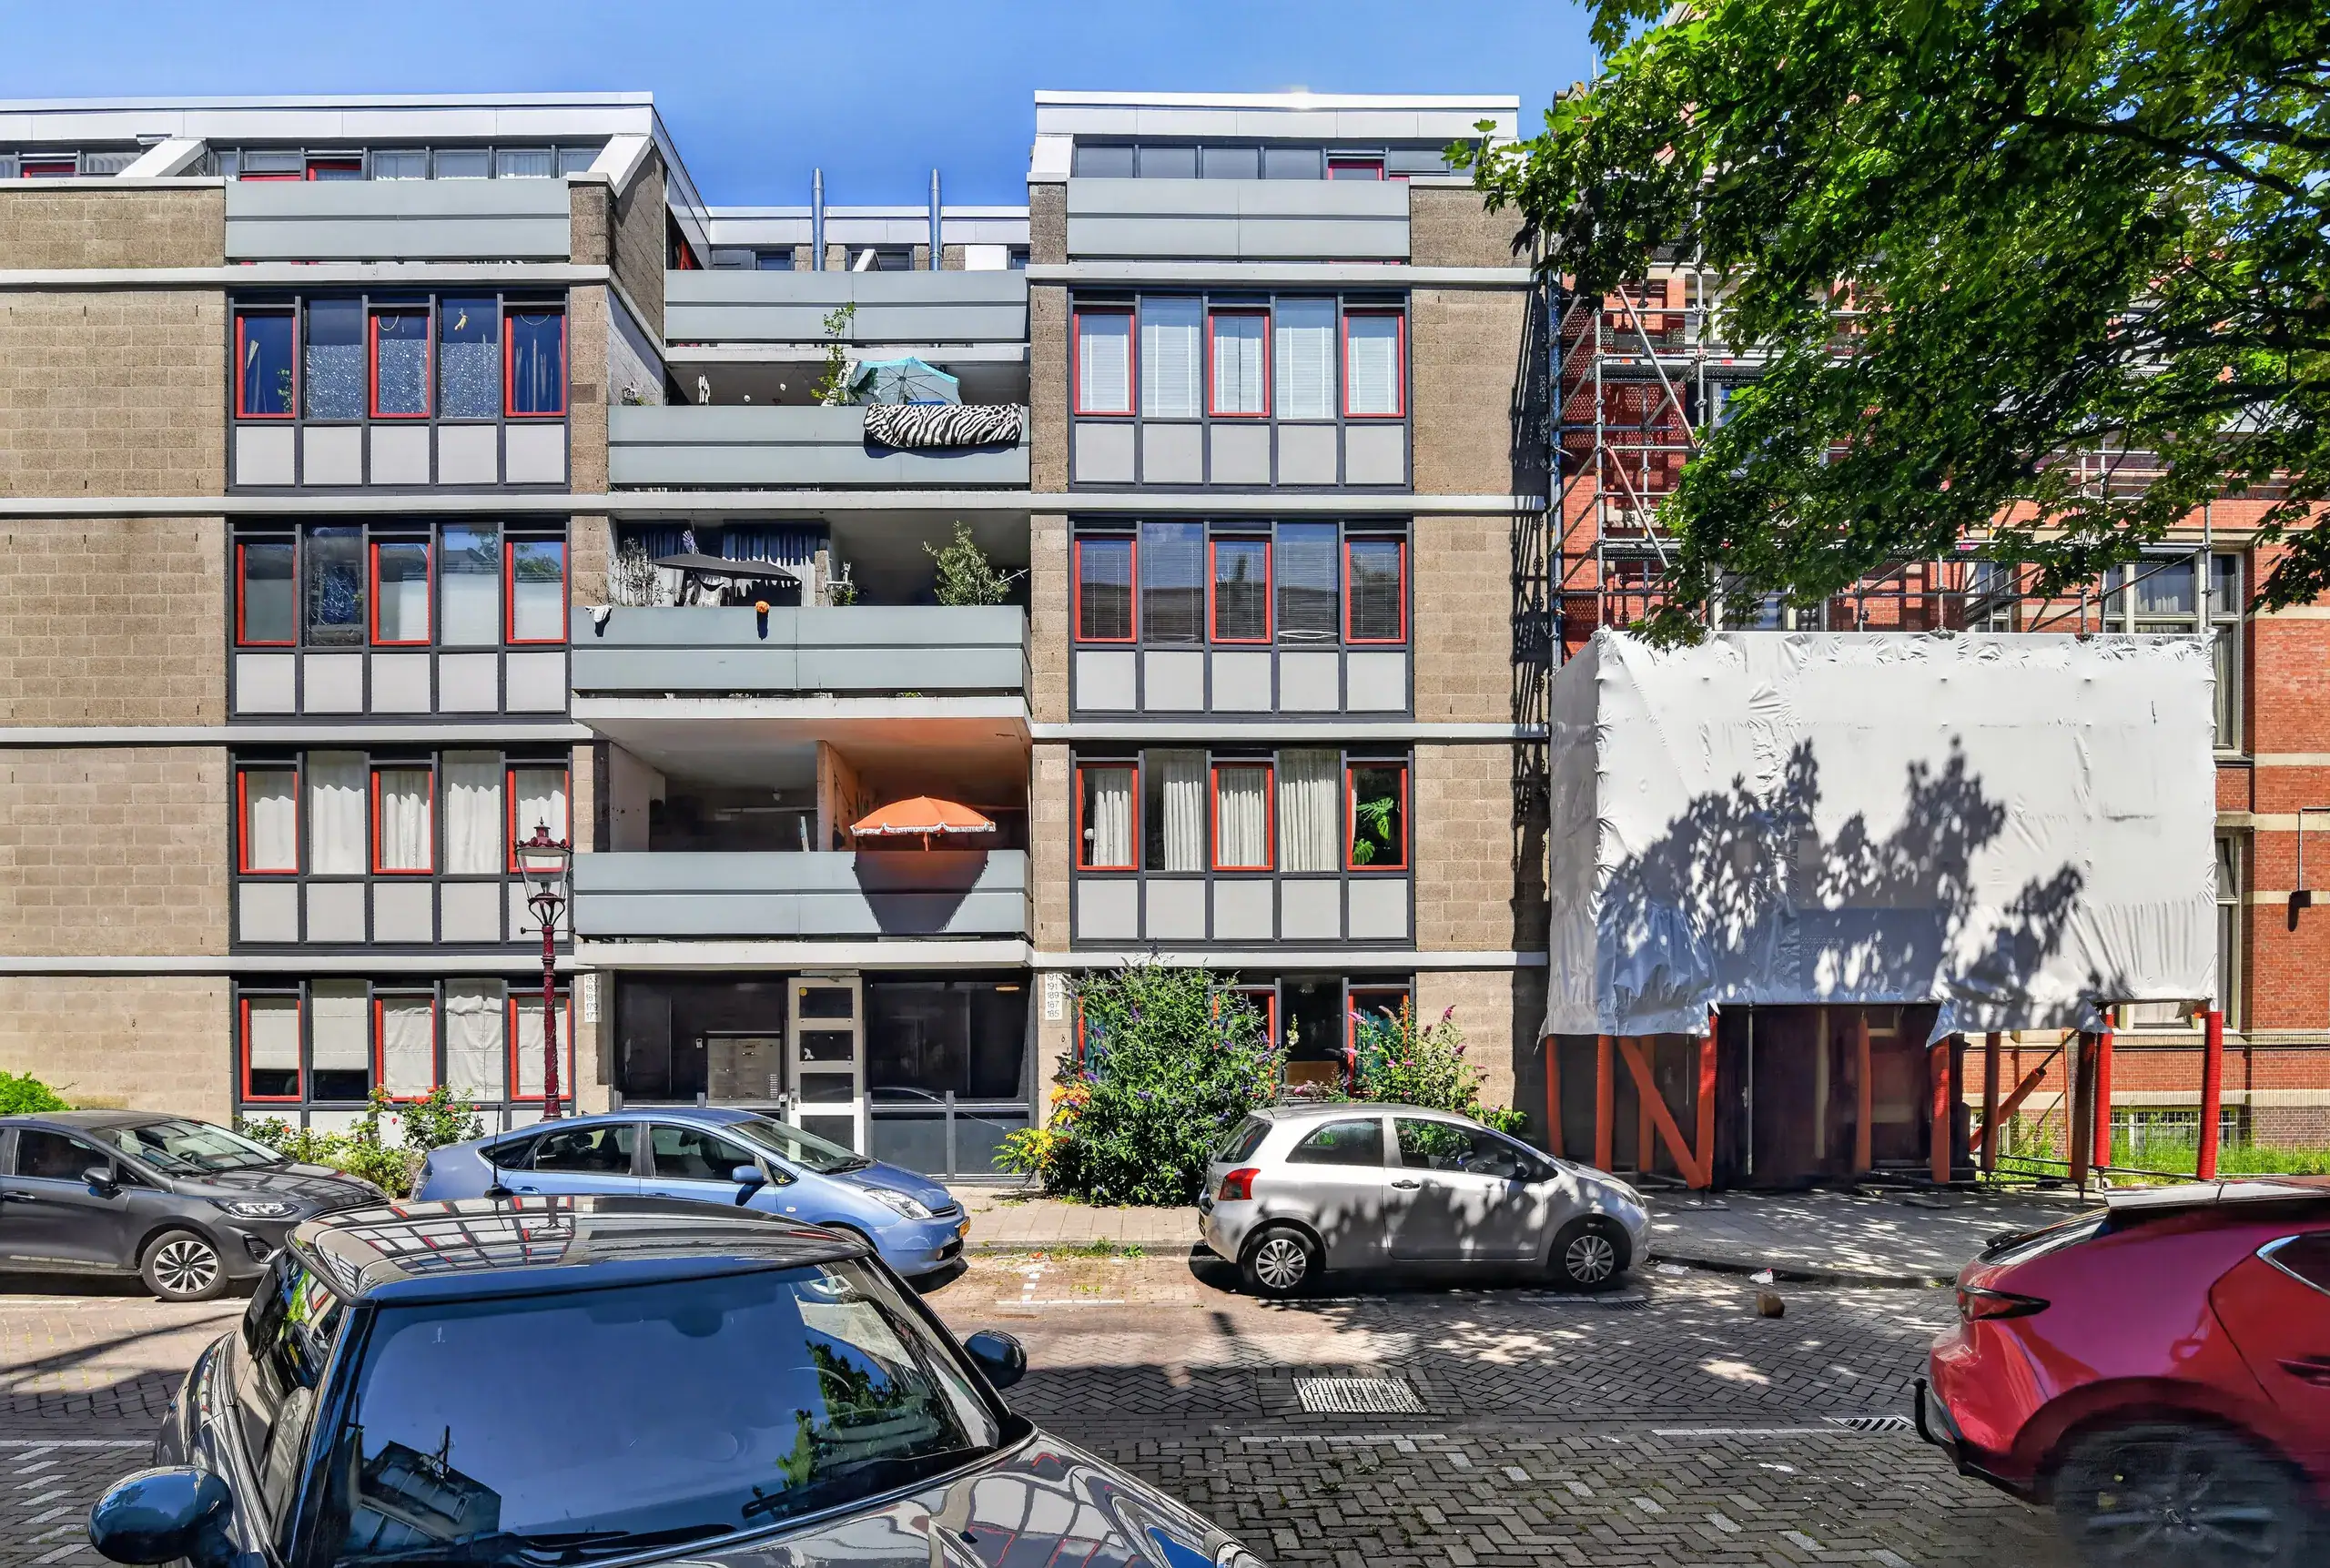
Bright two-bedroom apartment with two balconies in the popular Oosterpark neighbourhood
Located in the highly sought-after Oosterpark neighbourhood, this bright two-bedroom apartment offers a spacious living room, two balconies, and plenty of potential to modernise and finish entirely to your own taste. The apartment features two well-proportioned bedrooms and a practical layout, making it an excellent opportunity to create your ideal home.
Location
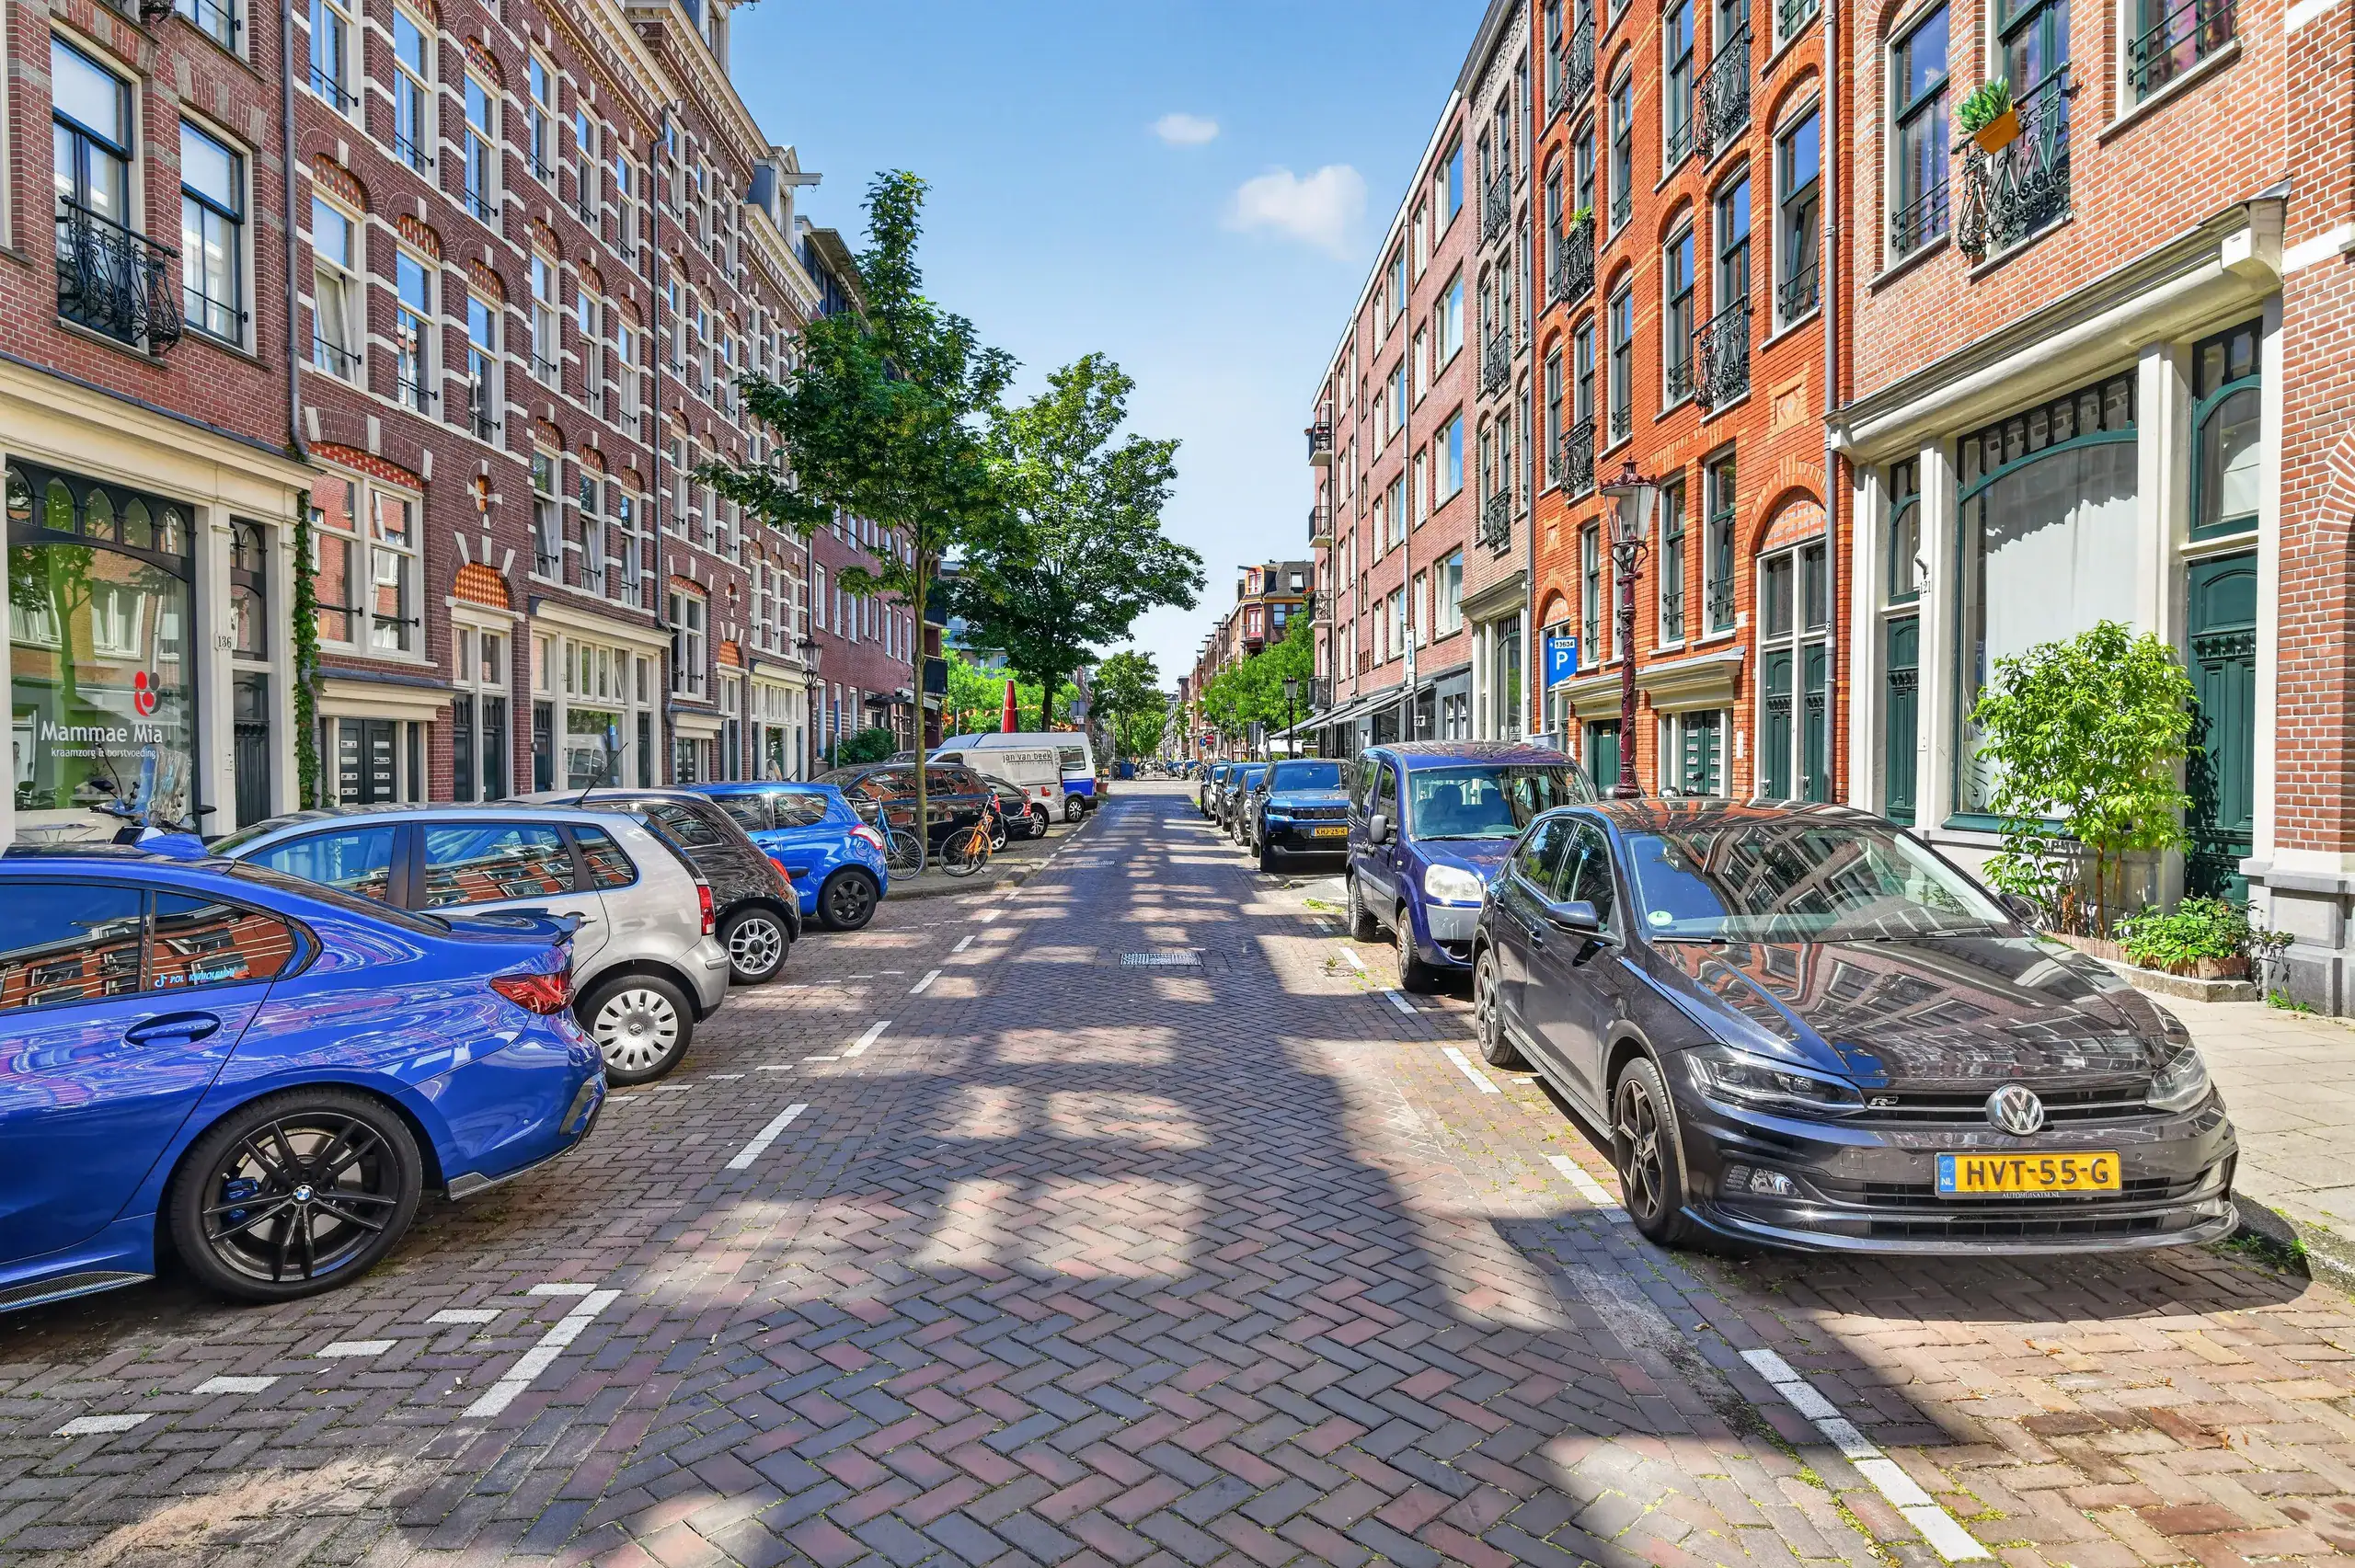
The apartment is situated in the popular Oosterpark neighbourhood in Amsterdam East, a vibrant and lively area. Just a short walk away is the beautiful Oosterpark, the perfect place for a stroll, outdoor exercise, or simply enjoying the sunshine during the summer months. Derde Oosterparkstraat is a quiet residential street with all daily amenities within easy reach.
The surrounding area offers an excellent selection of cosy cafés, trendy restaurants, and a wide variety of shops, particularly along Linnaeusstraat and Wibautstraat. The charming Beukenplein, with its lively restaurants and cafés, is also just around the corner.
Thanks to its central location, both Amsterdam’s city centre and Amsterdam Muiderpoort railway station are easily accessible by bicycle and public transport. By car, the S112 ring road exit can be reached within minutes.
Key Features
* Living area: approximately 72 m²
* Energy label E
* Built in 1974
* Two bedrooms
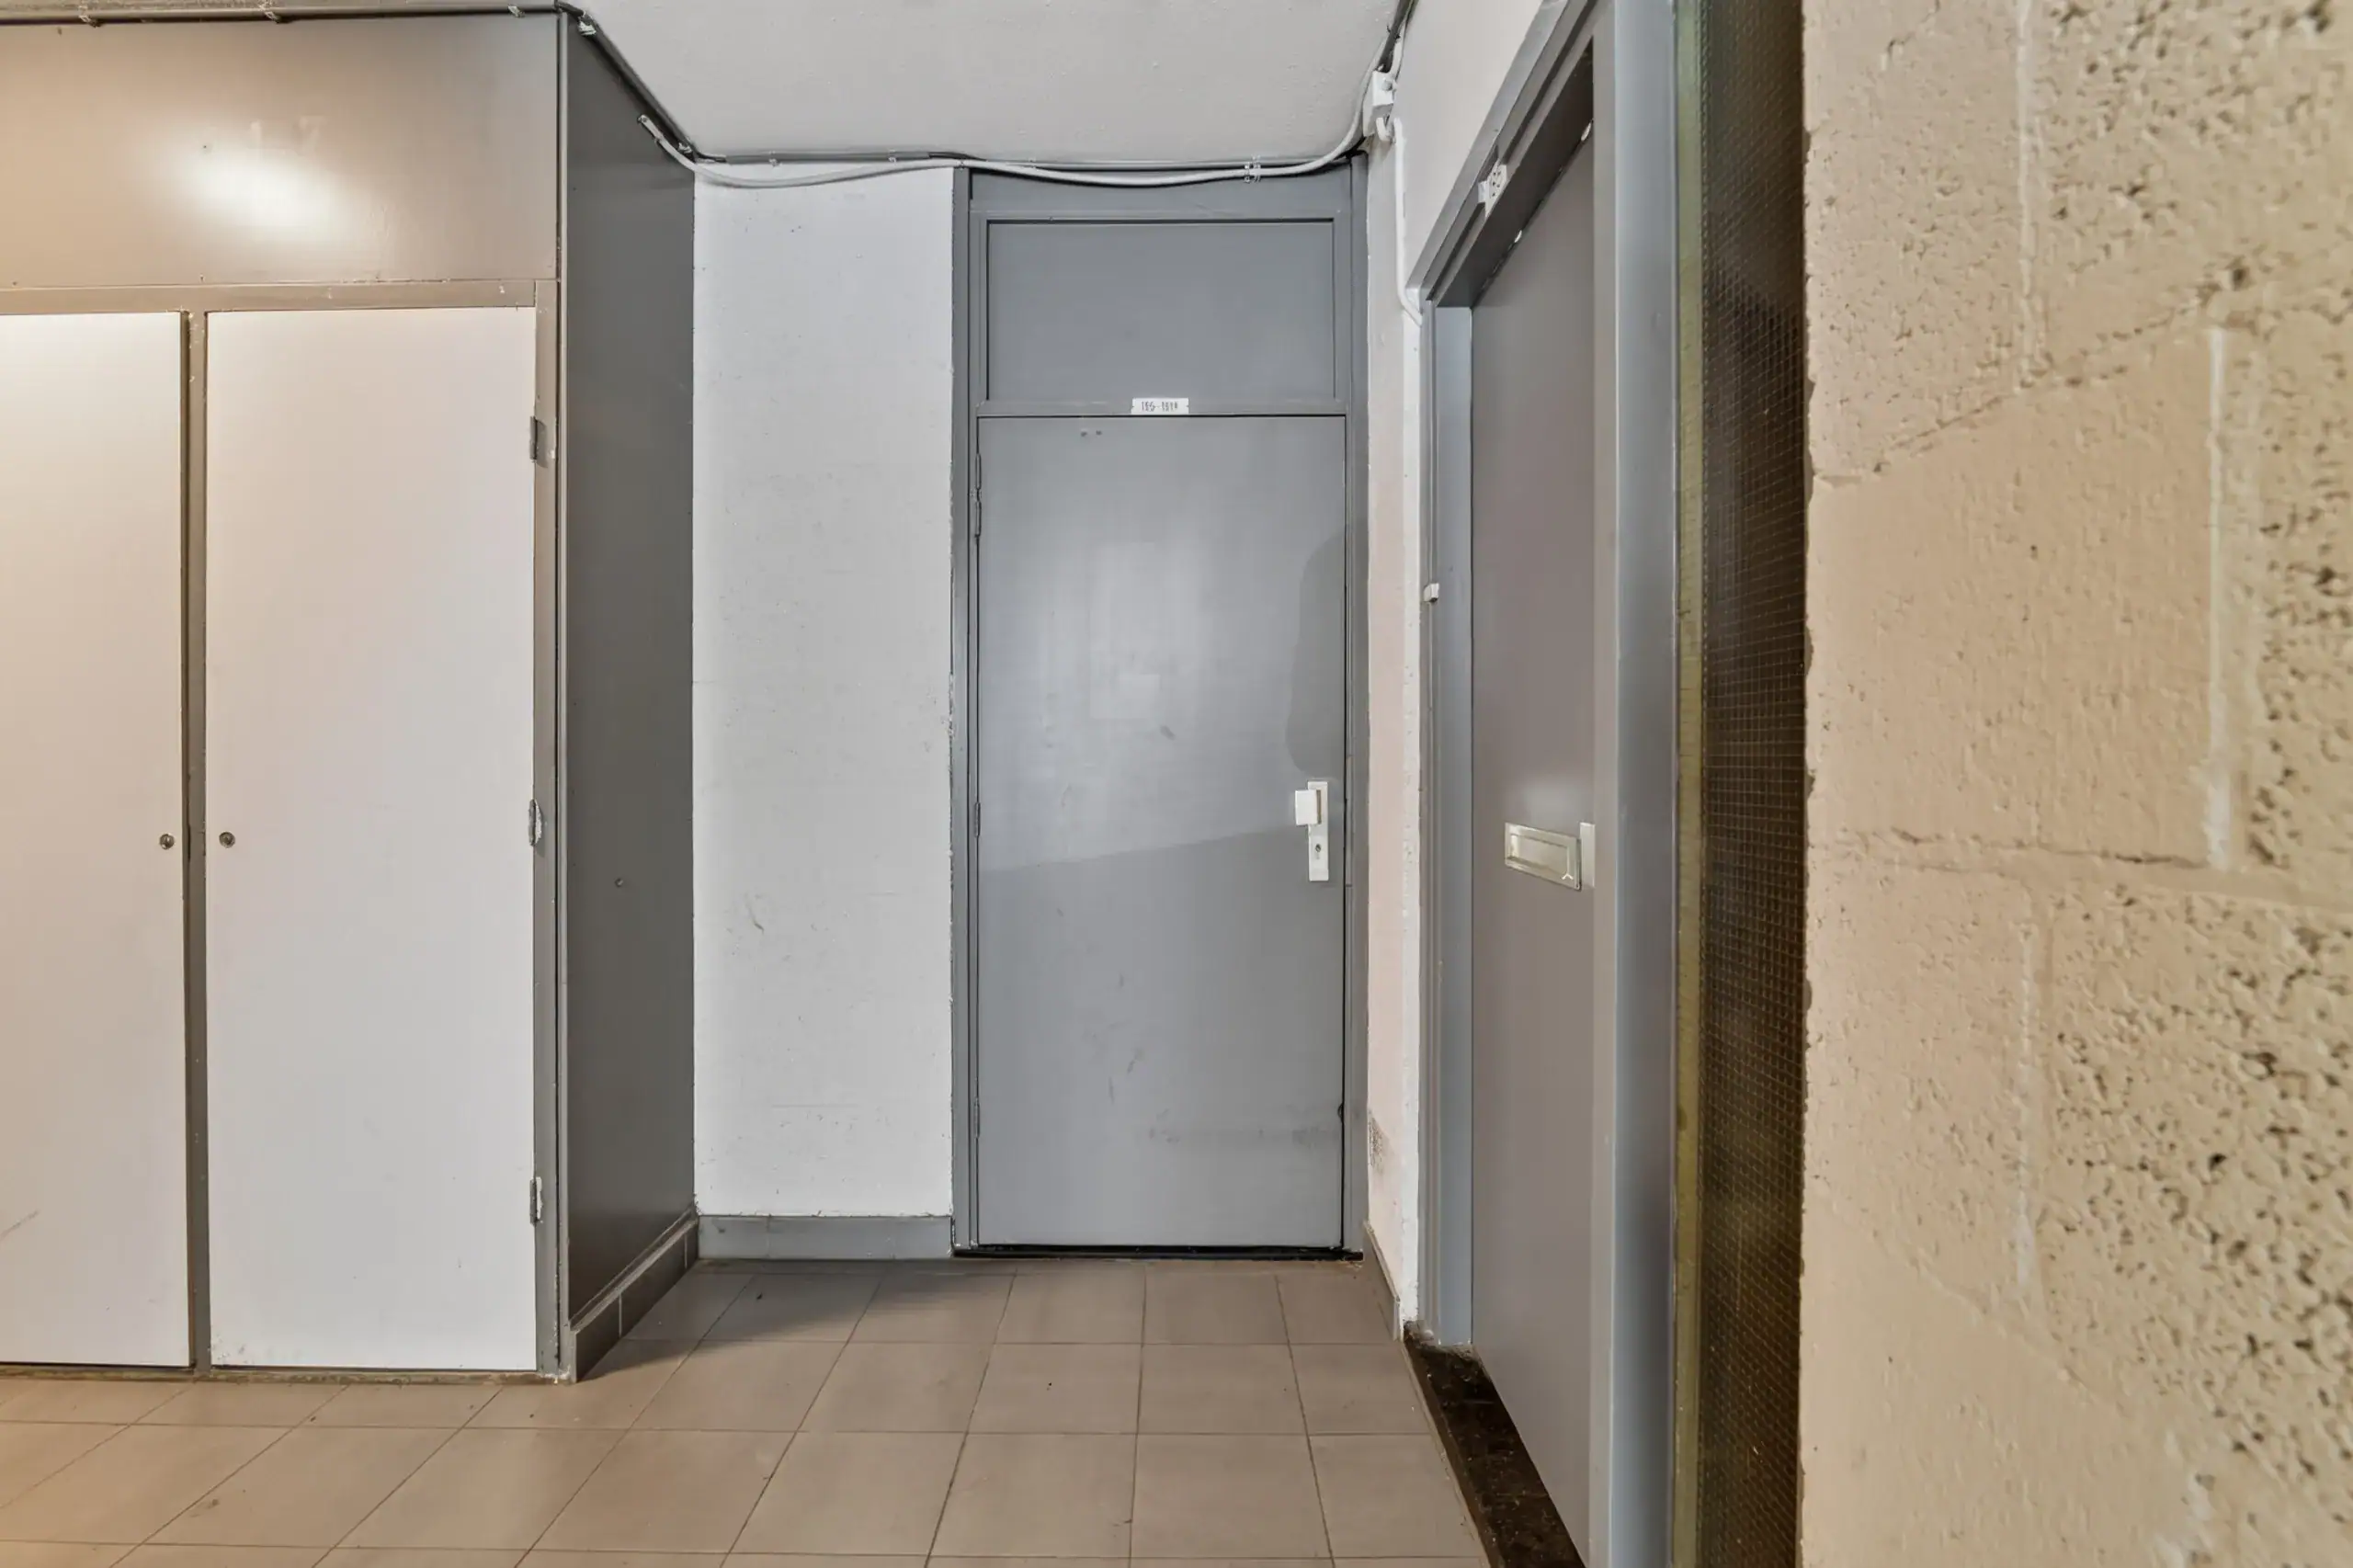
* Shared storage room of approximately 17 m²
* Project notary: Spier en Hazenberg Notarissen
* Two-year anti-speculation clause applies
* Available exclusively for owner-occupiers (or parents purchasing for their children)
* Subject to the Municipality of Amsterdam’s owner-occupancy (buy-to-let restriction) regulations
* Monthly Homeowners’ Association (VvE) contribution: €260.34
* Ground lease has been prepaid until 31 May 2061; no application has been made to convert to the perpetual leasehold system
* Transfer date by mutual agreement; immediate completion is possible
The Apartment
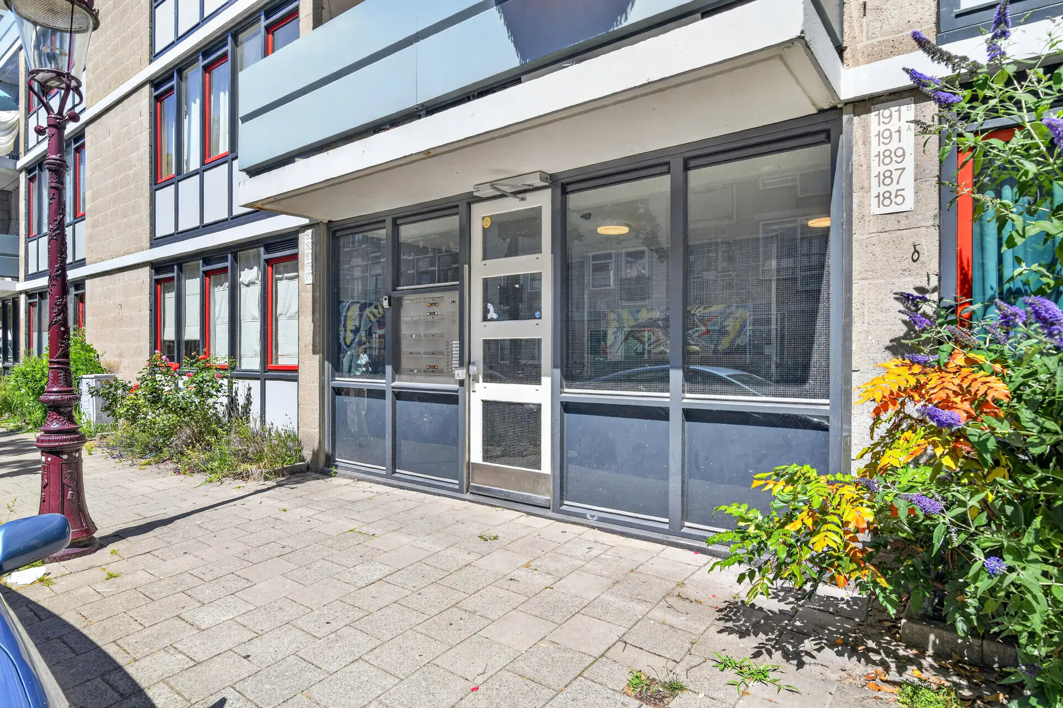
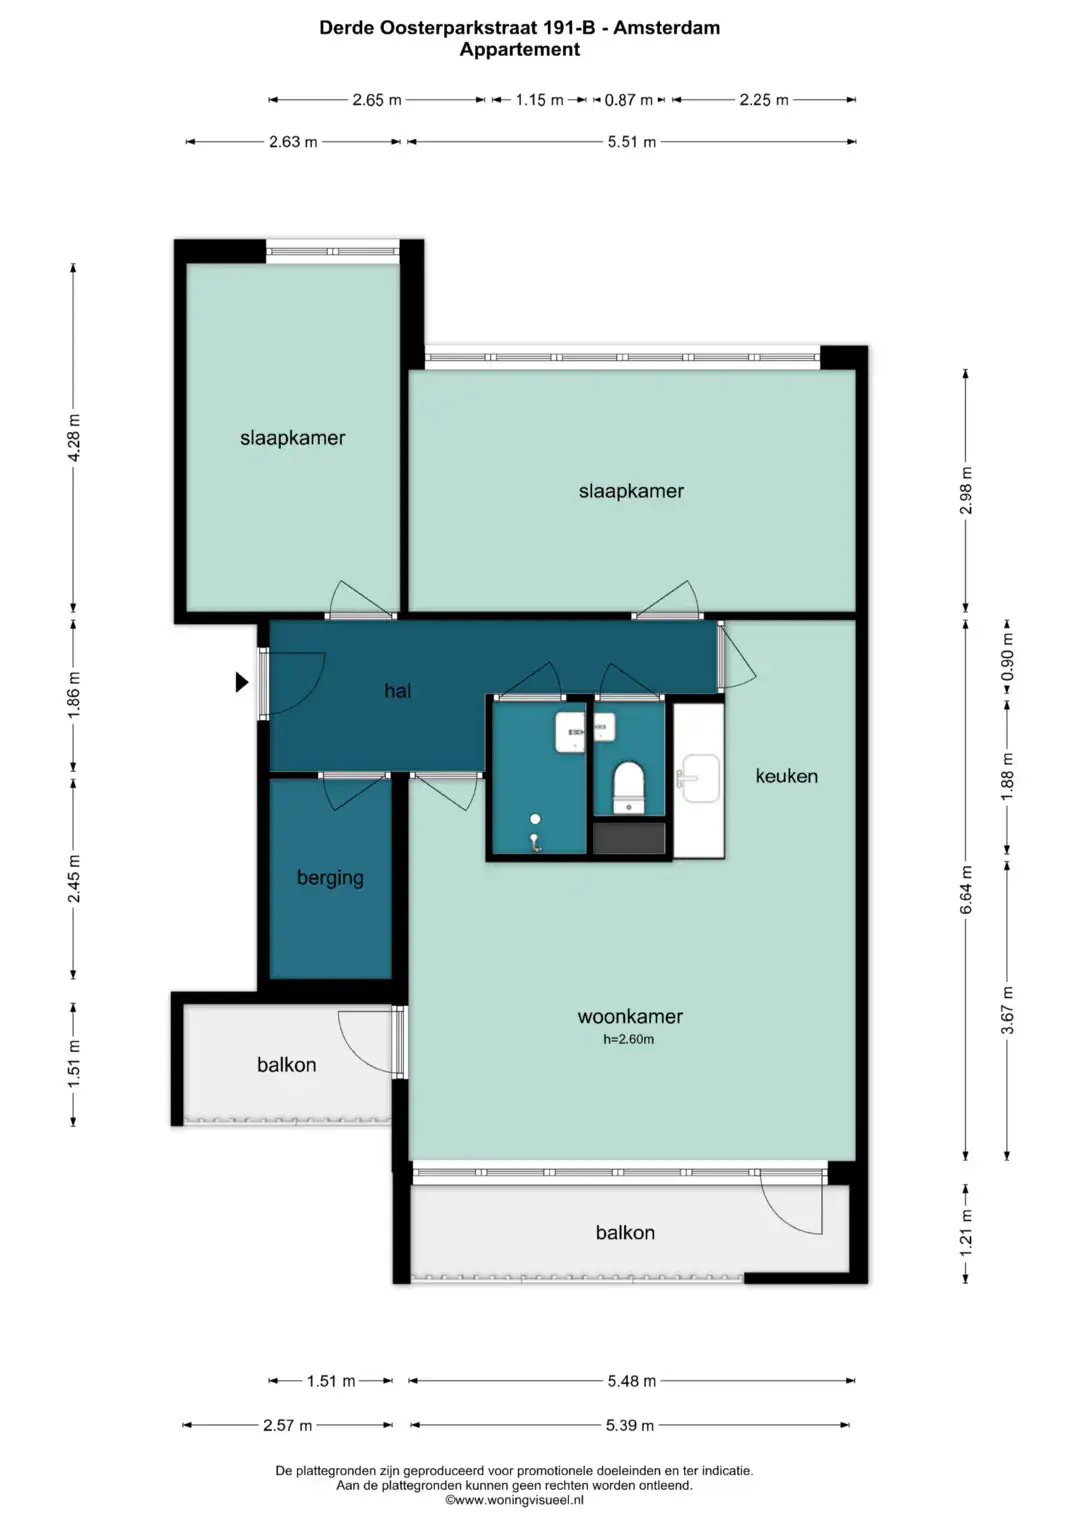
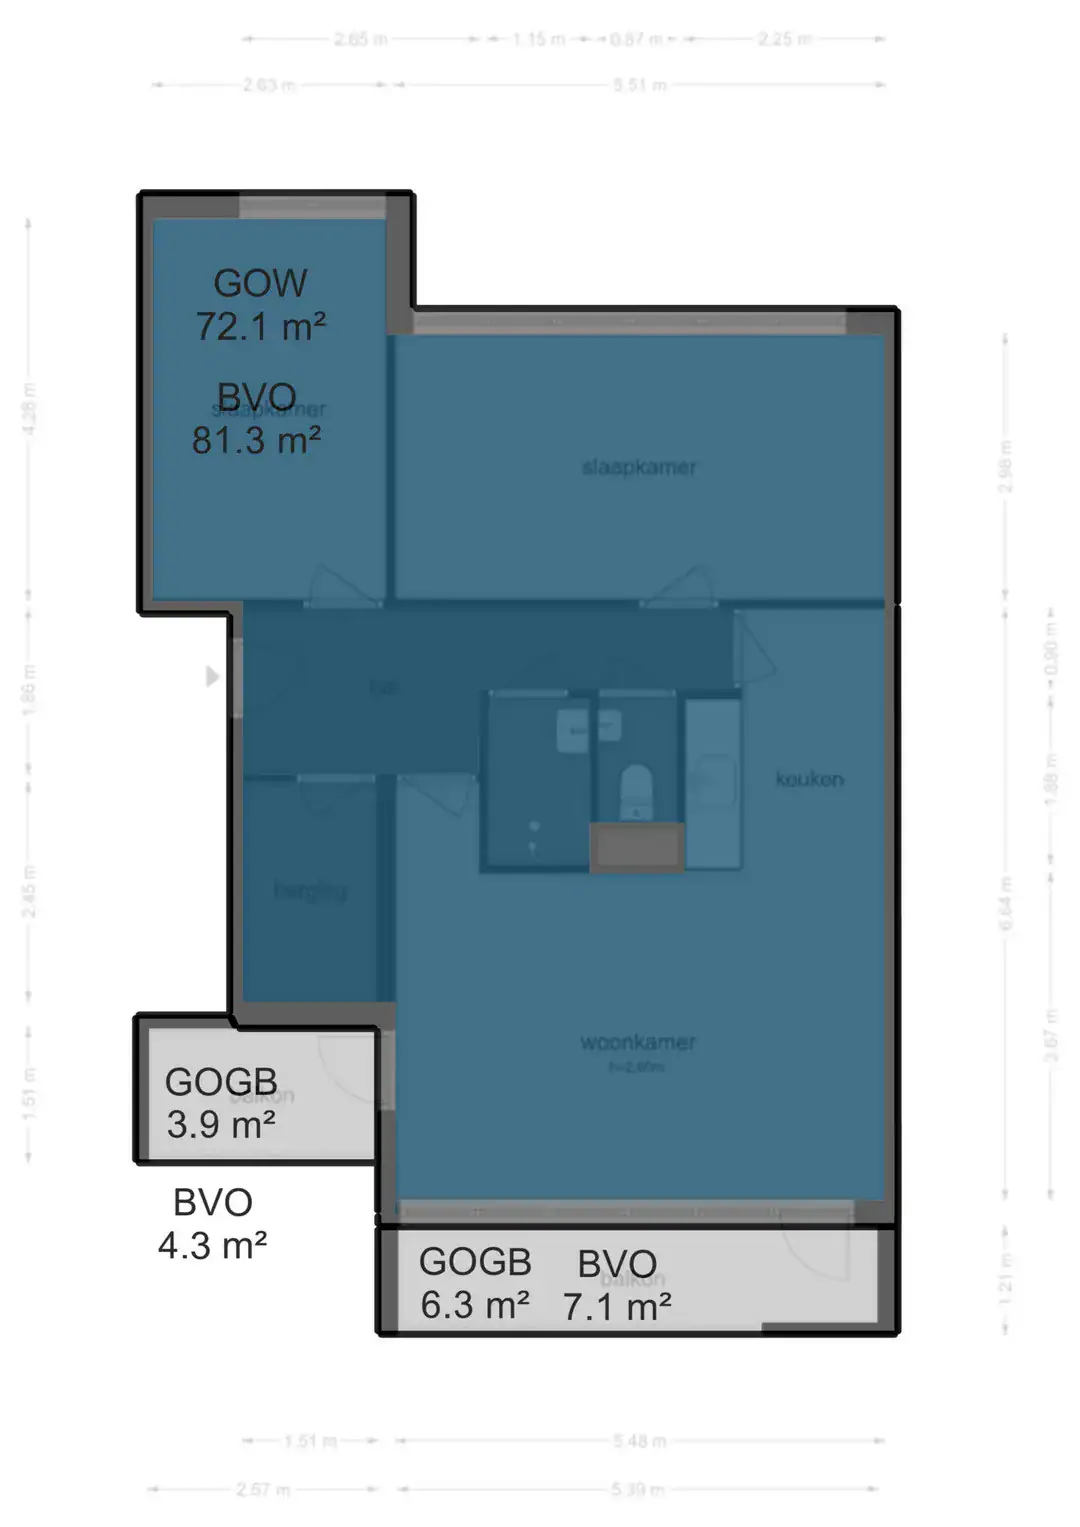
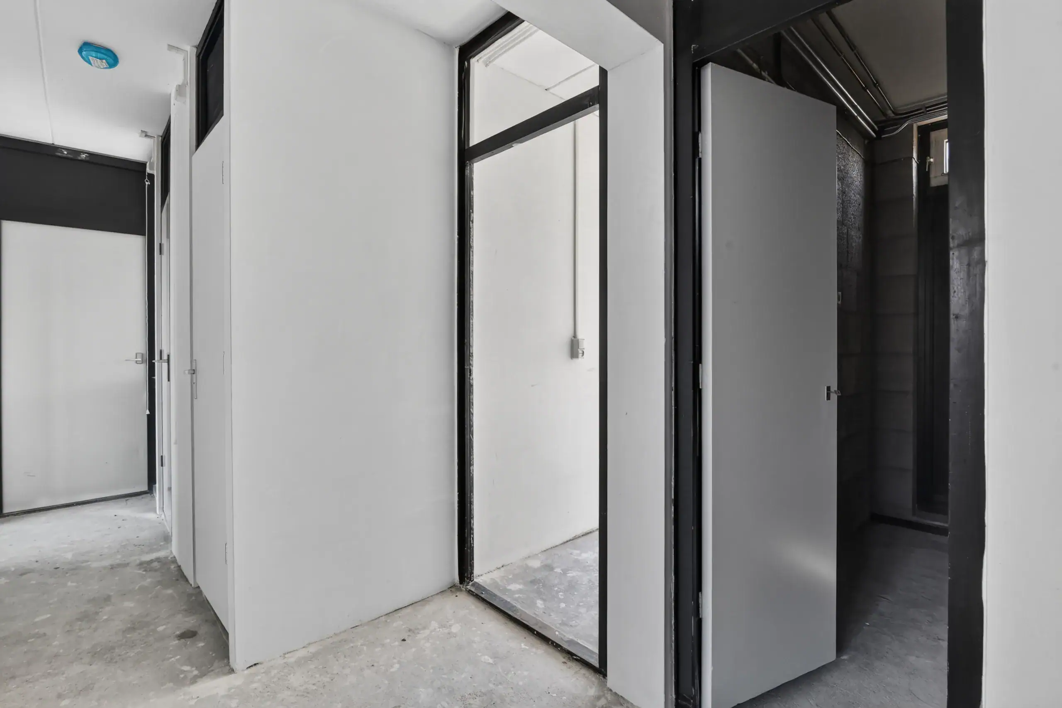
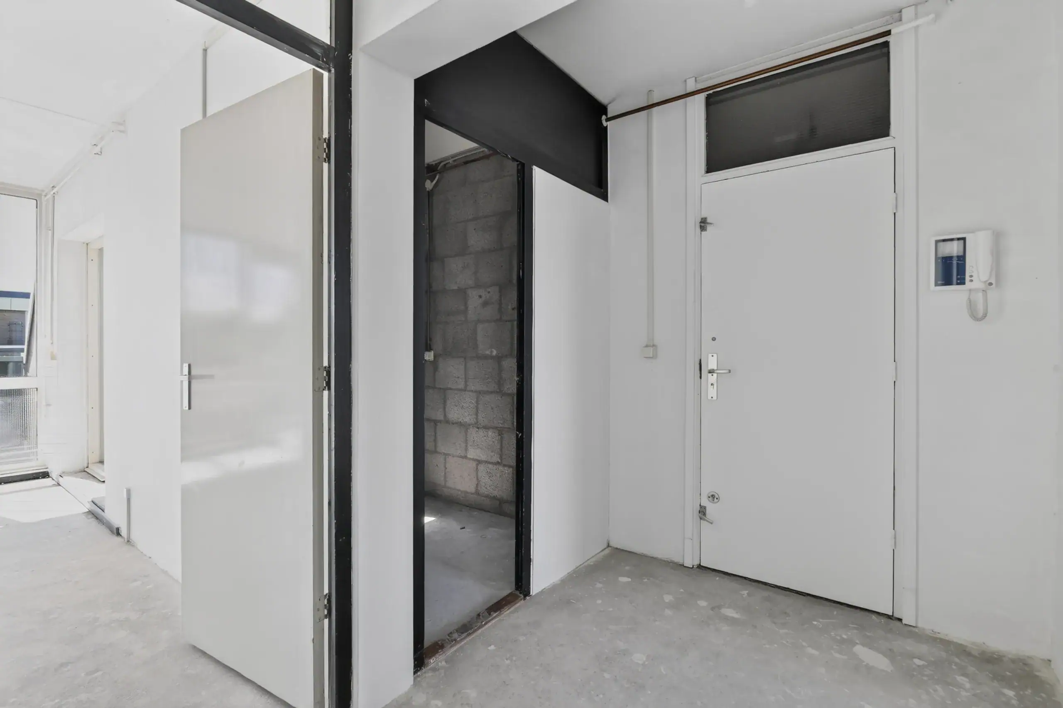
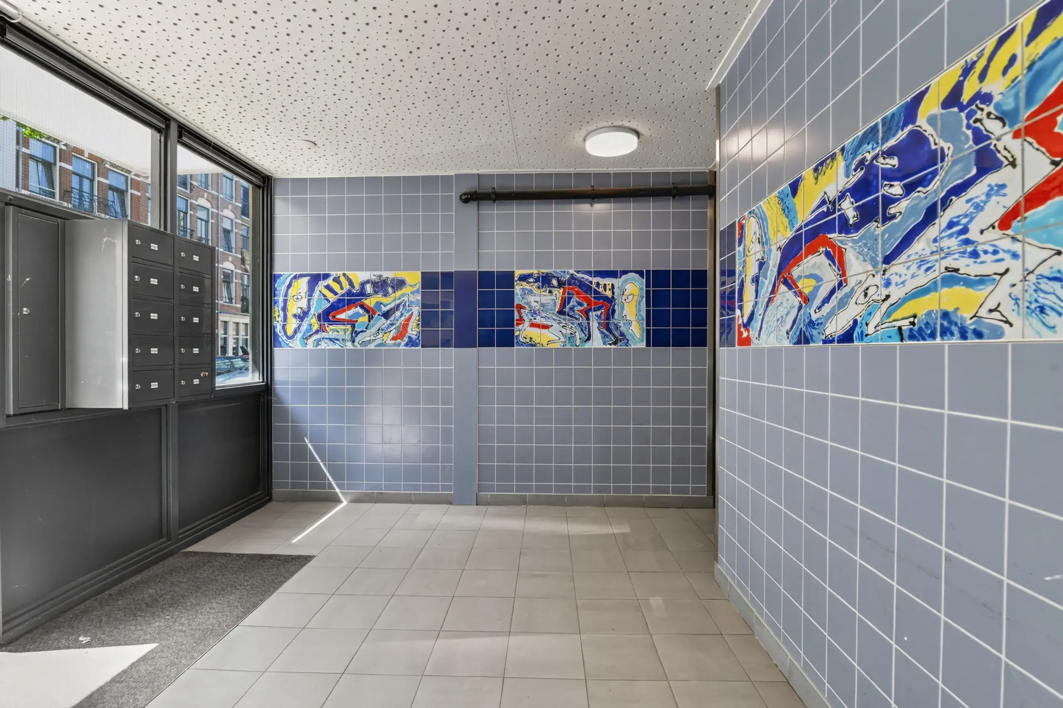
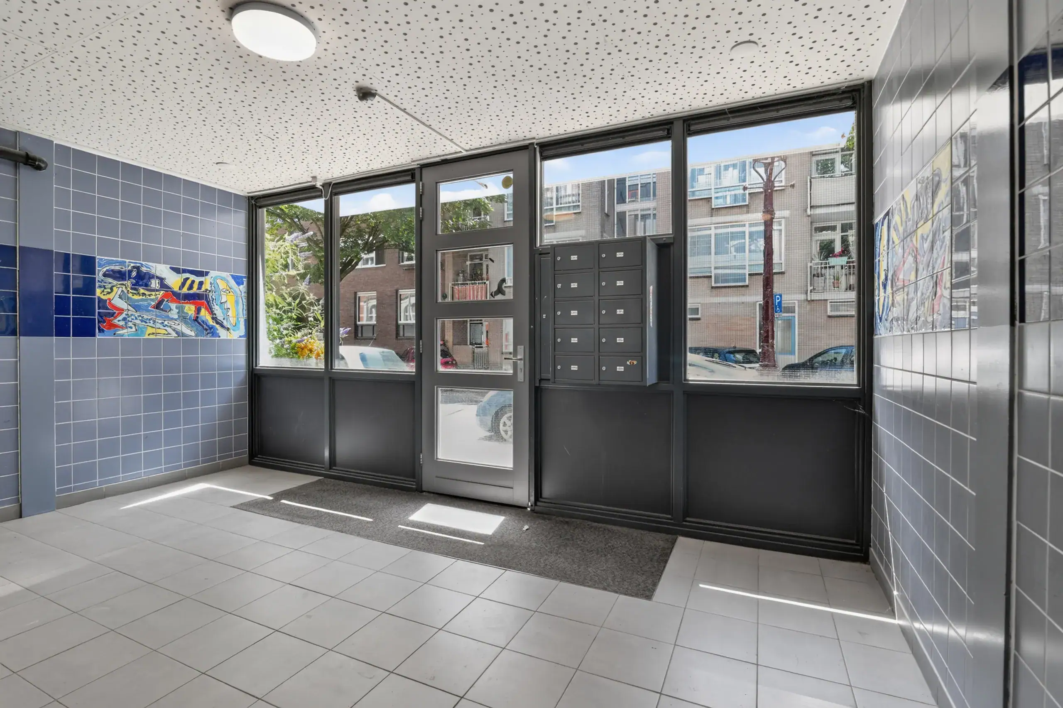
The apartment is located on the fourth floor and can be reached via the communal entrance and staircase. The central hallway forms the heart of the home and provides access to nearly all rooms.
The hallway also leads to the separate toilet with washbasin and the bathroom, which is fitted with a shower and washbasin.
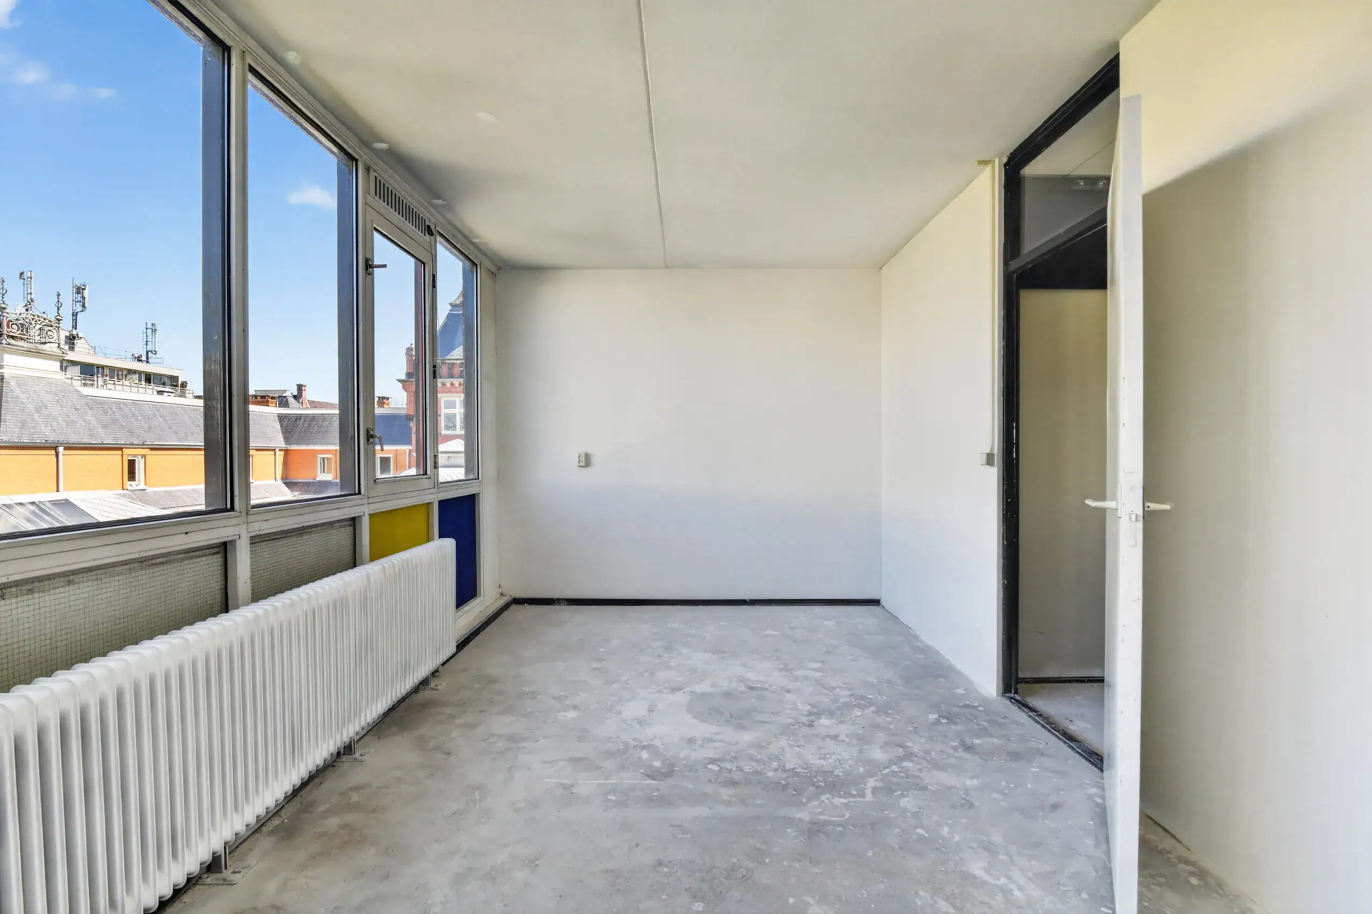
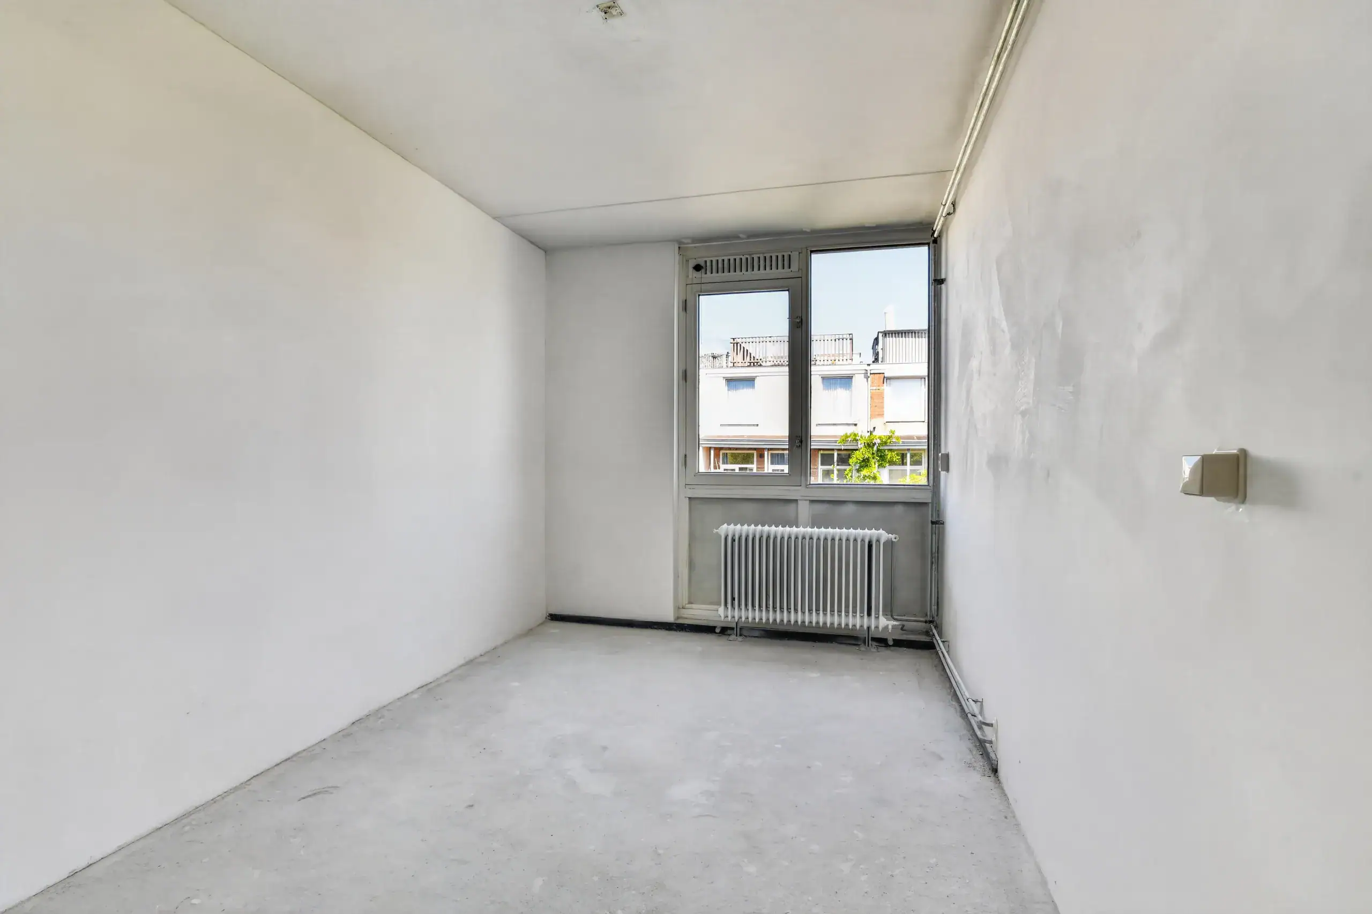
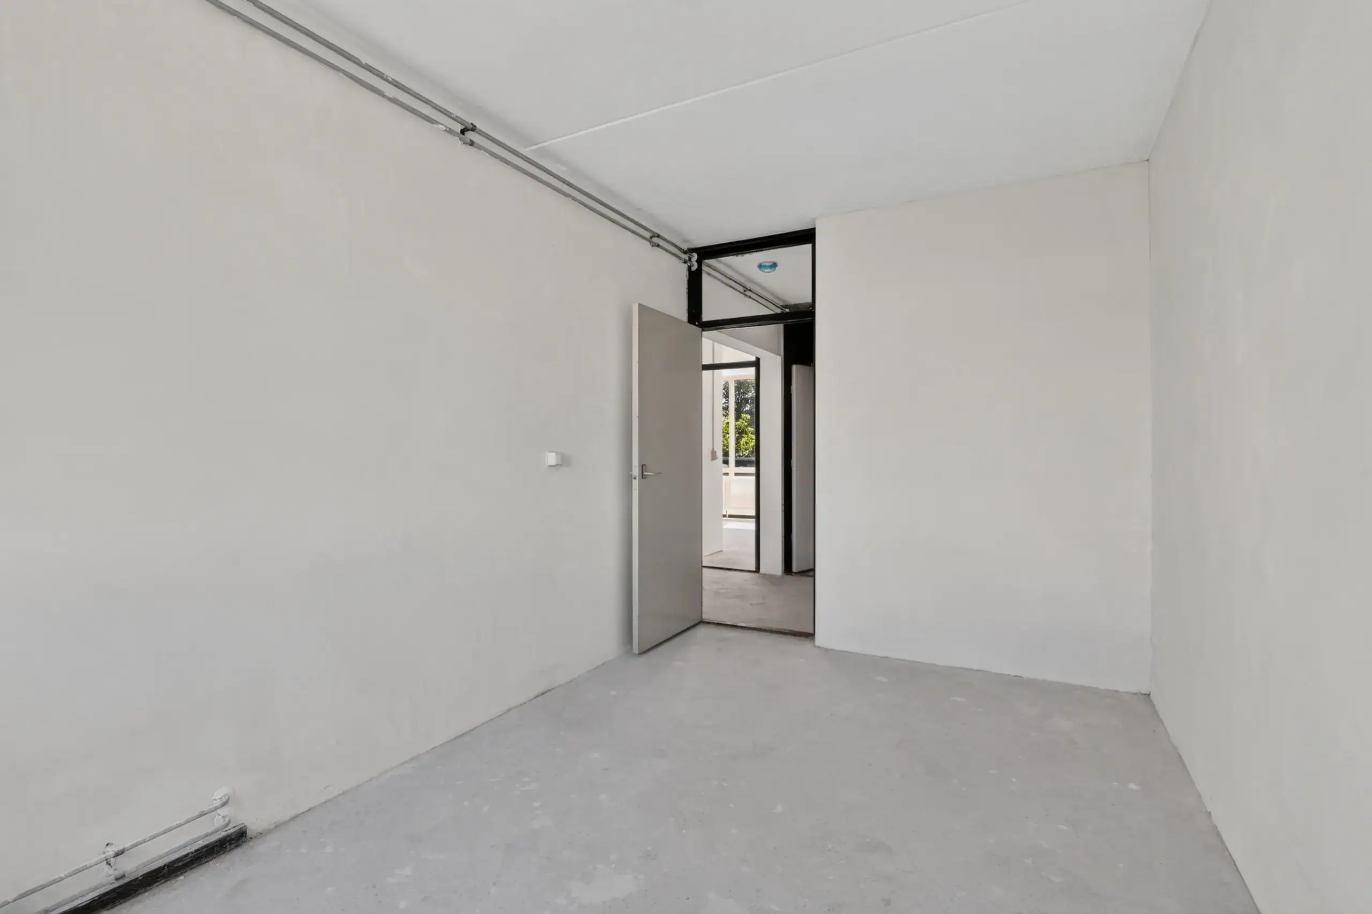
At the rear of the apartment are two generously sized bedrooms. Both rooms enjoy plenty of natural daylight thanks to their large windows. The main bedroom benefits from an almost full-width window, creating an especially spacious and bright atmosphere.
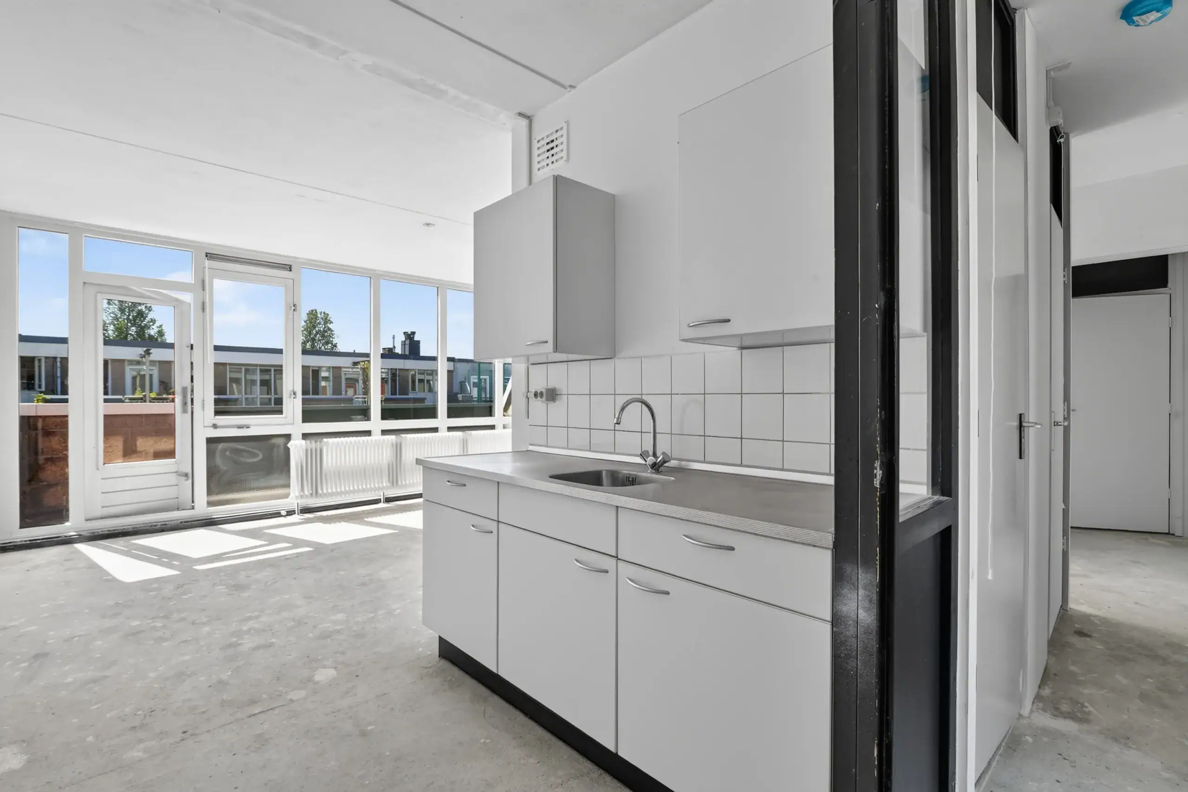
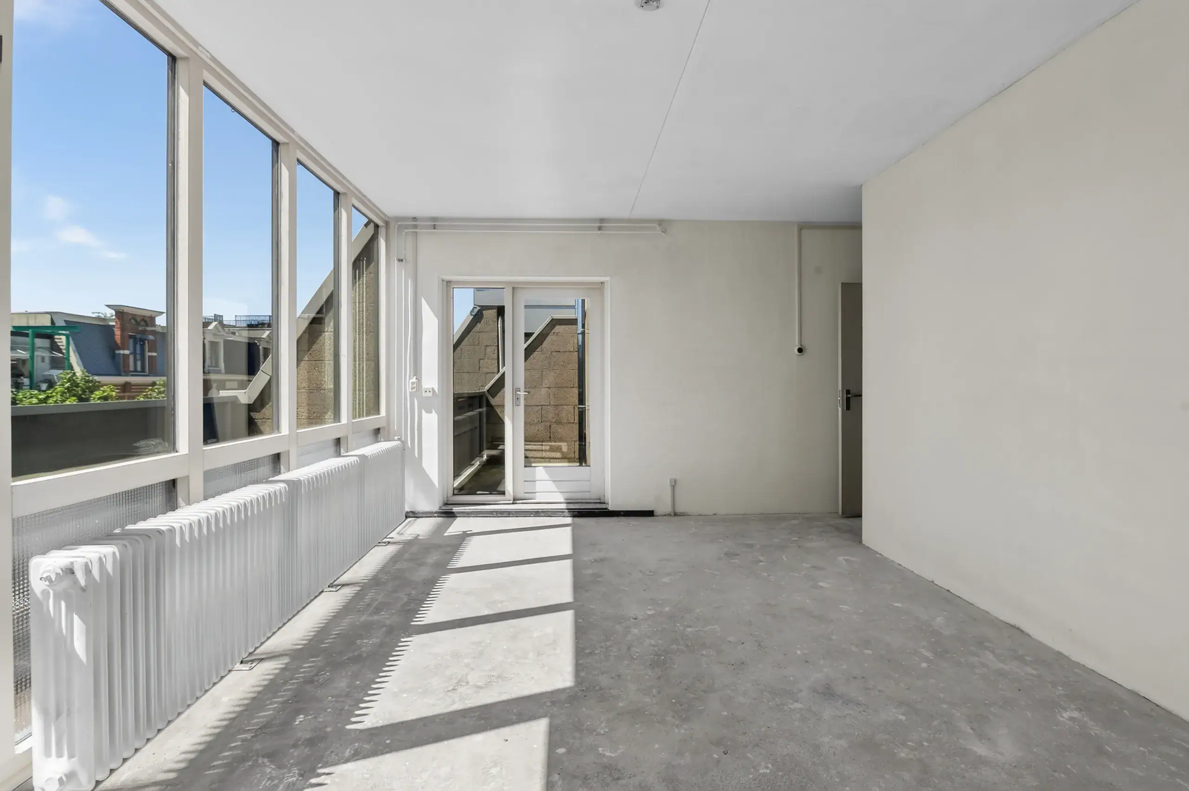
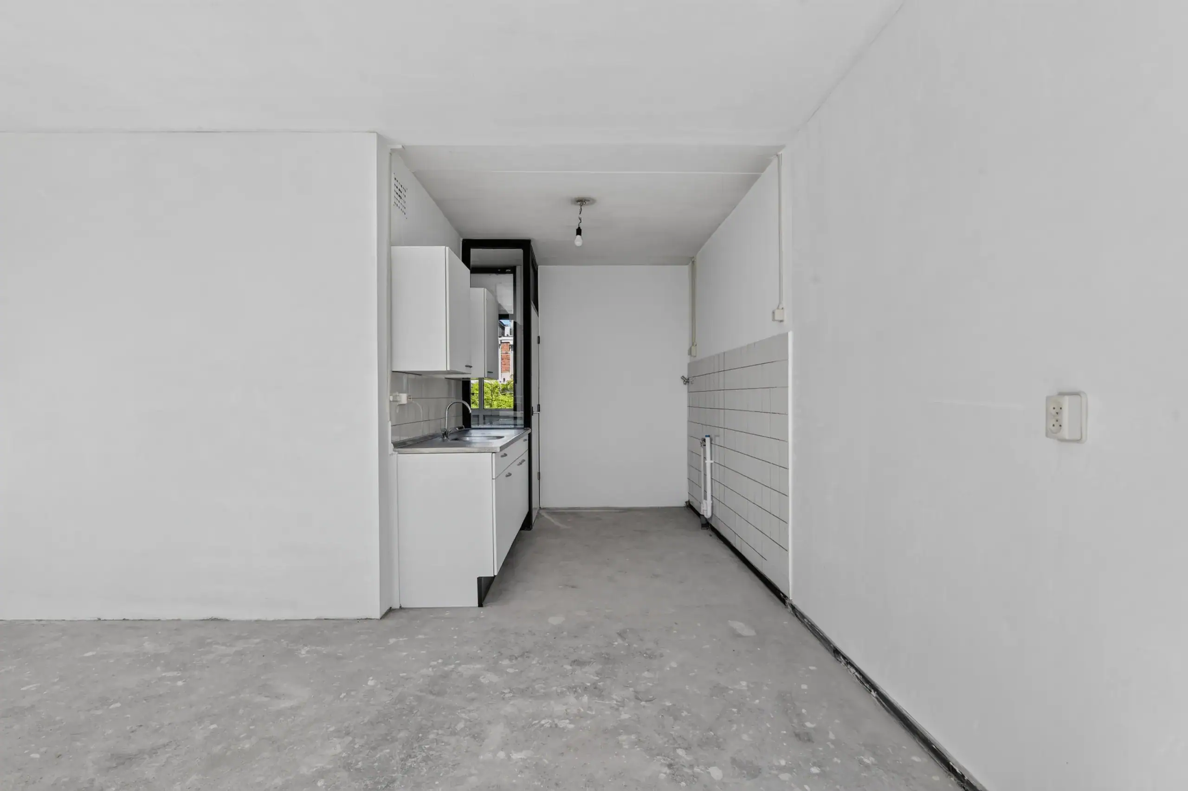
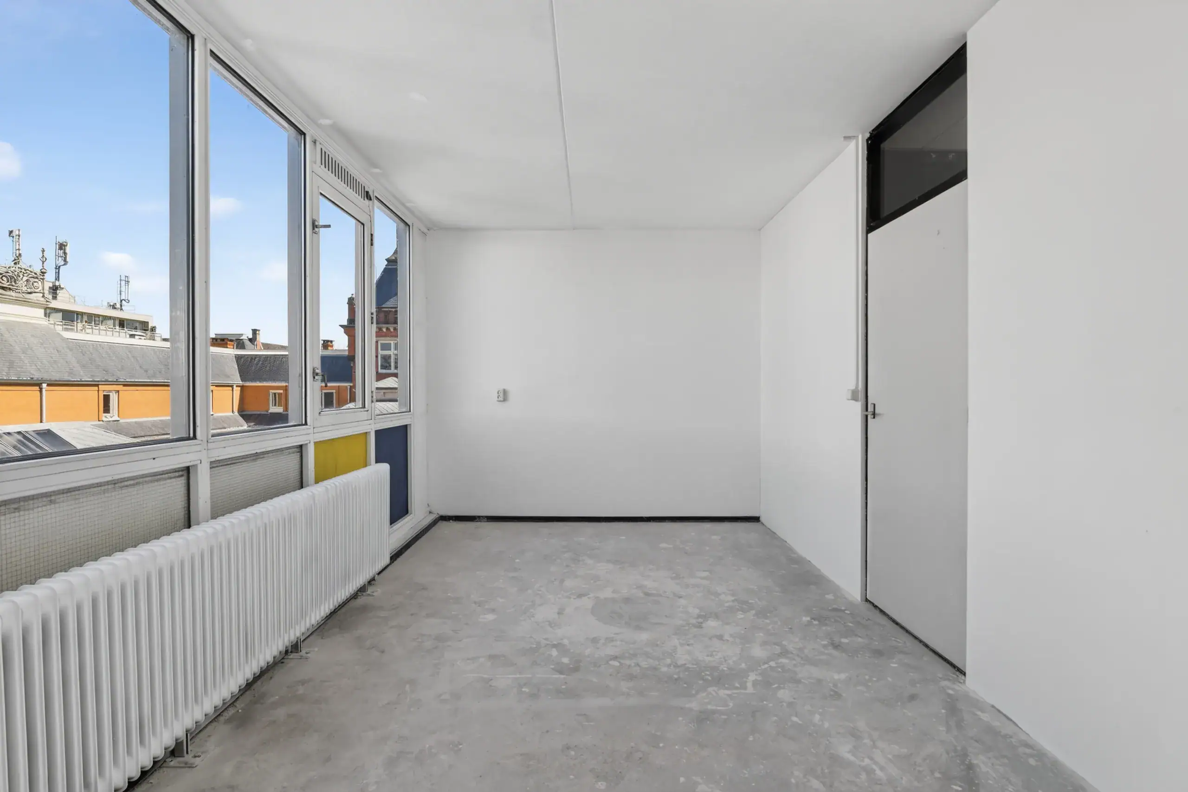
At the end of the hallway is the generous living room, which flows openly into the kitchen. Large floor-to-ceiling windows spanning the full width of the apartment flood the living space with natural light and provide ample room for both a comfortable seating area and a large dining table. The adjoining kitchen offers excellent opportunities to renovate or extend entirely according to your own preferences.
Both the living room and the kitchen provide access to the wide balcony, where you can enjoy the morning sun until around midday. In addition, the apartment benefits from a second balcony, ensuring there is always an enjoyable outdoor space to relax.
Could this be your next home? Contact us today to arrange a viewing.
Floor plans
Features
General
Energy
Area and volume
Specs
Cadastral information
Layout

Amenities nearby
single
no kids
with kids
0 - 14 year
15 - 24 year
25 - 44 year
45 - 64 year
65+ year
tussenwoning
hoekwoning
twee-onder-een-kap
vrijstaand
appartementen
Photo & Video
















Rustenburgerstraat 313 2
Rustenburgerstraat 313 2

Marnixstraat 186 3
H. Cleyndertweg 701
Olympiaplein 156 2
