

Amsterdam
H.J.M. Walenkampstraat 93
Description
A spacious renovation property with two bedrooms, a balcony and plenty of scope to modernise it entirely to your own taste. Located in the quiet Architectenbuurt neighbourhood on Cruquiuseiland, with Flevopark, Javastraat and a variety of inviting cafés and restaurants within easy reach. A great opportunity for anyone looking for a property with potential in a pleasant location in Amsterdam East.
Surroundings
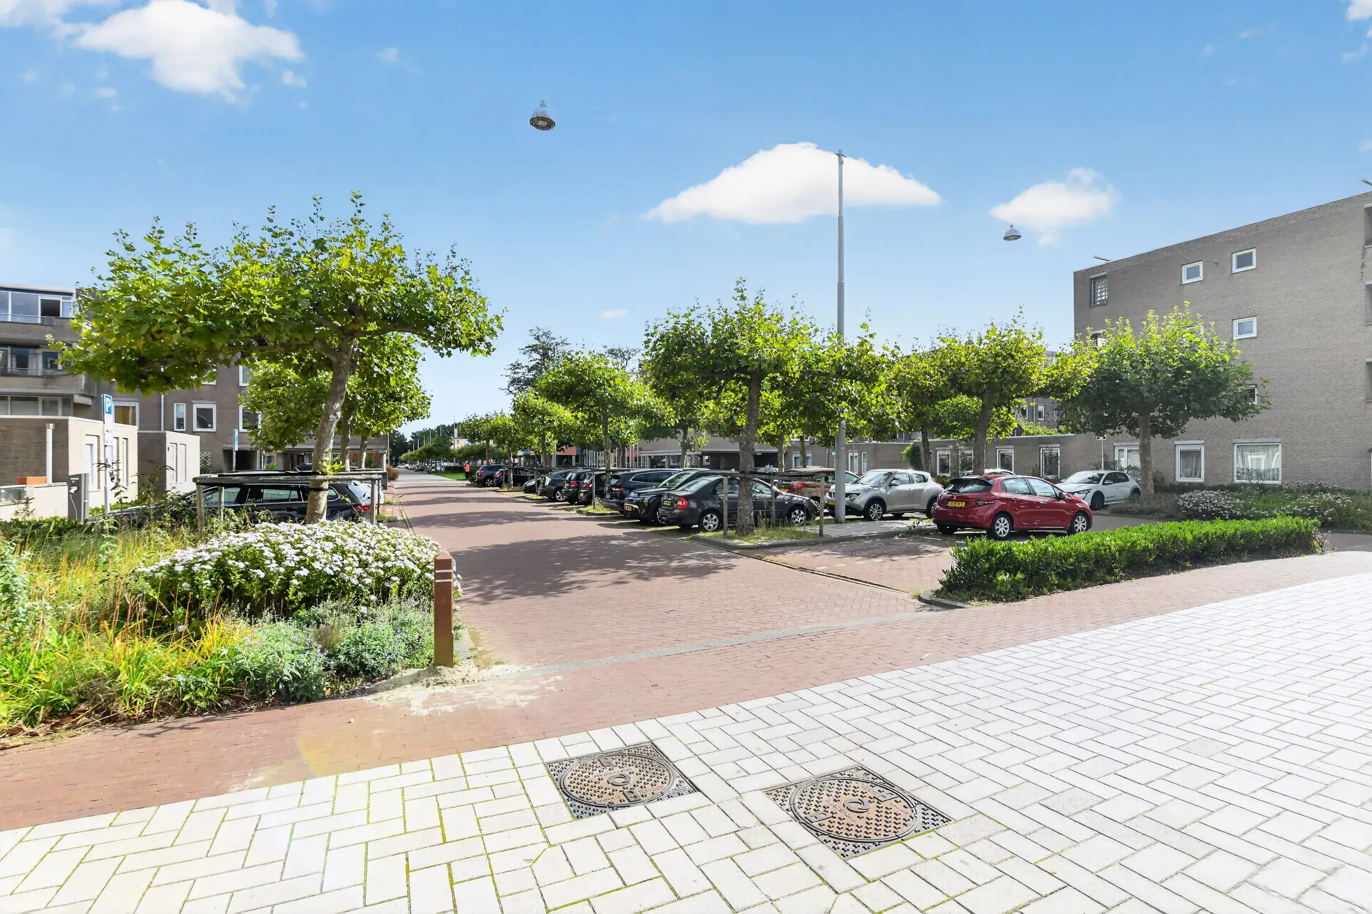
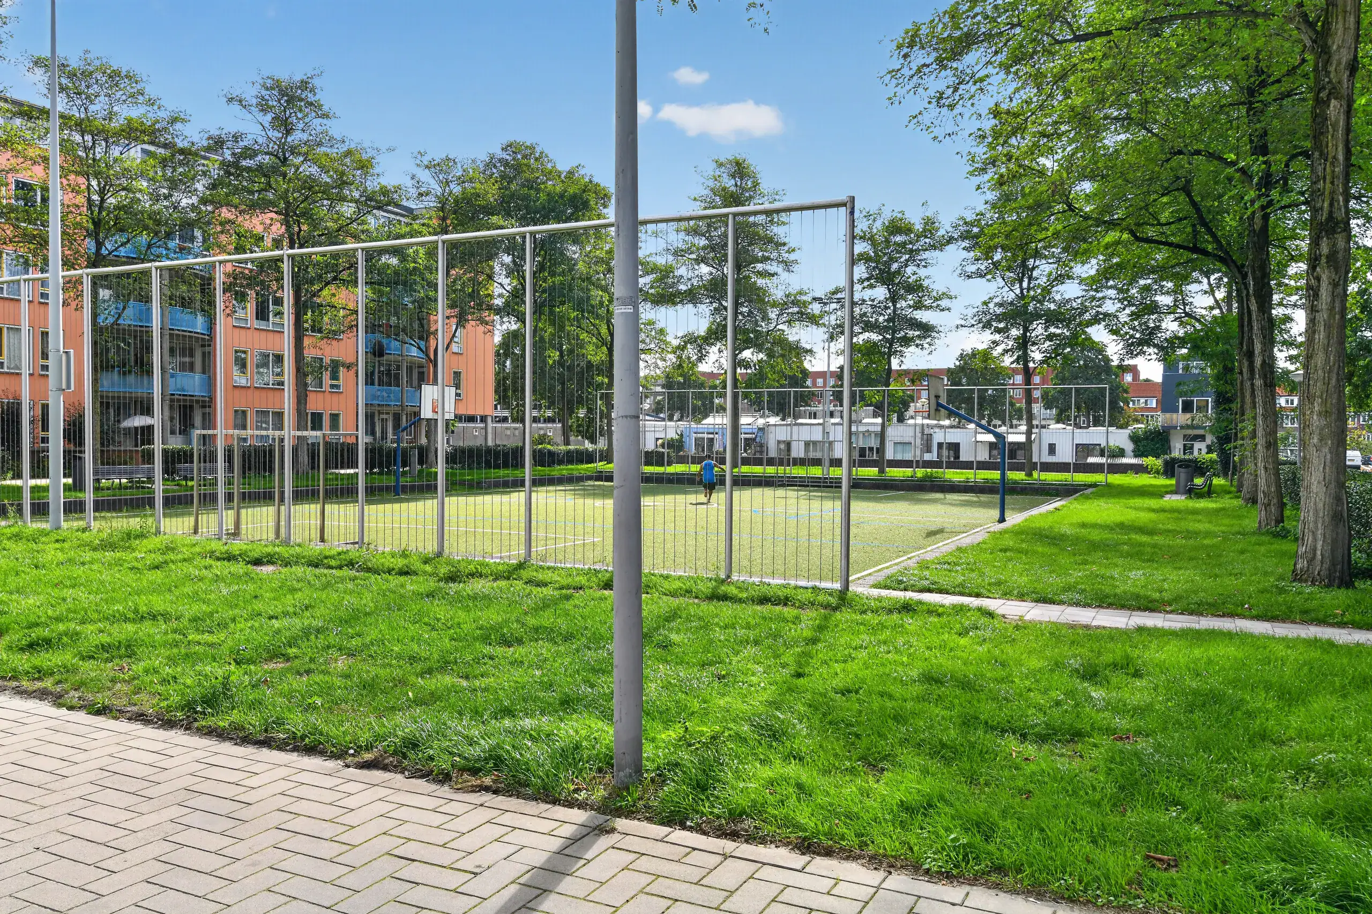
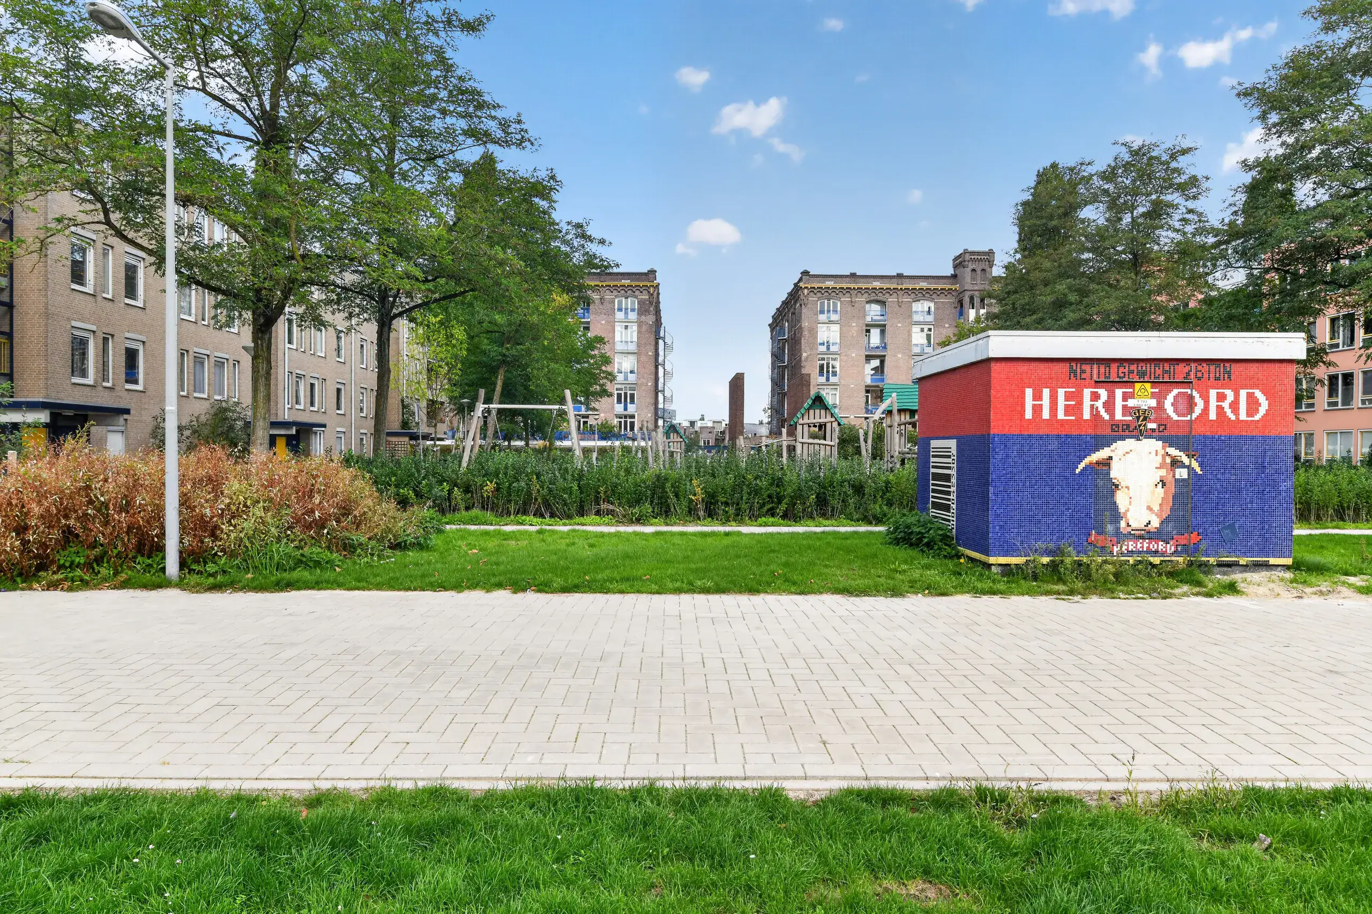
The apartment is situated on a quiet street in the neighbourhood known as Architectenbuurt on Cruquiuseiland. Here, you can enjoy the best of both worlds: peaceful living with a wide range of amenities nearby. The Oostelijke Eilanden and Indische Buurt neighbourhoods offer a variety of shops for everyday essentials and other purchases, as well as popular spots and restaurants such as Foer Amsterdam, Wilde Zwijnen and Badhuis Amsterdam. The property is also within walking distance of a sourdough bakery, coffee shops, Studio K cinema, Javastraat, various family-friendly outdoor terraces, cafés and breweries. With Flevopark just around the corner, green spaces are close at hand, and there are several places to swim nearby.
The property is also well served by public transport, and the A10 ring road is just a few minutes away by car.
Good to know:
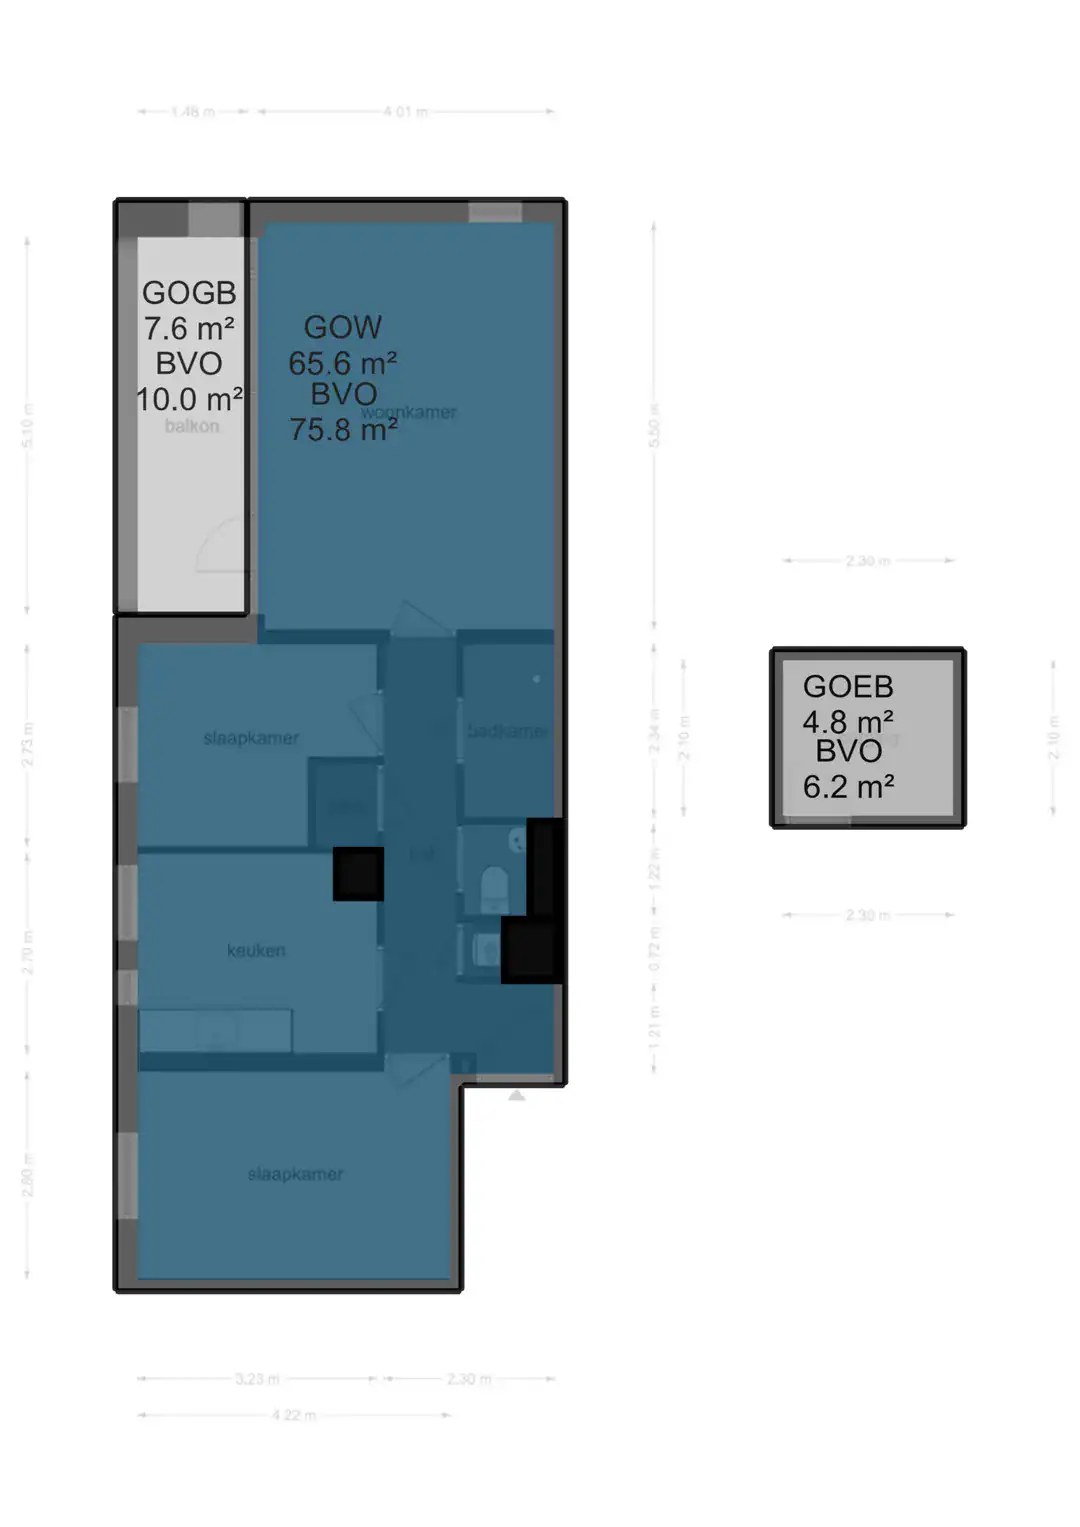
* Living area: approx. 66 m² (NVM measurement report available)
* Energy label C
* Built in 1988
* Designated civil-law notary: Spier en Hazenberg Notarissen
* For owner-occupation only (including purchase by parents for their children)
* A two-year anti-speculation clause applies
* The Municipality of Amsterdam’s buy-to-let restrictions apply
* Active owners’ association (VvE), with a monthly contribution of €153.30
* Ground rent prepaid until 30 April 2051; no application has been submitted to switch to perpetual leasehold
* Available immediately; completion date by agreement
The apartment
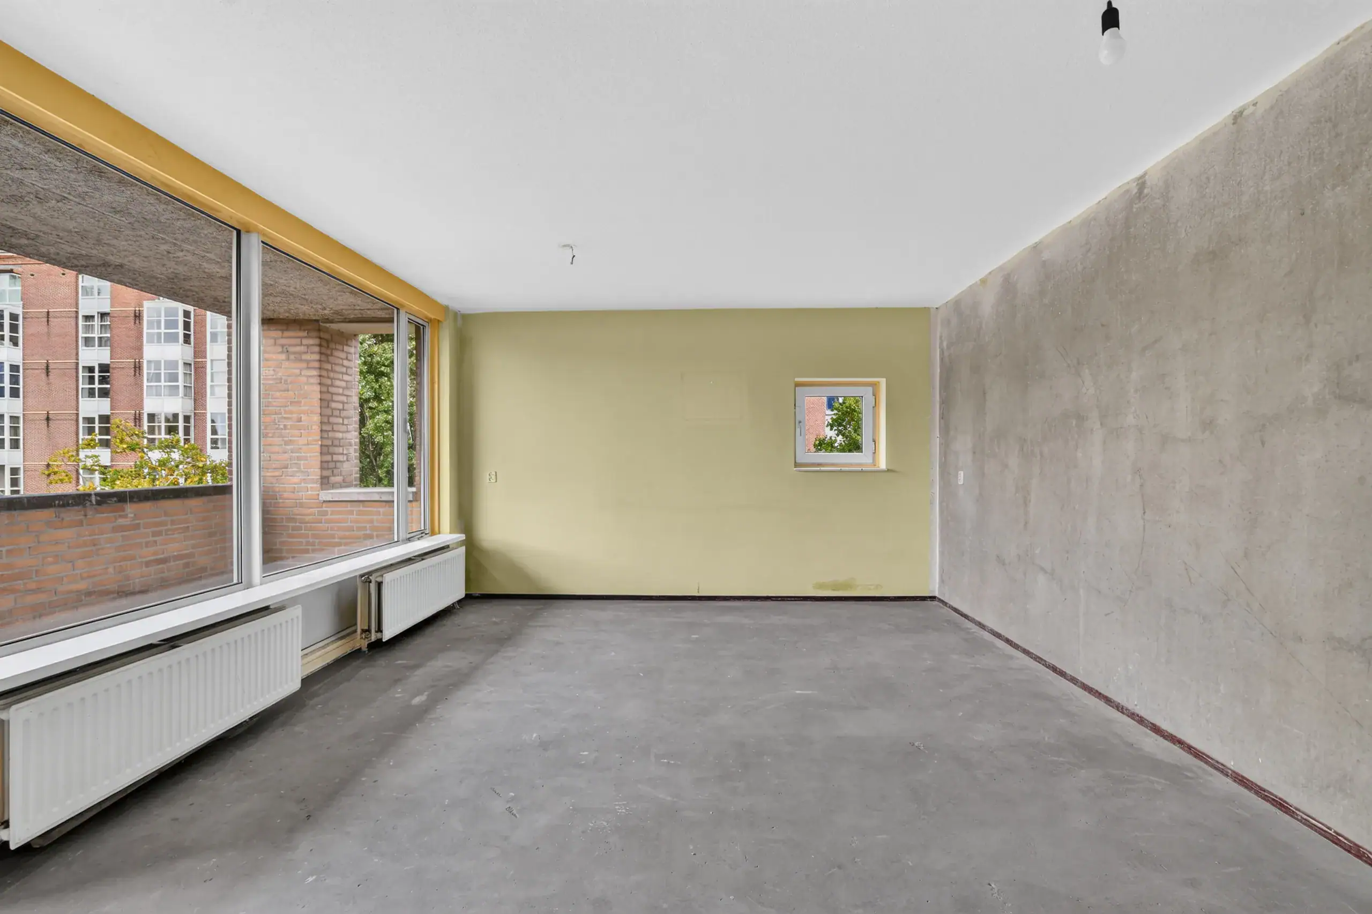
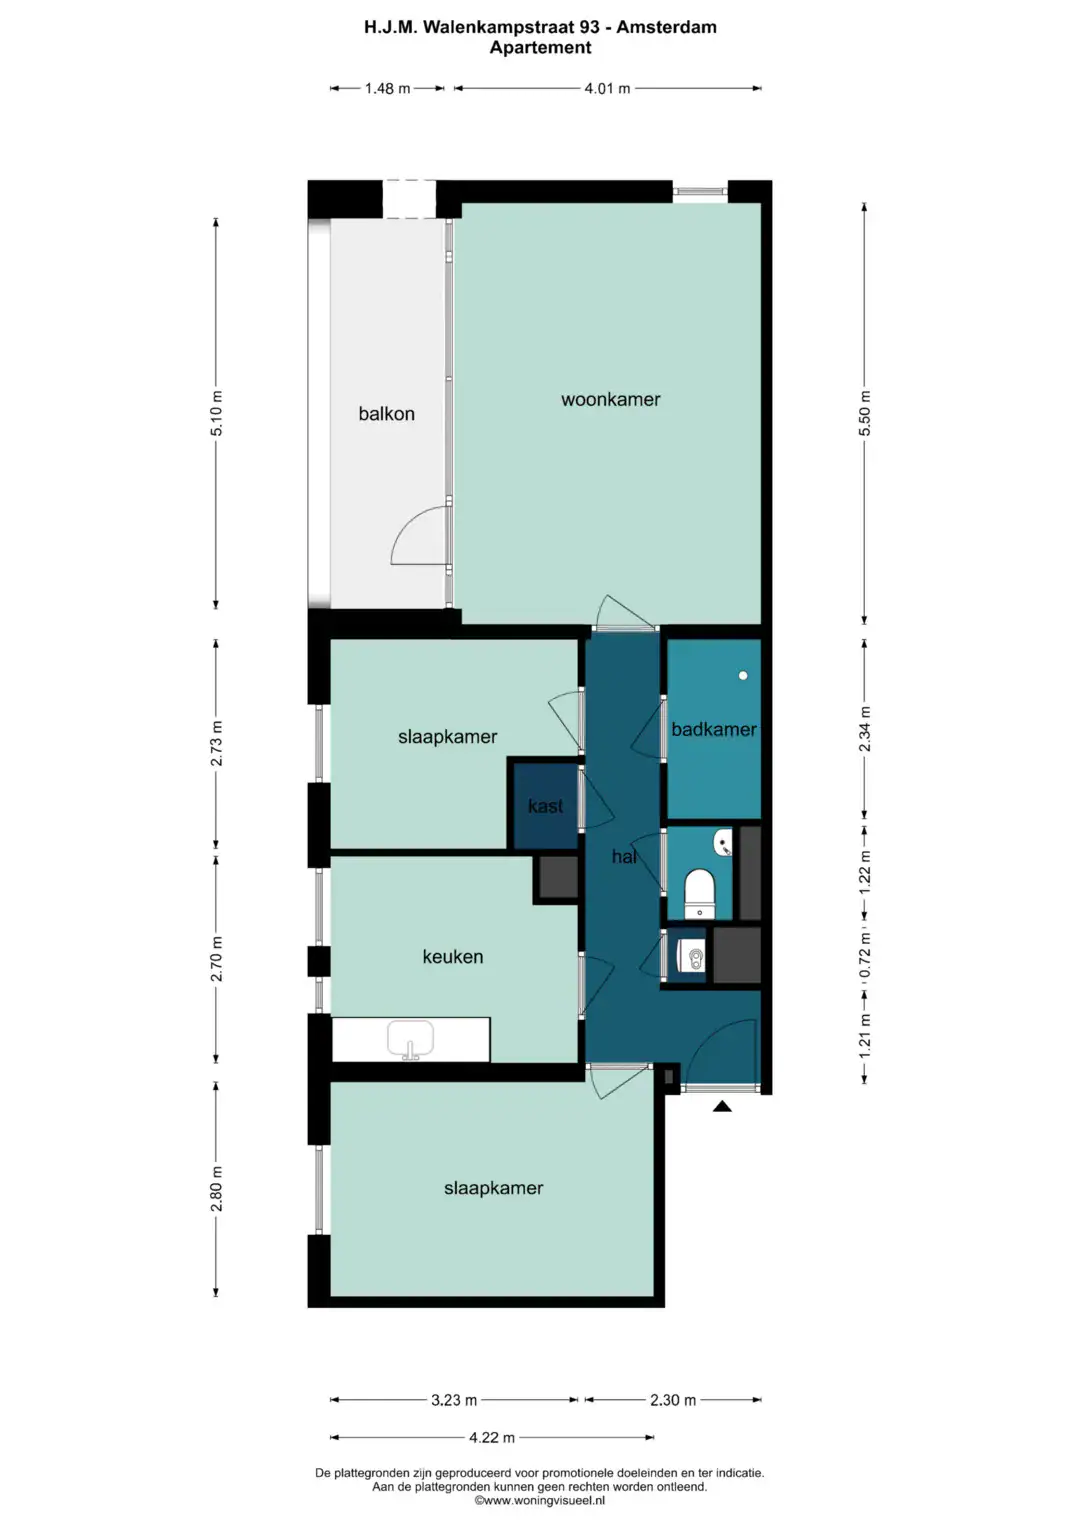
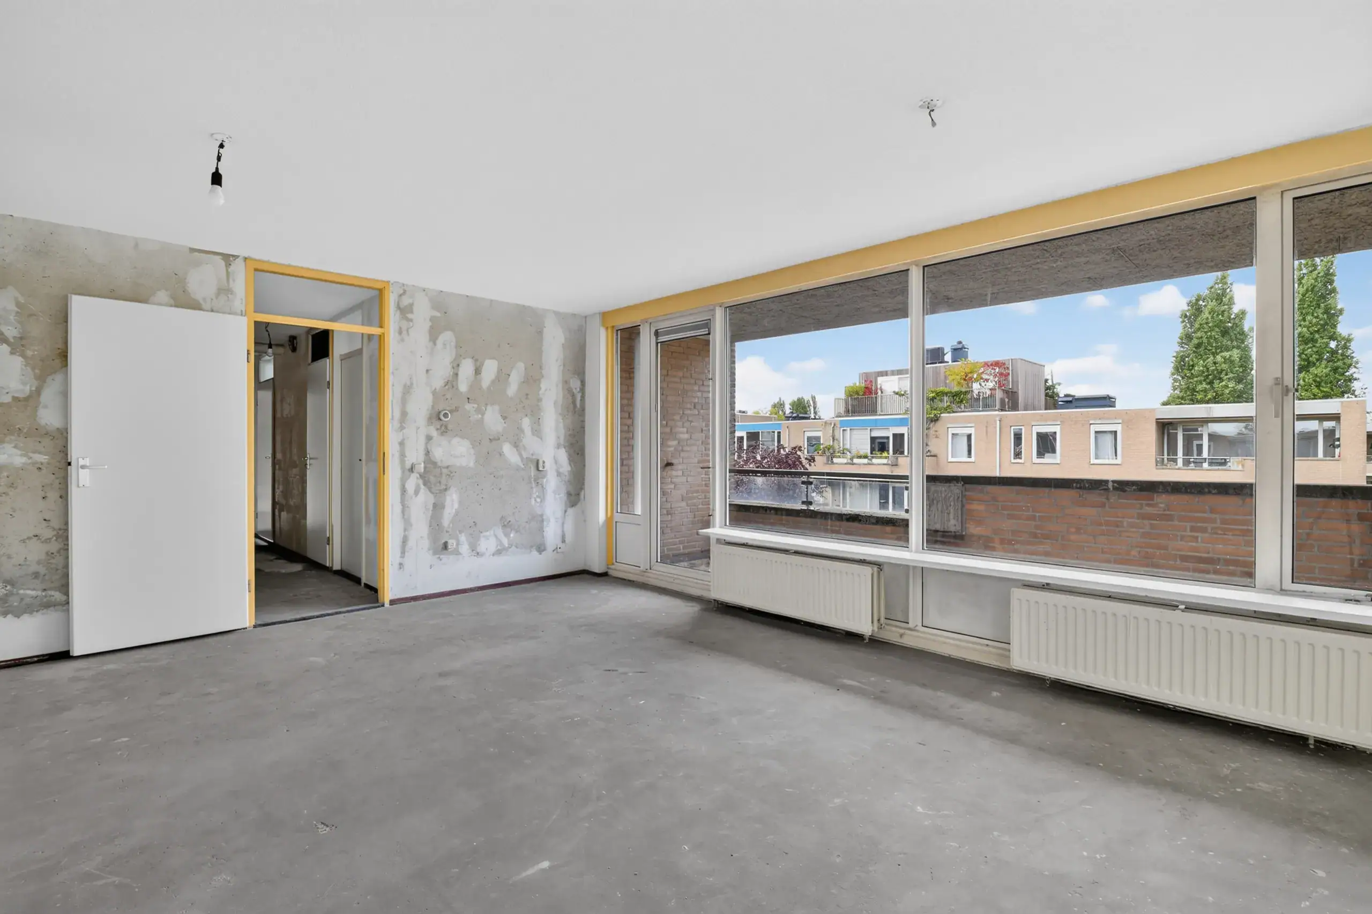
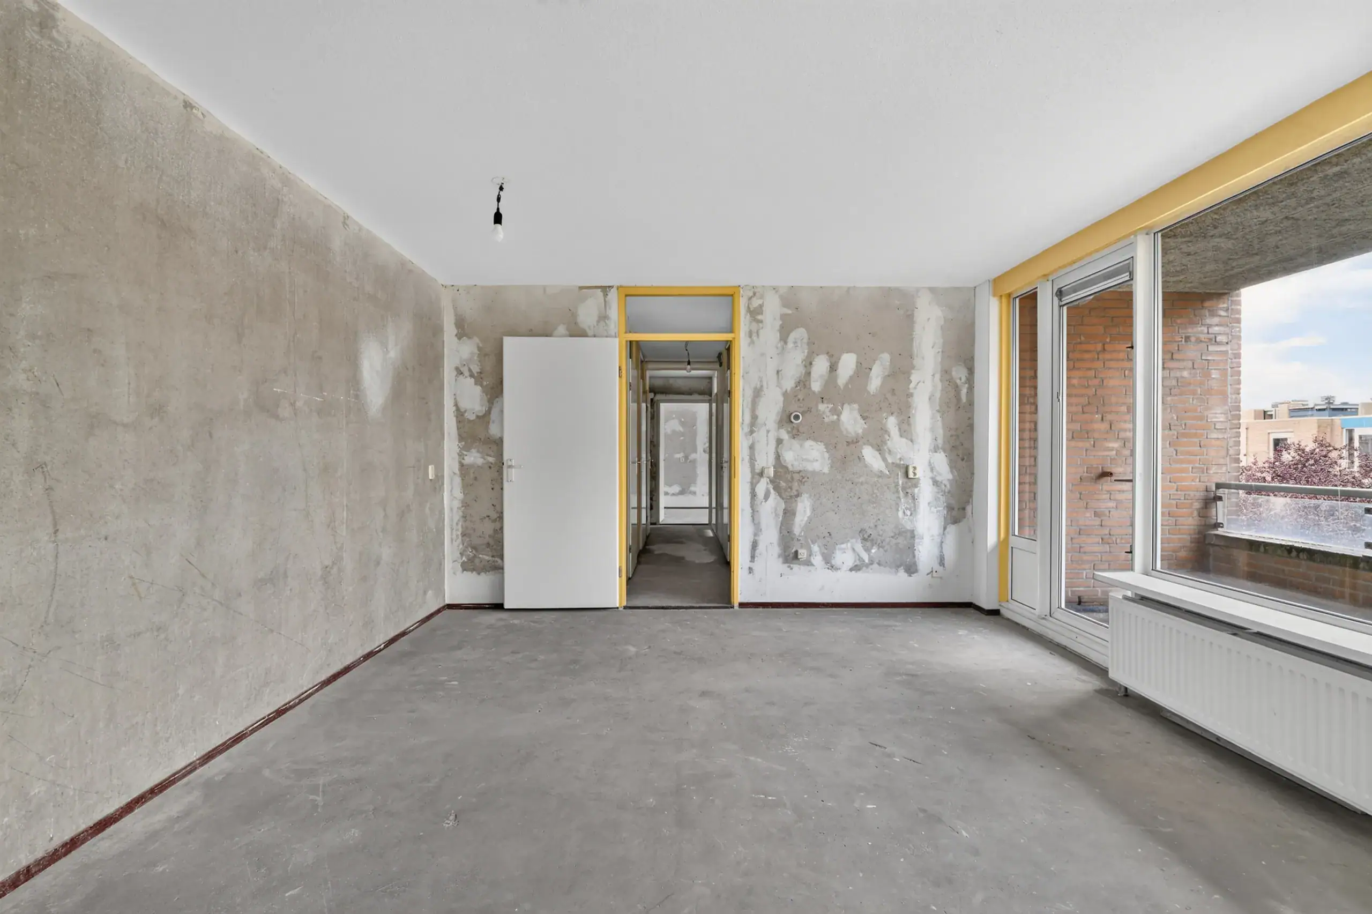
The entrance on the third floor opens into the central hallway, which provides access to the apartment’s various rooms. The property can be finished entirely to your own taste.
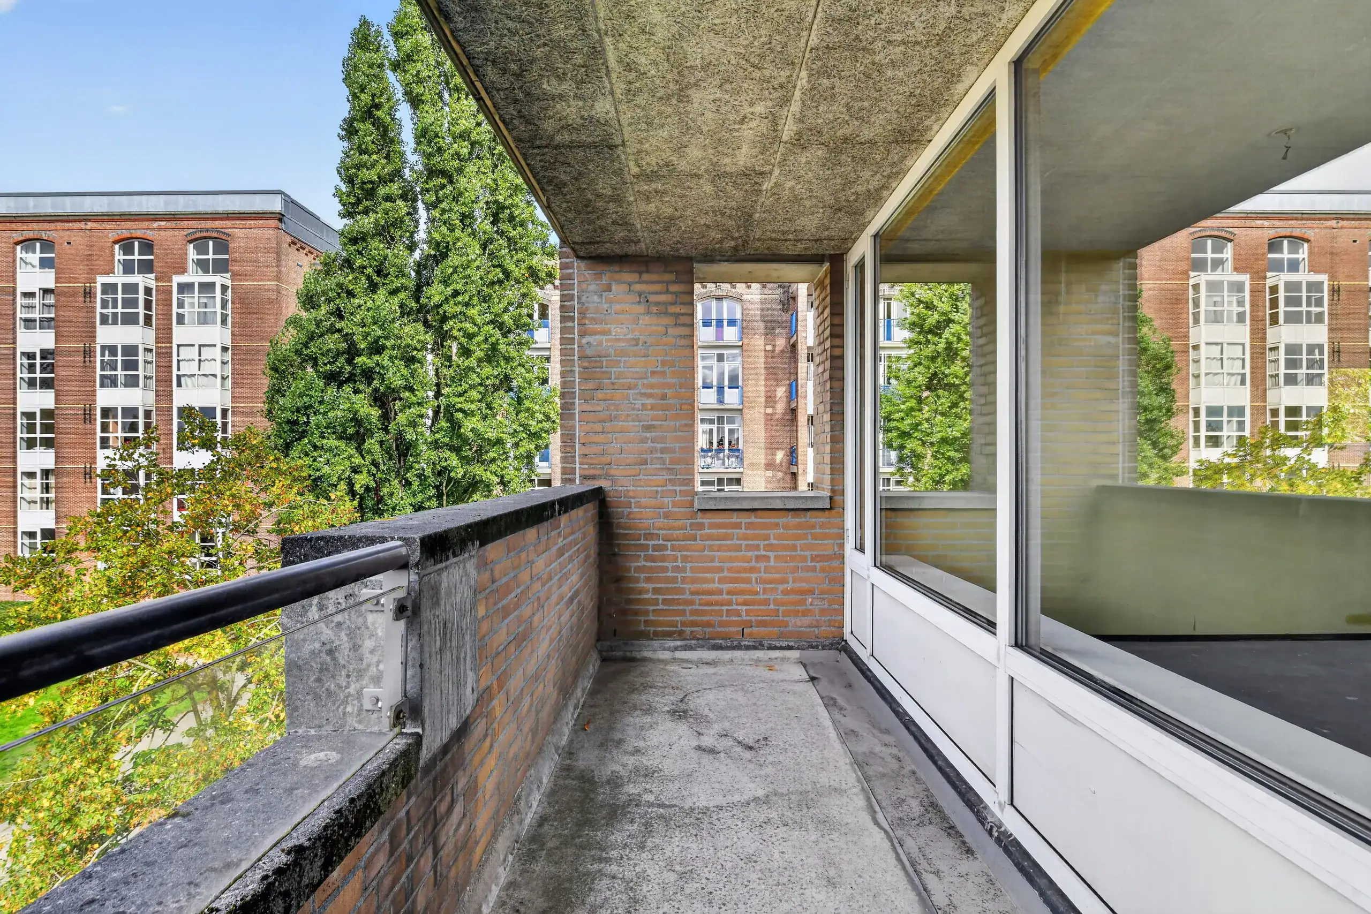
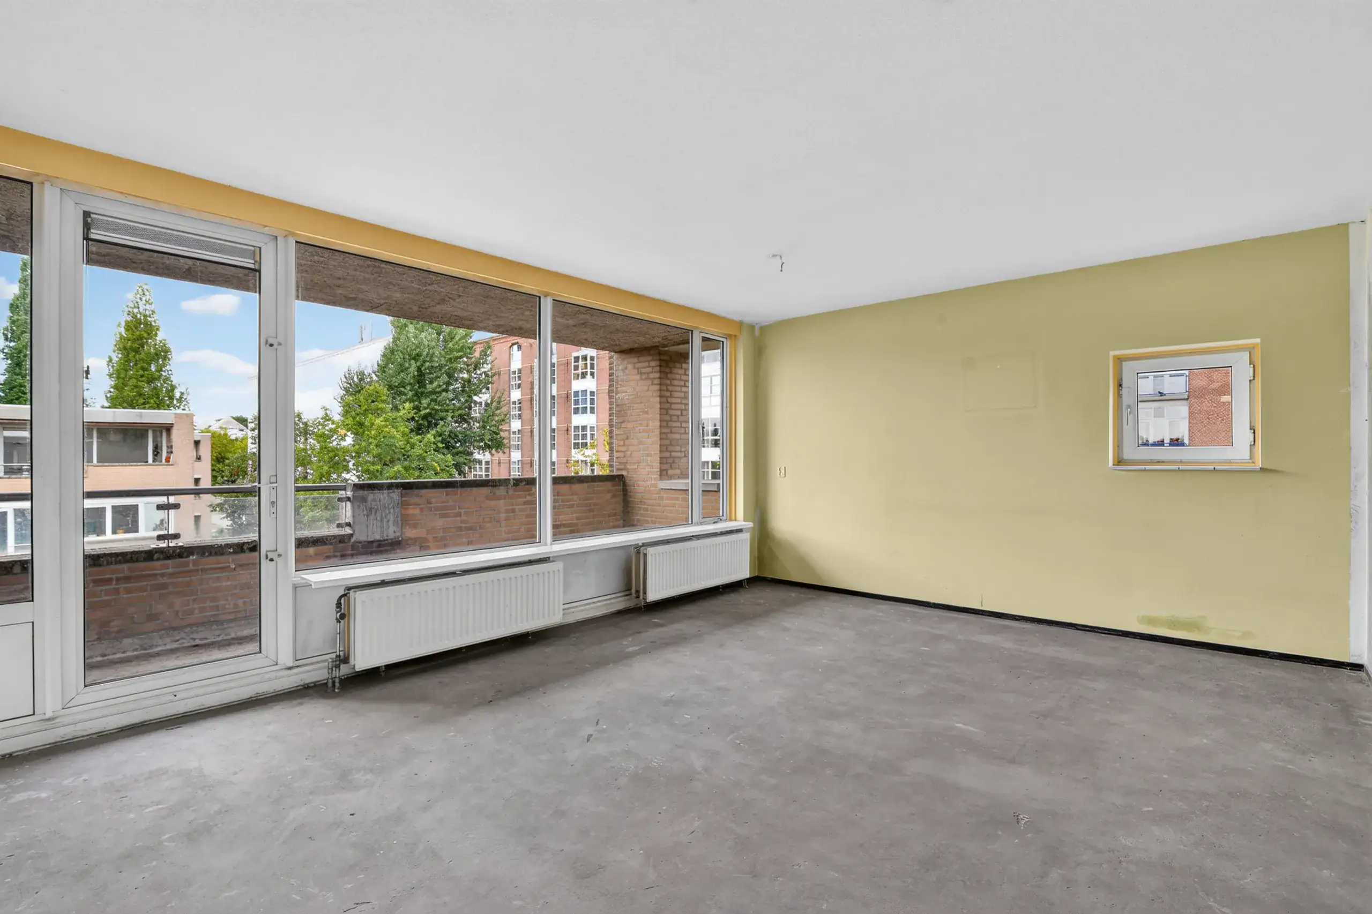
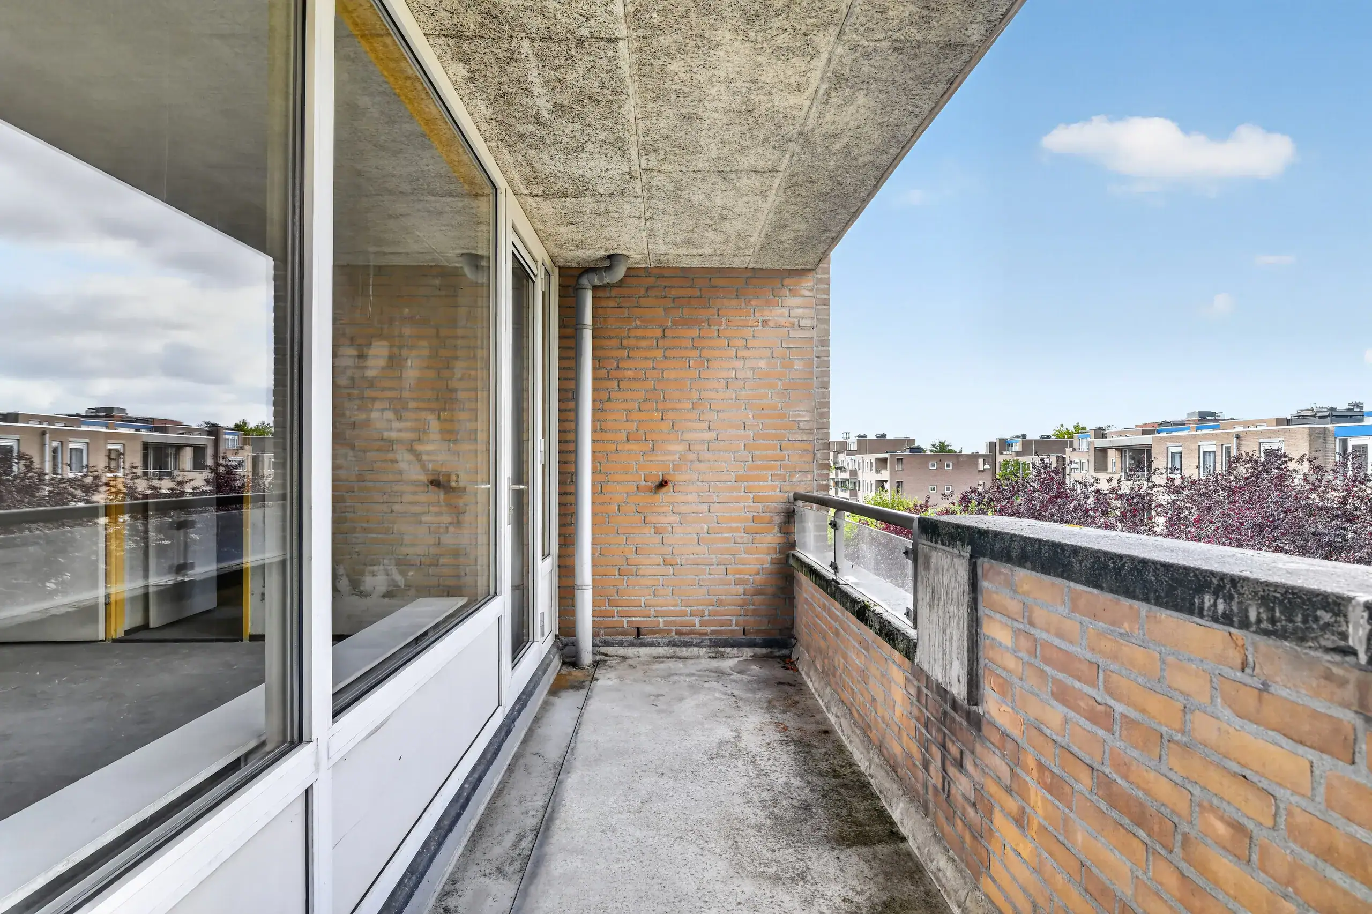
The spacious living room is located at the front of the apartment. Its generous dimensions provide ample room for both a comfortable seating area and a large dining area. The large windows allow plenty of natural light to enter. The adjoining balcony is accessible from the living room and offers a pleasant place to sit outside.
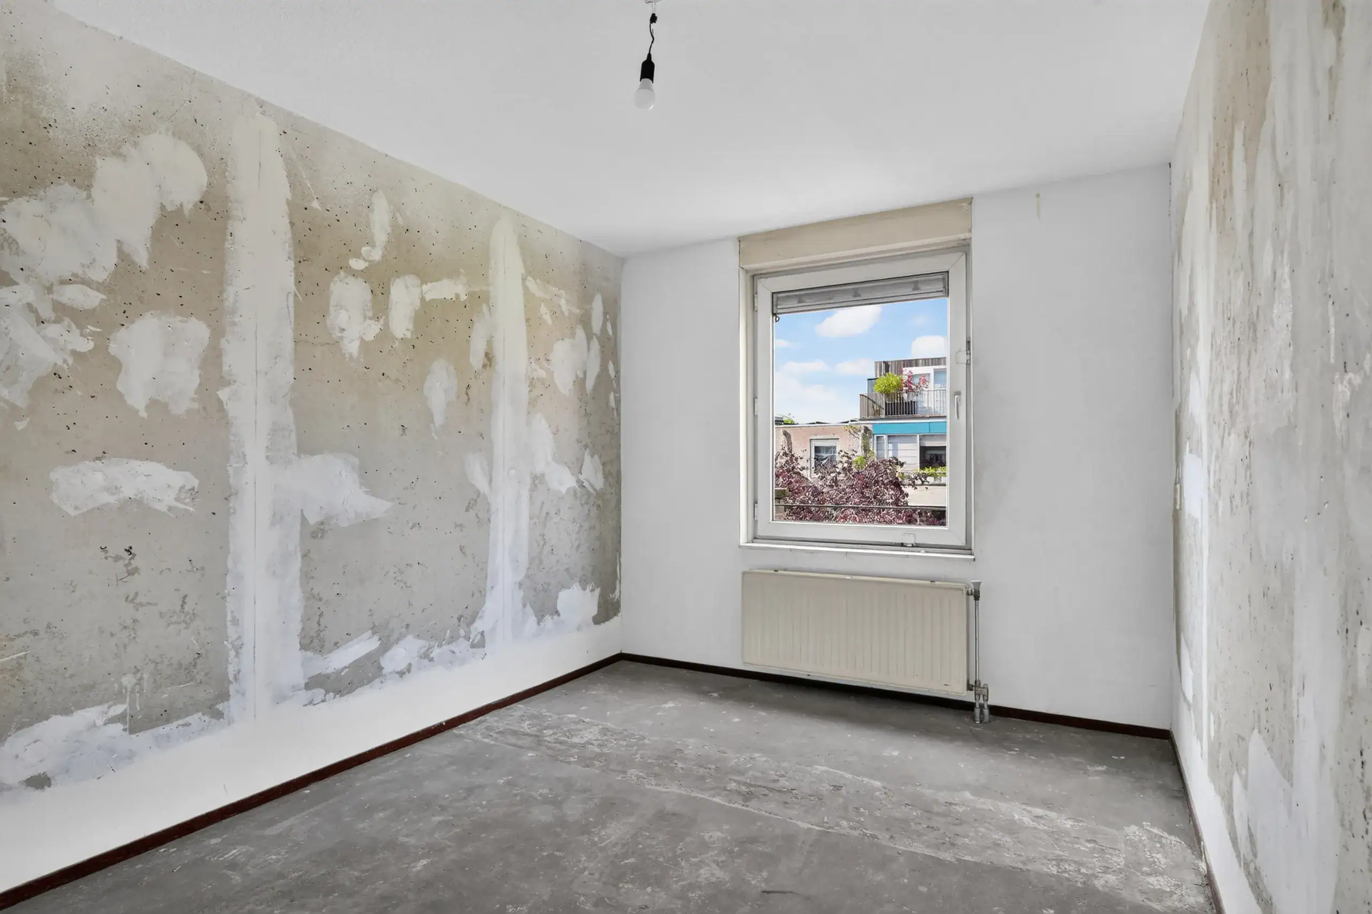
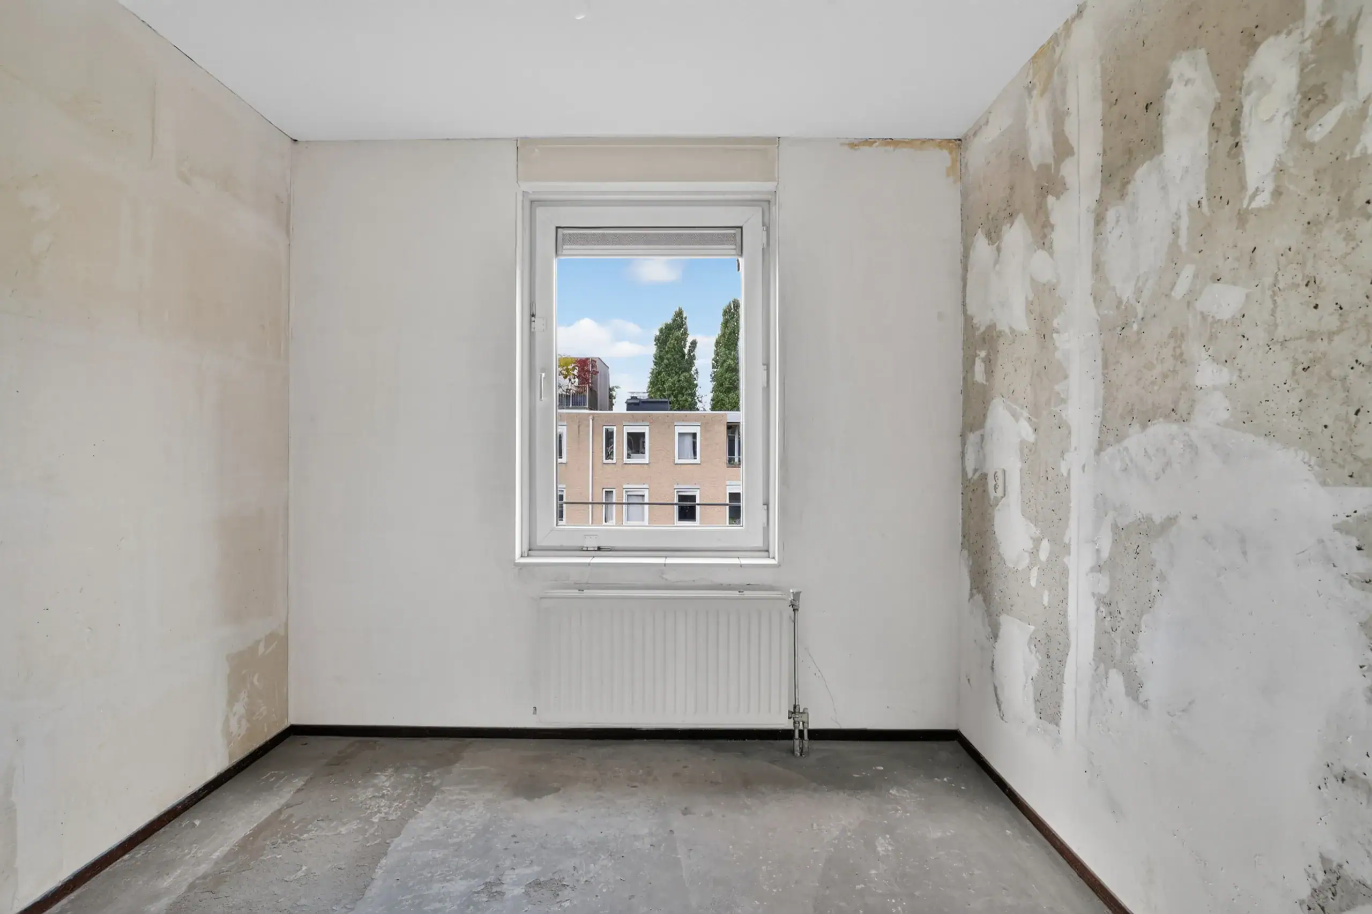
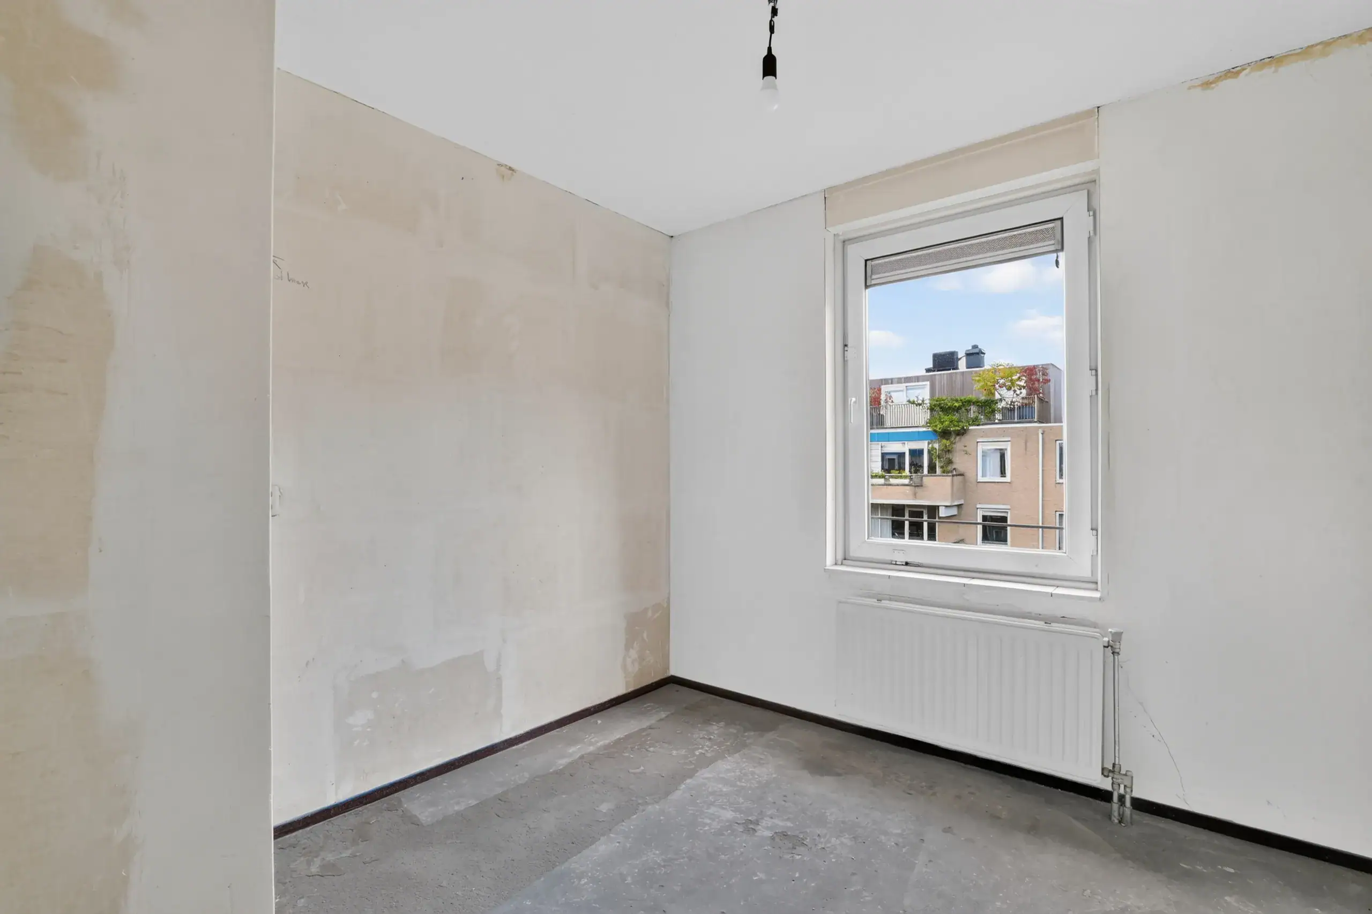
The apartment has two well-proportioned bedrooms. The first bedroom is centrally located and offers sufficient space for a double bed and wardrobes. The second bedroom is situated at the rear and, depending on your needs, would be ideal as a bedroom, children’s room, home office or guest room.
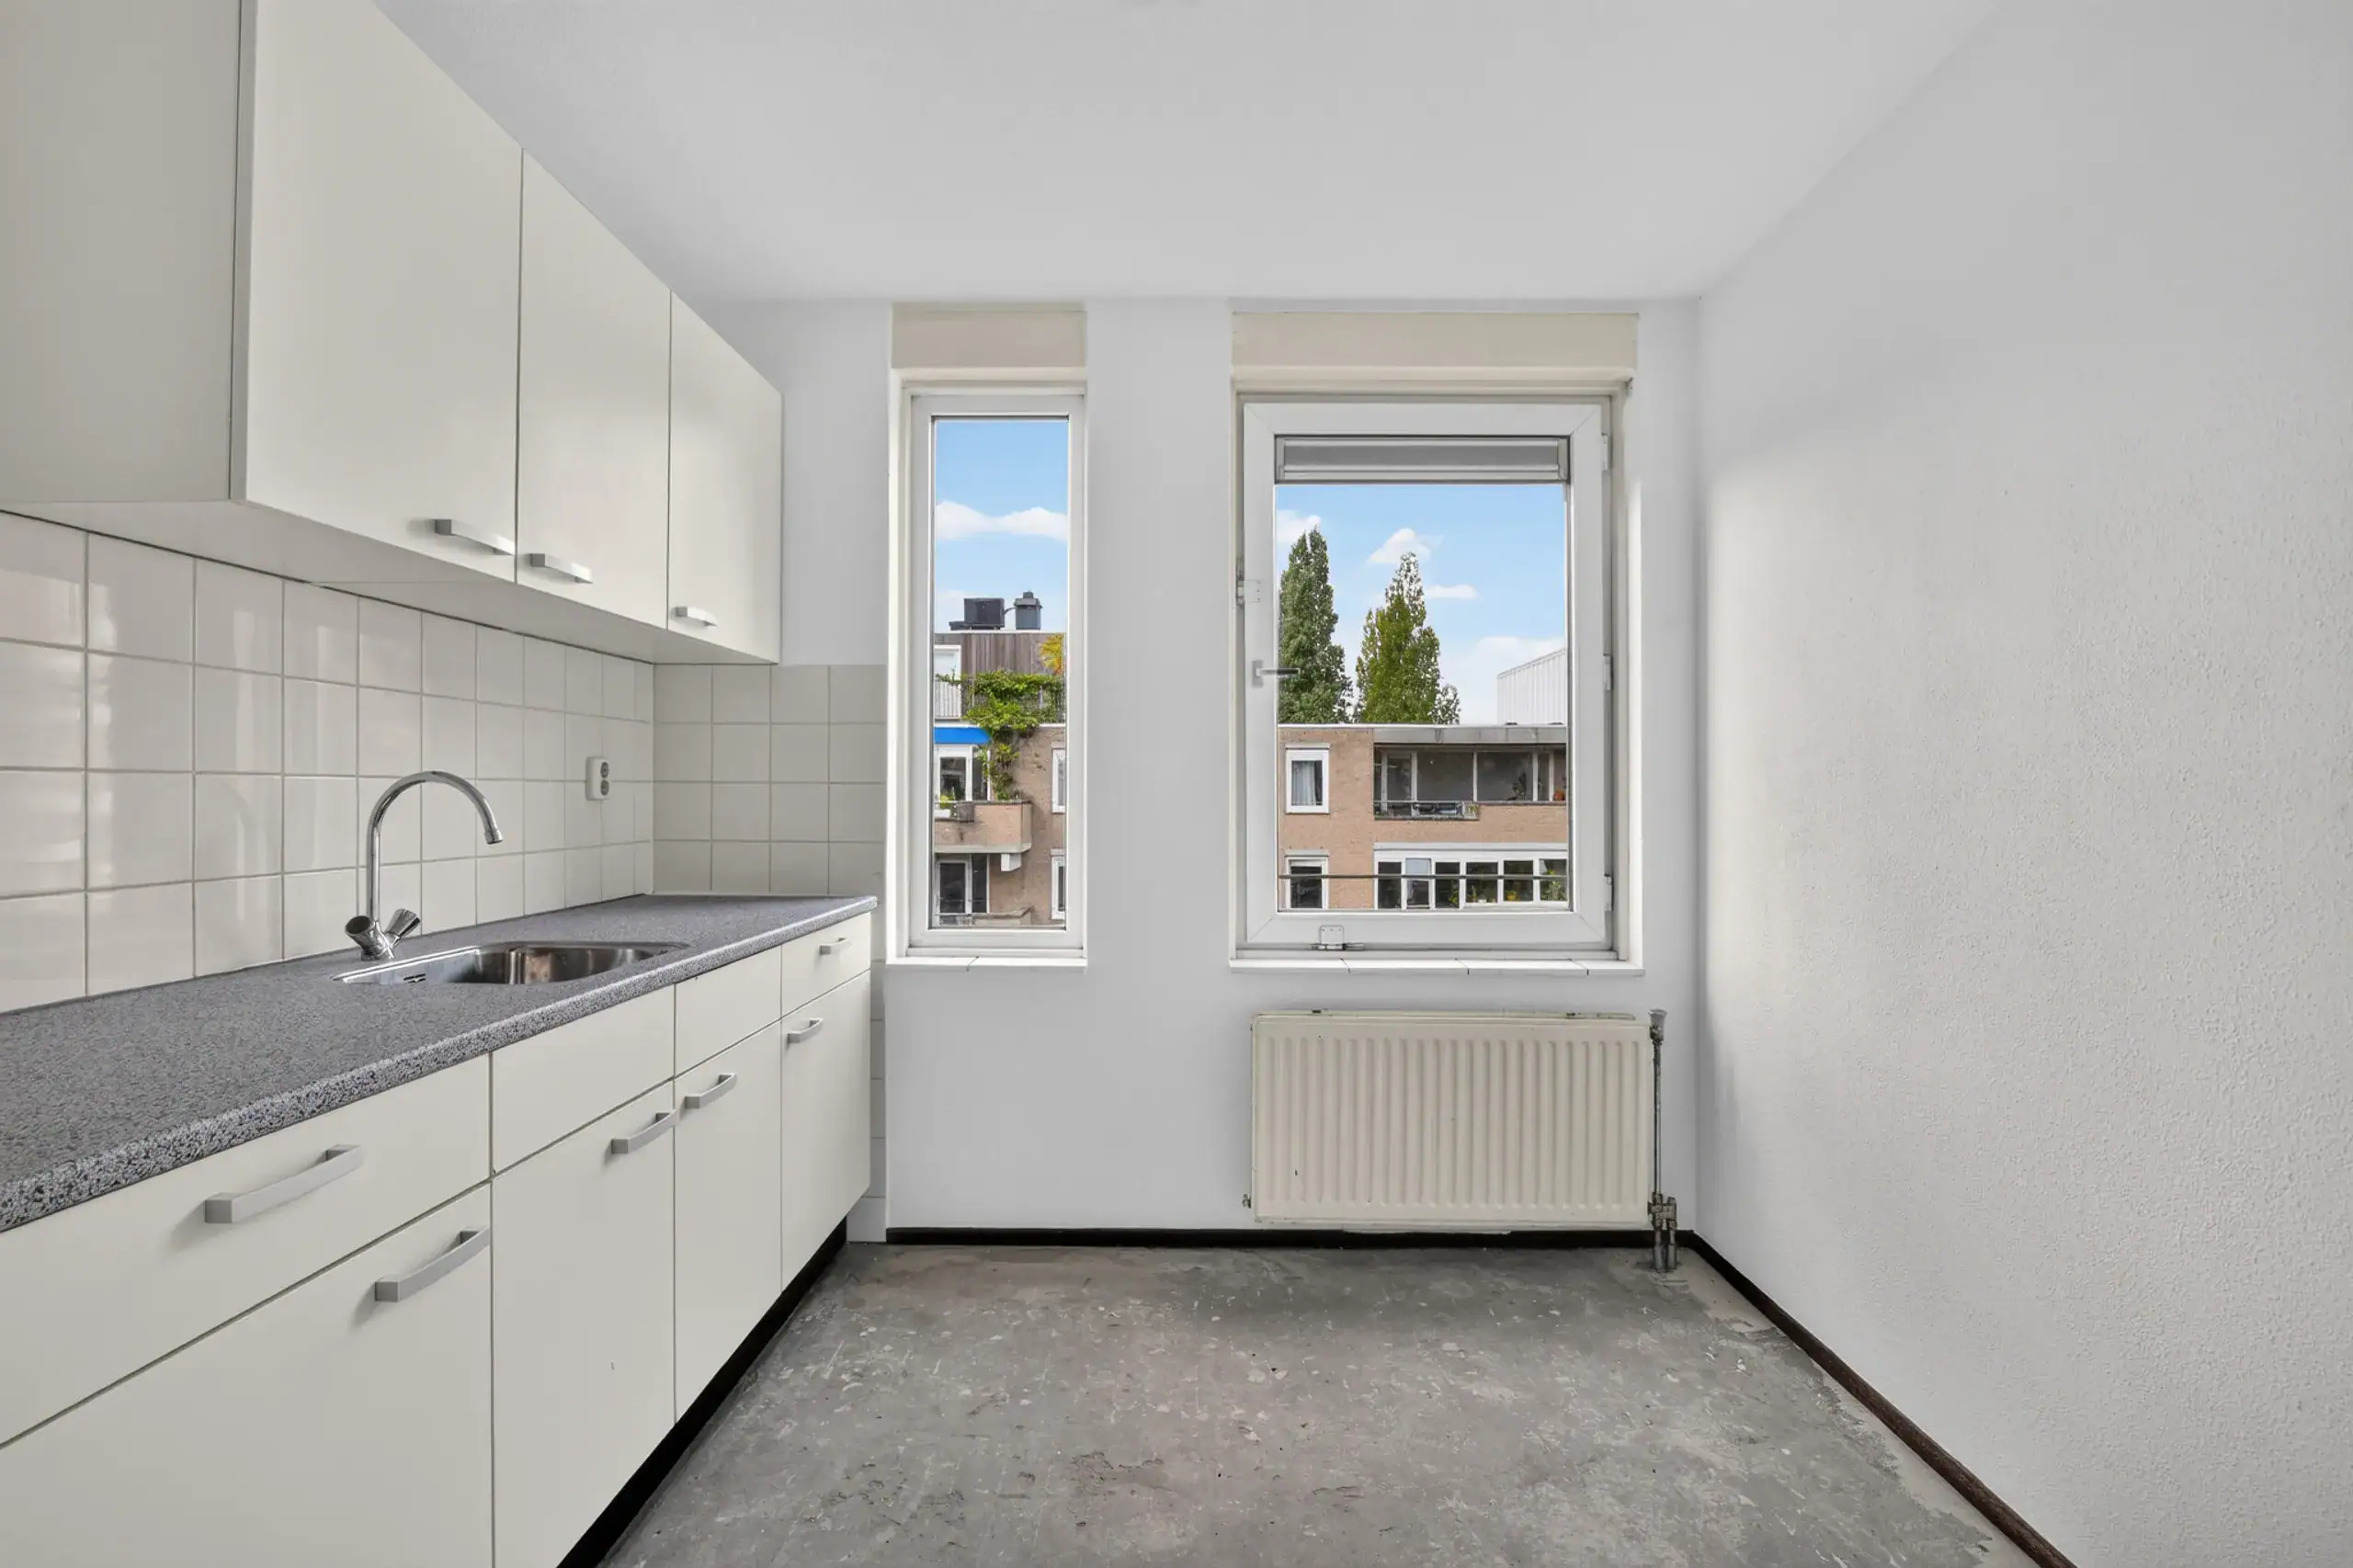
The separate kitchen is also generously sized and offers plenty of scope to install a new kitchen to your own taste. The dimensions of the room allow for a variety of possible layouts.
The bathroom and separate toilet are centrally located in the apartment. The property also offers practical cupboard space, providing ample storage for everyday belongings.
Although the property requires modernisation in its current condition, the existing layout provides an excellent starting point. The spacious living room, two bedrooms, separate kitchen and balcony offer plenty of potential to create a comfortable, contemporary apartment.
Floor plans

Features
General
Energy
Area and volume
Specs
Cadastral information
Layout

Amenities nearby
single
no kids
with kids
0 - 14 year
15 - 24 year
25 - 44 year
45 - 64 year
65+ year
tussenwoning
hoekwoning
twee-onder-een-kap
vrijstaand
appartementen
Photo & Video










Uiterwaardenstraat 271 3
H.J. Algrastraat 62
Henk Curièrekade 28

Olympiaplein 156 2
Jan van Galenstraat 201 3
Van Nijenrodeweg 668
Rustenburgerstraat 313 2

Marnixstraat 186 3