Driehuis Nh
Jacob Catslaan 1 B

Marco Reurink
Description
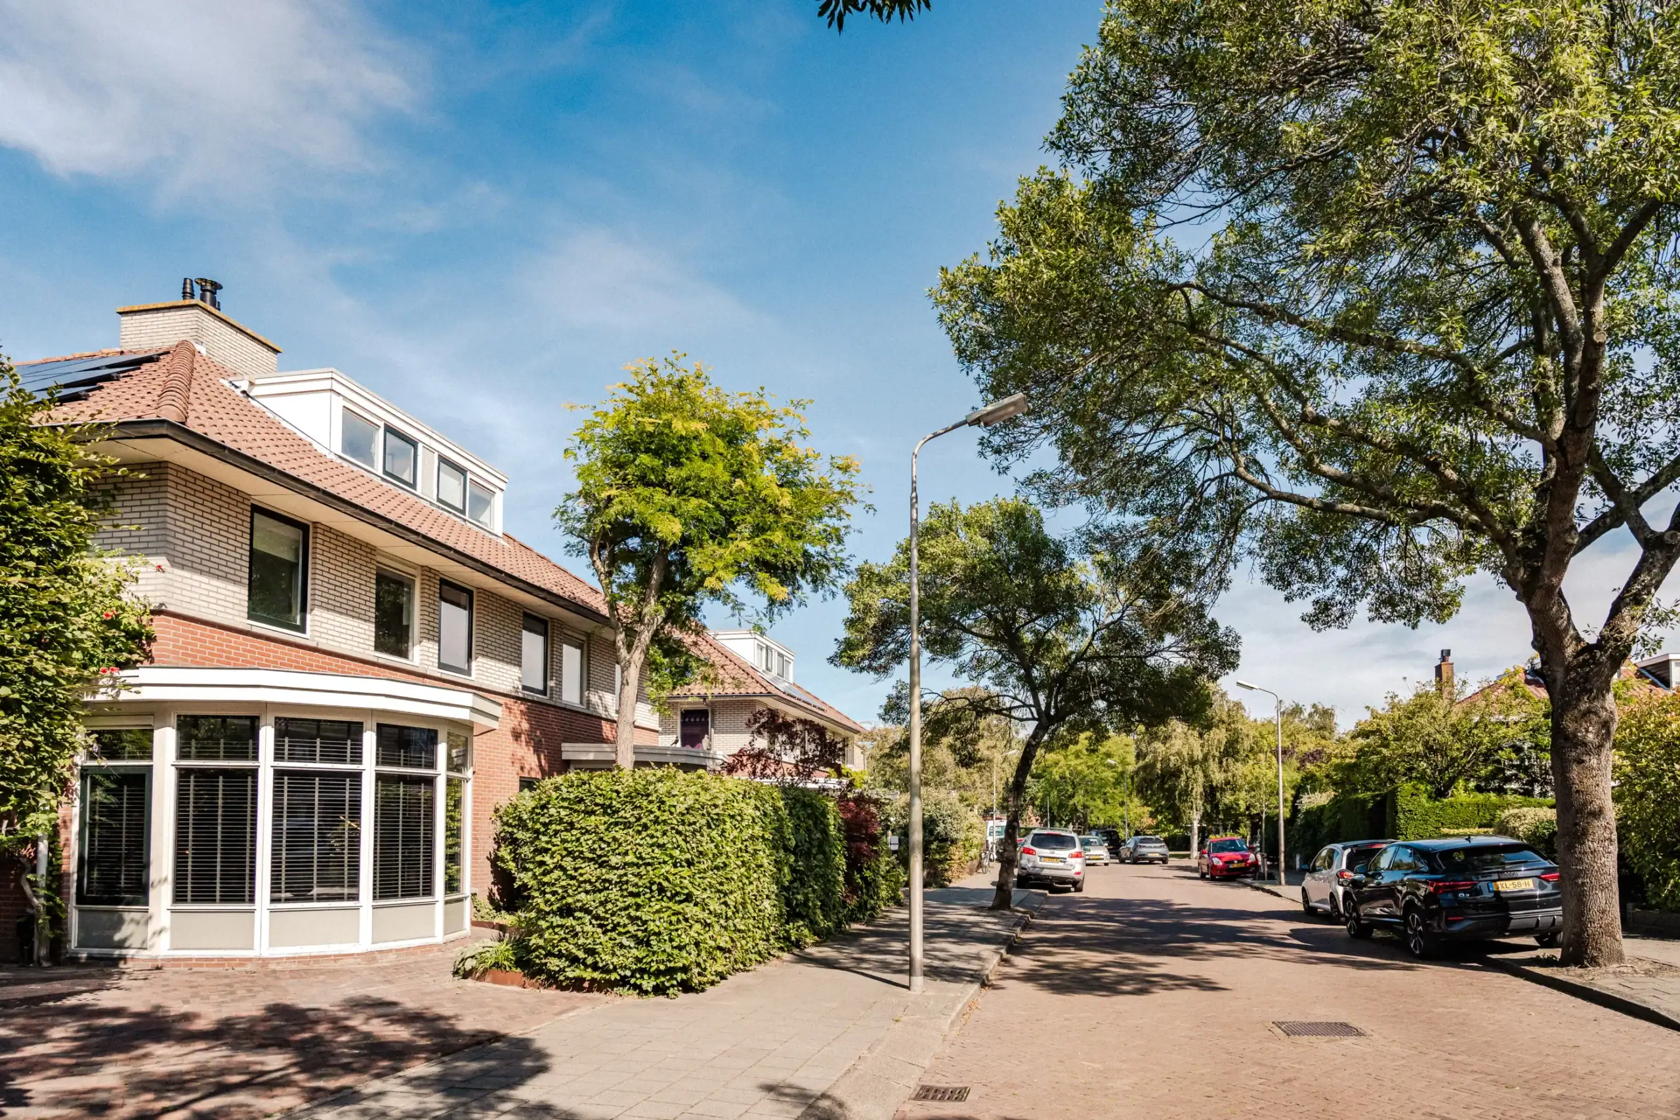
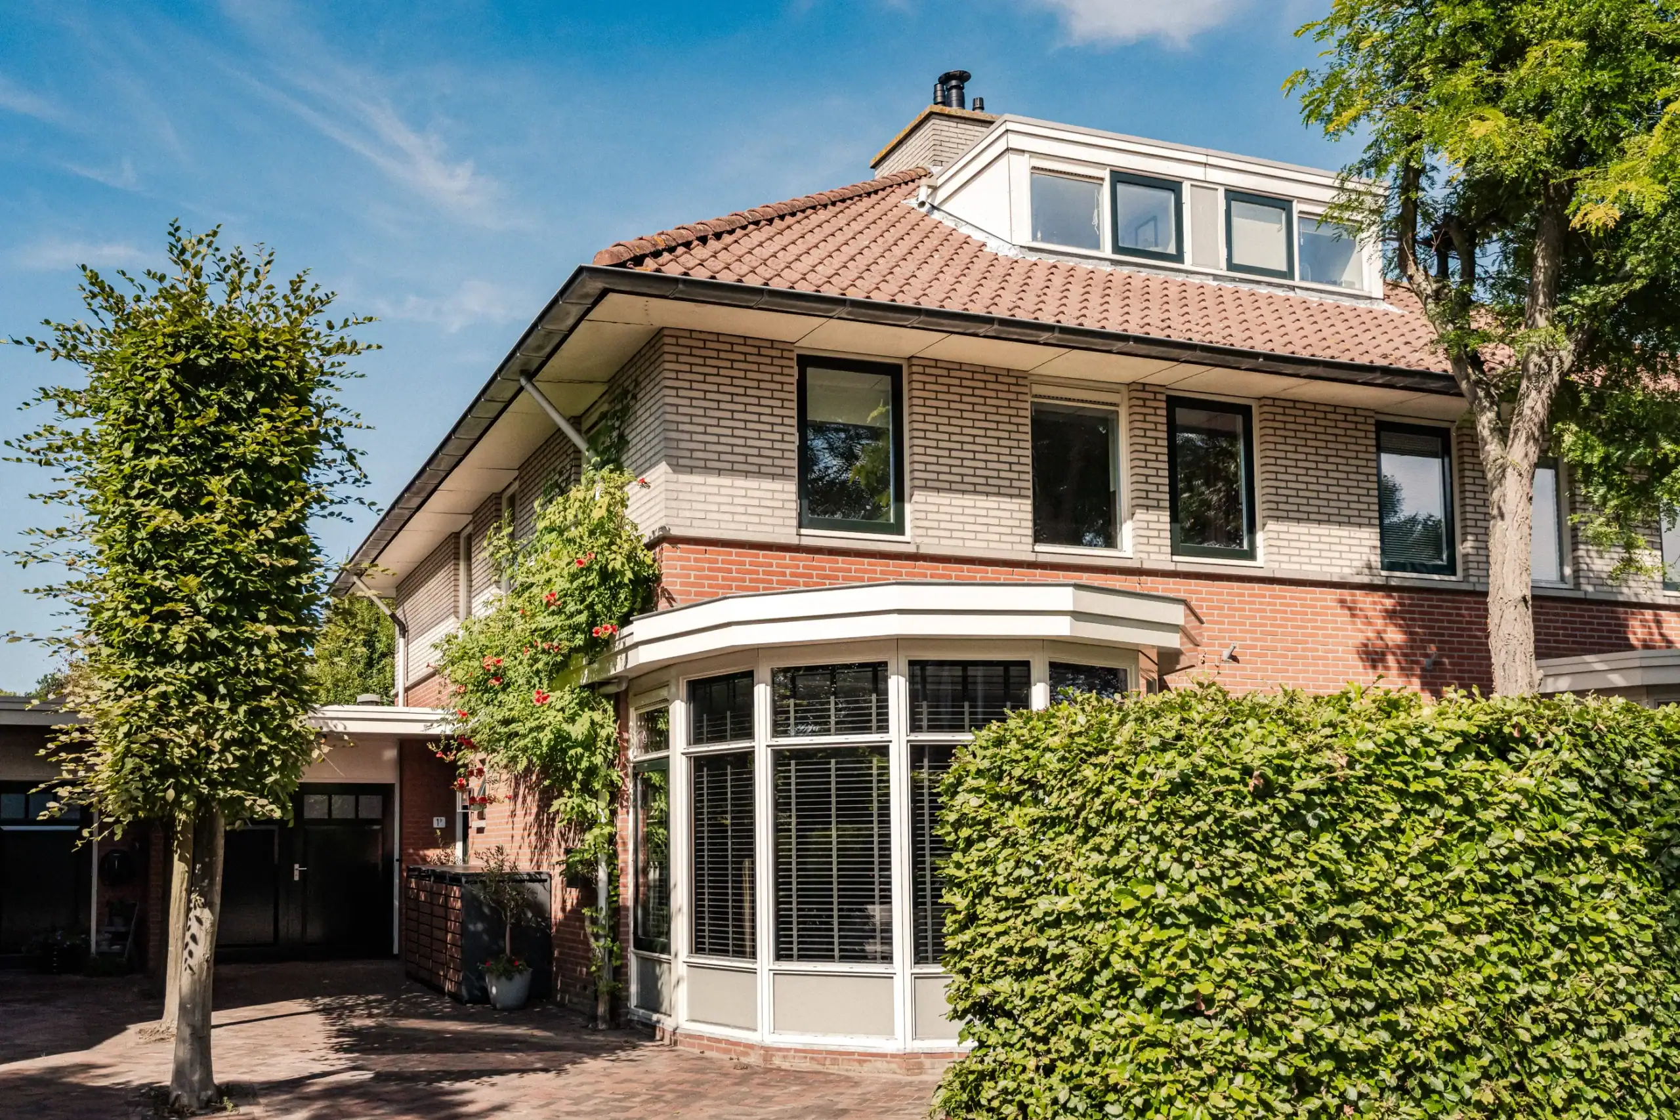
Wow, what a fantastic family home! Completely renovated in 2021, with an inviting living room, fantastic kitchen-diner, 4 spacious bedrooms, modern bathroom and garage. Lots of bespoke details, a large sunny rear garden and a recently renewed front garden with driveway. Quiet yet centrally located in Driehuis, close to the station, village centre, woods and main roads to Haarlem and Amsterdam.
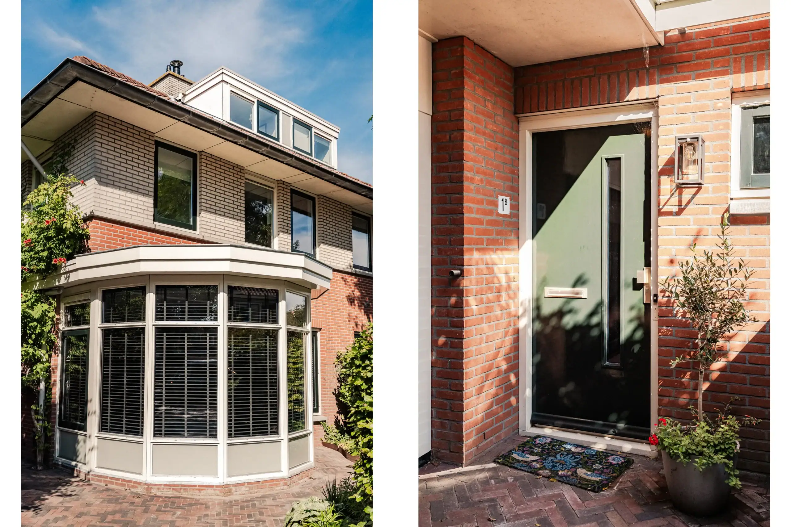
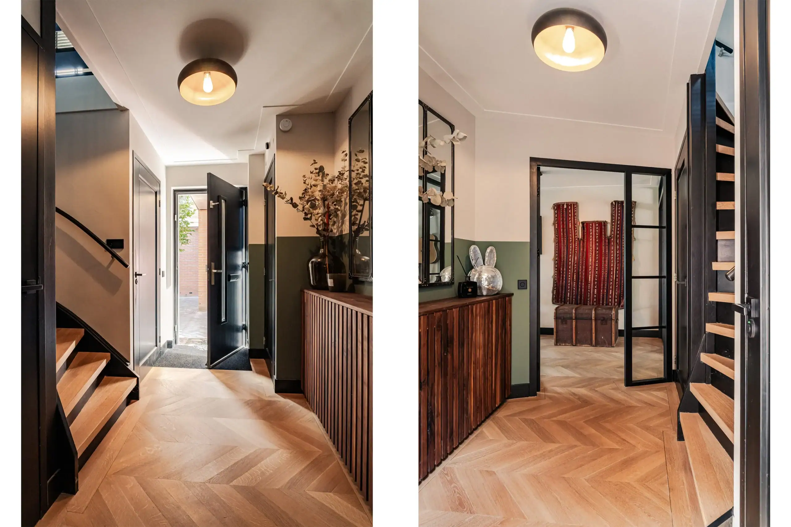
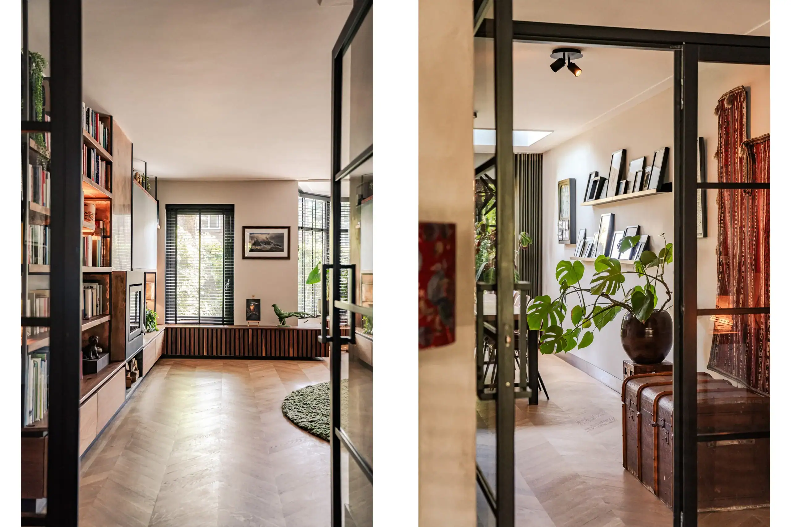
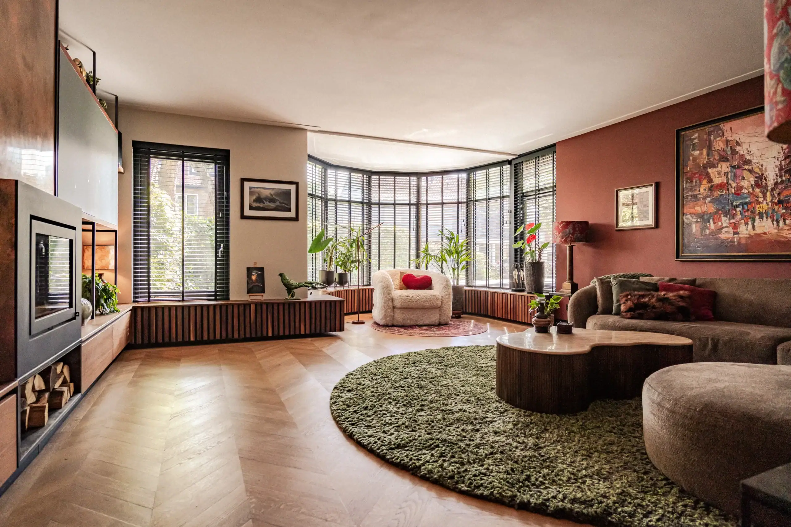
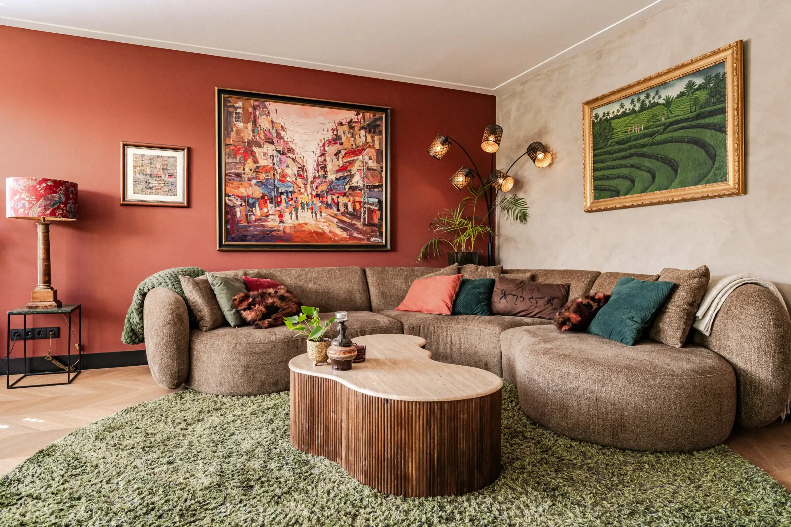
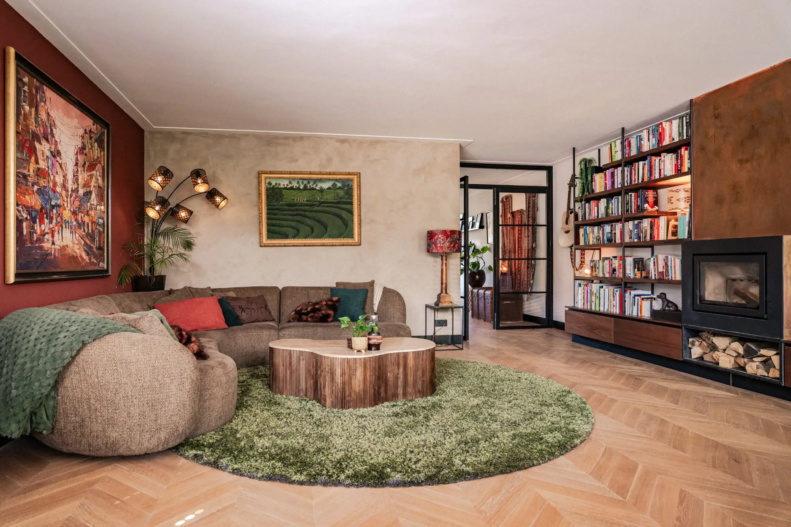
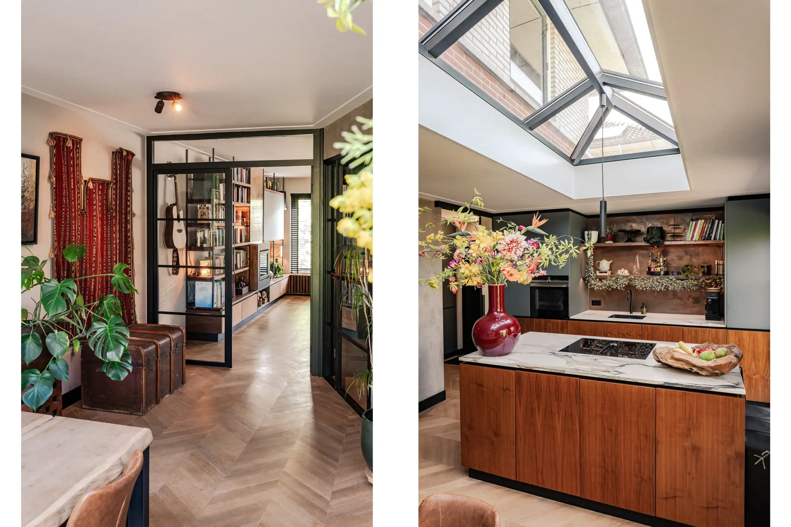
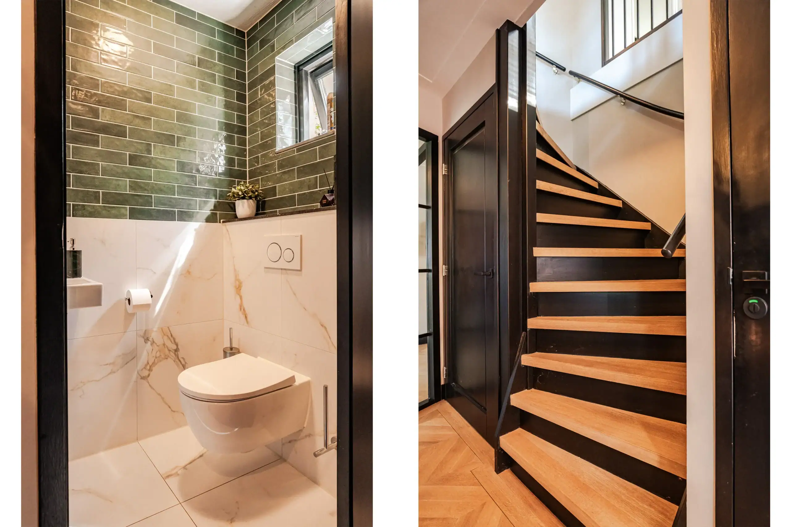
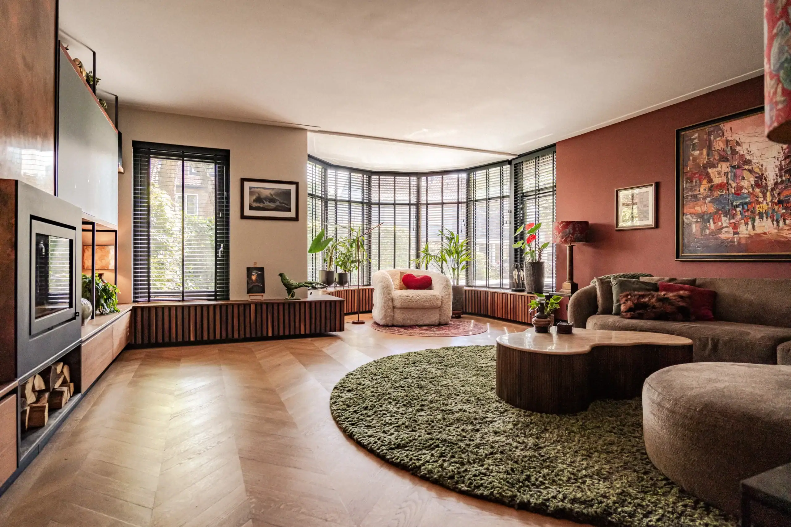
No expense was spared during the 2021 renovation. The interior was designed with an interior designer and custom-made by a cabinetmaker. This is reflected in the beautiful details throughout. The Hungarian point wooden floor with brass inlay, black wooden doors and bespoke cabinetry give the house its own character. In the living room, the built-in cupboards, radiator covers and even the fireplace are incorporated into the design. The curved bay window adds plenty of charm.
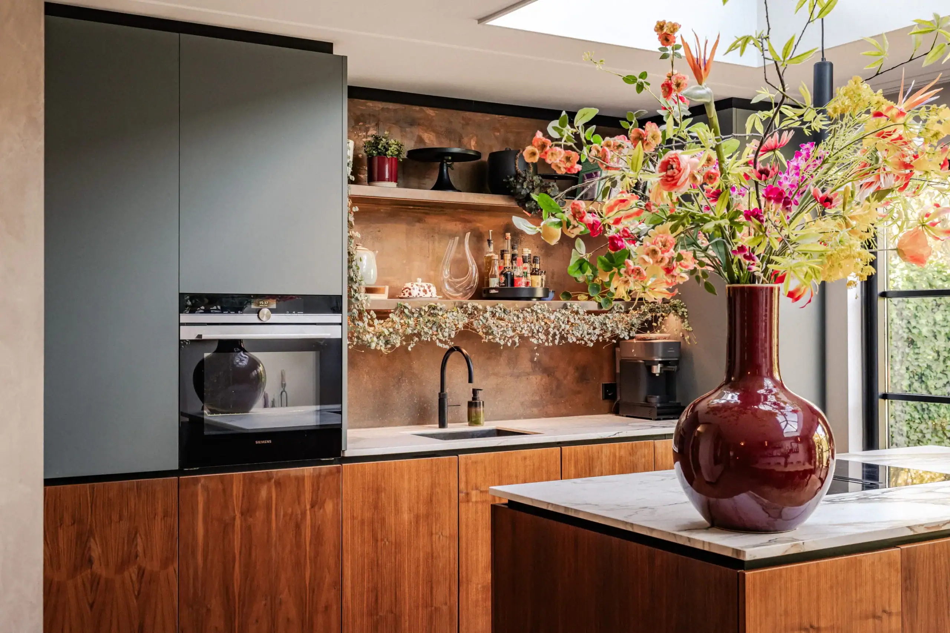
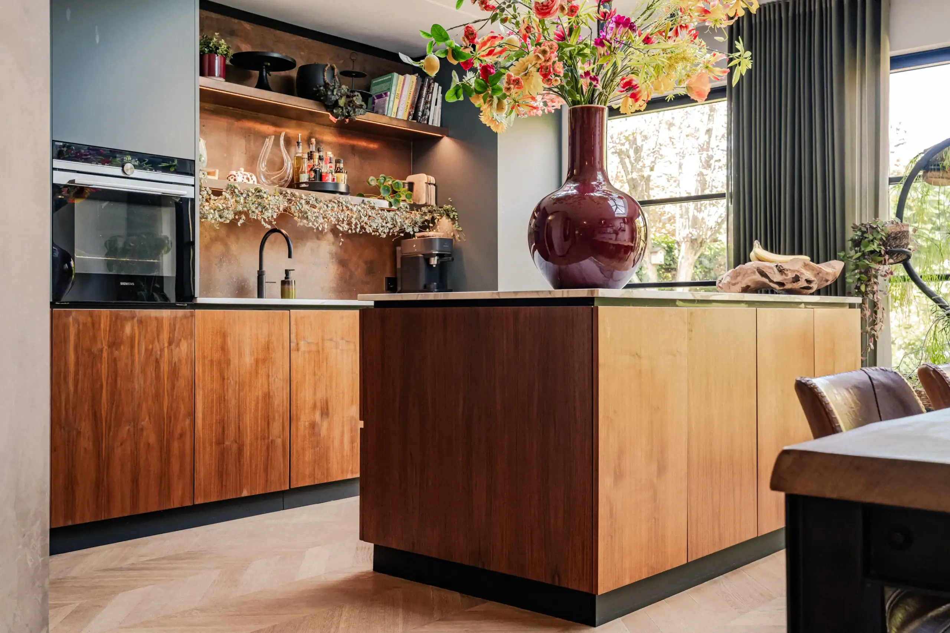
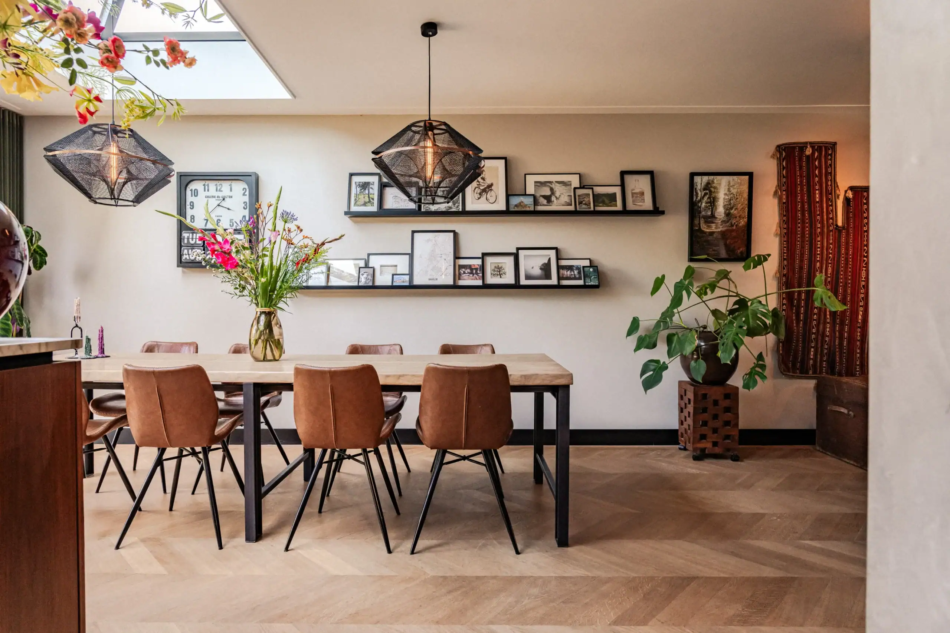
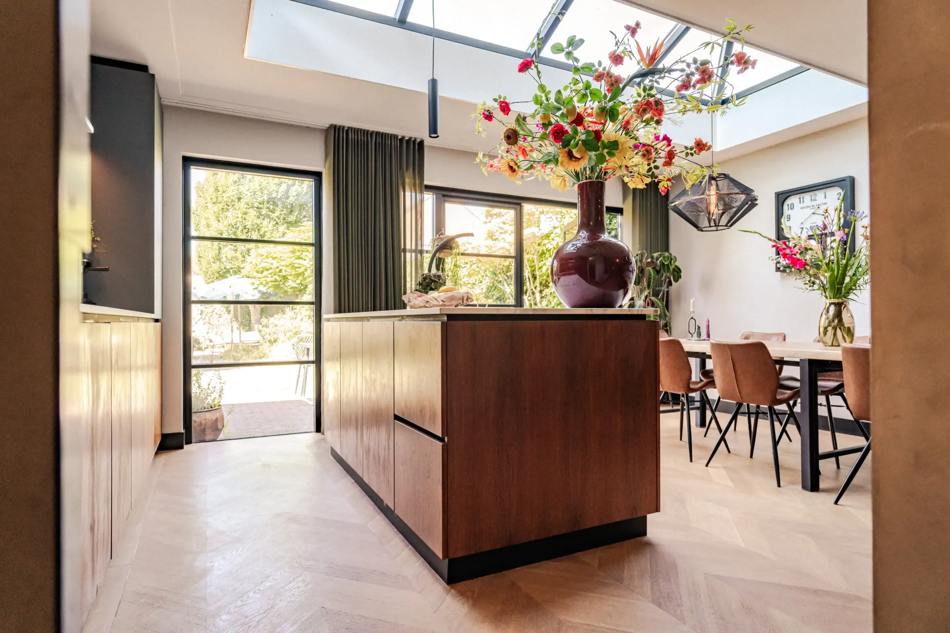
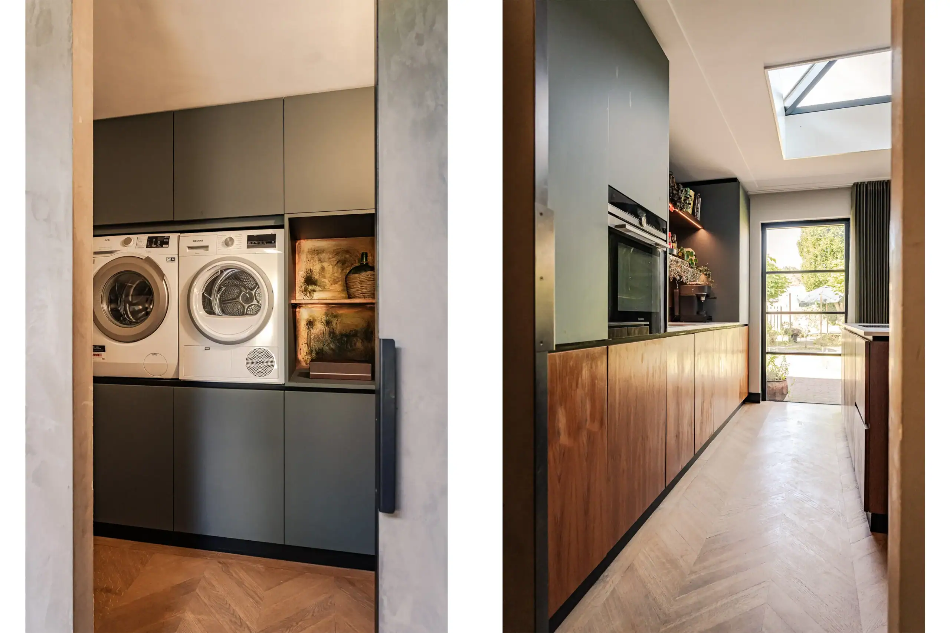
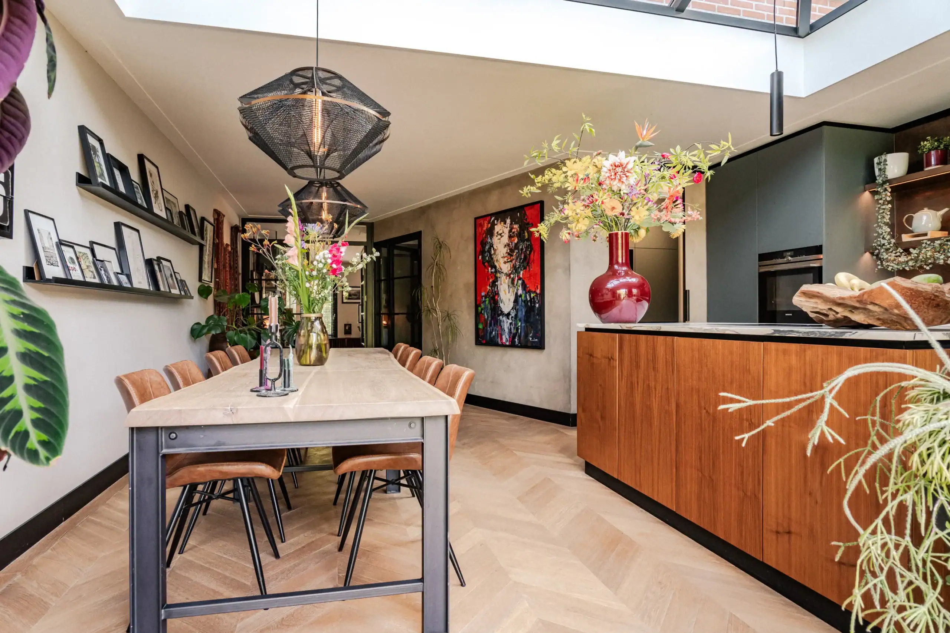
At the rear, the kitchen-diner is the real eye-catcher. The large skylight brings in plenty of natural light and the generous kitchen island forms the heart of the room. Marble-effect finishes, specially aged copper and bespoke cabinetry combine beautifully. French doors connect the kitchen to the rear garden. There is also a practical utility room with plenty of storage and direct access to the garage.
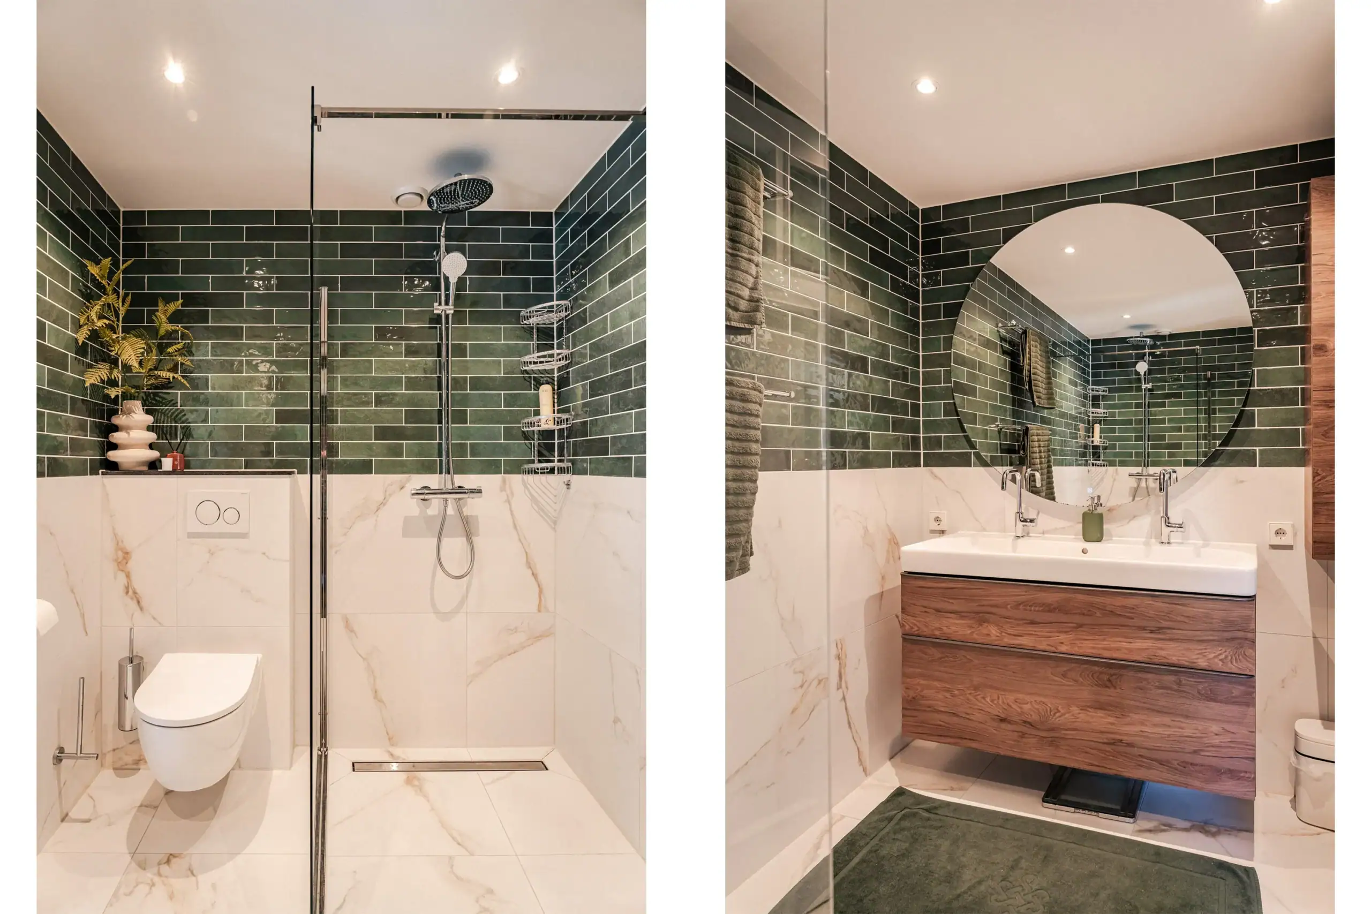
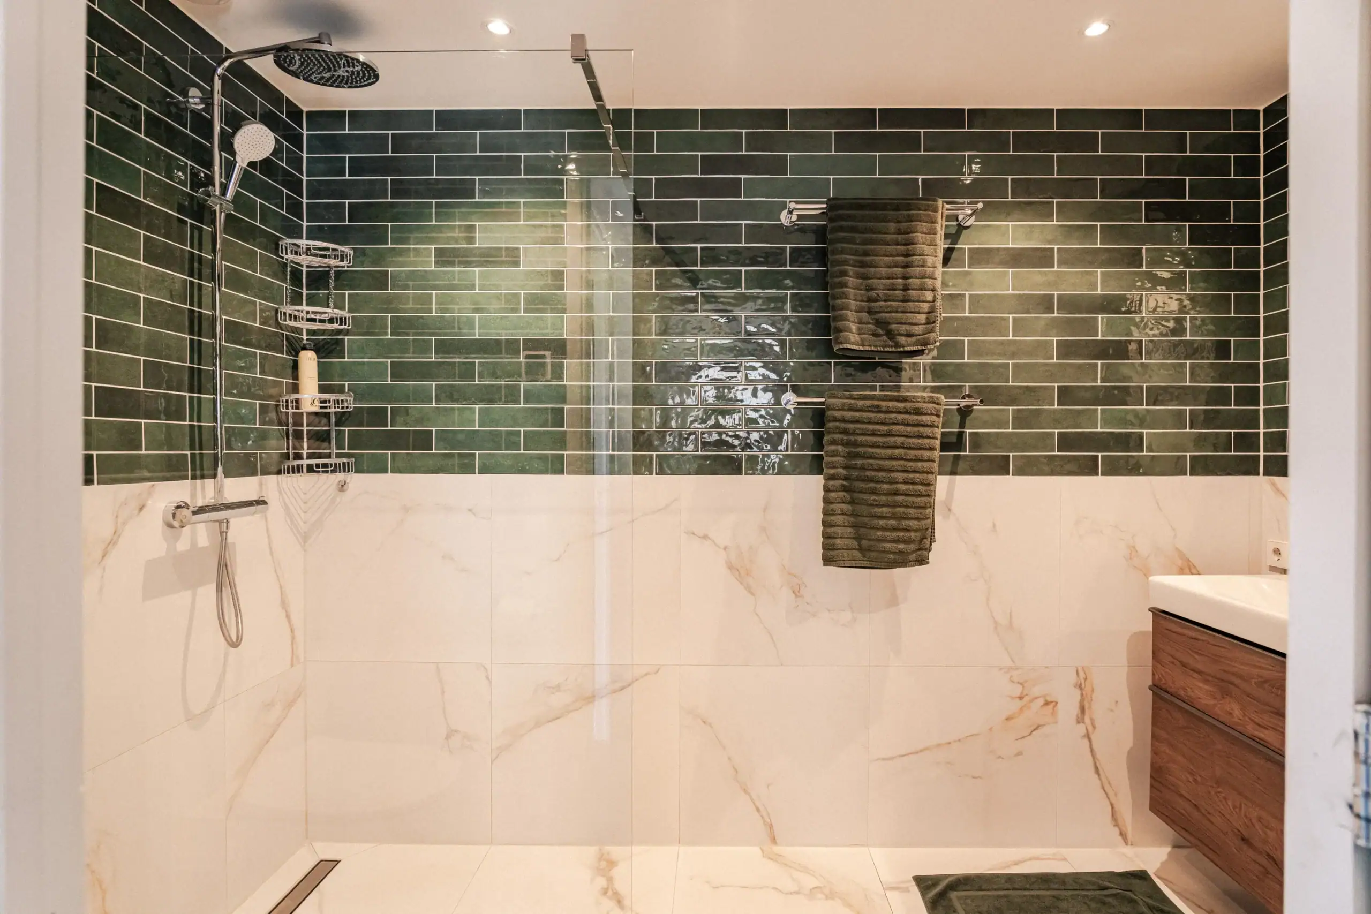
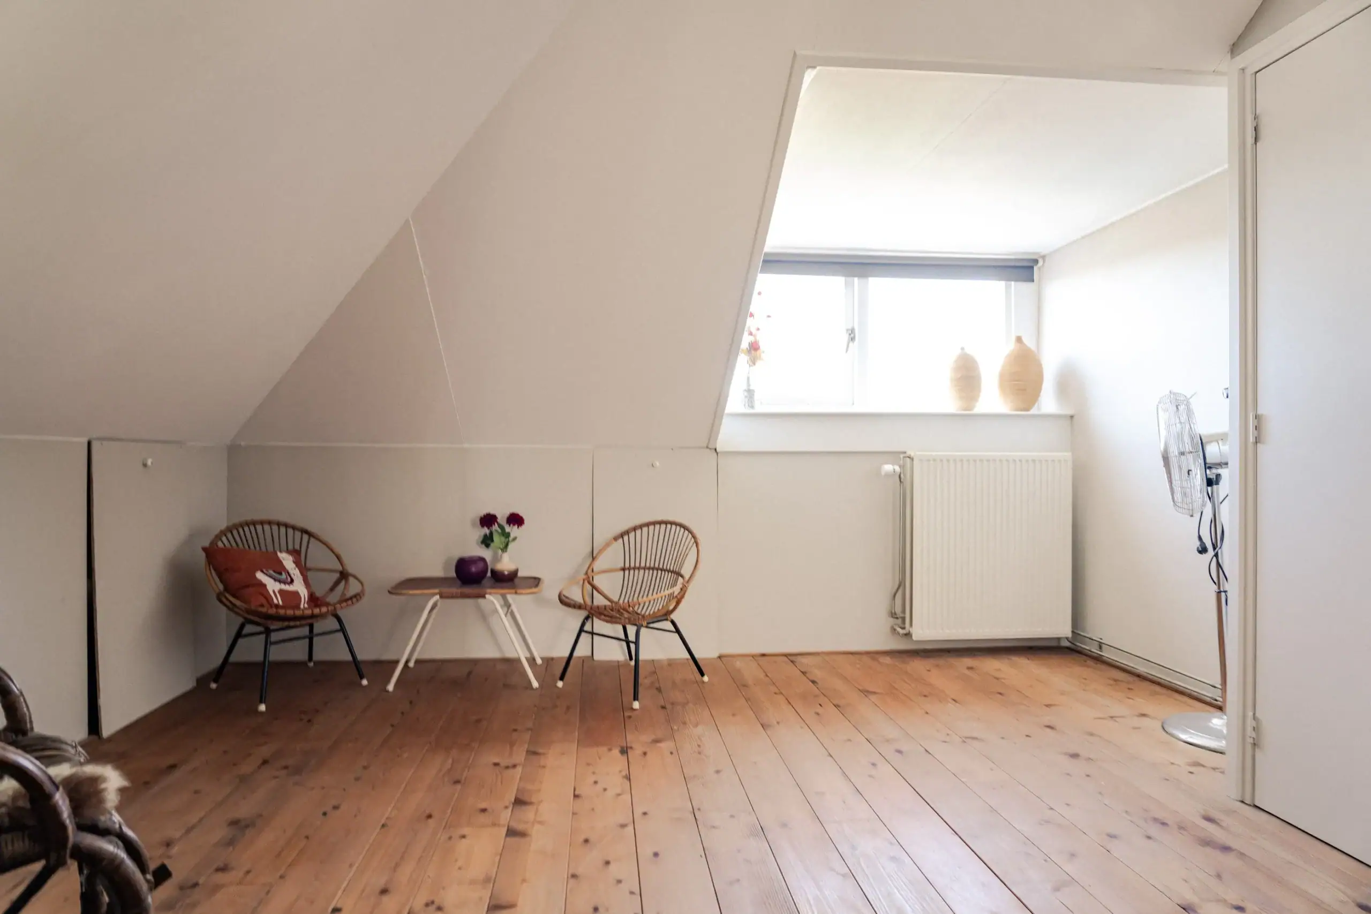
Upstairs, everything was also renovated in 2021. There are 4 spacious bedrooms across 2 floors and a modern bathroom with underfloor heating, a large walk-in shower and double washbasin. The top floor has a dormer window, plenty of storage and has already been prepared for a second bathroom.
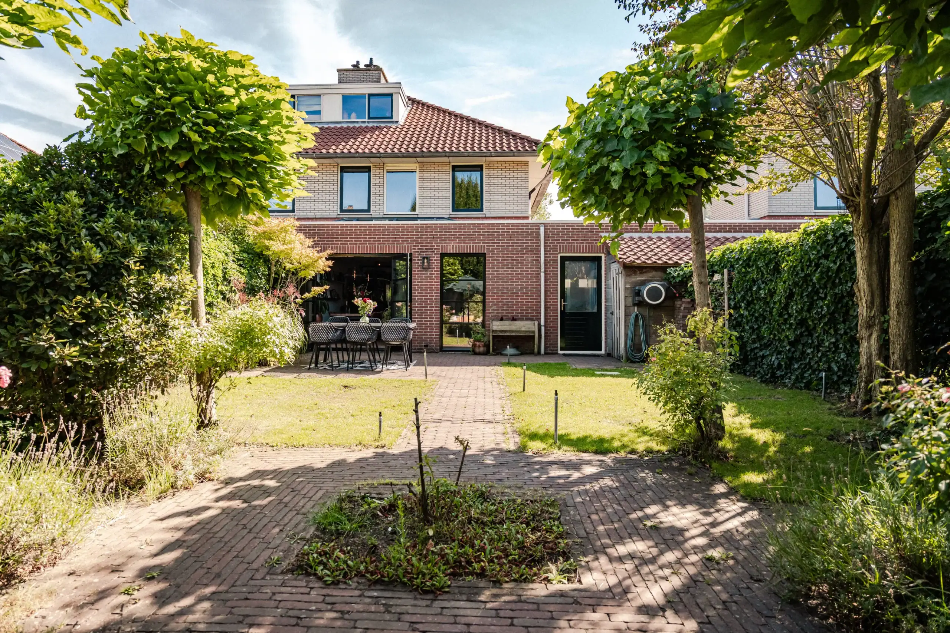
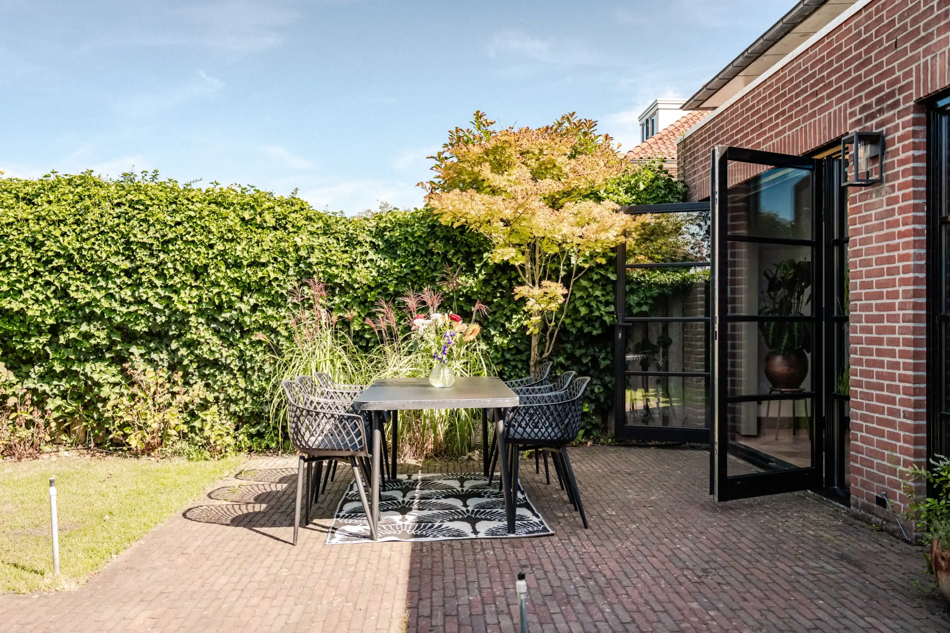
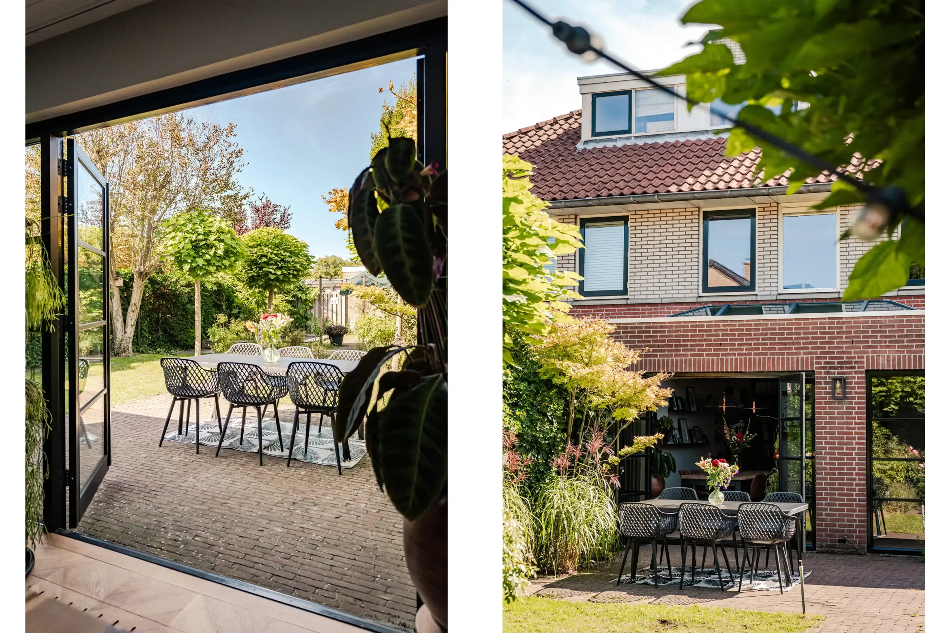
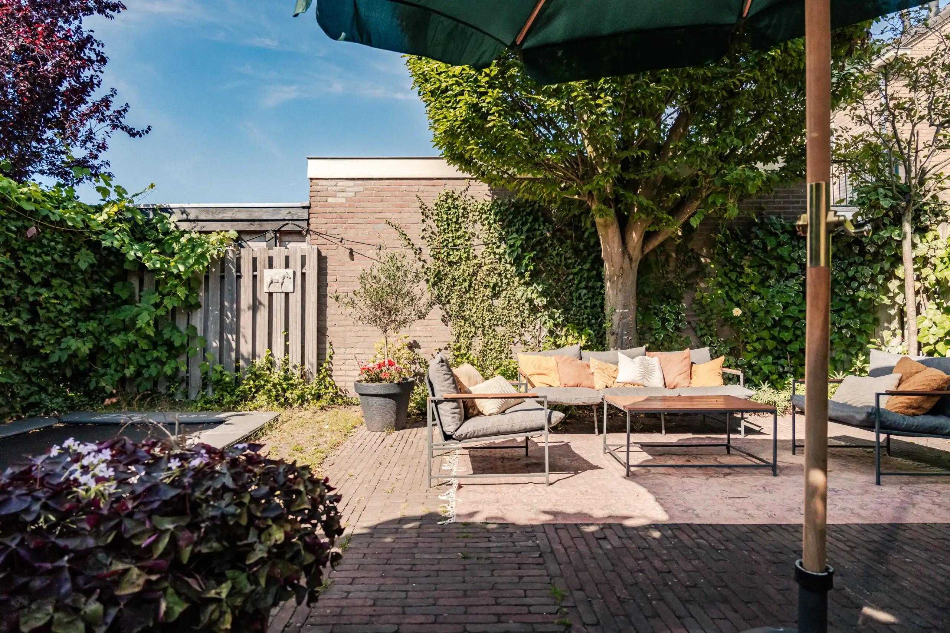
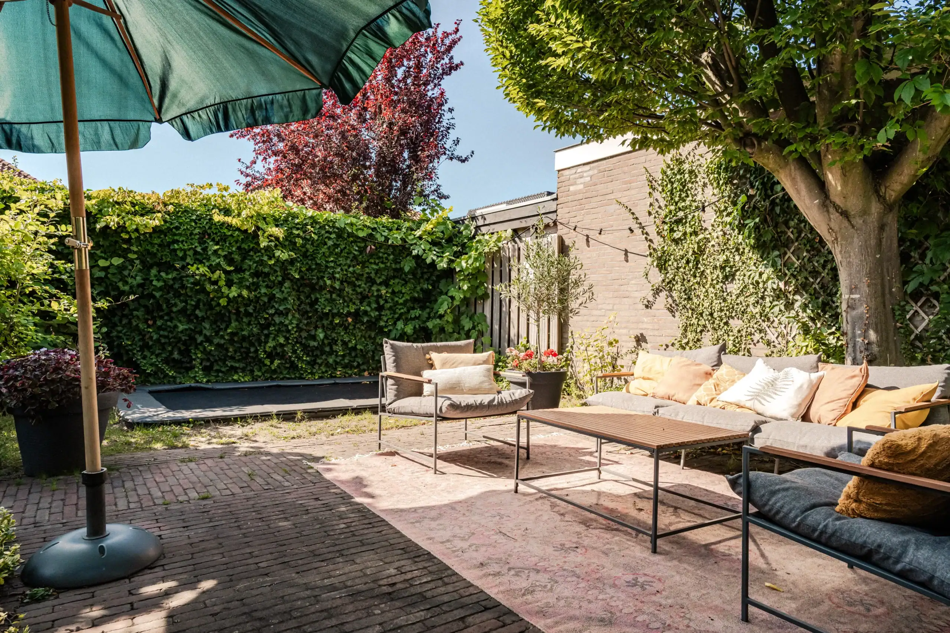
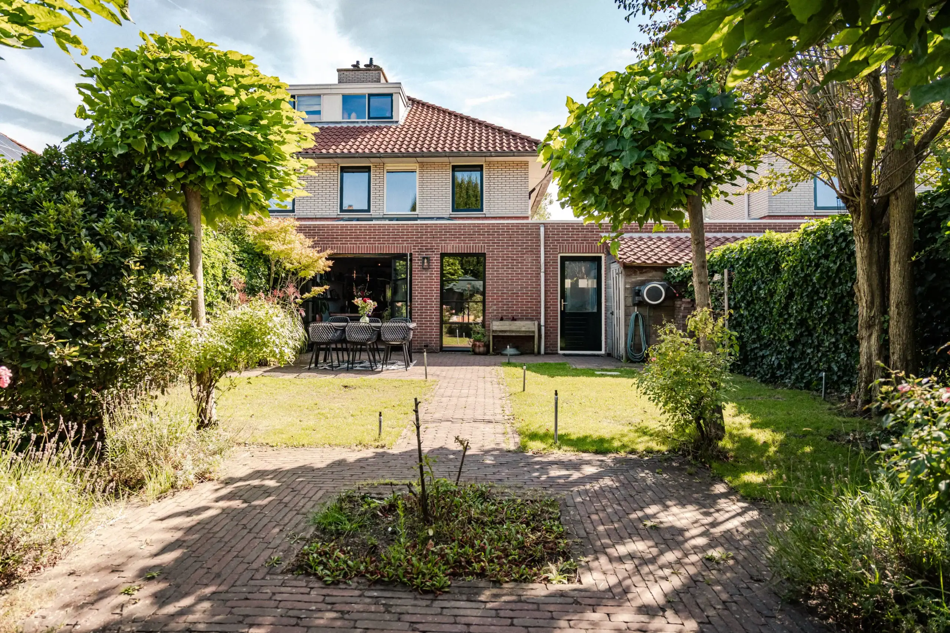
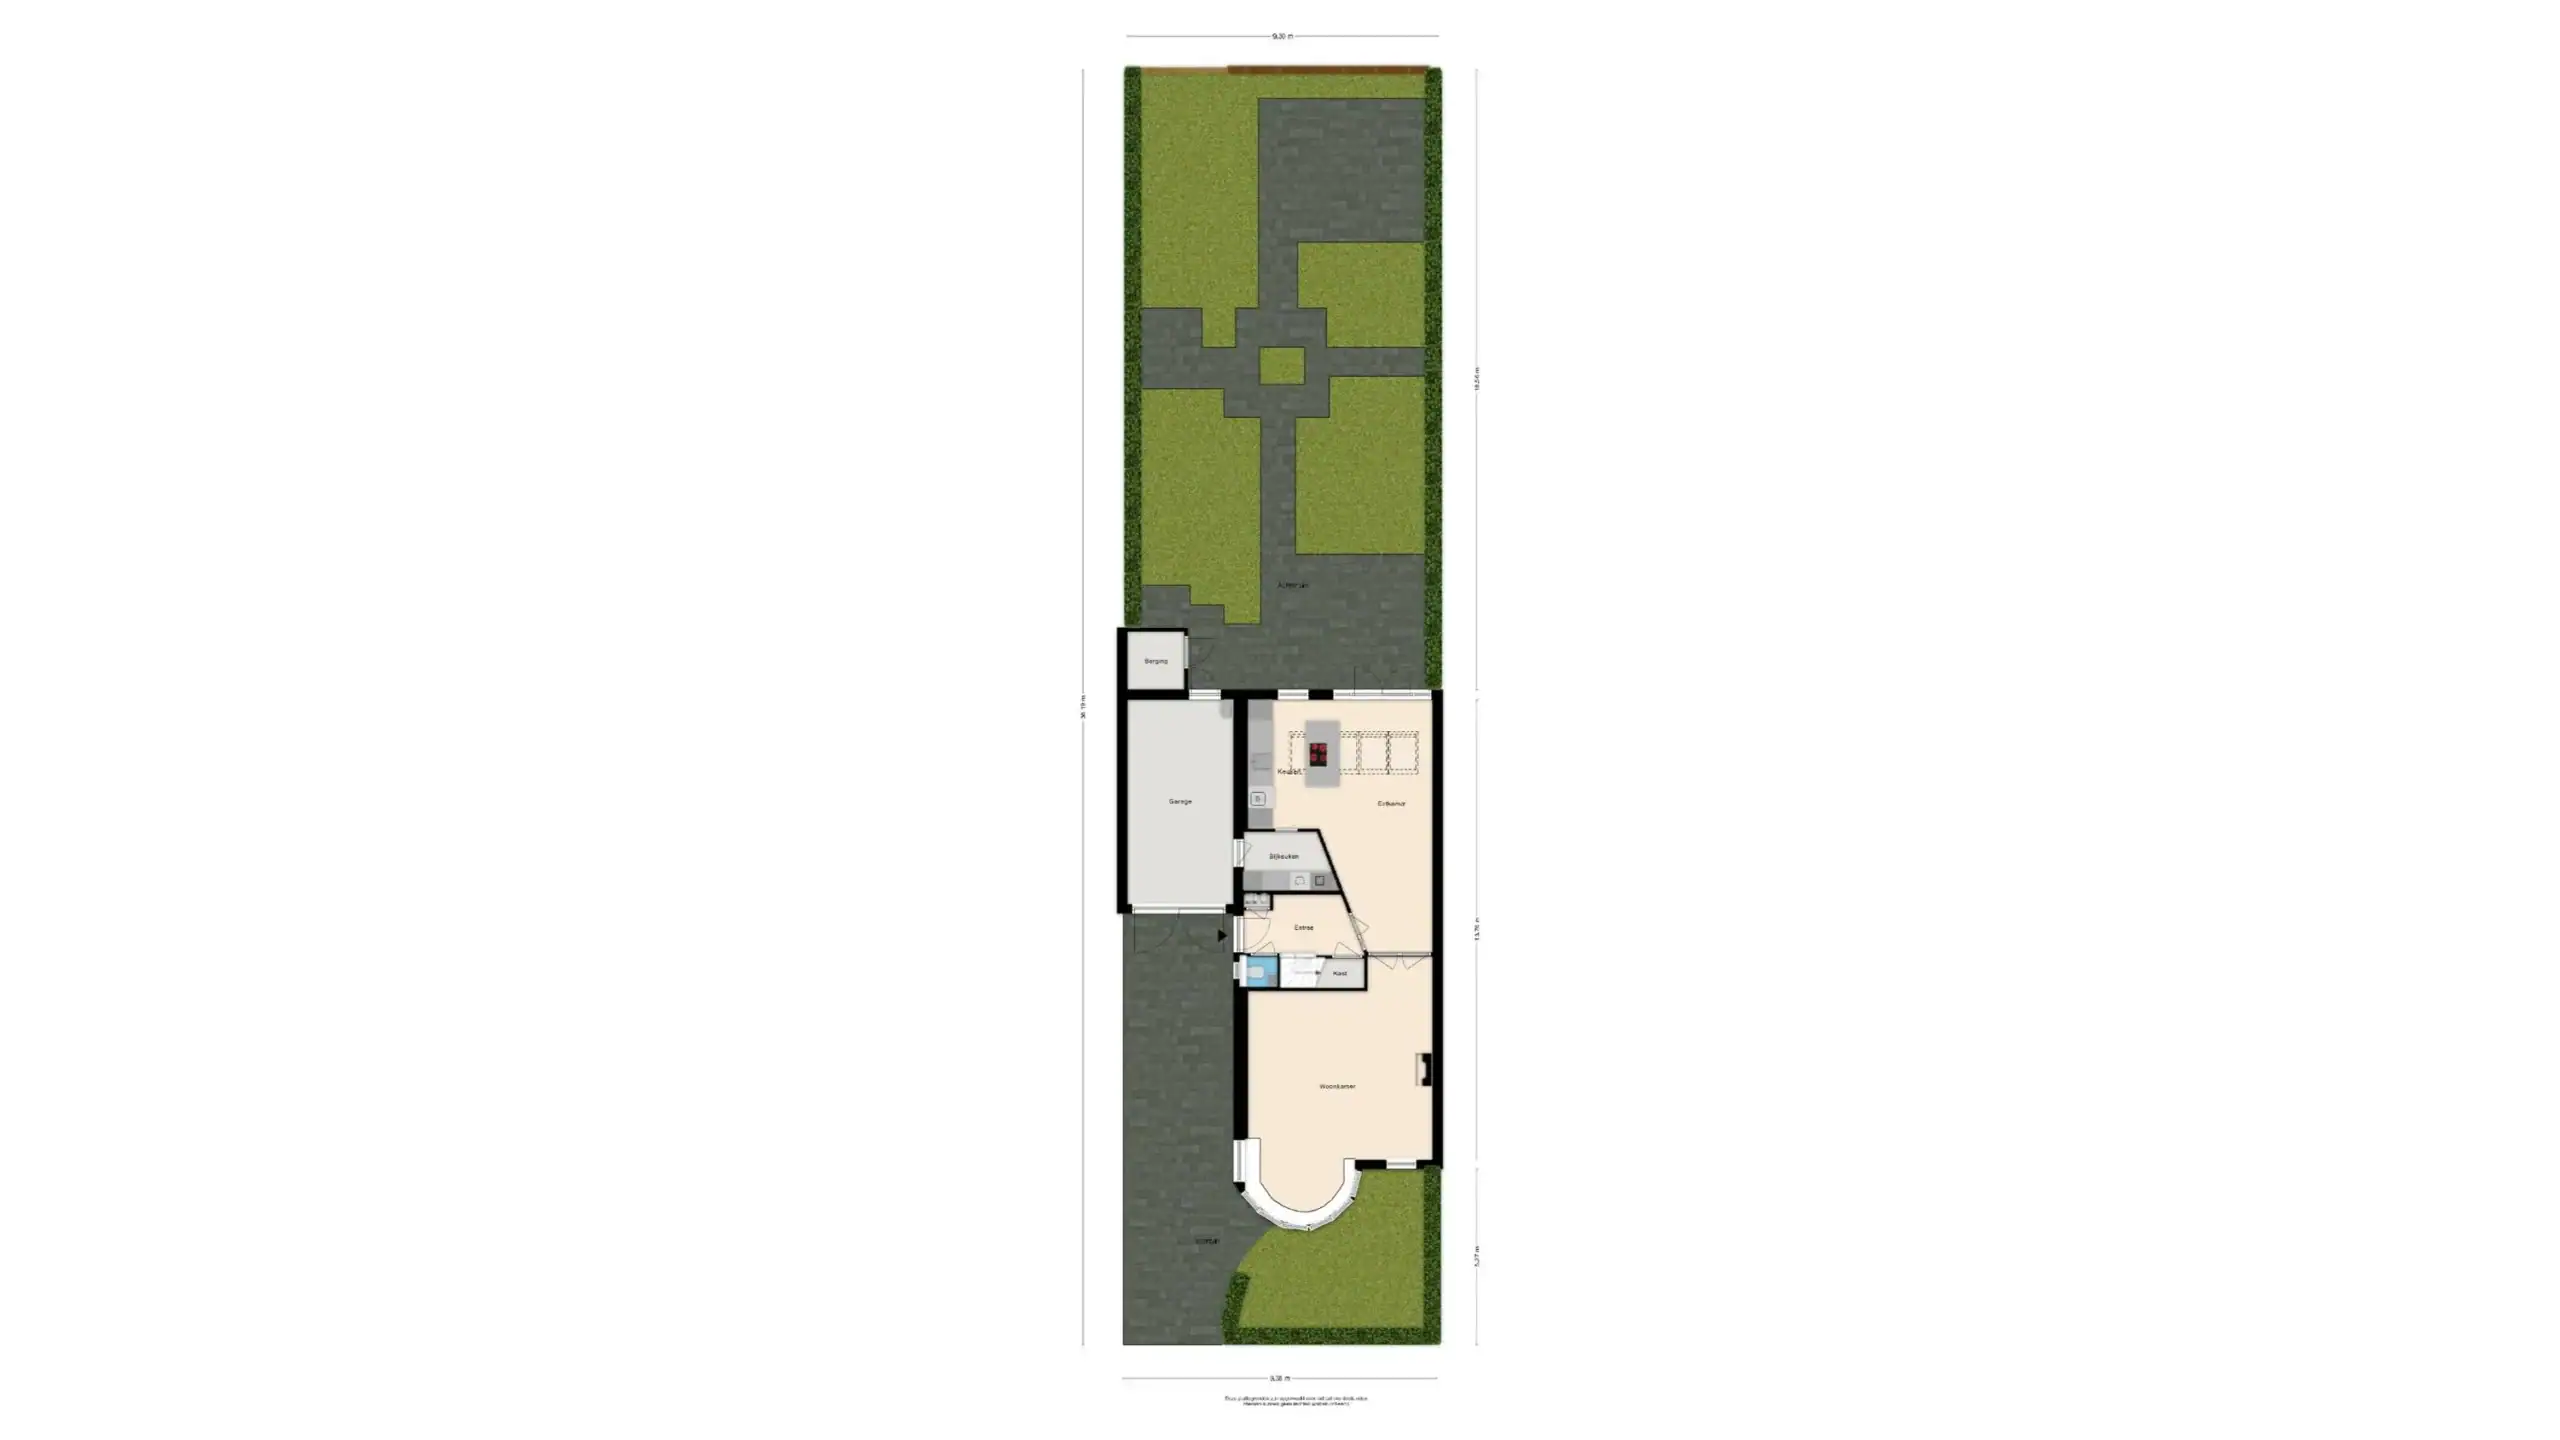
The outdoor space is equally well maintained. The rear garden has several terraces, plenty of greenery and lots of space for children, including a sunken trampoline and built-in sandpit. The front garden and driveway were completely renewed in 2025. Corten steel borders, a water feature and attractive lighting add that little extra.
The location is excellent! Driehuis is a charming village with plenty of amenities. Close to primary and secondary schools, shops, restaurants, sports facilities and public transport. Main roads to Alkmaar, Amsterdam, Schiphol, Utrecht and The Hague are quick and easy to reach. Haarlem and the beach are also just a short bike ride away.
Good to know
* Built in 1999
* Energy label A
* Extensively renovated in 2021
* Interior designed with an interior designer (Van Stuk Heemstede)
* Extensive bespoke cabinetry
* Hungarian point wooden floor with brass inlay
* Four spacious bedrooms
* Modern bathroom with electric underfloor heating
* Preparation for second bathroom on the second floor
* Central heating boiler from 2021
* Solar panels
* Garage and spacious utility room
* Driveway and front garden renewed in 2025
* Bay window fascia boards renewed in early 2026
* Exterior recently painted
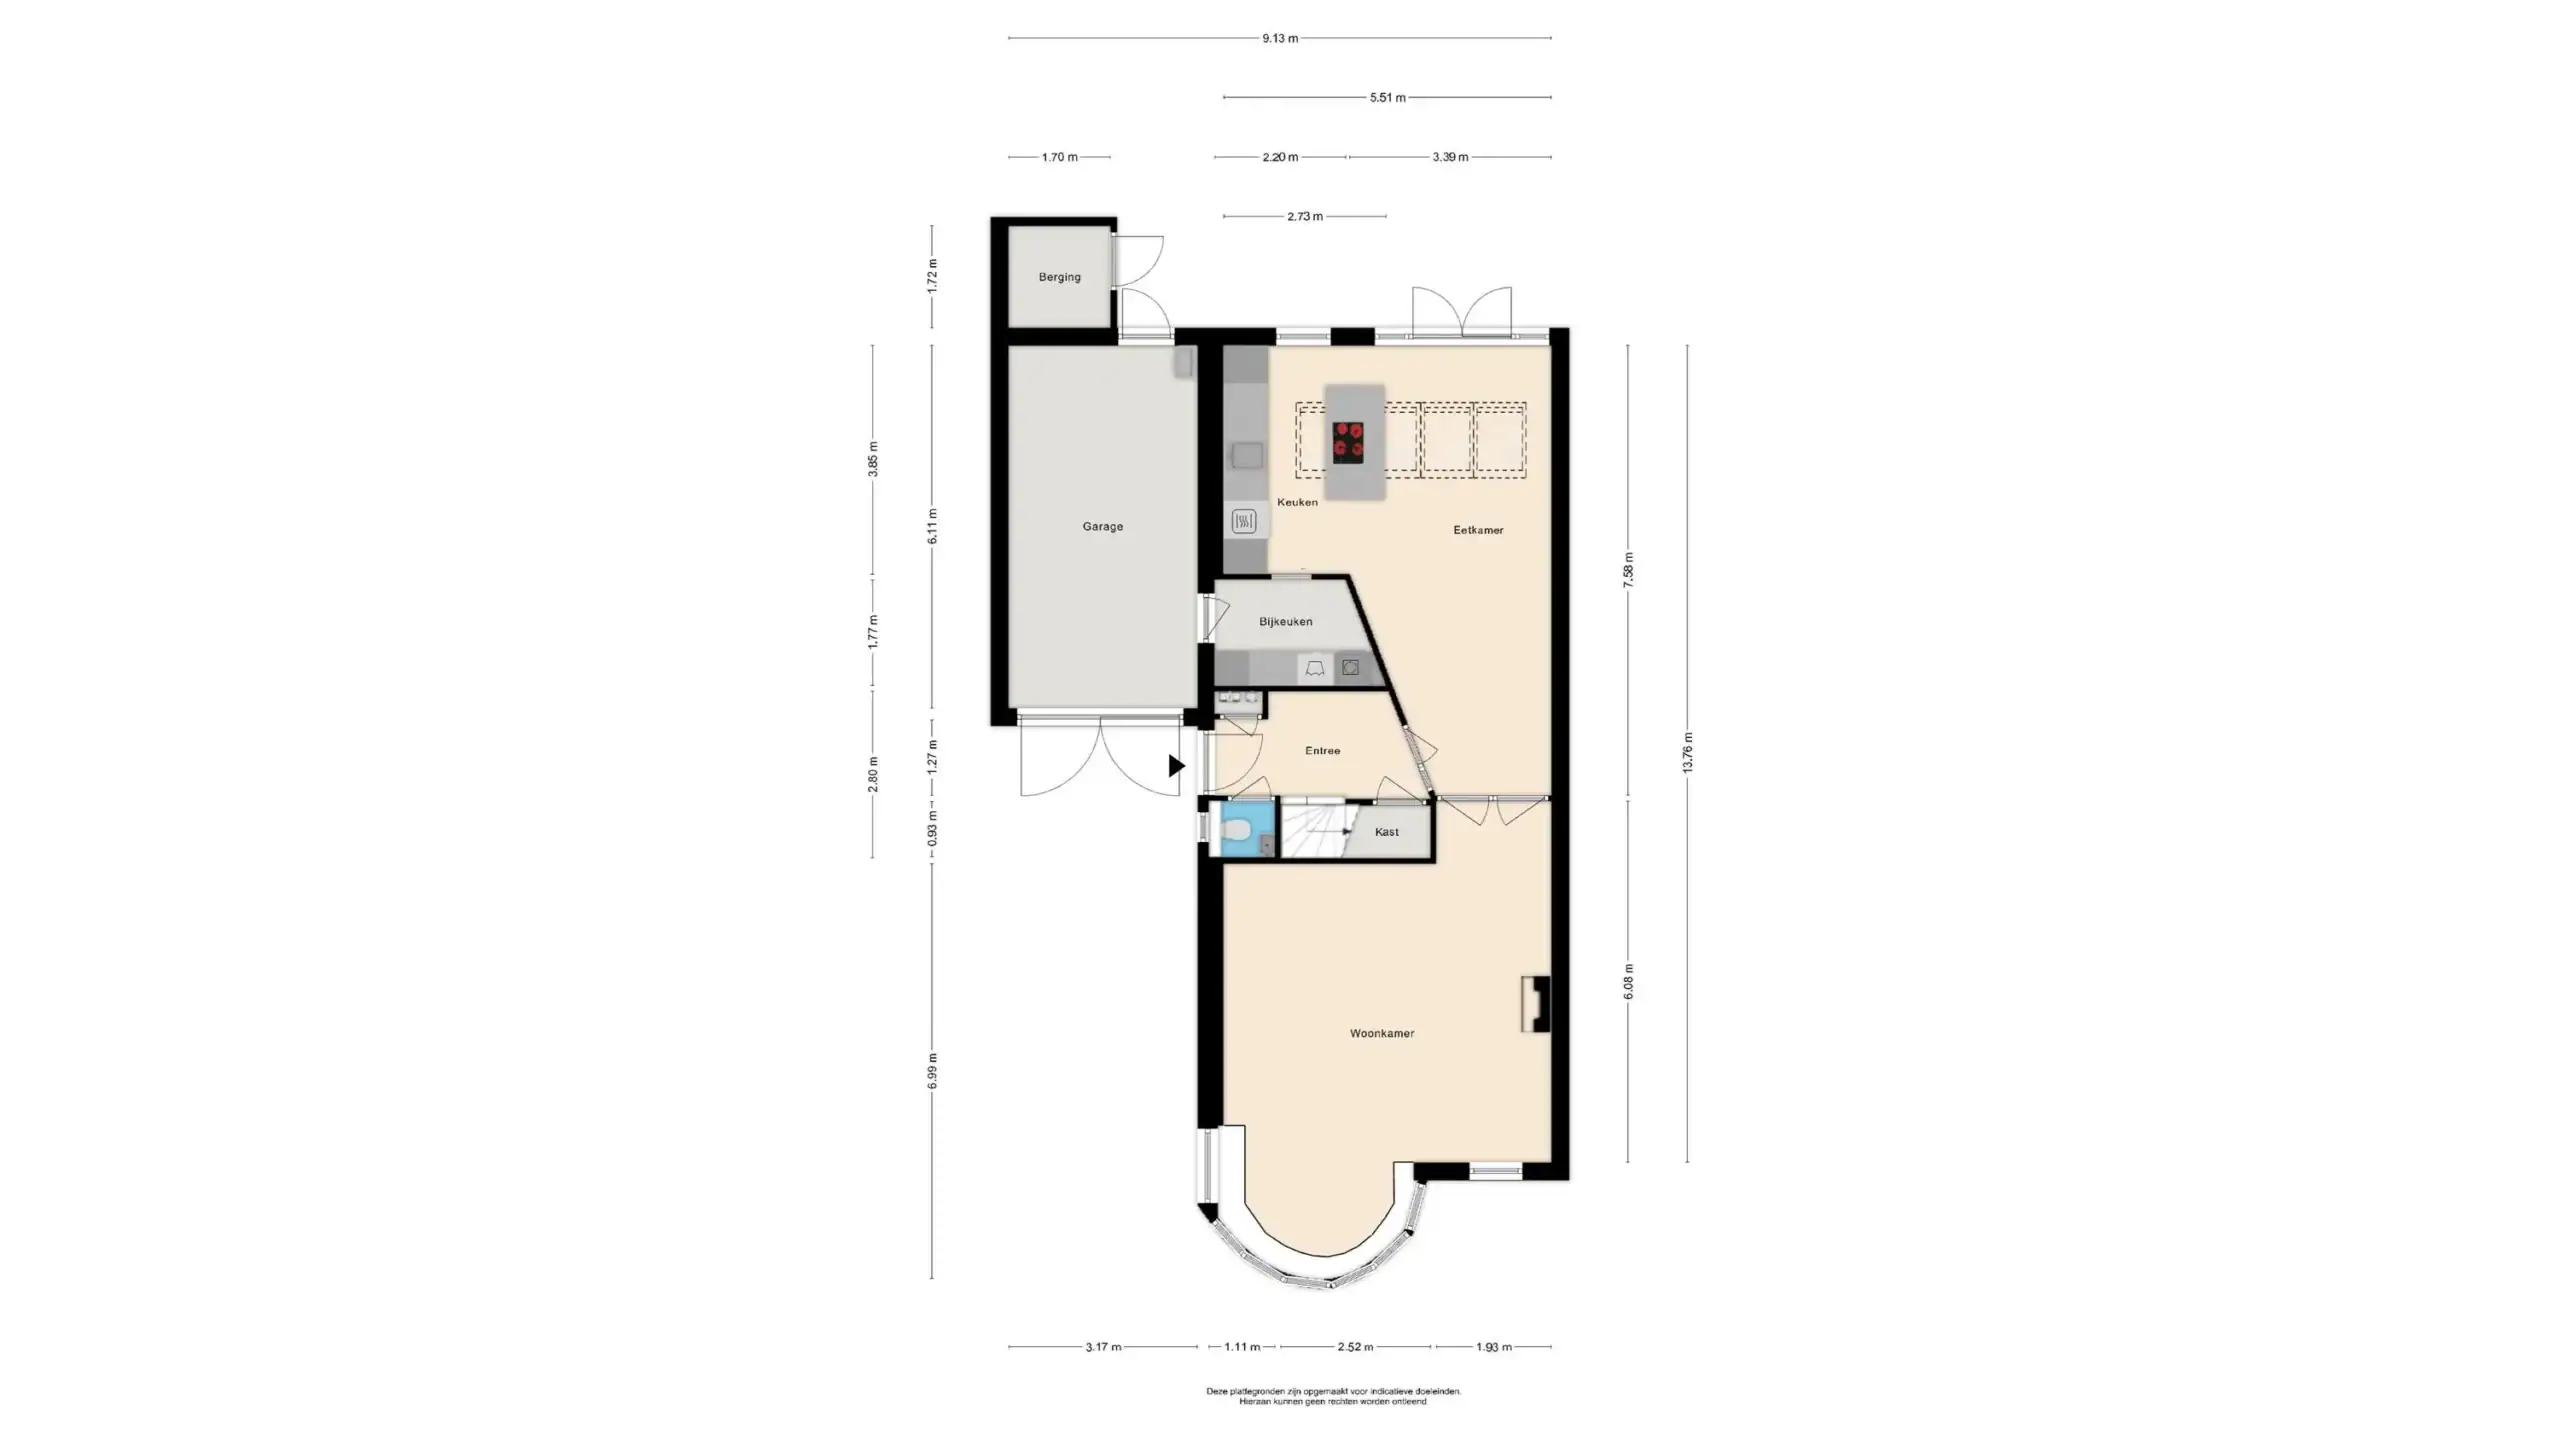
* For dimensions and layout, see colour floor plan
* Completion by mutual agreement
Ground floor
Entrance, hall with meter cupboard, toilet with washbasin and under-stairs storage. Living room at the front with curved bay window, shutters, fireplace and built-in cupboards. Kitchen-diner at the rear with island, skylight and French doors to the garden. Utility room with built-in cupboards and washing machine/dryer connections. Access to the garage with double doors to the driveway and separate door to the garden.
Rear garden with lawn, terraces, sunken trampoline, built-in sandpit and wooden shed.
First floor
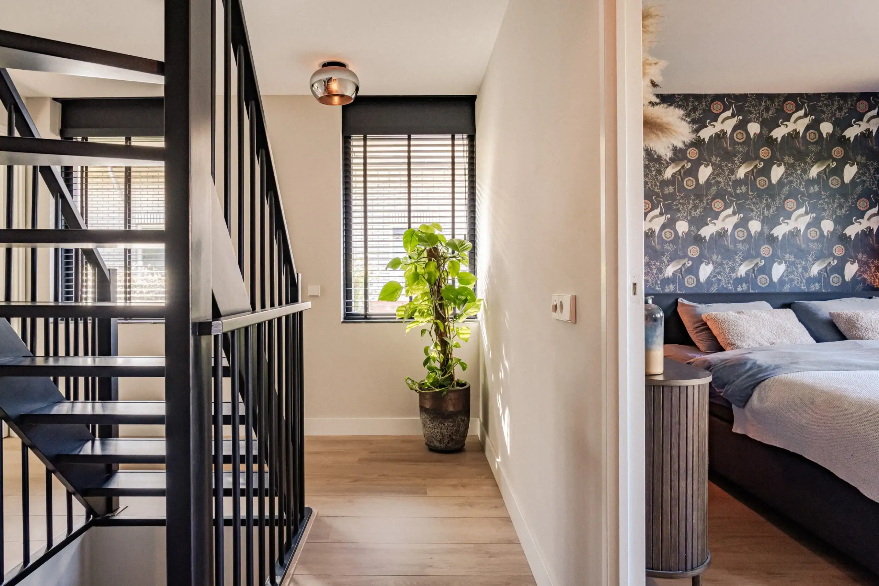
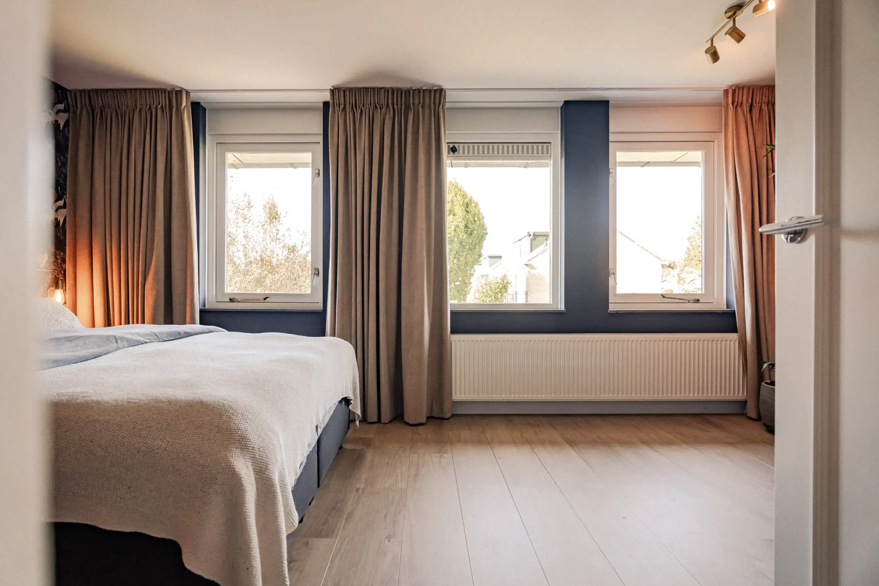
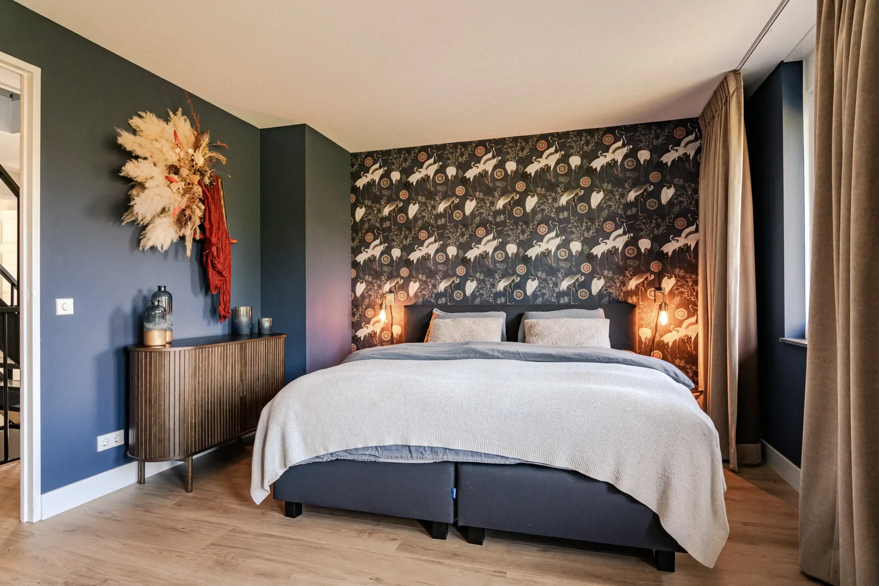
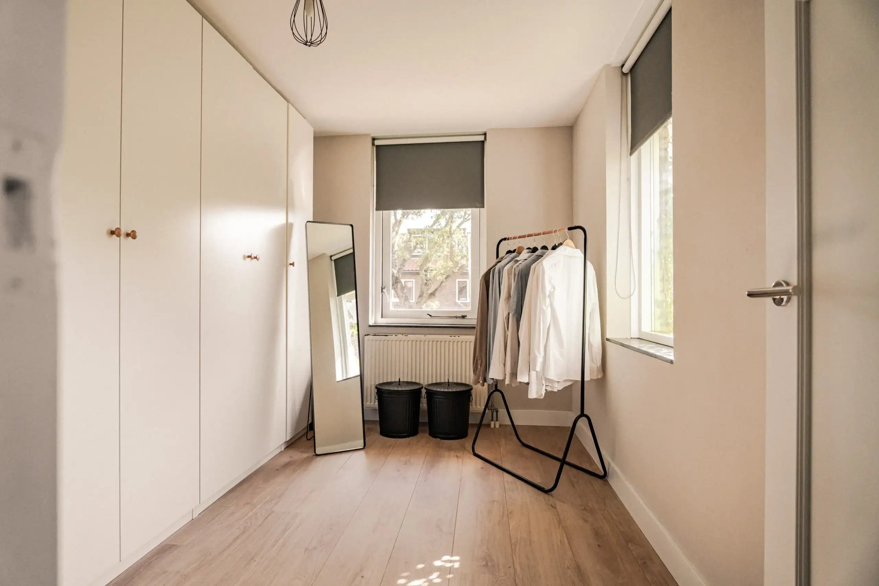
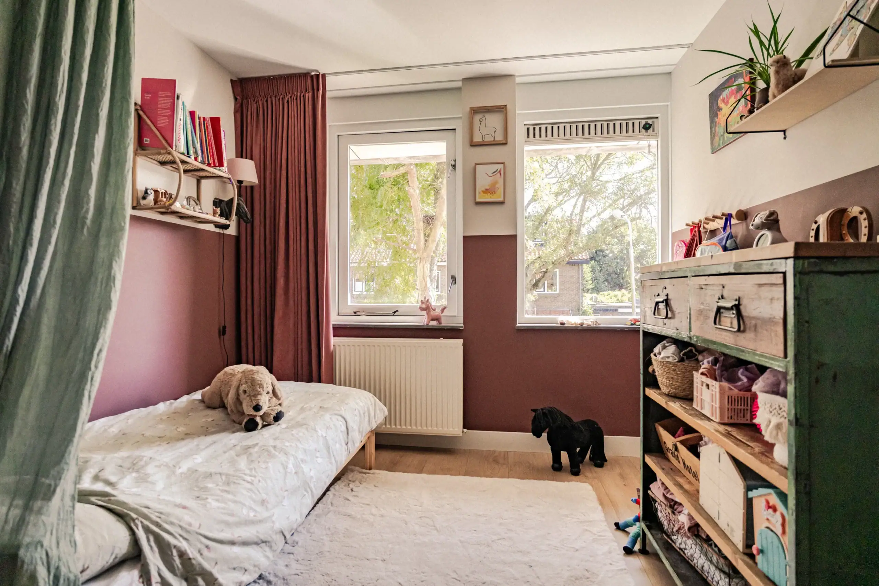
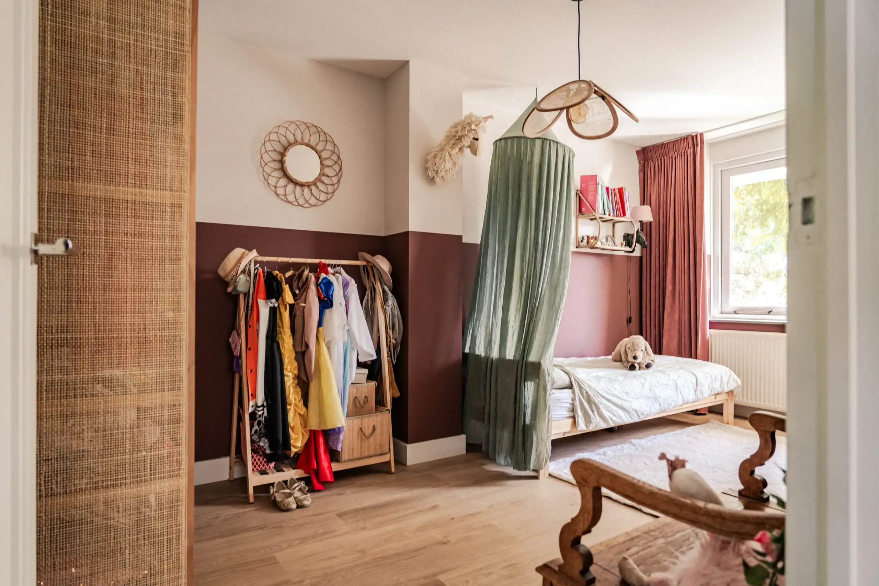
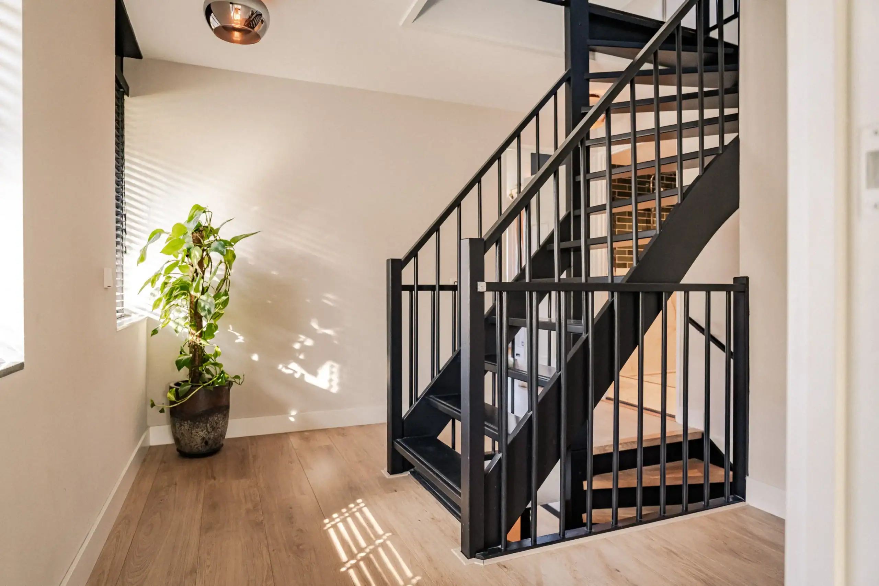
Bright landing. Large bedroom at the rear. Two spacious bedrooms at the front, one currently used as a dressing room. Bathroom with electric underfloor heating, walk-in shower, toilet and double washbasin.
Second floor
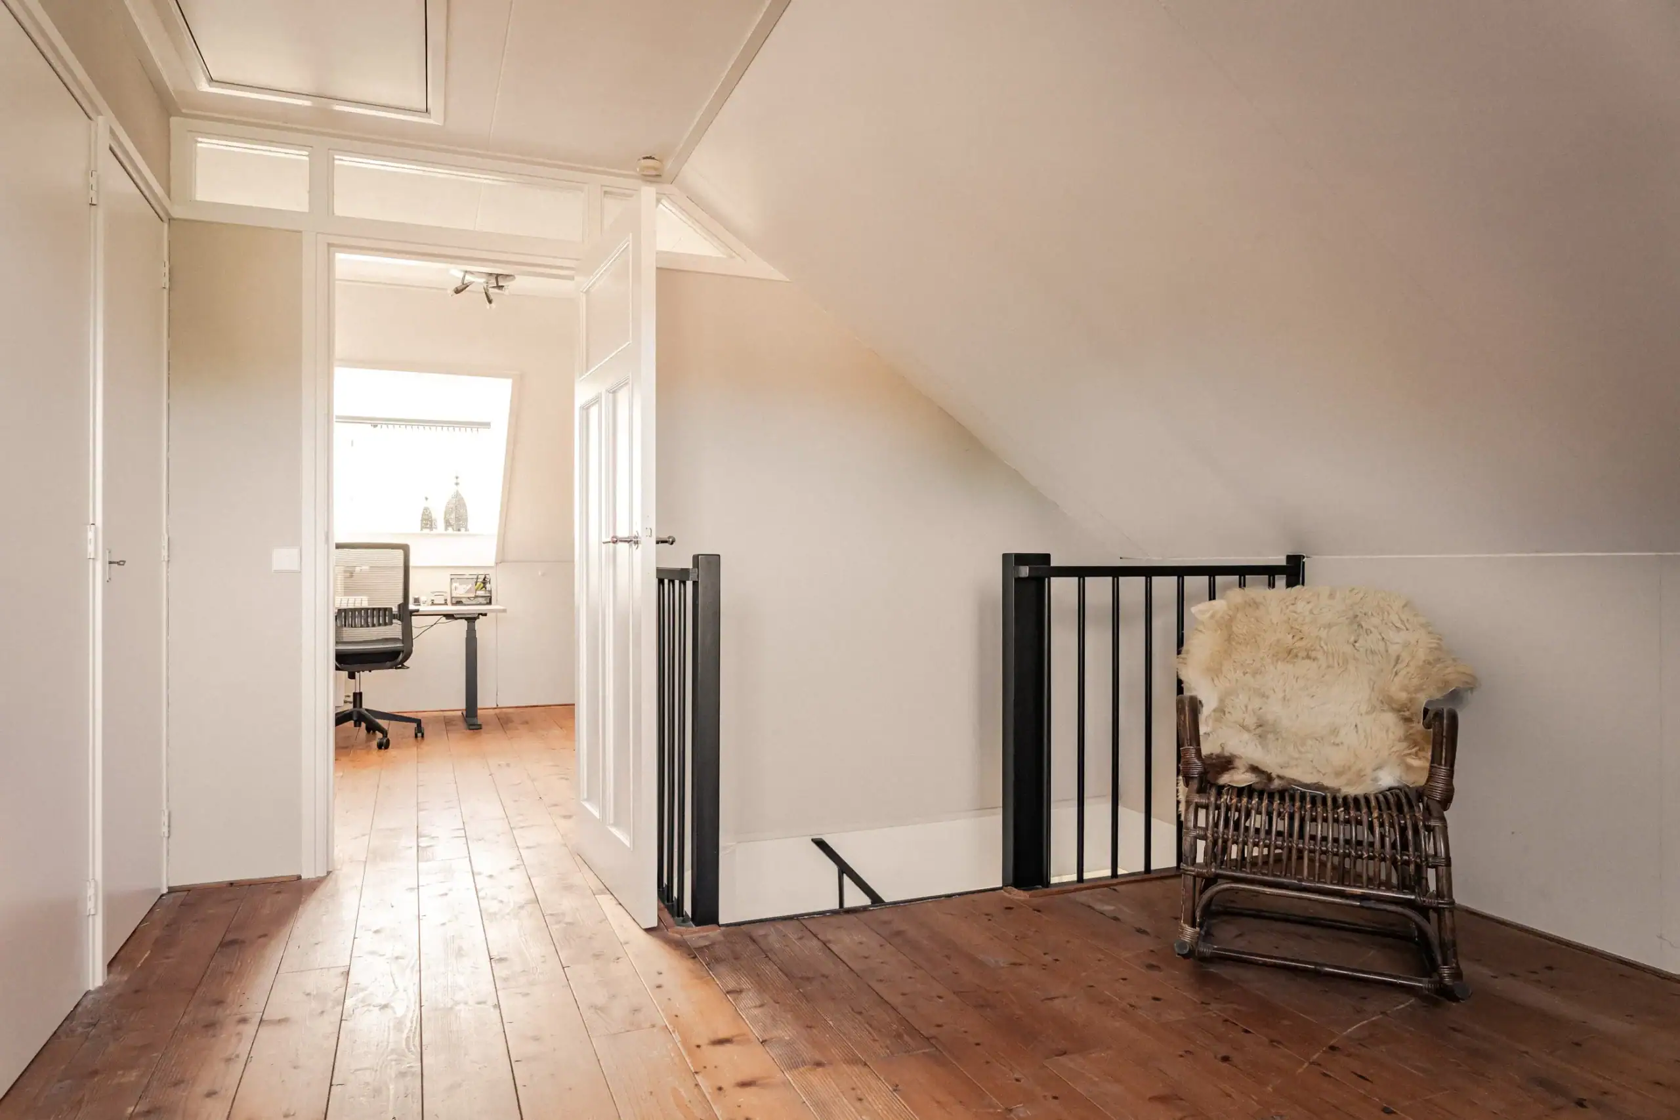
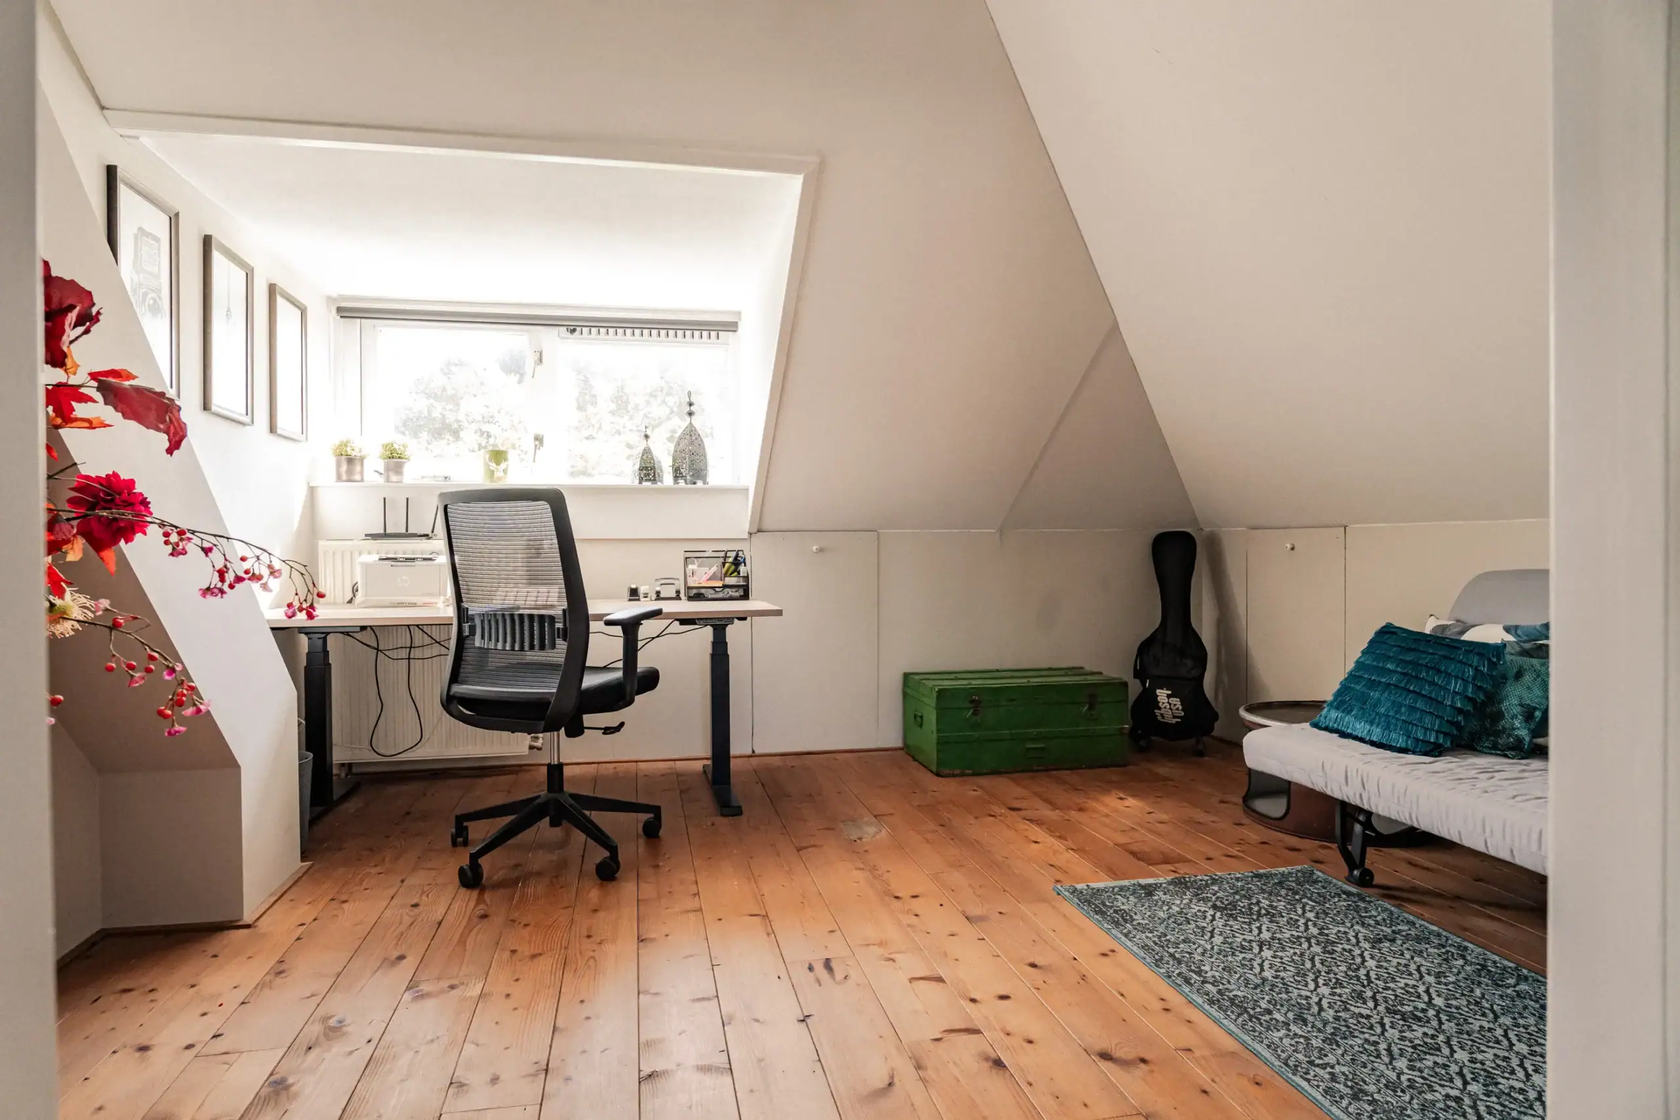
Landing with dormer window, built-in cupboards, central heating boiler and eaves storage. Access to storage loft. Spacious fourth bedroom with dormer window. Preparation for a second bathroom.
Floor plans


Features
General
Energy
Area and volume
Specs
Cadastral information
Layout

Velsen-Zuid
All neighborhood infoAmenities nearby
single
no kids
with kids
0 - 14 year
15 - 24 year
25 - 44 year
45 - 64 year
65+ year
tussenwoning
hoekwoning
twee-onder-een-kap
vrijstaand
appartementen
Photo & Video