Haarlem
Bos en Vaartstraat 31

Description
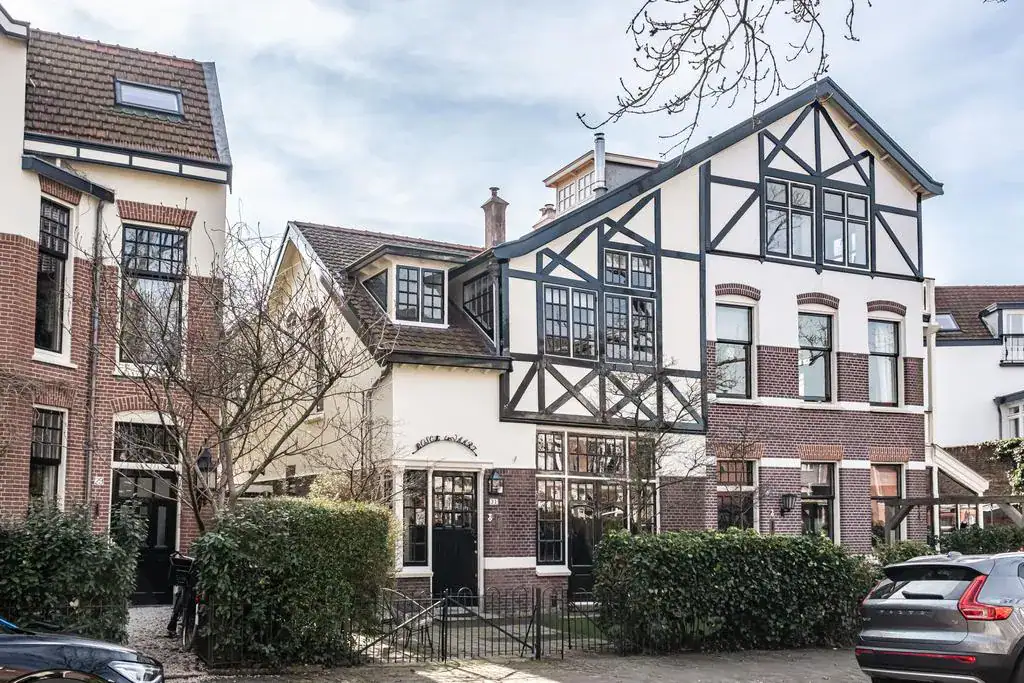
Unique, semi-detached villa (1905) with front and back gardens. A fantastic family home with many windows, great lighting and beautiful high ceilings. Modern kitchen, spacious living room en suite with conservatory. Attractive sunny backyard, 5 bedrooms, 2 bathrooms and a separate “tv-room”. In the popular Bosch and Vaart neighbourhood, with local shops, schools and De Haarlemmerhout urban forest around the corner.
What a beauty! This beautiful city villa from 1905 has a particularly beautiful facade, with the original letters of the former Bosch en Vaart estate on the facade. The spacious 212m² house has been tastefully renovated while retaining its originality. Inside, the house exudes tranquillity. The choice of colours and materials is modern but goes perfectly with the authentic details in the house. This is where you come home. Bicycles can be parked in the front garden, the hall has space for two coat racks, trainers, hockey sticks and trainers. On the ground floor is a beautiful oak wide-plank floor, recently completely sanded and oiled. High ceilings with ornaments, panel doors, the original knocker on the front door and the rods in the windows emphasise the characteristic look. The sturdy wood-burning stove, installed in 2023, is an atmospheric addition. The kitchen diner at the rear was completely renovated in 2023 and features a sleek quartzite top, walnut fronts and luxury appliances. From the dining room and kitchen diner, French doors provide access to the beautifully landscaped rear garden, which is south-east facing and delightfully sunny.
The garage has been converted into a laundry room and “chill” room. All in all, therefore, ideal for a family. On the first floor, there are four bedrooms. The master bedroom at the front has a large walk-in closet and the side windows provide wonderful light throughout the floor. In addition, there are two bathrooms. The second floor consists of a cool attic room and spacious loft.
The Bosch & Vaart neighbourhood was created at the beginning of the 20th century and lies between the Leidsevaart and the Haarlemmerhout. The houses in this neighbourhood are a collection of different architectural building styles used in the Netherlands around 1900. The neighbourhood is known for its quiet, green character and fine, spacious and characteristic houses. Its central location also makes it a very attractive location: adjacent to city forest De Haarlemmerhout, within walking distance of local shops, several primary and secondary schools and the bustling city centre. Oranjeplein is just around the corner, an ideal place for children to play outside! Public transport and access routes to various arterial roads are in the immediate vicinity. In short: a fantastic and unique family home, where every family will feel right at home!
Good to know
* Built in 1905
* Foundation on steel
* Exterior painting 2024
* Interior painting 2023
* Kitchen completely renewed in 2023, sleek finish and luxury appliances
* Monumental building (municipal monument)
* Free parking
* Bathrooms, toilet and kitchen equipped with underfloor heating
* Custom-made walk-in closet in master bedroom
* Custom-made loft bed in second-floor bedroom
* Central heating boiler Vaillant ecoTEC plus 30-36 CW5 from 2023
* NS-station Haarlem: 10 minutes cycling
* NS-station Heemstede: 7 minutes cycling, direct connection to Leiden and The Hague
* Children’s farm the Houthoeve: 10 minutes walking
* Shopping street the Grote Houtstraat 5 minutes cycling
* Delivery in consultation
Ground floor
Wide front and side gardens. A tall front door with the original knocker, the entrance to the house. Spacious hallway with a beautiful high ceiling, a fixed shoe cupboard and meter cupboard. Hallway with side window, toilet with fountain, a deep stairs cupboard with boiler, access to the cellar. Living room ensuite with a fireplace in both the front and back room, in the front room a sleek wood burning stove, impressively high ceilings with ornaments and are French doors to the front and back gardens. Former garage converted into ‘chill’ room with two fixed cupboards, pantry and washing machine connection, private entrance. Modern living kitchen fitted with a quartzite worktop, Siemens induction hob with integrated extractor, recessed sink with Quooker tap and dishwasher. Wall unit with fridge with Fresh drawer, freezer and combi-oven/microwave. French doors to the sunny south-east facing garden.
First floor
Very bright landing due to the side windows above the stairs. Front bedroom, currently used as a study, with a dormer window with original windows. Master bedroom with large windows and a spacious bespoke walk-in wardrobe. Bathroom with bath, shower, double sink and towel radiator. Second bathroom with shower, toilet and washbasin. Two spacious bedrooms at the rear. One bedroom has a deep closet and a door to the balcony, the second has a sleeping loft and lovely light through the many side windows.
Second floor
Fixed stairs to a surprising bedroom with loft bed, custom-made in the style of the house. Spacious attic.
Floor plans
Features
General
Energy
Area and volume
Specs
Cadastral information
Layout

Haarlemmerhoutkwartier
All neighborhood infoAmenities nearby
single
no kids
with kids
0 - 14 year
15 - 24 year
25 - 44 year
45 - 64 year
65+ year
tussenwoning
hoekwoning
twee-onder-een-kap
vrijstaand
appartementen
Photo & Video