Haarlem
Molenaerstraat 20

Description
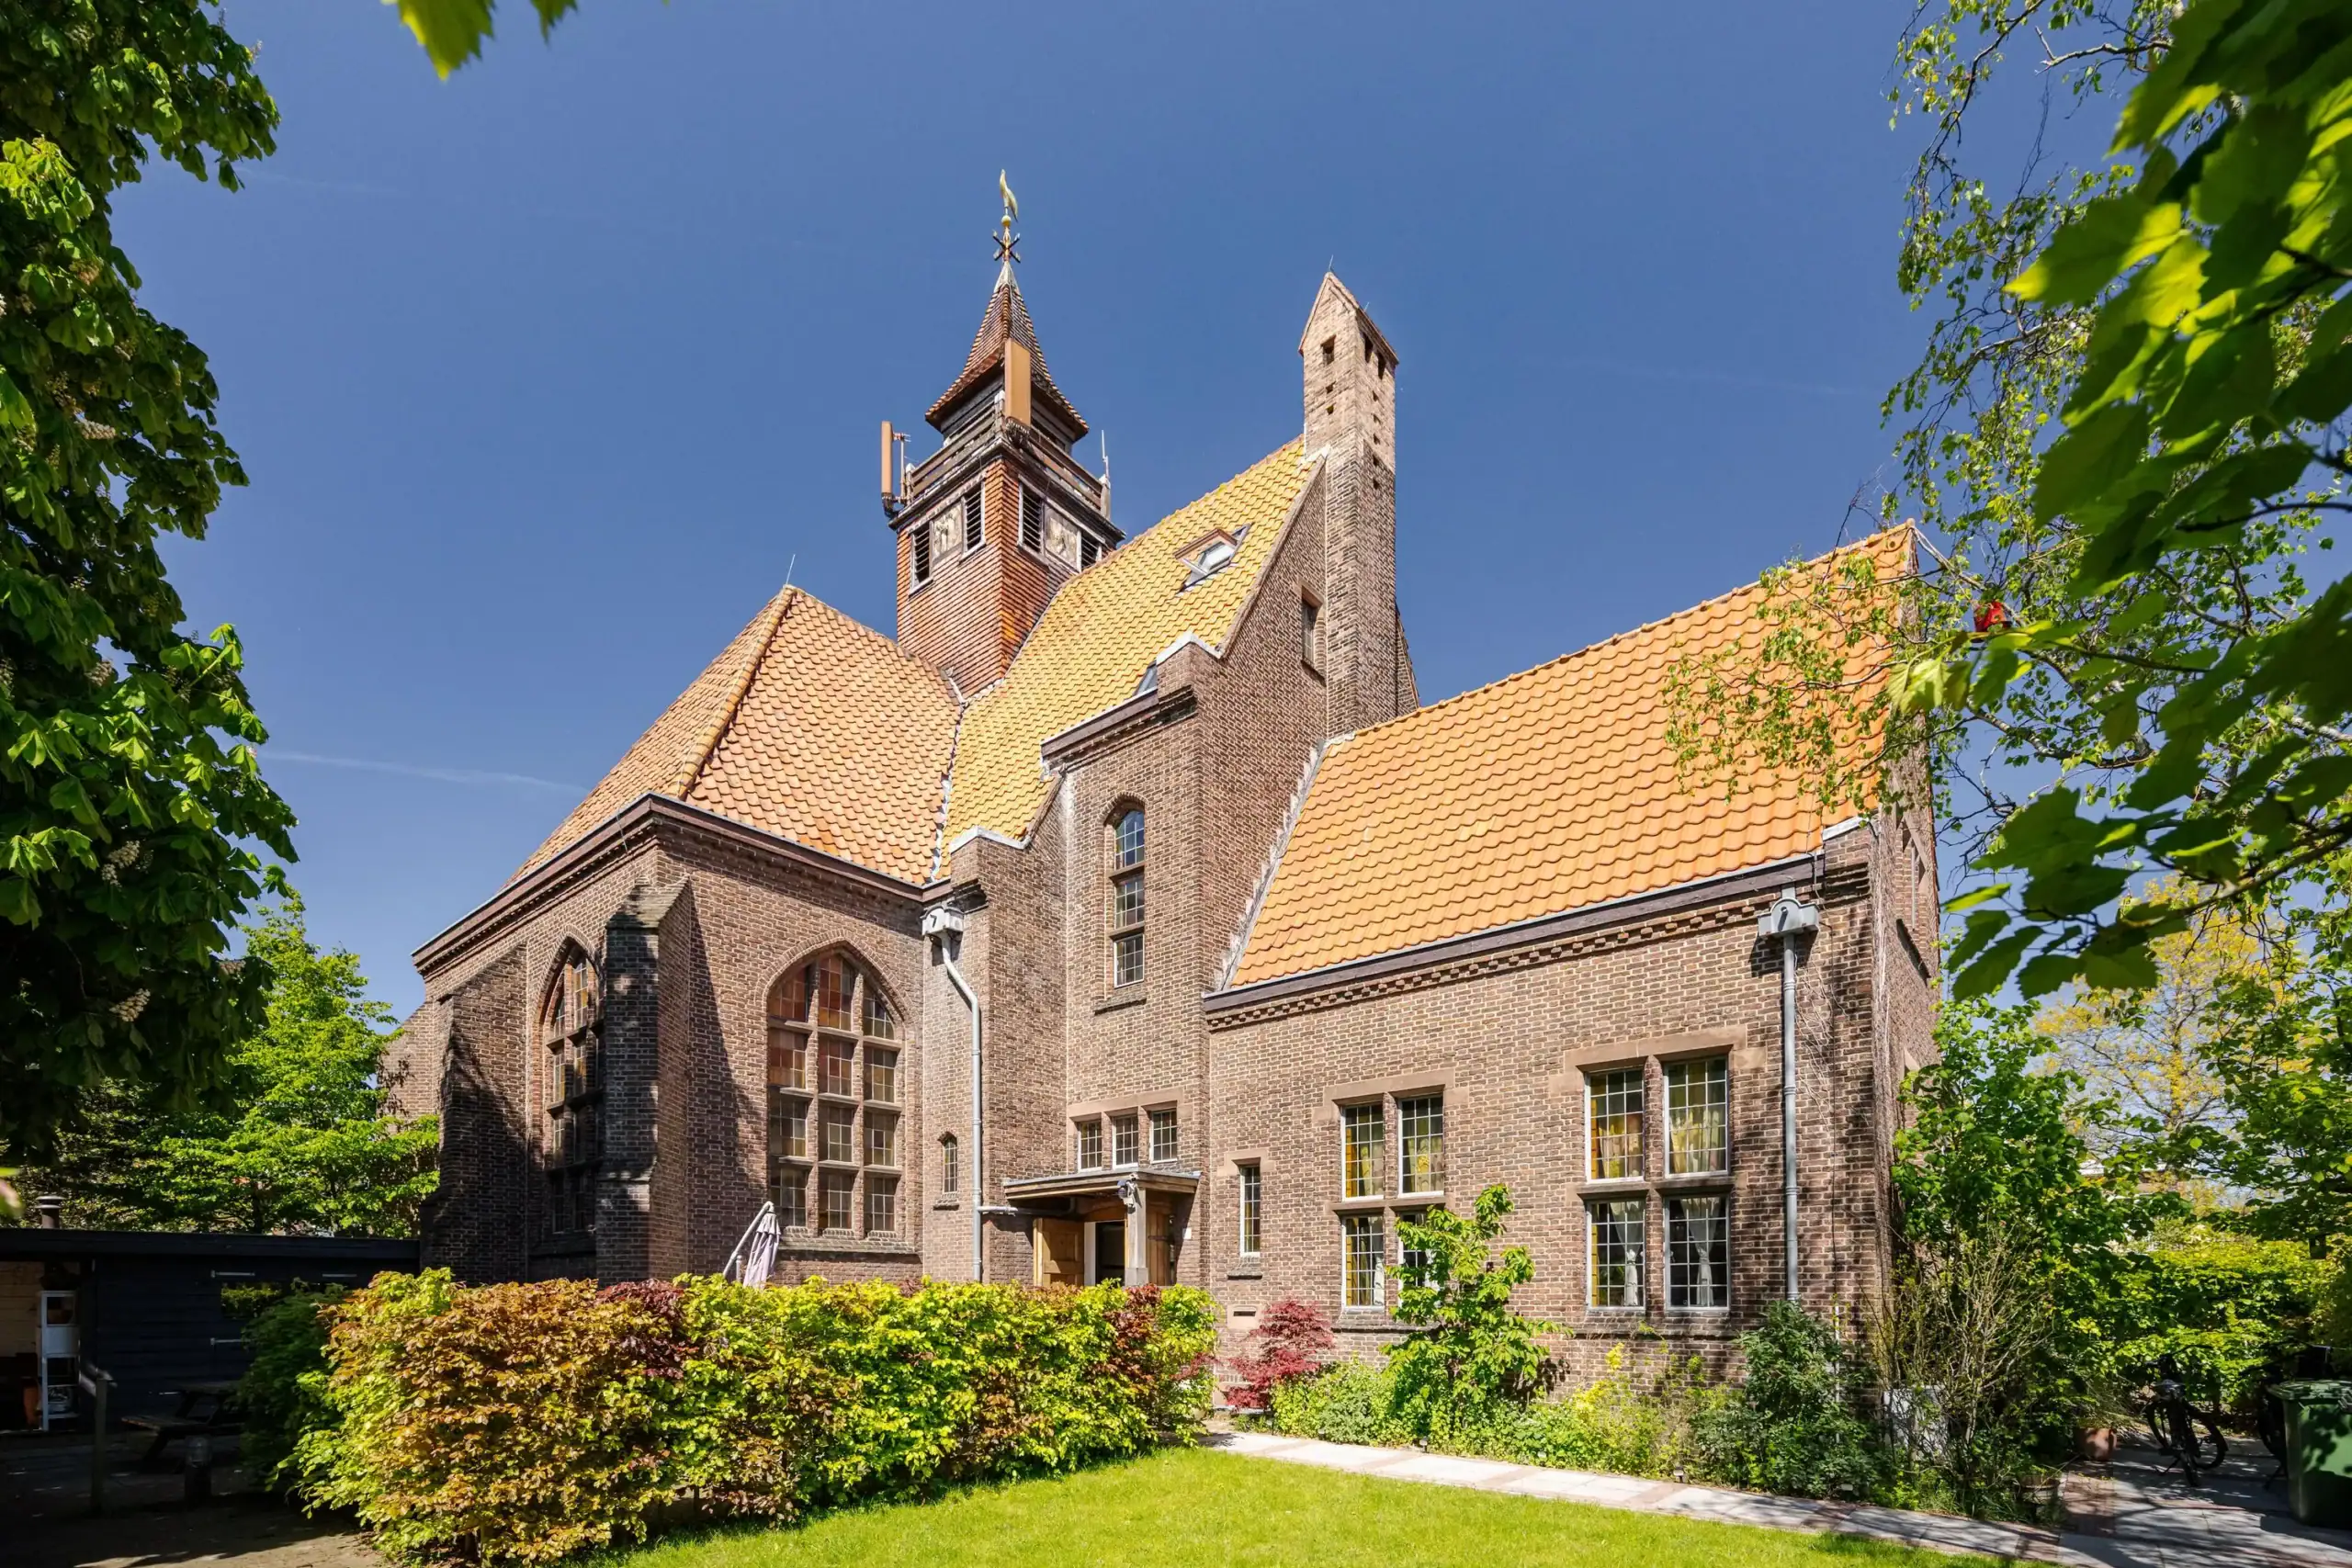
A hidden gem where history, tranquility, and space come together. Welcome to Molenaerstraat 20; you will find this unique home in the beloved Kleverpark. This former church building dates back to 1924 and has been carefully converted into a remarkable home where authentic details and modern comfort blend together in an impressive way. A municipal monument with character and atmosphere, equipped with all the modern facilities you would expect from a home.
This property is a rare opportunity for anyone looking for something truly special!
This former Noorderkerk can be found in the heart of Kleverpark, where classic stylistic features have been beautifully preserved. Such as the impressively high ceilings, stunning stained-glass windows, charming shutters, and an atmospheric fireplace. At the same time, the home has been modernized with great care, ensuring that the comfort is fully in line with modern standards.
As soon as you stand in front of the imposing church building and walk through your own garden to the home, you enter an oasis of tranquility. The spacious front and side gardens offer plenty of room, privacy, and a delightful atmosphere for relaxing or socializing. You then enter the home through the original wooden church doors. From here, the hallway leads you to the lovely eat-in kitchen and finally to the living room with a fireplace.
The first floor has a unique, elegant appearance. Graceful rosettes, authentic details, and a luxurious bathroom, which was completely renovated in 2025, give this floor an exclusive atmosphere. Additionally, there are two characterful bedrooms located here, both featuring a charming niche. The upper floors are also furnished in a particularly creative way. On the second floor, where the church organ used to stand, a playful bedroom has been created with a raised sleeping area. The third floor is a unique spot with a beautiful view over all of Haarlem, from the dunes to St. Bavo Church — a view that remains special every single day. The home is situated in the vibrant and lively Kleverpark, just a stone’s throw from two supermarkets and various local shops, including a bakery, greengrocer, quality butcher, and the cozy coffee shops Cleeff and Koffieduss. The train station is within walking distance, as are the city parks and the charming city center of Haarlem. Various schools, ranging from primary to secondary and higher education, are located in the immediate vicinity. Furthermore, Bloemendaal beach can be reached in just 20 minutes by bicycle. There are several playgrounds nearby for children, and the City Nursery with a petting zoo is also just around the corner.
Good to know
* Year of construction: 1924
* Municipal monument
* Energy label C
* The entire property is fitted with secondary glazing with 6 mm laminated float glass, installed in 2021
* Equipped with 6 solar panels (total 2760wp) installed in 2026
* Bathroom (with underfloor heating) completely renovated in 2025
* Mechanical ventilation installed in 2025
* Extra large storage attic
* Plenty of built-in closet space
* Living area: 169 m2
* Volume: 786 m3
* Total plot area: 402 m2
* Parking via resident permit
* Electricity: 8 circuits with 2 RCDs
* Haarlem station 3 minutes by bike
* Grote Markt 6 minutes by bike
* Zandvoort Beach 28 minutes by bike
* Completion in consultation
Ground floor
Behind the wooden gate, the imposing entrance to the church unfolds. Thanks to the green hedge at the front of the garden, you enjoy wonderful privacy. Behind the lawn and the second beech hedge are two terraces, a spacious shed, and a covered area. The wood-burning stove allows you to fully enjoy the fresh outdoor air even during the autumn and winter months. The stone staircase leads you to the heavy wooden church doors that provide access to the home. Behind these is the spacious hall with a wardrobe, meter cupboard, and modern floating toilet. The modern and spacious eat-in kitchen features natural stone floor tiles. Next to the kitchen lies the living room with a cozy fireplace and oak flooring. Thanks to the corner location, plenty of daylight streams in through the large windows with original stained glass. Furthermore, the high beamed ceiling creates a wonderful sense of space.
Via the unique staircase, you reach three different levels.
First floor
On the first floor, the spacious and bright landing leads to a very charming bedroom at the front of the house. A staircase in this room leads to a storage attic housing the central heating boiler. This space serves perfectly as a storage, play, or relaxation area. The second, cozy bedroom with an alcove is also located on this floor. Additionally, there is a neat bathroom with a bathtub, toilet, walk-in rain shower in an alcove, double sink, and washing machine connection.
Second floor
On the second floor, you will find a fantastic bedroom with a sleeping loft and plenty of closet space — perhaps the coolest bedroom in Kleverpark! The high beamed ceiling, the oak floor, and the brick arch give this room a rugged and characterful look.
Third floor
The final bedroom/study is located high up under the roof on the third floor of the house. Thanks to the skylight and the two gable windows, this is a quiet and bright room to retreat to.
Floor plans
Features
General
Energy
Area and volume
Specs
Cadastral information
Layout

Ter Kleefkwartier
All neighborhood infoAmenities nearby
single
no kids
with kids
0 - 14 year
15 - 24 year
25 - 44 year
45 - 64 year
65+ year
tussenwoning
hoekwoning
twee-onder-een-kap
vrijstaand
appartementen
Photo & Video