
Haarlem
Wagenweg 10 C

Description
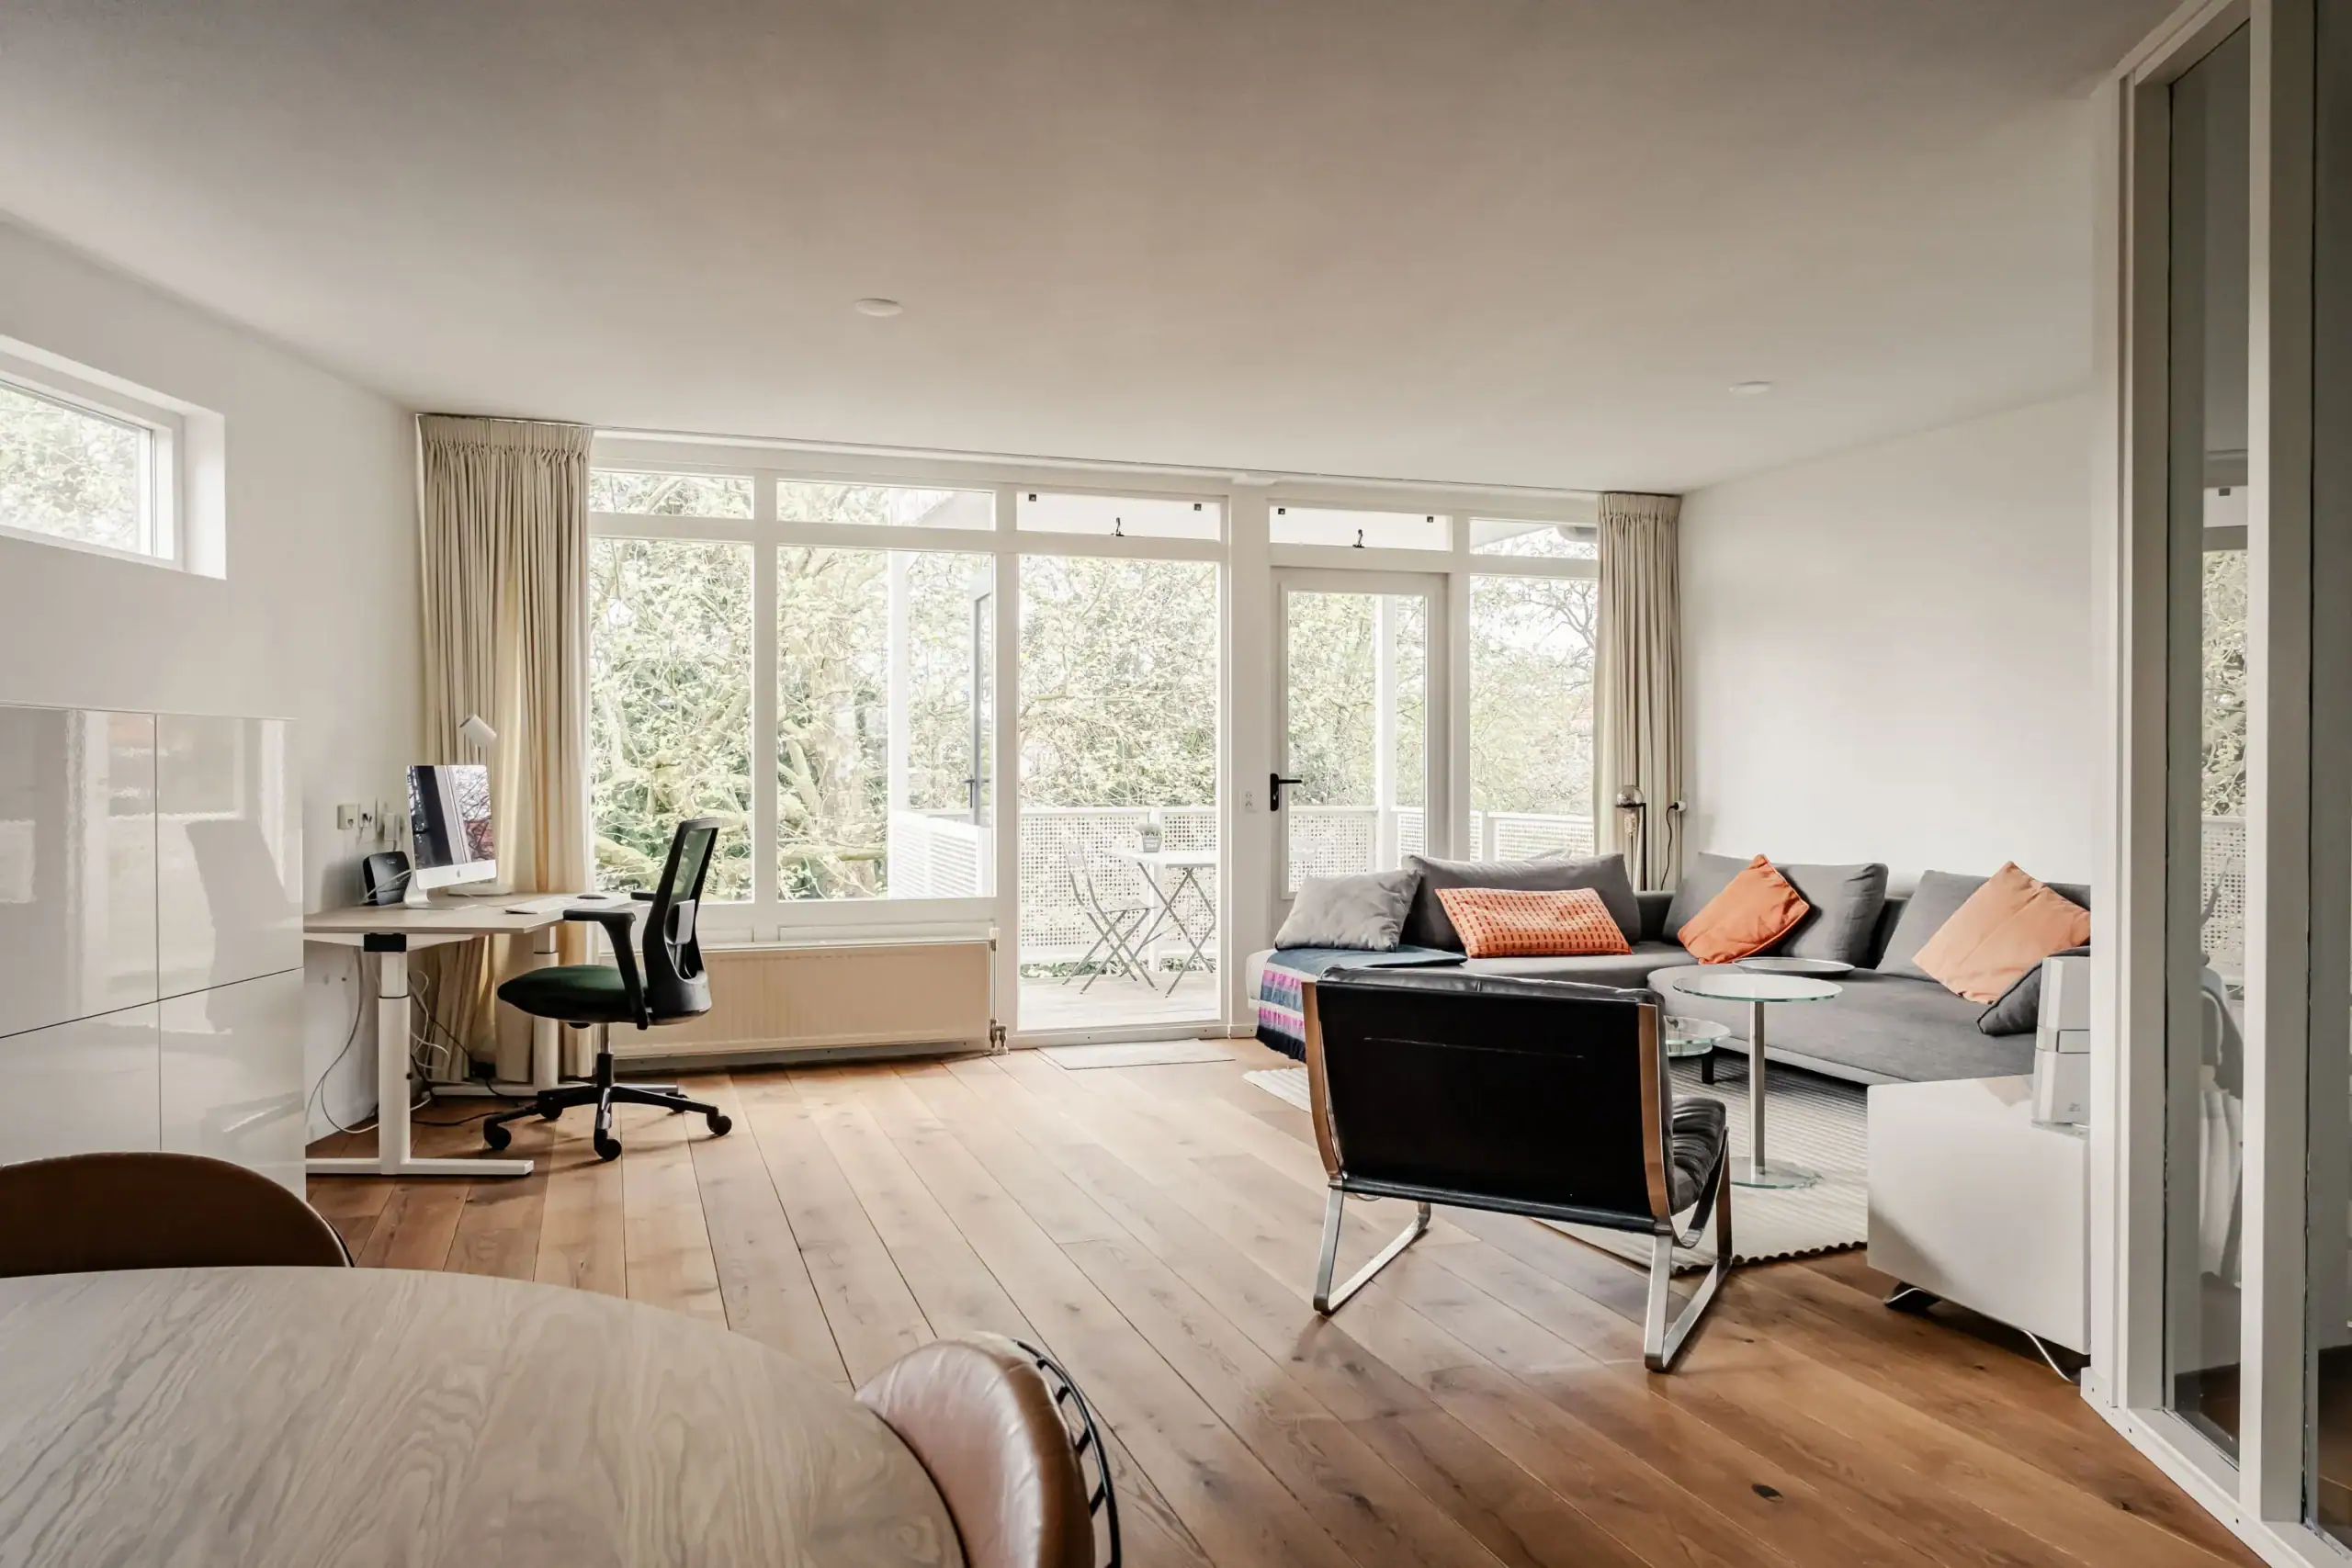
A wonderfully spacious and very light two-bedroom apartment in a small-scale complex with lift and a sunny balcony on the edge of the city centre. Despite the hustle and bustle of the city just around the corner, the apartment and balcony offer not only plenty of peace and privacy, but also a particularly lovely green view over the courtyard gardens.
The light and spacious living/dining room feels warm thanks to the solid wooden floor and features a modern open kitchen, fully equipped with all modern conveniences. You step out onto the lovely balcony via the seating area.
The living/dining room is playfully separated from the other rooms by a glass wall. The appartment has no steps and there is a lift in the building. If you want, there is the option to create a second bedroom in the living room.
The appartment is in a quiet yet central location and, in addition to a good-sized private storage room, features a communal bicycle shed and a communal courtyard garden.
It is a two-minute walk from the city centre with all its amenities, including shops, supermarkets, city parks, restaurants and public transport. The dunes and the beach are also within cycling distance.
Good to know:
* Built in 1990
* Living area 76 m²
* Very bright 2-bedroom apartment on the corner
* Sunny balcony offering plenty of privacy
* Service costs of €223 per month
* Potential to create a second bedroom in the living room
* Private storage room
* Communal bicycle storage and courtyard garden
* Prime location, right in the centre!
* Grote Markt 5 minutes’ cycle away
* Haarlem station 8 minutes’ cycle away
* Beach 28 minutes’ cycle away
* Delivery in consultation
Ground floor:
Communal enclosed main entrance with letterboxes, doorbells, access to the stairwell and lift, communal bicycle storage, spacious storage room and access to the communal courtyard
Second floor:
Entrance with meter cupboard, accessed directly from the stairs or lift, hall with intercom, spacious, very light-filled living room with a north-west facing balcony, modern open-plan kitchen fitted with fridge, freezer, 4-ring induction hob, extractor hood, washing machine connection and dishwasher, front-facing bedroom with built-in wardrobe, hallway leading to bathroom with shower, bath and washbasin unit, storage cupboard housing the central heating system, and separate toilet.
Floor plans
Features
General
Energy
Area and volume
Specs
Cadastral information
Layout

Haarlemmerhoutkwartier
All neighborhood infoAmenities nearby
single
no kids
with kids
0 - 14 year
15 - 24 year
25 - 44 year
45 - 64 year
65+ year
tussenwoning
hoekwoning
twee-onder-een-kap
vrijstaand
appartementen
Photo & Video
Karel Doormanlaan 23

Morinnesteeg 64
Karel Doormanlaan 23

Professor Van der Scheerstraat 297
Surinamepad 212
Zandvoorter Allee 148