
Hoofddorp
Dudokstraat 122

Description
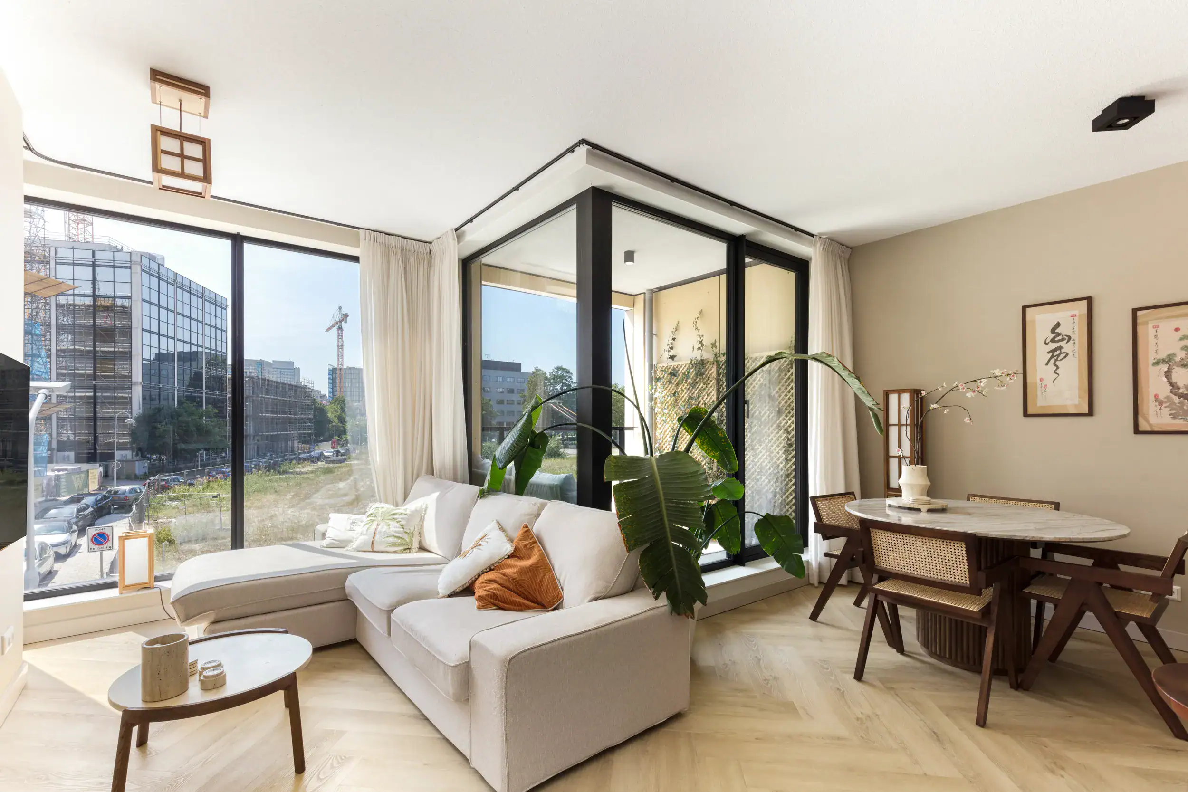
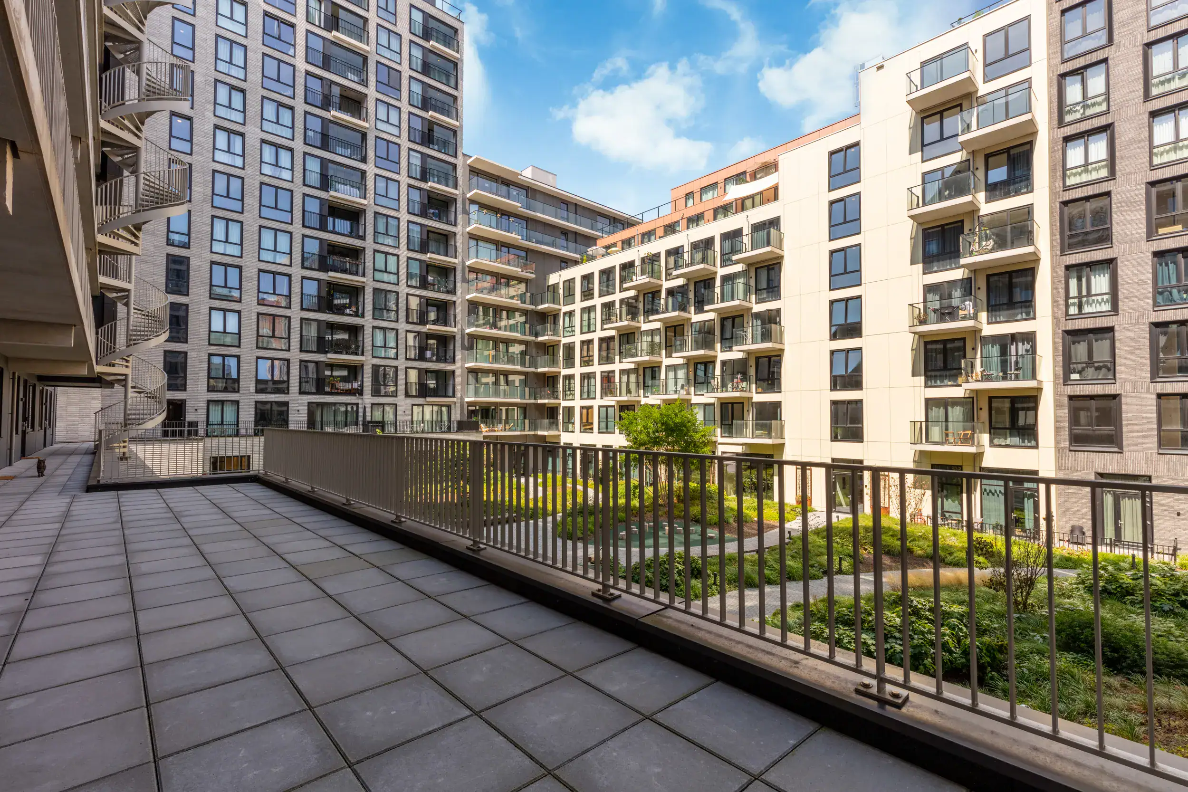
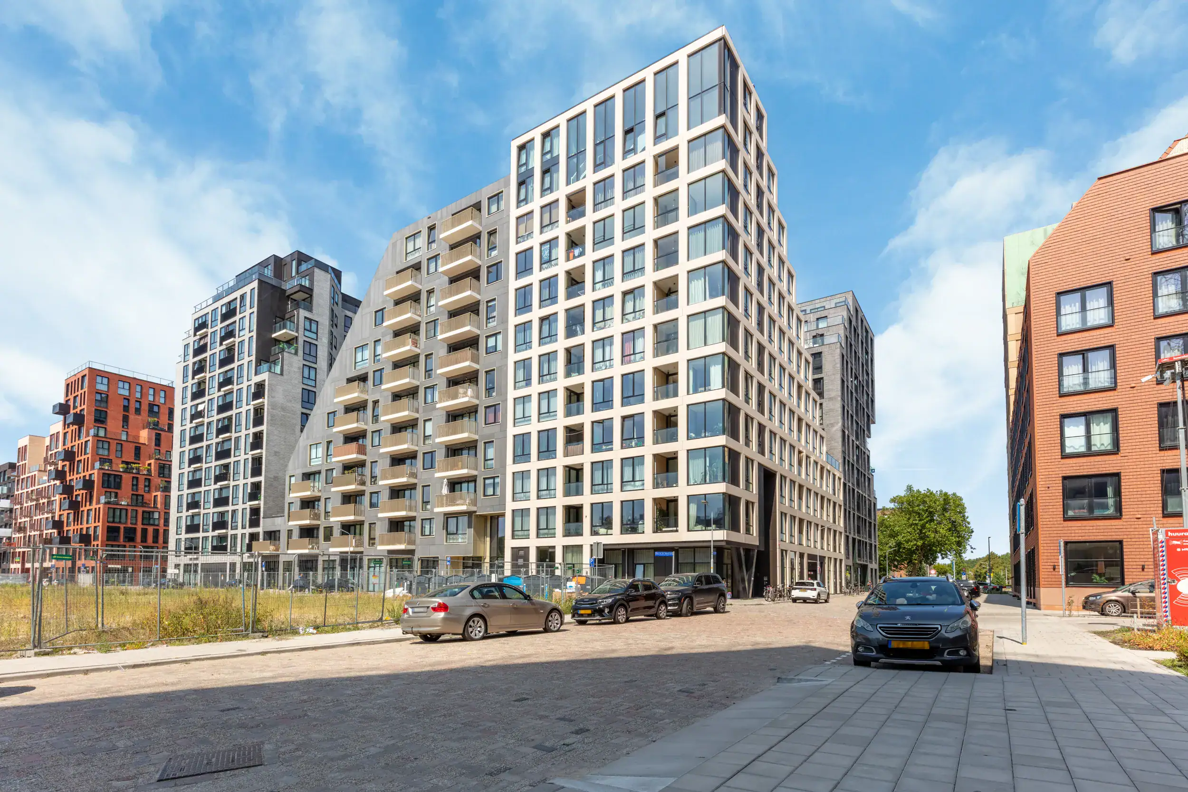
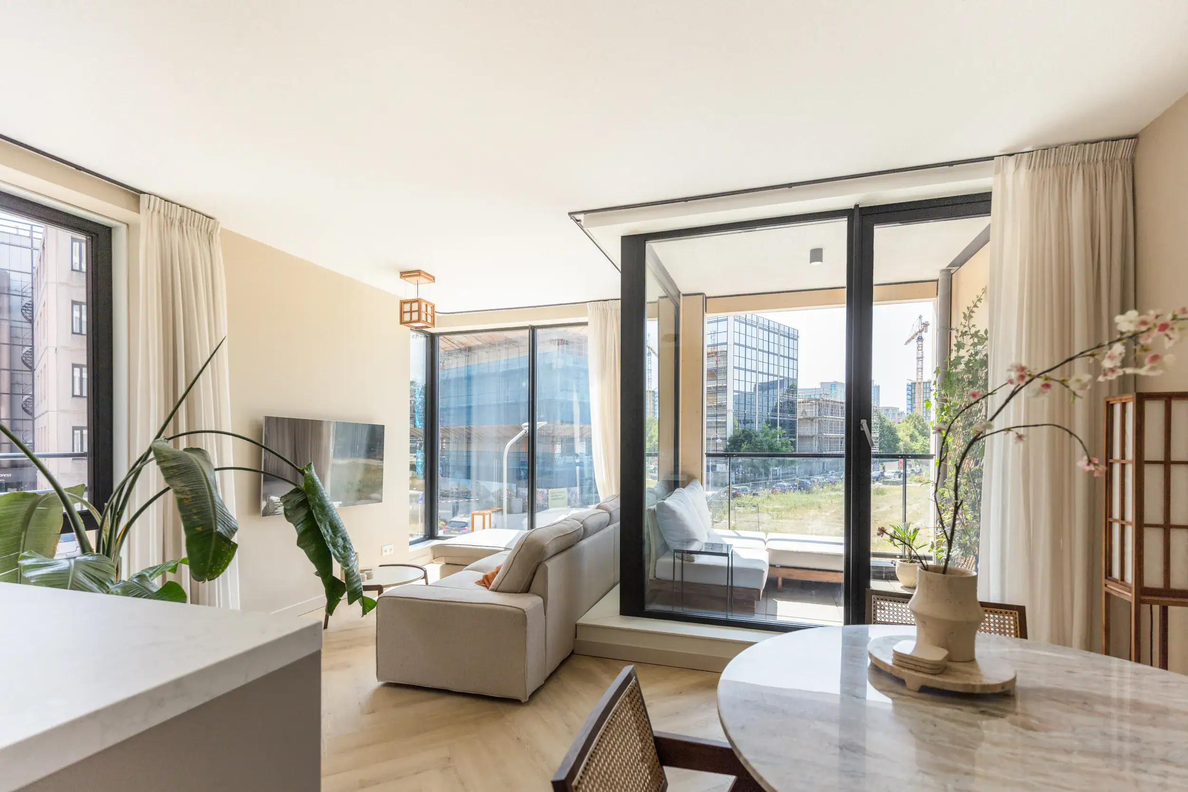
This modern, move-in ready apartment is situated on the first floor of a well-maintained newly built apartment complex. Its stylish finishes, luxurious kitchen, sunny south-facing balcony and practical layout with two bedrooms make this a wonderful home where you will feel at home from the moment you arrive.
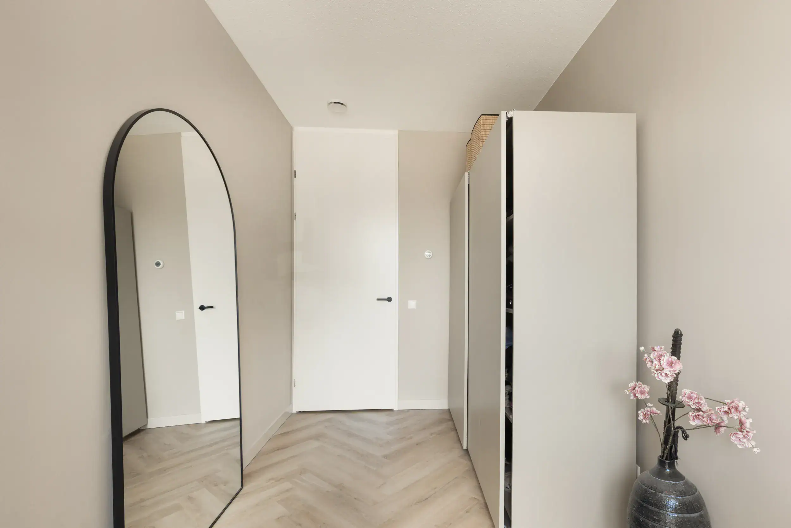
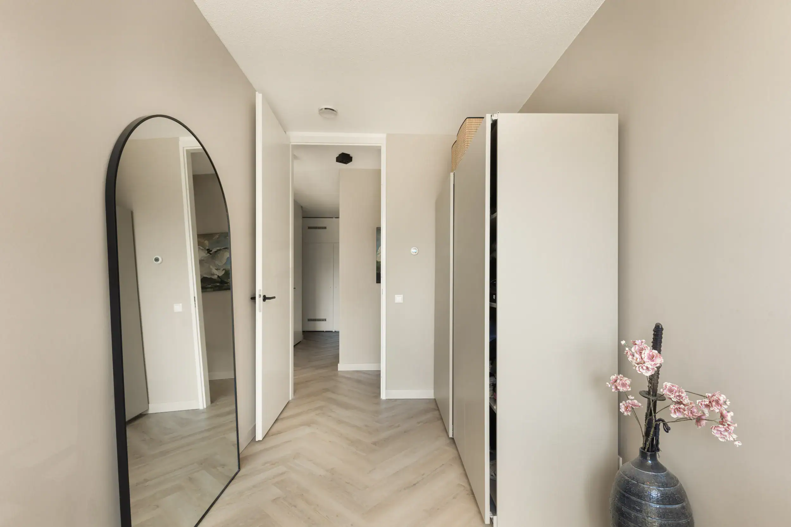
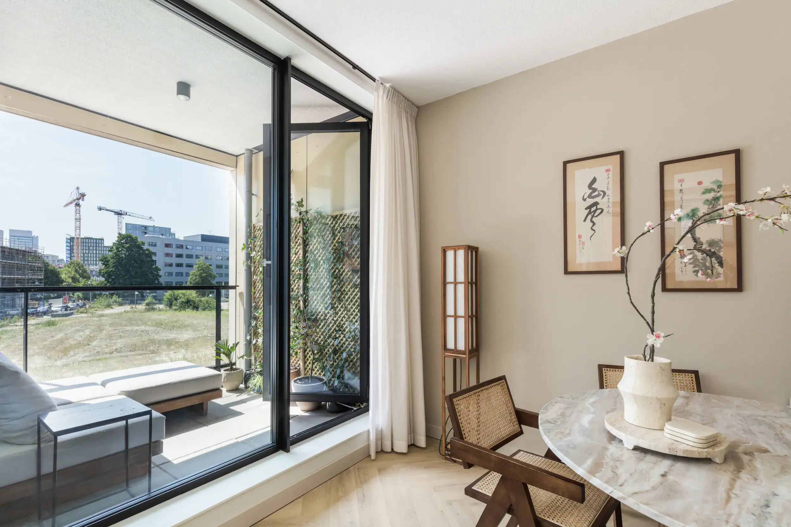
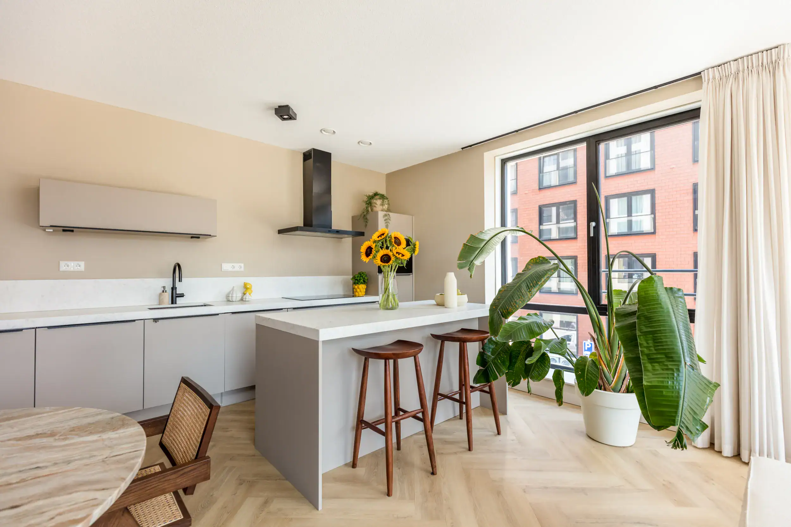
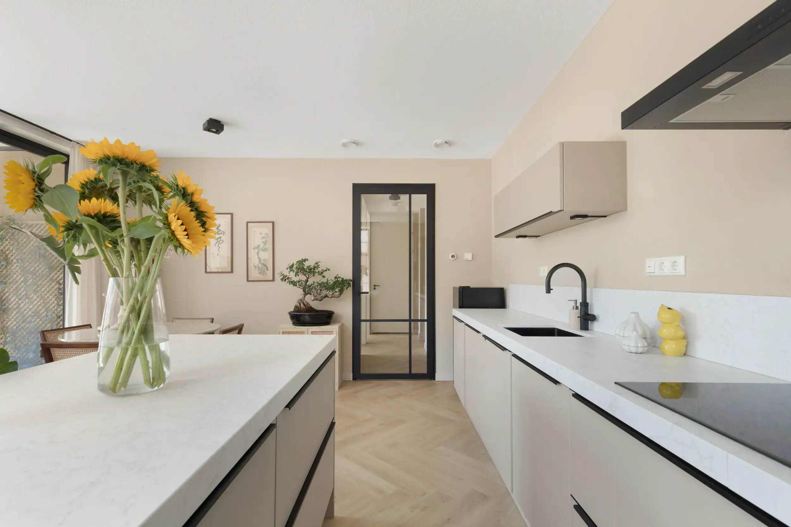
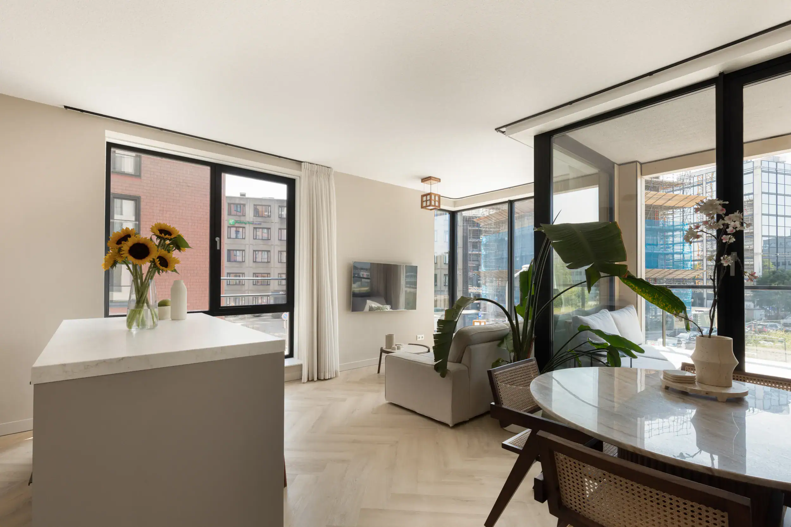
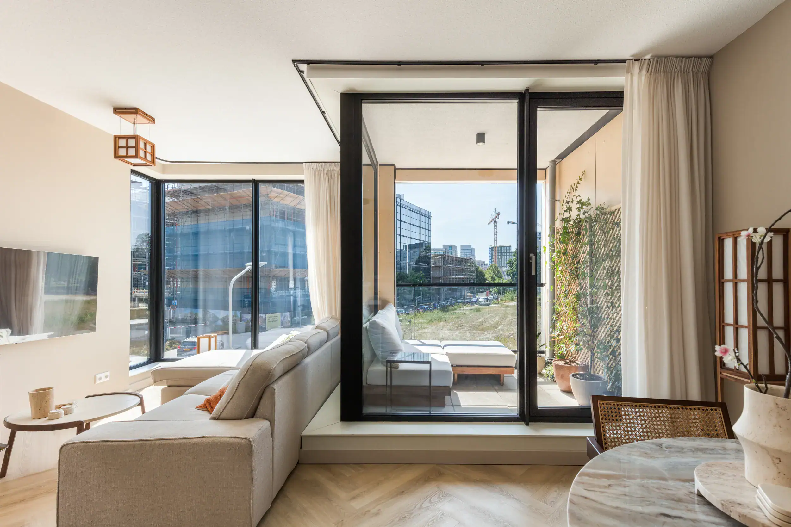
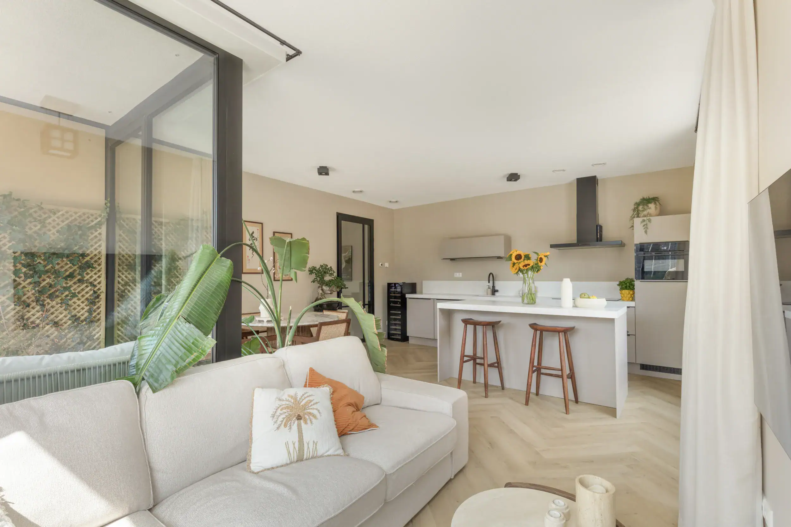
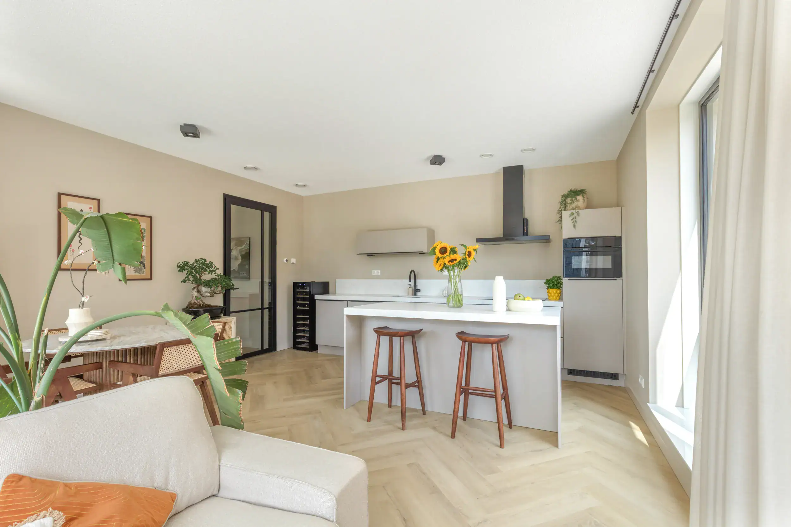
Upon entering, the high-quality finishes immediately catch the eye. Warm neutral tones and large windows create a bright, spacious and contemporary atmosphere throughout the apartment. The inviting living room is filled with natural light and opens directly onto the sunny balcony. The modern kitchen is a true focal point, featuring elegant beige cabinetry, a luxurious white marble-look worktop and a full range of built-in appliances.The practical layout offers excellent living comfort, with two well-proportioned bedrooms, a modern and well-maintained bathroom and a spacious utility/laundry room with ample storage space. The generous entrance hall also provides plenty of room for a wardrobe and additional storage. Furthermore, there is the possibility to purchase a private parking space in the underground parking garage.
The apartment is located on Dudokstraat, in a central location in Hoofddorp. The lively town centre is within walking distance and offers an extensive range of shops, supermarkets, restaurants, cafés and all daily amenities, including the Vier Meren shopping centre. Accessibility is excellent, with Hoofddorp railway station just a short distance away, providing direct connections to Amsterdam, Haarlem and Schiphol Airport. Major motorways including the A4, A5 and A9 are also easily accessible.
Good to know:
* Energy label A+
* Two bedrooms
* The service charges are currently € 211,00 per month
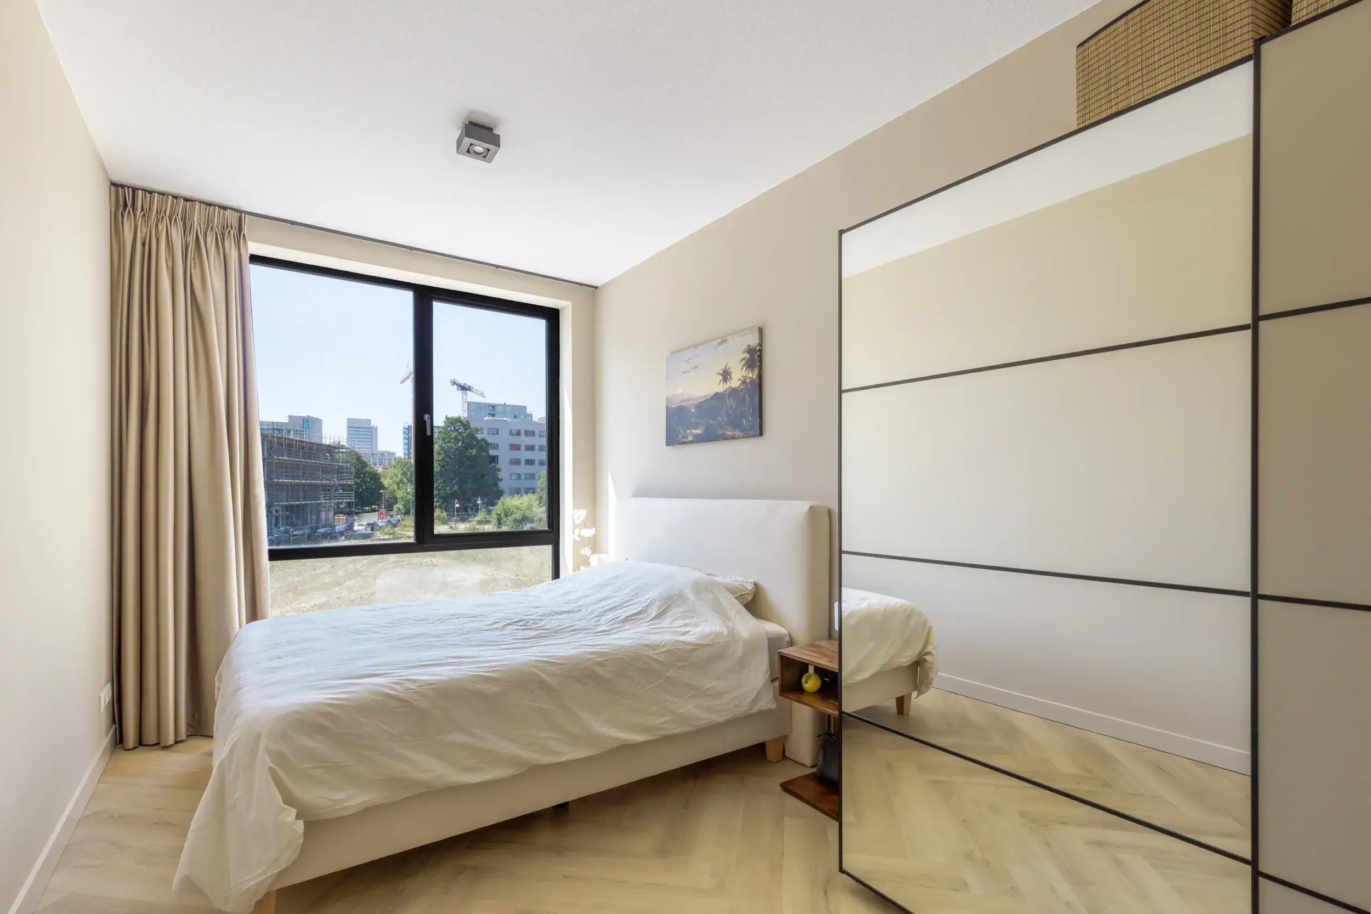
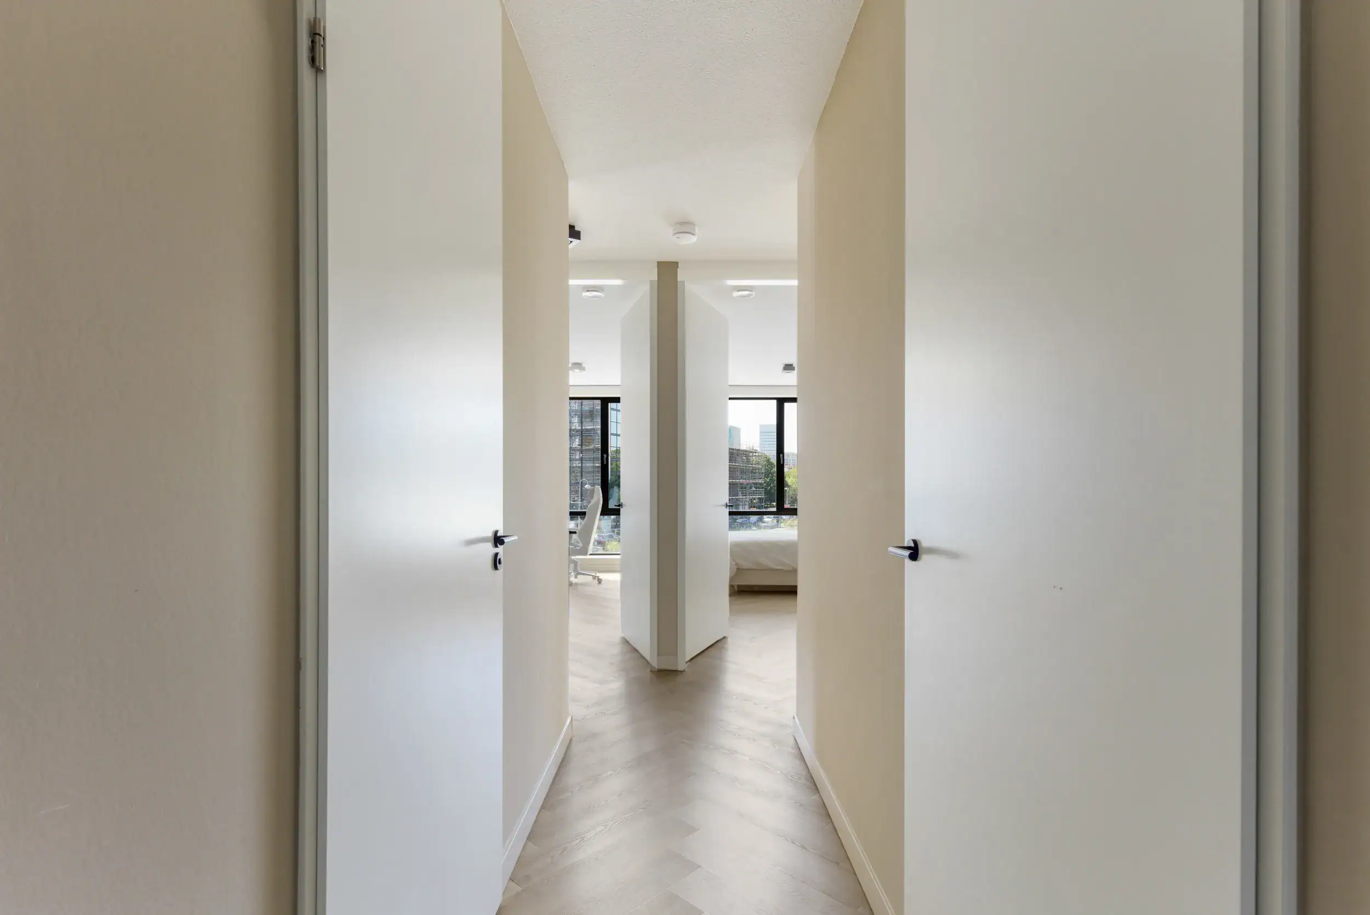
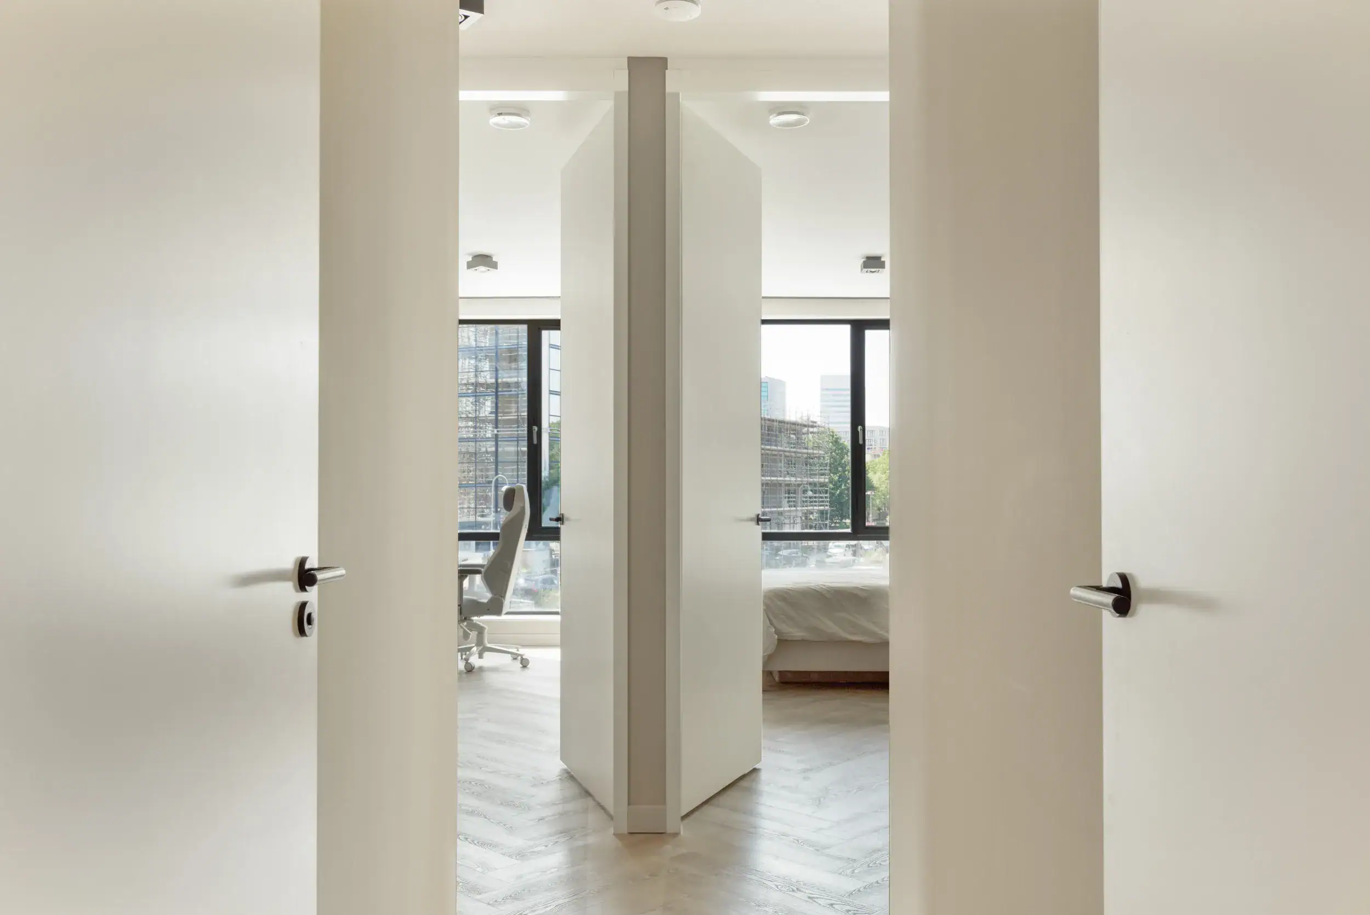
* Light oak herringbone flooring throughout the apartment
* Underfloor heating and cooling throughout
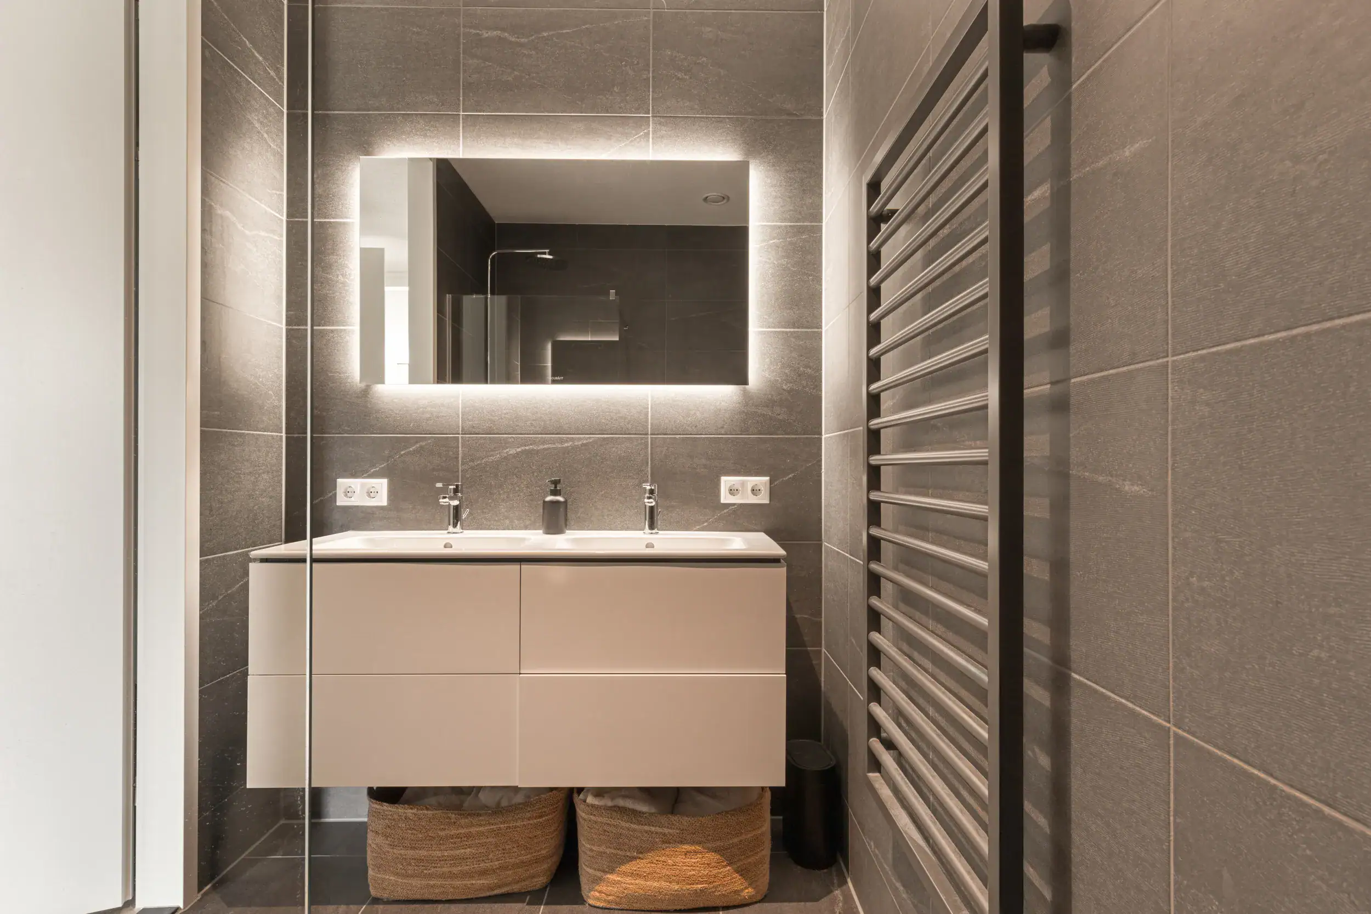
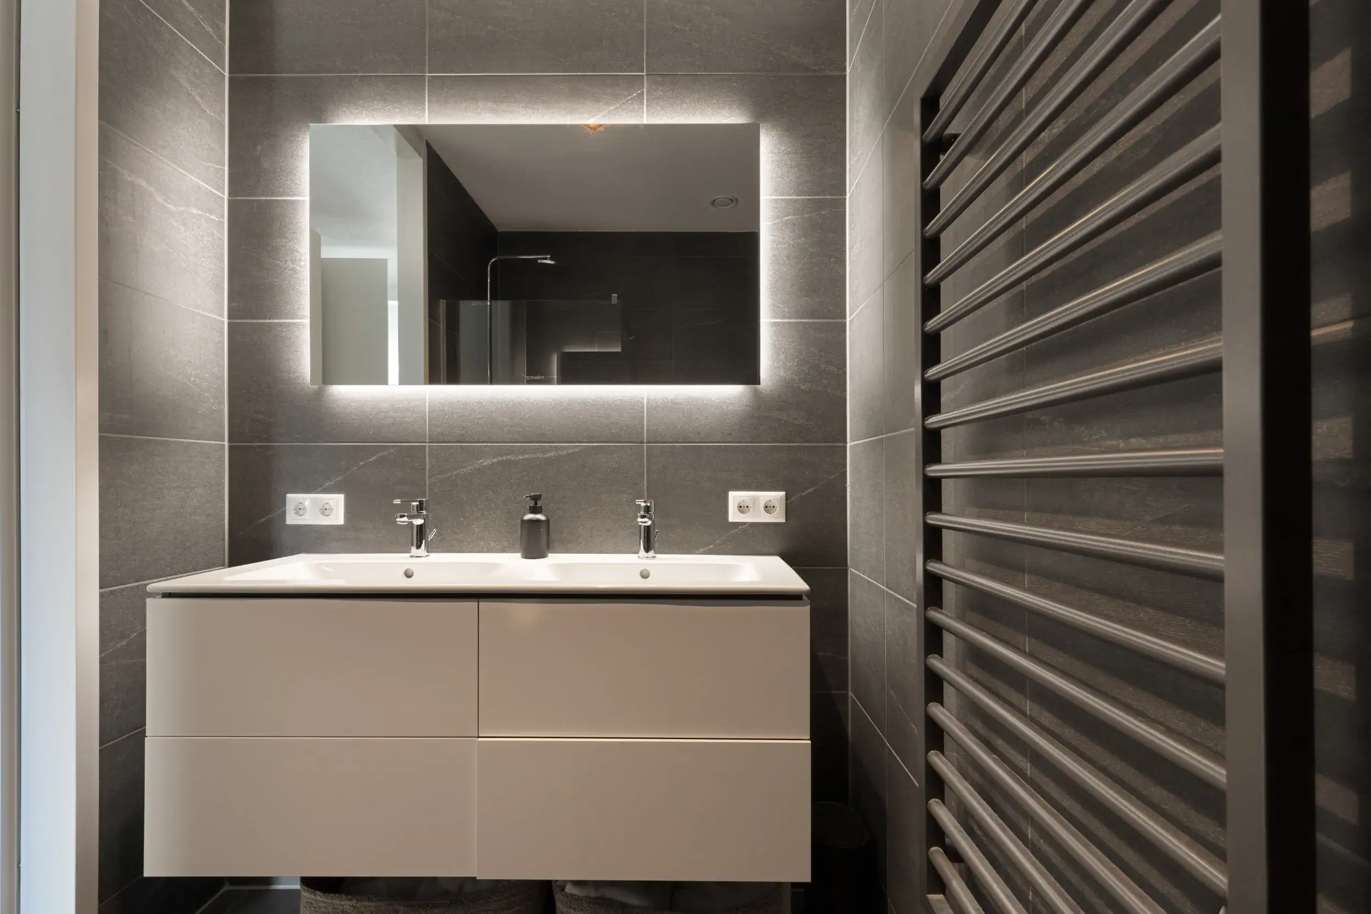
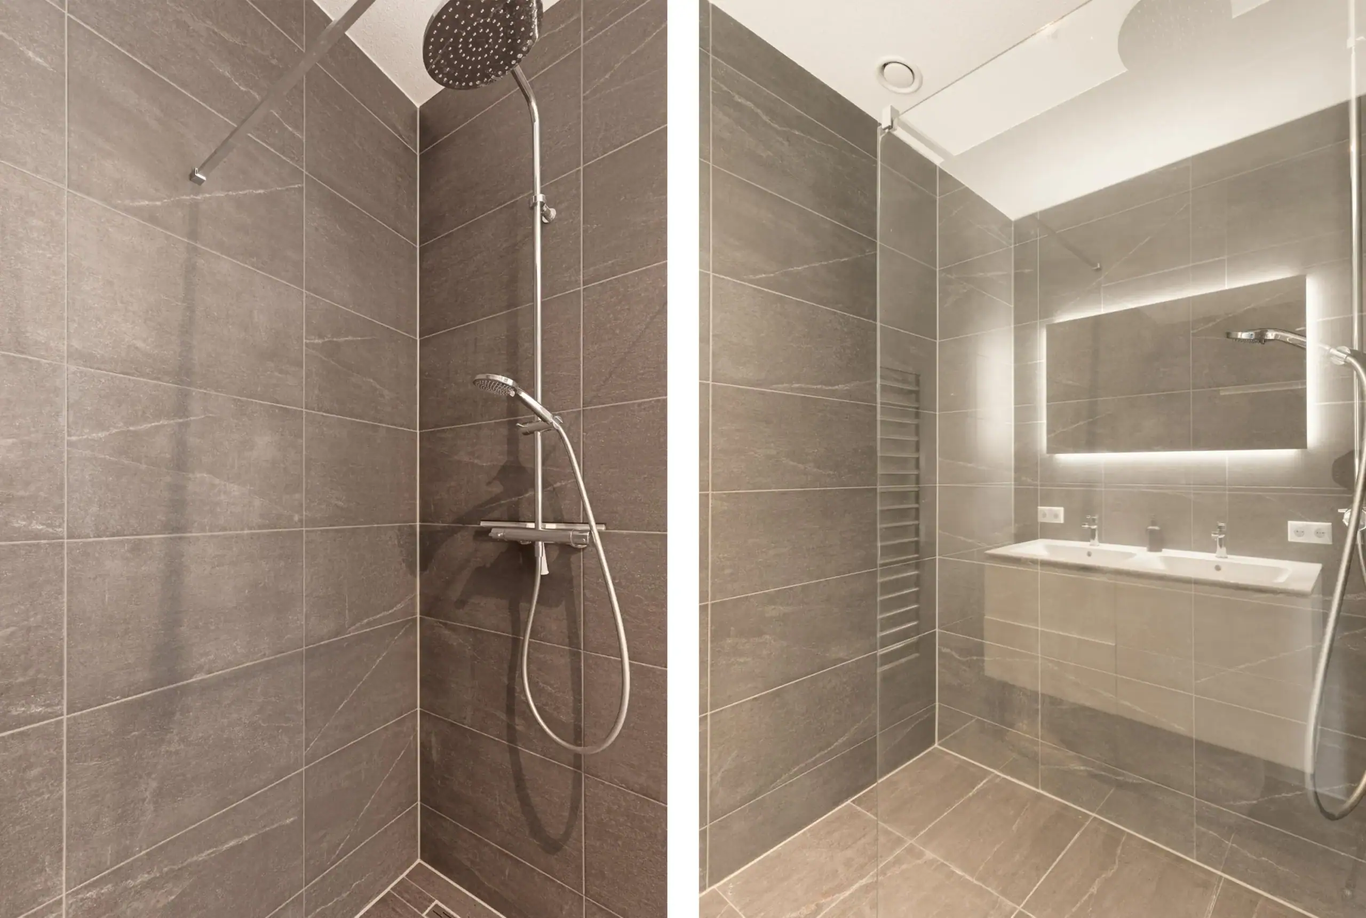
* Modern bathroom with a walk-in shower and double washbasin
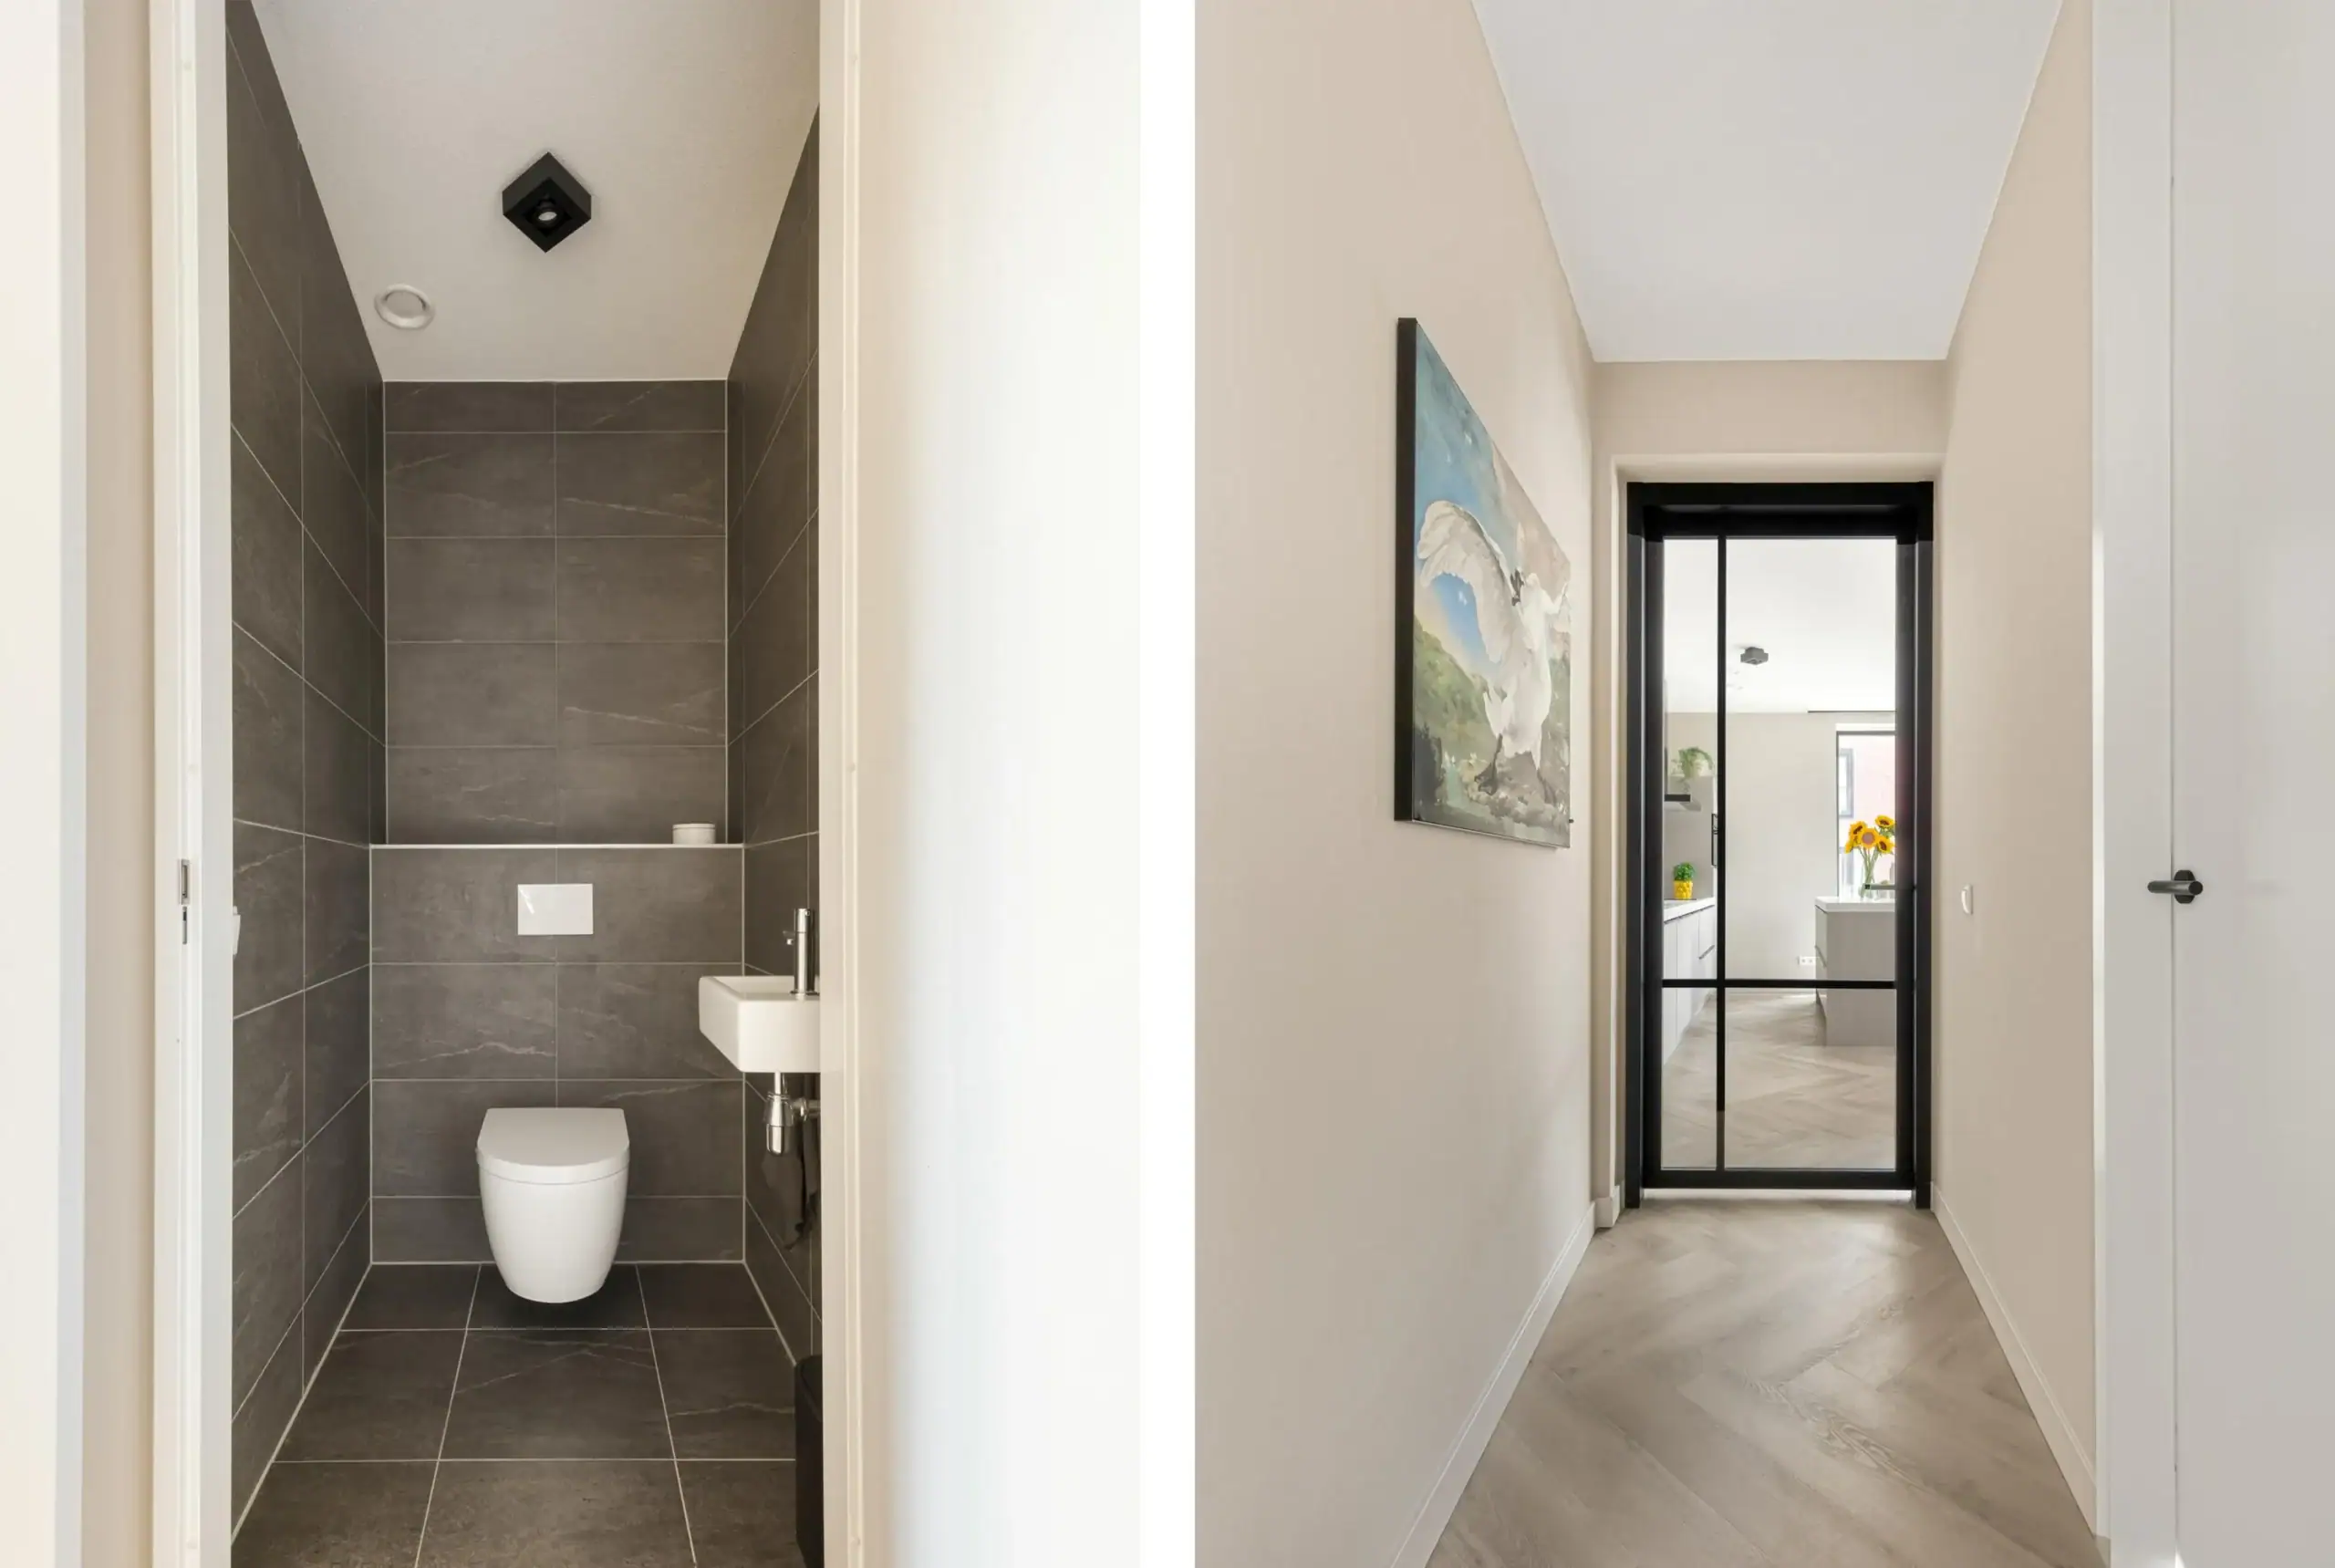
* Bathroom and separate toilet finished in the same contemporary style with black tiles and white accents
* Spacious utility/laundry room with ample storage space
* Sunny south-facing balcony
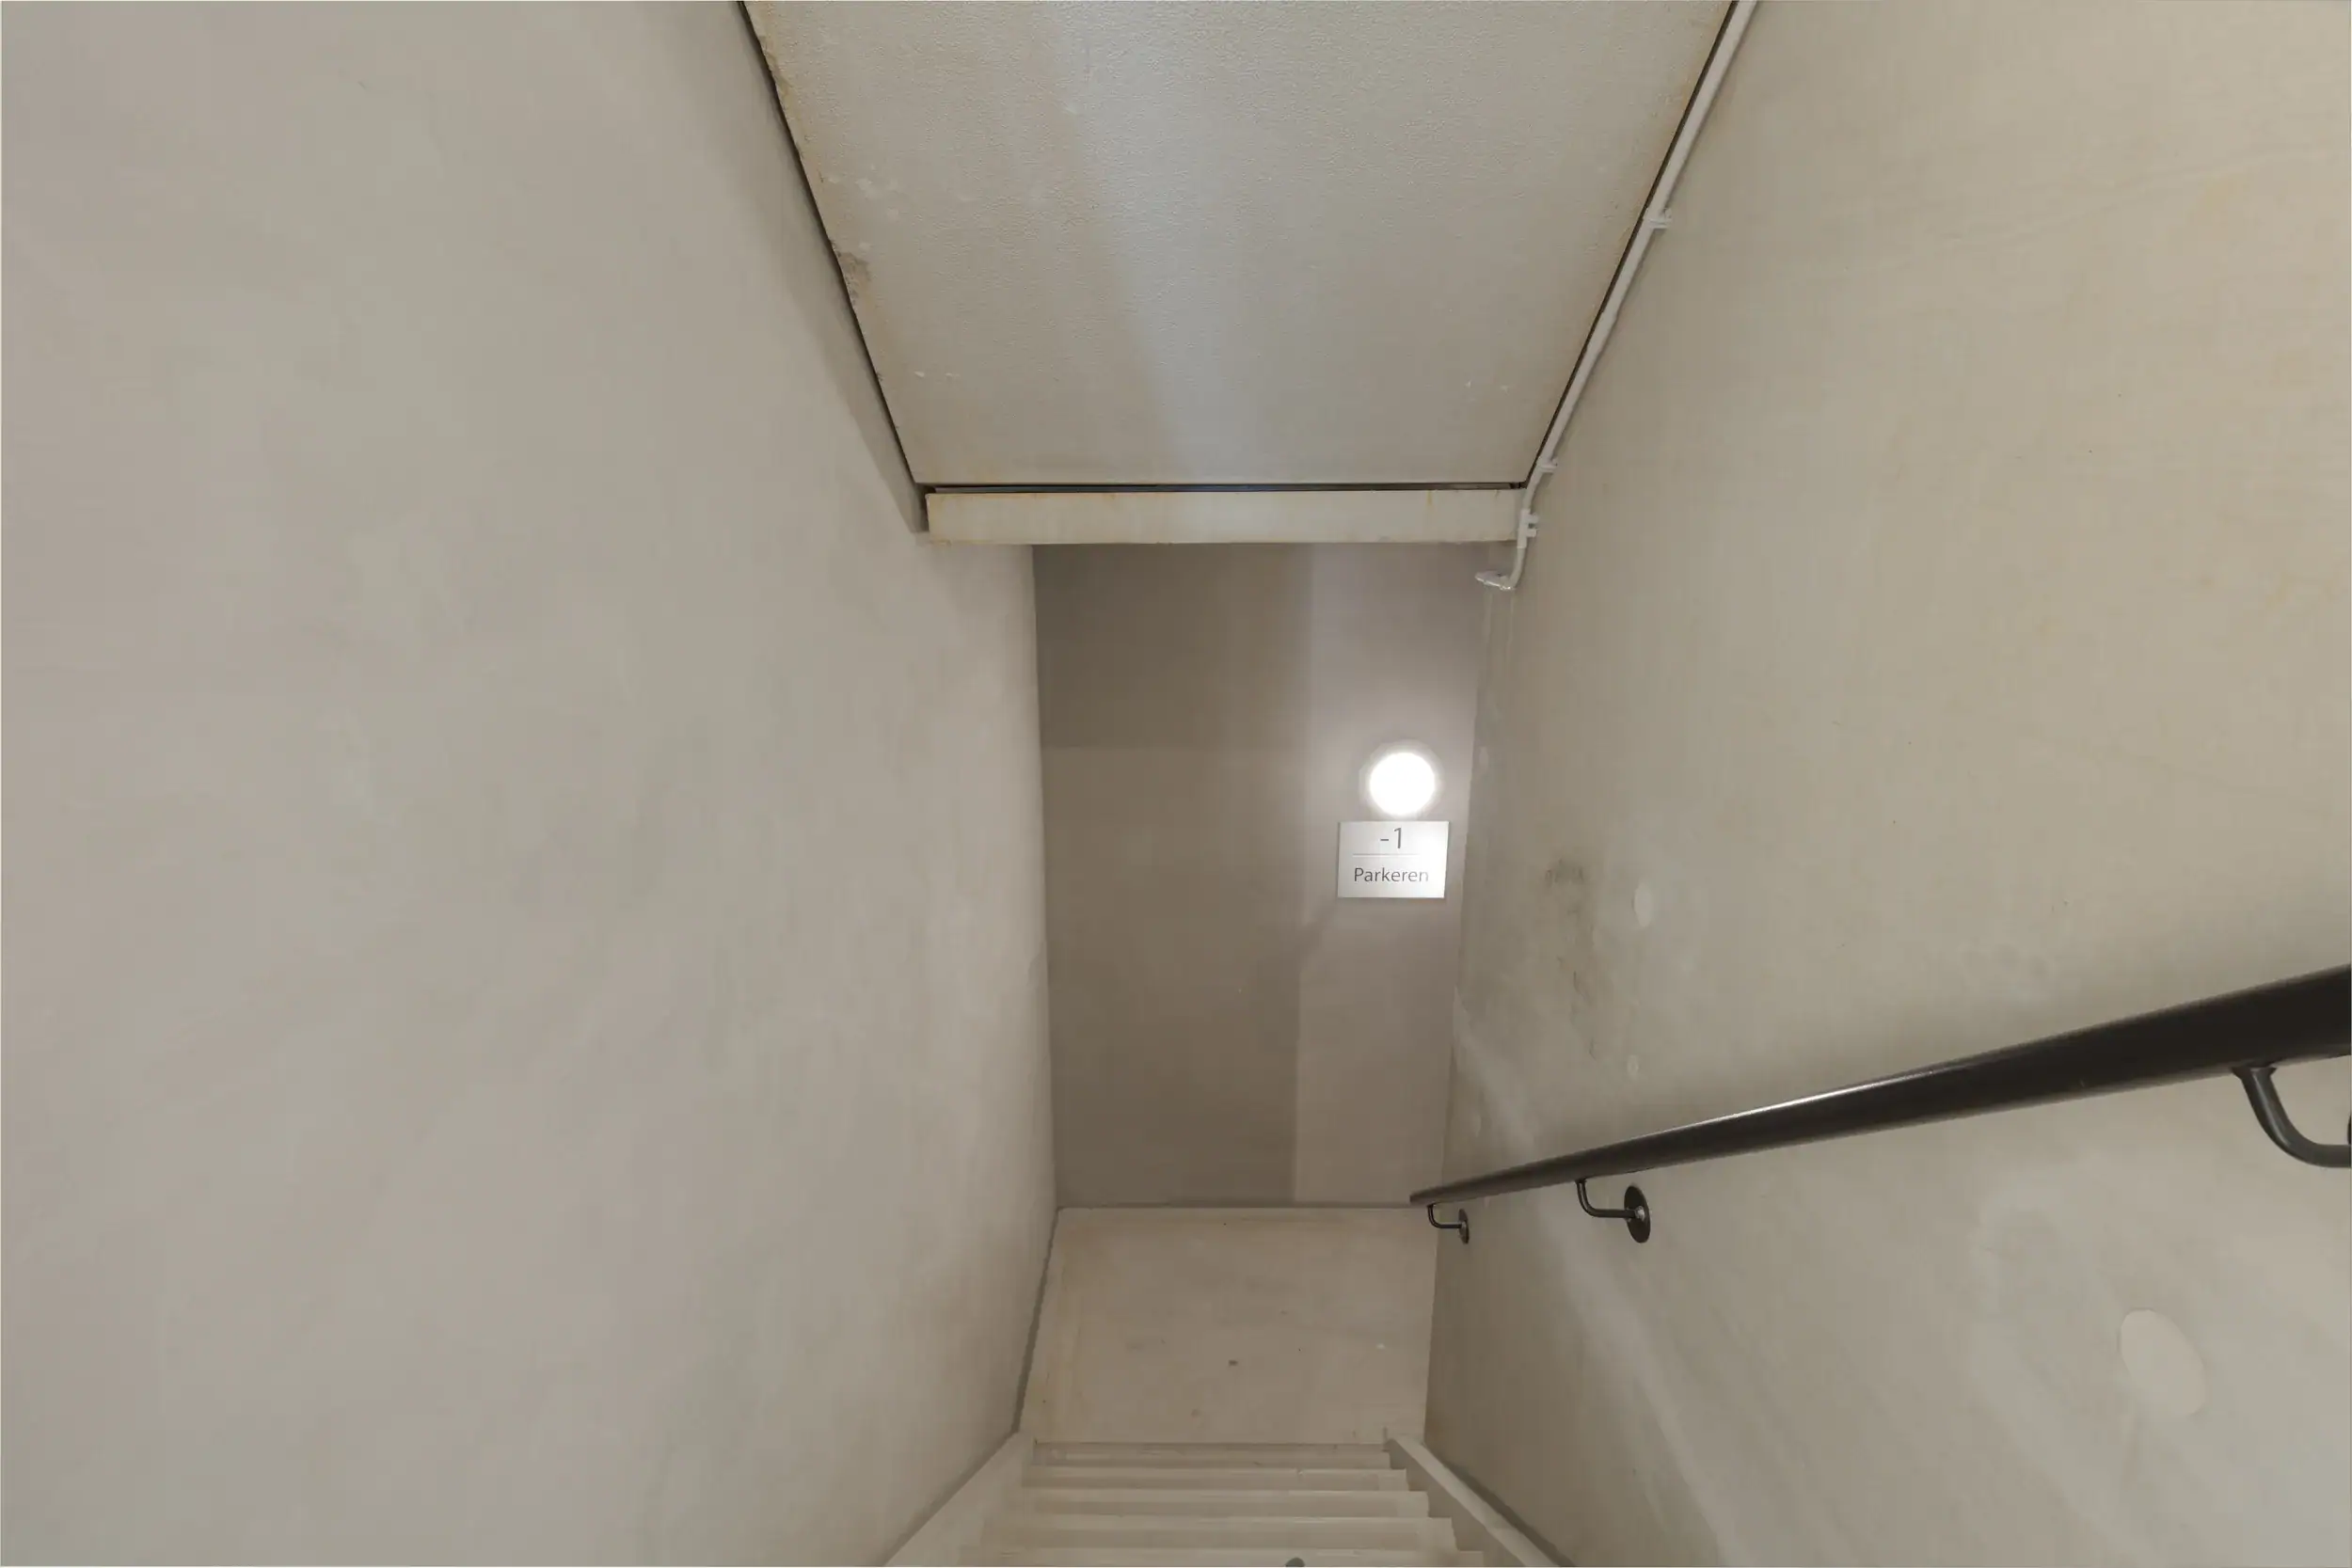
* Option to purchase a private parking space in the underground parking garage
* Well-maintained newly built apartment complex with lift
* Hoofddorp town centre within walking distance
* Hoofddorp railway station within walking distance, with connections to Amsterdam, Haarlem and Schiphol Airport
* Easy access to the A4, A5 and A9 motorways
Ground floor
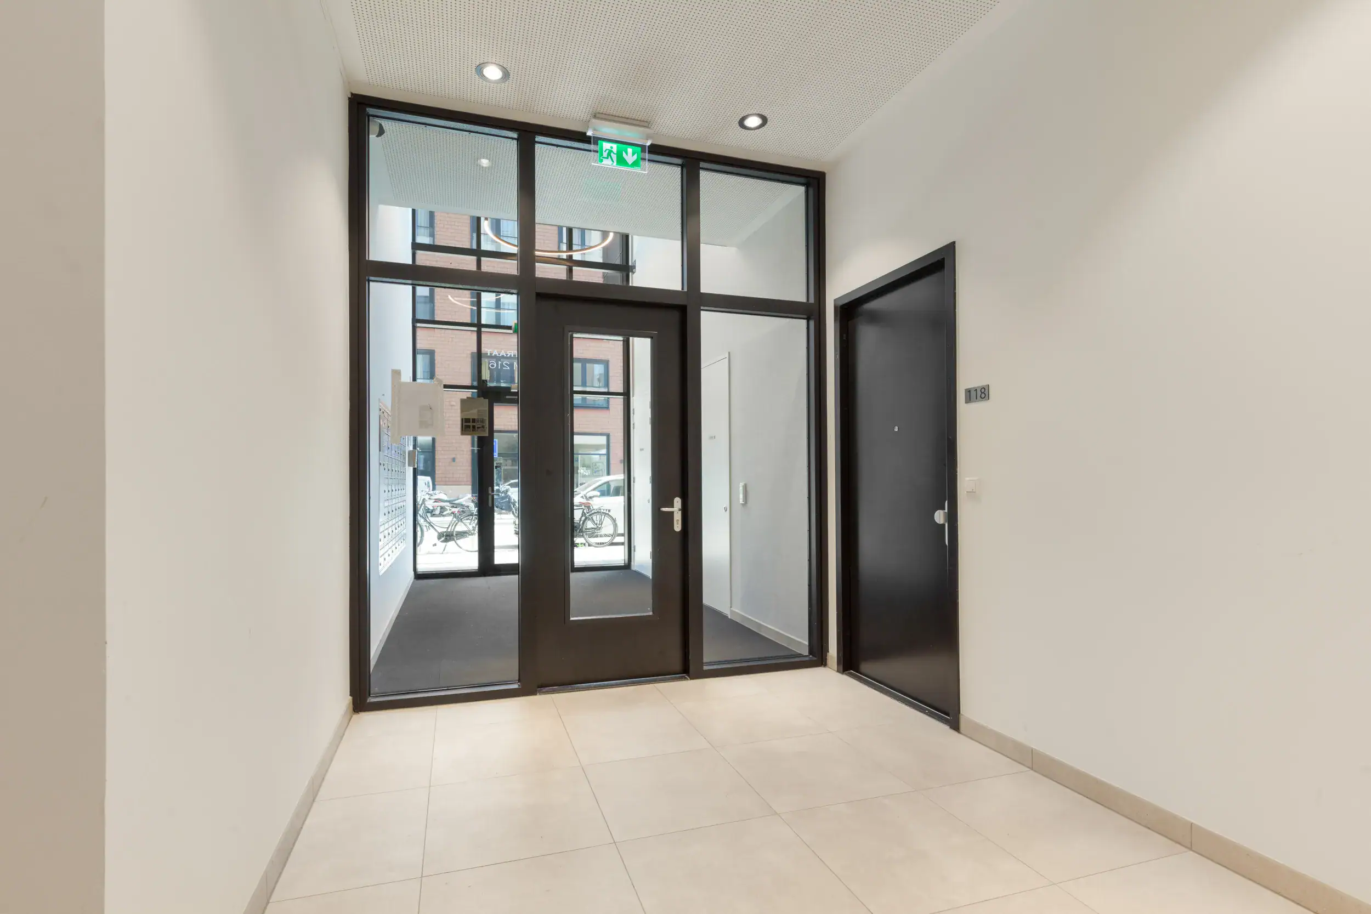
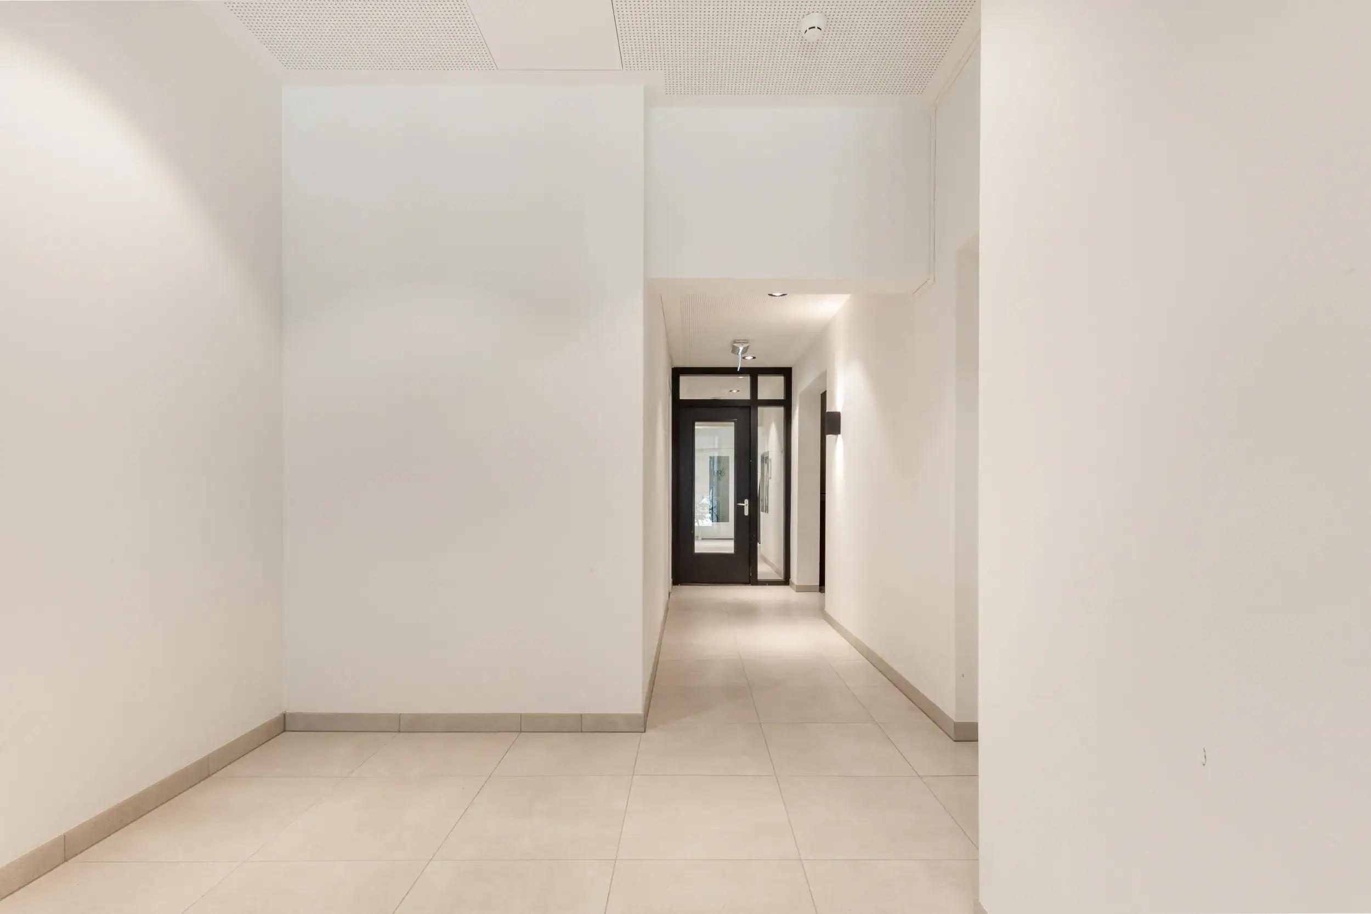
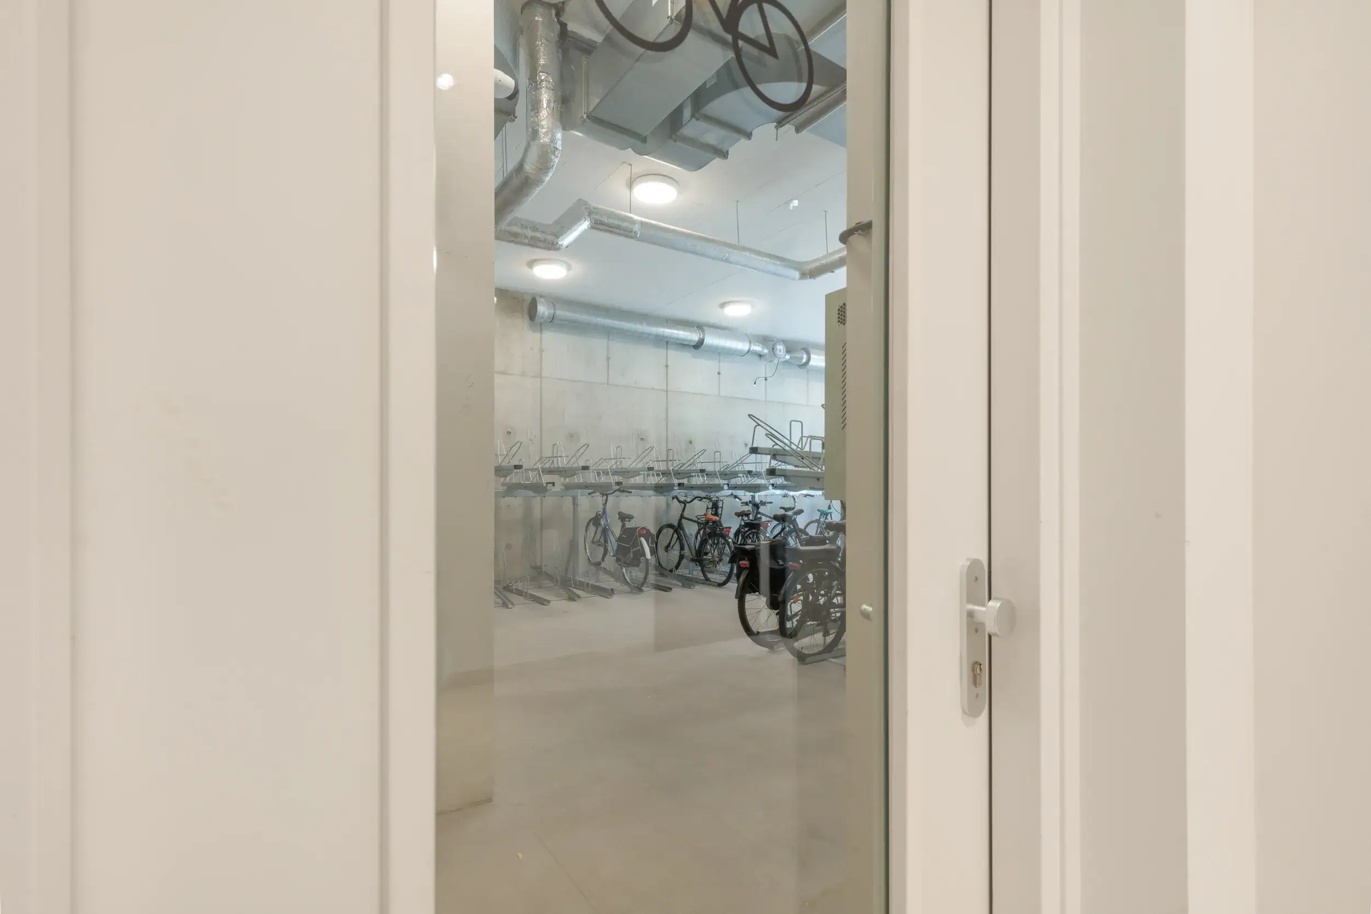
Representative entrance with video intercom system and mailboxes, spacious atrium with two lifts, staircase and a communal bicycle storage area.
First floor
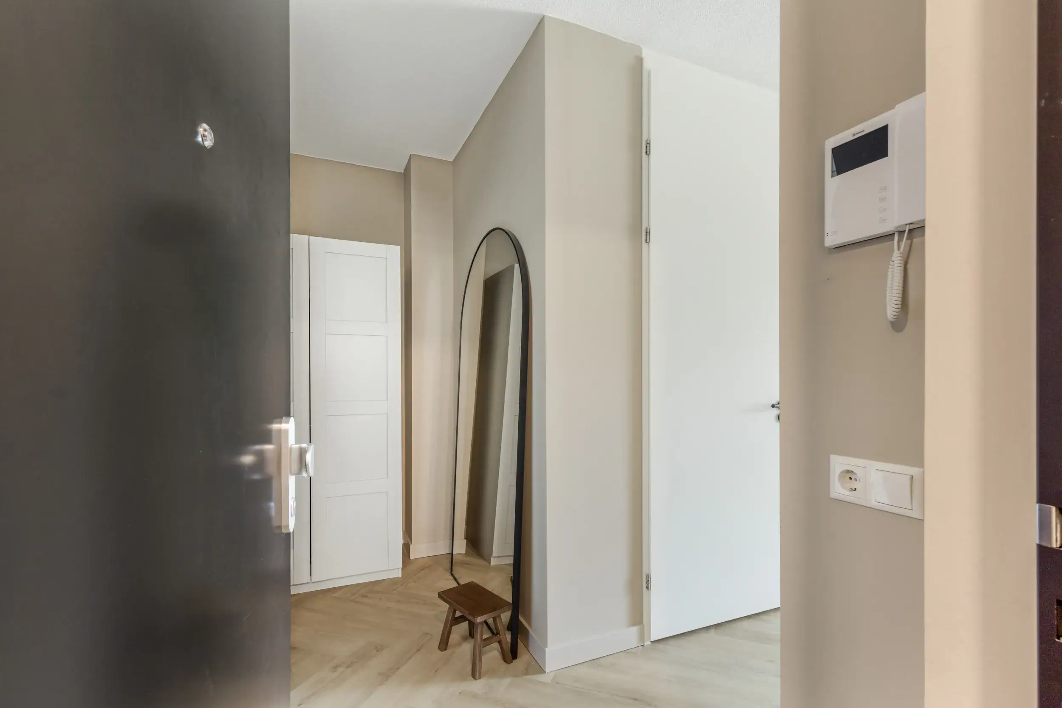
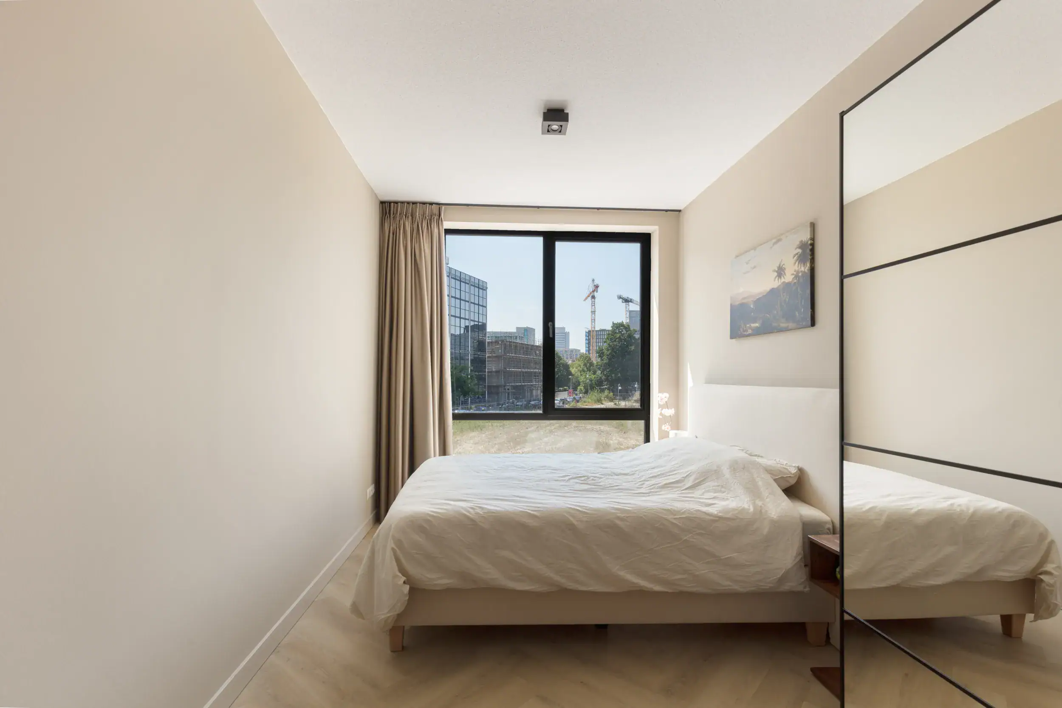
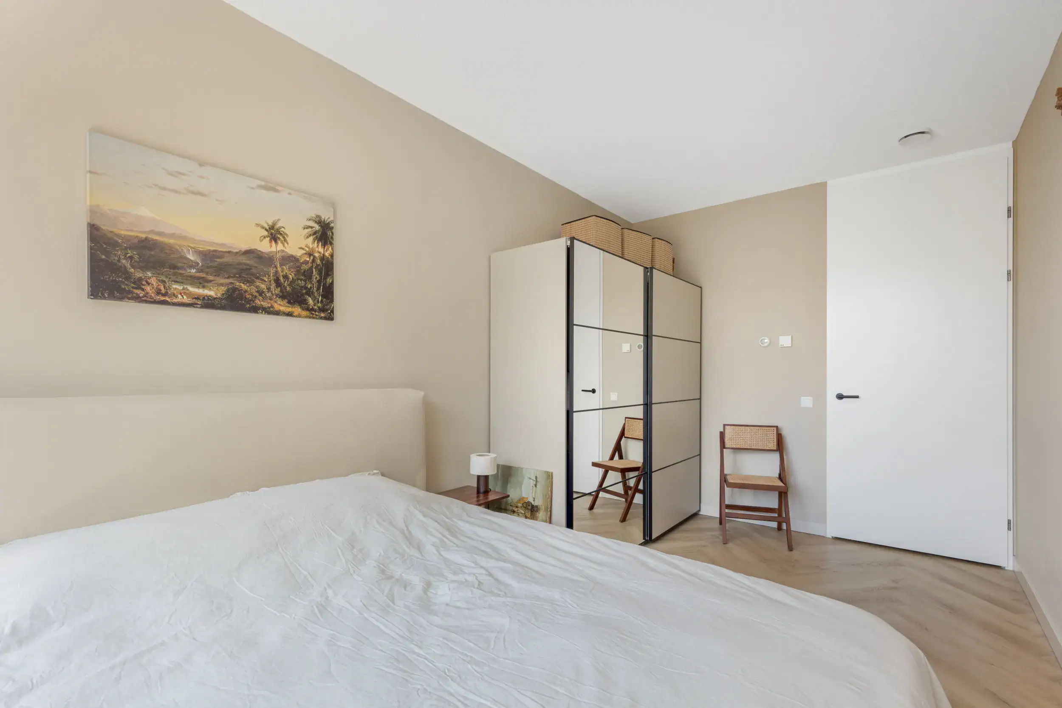
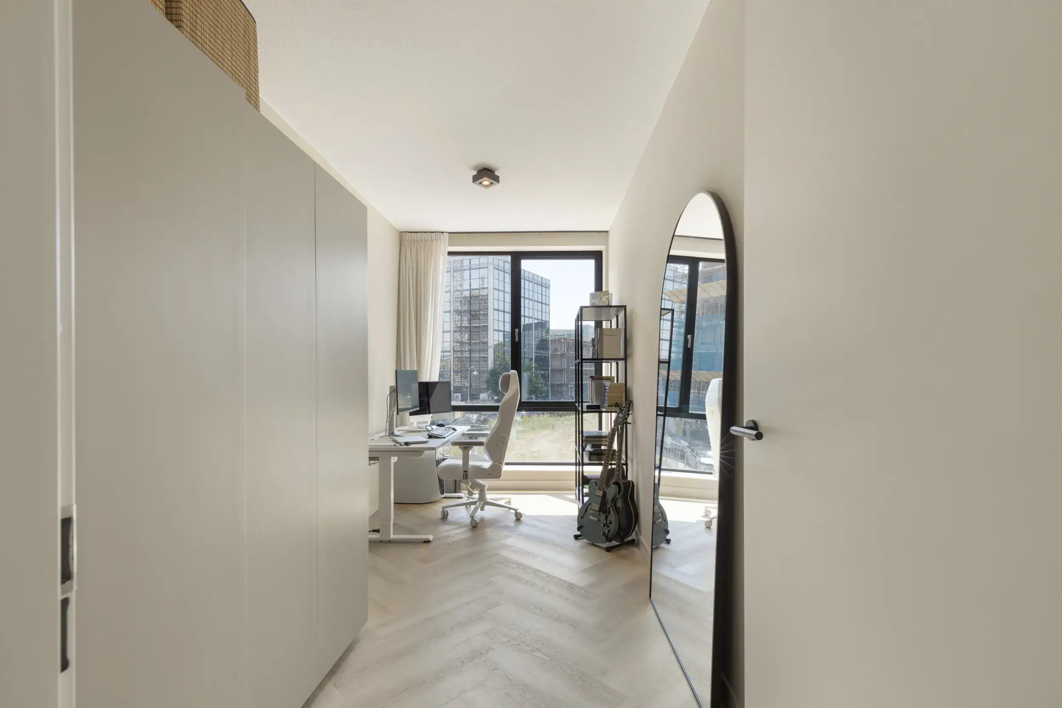
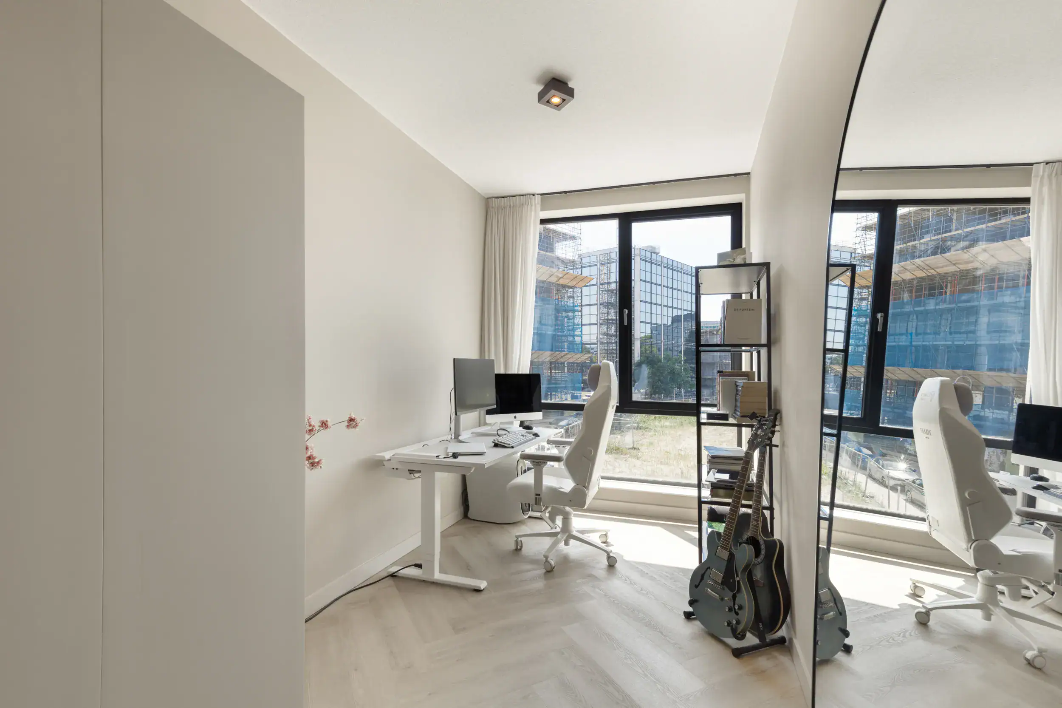
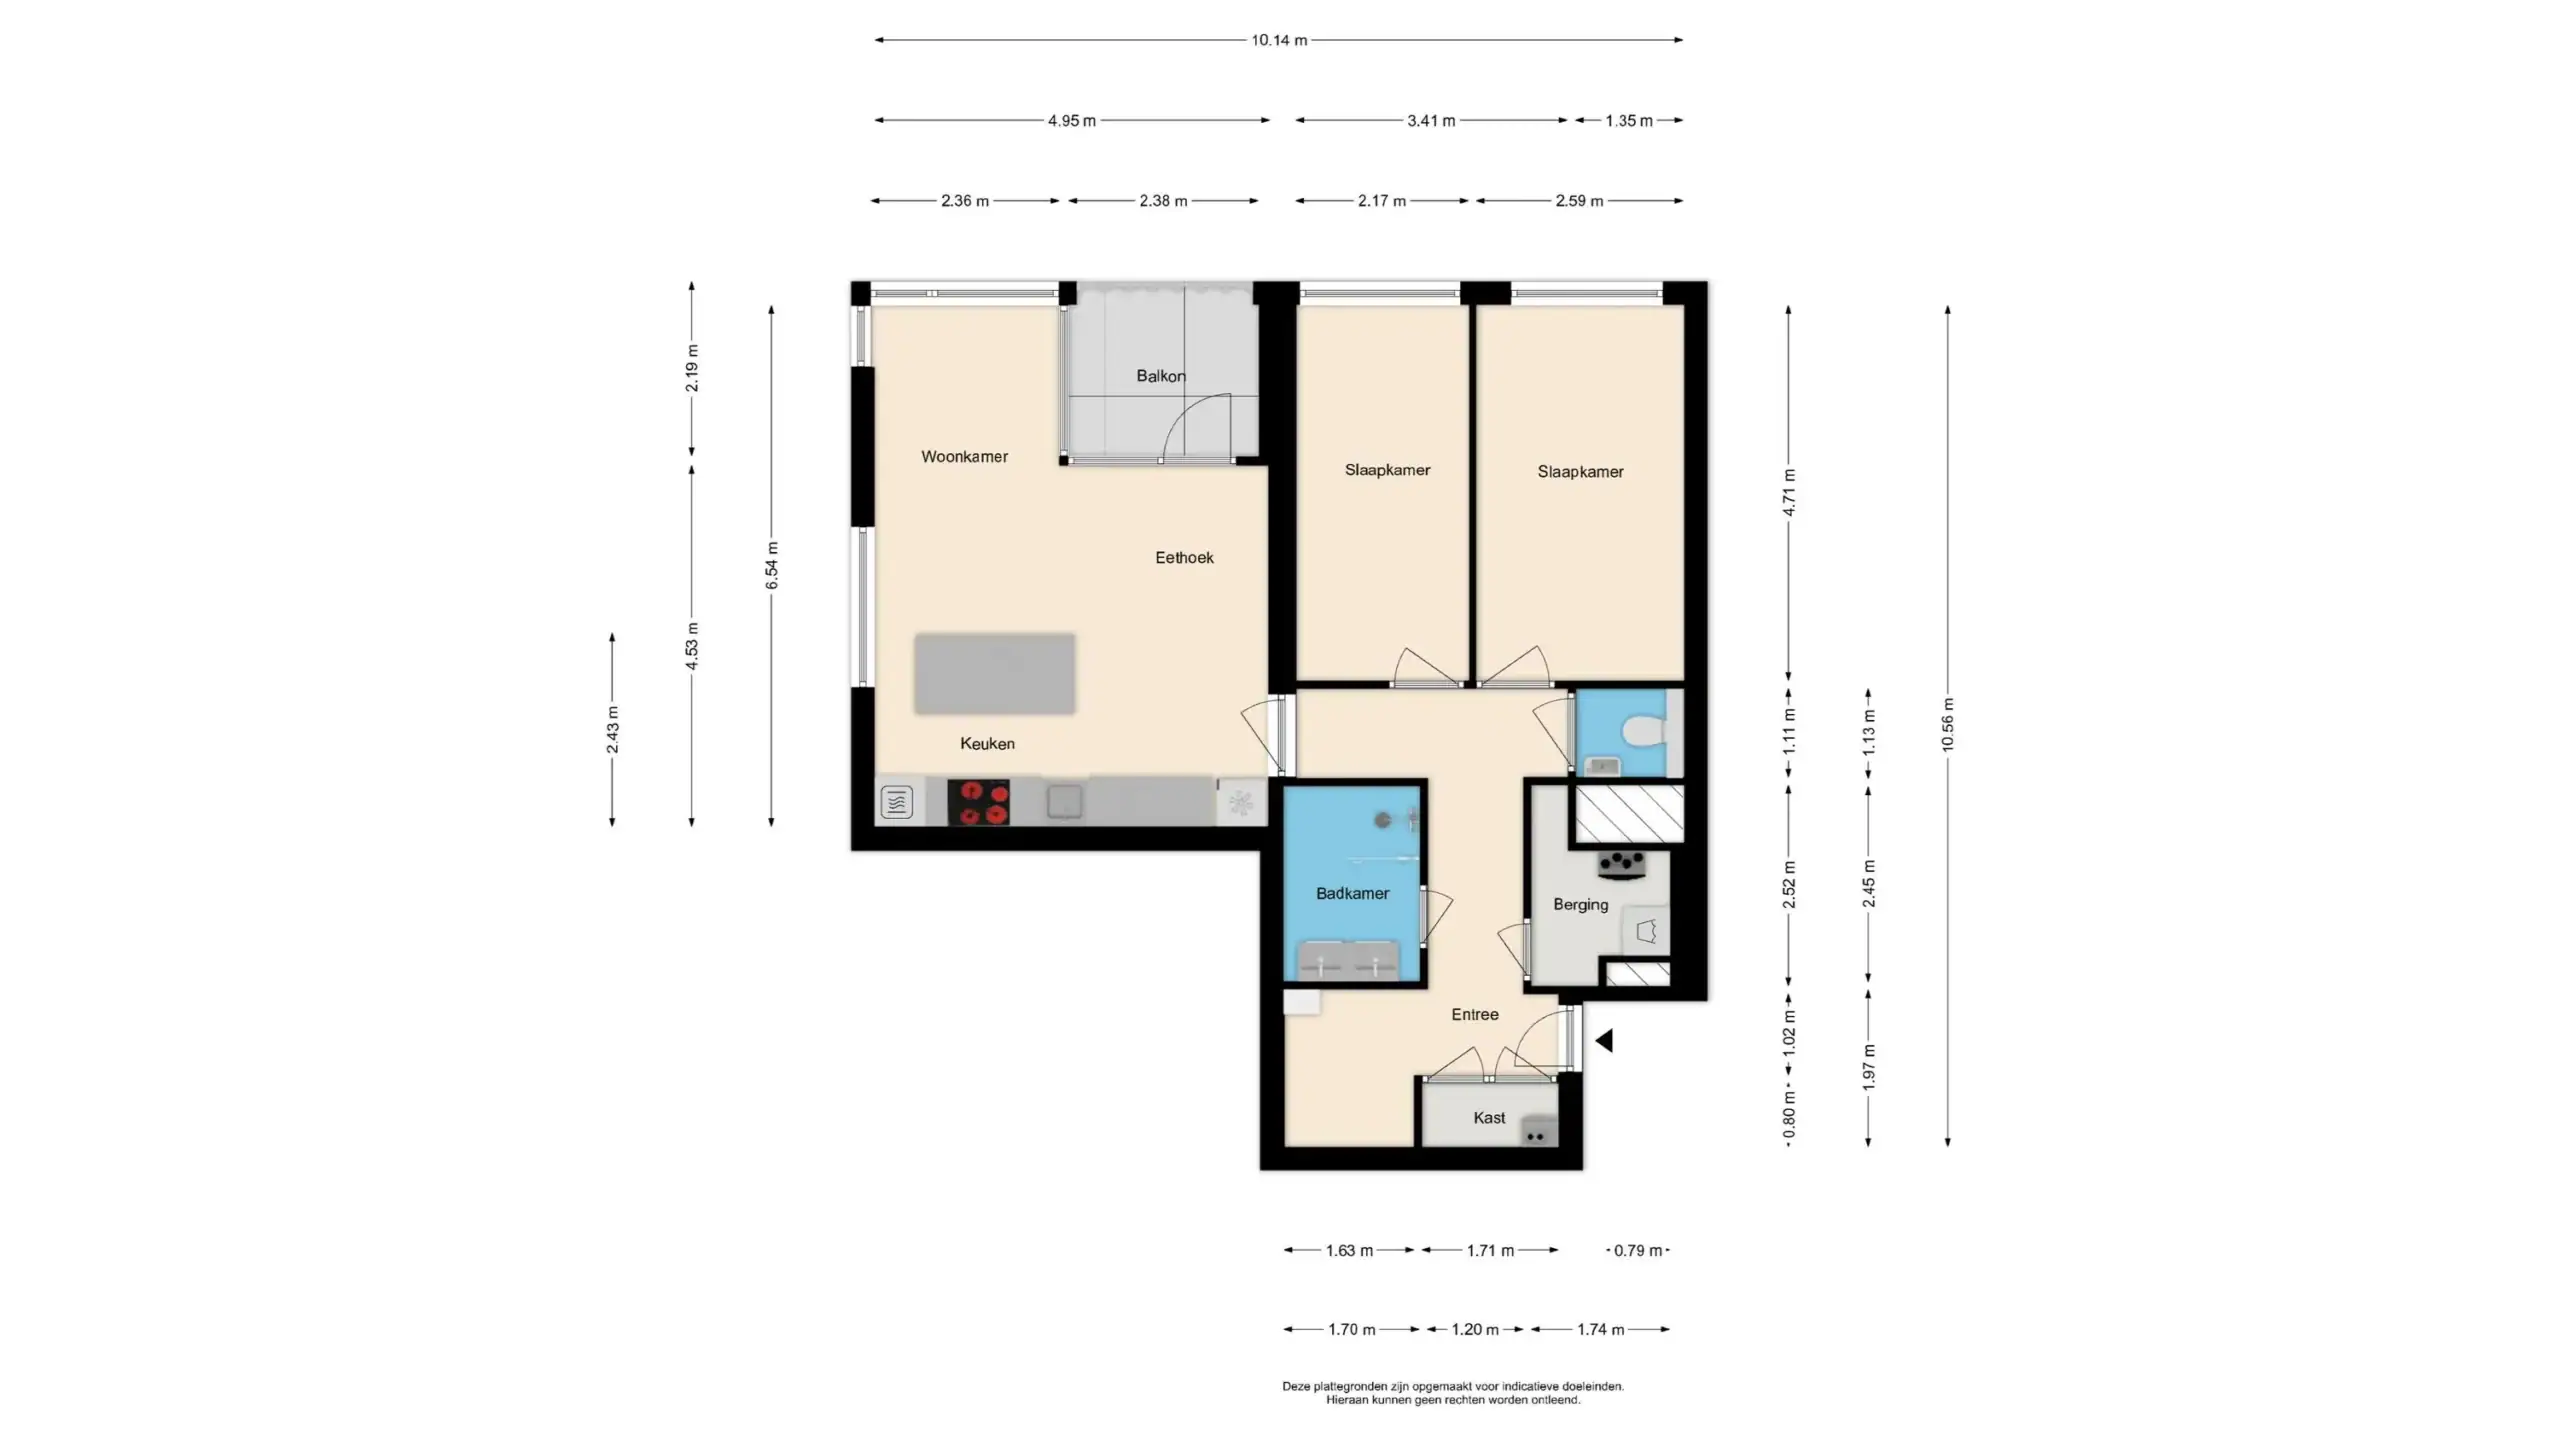
Upon entering the apartment, you are welcomed into a spacious entrance hall. On the left-hand side is the technical room housing the building installations. The hall provides ample space for a wardrobe and additional storage. From here, the hallway leads to the various rooms, including the practical utility/laundry room and the modern bathroom. The bathroom is stylishly finished with black tiles and white accents and features a double washbasin, a walk-in shower and an illuminated mirror. Opposite the bathroom is the spacious utility room, equipped with connections for both a washing machine and tumble dryer and offering plenty of additional storage space. At the end of the hallway are the separate toilet and the two bedrooms. The toilet includes a washbasin and is finished in the same modern style as the bathroom. The primary bedroom benefits from large windows, creating a bright and airy atmosphere. The second bedroom also enjoys plenty of natural daylight, making it ideal as a guest room, children’s bedroom or home office. The living room is accessed through a stylish glass door with black steel-look framing. At the heart of the living area is the open-plan kitchen with a central island. The kitchen is equipped with a Siemens induction hob, Quooker boiling water tap, Bosch combination oven/microwave, refrigerator, large freezer and a range of spacious drawers. The living room comfortably accommodates both a generous seating area and a large dining table. French doors, matching the interior glass door design, provide access to the sunny balcony. The balcony offers ample space for outdoor seating and is finished with large grey floor tiles and an attractive green wall with climbing plants, creating a pleasant and private outdoor space.
Floor plans
Features
General
Energy
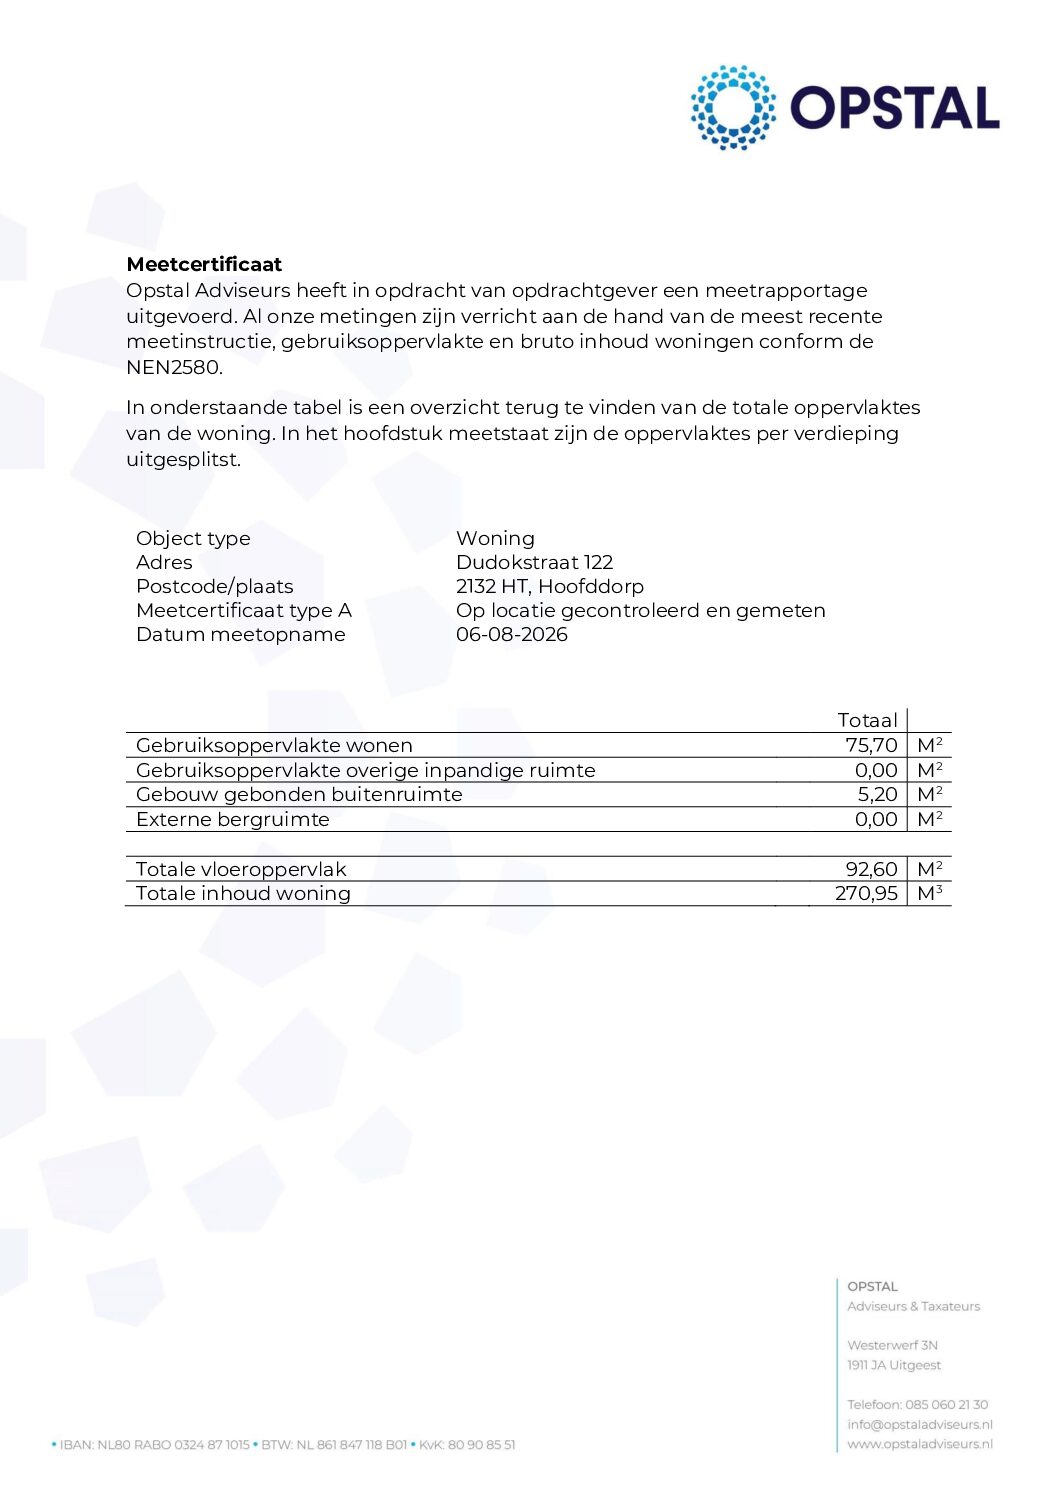
Area and volume
Specs
Cadastral information
Layout

Hyde Park
All neighborhood infoAmenities nearby
single
no kids
with kids
0 - 14 year
15 - 24 year
25 - 44 year
45 - 64 year
65+ year
tussenwoning
hoekwoning
twee-onder-een-kap
vrijstaand
appartementen
Photo & Video