
Nieuw-Vennep
La Traviataplantsoen 7

Marco Reurink
Description
Enjoy both peace and convenience: this move-in-ready home is situated in a quiet location in Nieuw-Vennep, while still being close to all everyday amenities.
Upon entering the extended living room, the large sliding doors immediately catch the eye. They provide access to the sunny rear garden while allowing an abundance of natural daylight to flood the space. The property offers four bedrooms, a modern bathroom, a separate laundry area for the washing machine and dryer, and plenty of additional storage space. The southeast-facing garden is complemented by a practical storage shed with ample room for bicycles and other belongings. The home is equipped with solar panels and is located on a car-free street with a green play area directly in front and parking facilities just around the corner.
The spacious and green residential area of Getsewoud is ideally located, with numerous sports facilities nearby, including swimming, hockey, tennis, football, and korfball. For your daily shopping, the Getsewoud Shopping Centre and De Symfonie Shopping Centre offer a wide variety of shops and specialty stores. The property is situated in a very family-friendly neighbourhood with several playgrounds, schools, and childcare facilities nearby. From Nieuw-Vennep railway station and the Getsewoud Noord bus stop, you can easily reach Hoofddorp, Haarlem, Schiphol Airport, and Amsterdam within a short time. Major roads such as the A2, A4, A9, and A44 are also easily accessible.
Good to know:
* Energy label A+
* Living area: 122 m²
* Southeast-facing garden
* Ground floor fully plastered, including the ceiling with recessed spotlights (Philips Hue)
* Four bedrooms
* Entire property fitted with low-maintenance uPVC window frames and HR++ double glazing
* Equipped with 9 solar panels
* Ideally situated in a residential neighbourhood, while still close to public transport, schools, and shops
* Getsewoud Shopping Centre: 5-minute bike ride
* R-Net bus stop Getsewoud Zuid: 5-minute walk
* Easy access to major roads including the A2, A4, A9, and A44
* Ample parking nearby
Ground floor
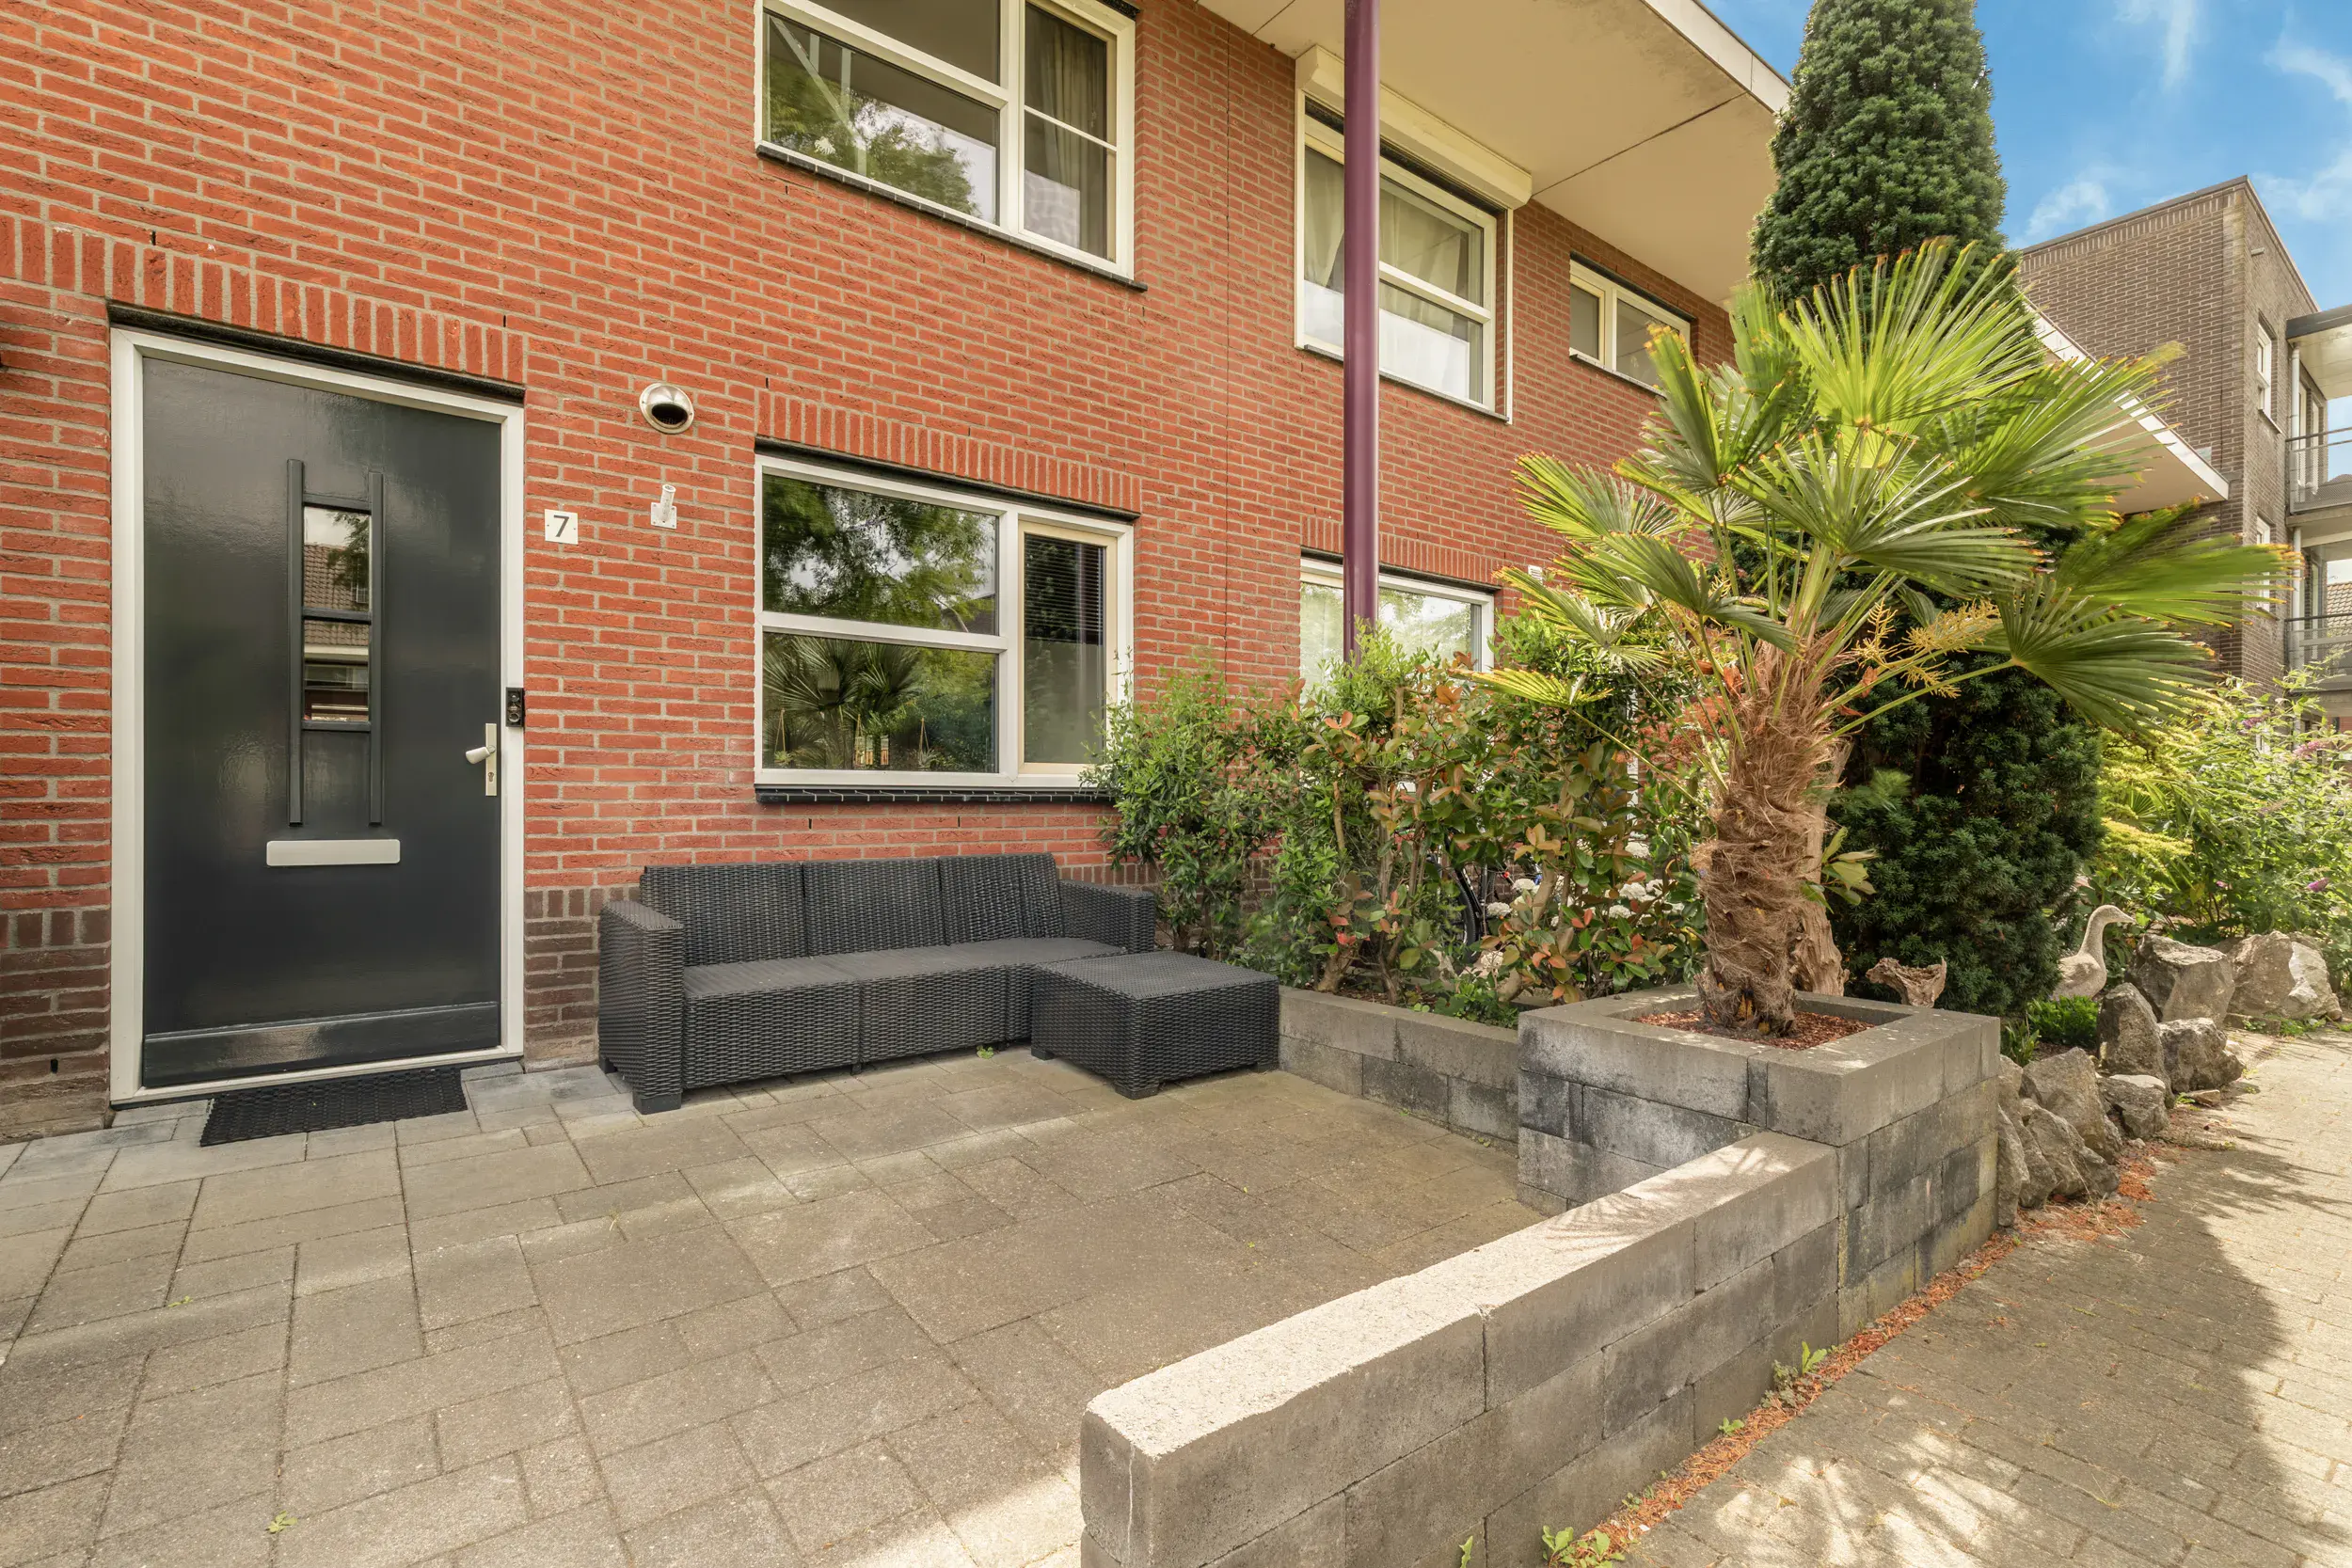
The well-maintained front garden leads to the entrance of the property. You enter into the spacious hallway with the meter cupboard, a modern wall-mounted toilet with a window and washbasin, the staircase to the first floor, and access to the extended living room. This bright and spacious living room forms the heart of the home. Thanks to the large windows at both the front and rear, the room enjoys plenty of natural light. The ground floor is finished with tiled flooring and comfortable underfloor heating, providing excellent living comfort. A practical storage cupboard is located underneath the staircase. At the front of the property, the modern open-plan kitchen overlooks the green surroundings. The kitchen offers ample cupboard space and is equipped with various built-in appliances, including a Quooker tap, five-burner gas hob, modern extractor hood, dishwasher, and separate freezer. The composite worktop, refrigerator, oven, and microwave were all replaced in 2021. The rear extension, completed in 2021, features sliding doors opening onto the low-maintenance southeast-facing garden. The garden includes a spacious storage shed with electricity, ideal for storing bicycles and garden equipment, and also offers convenient rear access.
First floor
The first floor has a practical layout with three bedrooms and a comfortable bathroom. The bathroom was completely renovated in 2021 and features a large window, walk-in shower with rainfall shower, toilet, vanity unit, and designer radiator. The bedroom at the front overlooks the green play area, while two additional bedrooms are located at the rear of the property.
Second floor
The second floor features a spacious bedroom with a rear dormer window (2021) and a front roof window (2021). Storage space is available behind the knee walls on both sides of the room. This floor also includes connections for a washing machine and dryer, the central heating boiler, and the mechanical ventilation system. The roof is fitted with nine solar panels, installed in 2024.
Floor plans
Features
General
Energy
Area and volume
Specs
Cadastral information
Layout

Nieuw-Vennep
All neighborhood infoAmenities nearby
single
no kids
with kids
0 - 14 year
15 - 24 year
25 - 44 year
45 - 64 year
65+ year
tussenwoning
hoekwoning
twee-onder-een-kap
vrijstaand
appartementen
Photo & Video