Ouderkerk Aan De Amstel
Swanevelt 43

Isabelle Band
Description
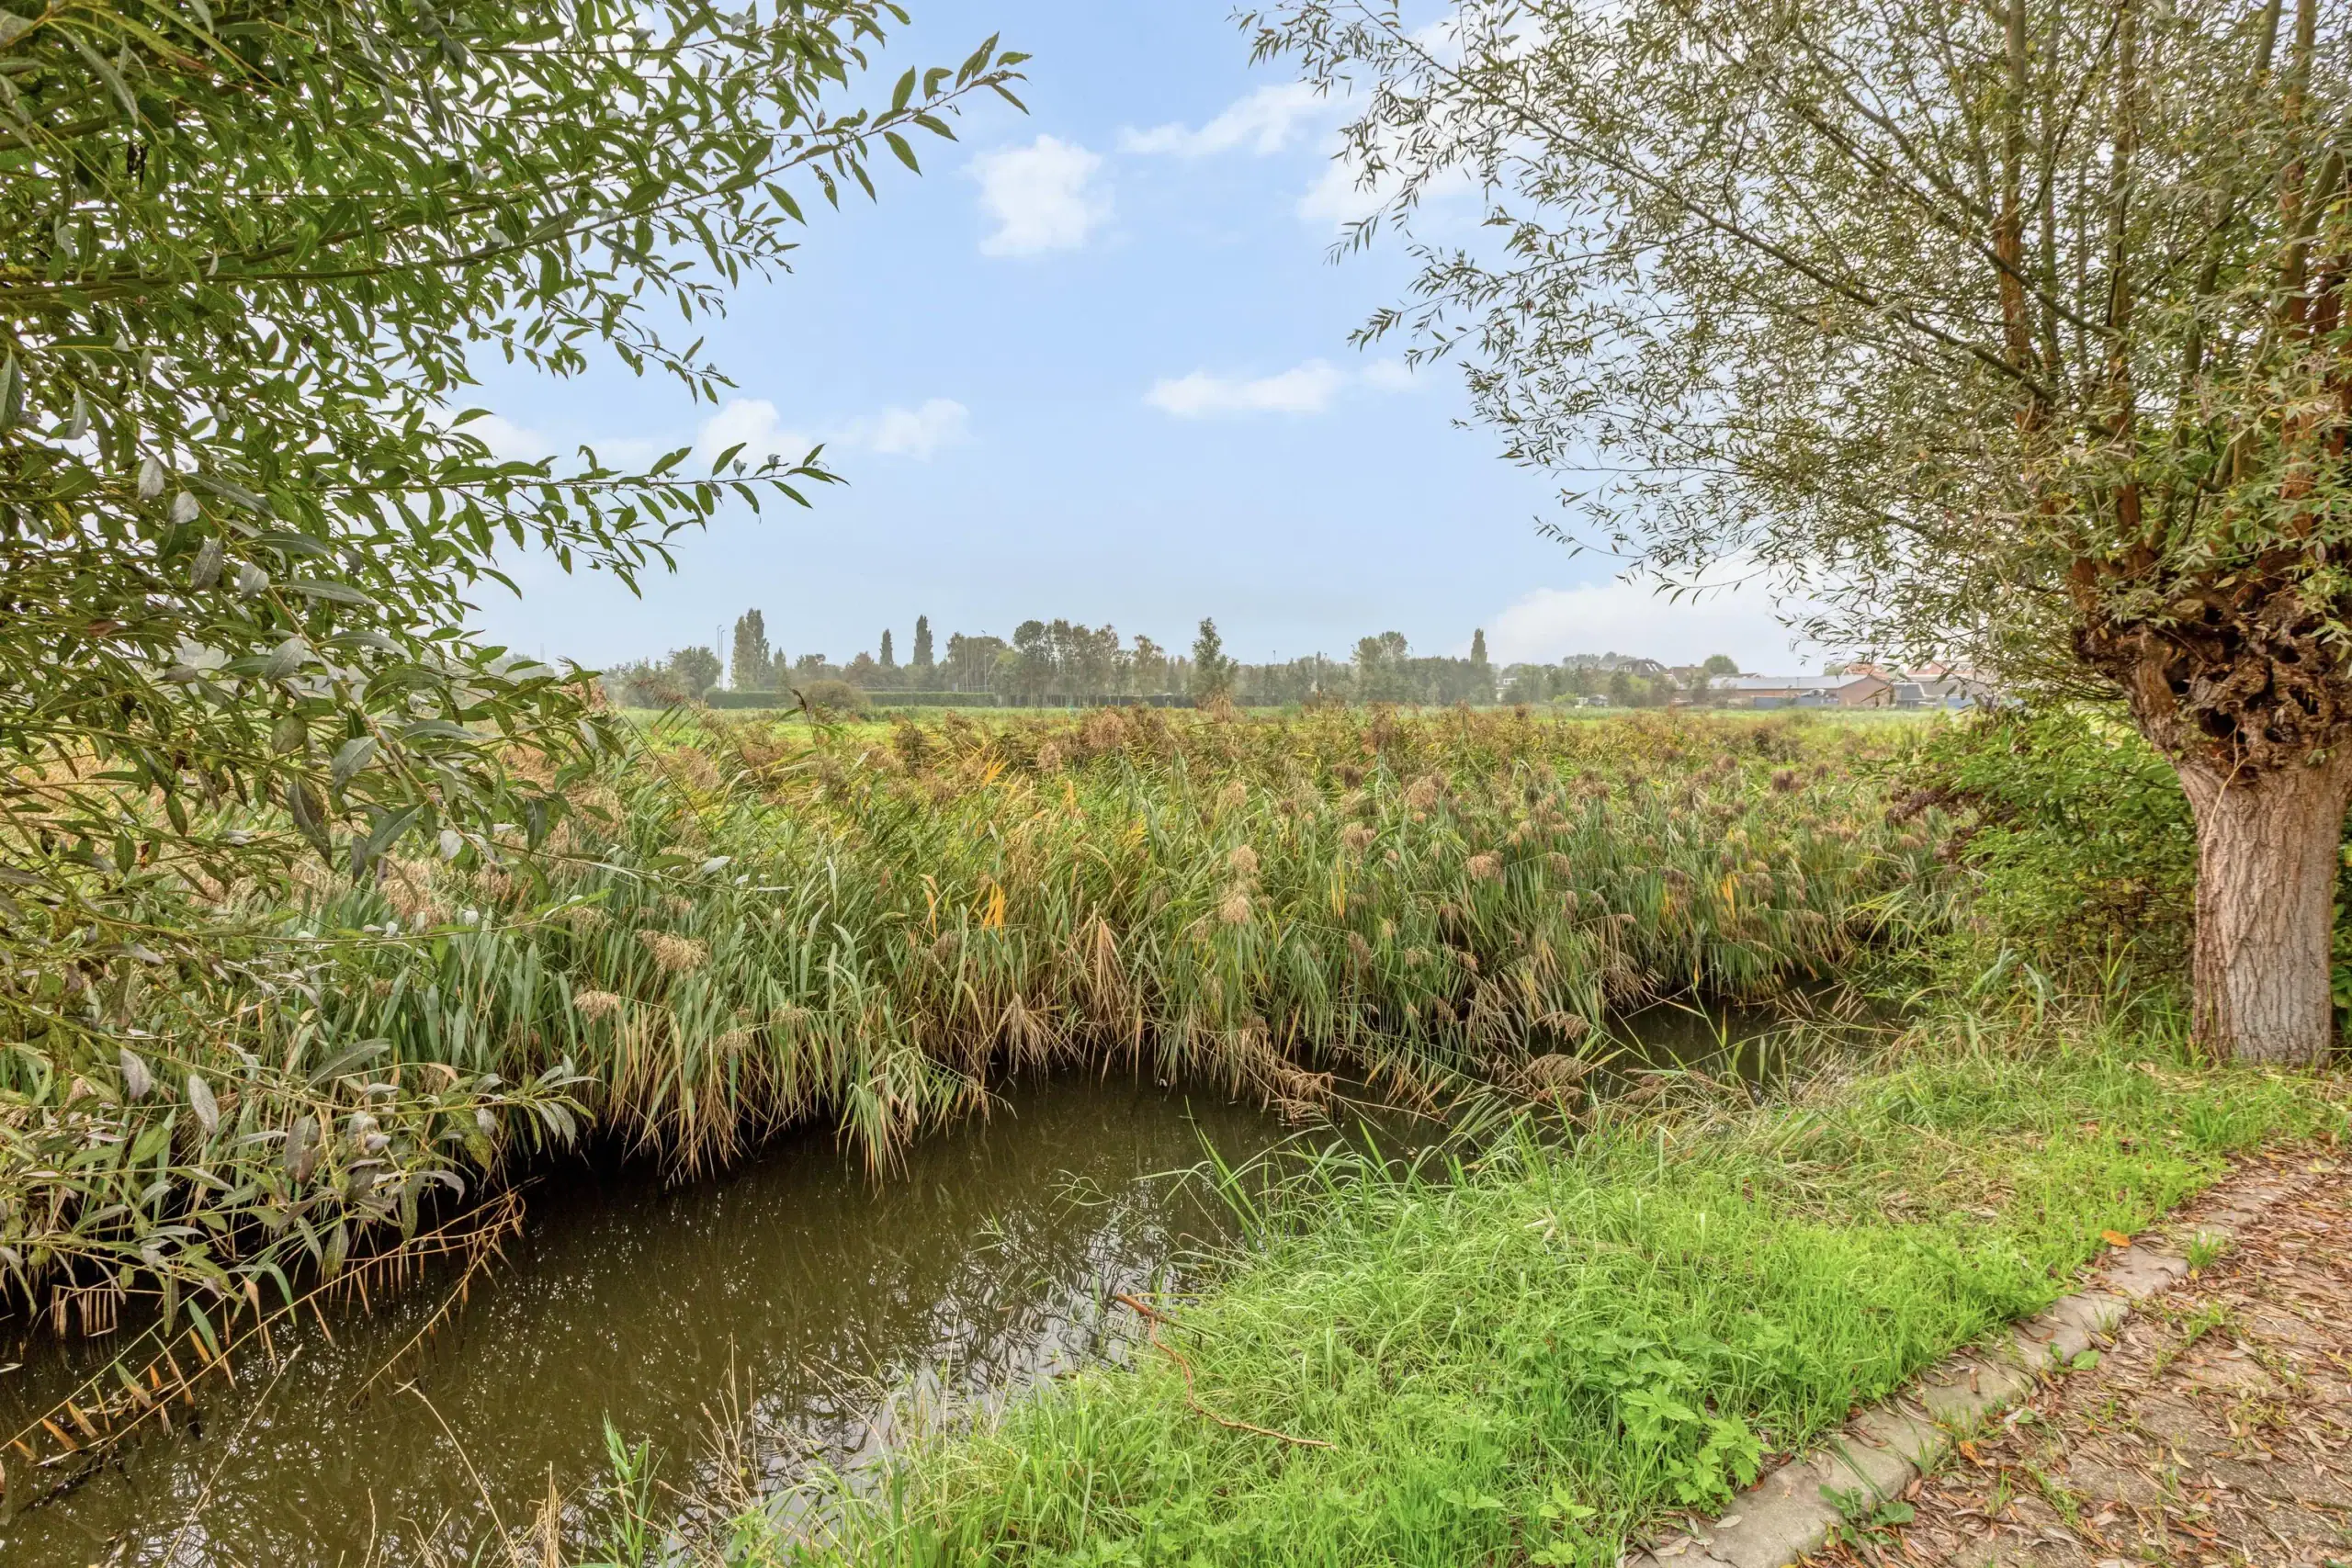
Now for sale! A beautiful, spacious family home in a peaceful location in Ouderkerk aan de Amstel, close to the Ouderkerkerplas recreational lake.
This property offers a living area of approximately 138 m² and has been extended on both the ground floor and first floor, providing plenty of space for the entire family. All window frames have been replaced and fitted with triple glazing, contributing to a comfortable and well-insulated living environment.
Location
This fantastic home is situated in Hoofdenburg, one of the most sought-after and family-friendly neighbourhoods in Ouderkerk aan de Amstel.
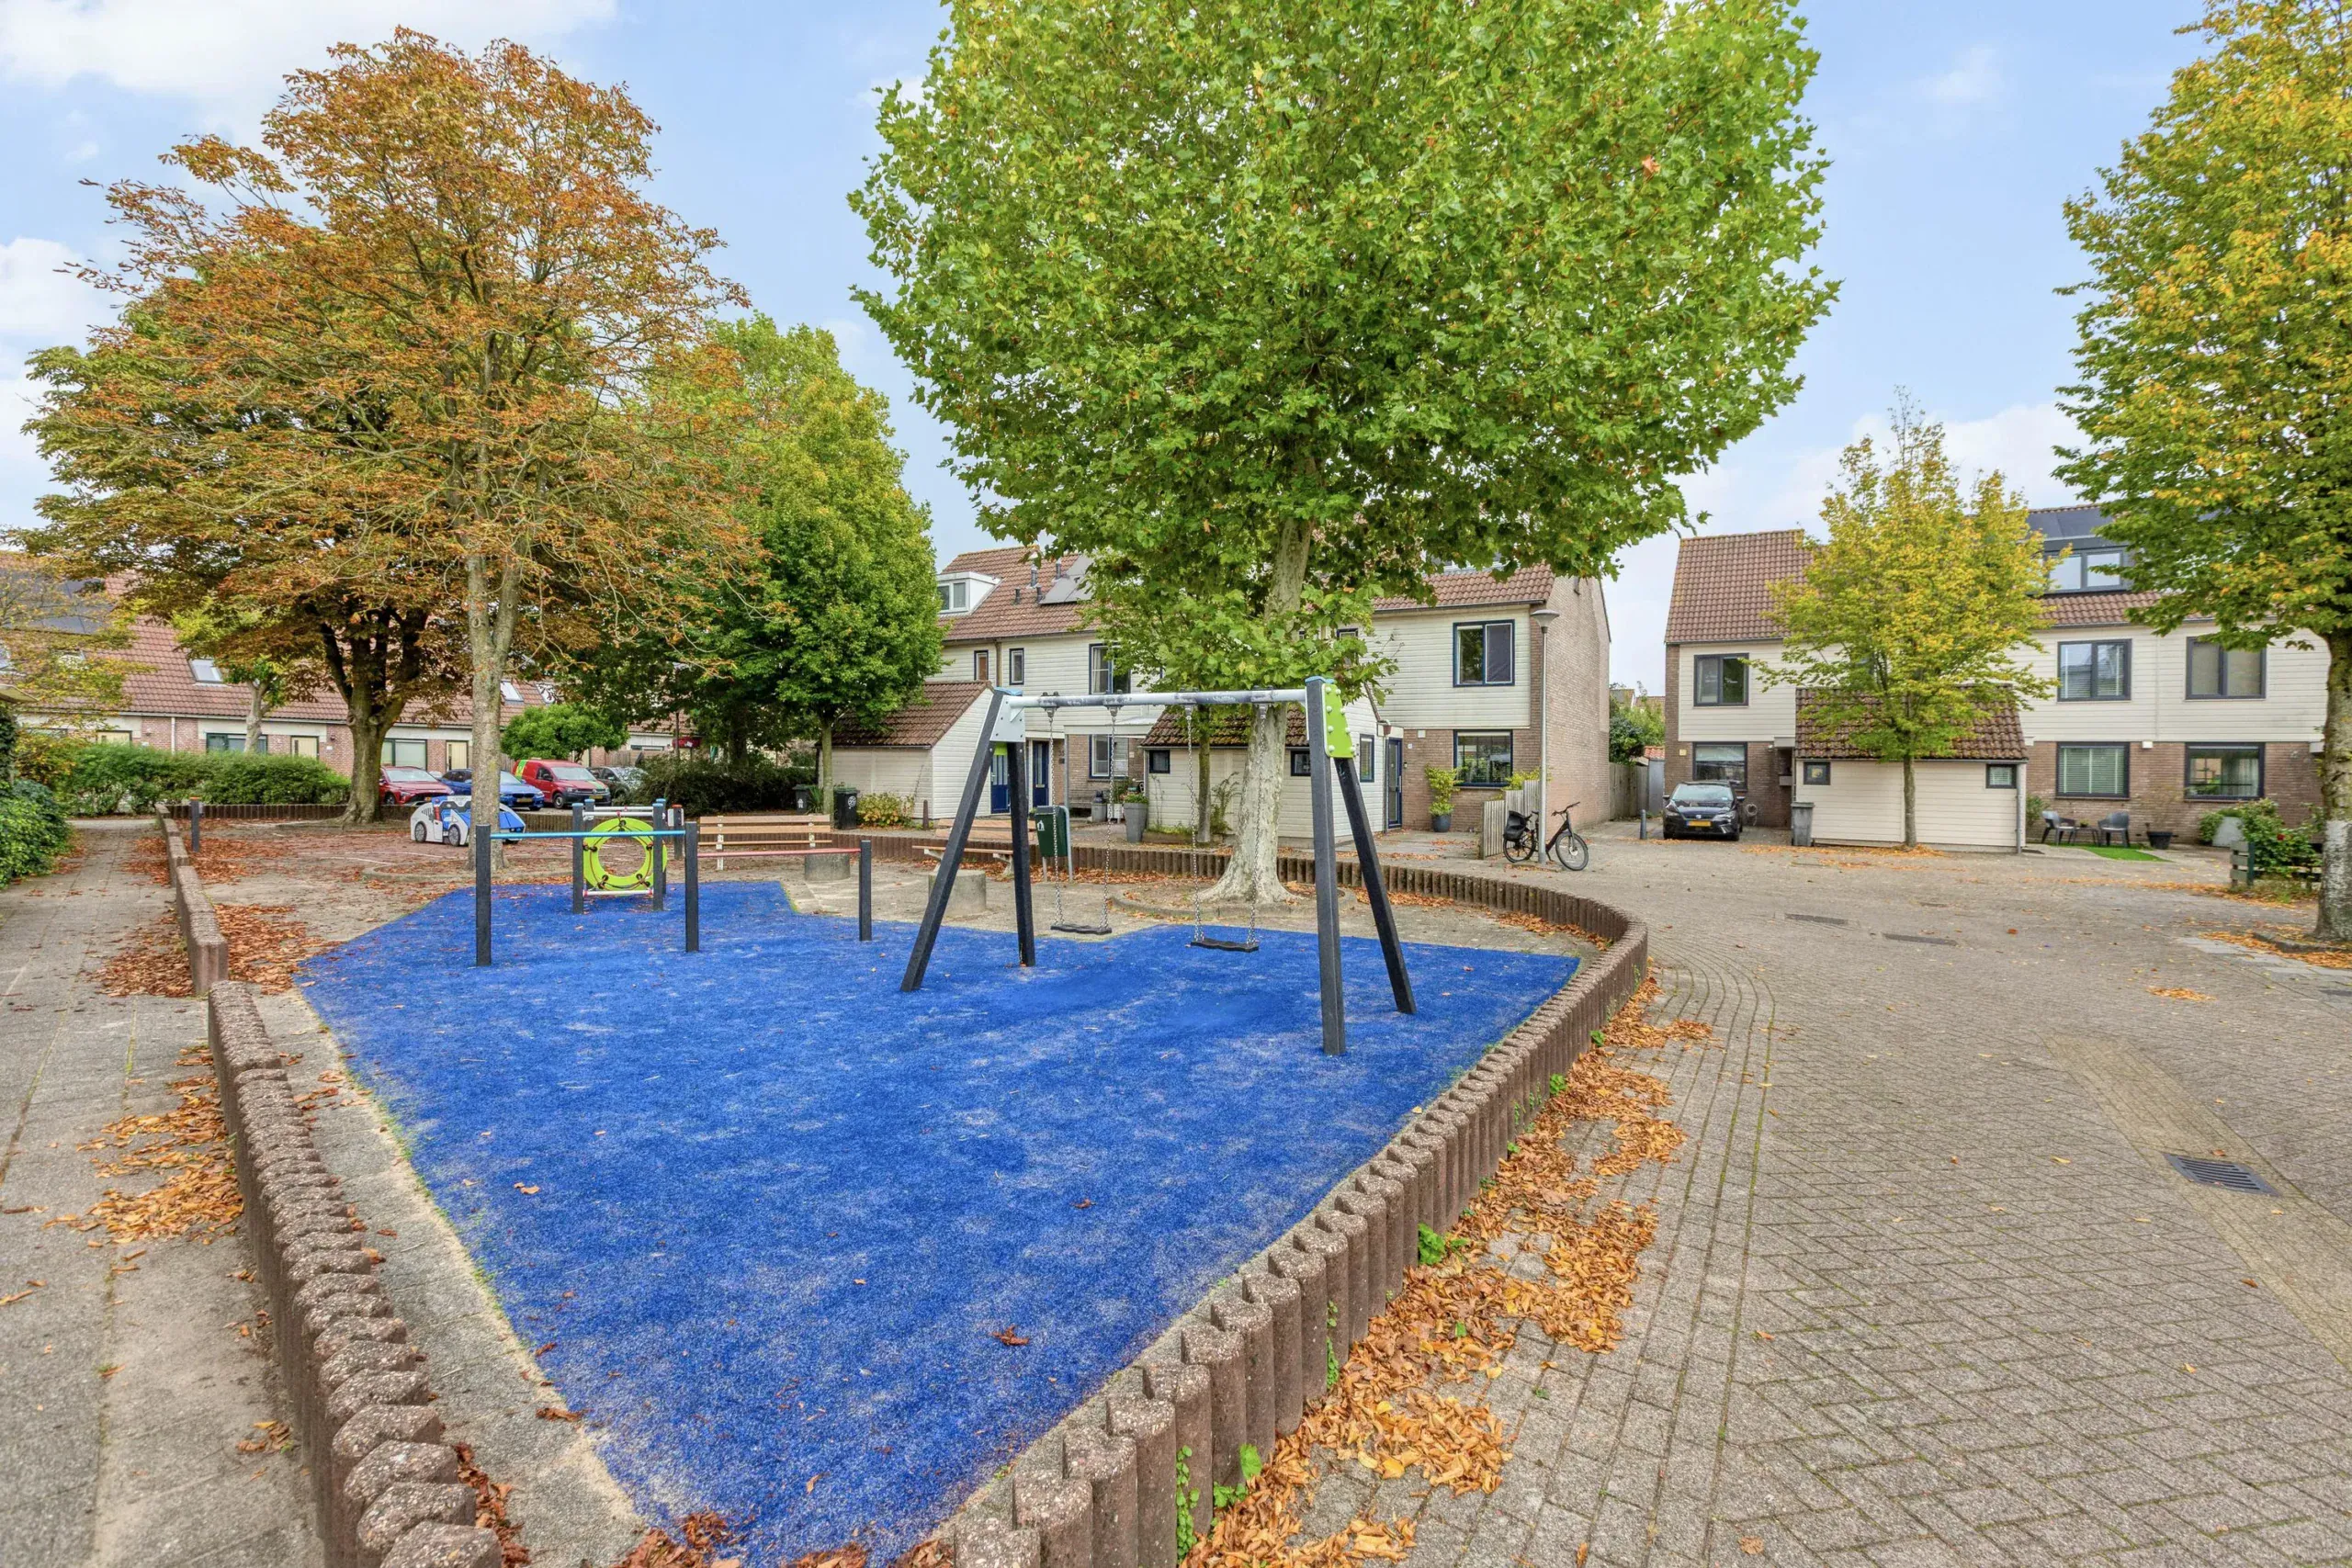
Just a few minutes away are the beach at the Ouderkerkerplas recreational area and the local sailing and windsurfing club. The surrounding area offers plenty of safe places for children to play, including a skate park and a small football pitch. There is also a small children’s playground directly in front of the property.
The outdoor swimming pool, football club and tennis club are all located within a one-kilometre radius. This is a wonderful residential area where peace, space and a wide range of sports and recreational activities come together. For everyday shopping, there are plenty of options at Sluisplein and along the charming Dorpsstraat.
Layout
Ground floor
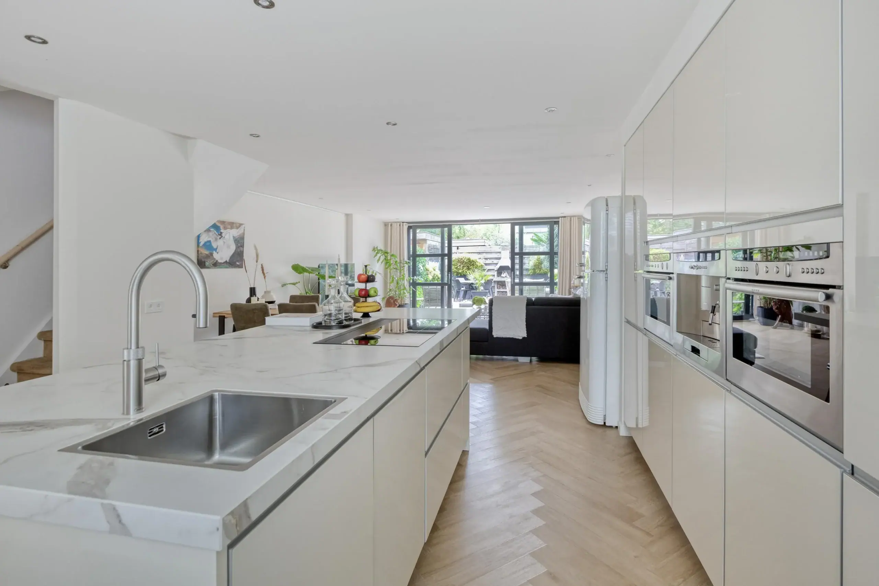
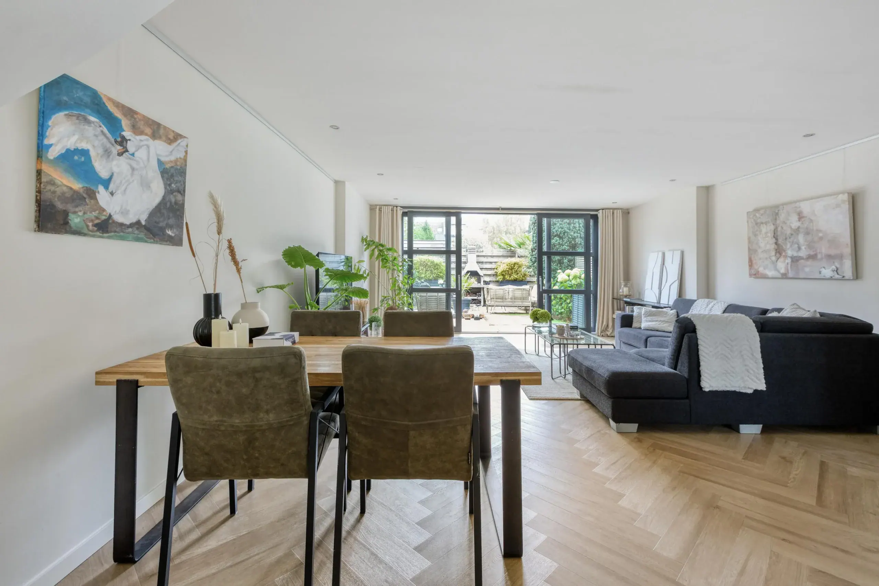
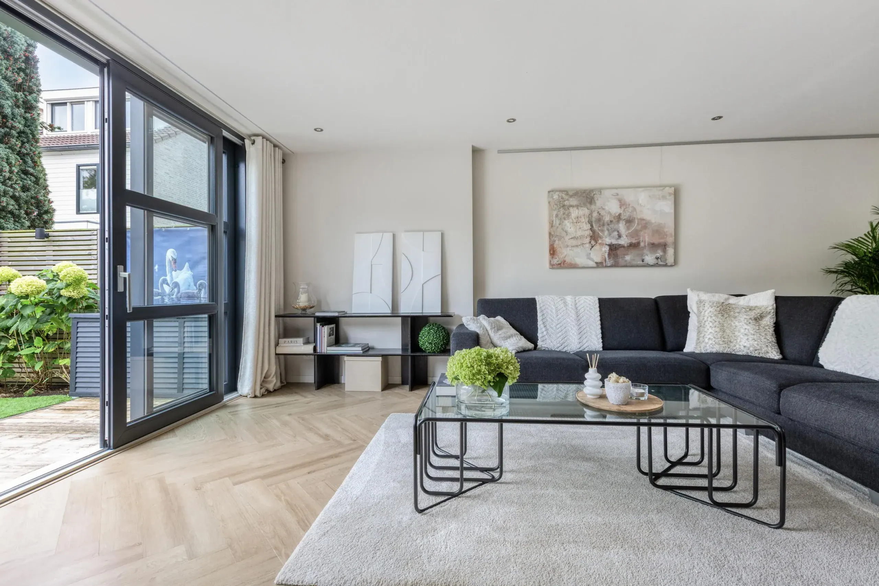
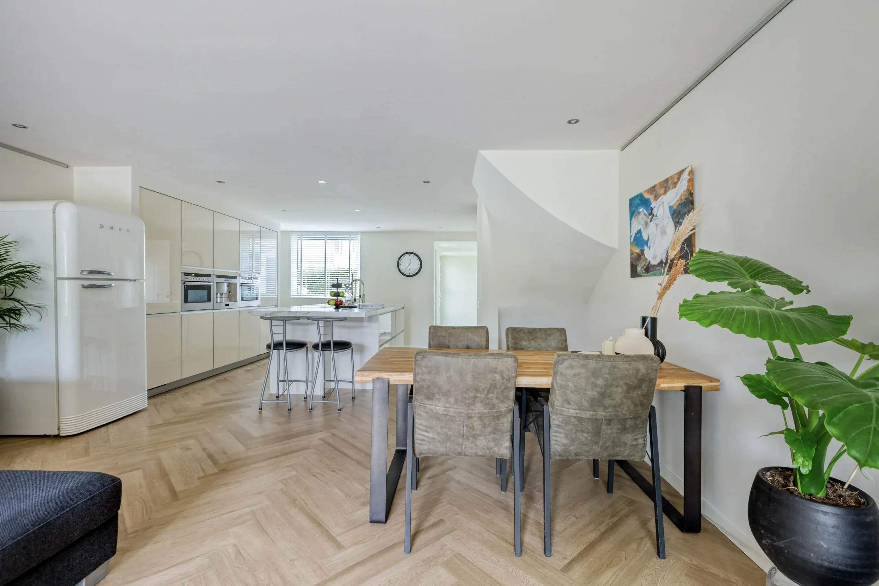
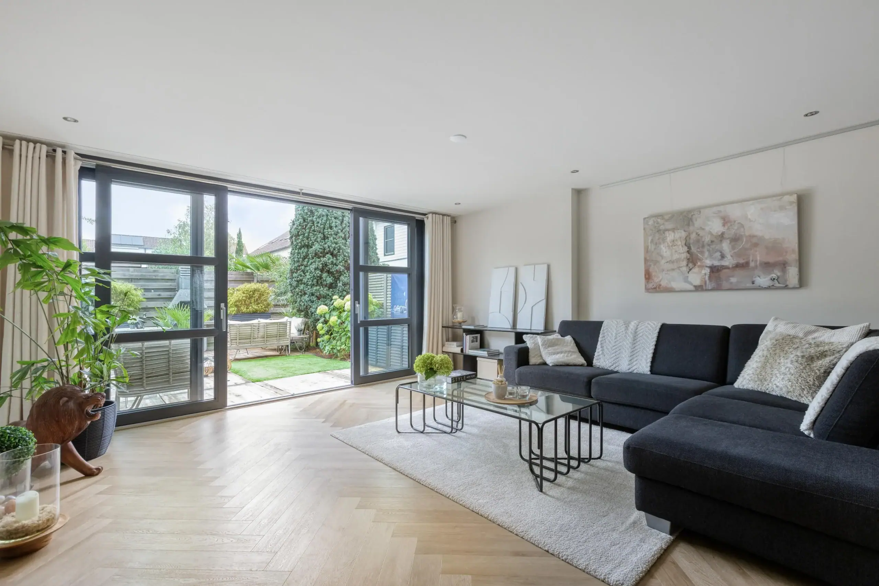
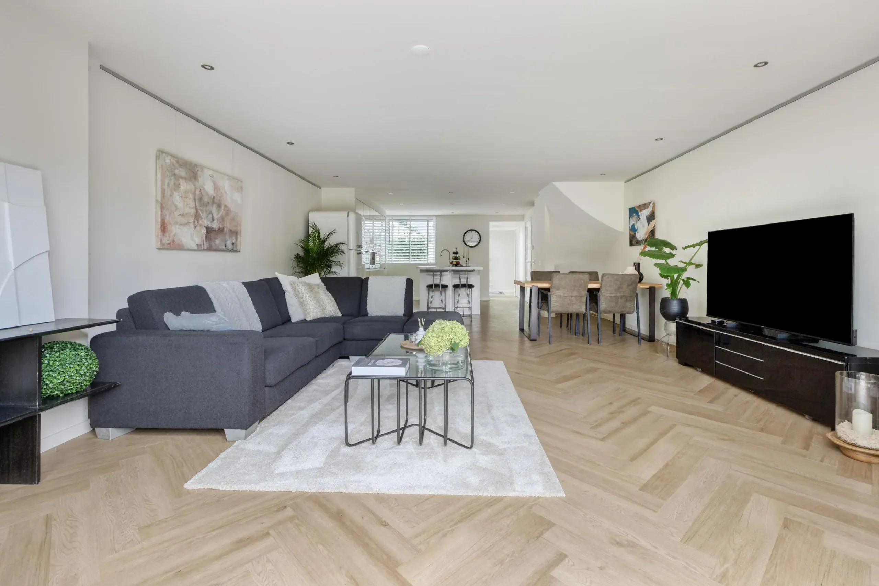
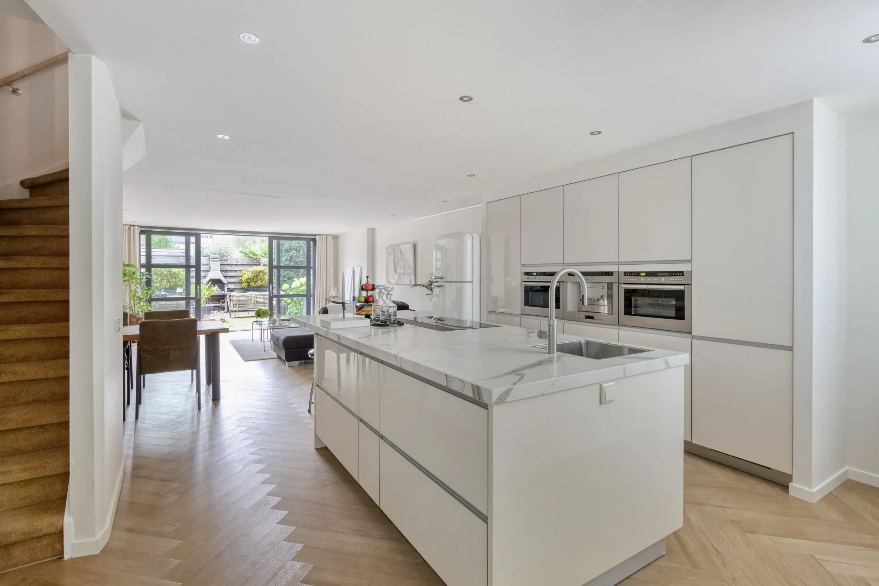
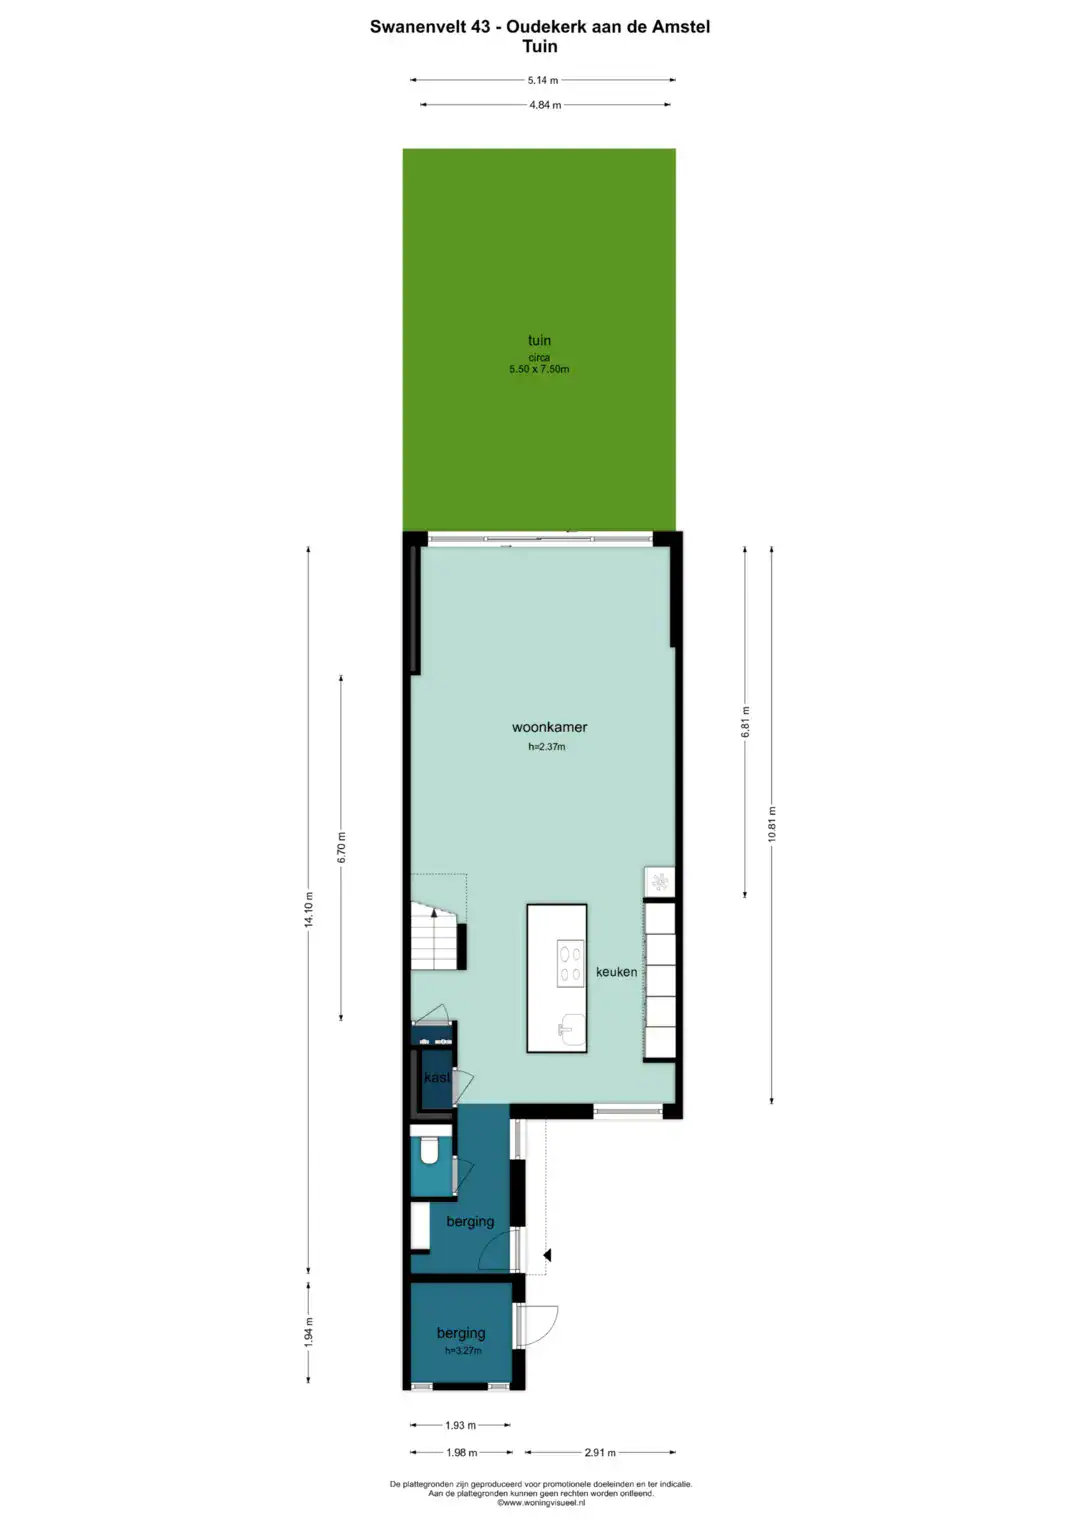
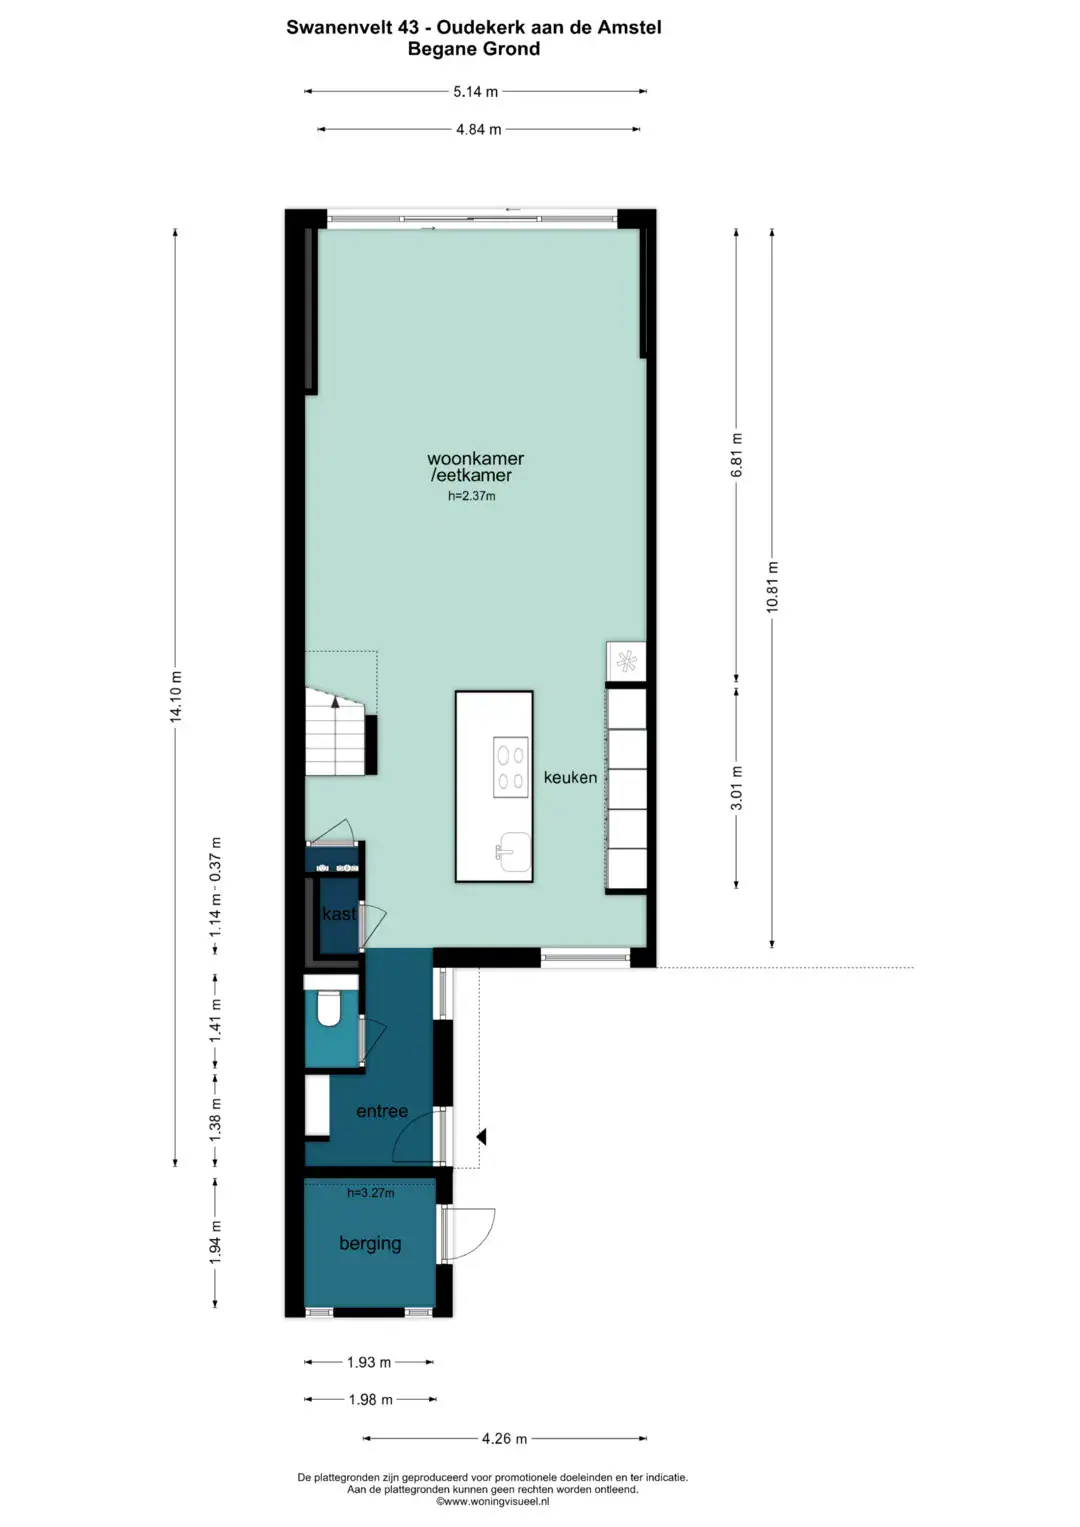
Entrance hall with coat storage, toilet and storage cupboard. The hallway leads into the spacious living room, featuring PVC flooring, recessed spotlights and a luxurious open-plan kitchen.
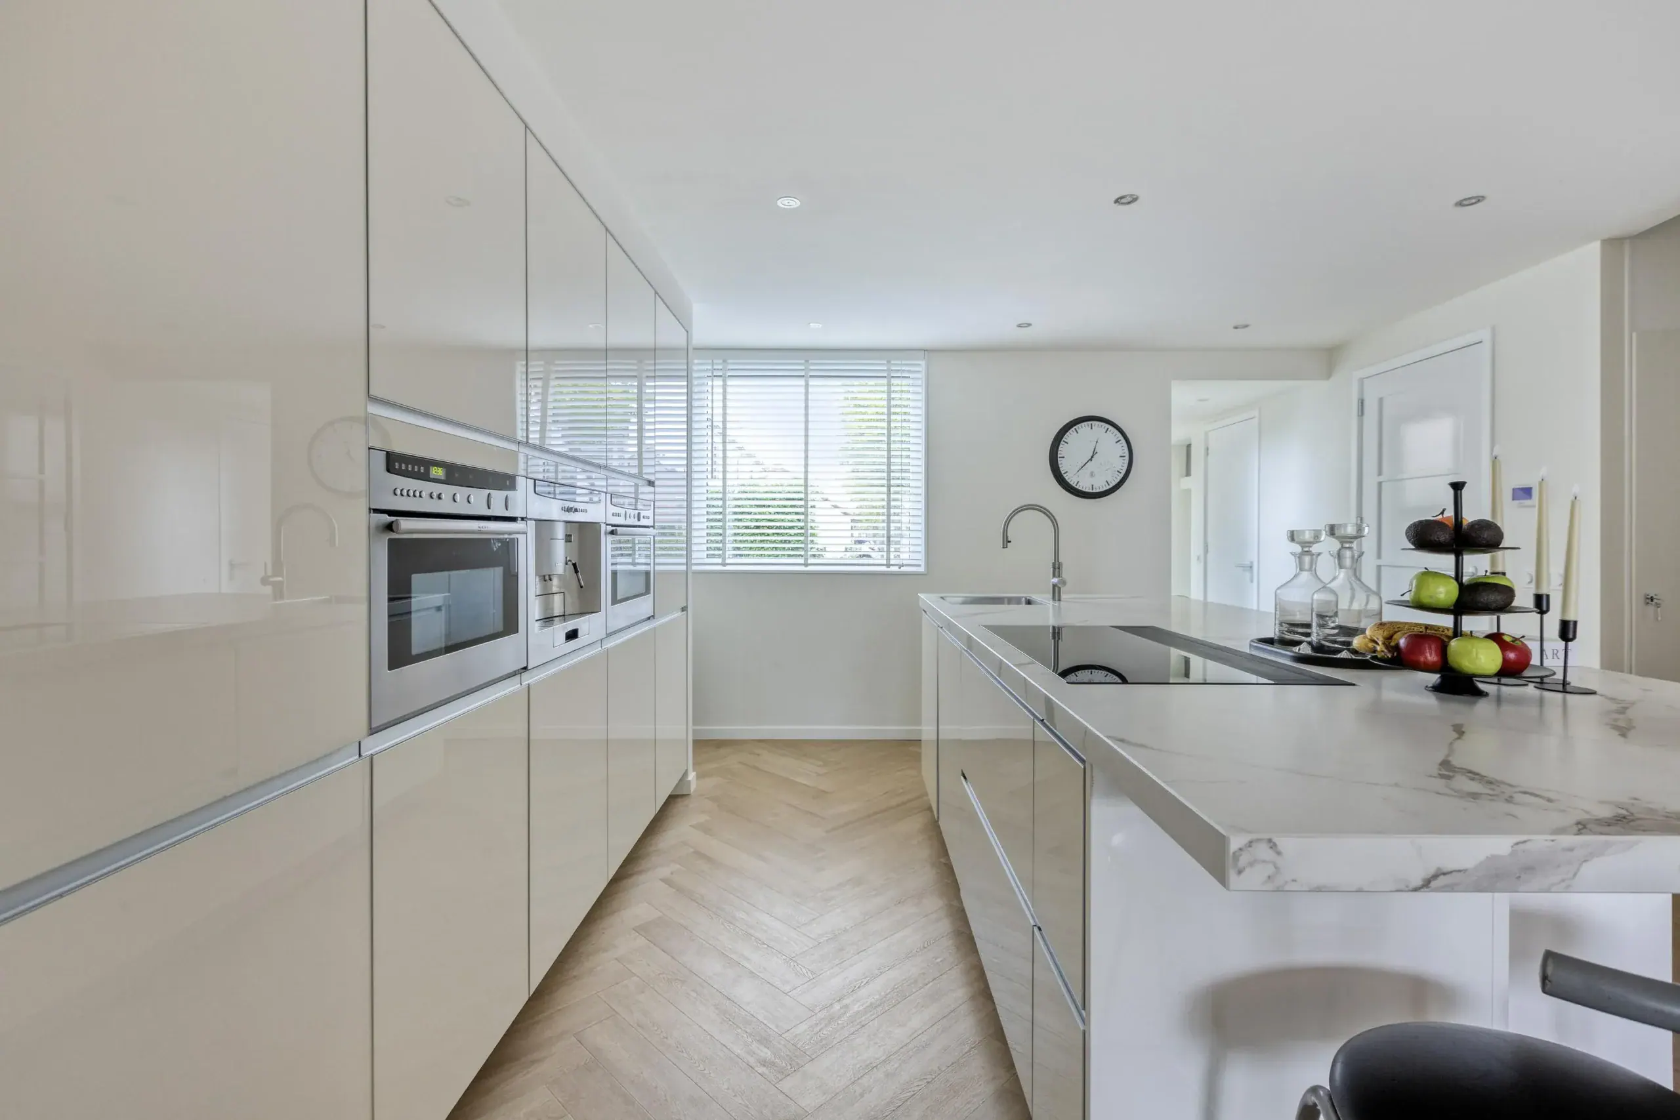
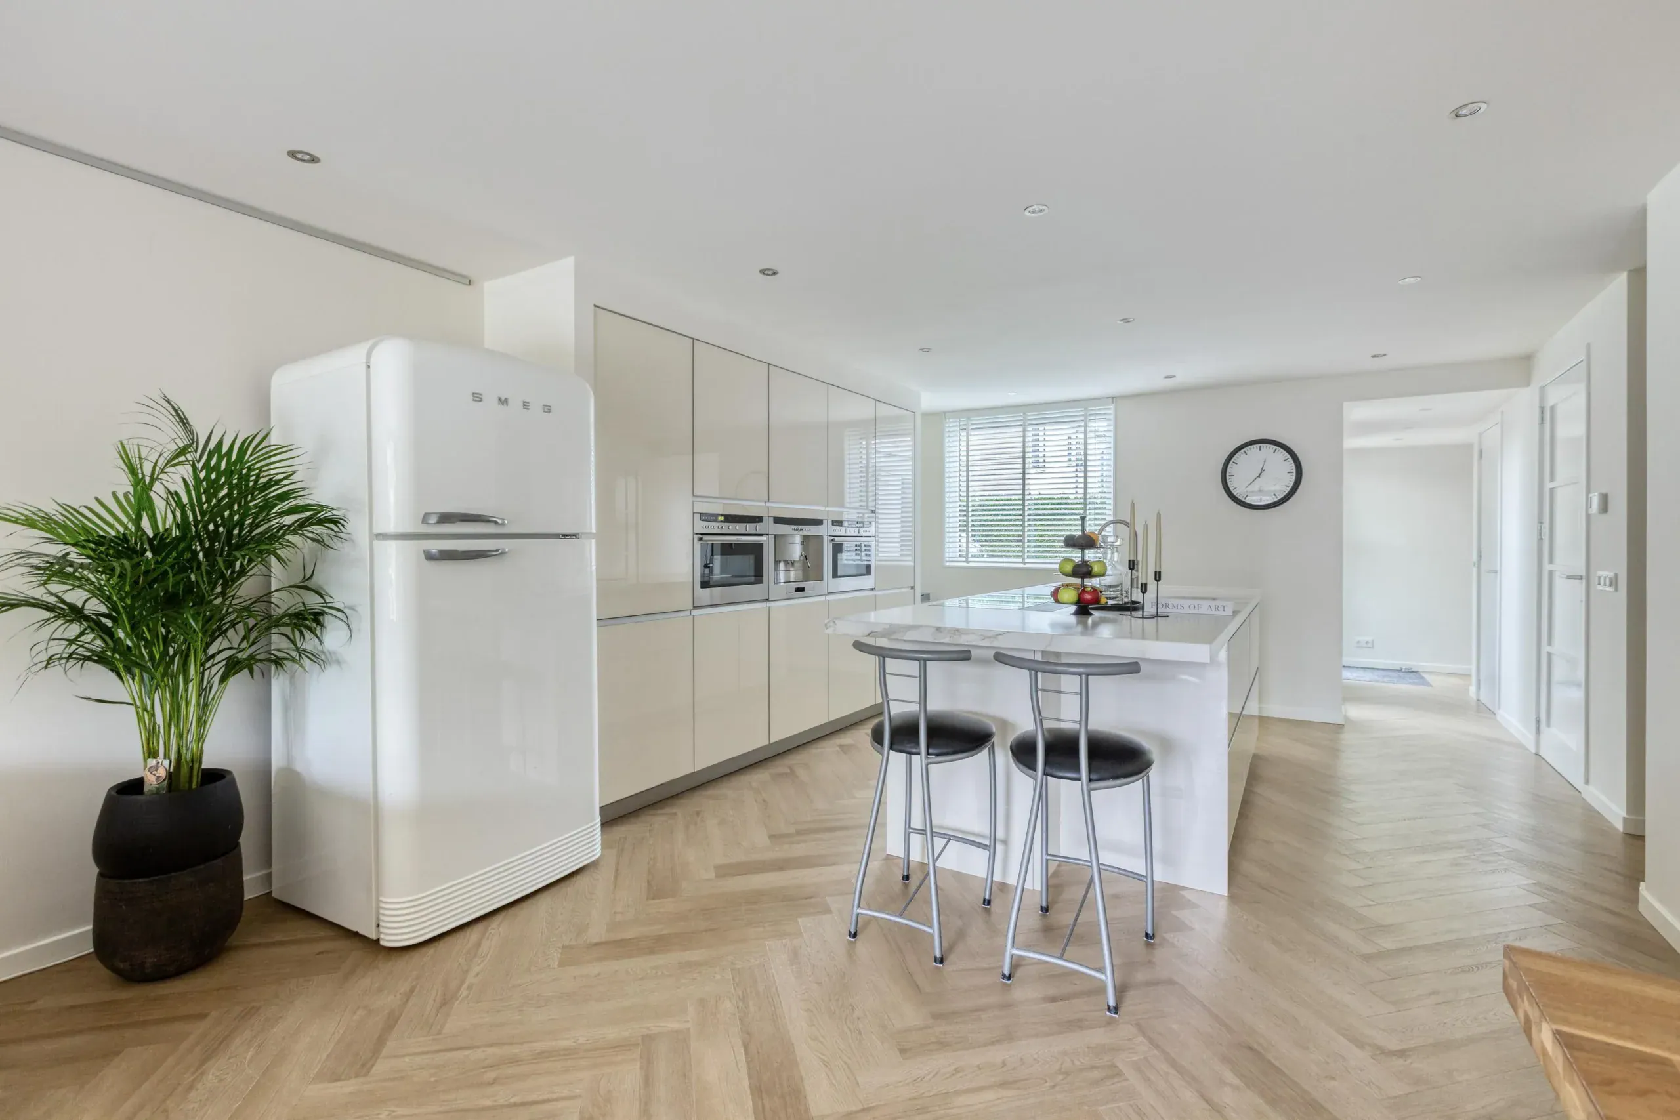
The kitchen is equipped with a wide range of built-in appliances, including a Quooker CUBE, oven, combination microwave, coffee machine, dishwasher and induction hob with integrated extractor.
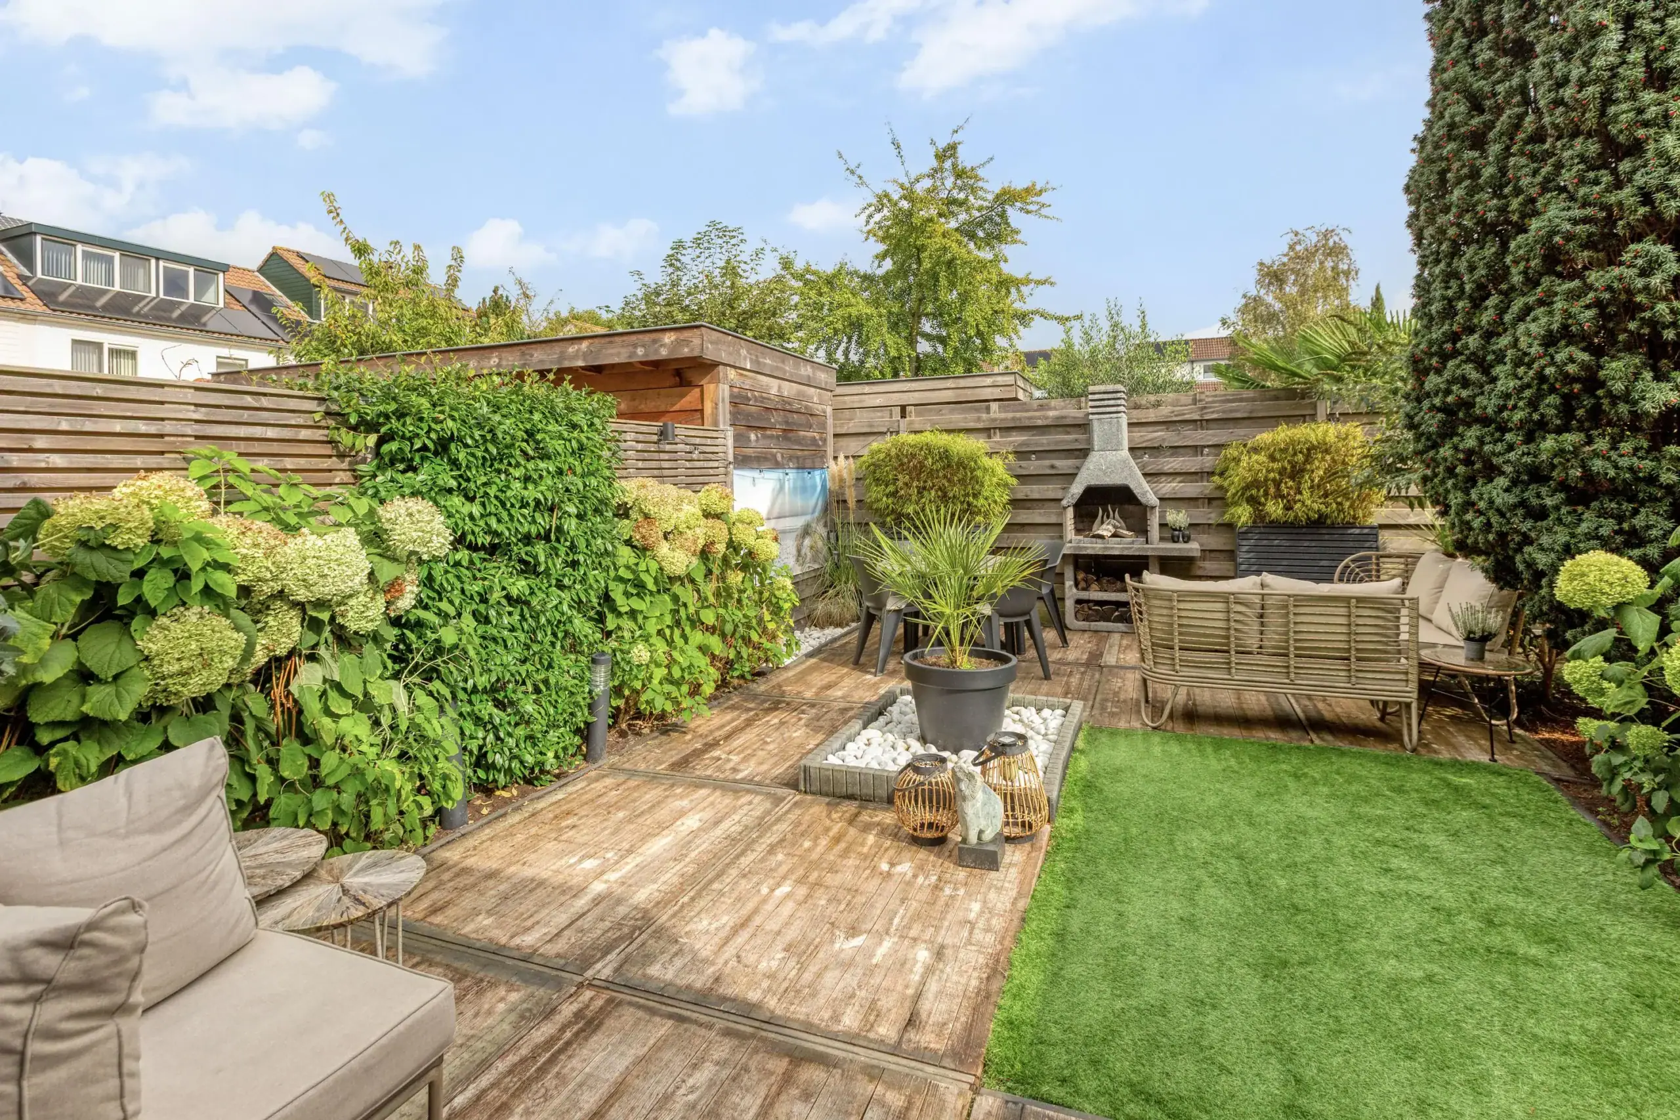
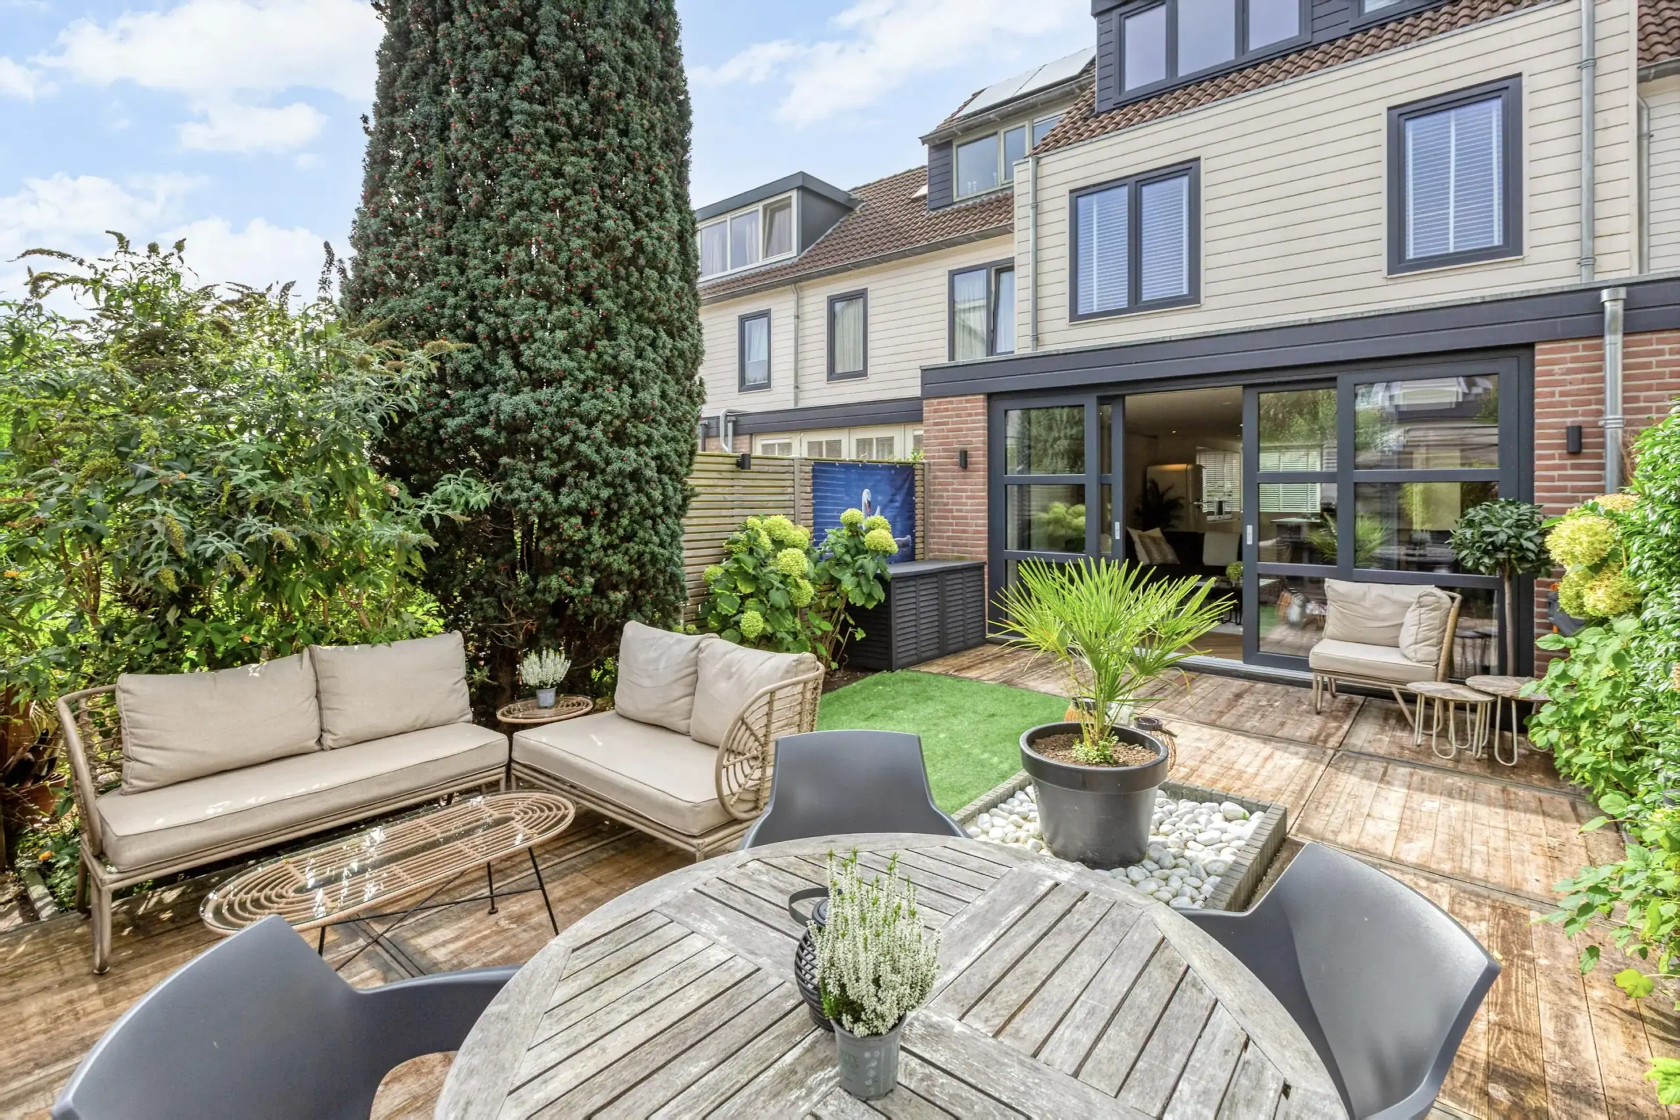
At the rear of the property, sliding doors provide access to the beautifully landscaped back garden, which also benefits from rear access.
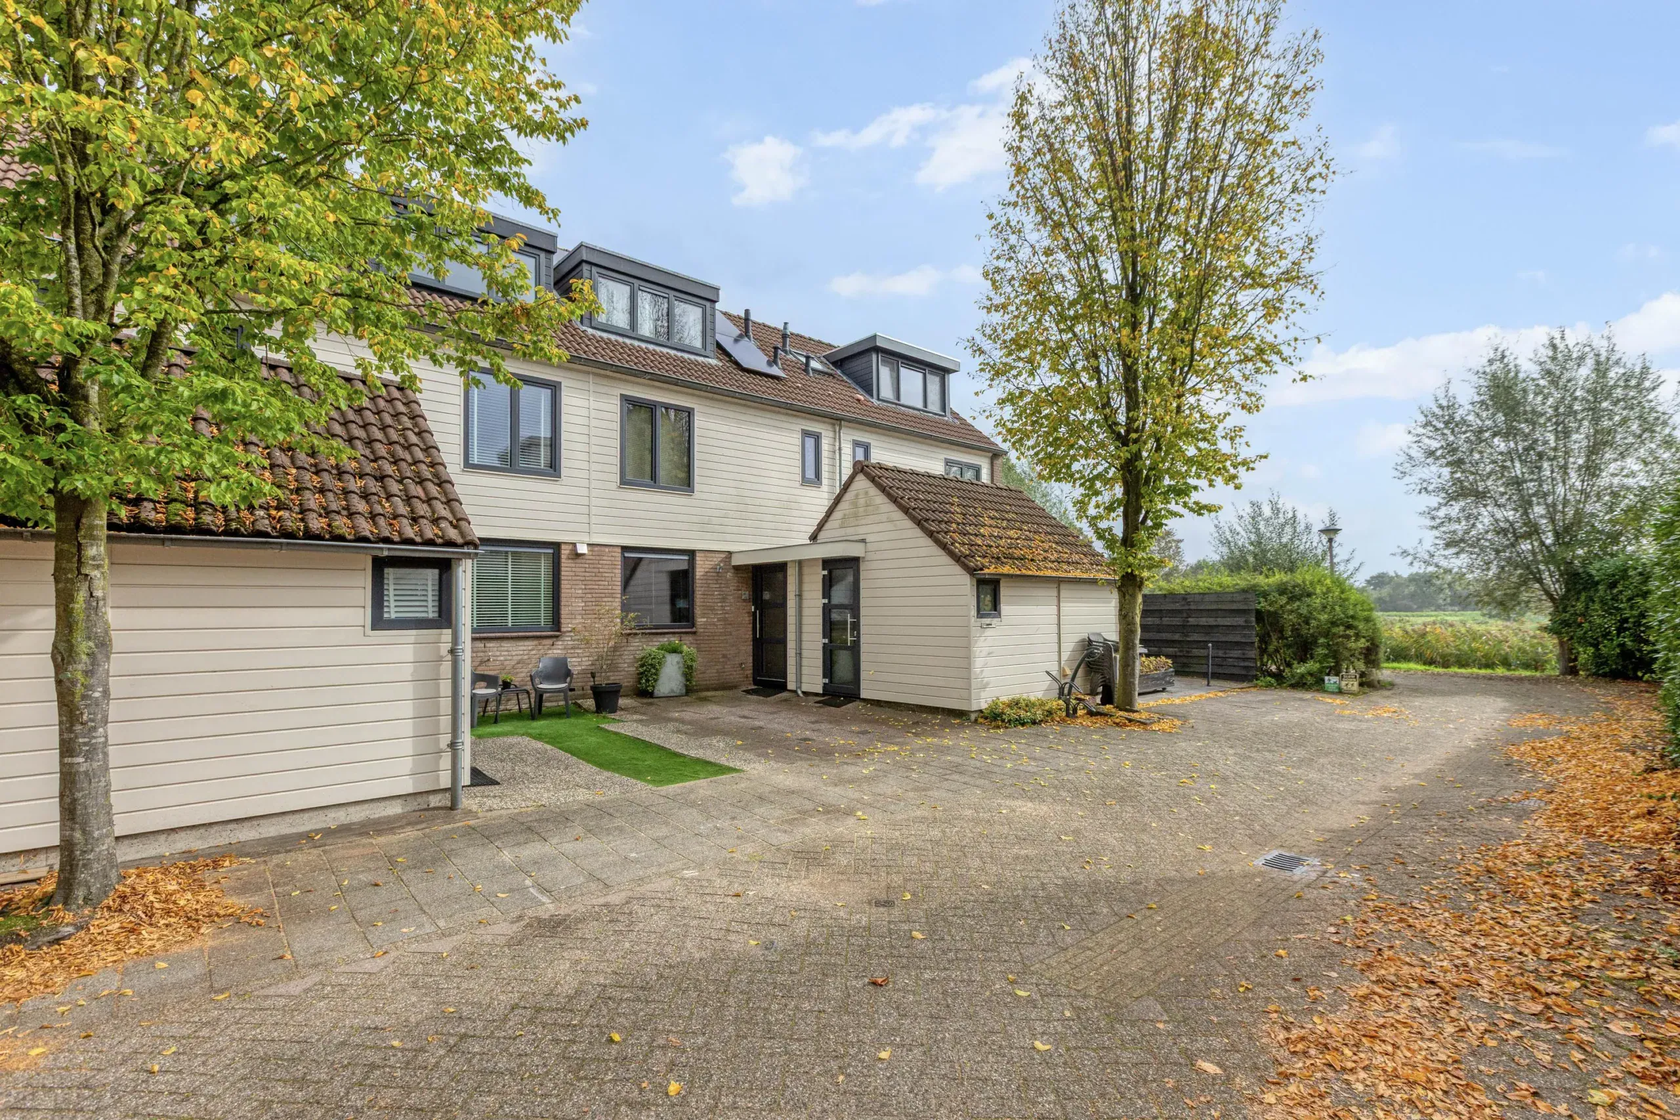
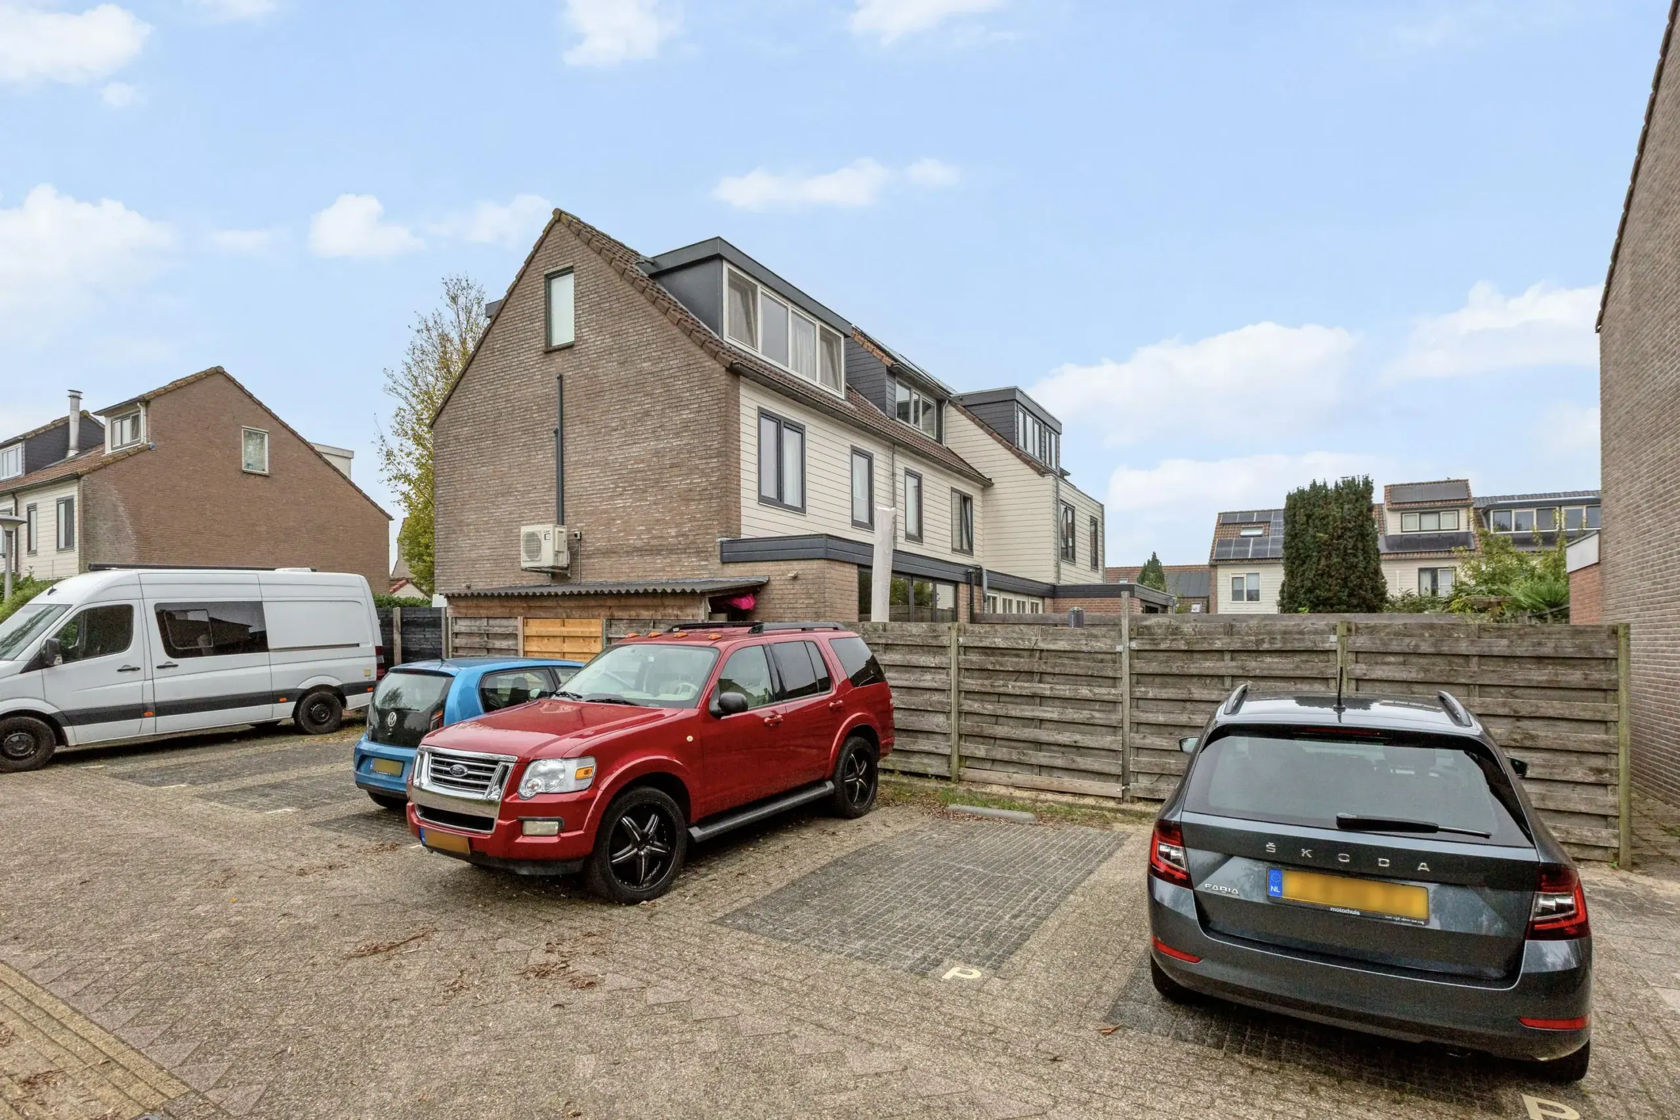
At the front of the house, there is a separate storage room with a loft, ideal for additional storage and bicycles. The property also offers private parking on its own grounds!
First floor
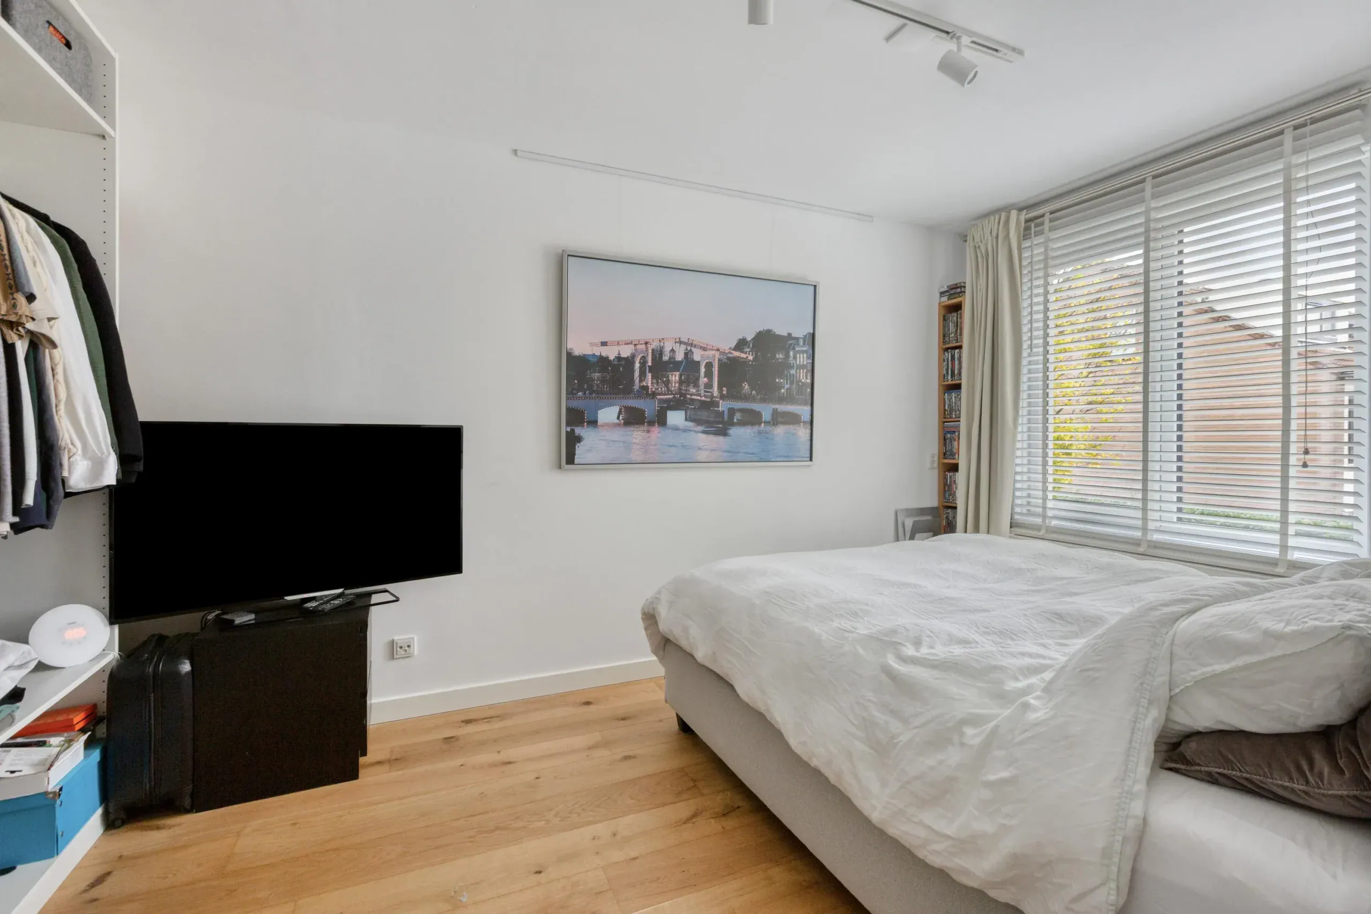
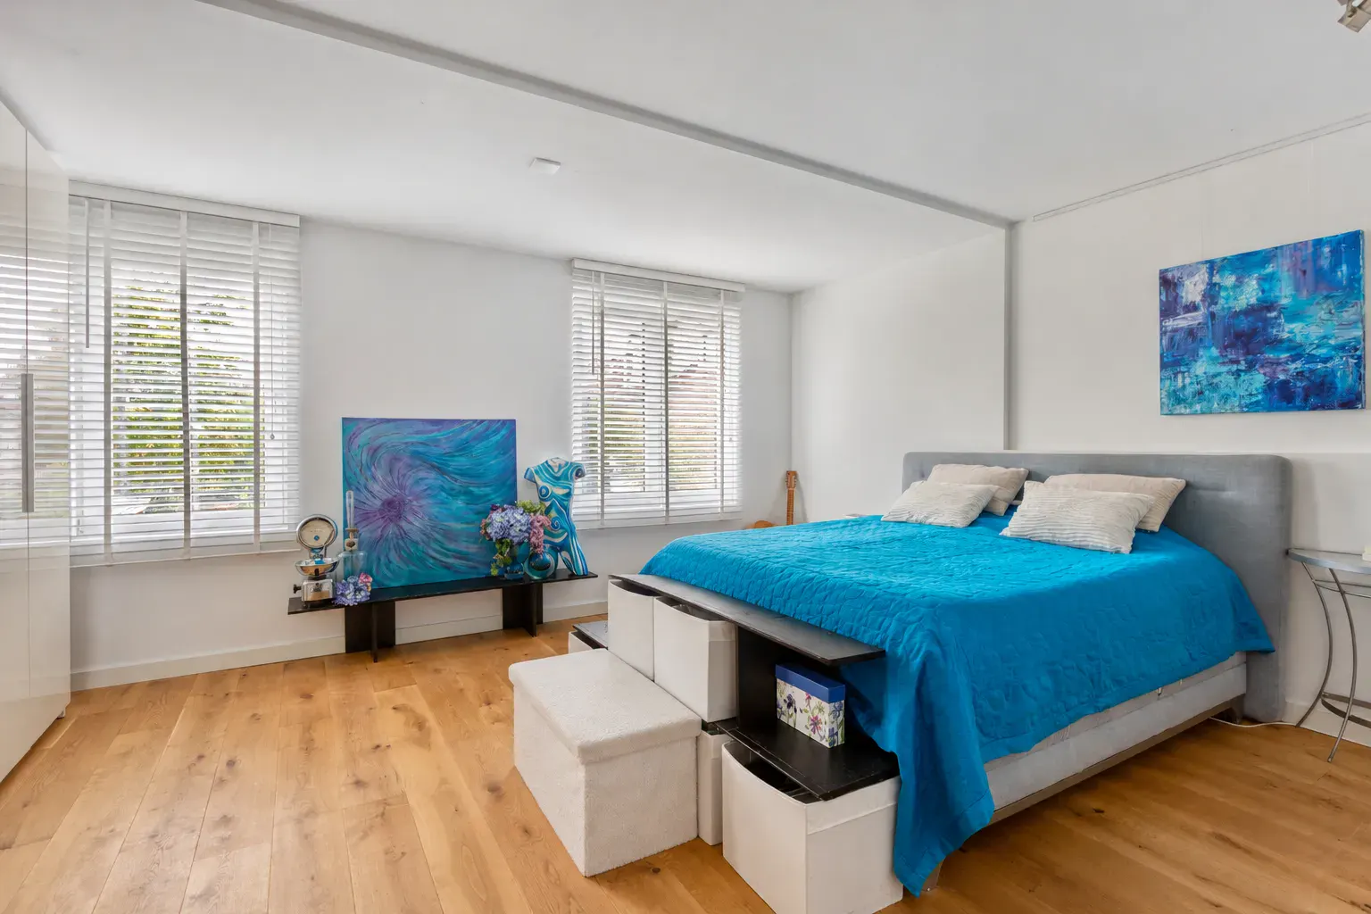
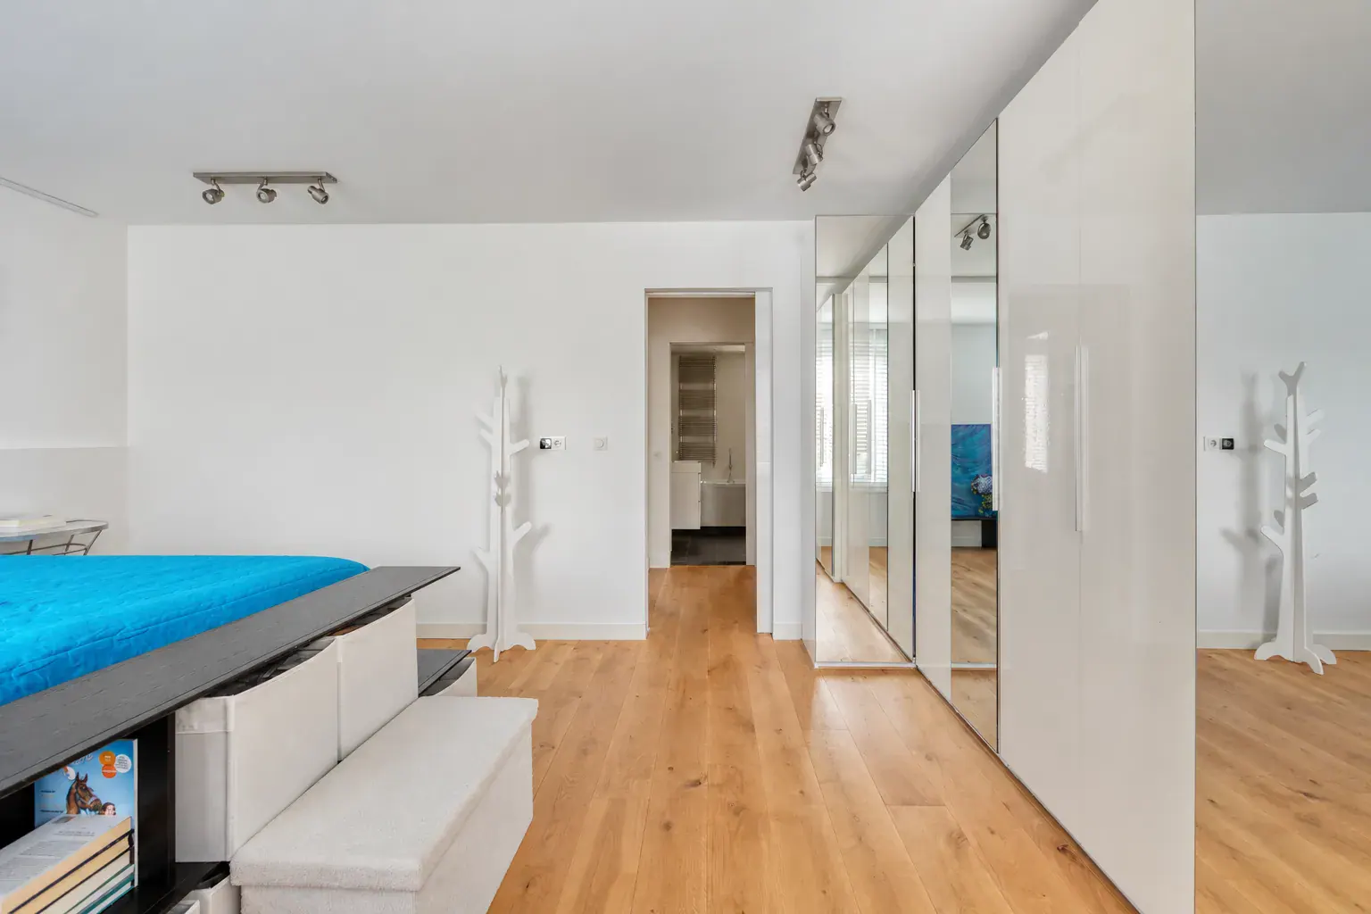
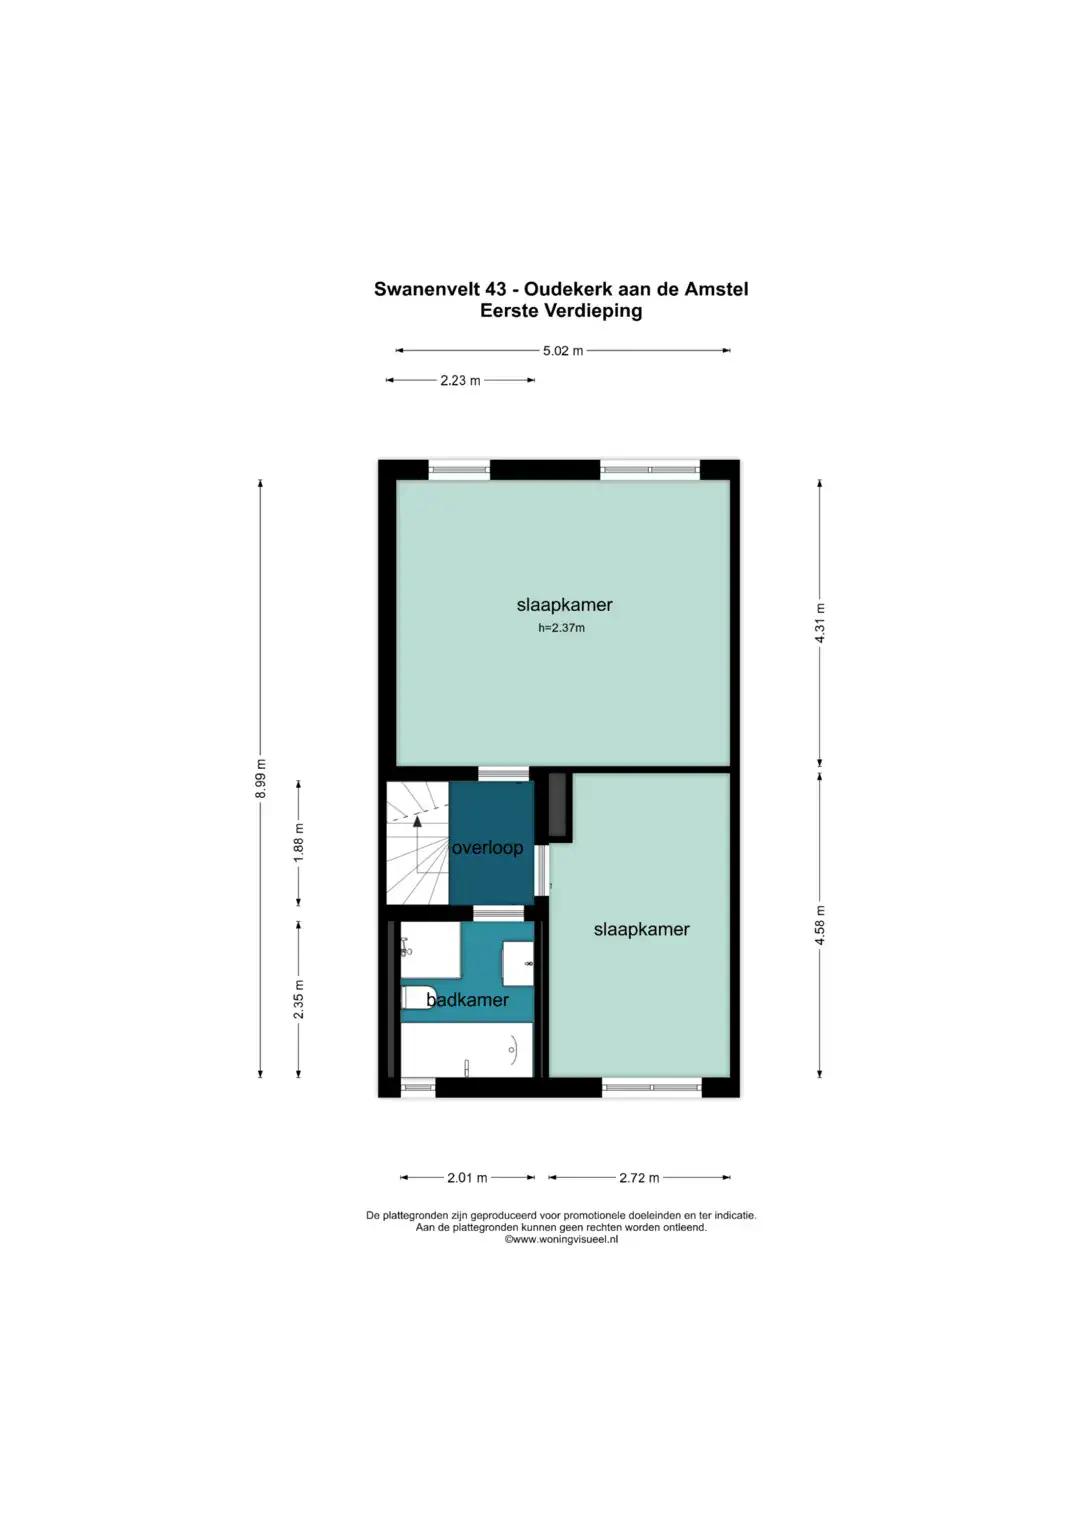
Landing leading to a very spacious bedroom at the rear, which can easily be divided into two separate bedrooms. There is a second bedroom at the front of the property.
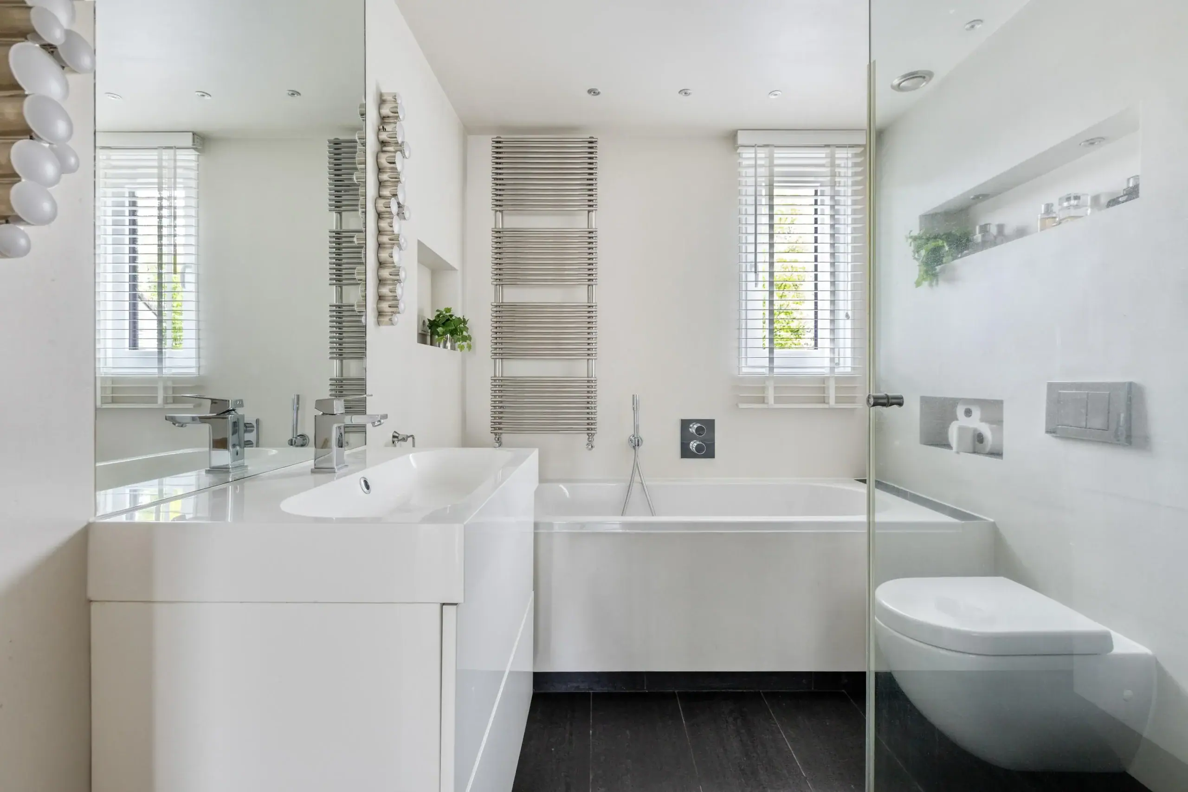
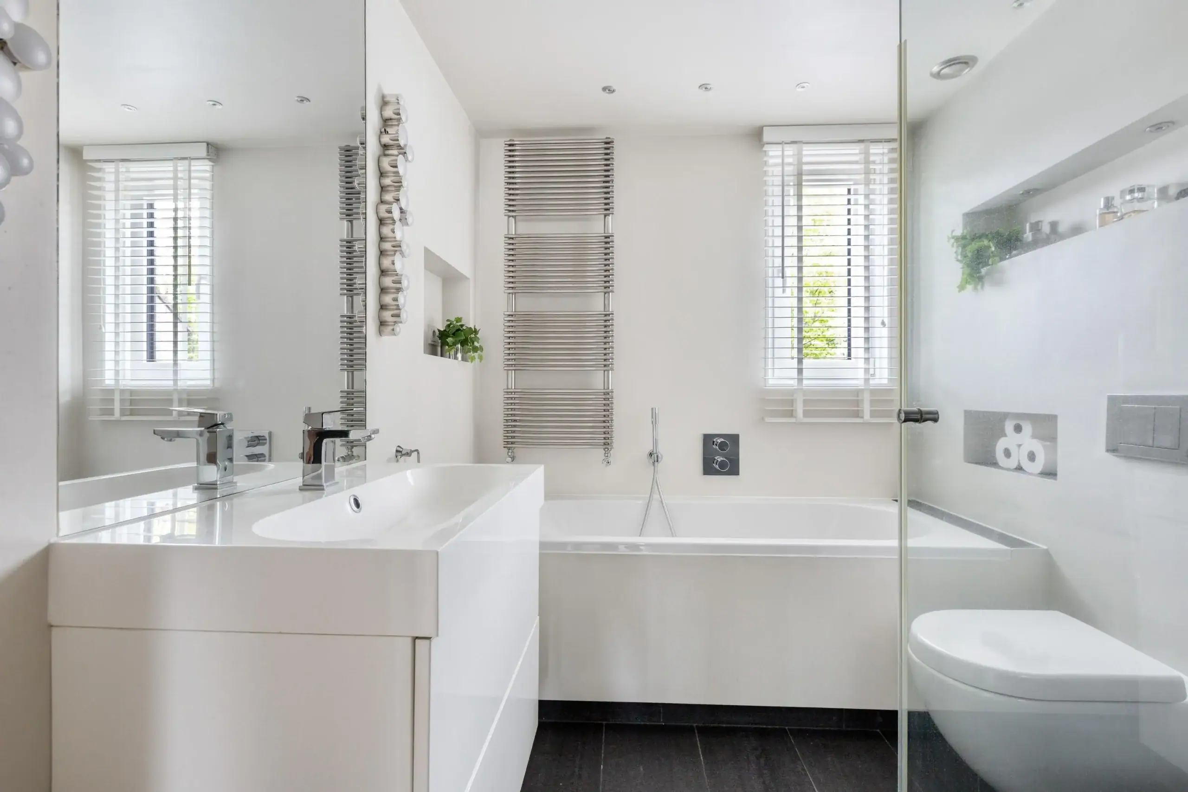
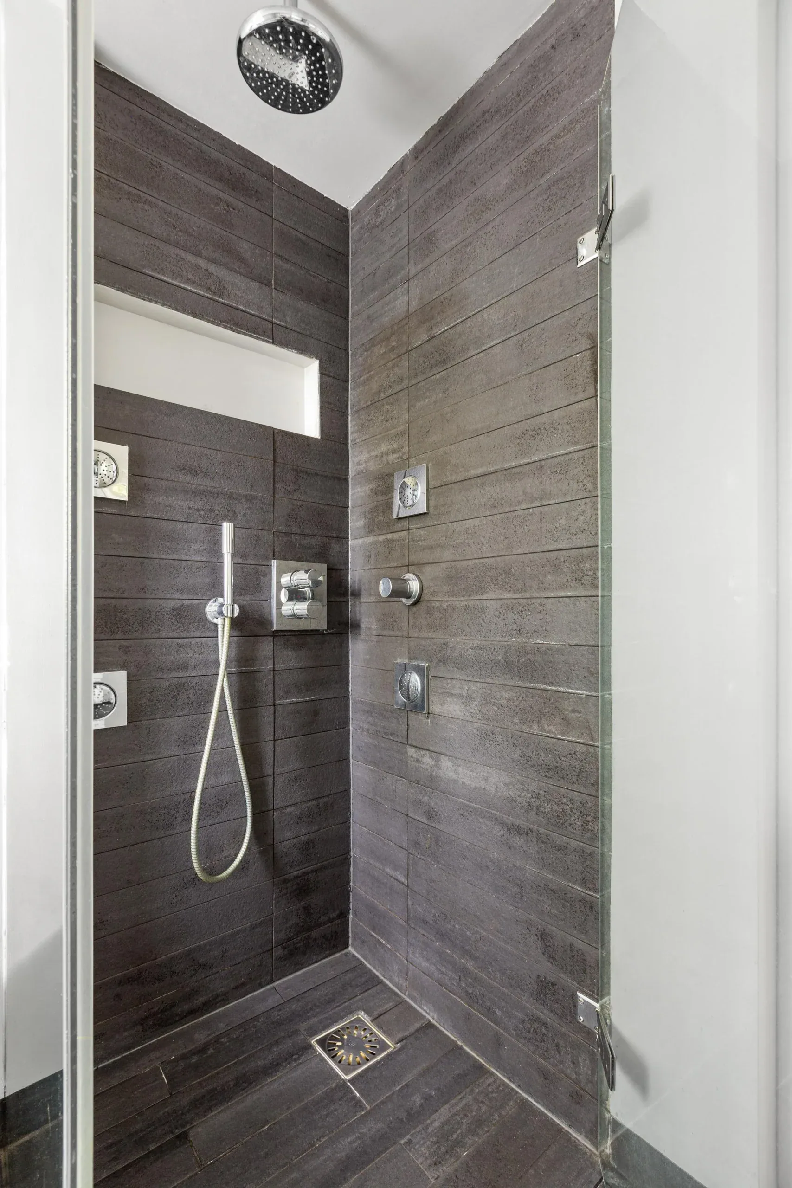
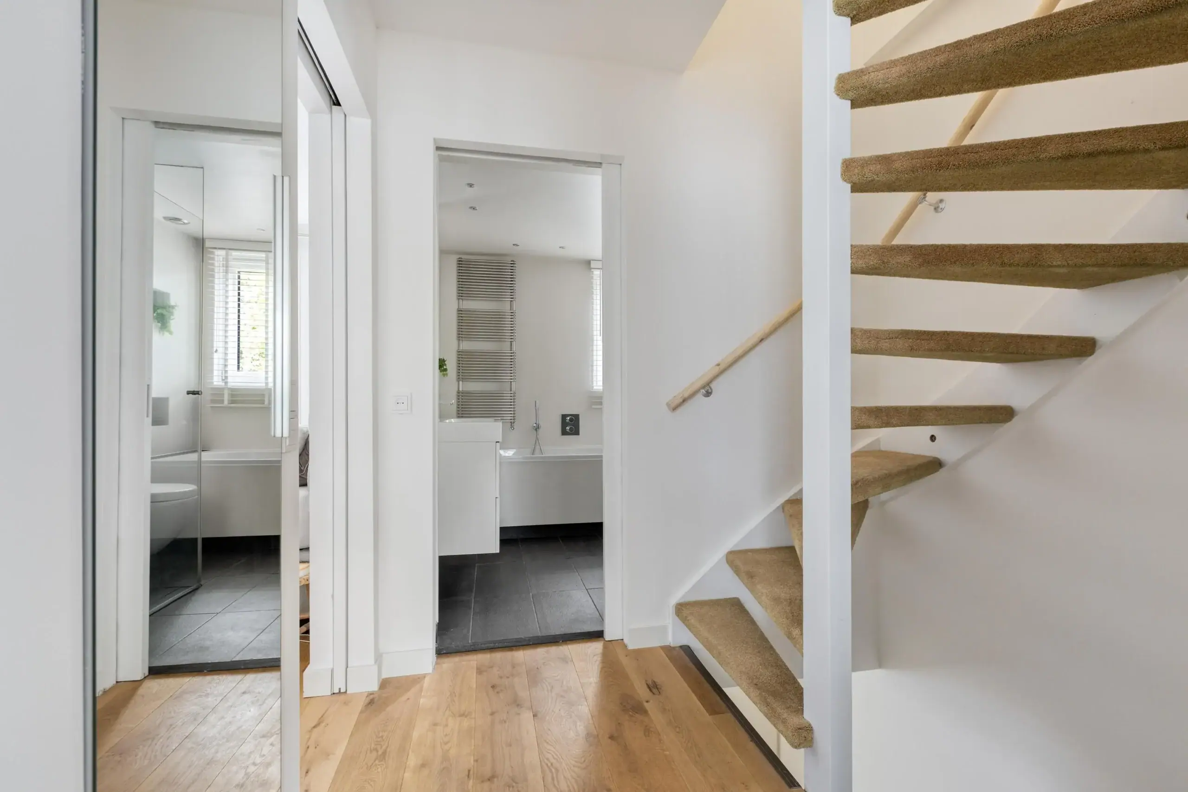
The modern bathroom is fitted with a bathtub, toilet, separate shower enclosure, vanity unit with washbasin and designer radiator.
Second floor
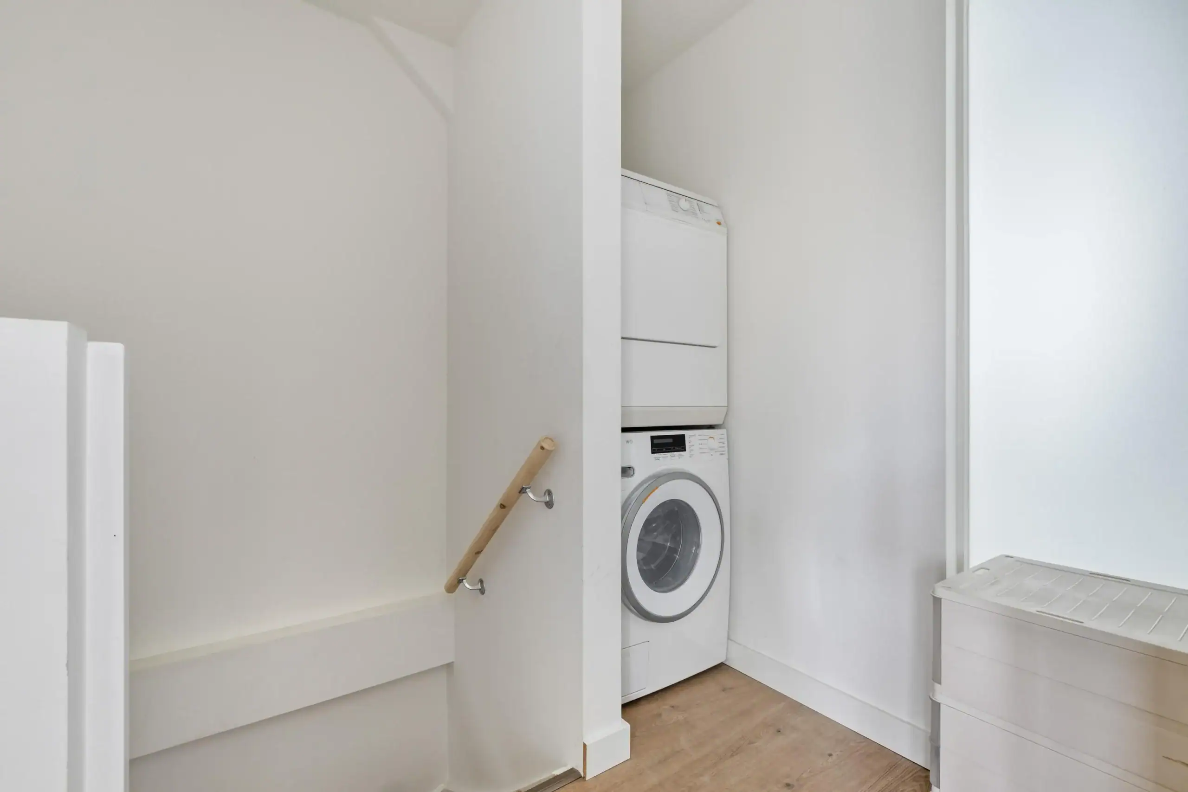
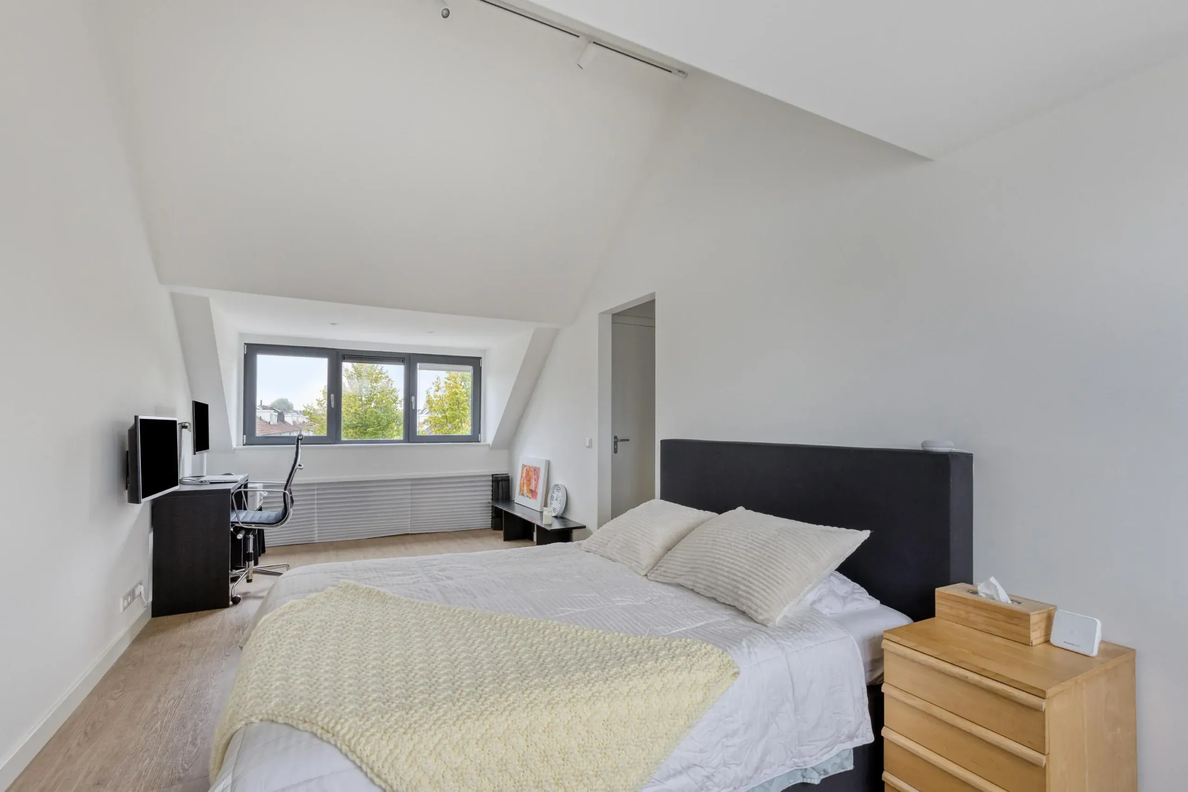
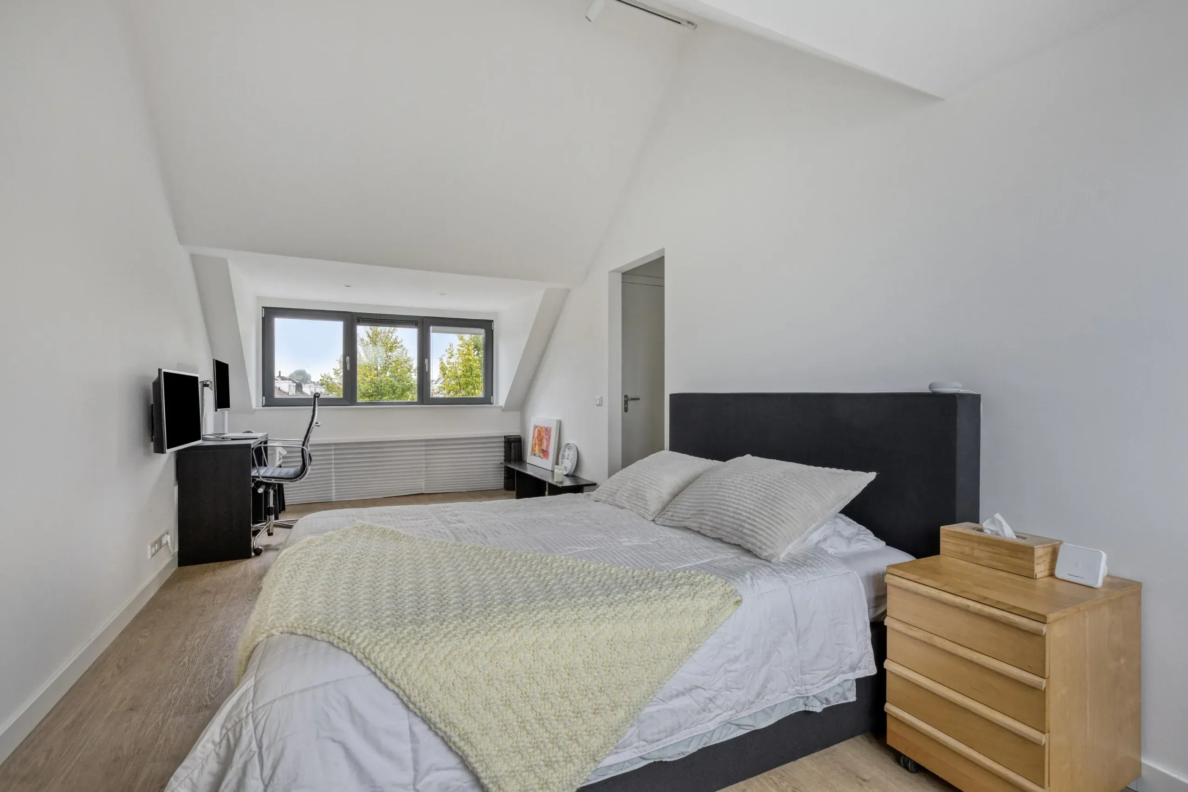
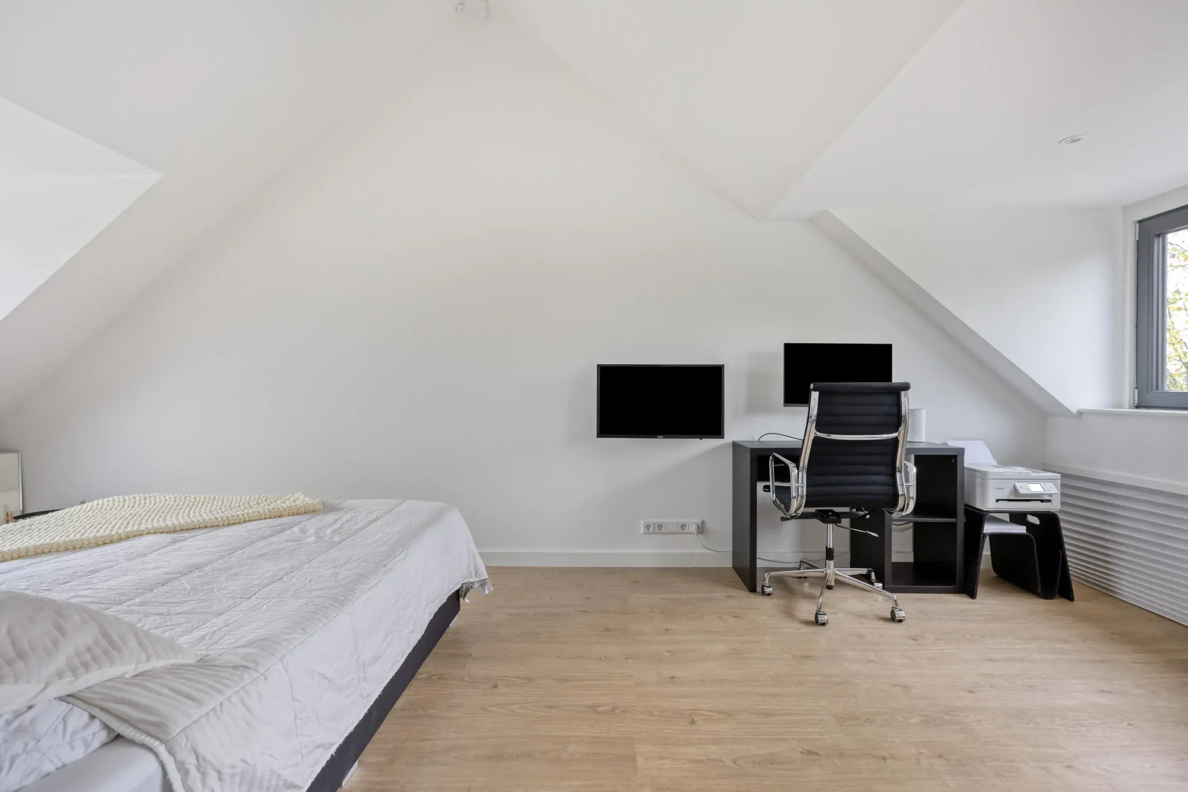
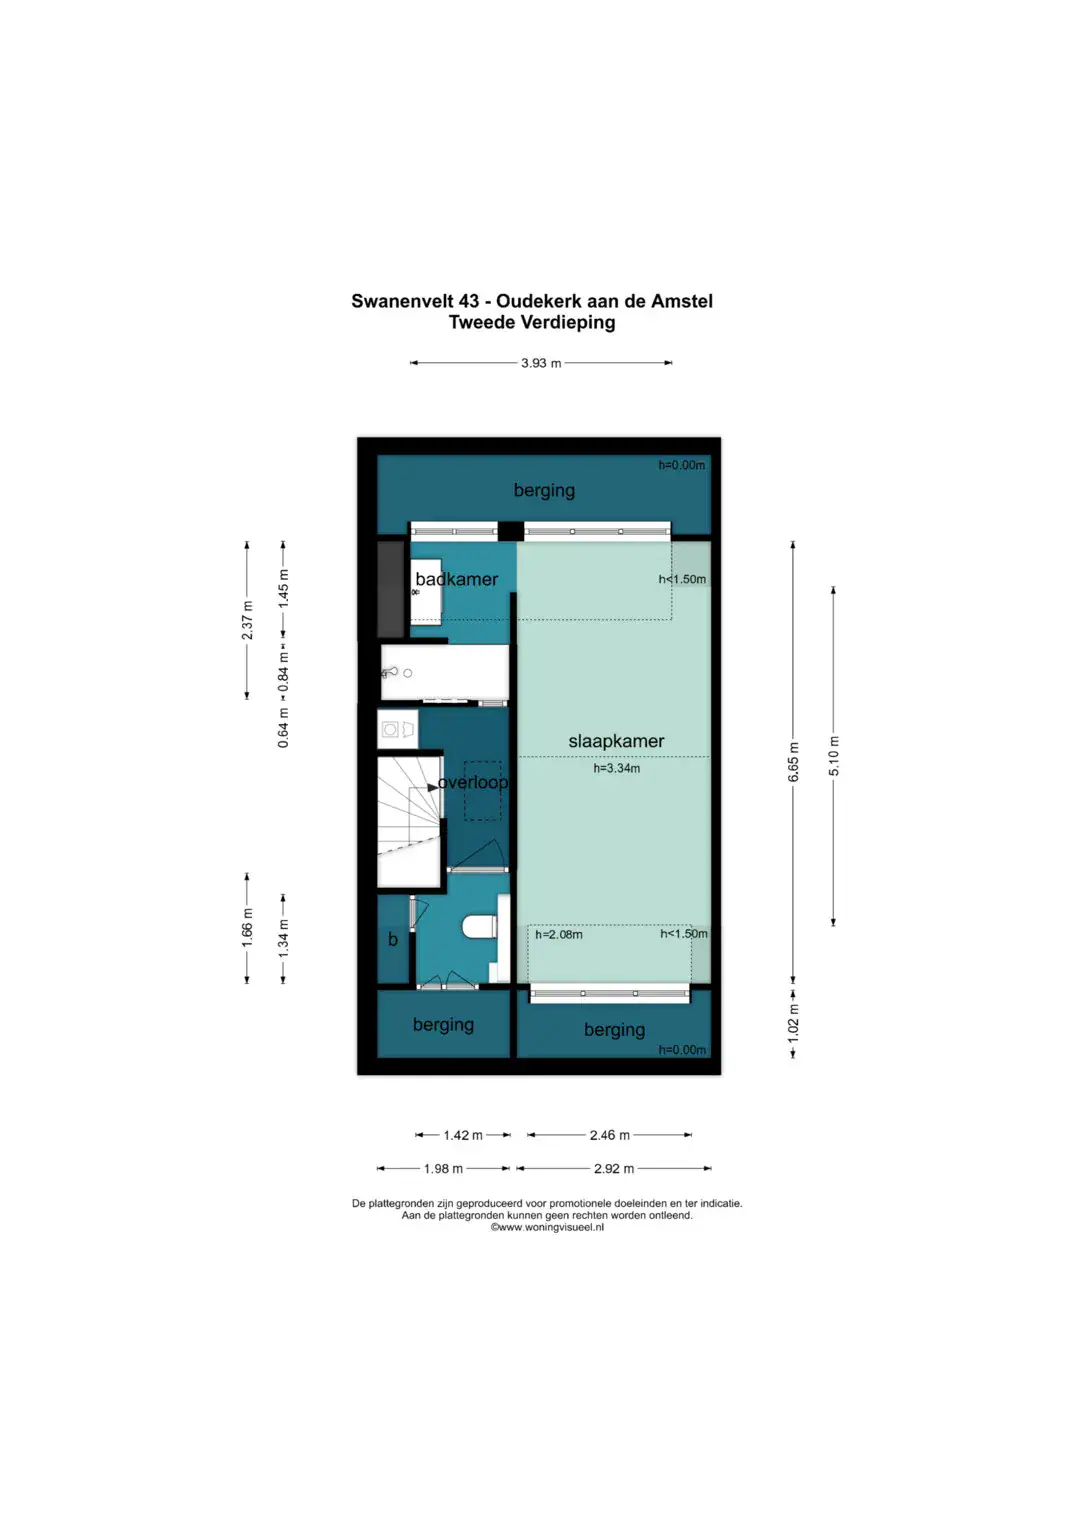
Landing, laundry room, separate toilet and a spacious bedroom featuring a high vaulted ceiling and dormer windows on both sides. This room can also easily be divided into two separate bedrooms.
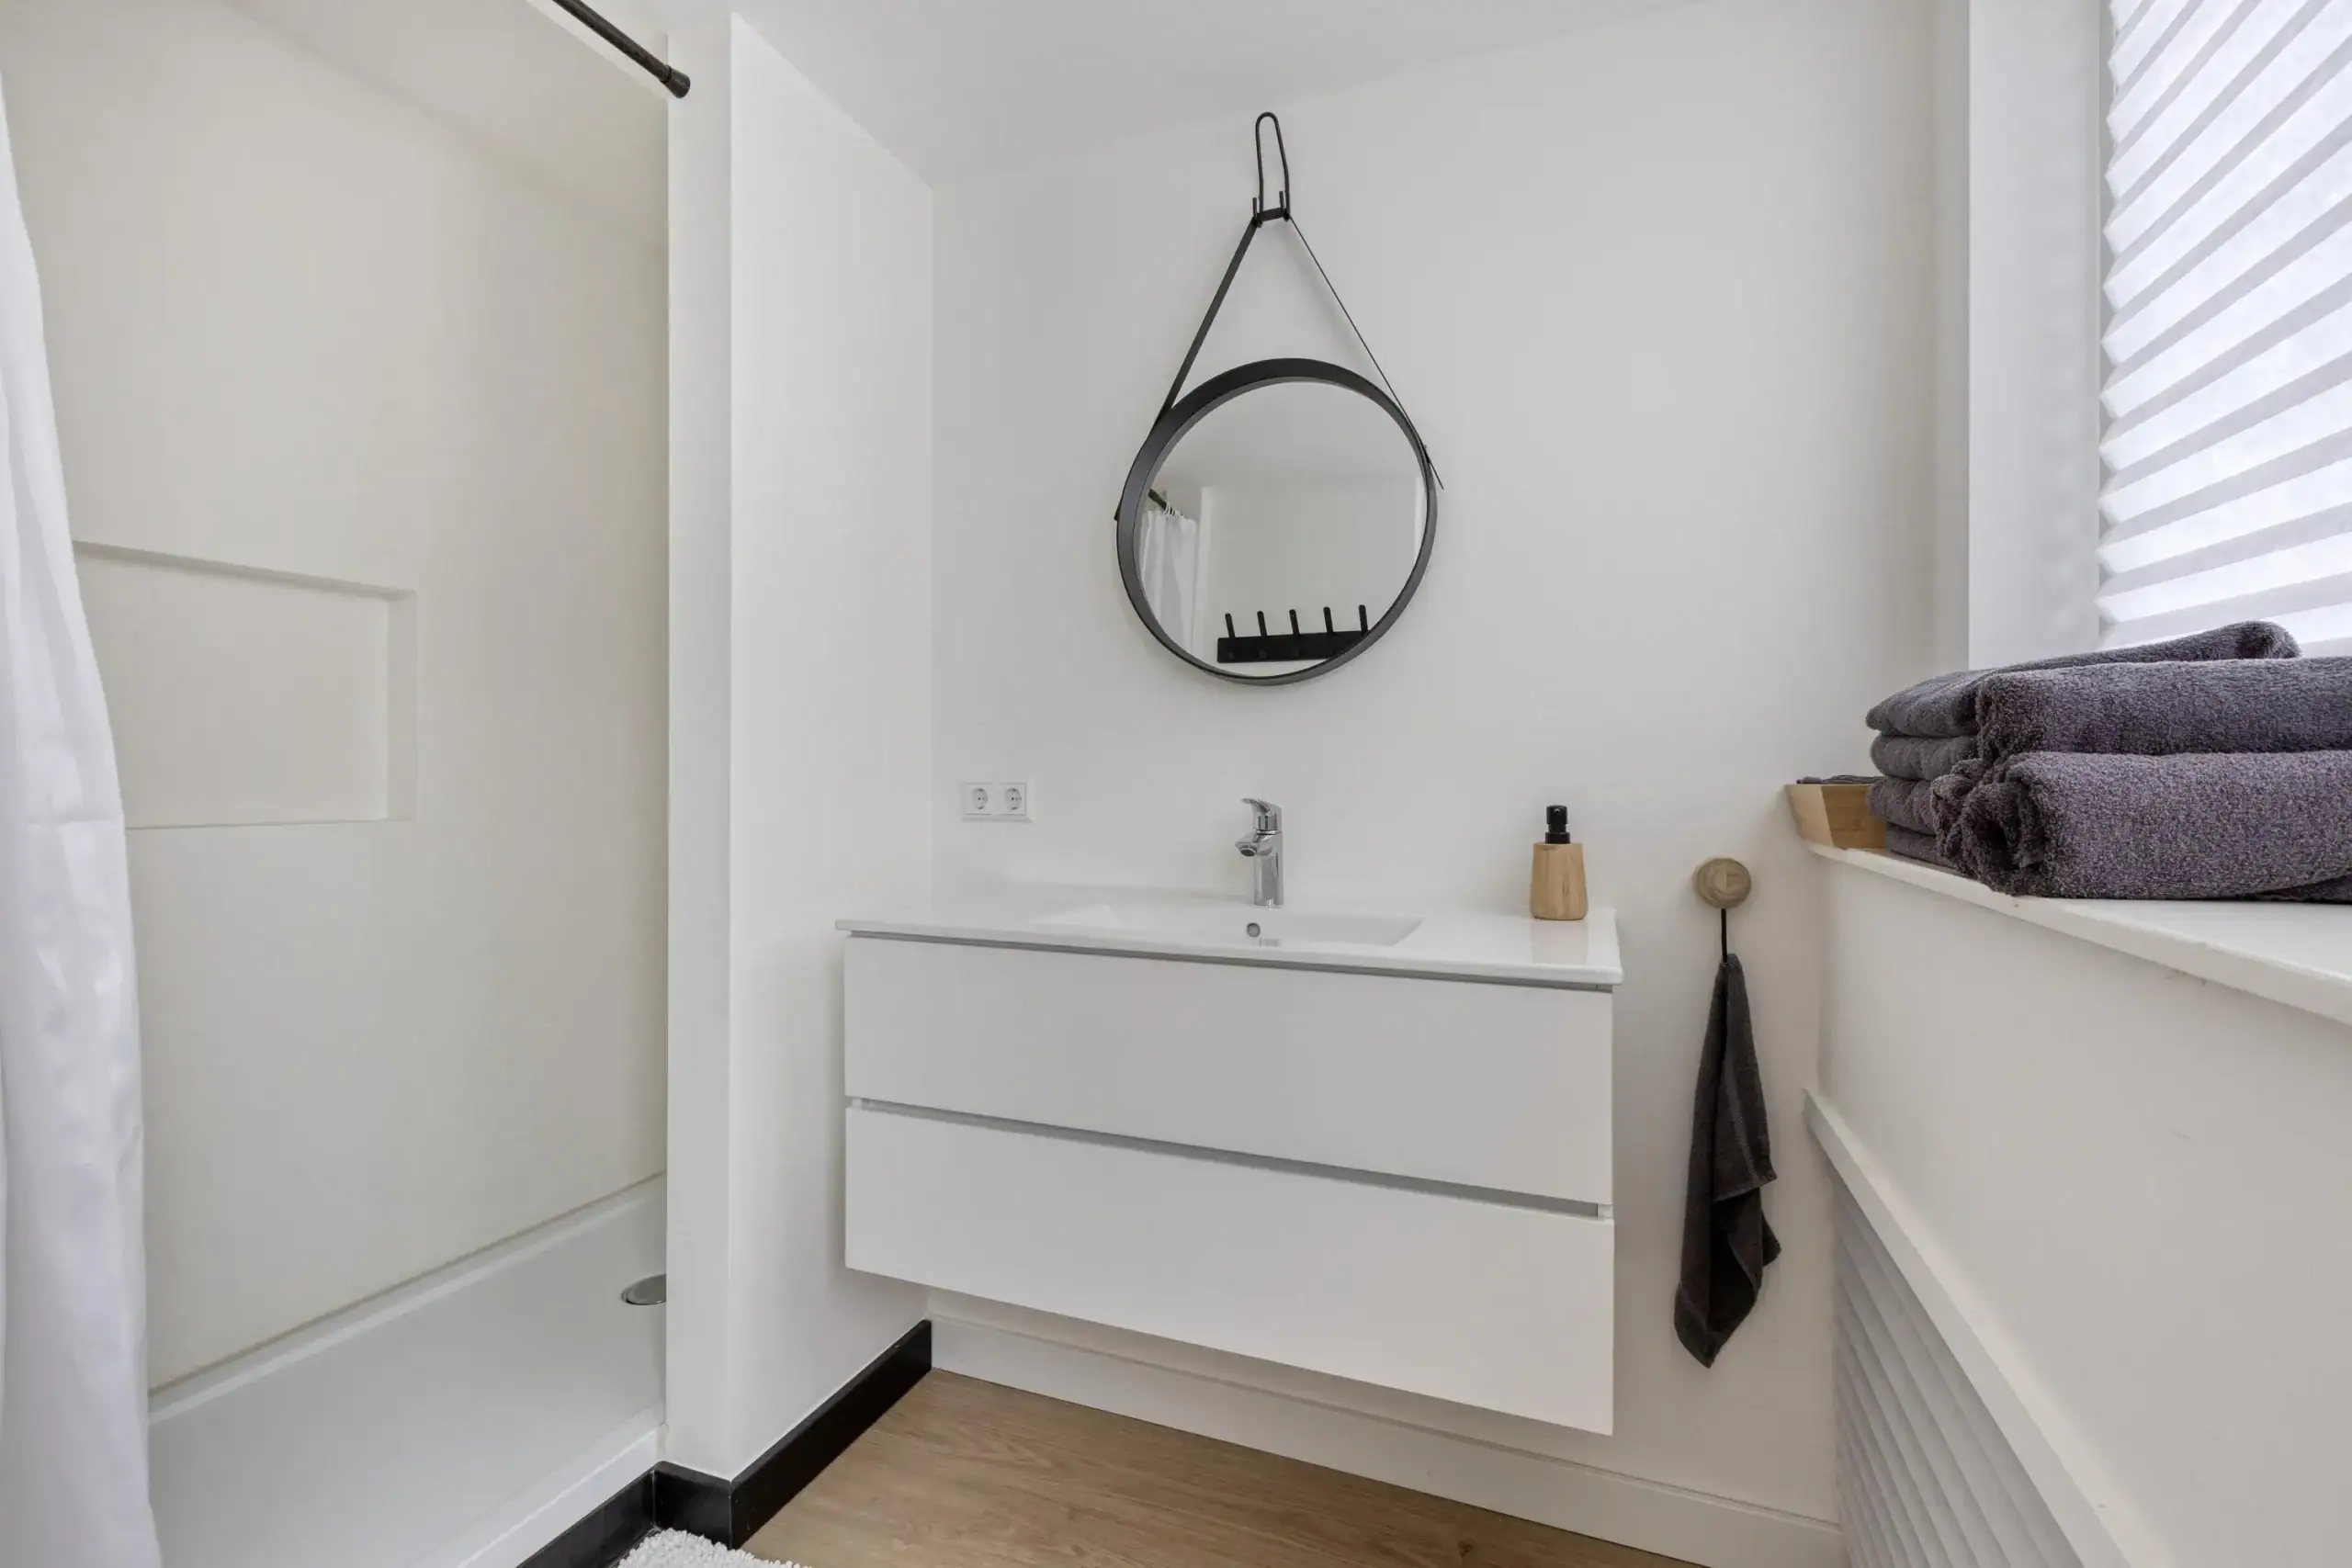
Adjoining the bedroom is a newly installed bathroom featuring a walk-in shower and vanity unit with washbasin.
There is also ample storage space behind the knee walls, as well as an additional loft above for extra storage.
Good to know
* Freehold property (own land)
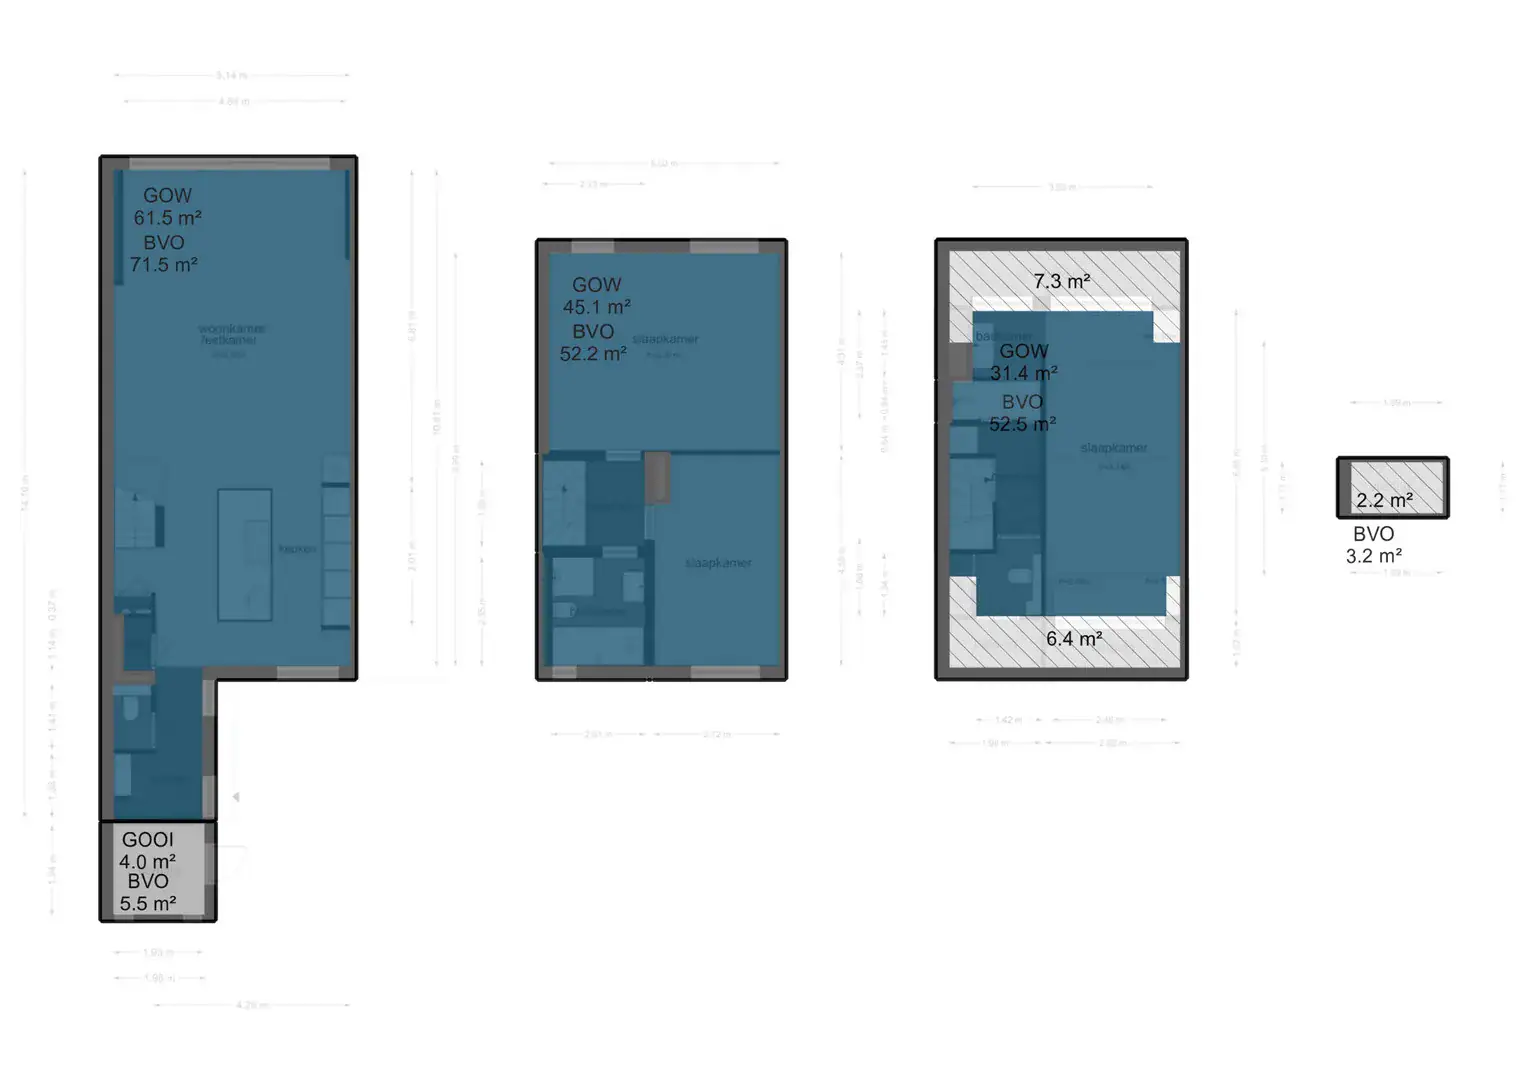
* Living area: approximately 138 m², plus 4 m² of storage space (measurement report available)
* Plot size: 131 m²
* Energy label A
* All window frames have been replaced and fitted with triple glazing
* 10 solar panels
* Underfloor heating (partly electric)
* Extended on both the ground floor and first floor (with planning permission granted by the municipality)
* Raised roof with dormer windows
* Private parking space in the front garden
* Rear access
* Completion date to be agreed upon
Floor plans

Features
General
Energy
Area and volume
Specs
Cadastral information
Layout

Photo & Video