Looking for your new home: our purchasing agents are here to help you close a deal.
The best result with a clear plan, a solid strategy and top-tier presentation.
The most beautiful homes in our region: you’ll find them with us.
A lot of construction is in the works: we are closely involved.
We love to share our 45+ years of experience and local expertise with you. Scroll through our knowledge center and get in touch should you have any questions!
What inspires us, what we stand for, and who we dedicate ourselves to.
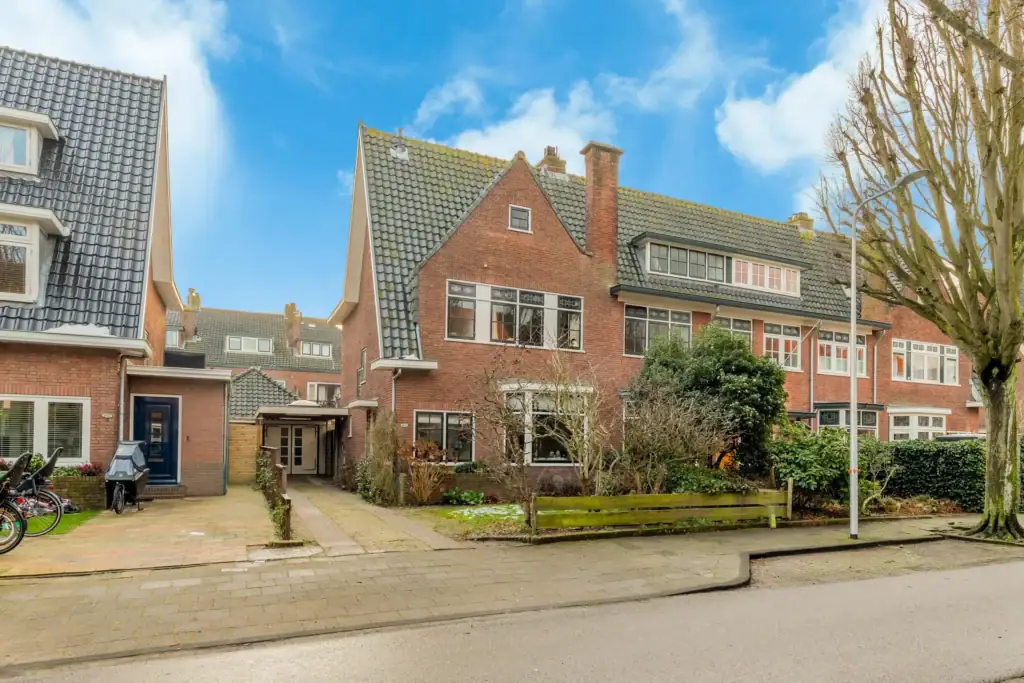
Unfortunately, this property has already been sold. Check our property archive for available properties!
There are no similar houses found in the same price category
There are no similar houses found of the same type
Call on of our offices, send us an email or fill out the contact form below!
We’re available Monday through Thursday from 8.30 AM to 6.30 PM and to 5 PM on Fridays. Would you like an appointment outside these hours? Call us!
Do you have a general question? Please call or send an email to:
"*" indicates required fields
Δ