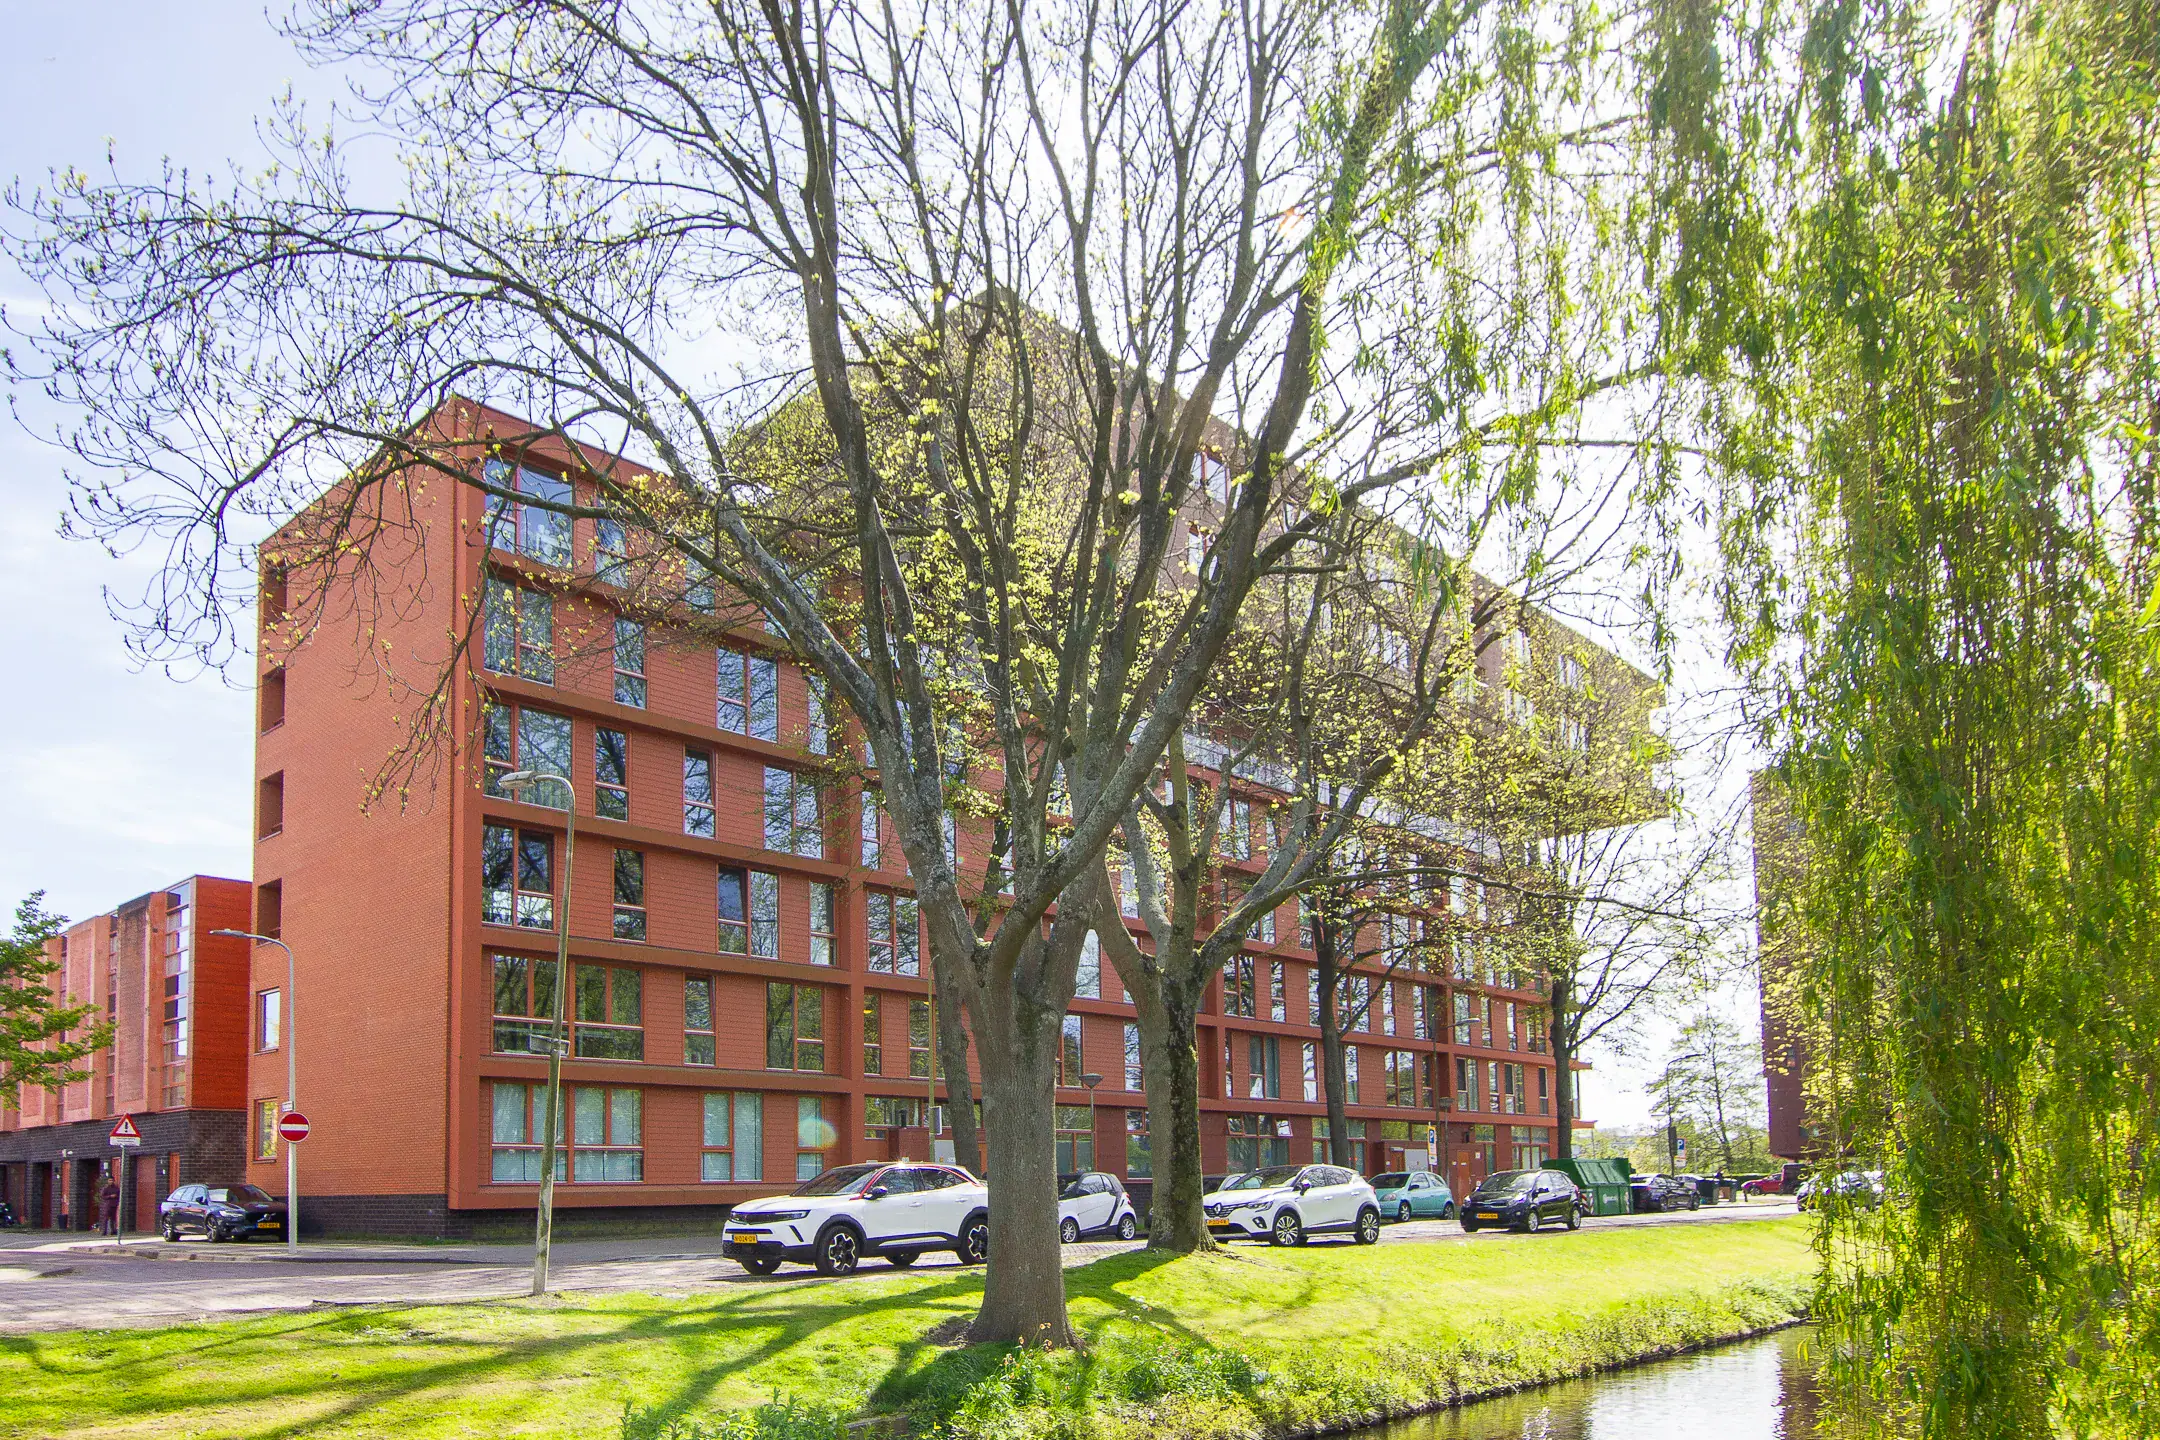

Den Haag
Hengelolaan 586

Description
A lovely, light and modern 4-room flat! Spacious, with plenty of windows offering stunning views over The Hague and a lovely balcony. Located in the quiet and green Bouwlust/Vrederust neighbourhood, on the outskirts of The Hague. This location offers excellent public transport links. Nearby you’ll find sports clubs, parks and various shopping facilities, making the location attractive to people of all ages. There are also excellent connections to major cities such as Amsterdam, Rotterdam and Leiden, thanks to Moerwijk station.
This immaculately maintained, ‘move-in ready’ flat is situated on the sixth floor of a well-maintained apartment block with a lift. The corner flat is modern, sleek and wonderfully light, partly due to the many windows. All windows are double-glazed and the flat has an energy rating of A! Additional highlights of this charming flat include the third bedroom, the refurbished kitchen and the sunny balcony.
The apartment’s location is ideal: centrally situated in Bouwlust/Vrederust, within walking distance of schools, shops, sports facilities and public transport. You can reach the centre of The Hague within 20 minutes and Kijkduin beach within 15 minutes. Zuiderpark and De Uithof are also nearby, perfect for lovely walks and relaxation.
Good to know
* Built in 2009
* Energy rating A
* Fully double-glazed
* Well-run owners’ association; service charges €245 per month, including parking space
* Lift available
* New flooring laid in 2026: sleek PVC flooring
* Some of the walls were re-plastered in 2026
* New kitchen unit fitted with new extractor hood, oven and hob (2026)
* Leyweg shopping centre: 10 minutes by bike
* Beach and dunes: 15 minutes by bike
* Train station: 10 minutes’ walk
* Very good transport links
* For dimensions in the floor plan, see the colour-coded floor plan
* Project solicitor: Burgemeestre & partners
* Transferdate by mutual agreement
Ground floor
Entrance hall with postboxes, lift and staircase
Sixth floor
Shared entrance hall with meter cupboard. Apartment entrance. Spacious hall with intercom and access to all rooms in the property. Utility room with central heating system, air conditioning system and washing machine connection. Toilet with washbasin. Bathroom with walk-in shower and washbasin. Large walk-in wardrobe/storage room. Three bright bedrooms with large windows and unobstructed views. Spacious living room with large windows and door to the balcony. Open-plan kitchen fitted with a stainless steel sink, dishwasher, new gas hob, new extractor hood and new oven.
Floor plans
Features
General
Energy
Area and volume
Specs
Cadastral information
Layout

Photo & Video