
Spaarndam Gem. Haarlem
Grote Sluis 2

Marco Reurink
Description
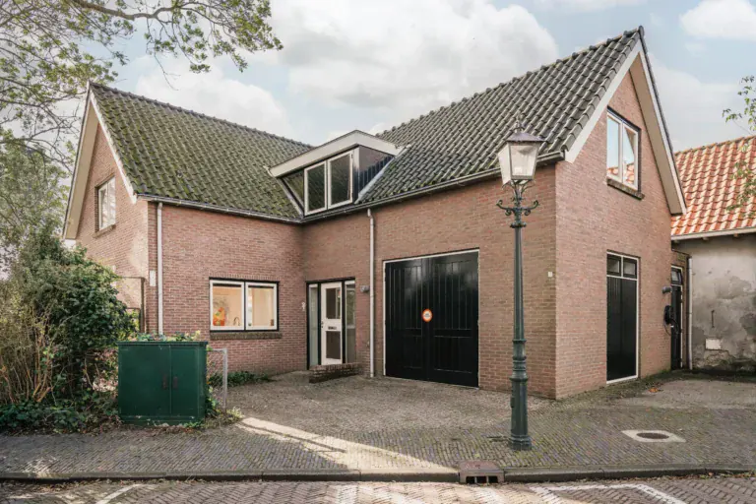
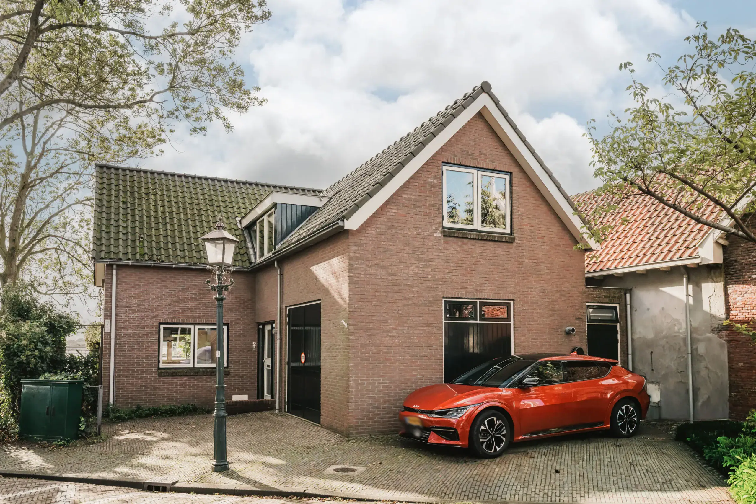
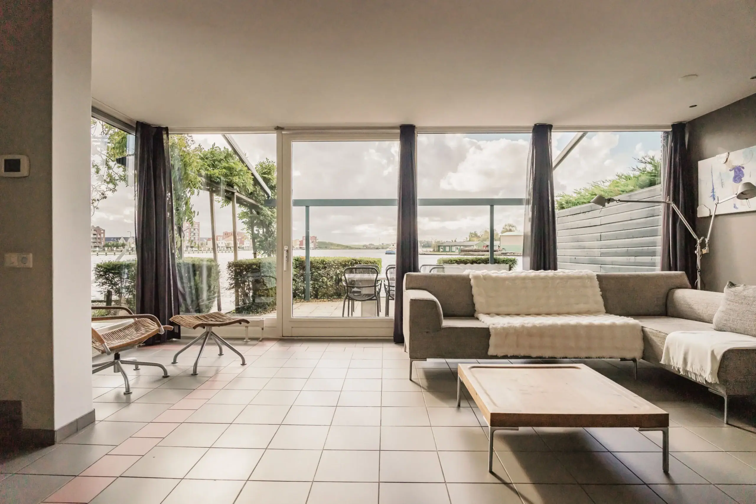
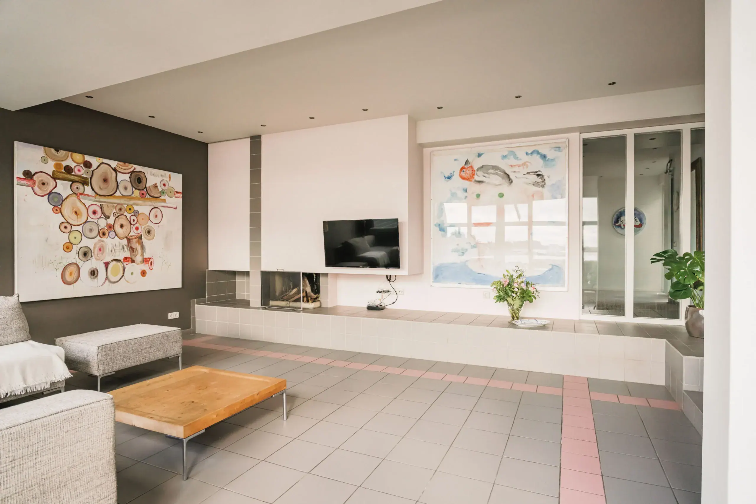
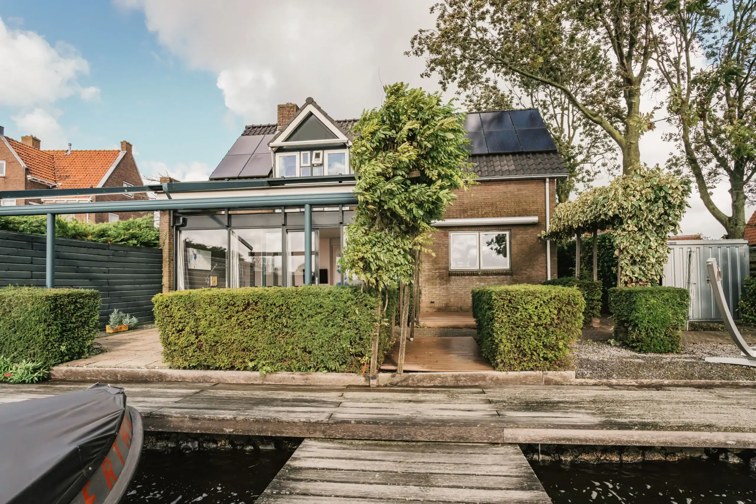
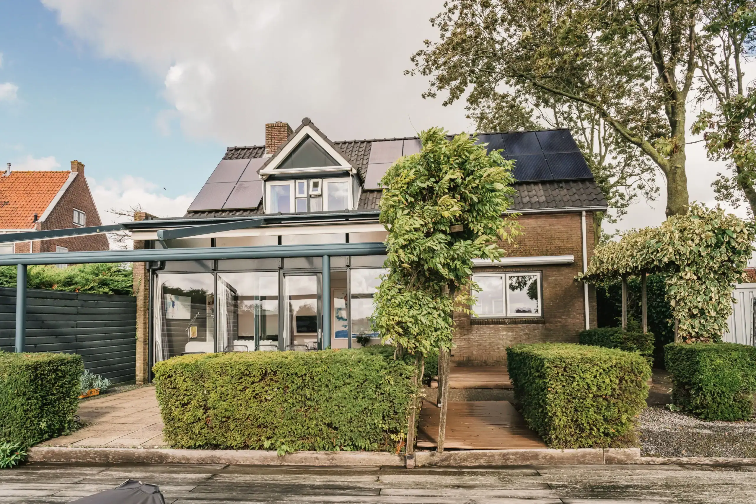
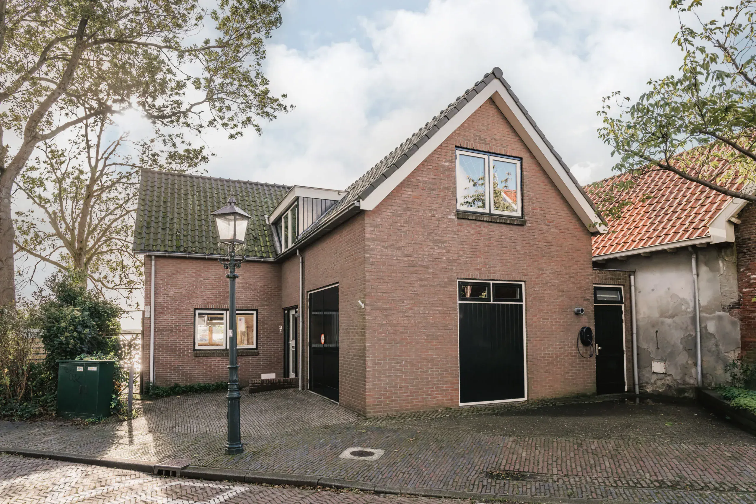
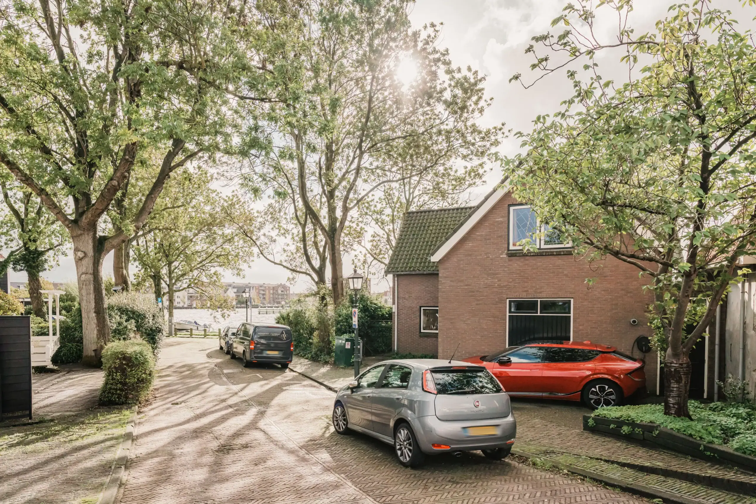
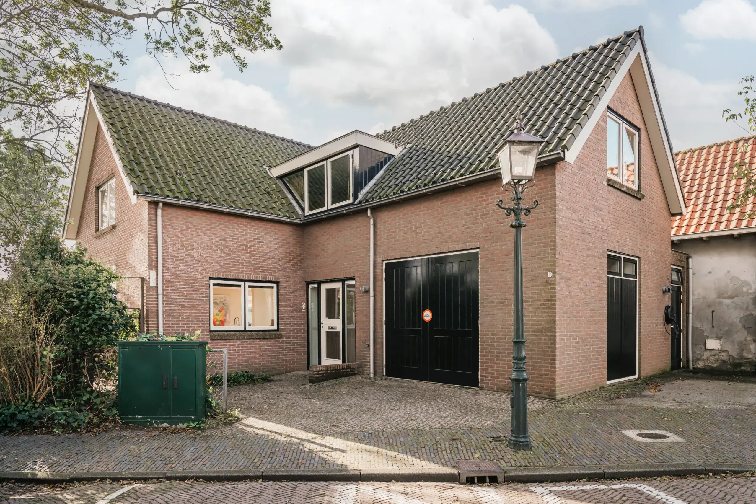
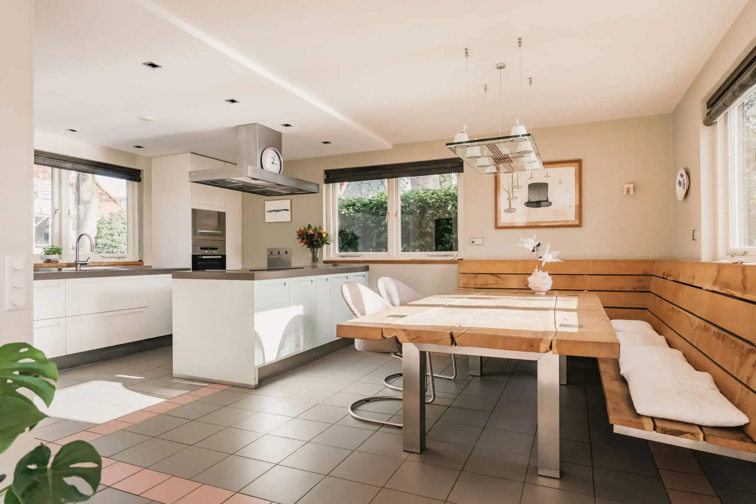
Detached house in a beautiful location directly on the open waterways of the Spaarne, with a large garden, private jetty with electric boat lift, five bedrooms, two bathrooms, a spacious and bright living room with open fireplace, kitchen/dining room and an integral garage, as well as a private driveway with an electric vehicle charging point. In a quiet, family-friendly street where children still enjoy playing outdoors. In the historic part of Spaarndam.
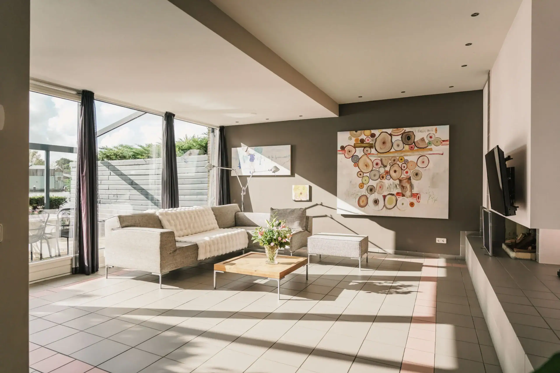
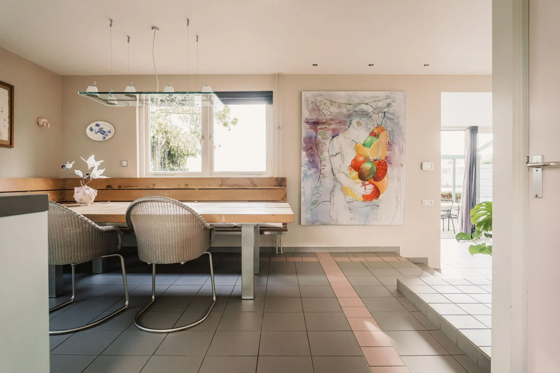
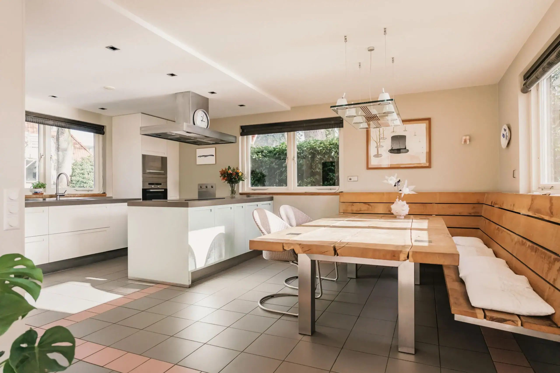
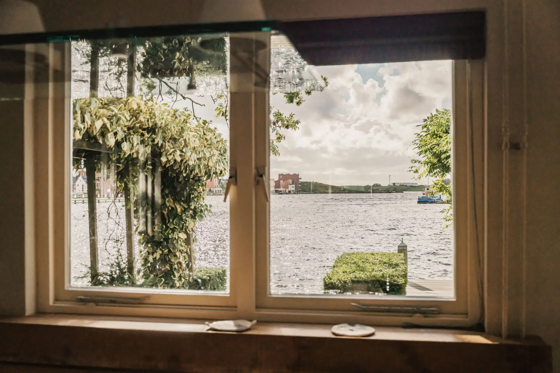
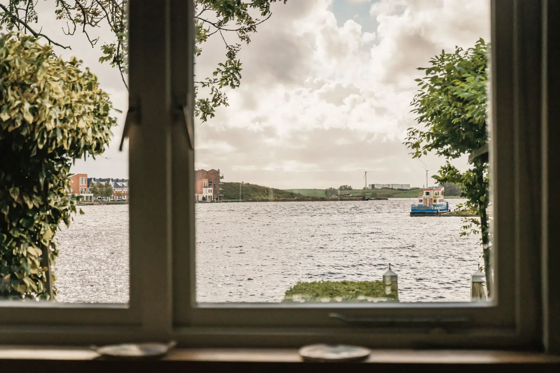
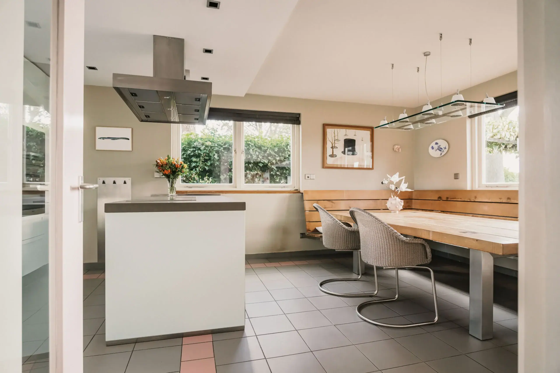
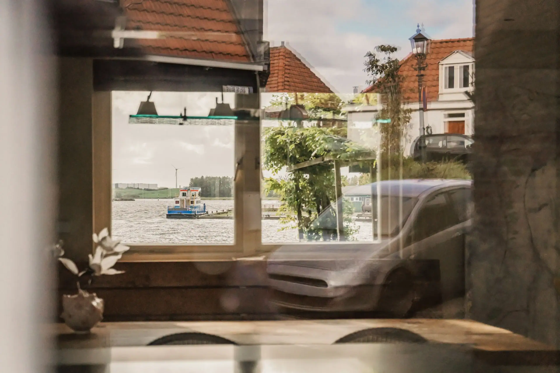
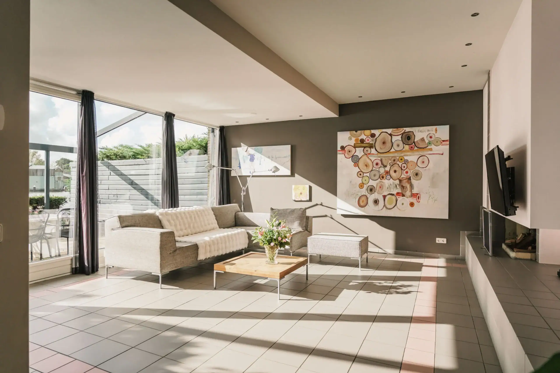
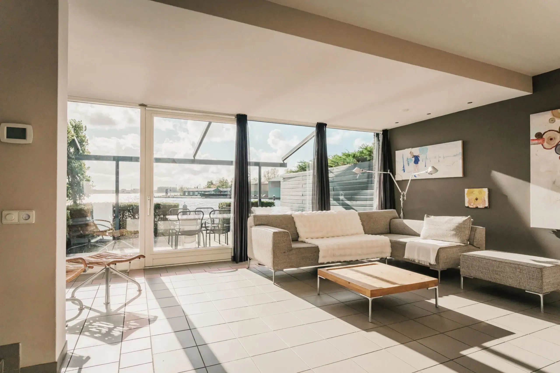
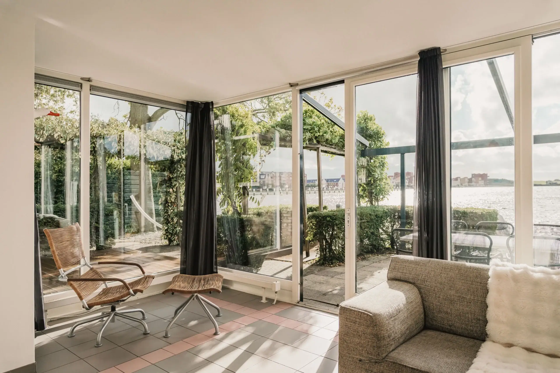
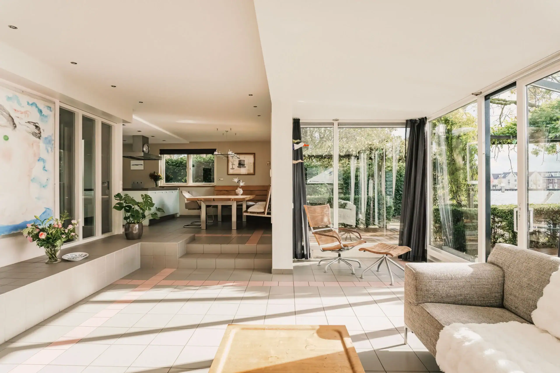
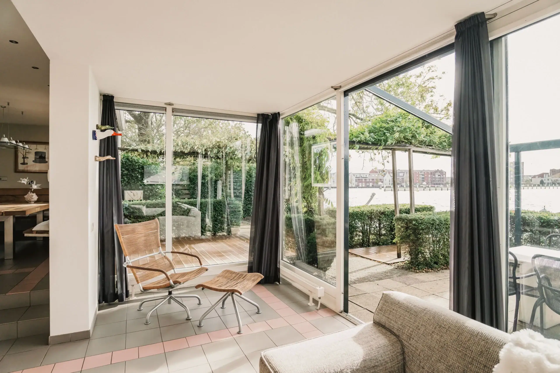
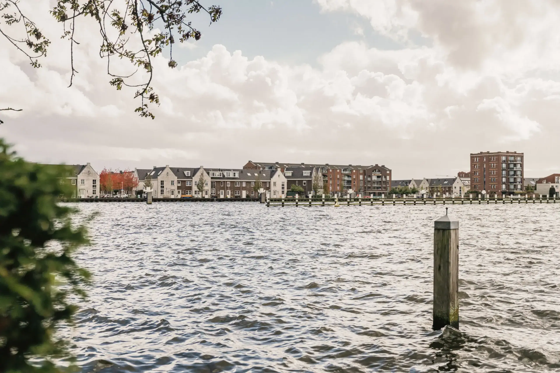
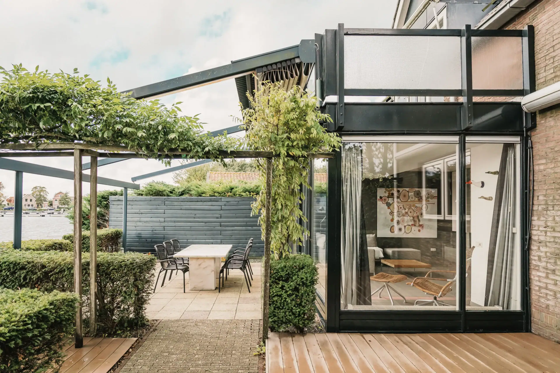
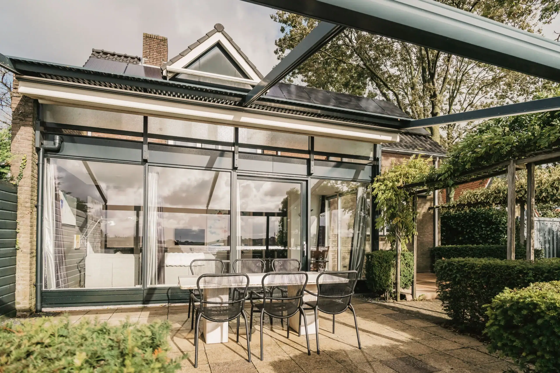
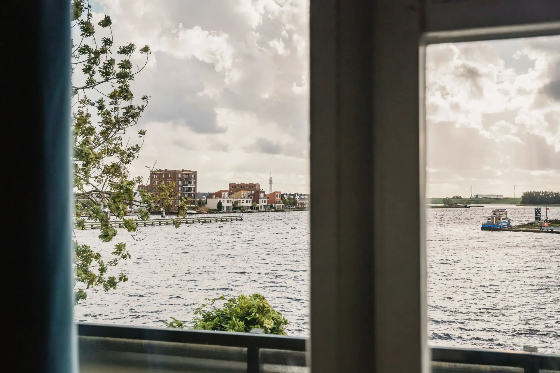
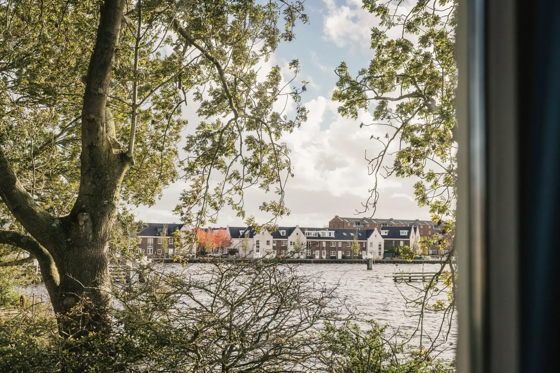
This property was designed by architect Ad Tel and has been enjoyed by its current owners for almost 40 years. The house has an interesting layout and offers plenty of space. The bright living room features a cosy open fireplace and connects to the kitchen/dining room. Both rooms enjoy unobstructed views over the water. Sliding doors open directly onto the garden, with beautiful uninterrupted views across the water.
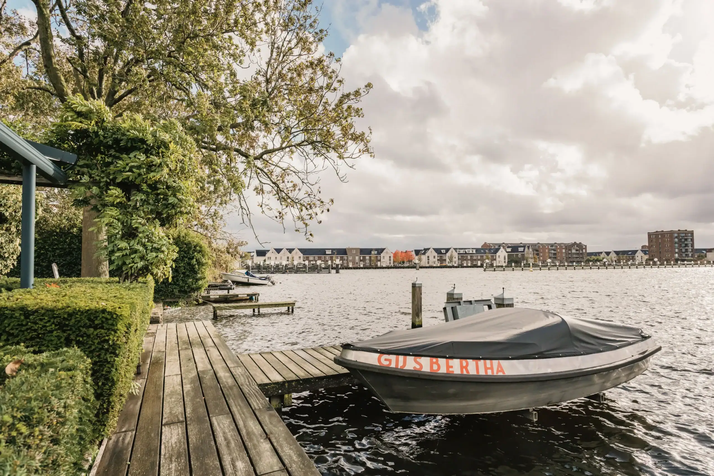
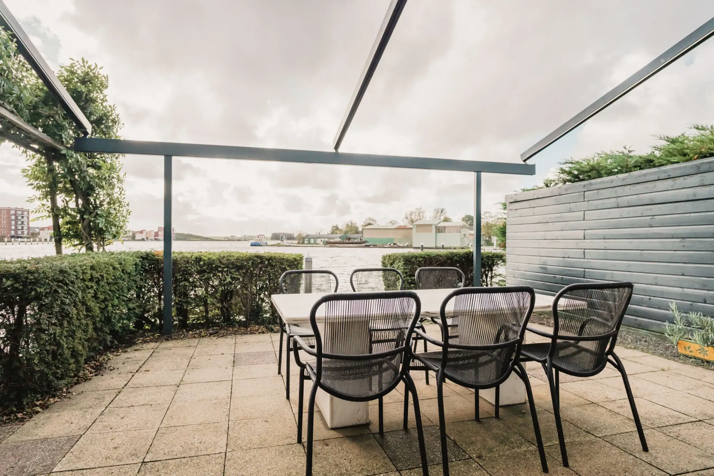
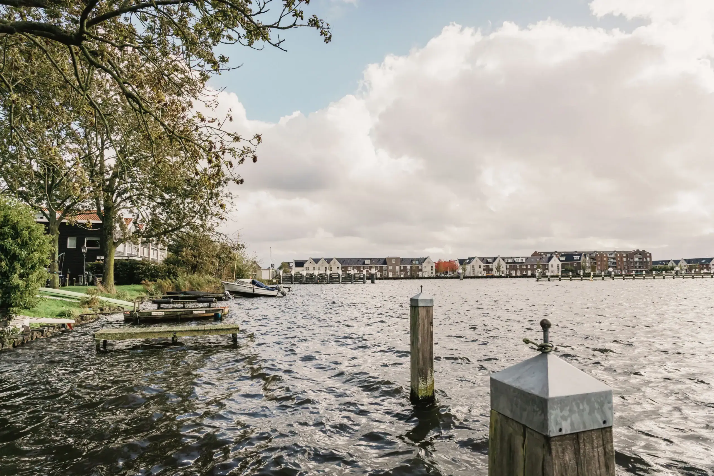
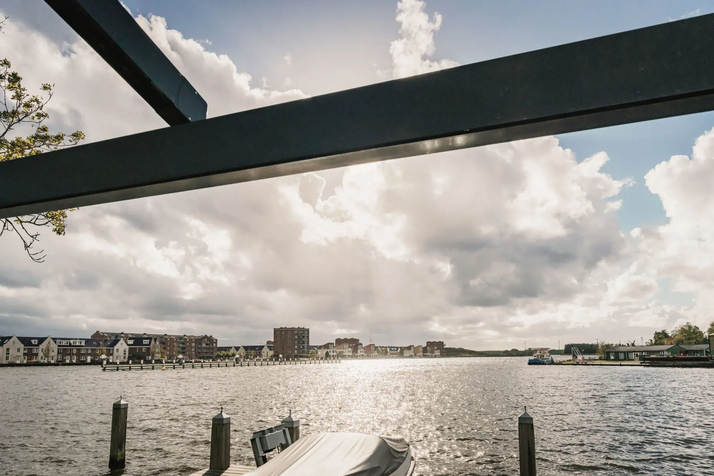
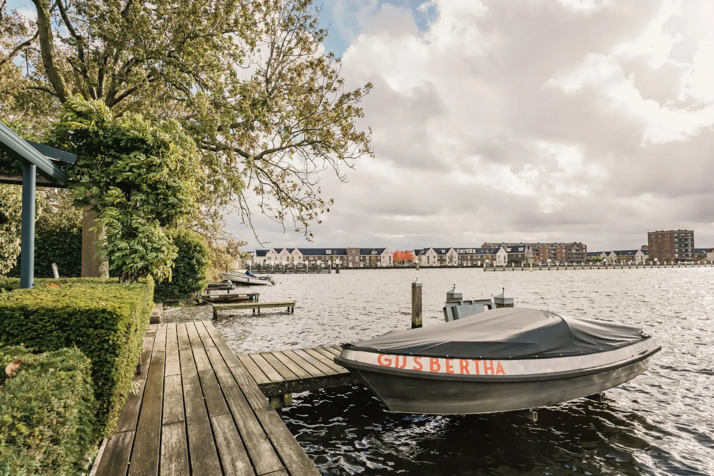
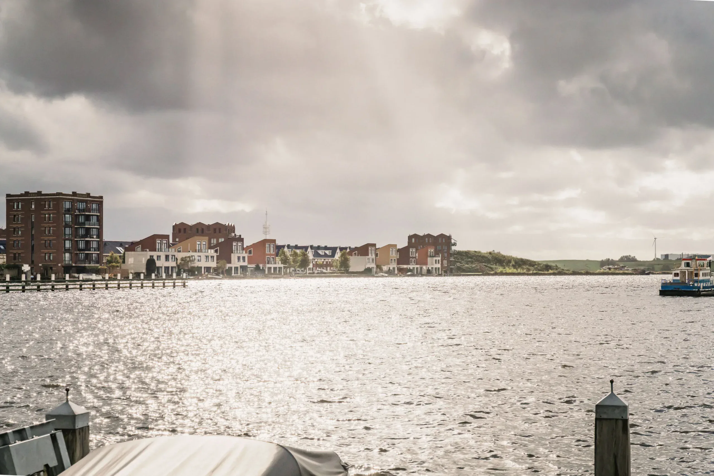
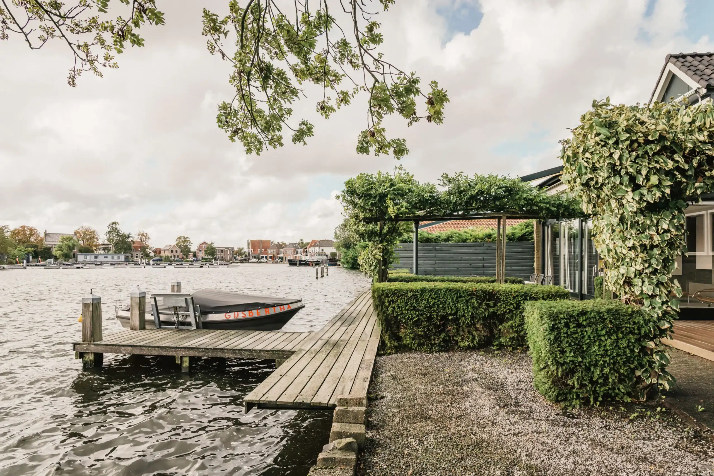
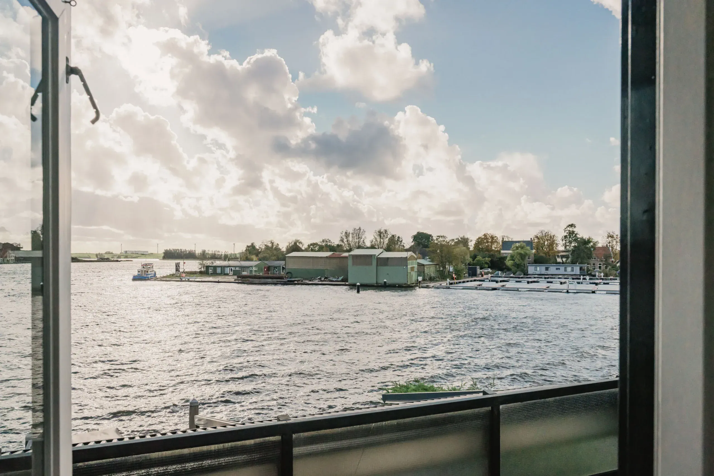
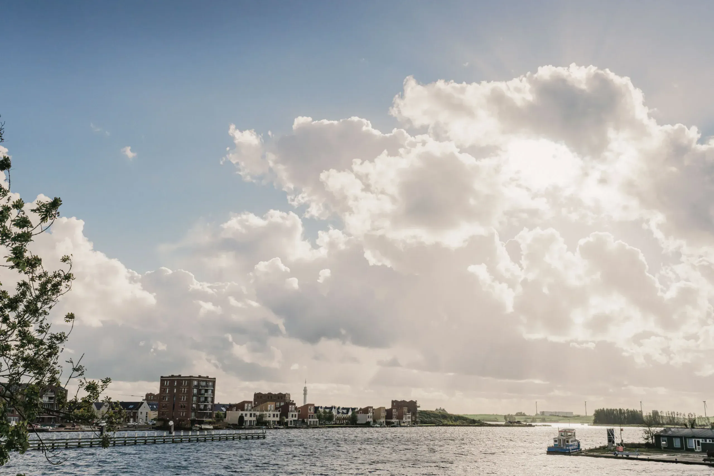
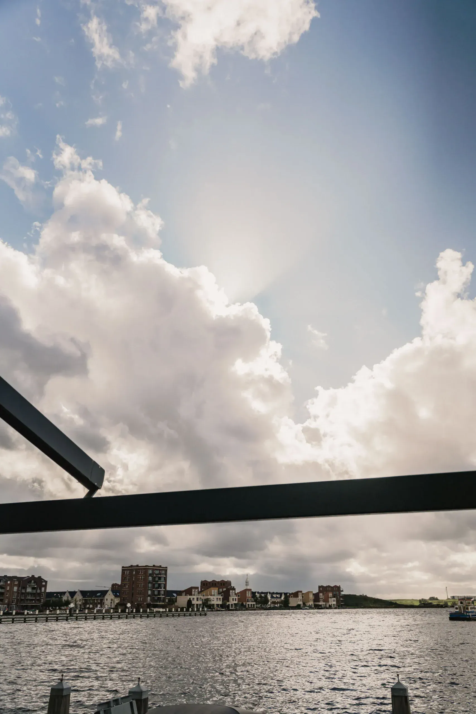
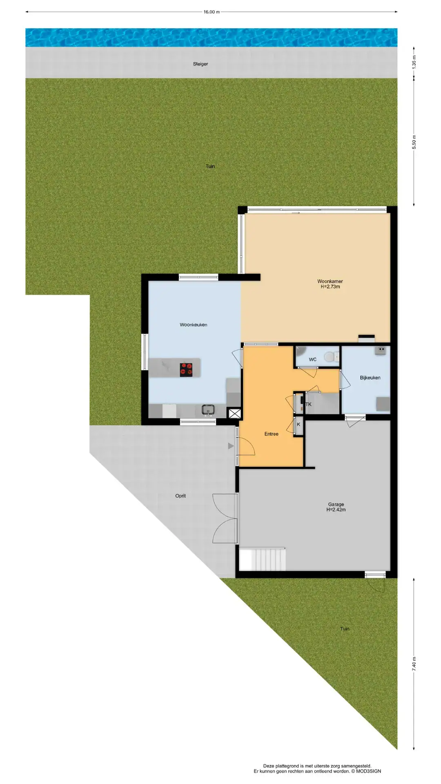
Speaking of the garden: it borders directly on the open waters of the Mooie Nel, offering panoramic views and a fascinating scene throughout the seasons! The garden also has its own private jetty with an electric boat lift.
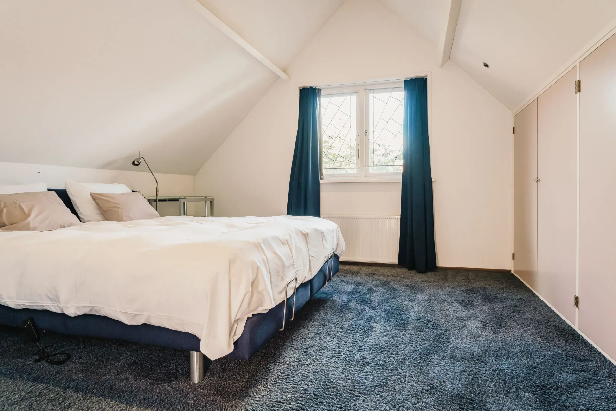
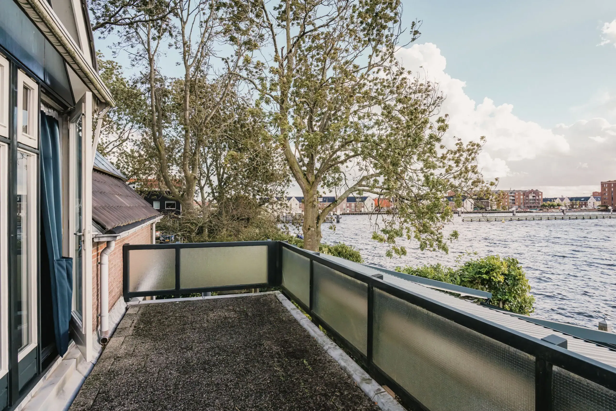
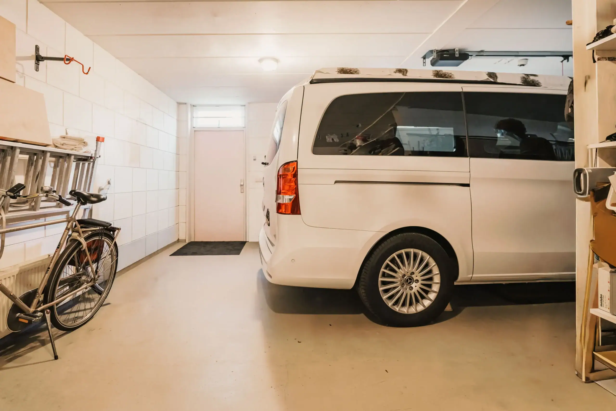
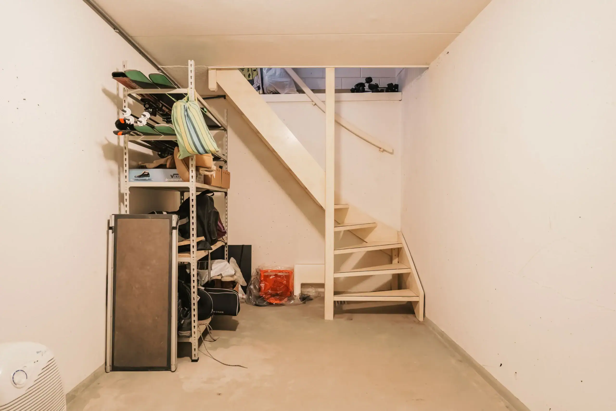
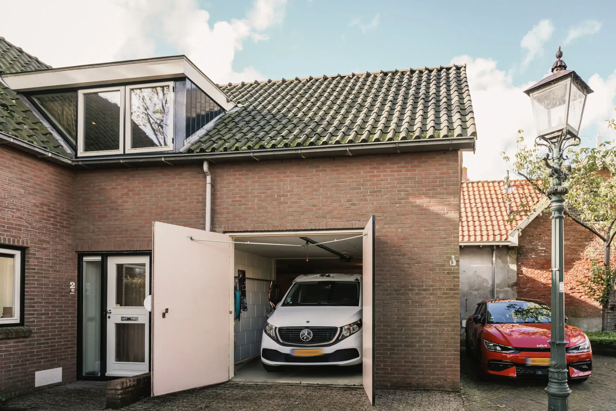
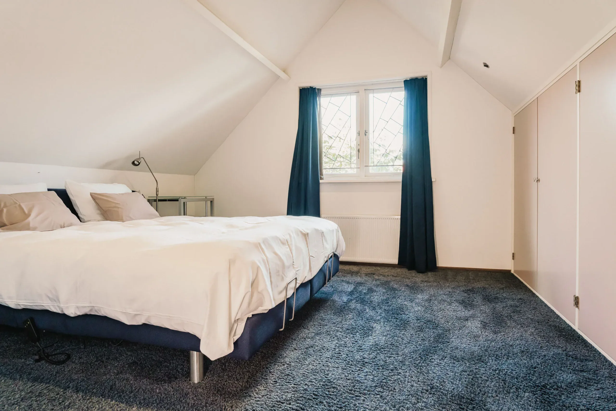
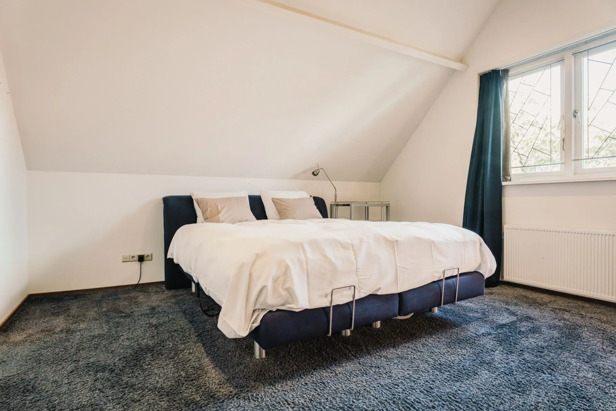
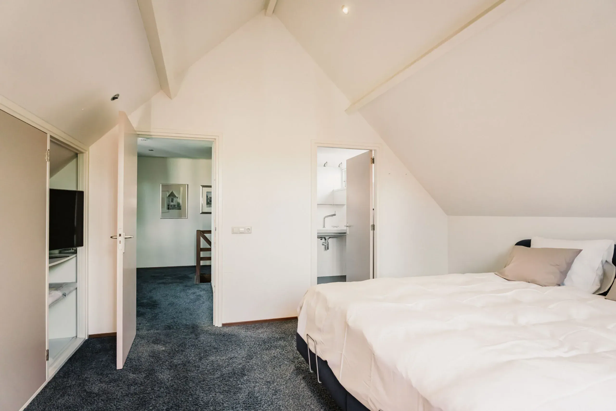
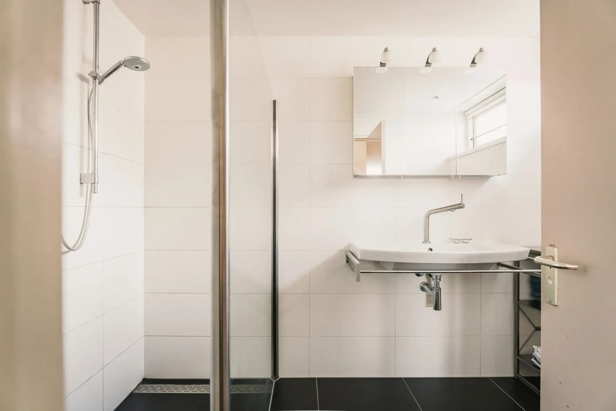
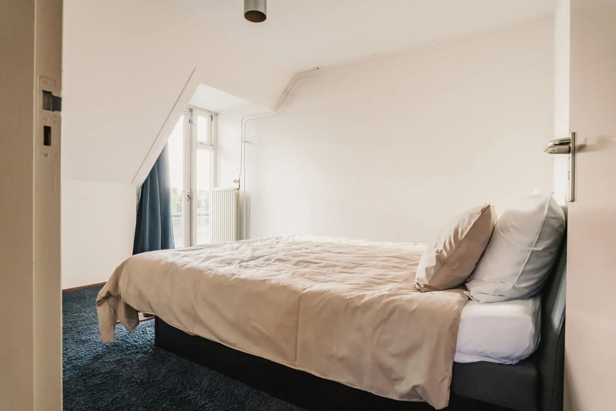
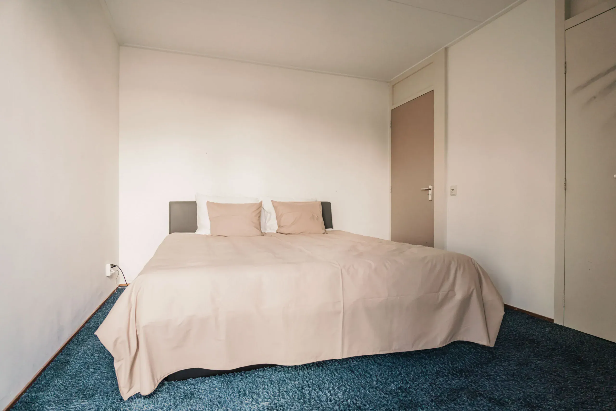
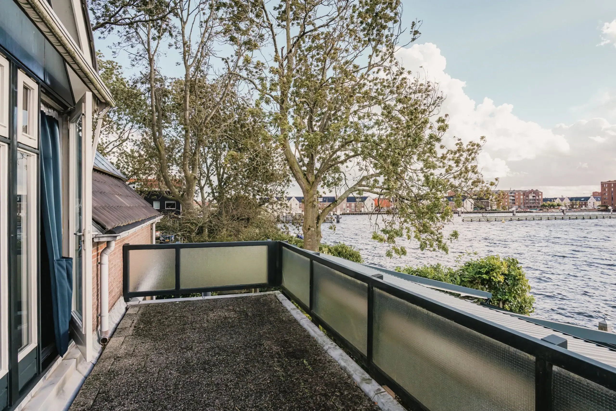
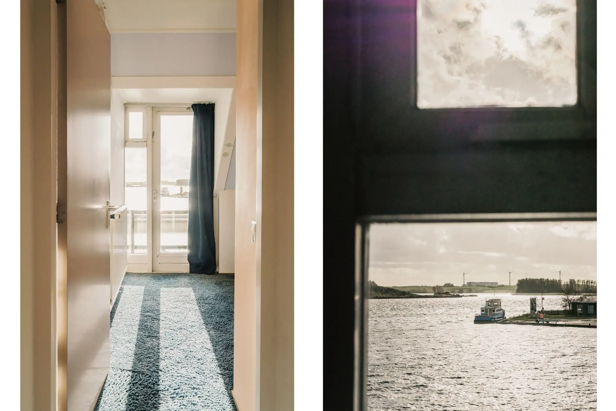
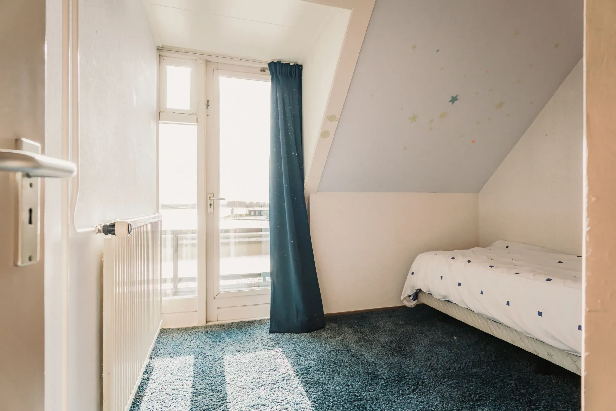
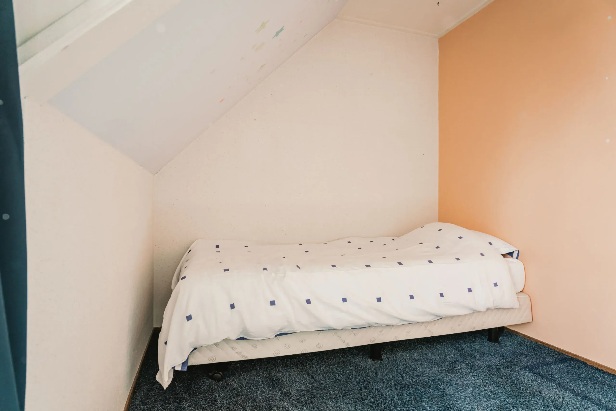
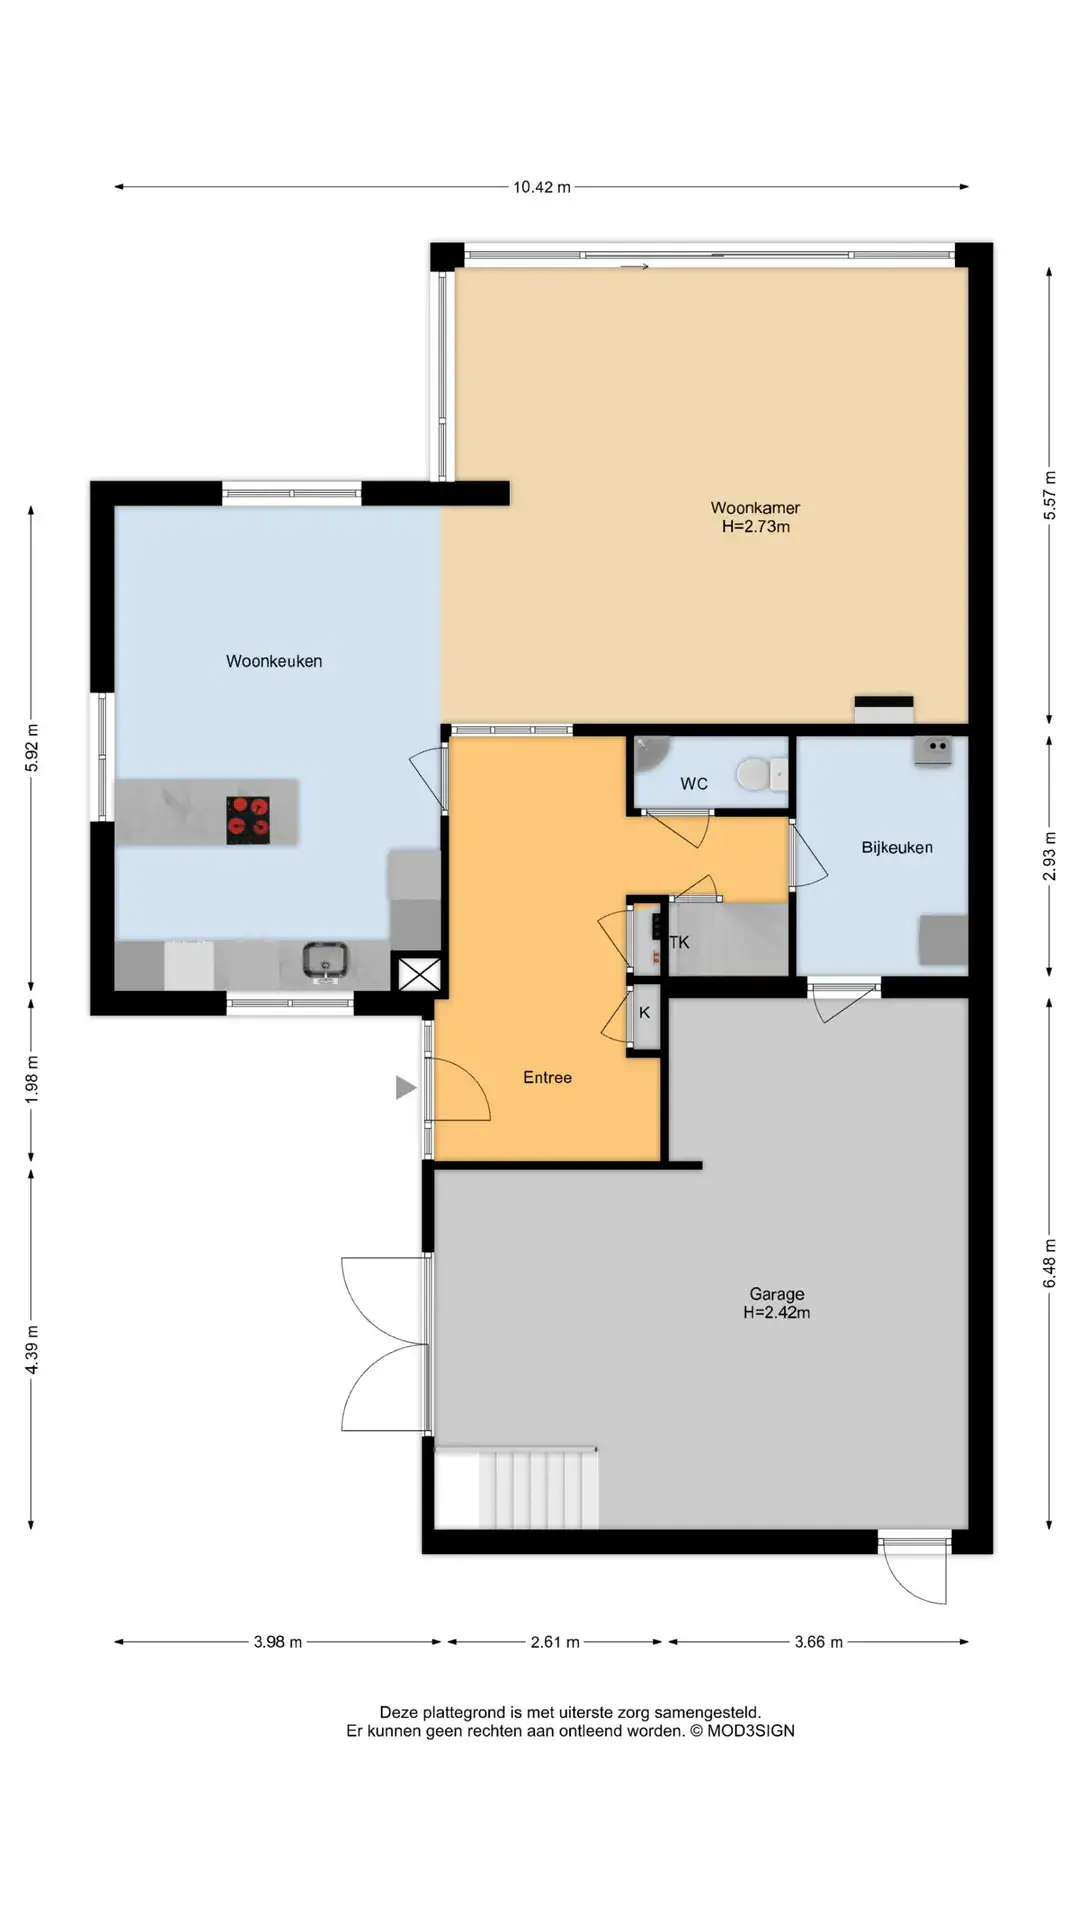
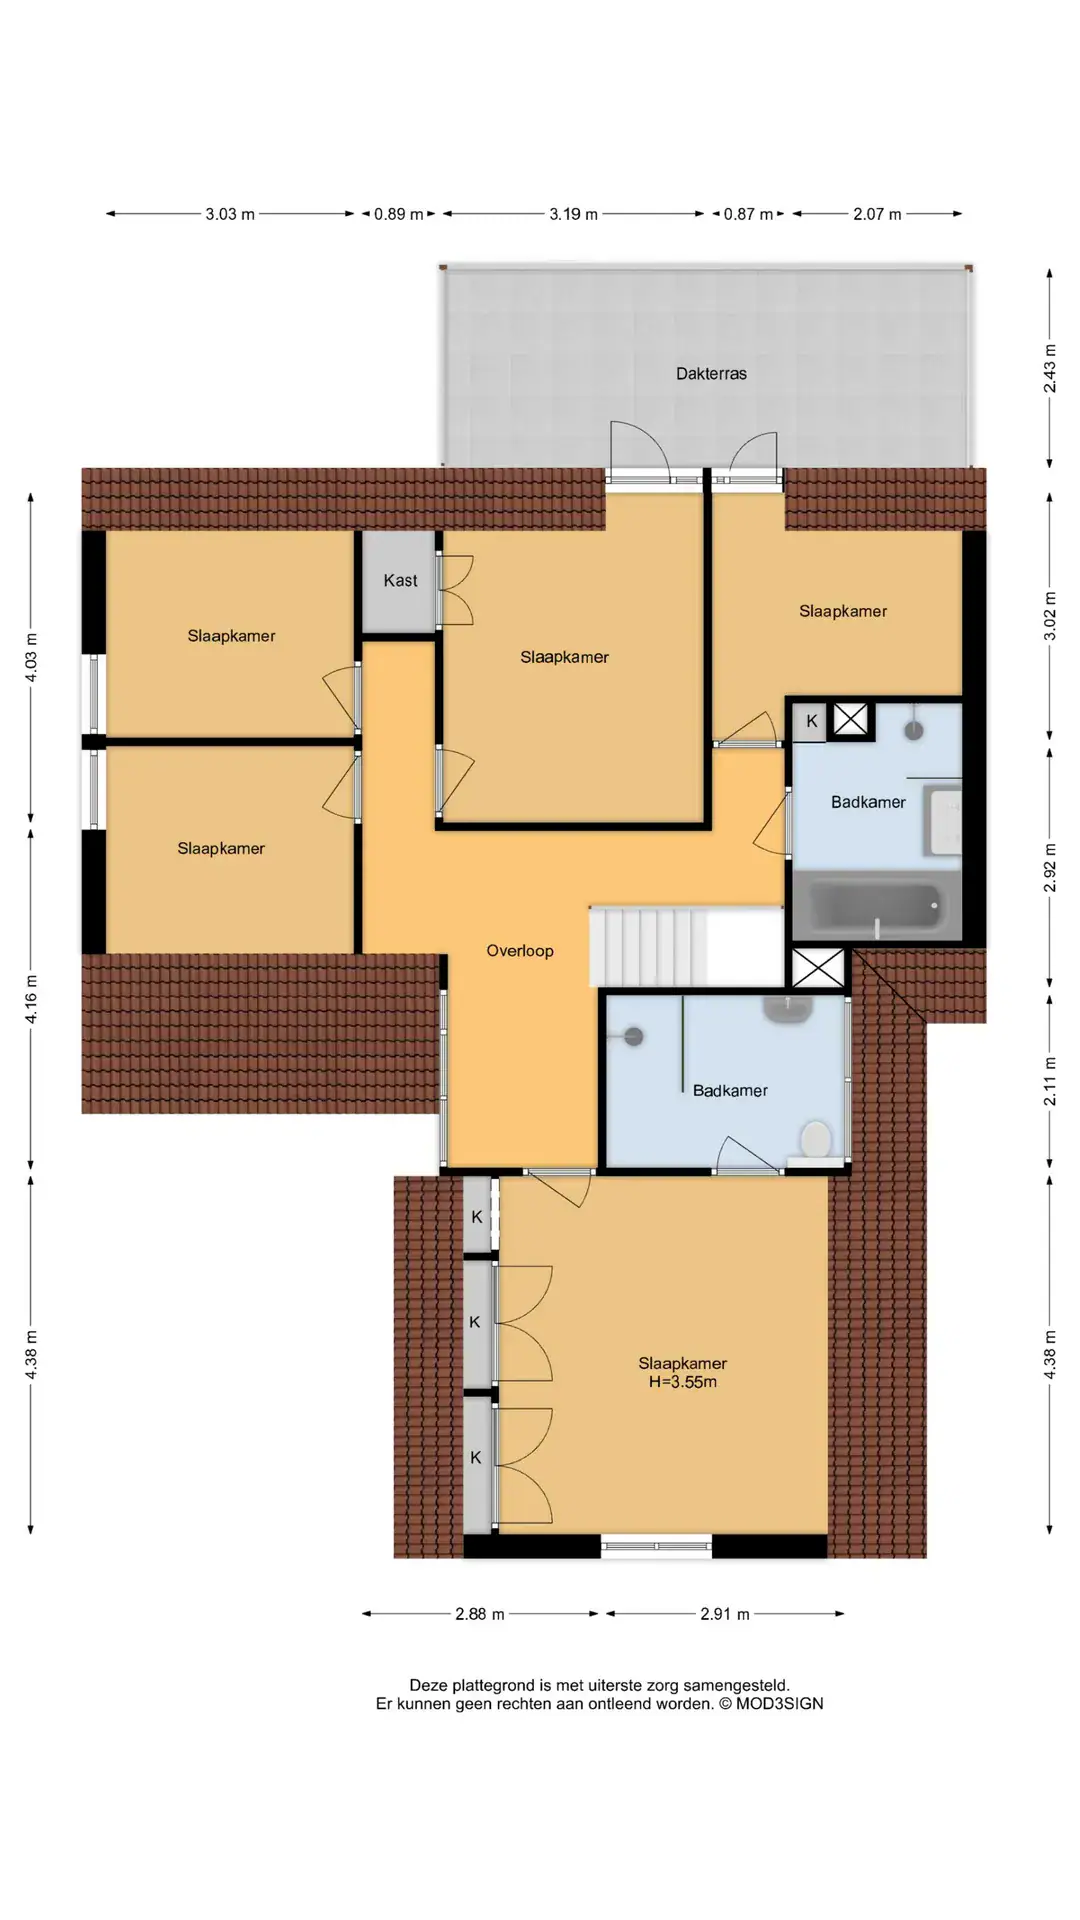
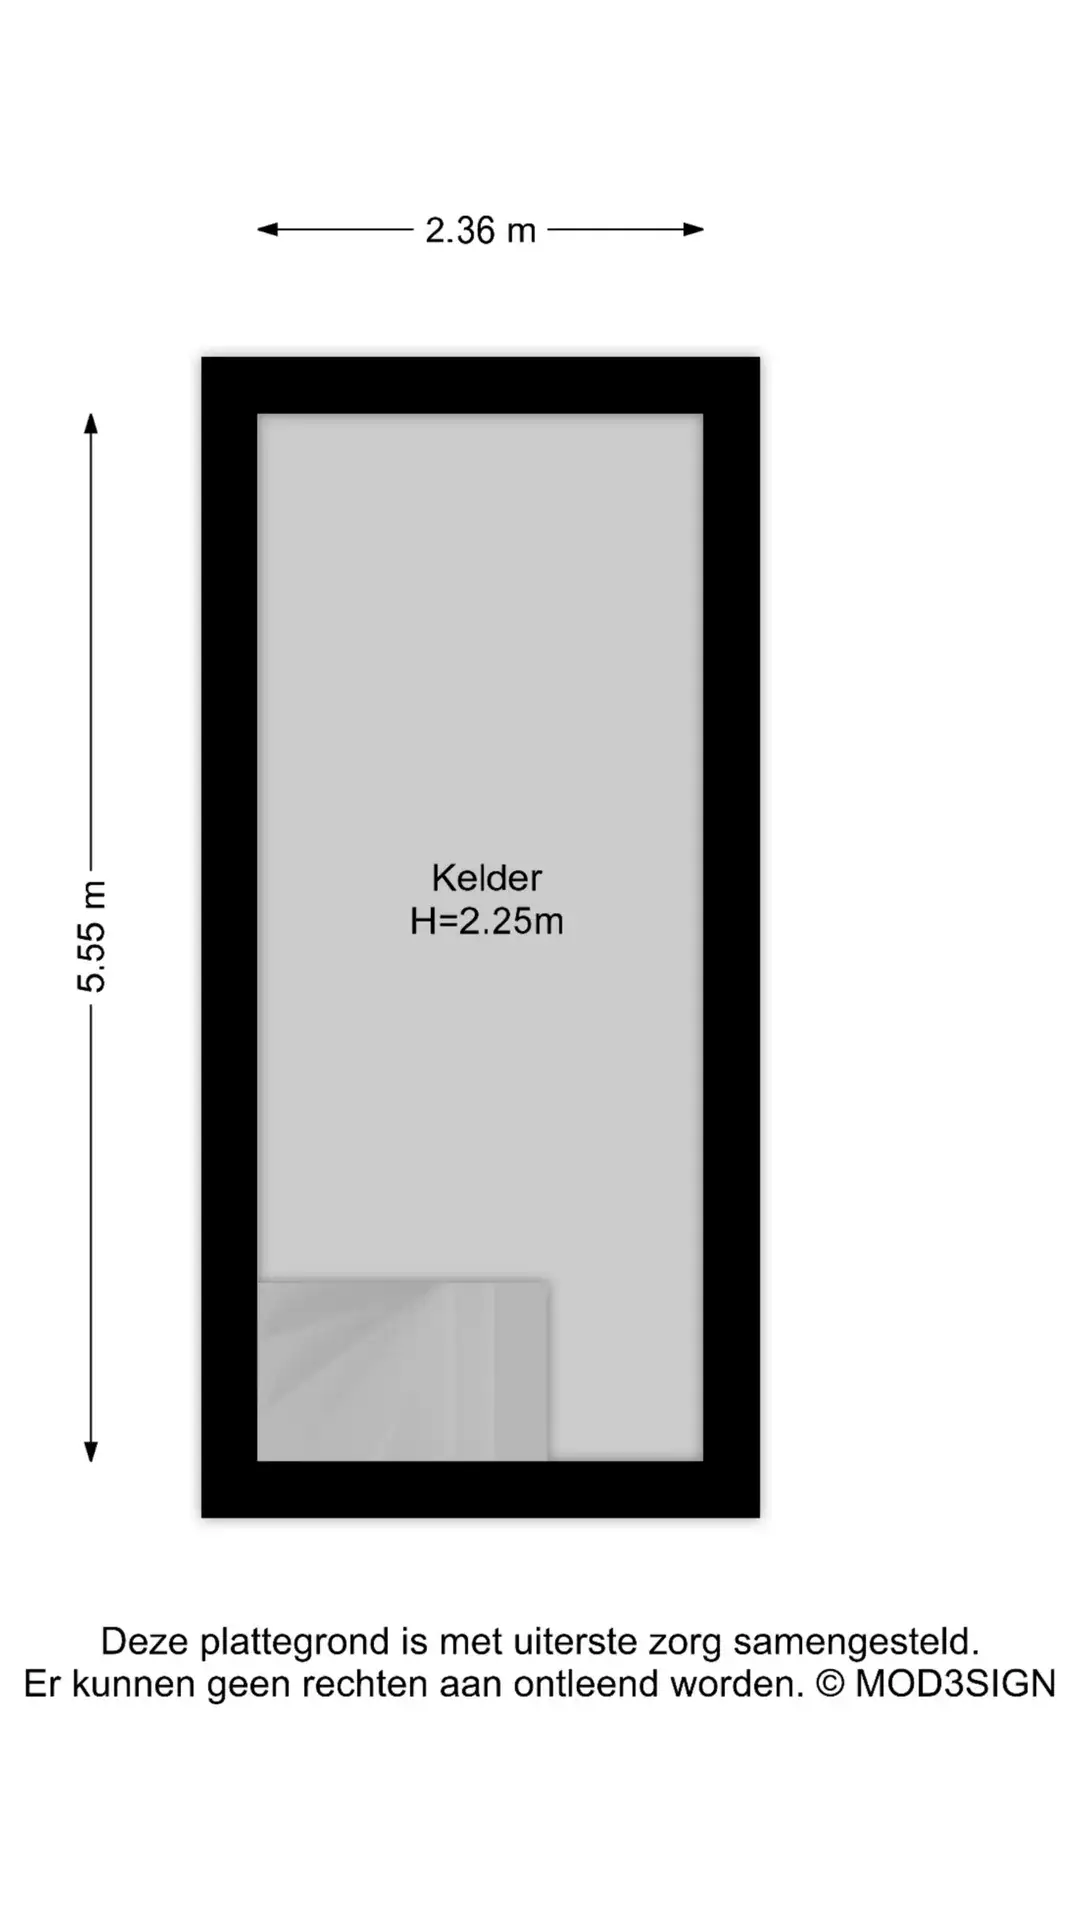
A fantastic place to sit outside, enjoy a barbecue, take in the views or head out for a boat trip straight from your own garden! It is precisely this waterside location, with its beautiful views, that makes the property so attractive. On the ground floor, there is a utility/technical room, as well as a spacious integral garage with its own cellar for storage. In addition to parking, the garage offers possibilities for use as a home practice or hobby room. Upstairs, there is plenty of space with five bedrooms and two bathrooms. The main bedroom at the front features fitted wardrobes and an en-suite bathroom. Two bedrooms at the rear provide access to the large south-west-facing balcony overlooking the garden and water. There is also a loft extending across the full width of the house. In 2001, the property was extended with the addition of the garage and an extra bedroom above.
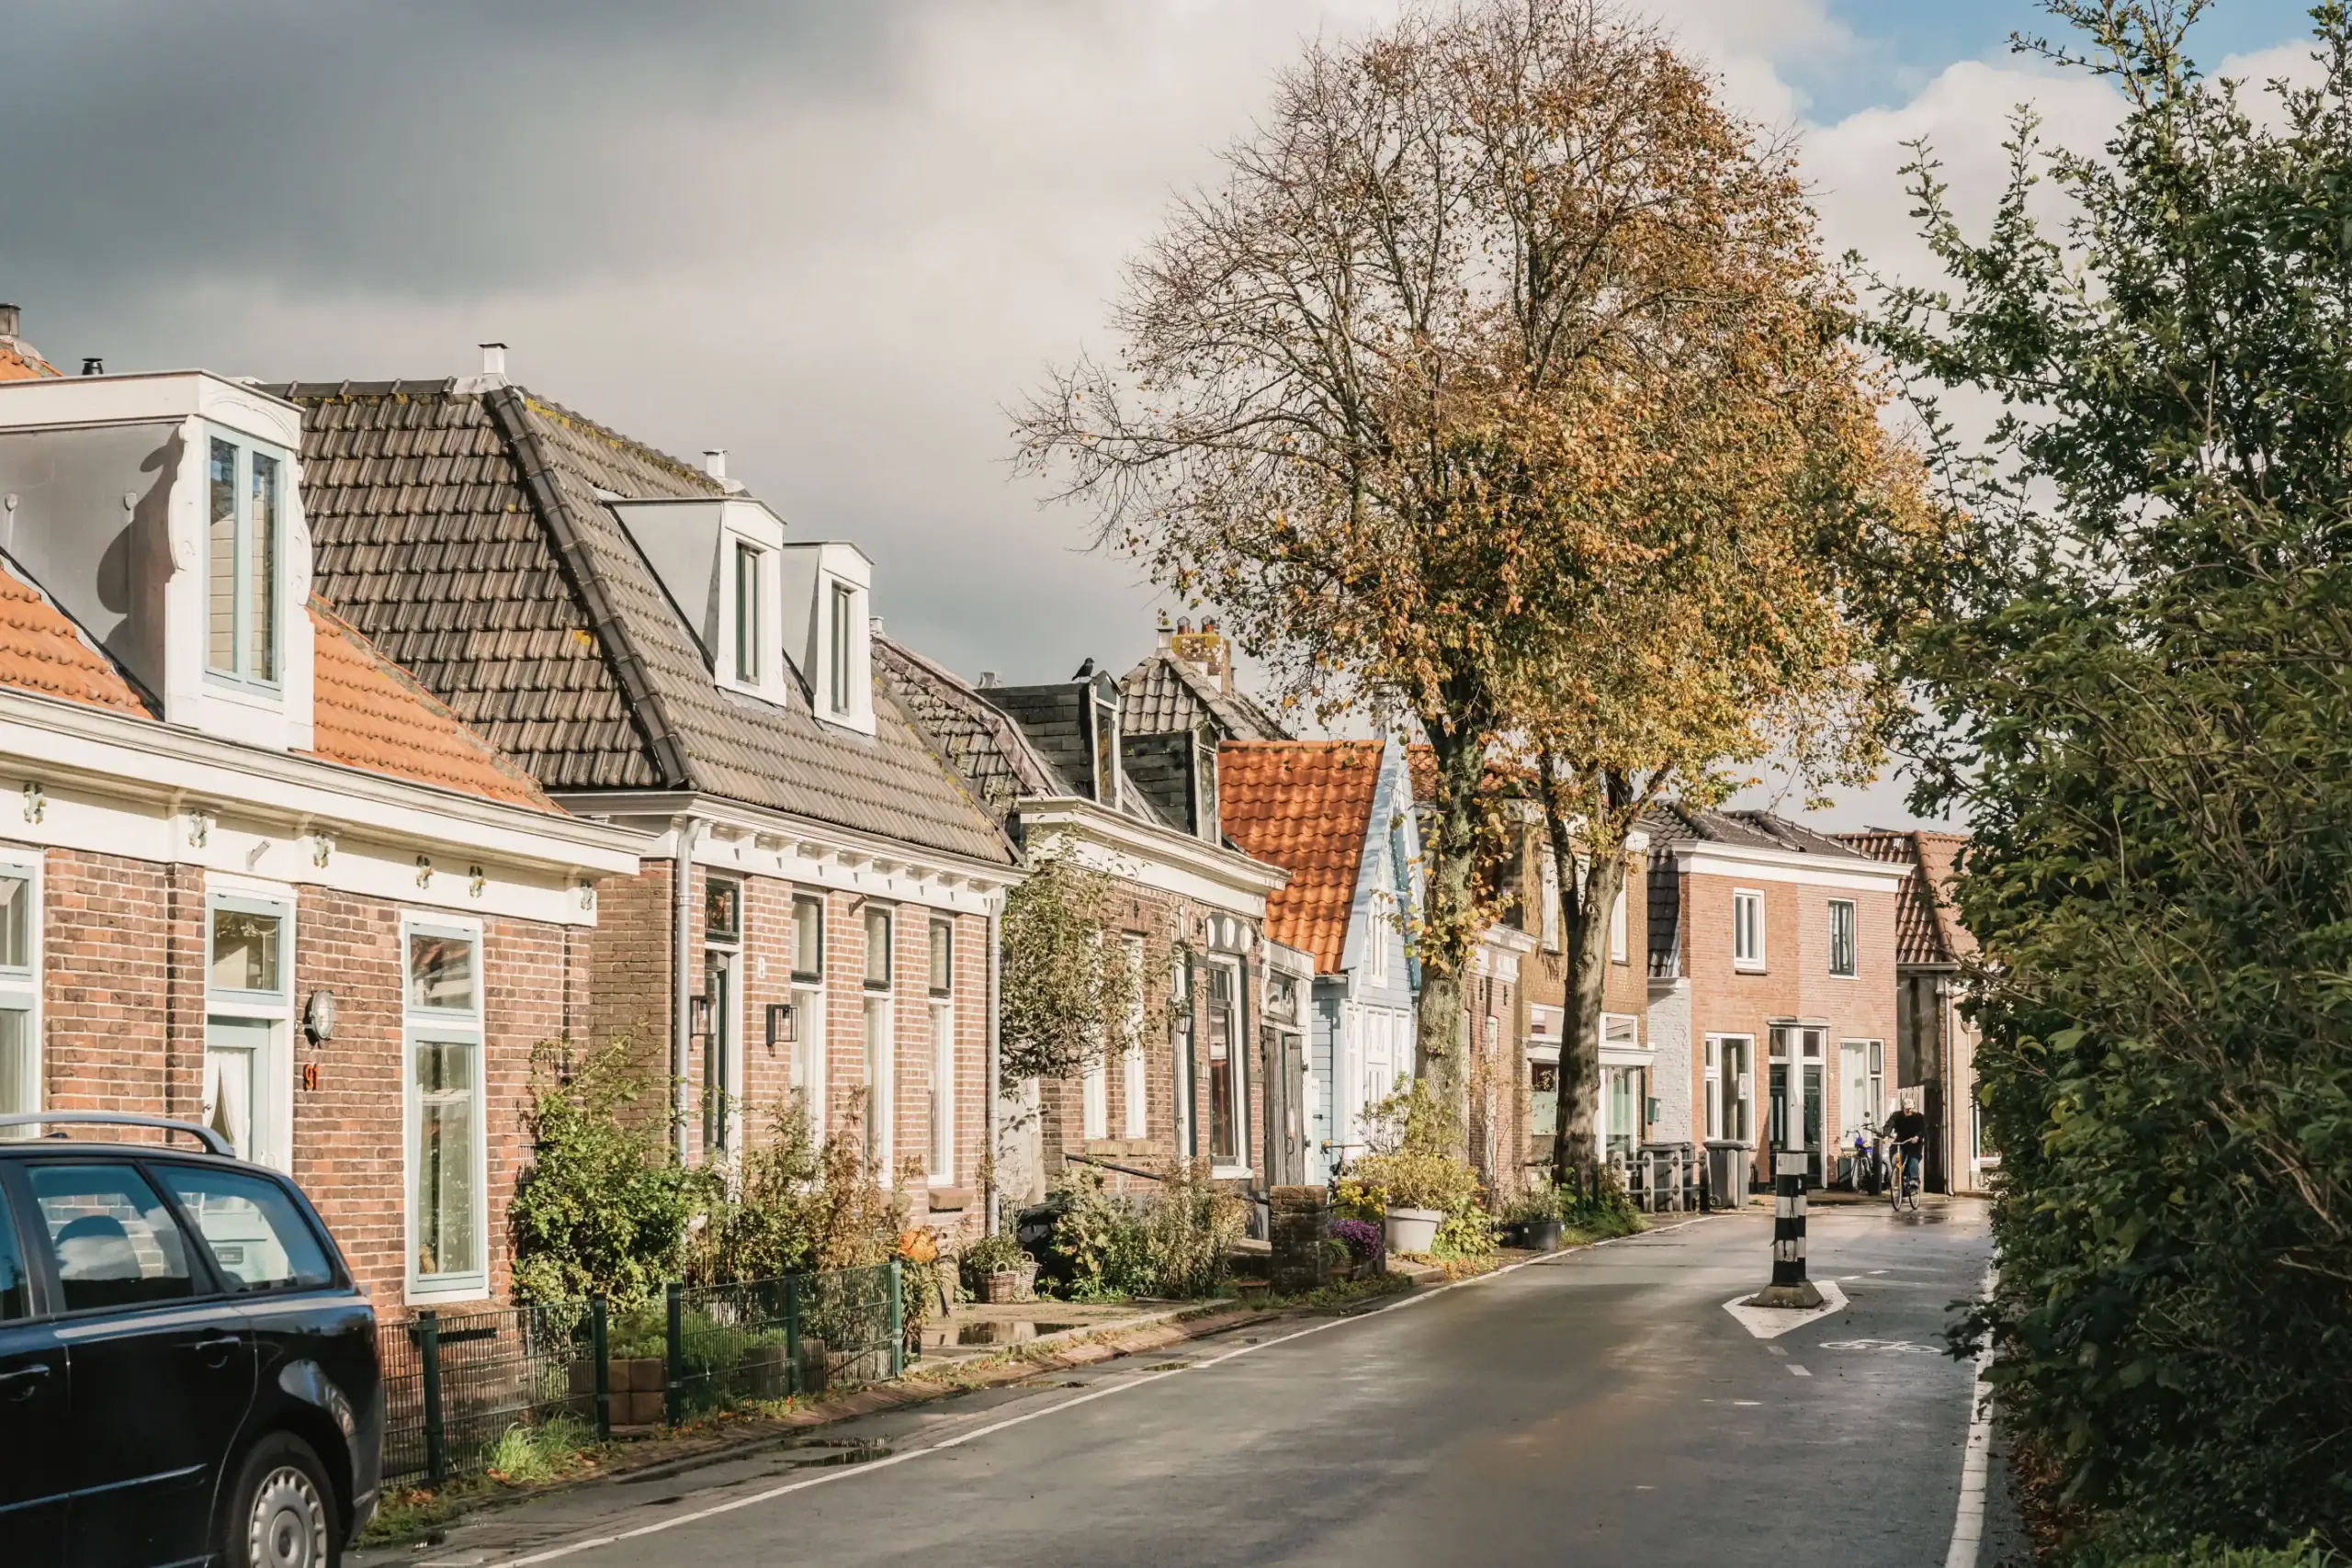
The surrounding area is equally attractive. Here, you live in a quiet street where children still play outside and outdoor living is part of everyday life. The Spaarne is literally at the end of your garden, offering plenty of opportunities for boating, swimming and recreation. The Spaarnwoude recreational area is also nearby, with extensive walking and cycling routes and a variety of sports and leisure facilities, including Spaarnwoude Public Golf Course, several riding schools and Snowplanet’s indoor ski slope. The surrounding area offers amenities such as schools, shops and sports clubs. Both Amsterdam and Haarlem are easily accessible from Spaarndam. Haarlem’s charming city centre is within cycling distance, while Amsterdam is just a short drive away. The beautiful Kennemerduinen dunes and the beach are also easily accessible. A lovely combination of space, tranquillity and waterside living!
Good to know:
* Built in 1987
* Living area of 175 m² (including the garage, the total usable floor area is 225 m²)
* Energy rating B
* Designed by architect Ad Tel
* Directly on the open waterways of the Spaarne and Mooie Nel
* Electric boat lift with a lifting capacity of 750 kg
* Five bedrooms
* Two bathrooms
* Underfloor heating on the ground floor
* Spacious integral garage with cellar
* Two private driveways, one with an electric vehicle charging point
* 14 solar panels
* Central heating boiler replaced in 2023, prepared for hybrid heating
* Completion by mutual agreement
Ground floor
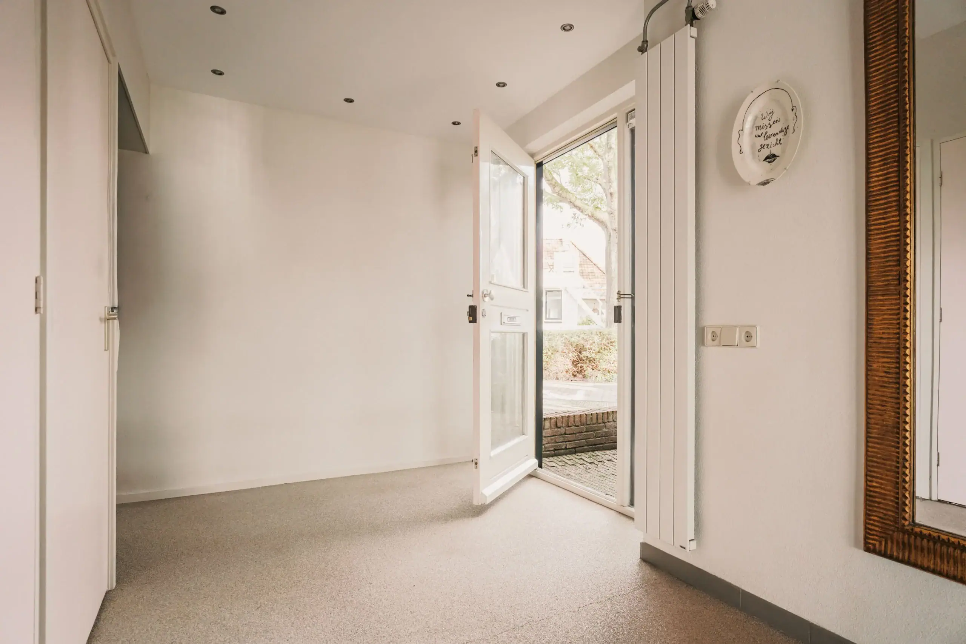
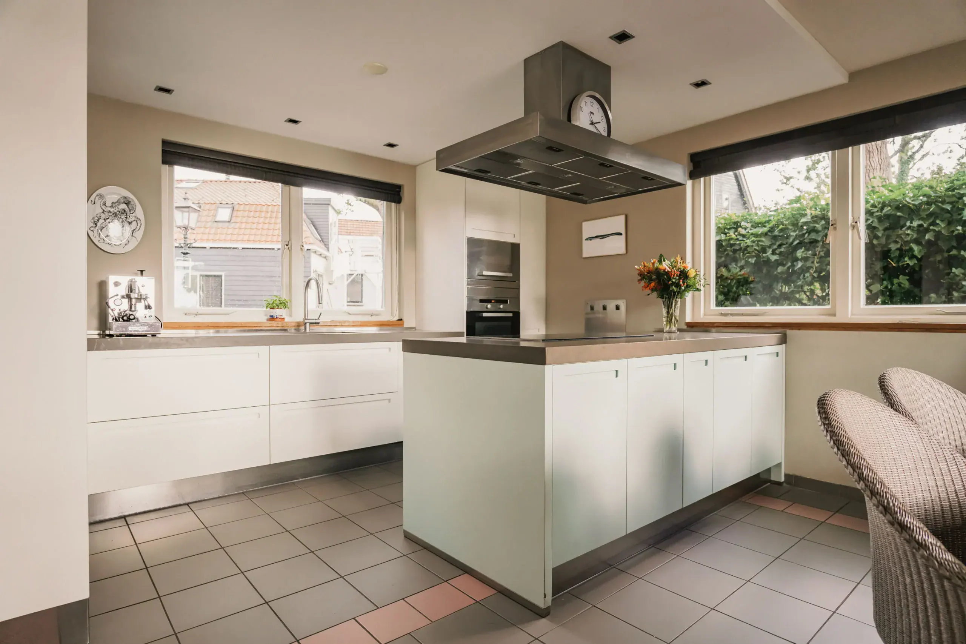
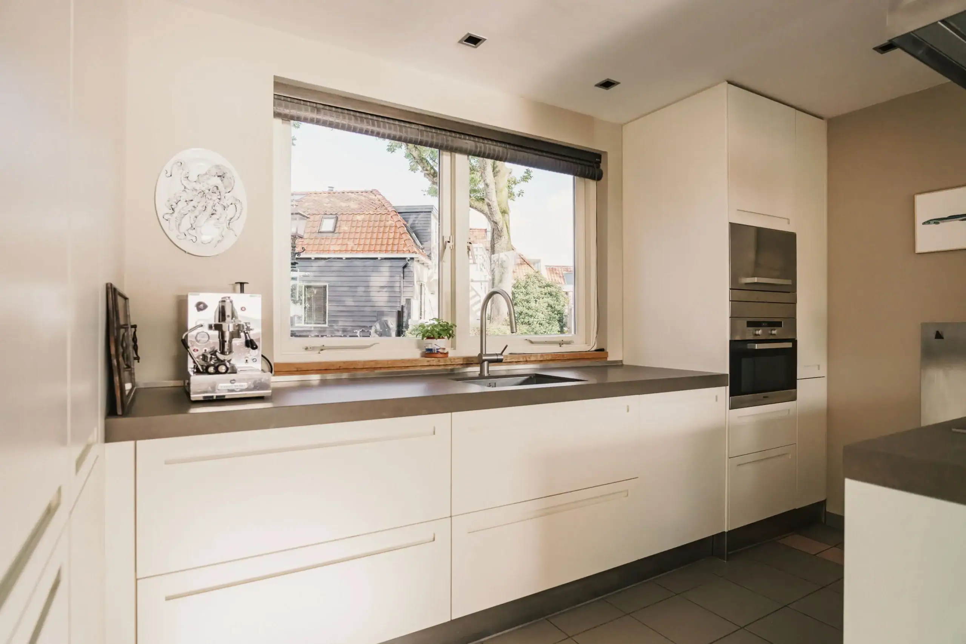
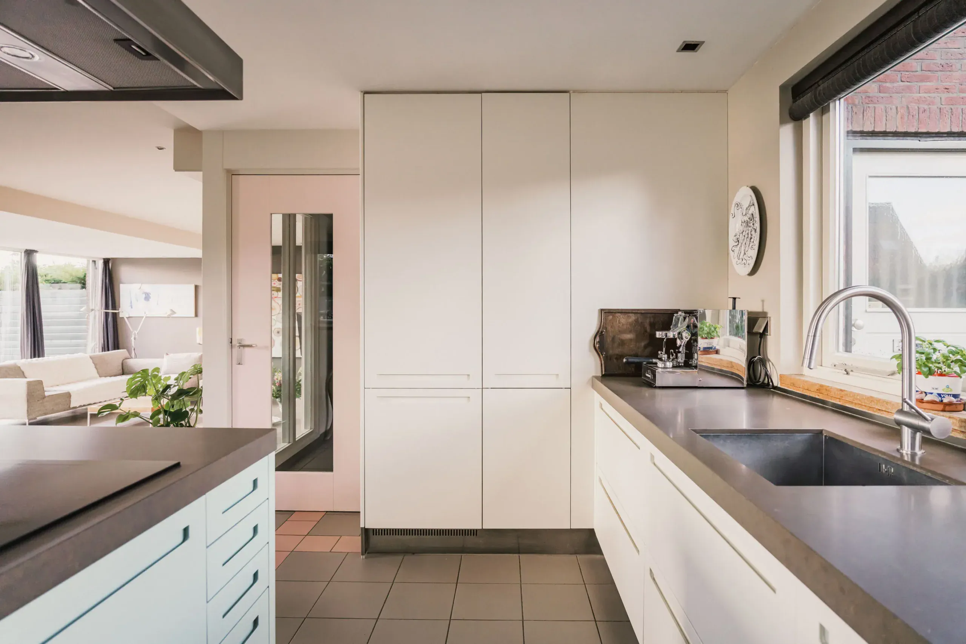
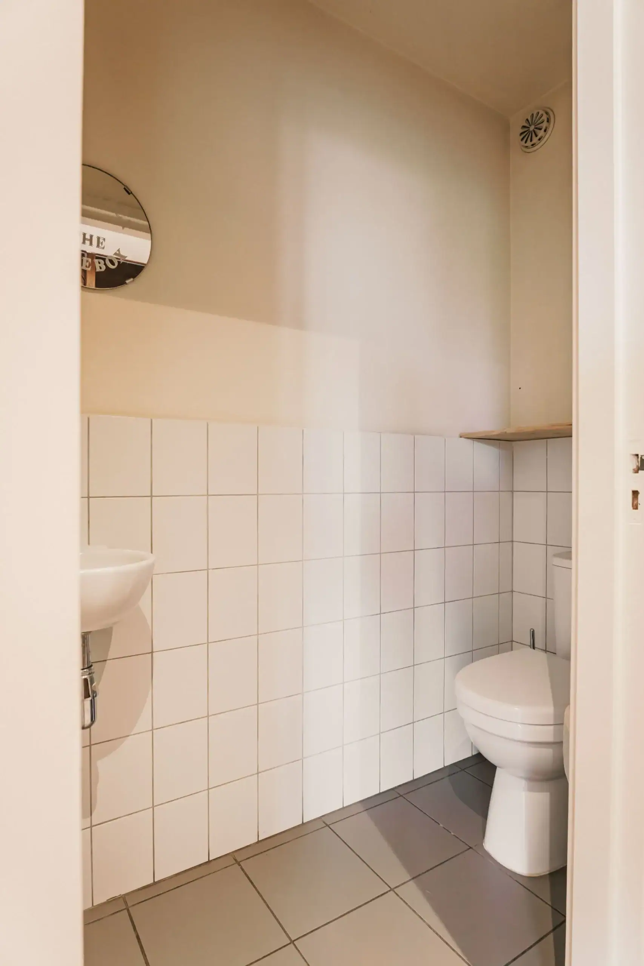
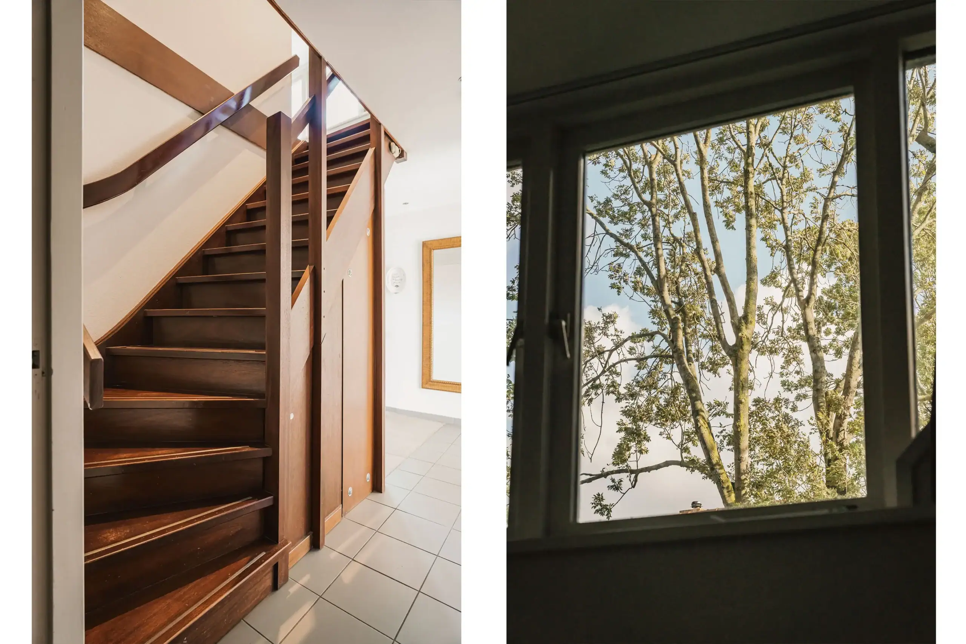
Front garden with driveway, entrance to the property. Hallway with built-in cloakroom cupboard, meter cupboard and separate WC. Living room with open fireplace and kitchen/dining room fitted with a sink, dishwasher, combination microwave oven, high-pressure steam oven, fridge (2025) and five-zone induction hob with extractor hood. Sliding doors provide access to the waterside garden with rear access and storage, private jetty and electric boat lift. Access to the utility/technical room with connections for the washing machine and tumble dryer and housing the central heating boiler. From here, access to the integral garage with electrically operated double doors, separate pedestrian door and access to the cellar. Stairs to the first floor.
First floor
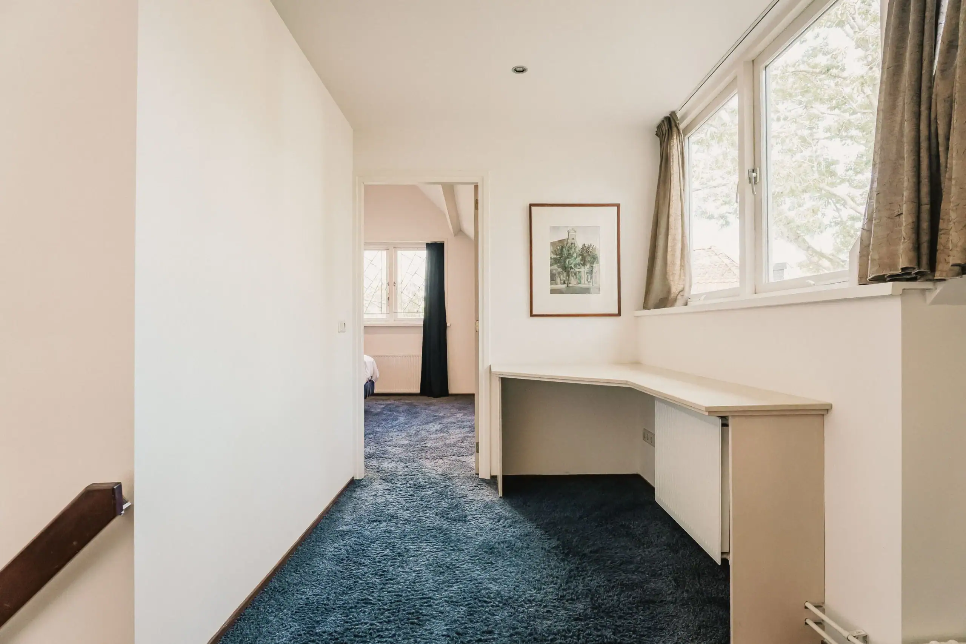
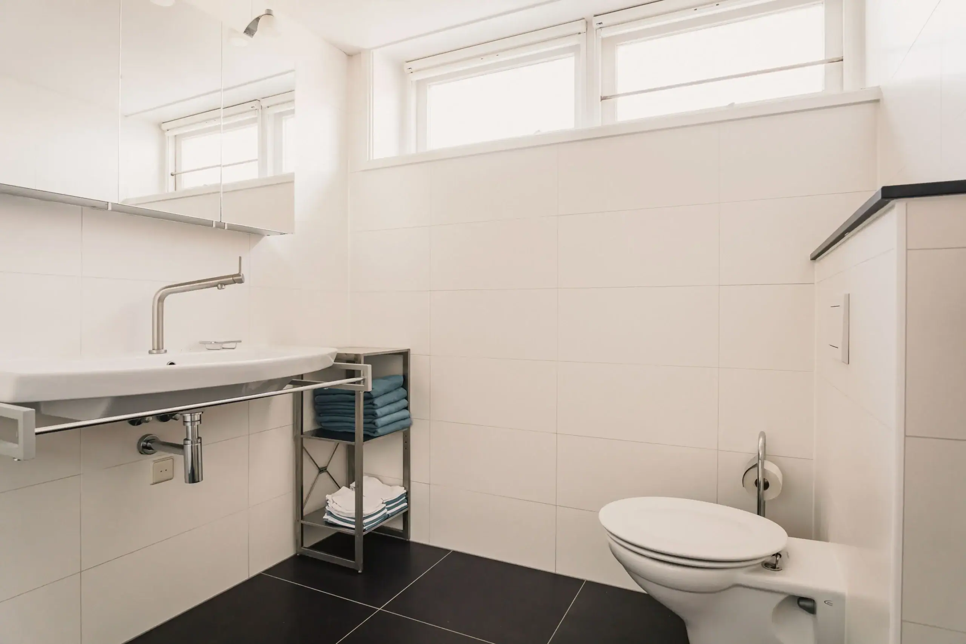
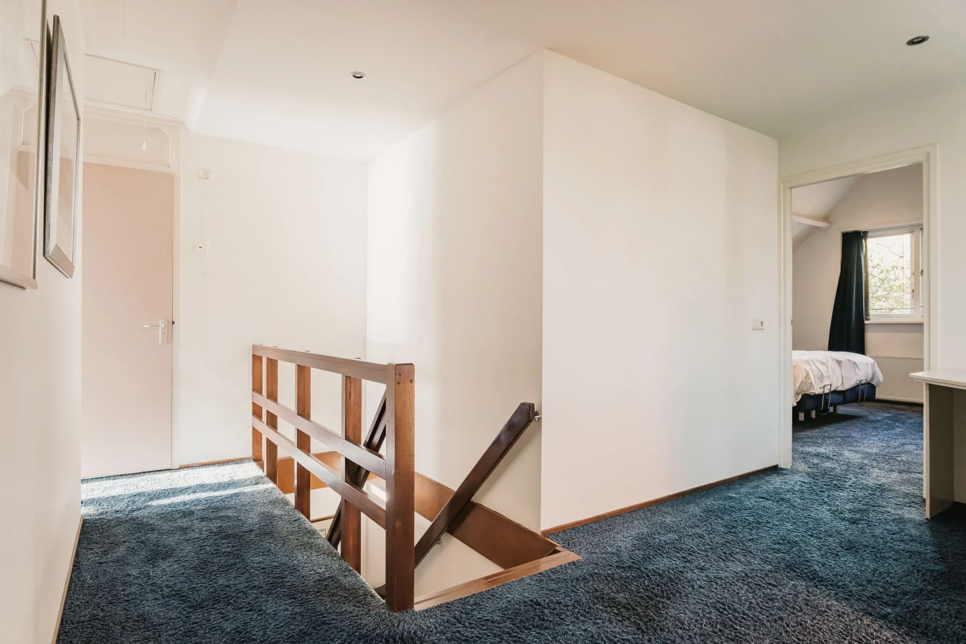
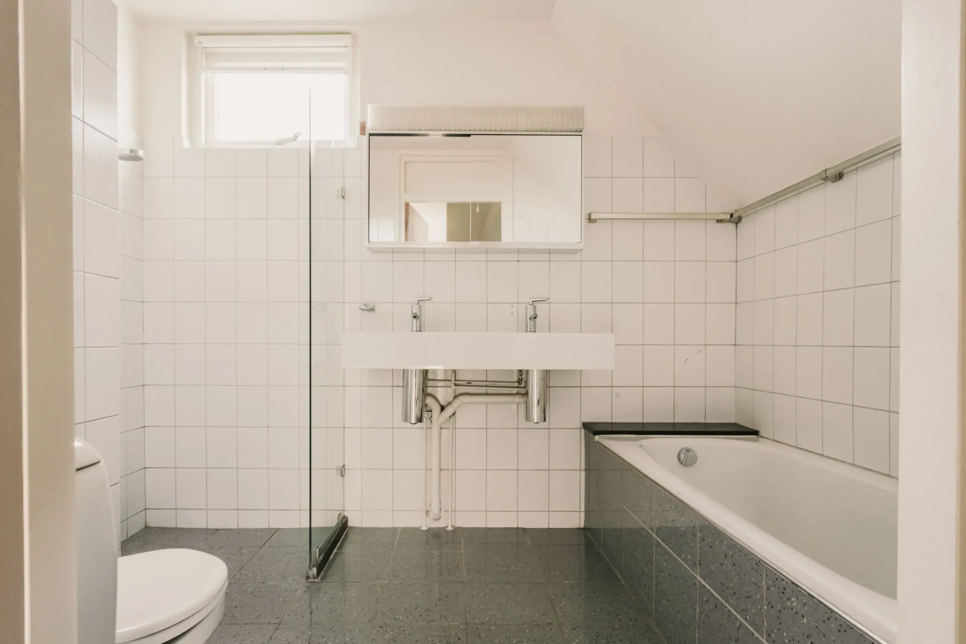
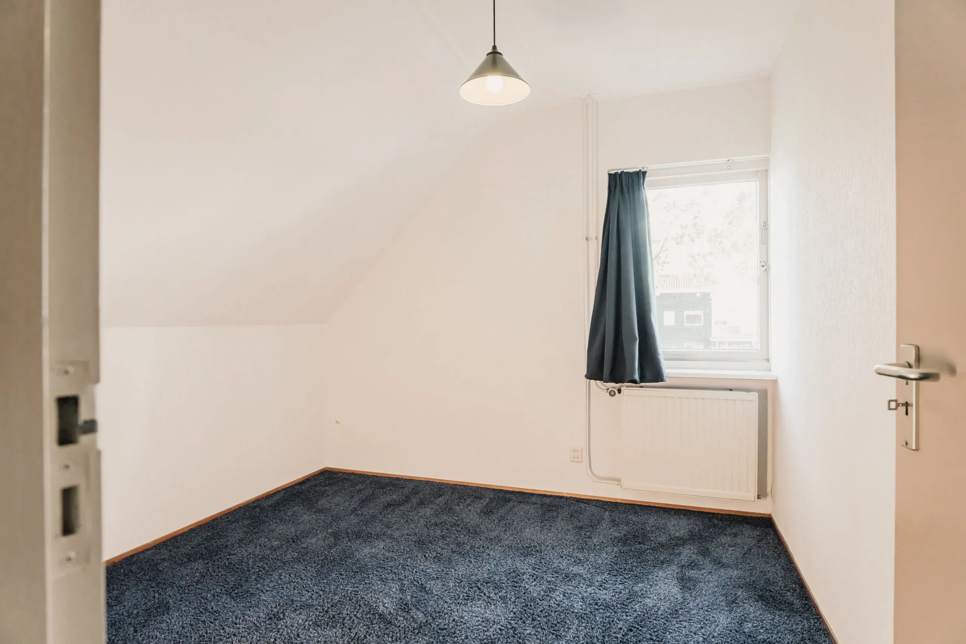
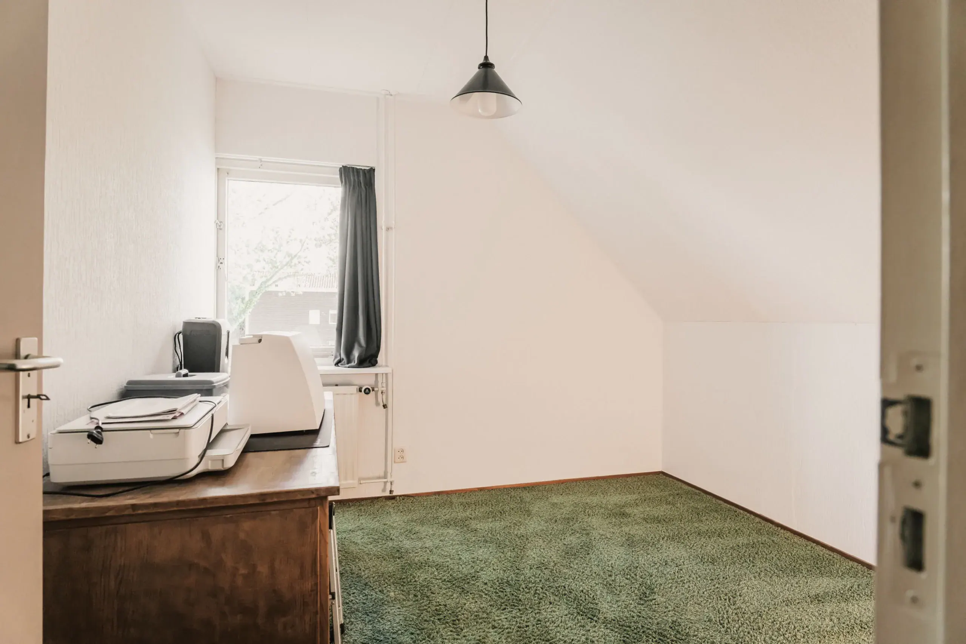
Landing. Main bedroom at the front with fitted wardrobes and en-suite bathroom, featuring a walk-in shower, washbasin and WC. Second and third bedrooms at the side of the property. Fourth bedroom with walk-in wardrobe and access to the south-west-facing balcony. Fifth bedroom with access to the same balcony. Second bathroom fitted with a bath, double washbasin, WC and walk-in shower. Folding loft ladder to the spacious loft extending across the full width of the property, housing the inverter for the solar panels.
Loft.
Floor plans
Features
General
Energy
Area and volume
Specs
Cadastral information
Layout

Spaarndam gem. Haarlem
All neighborhood infoAmenities nearby
single
no kids
with kids
0 - 14 year
15 - 24 year
25 - 44 year
45 - 64 year
65+ year
tussenwoning
hoekwoning
twee-onder-een-kap
vrijstaand
appartementen
Photo & Video