
Spaarndam Gem. Haarlem
IJdijk 17

Description
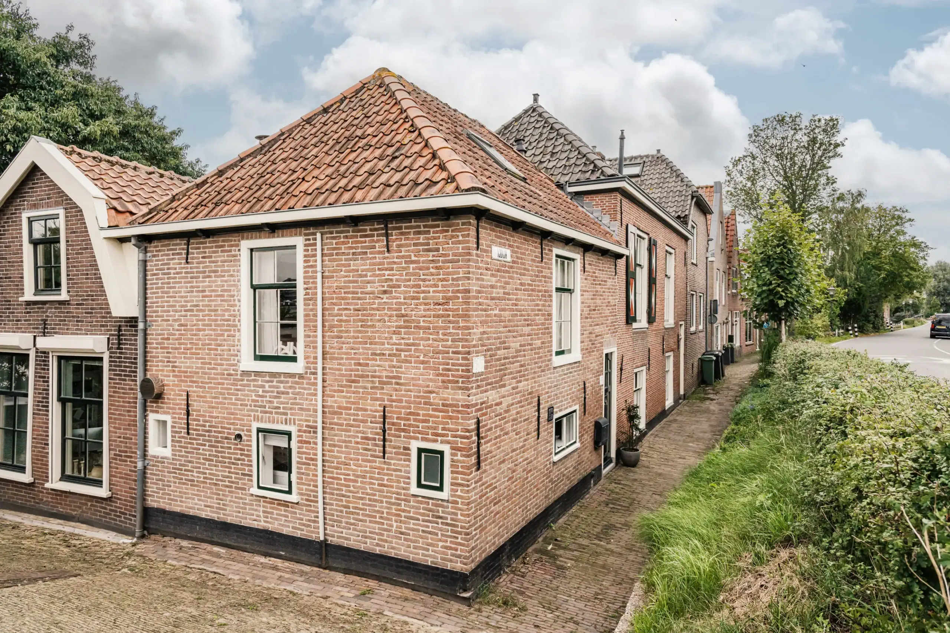
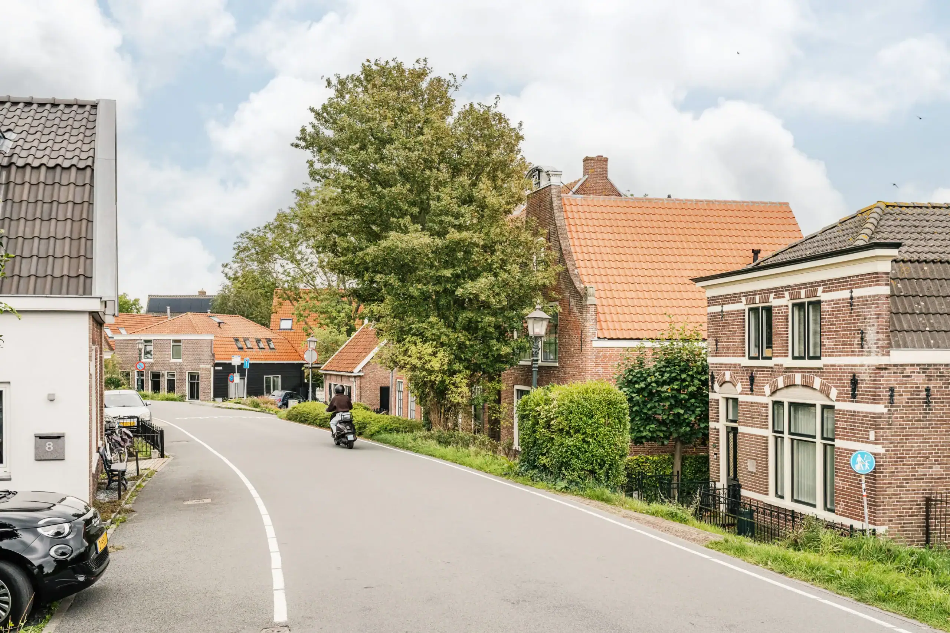
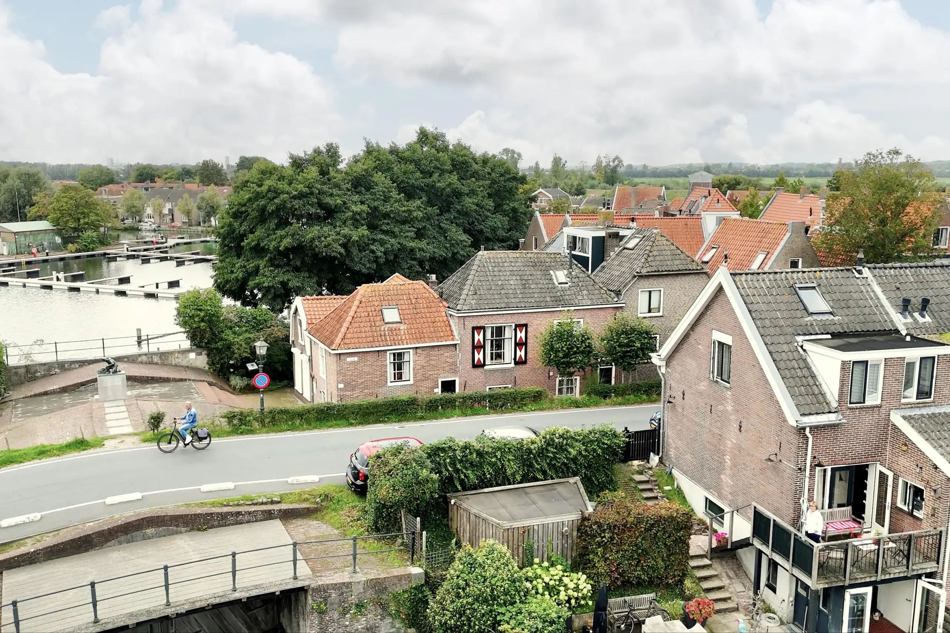
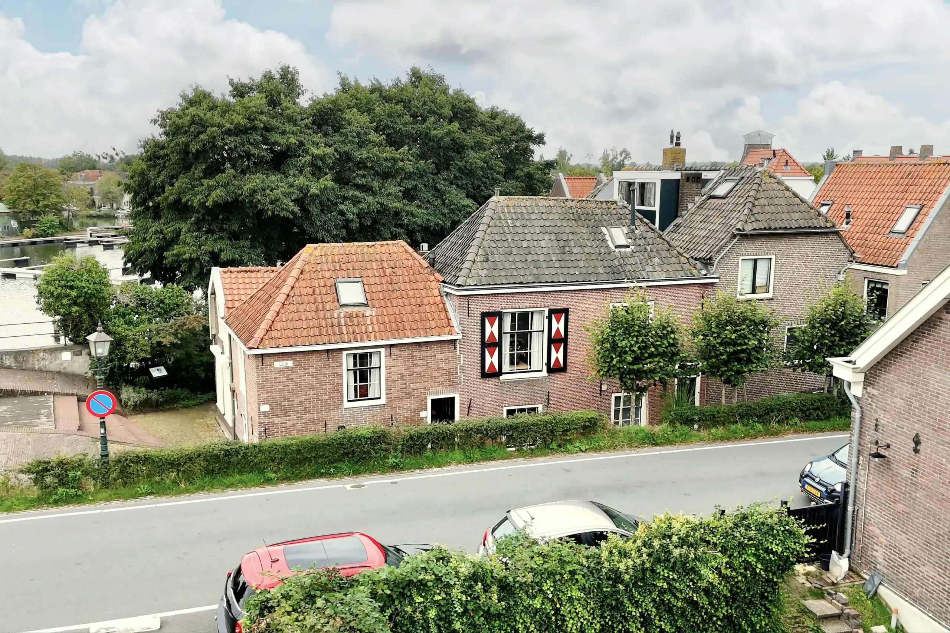
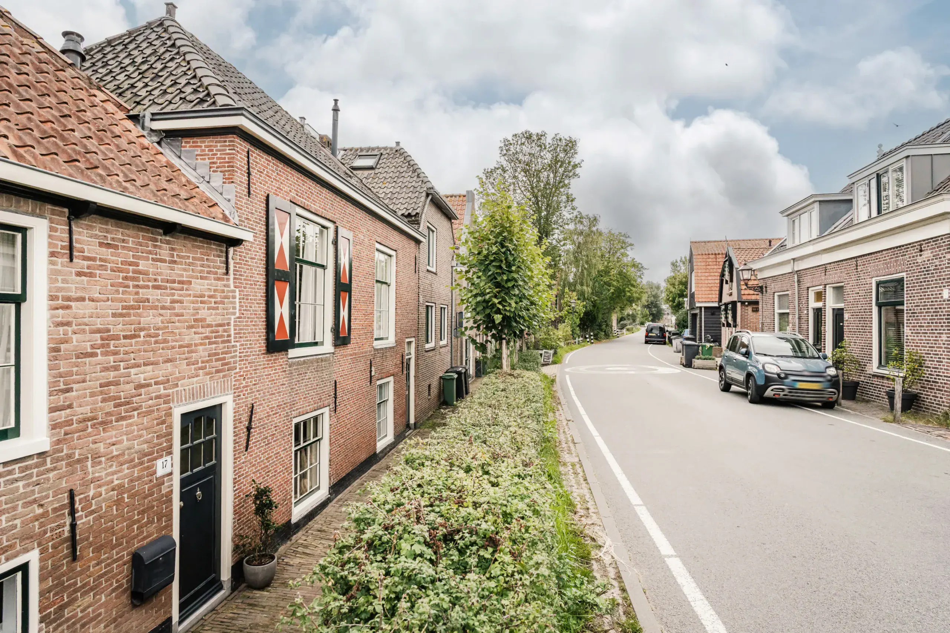
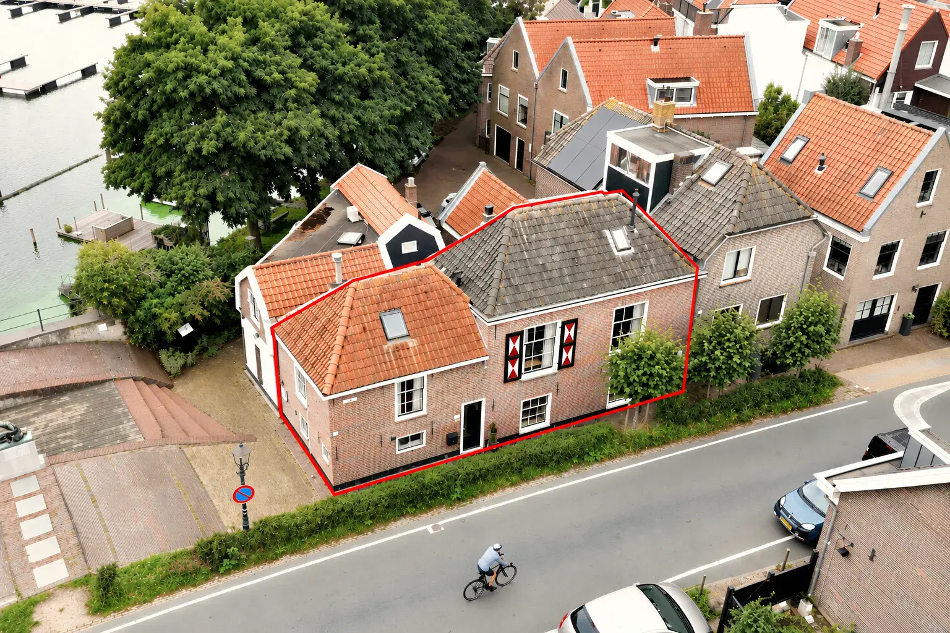
A distinctive listed building with two bedrooms, a conservatory, a mezzanine and a terrace right on the waterfront. With no less than 149 m² of usable floor space! Here, the property’s historic character and recent renovations come together, creating a peaceful and atmospheric whole. And all this in the heart of the old part of Spaarndam: a picturesque, young and quiet village with a relaxed atmosphere, right on the banks of the Mooie Nel!
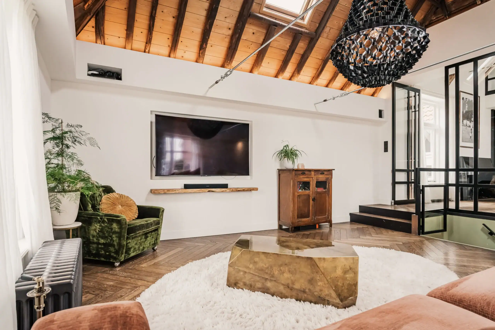
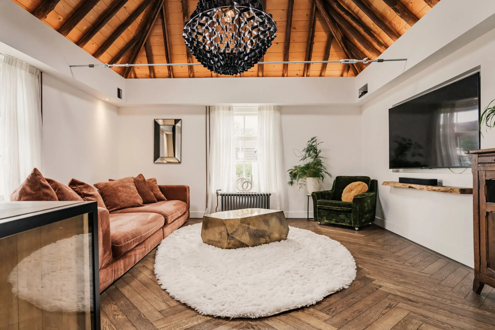
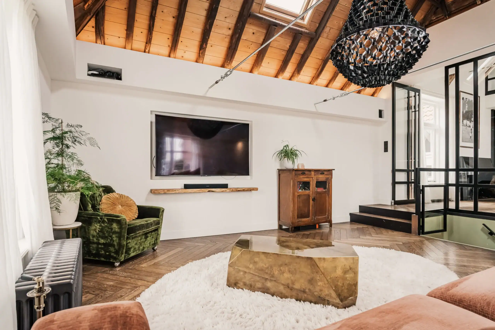
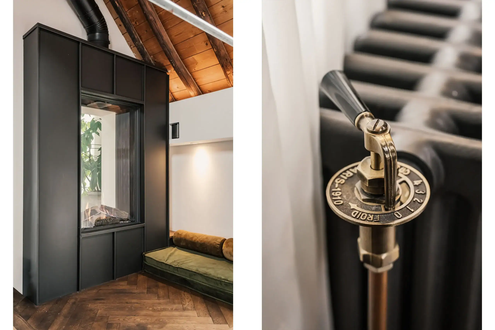
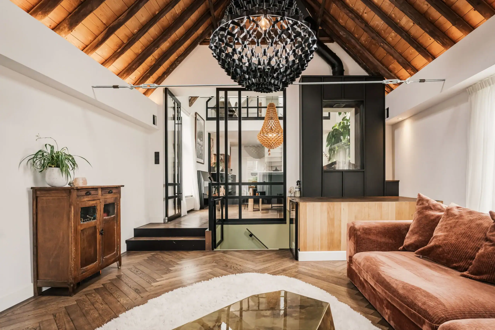
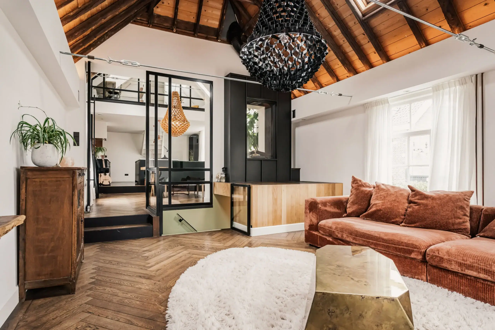
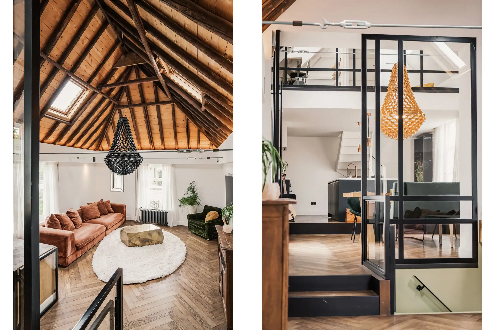
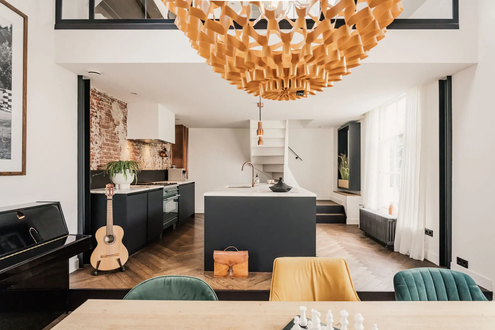
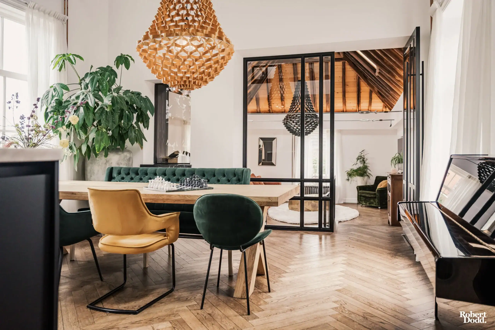
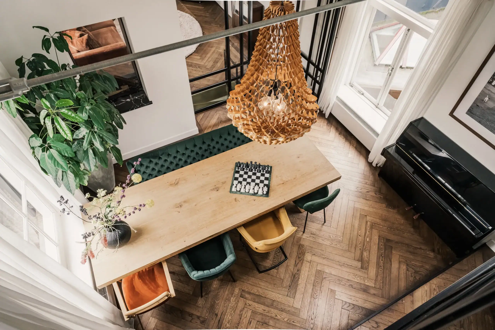
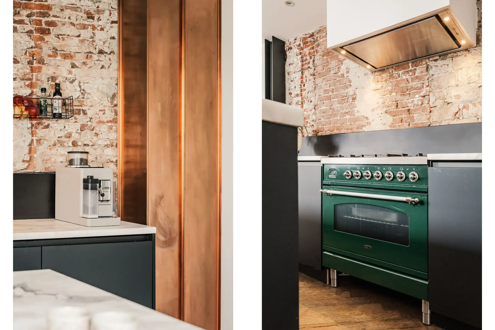
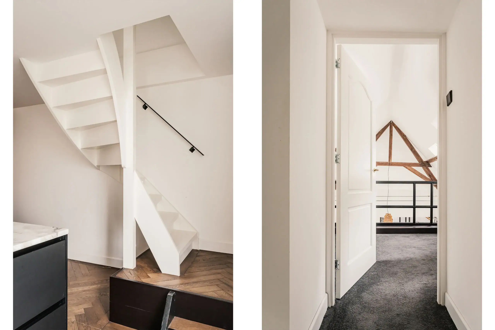
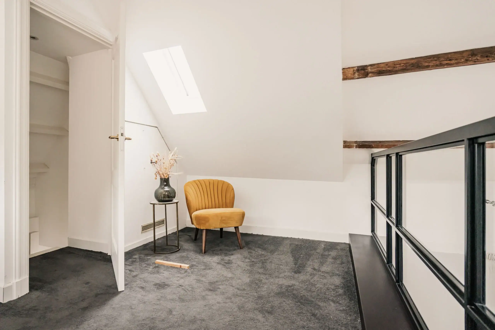
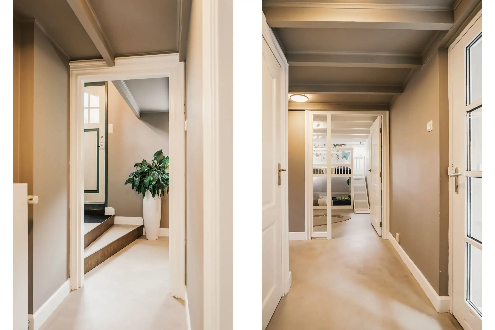
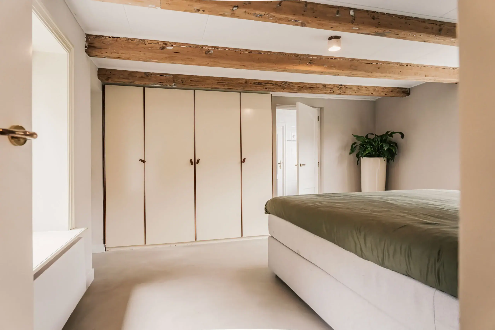
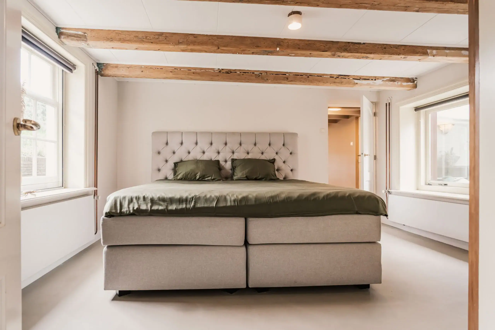
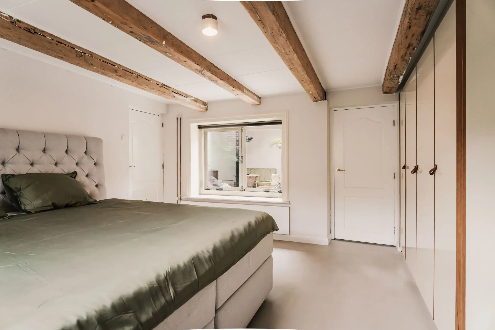
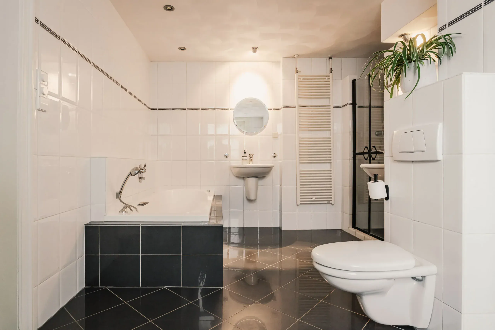
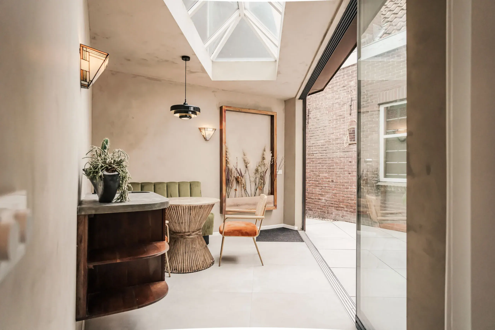
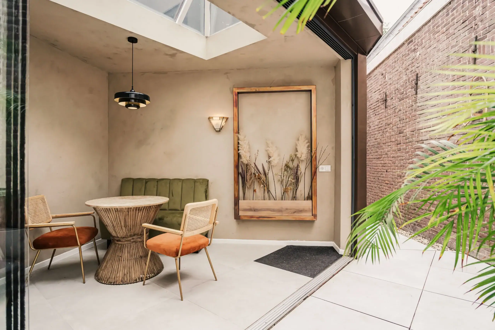
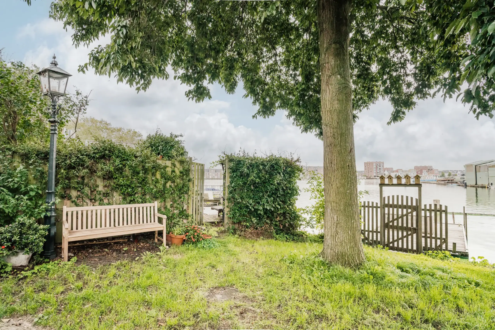
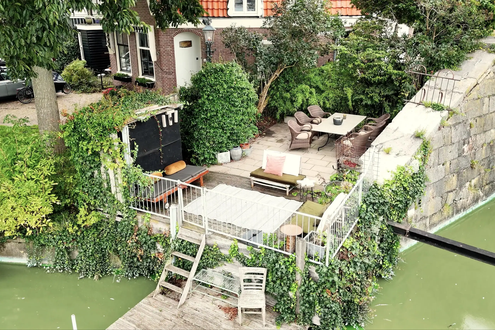
The property consists of two originally separate houses that have been merged into a single unit. The ground floor was almost entirely refurbished in 2025. A poured concrete floor has been fitted, with underfloor heating in the hall. In addition, a conservatory has been created where you can enjoy sitting all year round. The existing beams have been retained and left exposed, ensuring that the property’s original character remains very much in evidence. This level also houses the master bedroom with a spacious en-suite bathroom and a second bedroom. At the rear, the property borders almost directly on the water. From the garden, you can access the waterside terrace, which offers unobstructed views across the Mooie Nel. The terrace is situated right next to the lock, so there is always something going on. The living area was completely refurbished in 2019 and blends beautifully with the rest of the house in terms of style. The living room and kitchen-diner are interconnected and are playfully separated by a split-level gas fireplace, which is visible from both sides. The kitchen-diner features, amongst other things, a Boretti gas hob, a wine climate cabinet and a quartzite worktop from Brazil with crystal inlays. The glass partition, various skylights and exposed beams provide plenty of light and enhance the character of the property. Above the living room is a beautiful mezzanine, which is currently used as an office and play area. A playful passageway leads from the living area to the utility room on the ground floor.
Due to the lower ceiling height, the ground floor cannot be fully included in the living area of 122 m². A portion of 27 m² is therefore classified as ‘other indoor space’. This brings the total usable area to 149 m².
The location is superb! In the immediate vicinity you’ll find, amongst other things, an AH supermarket, various restaurants, plenty of sports facilities (including hockey, football and tennis), a marina, primary schools, etc. Furthermore, Spaarndam borders the Spaarnwoude recreational area, offering a wide range of leisure and entertainment options (golf, indoor ski centre, riding school, etc.). The centre of Haarlem is within cycling distance, as are the dunes and the beach. Amsterdam is just a 20-minute drive away, and you can reach Schiphol Airport in 24 minutes.
Good to know
* Built in 1890
* Listed building
* Living area 122 m², volume 526 m³
* Ground floor 27 m², remaining area indoors
* Garden room with sliding doors – a lovely place to relax all year round!
* Unique location by the lock in Spaarndam
* The waterside terrace is leased from Rijnland for €100 per year
* Parking available behind the property
* Fitted out and renovated using high-quality materials
* Partial underfloor heating
* Energy rating: C
* 16 minutes by bike to the Grote Markt in Haarlem
* 5 minutes by bike to Spaarnwoude Leisure Park
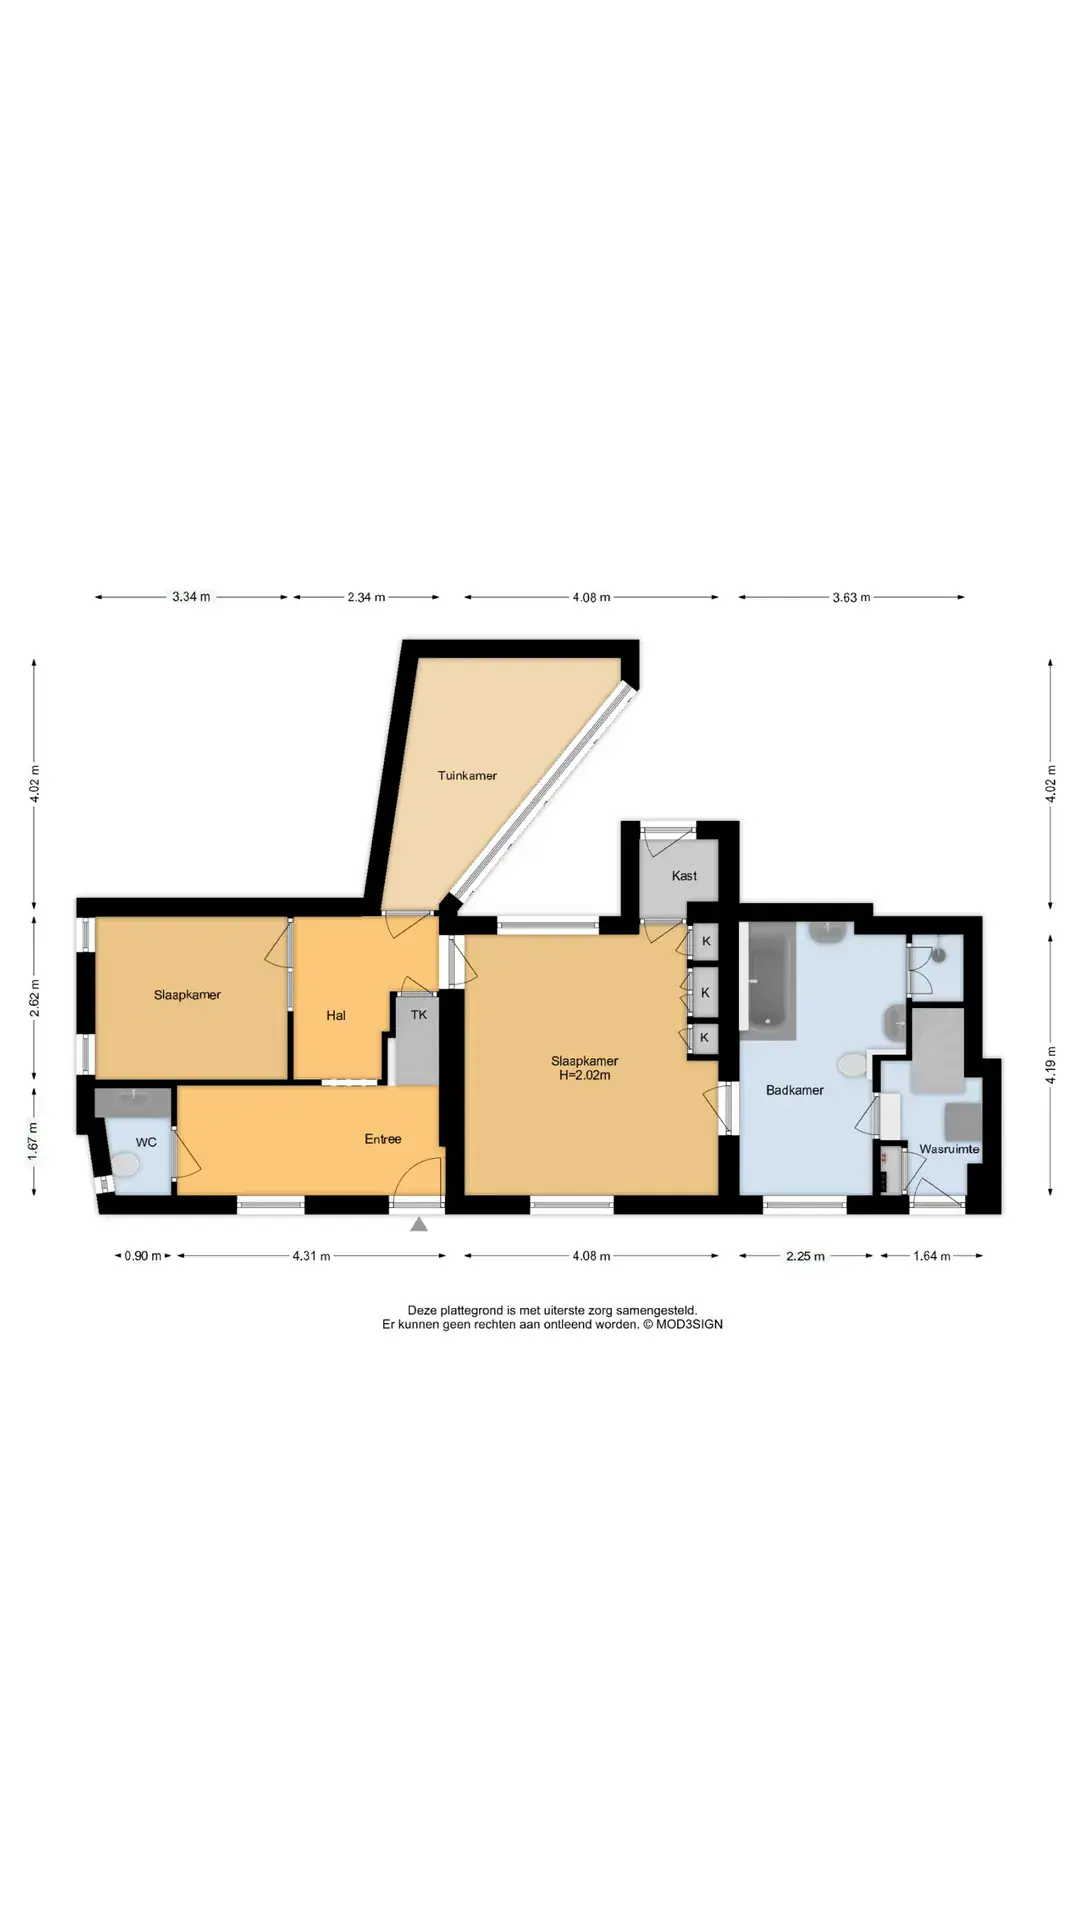
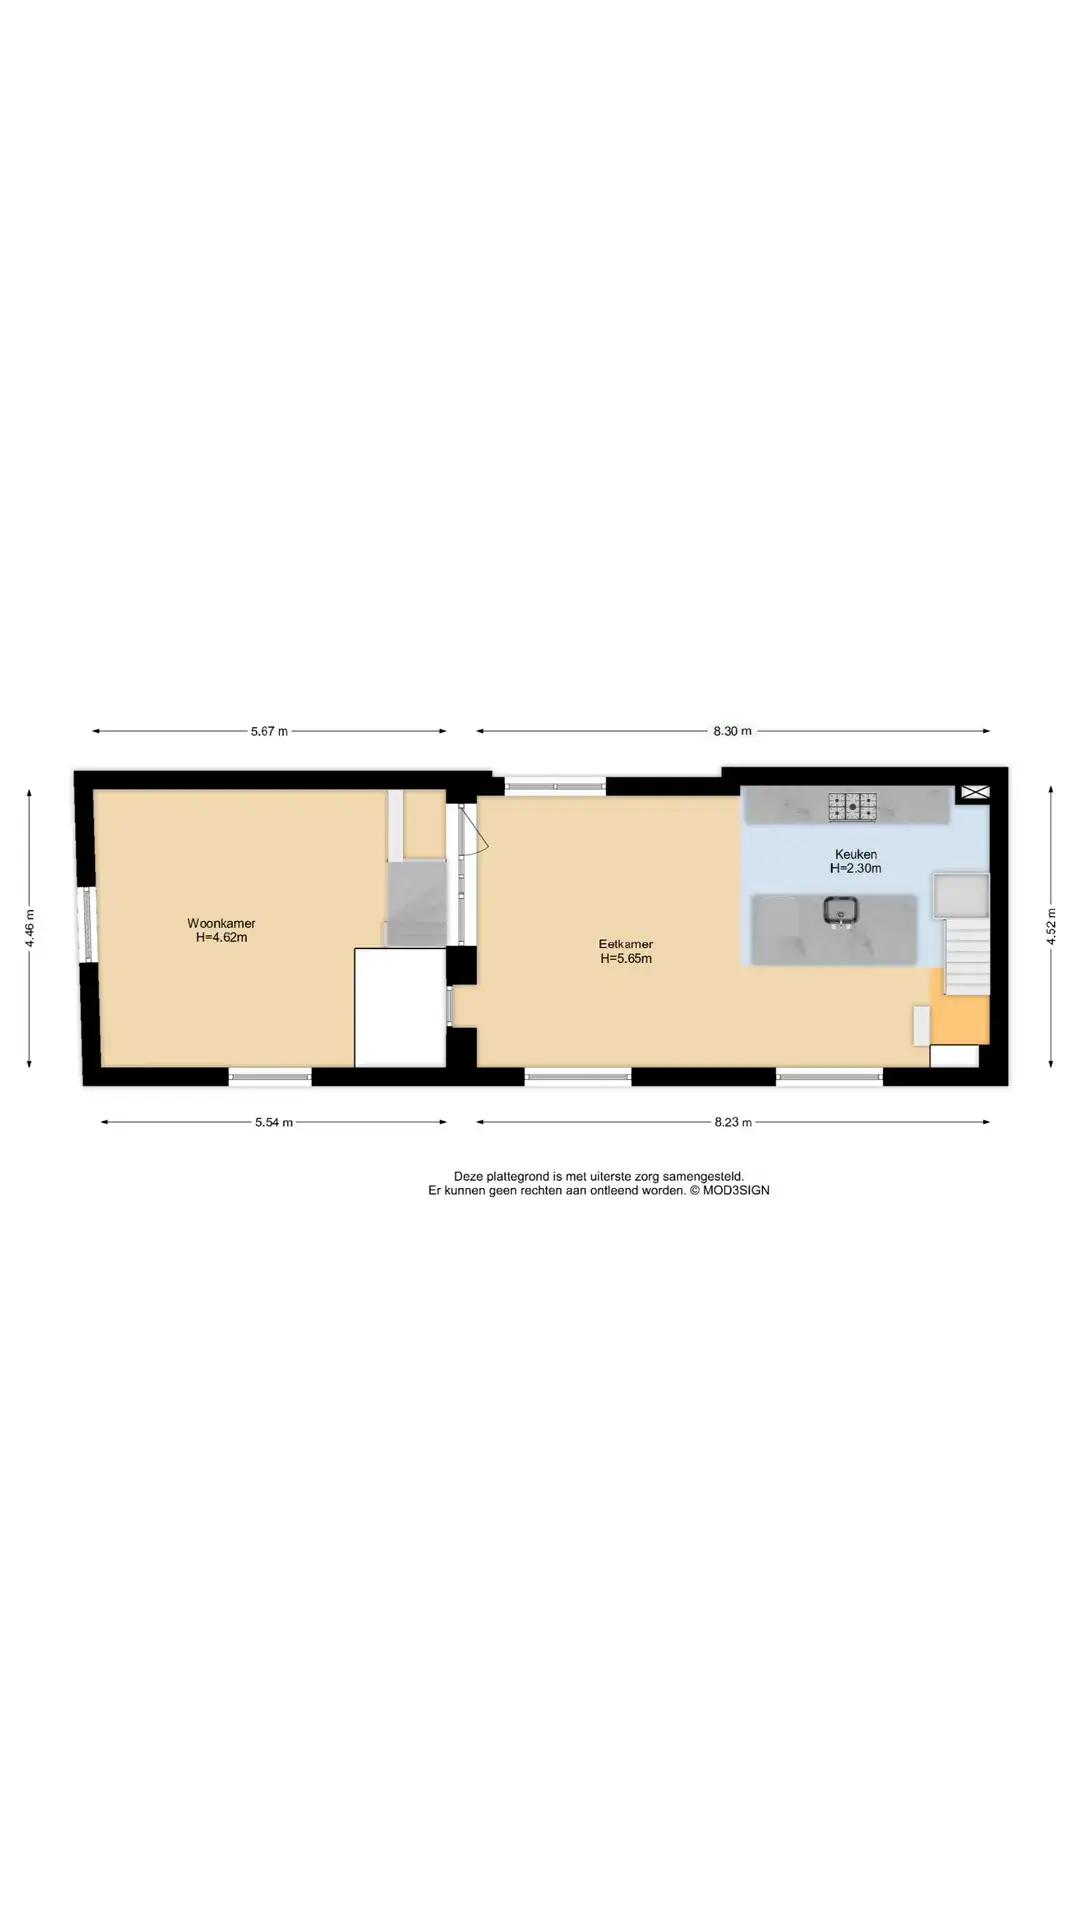
* See floor plans for layout and dimensions
* Handover by mutual agreement
Ground floor
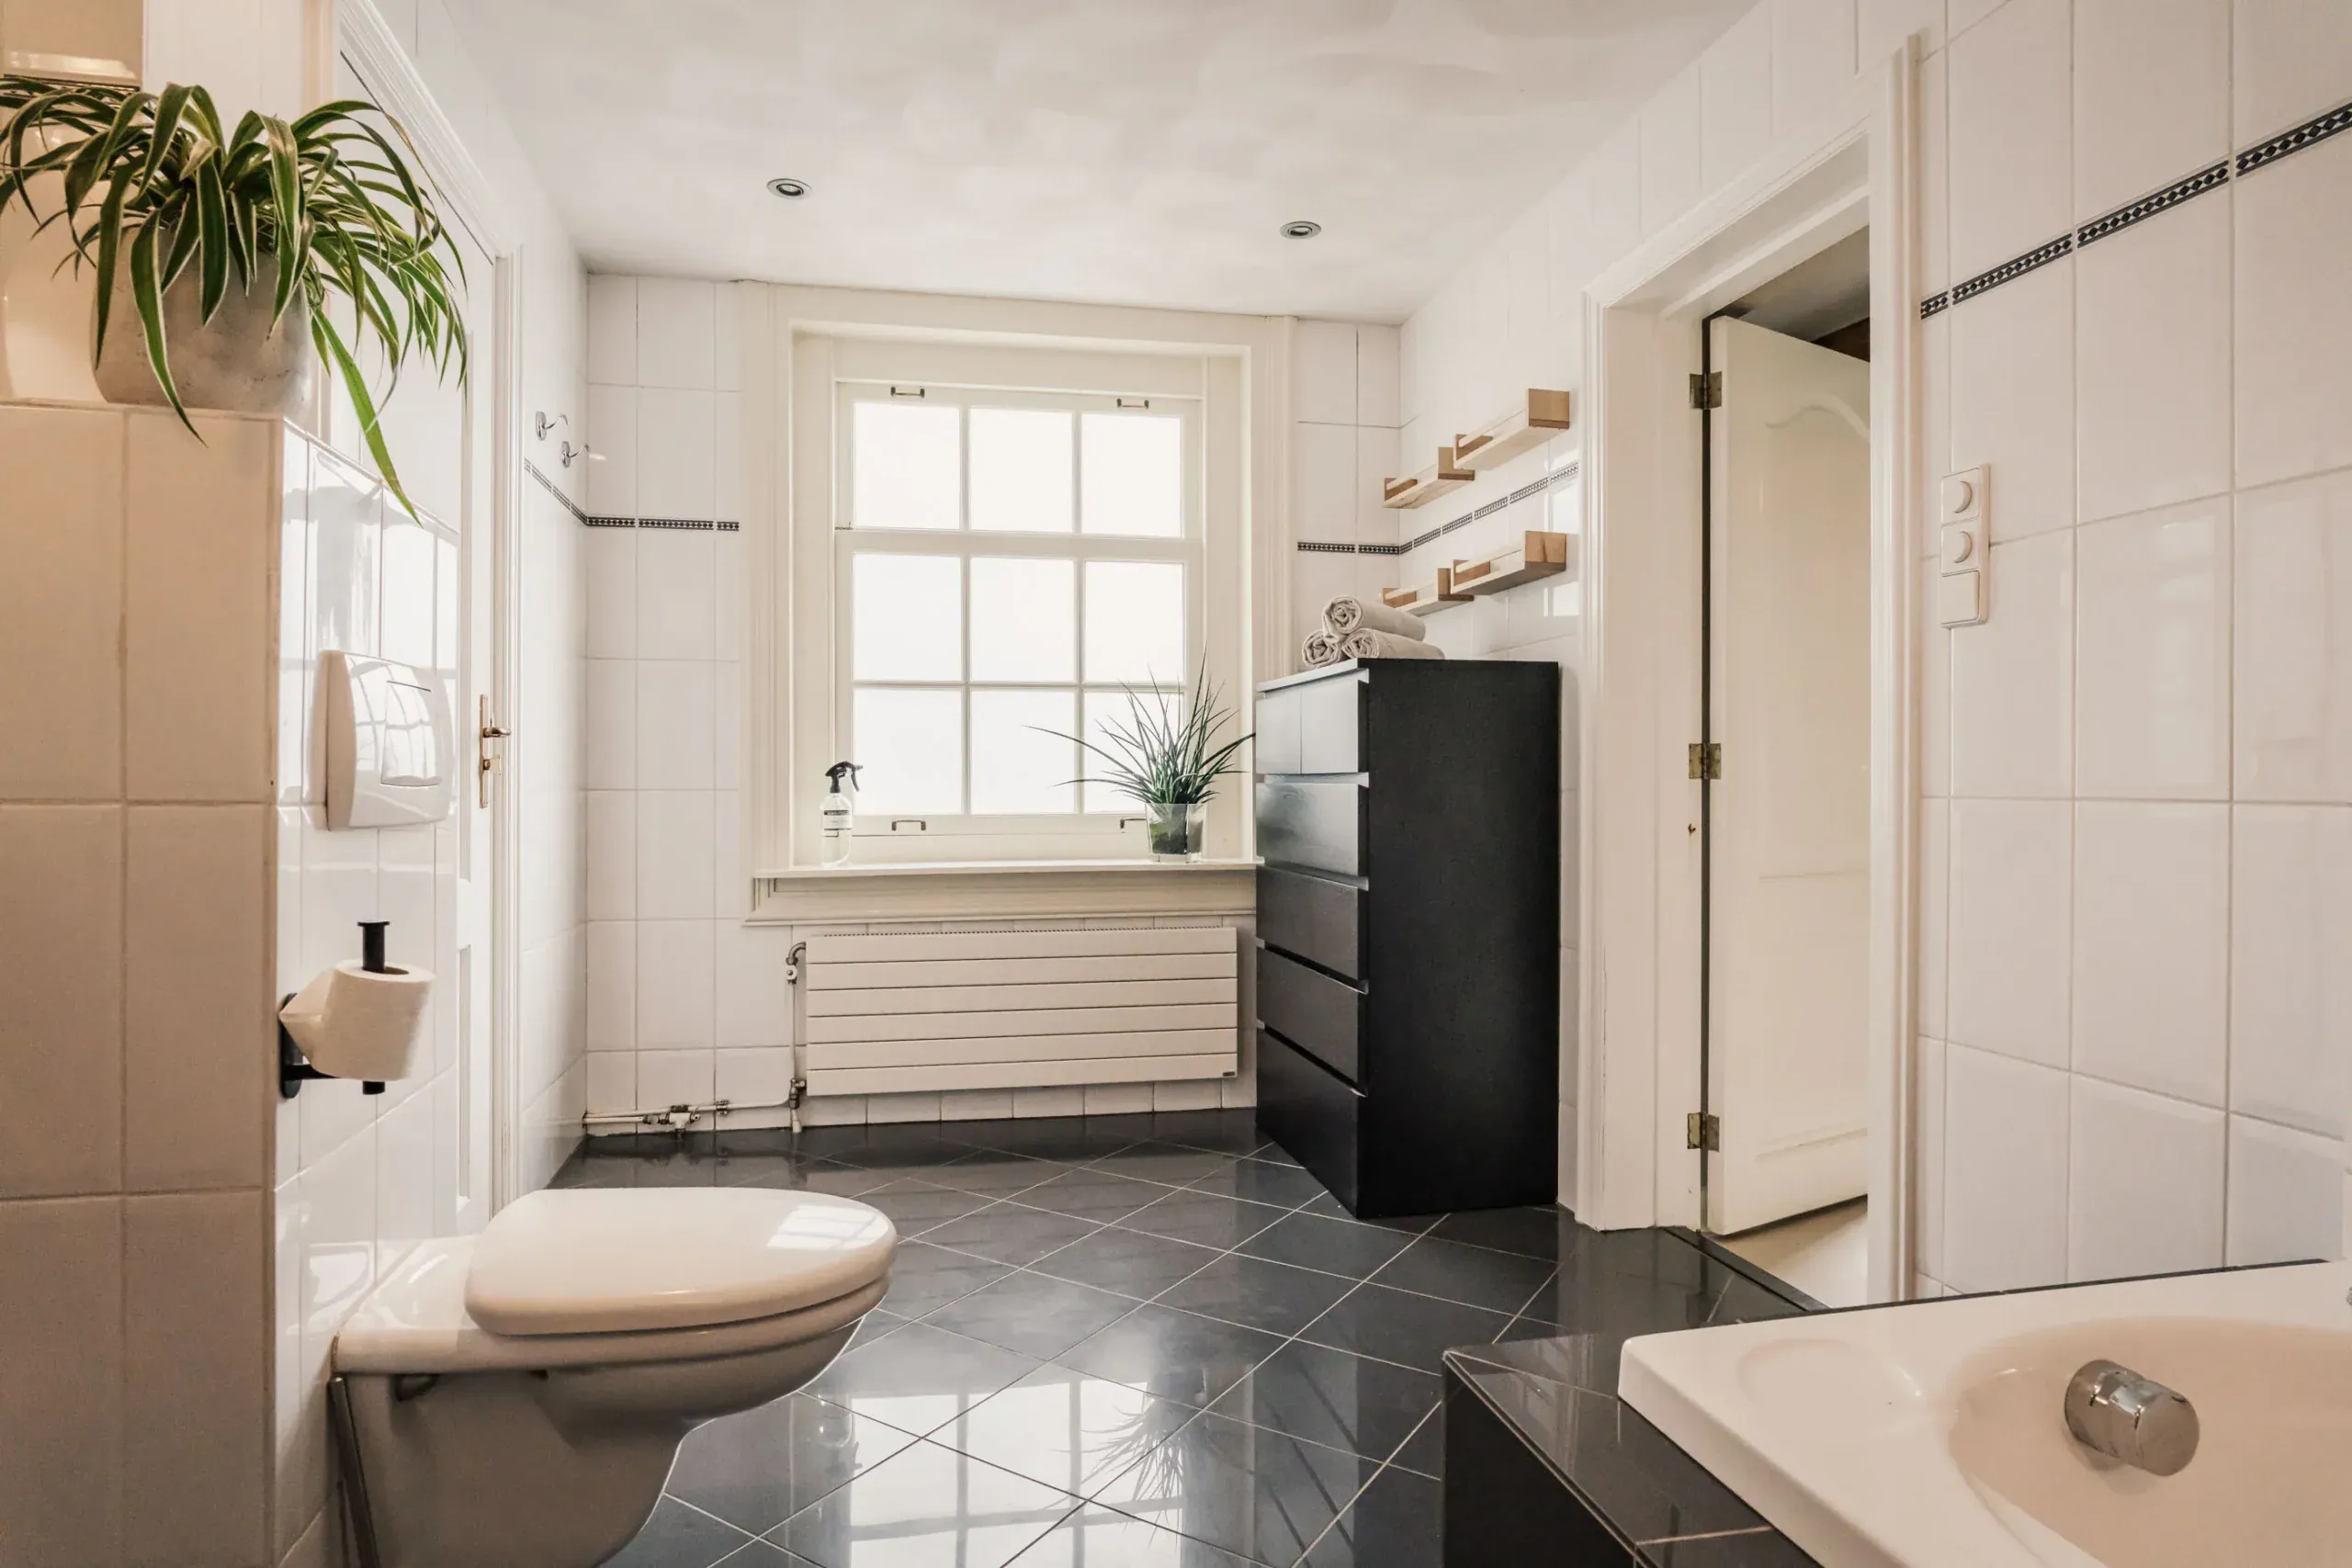
Entrance to the property. Hallway with separate toilet and washbasin. Children’s bedroom and passageway to the conservatory. Sliding doors provide access to the back garden and the terrace by the water. Back inside the property, there is a stair cupboard and a passageway to the master bedroom with fitted wardrobes and an en-suite bathroom. Bathroom fitted with a bath, two washbasins, a shower and a toilet. From the bathroom, there is a passageway to the utility room housing the washing machine and tumble dryer. Stairs to the first floor.
First floor
Split-level living room with a gas fire and a few steps leading down to the kitchen-diner. The kitchen-diner is fitted with a sink island, a sink with a Quooker, a wine cooler, a dishwasher, a fridge, a freezer, an extractor hood and a 5-burner Boretti gas hob with oven. A hatch provides access to the utility room housing the washing machine and tumble dryer. Stairs lead to the mezzanine, where the utility room is also located.
Floor plans


Features
General
Energy
Area and volume
Specs
Cadastral information
Layout

Spaarndam gem. Haarlem
All neighborhood infoAmenities nearby
single
no kids
with kids
0 - 14 year
15 - 24 year
25 - 44 year
45 - 64 year
65+ year
tussenwoning
hoekwoning
twee-onder-een-kap
vrijstaand
appartementen
Photo & Video