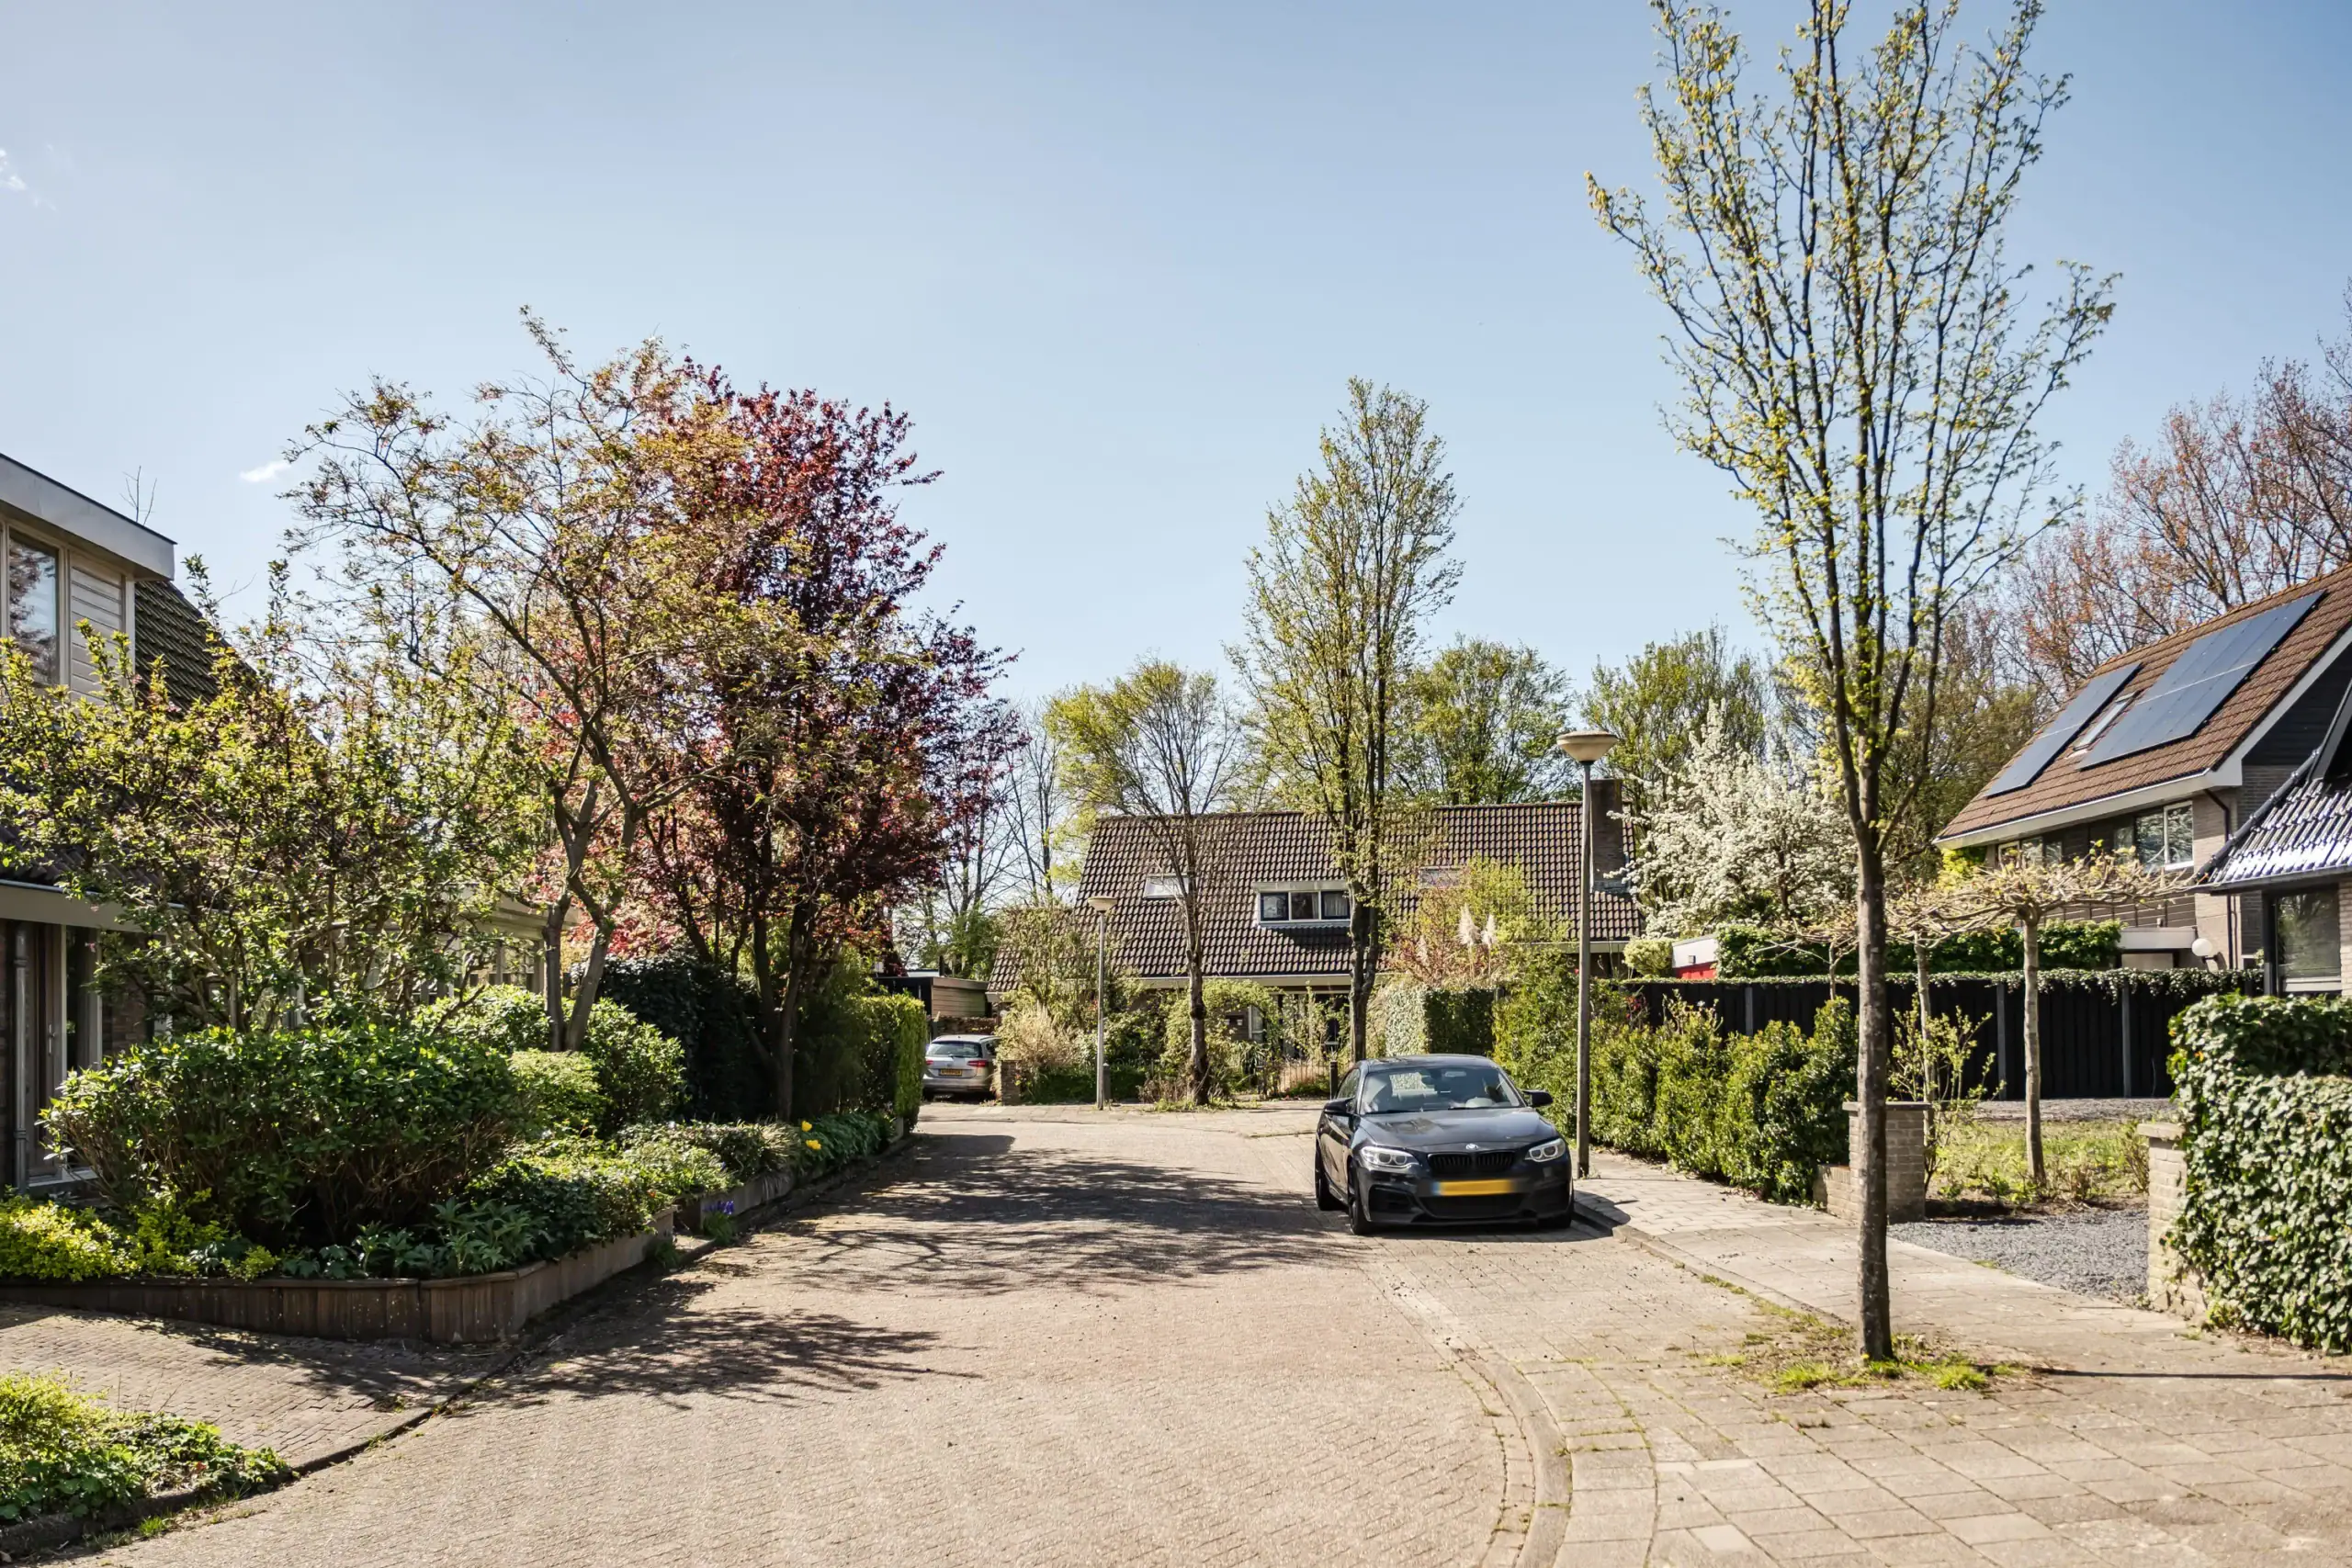
Spaarndam
Talesiuspark 15

Description
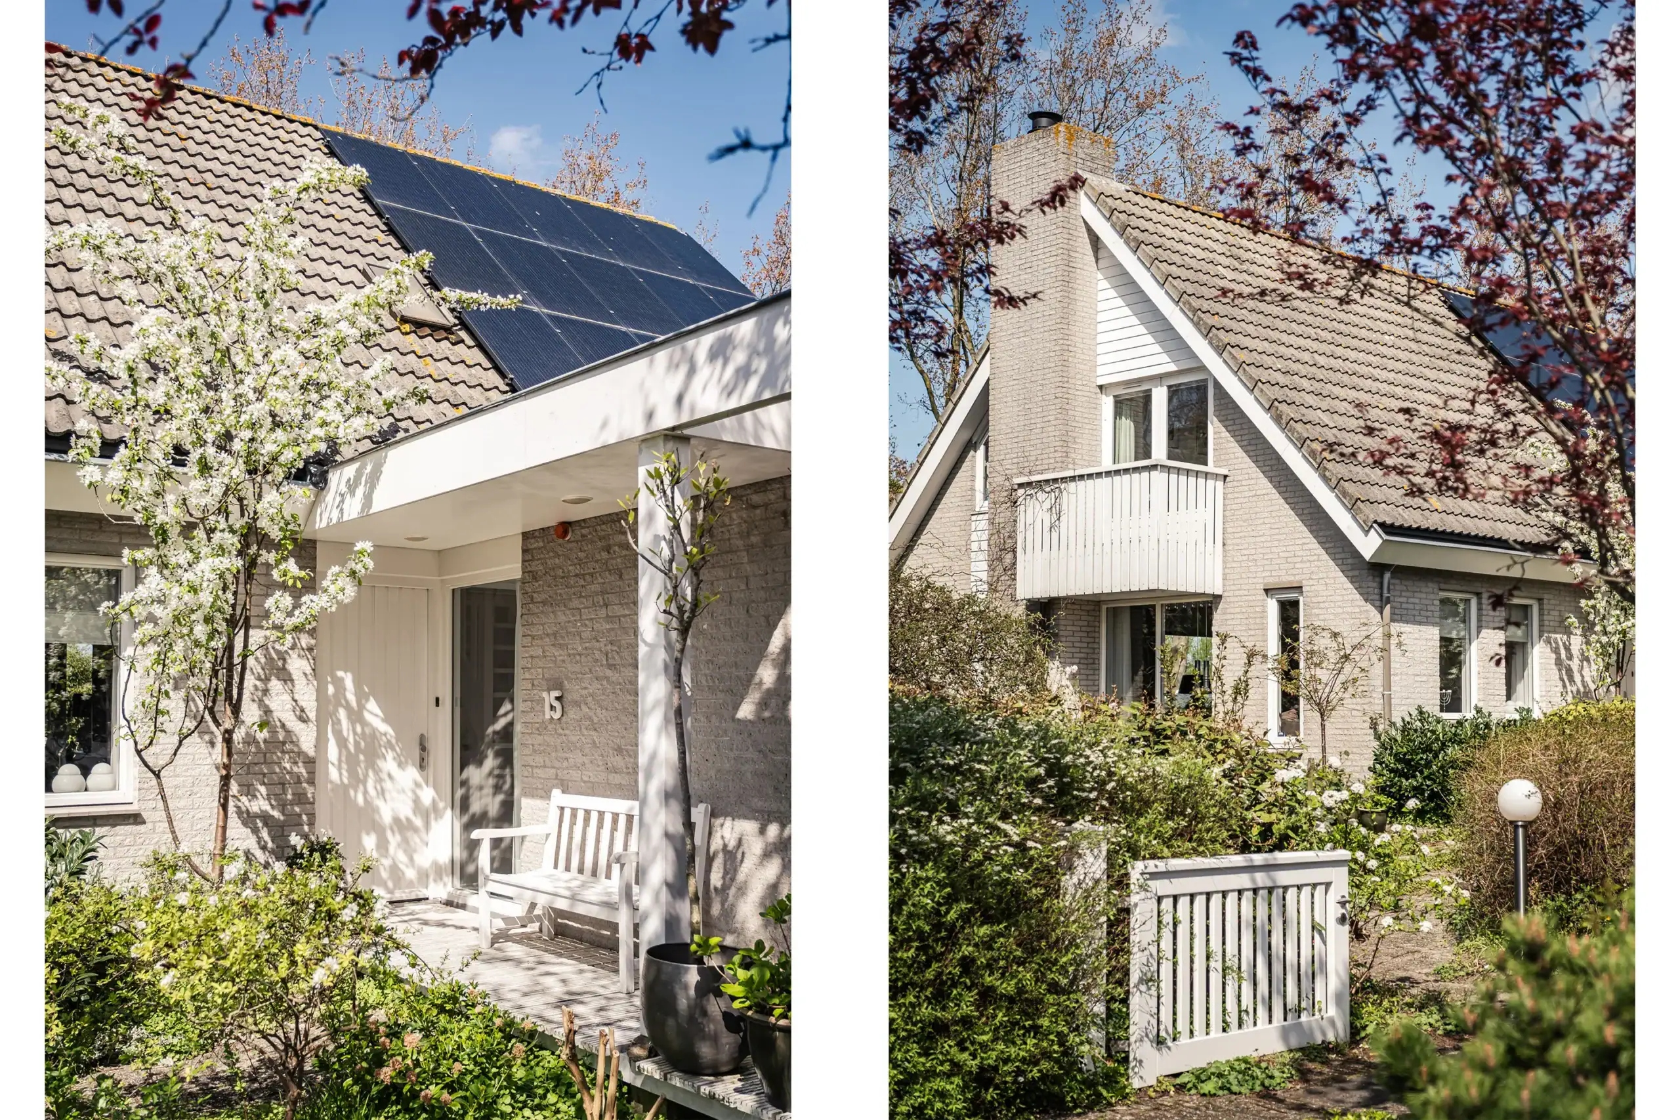
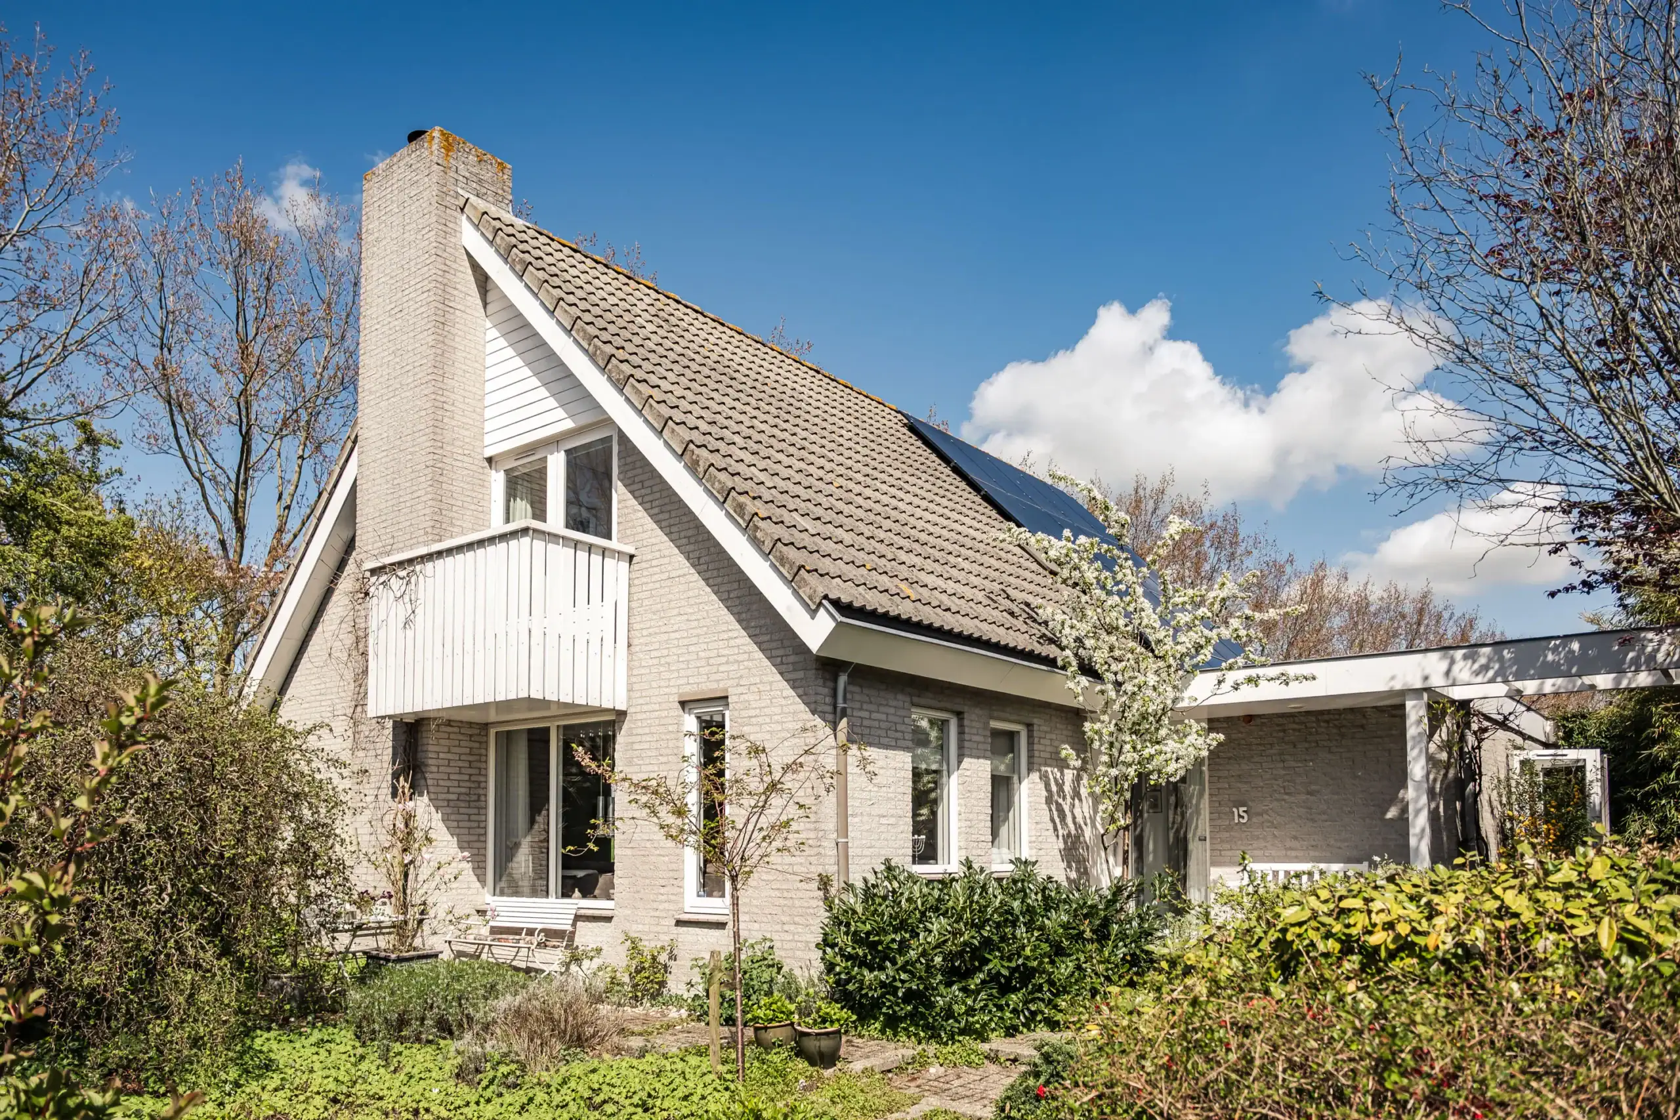
A spacious villa with unobstructed views of the countryside and the surrounding area, situated on the outskirts of the charming village of Spaarndam. Featuring four bedrooms, two bathrooms, a garden surrounding the property and a private driveway with a carport. This truly is a gem!
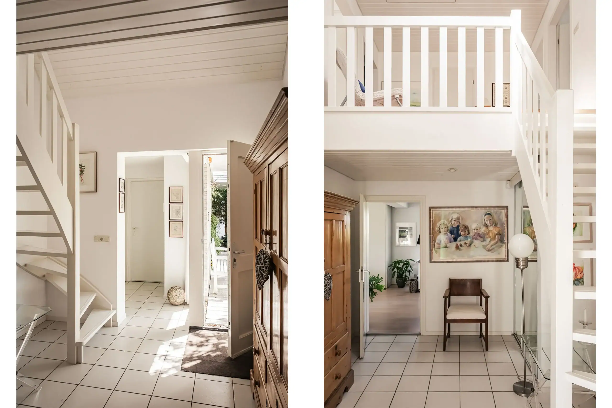
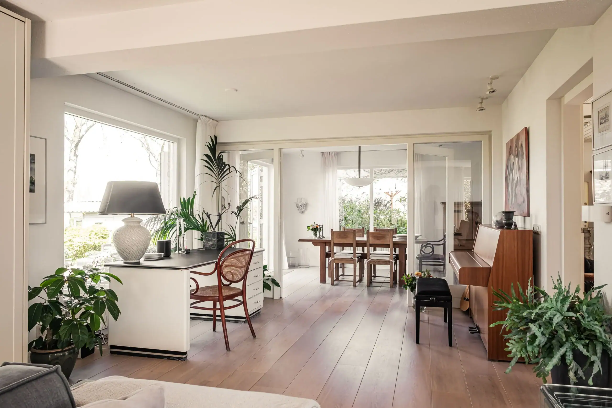
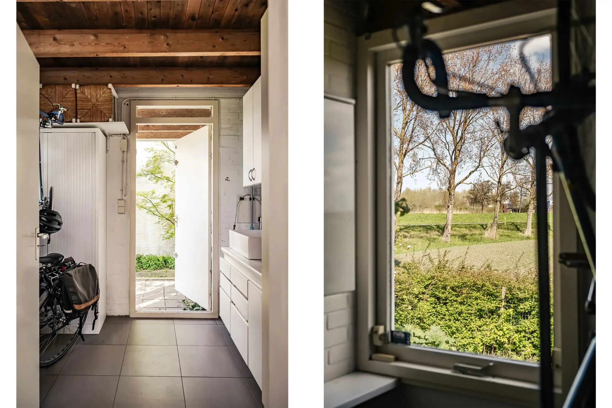
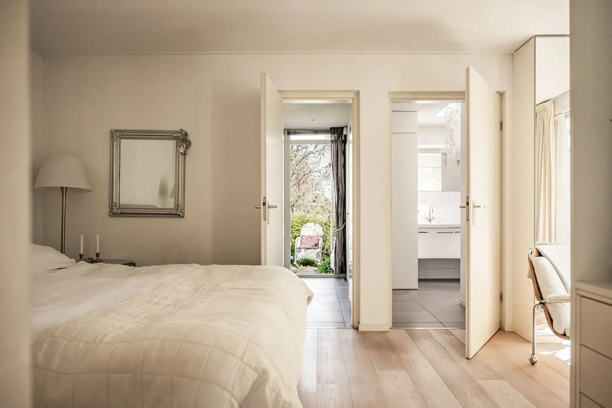
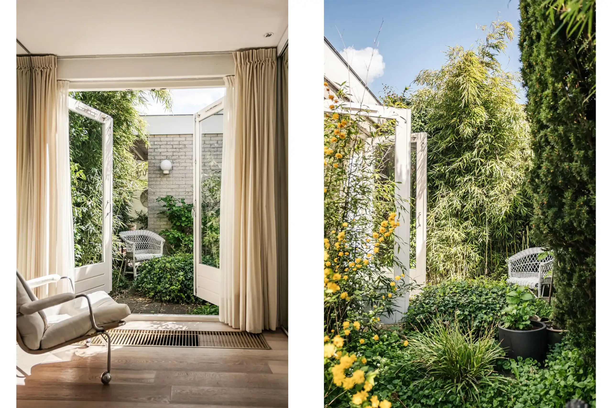
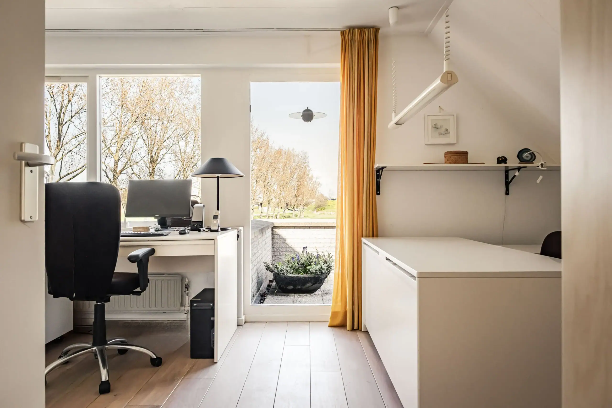
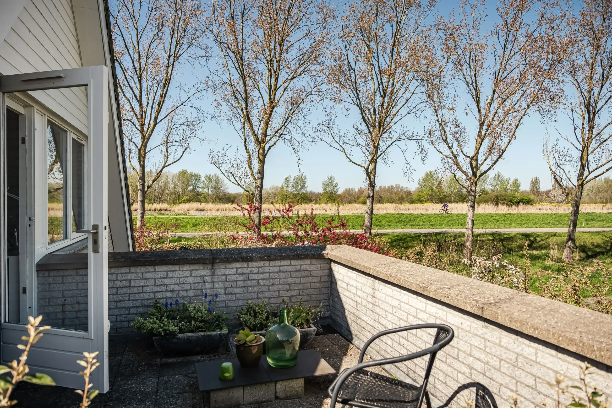
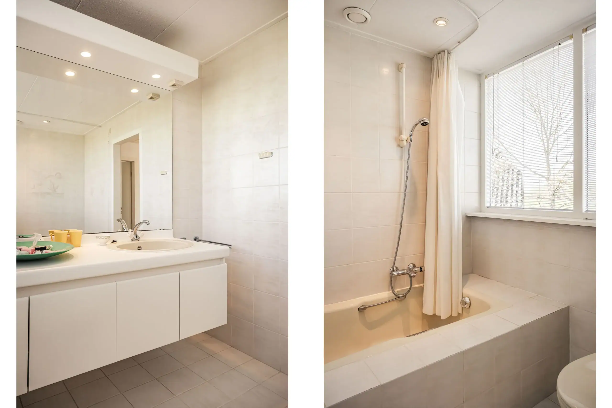
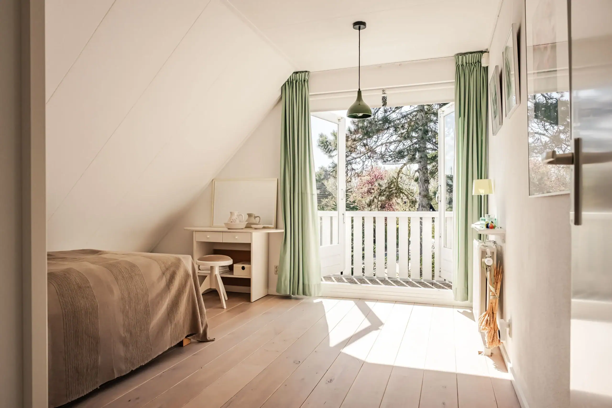
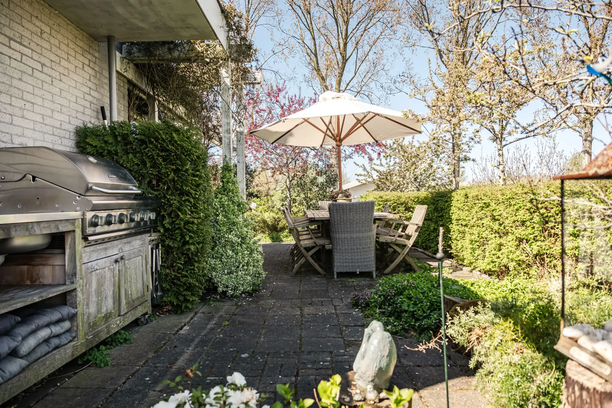
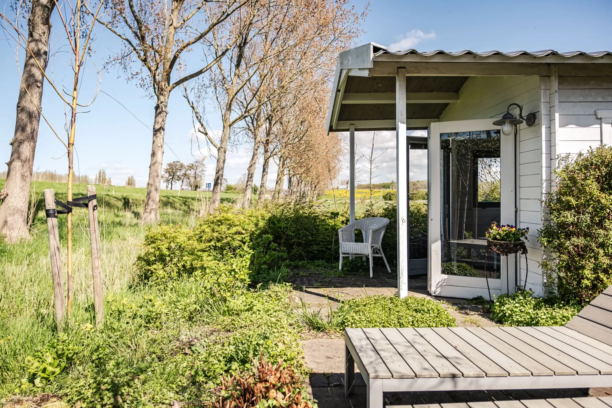
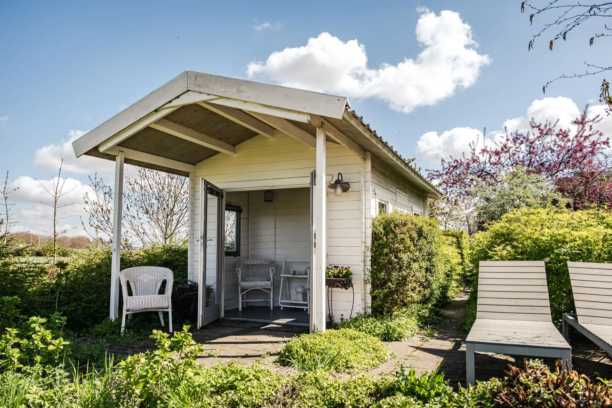
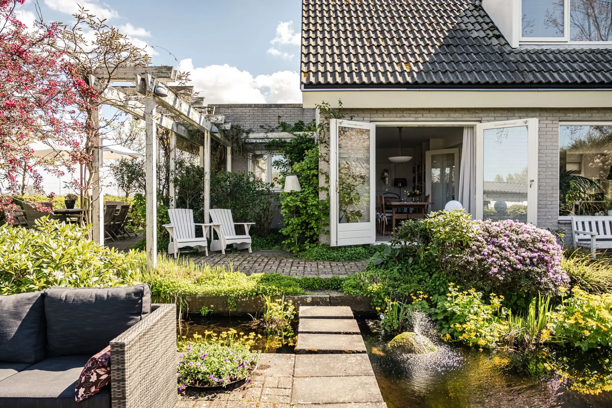
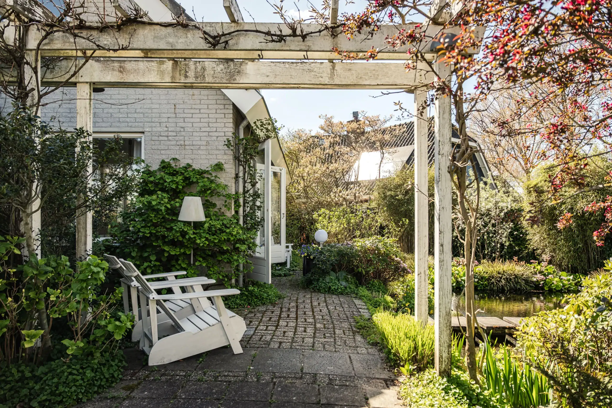
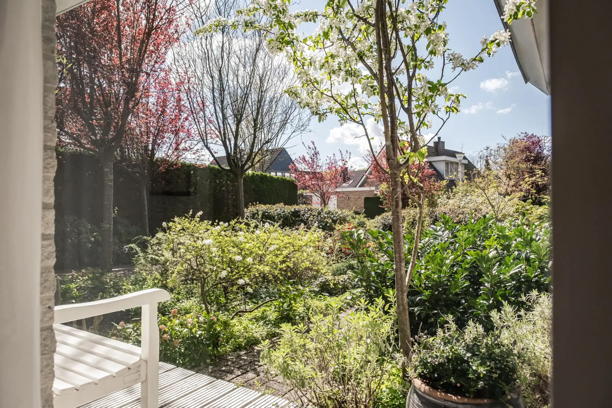
As soon as you walk up the driveway, it’s immediately clear that this home has been lovingly lived in and maintained. The well-tended garden and the tranquillity of the surroundings ensure that you feel right at home. You enter the hall, which provides access to various rooms. The living room has plenty of windows, offering a constant view of the garden. The fireplace adds to the cosy atmosphere, and through the French doors you can step straight into the garden, where there is a beautiful pond. At the front and side, you look out onto the beautiful garden, while at the rear you have sweeping views of the surrounding area. The back garden even features a spacious vegetable patch, ideal for growing your own fruit and vegetables. There is also a garden shed with a veranda and several terraces, so you’ll always find a spot to enjoy the sun or the view. From the living room, you walk through the dining room to the kitchen. The kitchen has a cosy bar for a cup of coffee and offers unobstructed views. From the kitchen, you can also step straight into the garden, and via the bathroom, you reach the built-in storage room/utility room on the ground floor, handy for bicycles and extra storage. On the ground floor, there is also a spacious bedroom with an en-suite bathroom and French doors leading to the patio — what a lovely way to wake up! On the first floor, you’ll find three bedrooms. One bedroom overlooks the farmland and the water and has a door to the roof terrace. Two bedrooms could potentially be created here. The second bedroom features a pantry. The third bedroom opens onto the south-west-facing balcony, with a view of the front garden. This floor also houses a second bathroom, which also enjoys unobstructed views. The attic is accessible from the landing via a pull-down ladder. In short: a lovely and comfortable family home, perfect for those who love the outdoors!
What a prime location! The property is situated on the outskirts of the charming village of Spaarndam, where you can enjoy a combination of peace and quiet, space and amenities. The village boasts two primary schools, after-school care and a vibrant community life. In addition, Spaarndam has a supermarket, cosy restaurants, a village hall with a sports hall, a large playground, a café and various sports fields. The recreation centre is nearby with many facilities, such as a cycling track. You can also relax here in the countryside. Spaarndam’s location is ideal. Within minutes, you can be in the bustling centre of Haarlem. Amsterdam is also quick and easy to reach, both via the main roads and by public transport. Here, you live in a unique spot with the best of a village, whilst the city is always within easy reach.
Good to know:
* Built in 1987
* Living area 195 m²
* Plot size 932 m²
* Much of the house has oak flooring
* The rest of the house has tiled flooring
* The downstairs bathroom, kitchen and utility room have underfloor heating
* In addition to the internal storage space, there is also a separate shed/garden house with storage space
* 18 solar panels installed
* Private driveway with carport
* Unobstructed views
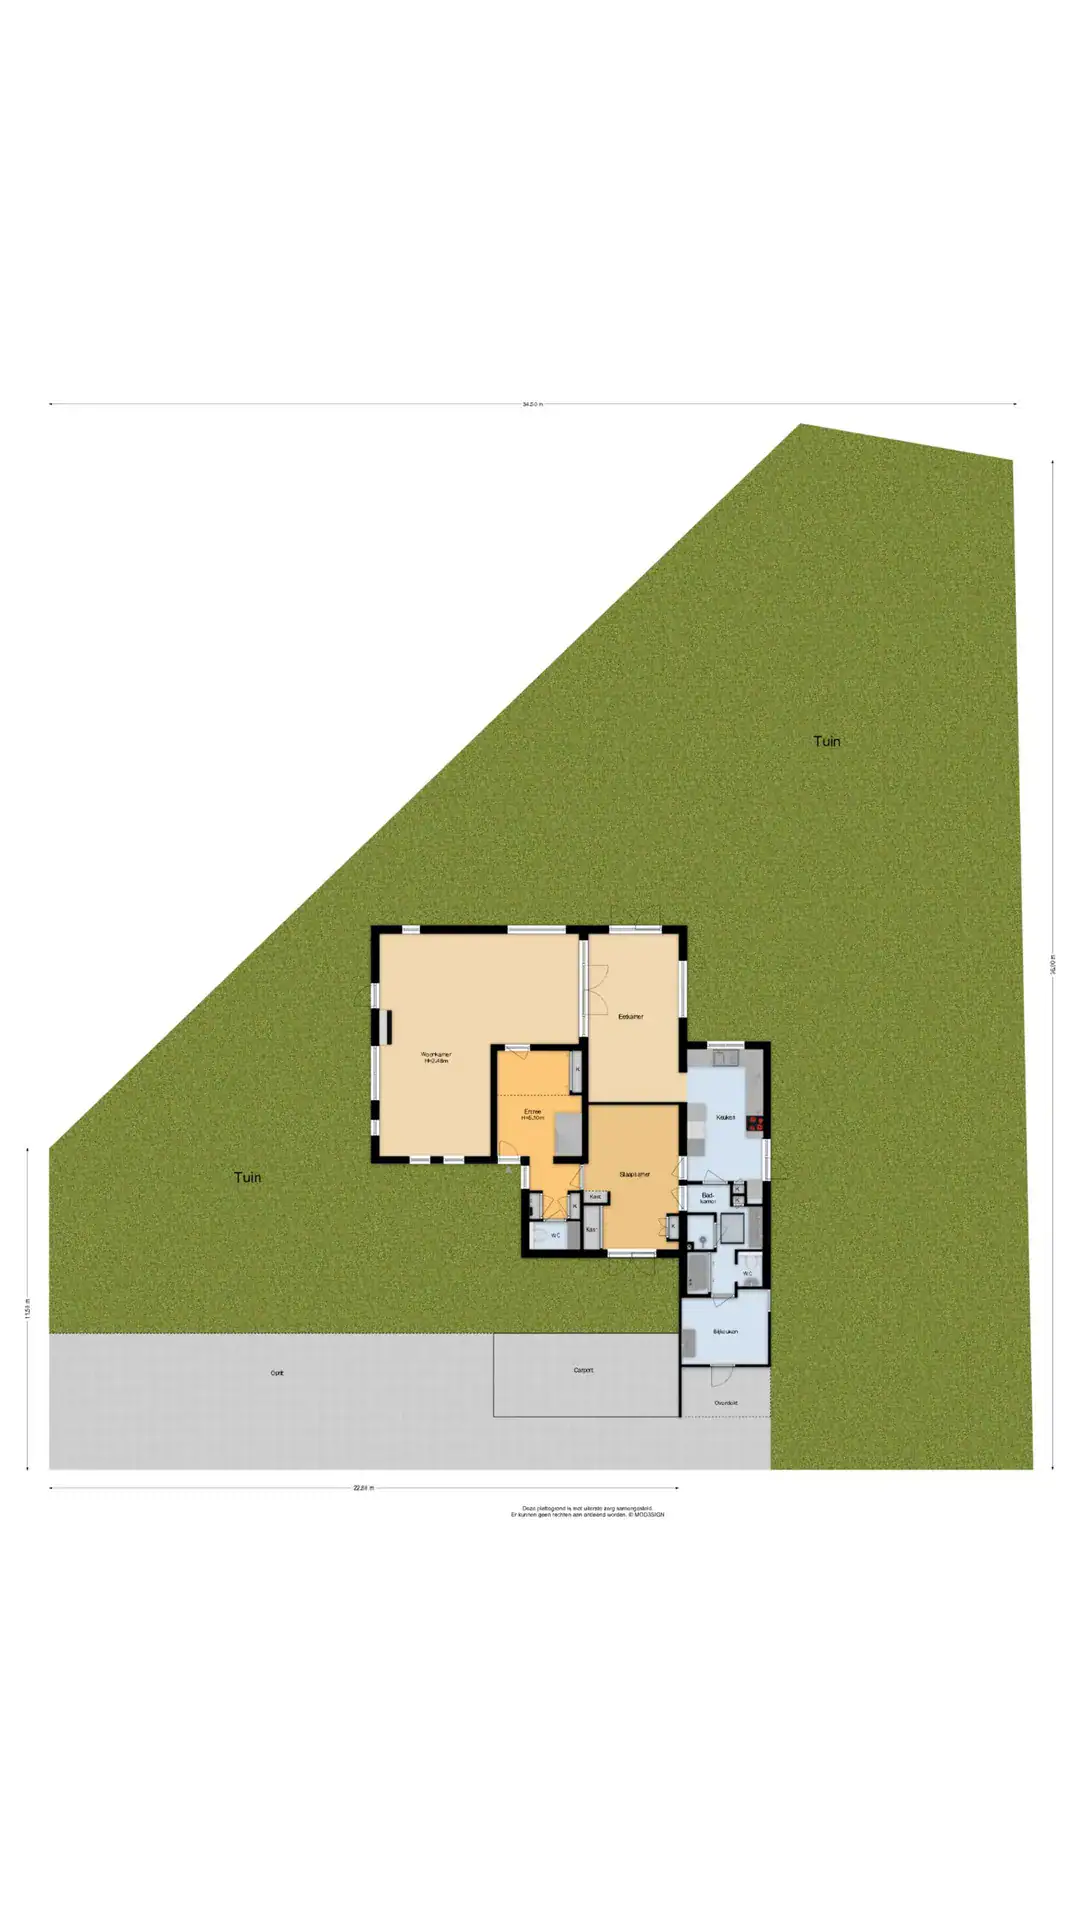
* For layout and dimensions, see floor plans
* Delivery in consultation
Ground floor
The front garden, with its own driveway and carport, leads to the entrance of the property. The hall features a separate toilet with washbasin and a wardrobe. The L-shaped living room has a fireplace. An adjoining room leads to the dining room, which has French doors opening to the garden. Kitchen fitted with sink, dishwasher, fridge-freezer, extractor hood, grill plate, 1-burner gas hob, 2-burner electric hob, fan oven and steam oven. The bedroom has French doors and fitted closets. Bathroom with shower, double washbasin unit, toilet with washbasin and washing machine connection. The utility room features a pantry with a sink and cupboard.
First floor
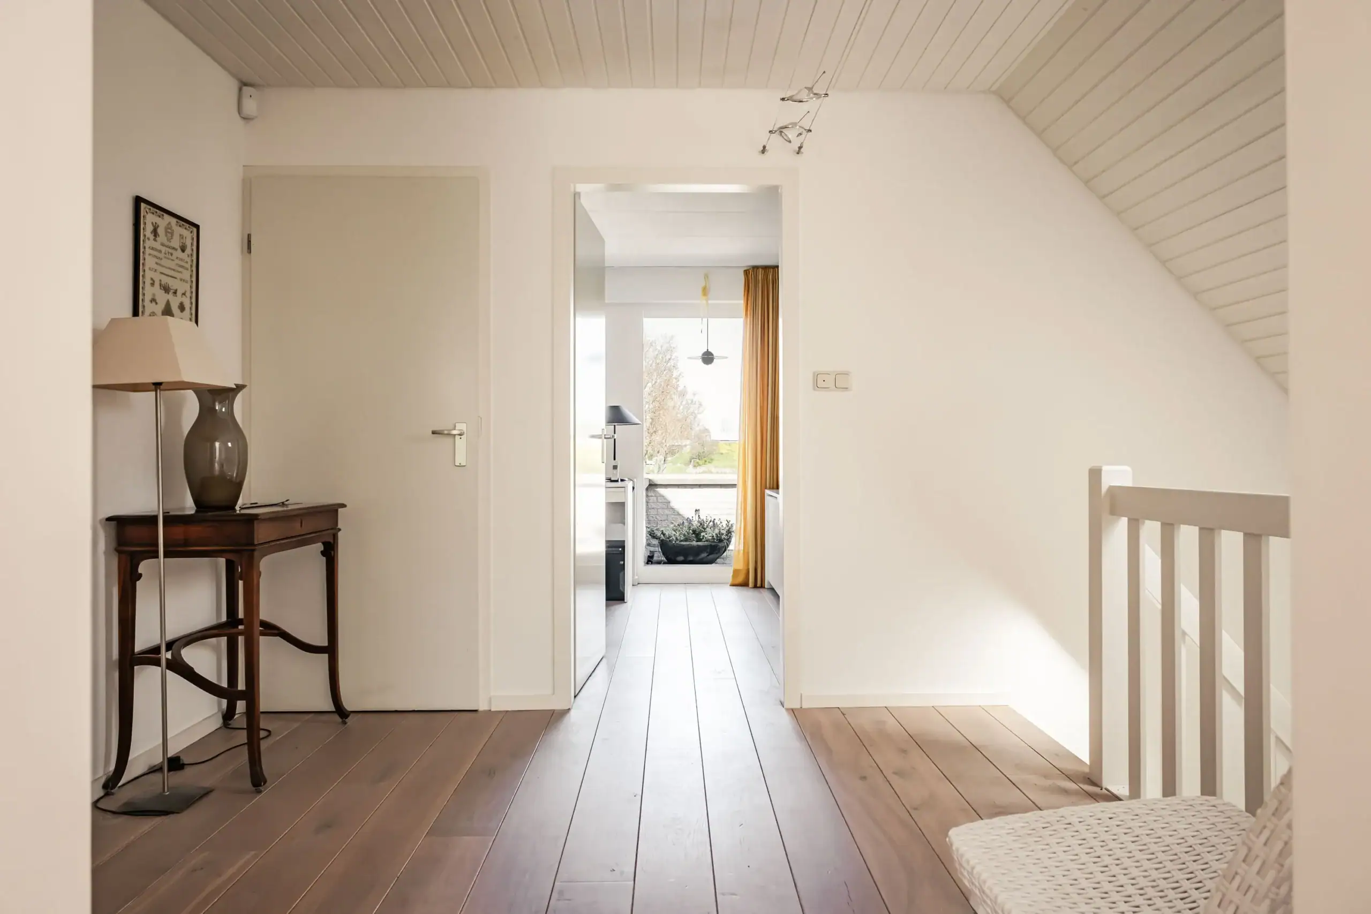
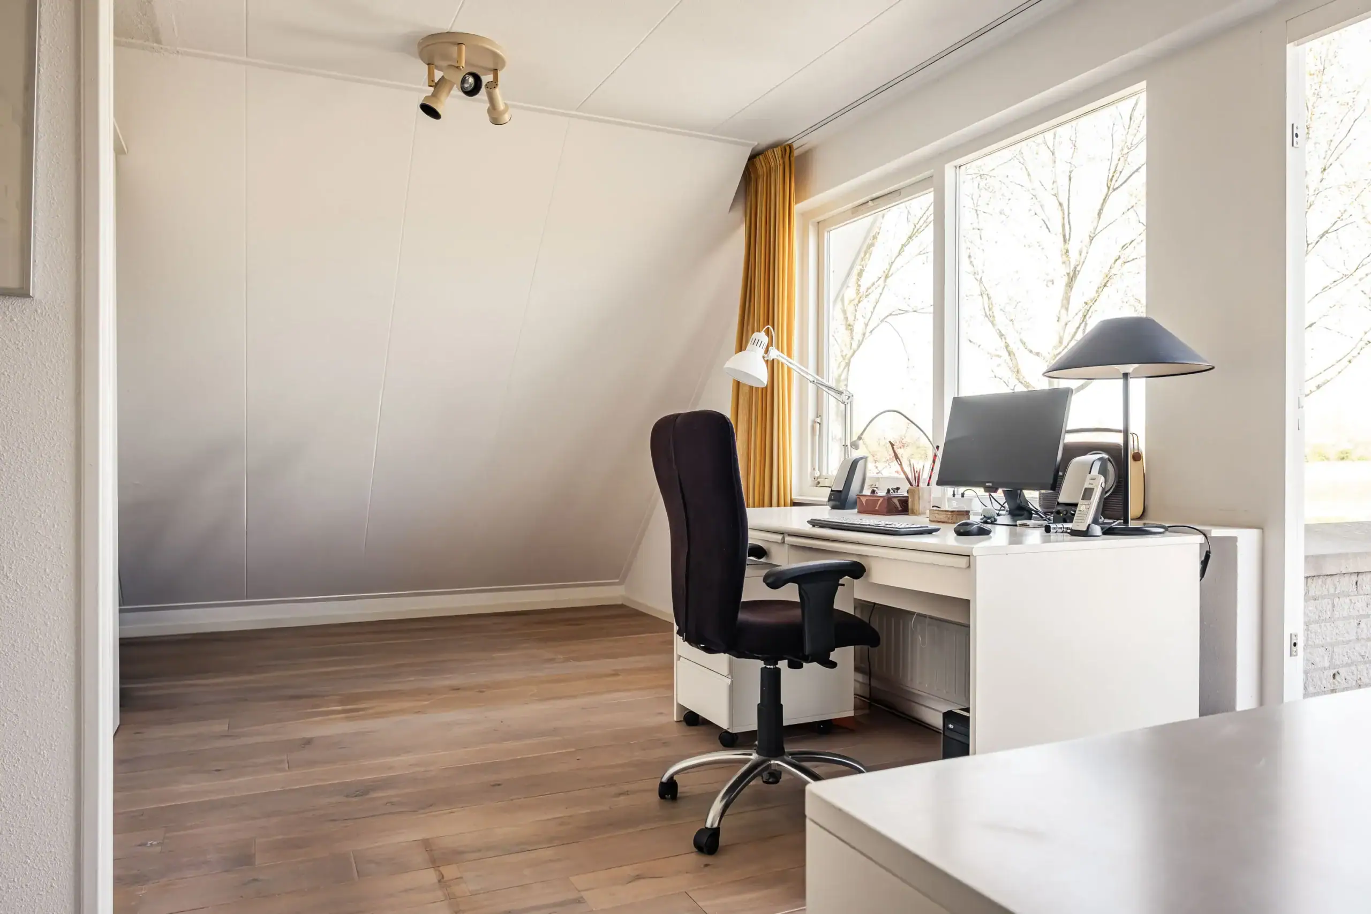
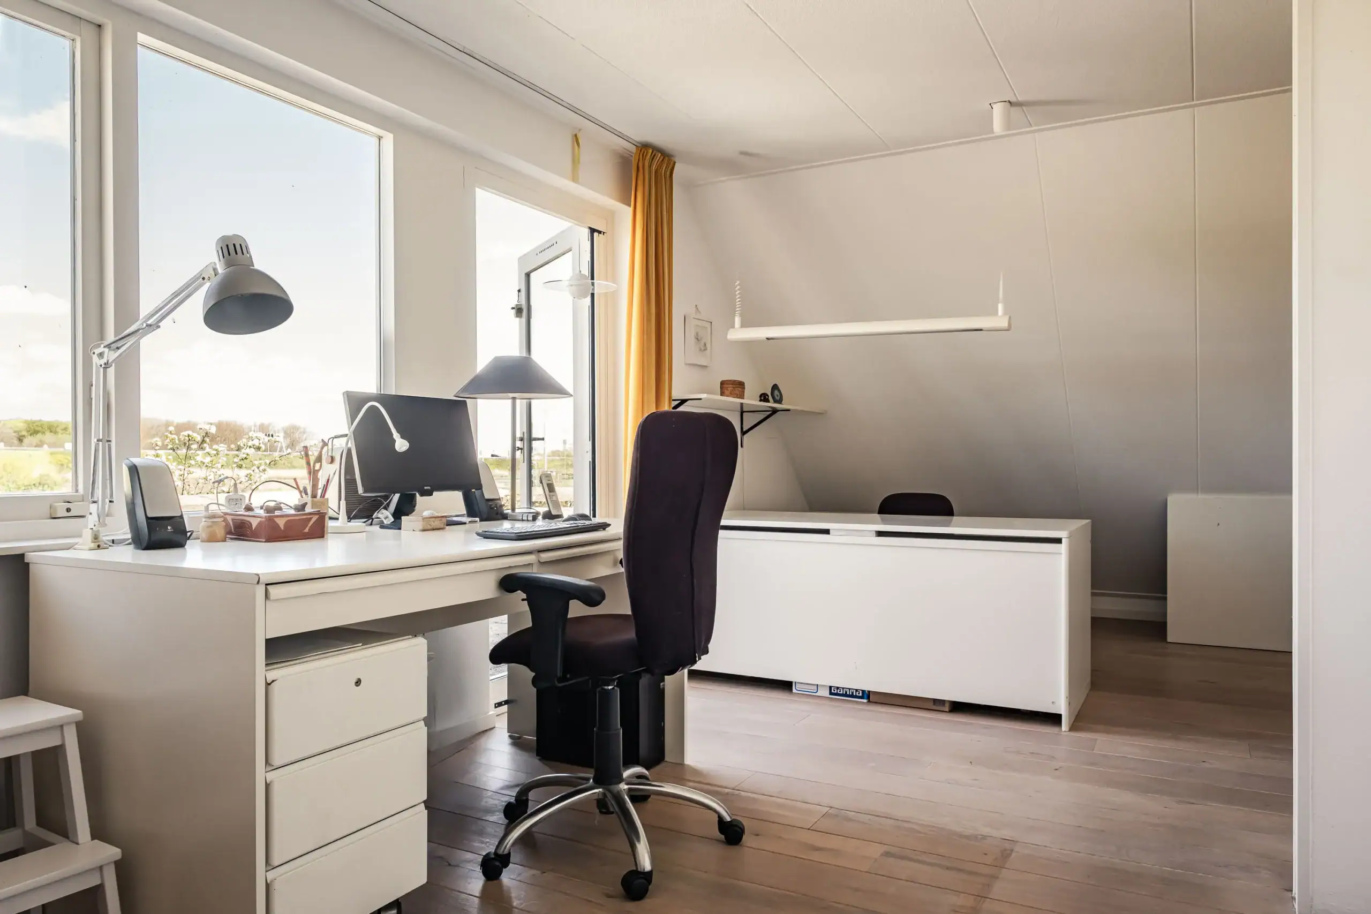
Landing, bedroom at the rear of the house with access to the roof terrace. Bathroom with bath, washbasin and toilet. Bedroom with pantry, third bedroom with French doors leading to the balcony. The attic is accessible from the landing via a pull-down ladder.
Floor plans


Features
General
Energy
Area and volume
Specs
Cadastral information
Layout

Spaarndam
All neighborhood infoAmenities nearby
single
no kids
with kids
0 - 14 year
15 - 24 year
25 - 44 year
45 - 64 year
65+ year
tussenwoning
hoekwoning
twee-onder-een-kap
vrijstaand
appartementen
Photo & Video