
Vijfhuizen
Schans 77

Marco Reurink
Description
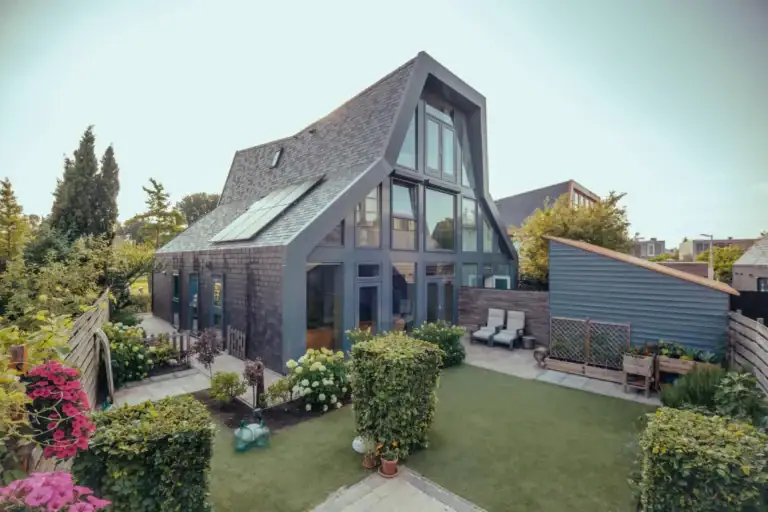
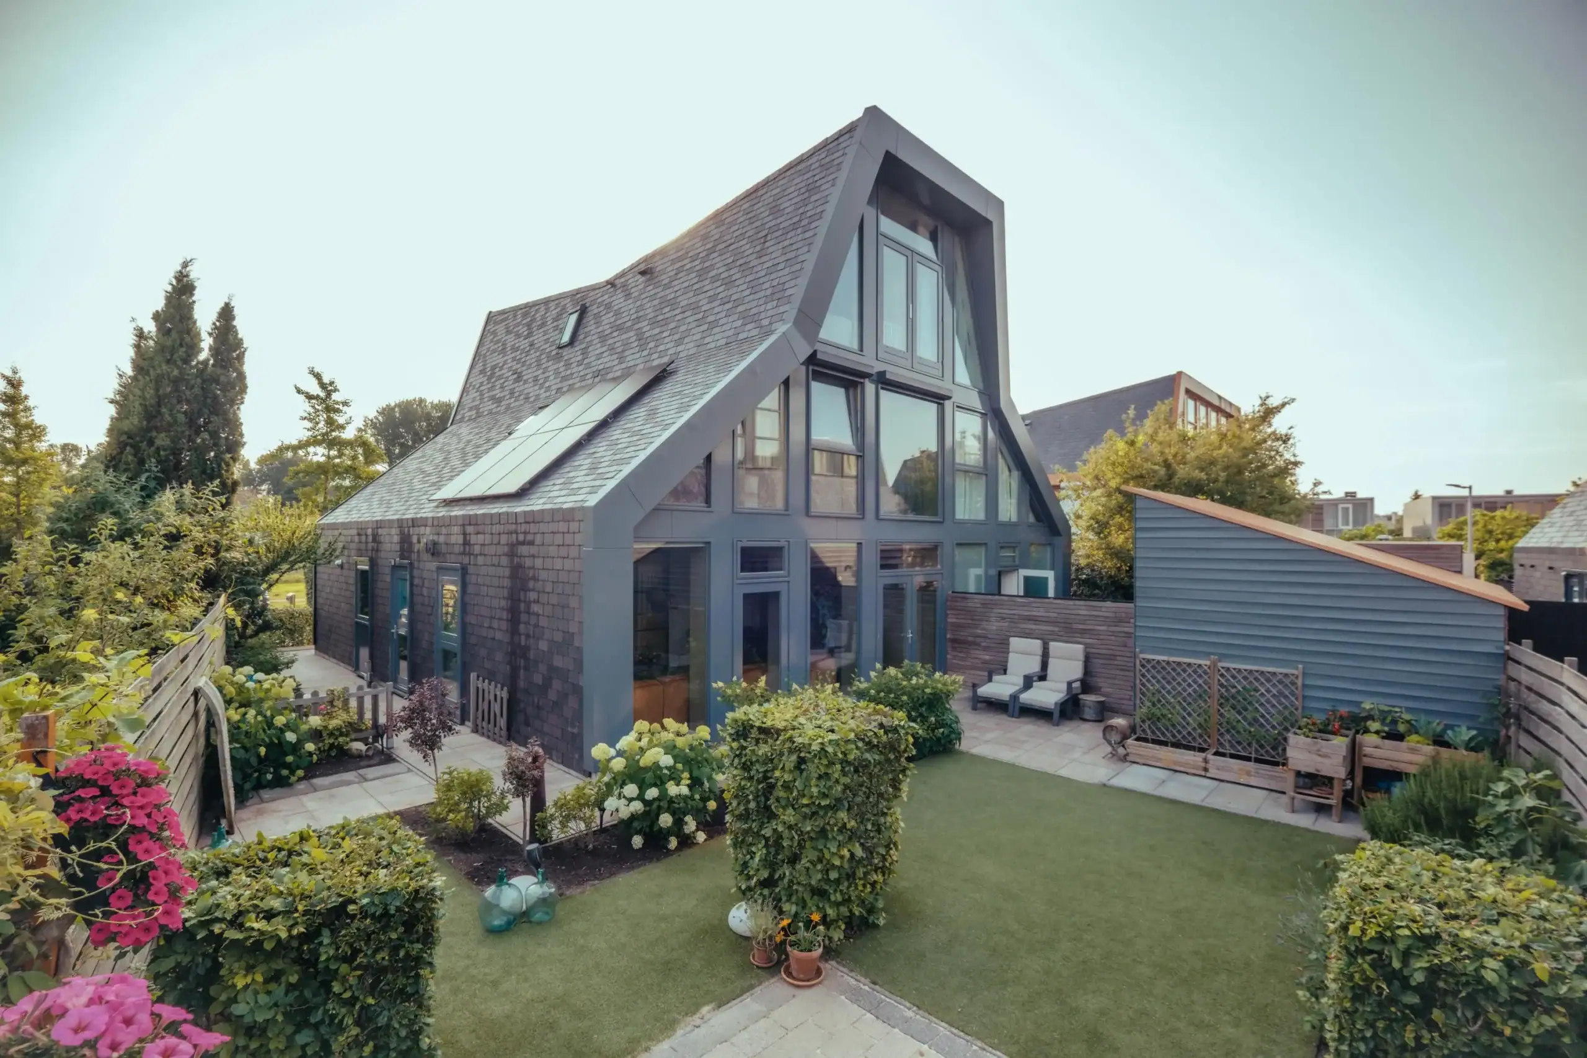
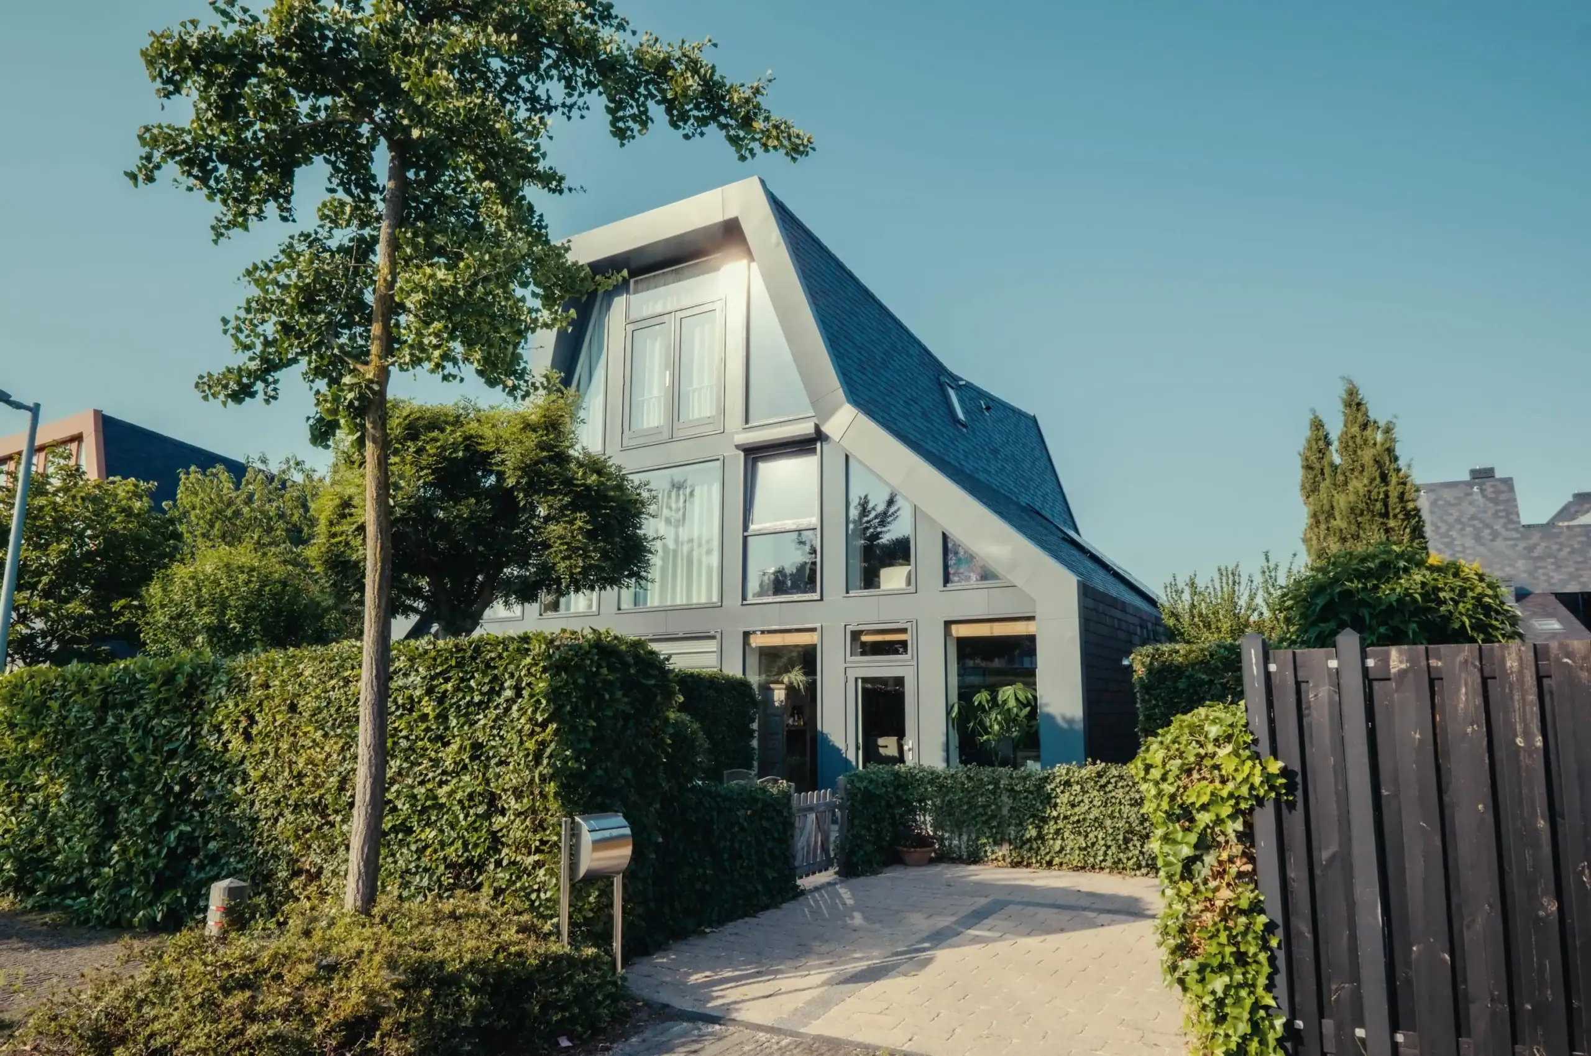
On a sunny plot, you will find this beautiful, perfectly maintained home. The property is equipped with 6 solar panels and all bedrooms have their own air conditioning. With three spacious bedrooms, this house offers plenty of space and comfort.
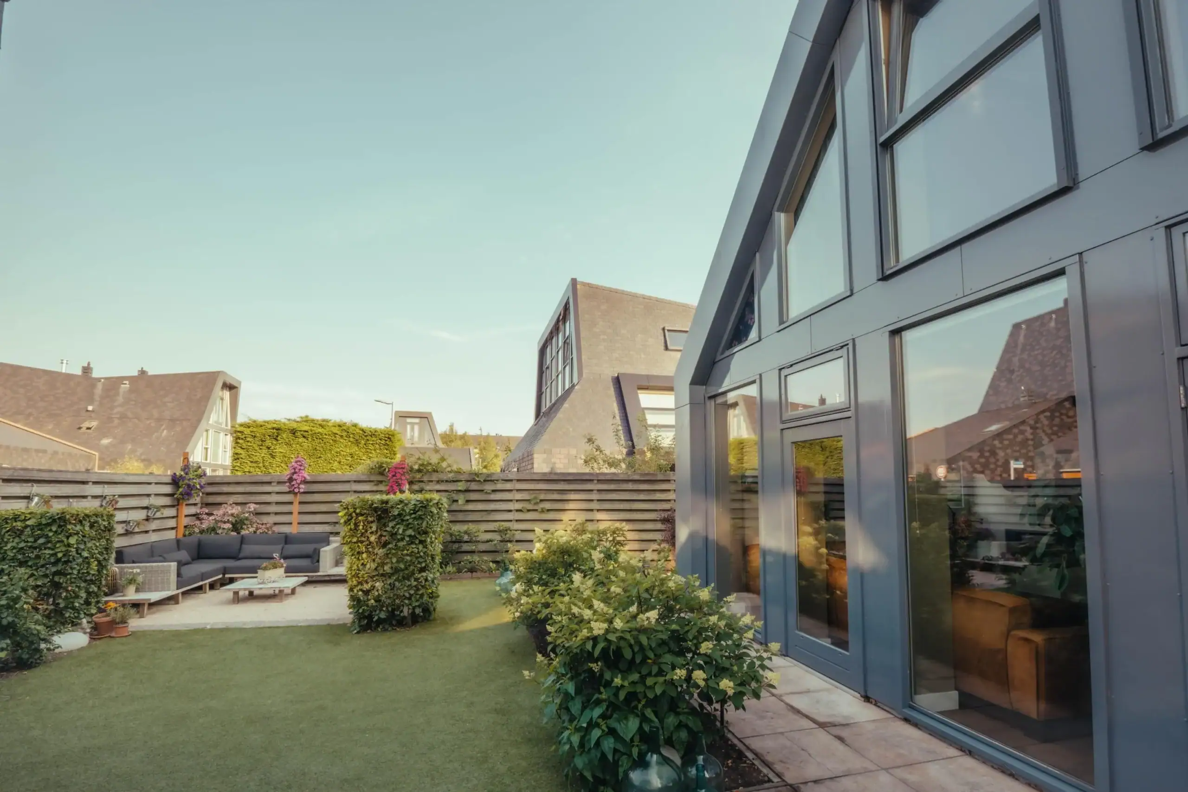
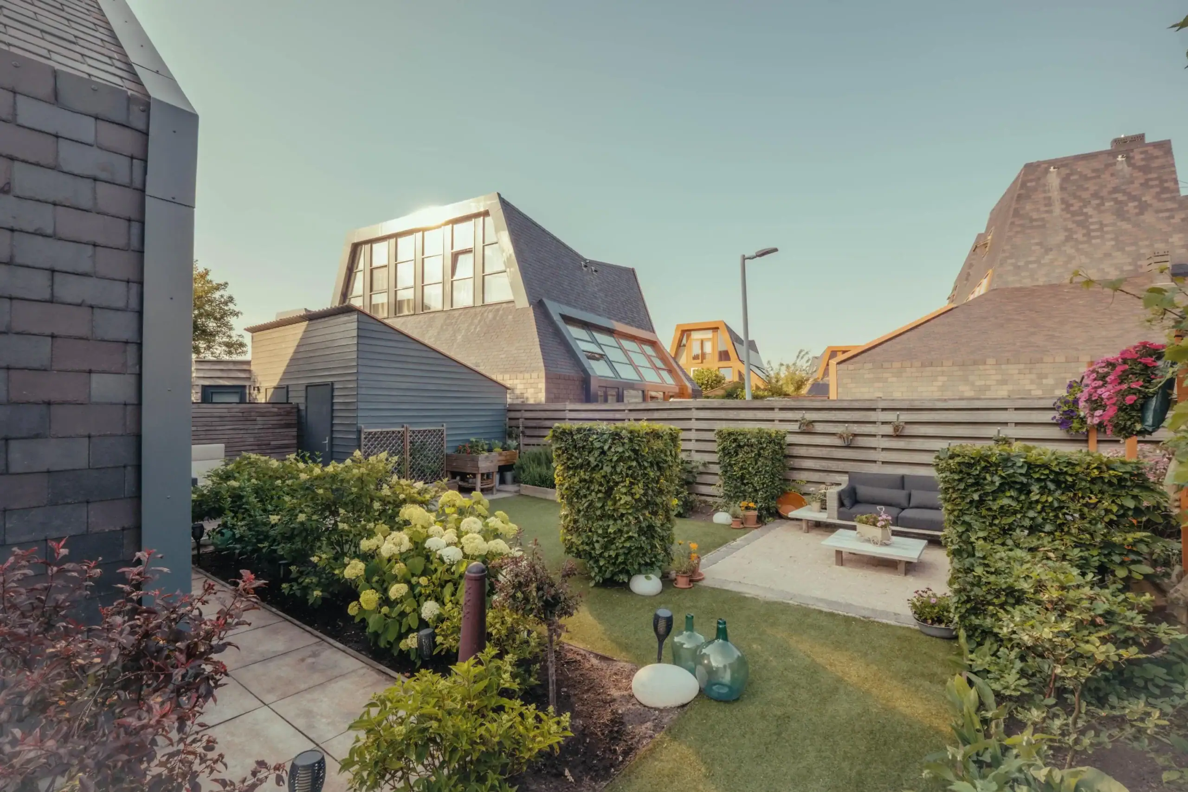
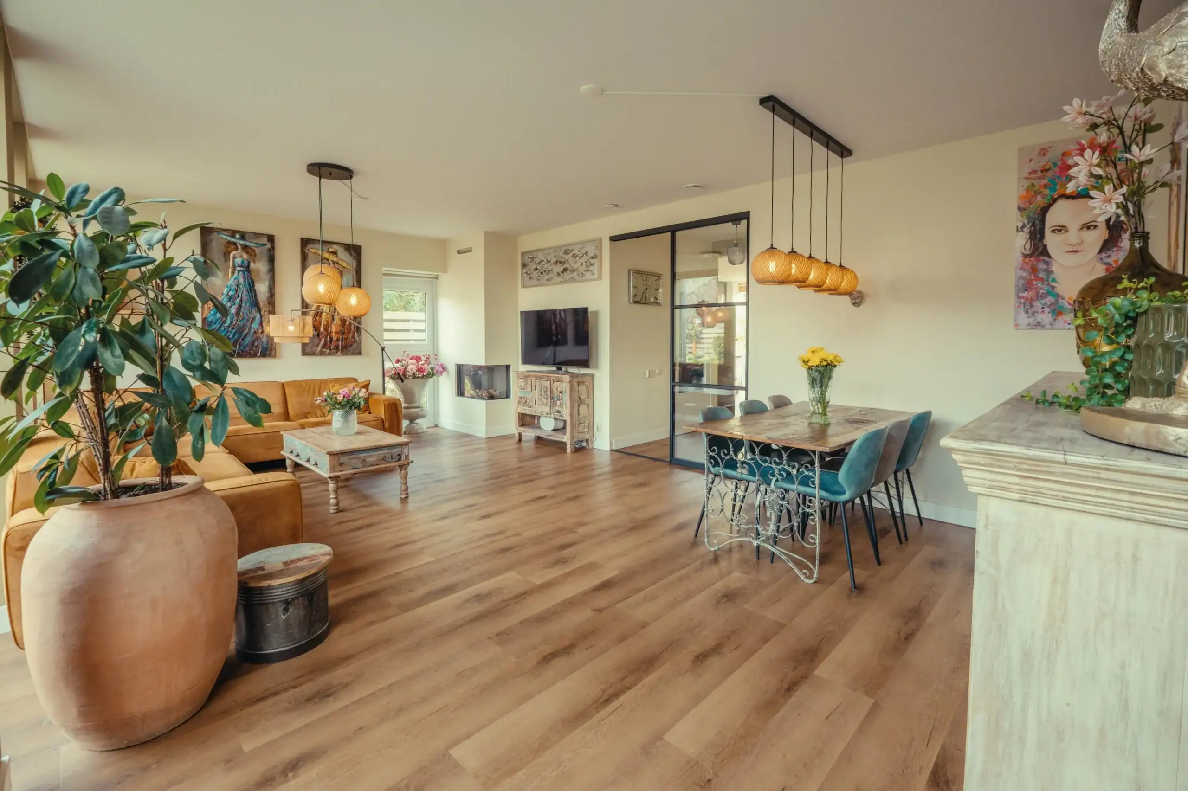
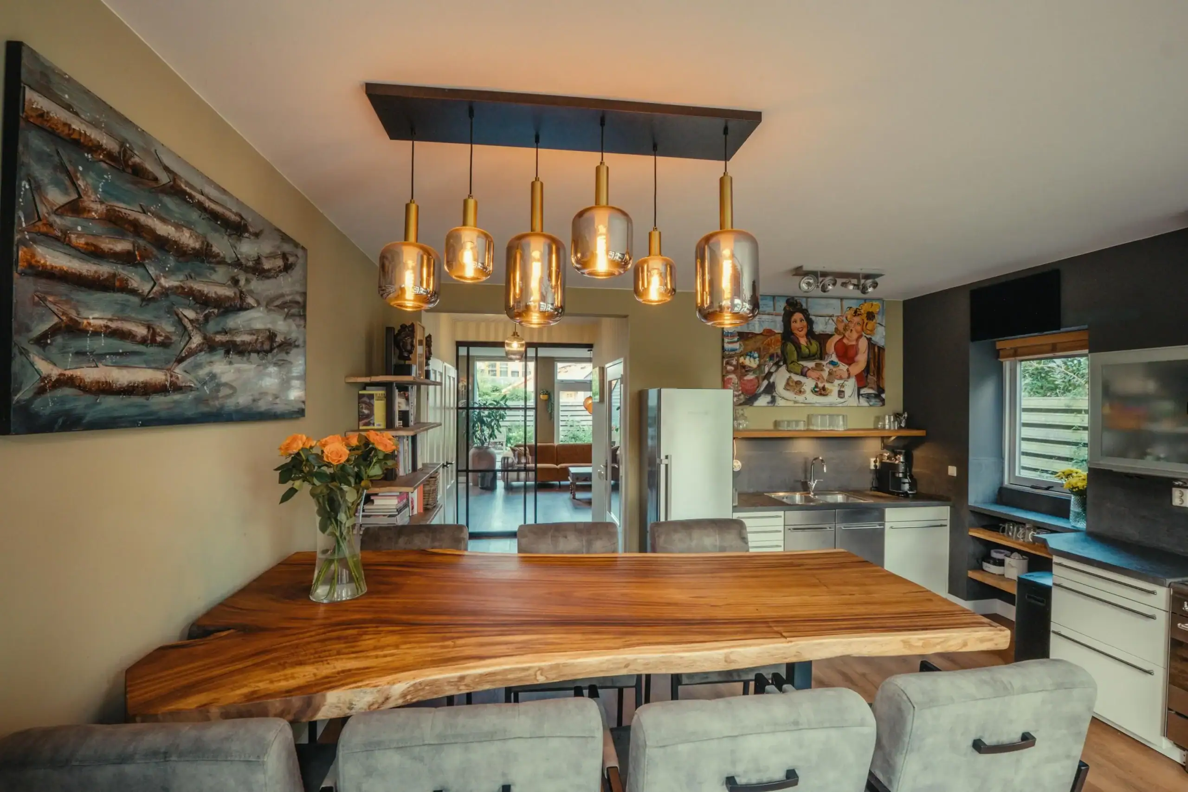
This generous house features a sunny front and back garden and has been meticulously maintained. At the front, there is a spacious kitchen-diner with large windows and a single door leading to the front garden. At the rear, you will find the inviting living room, where large windows and a single door provide an abundance of natural light. The stylish black steel sliding door adds a luxurious touch and creates a subtle separation between the spaces. The house offers three generous bedrooms, spread over two floors. Each room is equipped with comfortable air conditioning, ensuring a pleasant indoor climate, even on warm days. The garden is beautifully landscaped and well maintained. Thanks to multiple terraces, there is always a lovely spot in the sun or shade. There is also a practical storage shed with ample space. Parking is easy with a private driveway offering space for your car.
This house is located in the Stellinghof district, just a two-minute walk from the R-net bus stop. The area is characterized by a green, spacious and family-friendly atmosphere, where peace and accessibility go hand in hand. Cities such as Haarlem, Hoofddorp and Amsterdam are easily accessible by car, bike, and public transport. For relaxation and recreation, there is plenty of nature nearby. Areas such as Groene Weelde, Park Vijfhuizen and the Haarlemmermeerse Bos are all within short distance, perfect for walking, cycling and enjoying the outdoors. Vijfhuizen itself is a pleasant and lively village with various amenities, including a supermarket, bakery, primary school and sports clubs. Additionally, the Haarlemmermeersche Golf Course is nearby, completing the range of recreational options.
Good to know:
* Year of construction 2003
* Doors fitted with insect screens
* Energy label A, 6 solar panels
* Semi-detached house
* PVC floors renewed
* Sunny and green front, side and back garden
* Air conditioning and shutters renewed in 2021
* Bus stop: 1 minute walk
* Groene Weelde: 5 minutes by bike
* Haarlemmermeersche Golf Club: 6 minutes by bike
* Haarlem city centre: 15 minutes by car
* Easy access to main roads towards Amsterdam, Haarlem and The Hague
* Delivery in consultation
Ground floor
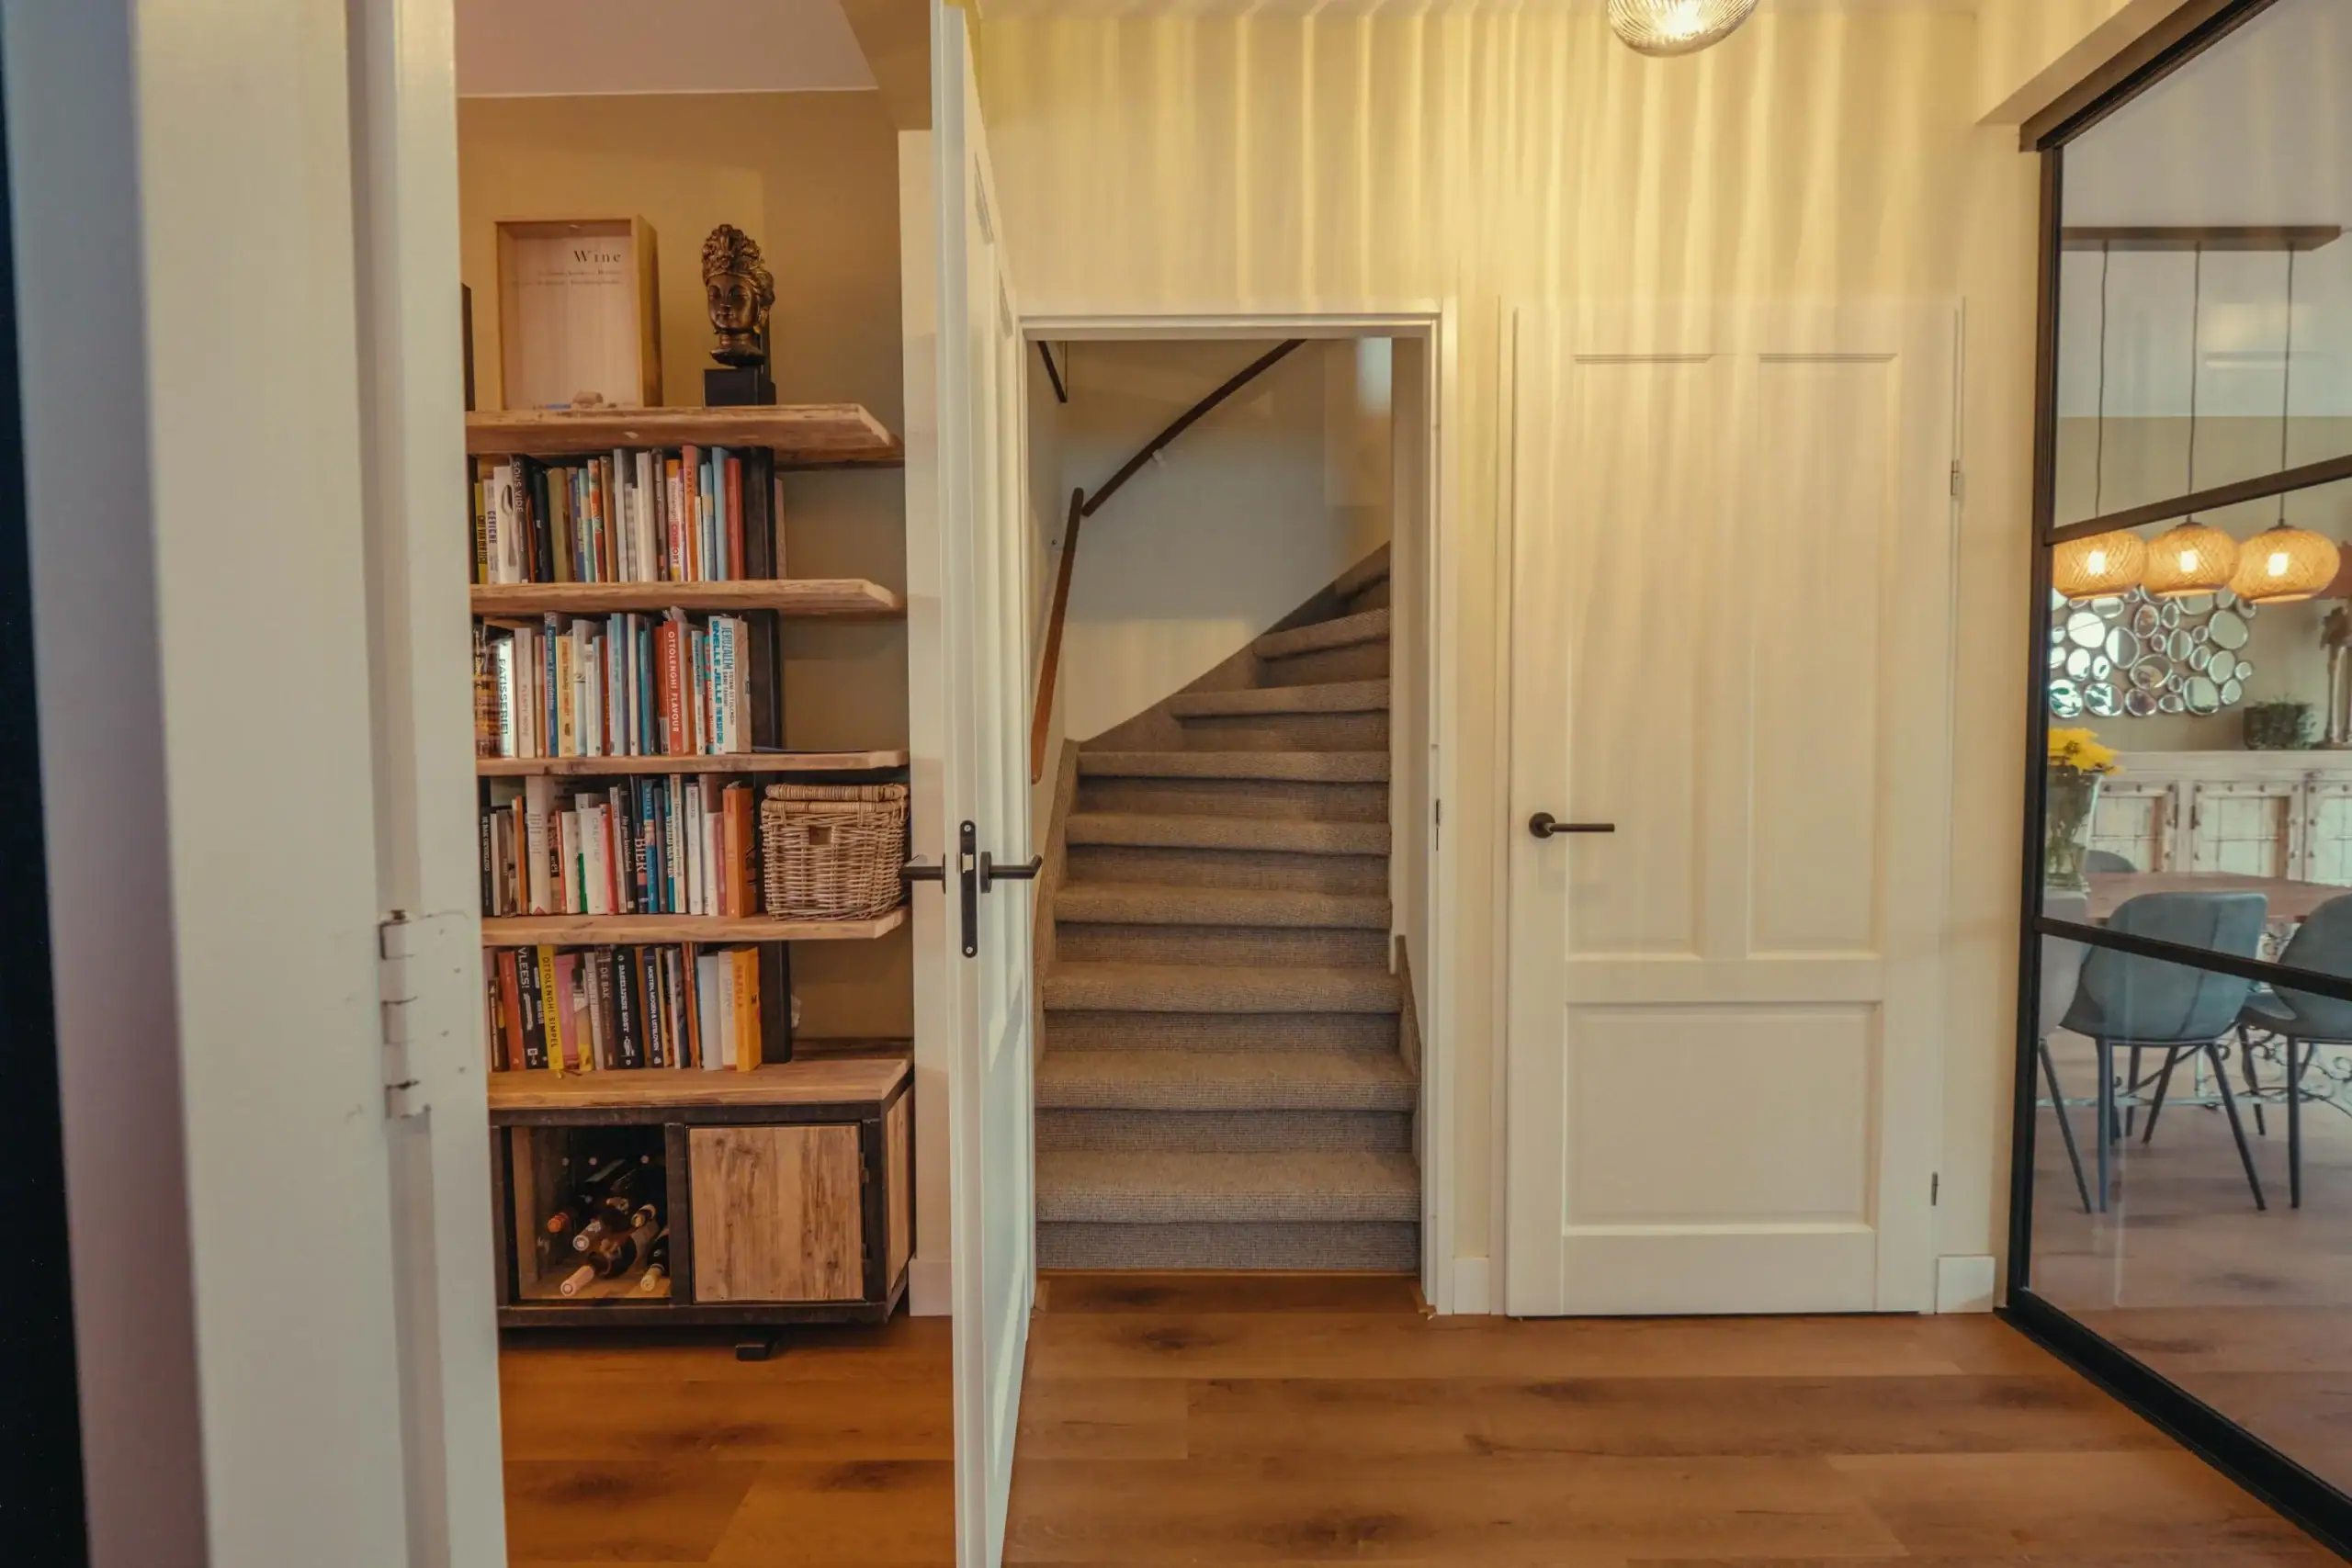
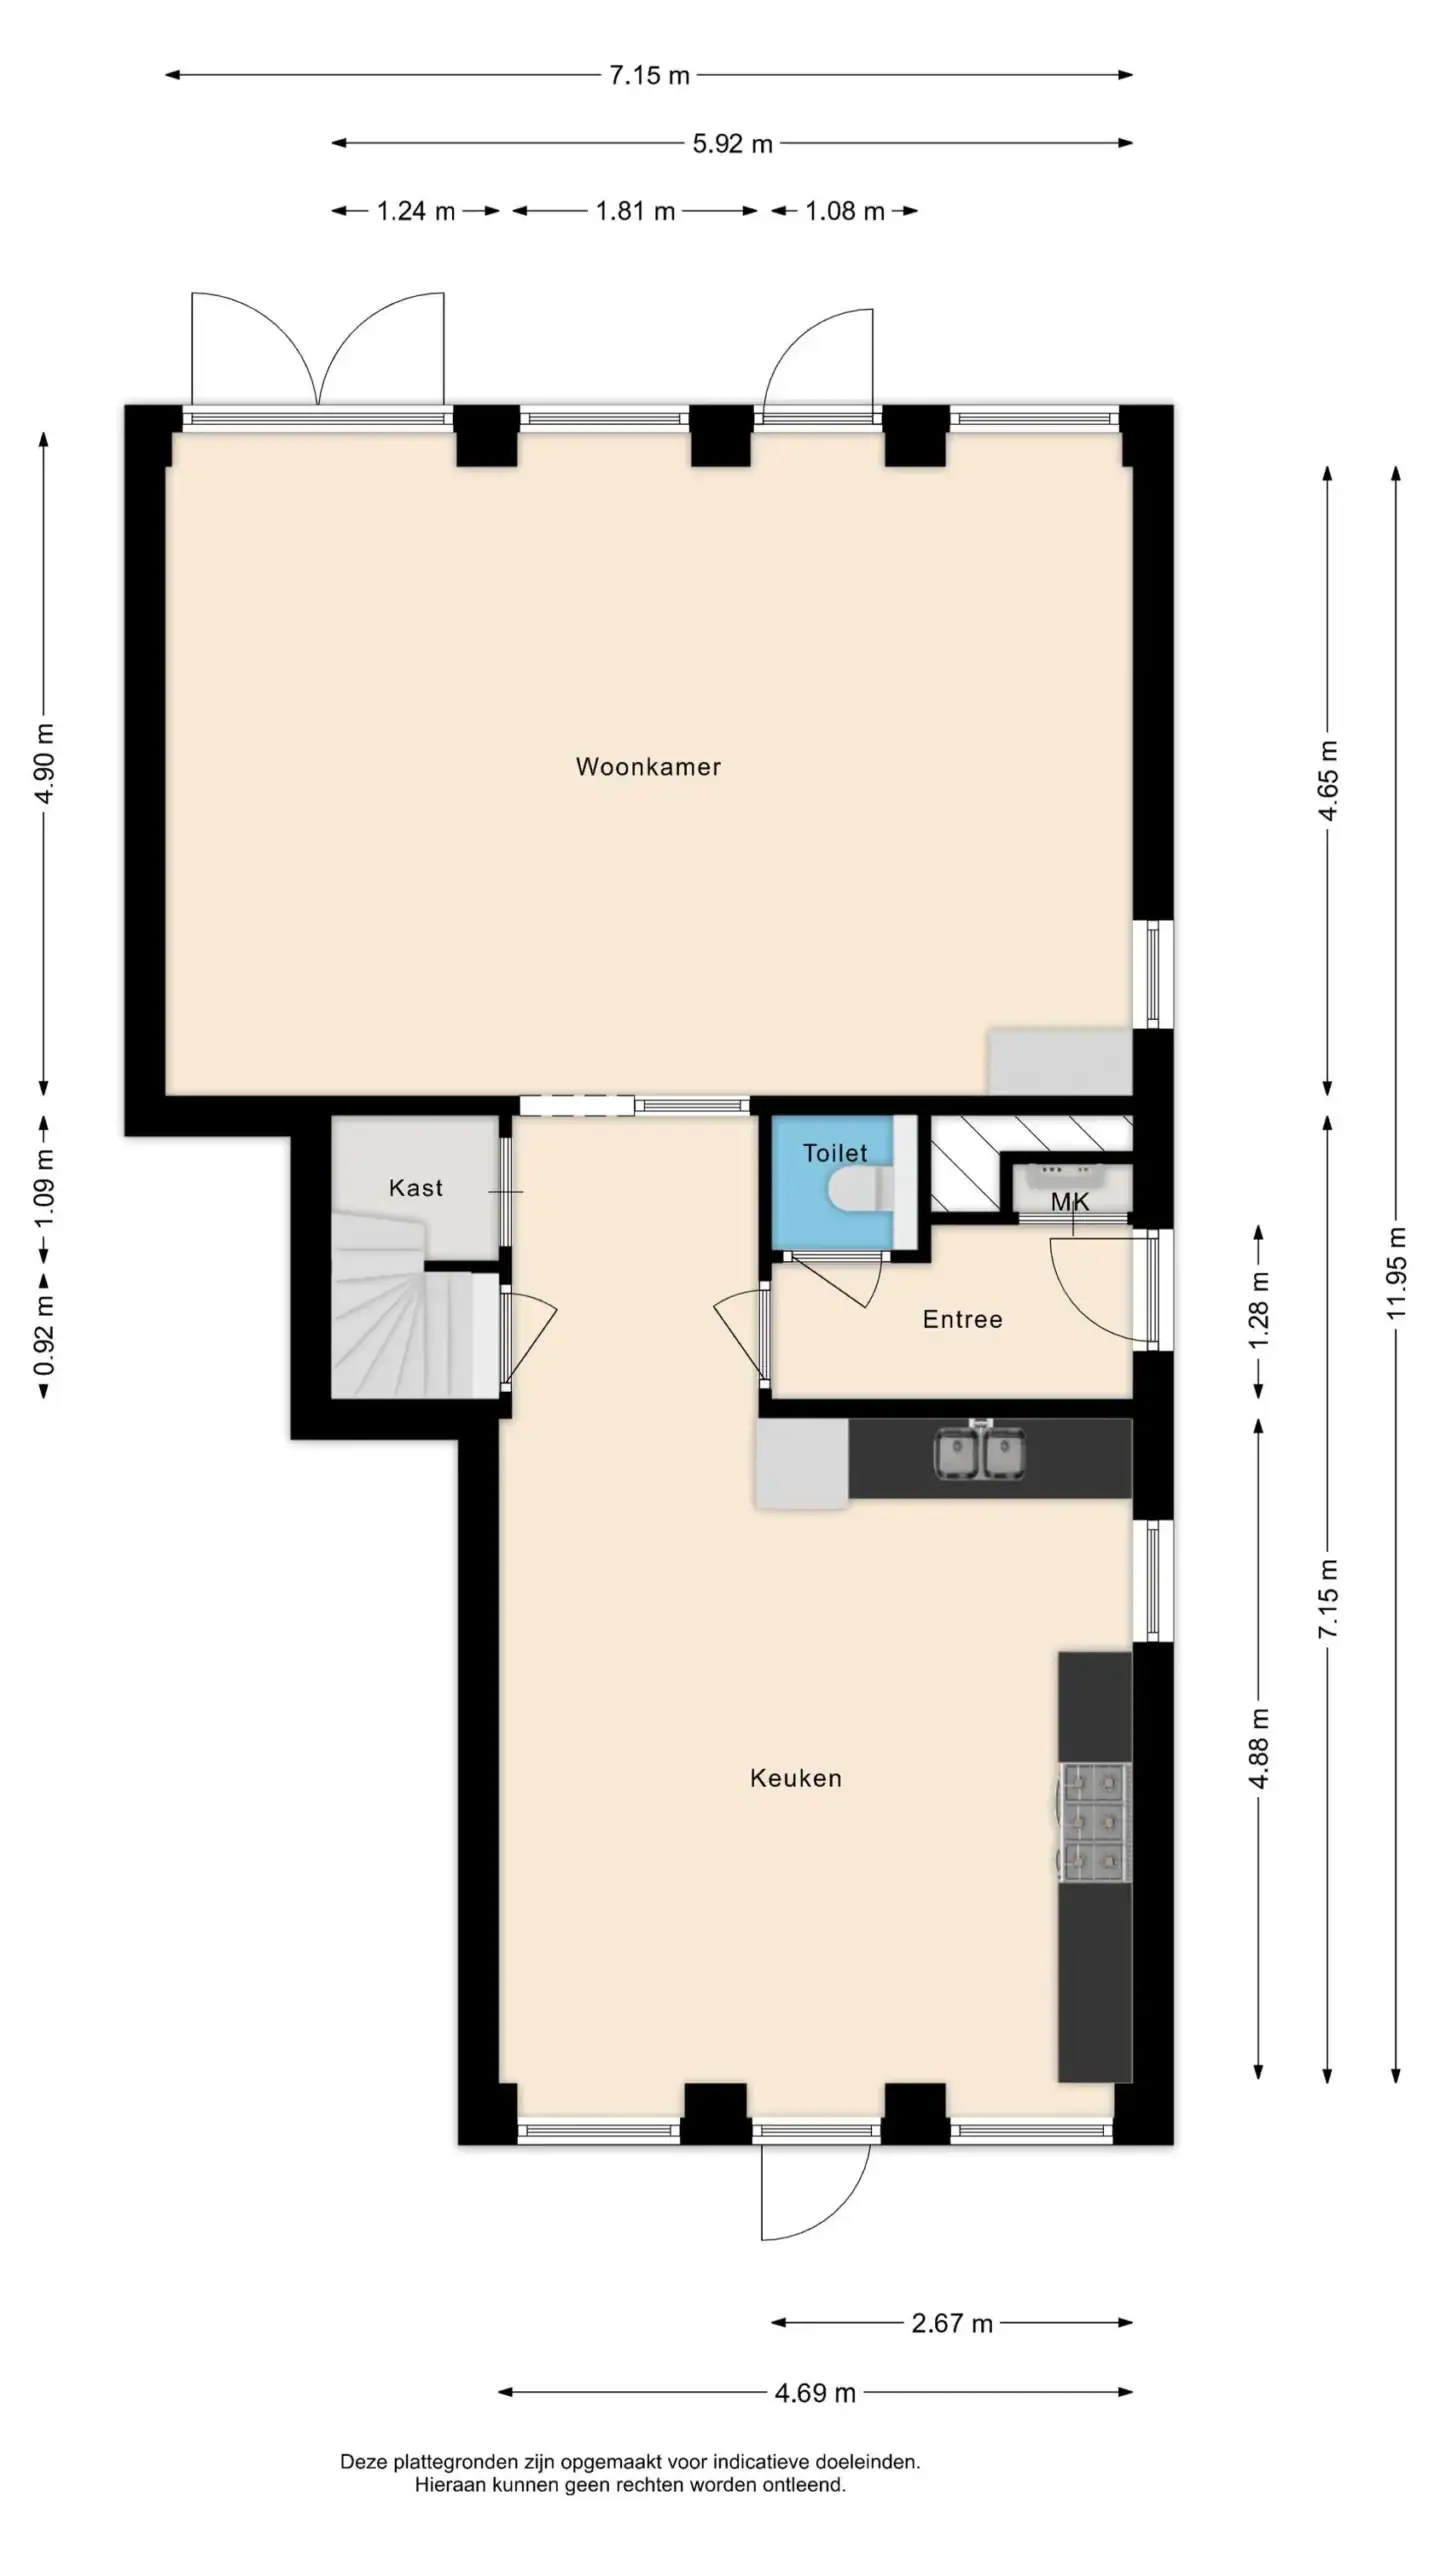
The property has a spacious driveway with parking for one car, where the pleasant terrace at the front immediately stands out. The entrance is located on the side of the house and leads into a generous hall with ample space for a wardrobe and a modern toilet. The ground floor is finished with a dark brown PVC floor, creating a warm and inviting atmosphere. At the front of the house is the kitchen-diner, offering plenty of space for a large dining table. A single door provides access to the front garden. Large windows allow plenty of natural light and offer a pleasant view of the greenery. The kitchen is fully equipped with various built-in appliances, including a dishwasher, 6-burner gas stove, extractor hood, oven and refrigerator. Adjacent is a practical pantry with plenty of storage options. Through a black steel sliding door, you enter the living room. This space is wonderfully bright and features an attractive gas fireplace in the seating area. The French doors provide access to the backyard. The garden is neatly landscaped and offers multiple terraces to enjoy the sun at different times of the day. The artificial grass and greenery create a low-maintenance and pleasant outdoor space. There is also a convenient storage shed with ample storage space.
First floor
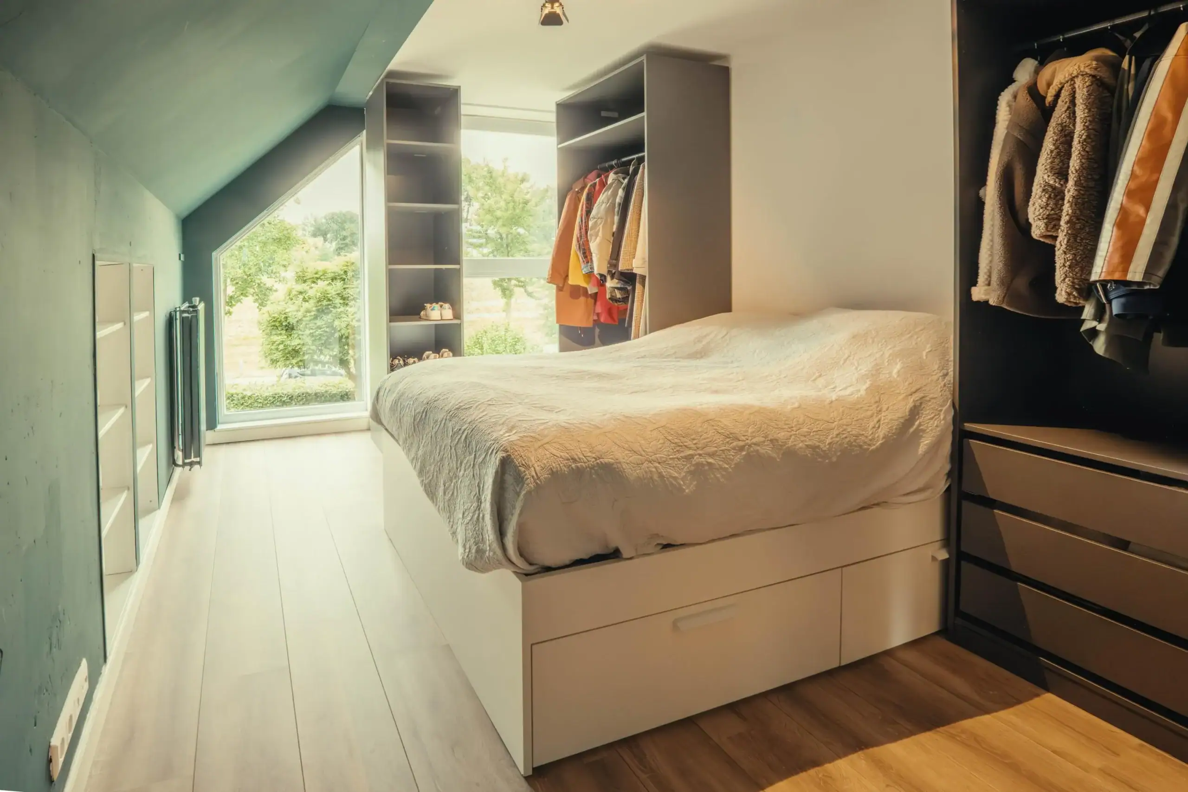
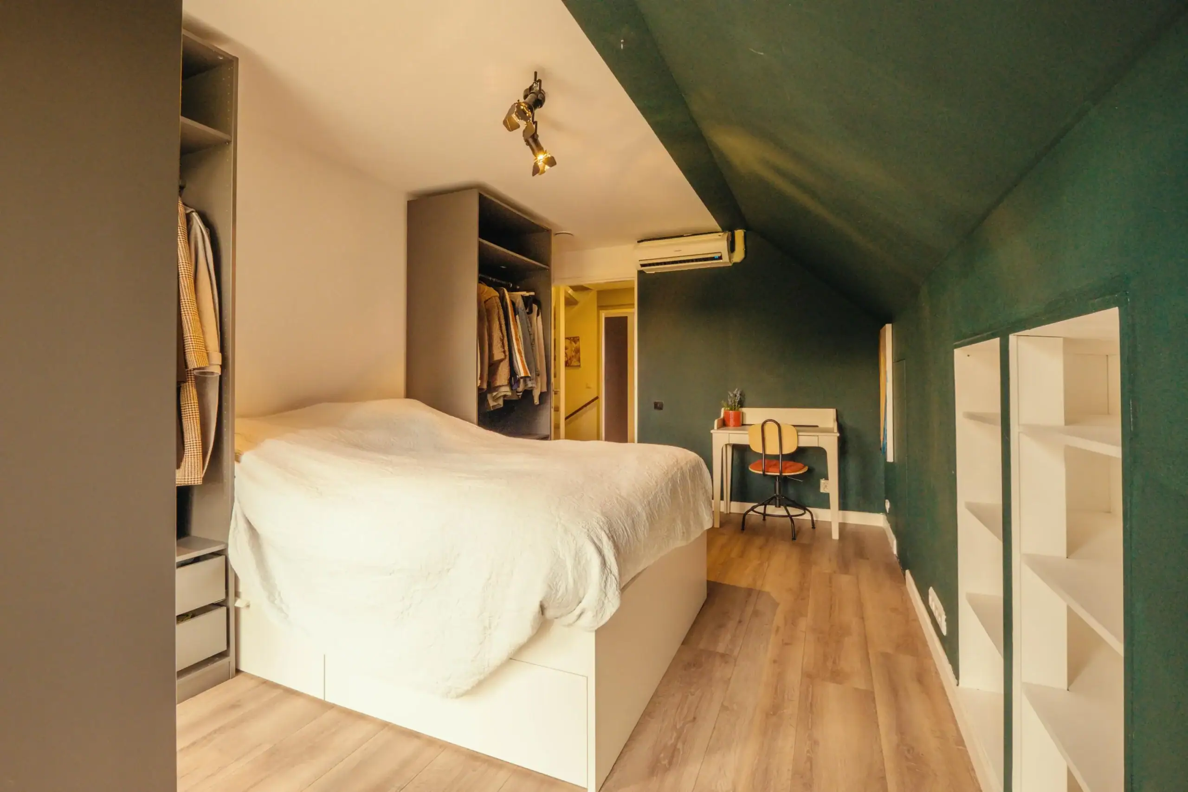
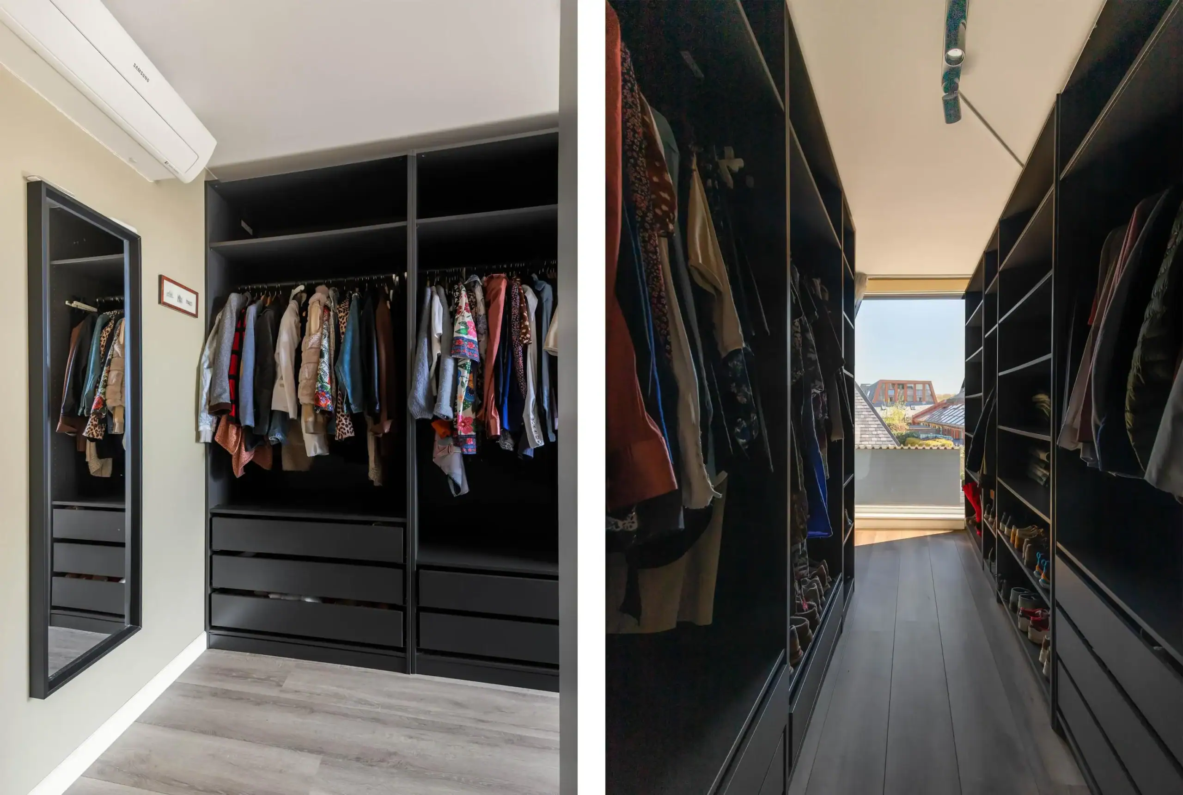
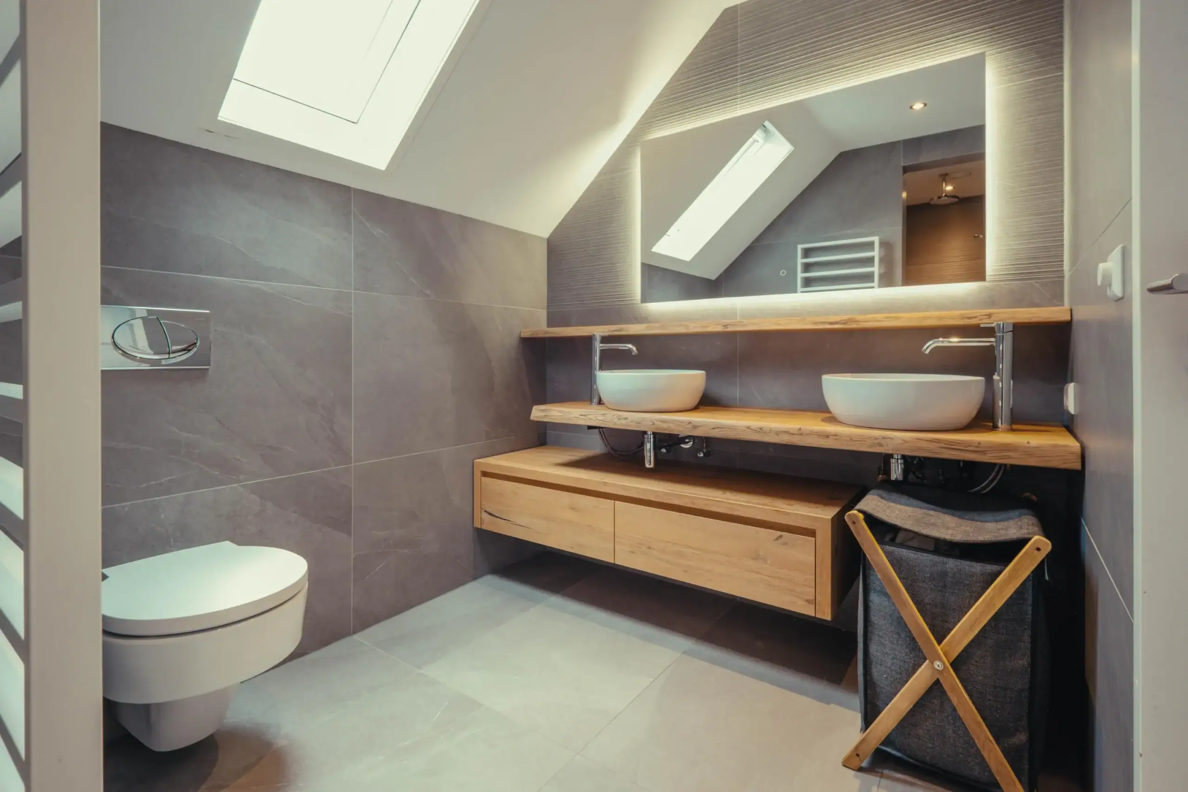
This floor is finished with a beautiful, light PVC floor. The landing provides access to two bedrooms and the bathroom. The first bedroom is located at the front and is a spacious room with practical storage behind the knee walls and equipped with air conditioning. The modern bathroom is well maintained and features a stylish vanity unit with double sink, a toilet, a skylight, and a spacious walk-in shower with both a hand shower and rain shower. The connections for the washing machine and dryer are also located here, neatly concealed in cabinets. The second and largest bedroom features a walk-in closet and offers plenty of space for a large bed. Additional storage is available behind the knee walls. The television is neatly integrated into the wall of the walk-in closet, creating a clean and tidy look.
Second floor
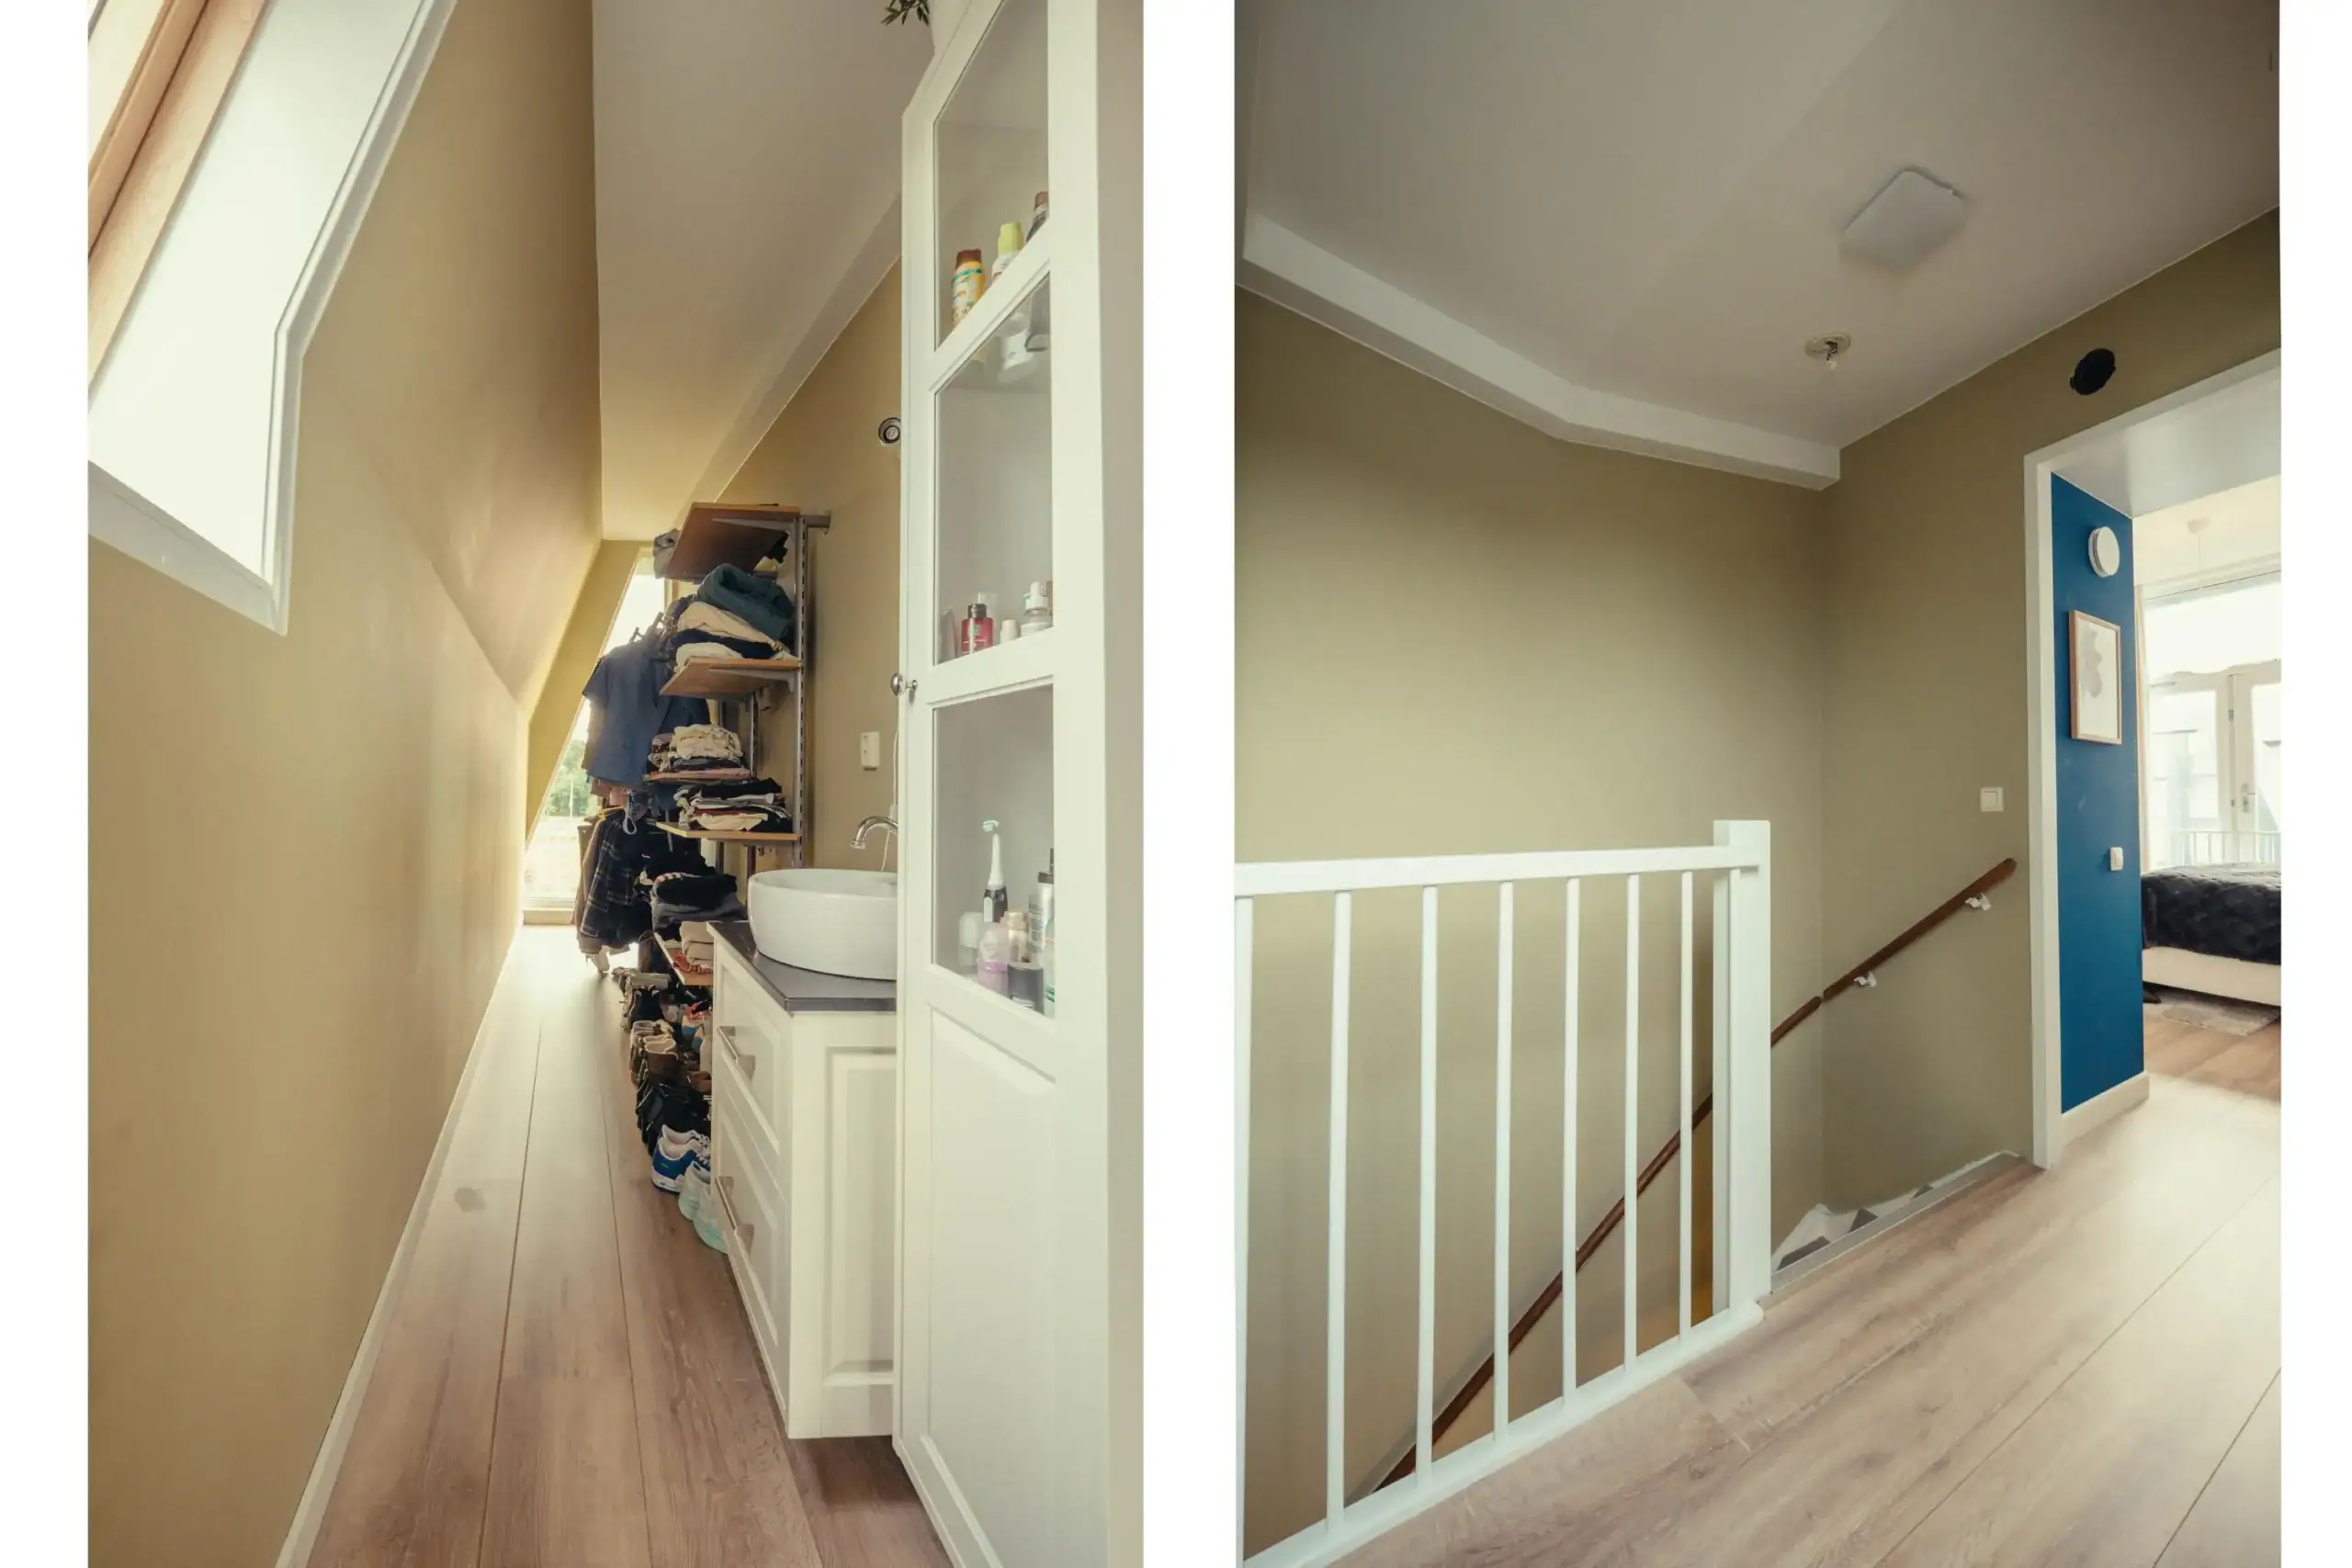
This floor is finished with the same PVC flooring as the first floor. The spacious landing offers plenty of storage behind the knee walls and provides room for various uses. A sink is also installed here. The bedroom is located at the rear of the house and is generously sized. Thanks to the French balcony and double doors, there is plenty of natural light and a pleasant connection to the outdoors. In this room, the central heating boiler and ventilation system are neatly concealed in a cupboard. The bedroom is also equipped with air conditioning.
Floor plans


Features
General
Energy
Area and volume
Specs
Cadastral information
Layout

Vijfhuizen
All neighborhood infoAmenities nearby
single
no kids
with kids
0 - 14 year
15 - 24 year
25 - 44 year
45 - 64 year
65+ year
tussenwoning
hoekwoning
twee-onder-een-kap
vrijstaand
appartementen
Photo & Video