Vogelenzang
Bekslaan 15

Eric Liefveld
Description
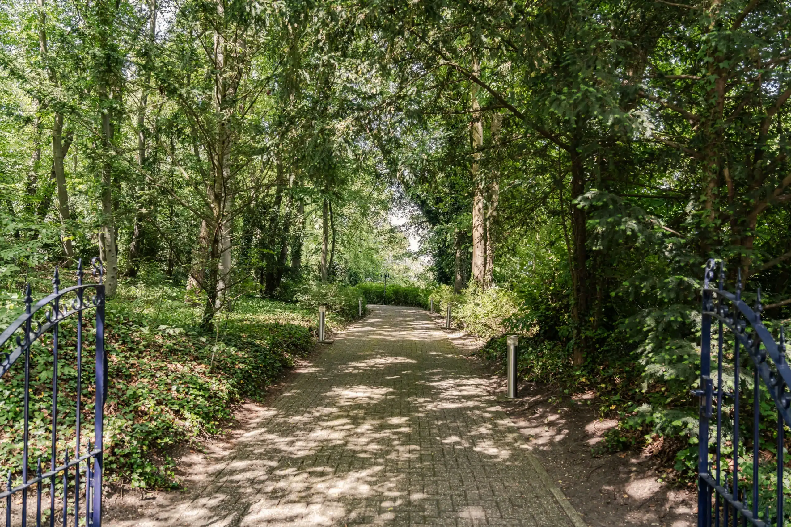
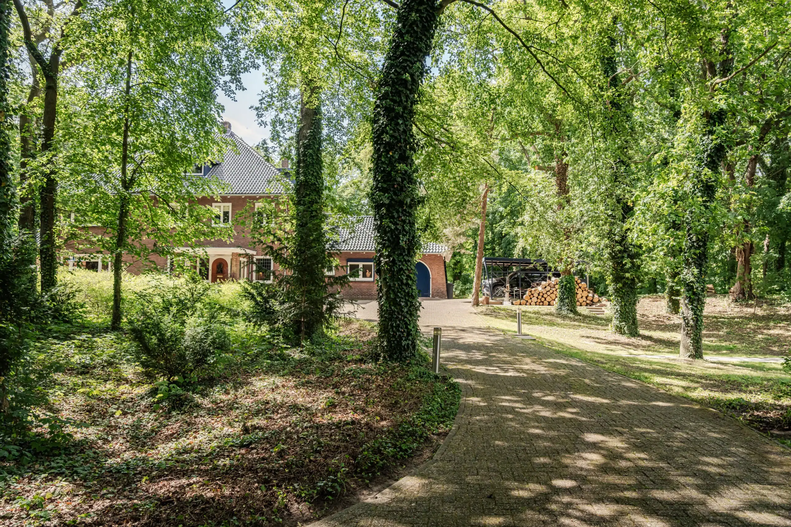
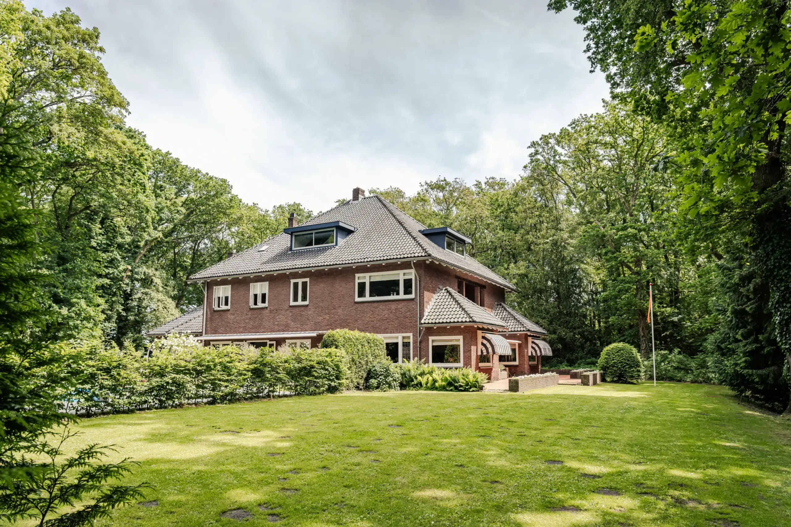
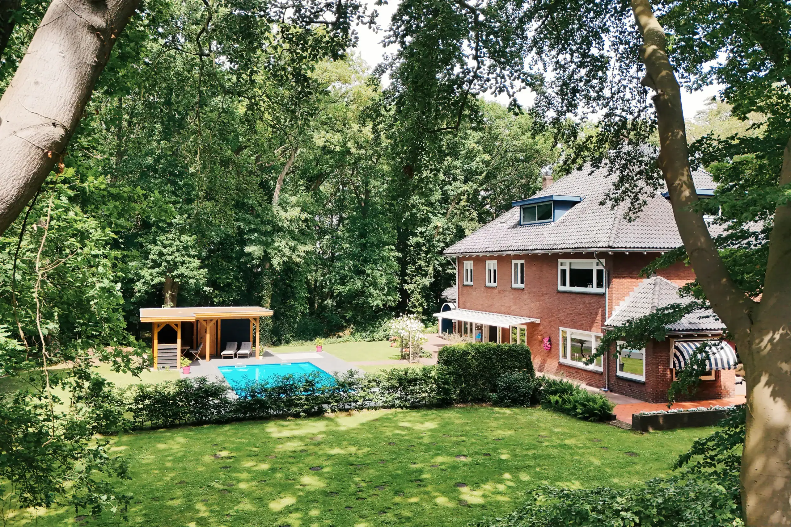
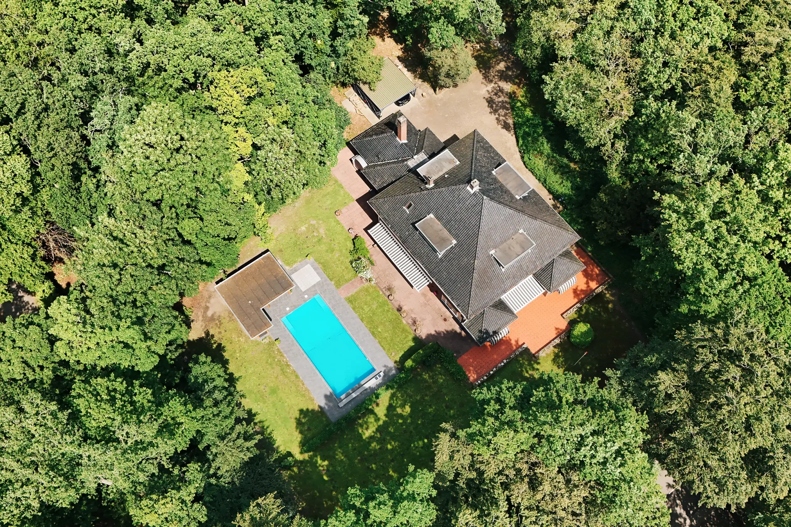
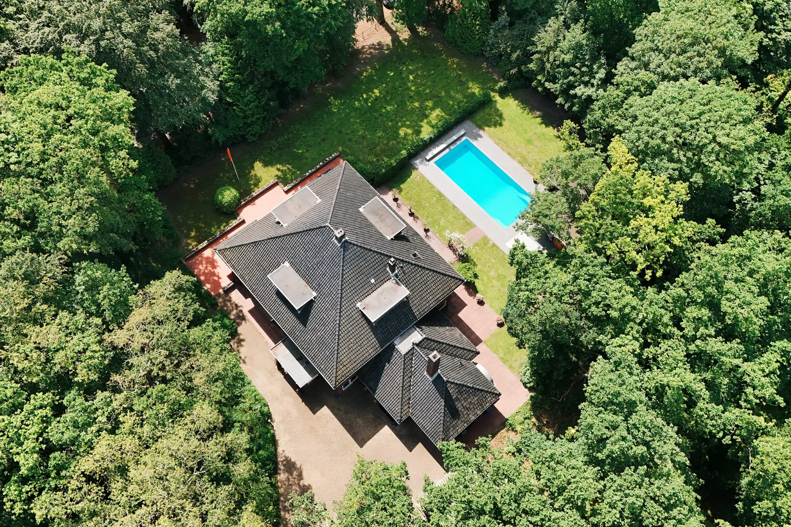
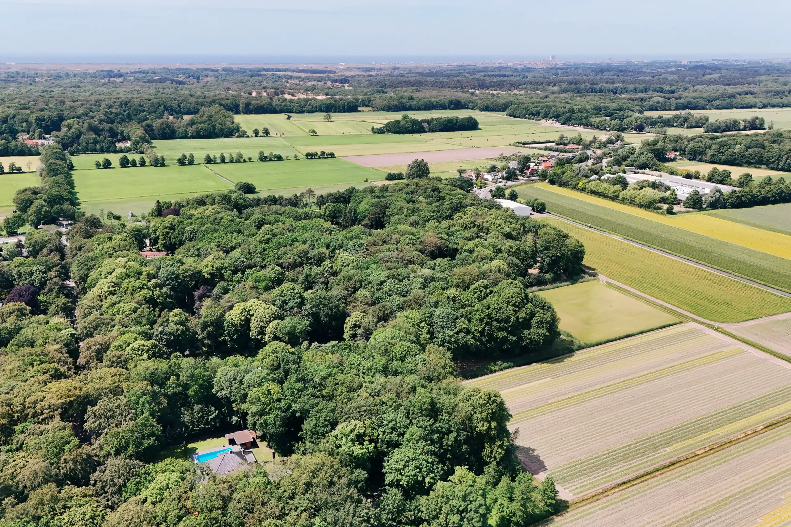
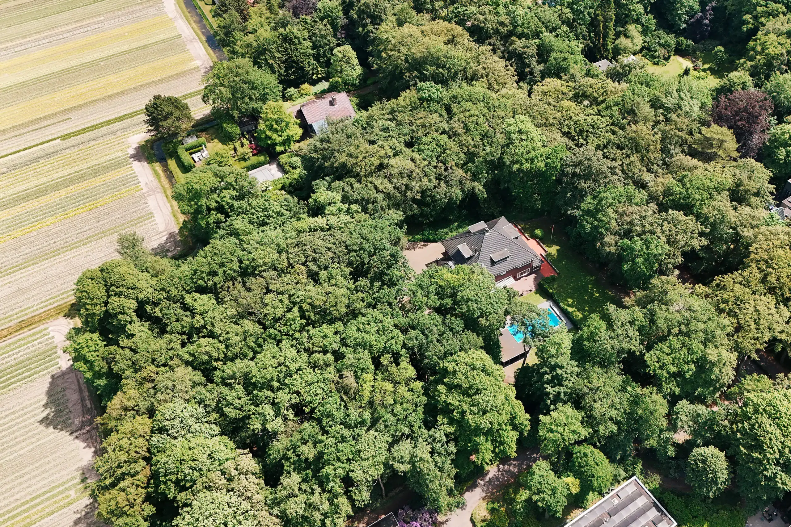
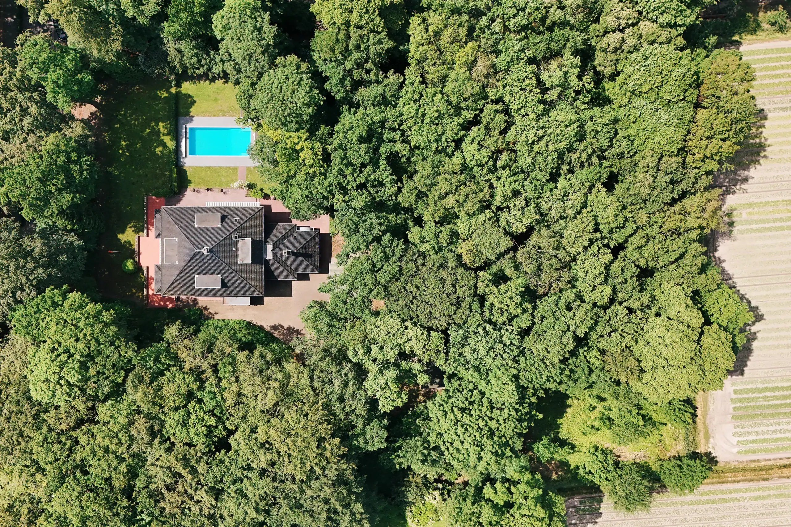
Characterful country house known as ‘Klein Zilven’ with swimming pool, private woodland and a rich history. Some homes offer space. Others offer character. This exceptional country house on Bekslaan offers both – and so much more. Beyond the stately driveway lies a warm and welcoming family home where generations can create lasting memories, surrounded by peace, greenery and complete privacy on an impressive plot of no less than 8,210 m².
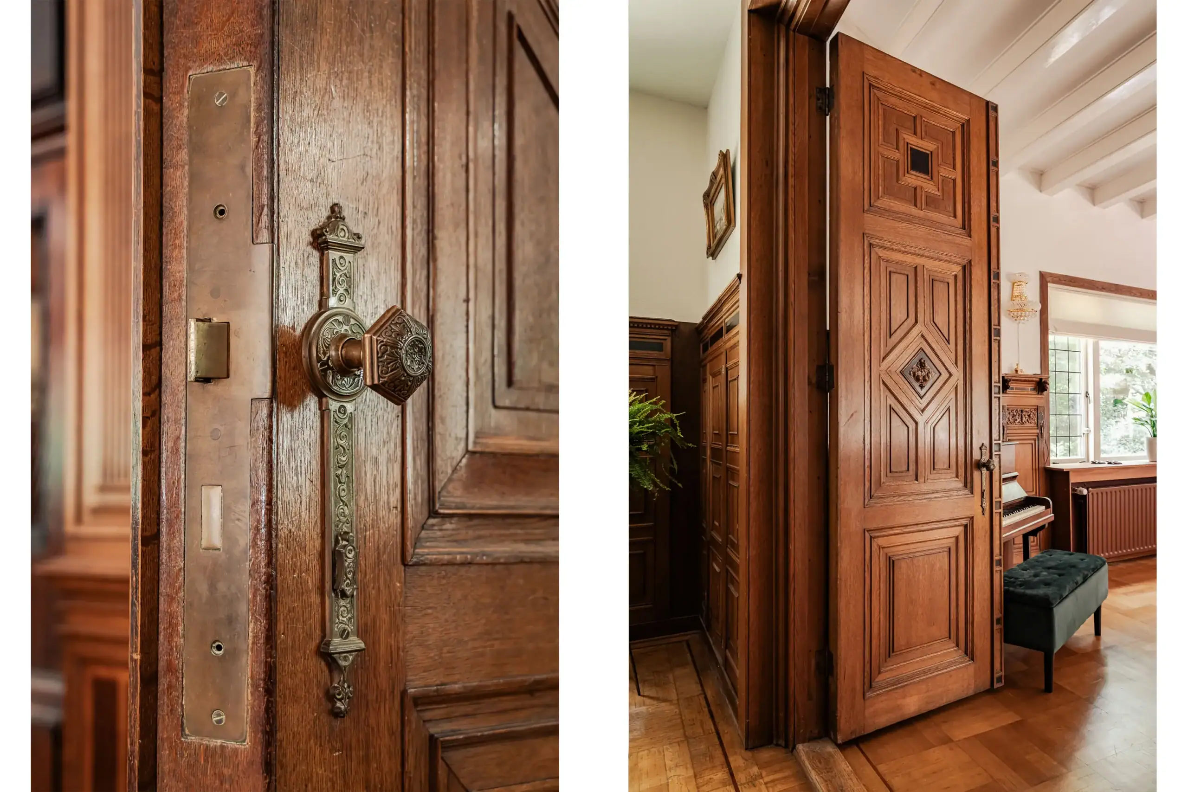
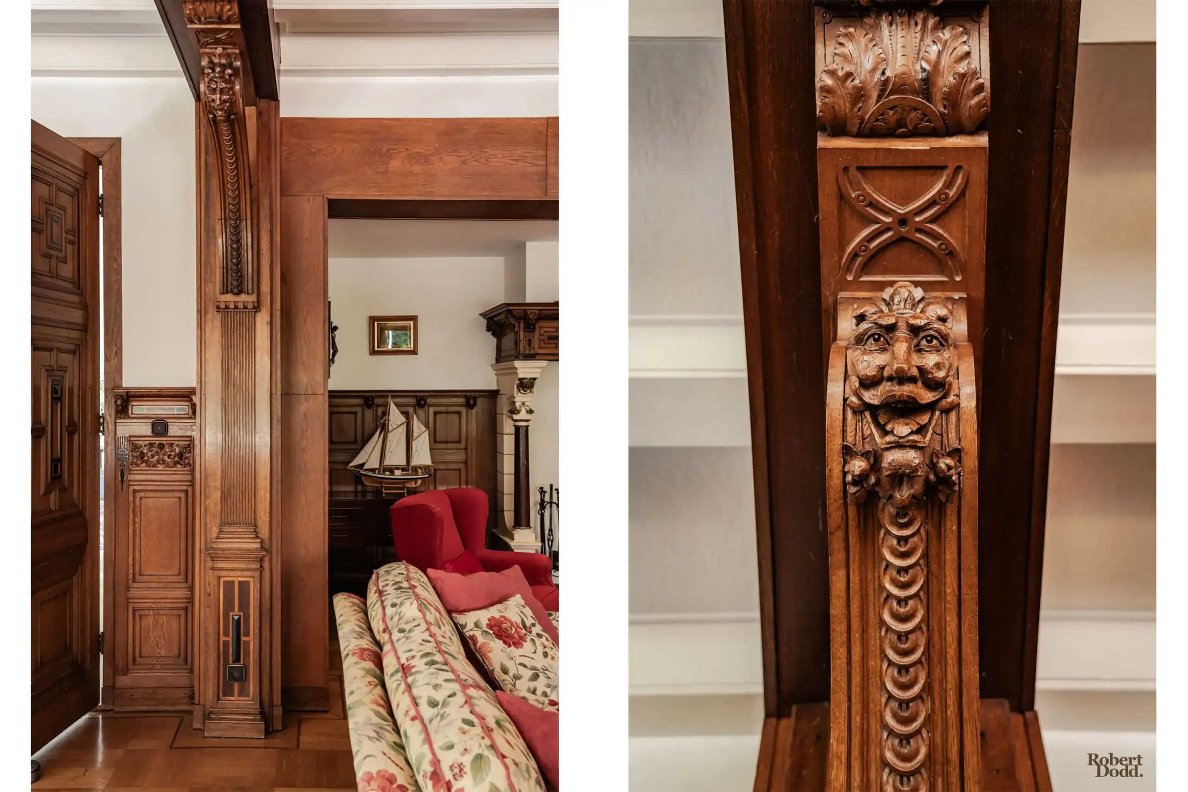
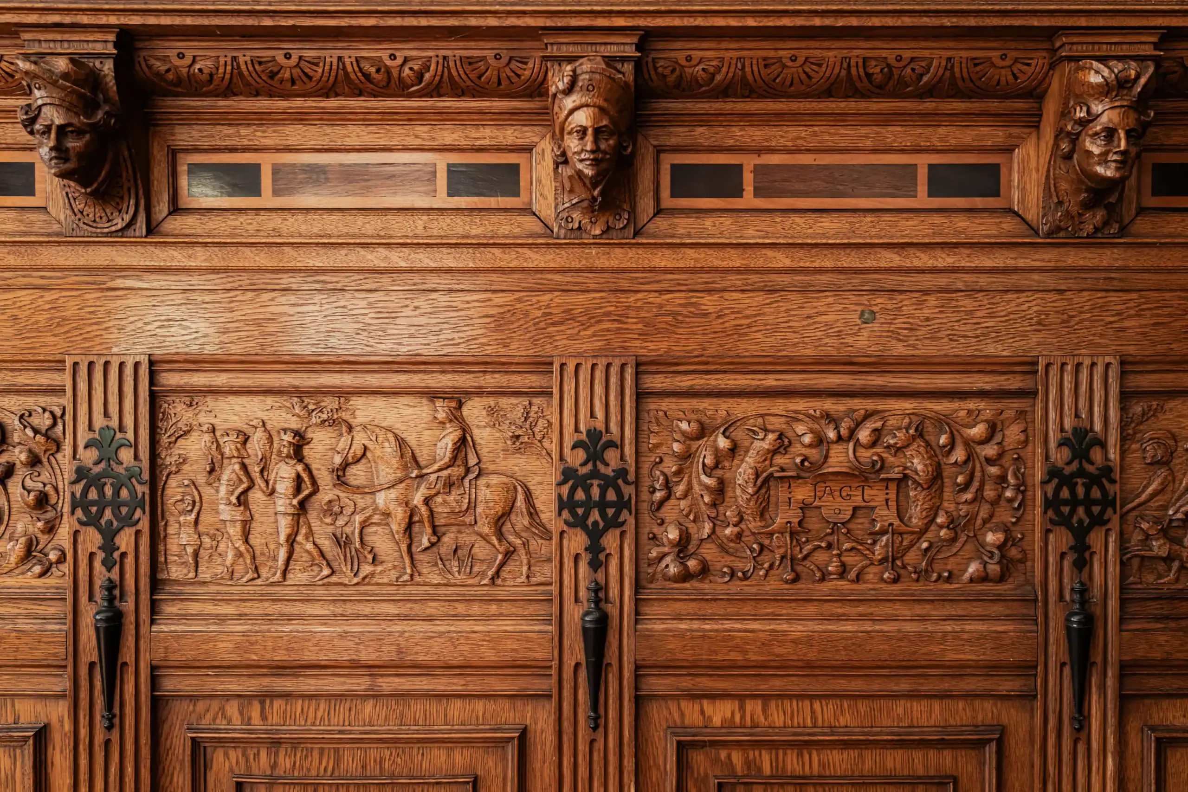
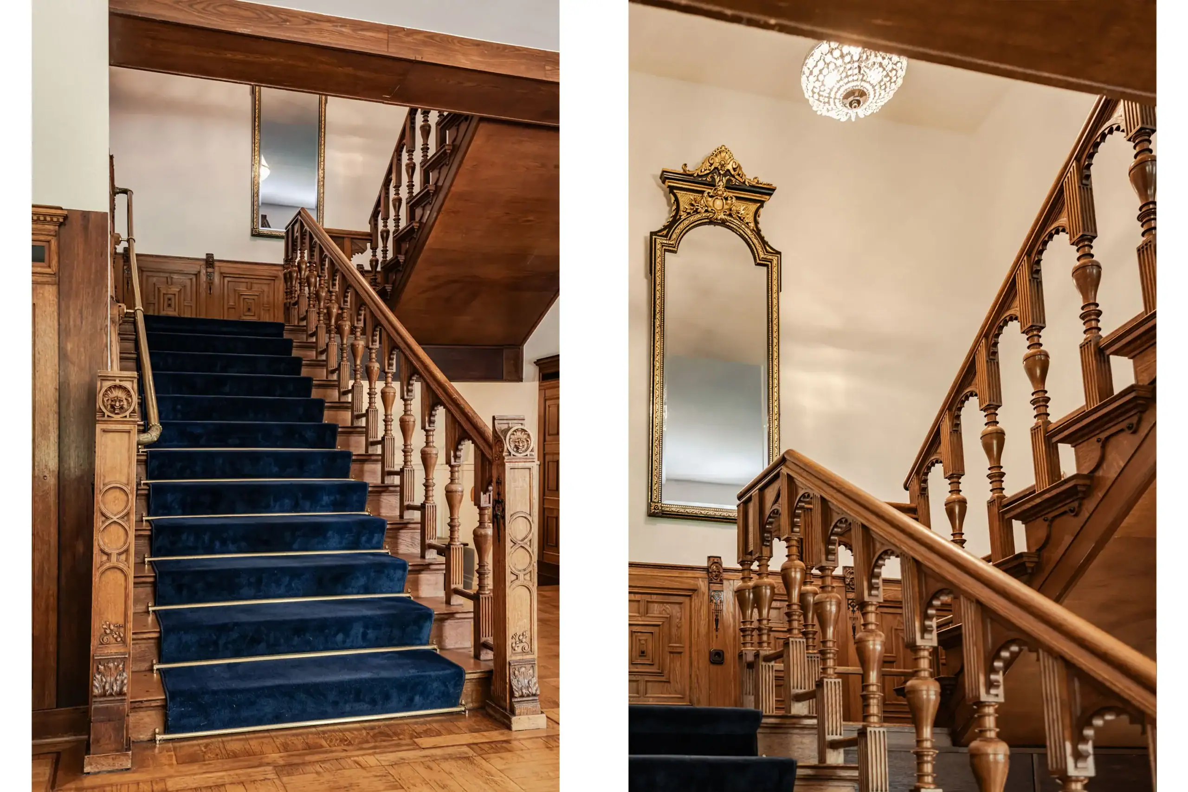
This is far more than just a house; it is a lifestyle. A lifestyle defined by generous proportions, with approximately 545 m² of living accommodation and a further 70 m² of additional internal space. A lifestyle immersed in nature, thanks to the beautifully landscaped gardens, private woodland and uninterrupted views across the surrounding flower bulb fields. A lifestyle steeped in history, with numerous original period features that have been carefully preserved. It is even said that parts of the remarkable carved woodwork originated from Paviljoen Welgelegen, the historic former Provincial Government House.
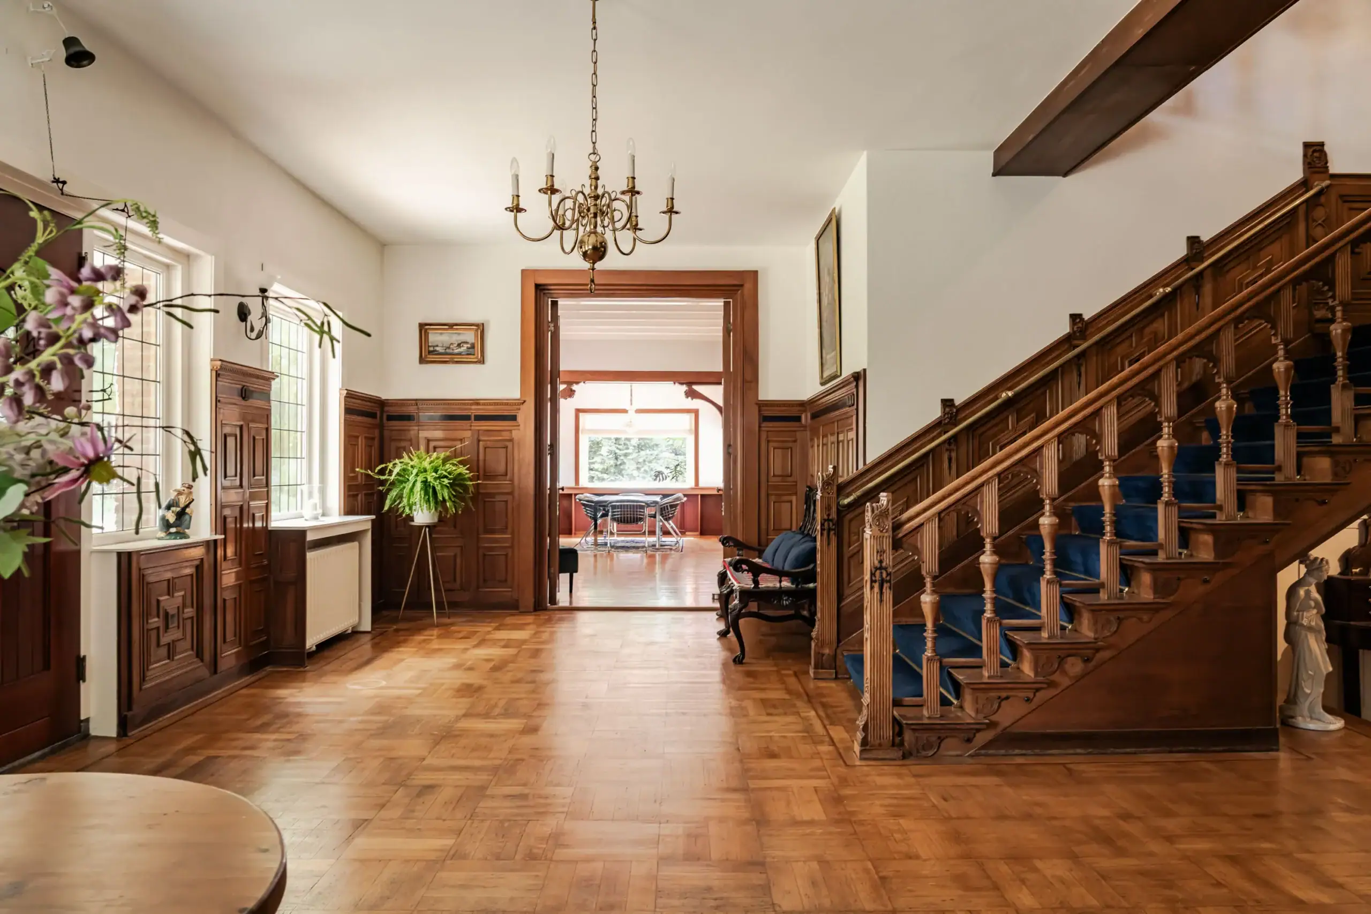
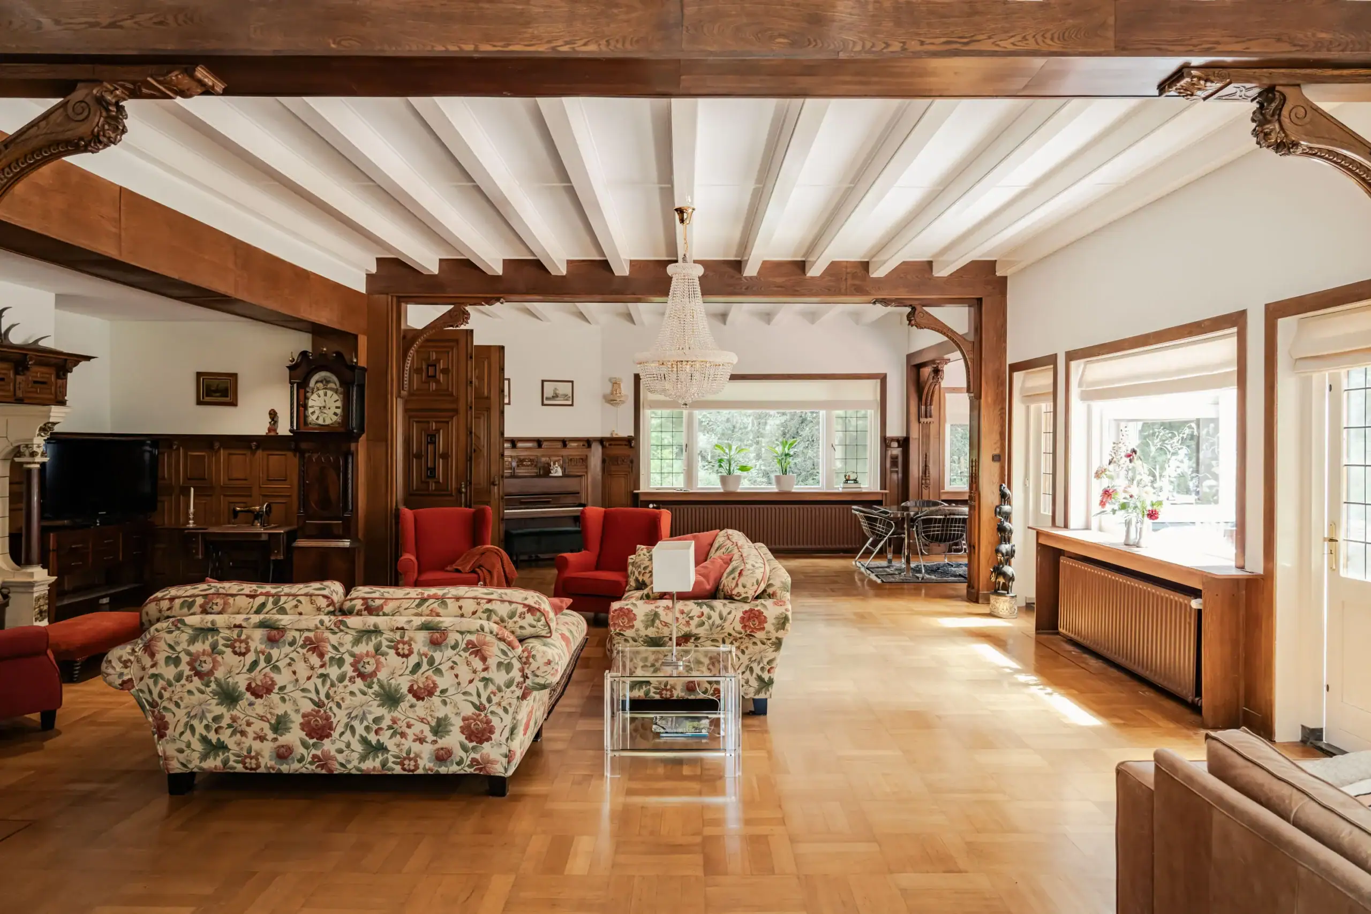
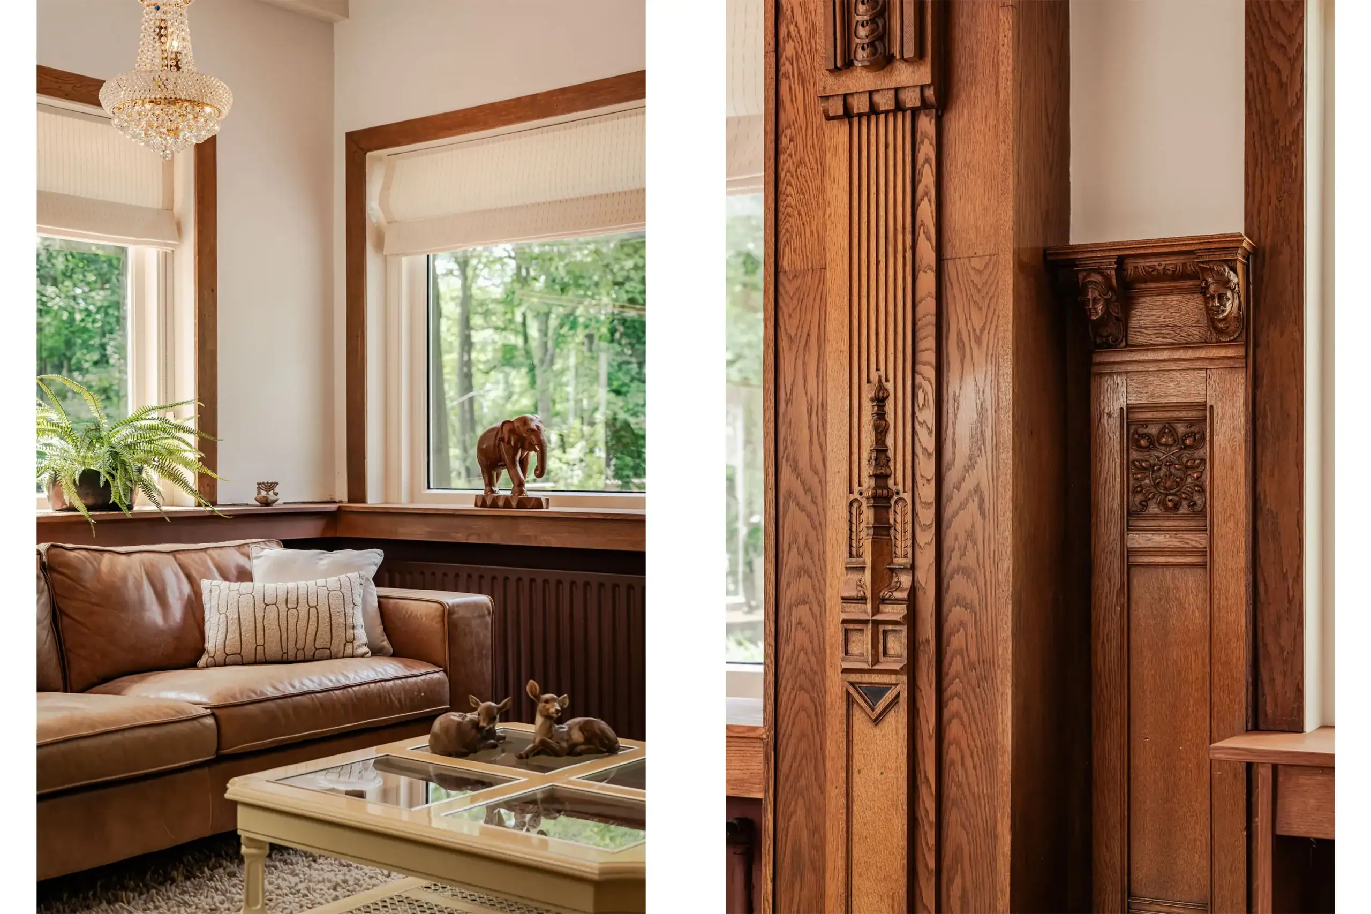
From the moment you step inside, you are welcomed by the warm and inviting atmosphere that makes this home so special. The striking timber panelling throughout the entire ground floor, the authentic carved woodwork and the generous reception rooms create a level of character that is rarely found today.
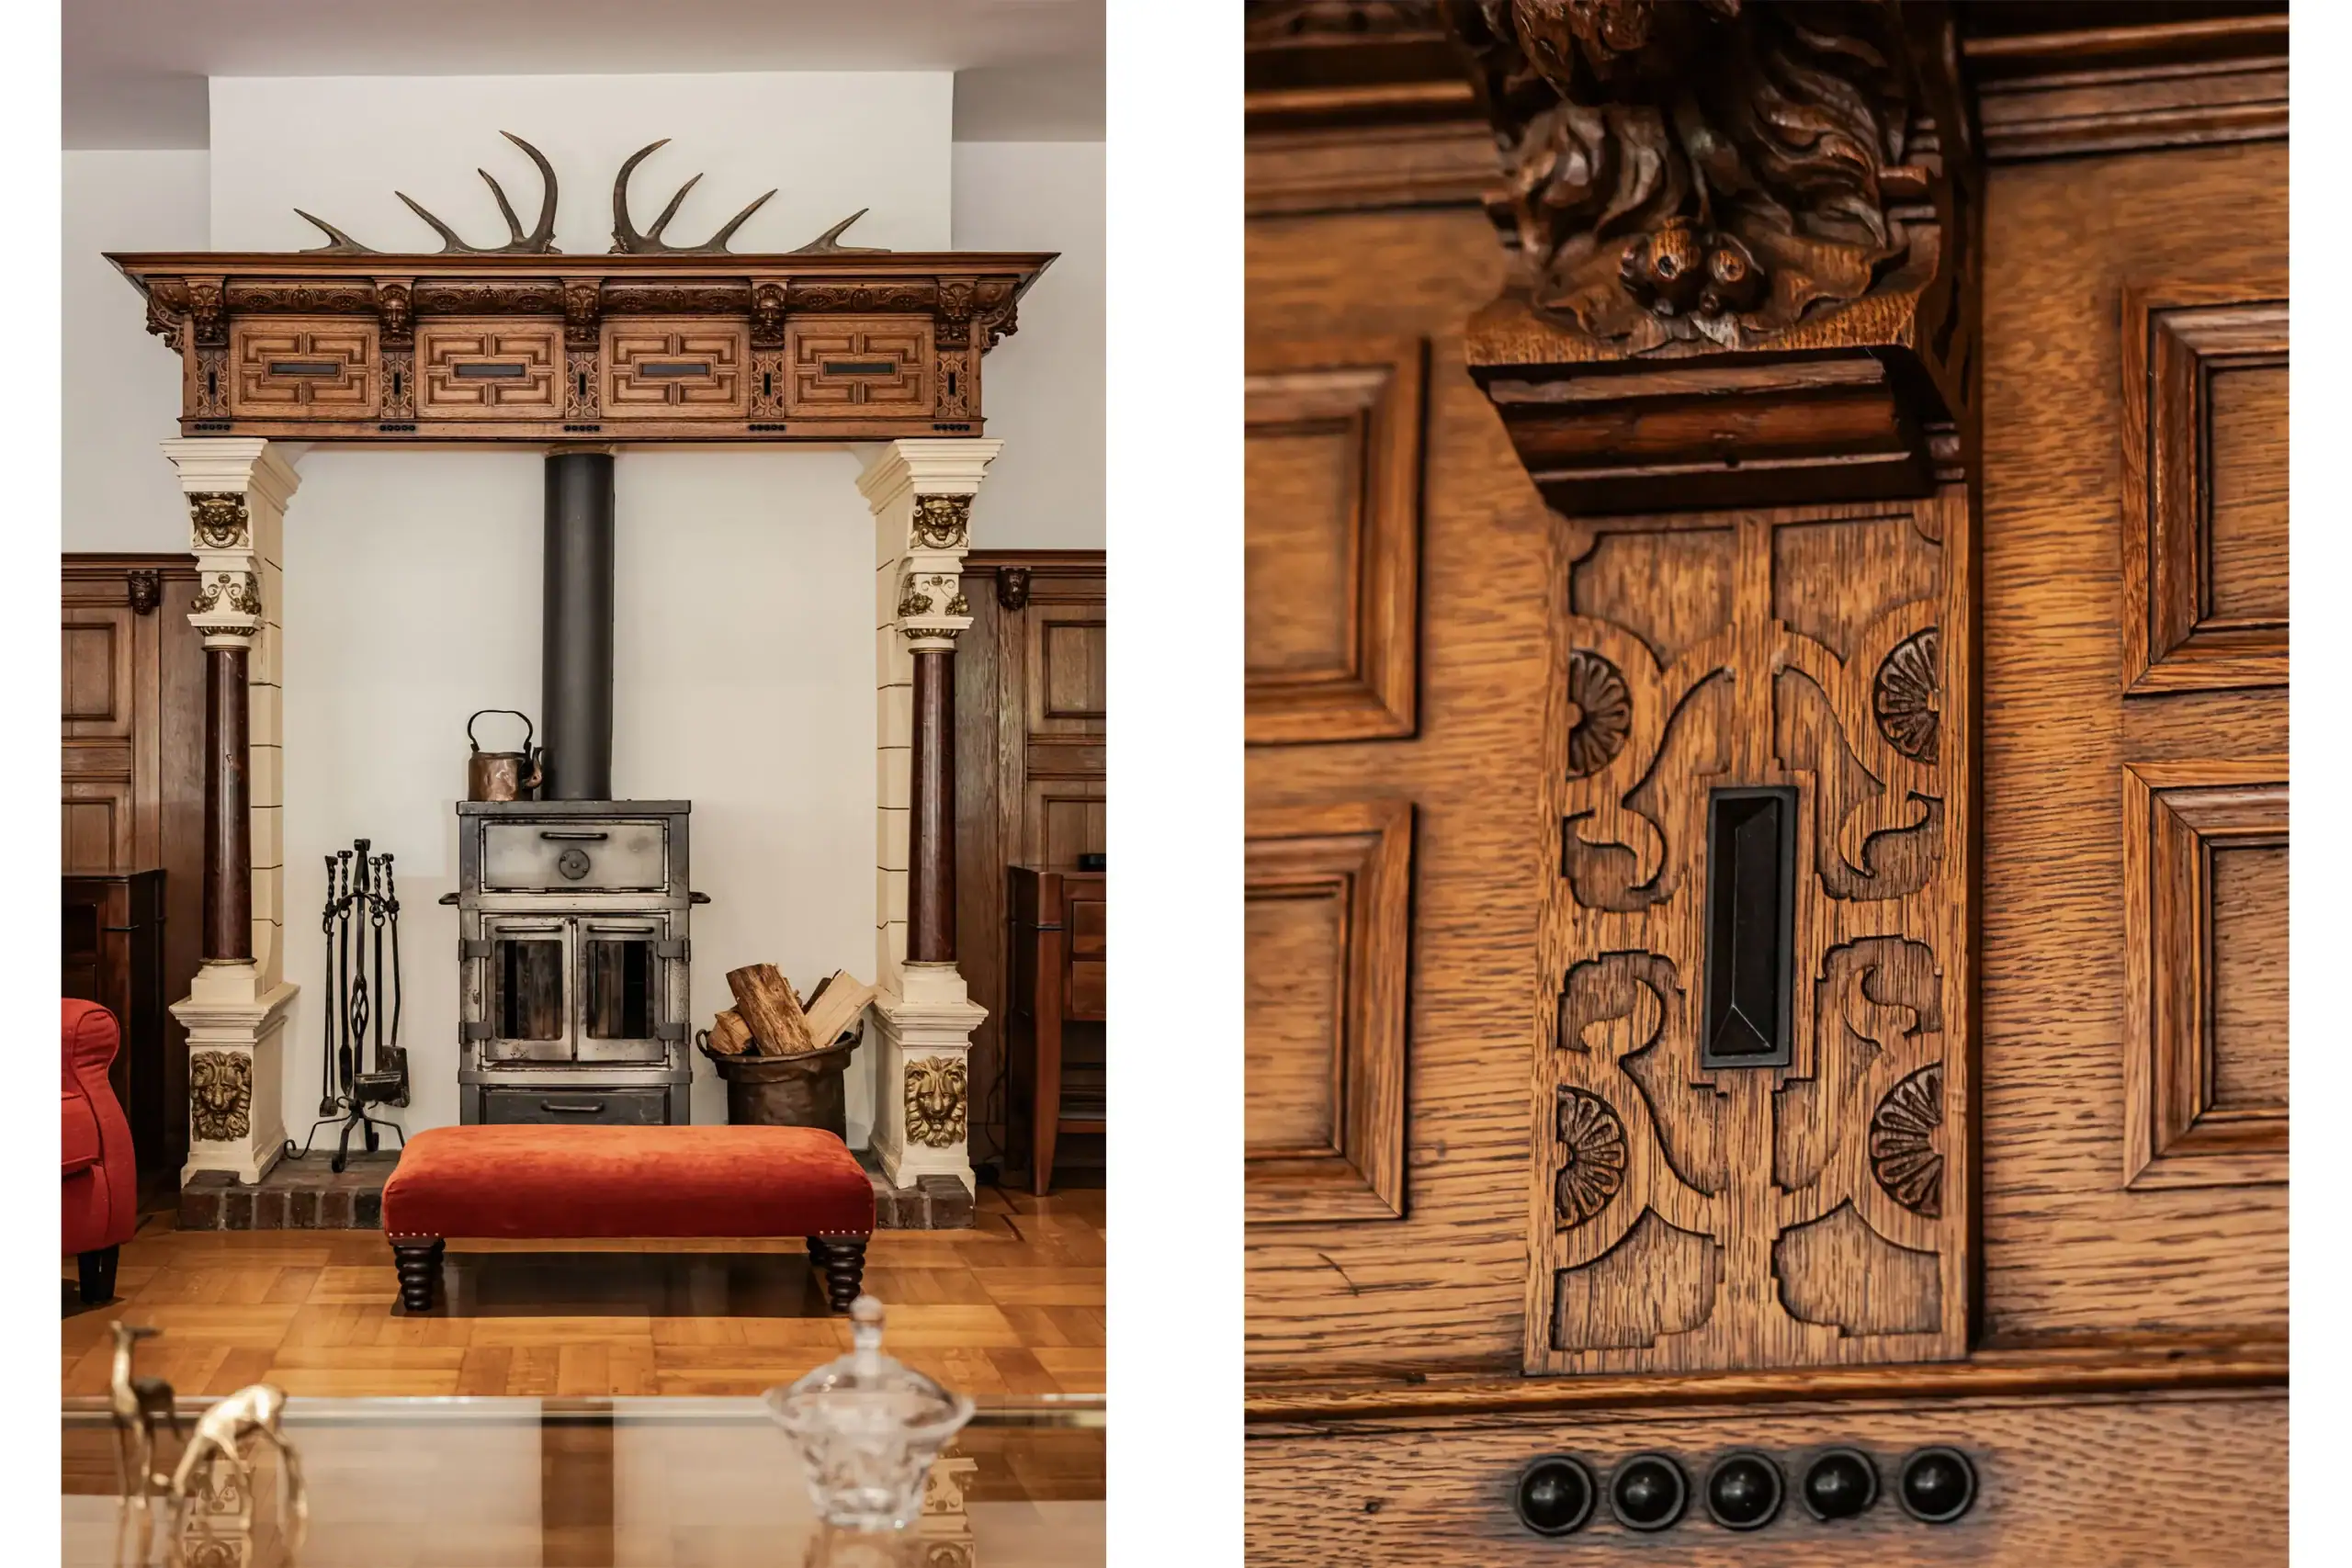
At the heart of the house is the elegant drawing room with its open fireplace – a place where family and friends naturally gather. The adjoining dining room offers ample space for long dinners and memorable occasions.
With six bedrooms and two bathrooms, the property offers exceptional flexibility for a large family, home working, accommodating guests or an au pair. The house has been meticulously maintained over the years while also presenting an excellent opportunity to update and modernise it entirely to suit your own style and requirements.
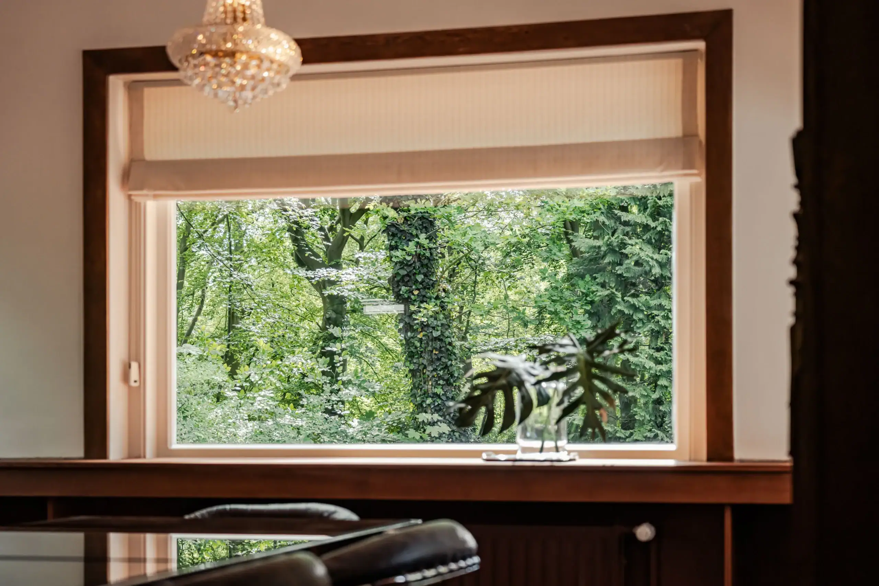
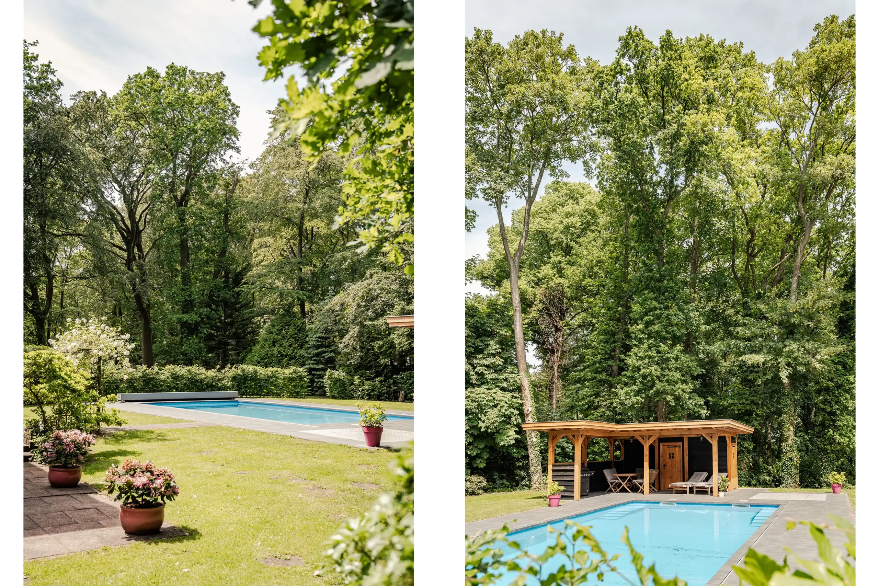
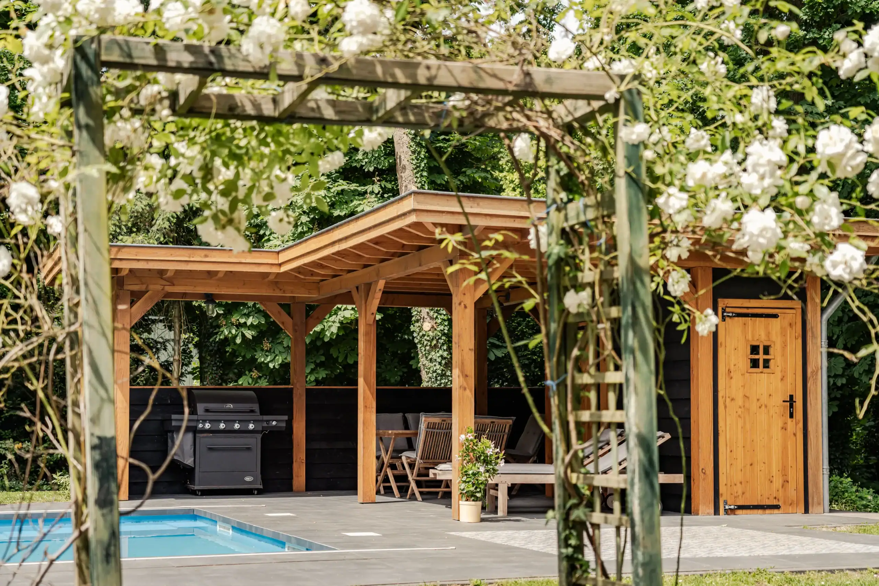
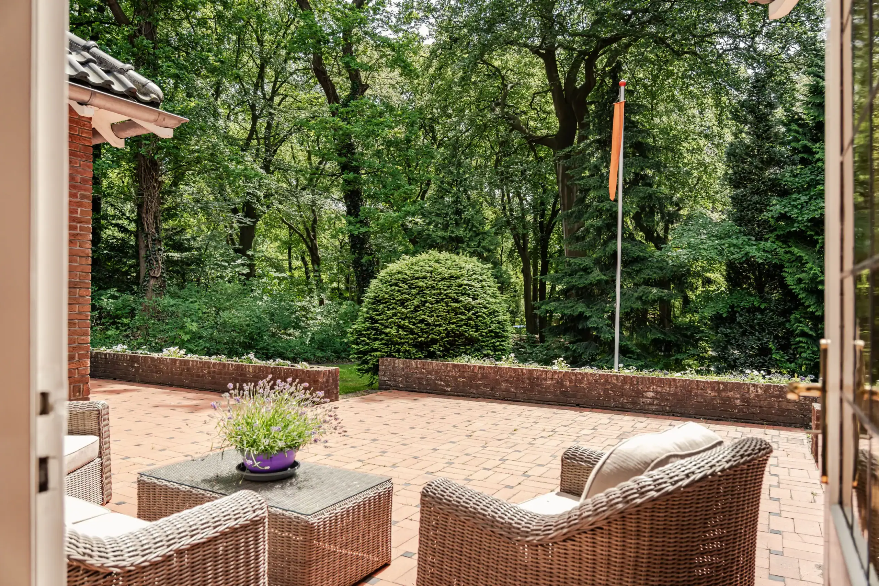
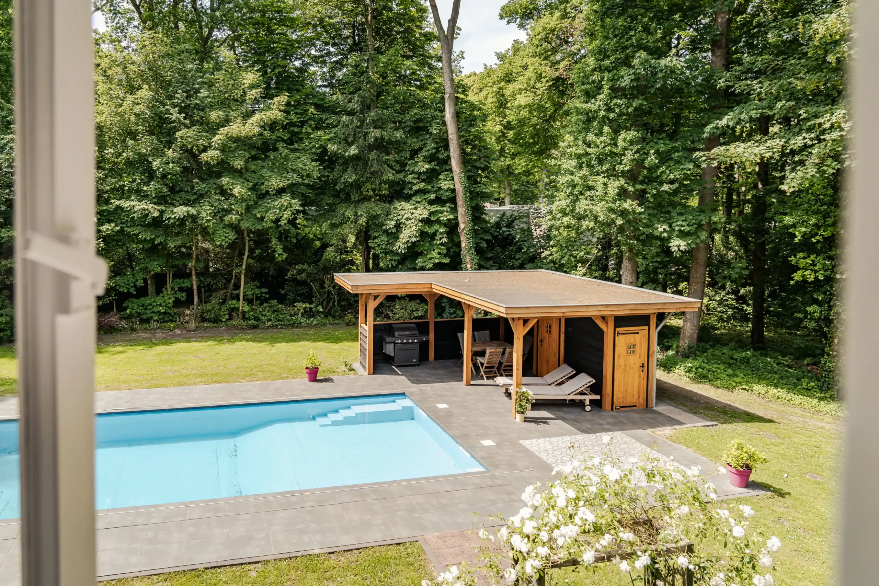
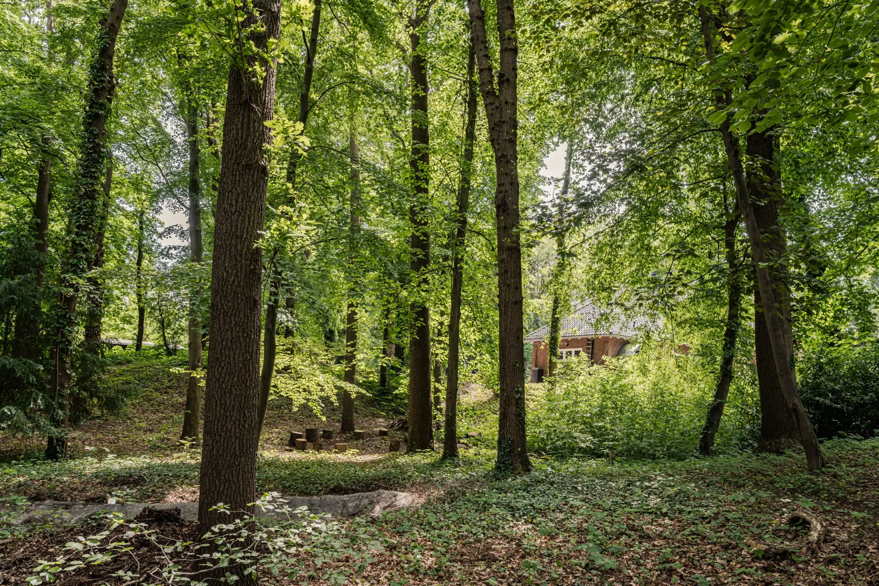
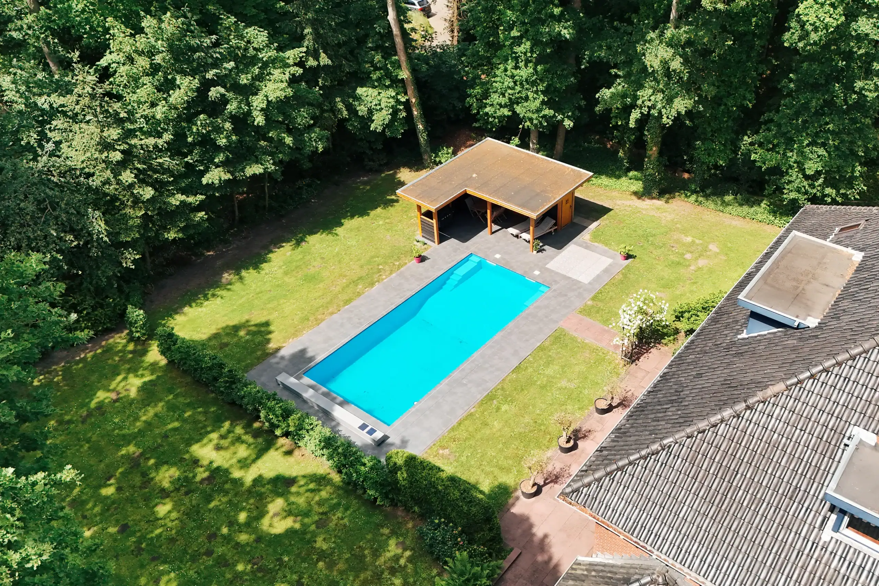
The grounds are equally impressive. The beautifully landscaped gardens surrounding the house provide a rare combination of tranquillity, space and privacy. Mature trees create a picturesque green setting where children can play freely, while adults enjoy the far-reaching views, several terraces and peaceful surroundings. Here, outdoor living is enjoyed at its finest: relaxing beside the swimming pool, long summer evenings beneath the veranda, dining with family and friends, or taking a leisurely walk through your own private woodland.
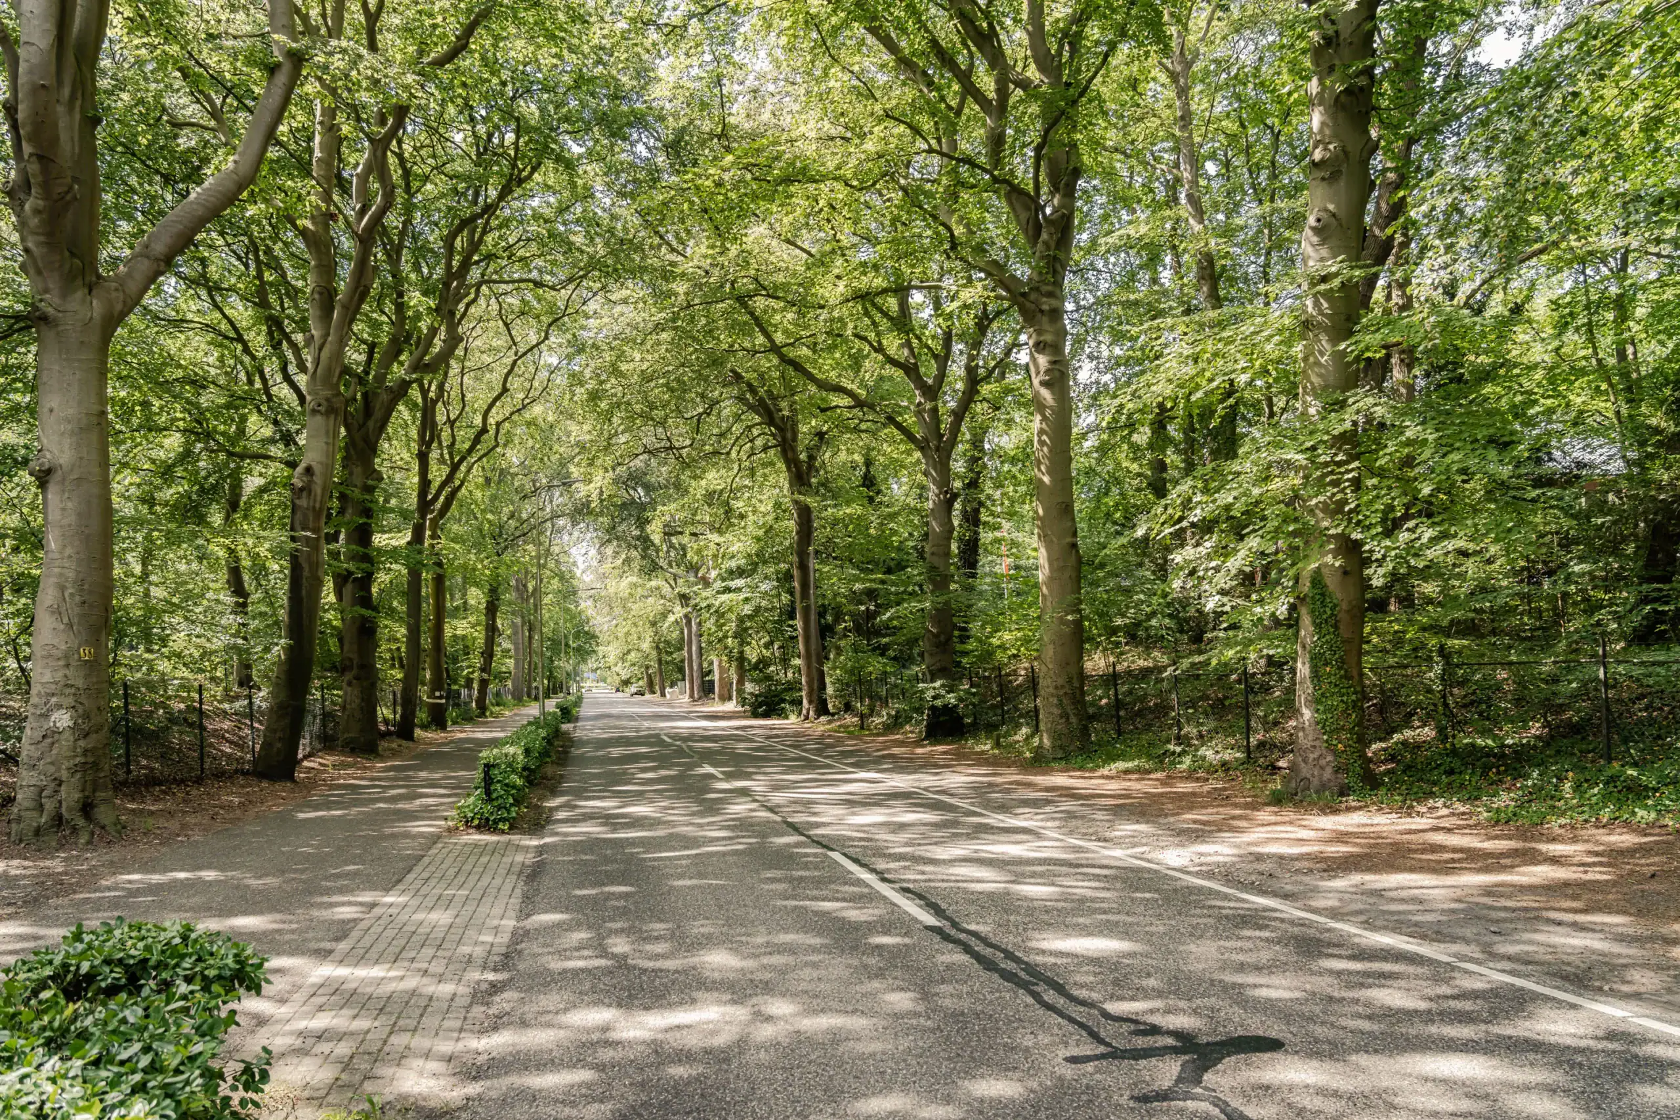
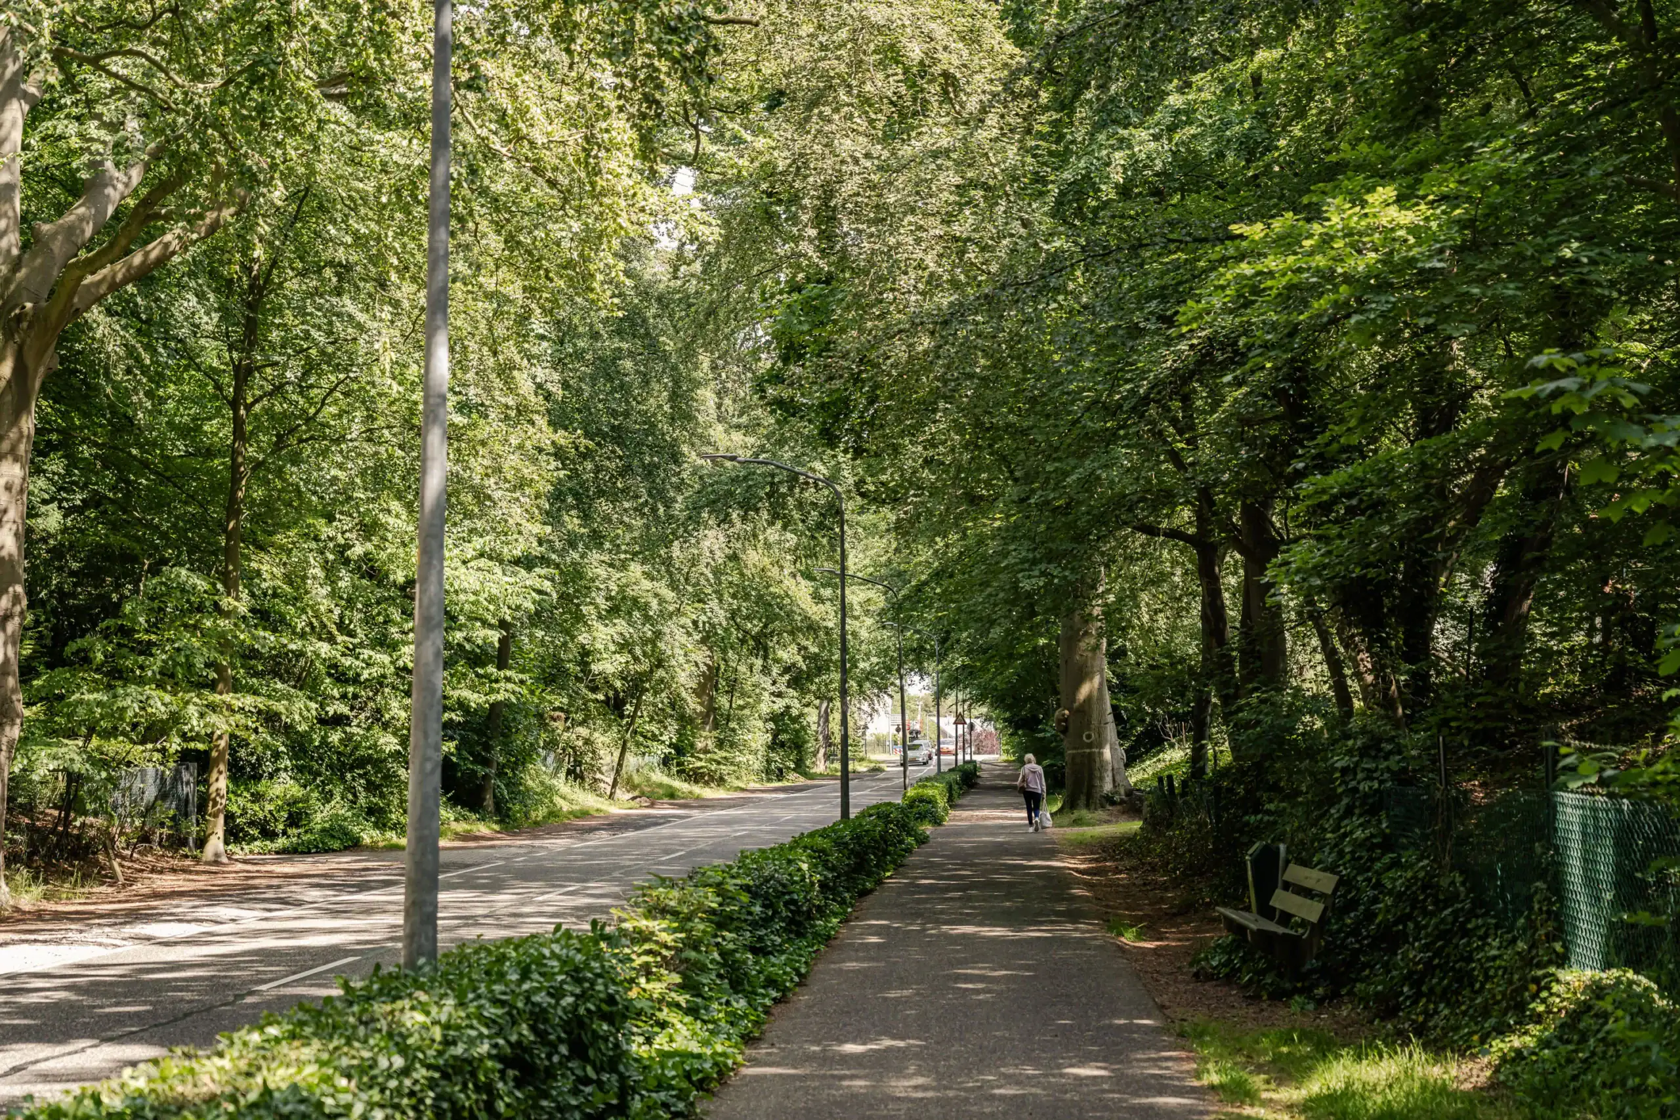
Bekslaan is renowned for its generous plots, distinguished villas and peaceful, leafy setting. This remarkable family residence is undoubtedly one of its most characterful properties.
The location is truly exceptional: surrounded by nature, yet with all everyday amenities within easy reach. Nearby are the extensive walking and nature reserves of the Amsterdamse Waterleidingduinen, Nationaal Park Zuid-Kennemerland, and the area’s historic country estates. The charming shopping street of Bennebroek, with its selection of specialist shops and everyday conveniences, is just a short distance away. Several excellent restaurants and cafés can also be found in Vogelenzang and Bennebroek. In addition, there are a number of primary schools and sports clubs nearby, including tennis, hockey and football facilities.
Here, you enjoy complete peace and privacy in a beautiful green setting, while the cities of Haarlem, Heemstede, Amsterdam and the beaches of Zandvoort are all within easy reach.
Key Features
* Approximately 545 m² of living accommodation and approximately 70 m² of additional internal space
* Exceptional plot of 8,210 m²
* Private woodland within the grounds
* Impressive private driveway
* Outdoor swimming pool with veranda
* Double carport
* Timber garden house
* Six bedrooms and two bathrooms
* Spacious kitchen/breakfast room with utility room
* Original timber panelling and authentic carved woodwork
* Traditional awnings
* Uninterrupted views over the gardens, woodland and surrounding flower bulb fields
* Energy Performance Certificate (EPC) rating: E
Cellar
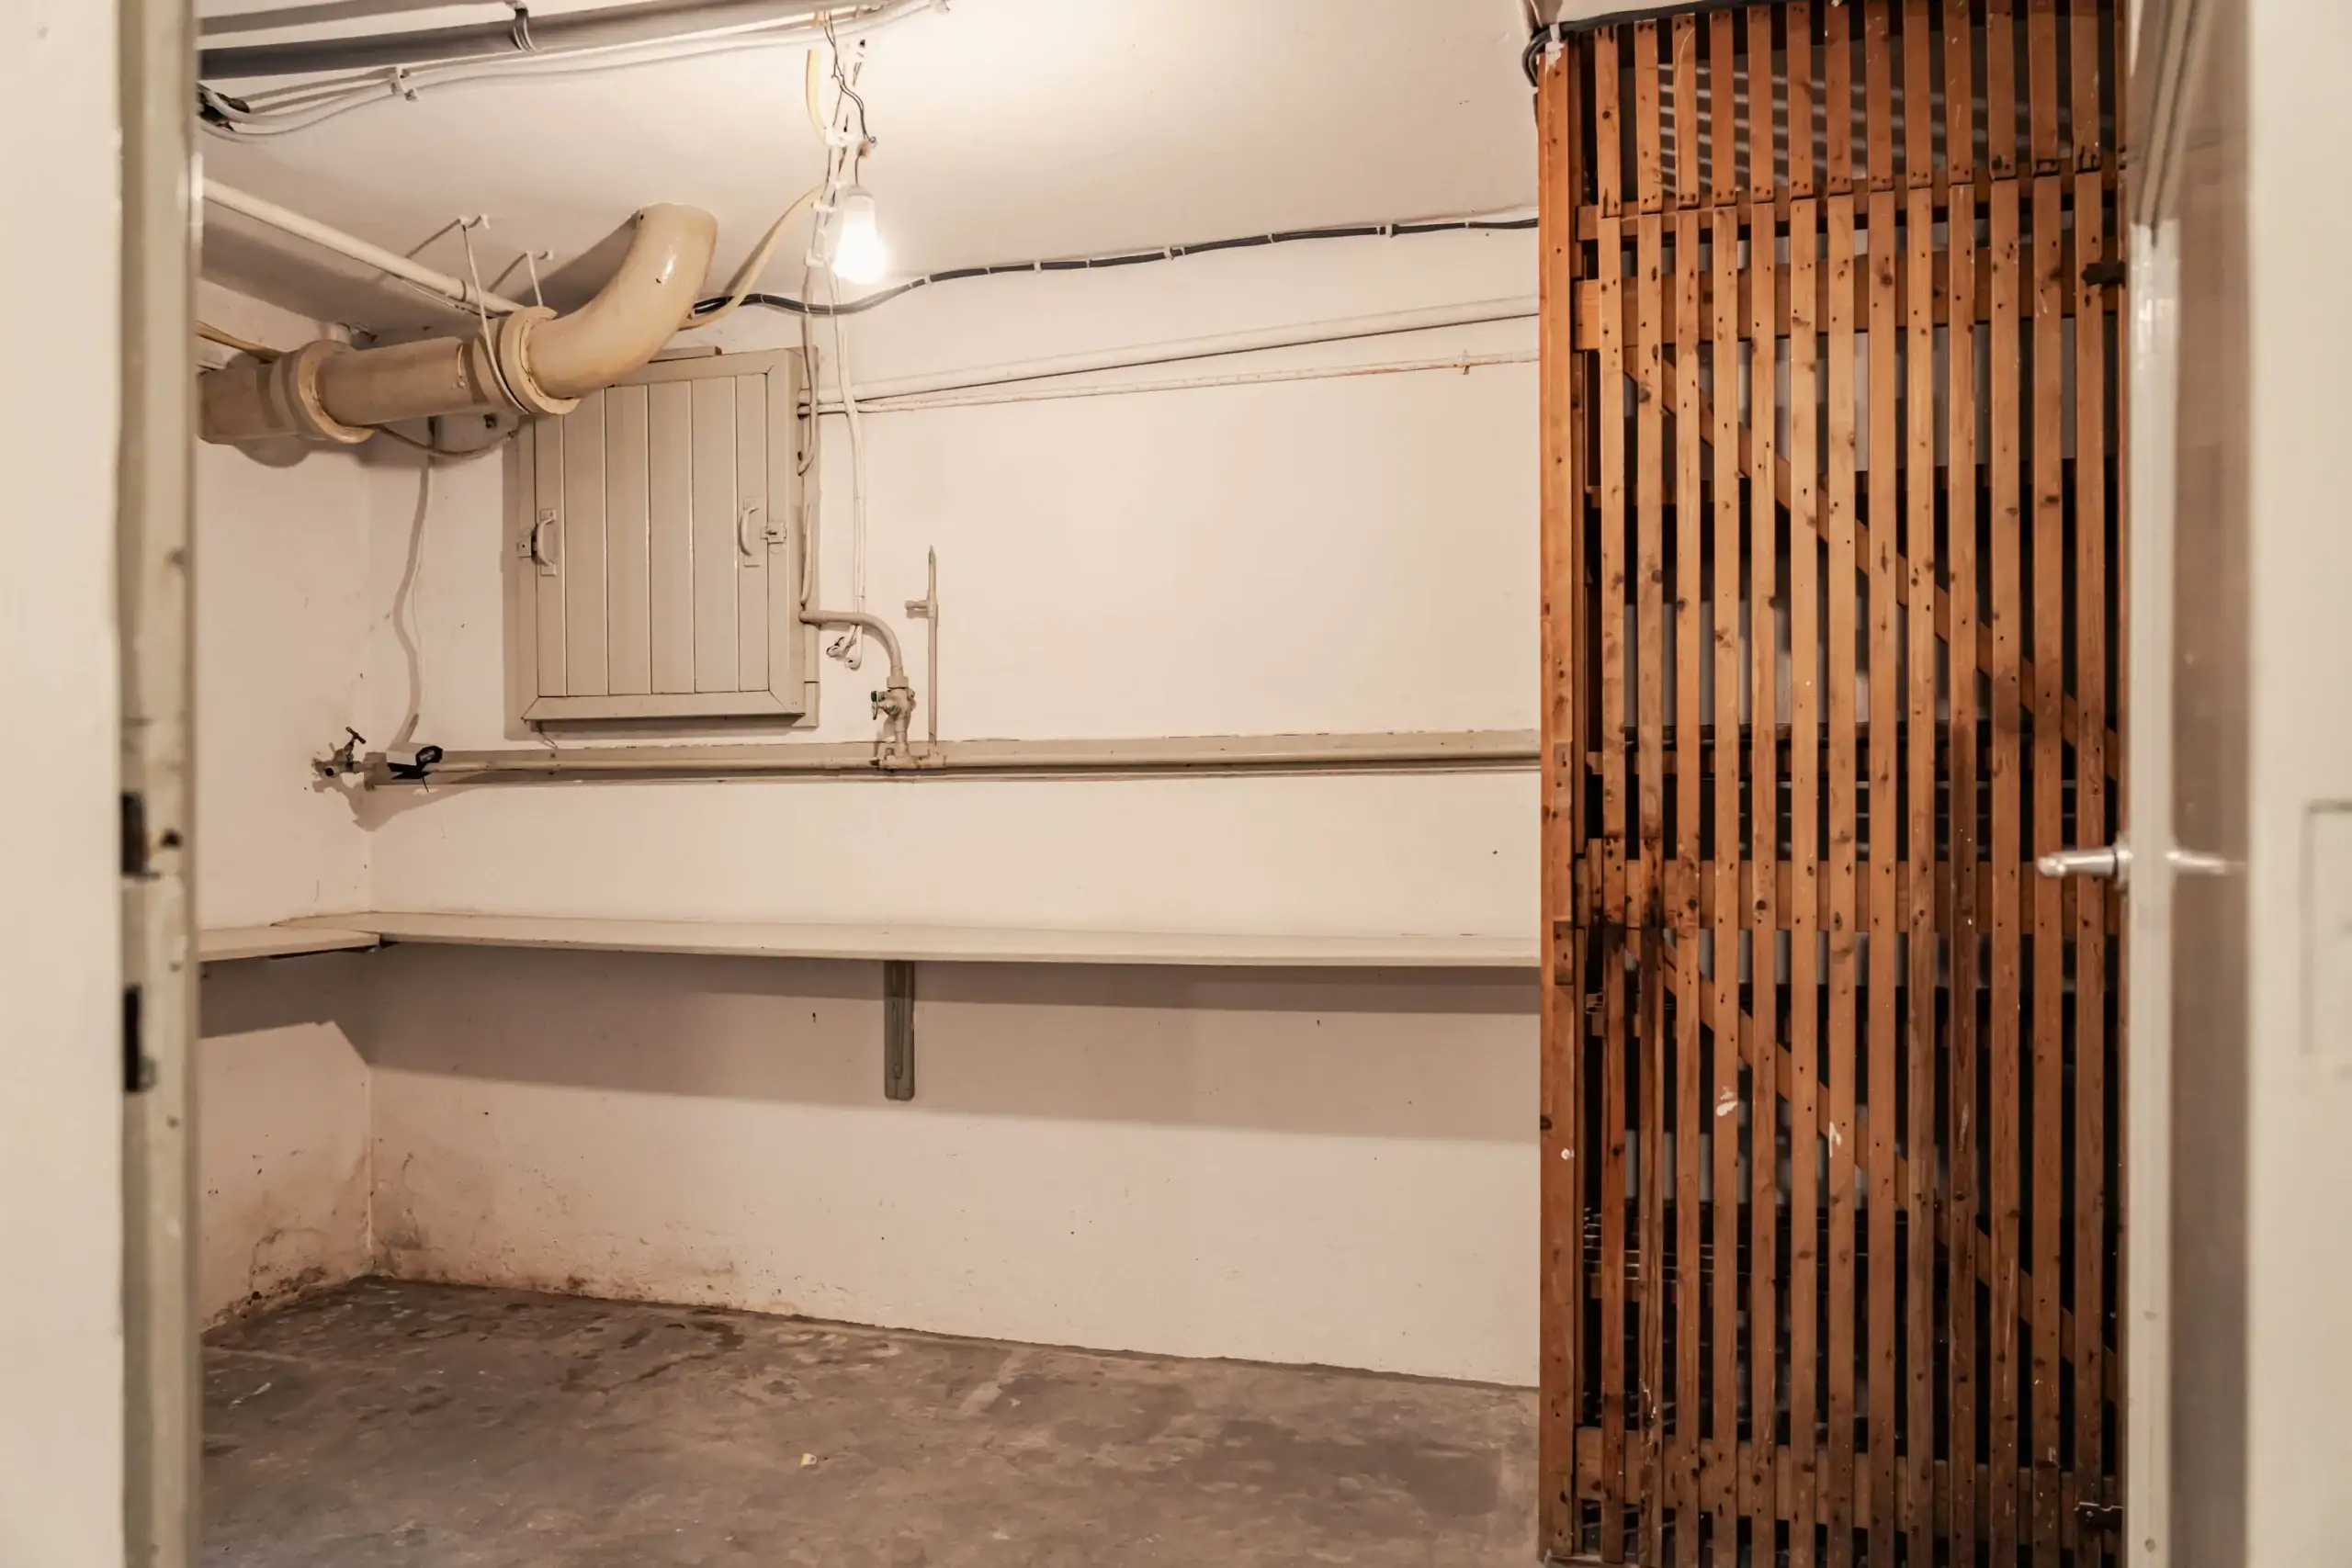
Cellar housing the central heating installation, with access to the crawl space and a wine cellar incorporating the former coal store.
Ground Floor
Spacious entrance hall featuring stained-glass windows, an elegant half-landing staircase and magnificent original timber panelling with intricate carved detailing. Cloakroom with wash hand basin. Entrance to the generous principal reception room with dining and sitting areas, centred around an impressive fireplace with open fire, a double bay window and a door opening onto the garden. The beautiful original timber panelling and authentic carved woodwork have also been preserved here, creating a warm and distinguished atmosphere. Adjoining reception room with open fireplace and French doors opening onto the garden.
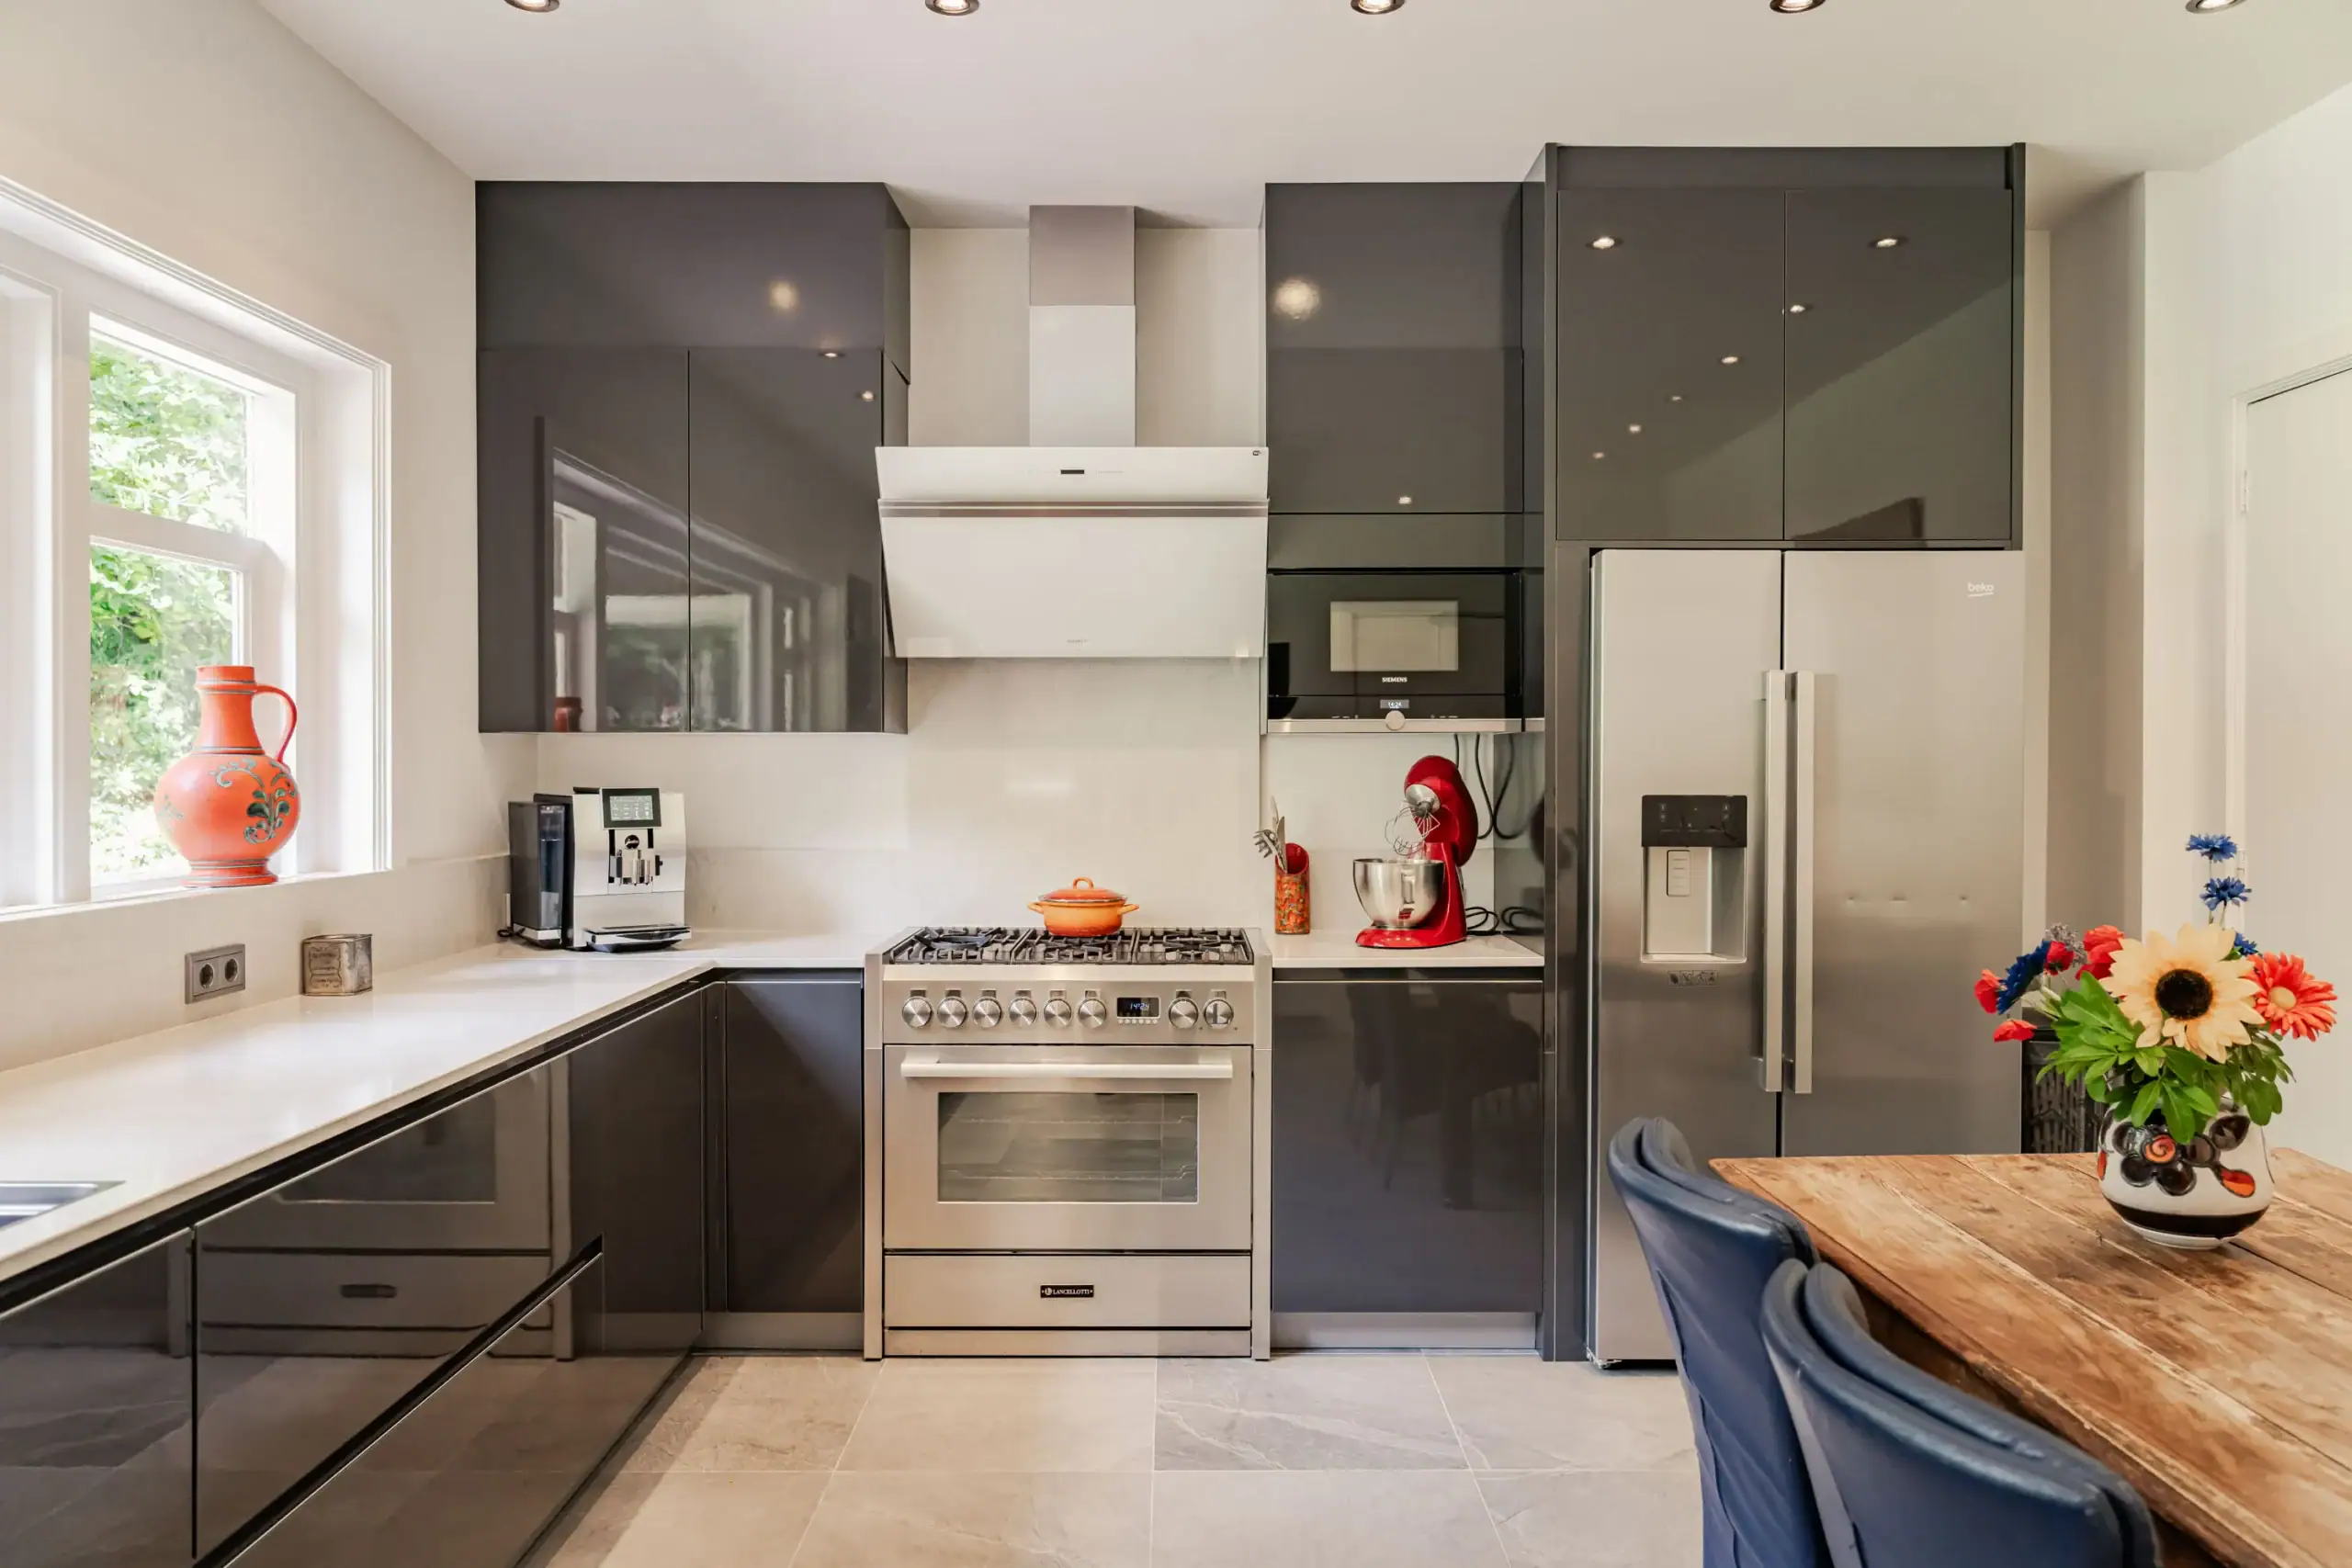
The spacious kitchen/breakfast room is fitted with a Maestro range cooker, microwave, Beko fridge and freezer, together with a generous walk-in pantry. A hallway leads to the utility room, which is fitted with a kitchenette, washing machine connection, large storage cupboard and separate external entrance.
The surrounding gardens feature a long private driveway, several terraces, a swimming pool with veranda, a double carport and a timber garden house.
First Floor
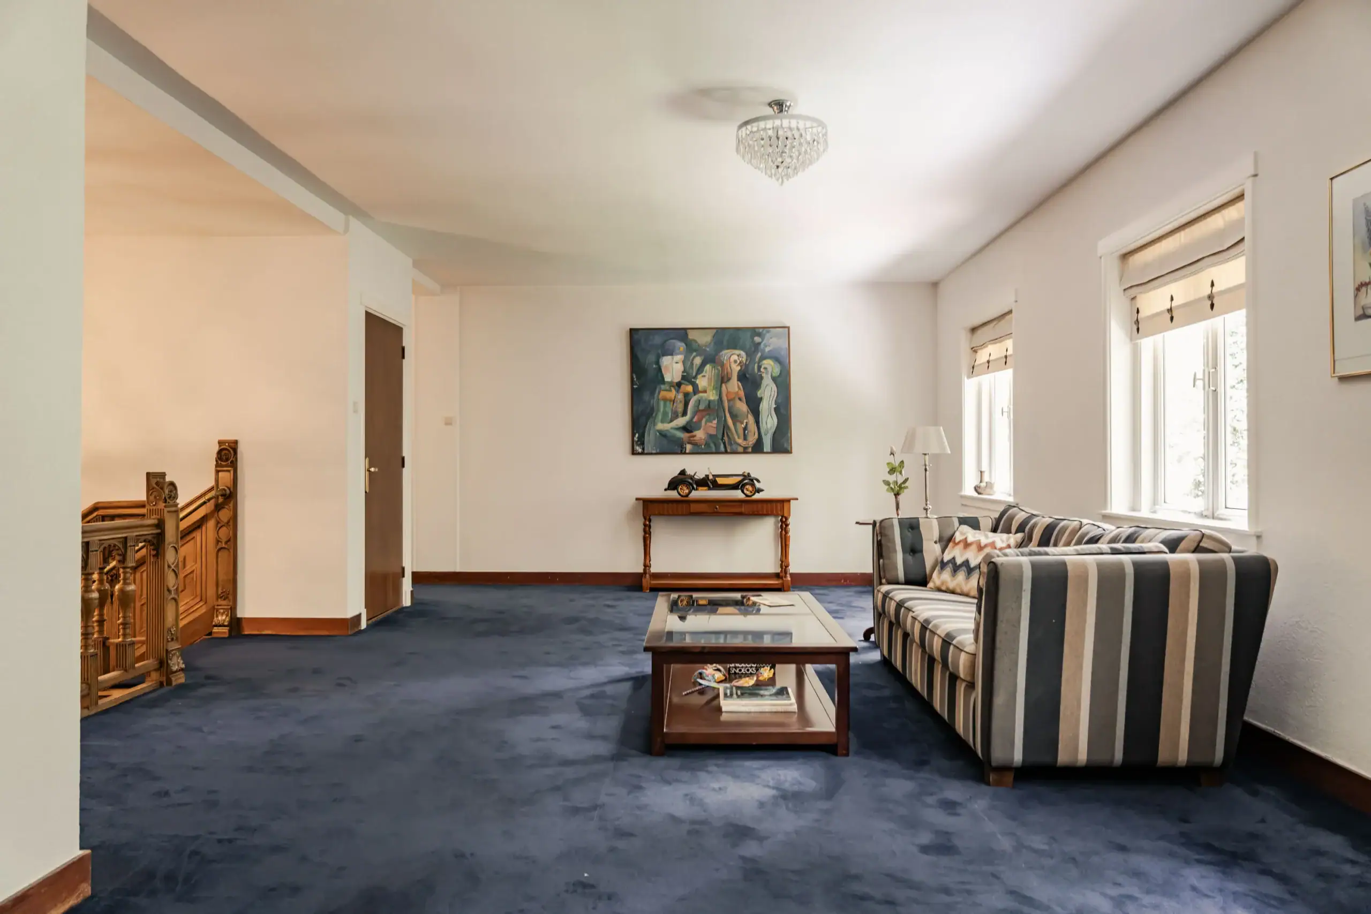
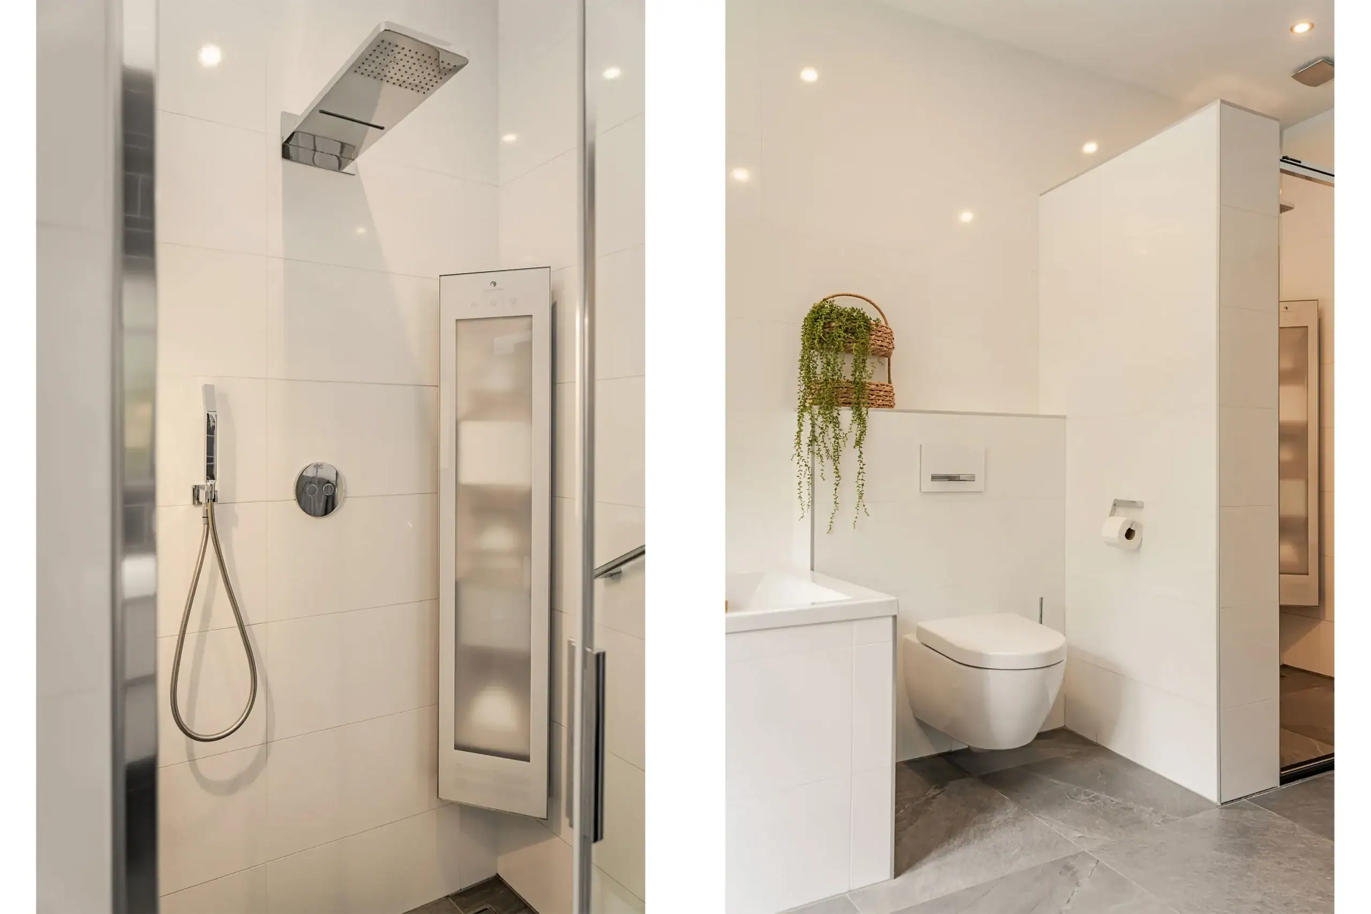
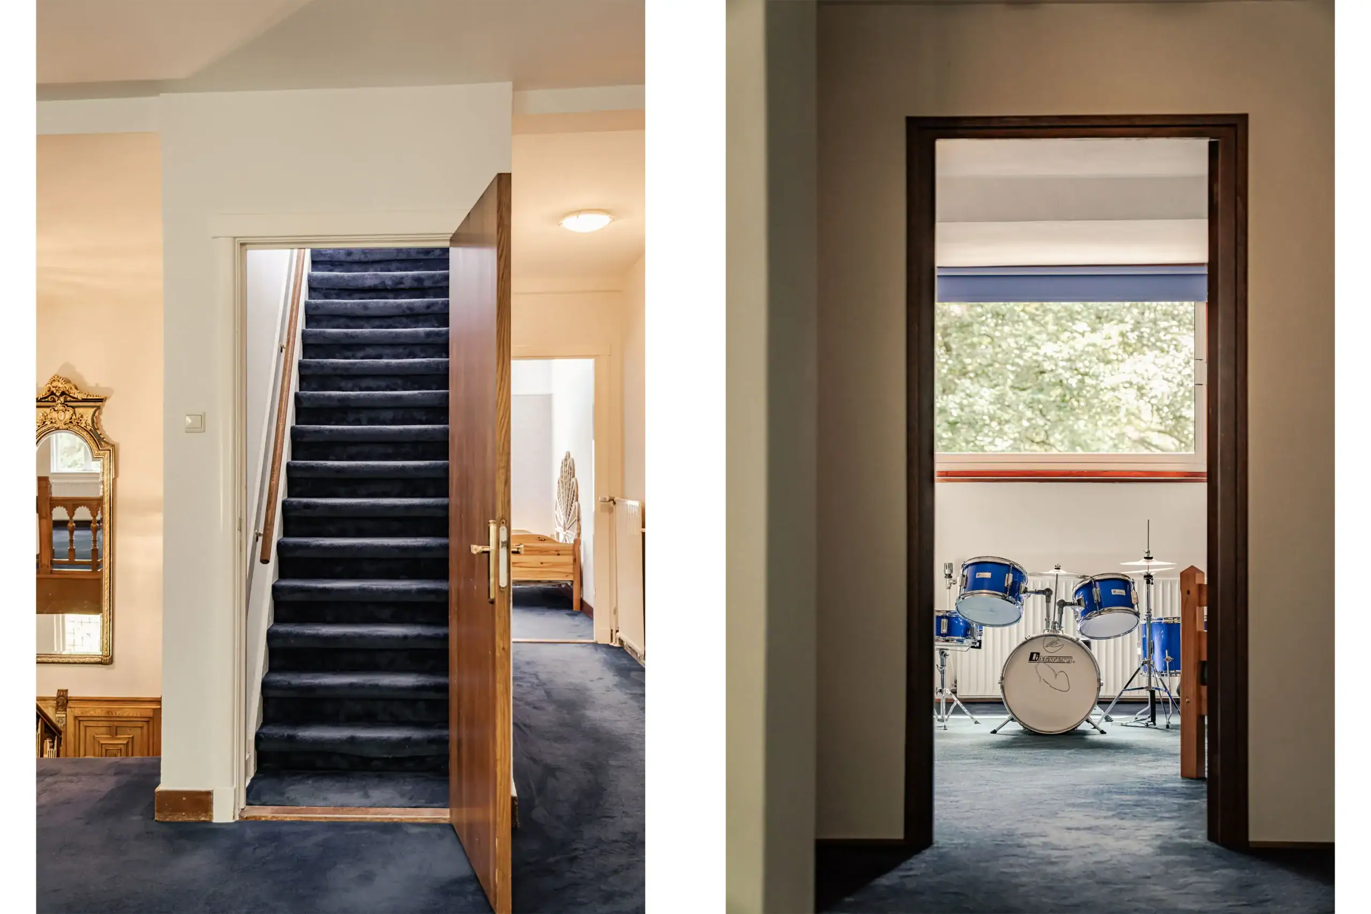
Generous landing with storage cupboard. Rear bedroom with fitted wardrobe, front bedroom (currently used as a study), and an impressive principal bedroom with access to the balcony and adjoining bathroom. The bathroom is fitted with a whirlpool bath, Sunshower, underfloor heating and a large fitted cupboard housing the Daalderop hot water boiler.
Second Floor
Landing with large storage cupboard and access via a loft ladder to a standing-height loft storage area. Three generous bedrooms with dormer windows, fitted wardrobes and exposed beams. Second bathroom fitted with a shower, WC and double wash hand basin.
Floor plans


Features
General
Energy
Area and volume
Specs
Cadastral information
Layout

Bloemendaal
All neighborhood infoAmenities nearby
single
no kids
with kids
0 - 14 year
15 - 24 year
25 - 44 year
45 - 64 year
65+ year
tussenwoning
hoekwoning
twee-onder-een-kap
vrijstaand
appartementen
Photo & Video