
Zandvoort
Ir E J J Kuindersstraat 11 F 1

Description
OPEN HOUSE: Friday 18 September, from 10:00 a.m. to 12:00
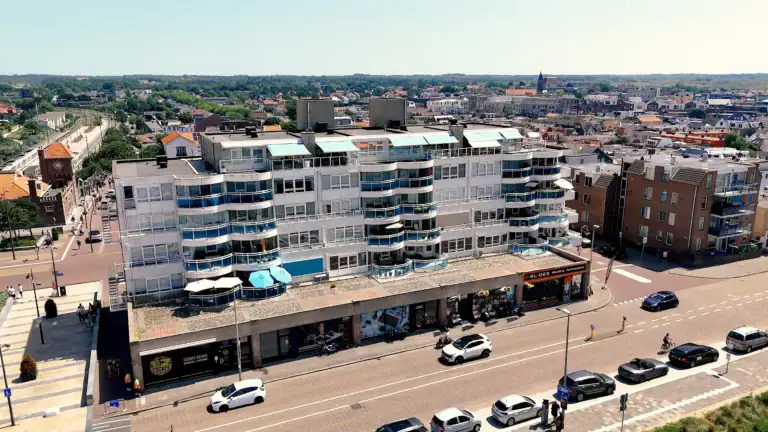
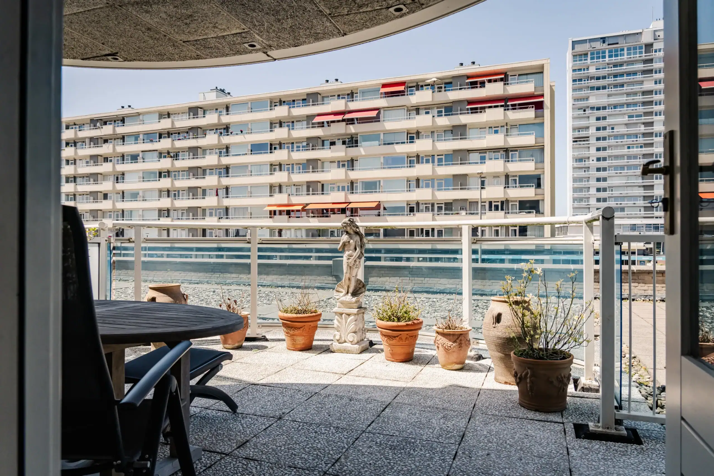
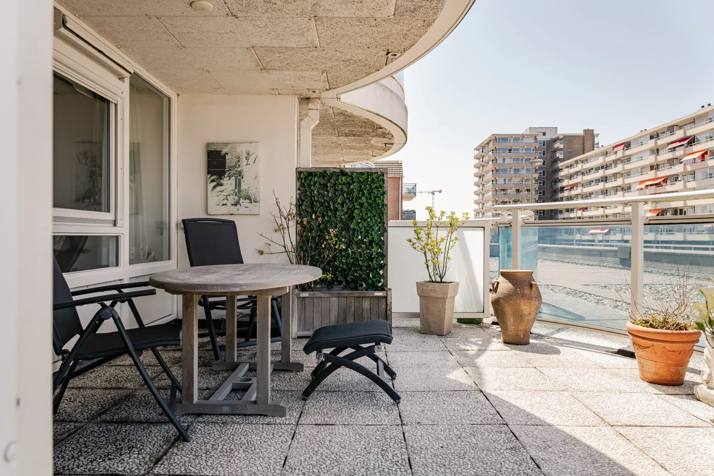
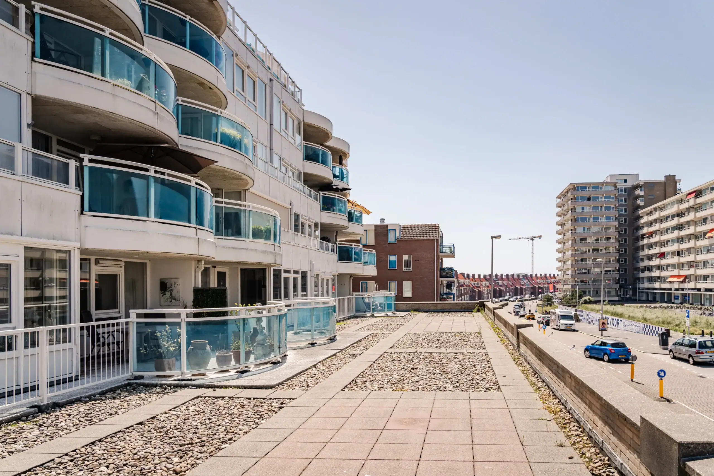
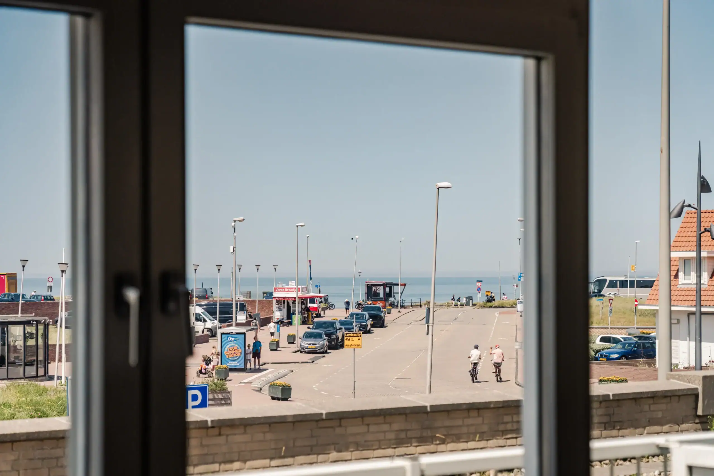
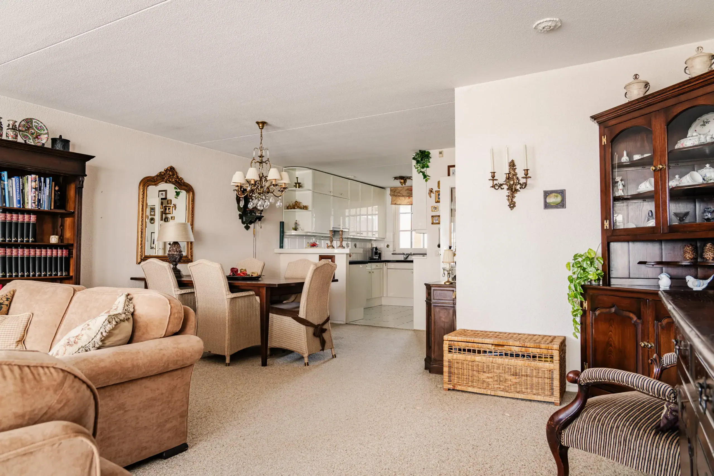
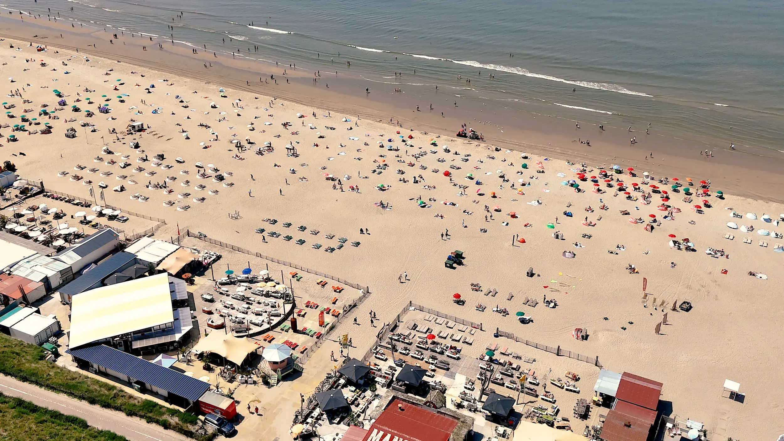
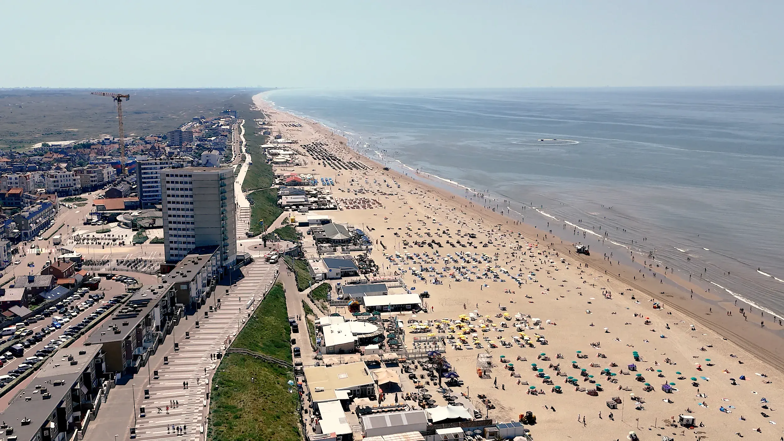
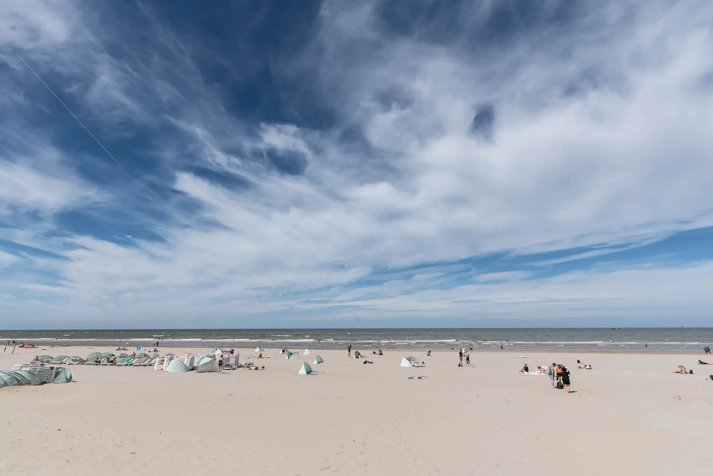
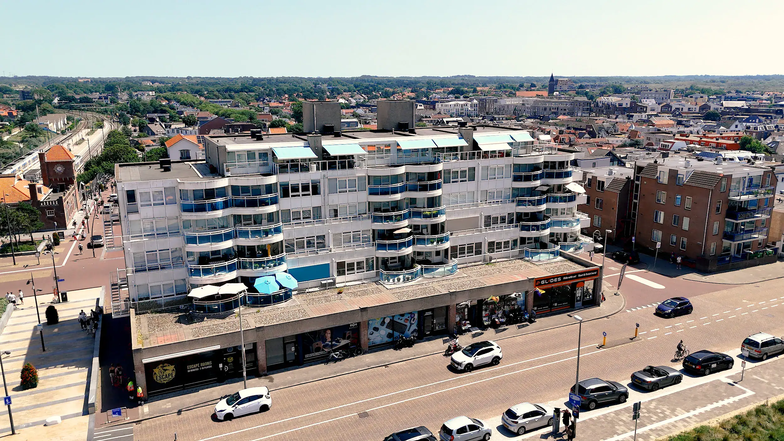
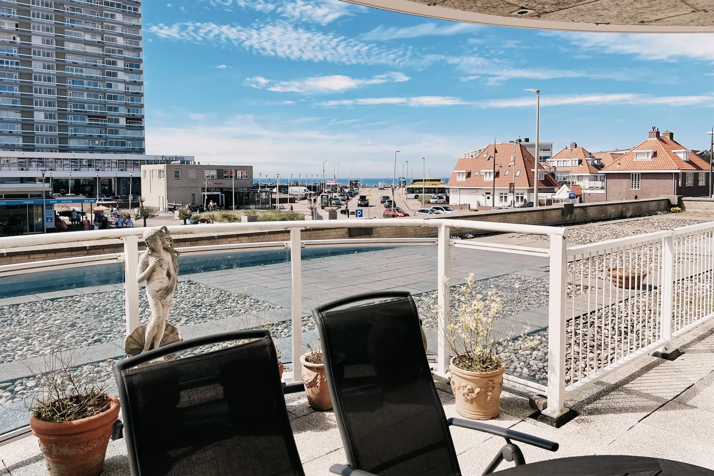
Seaside living, less than 100 metres from the beach! This two-bedroom apartment with a roof terrace and sea views is situated in the heart of Zandvoort, close to the shops and railway station. With the dunes on the doorstep and plenty of scope to modernise to your own taste, this is a wonderful opportunity to create your own coastal retreat.
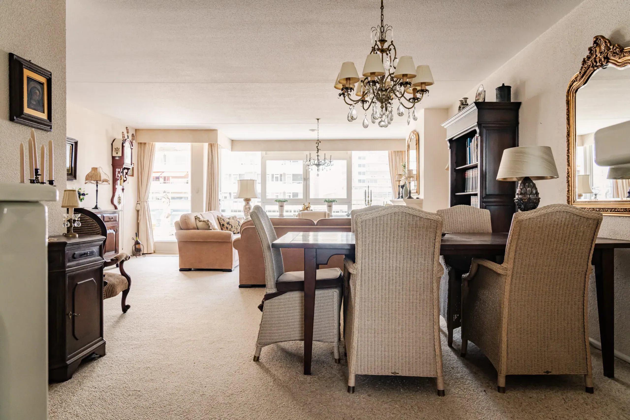
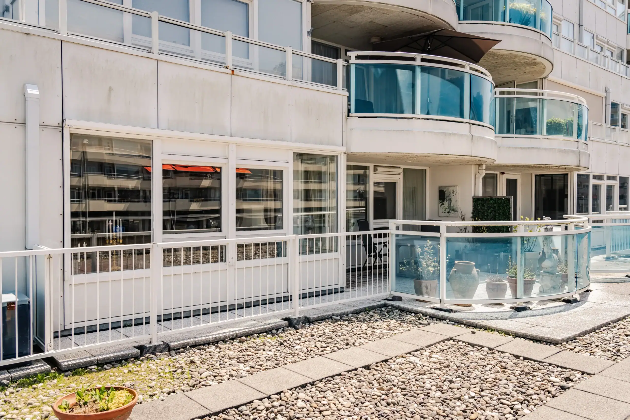
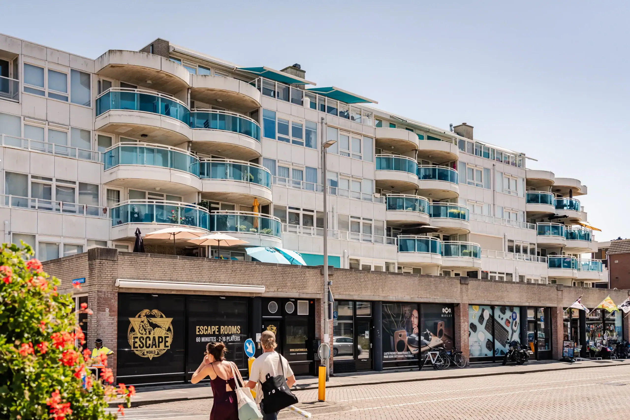
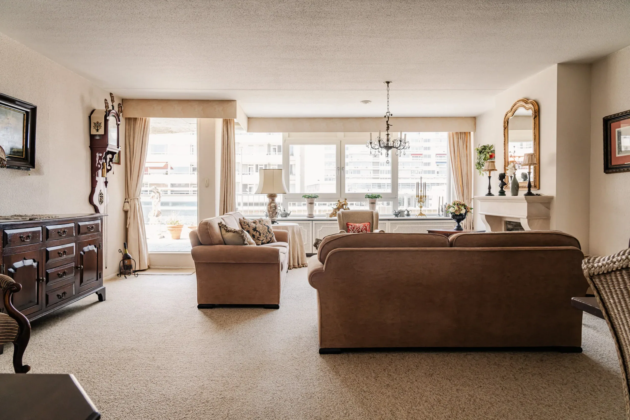
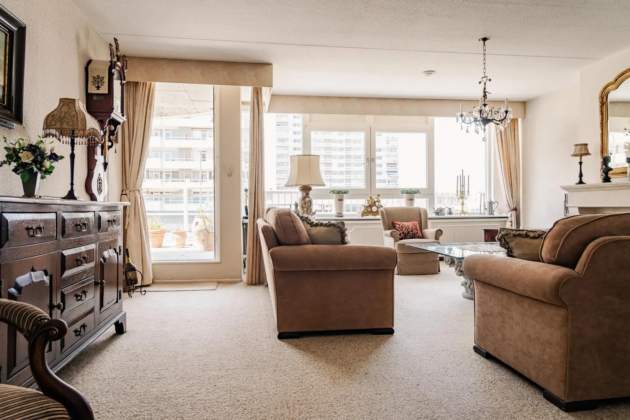
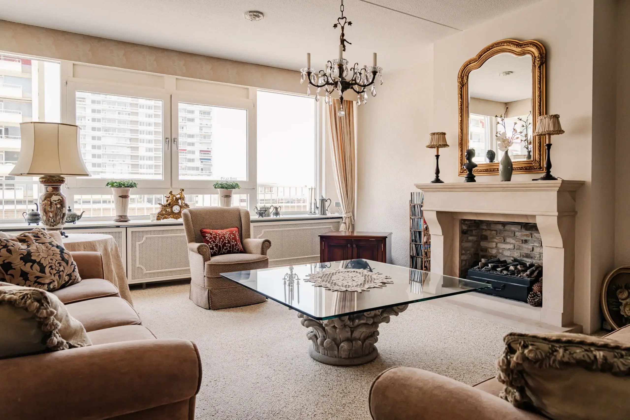
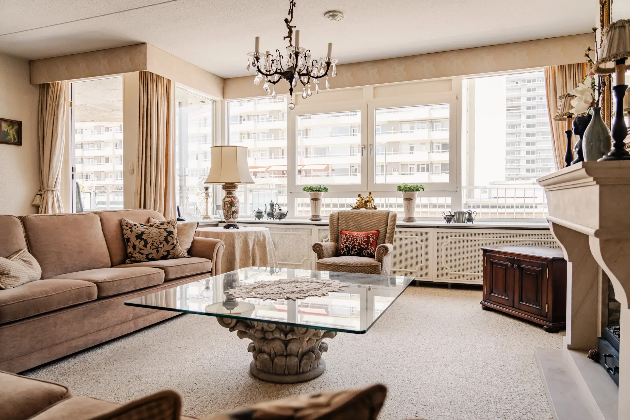
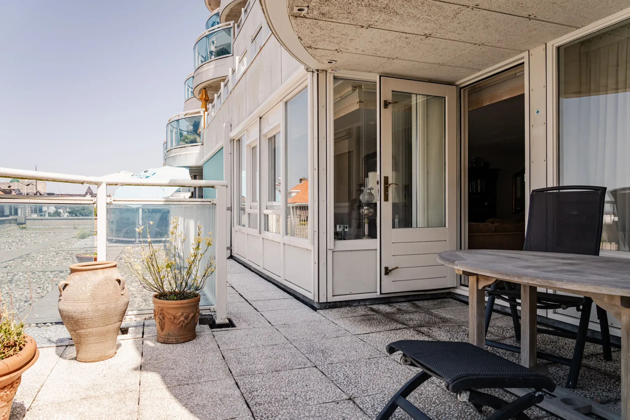
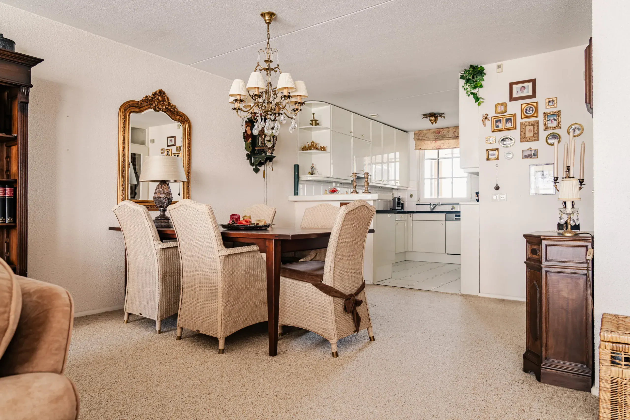
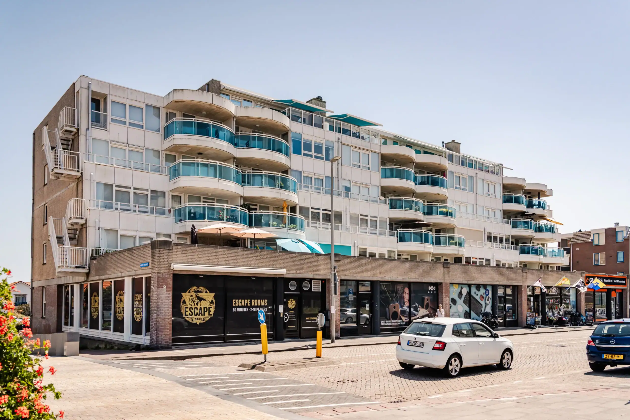
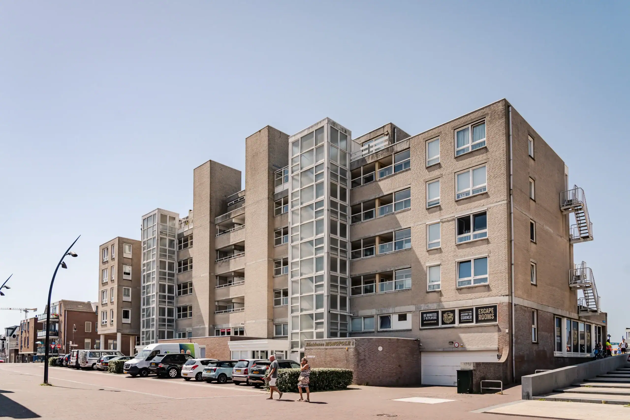
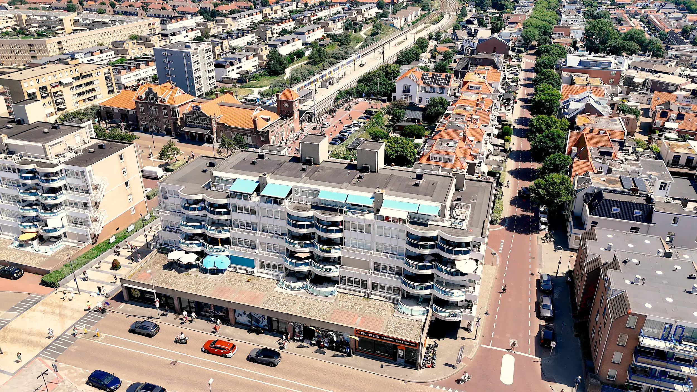
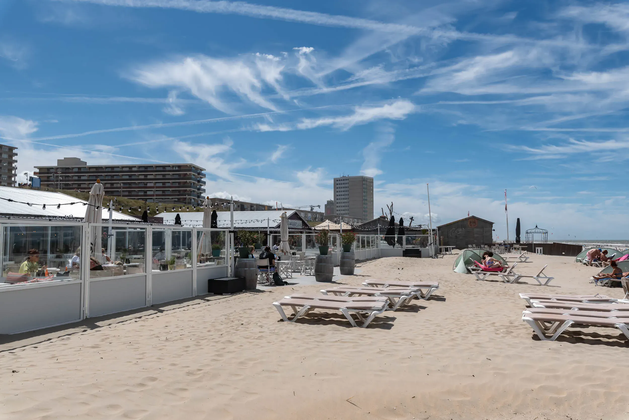
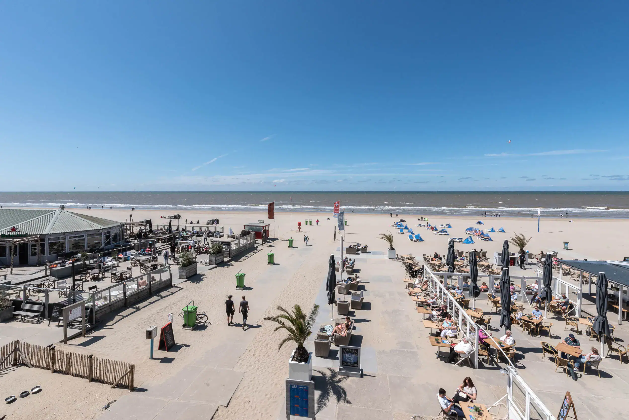
The ‘Residence Monopole I’ apartment complex is located close to the beach. Start the day with an early morning swim, enjoy lunch at one of the inviting beach cafés or unwind with a drink as the sun sets; enjoying the outdoor lifestyle comes naturally here. Surfers, cyclists and kitesurfers will appreciate the apartment’s private indoor storage unit. The property has a practical layout, with a spacious living room and open-plan kitchen, two bedrooms and a generous, sunny terrace offering plenty of privacy and open views towards the sea. An excellent starting point for creating a home of your own.
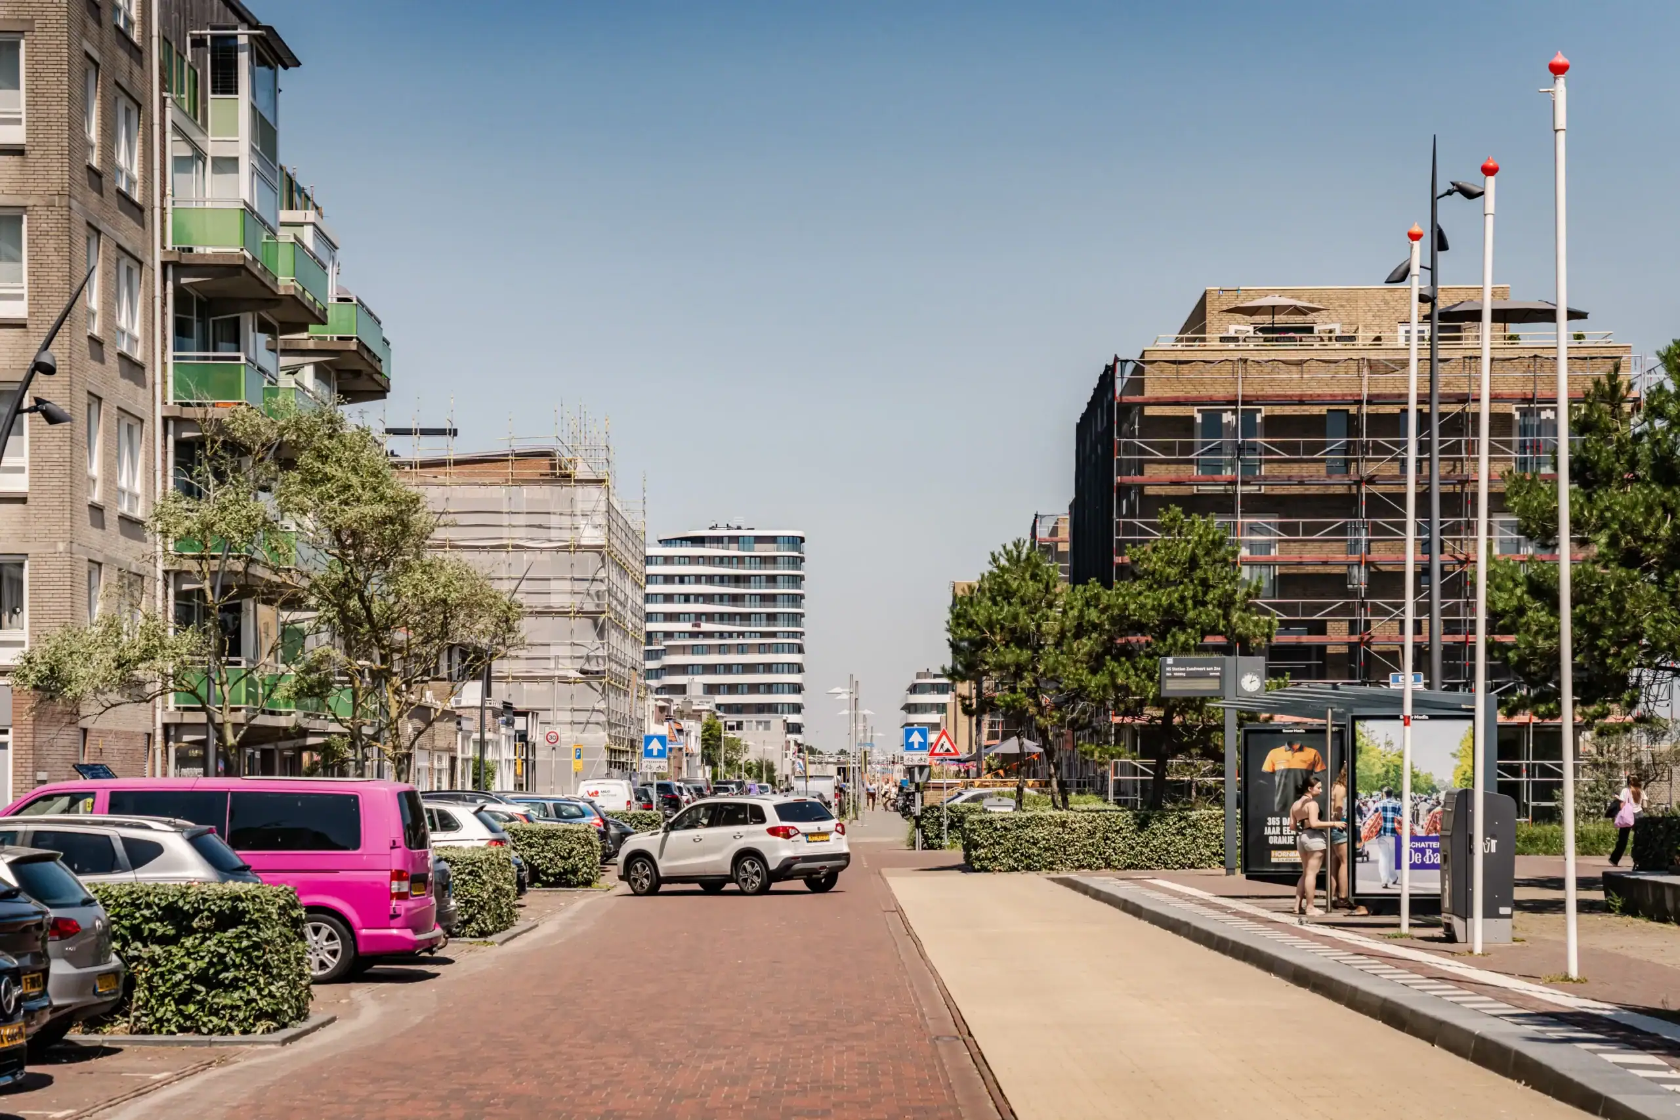
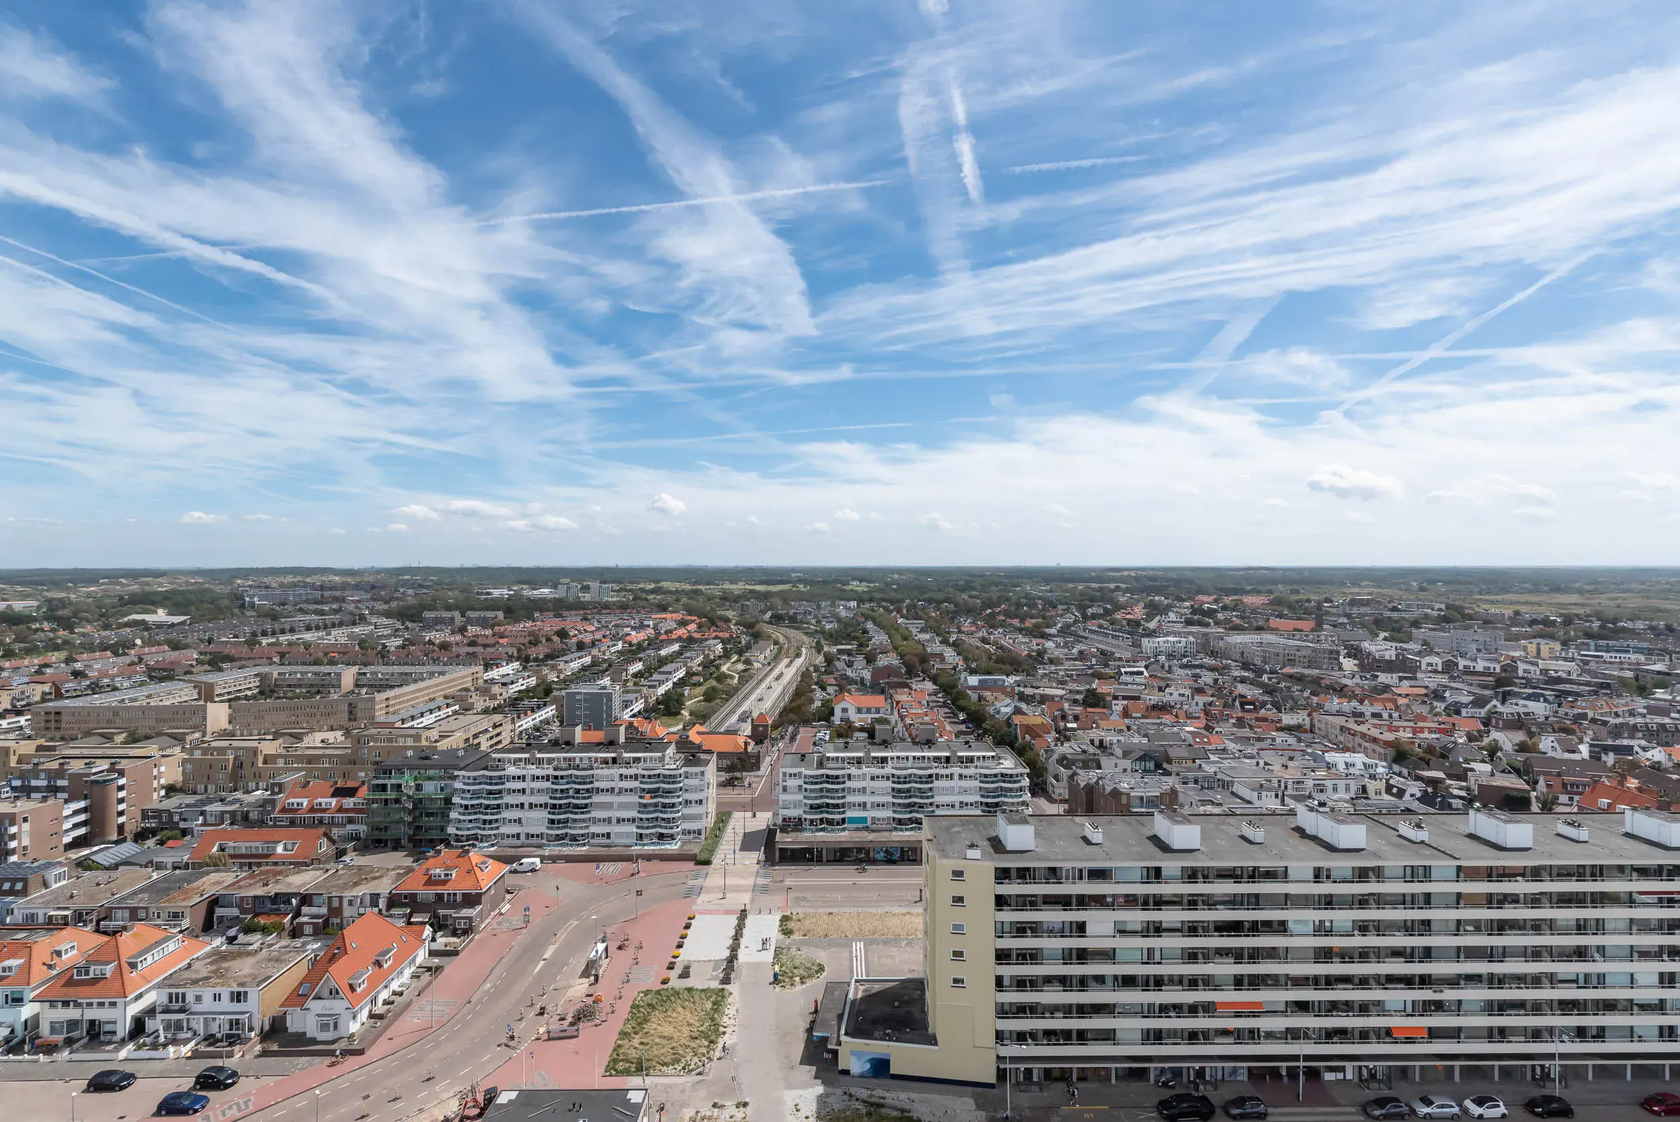
The location is ideal: right in the lively town centre, with a bakery, supermarket and a wide range of other shops within walking distance. The nearby railway station makes this a perfect location for commuters. Heemstede and Haarlem are also within cycling distance. For those who prefer to drive, there is a private parking space in the garage beneath the building. All in all, a lovely place to call home!
Good to know:
* Modernize-required
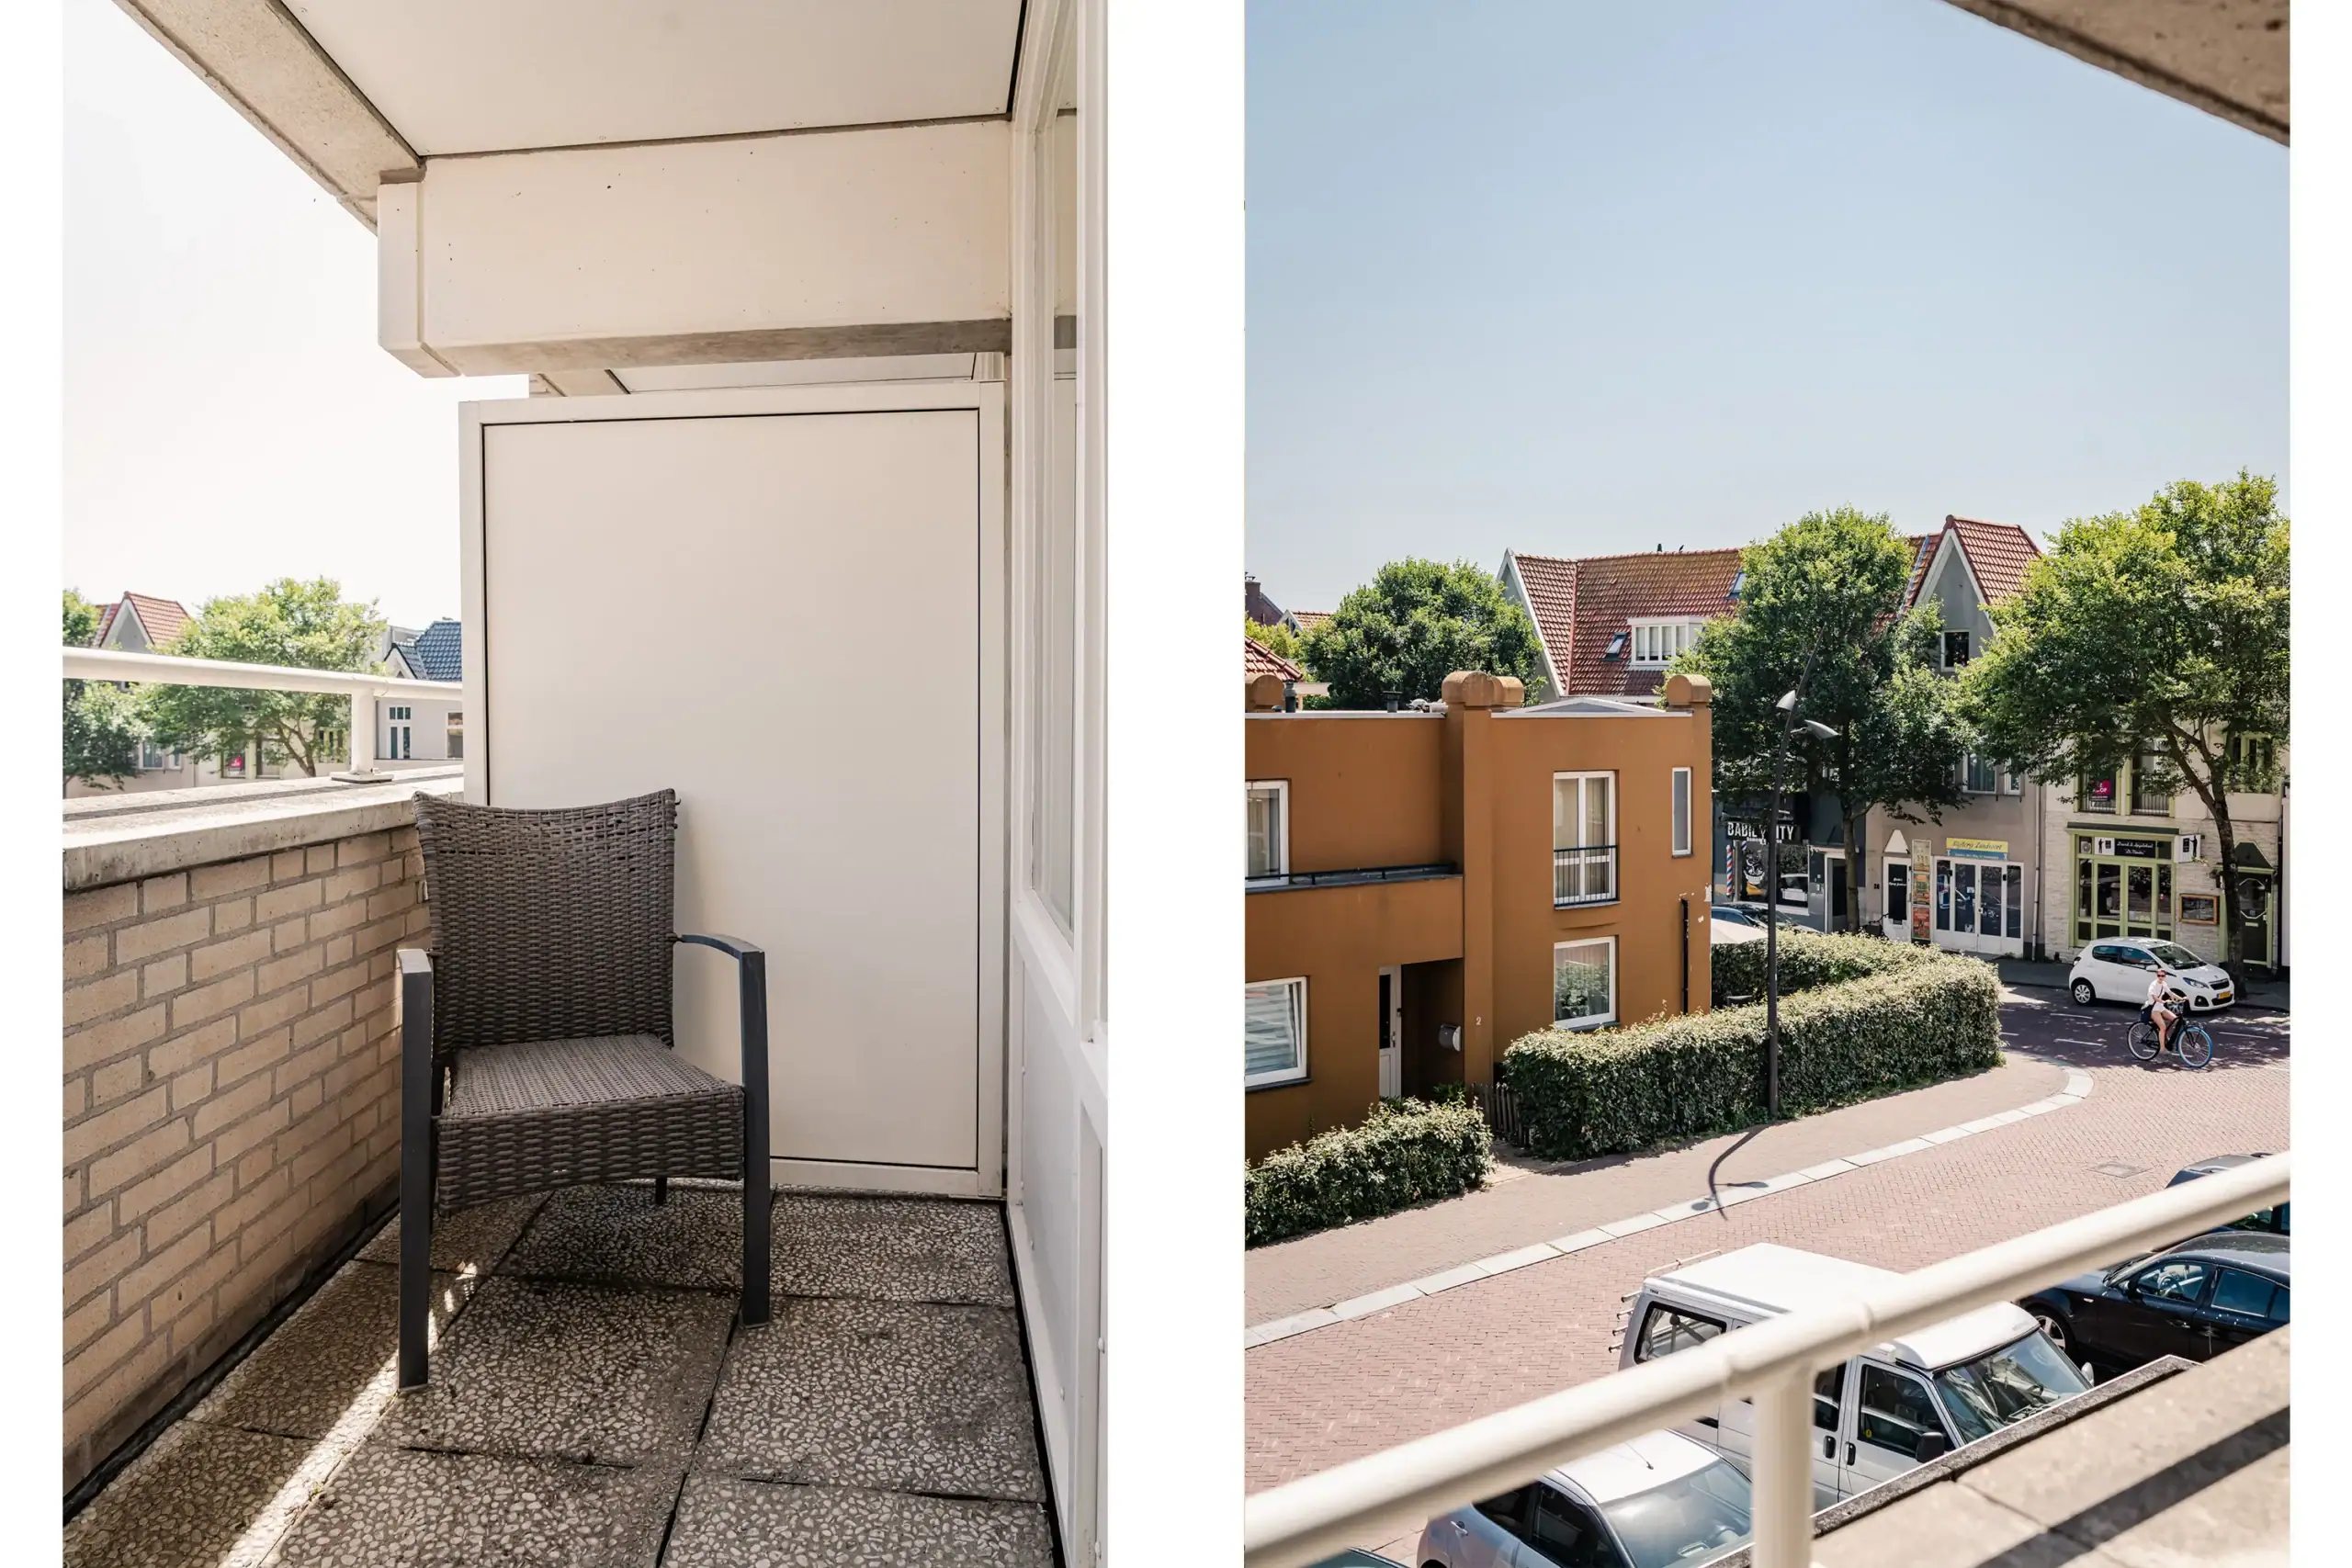
* Spacious terrace with privacy facing west and a large balcony facing east
* Owners’ association fee €322.93 per month, including water consumption costs
* Lift and video intercom
* Hardwood window frames and double glazing
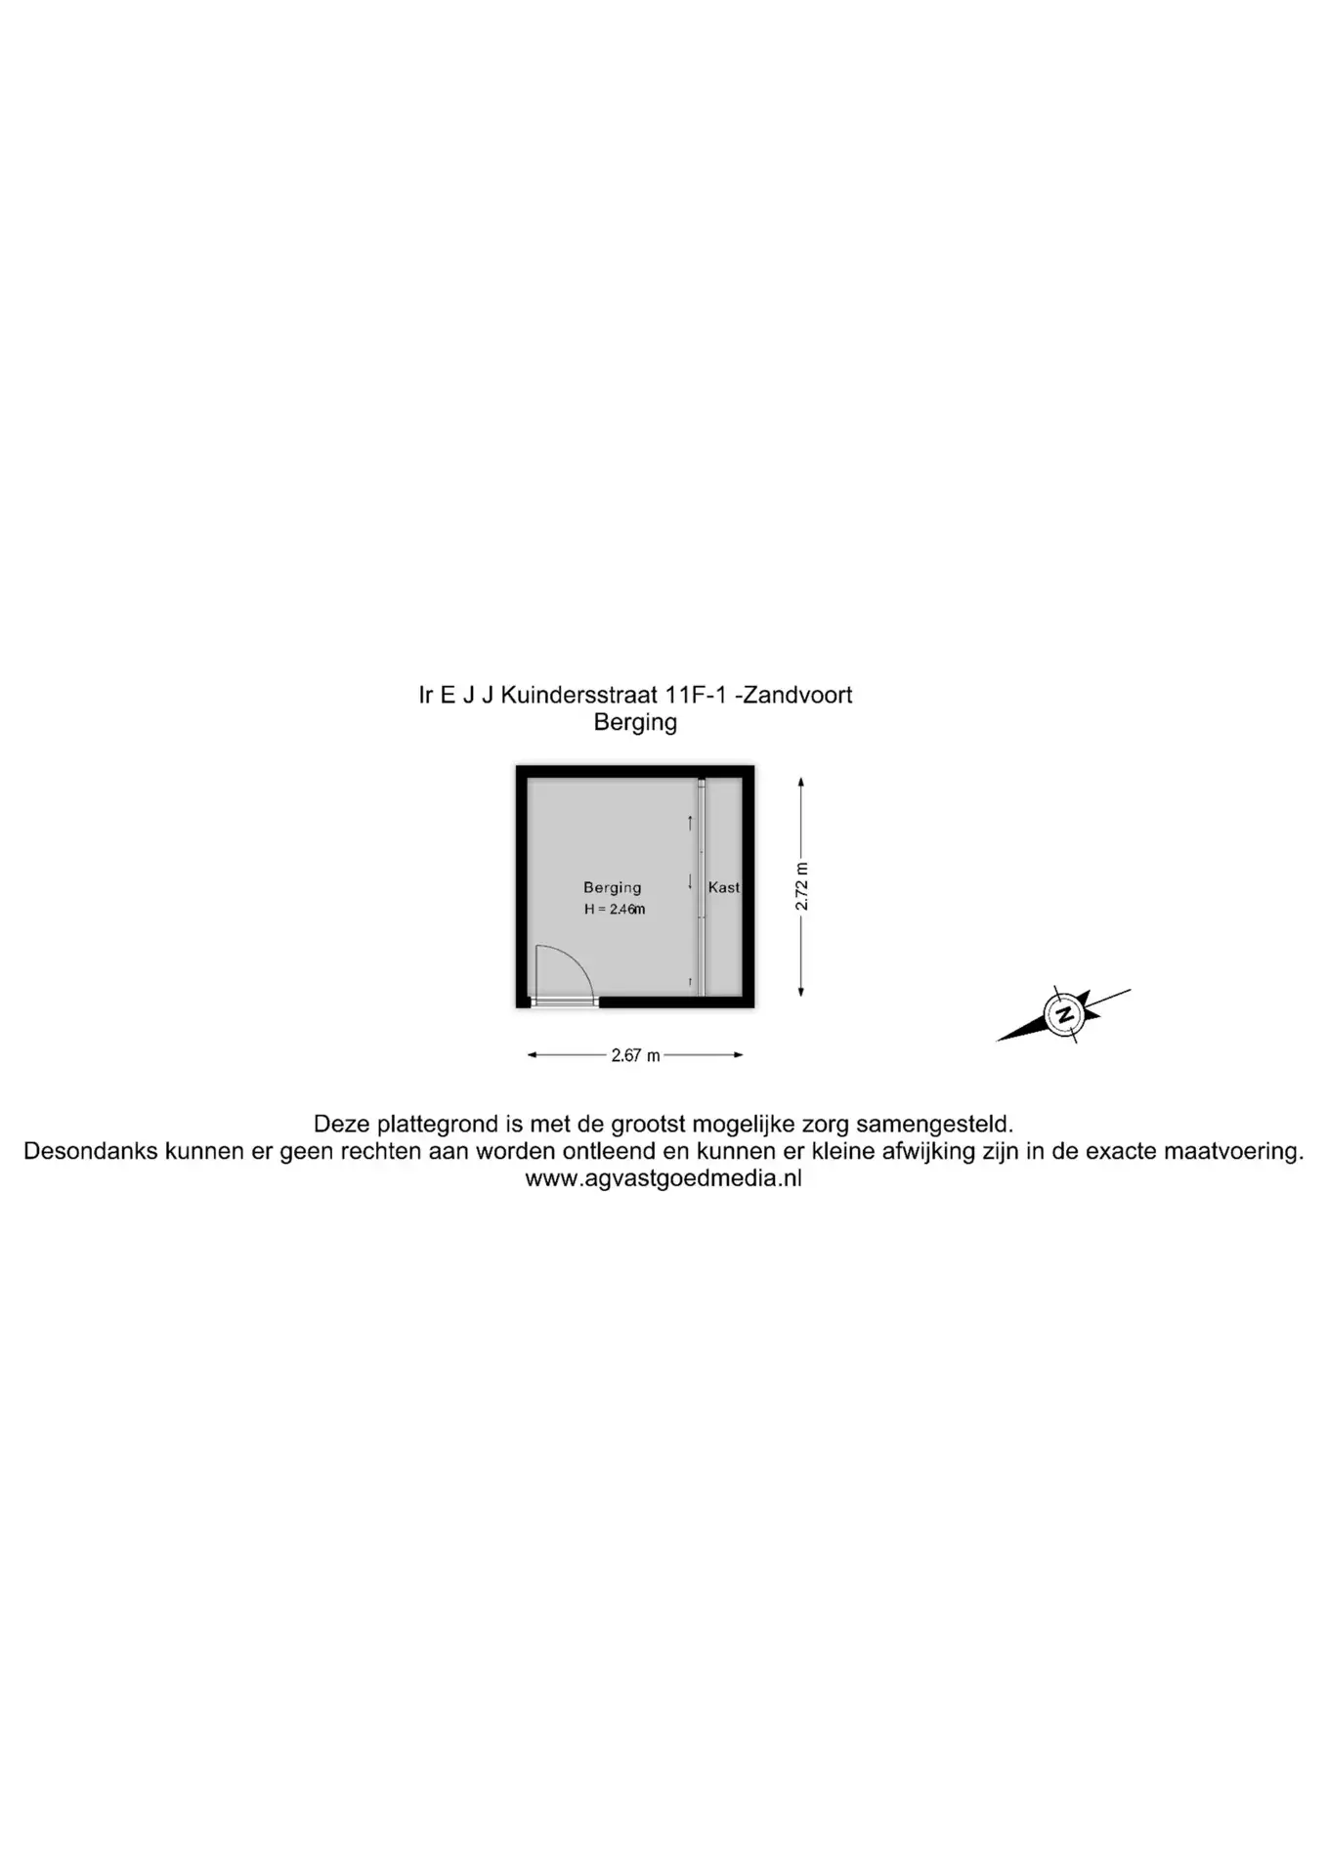
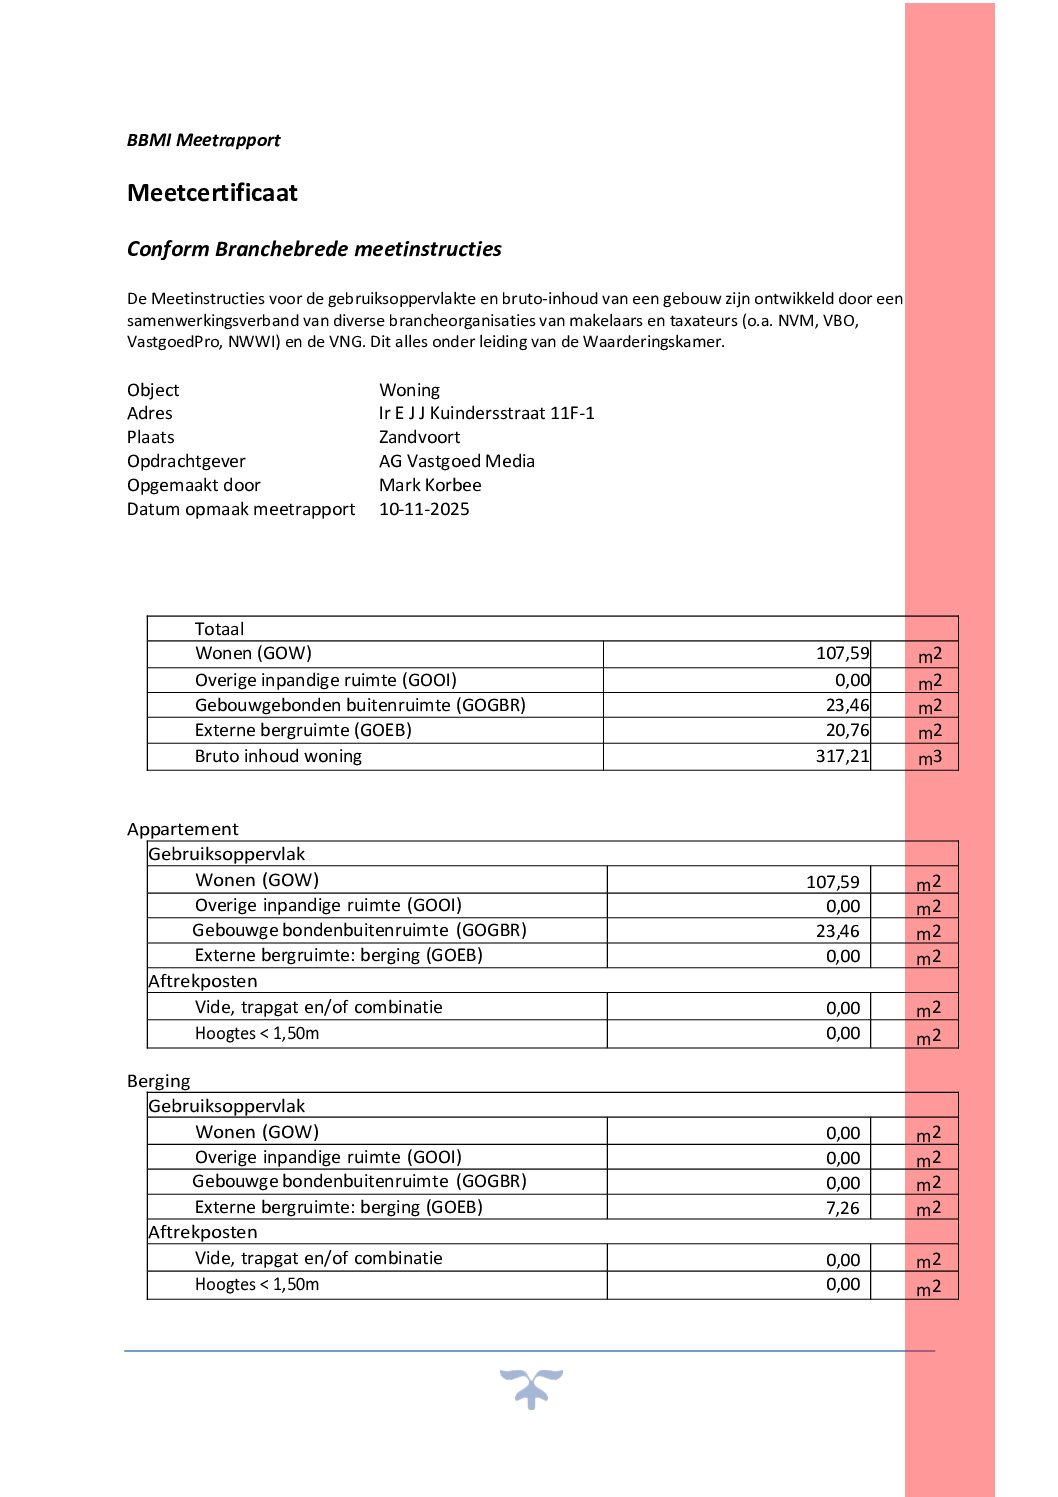
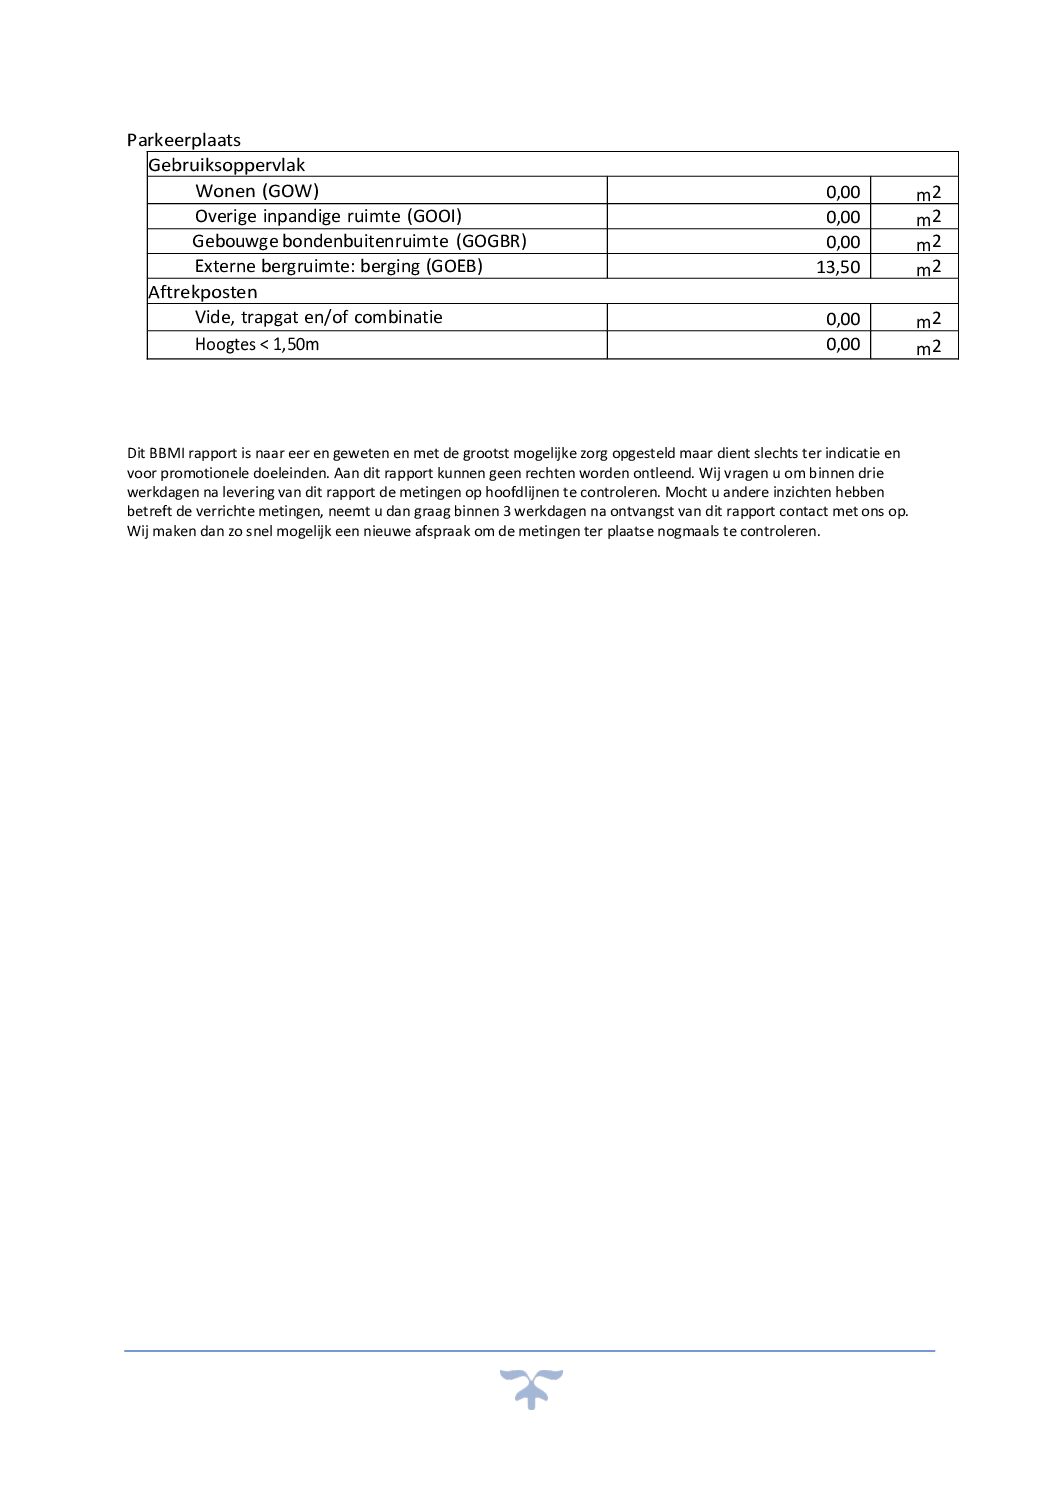
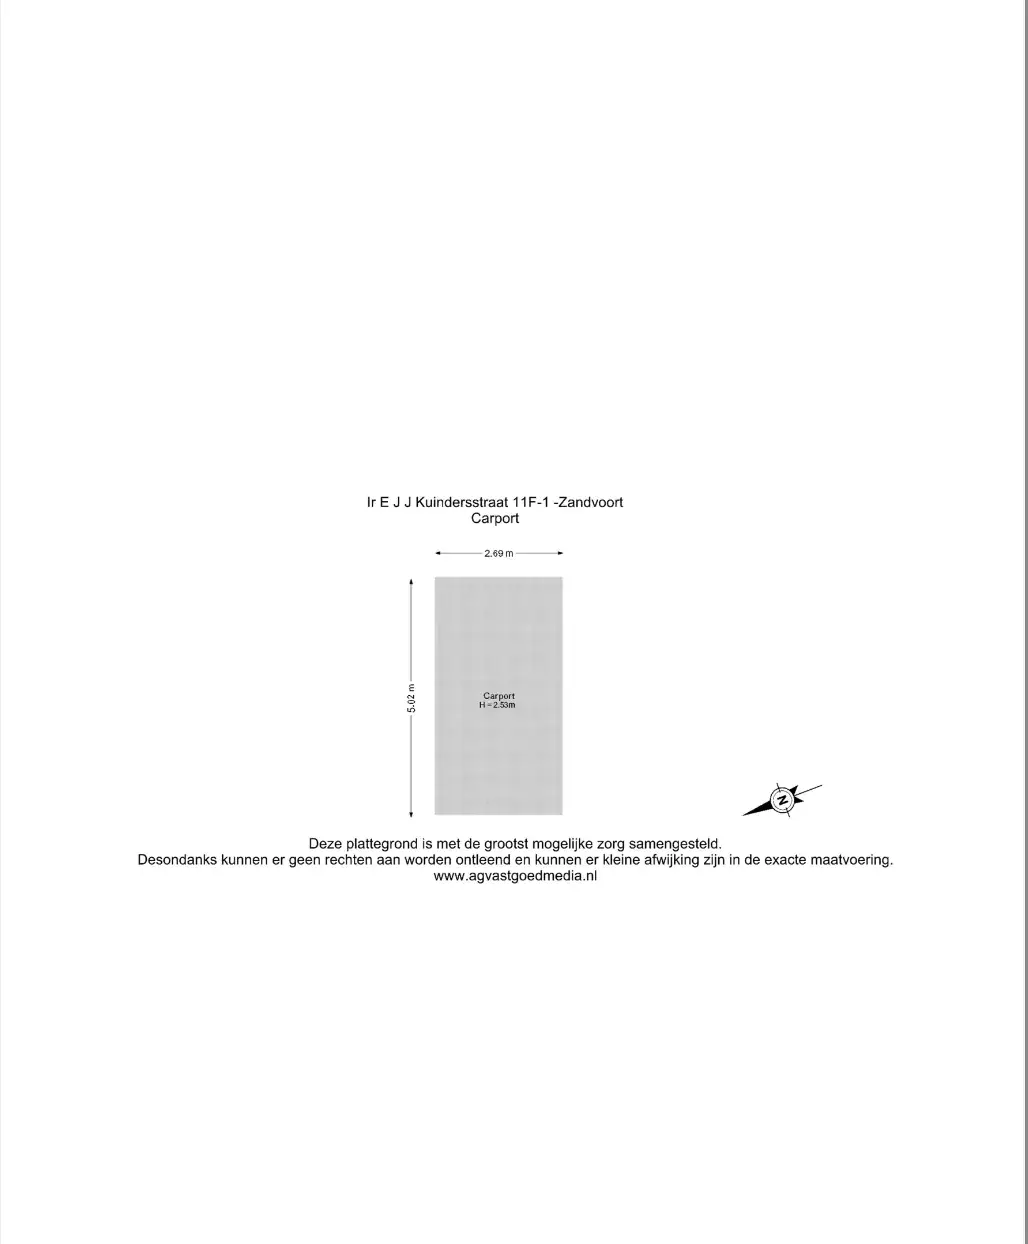
* Private parking space (pre-wired for an electric charging point) and storage room in the parking garage
* Easily accessible by public transport
* Close to main roads leading to Haarlem and Amsterdam
* Tourist rental is not permitted
Basement
Indoor parking garage with one dedicated parking space. All parking spaces are pre-equipped for electric charging.
Ground floor
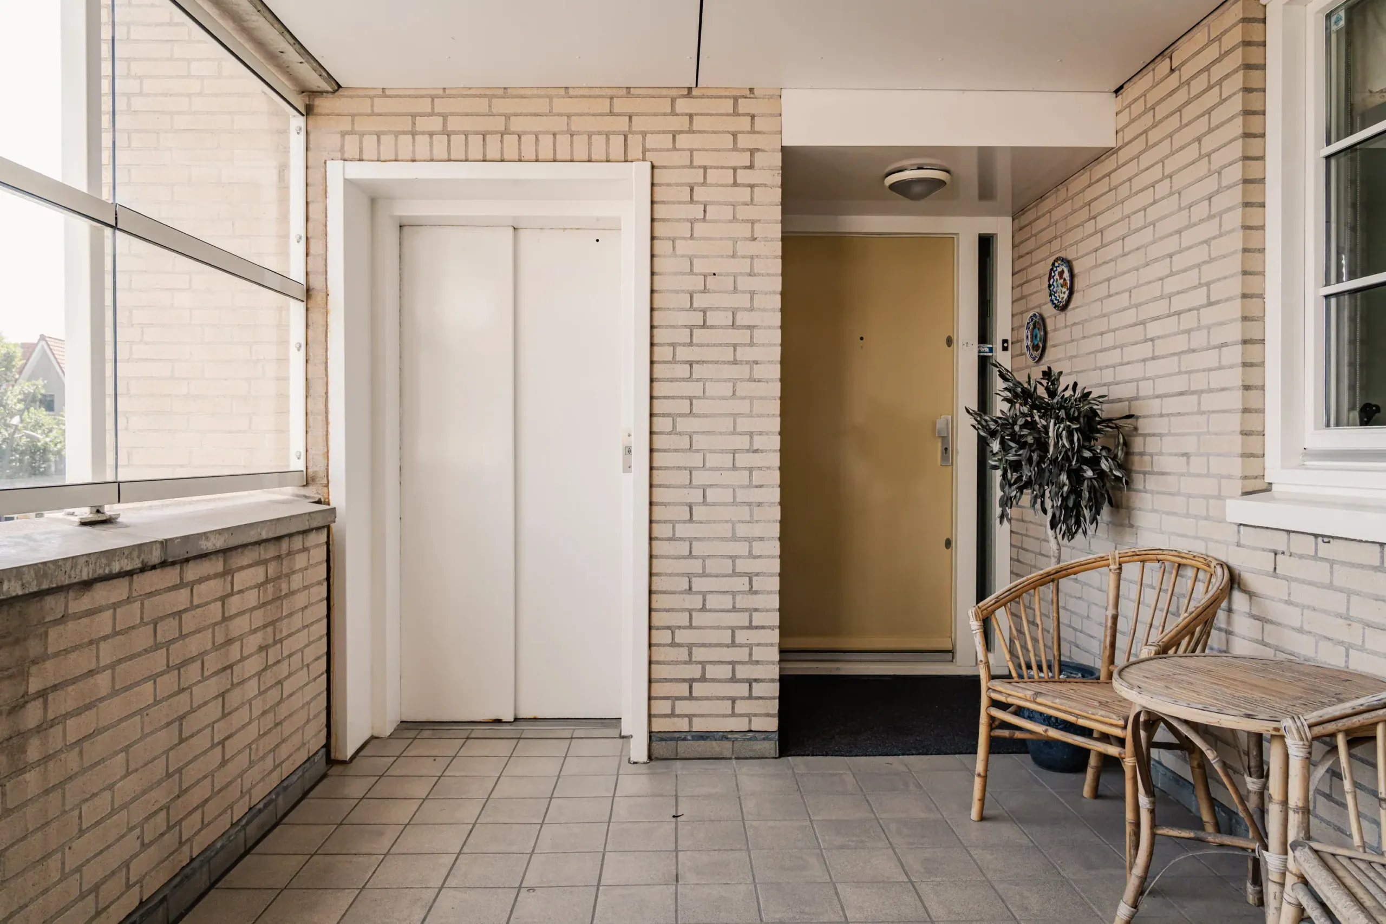
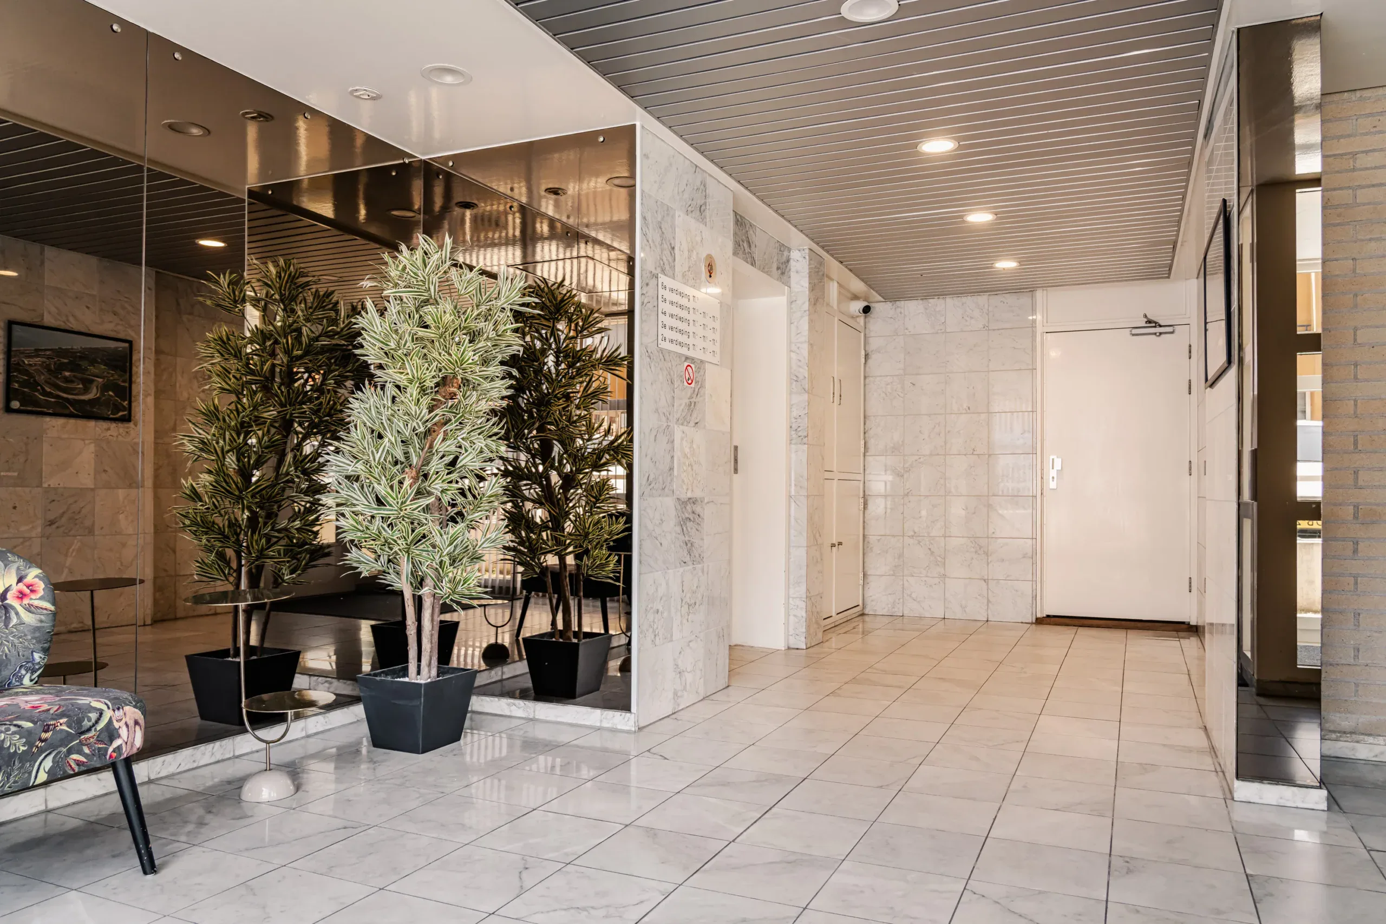
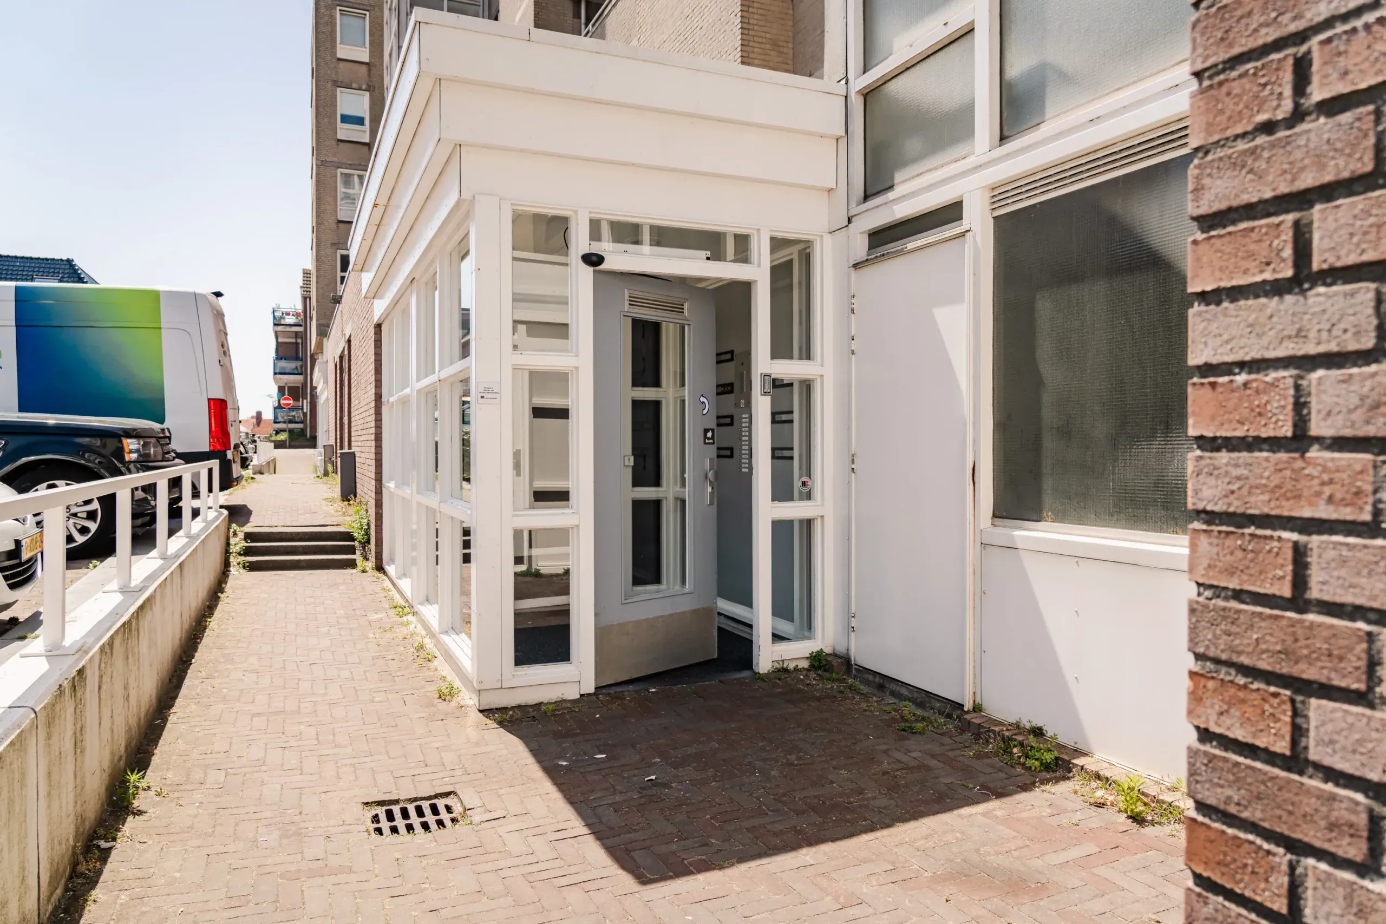
Central entrance with mailboxes, doorbell panel, staircase, and lift.
Second floor
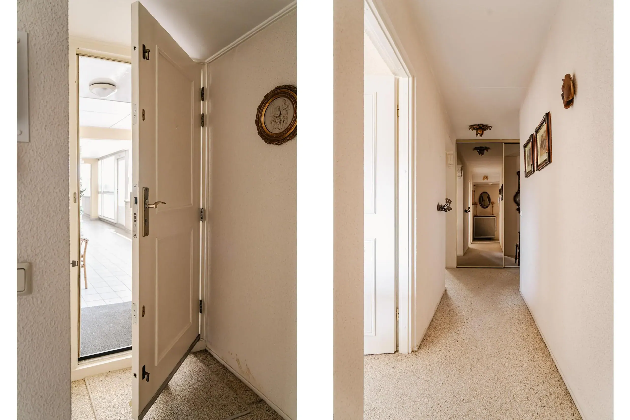
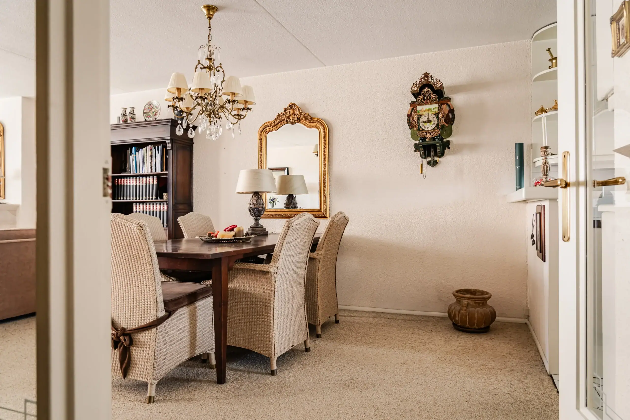
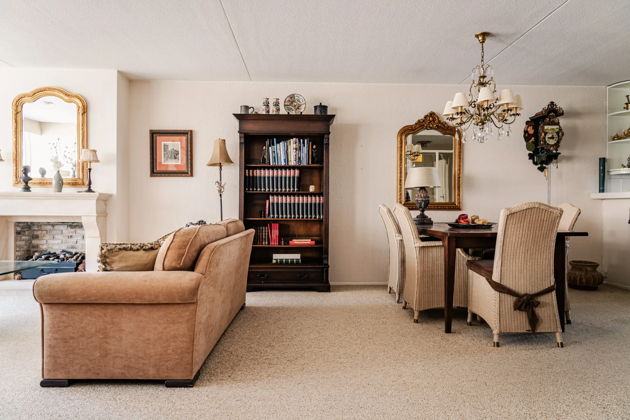
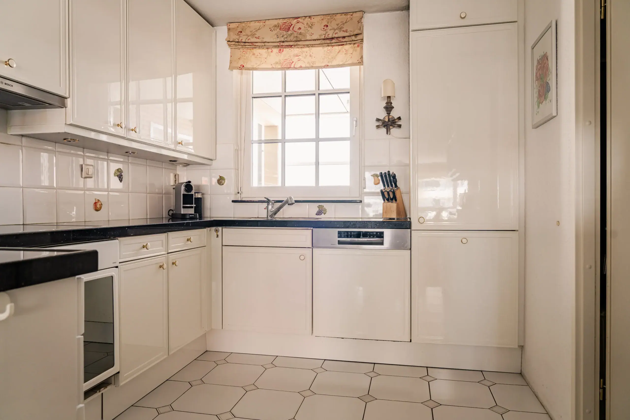
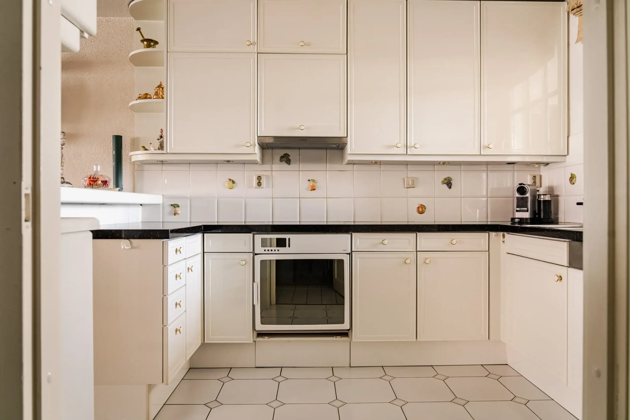
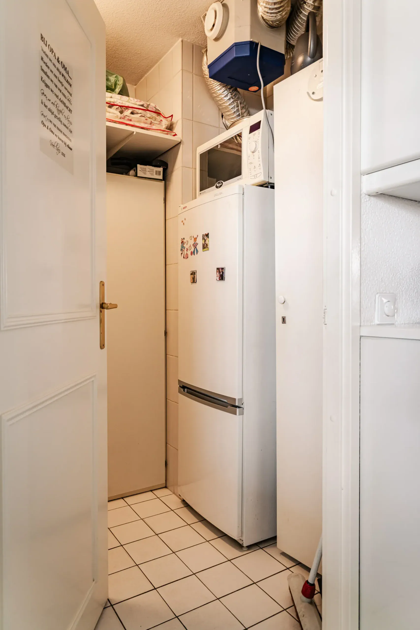
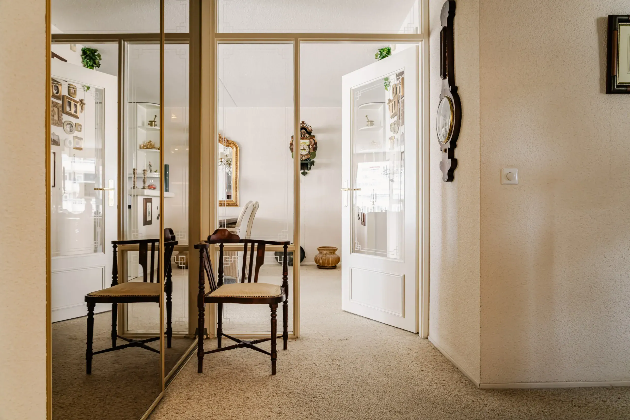
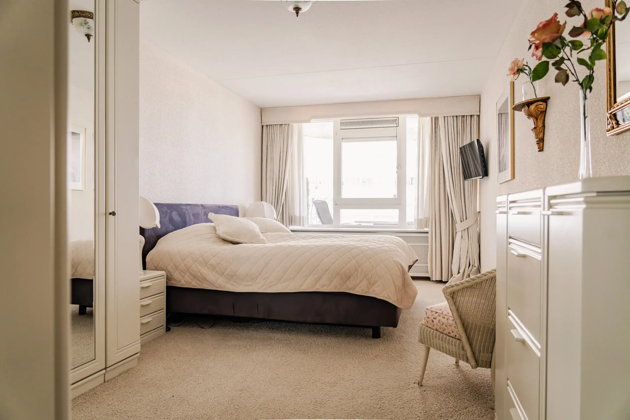
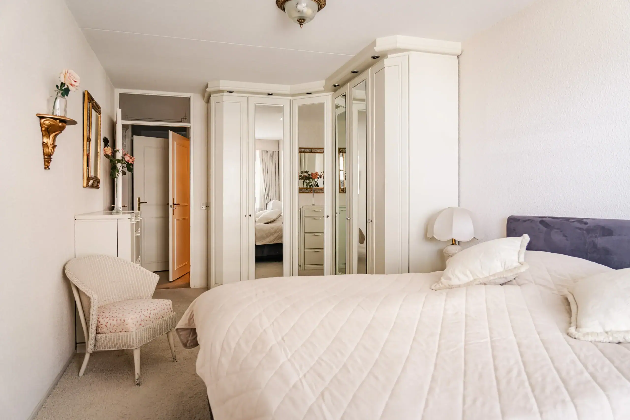
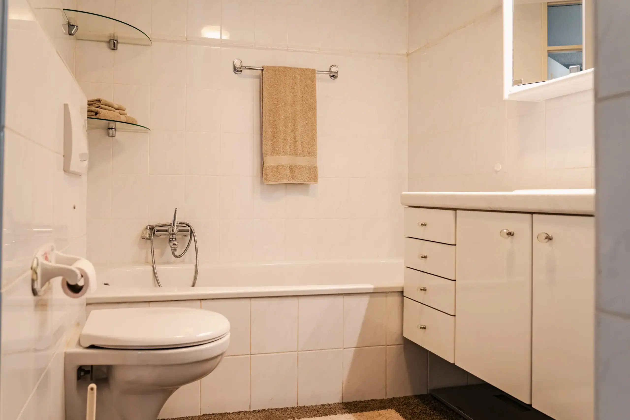
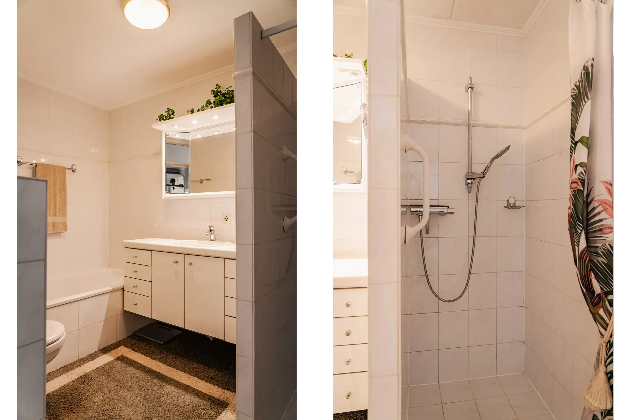
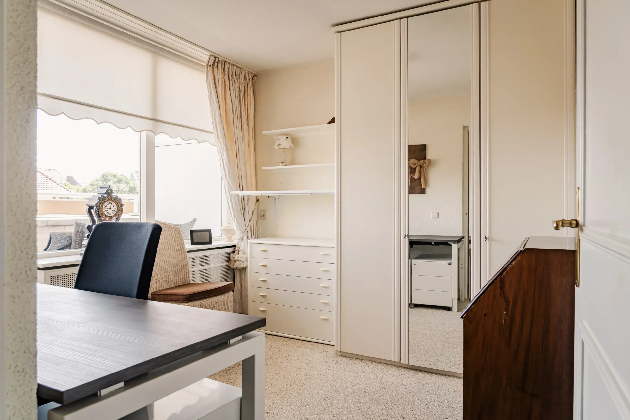
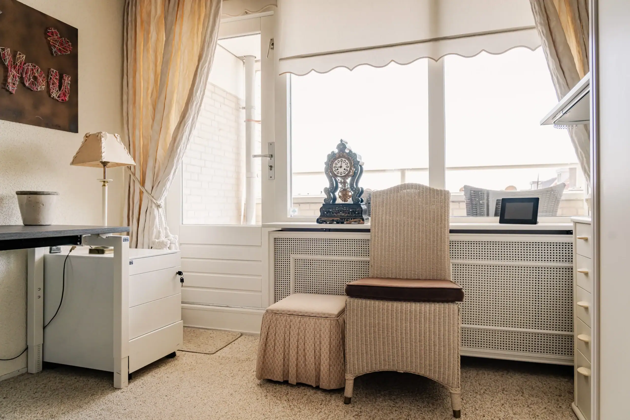
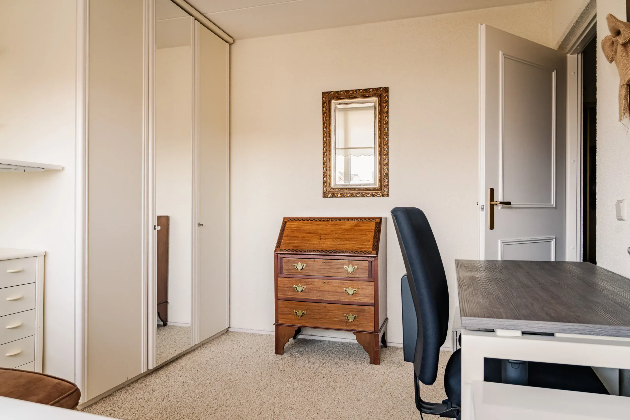
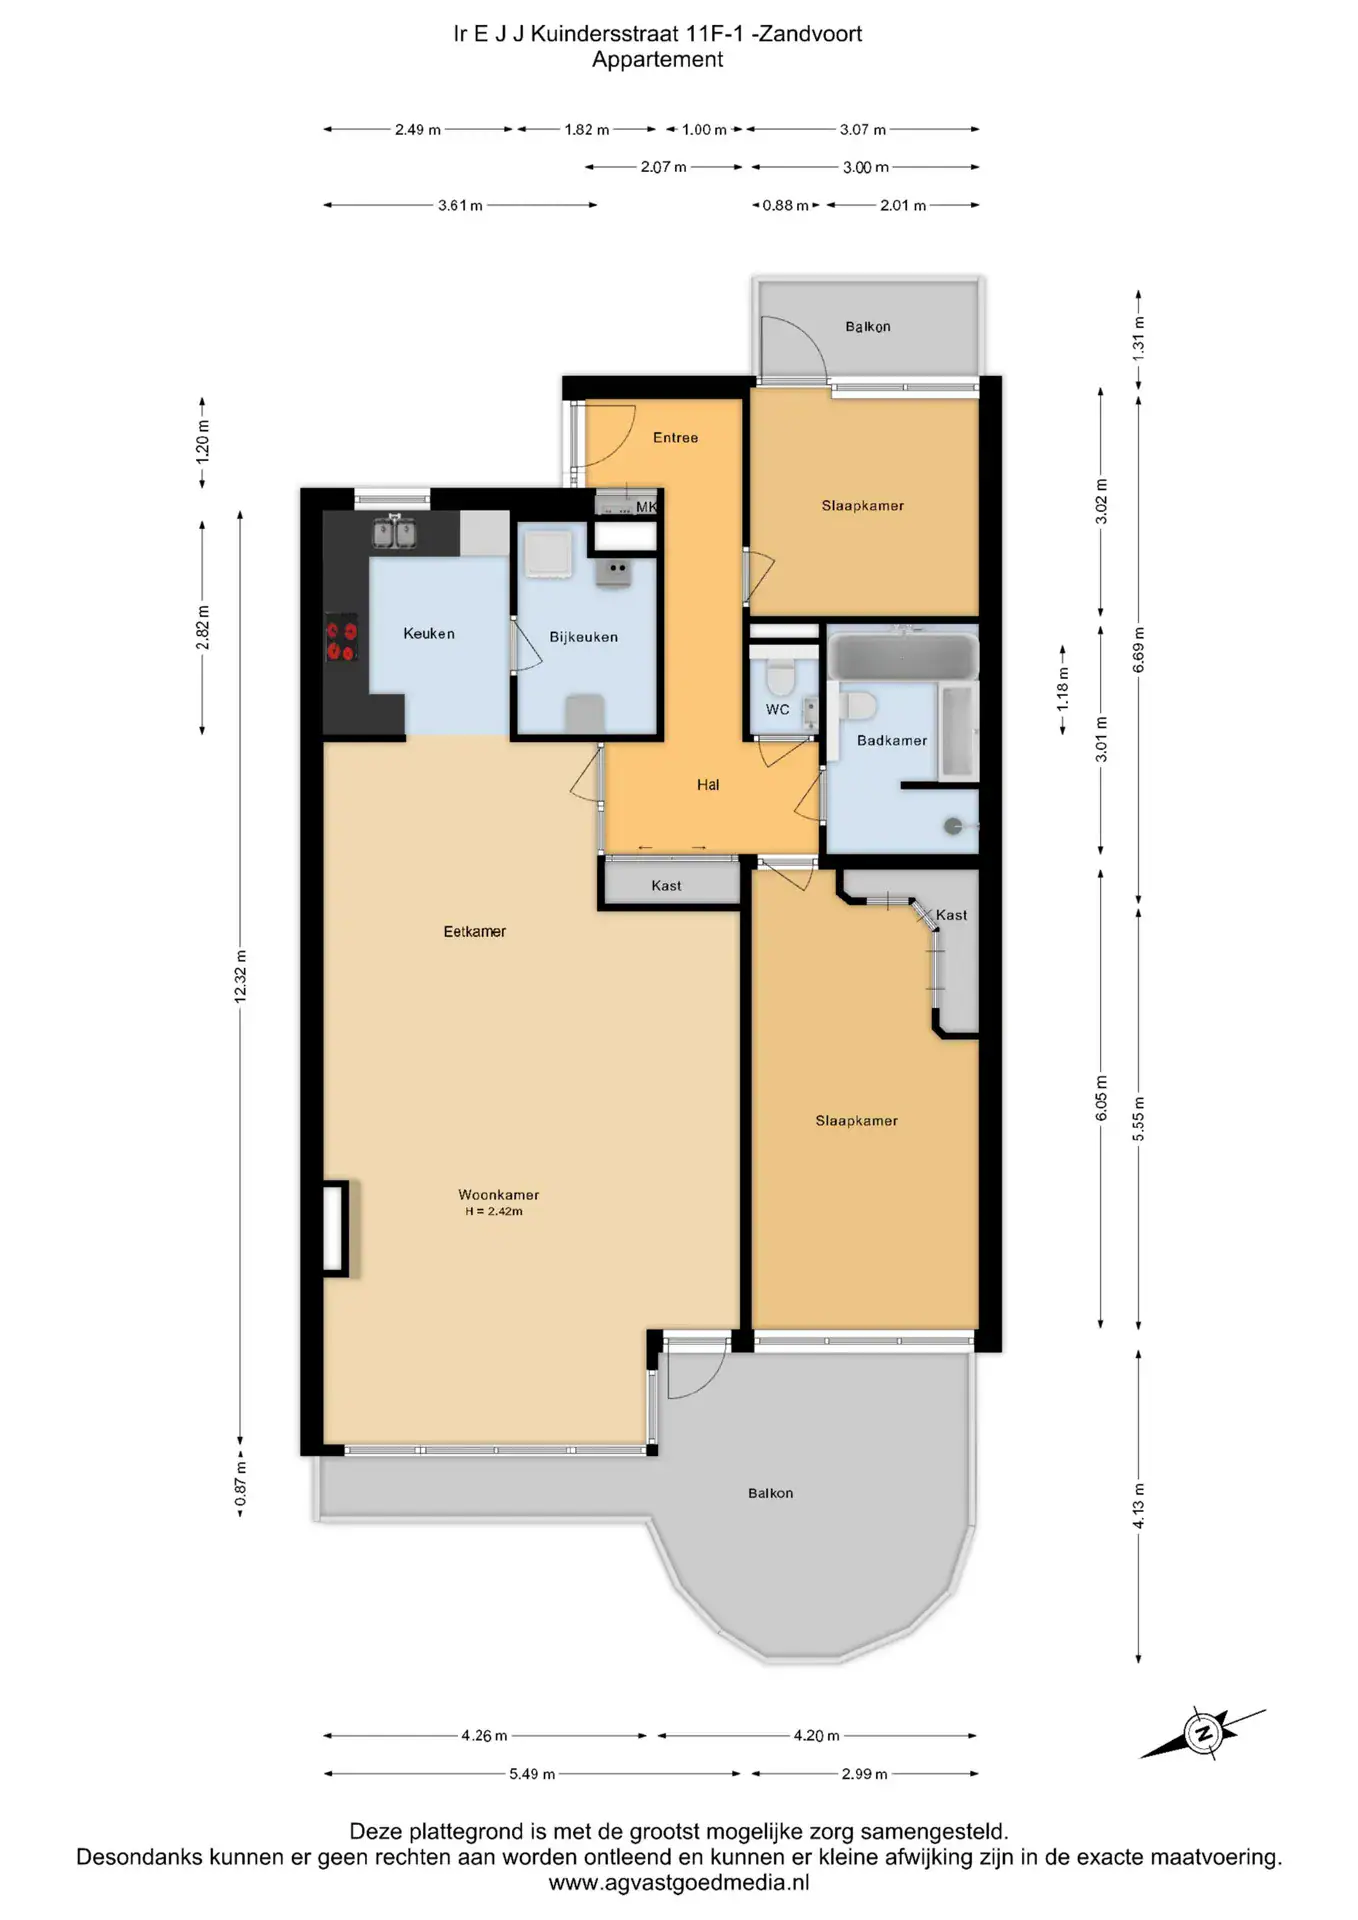
Entrance, hallway with meter cupboard and cloakroom. Toilet with sink. Bright living room that provides access to the spacious terrace with sea views and afternoon/evening sun. The open kitchen is equipped with various built-in appliances (the cooktop dates from 2023 and the extractor hood from 2025) and gives access to the utility/storage room with washing machine and dryer connections. The central heating boiler is installed here. The master bedroom is located at the rear. The bathroom is equipped with a shower, washbasin unit, toilet, and bathtub. The second bedroom is located at the front and features a balcony facing east (morning sun!).
Floor plans
Features
General
Energy
Area and volume
Specs
Cadastral information
Layout

Zandvoort
All neighborhood infoAmenities nearby
single
no kids
with kids
0 - 14 year
15 - 24 year
25 - 44 year
45 - 64 year
65+ year
tussenwoning
hoekwoning
twee-onder-een-kap
vrijstaand
appartementen
Photo & Video