Thomas Morehof

Thomas Morehof, Haarlem
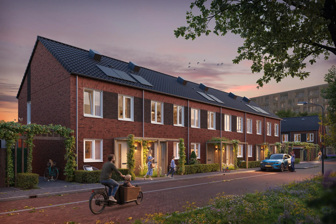
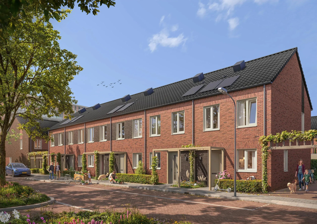
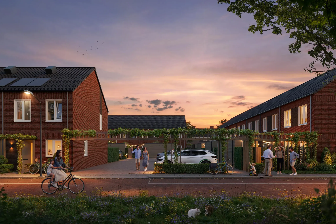
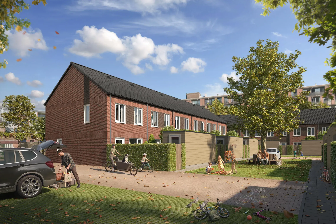
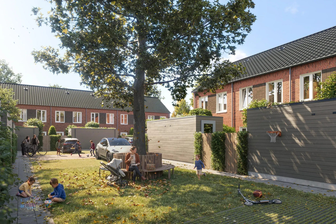
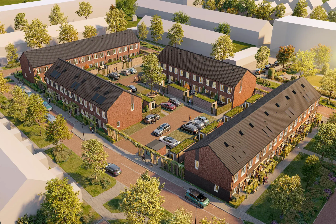
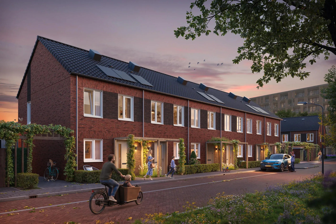
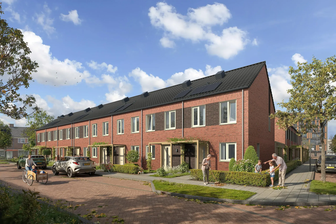
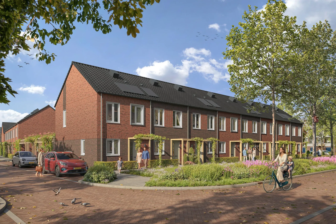
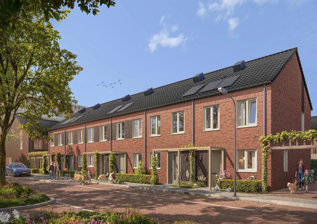
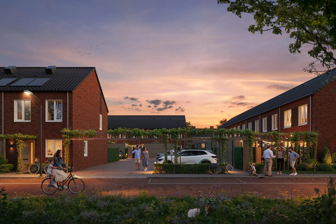
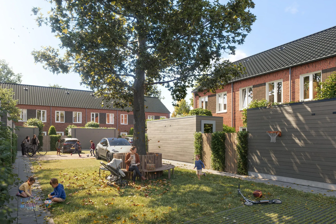
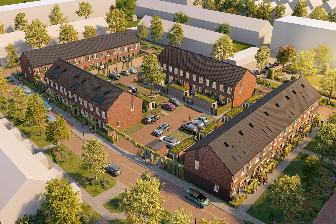
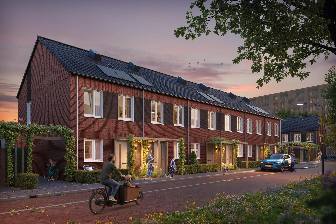
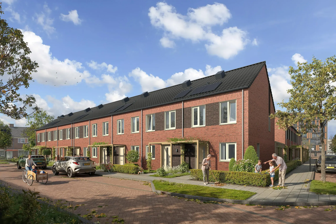
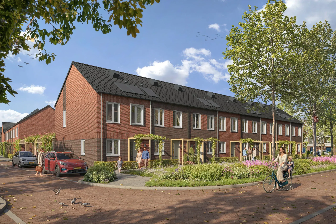
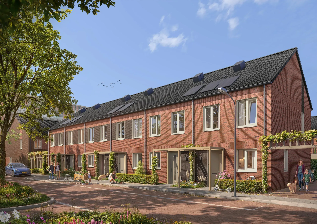
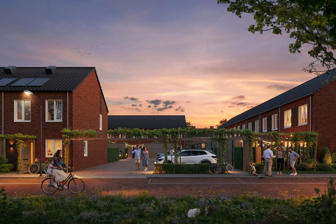
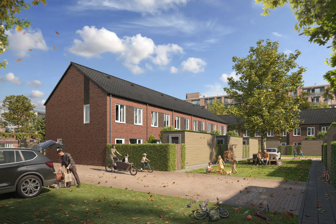
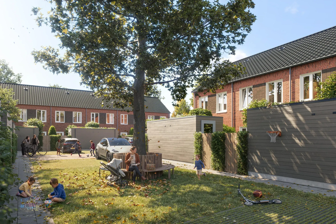
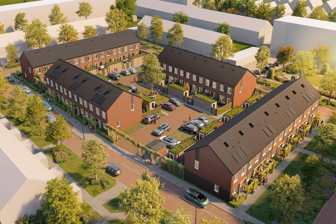
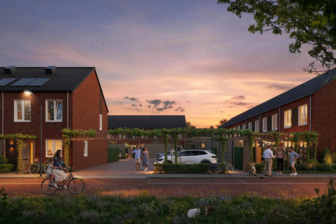
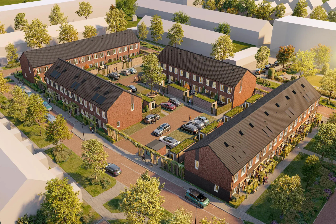
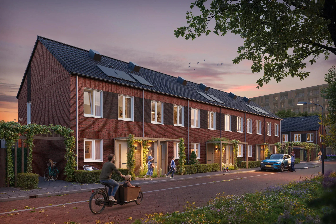
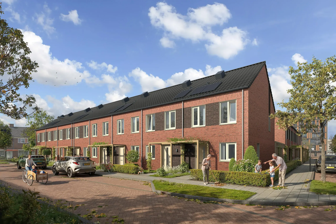
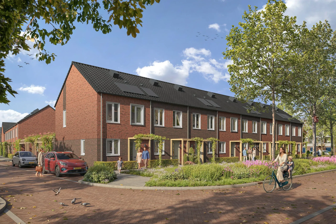
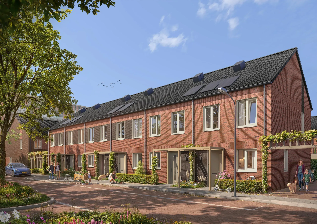
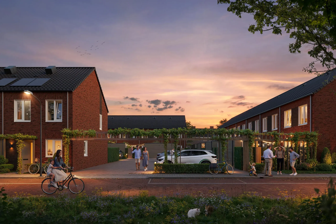
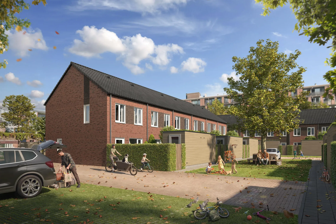
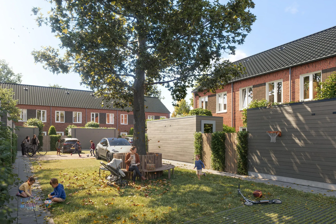
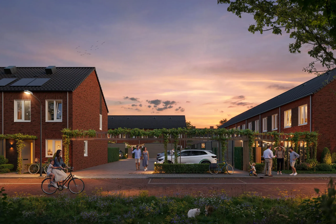
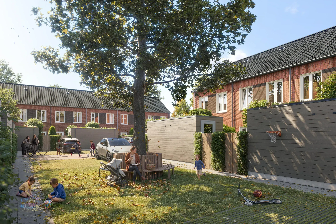
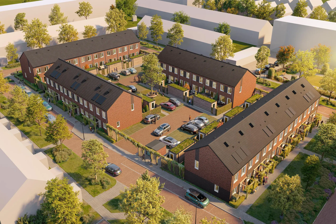
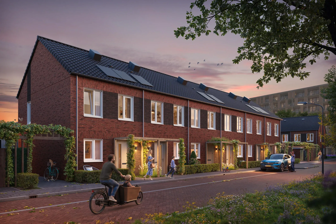
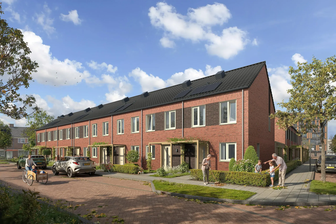
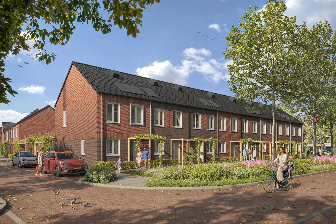
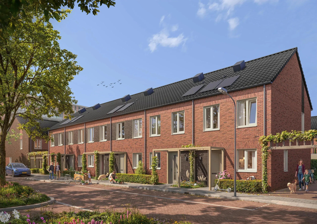
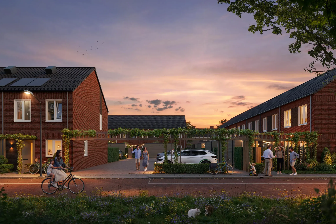
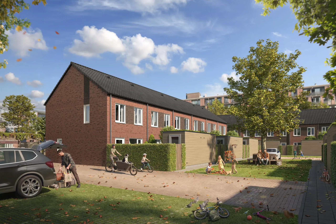
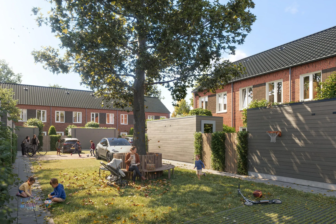
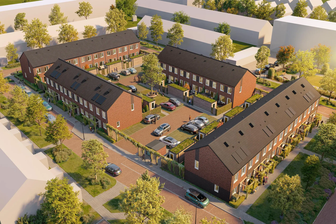
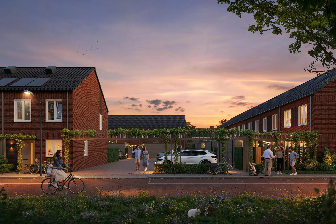
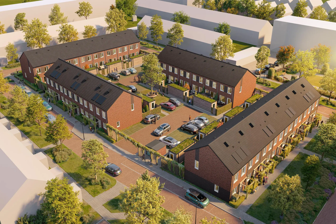
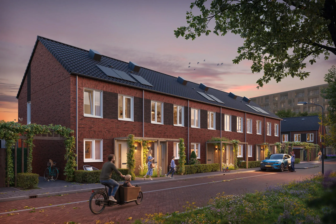
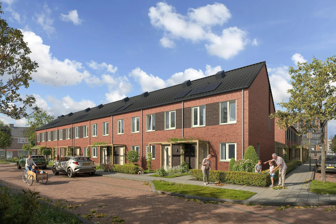
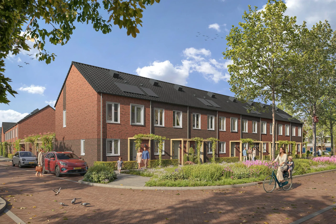
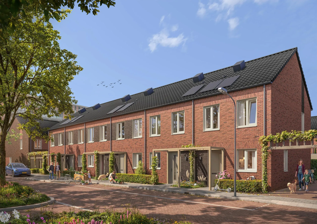
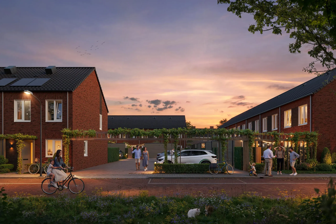
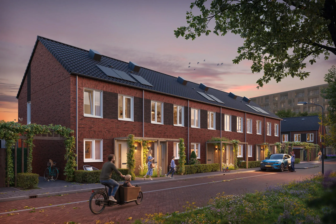
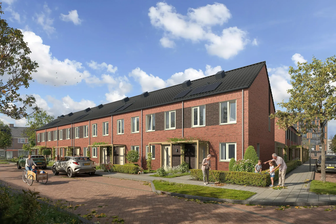
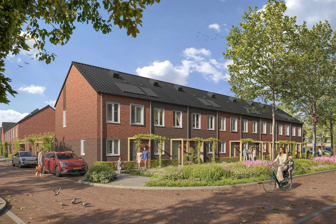
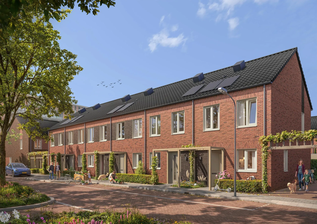
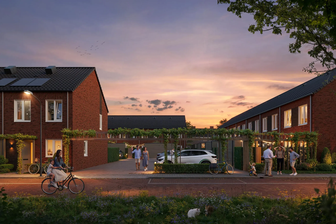
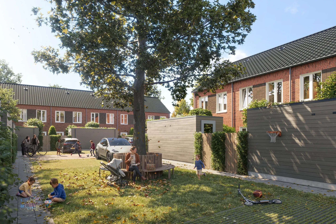
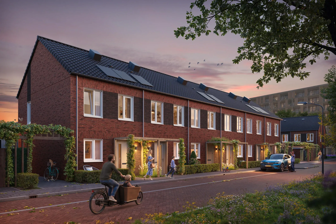
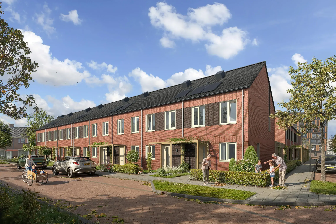
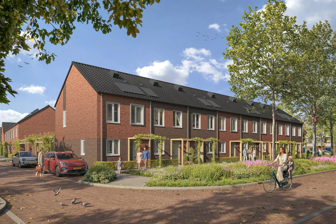
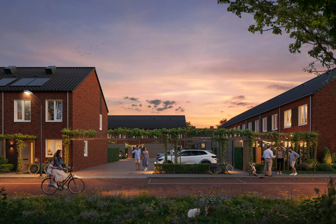
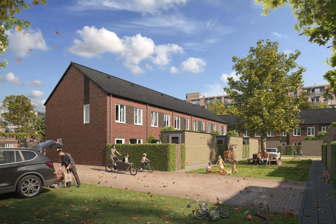
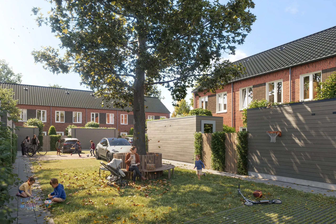
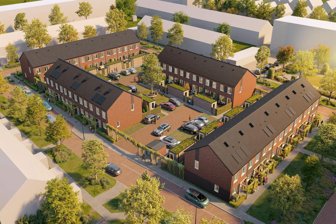
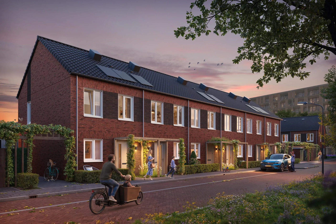
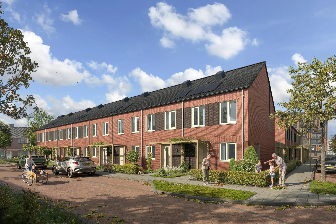
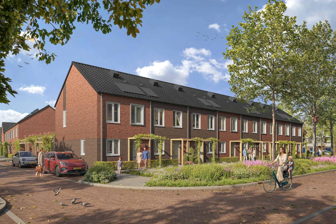
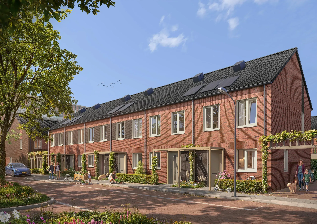
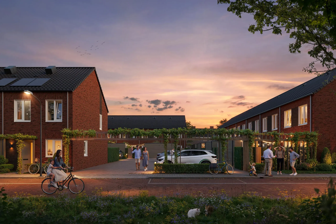
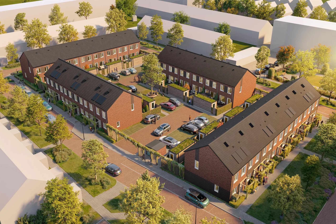
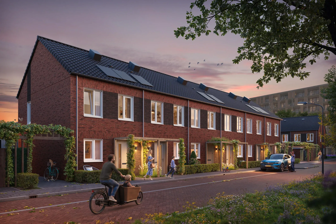
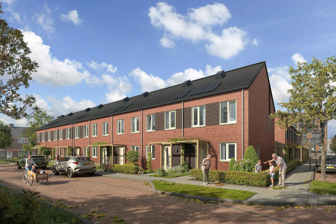
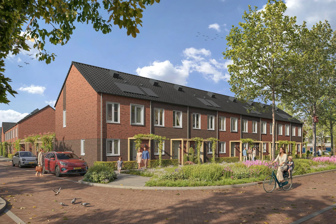
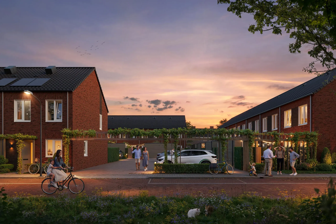
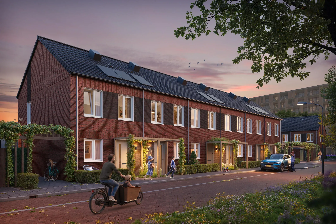
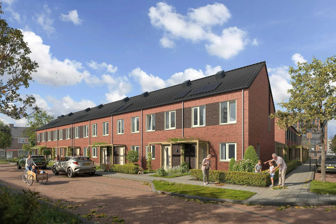
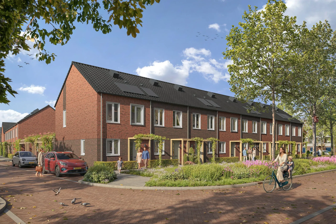
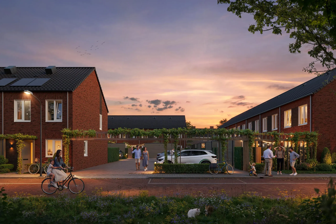
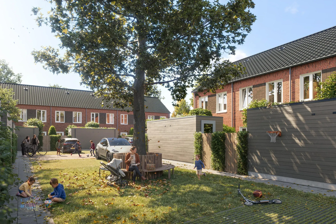
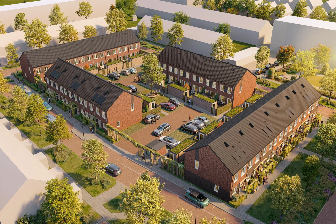
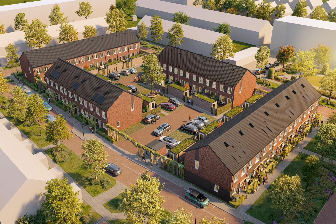
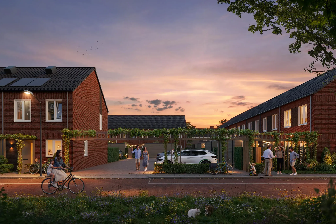
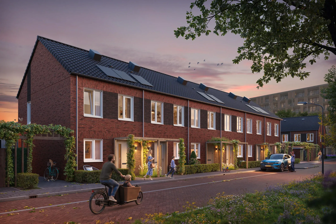
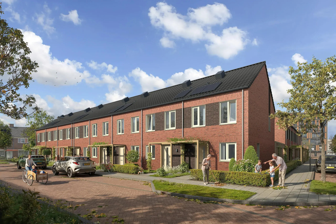
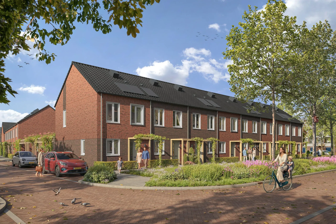
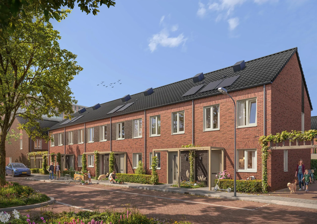
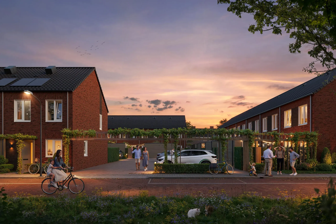
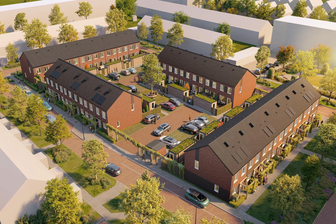
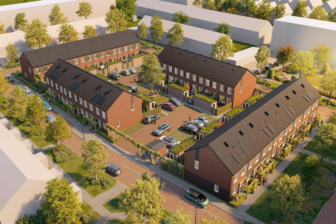
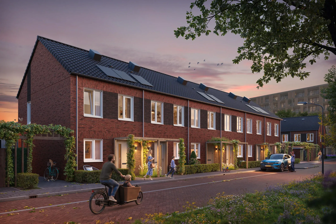
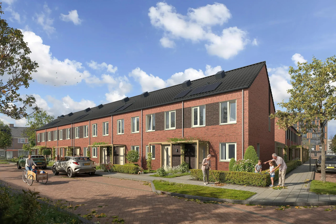
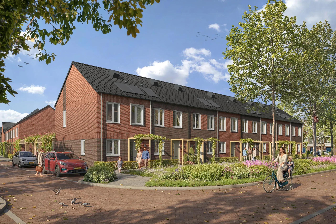
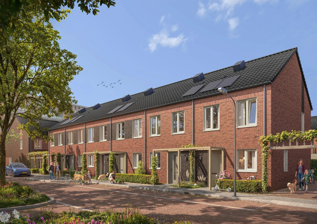
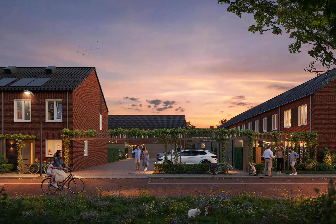
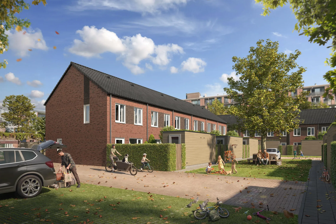
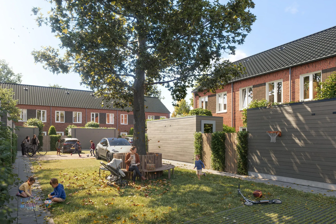
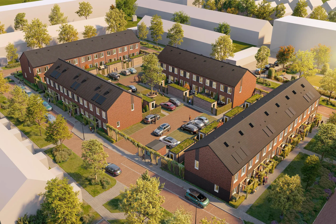
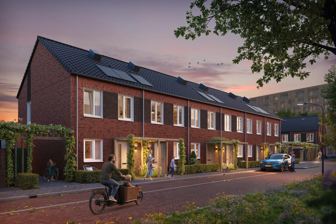
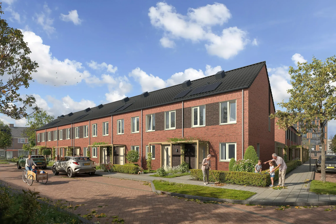
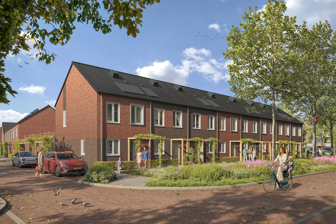
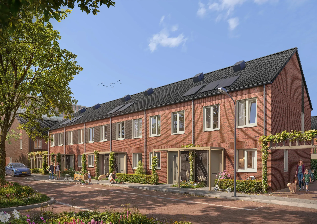
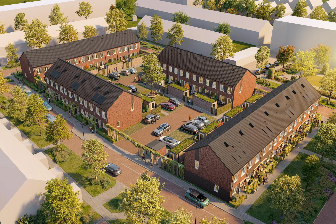
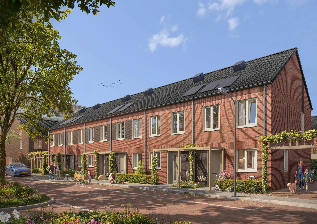
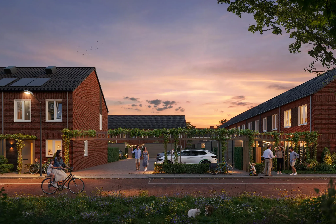
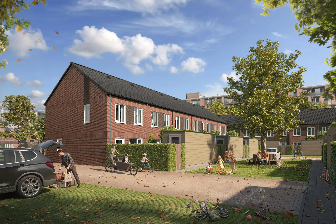
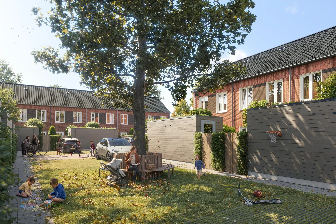
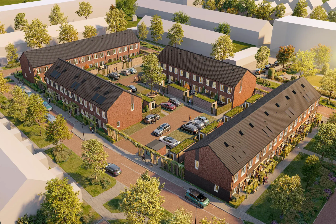
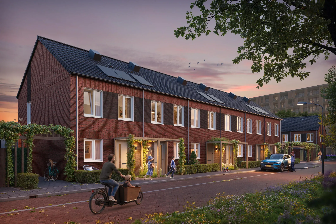
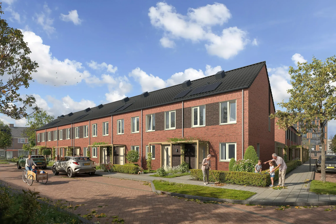
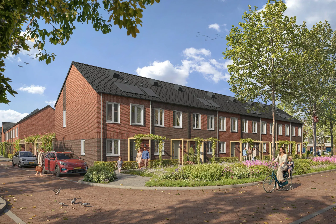
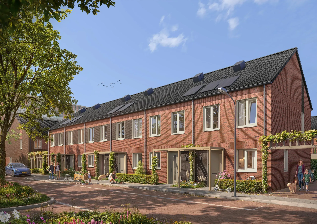
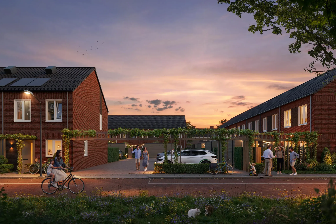
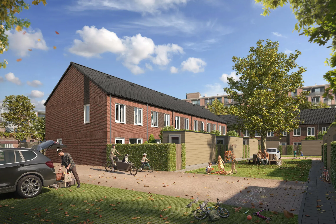
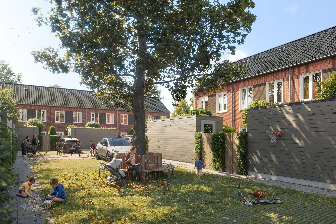
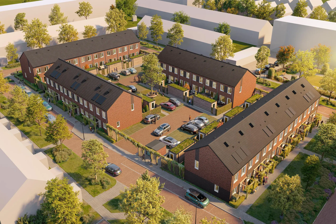
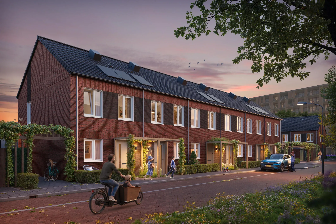
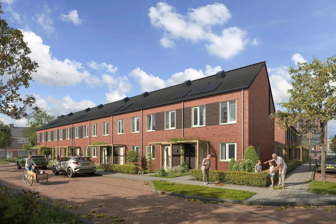
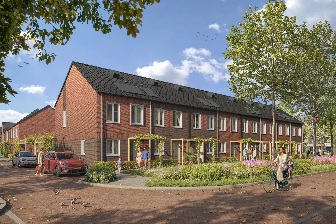
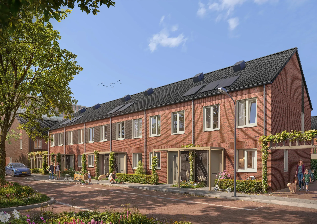
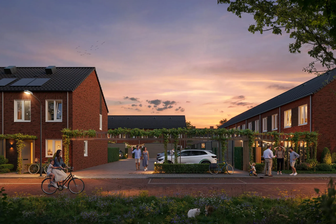
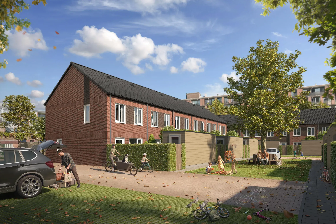
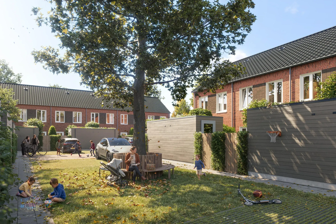
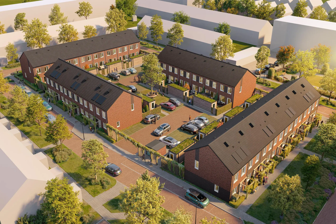
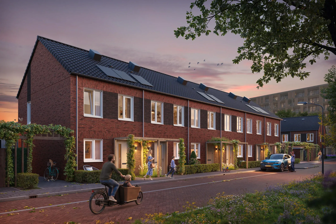
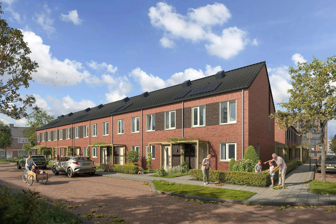
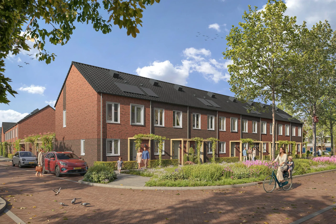
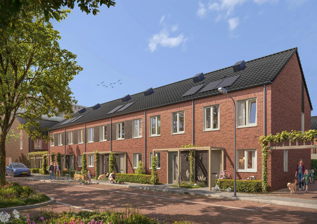
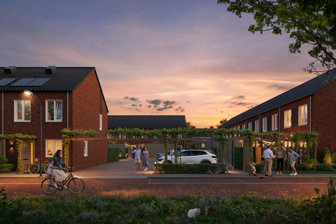
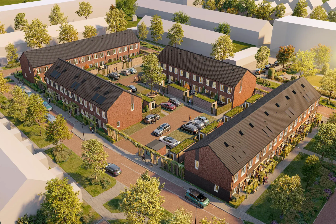
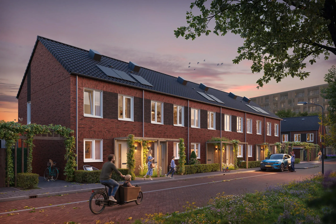
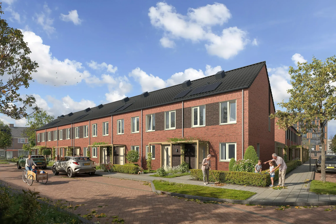
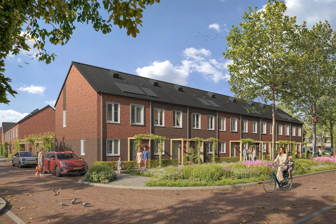
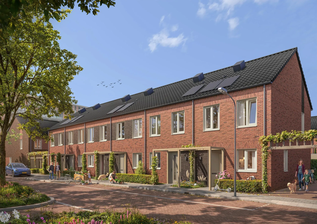
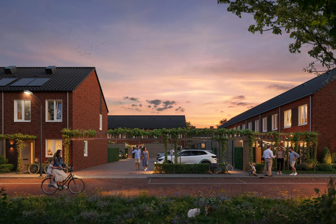
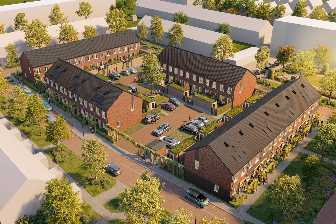
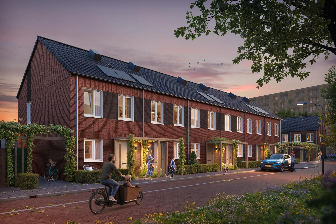
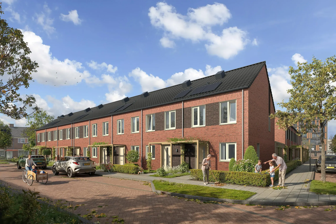
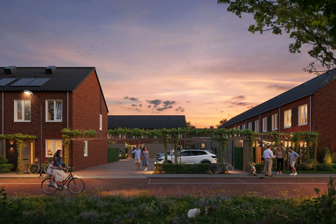
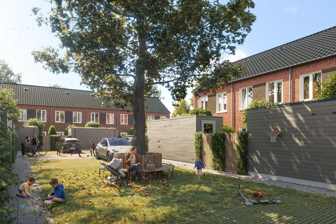
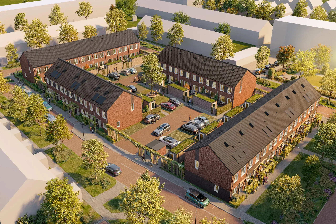
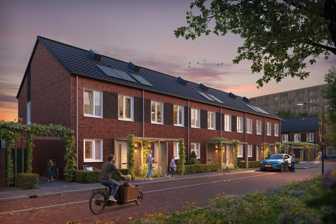
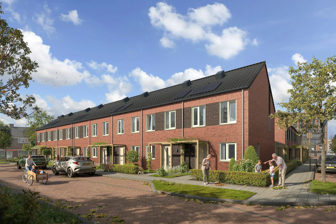
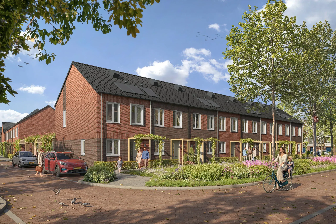
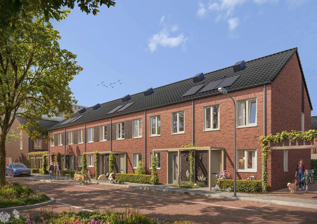
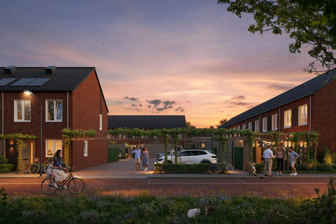
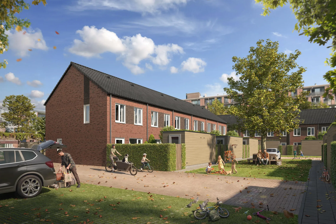
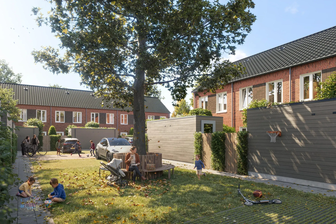
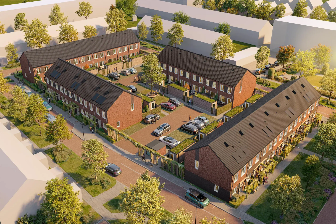
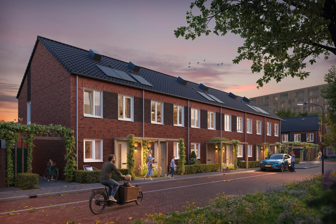
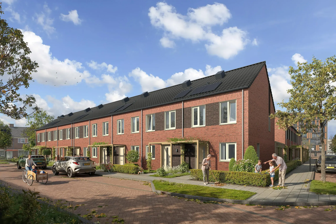
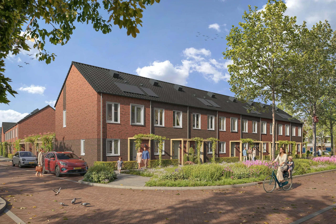
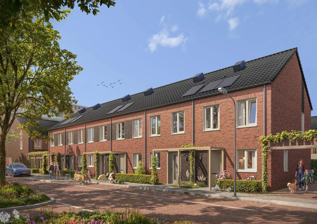
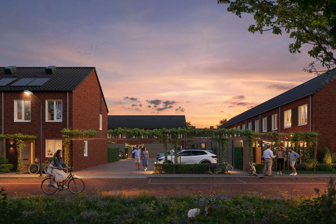
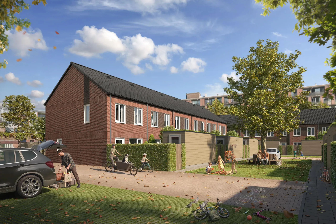
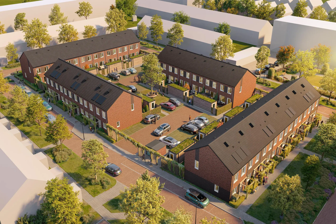
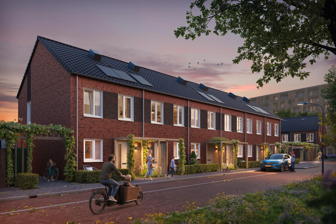
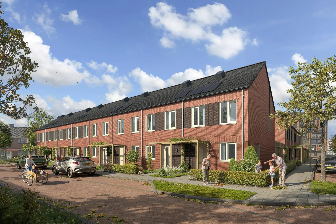
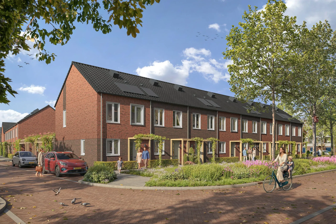
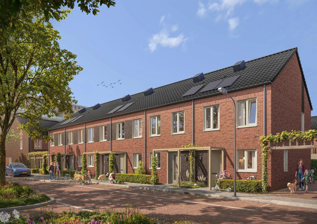
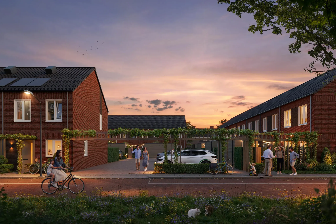
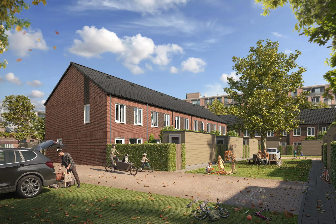
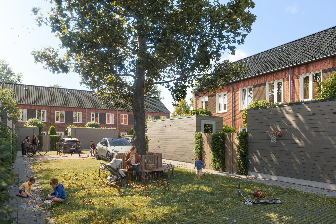
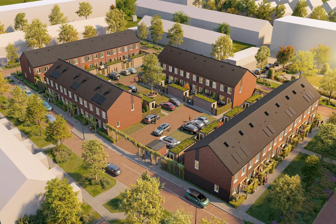
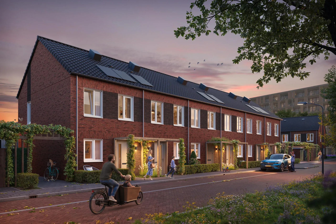
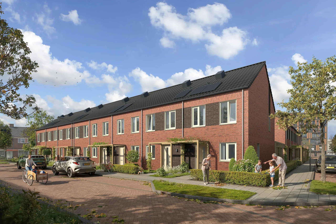
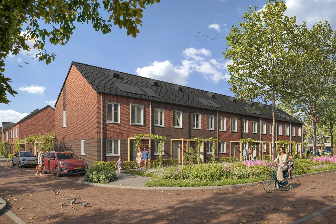
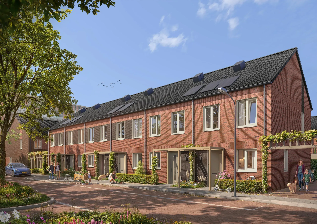
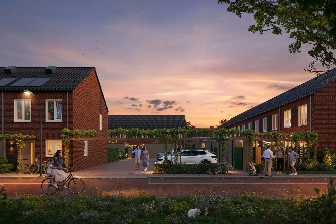
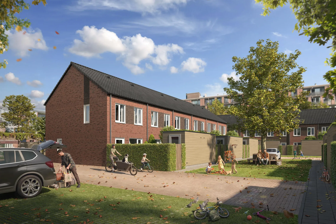
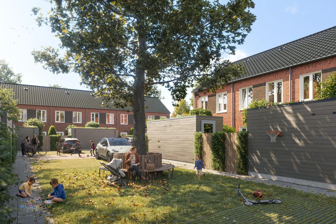
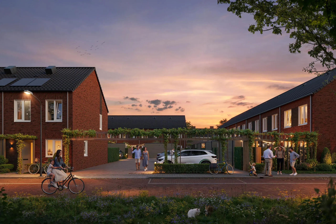
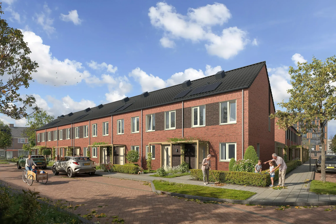
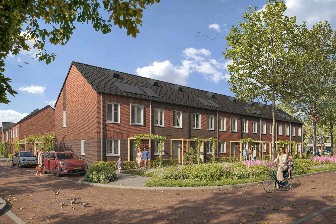
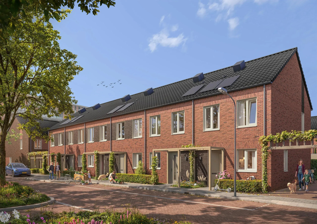
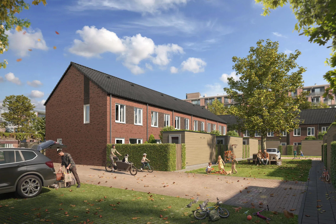
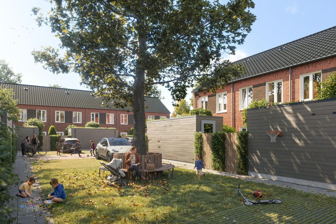
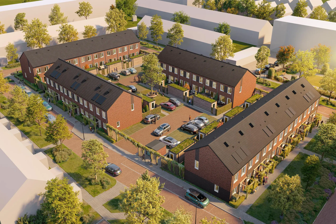
SALES START 6 NOVEMBER – 28 modern corner and terraced houses. New construction with three living levels, a private garden, and all the space you need to make it your home? Then Thomas Morehof is the right place for you. Soon, you will be living comfortably and energy-efficiently, with everything you need for daily life close at hand. Your backyard borders a shared courtyard, offering space to sit outside, play, and meet each other. The parking spaces are also located by the courtyard. And smart mobility has been…considered: one of the parking spaces is reserved for an electric car-sharing vehicle.
Do you have any questions about the properties at Thomas Morehof? If so, please do come along on Monday 9 November between 4.30 pm and 6.00 pm for the Meet & Greet at Wijkcentrum de Ringvaart (Roordazaal), Floris van Adrichemlaan 98 in Haarlem.
Meet & Greet
Date: 9 November
Time: between 4.30 pm and 6.00 pm
Venue: Wijkcentrum de Ringvaart, Floris van Adrichemlaan 98, Haarlem
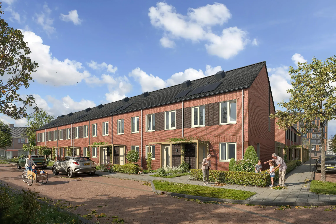
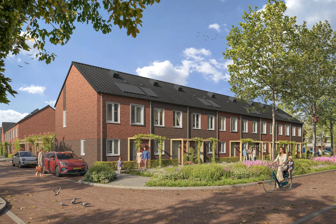
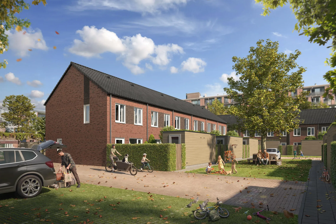
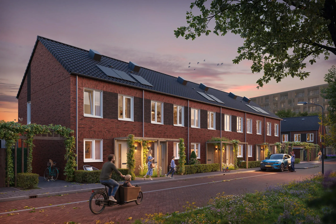
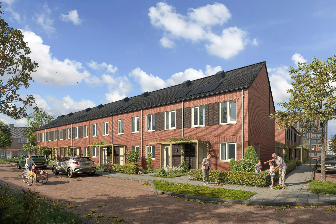
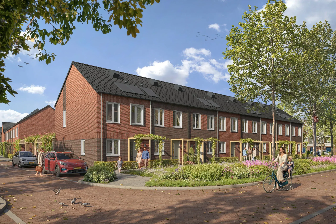
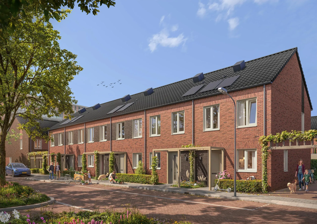
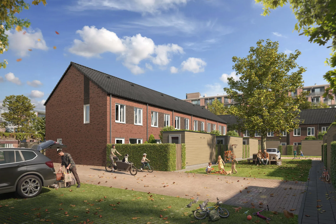
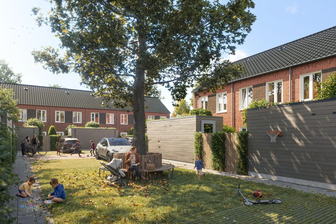
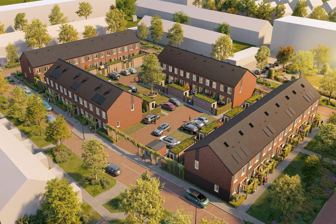
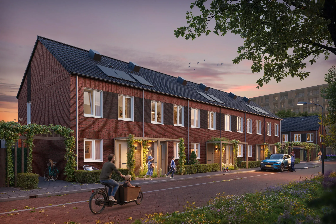
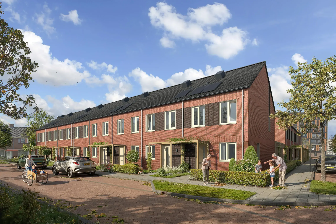
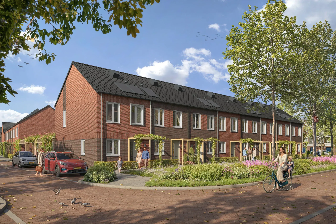
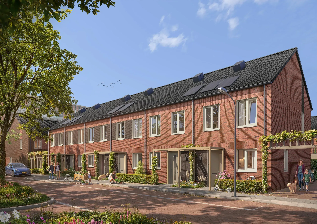
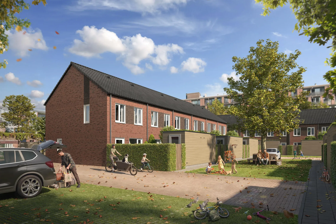
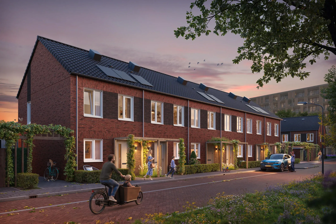
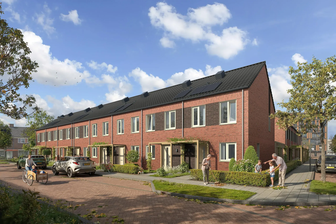
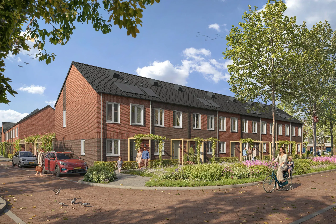
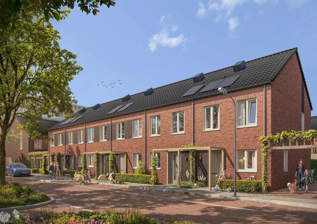
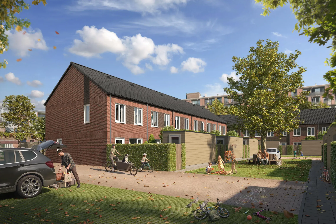
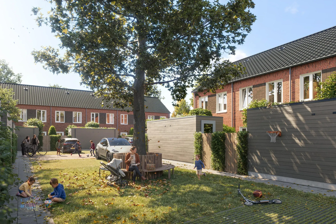
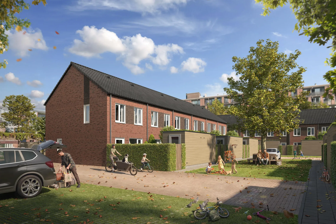
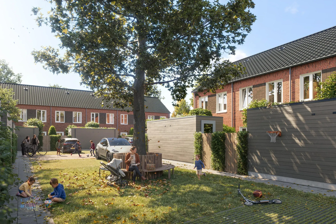
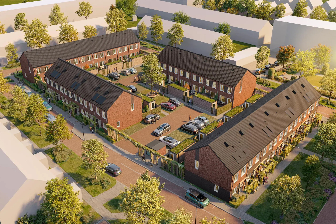
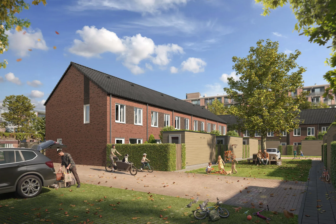
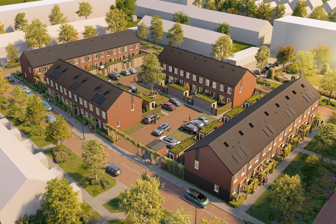
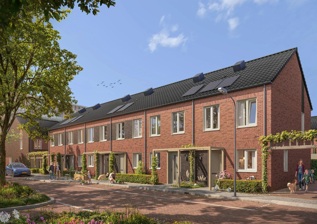
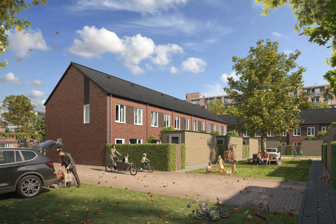
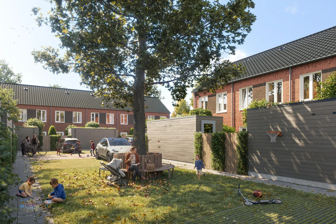
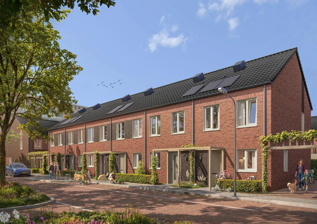
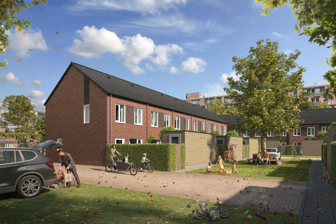
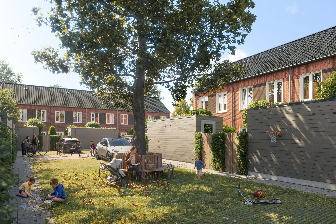
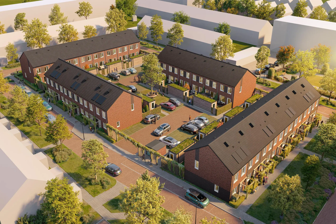
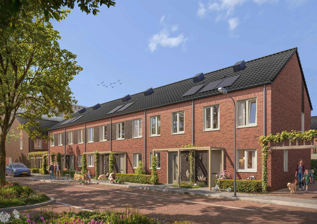
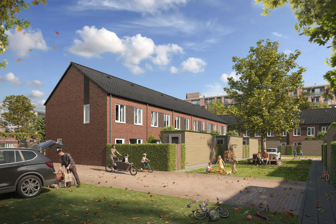
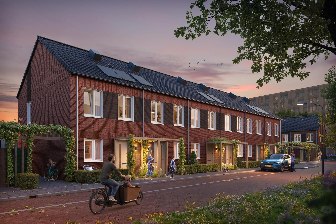
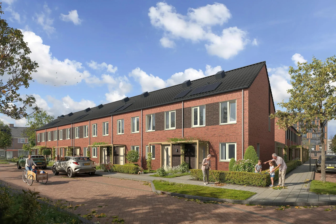
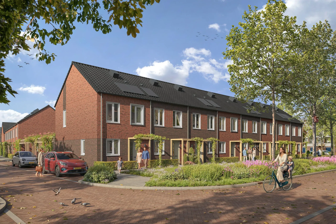
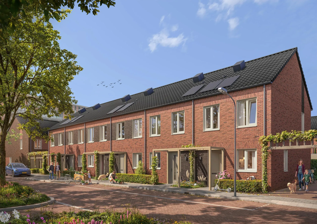
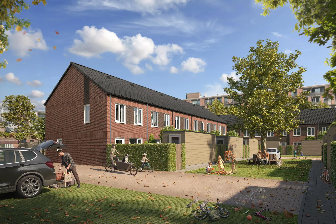
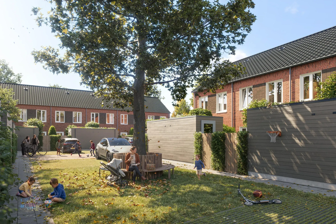
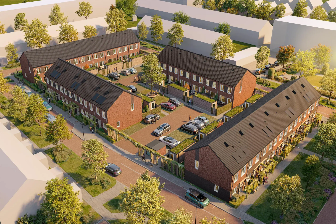
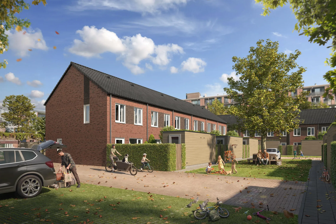
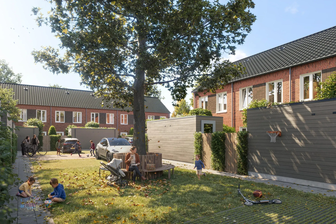
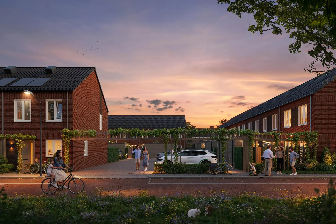
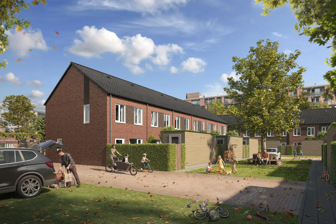
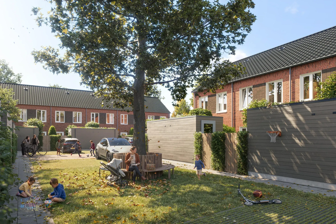
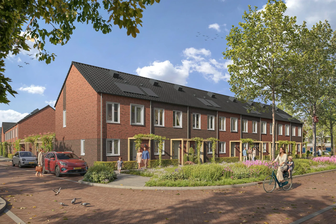
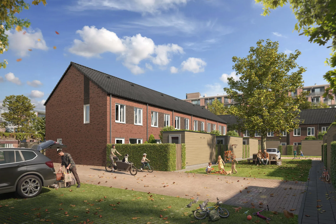
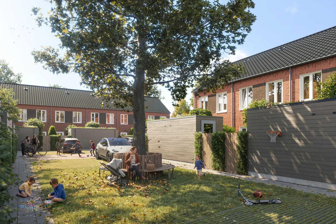
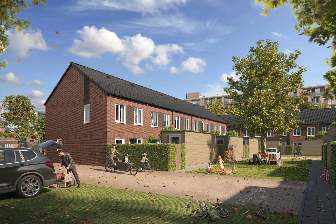
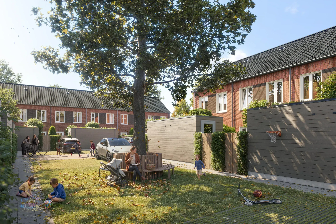
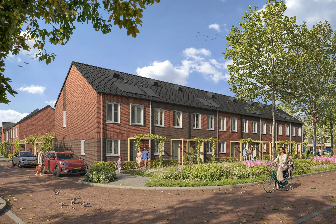
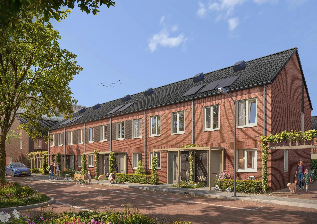
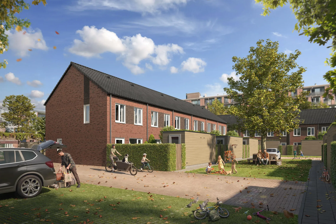
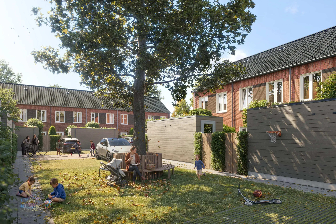
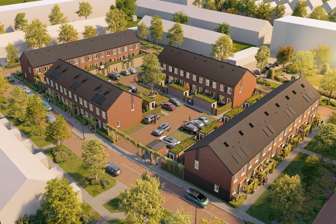
What makes Thomas Morehof special? The houses are arranged around a central area that is jointly owned by the residents. Pergolas, climbing plants, hedges, and storage buildings with green roofs give the courtyard a lush and well-maintained appearance. The common area is held in joint ownership, which means you and your neighbors share ownership of the greenery and the parking spaces. At the center of the courtyard, there will be a meeting spot with a tree and seating—a pleasant place to sit outdoors, chat with your neighbors, or simply enjoy the surroundings.
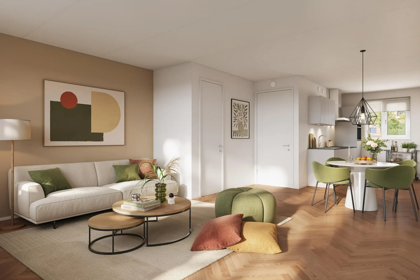
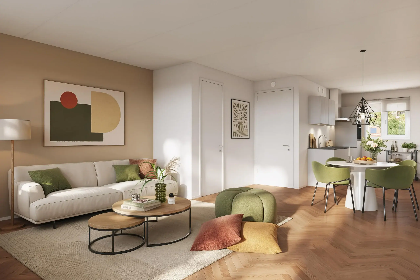
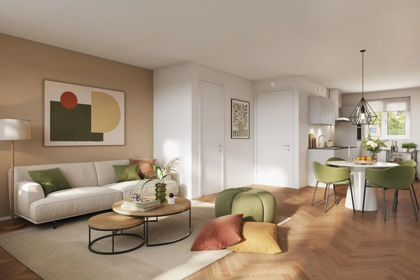
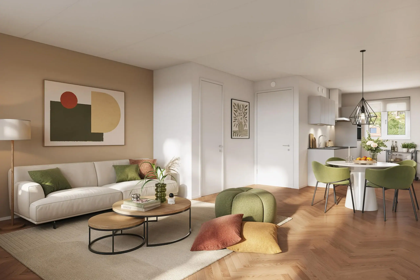
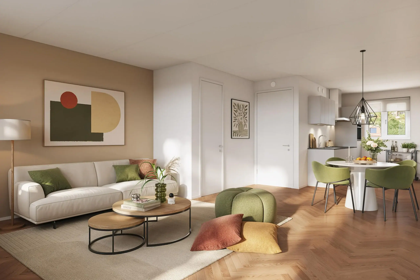
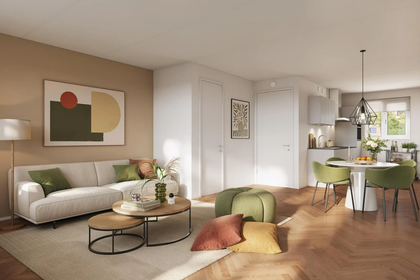
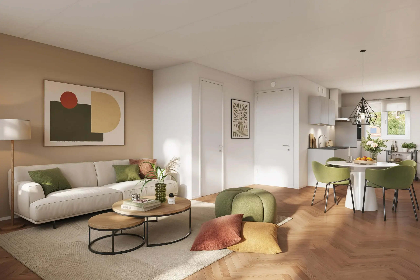
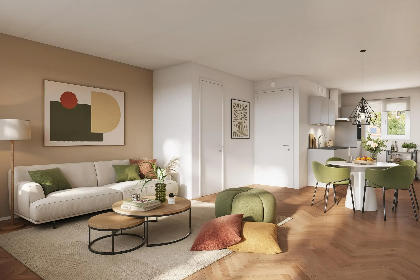
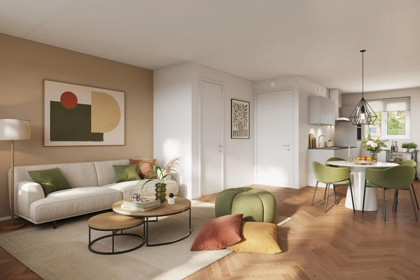
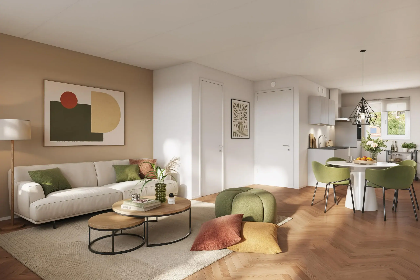
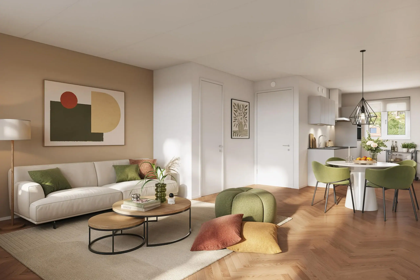
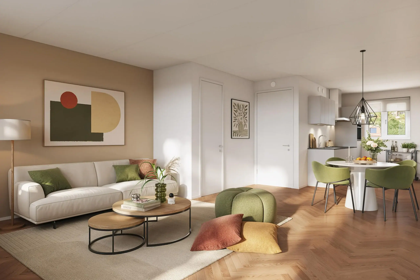
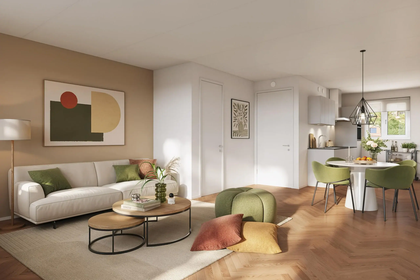
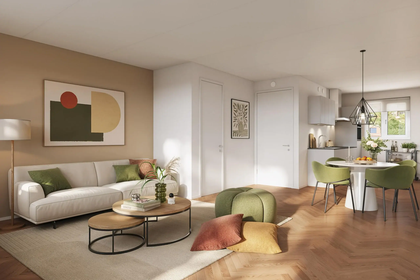
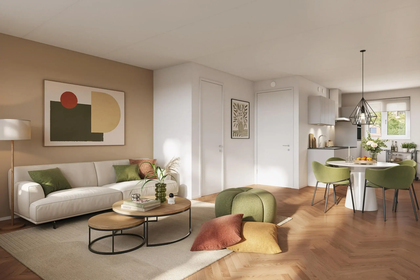
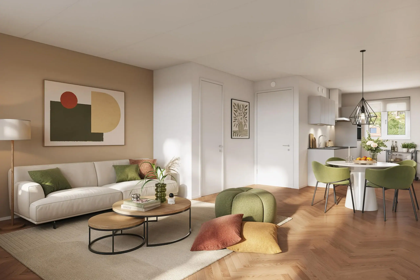
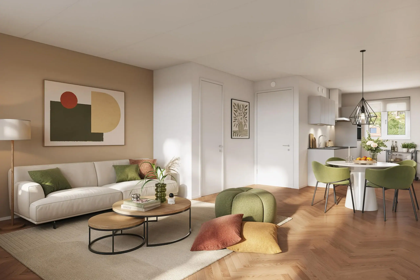
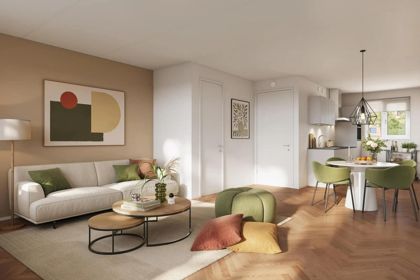
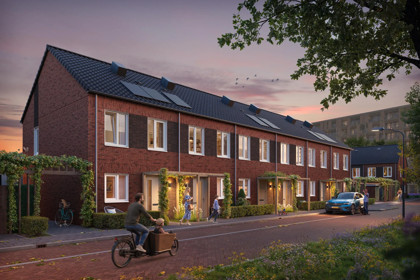
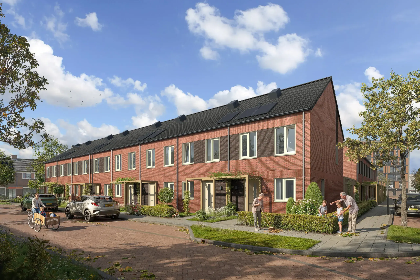
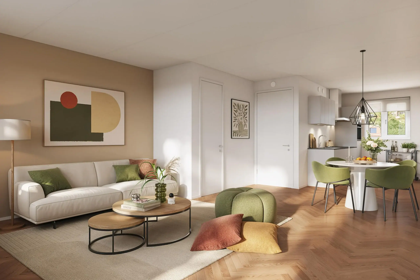
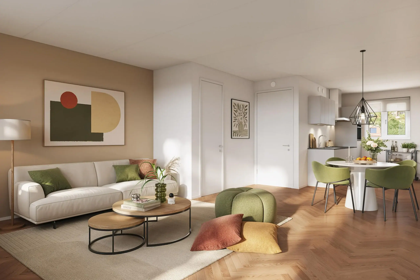
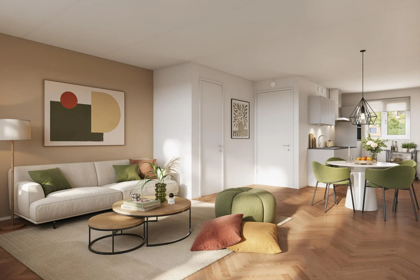
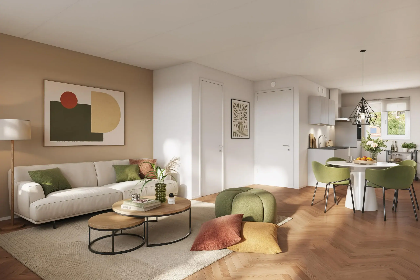
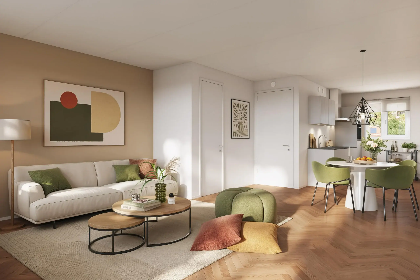
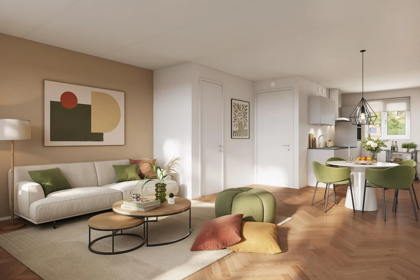
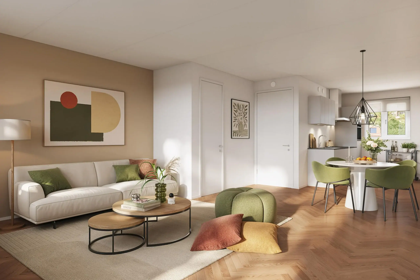
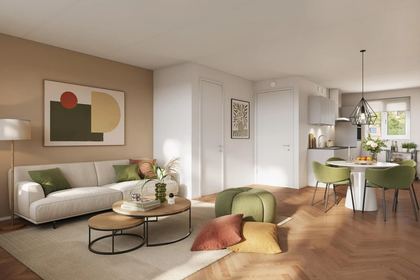
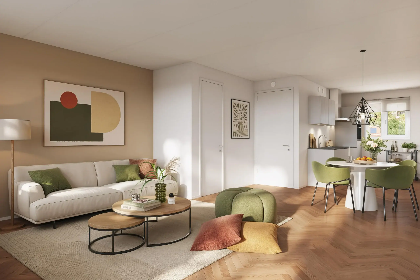
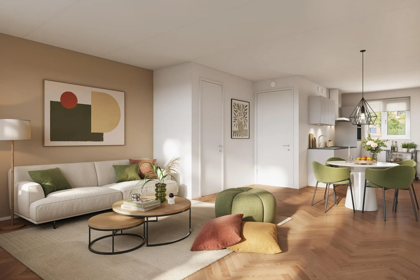
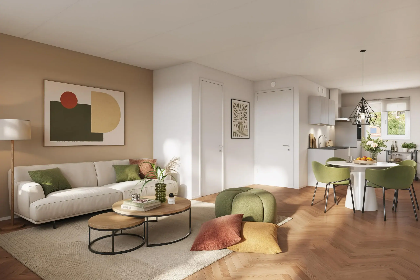
The houses, which offer approximately 98 m² of living space, are designed over three levels. On the ground floor, the kitchen is located at the front and opens to the living room, offering a view of and access to the backyard. The garden includes a wooden storage building with a green roof. Upstairs, on the first and second floors, you will find two spacious bedrooms, space for an additional (bed)room, the bathroom, and a practical storage area. There is room to tailor the home to your own needs. Would you like more space or extra daylight? You can opt for an extension, a sliding door, garden doors, a roof window, or a dormer. In this way, you can create a home that meets your wishes.
Is this the right fit for you? Can you already picture yourself living here? Register on the project website, let us know your preferences and stay up to date. Would you like to find out more about buying a new-build property? Then pop in during our new-build information morning: every Friday between 9.30 am and 11.00 am at our office.
Planning
Available homes Thomas Morehof

Hoekwoning 1
Date: 9 November
Time: between 4.30 pm and 6.00 pm
Location: Wijkcentrum de Ringvaart, Floris van Adrichemlaan 98, Haarlem
New construction with three living levels, a private garden, and all the space you need to make it your home? Then Thomas Morehof is the right place for you. Soon, you will be living comfortably and energy-efficiently, with everything you need for daily life close at hand. Your backyard borders a shared courtyard, offering space to sit outside, play, and meet each other. The parking spaces are also located by the courtyard. And smart mobility has been considered: one of the parking spaces is reserved for an electric car-sharing vehicle.
What makes Thomas Morehof special? The houses are arranged around a central area that is jointly owned by the residents. Pergolas, climbing plants, hedges, and storage buildings with green roofs give the courtyard a lush and well-maintained appearance. The common area is held in joint ownership, which means you and your neighbors share ownership of the greenery and the parking spaces. At the center of the courtyard, there will be a meeting spot with a tree and seating—a pleasant place to sit outdoors, chat with your neighbors, or simply enjoy the surroundings.
The houses, which offer approximately 98 m² of living space, are designed over three levels. On the ground floor, the kitchen is located at the front and opens to the living room, offering a view of and access to the backyard. The garden includes a wooden storage building with a green roof. Upstairs, on the first and second floors, you will find two spacious bedrooms, space for an additional (bed)room, the bathroom, and a practical storage area. There is room to tailor the home to your own needs. Would you like more space or extra daylight? You can opt for an extension, a sliding door, garden doors, a roof window, or a dormer. In this way, you can create a home that meets your wishes.
Does this sound like you? Can you picture yourself living here? Sign up on the project website to stay informed.
Dit is een tekst uit de Site Instellingen
Oops! We could not locate your form.
Hoekwoning 8
Date: 9 November
Time: between 4.30 pm and 6.00 pm
Location: Wijkcentrum de Ringvaart, Floris van Adrichemlaan 98, Haarlem
New construction with three living levels, a private garden, and all the space you need to make it your home? Then Thomas Morehof is the right place for you. Soon, you will be living comfortably and energy-efficiently, with everything you need for daily life close at hand. Your backyard borders a shared courtyard, offering space to sit outside, play, and meet each other. The parking spaces are also located by the courtyard. And smart mobility has been considered: one of the parking spaces is reserved for an electric car-sharing vehicle.
What makes Thomas Morehof special? The houses are arranged around a central area that is jointly owned by the residents. Pergolas, climbing plants, hedges, and storage buildings with green roofs give the courtyard a lush and well-maintained appearance. The common area is held in joint ownership, which means you and your neighbors share ownership of the greenery and the parking spaces. At the center of the courtyard, there will be a meeting spot with a tree and seating—a pleasant place to sit outdoors, chat with your neighbors, or simply enjoy the surroundings.
The houses, which offer approximately 98 m² of living space, are designed over three levels. On the ground floor, the kitchen is located at the front and opens to the living room, offering a view of and access to the backyard. The garden includes a wooden storage building with a green roof. Upstairs, on the first and second floors, you will find two spacious bedrooms, space for an additional (bed)room, the bathroom, and a practical storage area. There is room to tailor the home to your own needs. Would you like more space or extra daylight? You can opt for an extension, a sliding door, garden doors, a roof window, or a dormer. In this way, you can create a home that meets your wishes.
Does this sound like you? Can you picture yourself living here? Sign up on the project website to stay informed.
Dit is een tekst uit de Site Instellingen
Oops! We could not locate your form.
Hoekwoning 9
Date: 9 November
Time: between 4.30 pm and 6.00 pm
Location: Wijkcentrum de Ringvaart, Floris van Adrichemlaan 98, Haarlem
New construction with three living levels, a private garden, and all the space you need to make it your home? Then Thomas Morehof is the right place for you. Soon, you will be living comfortably and energy-efficiently, with everything you need for daily life close at hand. Your backyard borders a shared courtyard, offering space to sit outside, play, and meet each other. The parking spaces are also located by the courtyard. And smart mobility has been considered: one of the parking spaces is reserved for an electric car-sharing vehicle.
What makes Thomas Morehof special? The houses are arranged around a central area that is jointly owned by the residents. Pergolas, climbing plants, hedges, and storage buildings with green roofs give the courtyard a lush and well-maintained appearance. The common area is held in joint ownership, which means you and your neighbors share ownership of the greenery and the parking spaces. At the center of the courtyard, there will be a meeting spot with a tree and seating—a pleasant place to sit outdoors, chat with your neighbors, or simply enjoy the surroundings.
The houses, which offer approximately 98 m² of living space, are designed over three levels. On the ground floor, the kitchen is located at the front and opens to the living room, offering a view of and access to the backyard. The garden includes a wooden storage building with a green roof. Upstairs, on the first and second floors, you will find two spacious bedrooms, space for an additional (bed)room, the bathroom, and a practical storage area. There is room to tailor the home to your own needs. Would you like more space or extra daylight? You can opt for an extension, a sliding door, garden doors, a roof window, or a dormer. In this way, you can create a home that meets your wishes.
Does this sound like you? Can you picture yourself living here? Sign up on the project website to stay informed.
Dit is een tekst uit de Site Instellingen
Oops! We could not locate your form.
Hoekwoning 14
Date: 9 November
Time: between 4.30 pm and 6.00 pm
Location: Wijkcentrum de Ringvaart, Floris van Adrichemlaan 98, Haarlem
New construction with three living levels, a private garden, and all the space you need to make it your home? Then Thomas Morehof is the right place for you. Soon, you will be living comfortably and energy-efficiently, with everything you need for daily life close at hand. Your backyard borders a shared courtyard, offering space to sit outside, play, and meet each other. The parking spaces are also located by the courtyard. And smart mobility has been considered: one of the parking spaces is reserved for an electric car-sharing vehicle.
What makes Thomas Morehof special? The houses are arranged around a central area that is jointly owned by the residents. Pergolas, climbing plants, hedges, and storage buildings with green roofs give the courtyard a lush and well-maintained appearance. The common area is held in joint ownership, which means you and your neighbors share ownership of the greenery and the parking spaces. At the center of the courtyard, there will be a meeting spot with a tree and seating—a pleasant place to sit outdoors, chat with your neighbors, or simply enjoy the surroundings.
The houses, which offer approximately 98 m² of living space, are designed over three levels. On the ground floor, the kitchen is located at the front and opens to the living room, offering a view of and access to the backyard. The garden includes a wooden storage building with a green roof. Upstairs, on the first and second floors, you will find two spacious bedrooms, space for an additional (bed)room, the bathroom, and a practical storage area. There is room to tailor the home to your own needs. Would you like more space or extra daylight? You can opt for an extension, a sliding door, garden doors, a roof window, or a dormer. In this way, you can create a home that meets your wishes.
Does this sound like you? Can you picture yourself living here? Sign up on the project website to stay informed.
Dit is een tekst uit de Site Instellingen
Oops! We could not locate your form.
Hoekwoning 15
Date: 9 November
Time: between 4.30 pm and 6.00 pm
Location: Wijkcentrum de Ringvaart, Floris van Adrichemlaan 98, Haarlem
New construction with three living levels, a private garden, and all the space you need to make it your home? Then Thomas Morehof is the right place for you. Soon, you will be living comfortably and energy-efficiently, with everything you need for daily life close at hand. Your backyard borders a shared courtyard, offering space to sit outside, play, and meet each other. The parking spaces are also located by the courtyard. And smart mobility has been considered: one of the parking spaces is reserved for an electric car-sharing vehicle.
What makes Thomas Morehof special? The houses are arranged around a central area that is jointly owned by the residents. Pergolas, climbing plants, hedges, and storage buildings with green roofs give the courtyard a lush and well-maintained appearance. The common area is held in joint ownership, which means you and your neighbors share ownership of the greenery and the parking spaces. At the center of the courtyard, there will be a meeting spot with a tree and seating—a pleasant place to sit outdoors, chat with your neighbors, or simply enjoy the surroundings.
The houses, which offer approximately 98 m² of living space, are designed over three levels. On the ground floor, the kitchen is located at the front and opens to the living room, offering a view of and access to the backyard. The garden includes a wooden storage building with a green roof. Upstairs, on the first and second floors, you will find two spacious bedrooms, space for an additional (bed)room, the bathroom, and a practical storage area. There is room to tailor the home to your own needs. Would you like more space or extra daylight? You can opt for an extension, a sliding door, garden doors, a roof window, or a dormer. In this way, you can create a home that meets your wishes.
Does this sound like you? Can you picture yourself living here? Sign up on the project website to stay informed.
Dit is een tekst uit de Site Instellingen
Oops! We could not locate your form.
Hoekwoning 20
Date: 9 November
Time: between 4.30 pm and 6.00 pm
Location: Wijkcentrum de Ringvaart, Floris van Adrichemlaan 98, Haarlem
New construction with three living levels, a private garden, and all the space you need to make it your home? Then Thomas Morehof is the right place for you. Soon, you will be living comfortably and energy-efficiently, with everything you need for daily life close at hand. Your backyard borders a shared courtyard, offering space to sit outside, play, and meet each other. The parking spaces are also located by the courtyard. And smart mobility has been considered: one of the parking spaces is reserved for an electric car-sharing vehicle.
What makes Thomas Morehof special? The houses are arranged around a central area that is jointly owned by the residents. Pergolas, climbing plants, hedges, and storage buildings with green roofs give the courtyard a lush and well-maintained appearance. The common area is held in joint ownership, which means you and your neighbors share ownership of the greenery and the parking spaces. At the center of the courtyard, there will be a meeting spot with a tree and seating—a pleasant place to sit outdoors, chat with your neighbors, or simply enjoy the surroundings.
The houses, which offer approximately 98 m² of living space, are designed over three levels. On the ground floor, the kitchen is located at the front and opens to the living room, offering a view of and access to the backyard. The garden includes a wooden storage building with a green roof. Upstairs, on the first and second floors, you will find two spacious bedrooms, space for an additional (bed)room, the bathroom, and a practical storage area. There is room to tailor the home to your own needs. Would you like more space or extra daylight? You can opt for an extension, a sliding door, garden doors, a roof window, or a dormer. In this way, you can create a home that meets your wishes.
Does this sound like you? Can you picture yourself living here? Sign up on the project website to stay informed.
Dit is een tekst uit de Site Instellingen
Oops! We could not locate your form.
Hoekwoning 21
Date: 9 November
Time: between 4.30 pm and 6.00 pm
Location: Wijkcentrum de Ringvaart, Floris van Adrichemlaan 98, Haarlem
New construction with three living levels, a private garden, and all the space you need to make it your home? Then Thomas Morehof is the right place for you. Soon, you will be living comfortably and energy-efficiently, with everything you need for daily life close at hand. Your backyard borders a shared courtyard, offering space to sit outside, play, and meet each other. The parking spaces are also located by the courtyard. And smart mobility has been considered: one of the parking spaces is reserved for an electric car-sharing vehicle.
What makes Thomas Morehof special? The houses are arranged around a central area that is jointly owned by the residents. Pergolas, climbing plants, hedges, and storage buildings with green roofs give the courtyard a lush and well-maintained appearance. The common area is held in joint ownership, which means you and your neighbors share ownership of the greenery and the parking spaces. At the center of the courtyard, there will be a meeting spot with a tree and seating—a pleasant place to sit outdoors, chat with your neighbors, or simply enjoy the surroundings.
The houses, which offer approximately 98 m² of living space, are designed over three levels. On the ground floor, the kitchen is located at the front and opens to the living room, offering a view of and access to the backyard. The garden includes a wooden storage building with a green roof. Upstairs, on the first and second floors, you will find two spacious bedrooms, space for an additional (bed)room, the bathroom, and a practical storage area. There is room to tailor the home to your own needs. Would you like more space or extra daylight? You can opt for an extension, a sliding door, garden doors, a roof window, or a dormer. In this way, you can create a home that meets your wishes.
Does this sound like you? Can you picture yourself living here? Sign up on the project website to stay informed.
Dit is een tekst uit de Site Instellingen
Oops! We could not locate your form.
Hoekwoning 28
Date: 9 November
Time: between 4.30 pm and 6.00 pm
Location: Wijkcentrum de Ringvaart, Floris van Adrichemlaan 98, Haarlem
New construction with three living levels, a private garden, and all the space you need to make it your home? Then Thomas Morehof is the right place for you. Soon, you will be living comfortably and energy-efficiently, with everything you need for daily life close at hand. Your backyard borders a shared courtyard, offering space to sit outside, play, and meet each other. The parking spaces are also located by the courtyard. And smart mobility has been considered: one of the parking spaces is reserved for an electric car-sharing vehicle.
What makes Thomas Morehof special? The houses are arranged around a central area that is jointly owned by the residents. Pergolas, climbing plants, hedges, and storage buildings with green roofs give the courtyard a lush and well-maintained appearance. The common area is held in joint ownership, which means you and your neighbors share ownership of the greenery and the parking spaces. At the center of the courtyard, there will be a meeting spot with a tree and seating—a pleasant place to sit outdoors, chat with your neighbors, or simply enjoy the surroundings.
The houses, which offer approximately 98 m² of living space, are designed over three levels. On the ground floor, the kitchen is located at the front and opens to the living room, offering a view of and access to the backyard. The garden includes a wooden storage building with a green roof. Upstairs, on the first and second floors, you will find two spacious bedrooms, space for an additional (bed)room, the bathroom, and a practical storage area. There is room to tailor the home to your own needs. Would you like more space or extra daylight? You can opt for an extension, a sliding door, garden doors, a roof window, or a dormer. In this way, you can create a home that meets your wishes.
Does this sound like you? Can you picture yourself living here? Sign up on the project website to stay informed.
Dit is een tekst uit de Site Instellingen
Oops! We could not locate your form.
Tussenwoning 2
What makes Thomas Morehof special? The houses are arranged around a central area that is jointly owned by the residents. Pergolas, climbing plants, hedges, and storage buildings with green roofs give the courtyard a lush and well-maintained appearance. The common area is held in joint ownership, which means you and your neighbors share ownership of the greenery and the parking spaces. At the center of the courtyard, there will be a meeting spot with a tree and seating—a pleasant place to sit outdoors, chat with your neighbors, or simply enjoy the surroundings.
The houses, which offer approximately 98 m² of living space, are designed over three levels. On the ground floor, the kitchen is located at the front and opens to the living room, offering a view of and access to the backyard. The garden includes a wooden storage building with a green roof. Upstairs, on the first and second floors, you will find two spacious bedrooms, space for an additional (bed)room, the bathroom, and a practical storage area. There is room to tailor the home to your own needs. Would you like more space or extra daylight? You can opt for an extension, a sliding door, garden doors, a roof window, or a dormer. In this way, you can create a home that meets your wishes.
Does this sound like you? Can you picture yourself living here? Sign up on the project website to stay informed.
Dit is een tekst uit de Site Instellingen
Oops! We could not locate your form.
Tussenwoning 3
What makes Thomas Morehof special? The houses are arranged around a central area that is jointly owned by the residents. Pergolas, climbing plants, hedges, and storage buildings with green roofs give the courtyard a lush and well-maintained appearance. The common area is held in joint ownership, which means you and your neighbors share ownership of the greenery and the parking spaces. At the center of the courtyard, there will be a meeting spot with a tree and seating—a pleasant place to sit outdoors, chat with your neighbors, or simply enjoy the surroundings.
The houses, which offer approximately 98 m² of living space, are designed over three levels. On the ground floor, the kitchen is located at the front and opens to the living room, offering a view of and access to the backyard. The garden includes a wooden storage building with a green roof. Upstairs, on the first and second floors, you will find two spacious bedrooms, space for an additional (bed)room, the bathroom, and a practical storage area. There is room to tailor the home to your own needs. Would you like more space or extra daylight? You can opt for an extension, a sliding door, garden doors, a roof window, or a dormer. In this way, you can create a home that meets your wishes.
Does this sound like you? Can you picture yourself living here? Sign up on the project website to stay informed.
Dit is een tekst uit de Site Instellingen
Oops! We could not locate your form.
Tussenwoning 4
What makes Thomas Morehof special? The houses are arranged around a central area that is jointly owned by the residents. Pergolas, climbing plants, hedges, and storage buildings with green roofs give the courtyard a lush and well-maintained appearance. The common area is held in joint ownership, which means you and your neighbors share ownership of the greenery and the parking spaces. At the center of the courtyard, there will be a meeting spot with a tree and seating—a pleasant place to sit outdoors, chat with your neighbors, or simply enjoy the surroundings.
The houses, which offer approximately 98 m² of living space, are designed over three levels. On the ground floor, the kitchen is located at the front and opens to the living room, offering a view of and access to the backyard. The garden includes a wooden storage building with a green roof. Upstairs, on the first and second floors, you will find two spacious bedrooms, space for an additional (bed)room, the bathroom, and a practical storage area. There is room to tailor the home to your own needs. Would you like more space or extra daylight? You can opt for an extension, a sliding door, garden doors, a roof window, or a dormer. In this way, you can create a home that meets your wishes.
Does this sound like you? Can you picture yourself living here? Sign up on the project website to stay informed.
Dit is een tekst uit de Site Instellingen
Oops! We could not locate your form.
Tussenwoning 5
What makes Thomas Morehof special? The houses are arranged around a central area that is jointly owned by the residents. Pergolas, climbing plants, hedges, and storage buildings with green roofs give the courtyard a lush and well-maintained appearance. The common area is held in joint ownership, which means you and your neighbors share ownership of the greenery and the parking spaces. At the center of the courtyard, there will be a meeting spot with a tree and seating—a pleasant place to sit outdoors, chat with your neighbors, or simply enjoy the surroundings.
The houses, which offer approximately 98 m² of living space, are designed over three levels. On the ground floor, the kitchen is located at the front and opens to the living room, offering a view of and access to the backyard. The garden includes a wooden storage building with a green roof. Upstairs, on the first and second floors, you will find two spacious bedrooms, space for an additional (bed)room, the bathroom, and a practical storage area. There is room to tailor the home to your own needs. Would you like more space or extra daylight? You can opt for an extension, a sliding door, garden doors, a roof window, or a dormer. In this way, you can create a home that meets your wishes.
Does this sound like you? Can you picture yourself living here? Sign up on the project website to stay informed.
Dit is een tekst uit de Site Instellingen
Oops! We could not locate your form.
Tussenwoning 6
What makes Thomas Morehof special? The houses are arranged around a central area that is jointly owned by the residents. Pergolas, climbing plants, hedges, and storage buildings with green roofs give the courtyard a lush and well-maintained appearance. The common area is held in joint ownership, which means you and your neighbors share ownership of the greenery and the parking spaces. At the center of the courtyard, there will be a meeting spot with a tree and seating—a pleasant place to sit outdoors, chat with your neighbors, or simply enjoy the surroundings.
The houses, which offer approximately 98 m² of living space, are designed over three levels. On the ground floor, the kitchen is located at the front and opens to the living room, offering a view of and access to the backyard. The garden includes a wooden storage building with a green roof. Upstairs, on the first and second floors, you will find two spacious bedrooms, space for an additional (bed)room, the bathroom, and a practical storage area. There is room to tailor the home to your own needs. Would you like more space or extra daylight? You can opt for an extension, a sliding door, garden doors, a roof window, or a dormer. In this way, you can create a home that meets your wishes.
Does this sound like you? Can you picture yourself living here? Sign up on the project website to stay informed.
Dit is een tekst uit de Site Instellingen
Oops! We could not locate your form.
Tussenwoning 7
What makes Thomas Morehof special? The houses are arranged around a central area that is jointly owned by the residents. Pergolas, climbing plants, hedges, and storage buildings with green roofs give the courtyard a lush and well-maintained appearance. The common area is held in joint ownership, which means you and your neighbors share ownership of the greenery and the parking spaces. At the center of the courtyard, there will be a meeting spot with a tree and seating—a pleasant place to sit outdoors, chat with your neighbors, or simply enjoy the surroundings.
The houses, which offer approximately 98 m² of living space, are designed over three levels. On the ground floor, the kitchen is located at the front and opens to the living room, offering a view of and access to the backyard. The garden includes a wooden storage building with a green roof. Upstairs, on the first and second floors, you will find two spacious bedrooms, space for an additional (bed)room, the bathroom, and a practical storage area. There is room to tailor the home to your own needs. Would you like more space or extra daylight? You can opt for an extension, a sliding door, garden doors, a roof window, or a dormer. In this way, you can create a home that meets your wishes.
Does this sound like you? Can you picture yourself living here? Sign up on the project website to stay informed.
Dit is een tekst uit de Site Instellingen
Oops! We could not locate your form.
Tussenwoning 10
What makes Thomas Morehof special? The houses are arranged around a central area that is jointly owned by the residents. Pergolas, climbing plants, hedges, and storage buildings with green roofs give the courtyard a lush and well-maintained appearance. The common area is held in joint ownership, which means you and your neighbors share ownership of the greenery and the parking spaces. At the center of the courtyard, there will be a meeting spot with a tree and seating—a pleasant place to sit outdoors, chat with your neighbors, or simply enjoy the surroundings.
The houses, which offer approximately 98 m² of living space, are designed over three levels. On the ground floor, the kitchen is located at the front and opens to the living room, offering a view of and access to the backyard. The garden includes a wooden storage building with a green roof. Upstairs, on the first and second floors, you will find two spacious bedrooms, space for an additional (bed)room, the bathroom, and a practical storage area. There is room to tailor the home to your own needs. Would you like more space or extra daylight? You can opt for an extension, a sliding door, garden doors, a roof window, or a dormer. In this way, you can create a home that meets your wishes.
Does this sound like you? Can you picture yourself living here? Sign up on the project website to stay informed.
Dit is een tekst uit de Site Instellingen
Oops! We could not locate your form.
Tussenwoning 11
What makes Thomas Morehof special? The houses are arranged around a central area that is jointly owned by the residents. Pergolas, climbing plants, hedges, and storage buildings with green roofs give the courtyard a lush and well-maintained appearance. The common area is held in joint ownership, which means you and your neighbors share ownership of the greenery and the parking spaces. At the center of the courtyard, there will be a meeting spot with a tree and seating—a pleasant place to sit outdoors, chat with your neighbors, or simply enjoy the surroundings.
The houses, which offer approximately 98 m² of living space, are designed over three levels. On the ground floor, the kitchen is located at the front and opens to the living room, offering a view of and access to the backyard. The garden includes a wooden storage building with a green roof. Upstairs, on the first and second floors, you will find two spacious bedrooms, space for an additional (bed)room, the bathroom, and a practical storage area. There is room to tailor the home to your own needs. Would you like more space or extra daylight? You can opt for an extension, a sliding door, garden doors, a roof window, or a dormer. In this way, you can create a home that meets your wishes.
Does this sound like you? Can you picture yourself living here? Sign up on the project website to stay informed.
Dit is een tekst uit de Site Instellingen
Oops! We could not locate your form.
Tussenwoning 12
What makes Thomas Morehof special? The houses are arranged around a central area that is jointly owned by the residents. Pergolas, climbing plants, hedges, and storage buildings with green roofs give the courtyard a lush and well-maintained appearance. The common area is held in joint ownership, which means you and your neighbors share ownership of the greenery and the parking spaces. At the center of the courtyard, there will be a meeting spot with a tree and seating—a pleasant place to sit outdoors, chat with your neighbors, or simply enjoy the surroundings.
The houses, which offer approximately 98 m² of living space, are designed over three levels. On the ground floor, the kitchen is located at the front and opens to the living room, offering a view of and access to the backyard. The garden includes a wooden storage building with a green roof. Upstairs, on the first and second floors, you will find two spacious bedrooms, space for an additional (bed)room, the bathroom, and a practical storage area. There is room to tailor the home to your own needs. Would you like more space or extra daylight? You can opt for an extension, a sliding door, garden doors, a roof window, or a dormer. In this way, you can create a home that meets your wishes.
Does this sound like you? Can you picture yourself living here? Sign up on the project website to stay informed.
Dit is een tekst uit de Site Instellingen
Oops! We could not locate your form.
Tussenwoning 13
What makes Thomas Morehof special? The houses are arranged around a central area that is jointly owned by the residents. Pergolas, climbing plants, hedges, and storage buildings with green roofs give the courtyard a lush and well-maintained appearance. The common area is held in joint ownership, which means you and your neighbors share ownership of the greenery and the parking spaces. At the center of the courtyard, there will be a meeting spot with a tree and seating—a pleasant place to sit outdoors, chat with your neighbors, or simply enjoy the surroundings.
The houses, which offer approximately 98 m² of living space, are designed over three levels. On the ground floor, the kitchen is located at the front and opens to the living room, offering a view of and access to the backyard. The garden includes a wooden storage building with a green roof. Upstairs, on the first and second floors, you will find two spacious bedrooms, space for an additional (bed)room, the bathroom, and a practical storage area. There is room to tailor the home to your own needs. Would you like more space or extra daylight? You can opt for an extension, a sliding door, garden doors, a roof window, or a dormer. In this way, you can create a home that meets your wishes.
Does this sound like you? Can you picture yourself living here? Sign up on the project website to stay informed.
Dit is een tekst uit de Site Instellingen
Oops! We could not locate your form.
Tussenwoning 16
What makes Thomas Morehof special? The houses are arranged around a central area that is jointly owned by the residents. Pergolas, climbing plants, hedges, and storage buildings with green roofs give the courtyard a lush and well-maintained appearance. The common area is held in joint ownership, which means you and your neighbors share ownership of the greenery and the parking spaces. At the center of the courtyard, there will be a meeting spot with a tree and seating—a pleasant place to sit outdoors, chat with your neighbors, or simply enjoy the surroundings.
The houses, which offer approximately 98 m² of living space, are designed over three levels. On the ground floor, the kitchen is located at the front and opens to the living room, offering a view of and access to the backyard. The garden includes a wooden storage building with a green roof. Upstairs, on the first and second floors, you will find two spacious bedrooms, space for an additional (bed)room, the bathroom, and a practical storage area. There is room to tailor the home to your own needs. Would you like more space or extra daylight? You can opt for an extension, a sliding door, garden doors, a roof window, or a dormer. In this way, you can create a home that meets your wishes.
Does this sound like you? Can you picture yourself living here? Sign up on the project website to stay informed.
Dit is een tekst uit de Site Instellingen
Oops! We could not locate your form.
Tussenwoning 17
What makes Thomas Morehof special? The houses are arranged around a central area that is jointly owned by the residents. Pergolas, climbing plants, hedges, and storage buildings with green roofs give the courtyard a lush and well-maintained appearance. The common area is held in joint ownership, which means you and your neighbors share ownership of the greenery and the parking spaces. At the center of the courtyard, there will be a meeting spot with a tree and seating—a pleasant place to sit outdoors, chat with your neighbors, or simply enjoy the surroundings.
The houses, which offer approximately 98 m² of living space, are designed over three levels. On the ground floor, the kitchen is located at the front and opens to the living room, offering a view of and access to the backyard. The garden includes a wooden storage building with a green roof. Upstairs, on the first and second floors, you will find two spacious bedrooms, space for an additional (bed)room, the bathroom, and a practical storage area. There is room to tailor the home to your own needs. Would you like more space or extra daylight? You can opt for an extension, a sliding door, garden doors, a roof window, or a dormer. In this way, you can create a home that meets your wishes.
Does this sound like you? Can you picture yourself living here? Sign up on the project website to stay informed.
Dit is een tekst uit de Site Instellingen
Oops! We could not locate your form.
Tussenwoning 18
What makes Thomas Morehof special? The houses are arranged around a central area that is jointly owned by the residents. Pergolas, climbing plants, hedges, and storage buildings with green roofs give the courtyard a lush and well-maintained appearance. The common area is held in joint ownership, which means you and your neighbors share ownership of the greenery and the parking spaces. At the center of the courtyard, there will be a meeting spot with a tree and seating—a pleasant place to sit outdoors, chat with your neighbors, or simply enjoy the surroundings.
The houses, which offer approximately 98 m² of living space, are designed over three levels. On the ground floor, the kitchen is located at the front and opens to the living room, offering a view of and access to the backyard. The garden includes a wooden storage building with a green roof. Upstairs, on the first and second floors, you will find two spacious bedrooms, space for an additional (bed)room, the bathroom, and a practical storage area. There is room to tailor the home to your own needs. Would you like more space or extra daylight? You can opt for an extension, a sliding door, garden doors, a roof window, or a dormer. In this way, you can create a home that meets your wishes.
Does this sound like you? Can you picture yourself living here? Sign up on the project website to stay informed.
Dit is een tekst uit de Site Instellingen
Oops! We could not locate your form.
Tussenwoning 19
What makes Thomas Morehof special? The houses are arranged around a central area that is jointly owned by the residents. Pergolas, climbing plants, hedges, and storage buildings with green roofs give the courtyard a lush and well-maintained appearance. The common area is held in joint ownership, which means you and your neighbors share ownership of the greenery and the parking spaces. At the center of the courtyard, there will be a meeting spot with a tree and seating—a pleasant place to sit outdoors, chat with your neighbors, or simply enjoy the surroundings.
The houses, which offer approximately 98 m² of living space, are designed over three levels. On the ground floor, the kitchen is located at the front and opens to the living room, offering a view of and access to the backyard. The garden includes a wooden storage building with a green roof. Upstairs, on the first and second floors, you will find two spacious bedrooms, space for an additional (bed)room, the bathroom, and a practical storage area. There is room to tailor the home to your own needs. Would you like more space or extra daylight? You can opt for an extension, a sliding door, garden doors, a roof window, or a dormer. In this way, you can create a home that meets your wishes.
Does this sound like you? Can you picture yourself living here? Sign up on the project website to stay informed.
Dit is een tekst uit de Site Instellingen
Oops! We could not locate your form.
Tussenwoning 22
What makes Thomas Morehof special? The houses are arranged around a central area that is jointly owned by the residents. Pergolas, climbing plants, hedges, and storage buildings with green roofs give the courtyard a lush and well-maintained appearance. The common area is held in joint ownership, which means you and your neighbors share ownership of the greenery and the parking spaces. At the center of the courtyard, there will be a meeting spot with a tree and seating—a pleasant place to sit outdoors, chat with your neighbors, or simply enjoy the surroundings.
The houses, which offer approximately 98 m² of living space, are designed over three levels. On the ground floor, the kitchen is located at the front and opens to the living room, offering a view of and access to the backyard. The garden includes a wooden storage building with a green roof. Upstairs, on the first and second floors, you will find two spacious bedrooms, space for an additional (bed)room, the bathroom, and a practical storage area. There is room to tailor the home to your own needs. Would you like more space or extra daylight? You can opt for an extension, a sliding door, garden doors, a roof window, or a dormer. In this way, you can create a home that meets your wishes.
Does this sound like you? Can you picture yourself living here? Sign up on the project website to stay informed.
Dit is een tekst uit de Site Instellingen
Oops! We could not locate your form.
Tussenwoning 23
What makes Thomas Morehof special? The houses are arranged around a central area that is jointly owned by the residents. Pergolas, climbing plants, hedges, and storage buildings with green roofs give the courtyard a lush and well-maintained appearance. The common area is held in joint ownership, which means you and your neighbors share ownership of the greenery and the parking spaces. At the center of the courtyard, there will be a meeting spot with a tree and seating—a pleasant place to sit outdoors, chat with your neighbors, or simply enjoy the surroundings.
The houses, which offer approximately 98 m² of living space, are designed over three levels. On the ground floor, the kitchen is located at the front and opens to the living room, offering a view of and access to the backyard. The garden includes a wooden storage building with a green roof. Upstairs, on the first and second floors, you will find two spacious bedrooms, space for an additional (bed)room, the bathroom, and a practical storage area. There is room to tailor the home to your own needs. Would you like more space or extra daylight? You can opt for an extension, a sliding door, garden doors, a roof window, or a dormer. In this way, you can create a home that meets your wishes.
Does this sound like you? Can you picture yourself living here? Sign up on the project website to stay informed.
Dit is een tekst uit de Site Instellingen
Oops! We could not locate your form.
Tussenwoning 24
What makes Thomas Morehof special? The houses are arranged around a central area that is jointly owned by the residents. Pergolas, climbing plants, hedges, and storage buildings with green roofs give the courtyard a lush and well-maintained appearance. The common area is held in joint ownership, which means you and your neighbors share ownership of the greenery and the parking spaces. At the center of the courtyard, there will be a meeting spot with a tree and seating—a pleasant place to sit outdoors, chat with your neighbors, or simply enjoy the surroundings.
The houses, which offer approximately 98 m² of living space, are designed over three levels. On the ground floor, the kitchen is located at the front and opens to the living room, offering a view of and access to the backyard. The garden includes a wooden storage building with a green roof. Upstairs, on the first and second floors, you will find two spacious bedrooms, space for an additional (bed)room, the bathroom, and a practical storage area. There is room to tailor the home to your own needs. Would you like more space or extra daylight? You can opt for an extension, a sliding door, garden doors, a roof window, or a dormer. In this way, you can create a home that meets your wishes.
Does this sound like you? Can you picture yourself living here? Sign up on the project website to stay informed.
Dit is een tekst uit de Site Instellingen
Oops! We could not locate your form.
Tussenwoning 25
What makes Thomas Morehof special? The houses are arranged around a central area that is jointly owned by the residents. Pergolas, climbing plants, hedges, and storage buildings with green roofs give the courtyard a lush and well-maintained appearance. The common area is held in joint ownership, which means you and your neighbors share ownership of the greenery and the parking spaces. At the center of the courtyard, there will be a meeting spot with a tree and seating—a pleasant place to sit outdoors, chat with your neighbors, or simply enjoy the surroundings.
The houses, which offer approximately 98 m² of living space, are designed over three levels. On the ground floor, the kitchen is located at the front and opens to the living room, offering a view of and access to the backyard. The garden includes a wooden storage building with a green roof. Upstairs, on the first and second floors, you will find two spacious bedrooms, space for an additional (bed)room, the bathroom, and a practical storage area. There is room to tailor the home to your own needs. Would you like more space or extra daylight? You can opt for an extension, a sliding door, garden doors, a roof window, or a dormer. In this way, you can create a home that meets your wishes.
Does this sound like you? Can you picture yourself living here? Sign up on the project website to stay informed.
Dit is een tekst uit de Site Instellingen
Oops! We could not locate your form.
Tussenwoning 26
What makes Thomas Morehof special? The houses are arranged around a central area that is jointly owned by the residents. Pergolas, climbing plants, hedges, and storage buildings with green roofs give the courtyard a lush and well-maintained appearance. The common area is held in joint ownership, which means you and your neighbors share ownership of the greenery and the parking spaces. At the center of the courtyard, there will be a meeting spot with a tree and seating—a pleasant place to sit outdoors, chat with your neighbors, or simply enjoy the surroundings.
The houses, which offer approximately 98 m² of living space, are designed over three levels. On the ground floor, the kitchen is located at the front and opens to the living room, offering a view of and access to the backyard. The garden includes a wooden storage building with a green roof. Upstairs, on the first and second floors, you will find two spacious bedrooms, space for an additional (bed)room, the bathroom, and a practical storage area. There is room to tailor the home to your own needs. Would you like more space or extra daylight? You can opt for an extension, a sliding door, garden doors, a roof window, or a dormer. In this way, you can create a home that meets your wishes.
Does this sound like you? Can you picture yourself living here? Sign up on the project website to stay informed.
Dit is een tekst uit de Site Instellingen
Oops! We could not locate your form.
Tussenwoning 27
What makes Thomas Morehof special? The houses are arranged around a central area that is jointly owned by the residents. Pergolas, climbing plants, hedges, and storage buildings with green roofs give the courtyard a lush and well-maintained appearance. The common area is held in joint ownership, which means you and your neighbors share ownership of the greenery and the parking spaces. At the center of the courtyard, there will be a meeting spot with a tree and seating—a pleasant place to sit outdoors, chat with your neighbors, or simply enjoy the surroundings.
The houses, which offer approximately 98 m² of living space, are designed over three levels. On the ground floor, the kitchen is located at the front and opens to the living room, offering a view of and access to the backyard. The garden includes a wooden storage building with a green roof. Upstairs, on the first and second floors, you will find two spacious bedrooms, space for an additional (bed)room, the bathroom, and a practical storage area. There is room to tailor the home to your own needs. Would you like more space or extra daylight? You can opt for an extension, a sliding door, garden doors, a roof window, or a dormer. In this way, you can create a home that meets your wishes.
Does this sound like you? Can you picture yourself living here? Sign up on the project website to stay informed.
Dit is een tekst uit de Site Instellingen
Oops! We could not locate your form.
Excited about this project?
Financing a new-build home works a little differently. Our tip: do your homework in advance and make an appointment with a mortgage adviser in good time.

Photo & Video Thomas Morehof
 Wat worden mijn maandlasten?
Klik hier om een afspraak te maken met een onafhankelijke hypotheekadviseur
Meerwijk
All neighborhood infoAmenities nearby
single
no kids
with kids
0 - 14 year
15 - 24 year
25 - 44 year
45 - 64 year
65+ year
tussenwoning
hoekwoning
twee-onder-een-kap
vrijstaand
appartementen
Meet our team: Isabelle Band Expat Broker
Buying a Pre-Owned home: the benefits
Buying a house in Amsterdam? 9 tips!
Viewing a house: do’s and don’ts!
The Annual Tax Return in a nutshell
Dutch Mortgage Requirements
The Dutch Tax System explained
Moving to a new address in the Netherlands
Our new project specialists
What our customers say
De begeleiding verliep heel goed en de makelaar heeft ons prima geholpen met het splitsen van het appartement.
De contacten waren uitstekend, korte lijnen, duidelijke antwoorden en oplossingen. Wij waren niet zo bekend met de (ver)koop van een huis maar alles werd snel duidelijk en gaf vertrouwen in het geheel.