Amsterdam
Hendrik Soeteboomstraat 17

Isabelle Band
Description
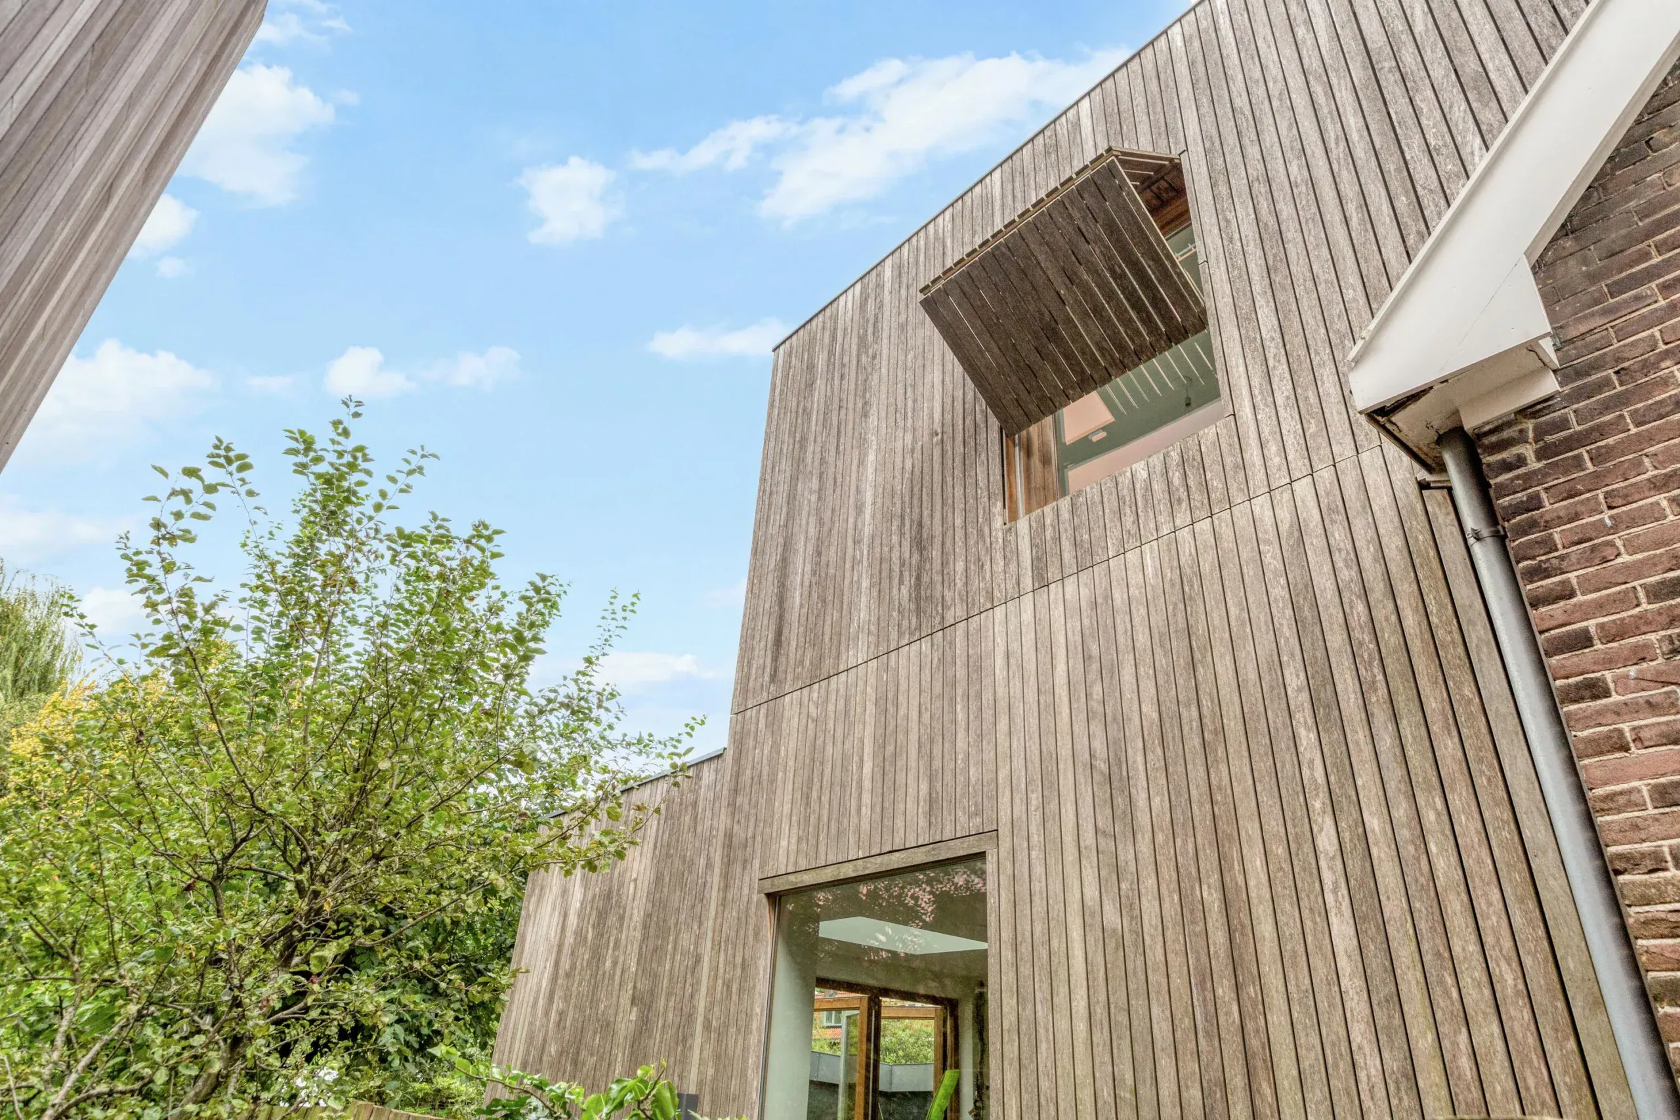
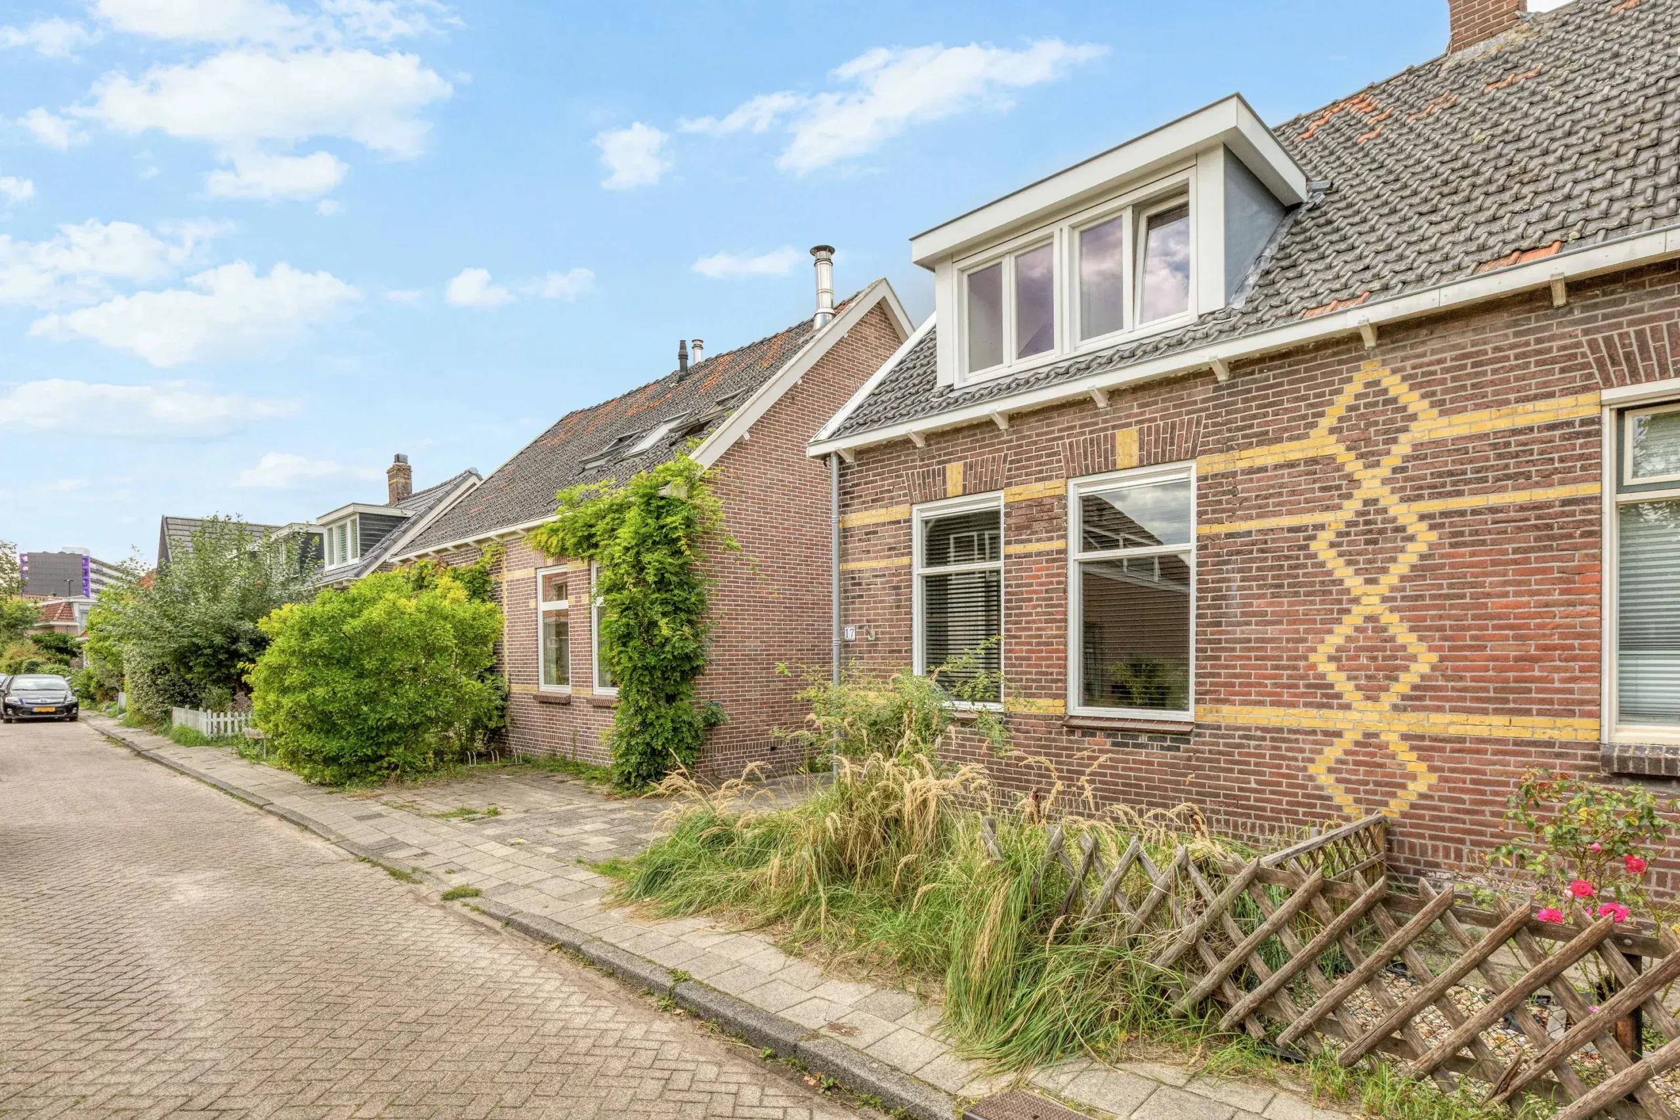
Surprisingly spacious and filled with natural light, this characterful semi-detached home, dating from 1912, was transformed by Jan Bochmann Architects into a true corner house through a carefully designed architectural extension that echoes the original building. As a result, natural light now enters the home from the side as well. Located on the family-friendly Hendrik Soeteboomstraat, the property offers 111 m² of living space, three bedrooms, two bathrooms and a wonderfully sheltered garden, all set on a 228 m² plot. A home designed for both spending time together and enjoying a quiet moment to yourself, following a comprehensive renovation in 2018 that beautifully combines old and new.
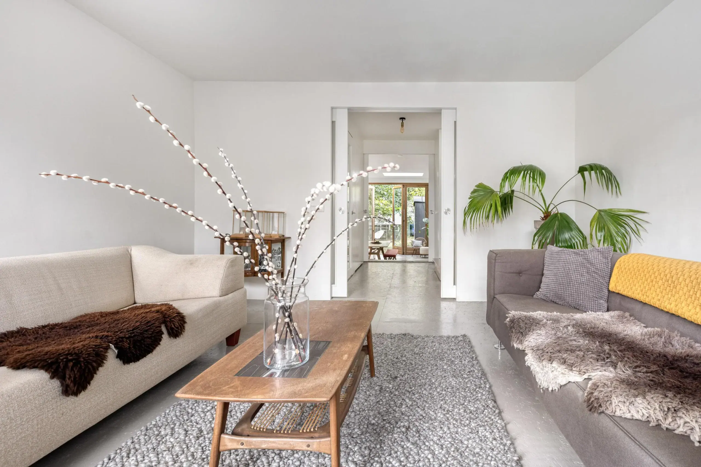
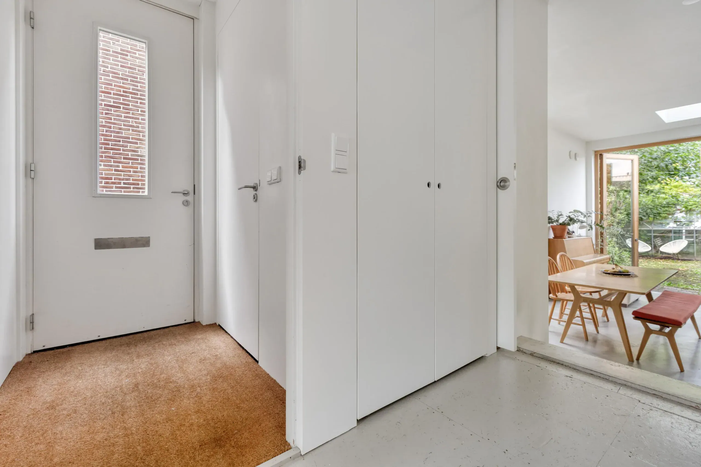
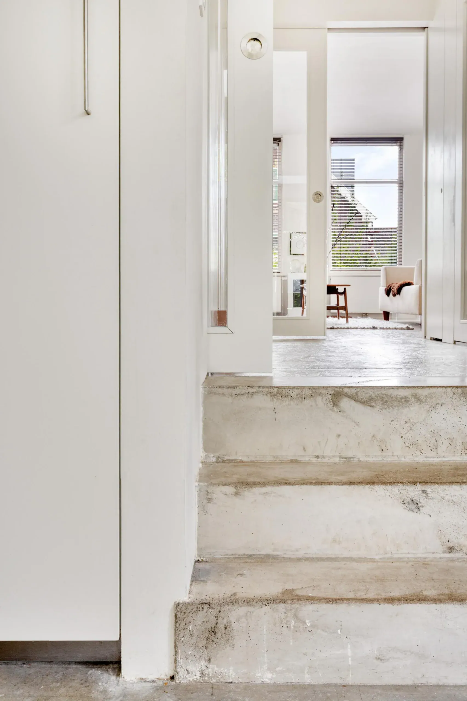
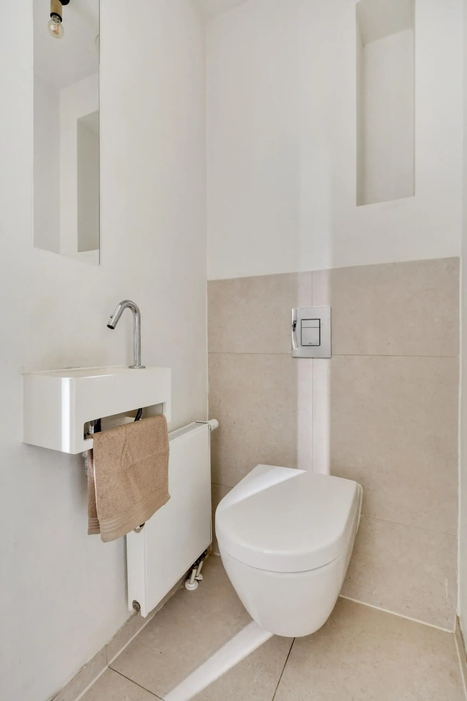
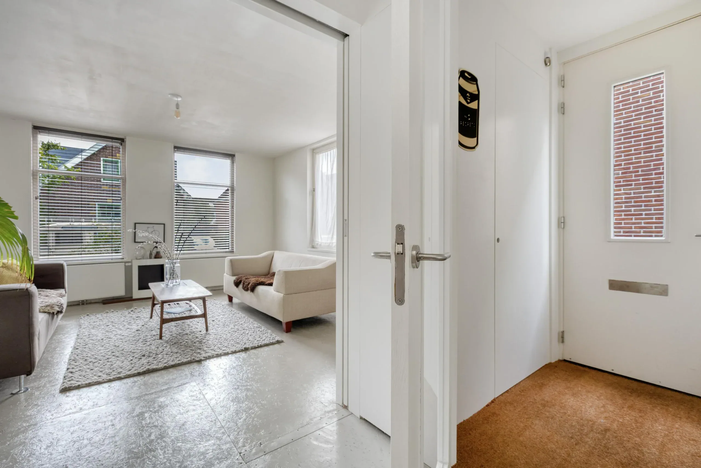
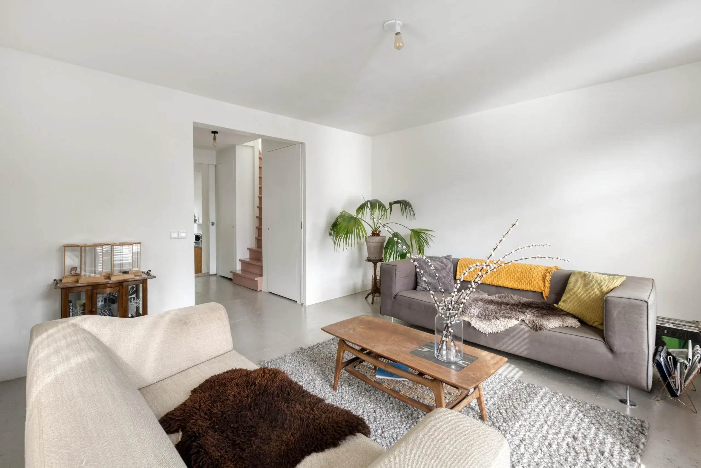
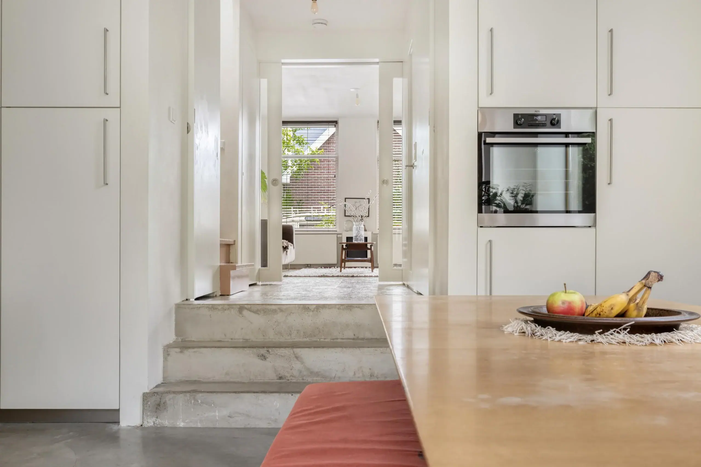
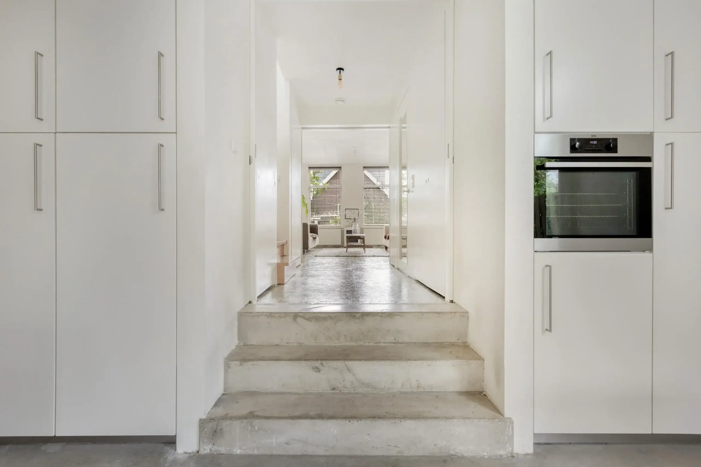
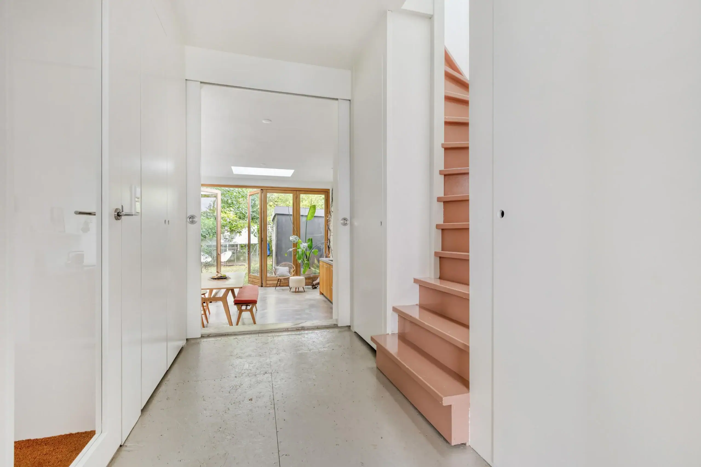
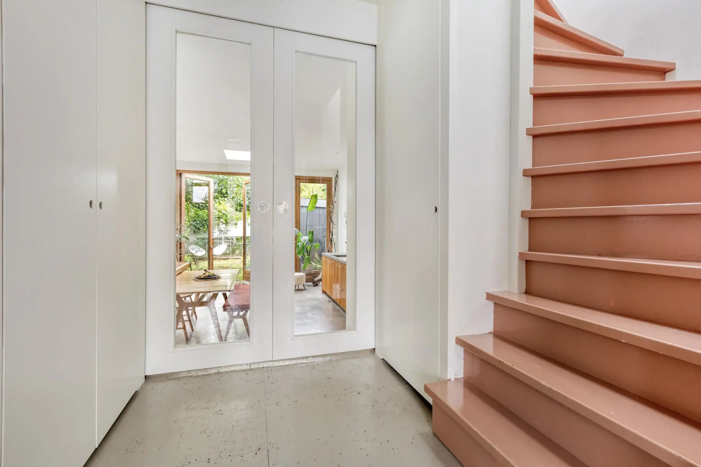
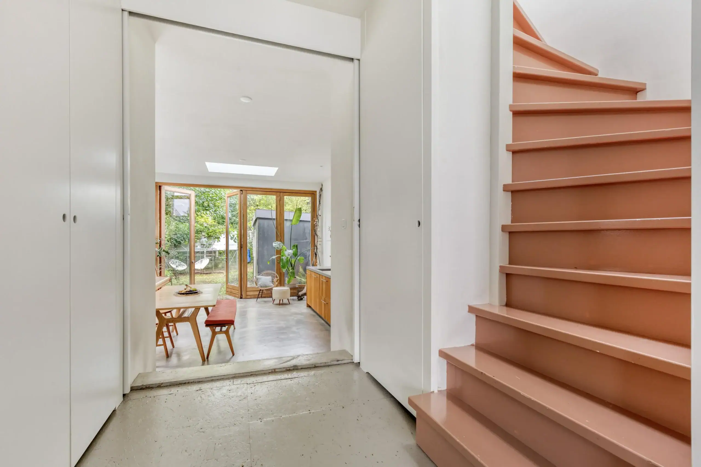
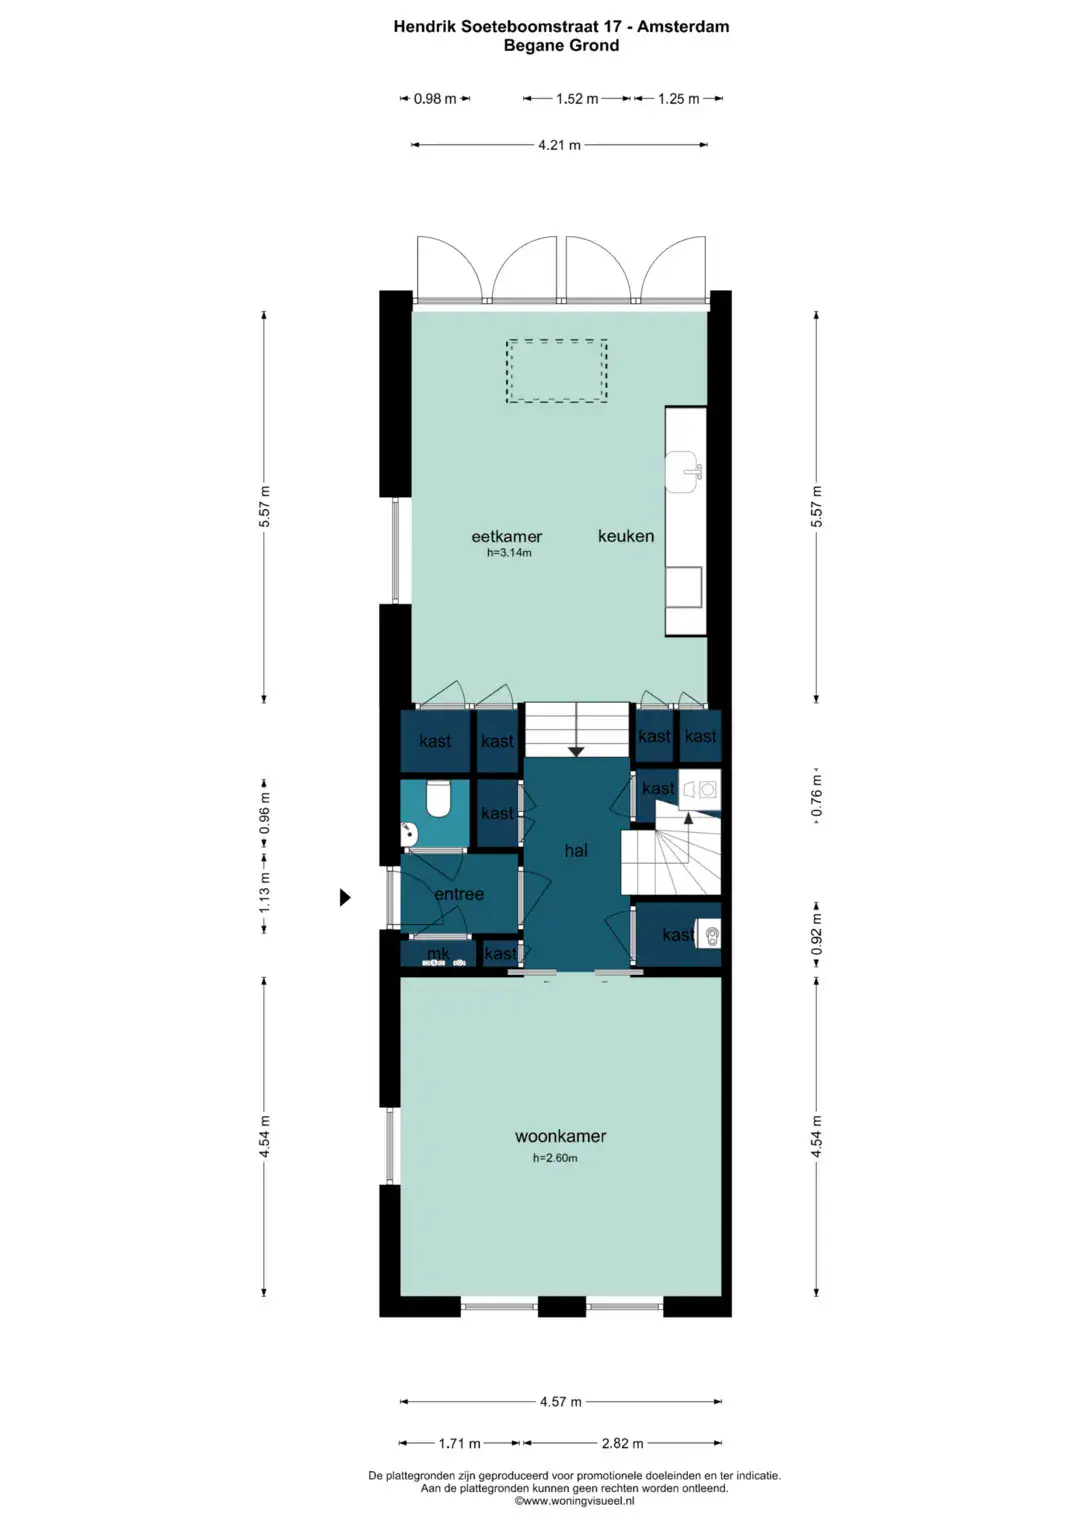
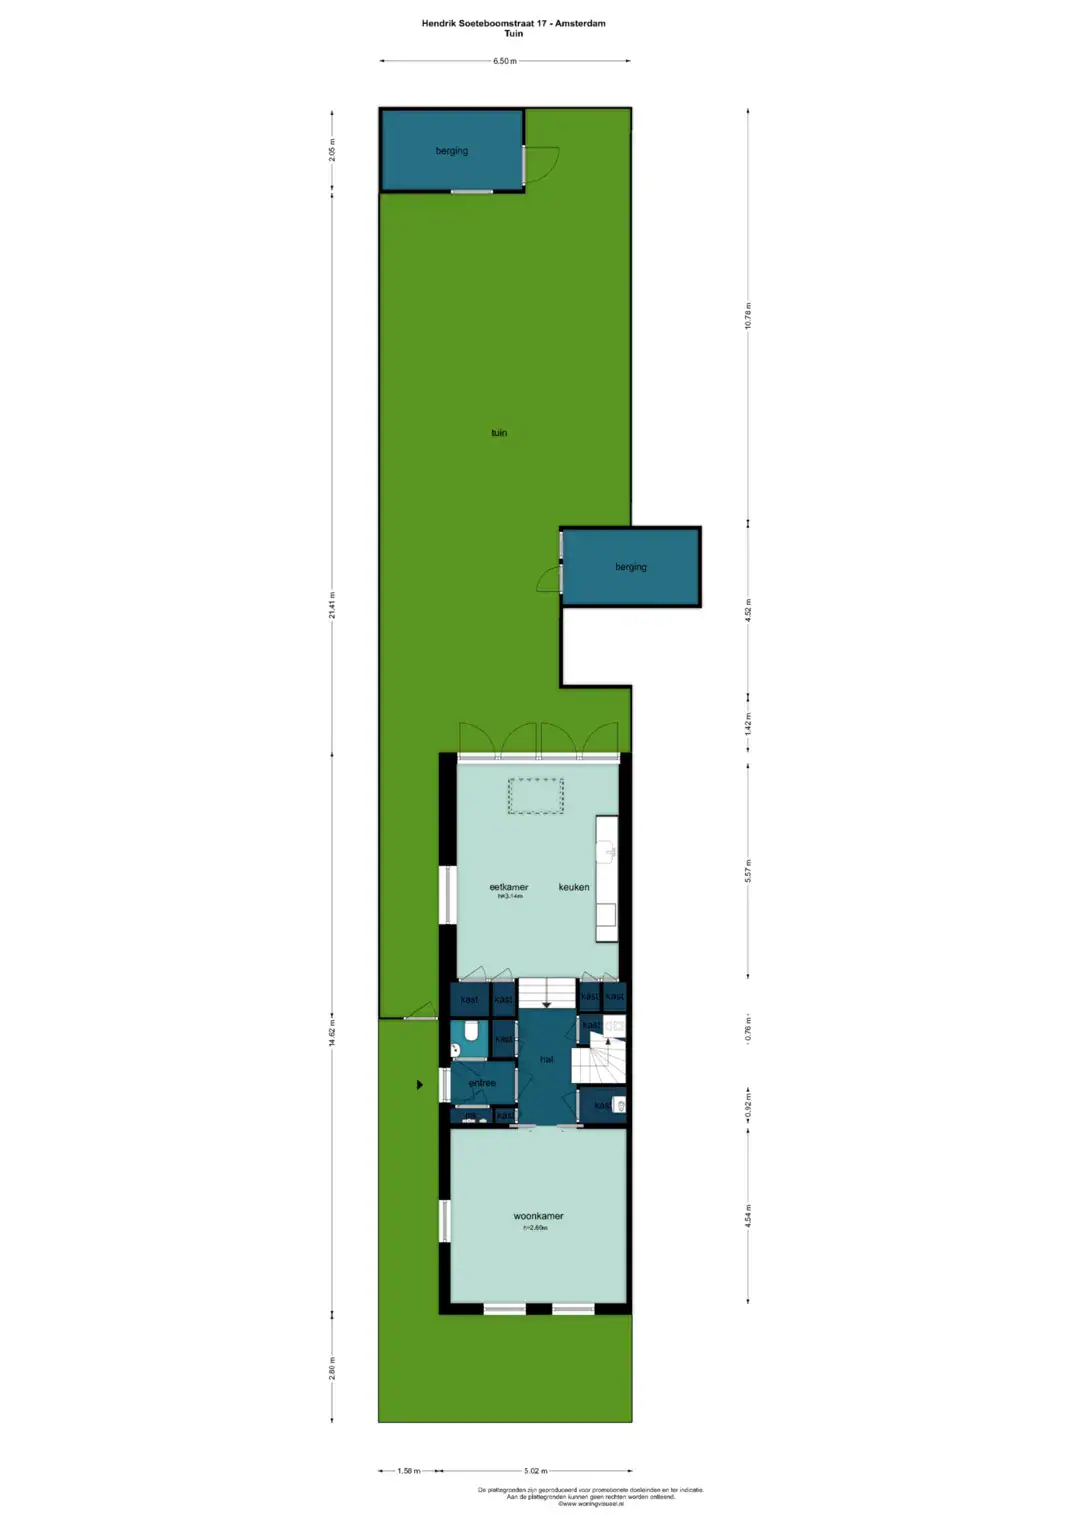
Upon entering, you step into the hallway, with the toilet and meter cupboard conveniently located nearby. From here, you continue into a strikingly wide corridor that forms the backbone of the ground floor. On one side is the staircase leading upstairs, while concealed double sliding doors on either side provide access to the living room at the front and the kitchen at the rear. Open the doors and the entire ground floor flows together into one generous living space. Close them, and you can easily create separate, peaceful areas. Cleverly concealed within the corridor walls are a coat cupboard, shoe storage, the washing machine and dryer, and the central heating system, keeping everything practical yet neatly out of sight.
Living room
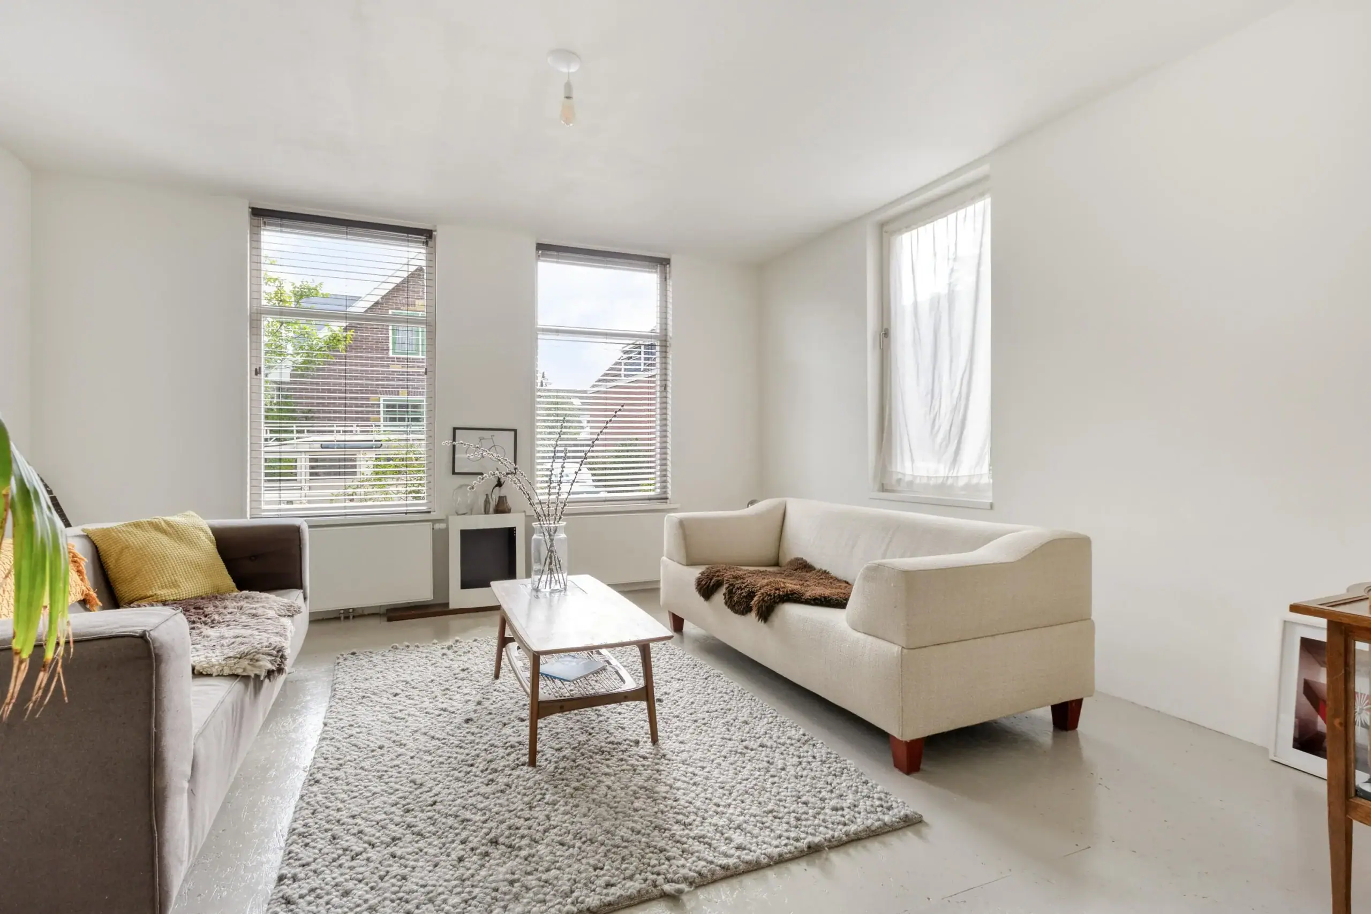
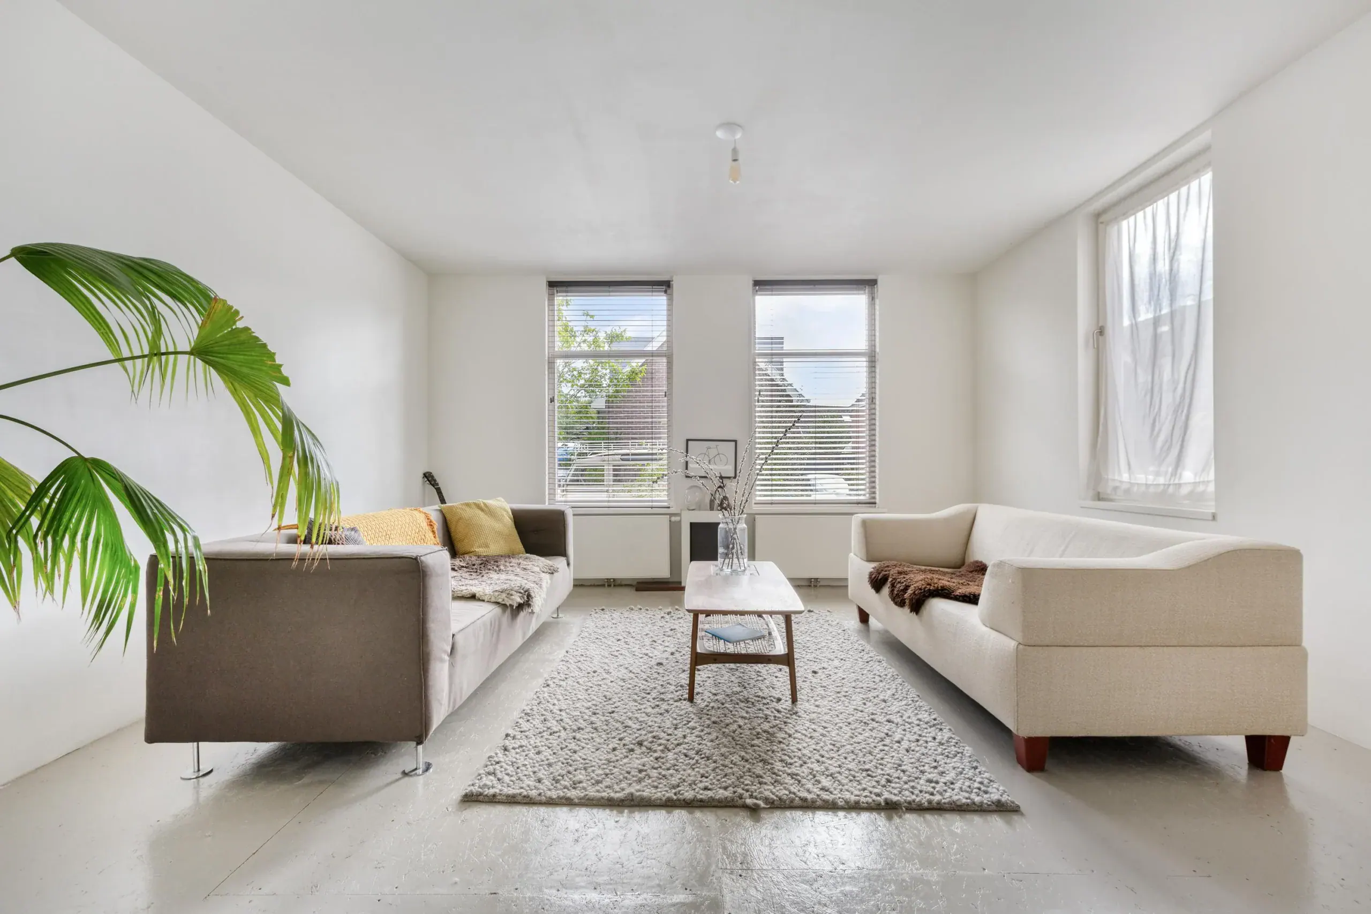
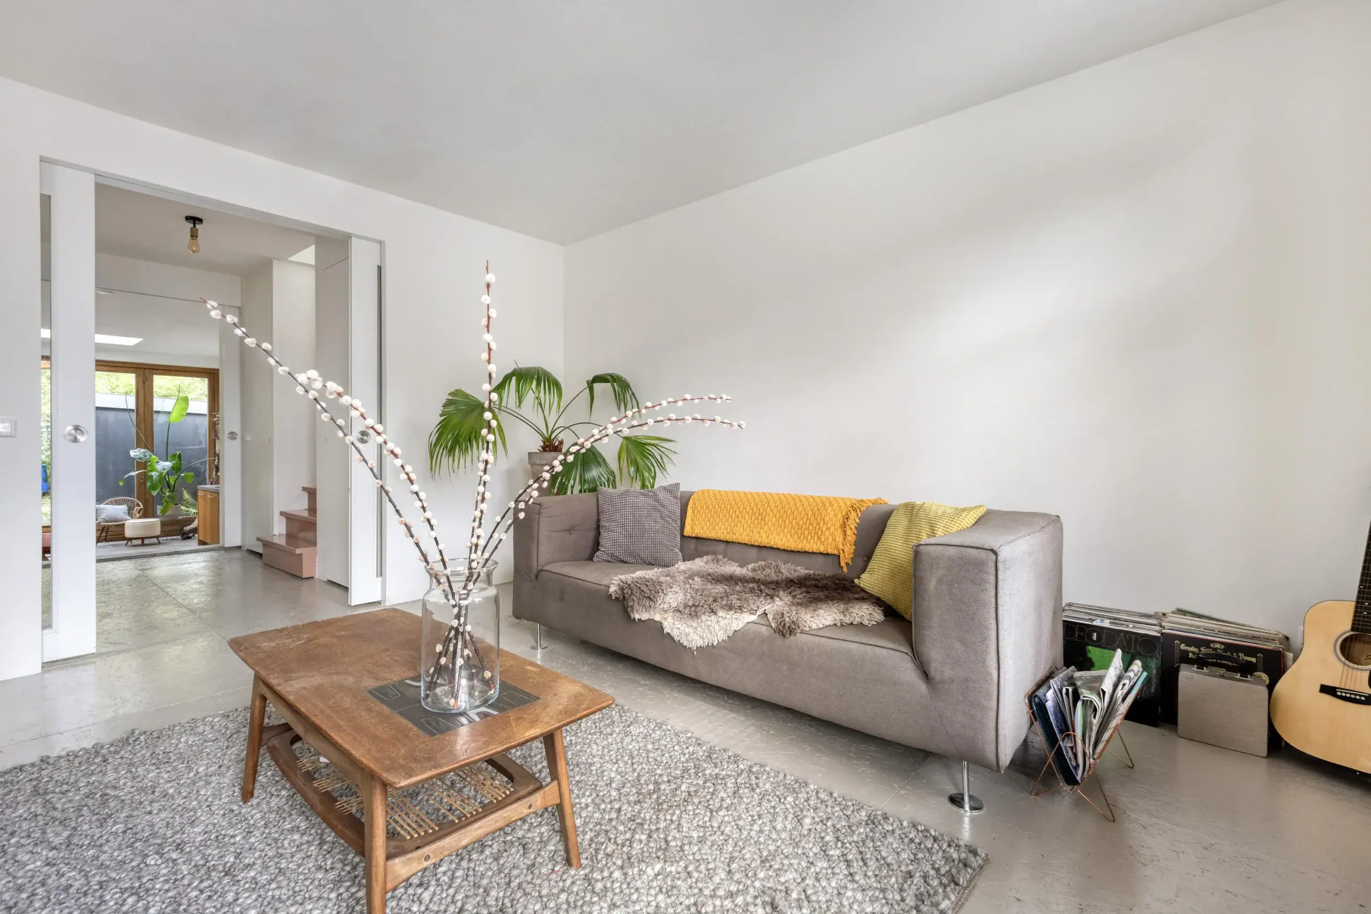
The living room at the front is a wonderful place to start or end the day. Thanks to the home’s corner position, natural light enters from two sides, giving the room a bright, open and airy feel. The sliding doors connect the living room seamlessly with the corridor and, whenever desired, with the kitchen beyond.
Kitchen
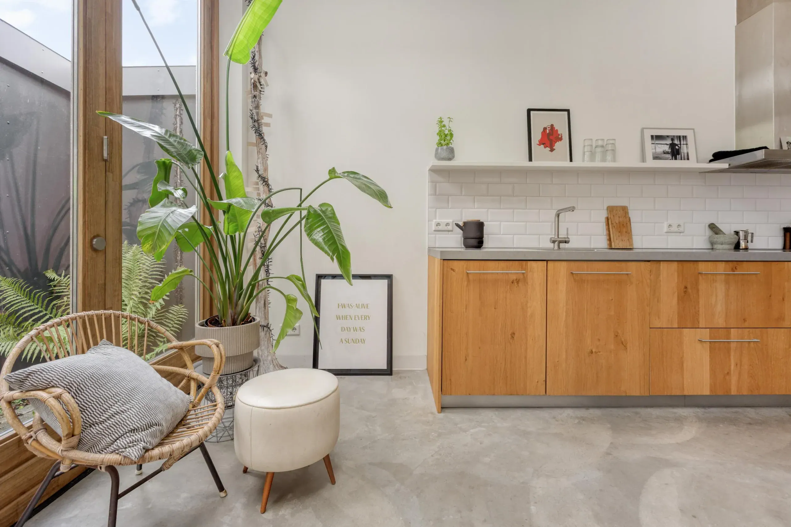
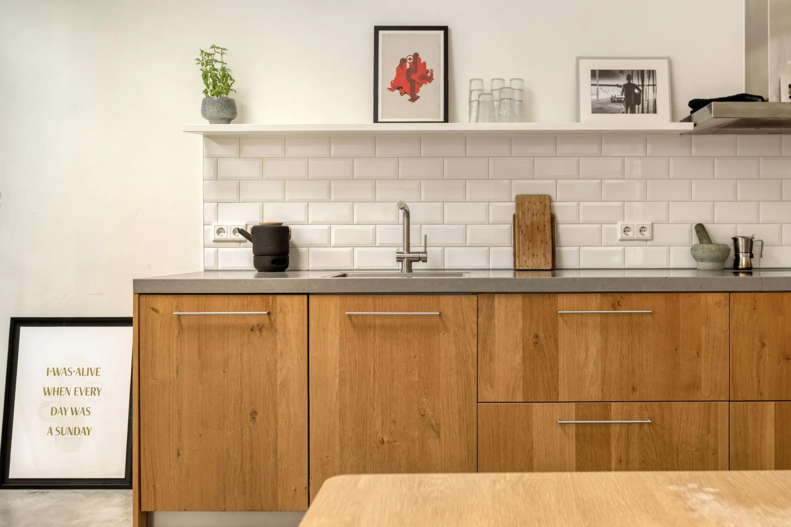
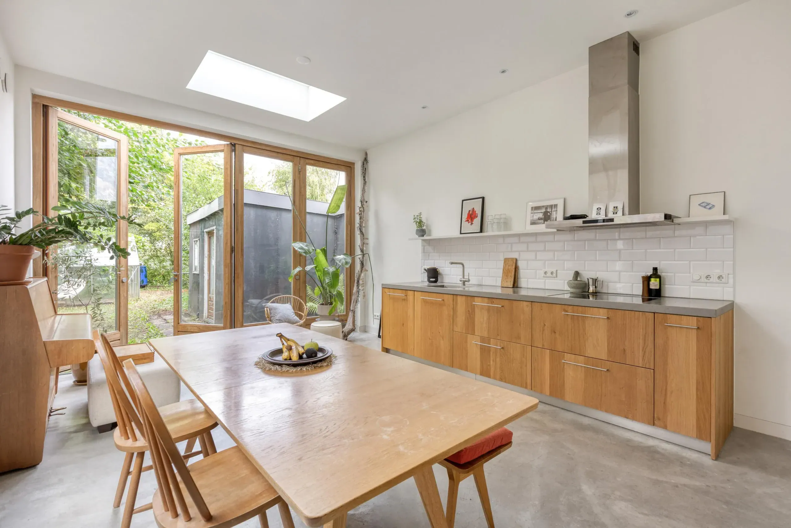
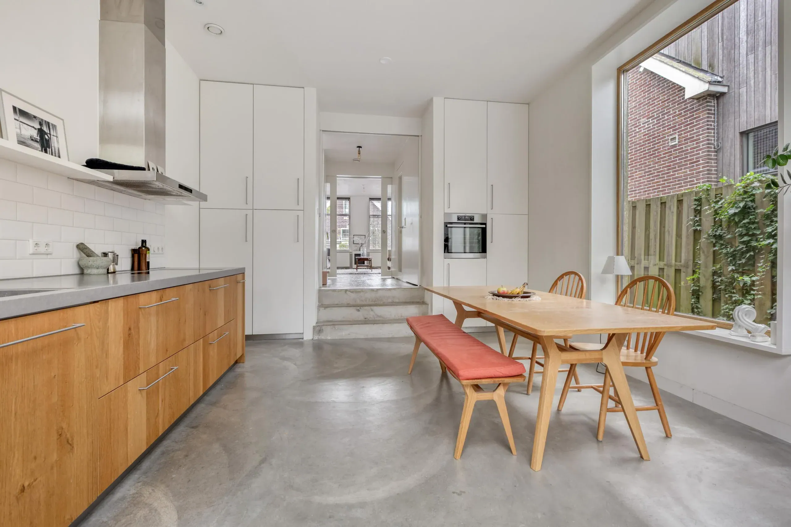
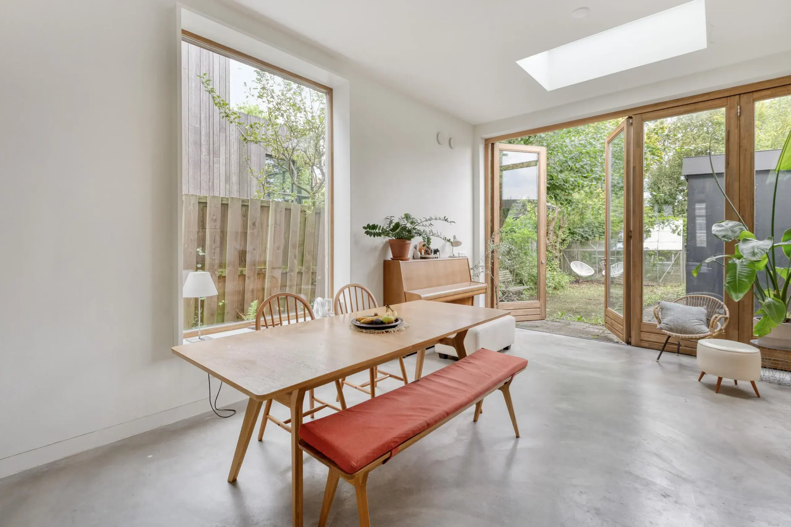
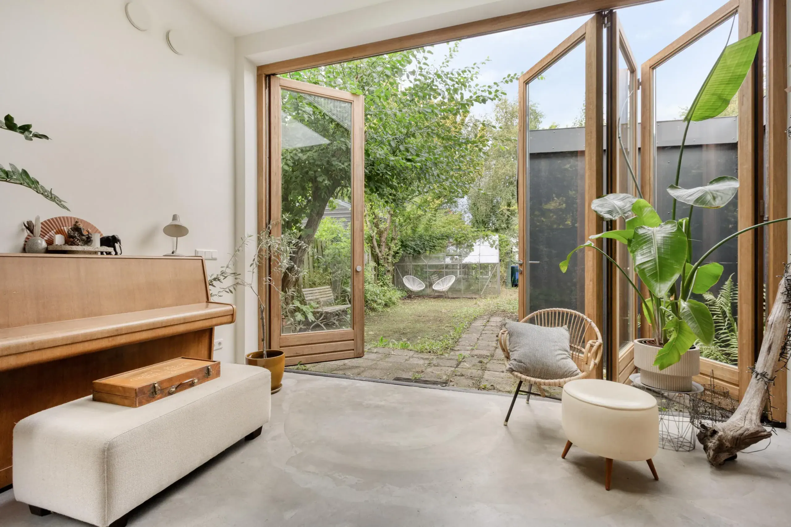
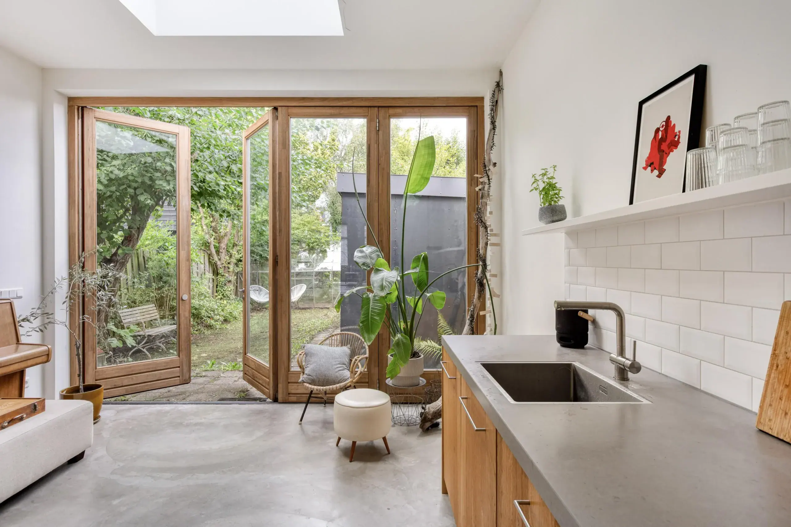
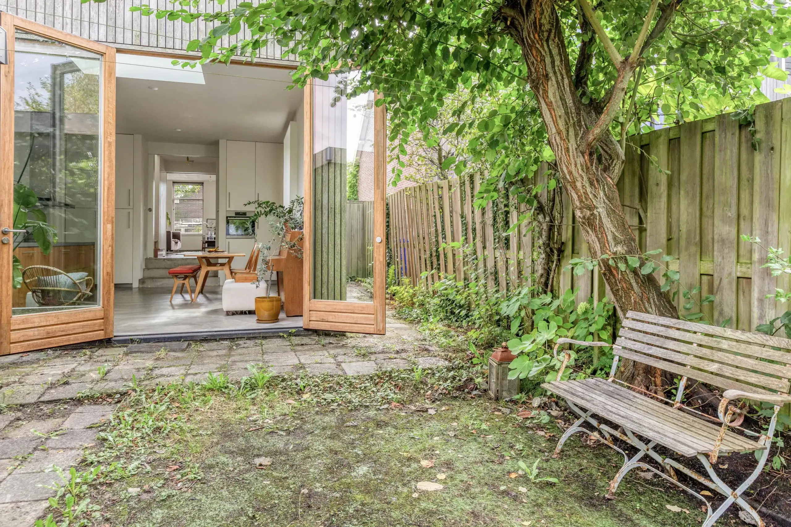
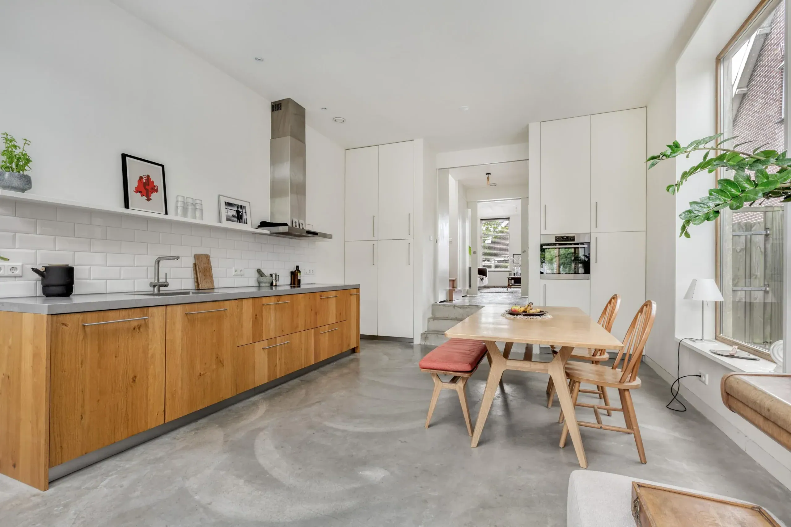
The kitchen invites you to cook, dine and spend time together. There is ample space for a large dining table, creating a welcoming setting for long dinners with family and friends. The kitchen is practically designed and features a large four-zone AEG induction hob with plenty of storage underneath. There is also a generous sink and ample worktop space for preparing meals.
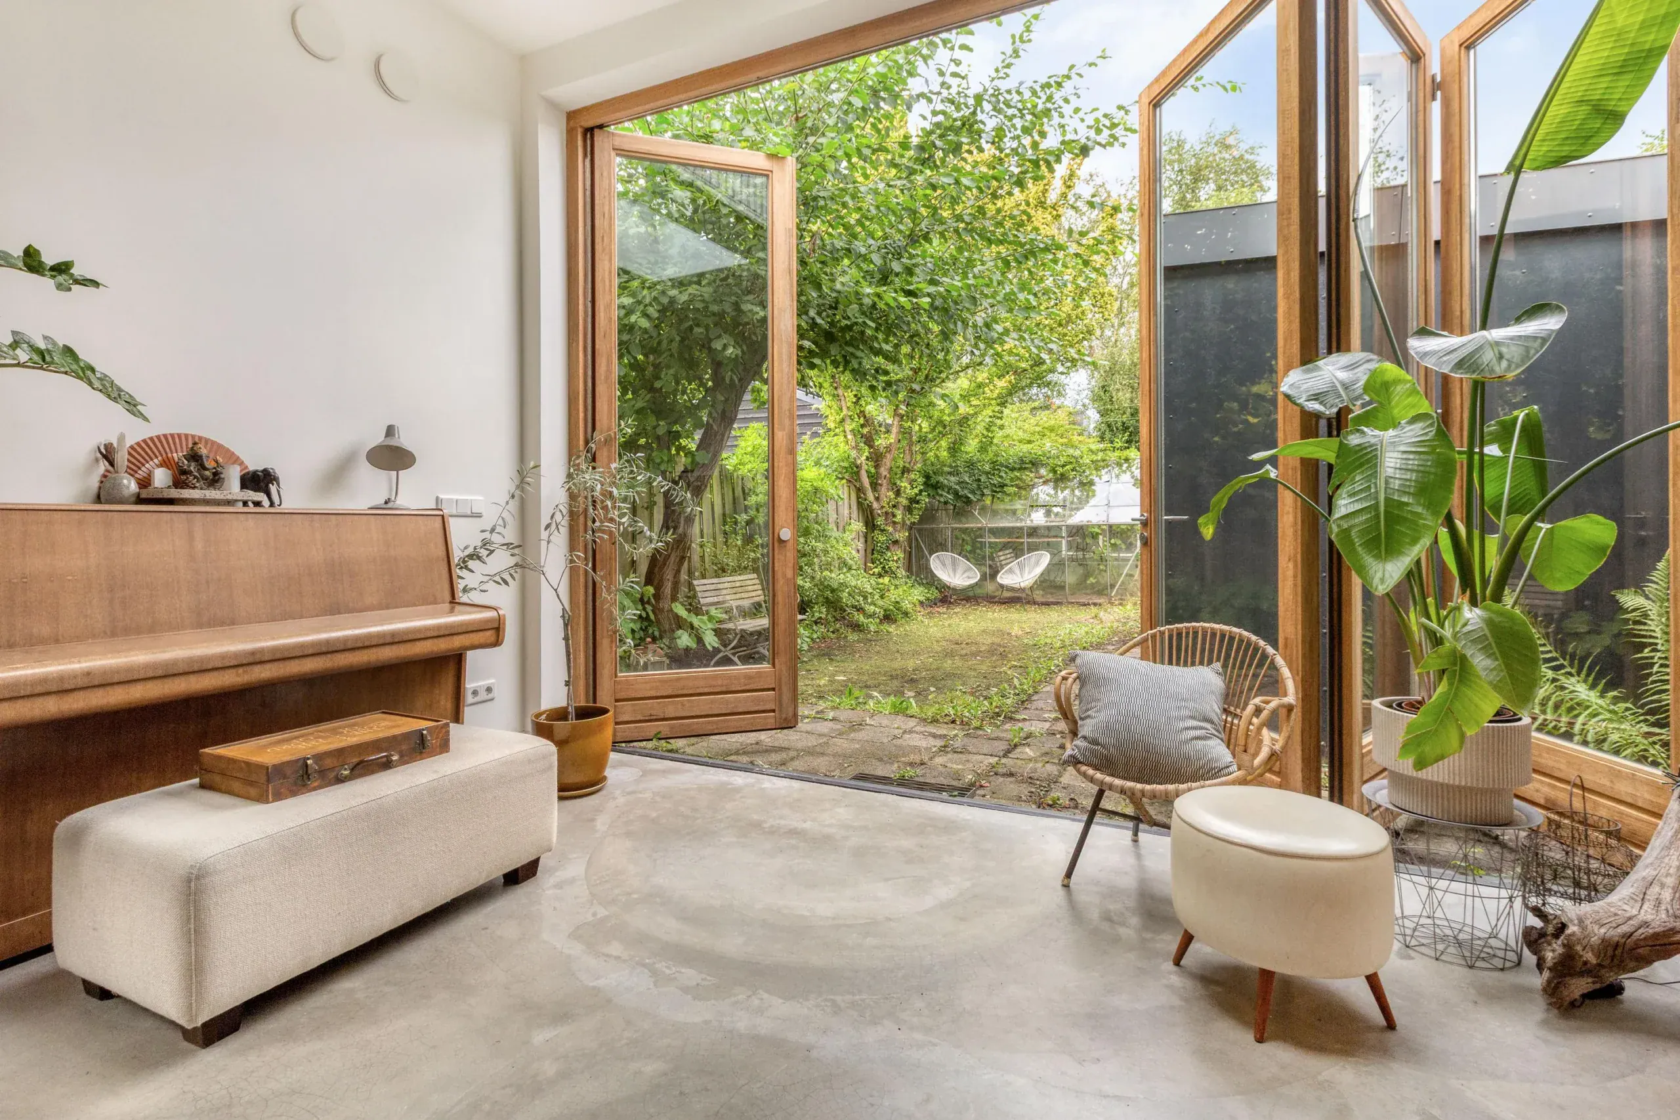
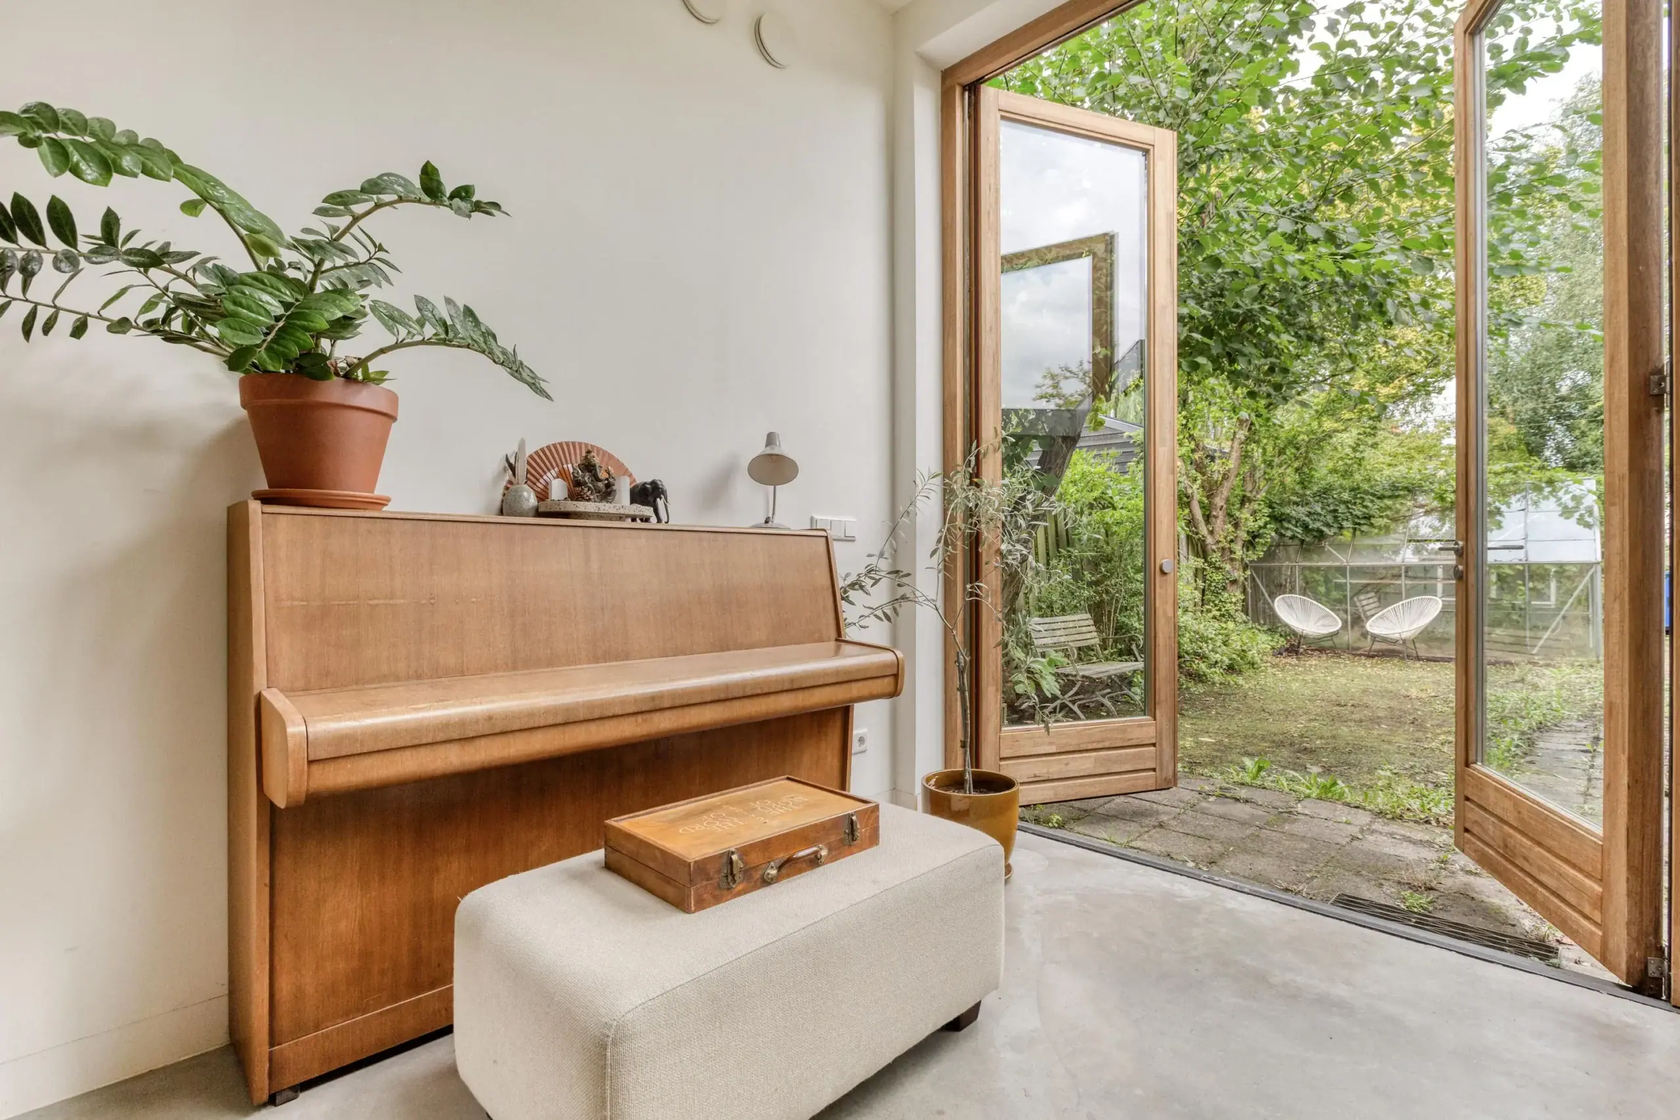
The kitchen is well equipped with built-in appliances, including an AEG oven and a large refrigerator and freezer. Additional cabinetry has been created around the refrigerator, freezer and oven, providing an exceptional amount of storage space. A fully opening folding door in warm-toned wood effortlessly connects the kitchen with the rest of the ground floor.
First floor
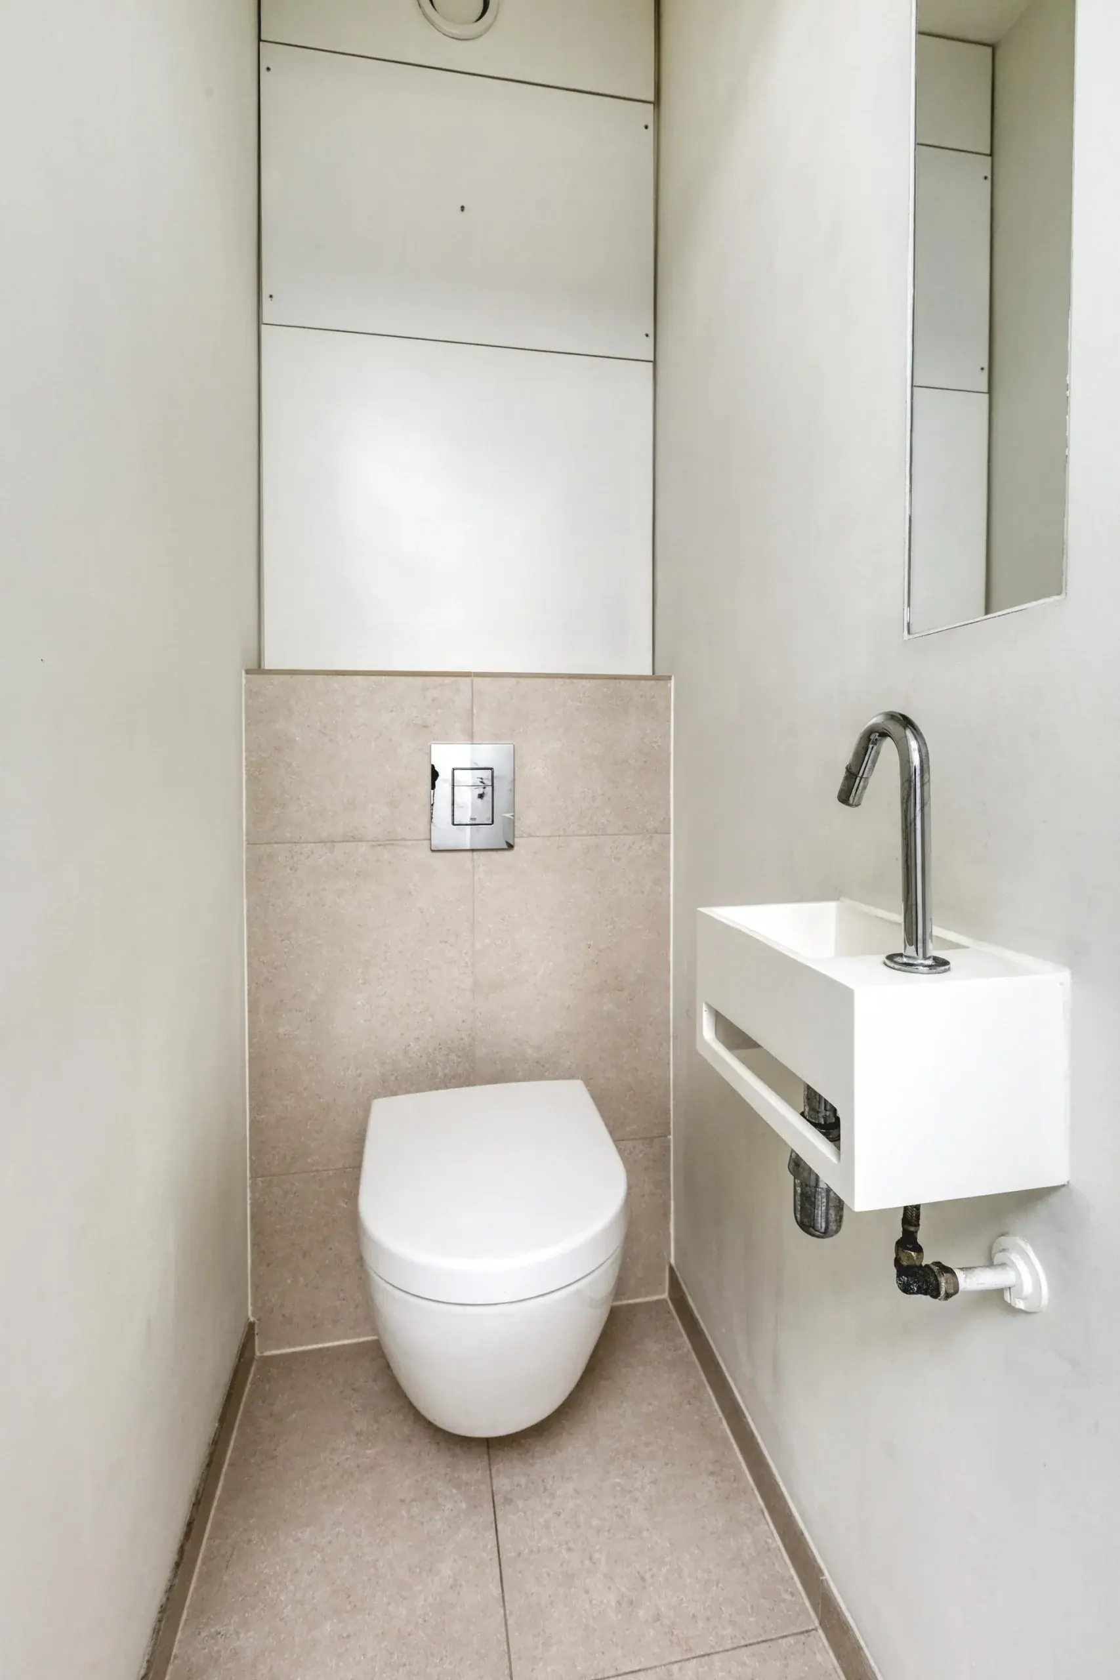
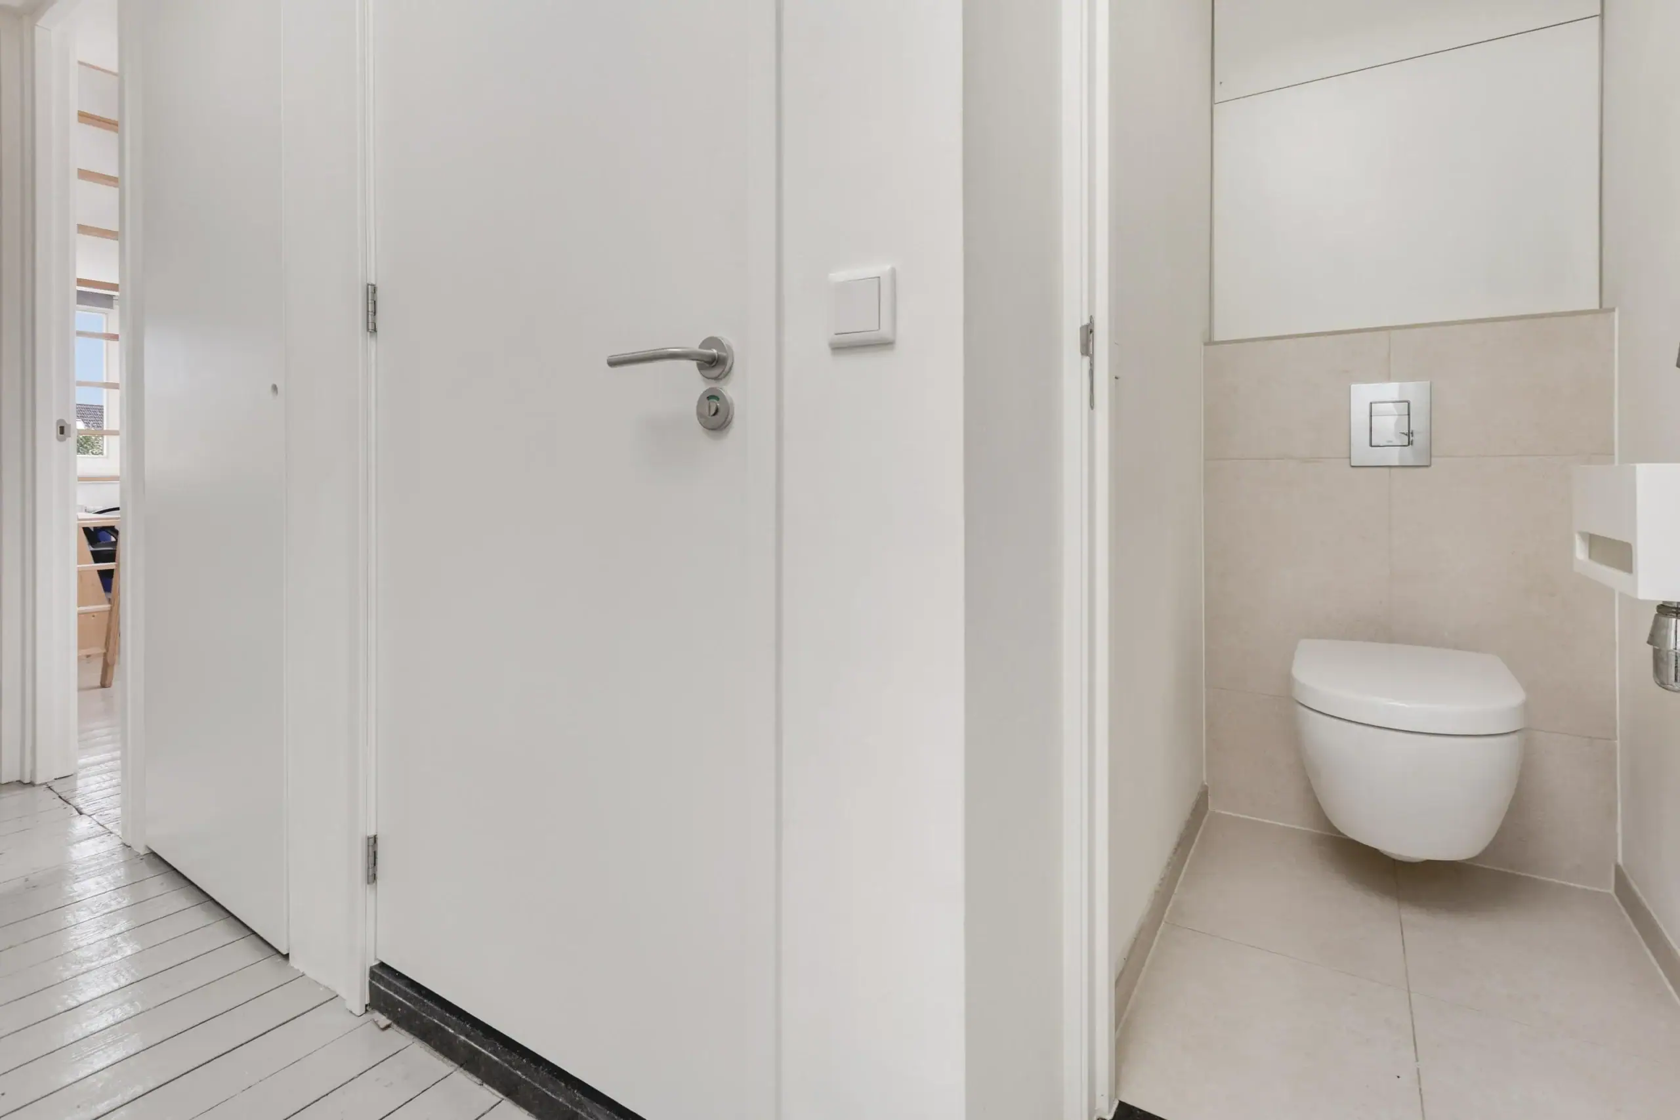
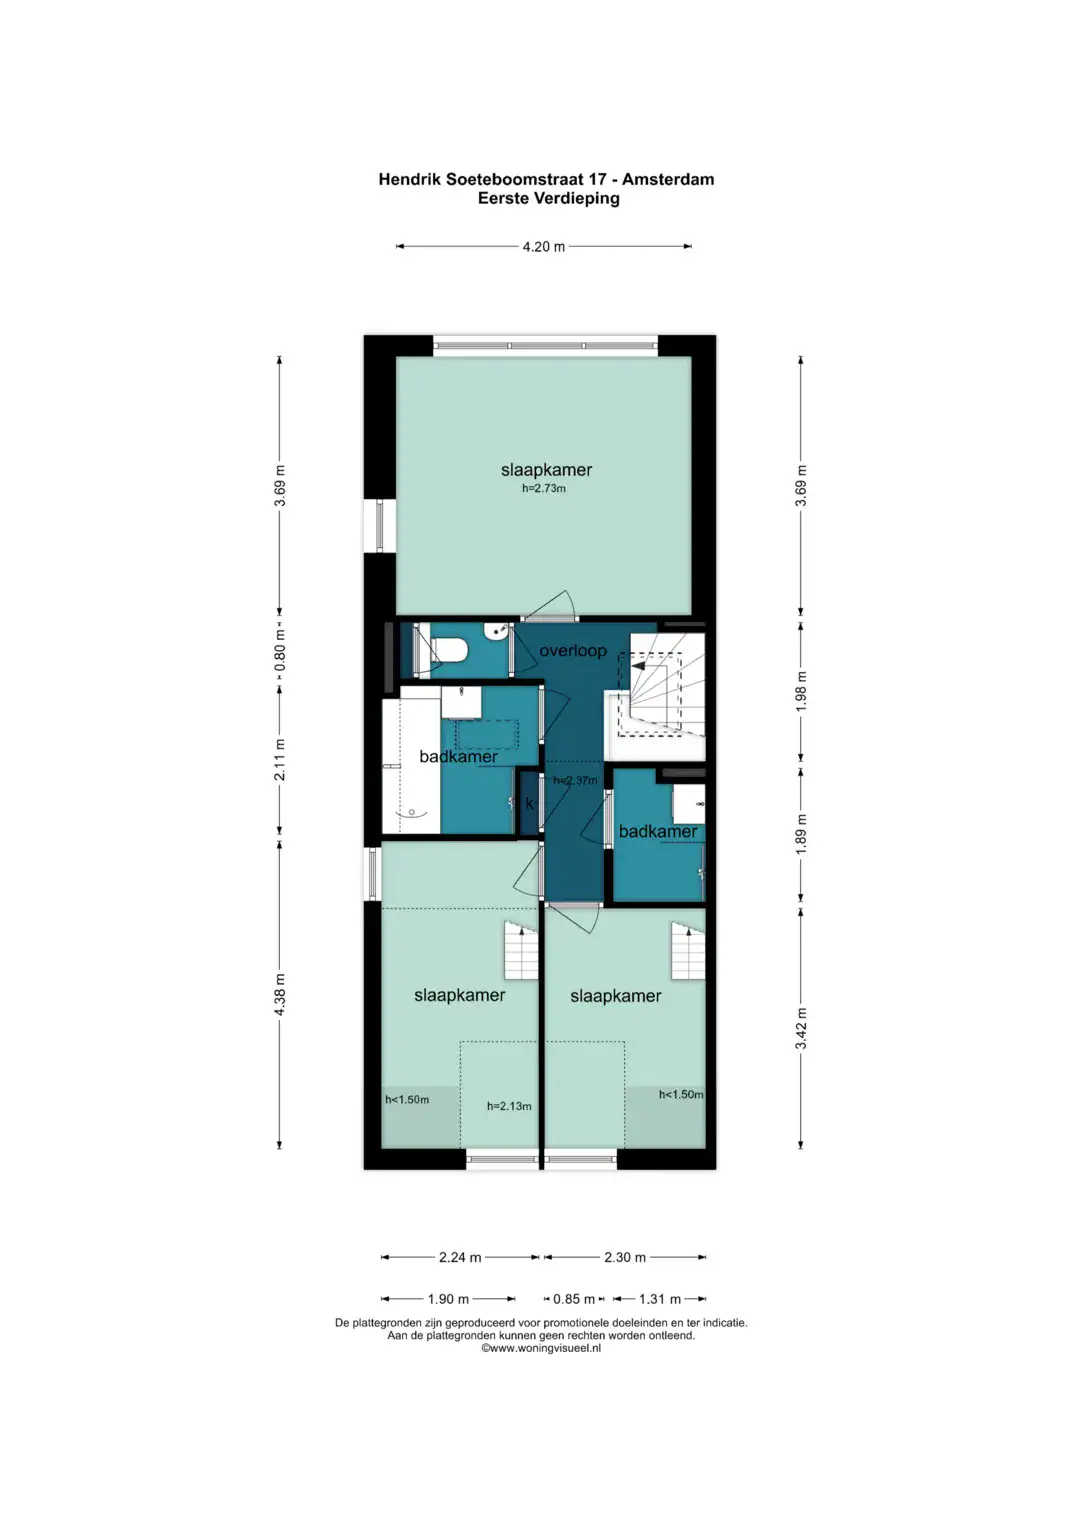
The staircase in the corridor leads to the first floor, where you will find three bedrooms, two bathrooms and a separate toilet, divided between the front and rear of the property.
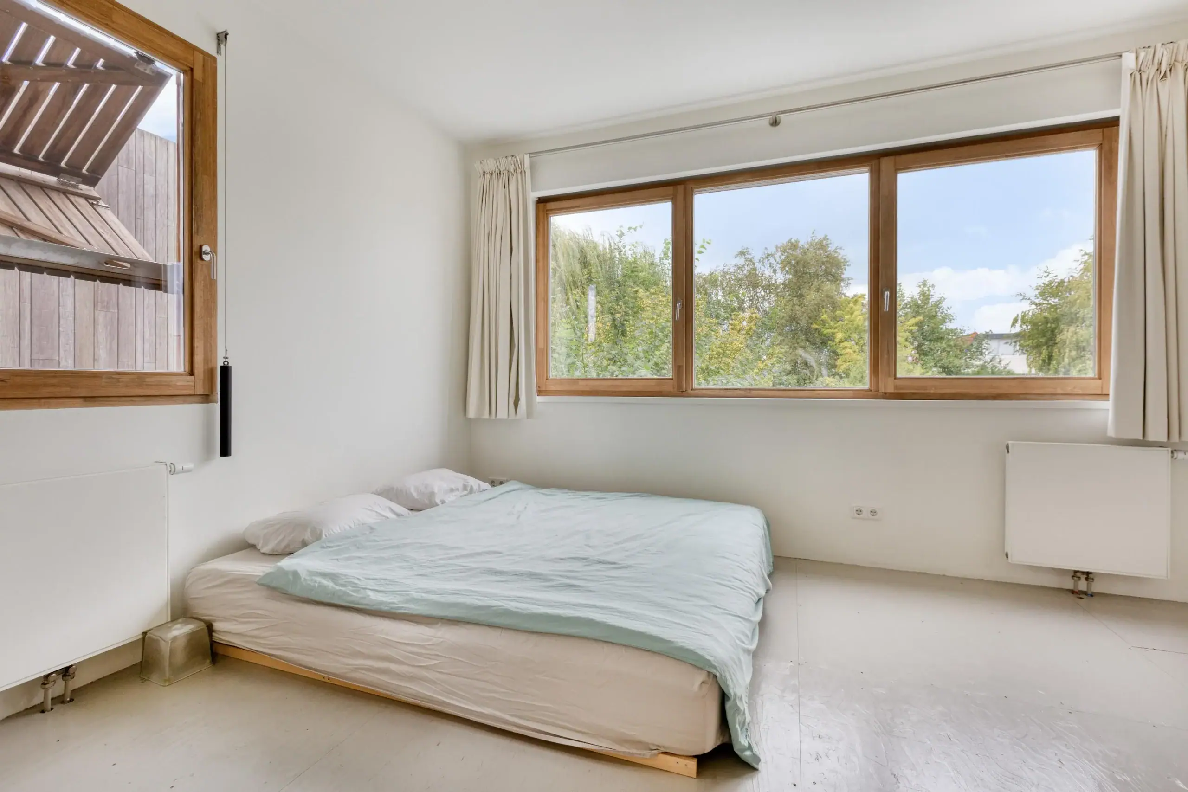
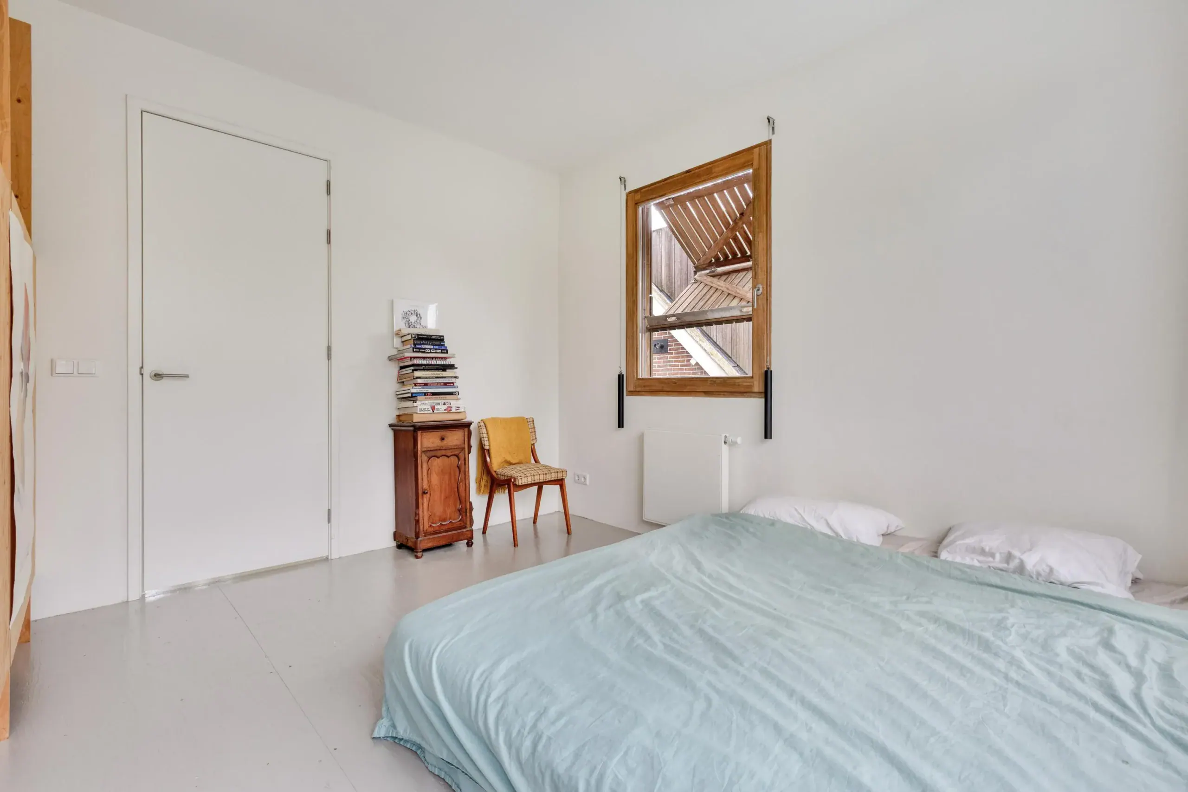
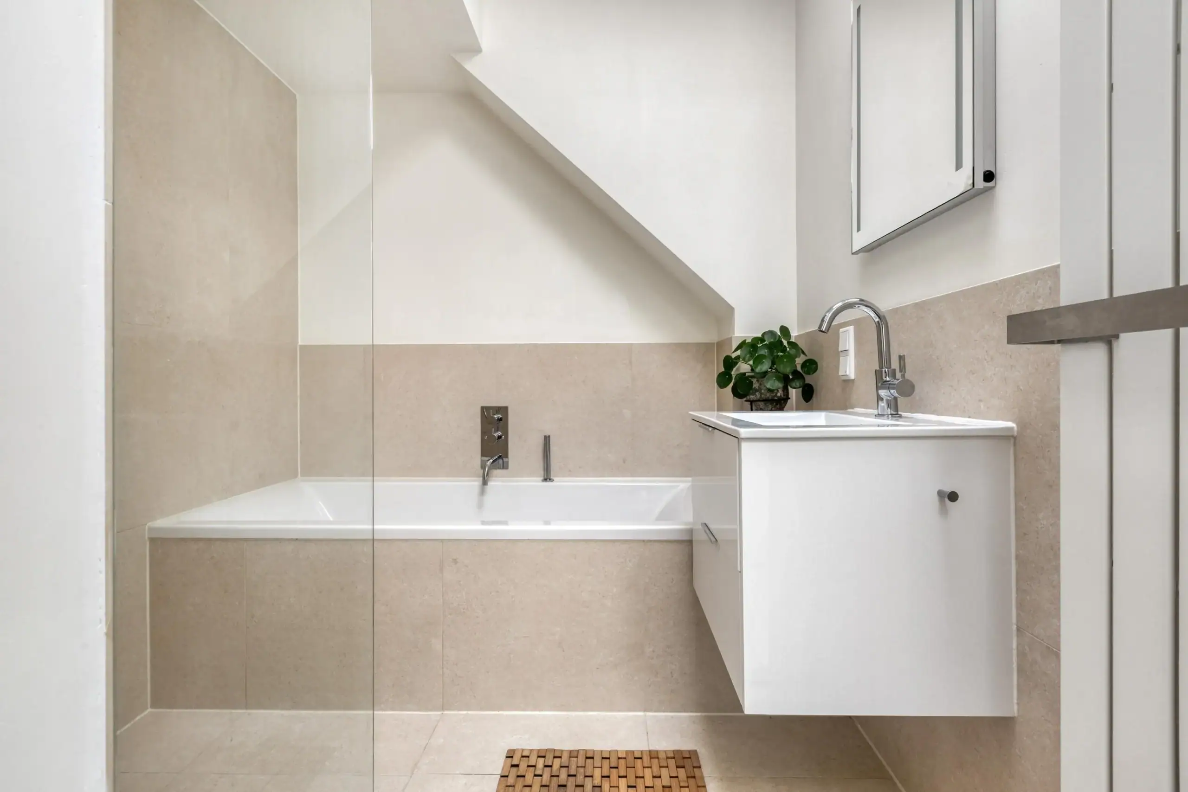
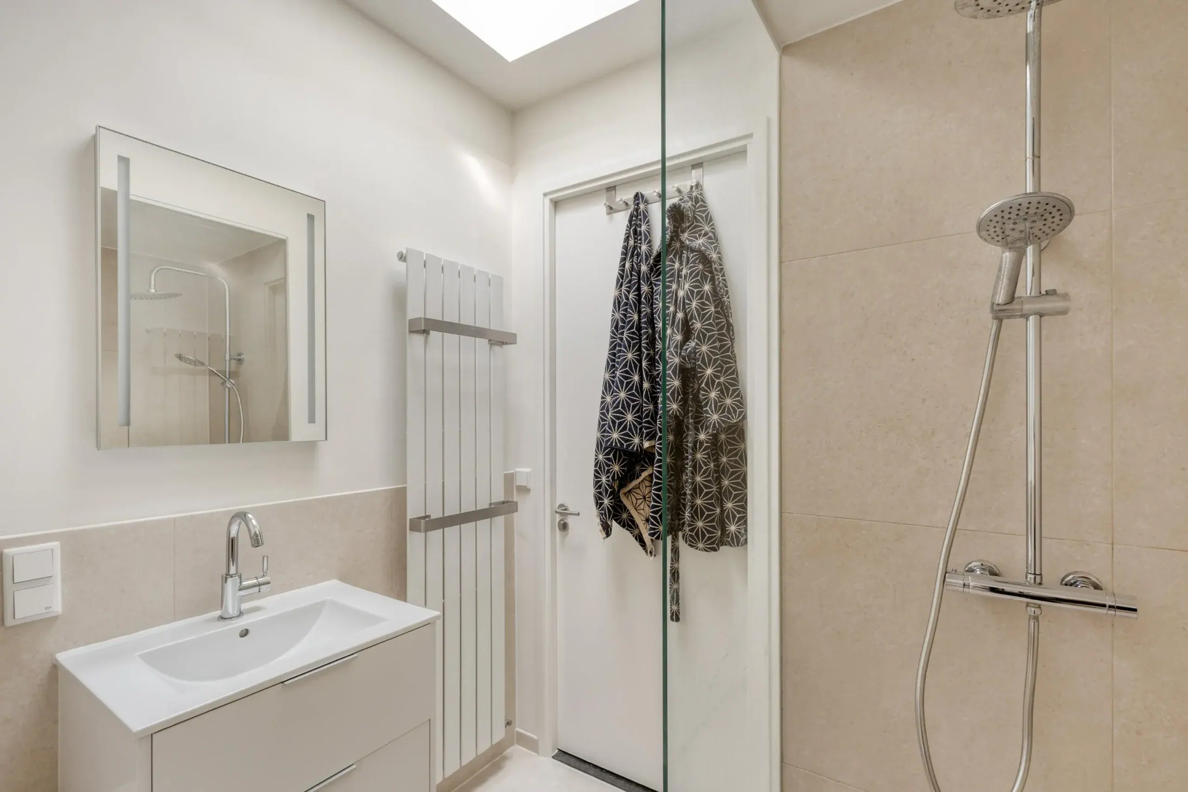
At the rear is the principal bedroom, featuring tilt-and-turn windows in the same warm-toned wood as the window frames downstairs, with unobstructed views across the gardens behind the property. The adjoining bathroom features a comfortable bathtub, a walk-in shower, heated towel rail, washbasin with vanity unit and a skylight.
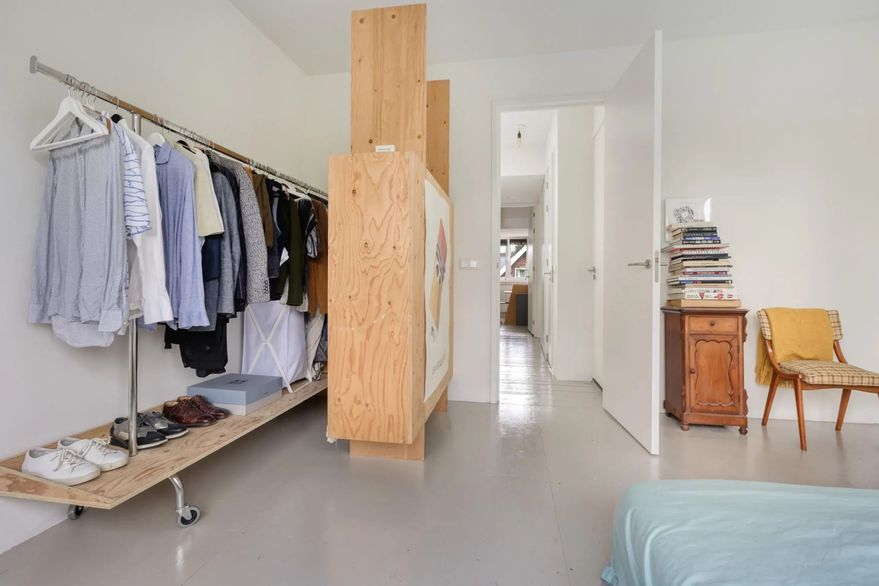
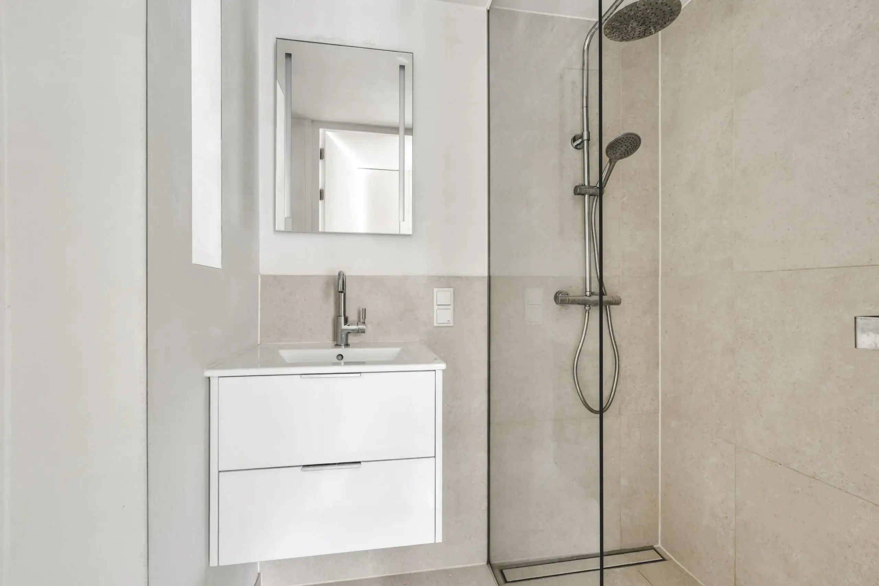
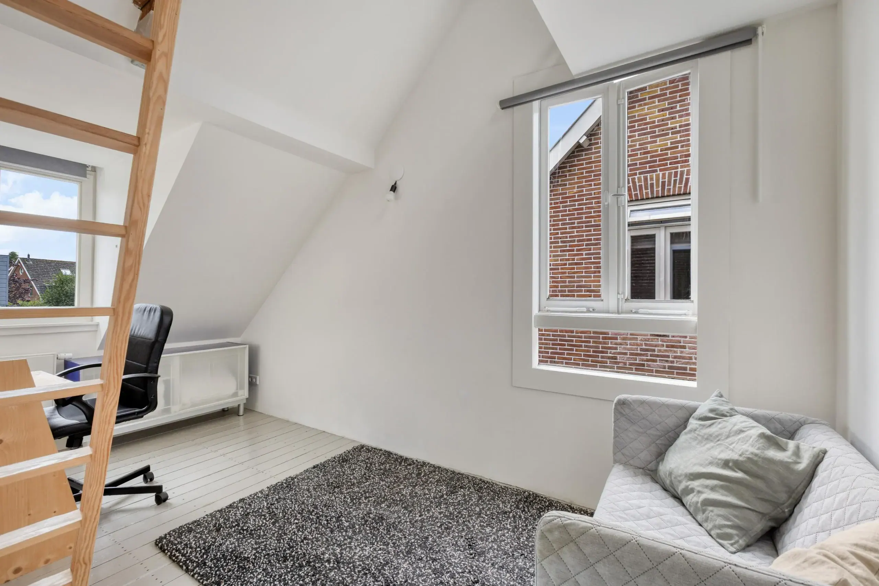
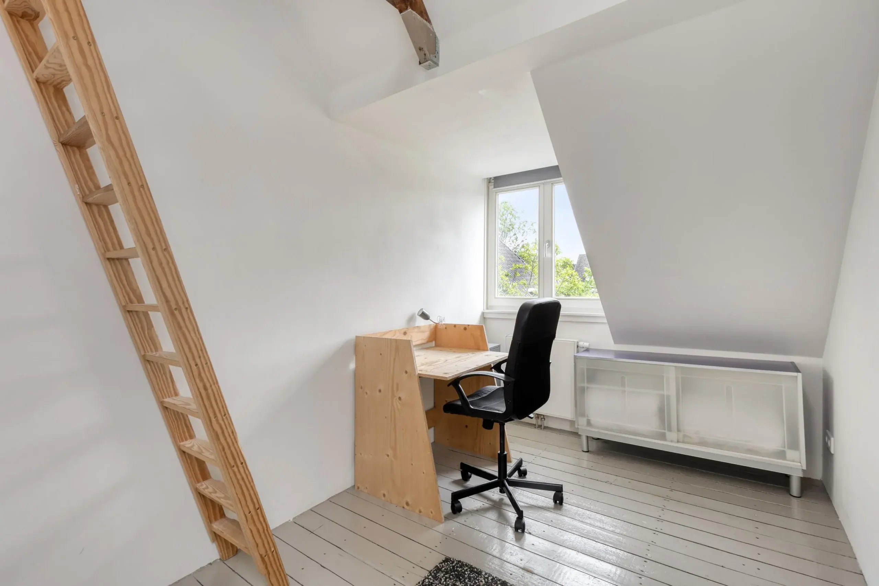
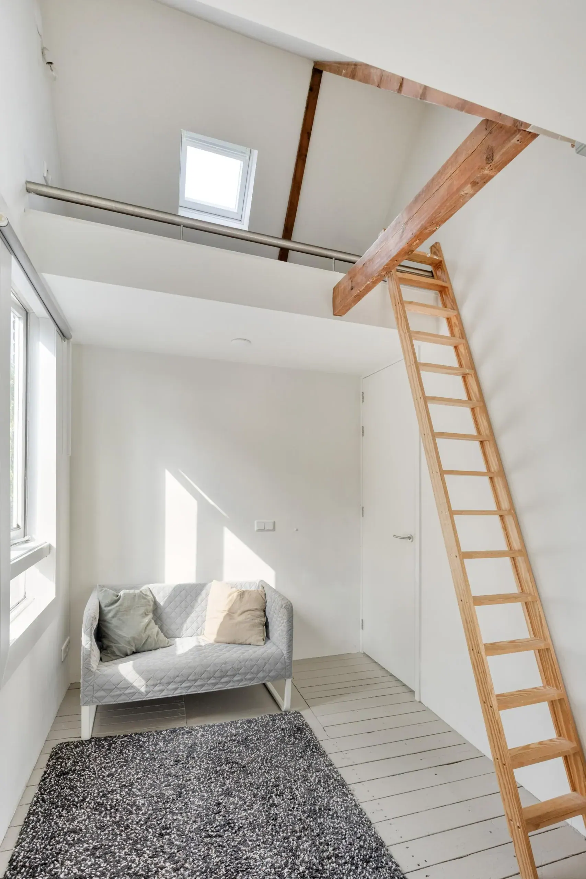
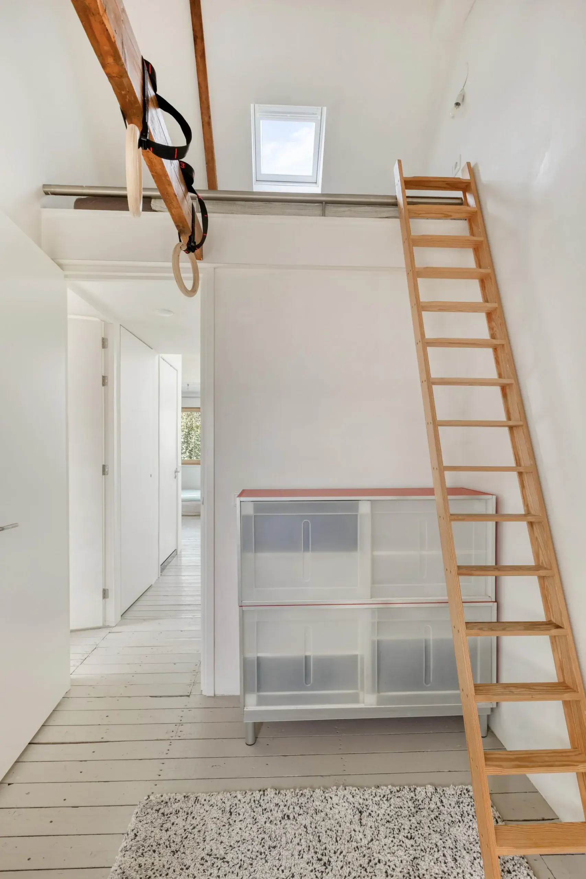
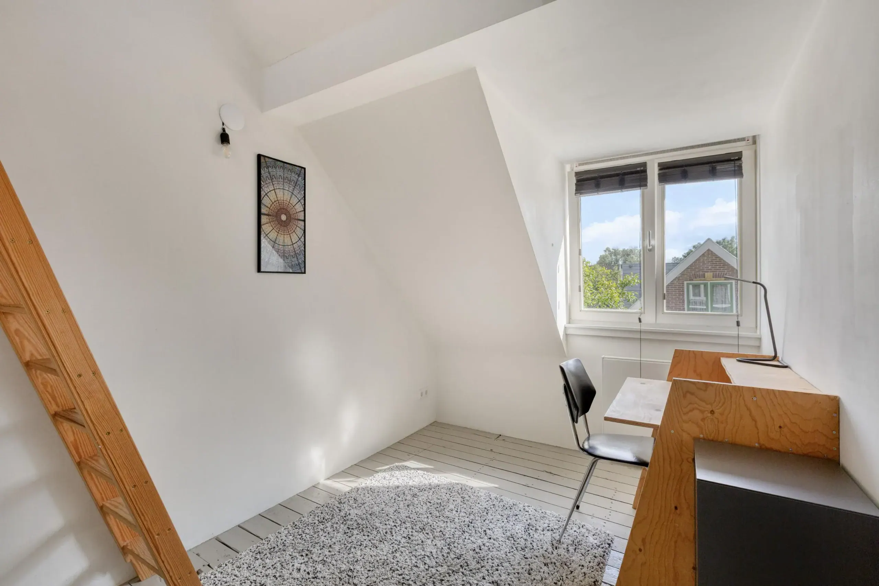
At the front are two charming bedrooms, each with its own loft space accessed by a wooden staircase. This clever layout leaves the floor space below free for a desk, wardrobe or cosy seating area. Velux windows positioned just below the ridge of the sloping roof provide an abundance of natural light. The second bathroom is practically designed with a walk-in shower and a washbasin with vanity unit.
Garden
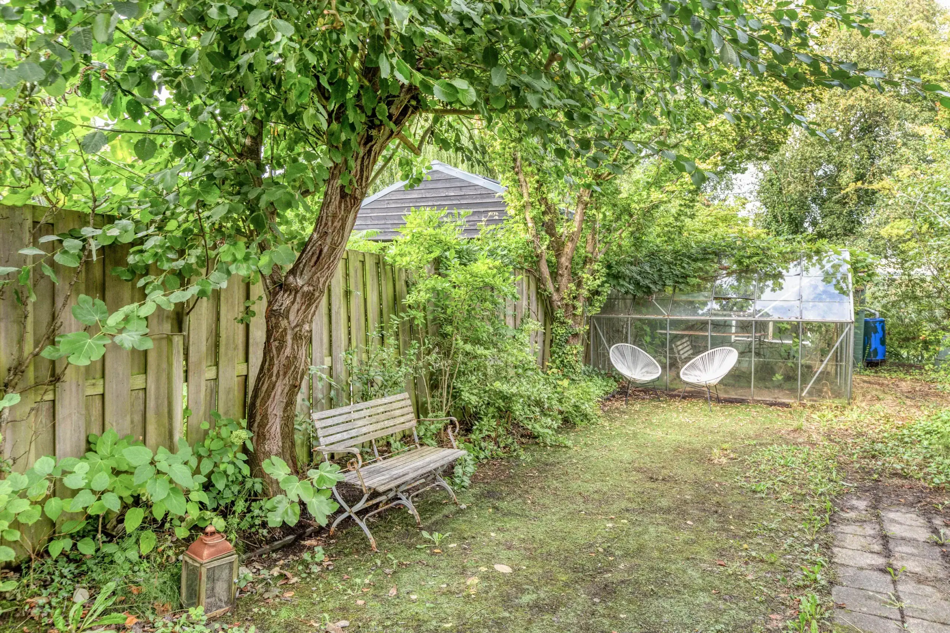
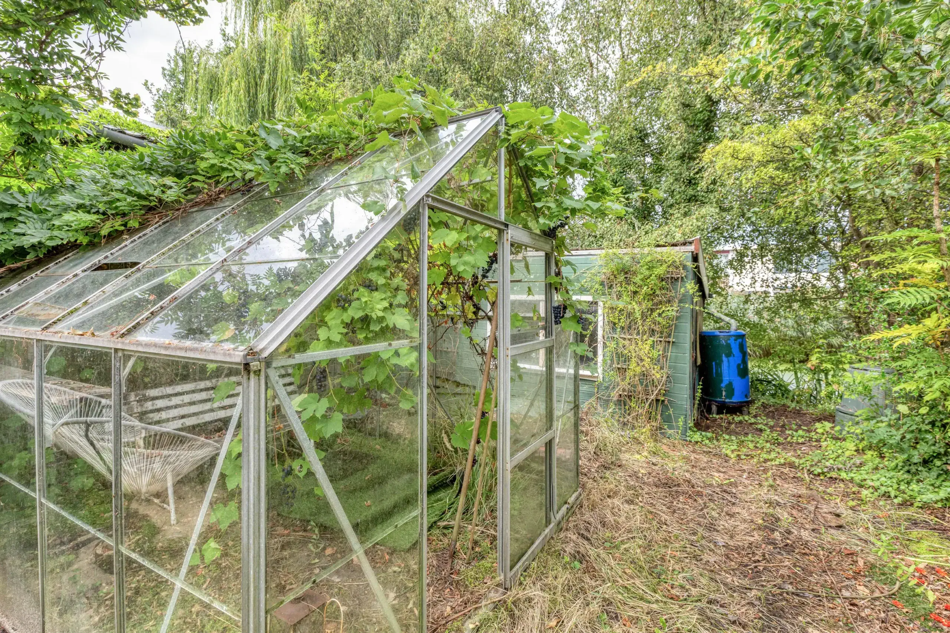
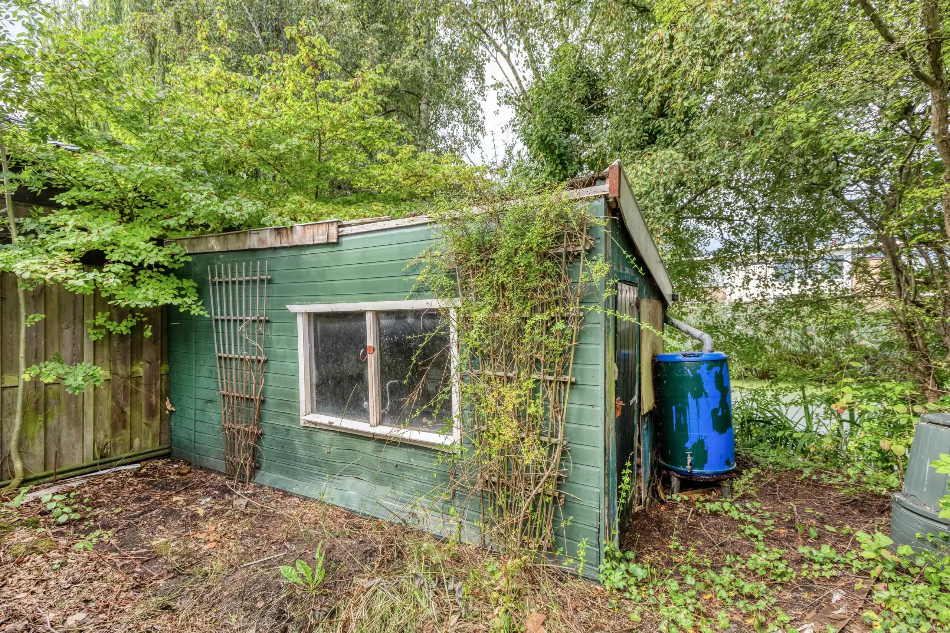
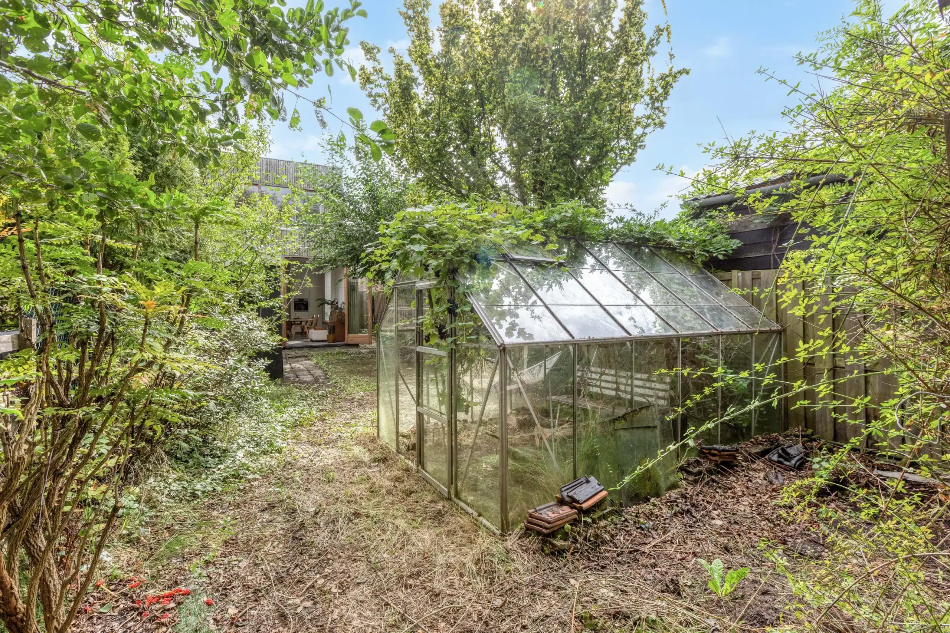
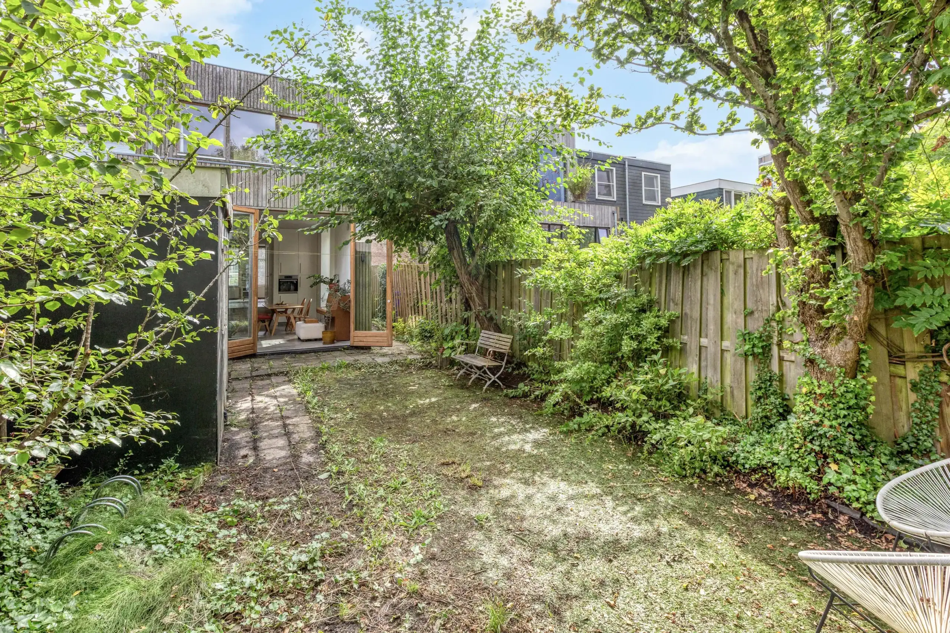
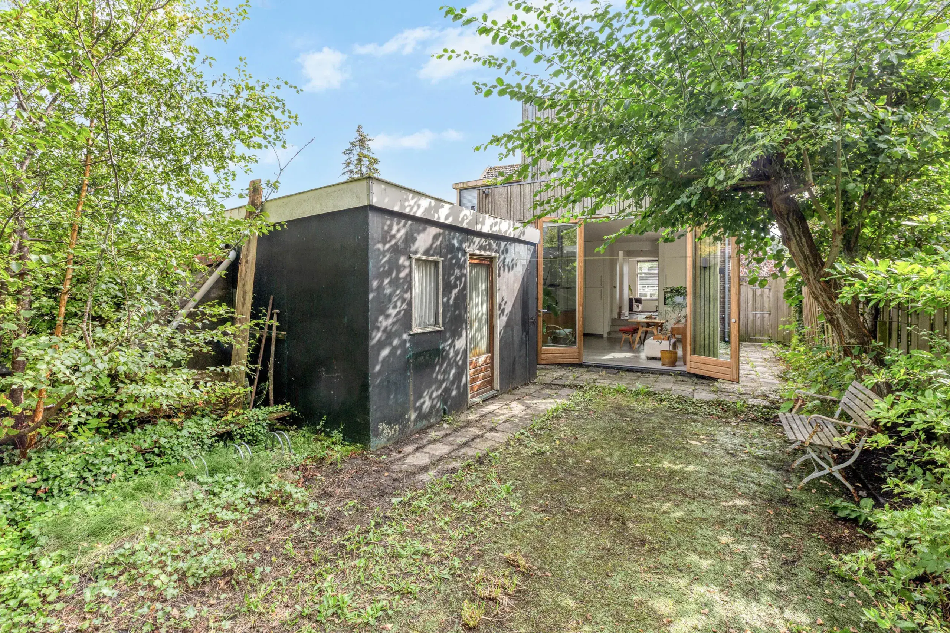
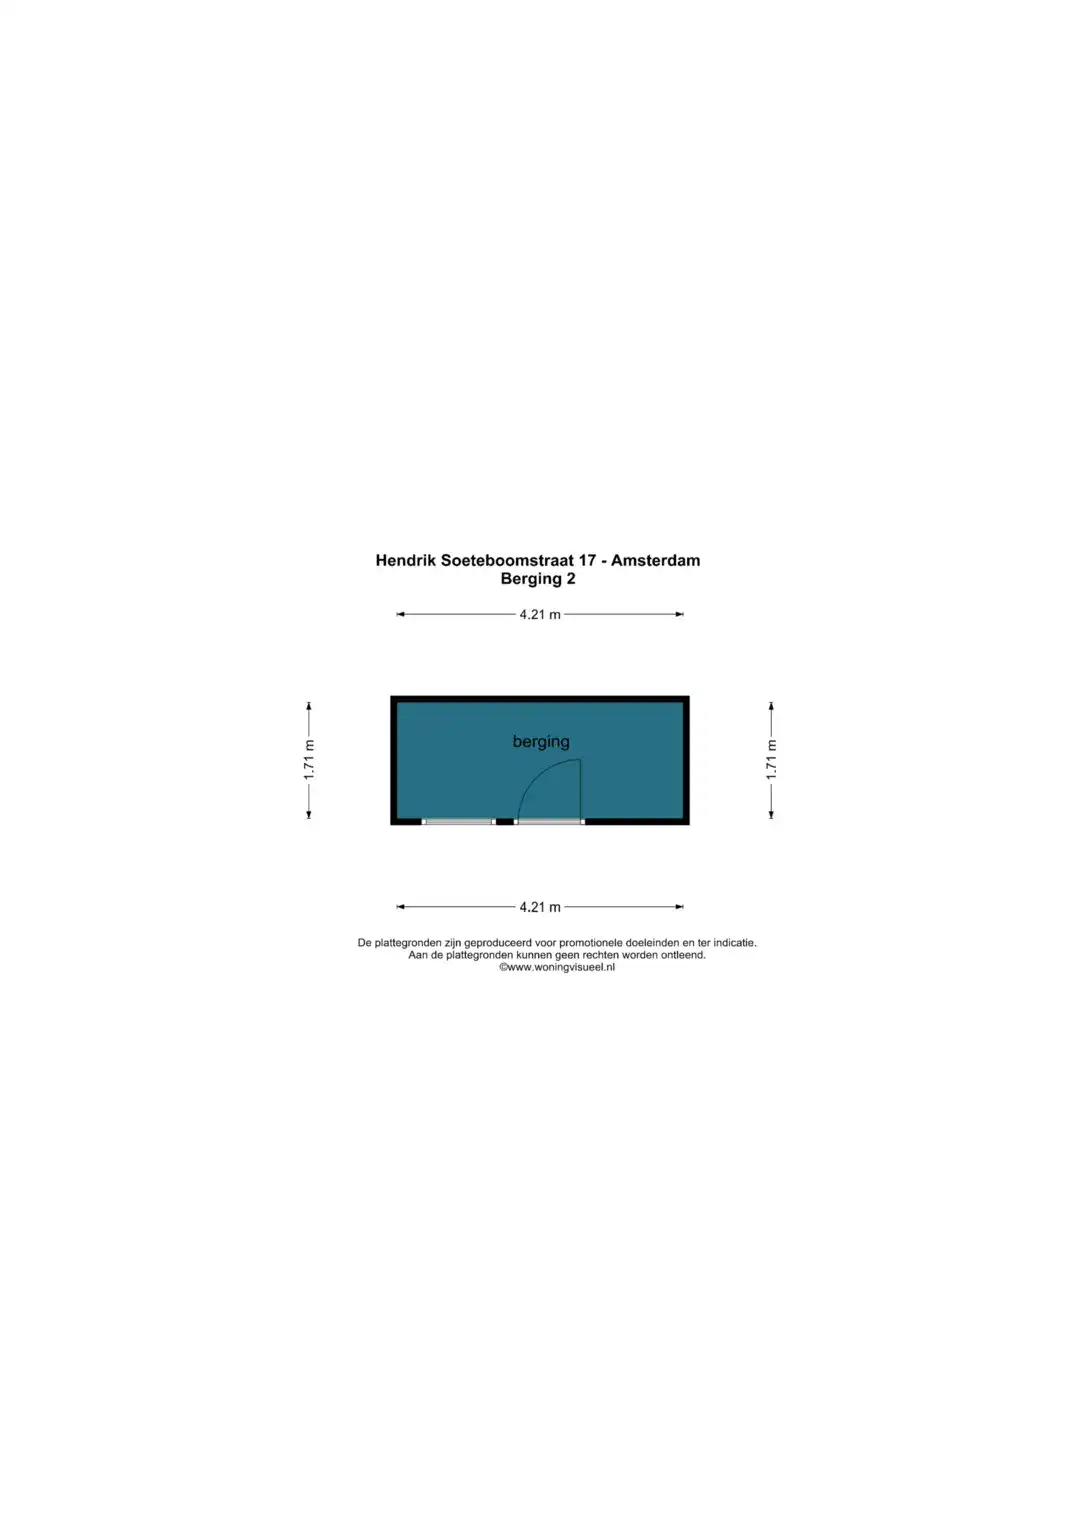
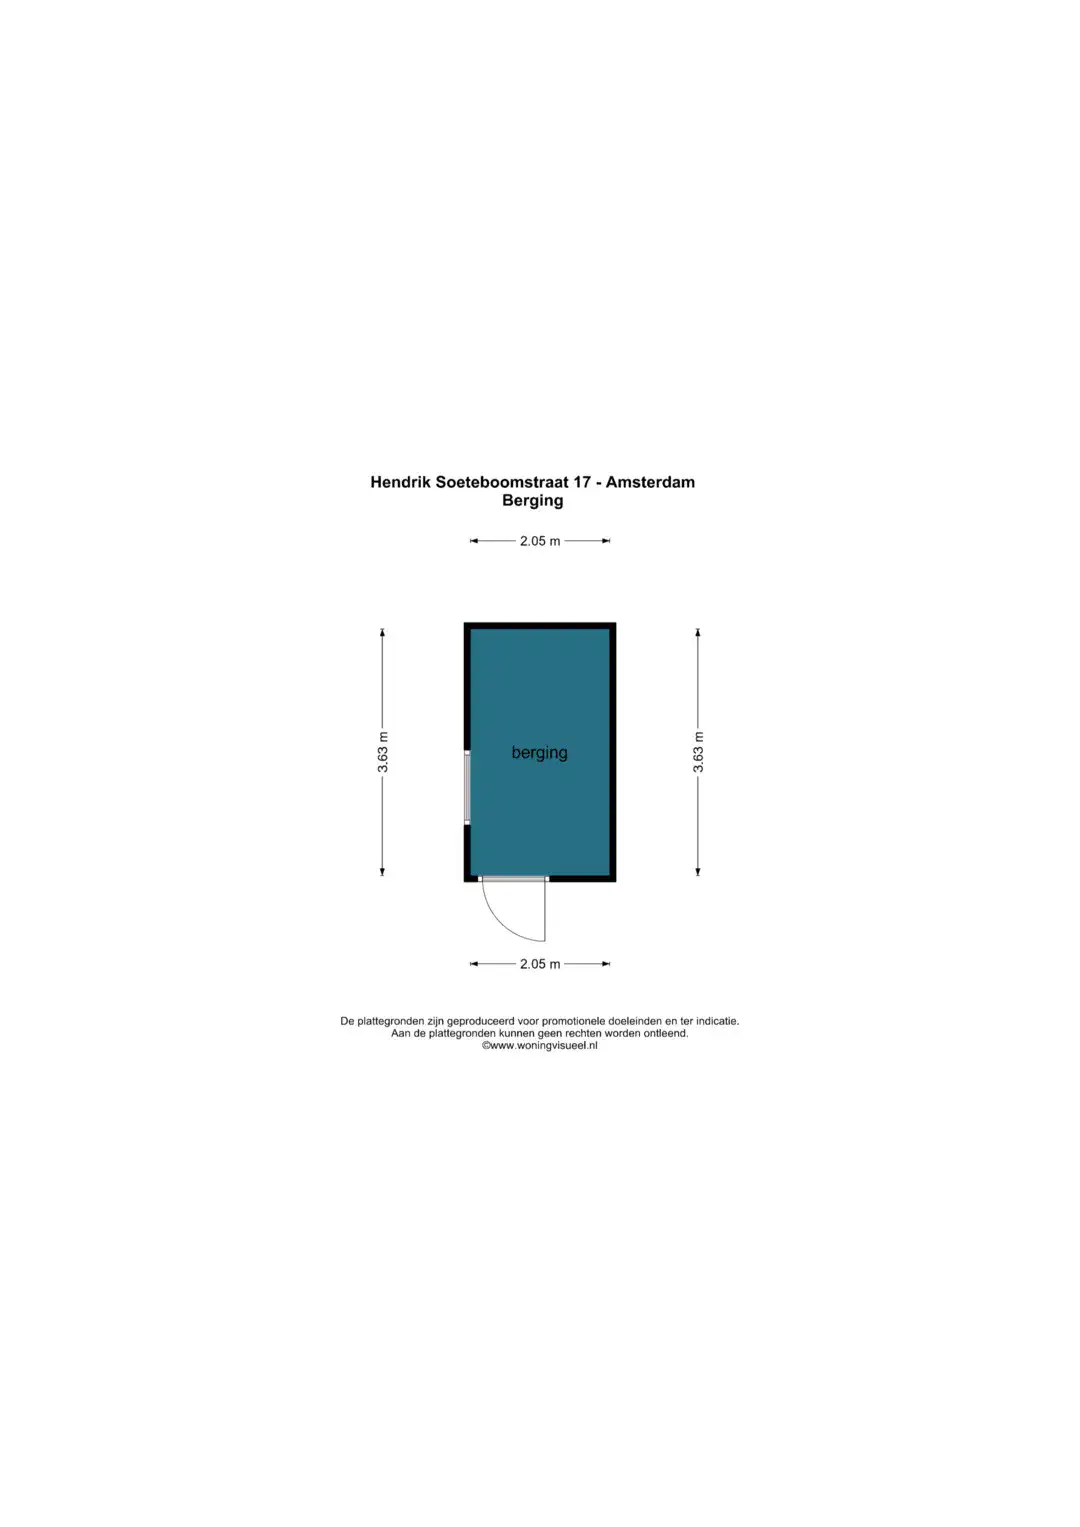
The wonderful rear garden is over 23 metres deep and enjoys plenty of sunshine, making it ideal for long summer evenings. At the back of the garden are two sheds and a greenhouse. The area currently occupied by the rear shed offers excellent potential for creating a garden house of your own, for example as a practice or workspace, tiny house or guest accommodation. The 12 m² front garden could potentially be used as a parking space.
Location
Hendrik Soeteboomstraat is situated in the old village centre of Amsterdam-Noord, where village life and city living come together. While new developments elsewhere in Noord continue to rise higher, this neighbourhood has retained its intimate scale, with low-rise buildings, front gardens and a strong sense of community.
Schools and the Molenwijk shopping centre, which includes a library and pharmacy, are within walking distance. At the same time, the vibrant NDSM area, a major public transport hub and the A10 East ring road are all within easy reach. The ferry to Amsterdam city centre is nearby, while the nature and waterways of ’t Twiske are just an eight-minute bike ride away. The best of both worlds.
Good to know
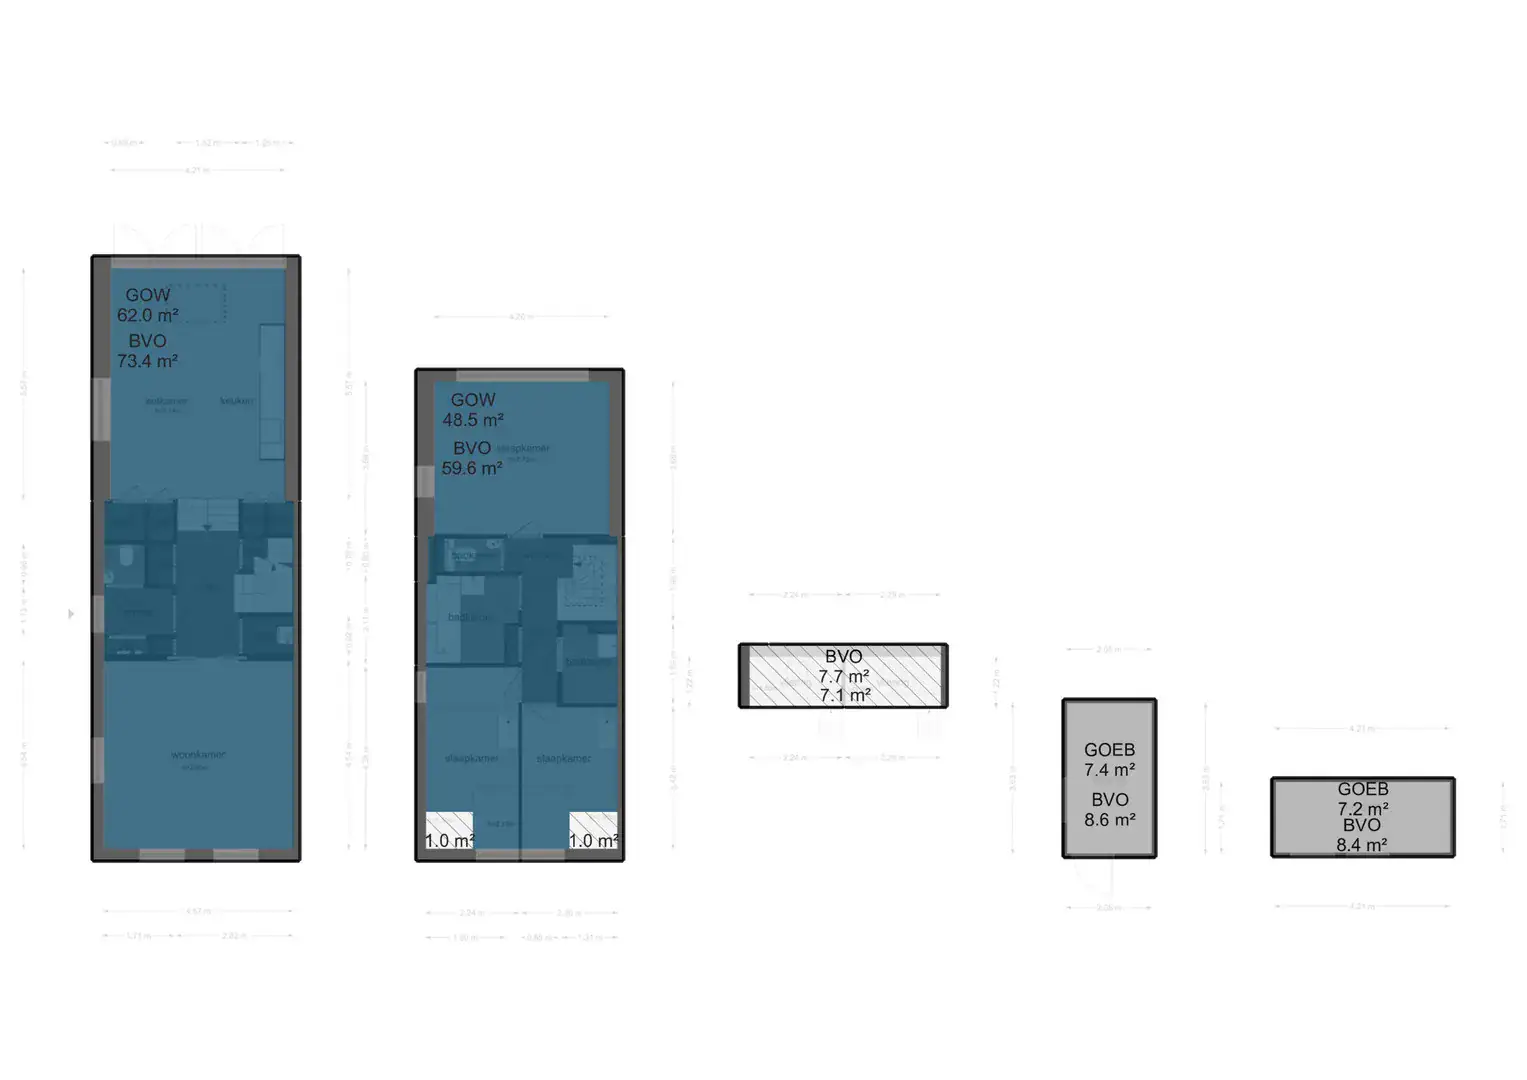
* Living area: 111 m²
* Plot: 228 m², including a 152 m² rear garden and 12 m² front garden
* 3 bedrooms, 2 bathrooms
* Freehold property
* Front and rear gardens
* Energy label A
* New window frames with HR++ double glazing
* Designed in collaboration with Jan Bochmann Architects
* Completion by mutual agreement; a quick completion is possible
Floor plans

Features
General
Energy
Area and volume
Specs
Cadastral information
Layout

Amenities nearby
single
no kids
with kids
0 - 14 year
15 - 24 year
25 - 44 year
45 - 64 year
65+ year
tussenwoning
hoekwoning
twee-onder-een-kap
vrijstaand
appartementen
Photo & Video