
Amsterdam
Potgieterstraat 27 3

Isabelle Band
Description
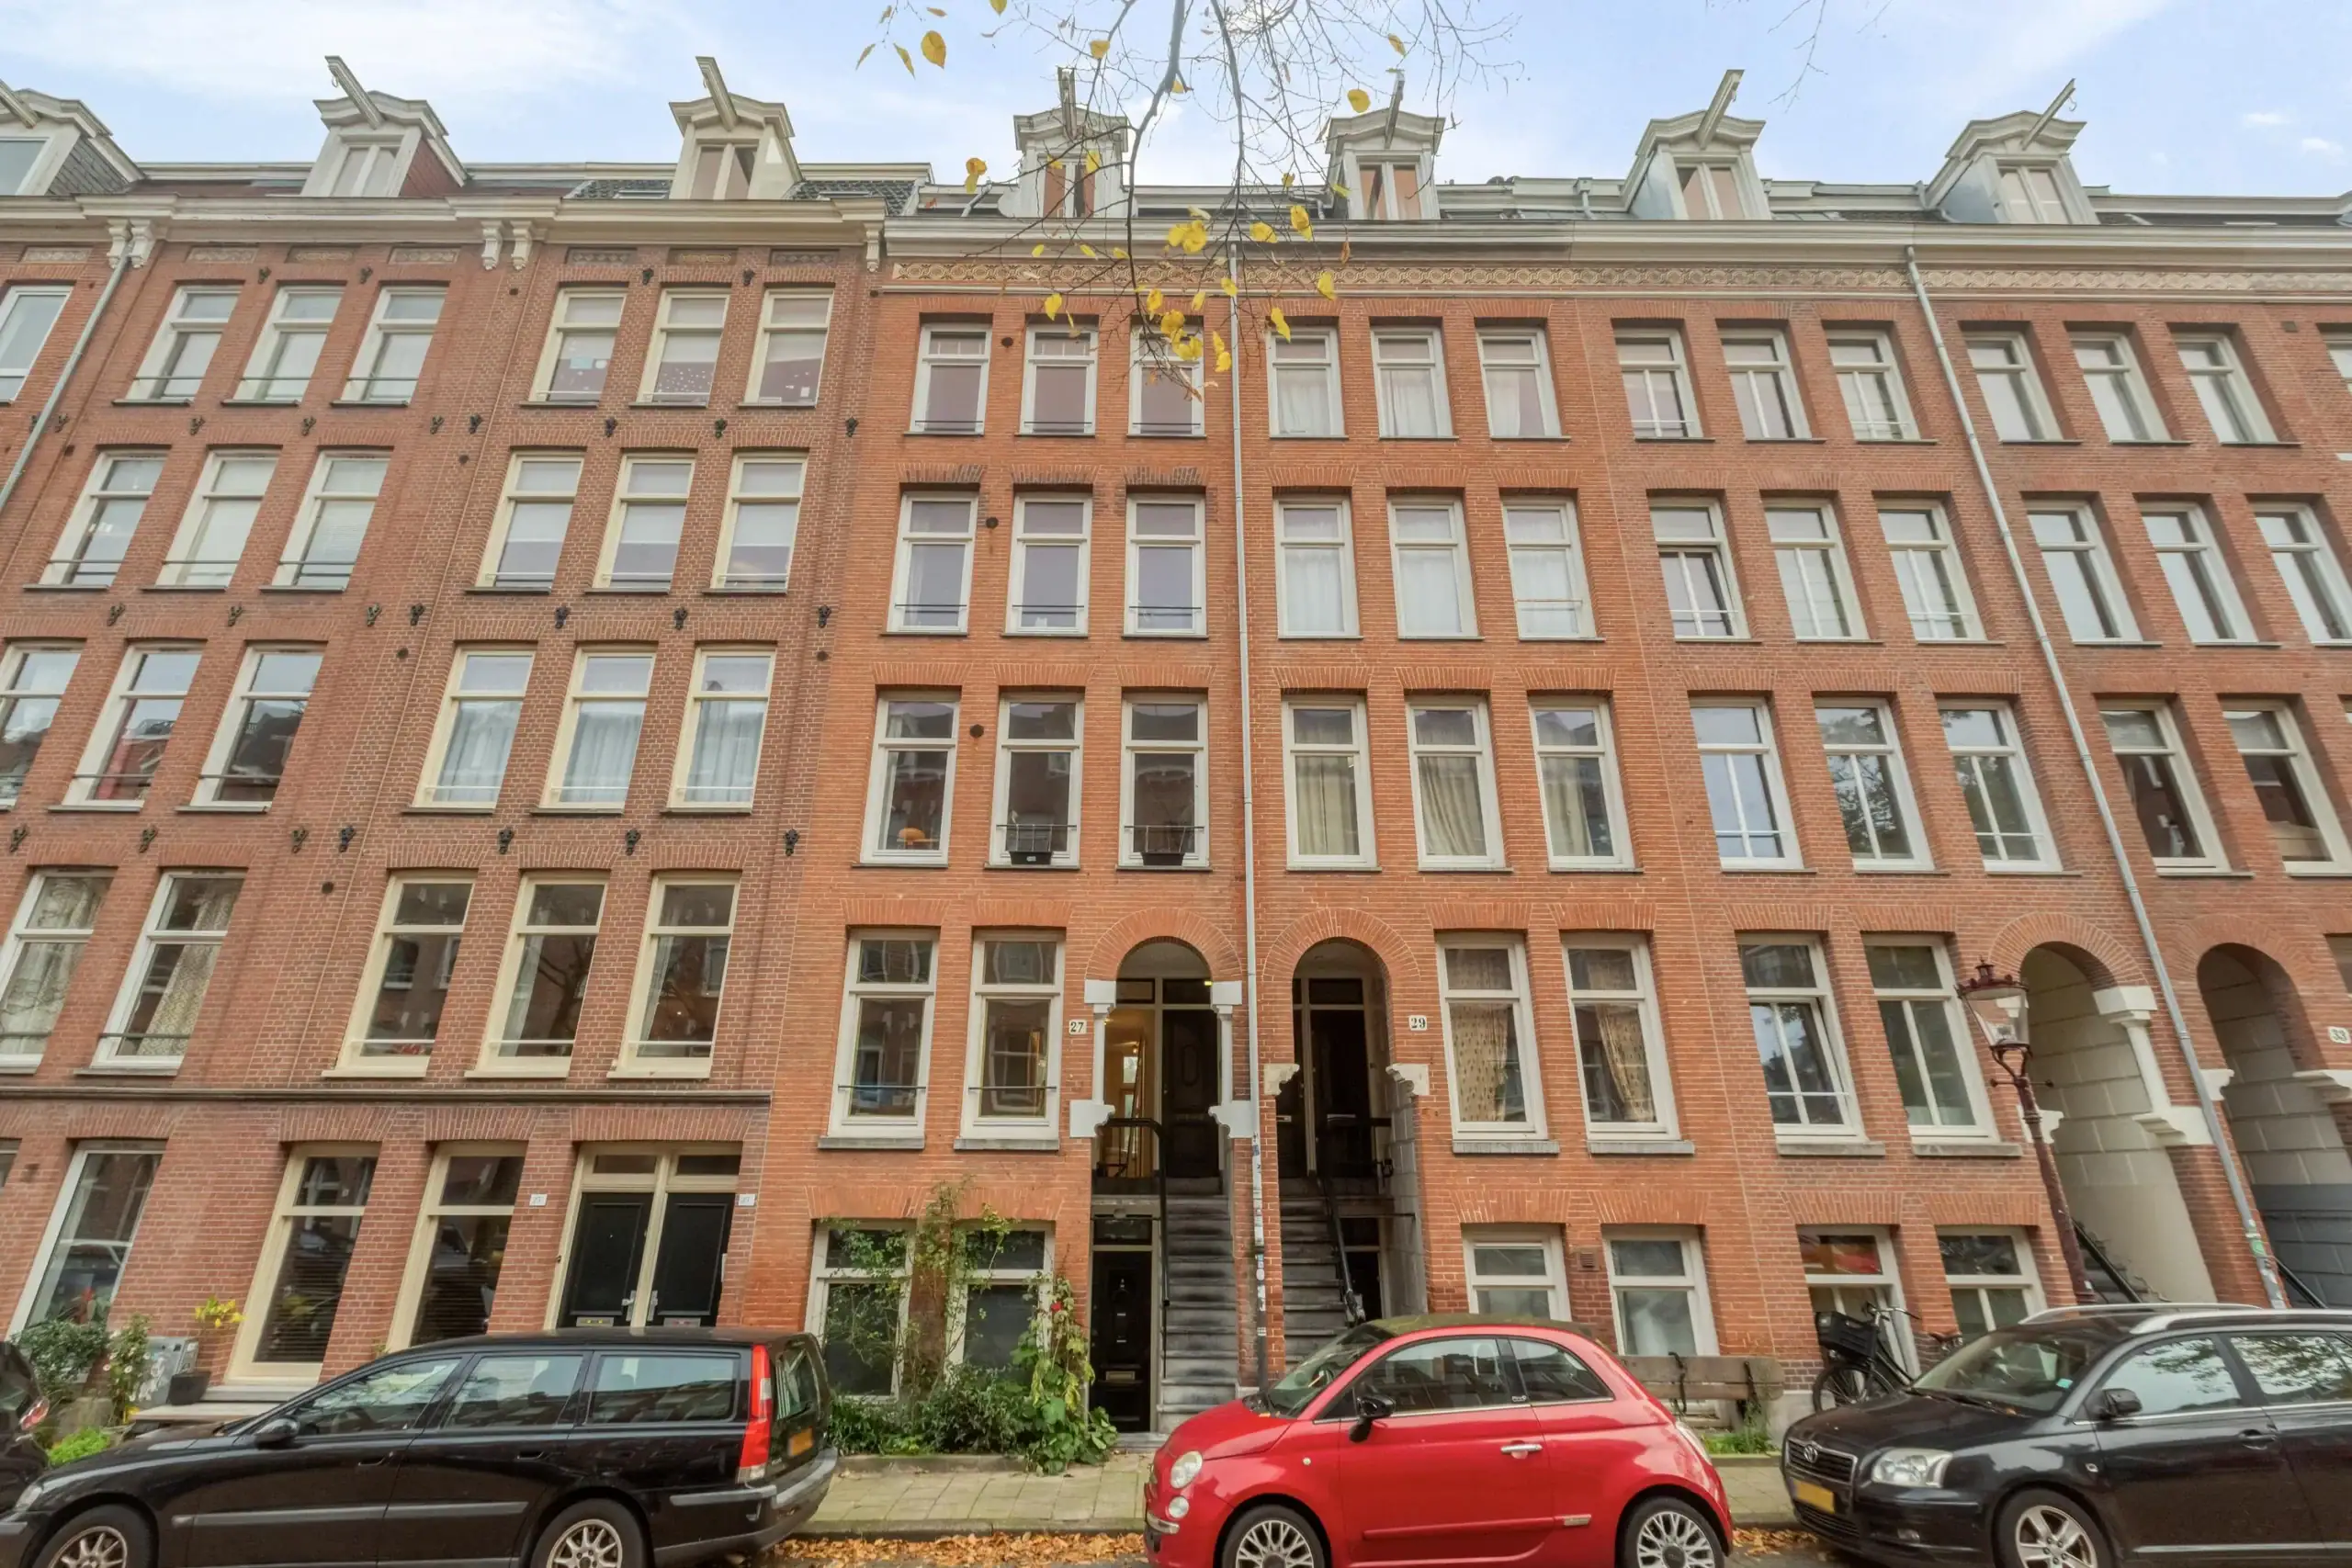
Located on the charming Potgieterstraat, this attractive and practically laid-out apartment offers approximately 54 m² of living space. Situated on the third floor, the property features a bright living room with large windows, a modern renovated open-plan kitchen, and a bedroom on the uppermost floor.
Surroundings
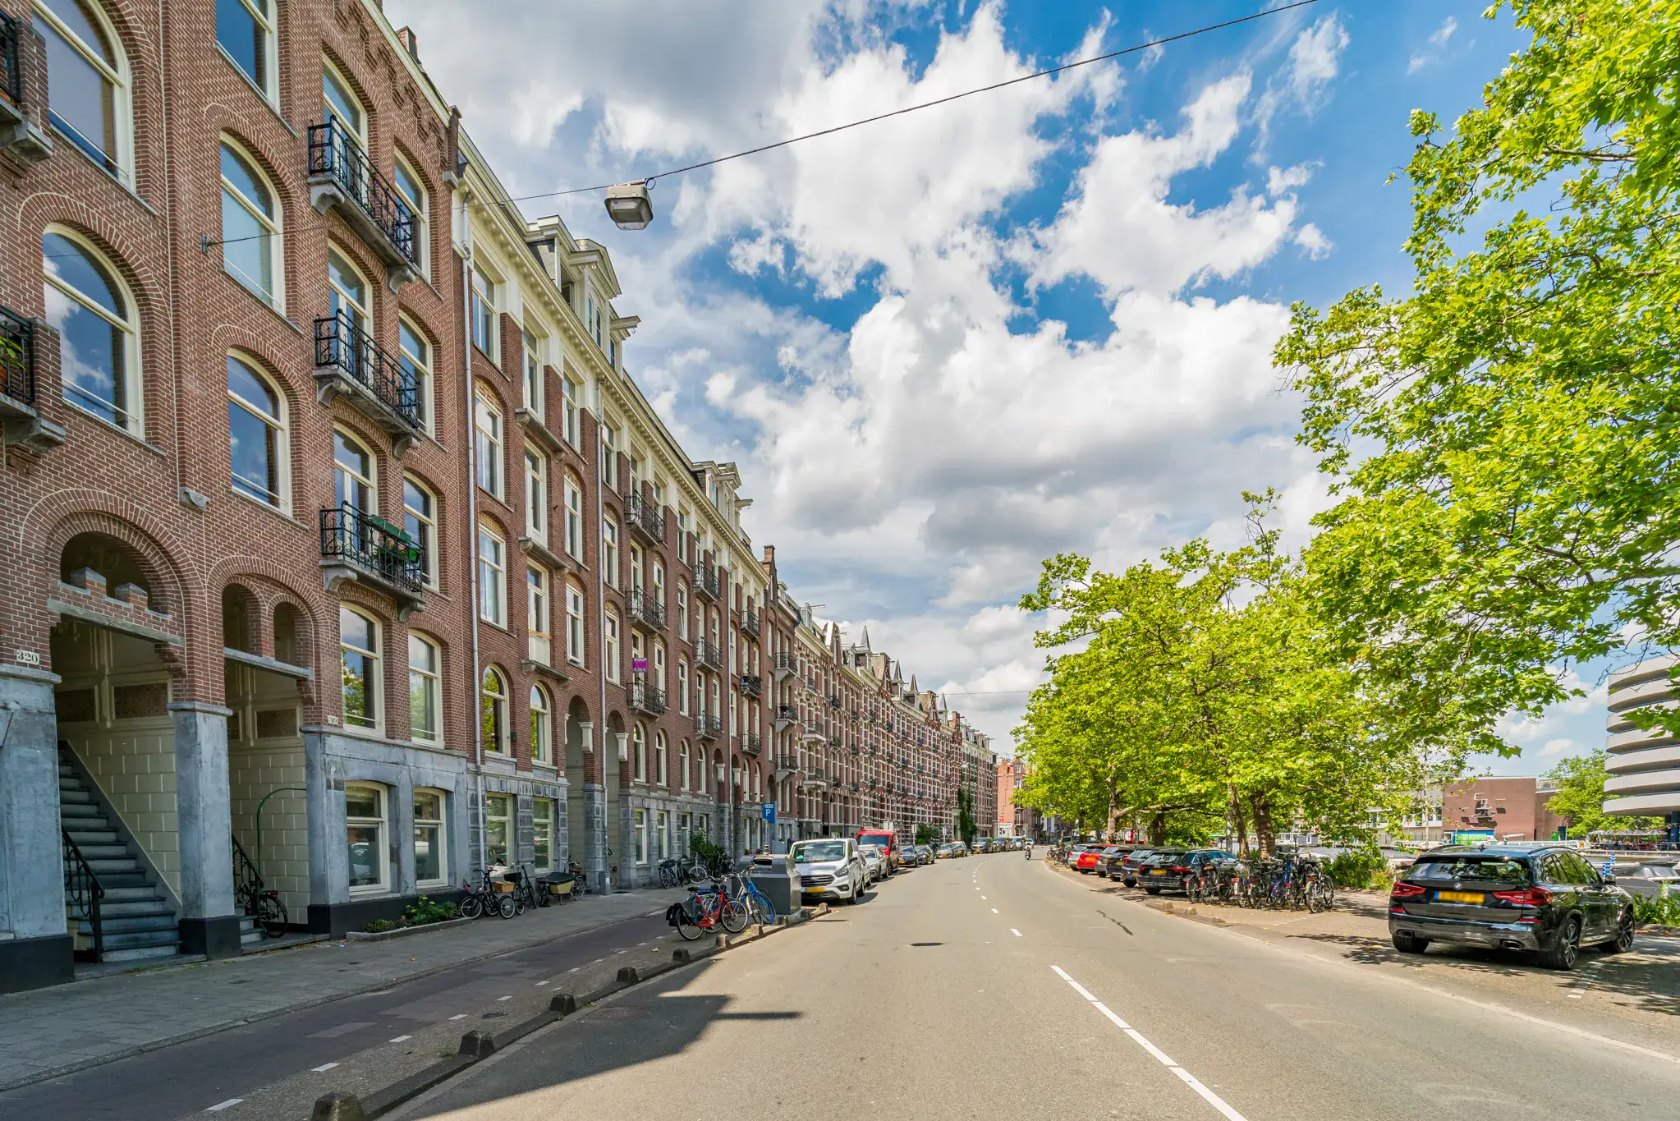
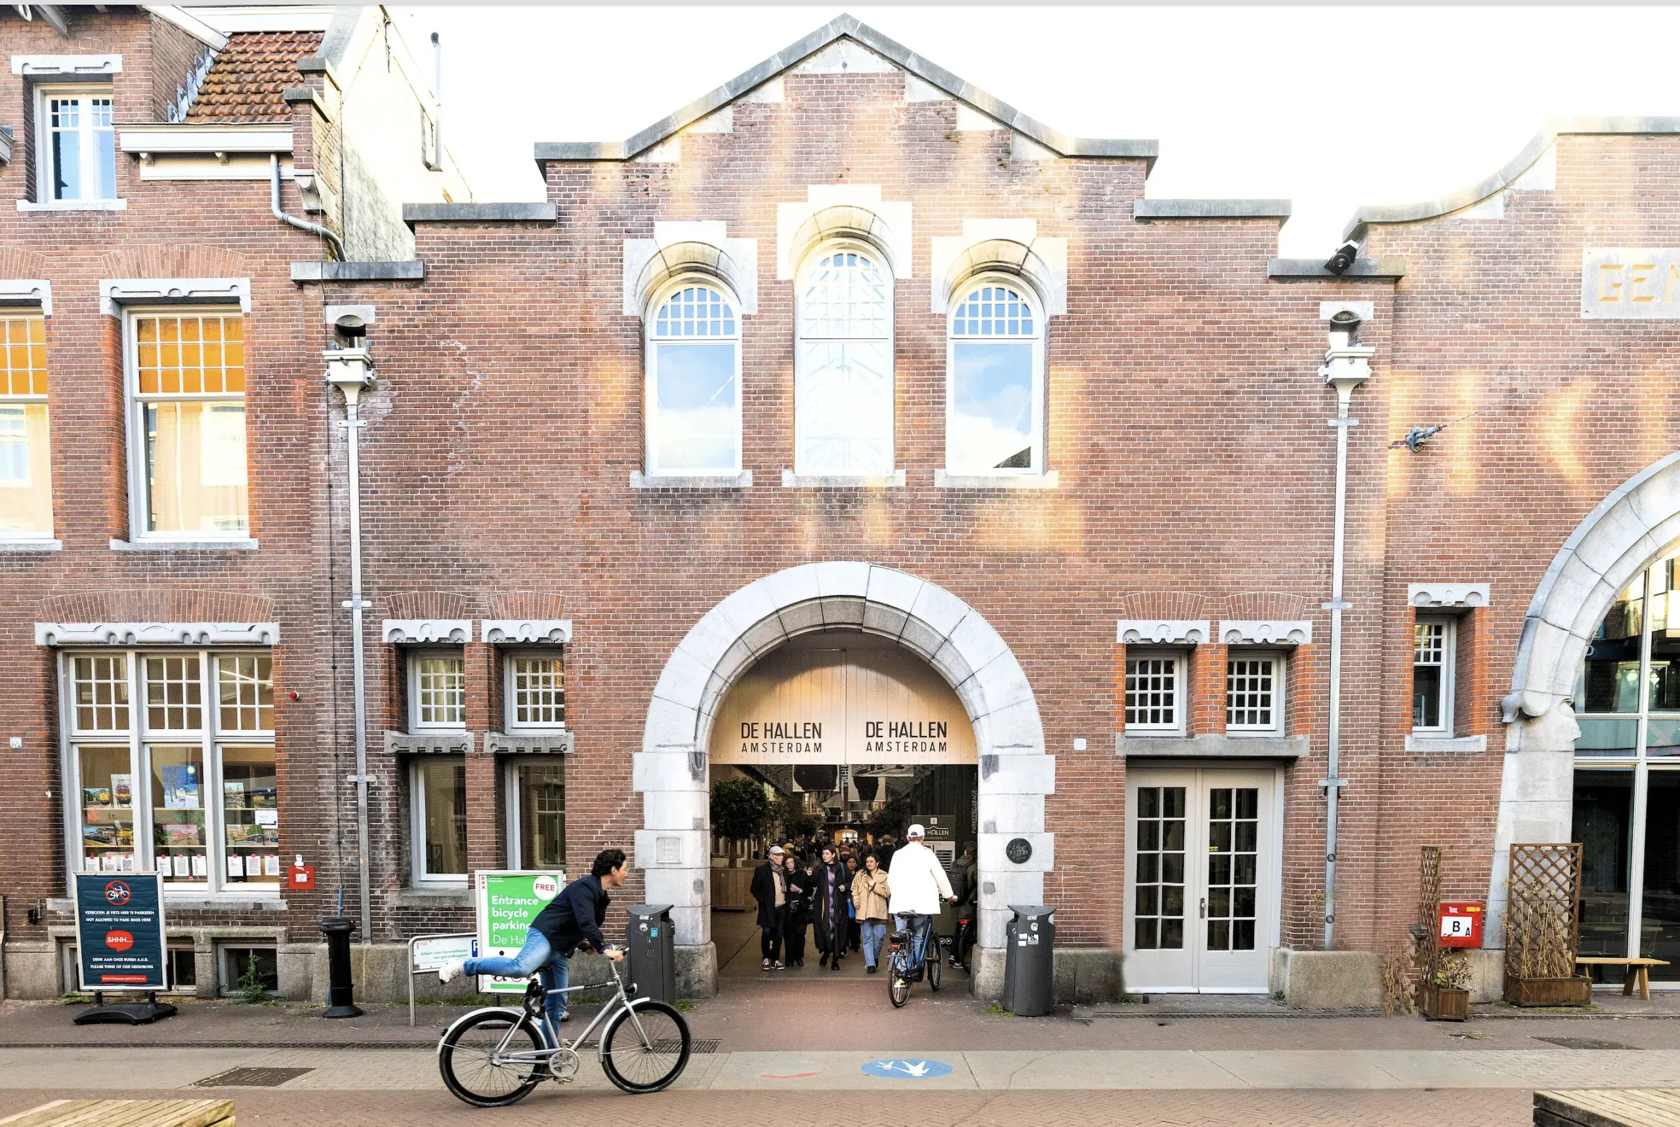
Potgieterstraat is situated in the charming Oud-West district, just a short distance from the Jordaan neighbourhood and the popular De Hallen complex. The area is known for its diverse range of boutique shops, trendy bars and numerous restaurants.
Within walking distance, you will find the Ten Katemarkt, one of Amsterdam’s oldest markets, the famous Nine Streets (De Negen Straatjes), Elandsgracht and De Clercqstraat. De Hallen is also just a few minutes away on foot, while Vondelpark is within walking distance, making it an ideal spot for relaxation and outdoor activities.
The property is easily accessible by both public transport and car, with the nearest main road just a five-minute drive away. Amsterdam city centre and the train station can both be reached quickly by bicycle.
Key Features
* Living area of approximately 54 m²
* Energy label E
* Freehold property (no leasehold!)
* Modern, renovated open-plan kitchen
* Separate bedroom on the upper floor
* Professionally managed Owners’ Association (VvE)
* Monthly Owners’ Association contribution: €100
* Prime location in Amsterdam Oud-West, close to De Hallen and the Jordaan
* Transfer date to be agreed upon
The apartment
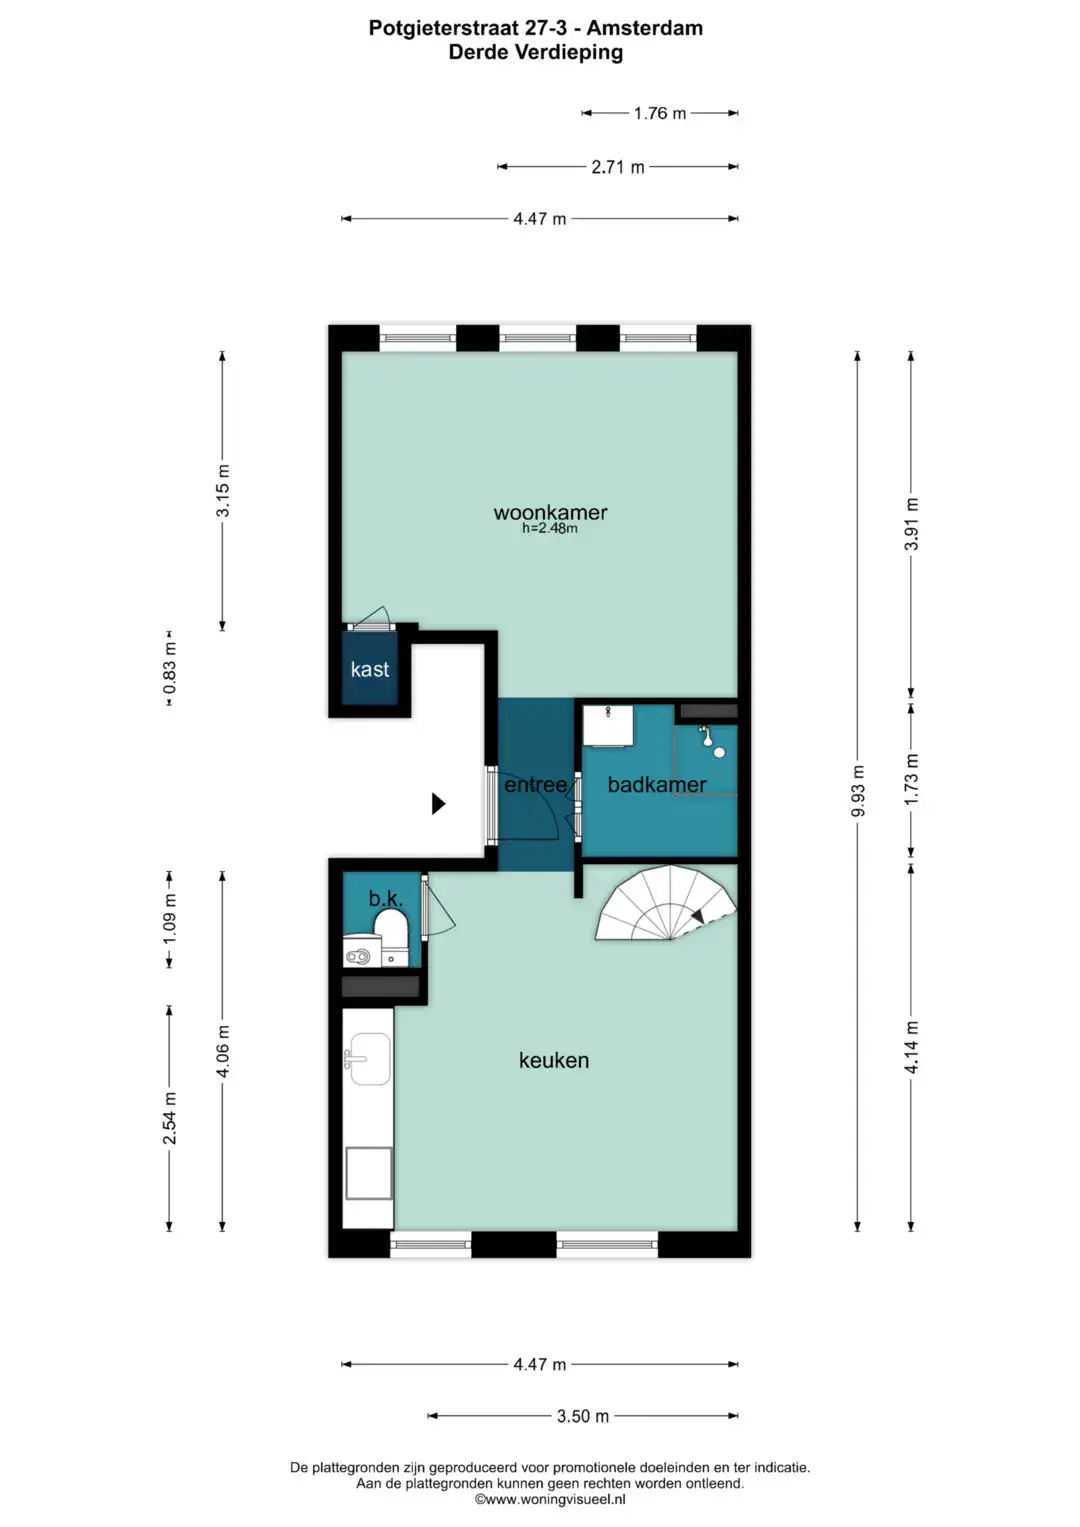
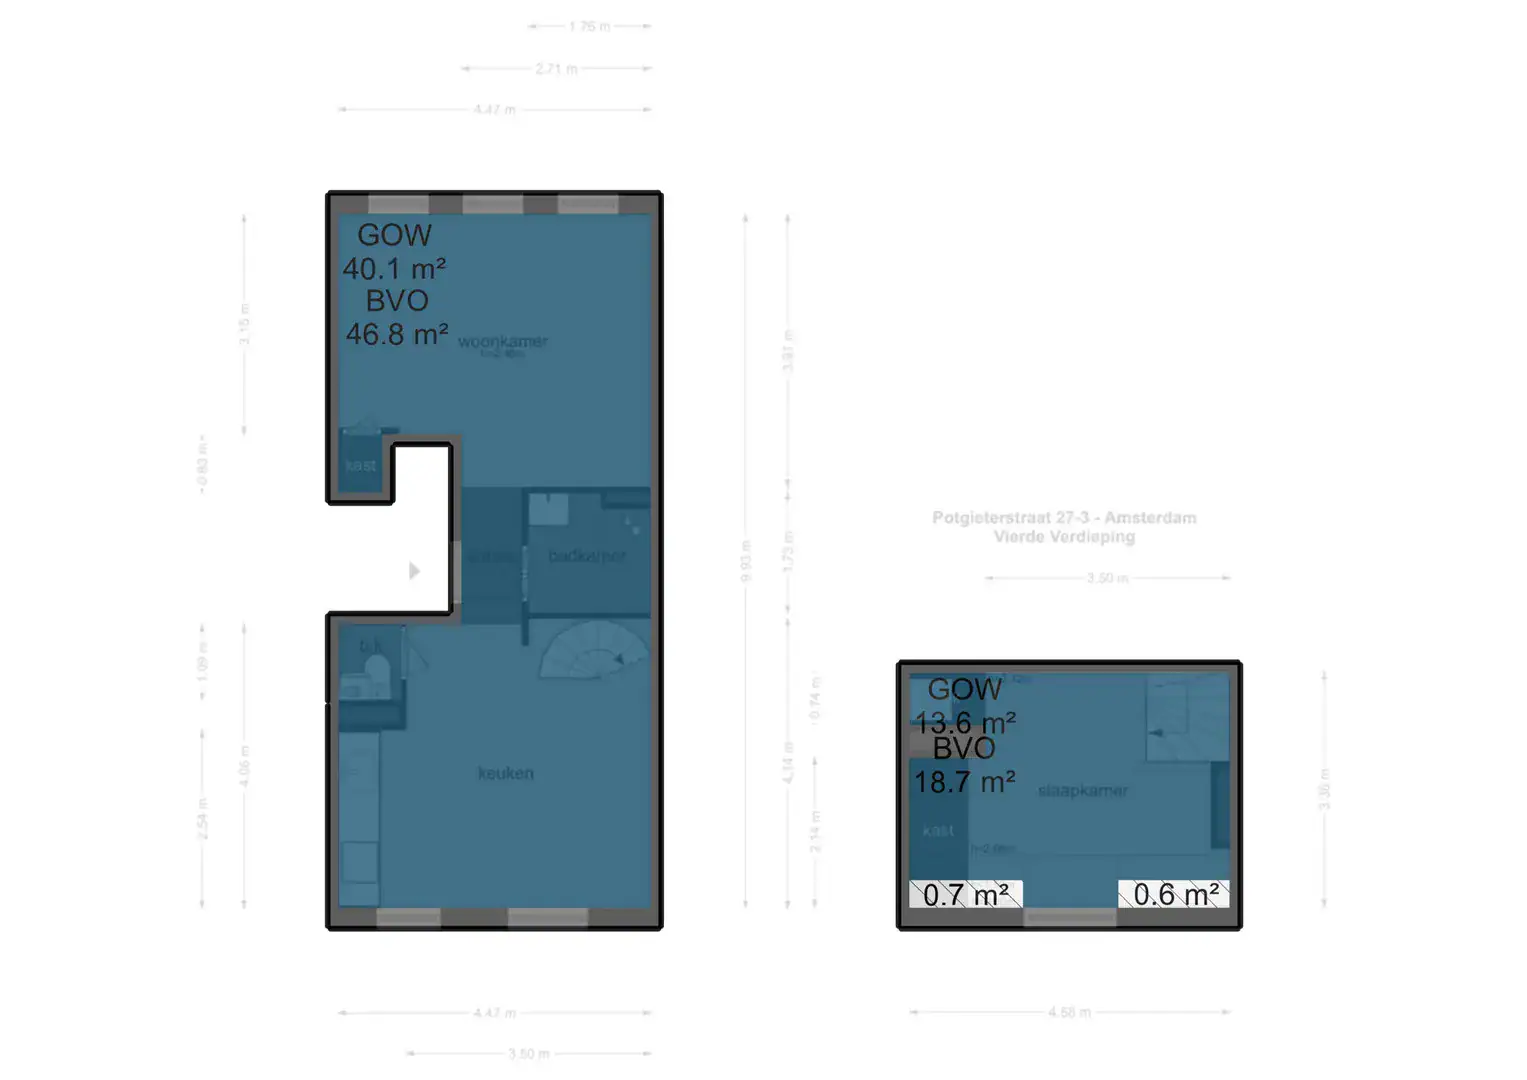
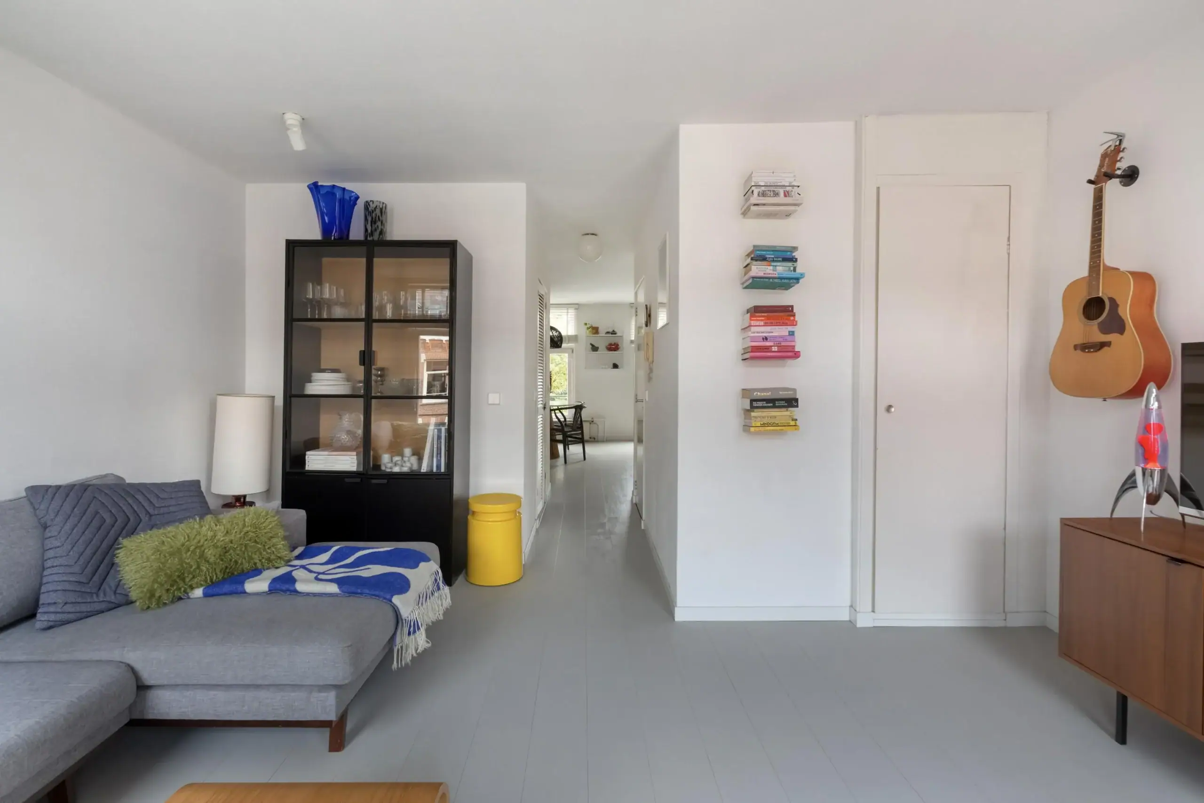
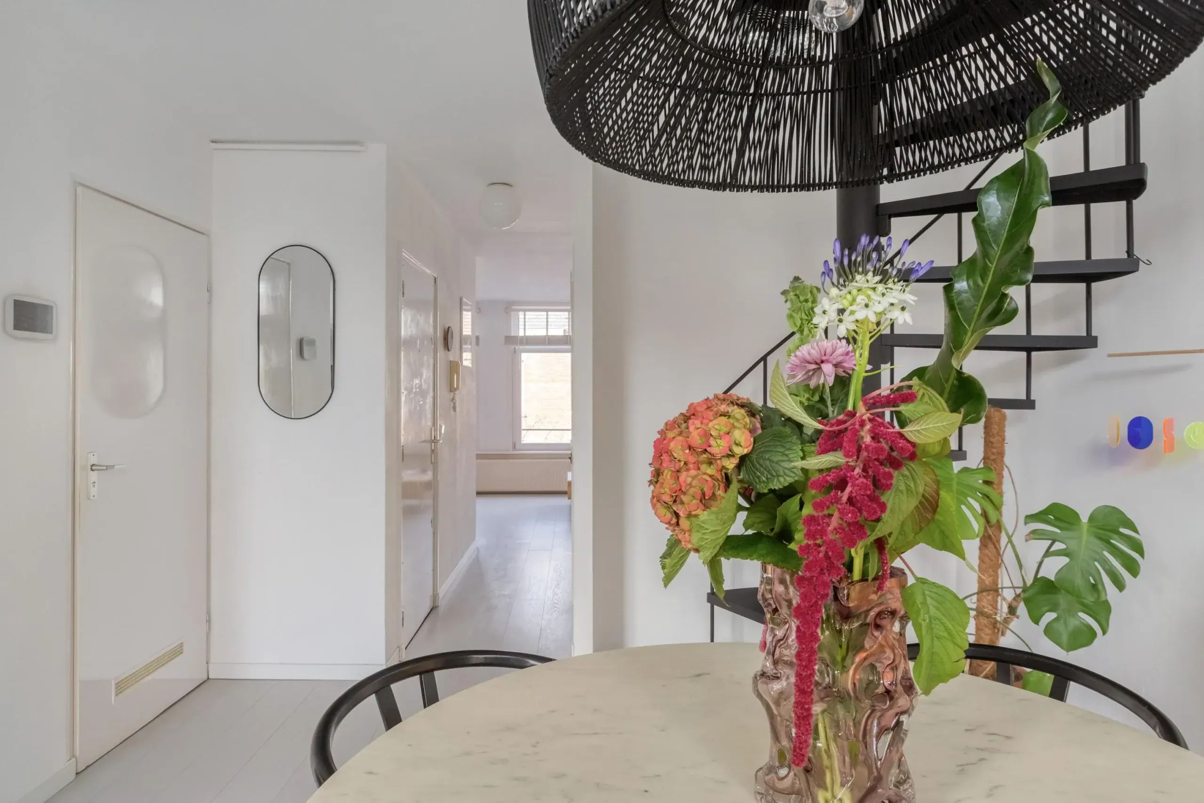
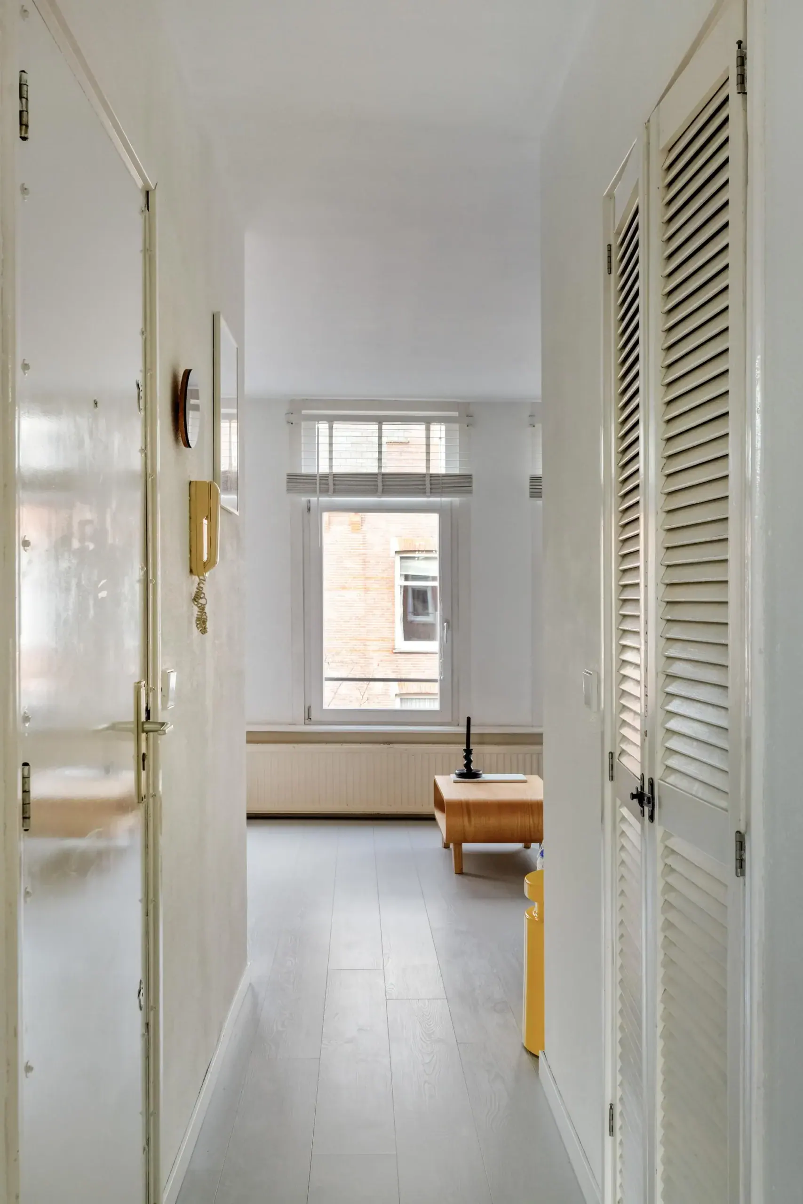
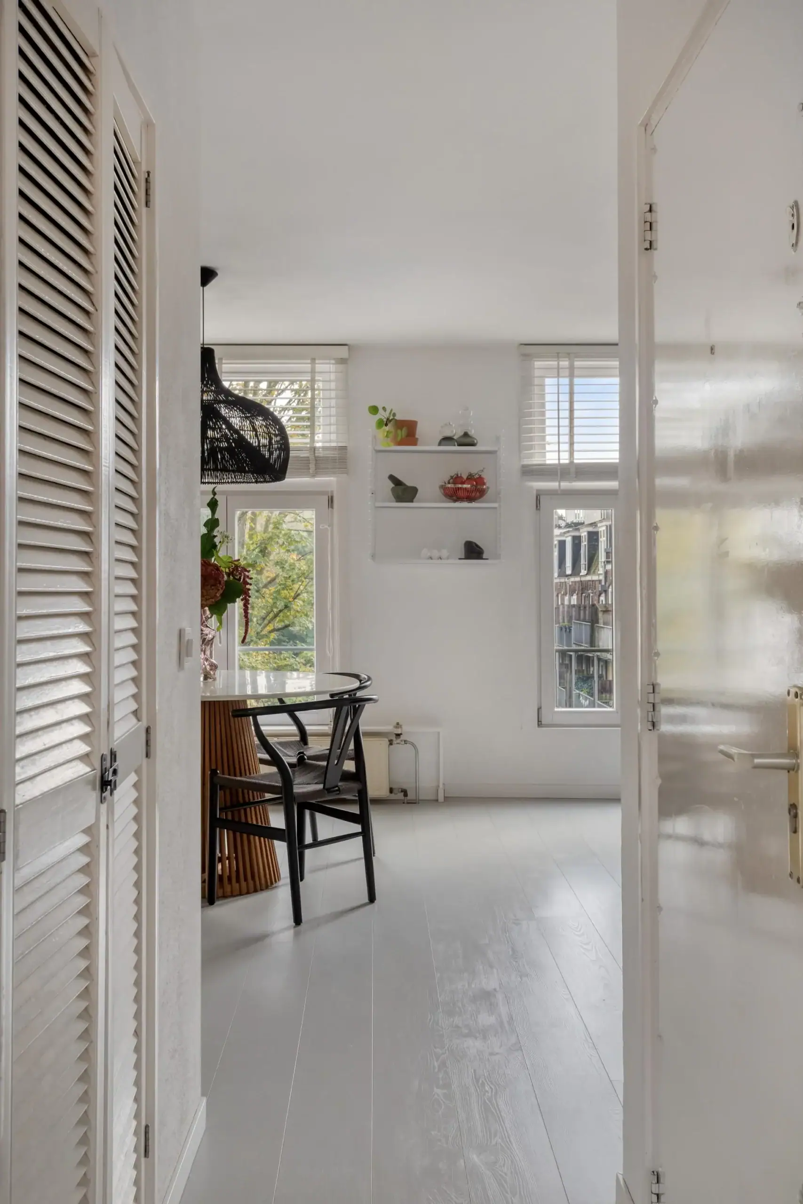
Upon entering the apartment, you arrive in the entrance hall, which provides access to the various rooms.
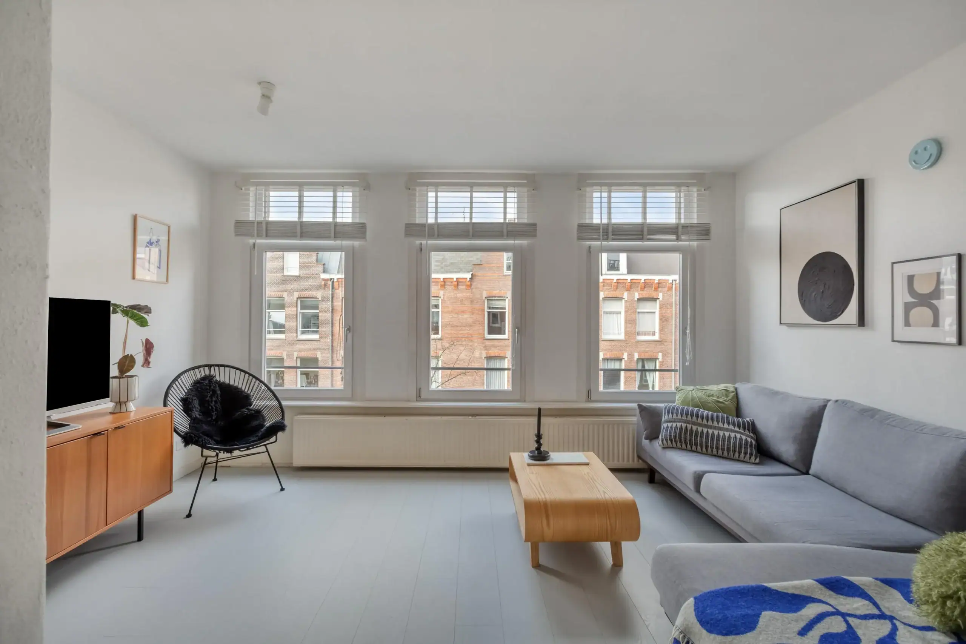
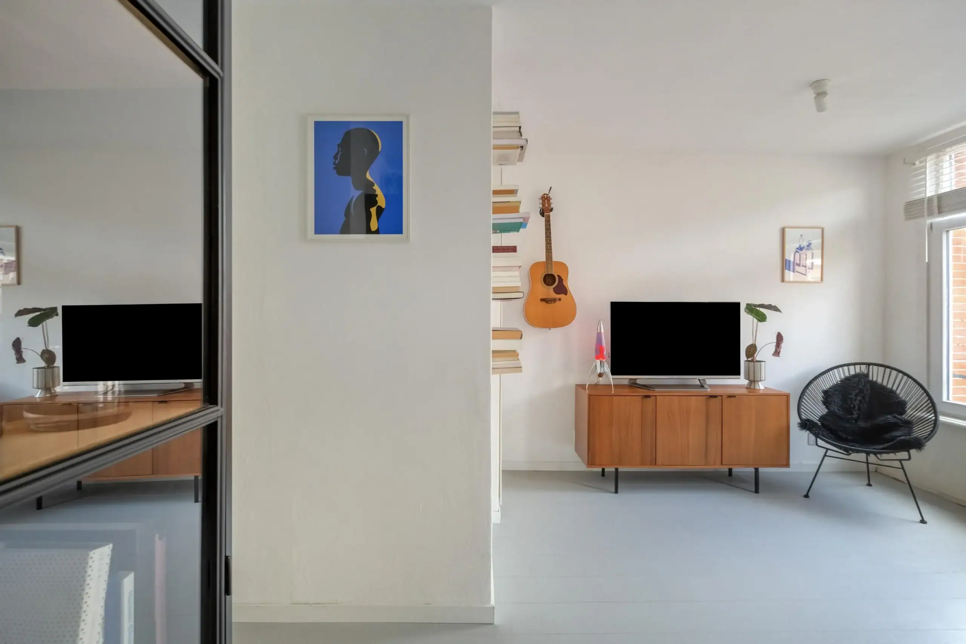
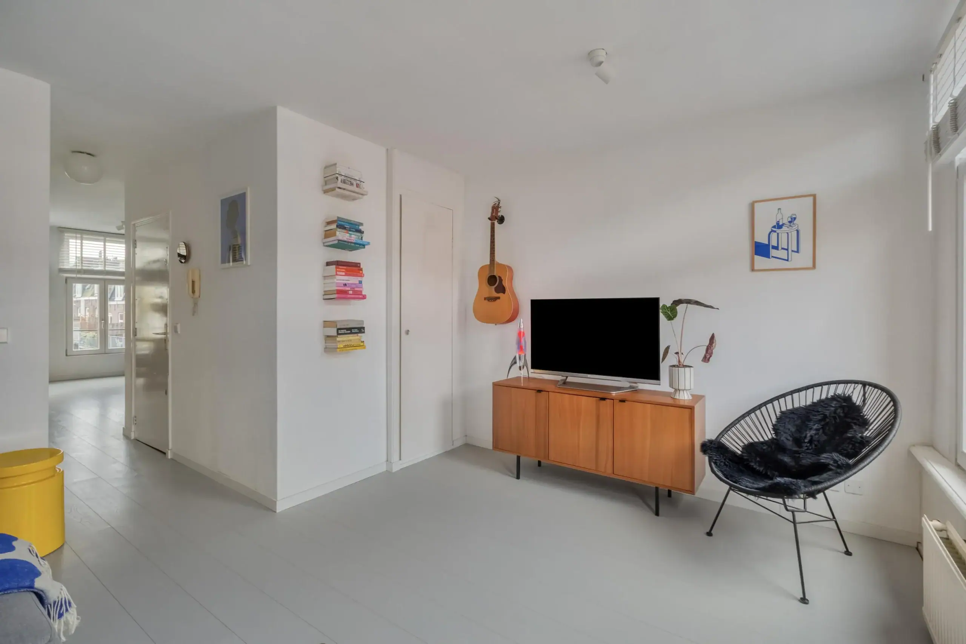
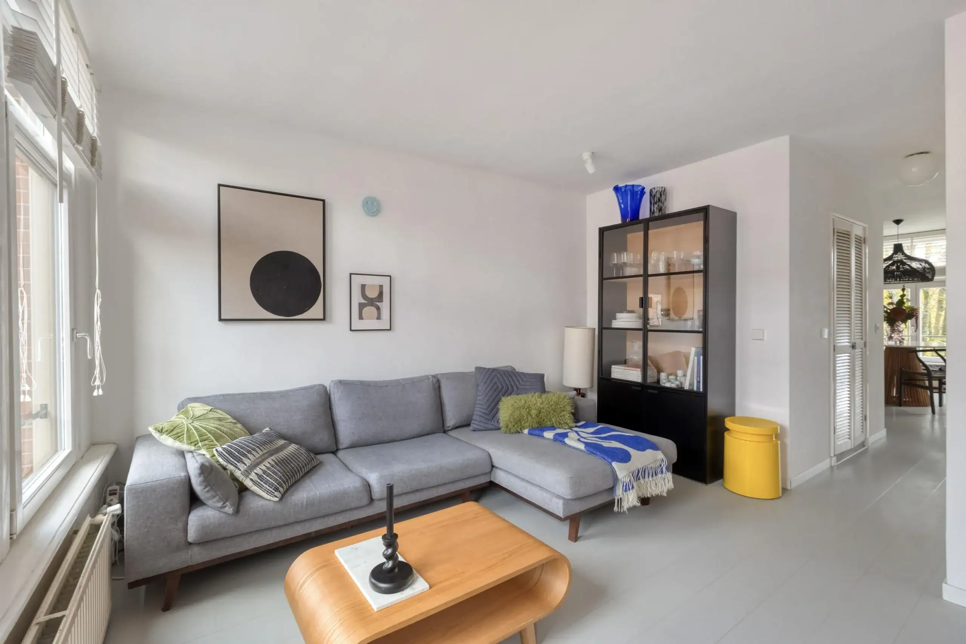
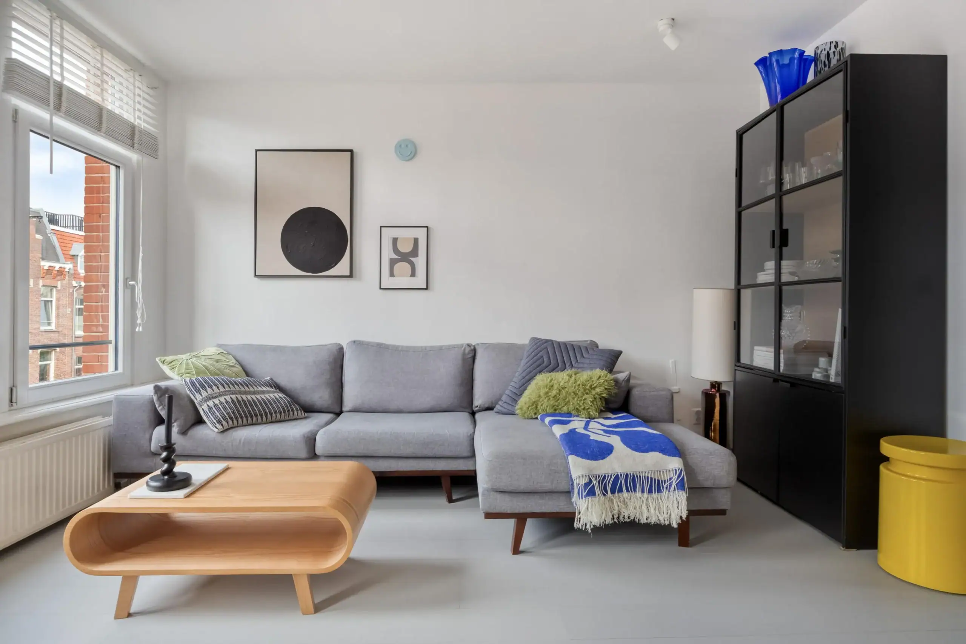
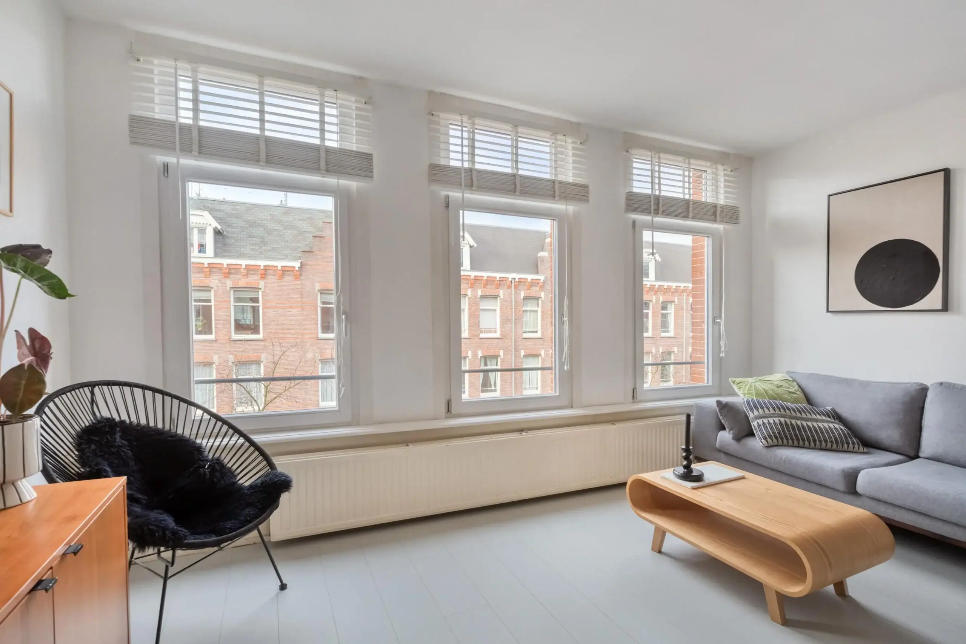
At the front of the property, you will find the spacious and bright living room. Three large windows allow an abundance of natural light to flood the space, creating a wonderful sense of openness. There is plenty of room for a comfortable seating area, where you can relax and enjoy the view of the street.
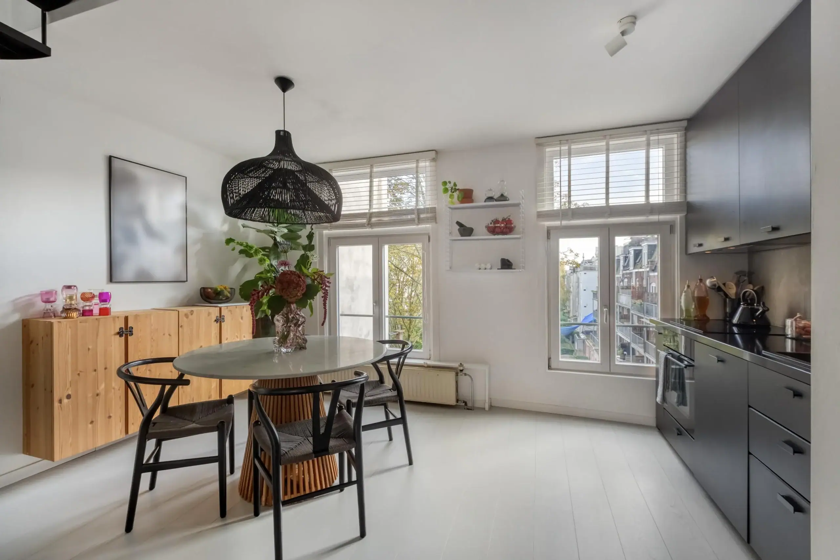
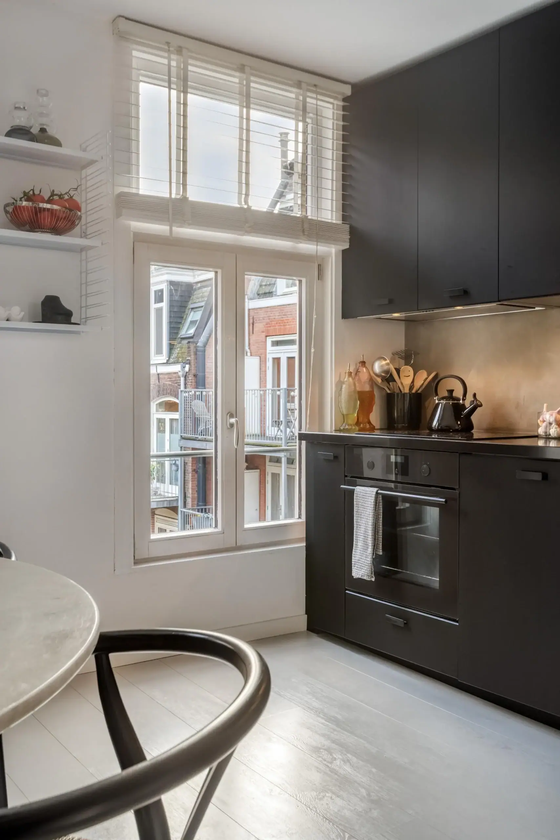
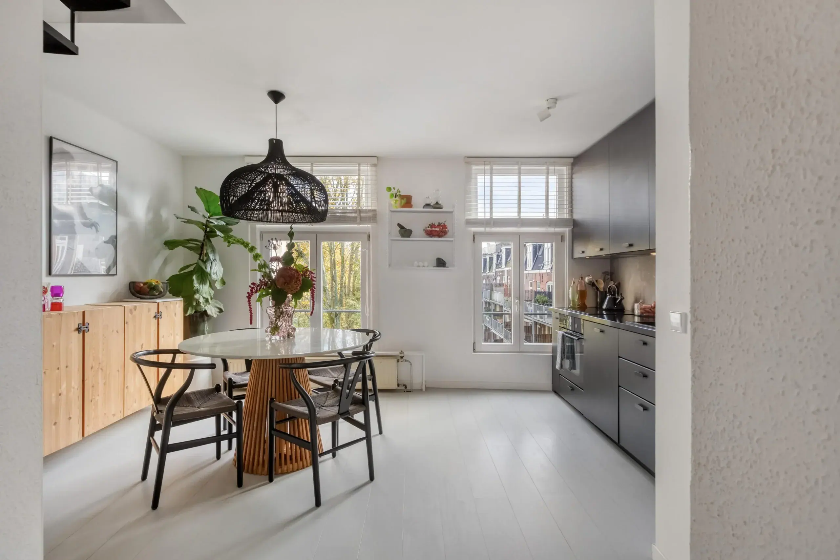
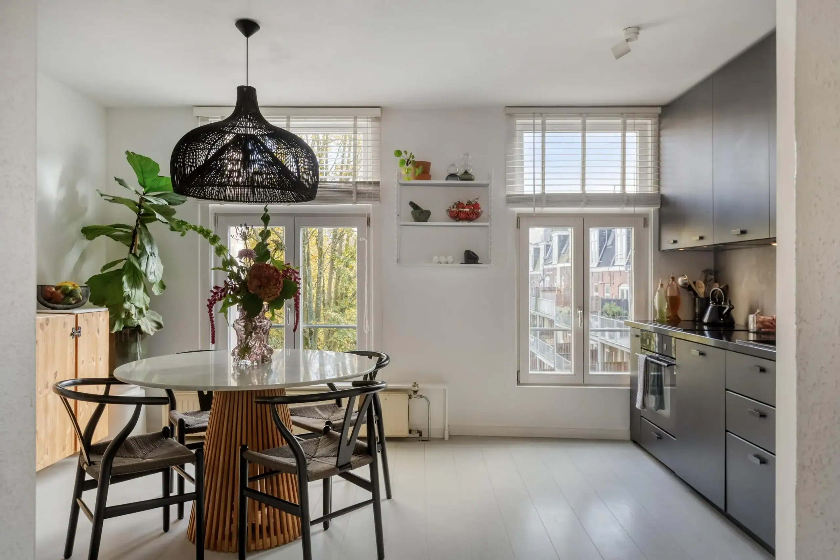
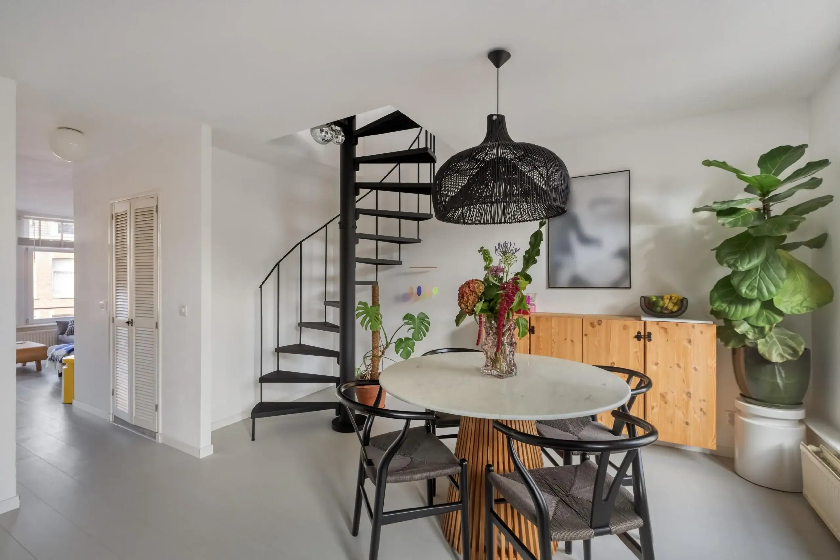
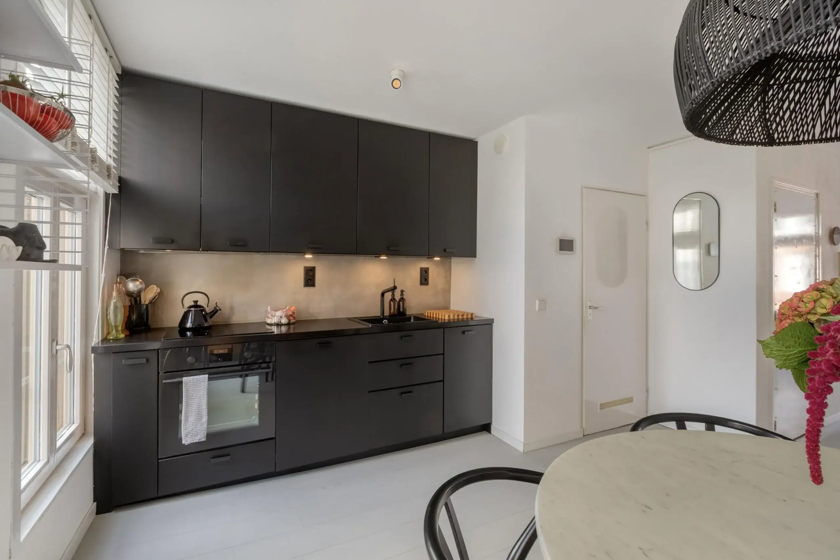
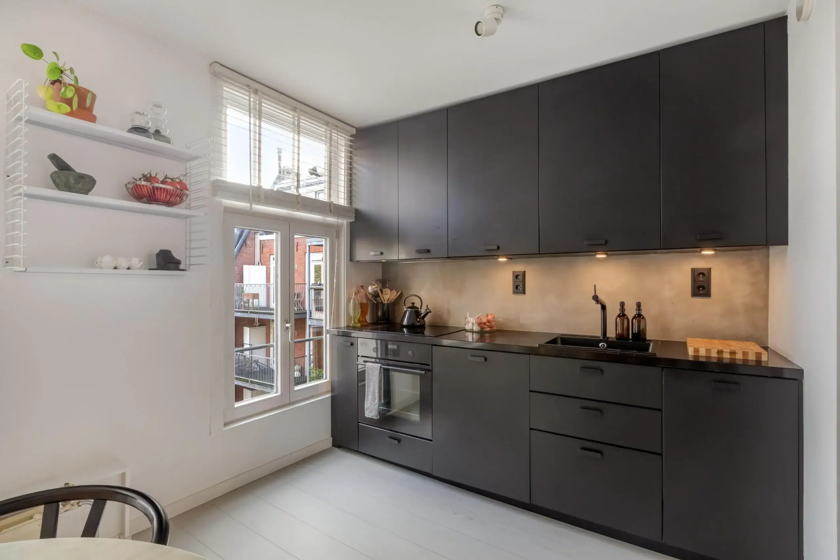
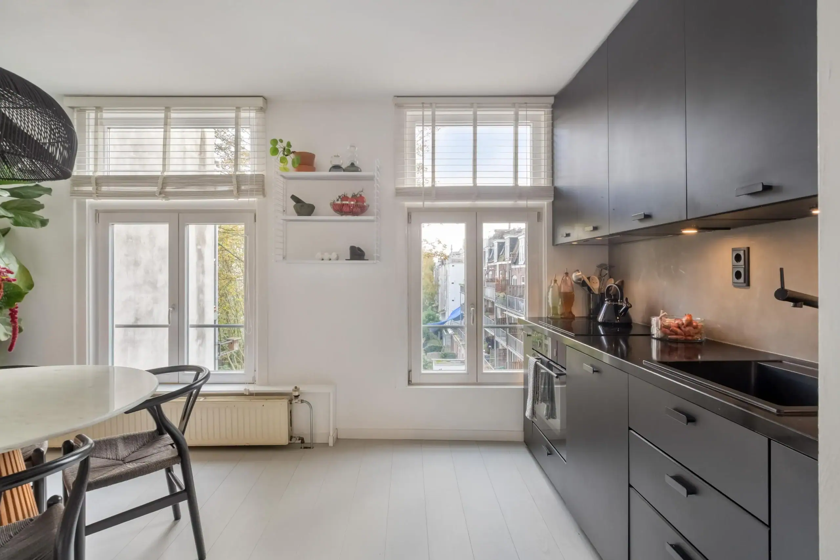
At the rear of the apartment is the modern, renovated open-plan kitchen. Its contemporary design creates a beautiful contrast with the living room and provides a lovely space for cooking, dining and entertaining. The sleek black kitchen is equipped with a convection oven, a four-burner induction hob, a sink and a dishwasher. It also offers ample storage space. The opening windows at the rear provide pleasant views over the green communal gardens.
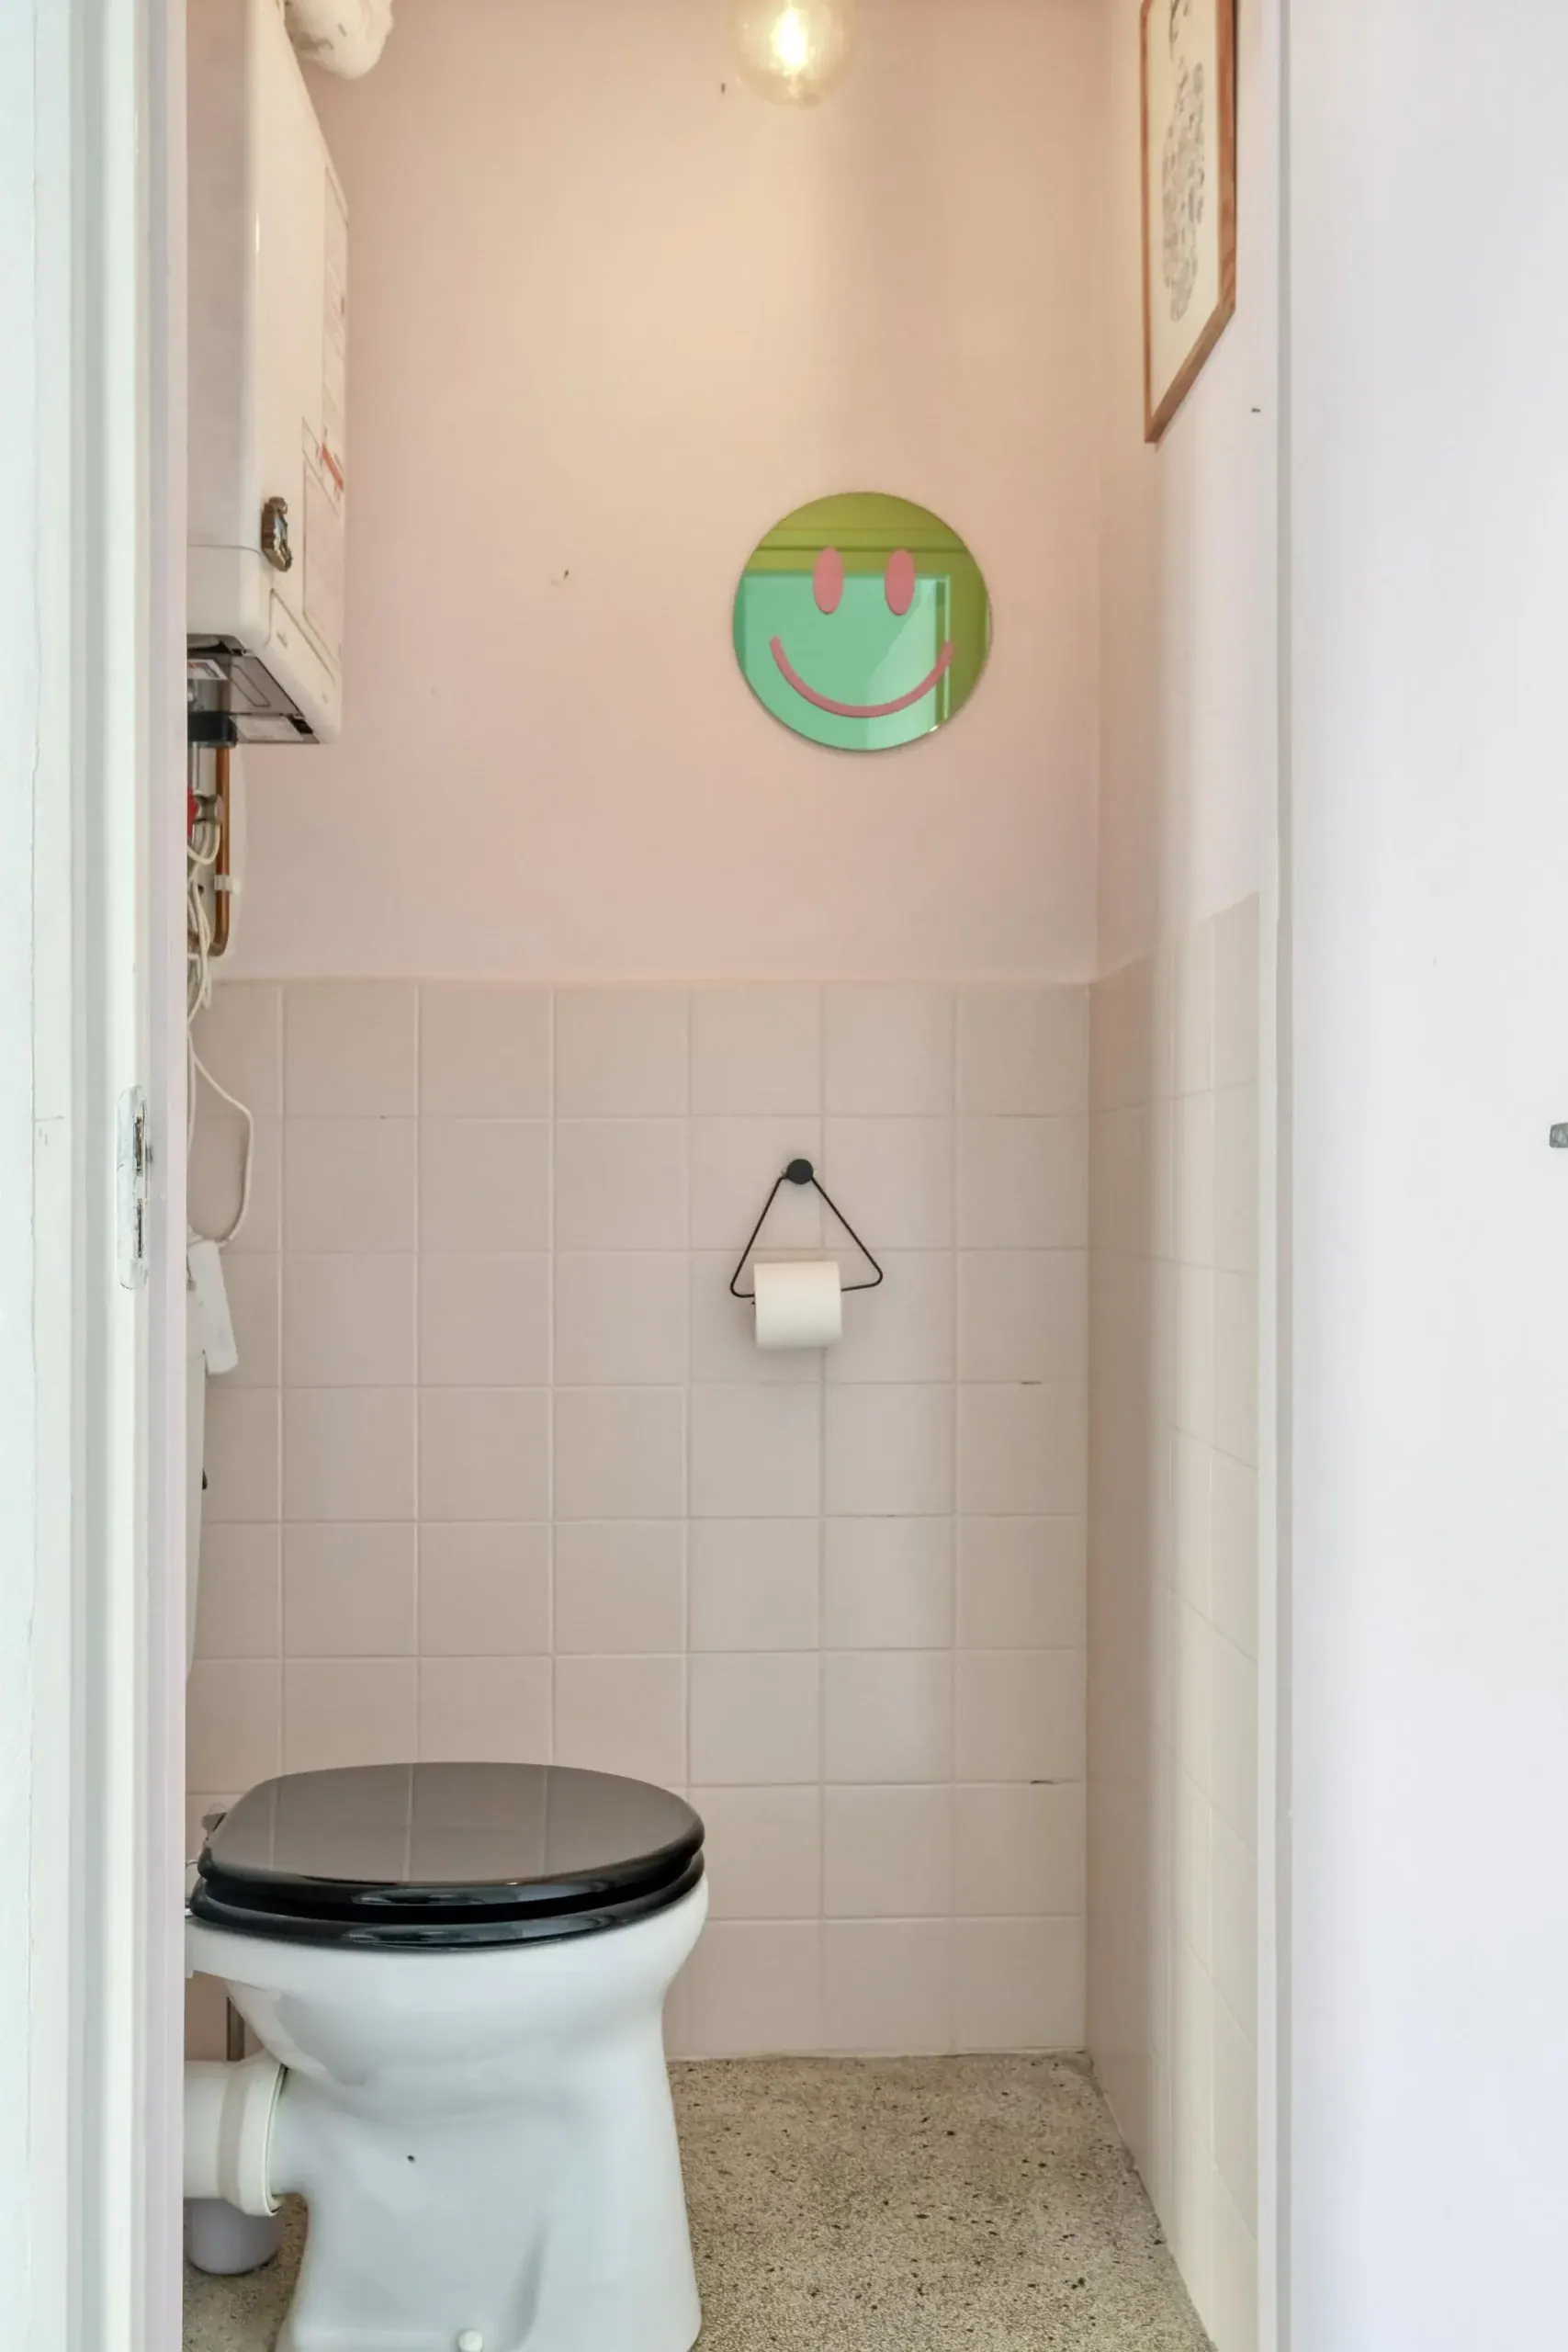
The separate toilet can be accessed from the kitchen, where the central heating boiler is also located.
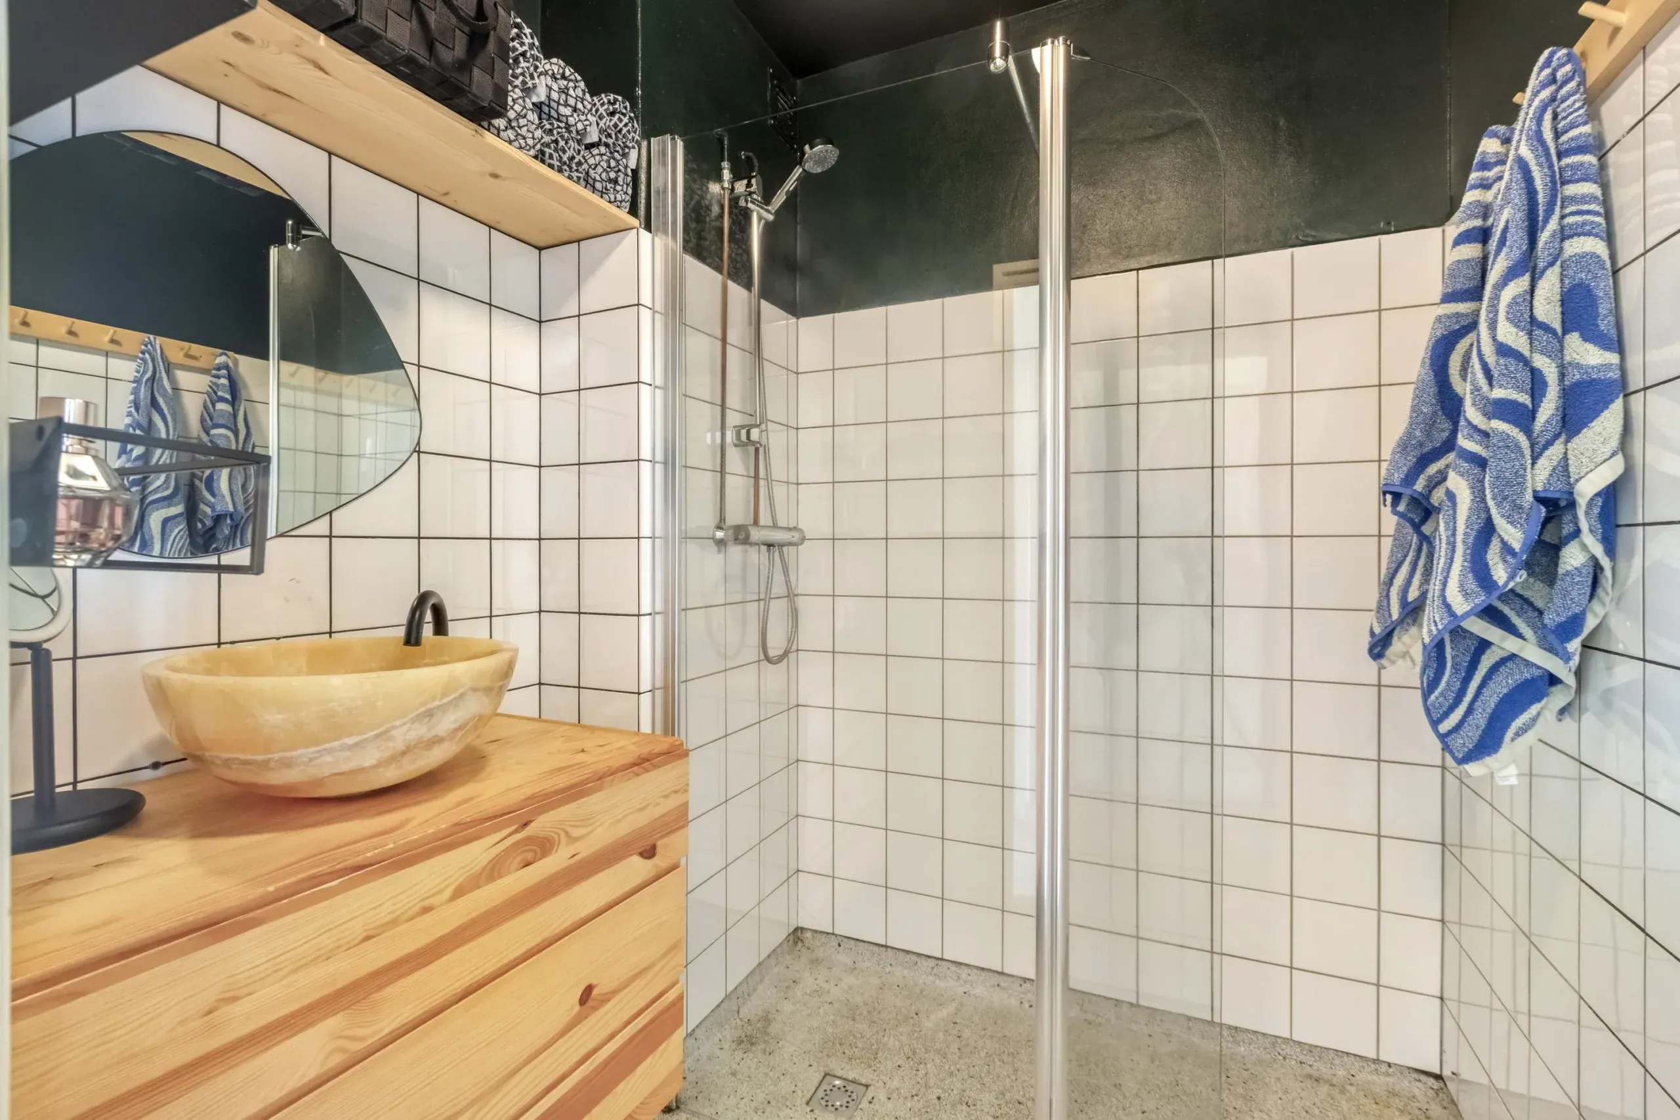
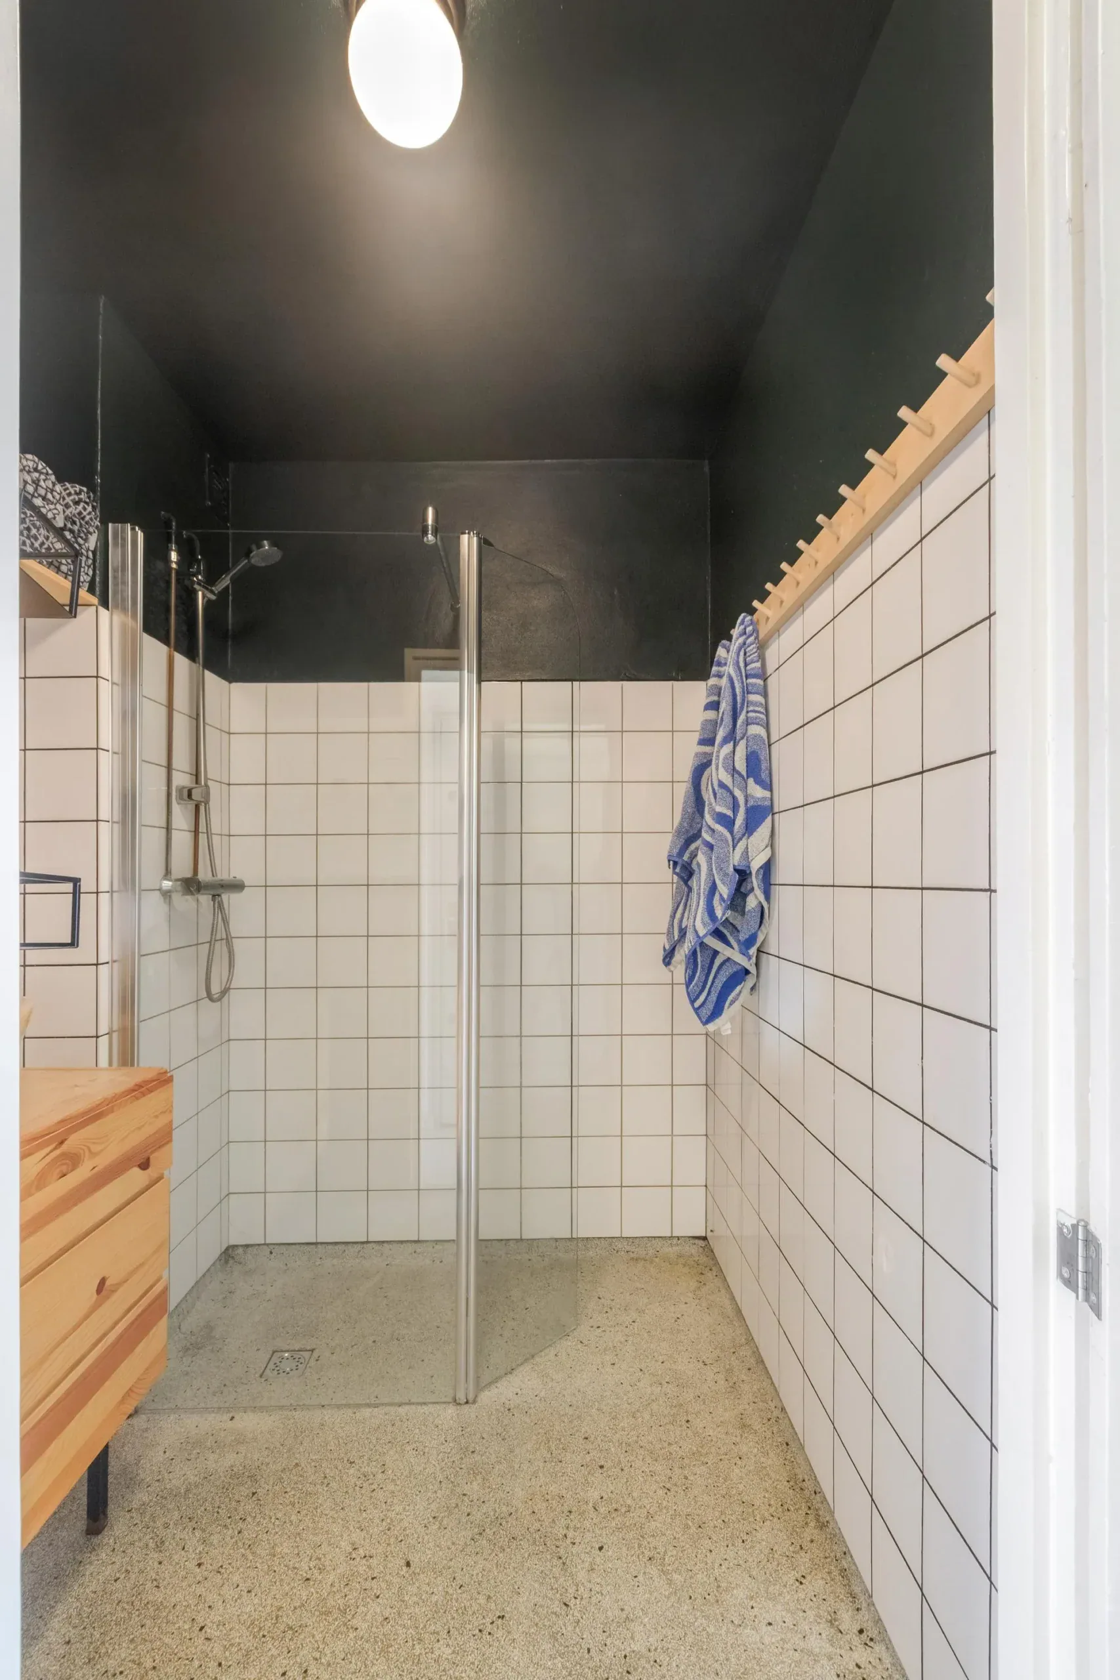
Centrally positioned within the apartment is the bathroom, featuring a comfortable shower and a wide natural stone washbasin with a matching vanity unit. These finishes give the bathroom a stylish and well-maintained appearance.
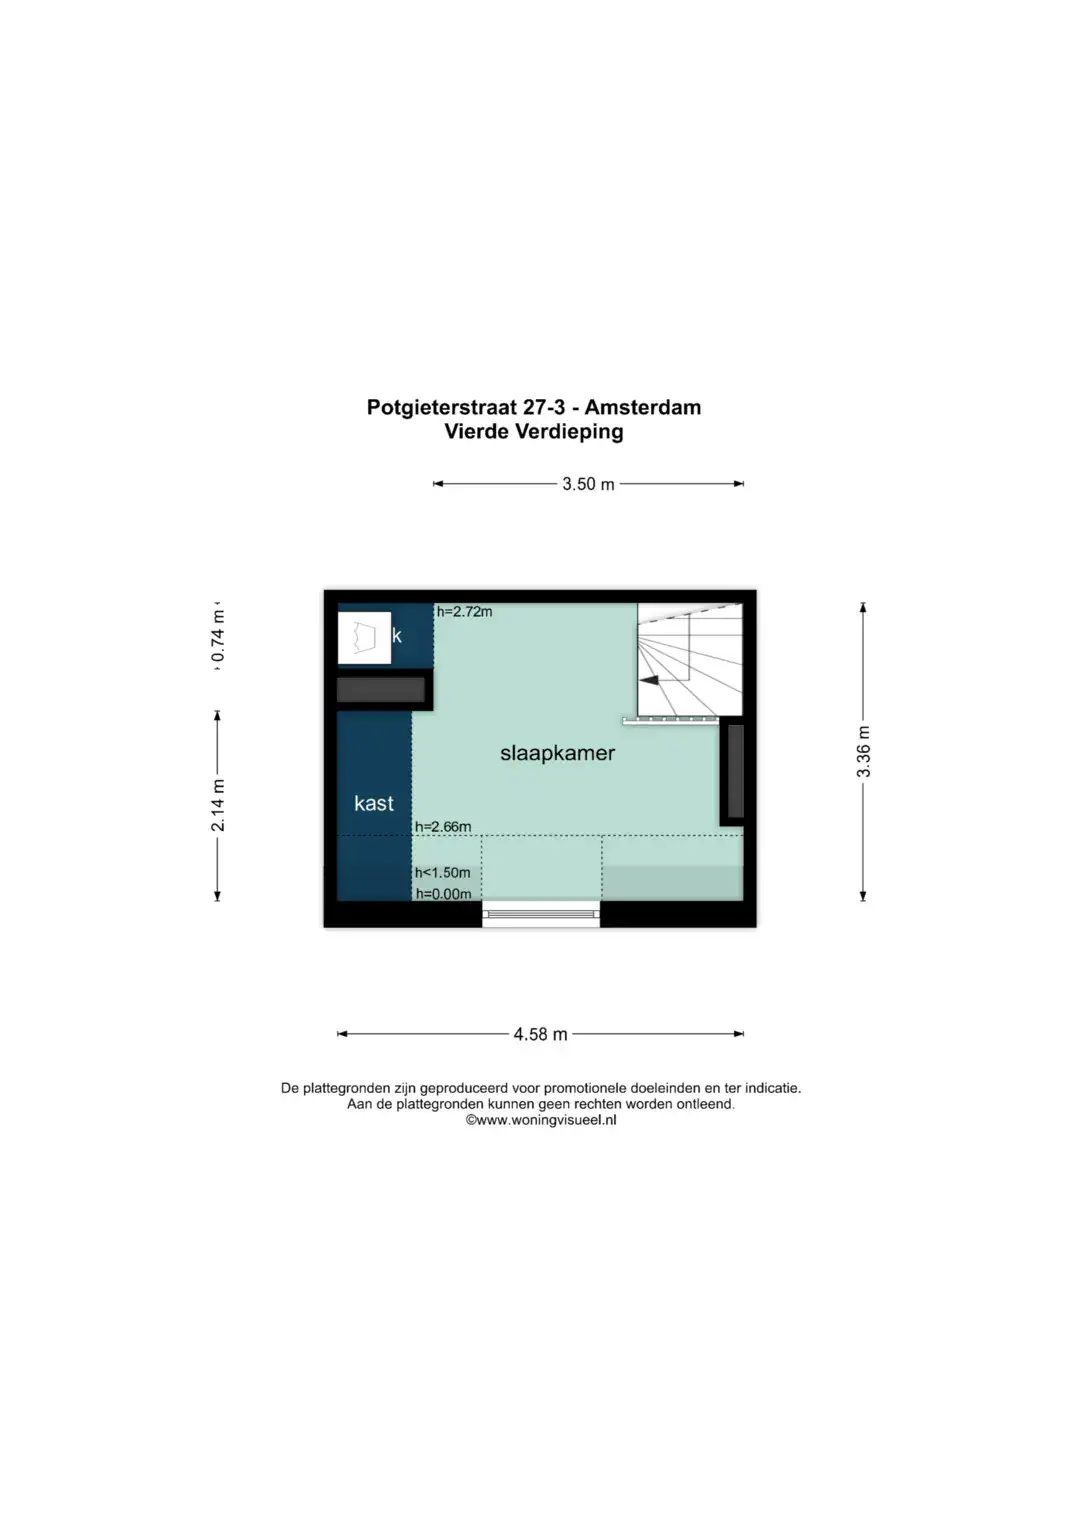
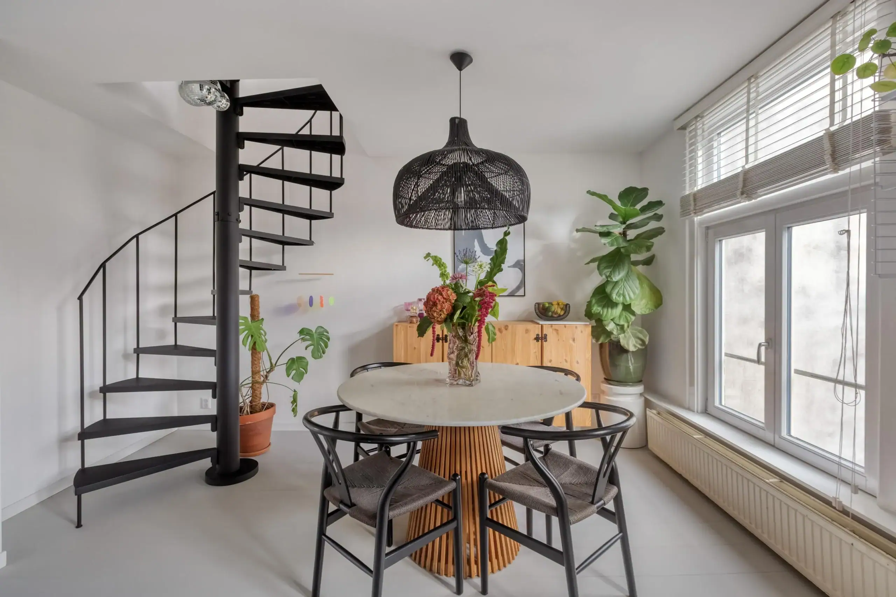
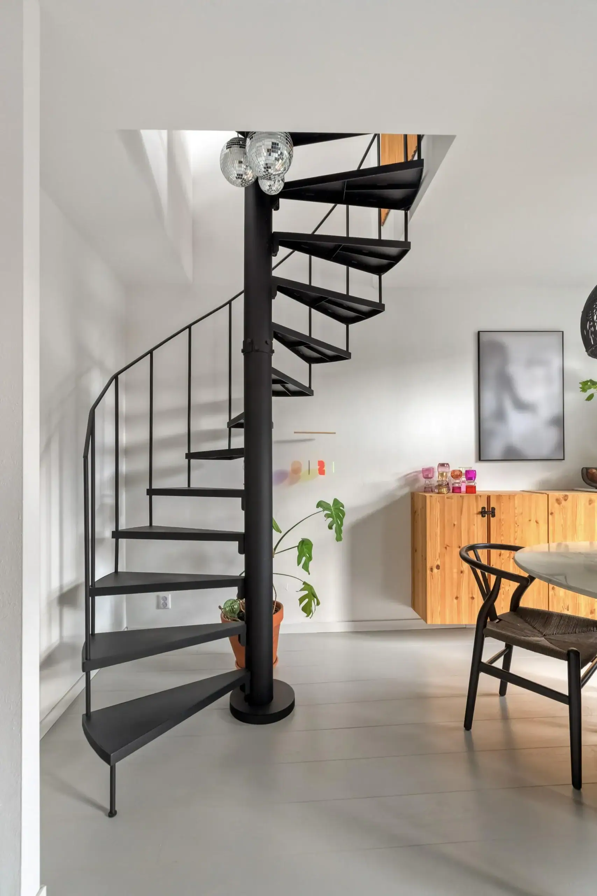
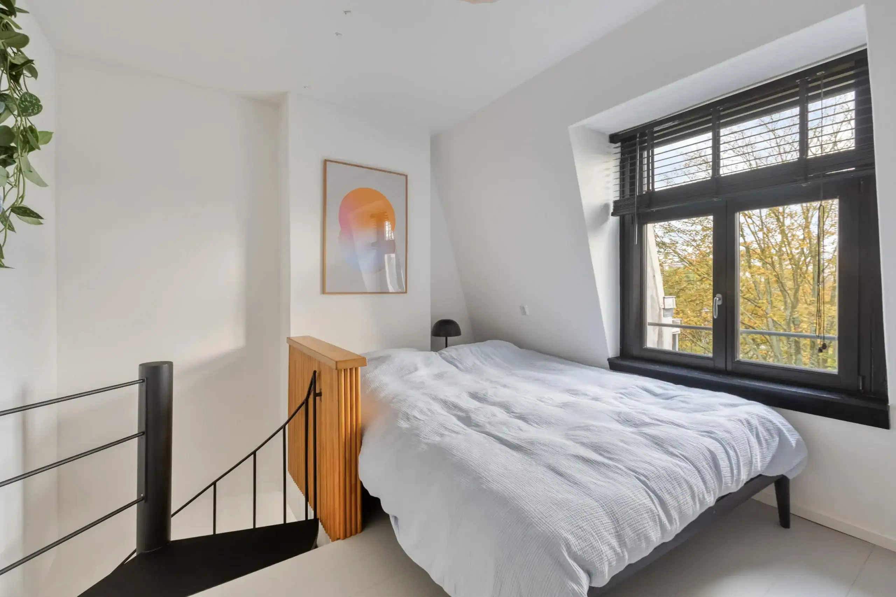
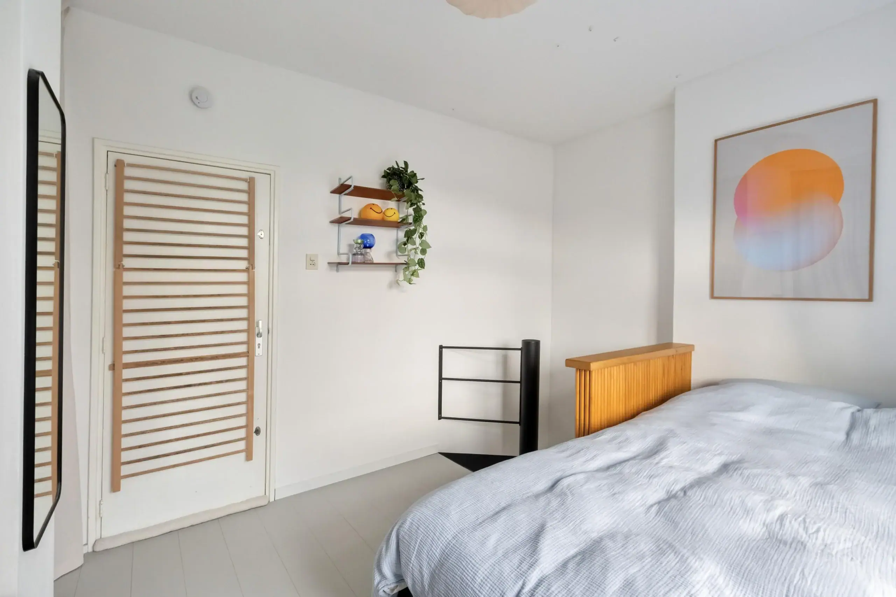
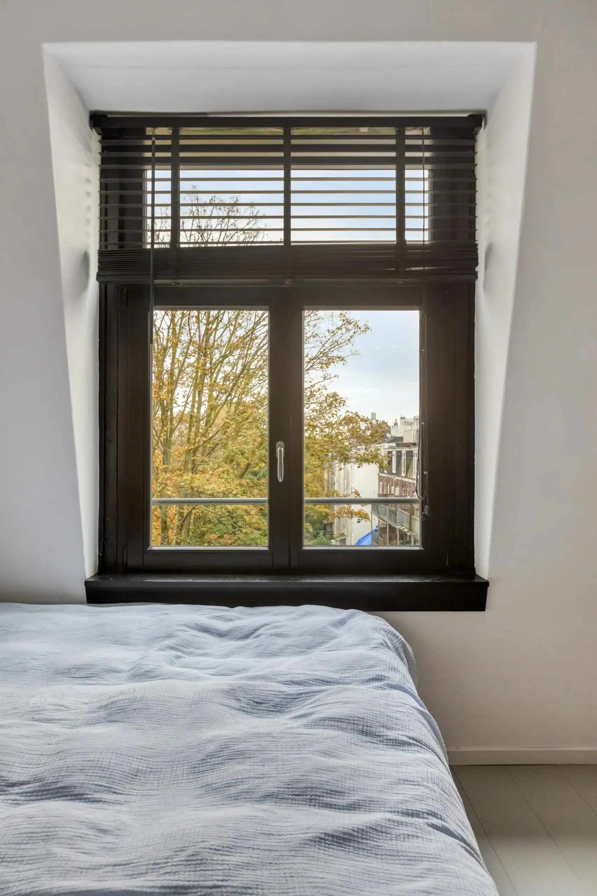
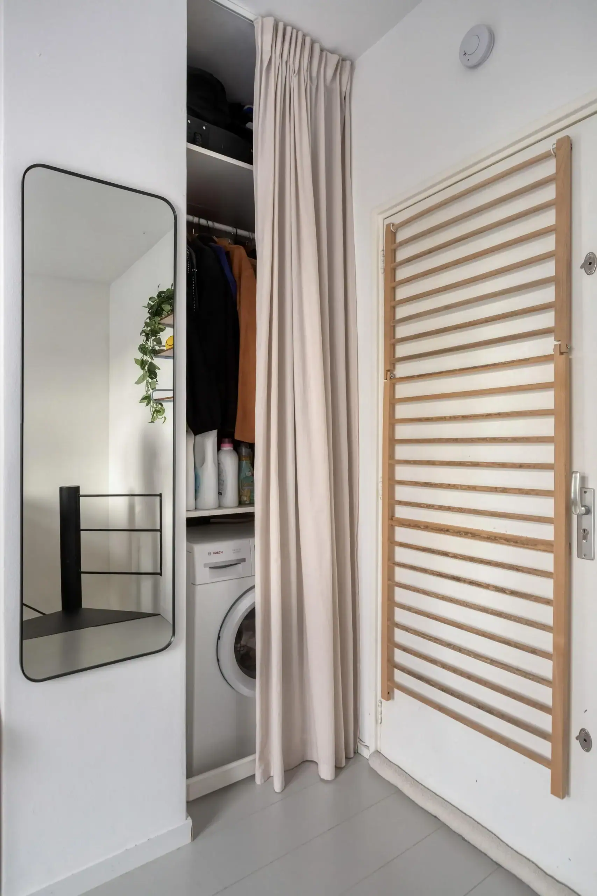
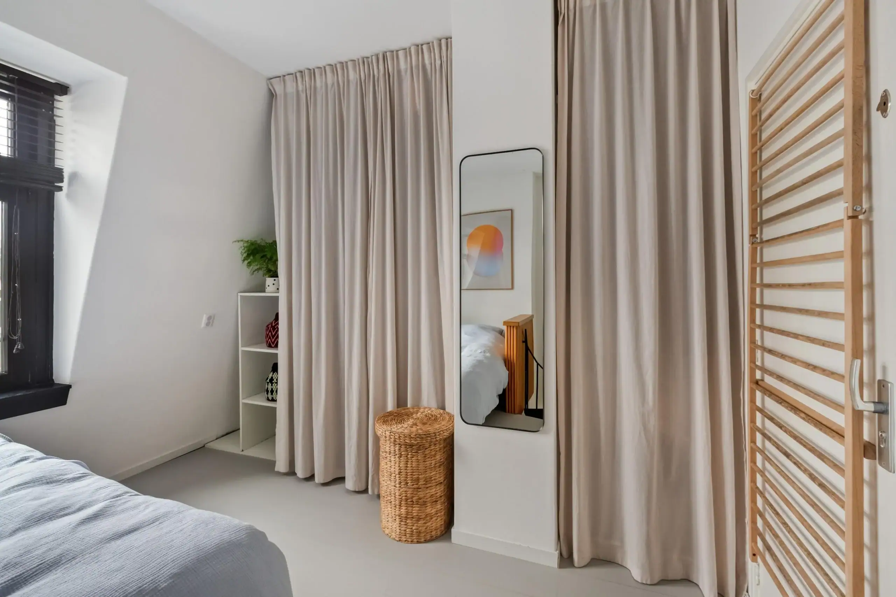
A staircase in the kitchen leads to the upper floor, where the bedroom is located. This space comfortably accommodates a sleeping area and a wardrobe. The washing machine connection is also located on this floor.
The combination of a bright living room at the front, a modern open-plan kitchen at the rear and a separate bedroom on the upper floor creates a distinctive and practical layout, making this apartment a truly lovely home in one of Amsterdam’s most desirable neighbourhoods.
Floor plans
Features
General
Energy
Area and volume
Specs
Cadastral information
Layout

Amenities nearby
single
no kids
with kids
0 - 14 year
15 - 24 year
25 - 44 year
45 - 64 year
65+ year
tussenwoning
hoekwoning
twee-onder-een-kap
vrijstaand
appartementen
Photo & Video


Egidiusstraat 5 1
Van Nijenrodeweg 668
John Franklinstraat 73 2

Spitsbergenstraat 94
Olympiaplein 156 2
Rustenburgerstraat 313 2
Egidiusstraat 5 1