
Amsterdam
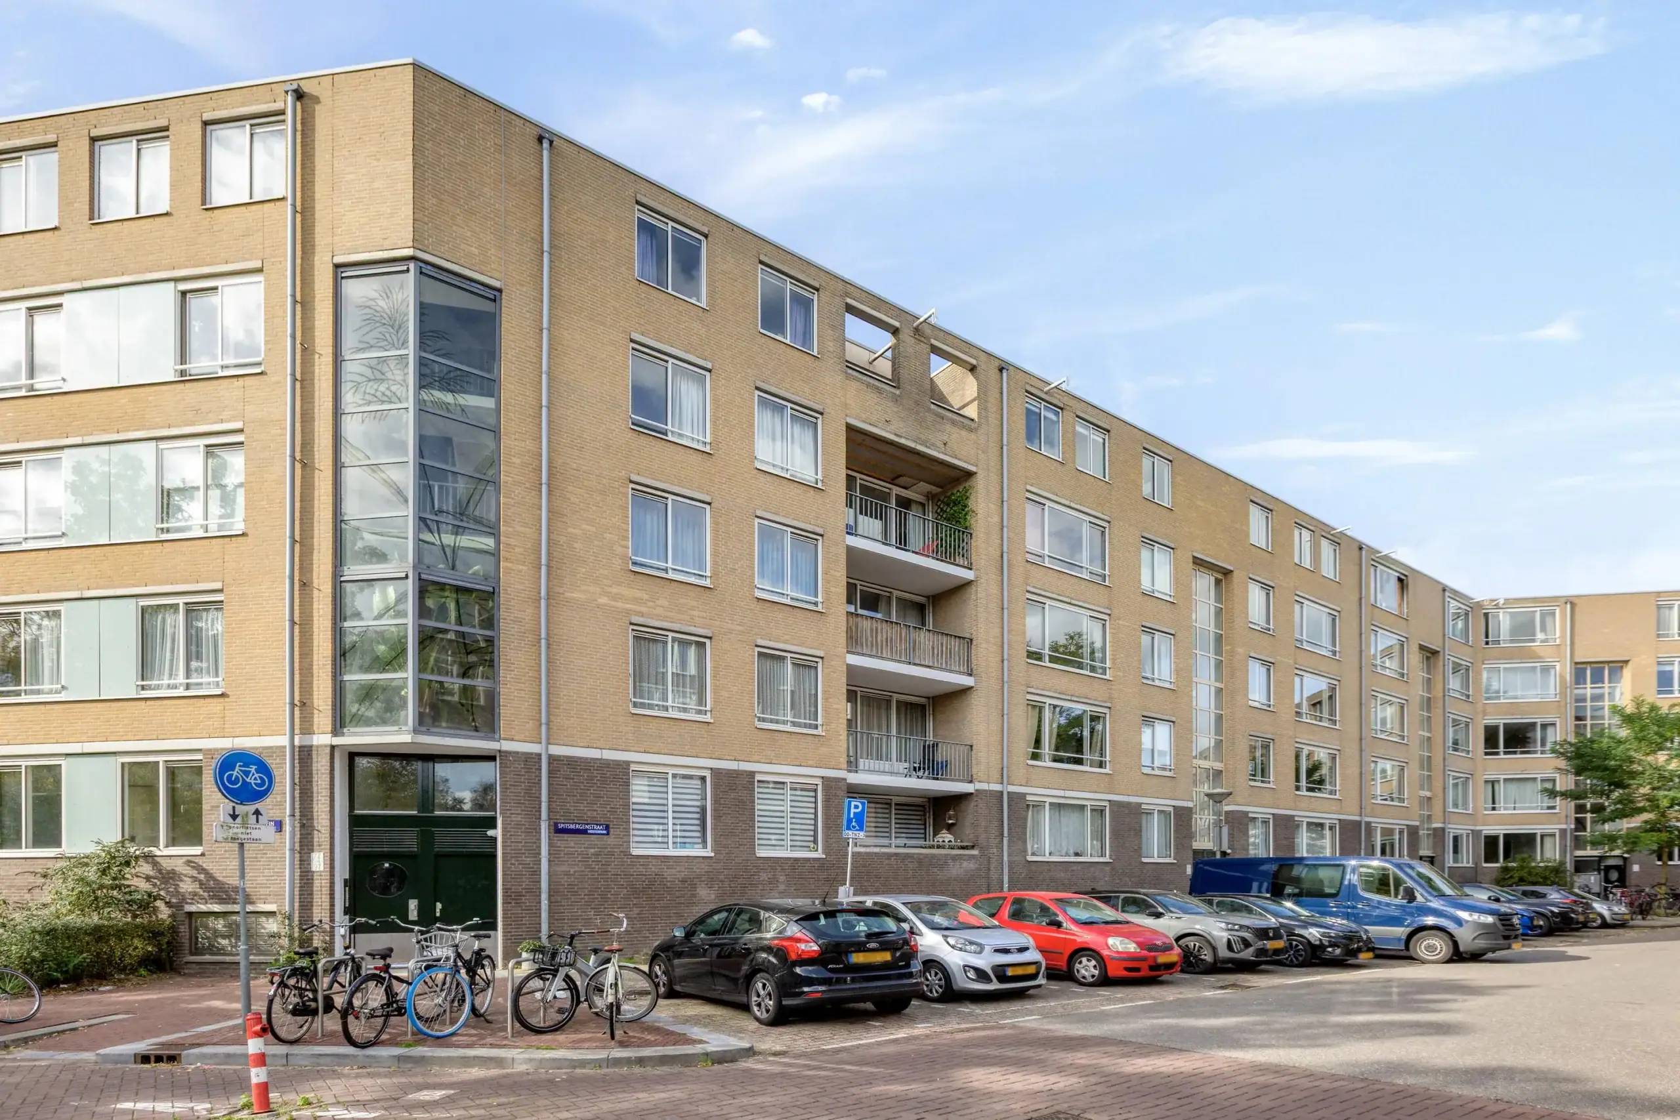
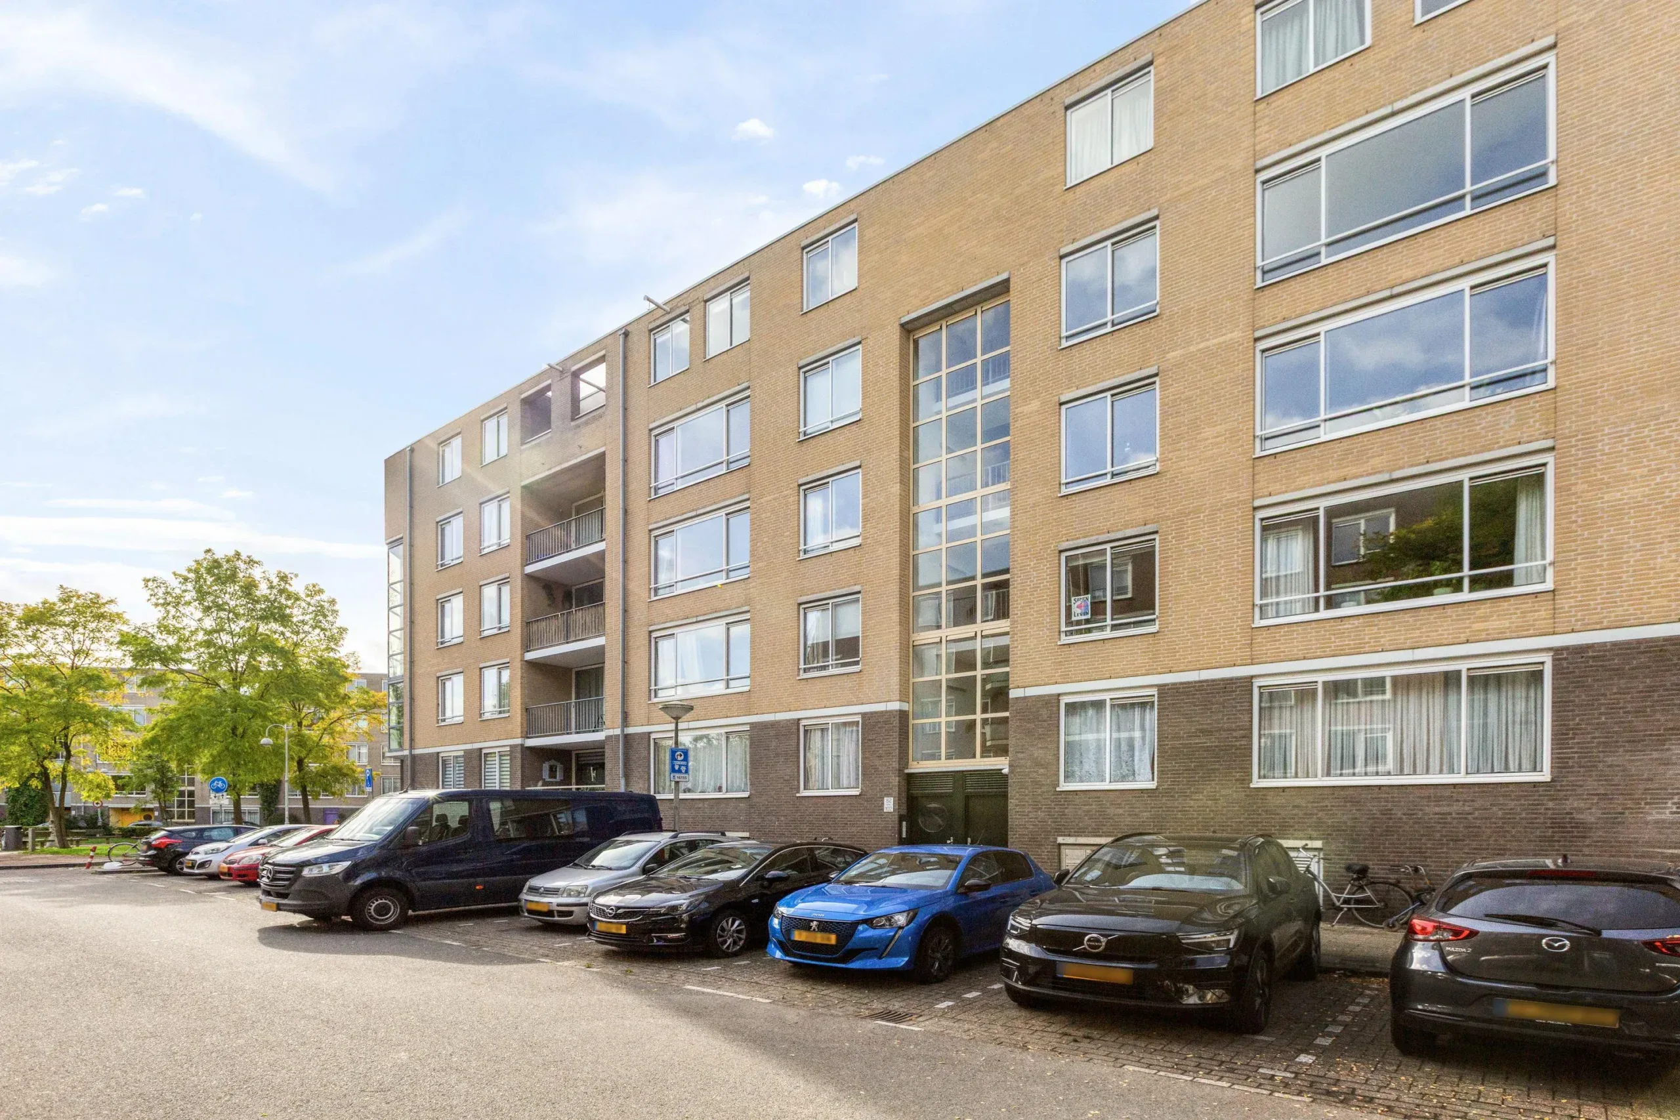
Spitsbergenstraat 94
Description
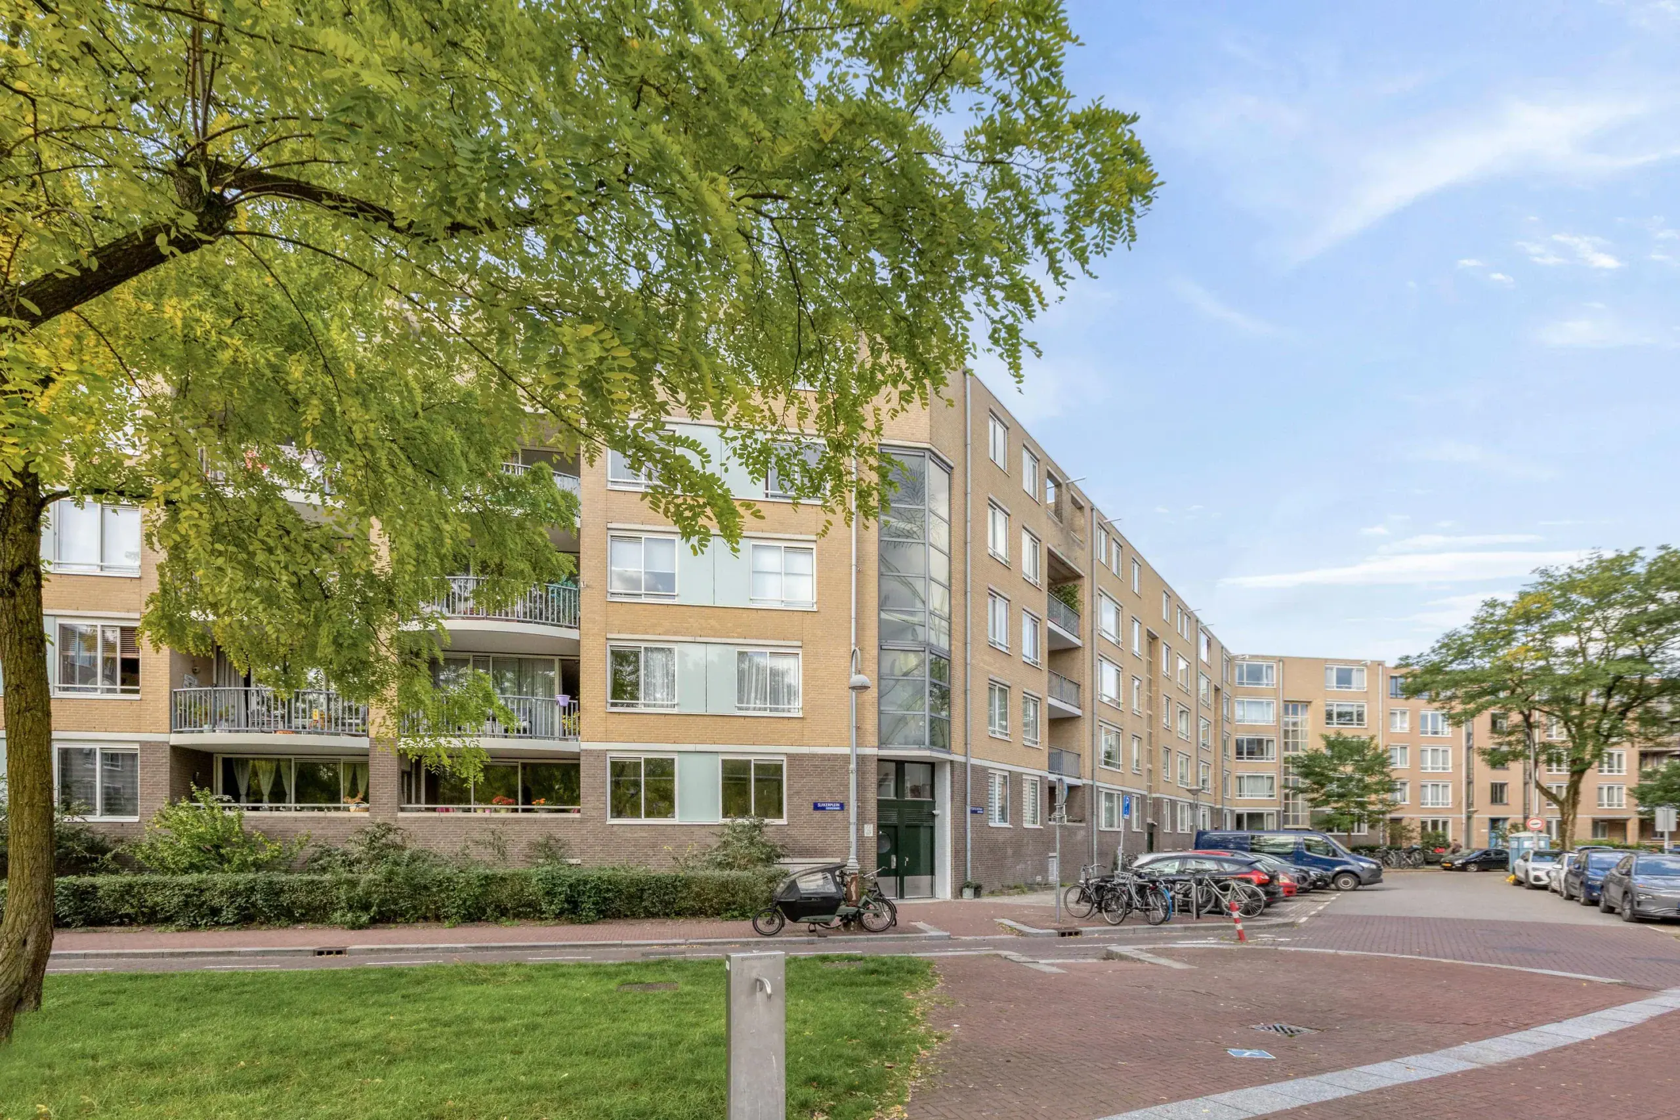
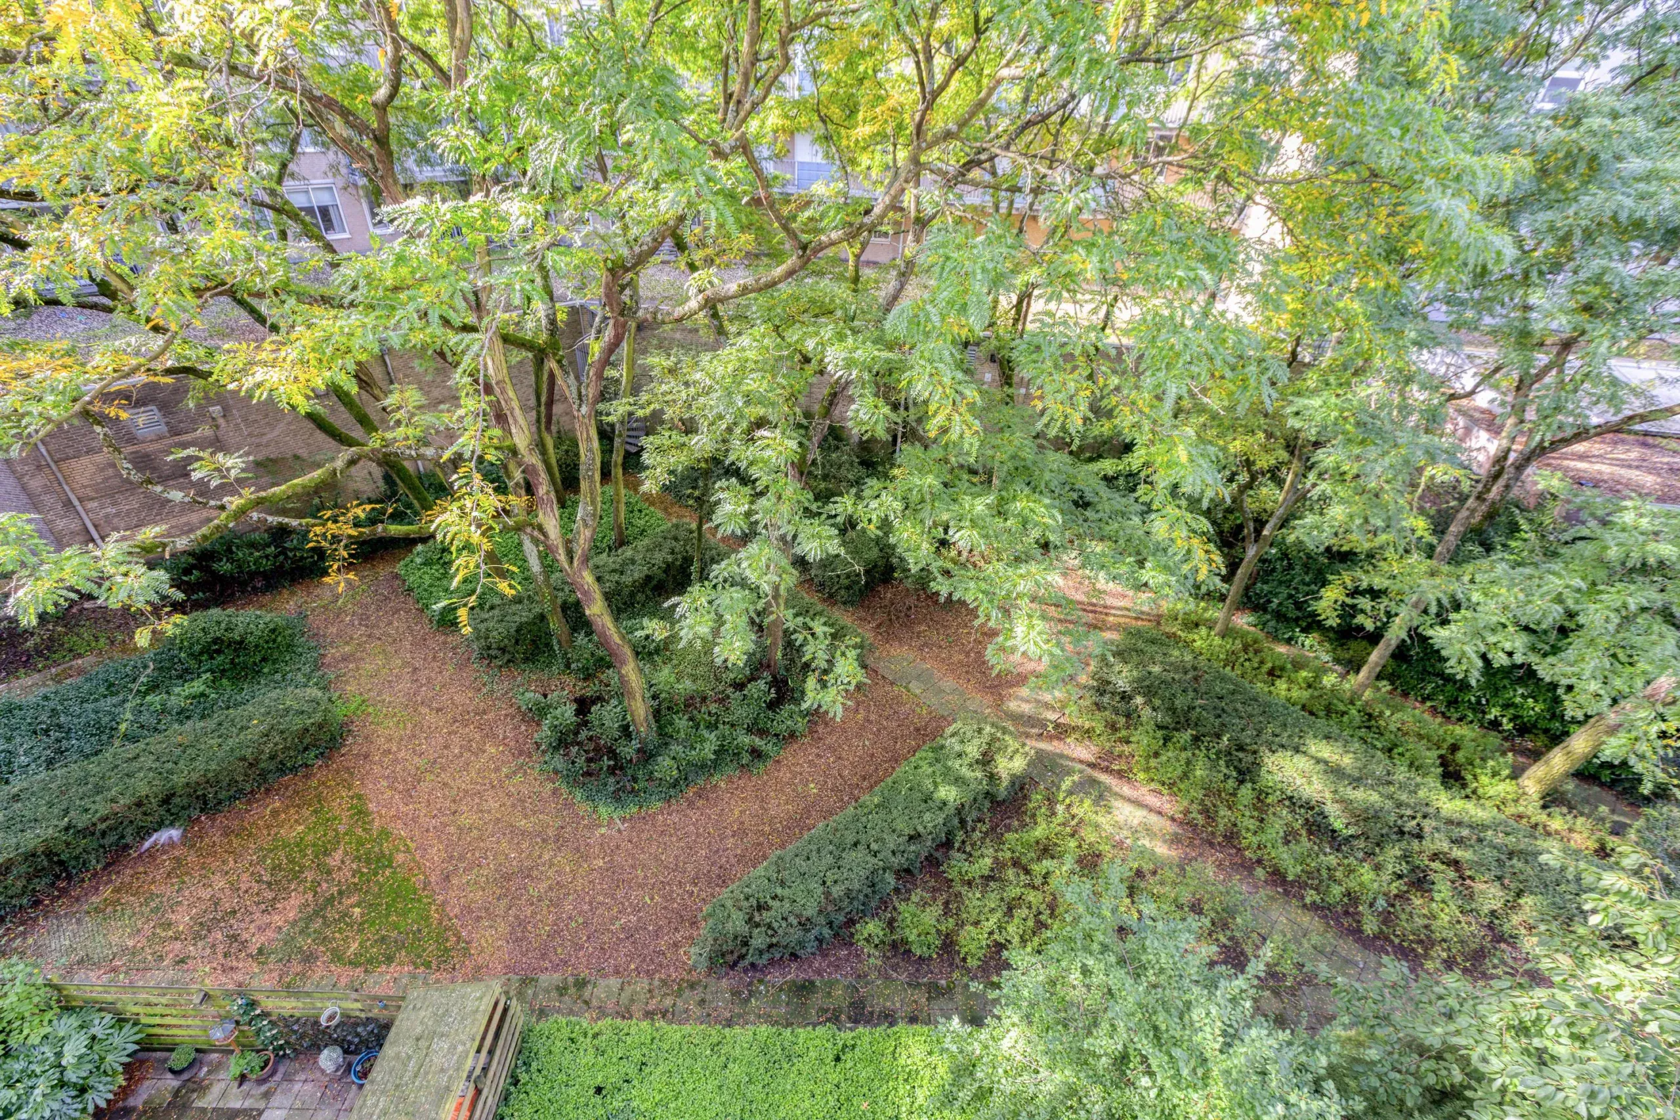
A spacious and practically laid-out apartment featuring no fewer than four bedrooms, a bright living room, a separate kitchen and a balcony overlooking greenery. Space, natural light and endless possibilities: this apartment has all the ingredients to create a truly special home!
Location
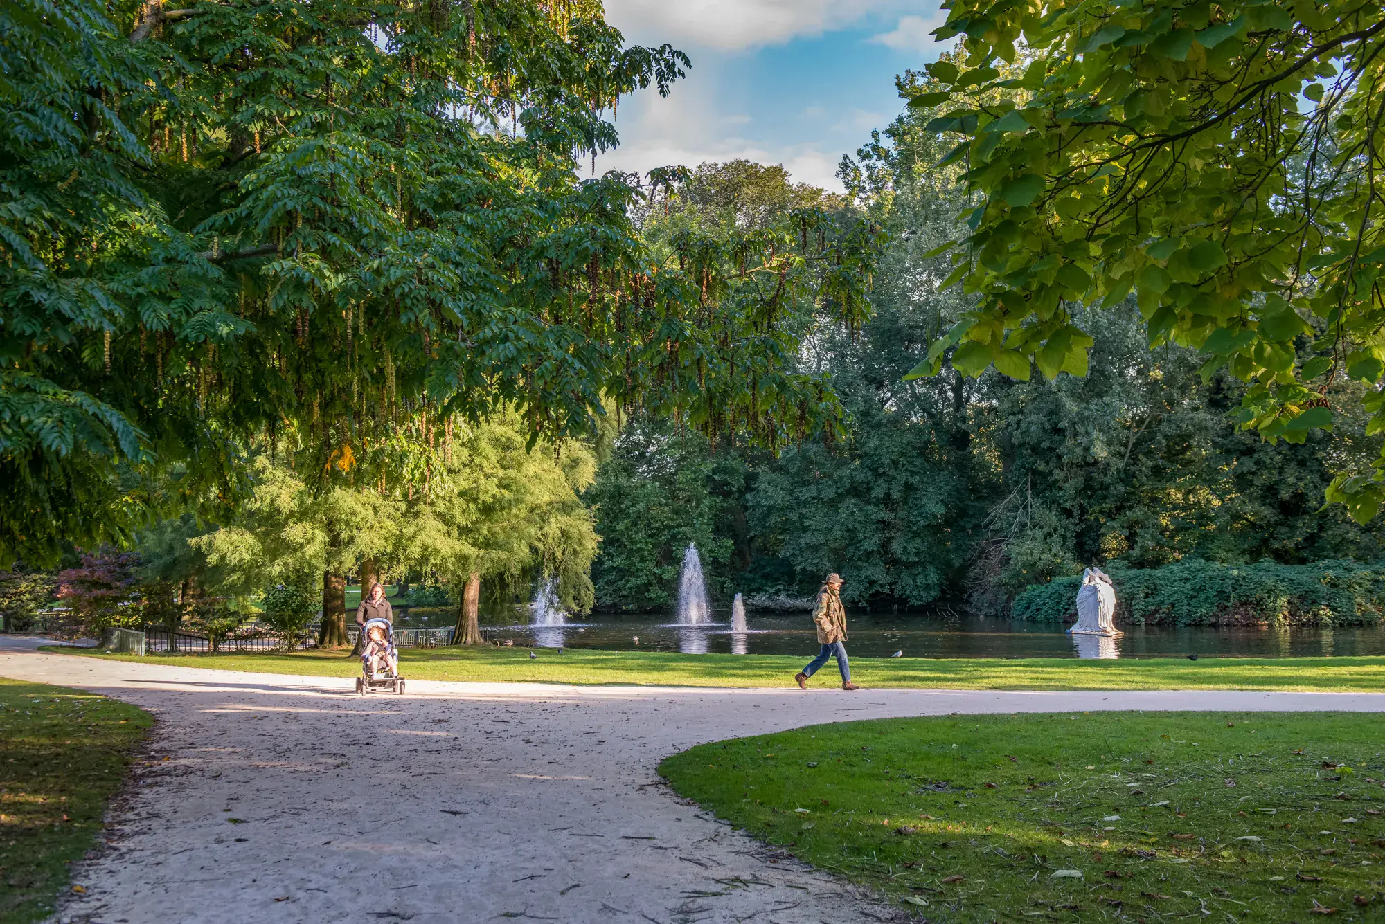
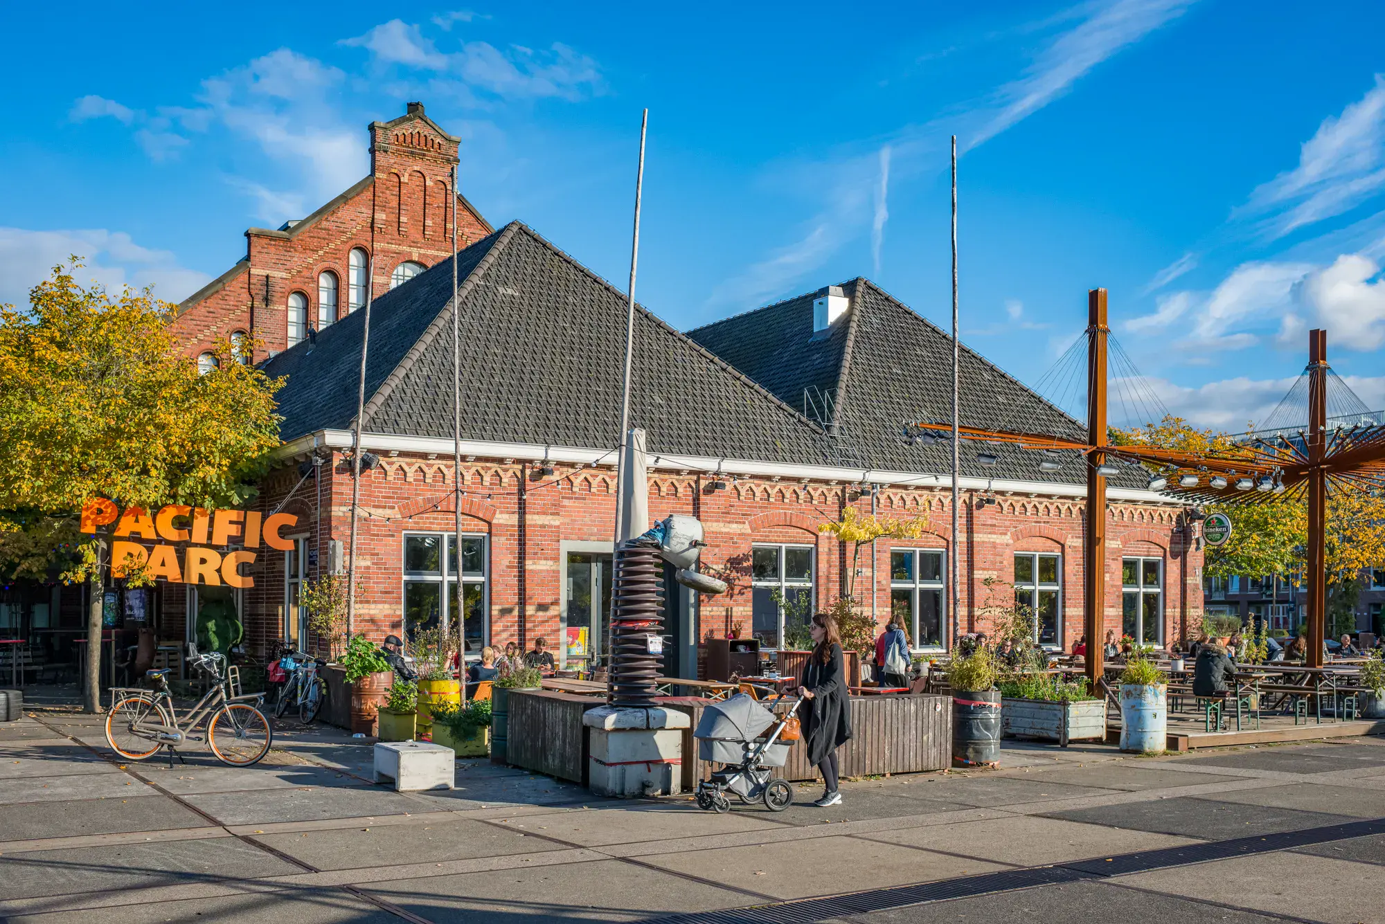
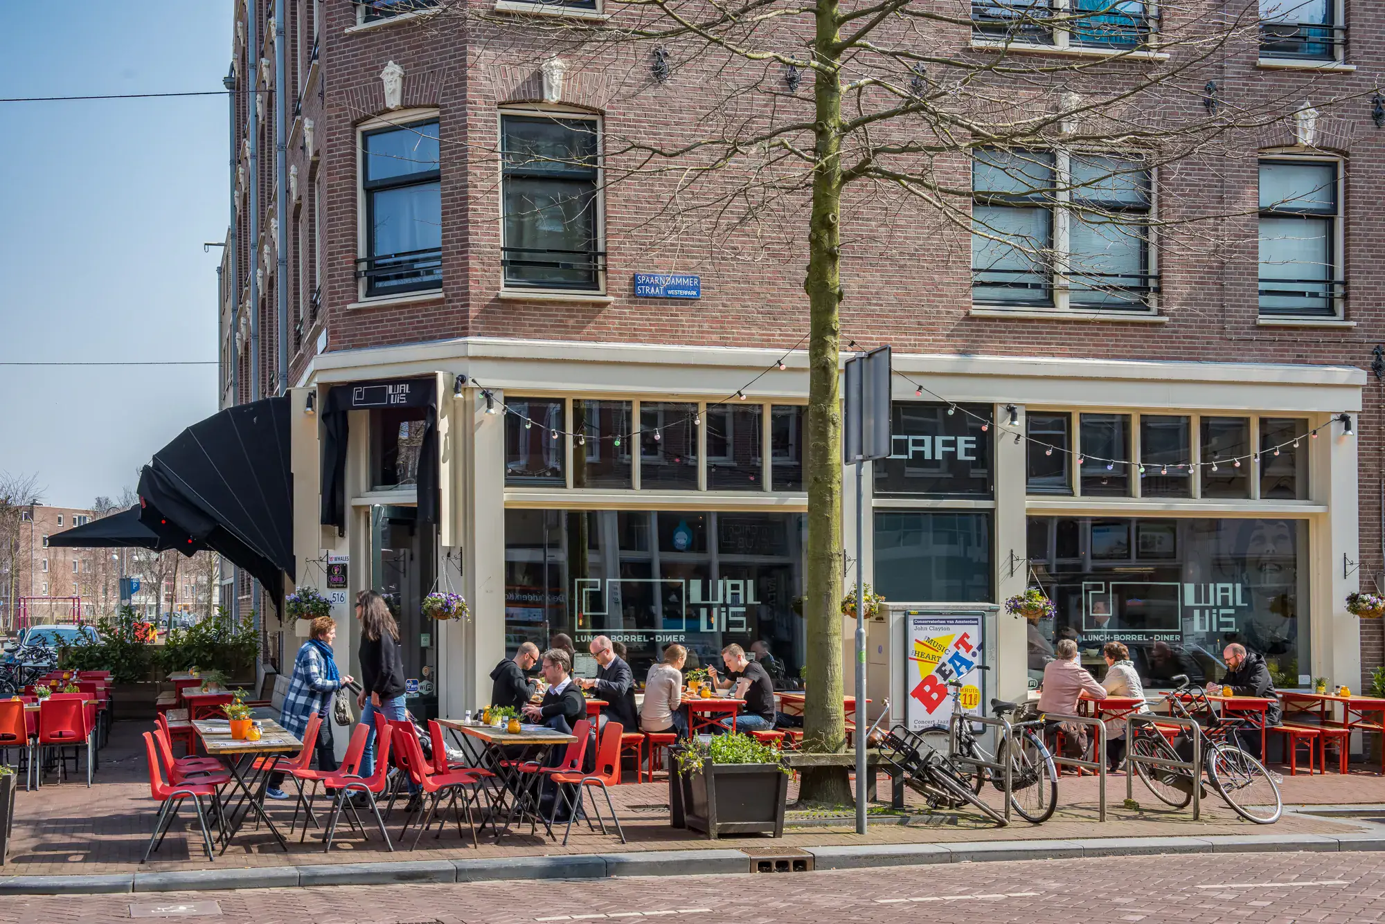
The apartment is centrally located in Amsterdam West, next to the Houthavens, in the charming and lively Spaarndammerbuurt neighbourhood. Just around the corner is Spaarndammerstraat, a vibrant street offering a wide variety of shops for everyday groceries, as well as inviting cafés and restaurants, including De Pizzabakkers and Café De Walvis. Westerpark, with its cultural hotspot Westergas, the bustling Haarlemmerstraat and the picturesque Jordaan neighbourhood are all within easy reach.
Public transport connections are excellent, with bus, ferry and tram stops within walking distance. Amsterdam Central Station can be reached in just 6 minutes by bicycle or bus. Bus routes 48 and 22, providing connections to Amsterdam East and Sloterdijk Station, stop on Spaarndammerstraat. The ferry to Amsterdam North departs near Pontsteiger, just 500 metres away.
The apartment is also easily accessible by car via the S101, S102 and S103 roads, with the A10 ring road only a 6-minute drive away. Paid on-street parking is available. For further information regarding parking permits and waiting times, please visit www.amsterdam.nl/parkeren.
Good to know
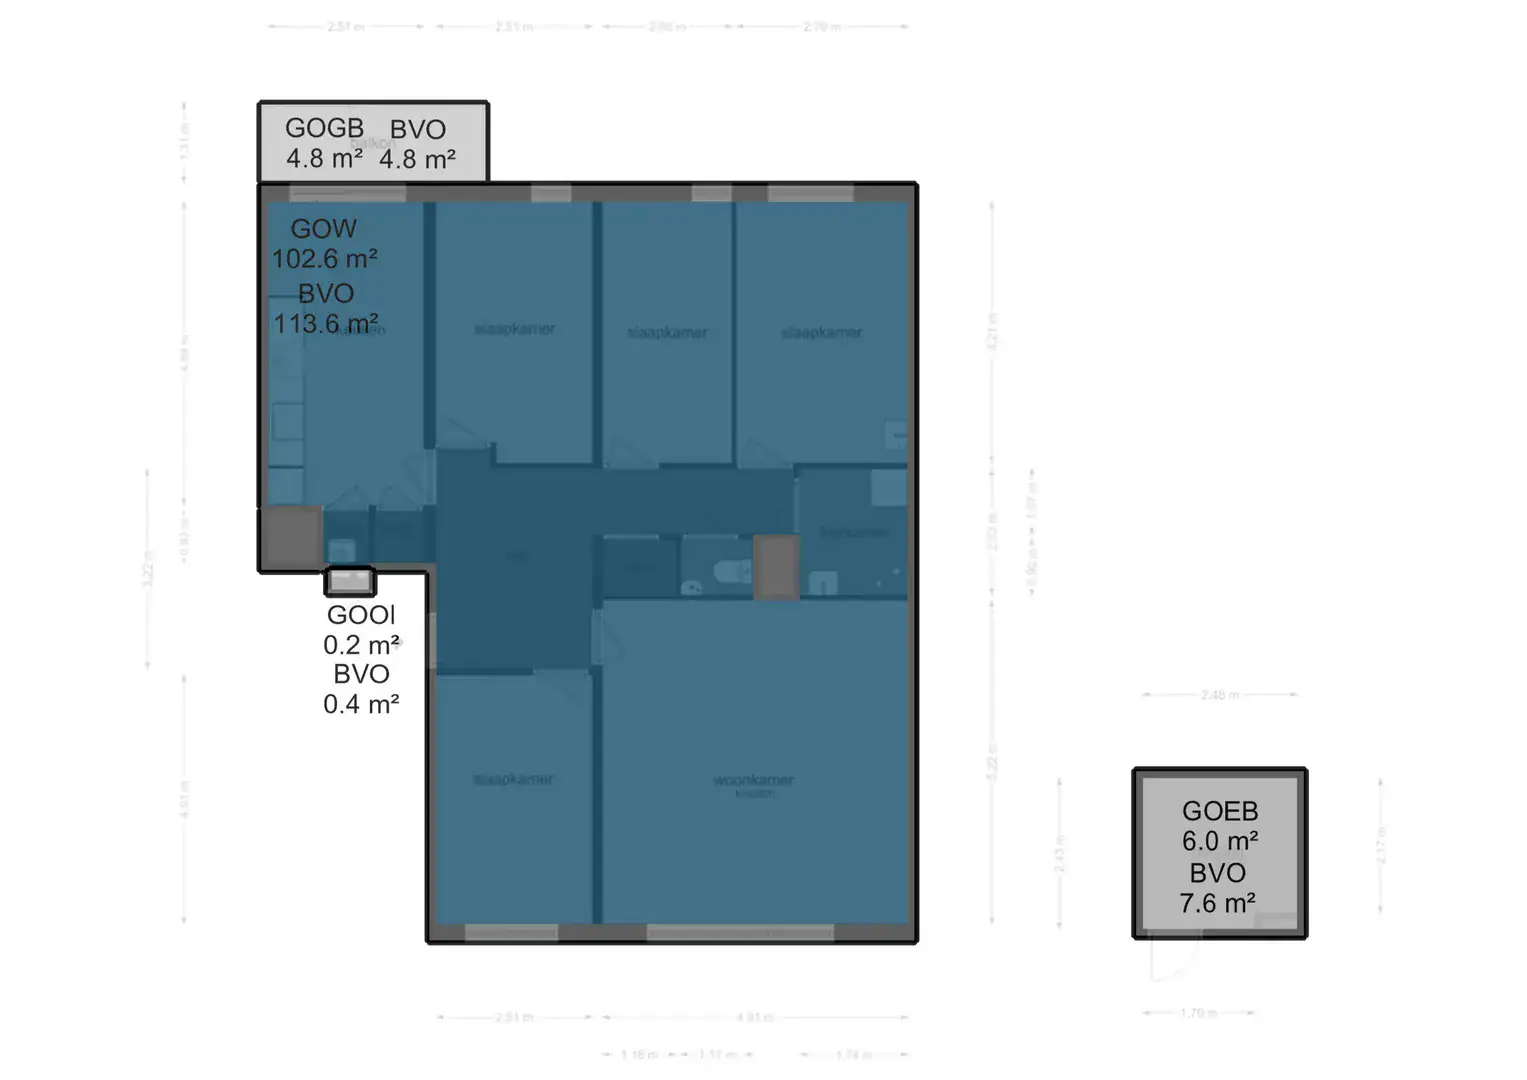
* Living area: 103 m²
* Energy label A
* Year of construction: 1988
* 4 bedrooms
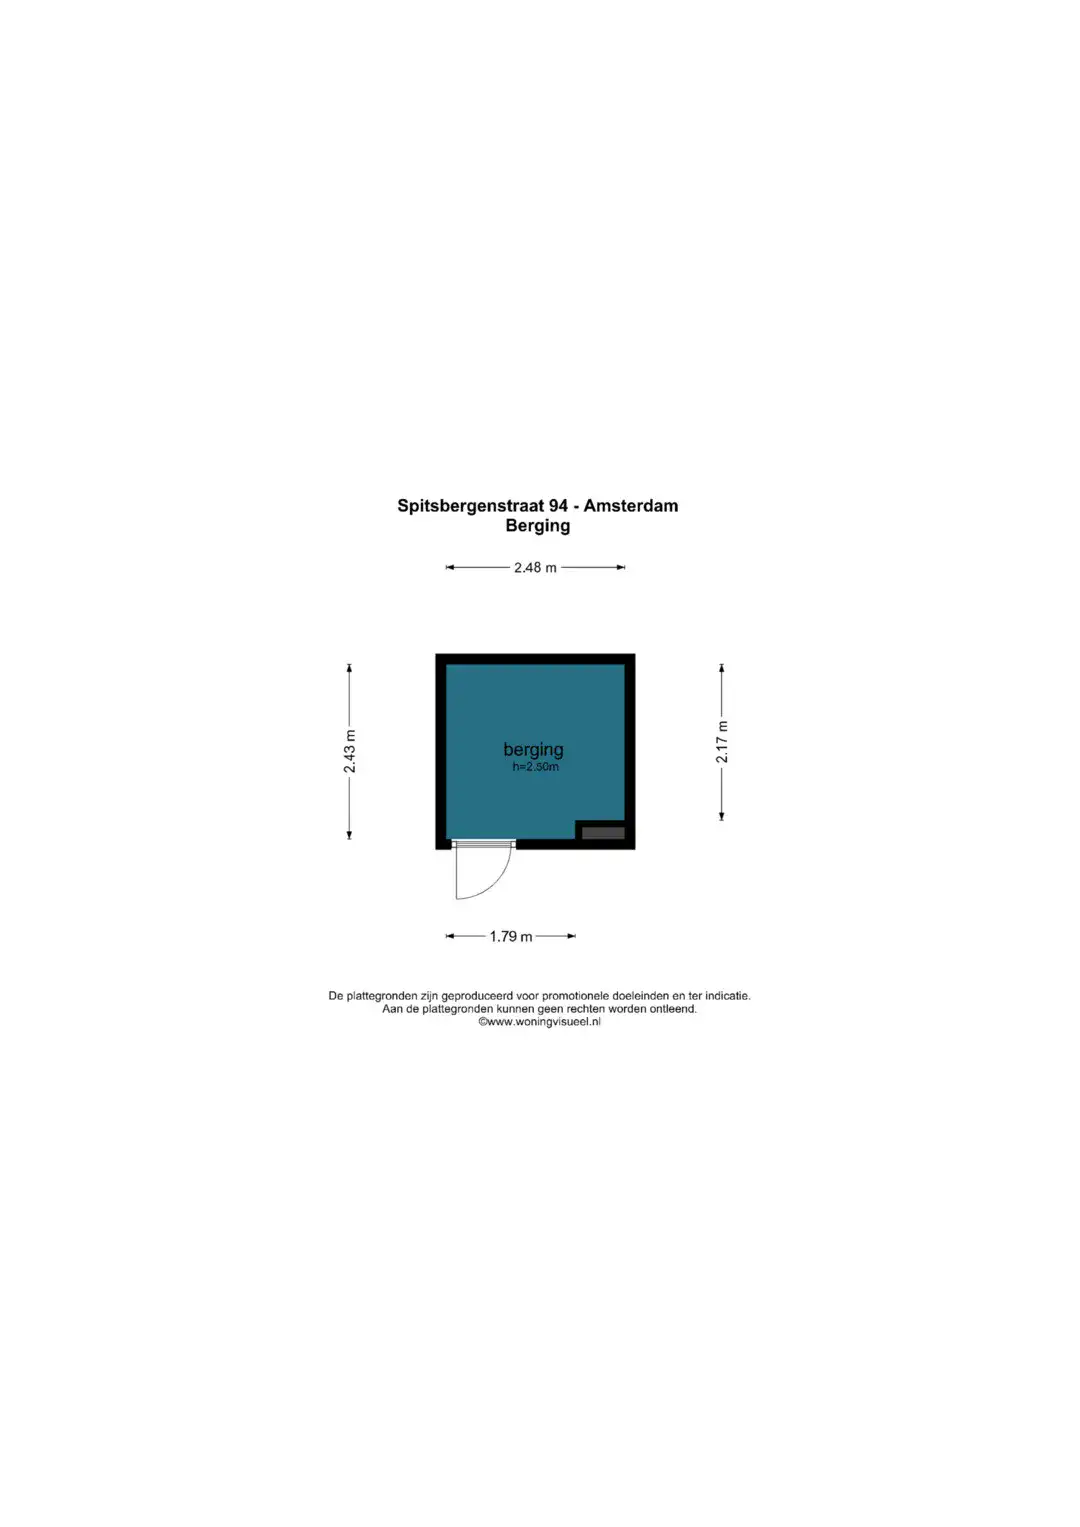
* External storage room of 6 m²
* Designated project notary: Spier en Hazenberg Notarissen
* A 2-year anti-speculation clause applies
* Available exclusively for owner-occupation (including purchase by parents for their children)
* The Municipality of Amsterdam’s property purchase protection regulations apply
* Monthly homeowners’ association (VvE) contribution: €239.39
* Ground lease payments have been prepaid up to and including 15 November 2038; no application has been submitted to convert to a perpetual ground lease
* Transfer date by mutual agreement; a quick transfer is possible
The apartment
An apartment full of potential, ready to be transformed into something truly special with the right ideas and a personal touch!
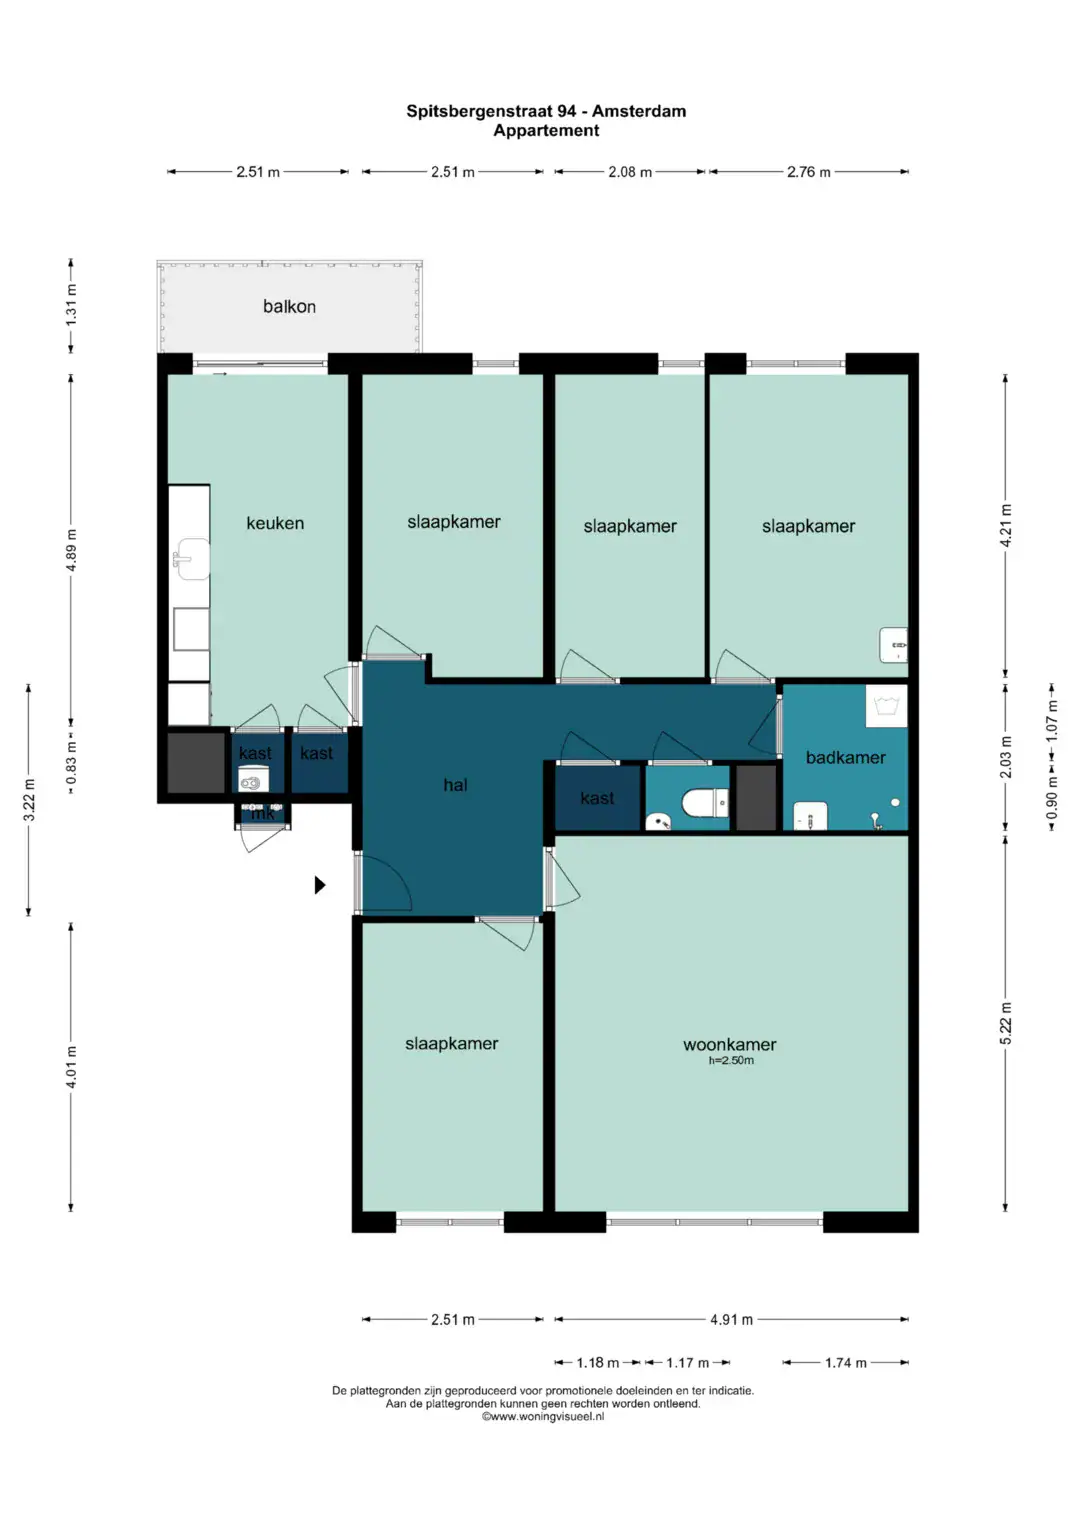
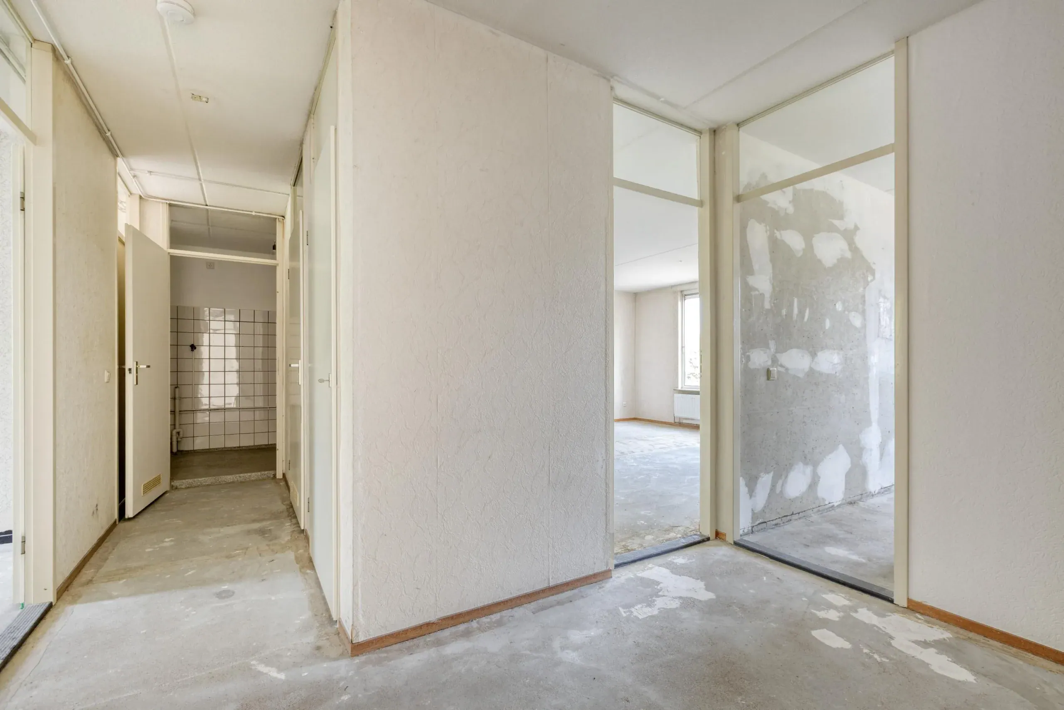
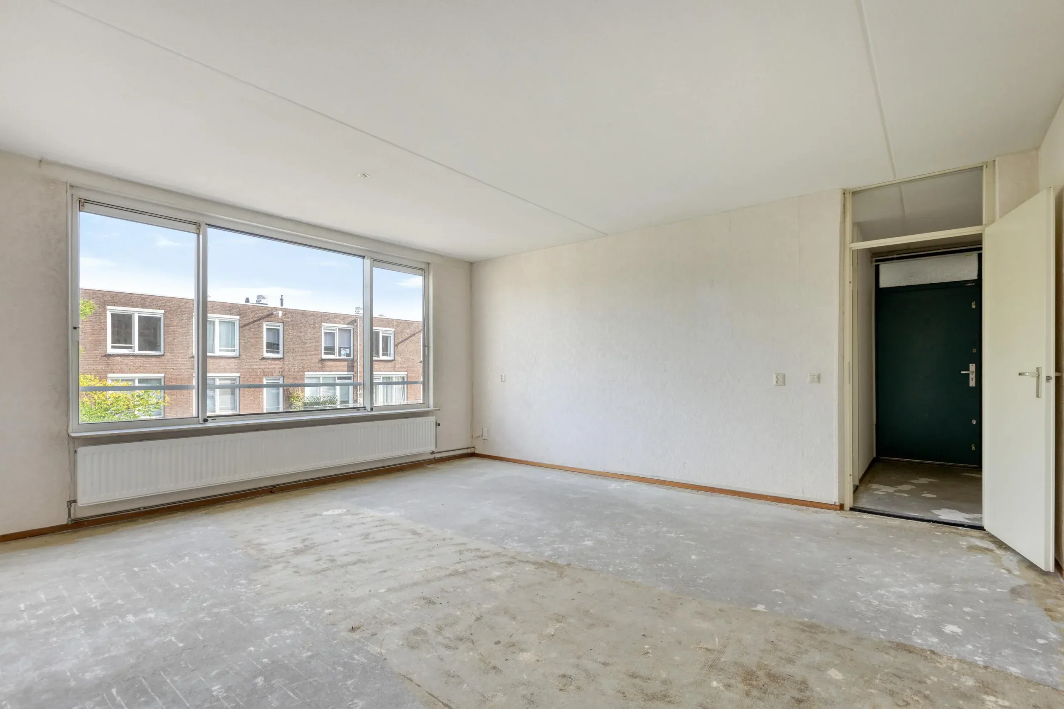
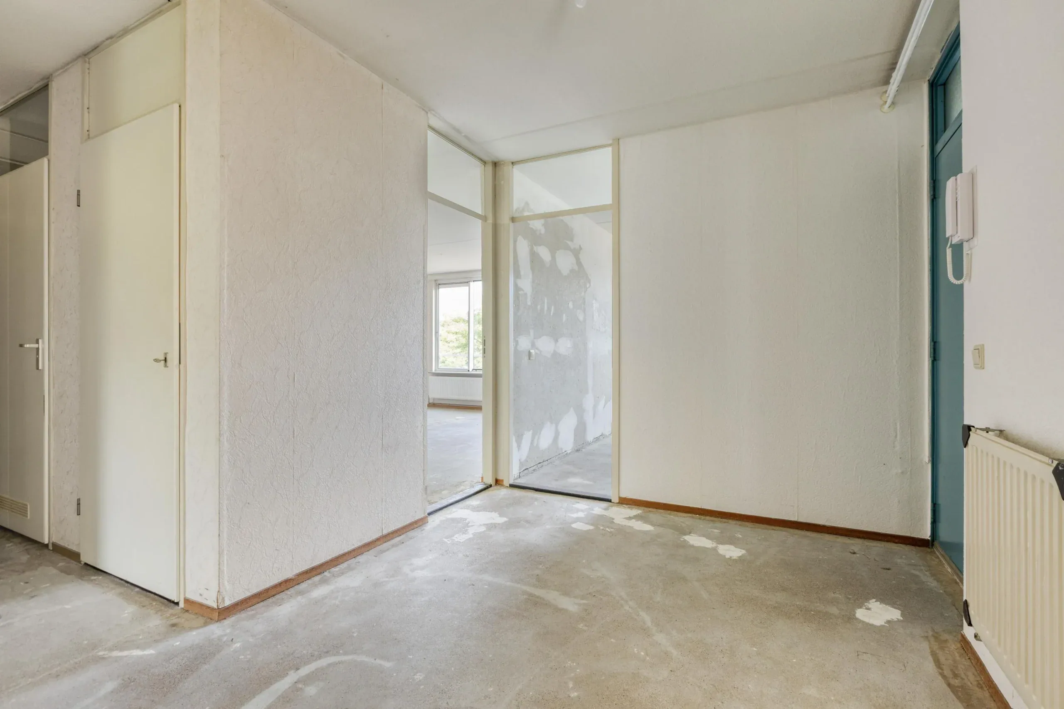
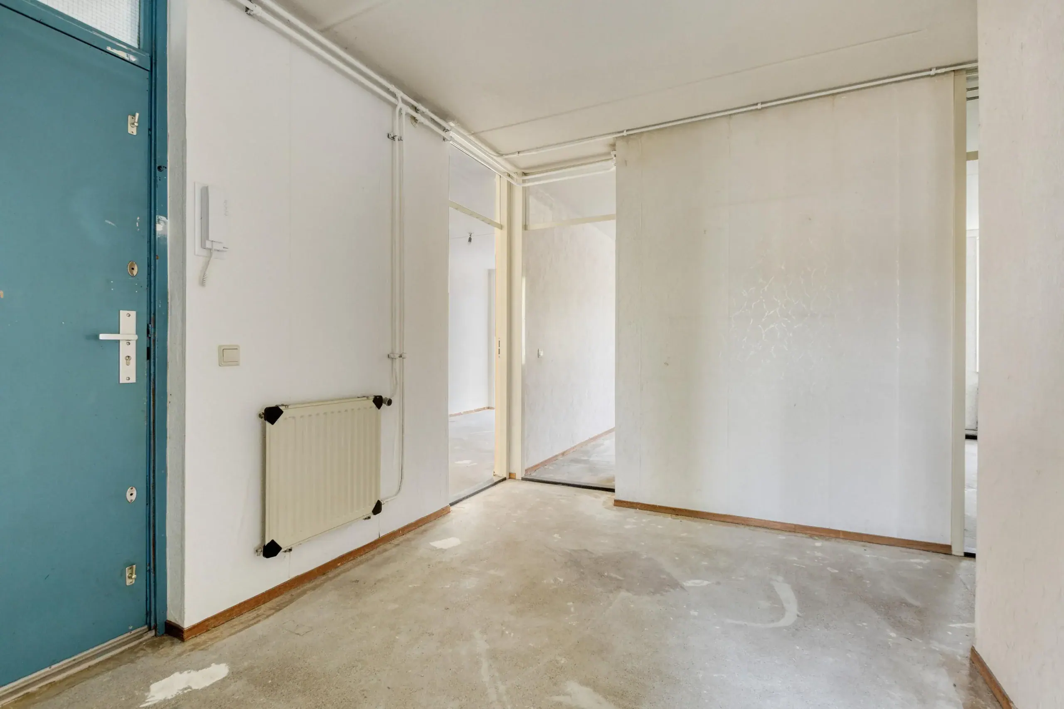
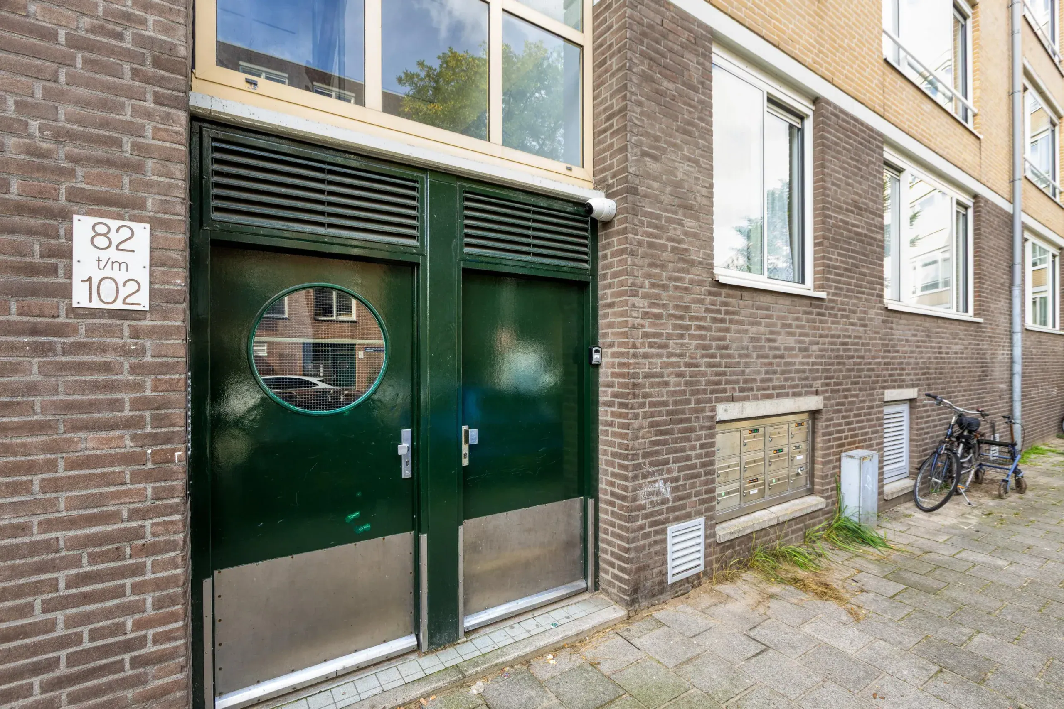
Upon entering, you are welcomed into a spacious, centrally positioned hallway, providing access to almost every room in the apartment and creating a pleasant and practical layout.
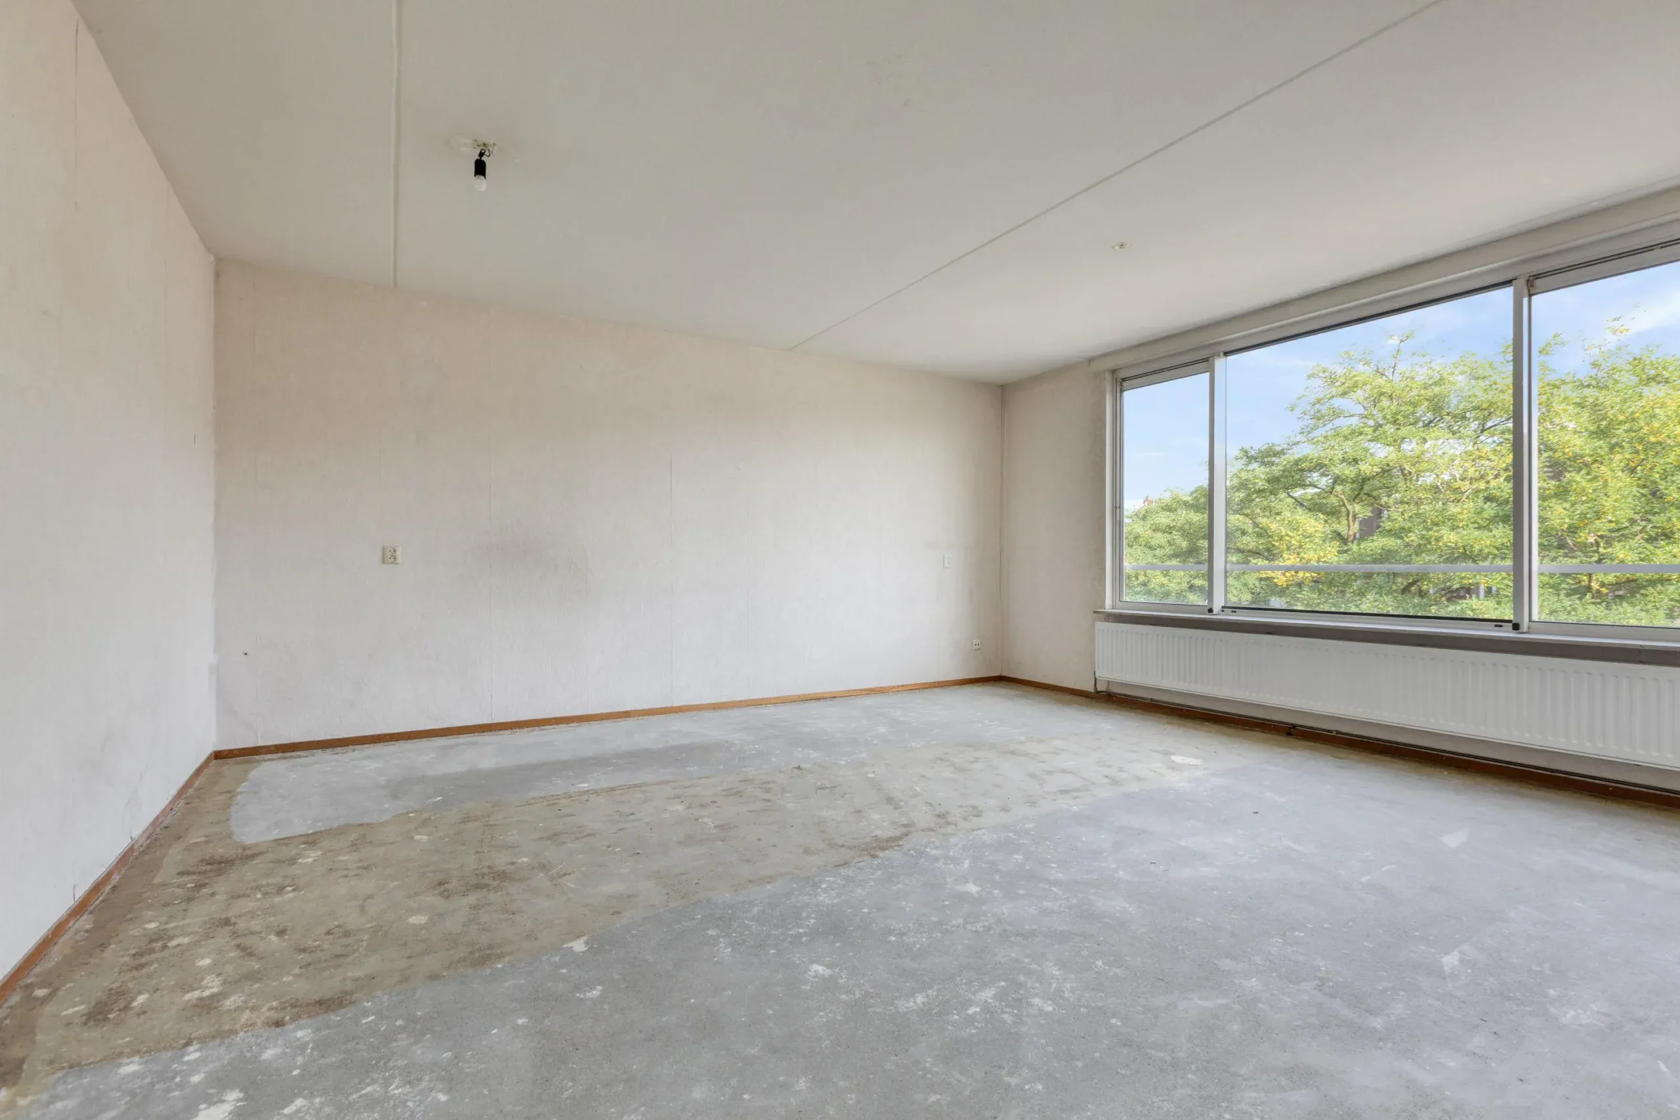
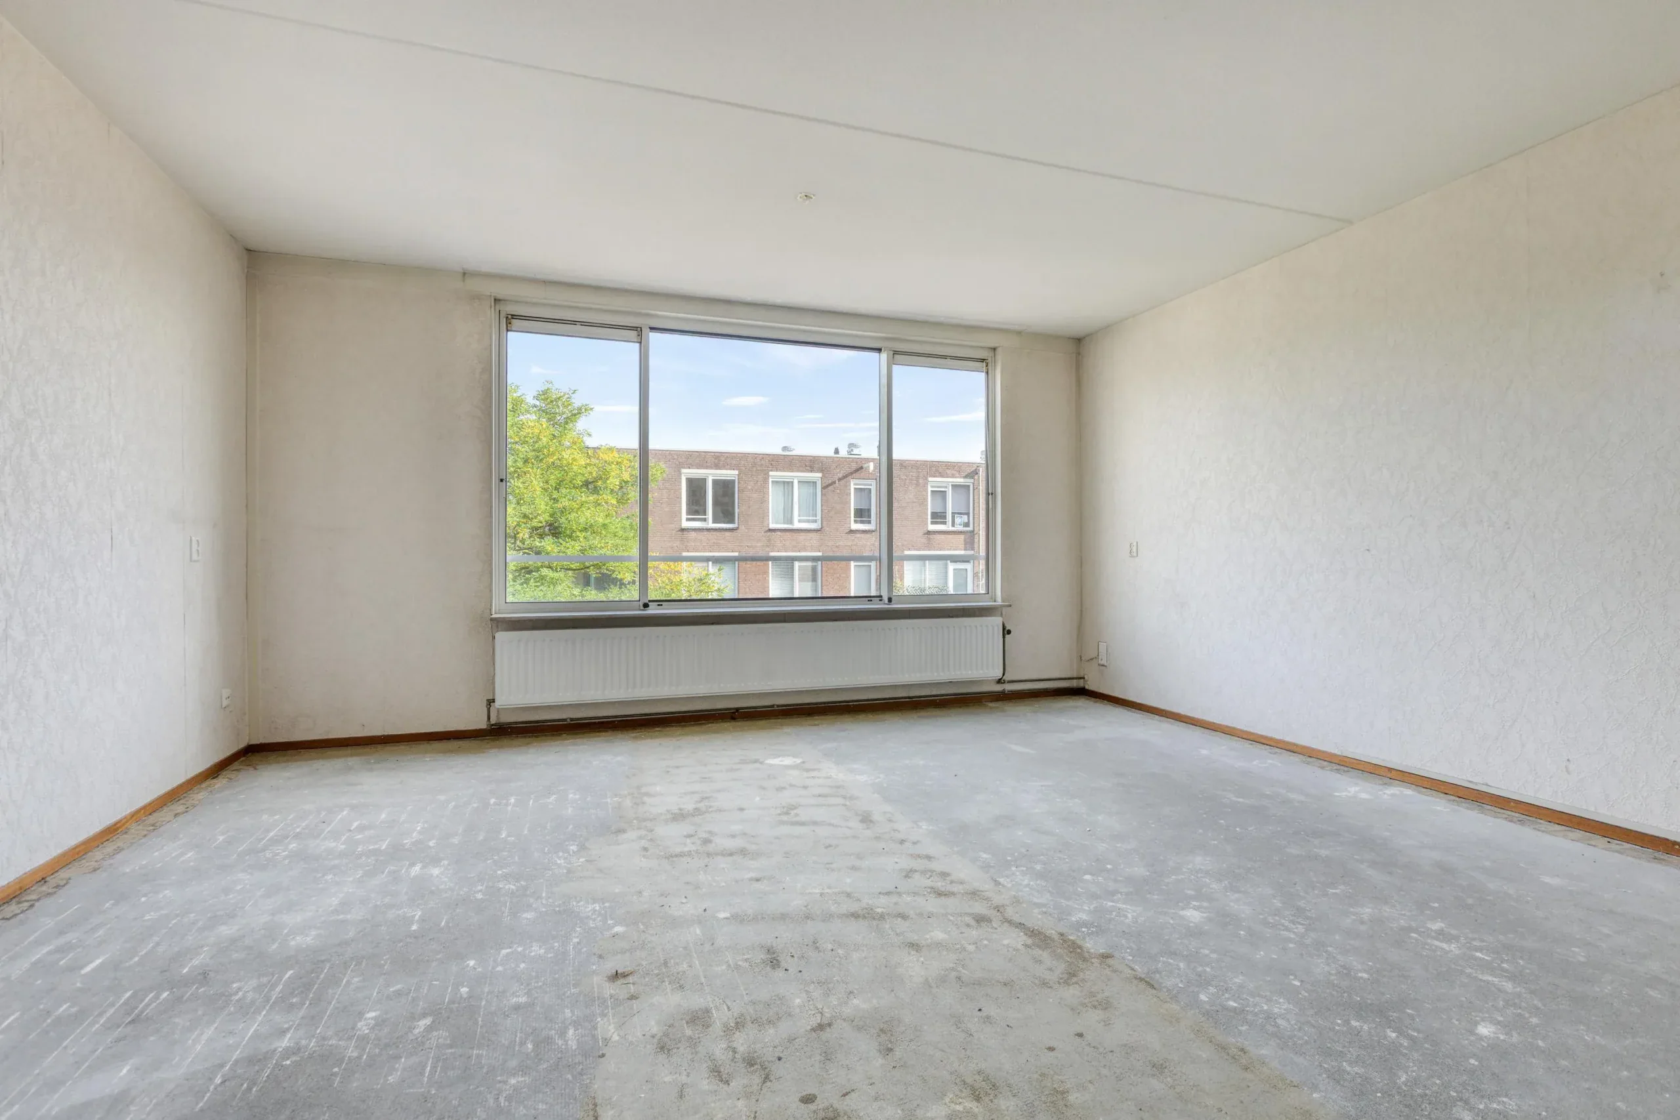
The generously proportioned living room at the front of the apartment forms the heart of the home. Large windows allow natural light to flood the space, creating a bright and inviting atmosphere. Its generous dimensions offer plenty of possibilities for a comfortable seating area and a spacious dining area, perfect for both relaxing and entertaining. Adjacent to the living room is the first bedroom, a versatile space that could also serve perfectly as a home office or a comfortable guest room.
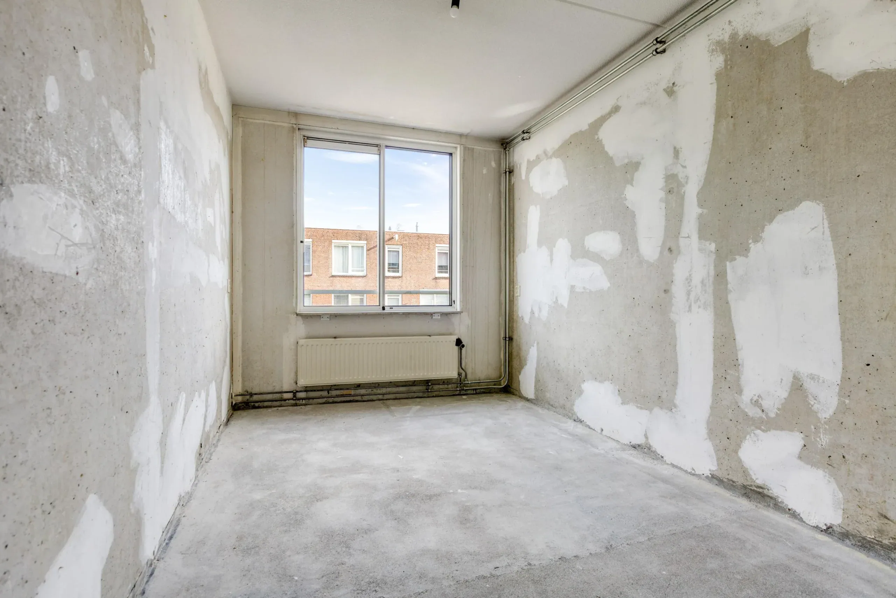
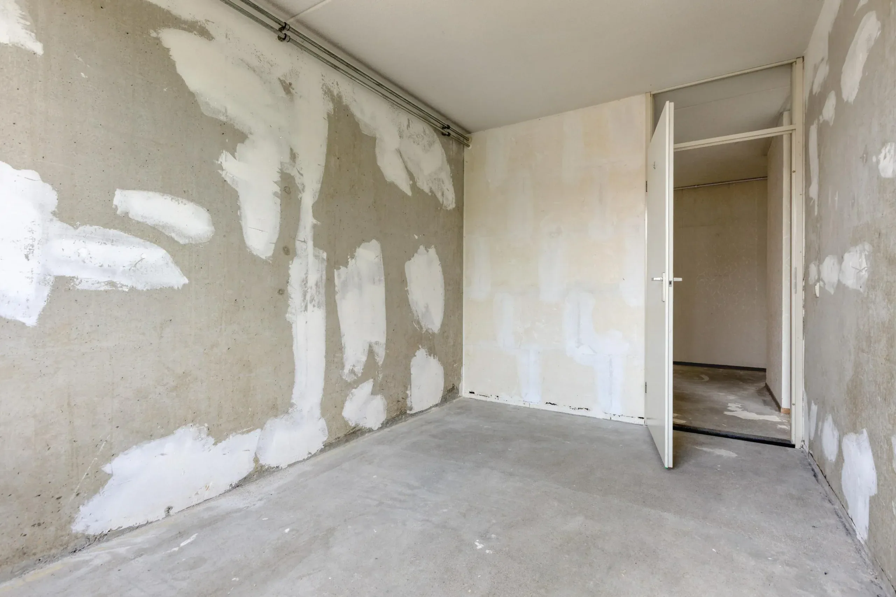
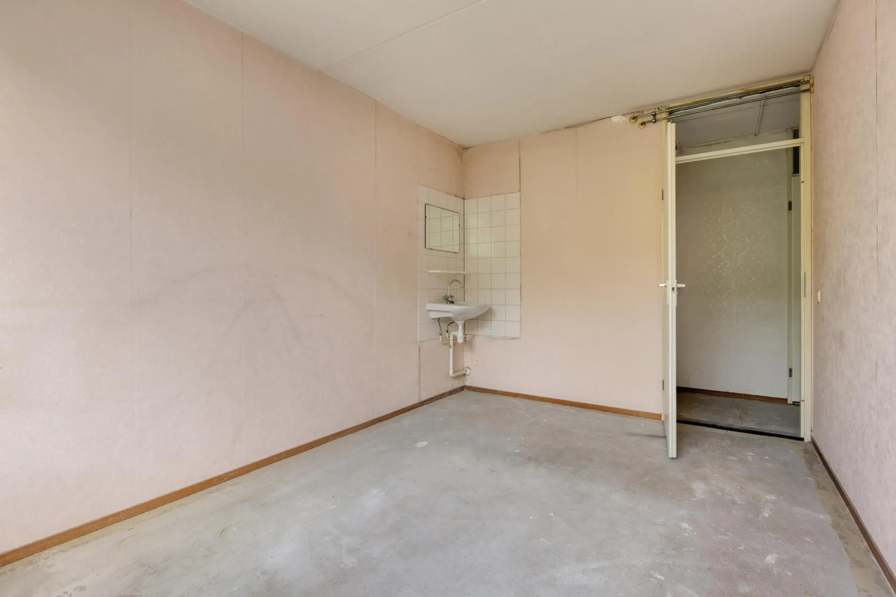
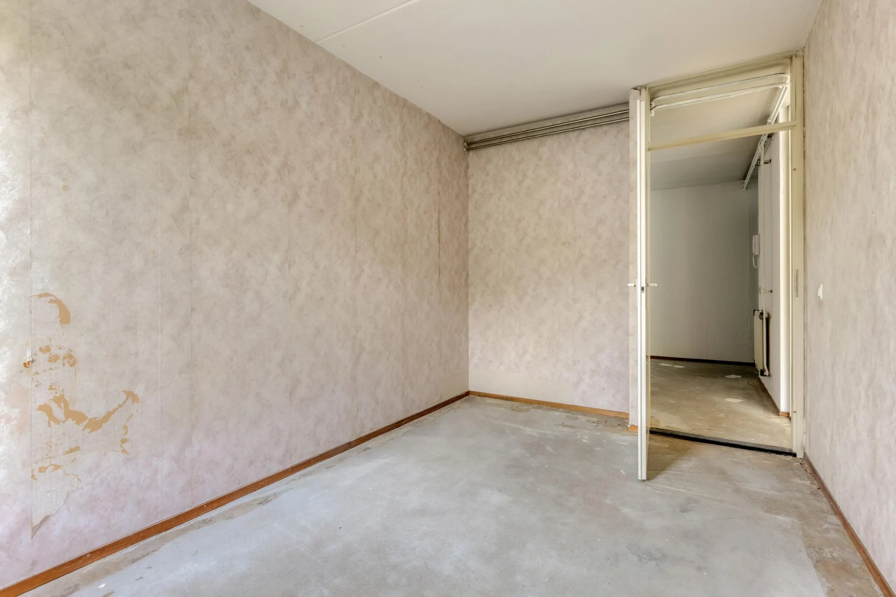
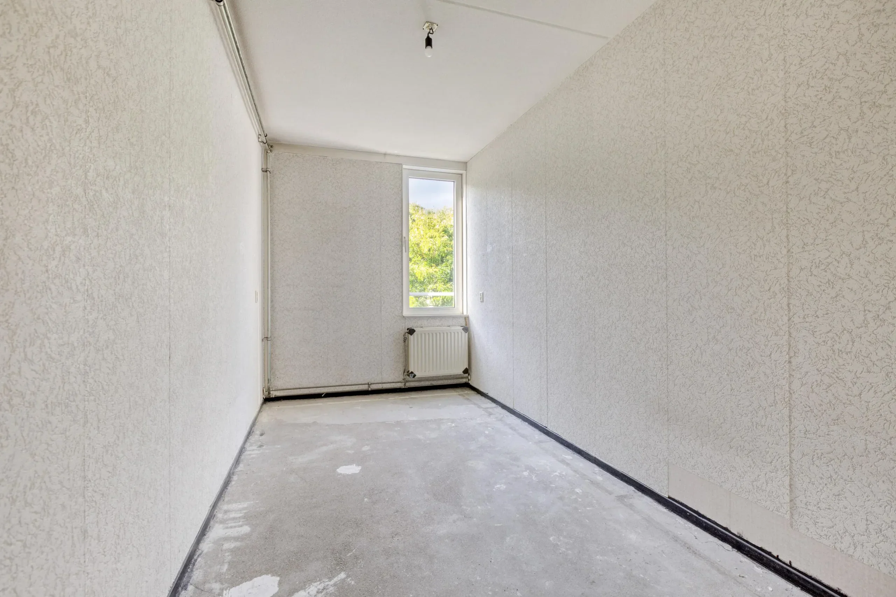
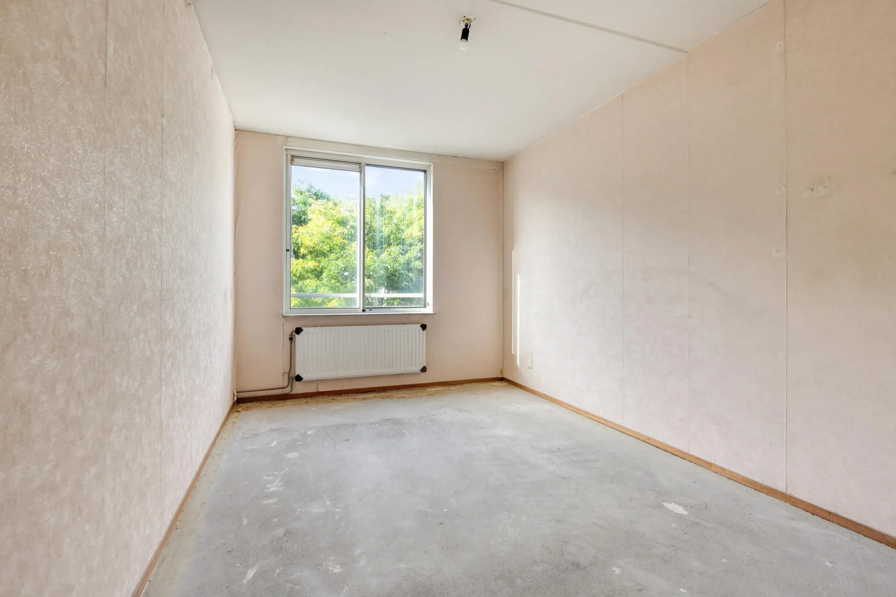
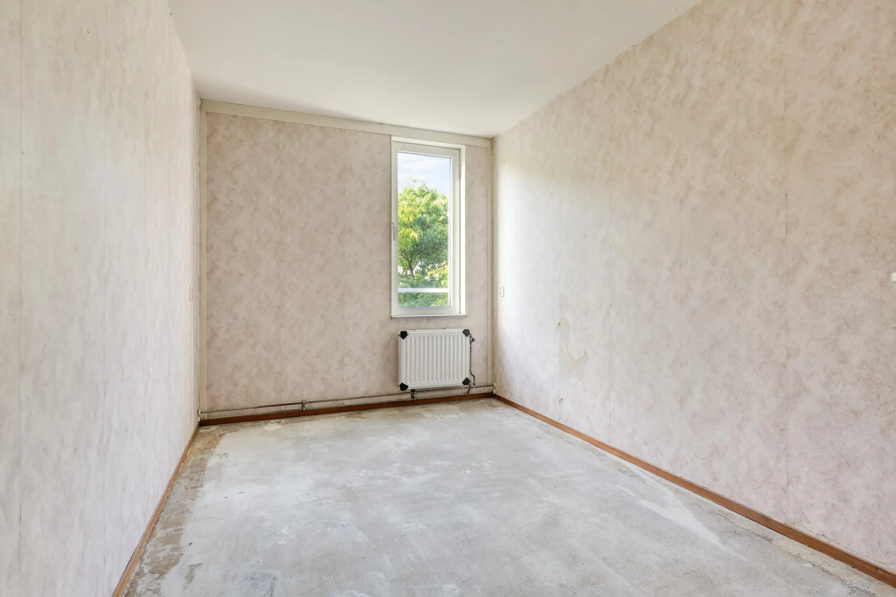
At the rear of the apartment, you will find three additional bedrooms, each with its own window and plenty of possibilities for individual use. Whether you envision comfortable bedrooms, a stylish home office or a dedicated hobby room, the flexible layout allows you to tailor these spaces entirely to your personal needs and preferences.
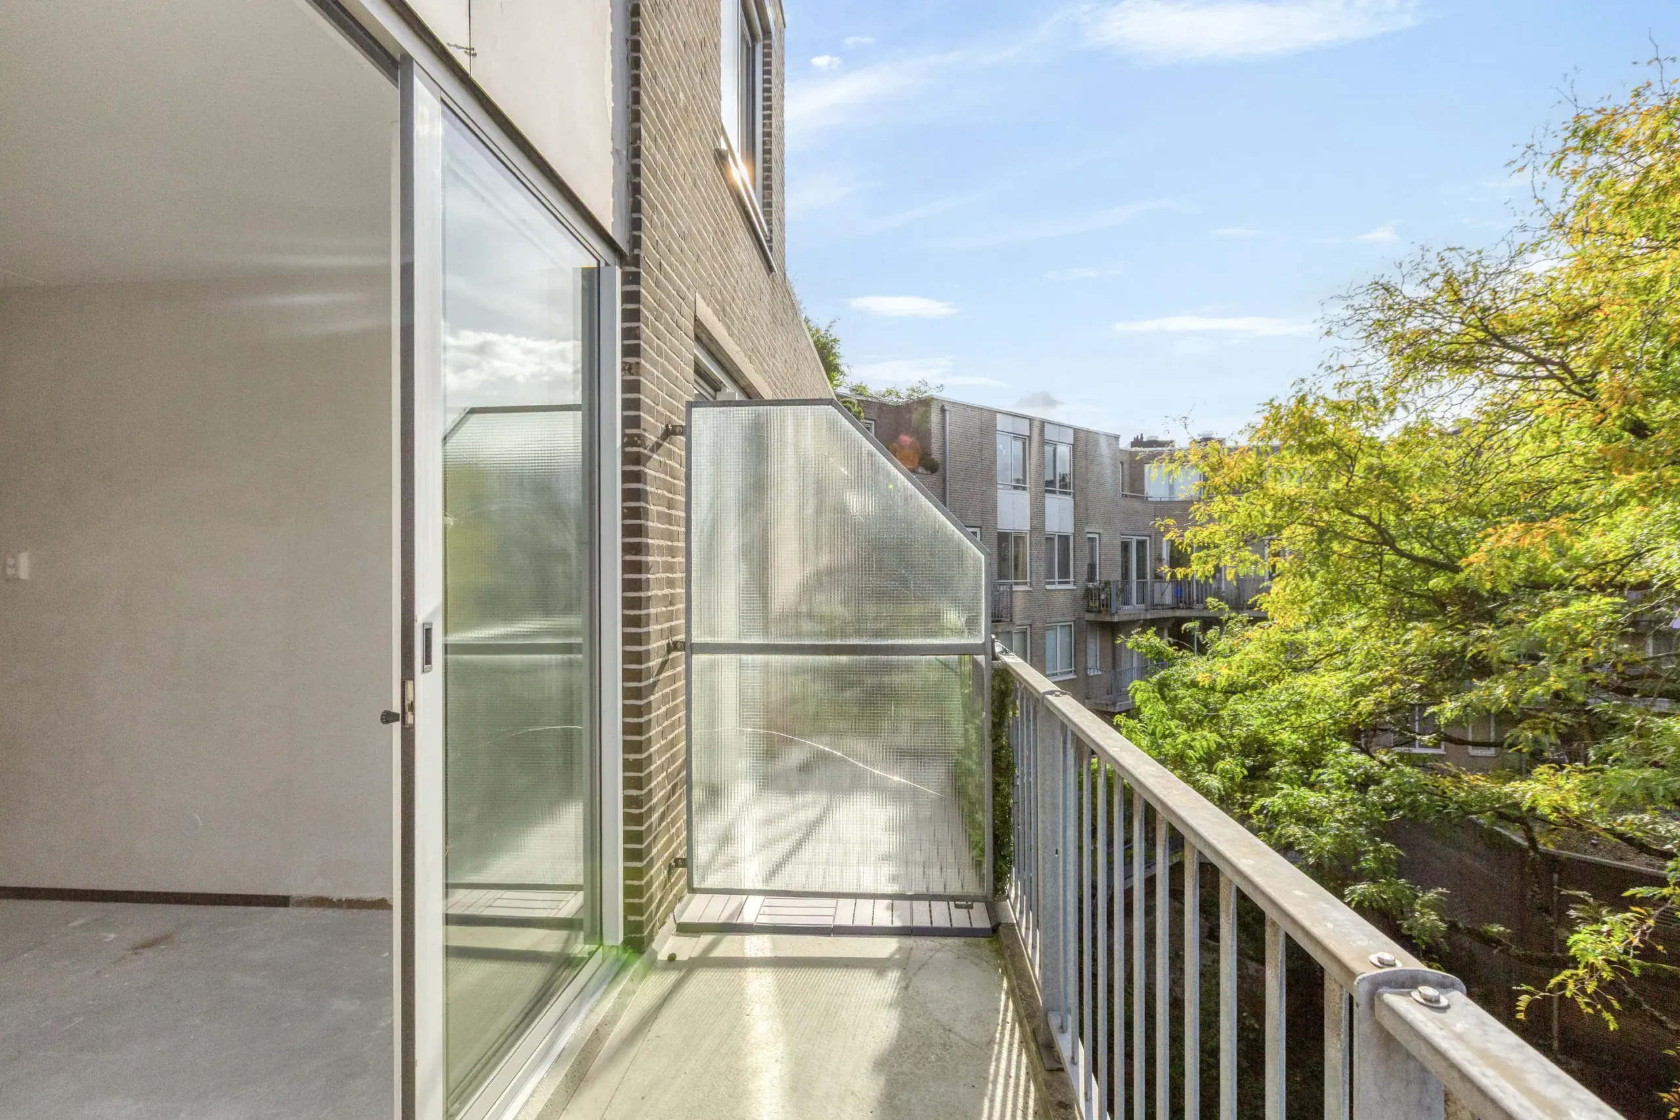
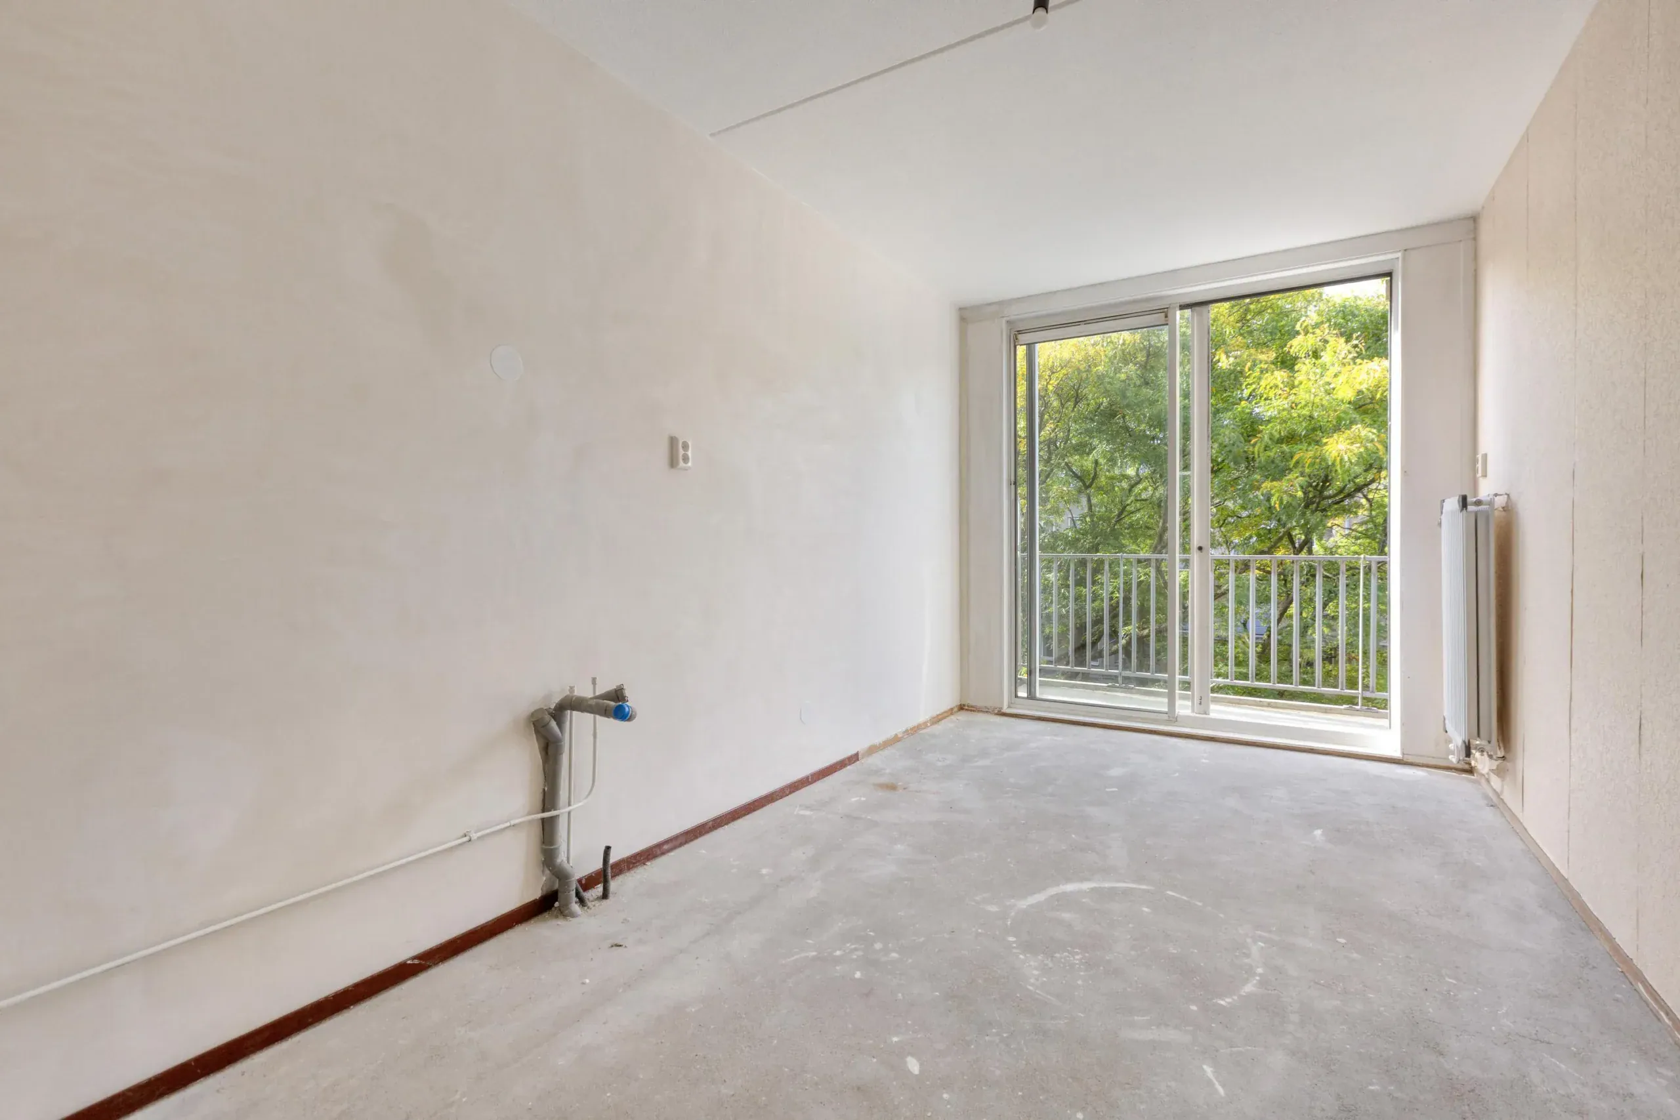
The separate kitchen is also located at the rear of the apartment. This space offers an excellent opportunity to create a contemporary dream kitchen, designed entirely to your own taste and requirements. From the kitchen, you have direct access to the balcony: a lovely spot to escape the hustle and bustle of everyday life, enjoy a morning coffee in the fresh air and take in the green surroundings.
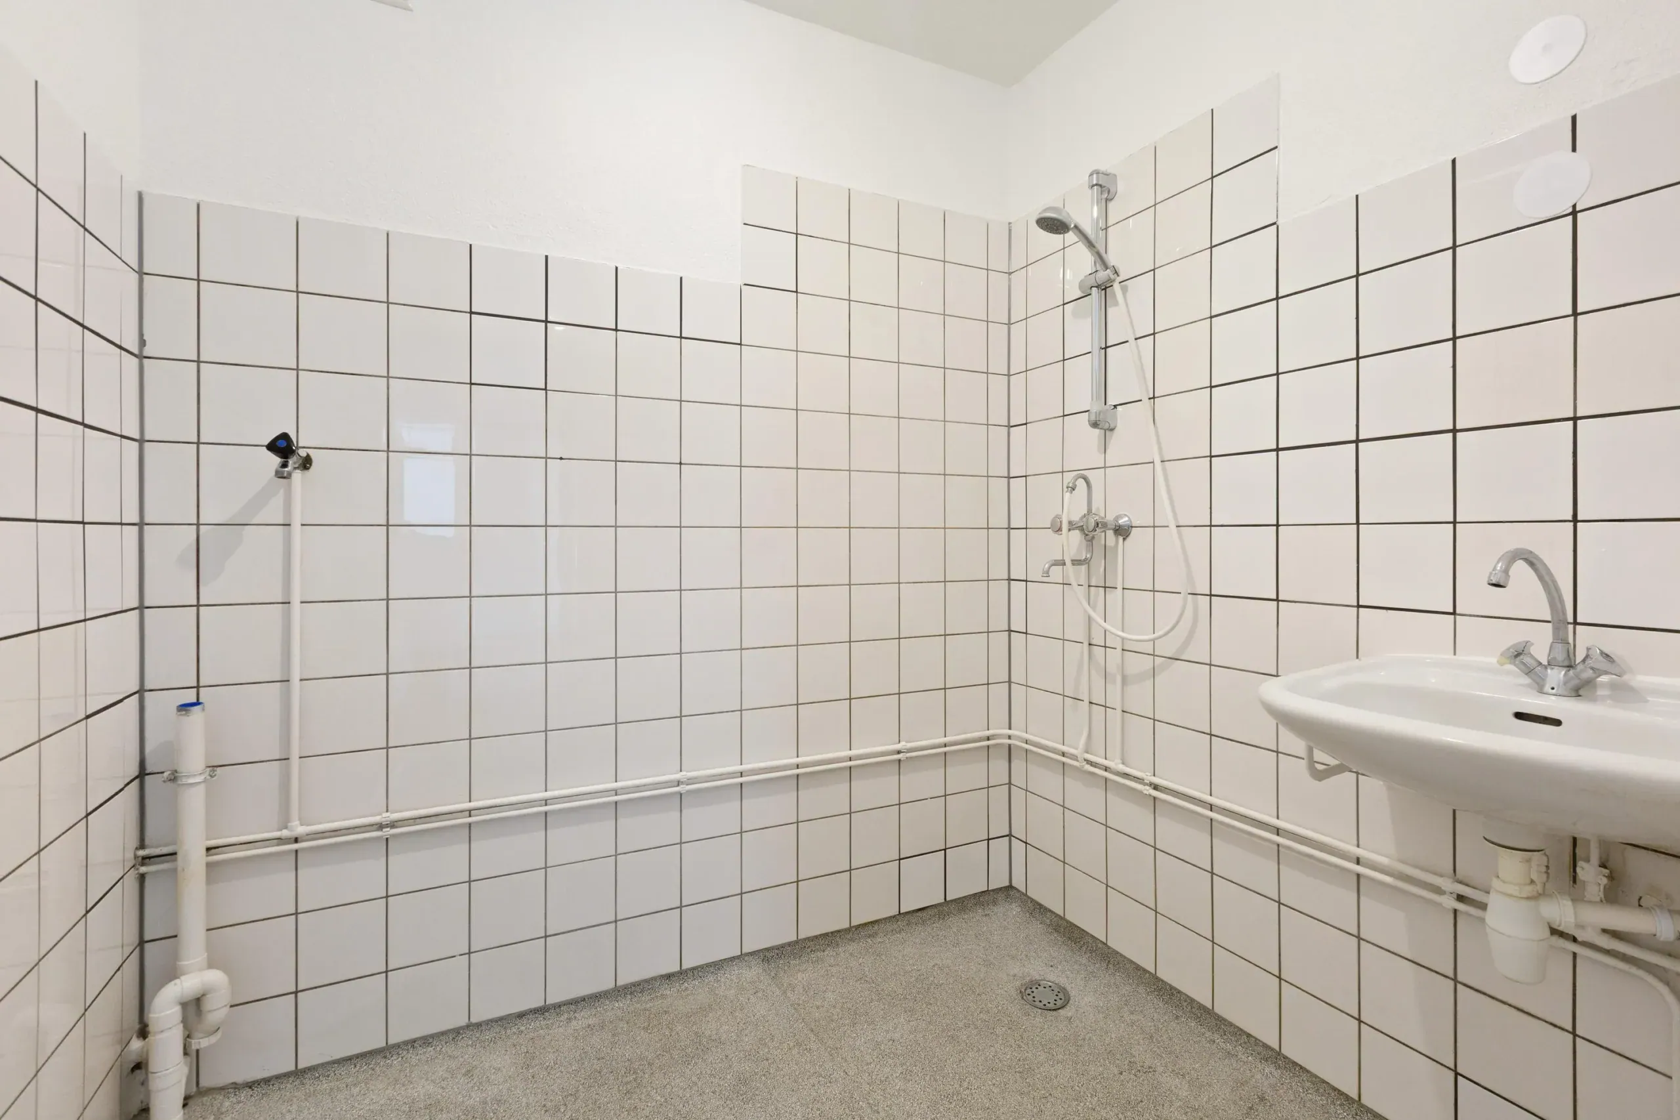
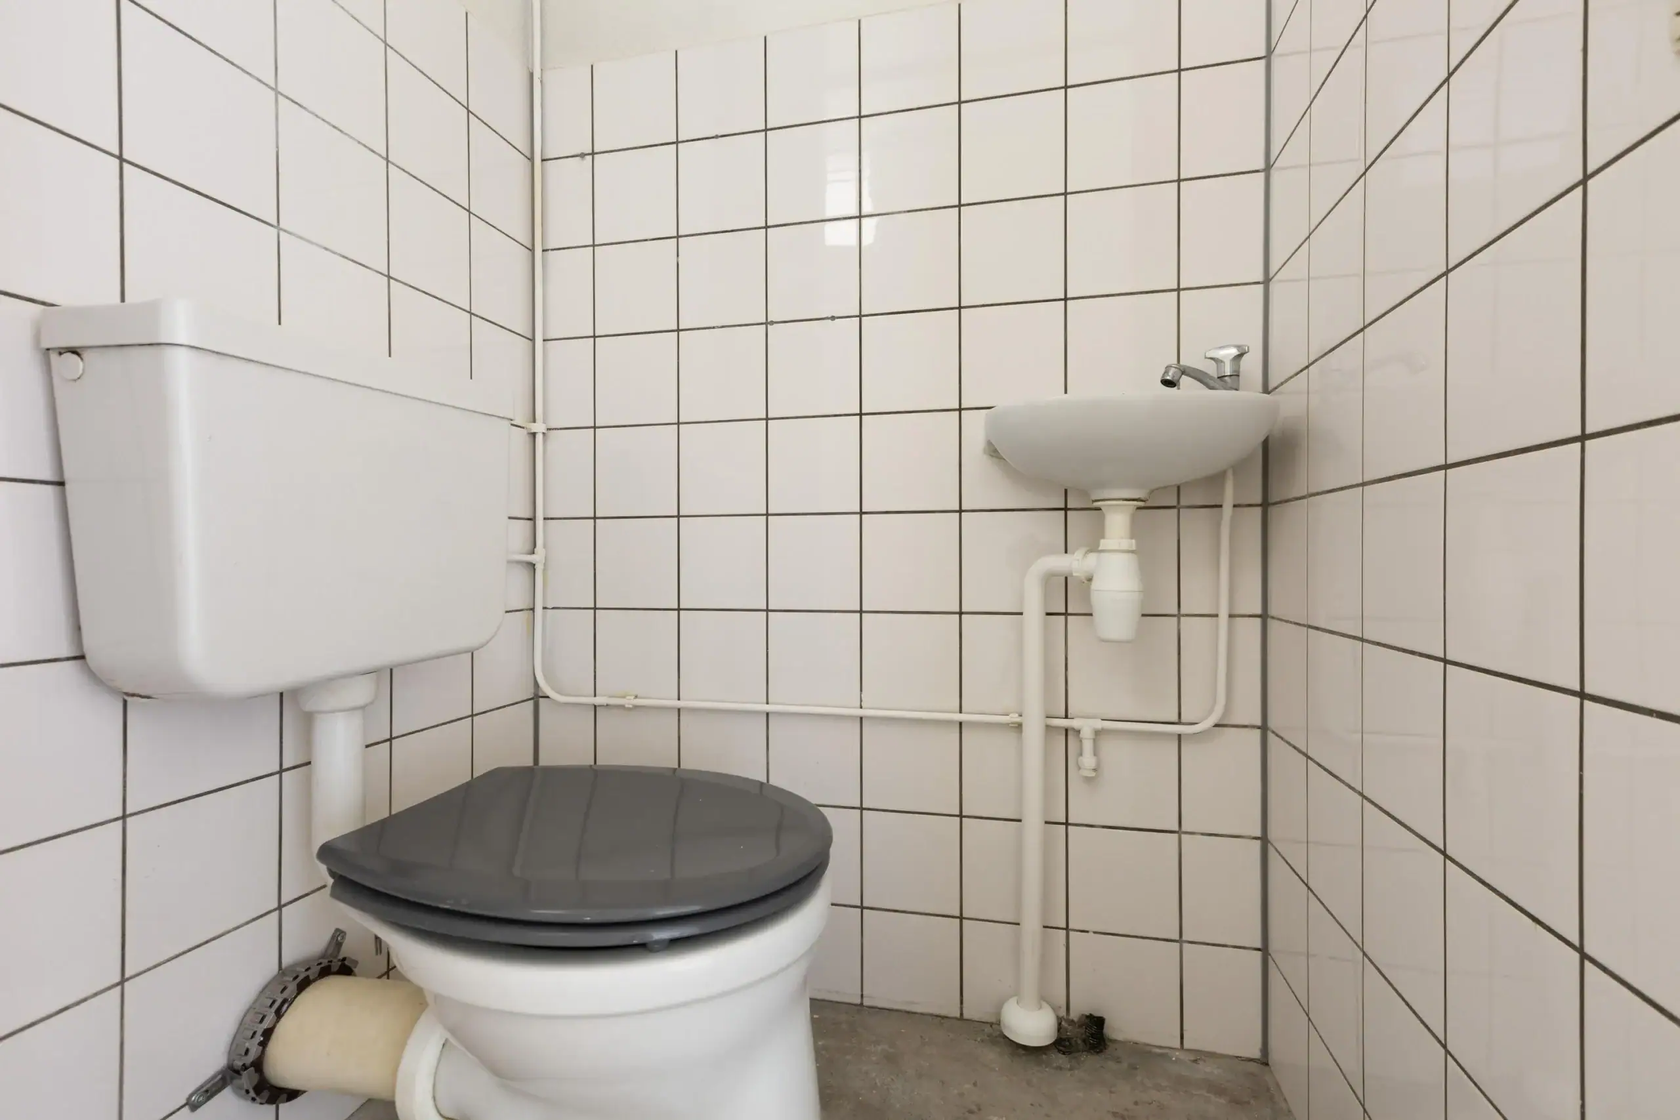
The bathroom is accessible from the hallway and is equipped with a shower and washbasin. The toilet is located separately. In addition, the apartment benefits from several built-in cupboards, providing practical storage space.
The property is in need of modernisation, offering an excellent opportunity to redesign and finish the interior entirely to your own taste. With four bedrooms, a spacious living room and a balcony, this apartment presents an attractive opportunity for anyone seeking generous living space and the freedom to create their ideal home.
Floor plans
Features
General
Energy
Area and volume
Specs
Cadastral information
Layout

Amenities nearby
single
no kids
with kids
0 - 14 year
15 - 24 year
25 - 44 year
45 - 64 year
65+ year
tussenwoning
hoekwoning
twee-onder-een-kap
vrijstaand
appartementen
Photo & Video







Haarlemmermeerstraat 145 1
H.J.M. Walenkampstraat 93
Olympiaplein 156 2
Van Nijenrodeweg 668