

Amsterdam
Willem de Zwijgerlaan 209 H

Isabelle Band
Description
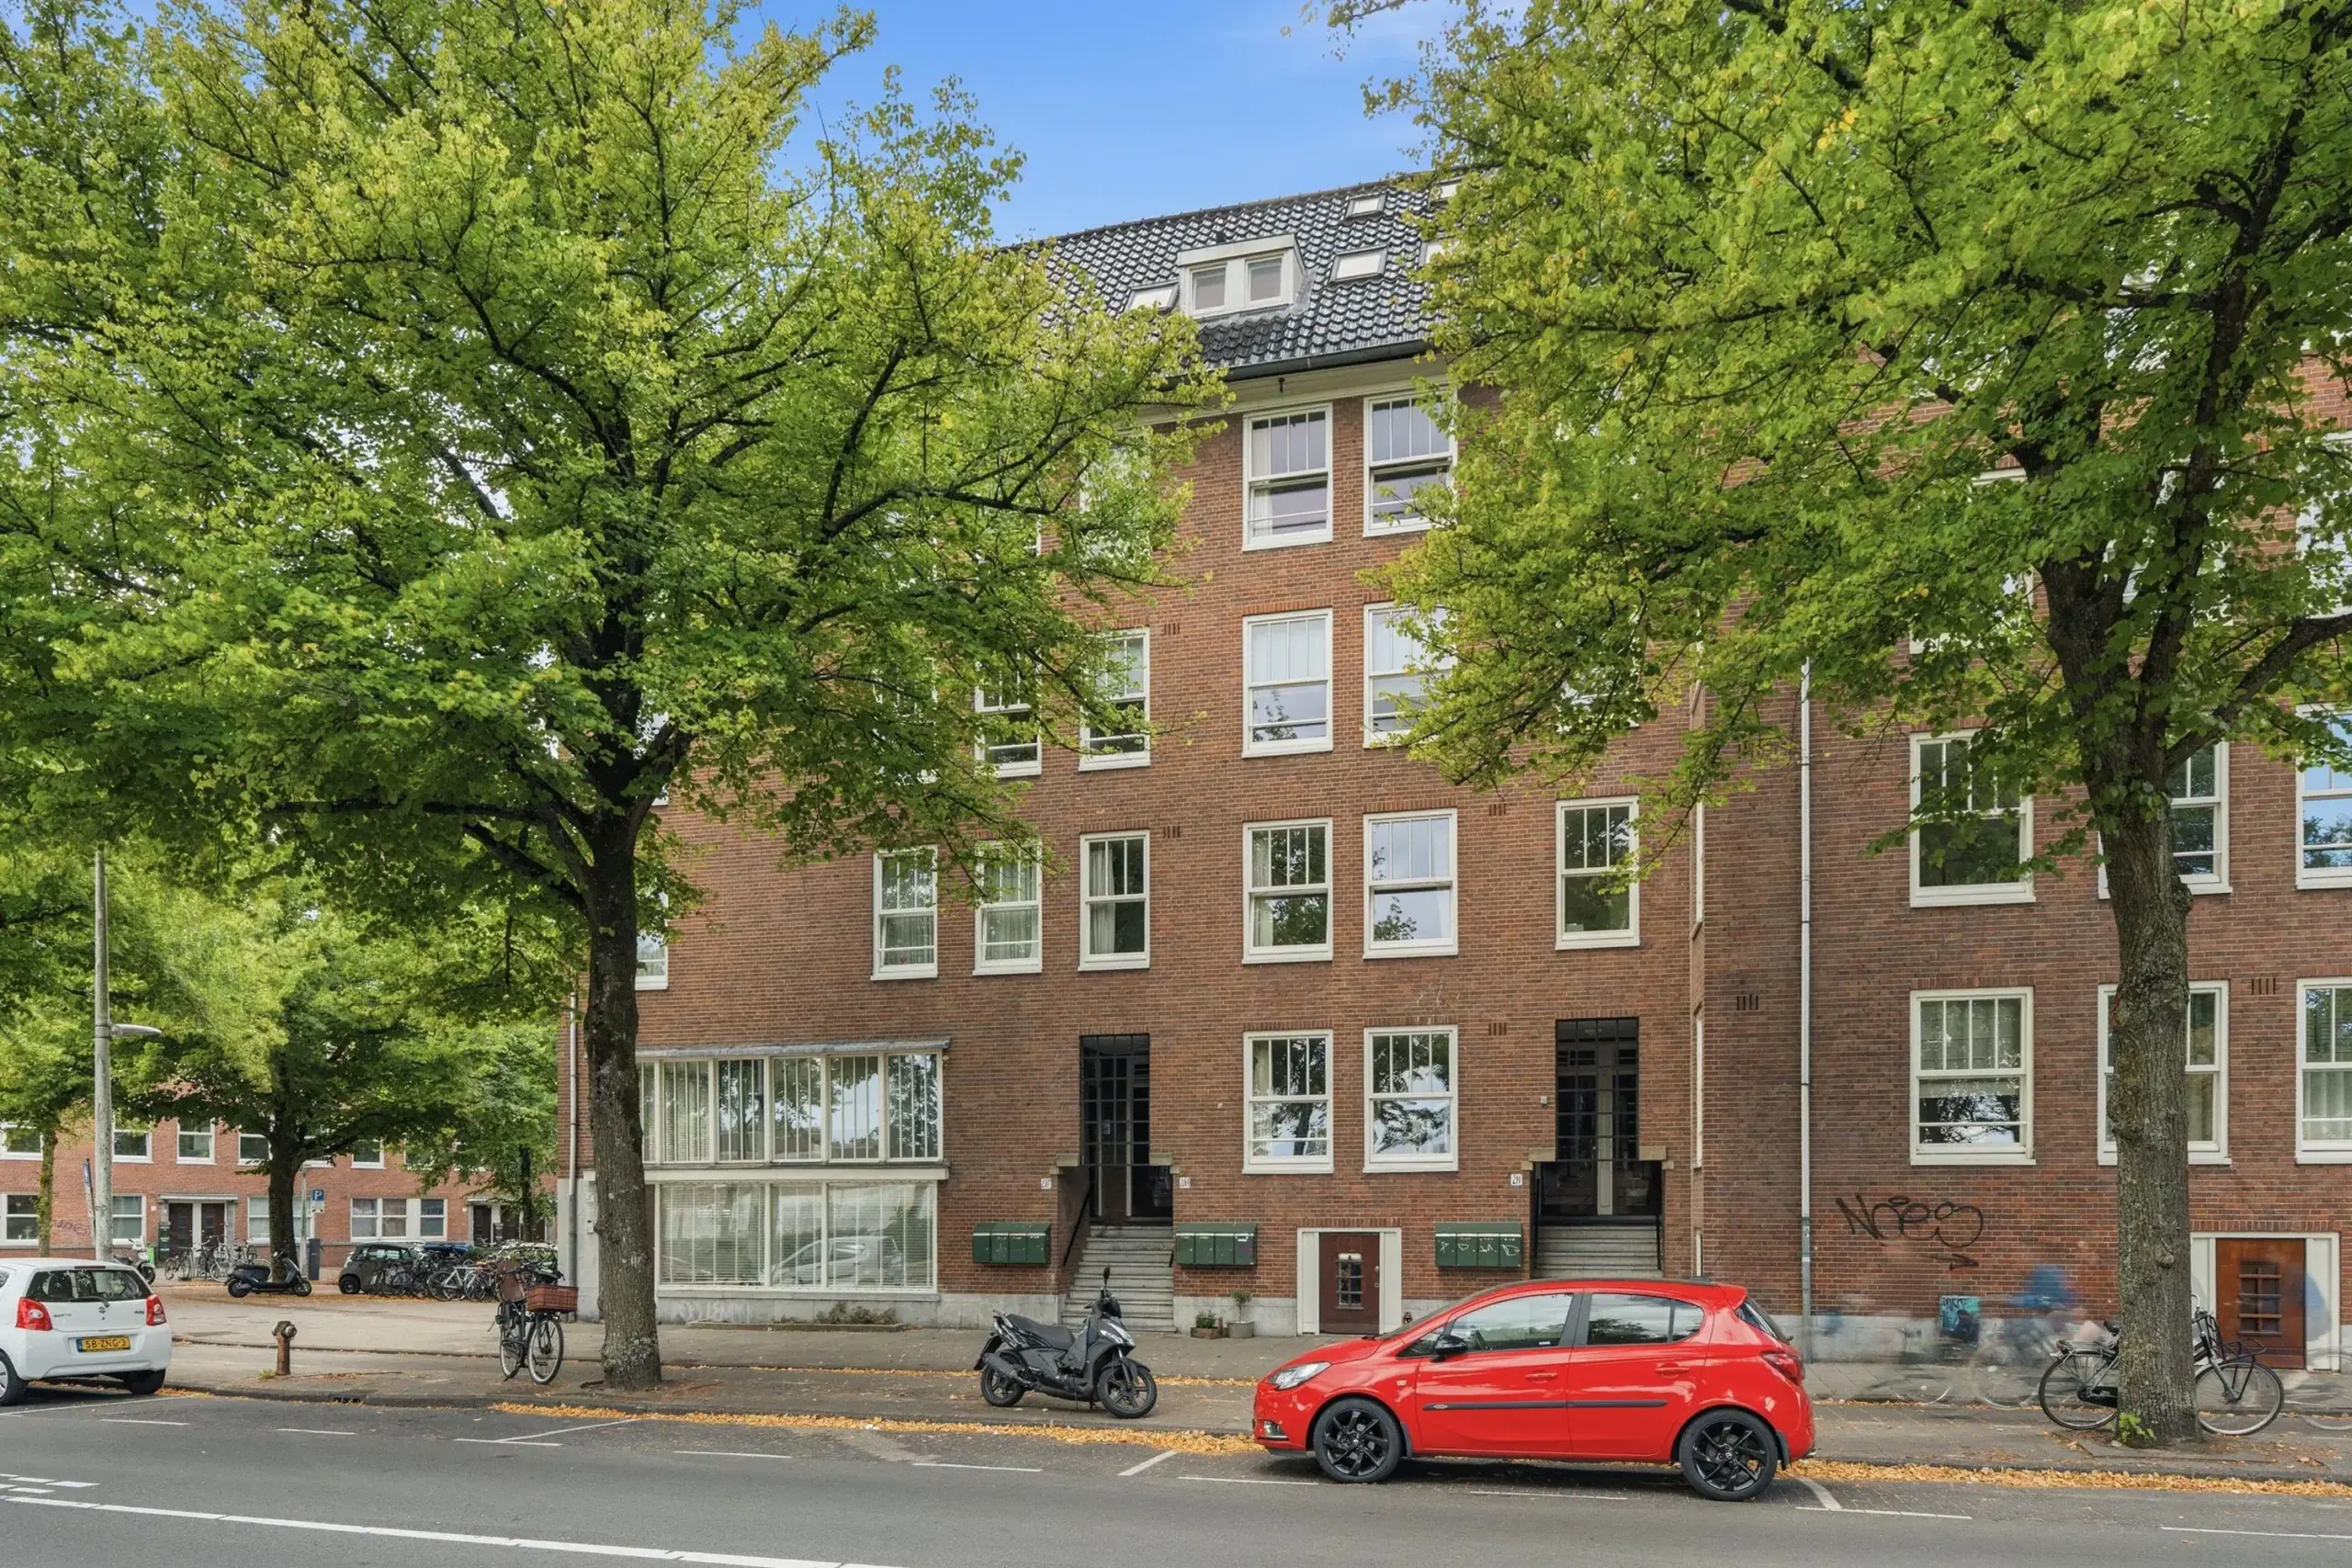
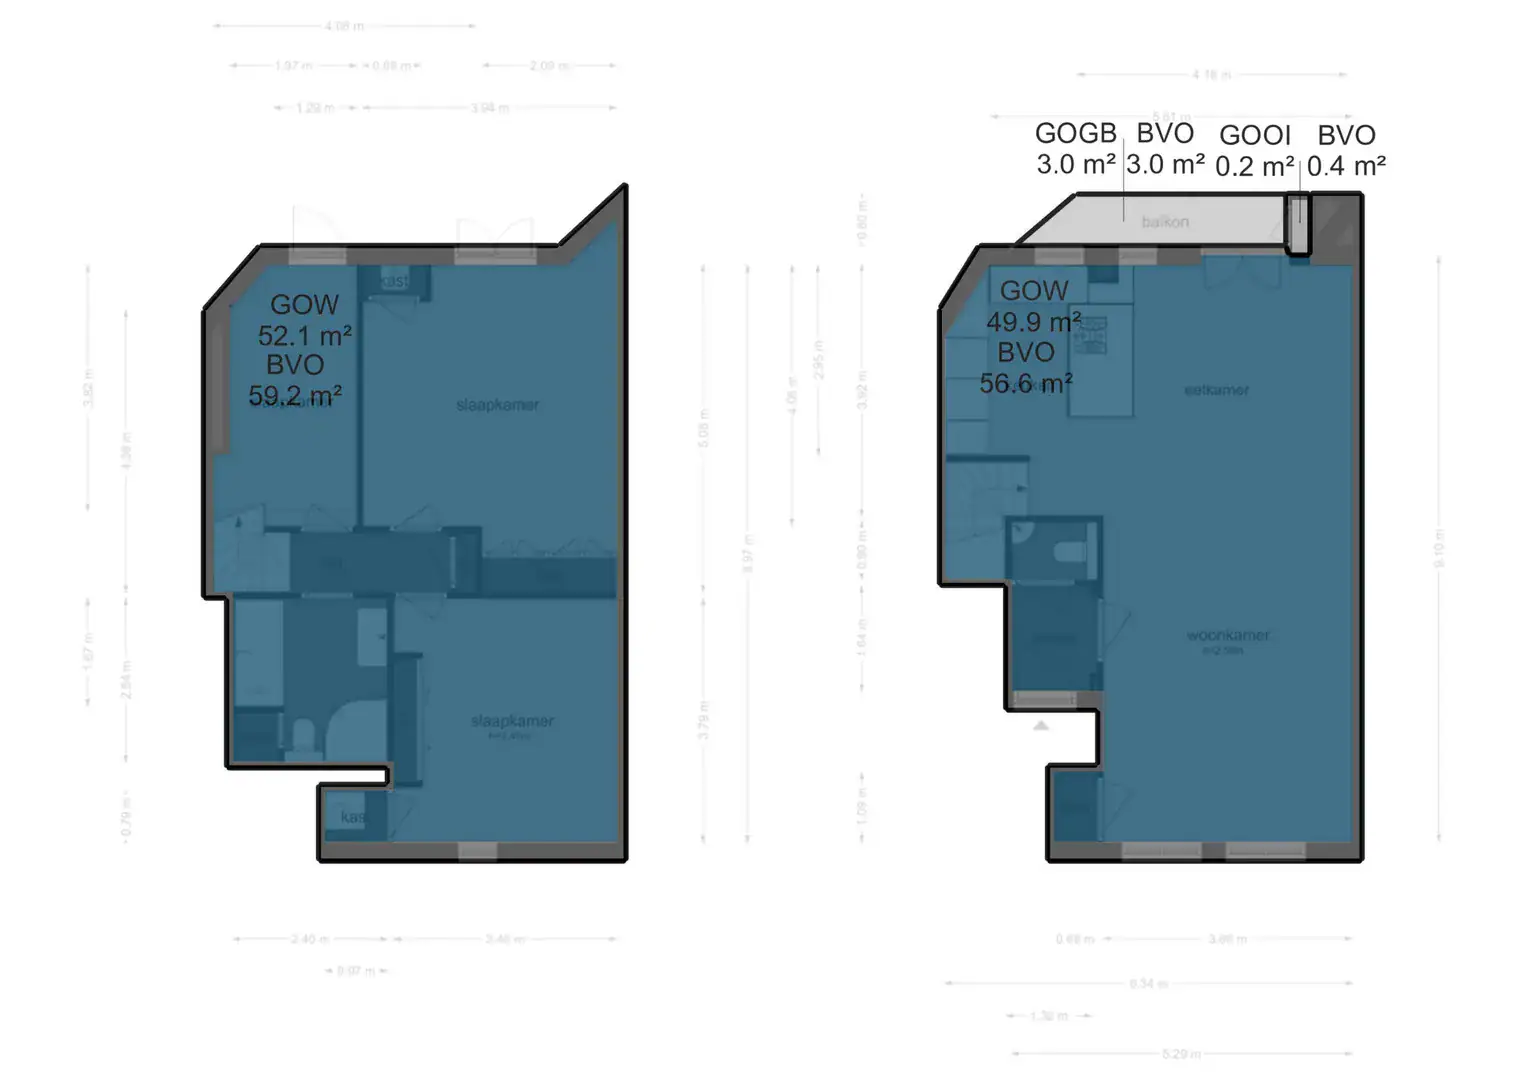
Well-appointed split-level apartment of approximately 102 m², featuring three bedrooms and a charming private garden. The property has its own entrance and is arranged over the raised ground floor and garden level/basement. Ideally located in Bos en Lommer, on the border of De Baarsjes.
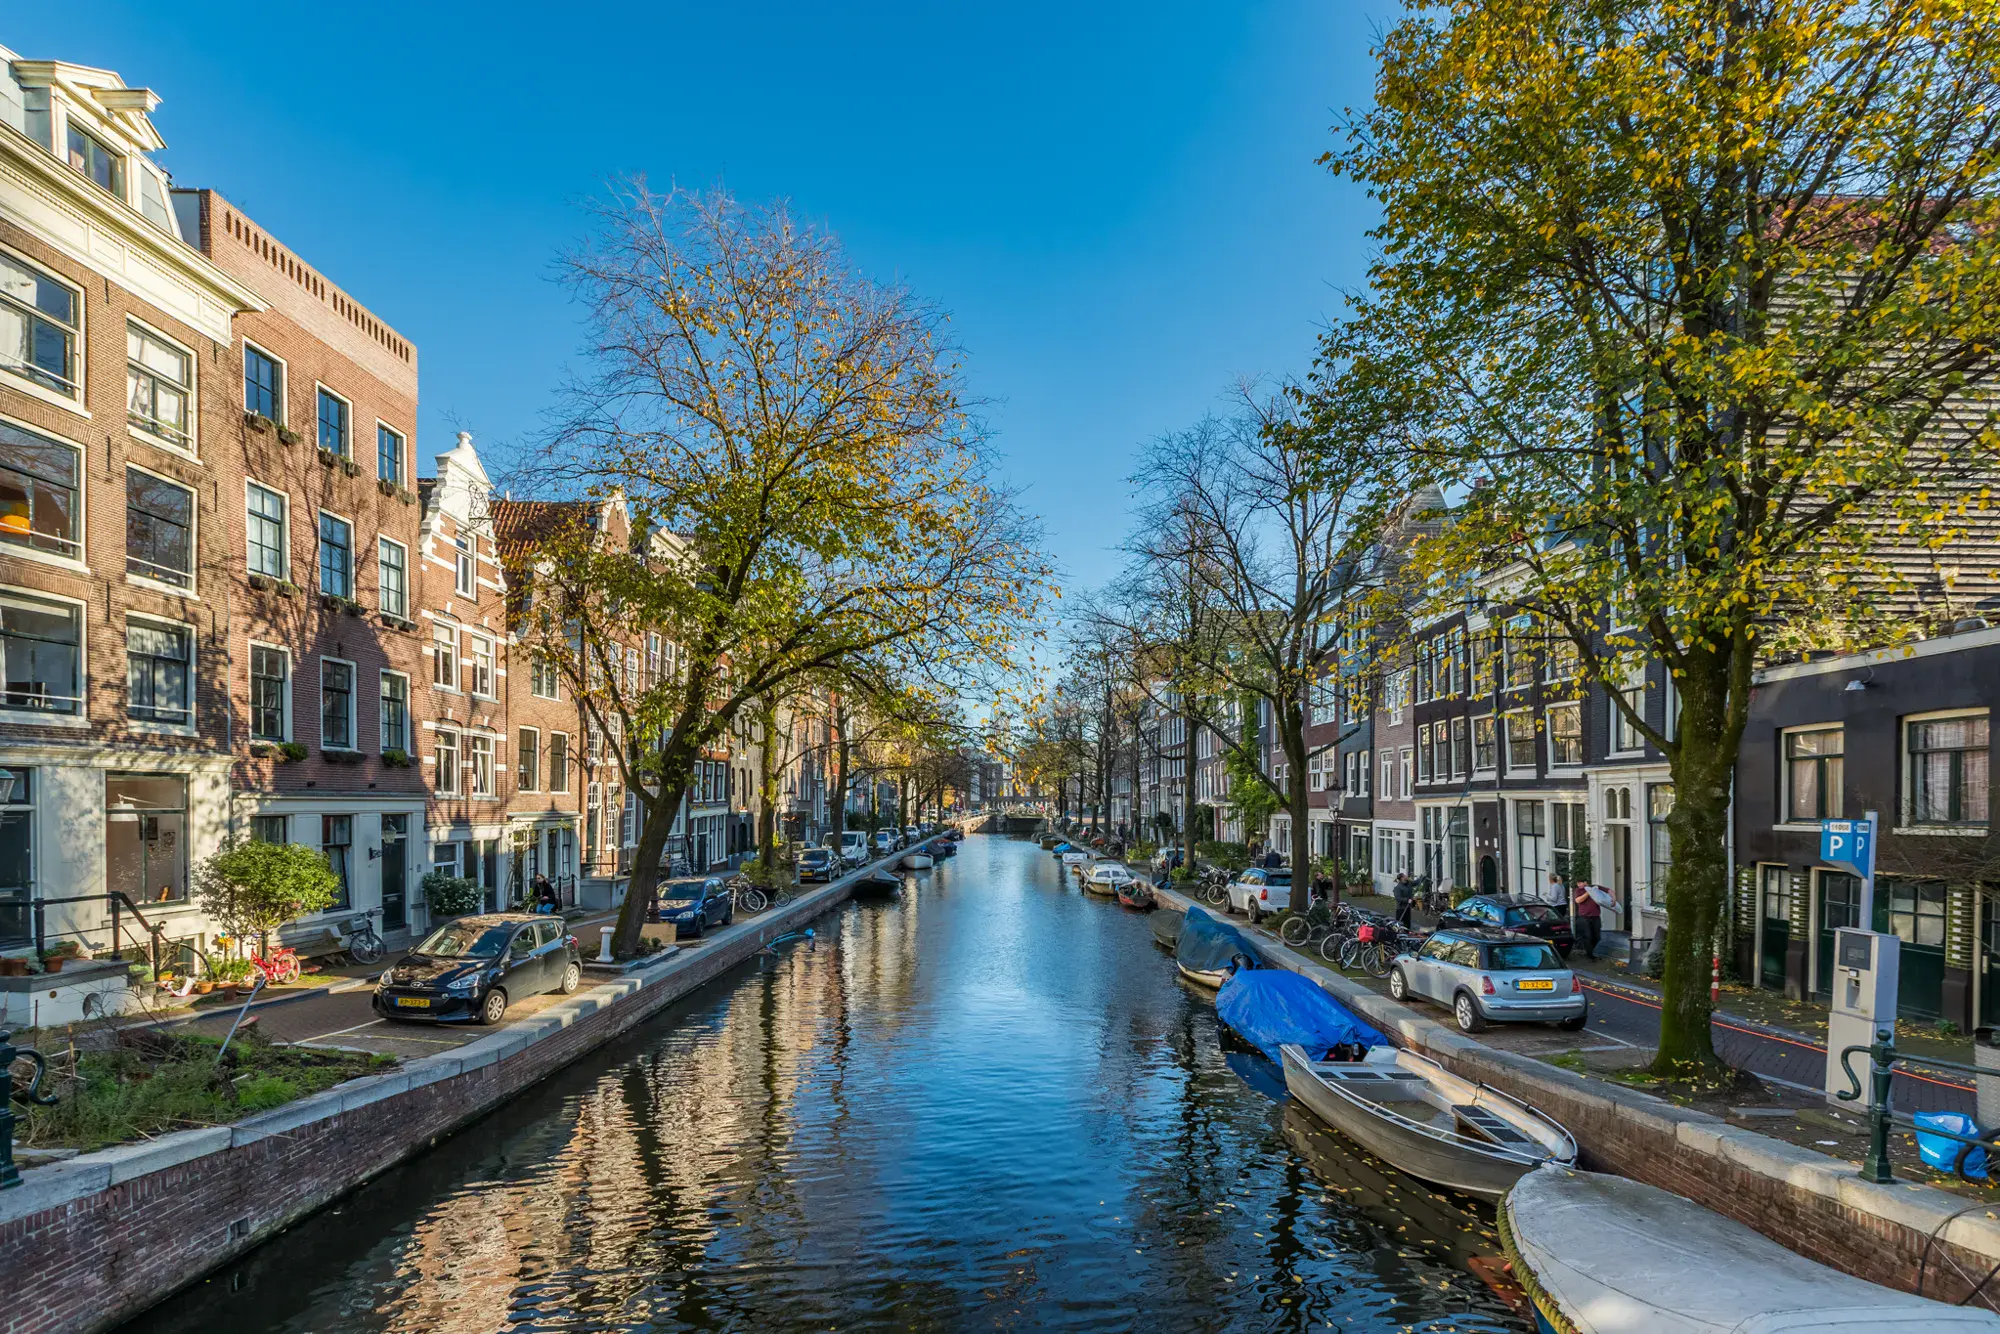
Located on Willem de Zwijgerlaan in Amsterdam-West, this property offers the perfect combination of comfort, space and an attractive open view over greenery and water. A variety of cafés and restaurants are within walking distance, including Bagels & Beans, restaurant Faam and Selma’s Nordic Bakery. Sports enthusiasts can make use of nearby facilities such as SportCity, Beest Boulders and Padel NEXT. For recreation and relaxation, Erasmuspark, Rembrandtpark and Westerpark are all within easy reach.
For daily groceries and a wide range of shops, you can visit the nearby Jan van Galenstraat and Jan Evertsenstraat. The Jordaan, with its lively markets, restaurants and cafés, is just a five-minute bike ride away. The property is also excellently connected by public transport, with several tram and bus routes nearby. By car, the A10, A4 and A9 motorways and Schiphol Airport are easily accessible.
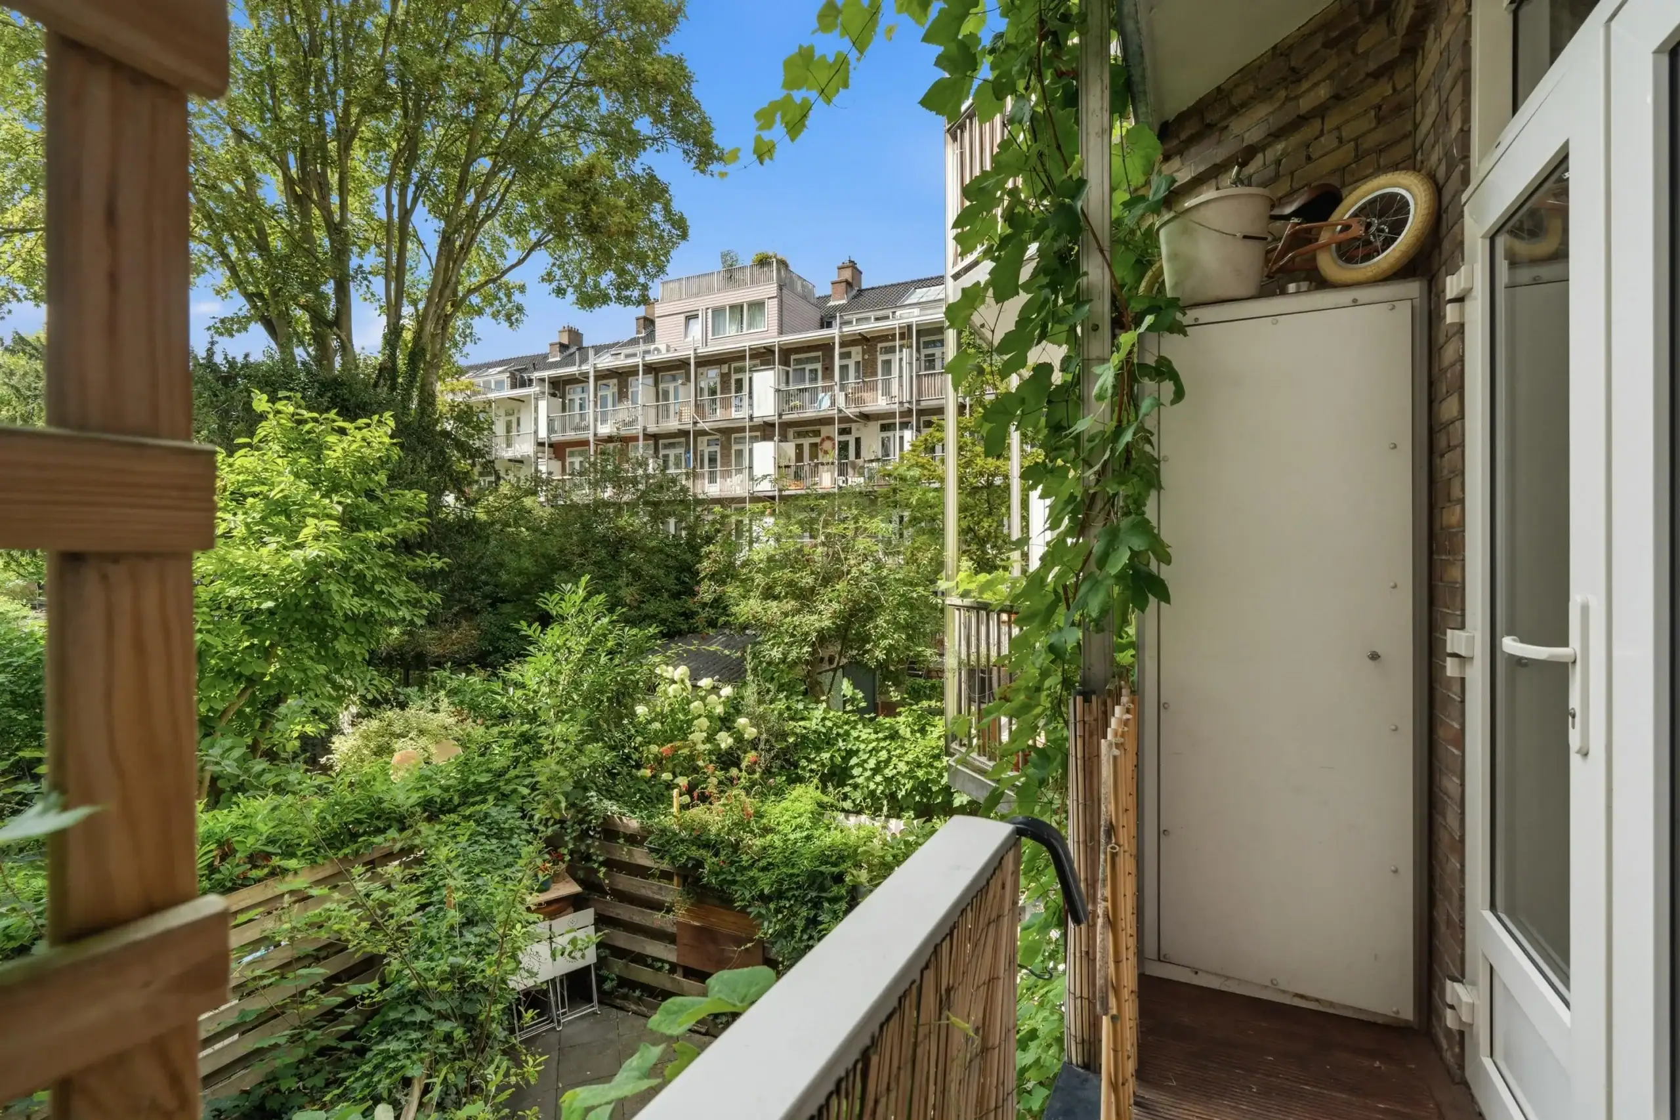
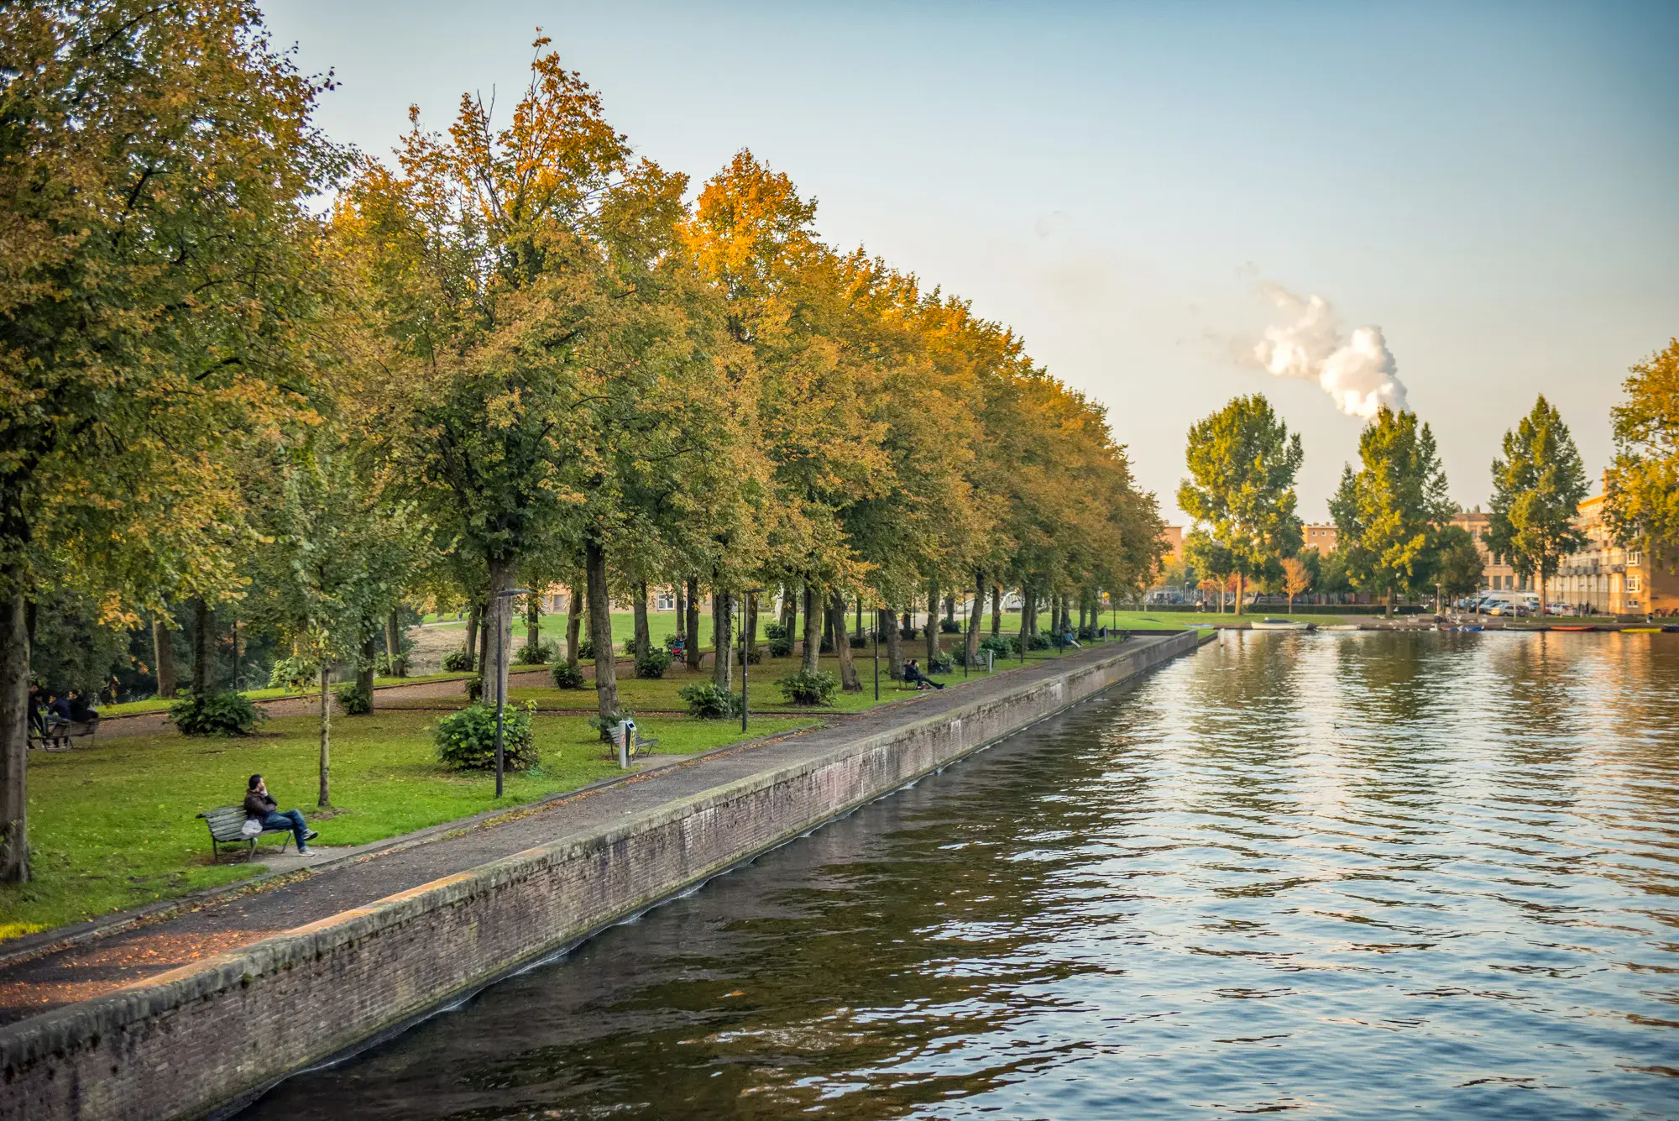
The property enjoys an unobstructed and attractive view over the small park and the ‘Ruige Speelplaats’, situated along the water of the Westelijk Marktkanaal.
Key features:
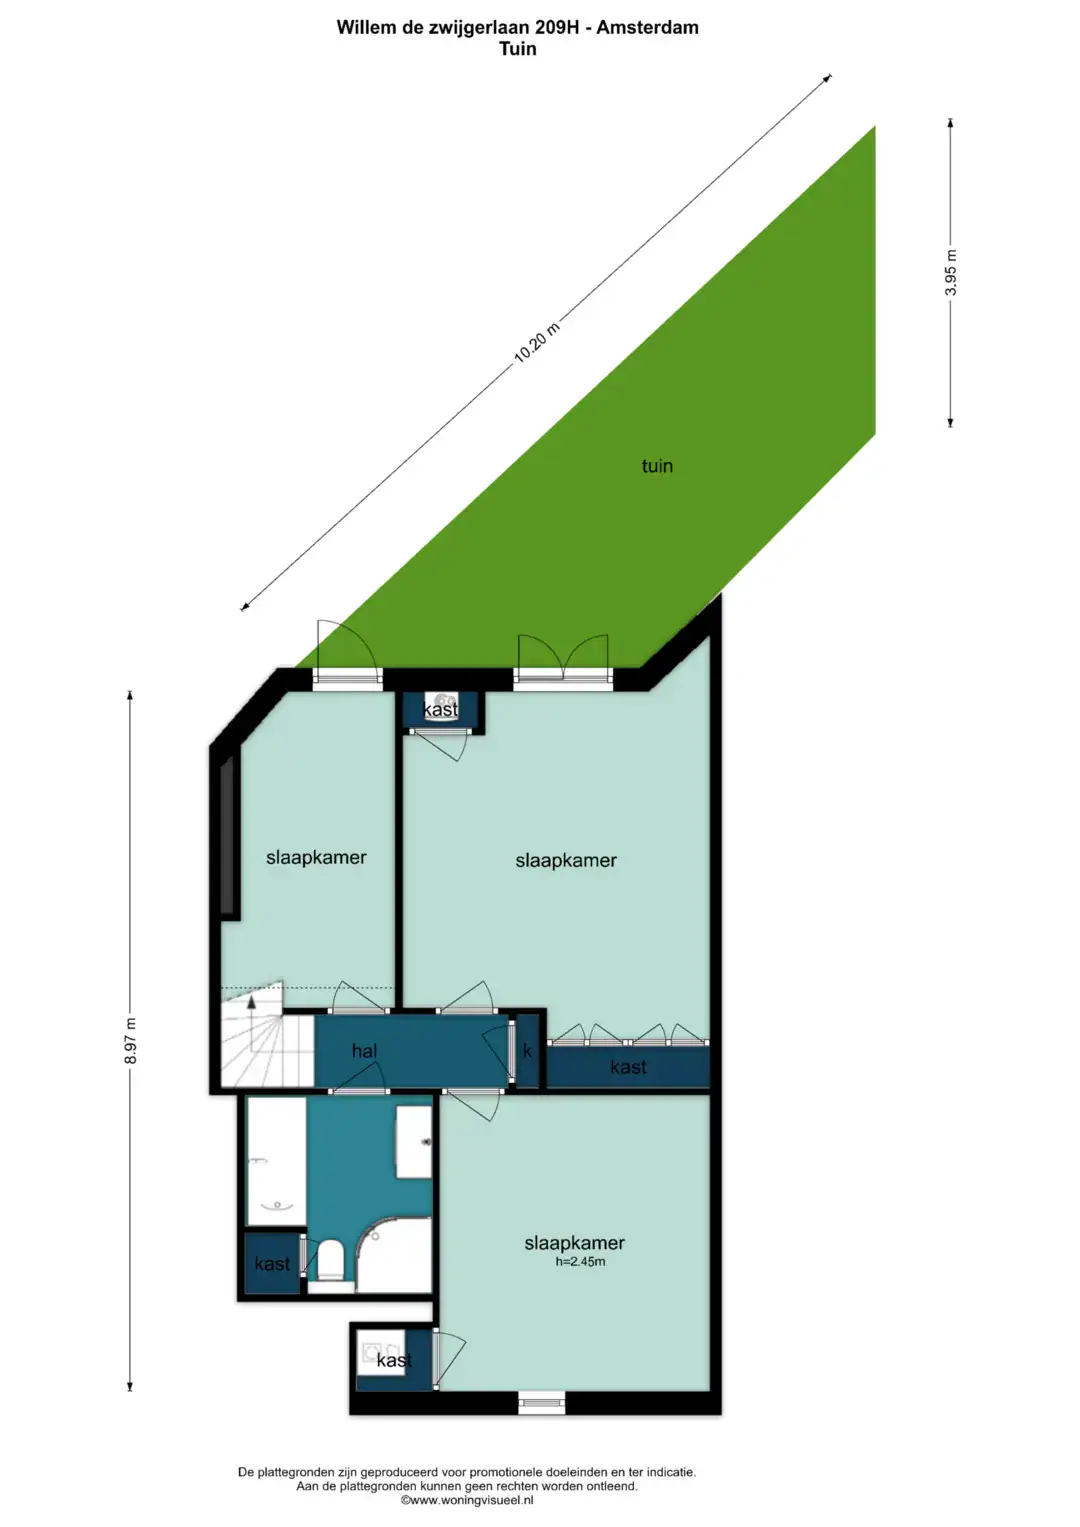
* Approximately 102 m² of living space + approximately 20 m² private garden (NVM measurement report available)
* Energy label B
* Three bedrooms
* Two toilets
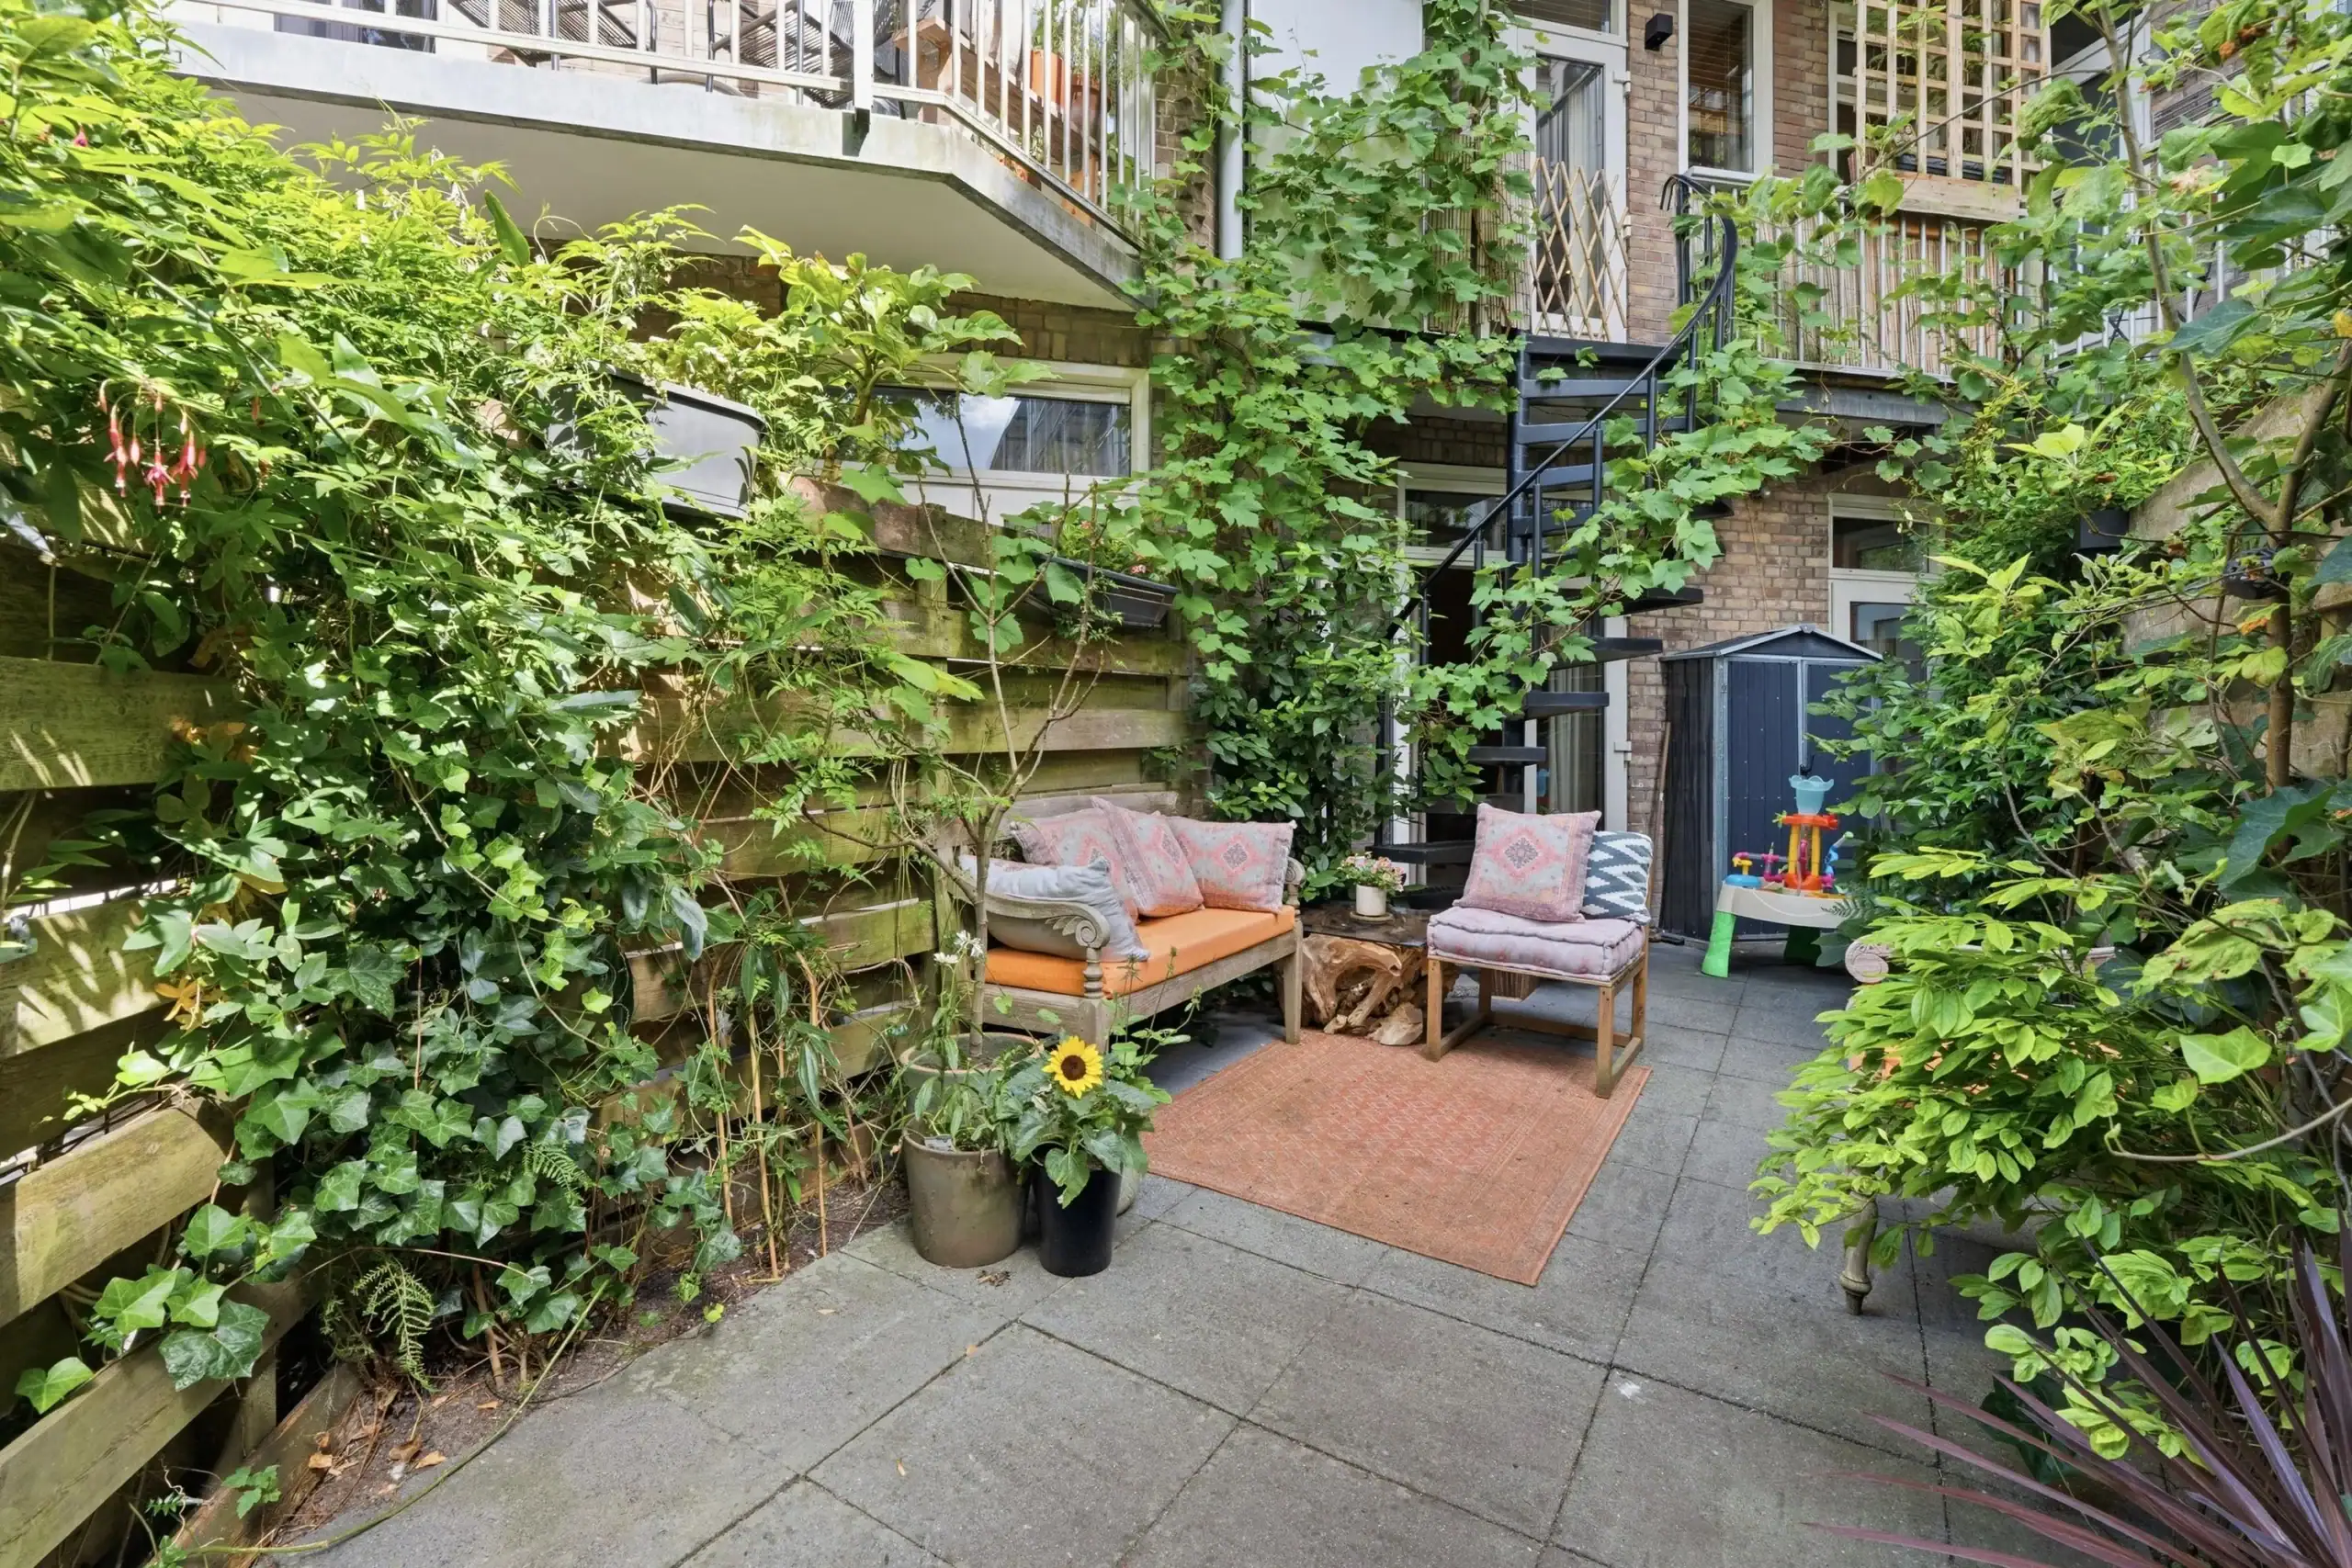
* Private garden with storage shed
* Child-friendly neighbourhood in Amsterdam-West
* Leasehold land; the current leasehold period runs until 31 March 2058. The current annual ground rent is €955.19. The process of switching to perpetual leasehold is underway
* Small, active owners’ association (VvE); service charges are €140 per month
* Transfer date by mutual agreement
The apartment
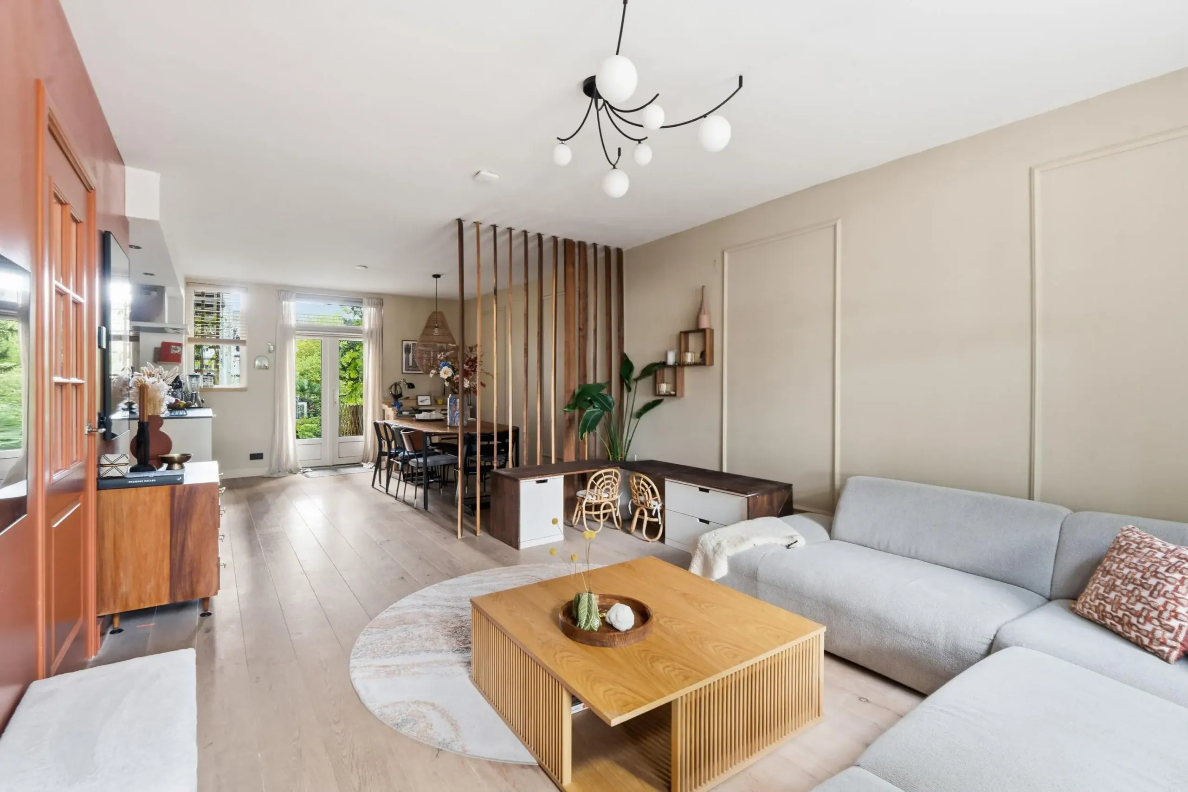
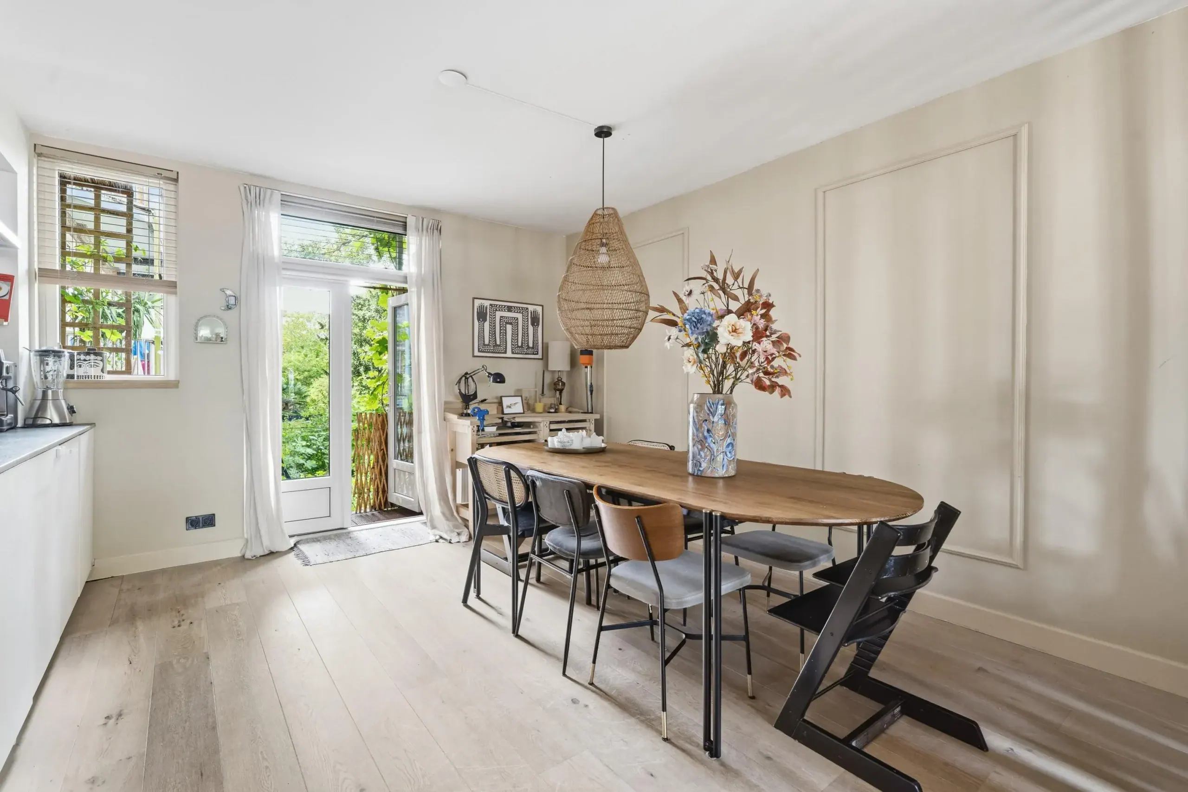
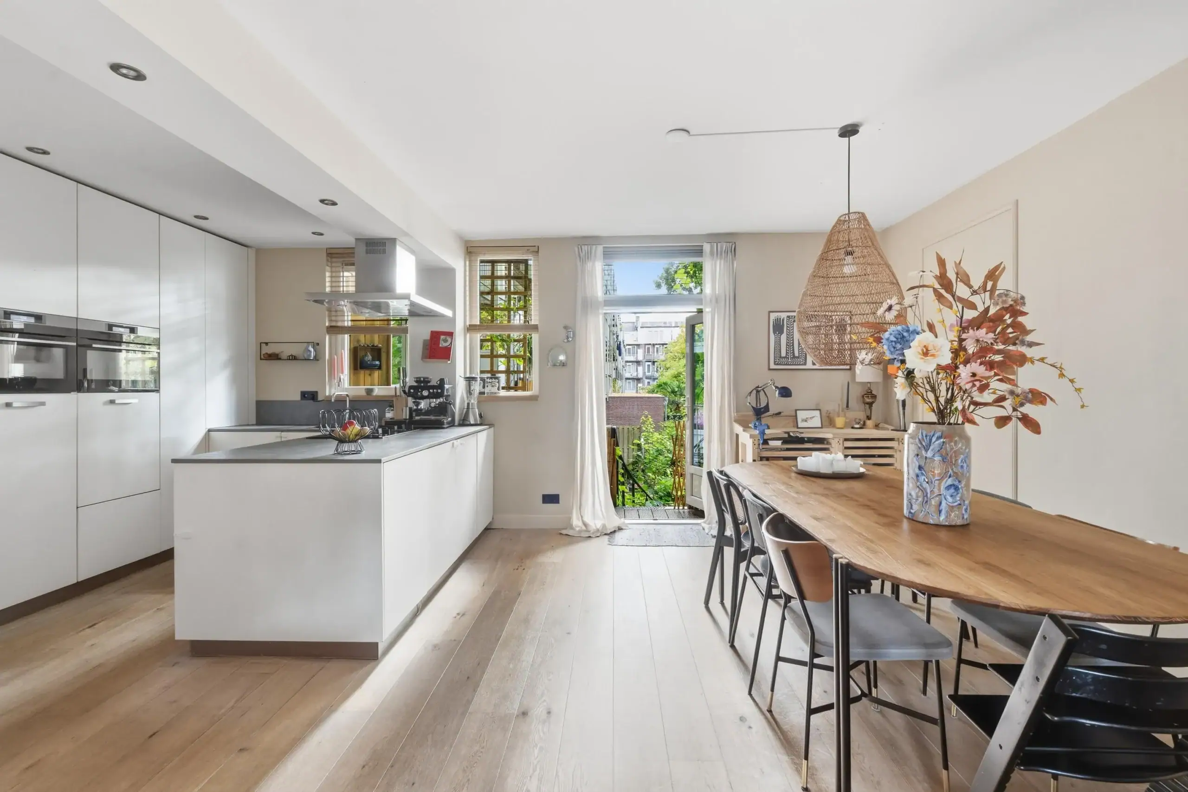
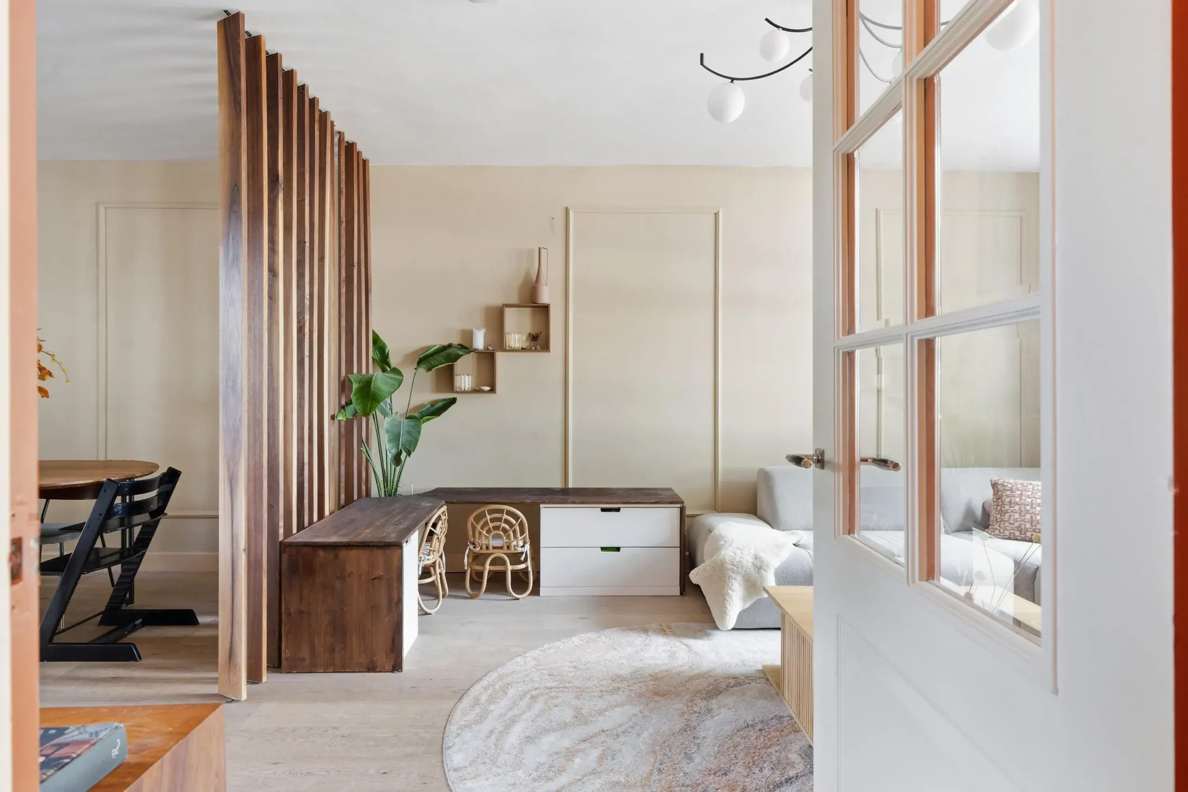
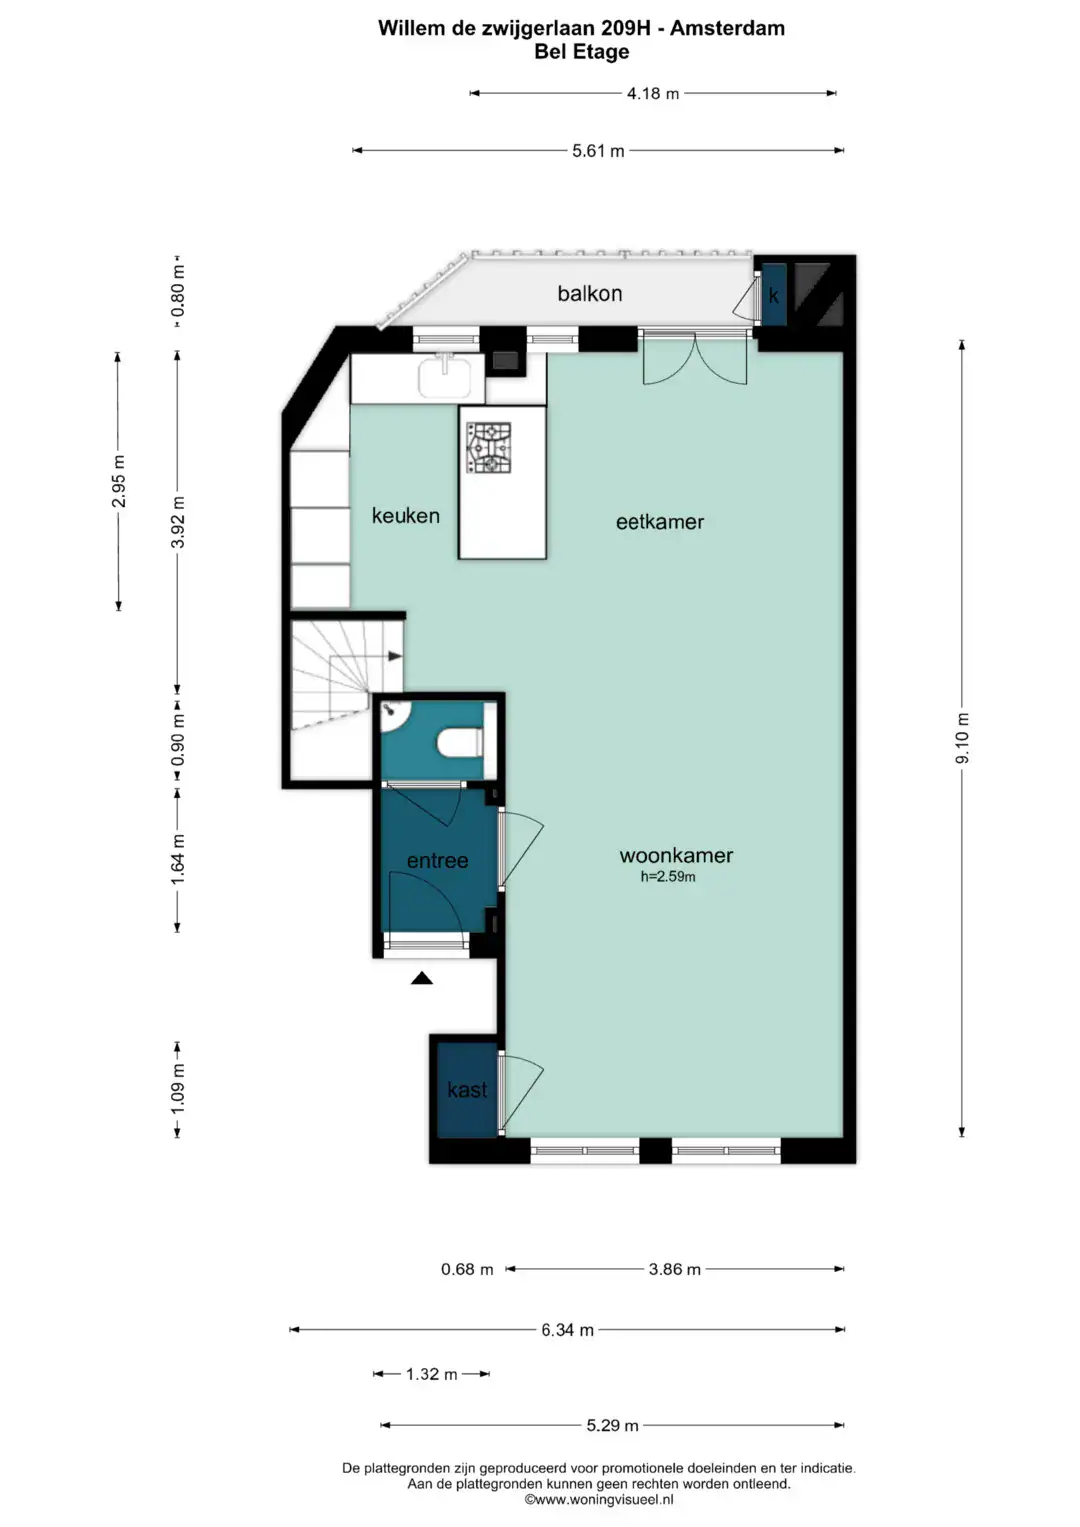
The property is accessed through its own private entrance. From the hallway, you enter the bright and spacious through-living room. The living room is thoughtfully arranged with separate living and dining areas, divided by a stylish room divider that creates distinct spaces while maintaining the open feel of the room.
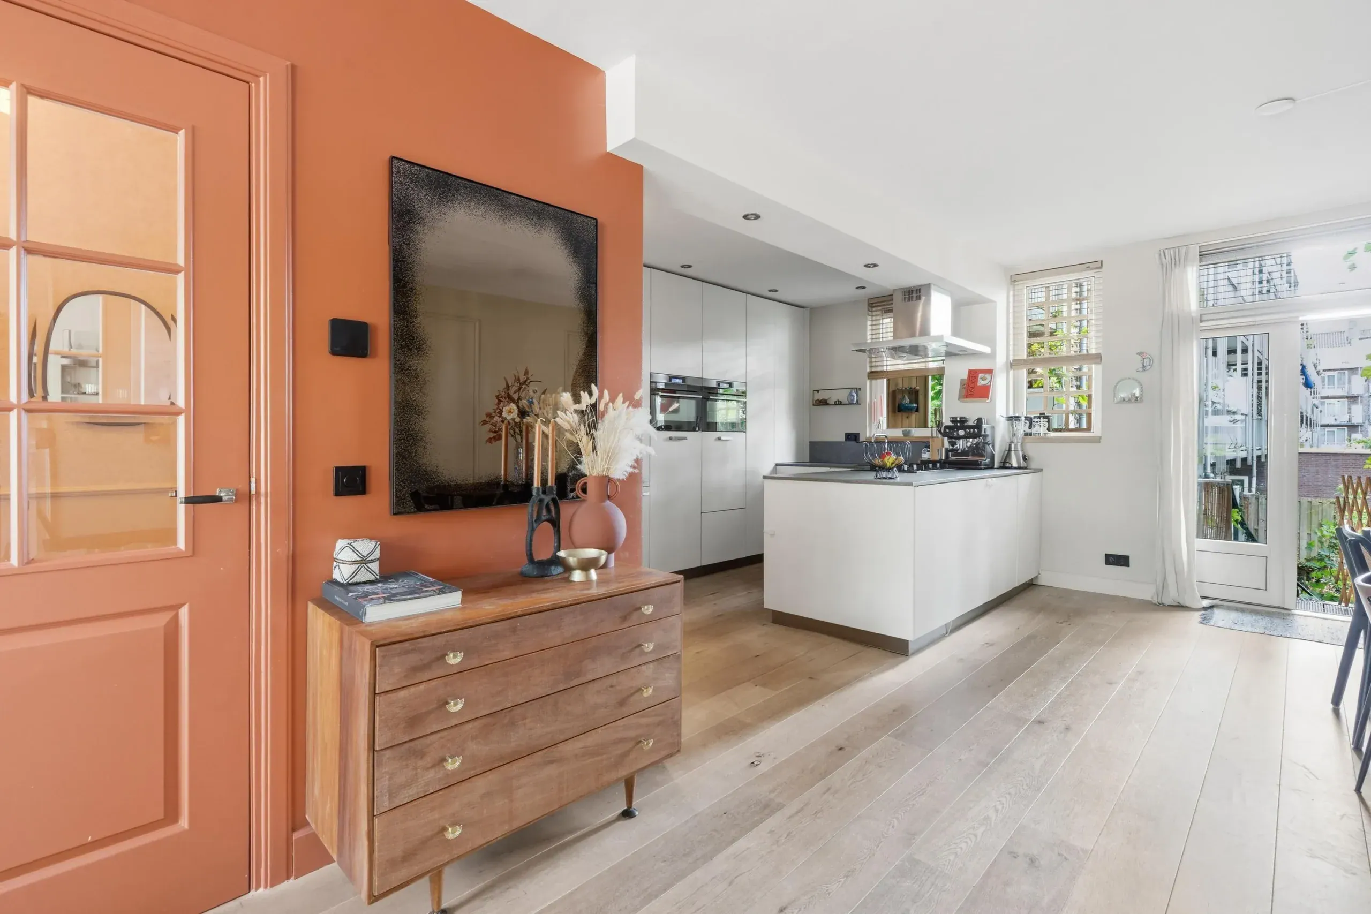
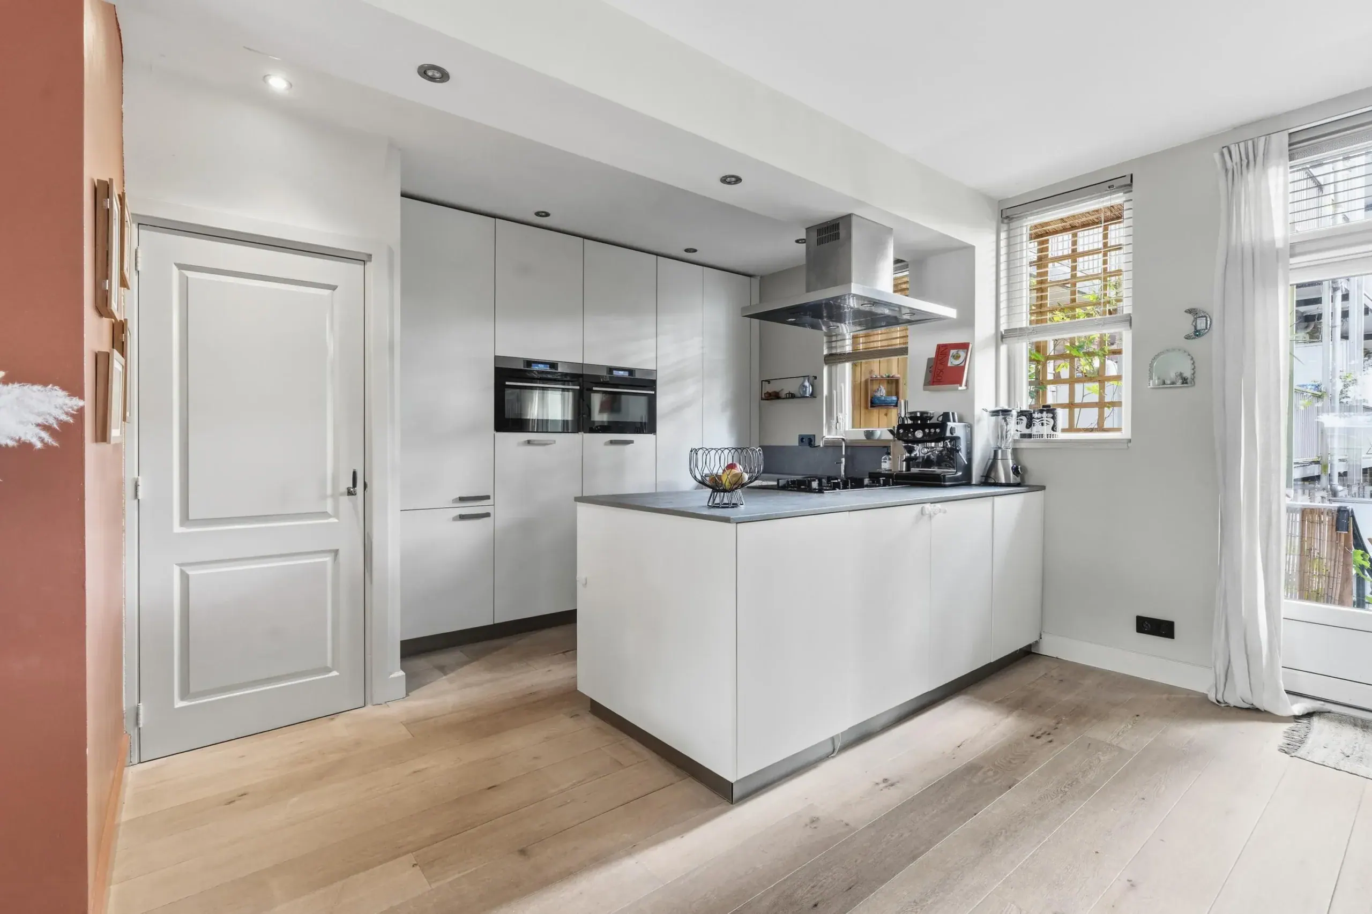
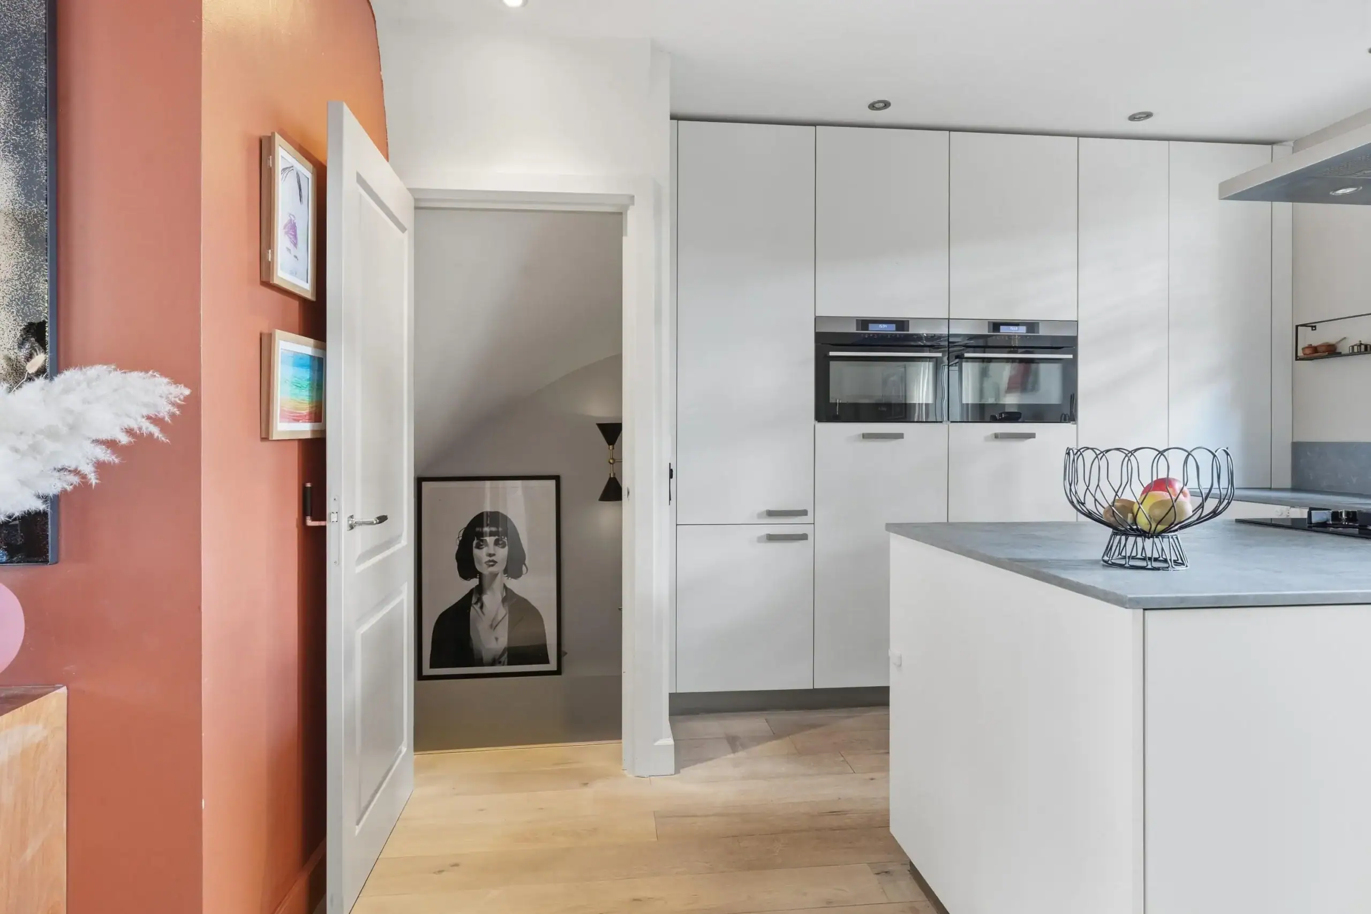
The modern open-plan kitchen is located at the rear and features a central island. It is equipped with a five-burner hob, extractor hood and integrated spotlights. The kitchen also includes a range of built-in appliances, including a Quooker tap, conventional oven, combination oven and dishwasher.
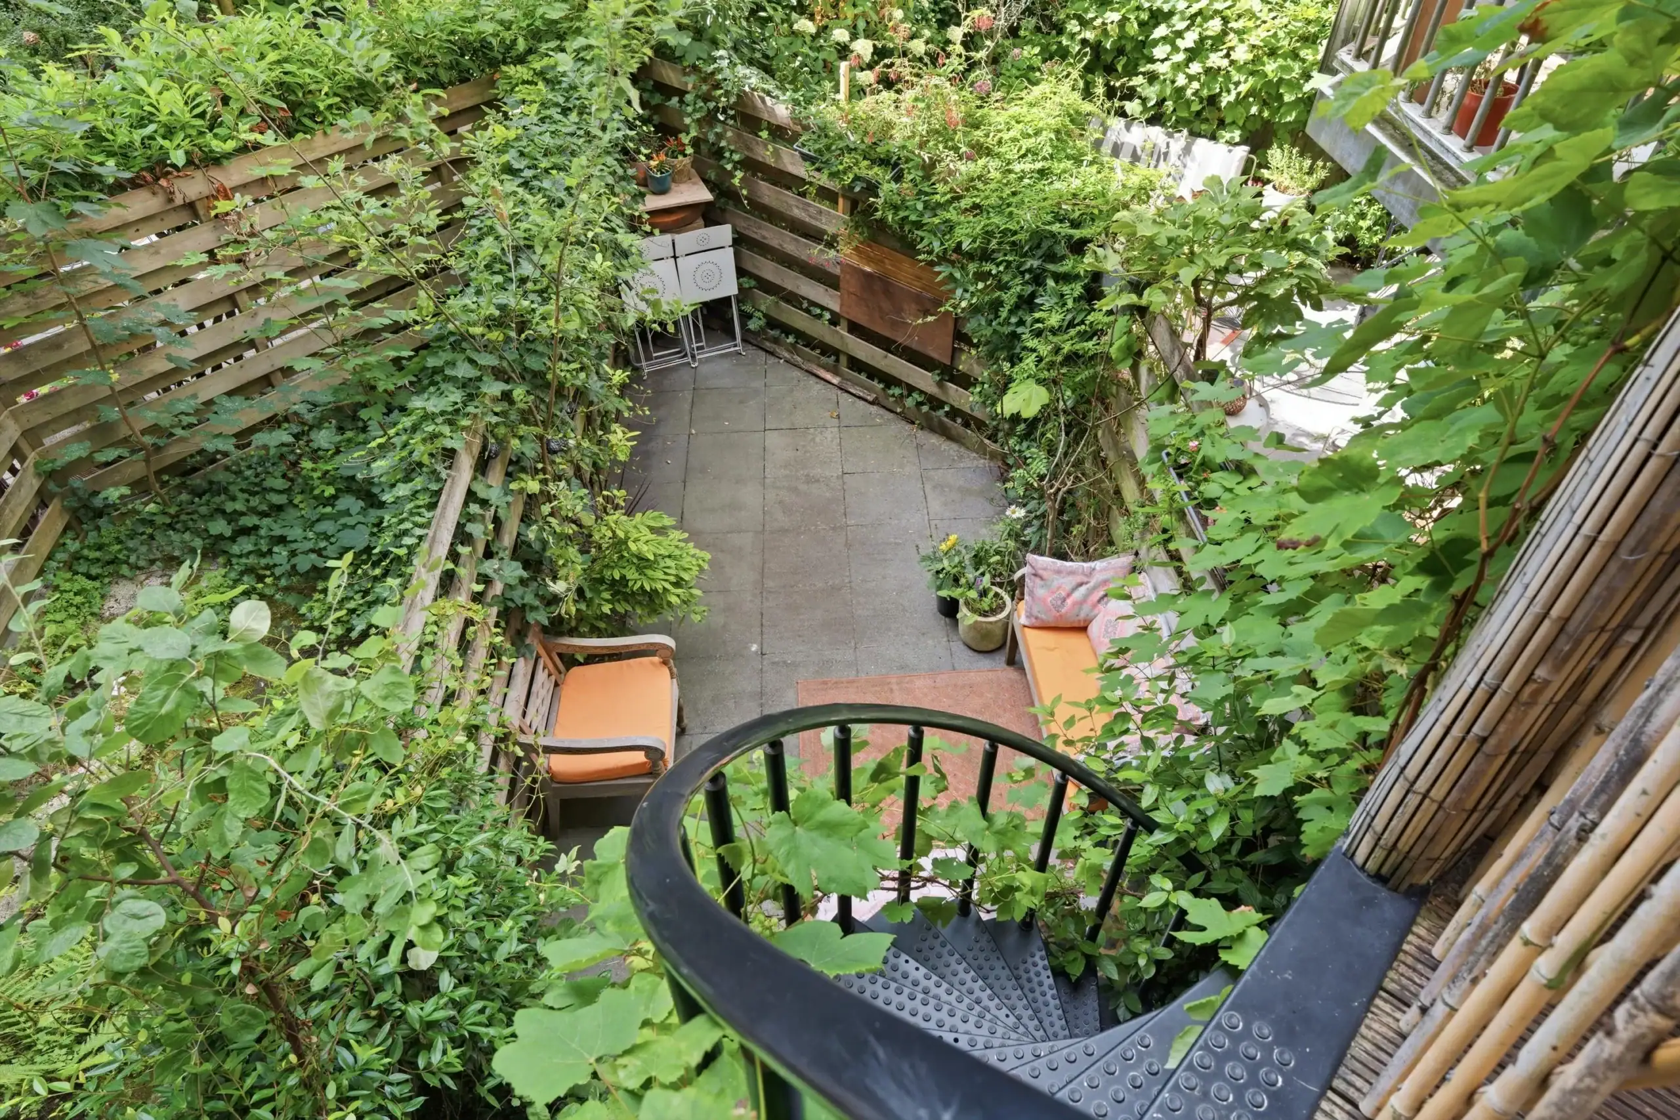
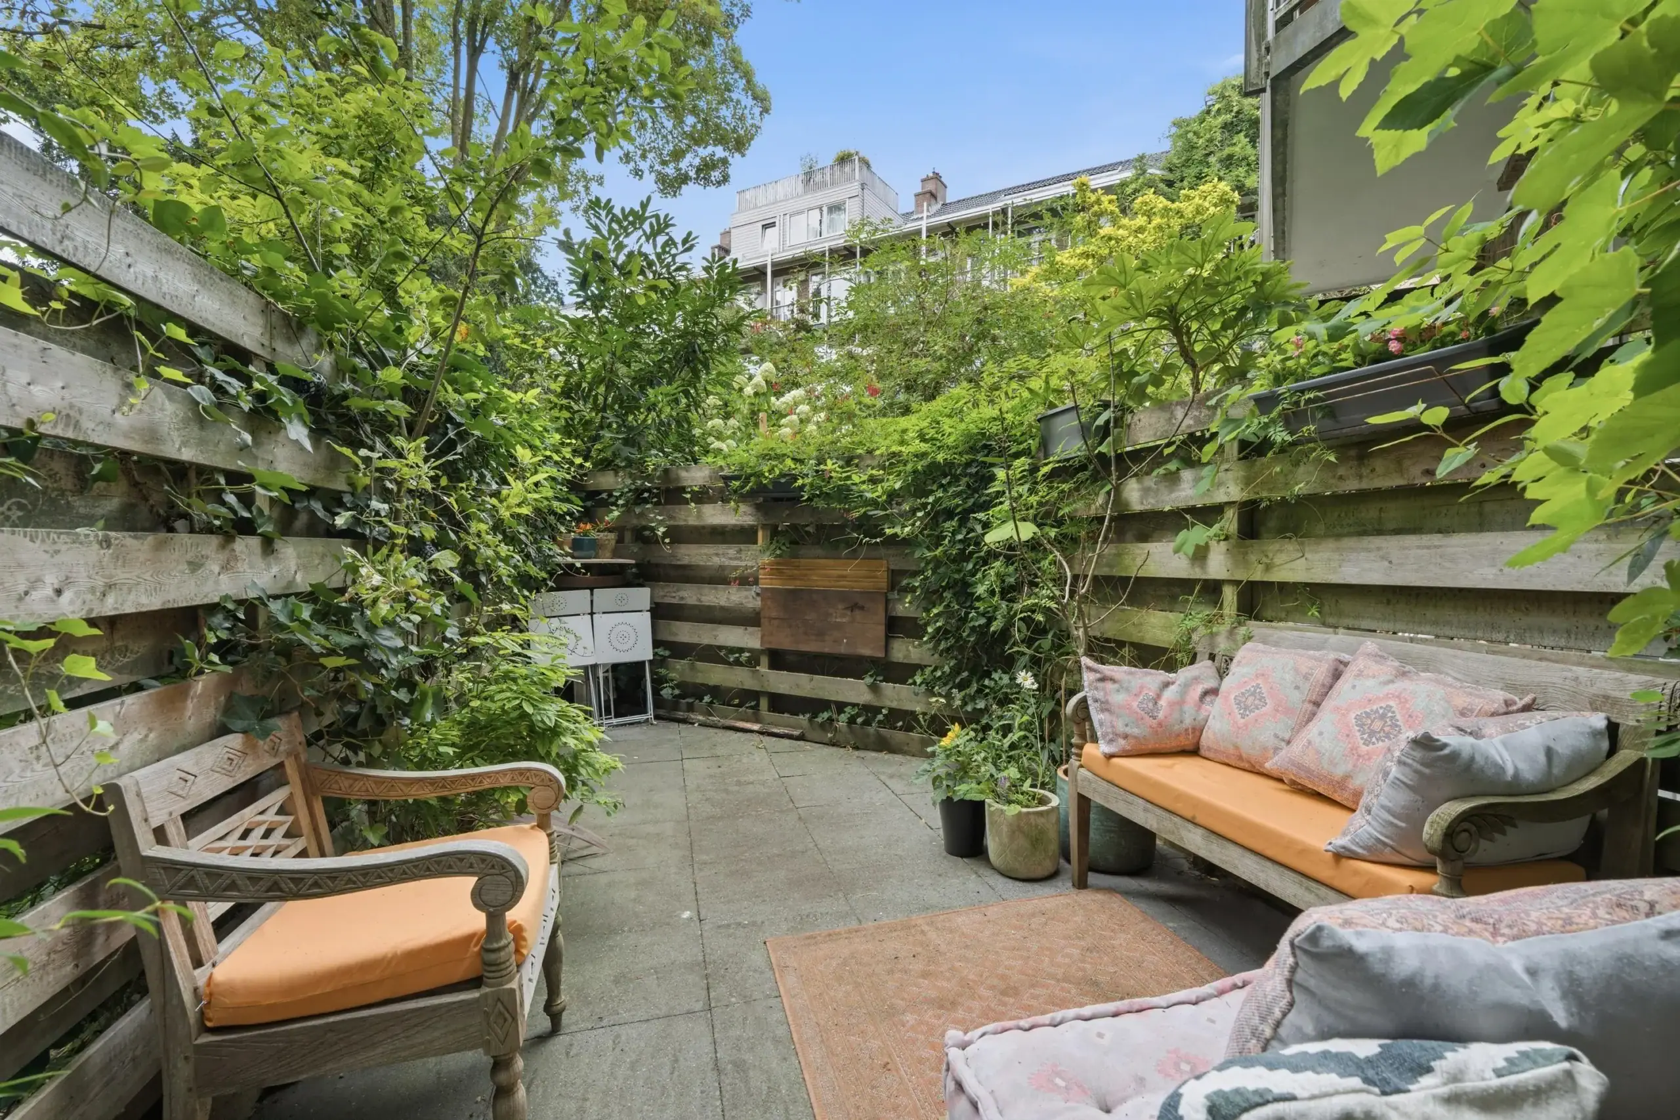
At the rear of the living room, there is a balcony with a practical storage cupboard. From the balcony, a staircase leads down to the charming private garden. The garden enjoys afternoon and early-evening sunshine and provides a peaceful and pleasant outdoor space.
The living room also includes a practical storage room with the electricity meter, providing ample additional storage space.
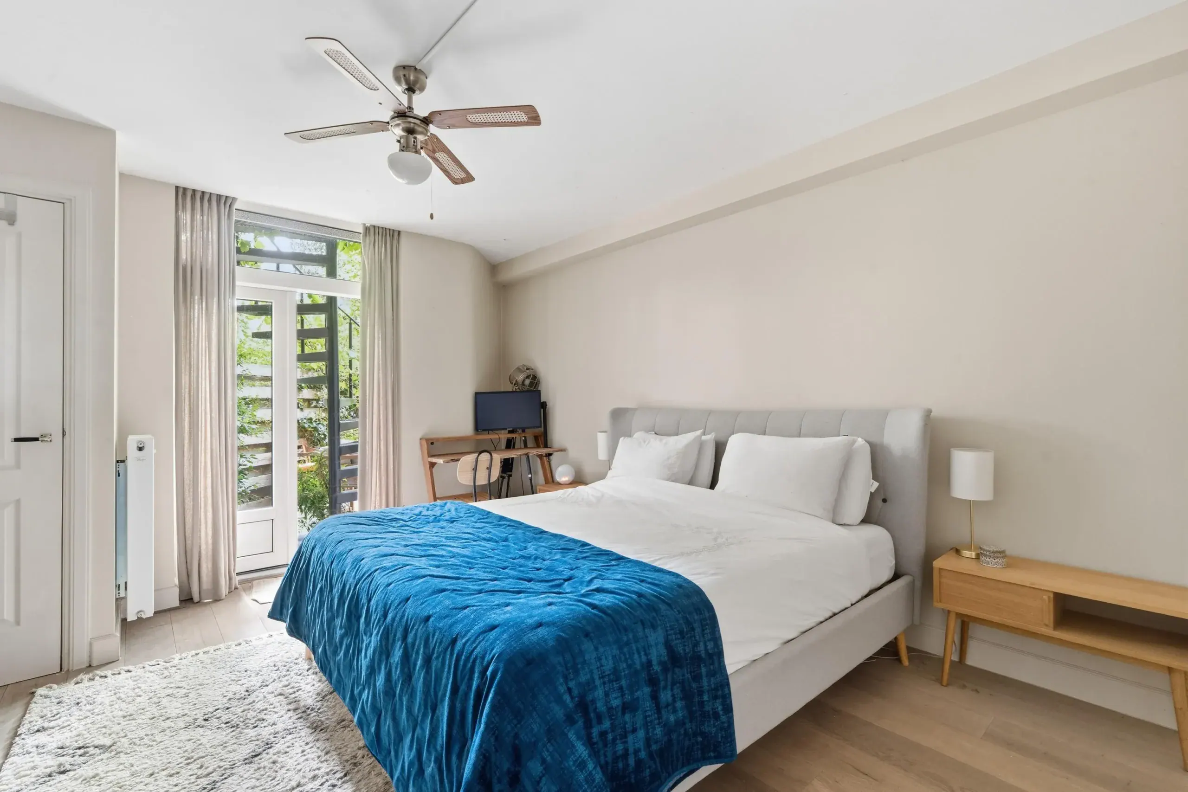
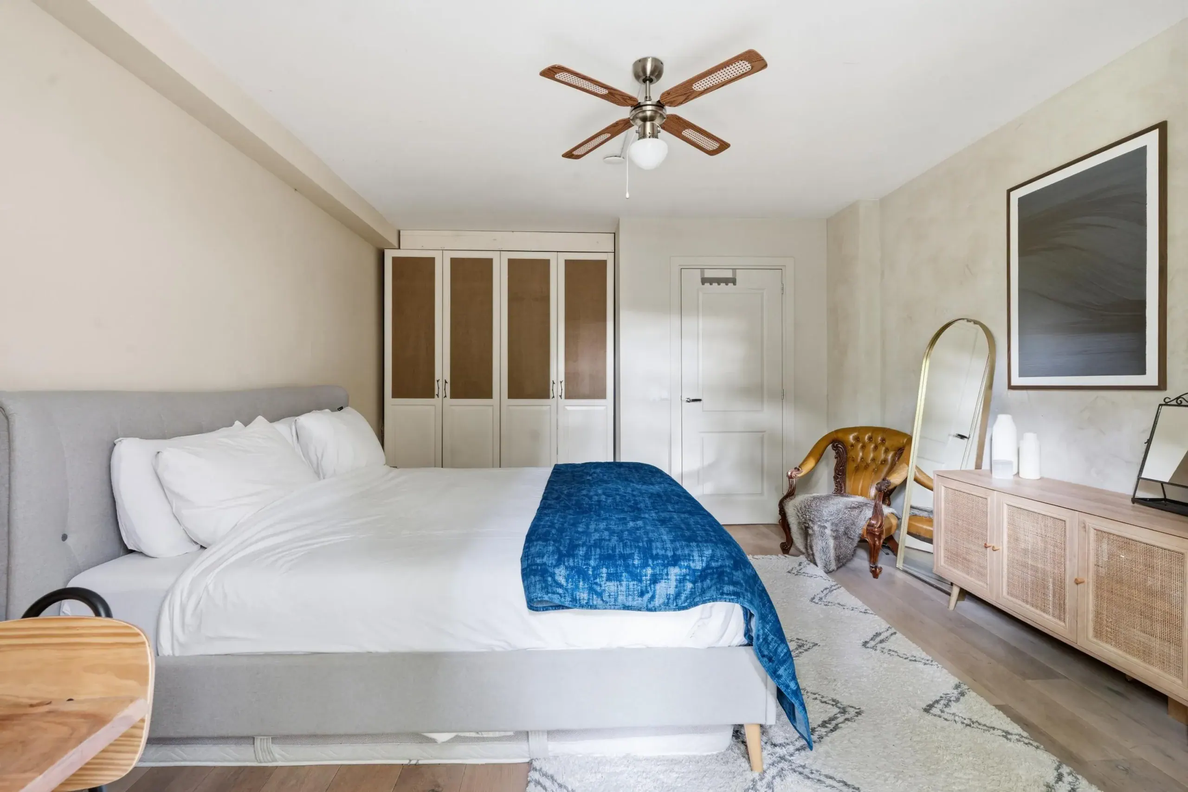
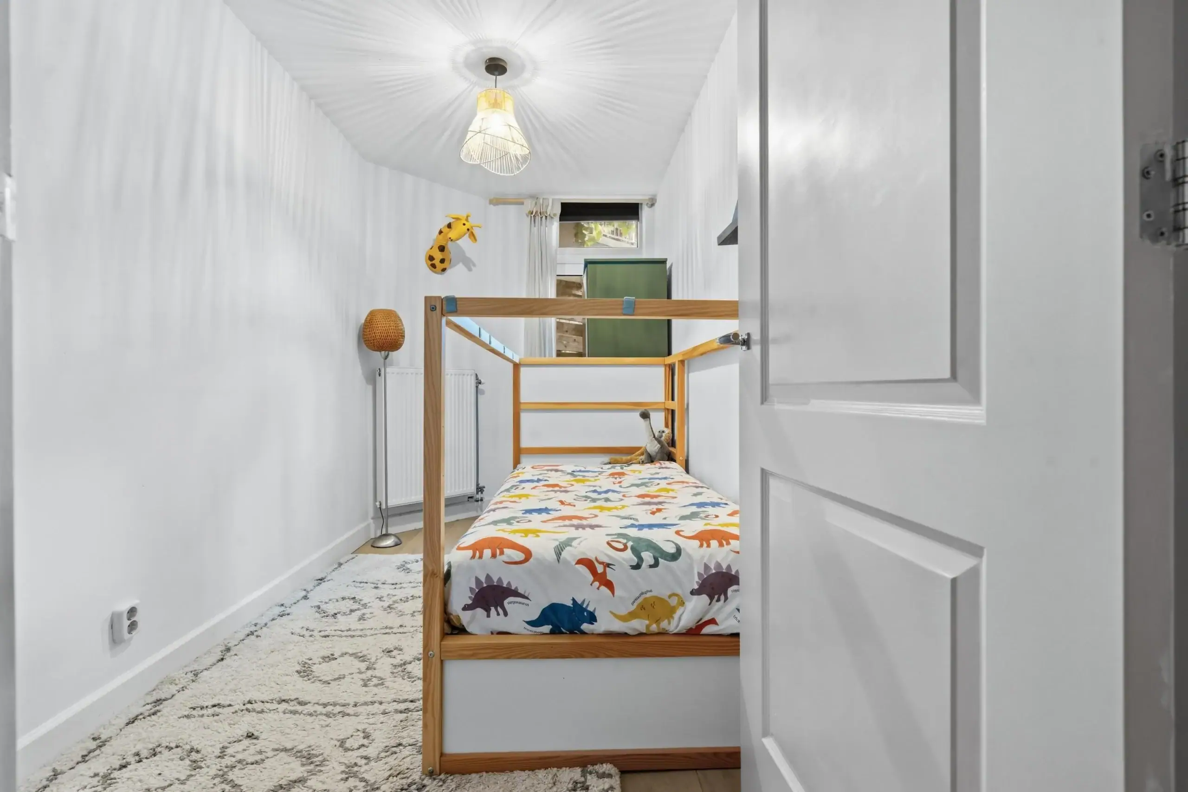
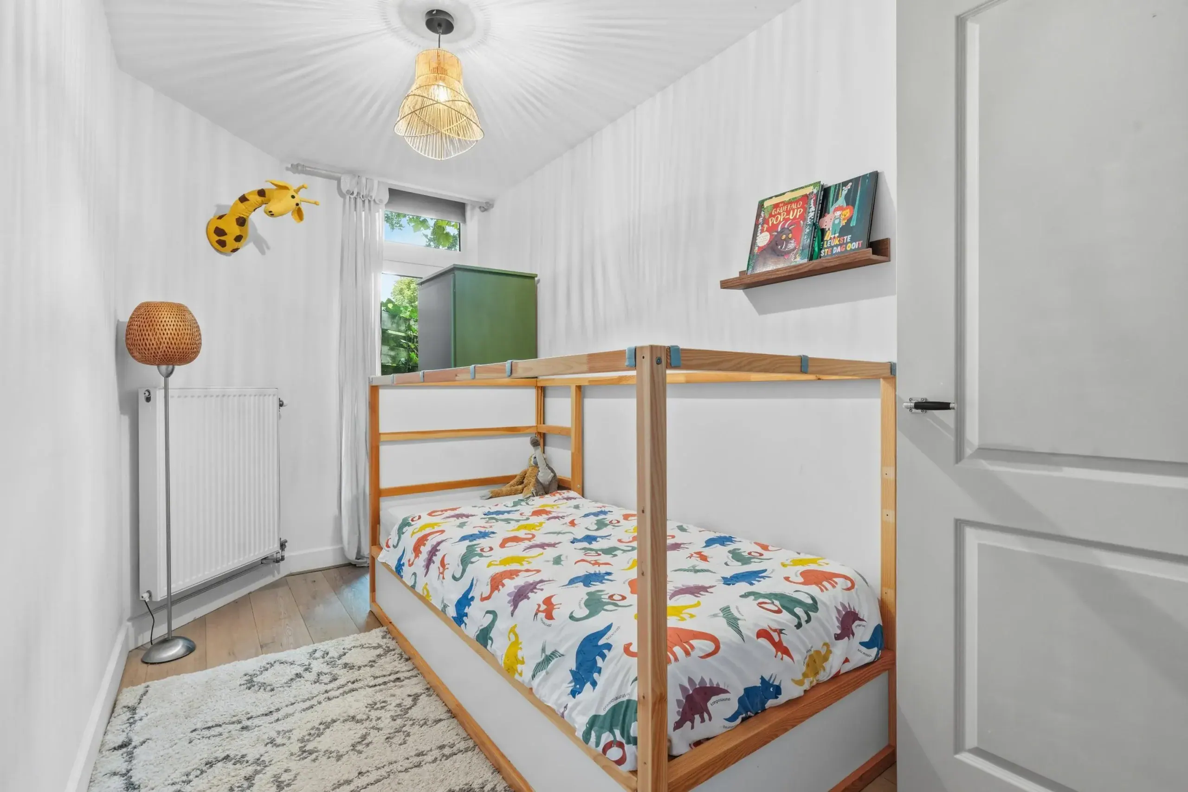
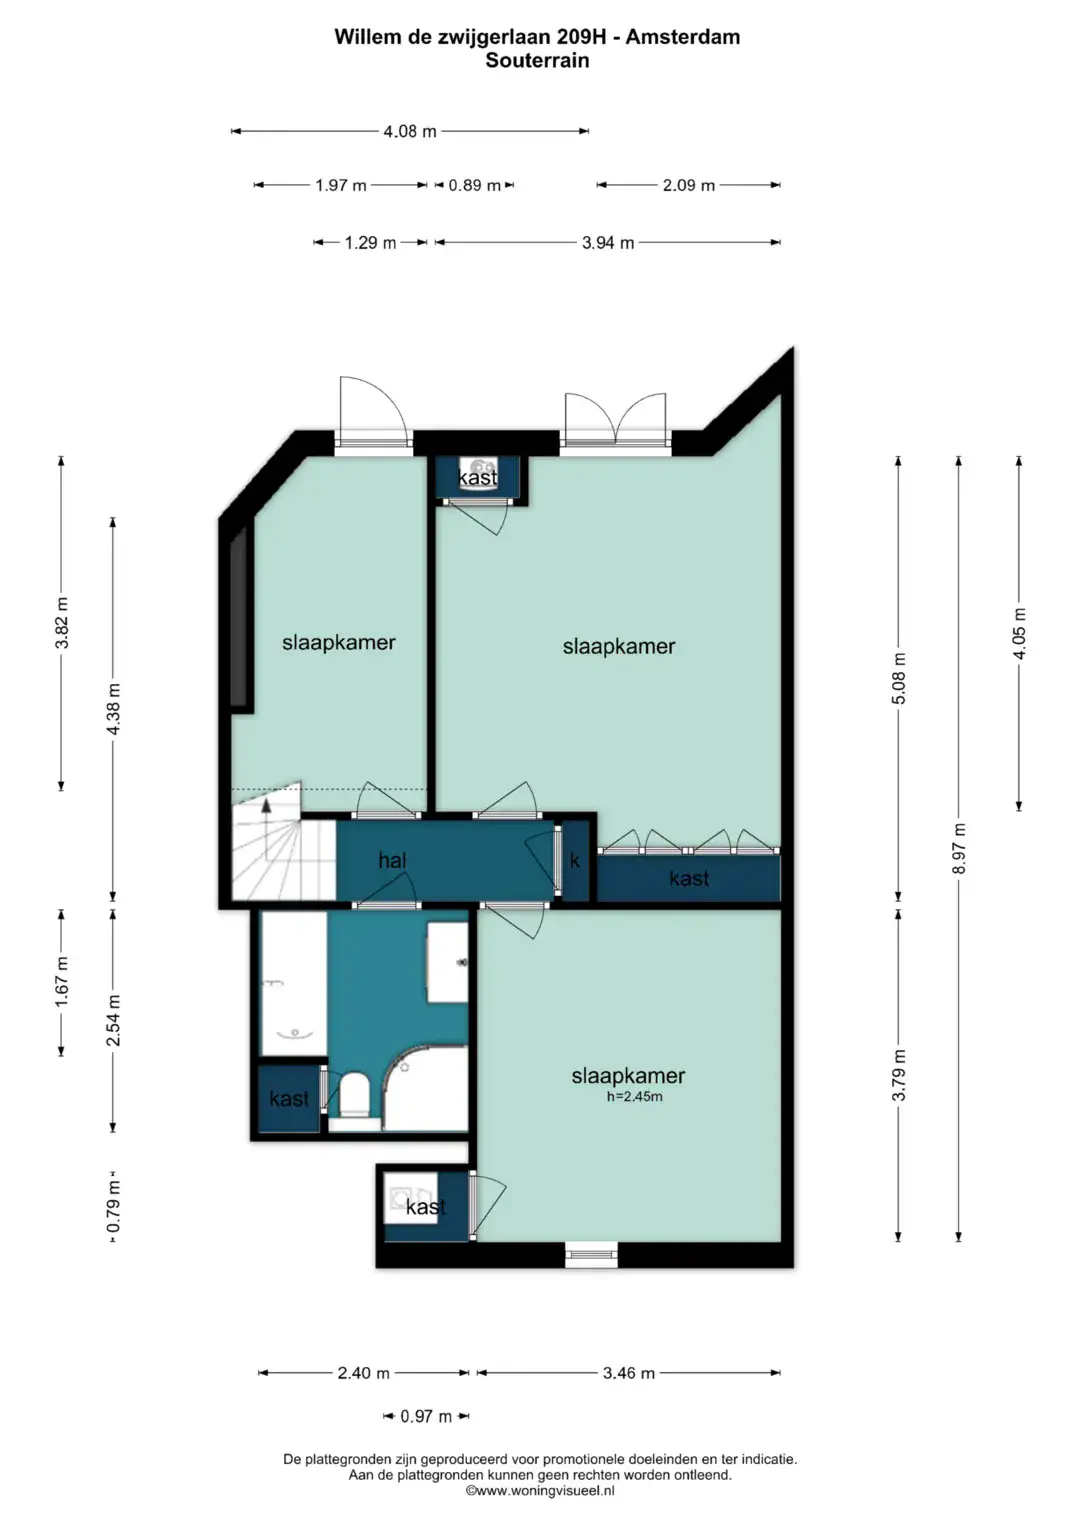
Via the internal staircase, you reach the spacious basement, offering an impressive ceiling height of 2.44 metres. The basement features three bedrooms, two of which provide direct access to the approximately 20 m² garden. The garden also includes a freestanding storage shed.
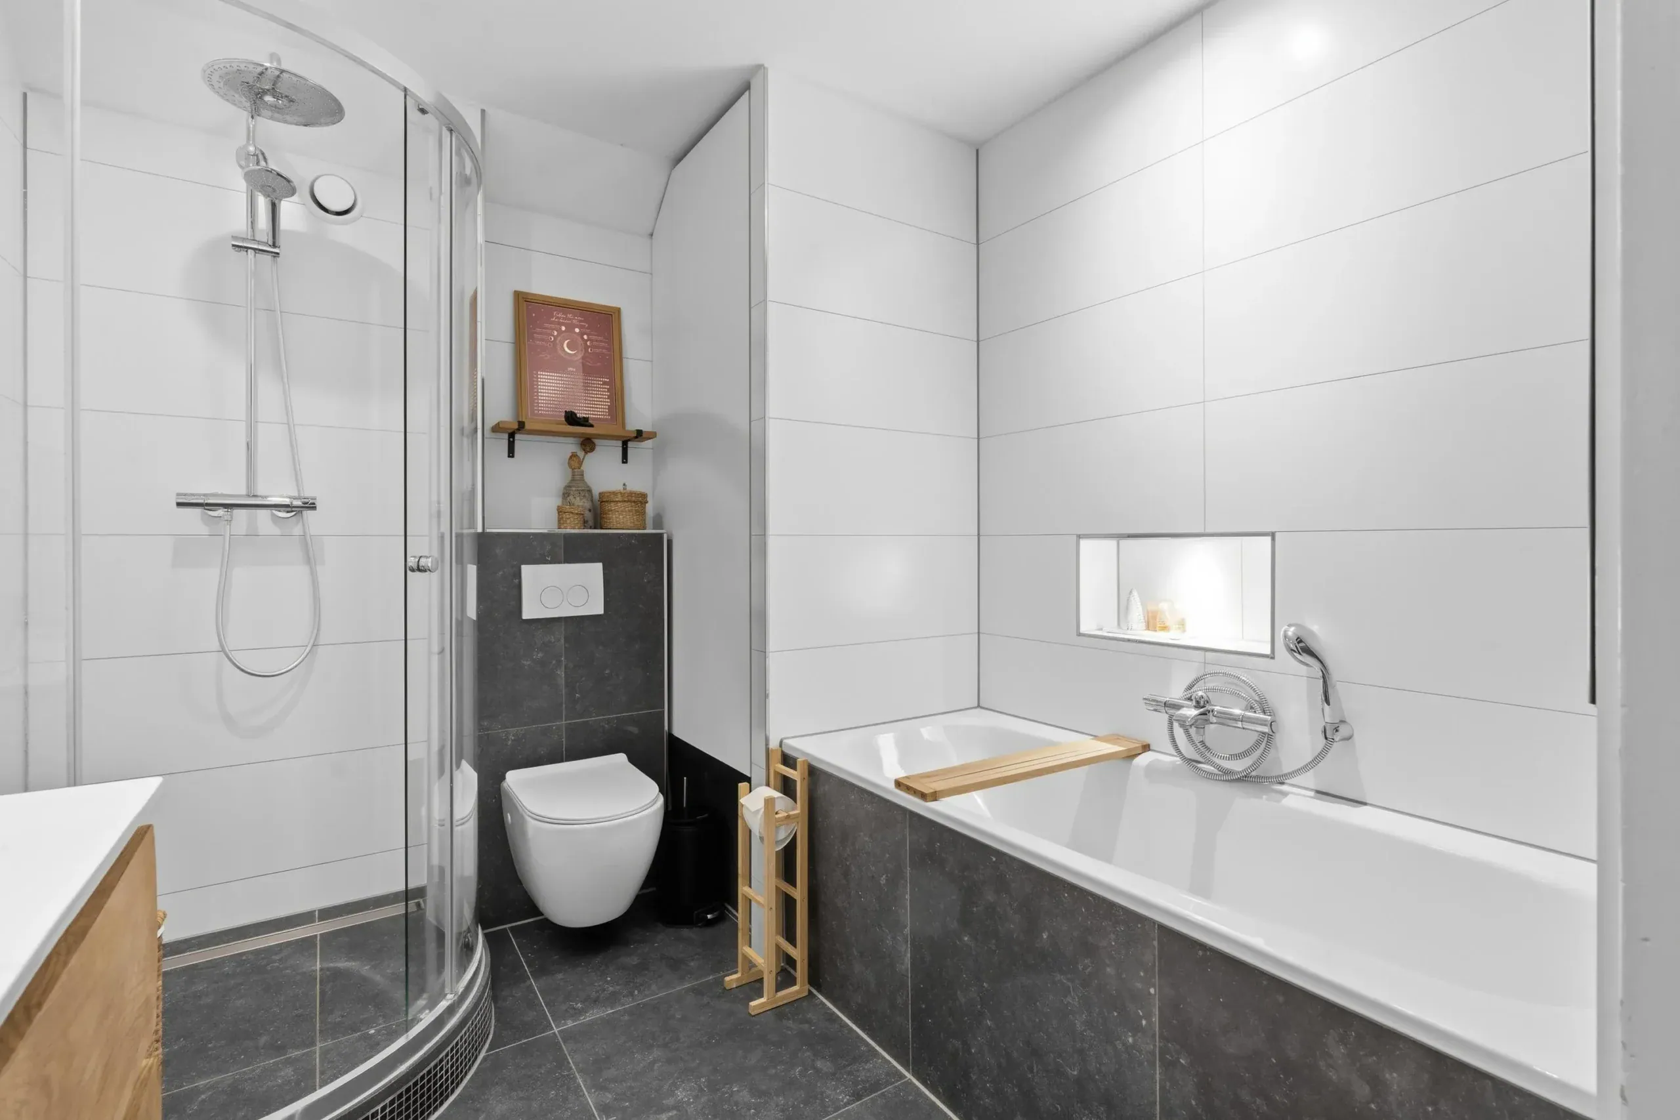
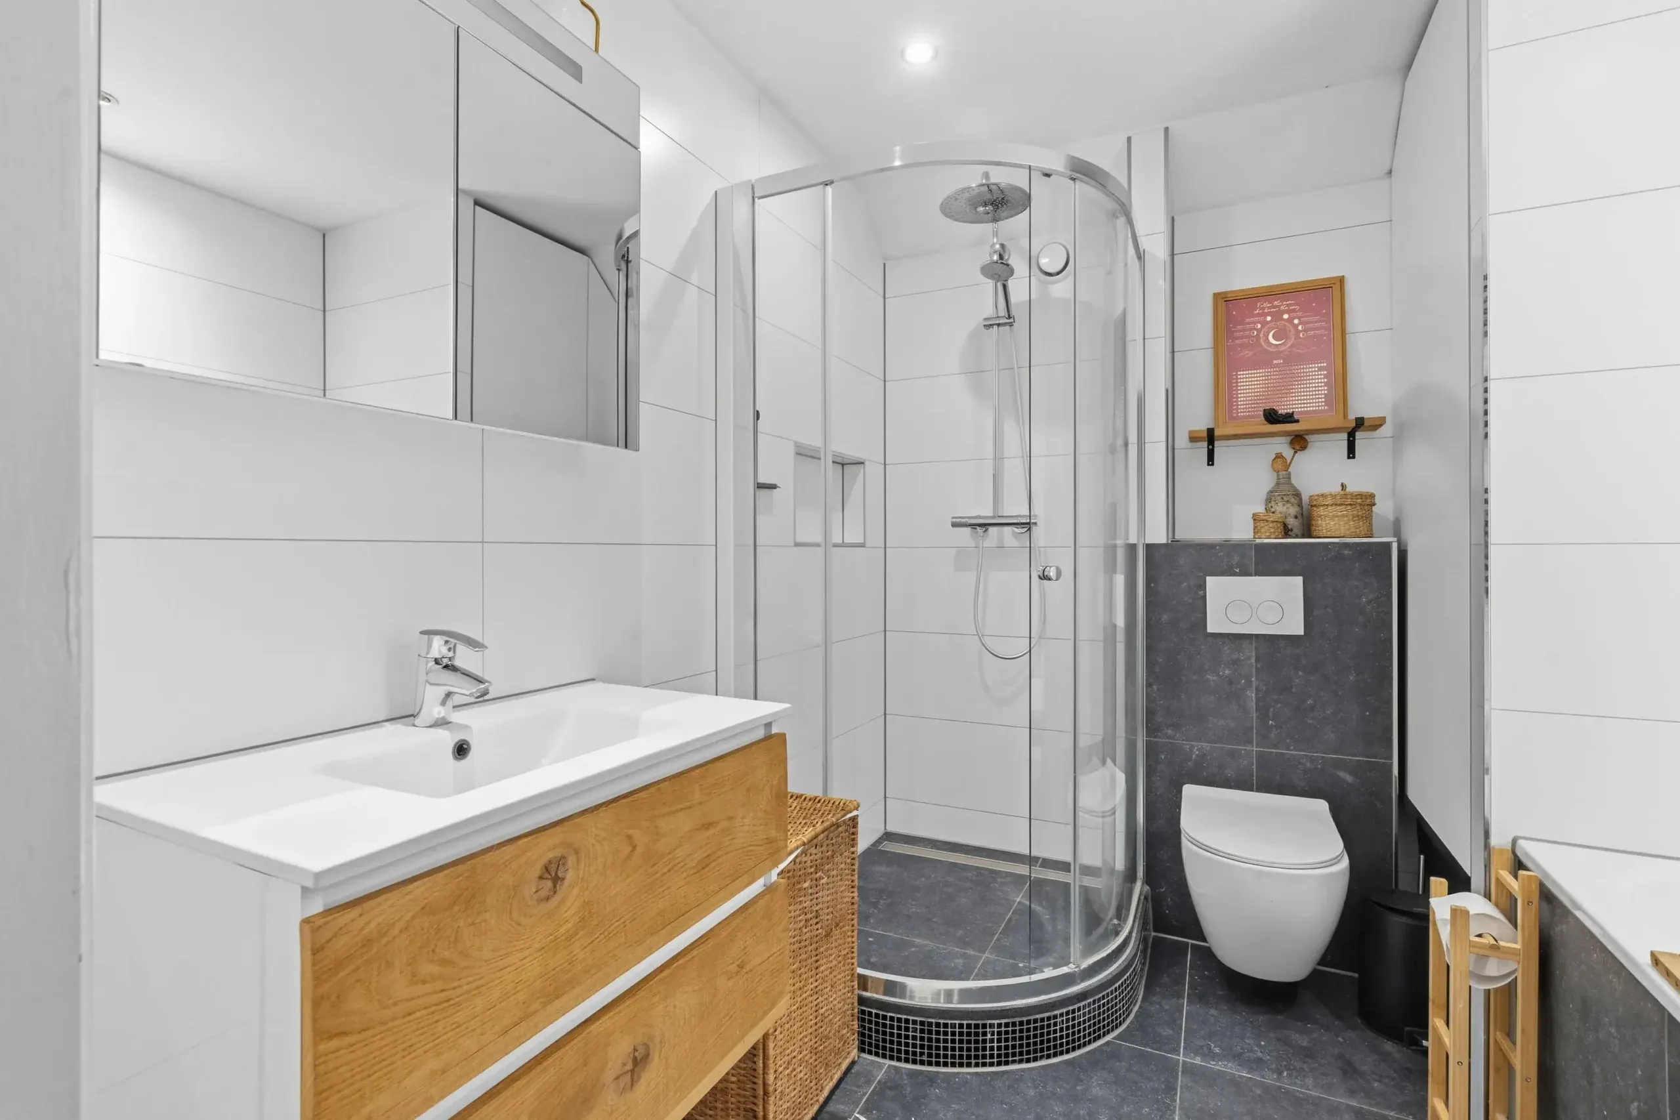
The spacious bathroom is fully equipped with a bathtub, separate shower, generous vanity unit and a second toilet. There is also a separate laundry room.
The combination of the generous and light-filled living room, modern open-plan kitchen, three bedrooms, full-height basement and attractive outdoor spaces makes this property a particularly comfortable and surprisingly spacious home in a highly desirable location in Amsterdam-West.
Floor plans
Features
General
Energy
Area and volume
Specs
Cadastral information
Layout

Amenities nearby
single
no kids
with kids
0 - 14 year
15 - 24 year
25 - 44 year
45 - 64 year
65+ year
tussenwoning
hoekwoning
twee-onder-een-kap
vrijstaand
appartementen
Photo & Video