

Haarlem
Doelenplein 10

Marco Reurink
Description
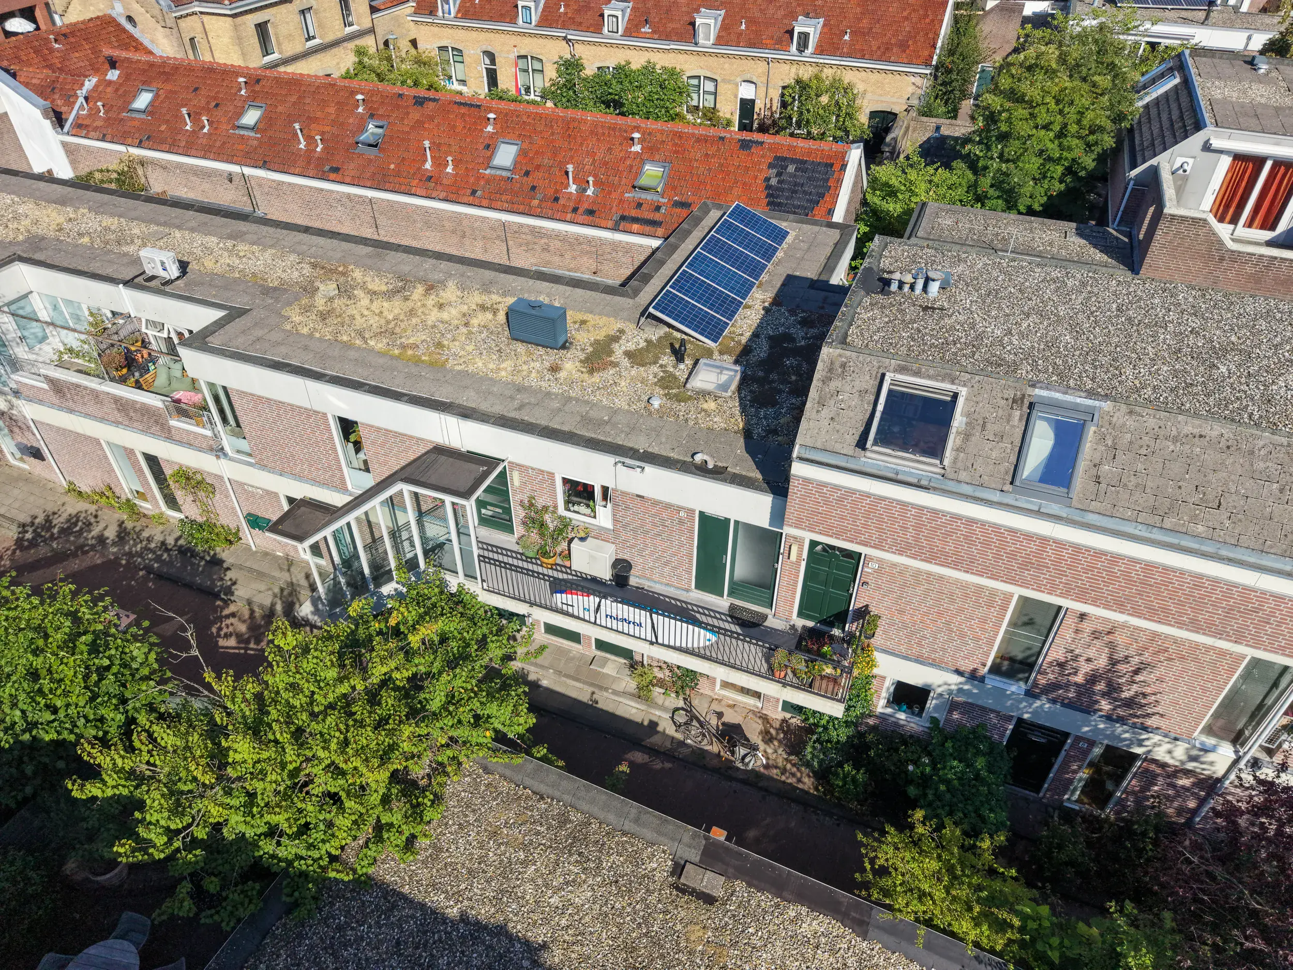
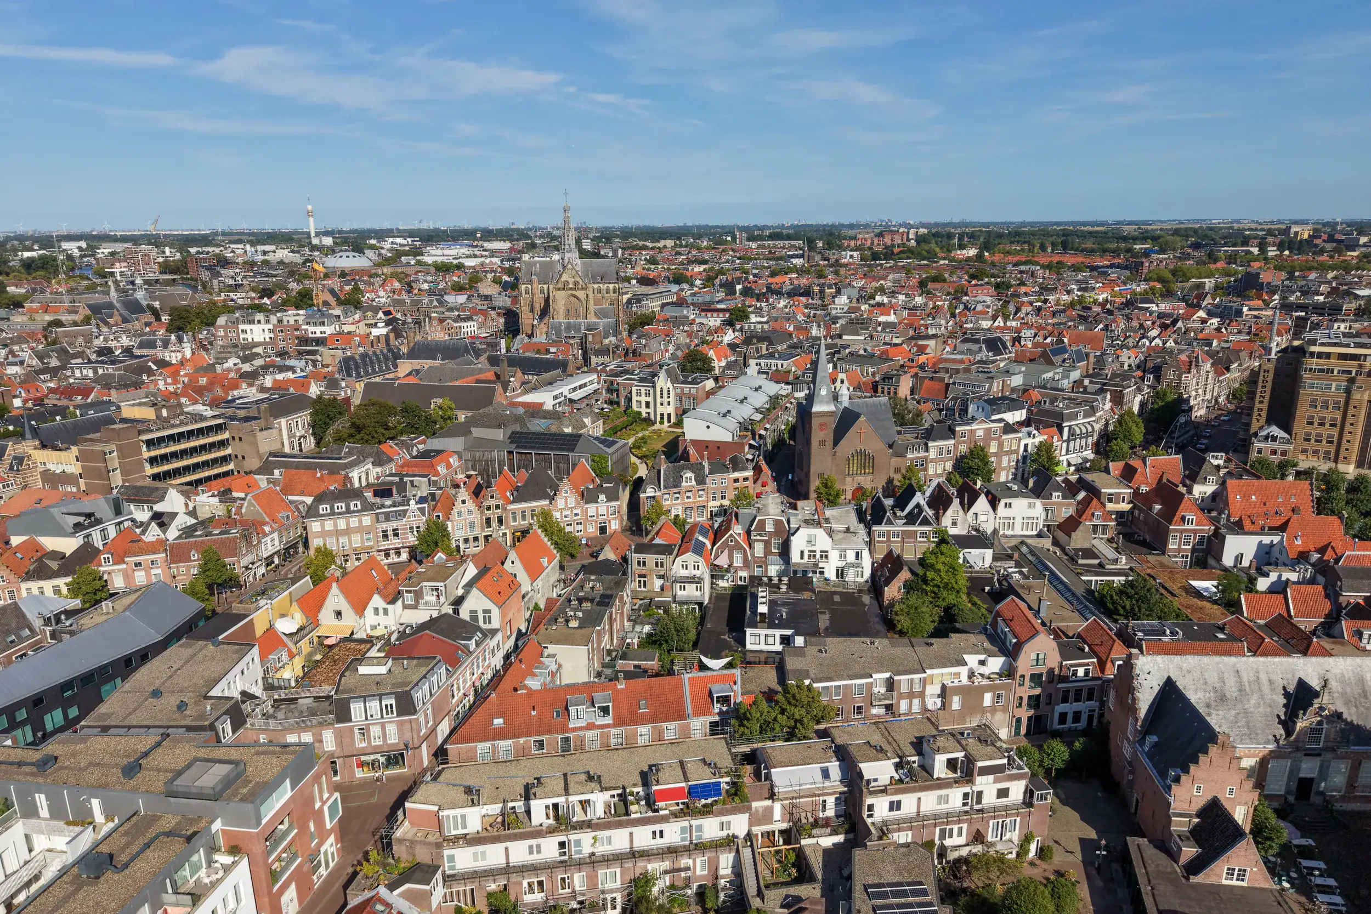
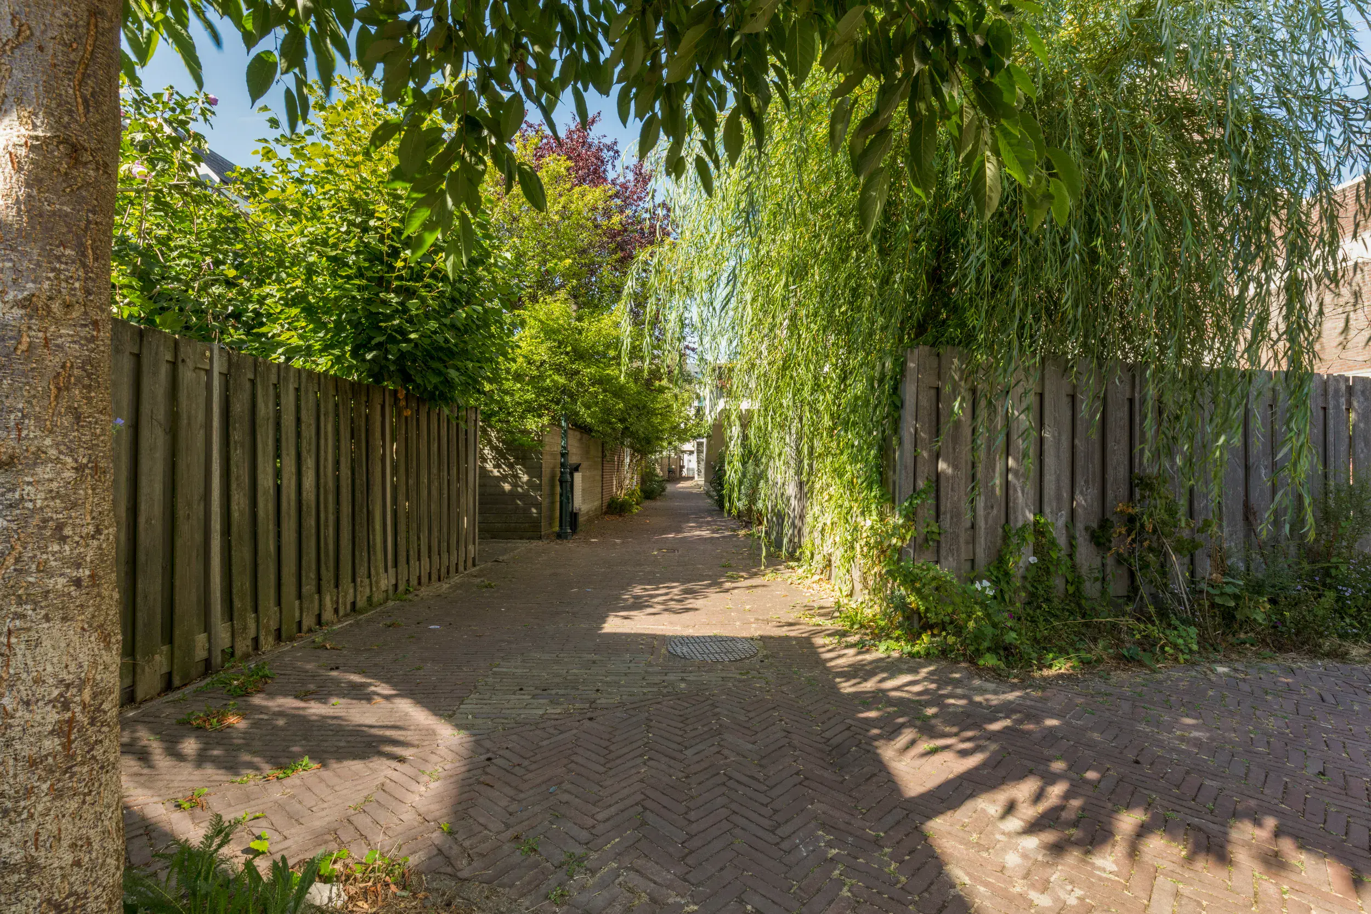
This characterful maisonette is situated on a quiet, leafy courtyard in the centre of Haarlem. The property offers three bedrooms, a balcony, a roof terrace and several practical storage areas.
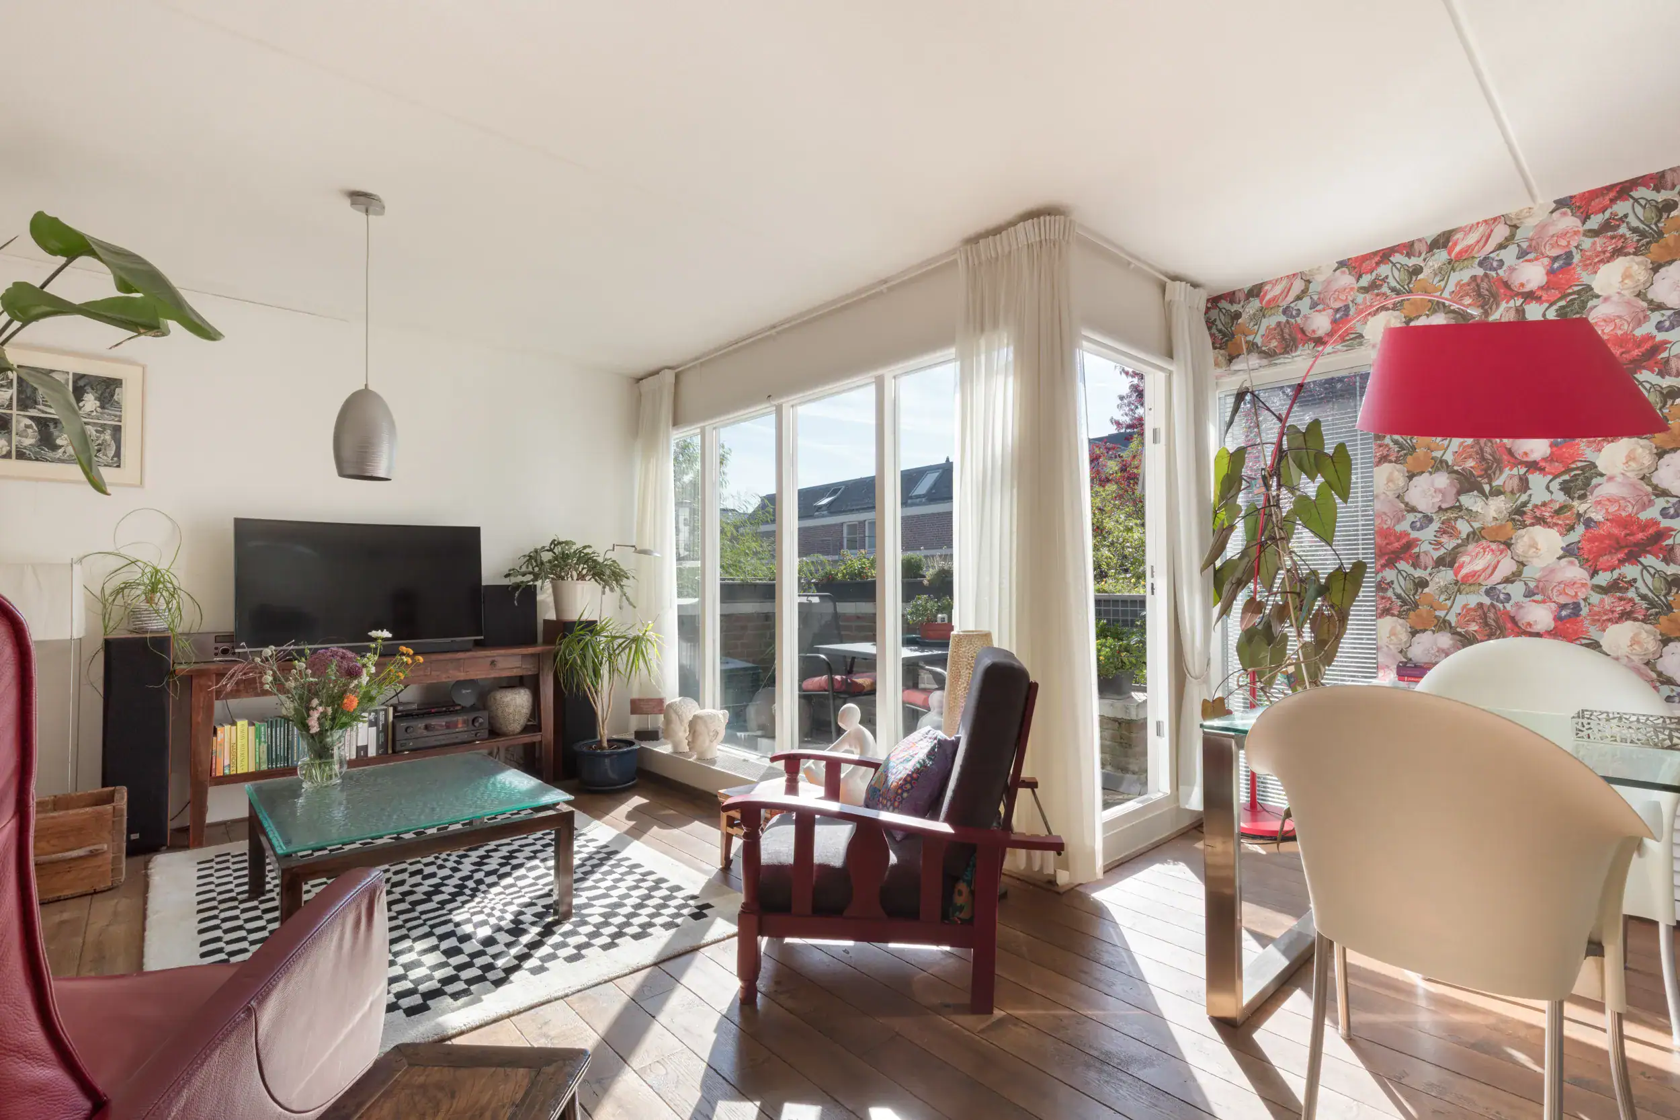
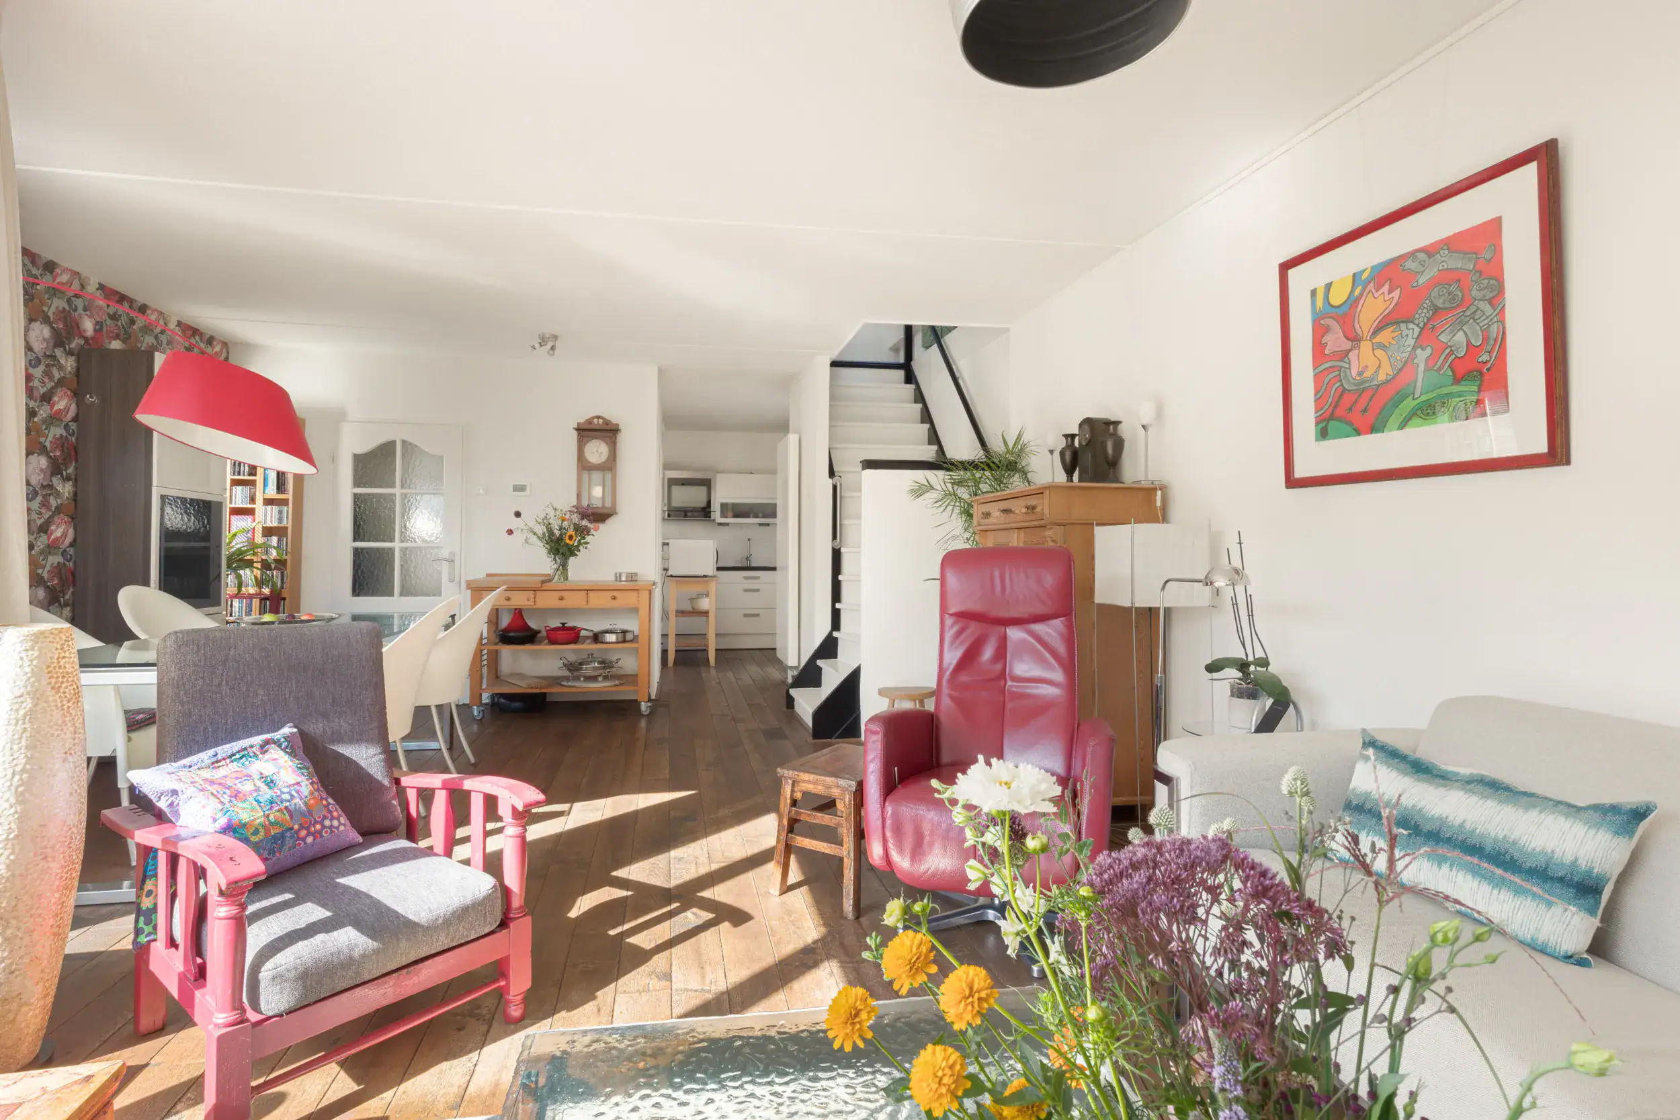
The entrance to this four-room apartment is accessed via the courtyard. A staircase leads to the bright living room with a semi-open-plan kitchen and oak flooring. The balcony, overlooking the courtyard, can be accessed from the living room. The upper floor has a practical layout comprising three bedrooms, a bathroom and storage space. The southwest-facing roof terrace adjoins the principal bedroom. Here, you can enjoy the sunshine throughout the afternoon and evening, as well as views across the city. The private storage unit beneath the property provides ample space for bicycles and additional storage.
From Doelenplein, Haarlem city centre is just a few minutes’ walk away and offers a wide variety of shops, cafés and restaurants. Various amenities for daily groceries are also within walking distance. Haarlem railway station can be reached within five minutes by bicycle, while the nearest bus stop is within walking distance. This bus stop offers direct connections to Amsterdam Zuid and Amsterdam Bijlmer. The main roads towards Amsterdam and surrounding cities are also easily accessible.
Good to know:
* Year of construction: 1981
* Three bedrooms
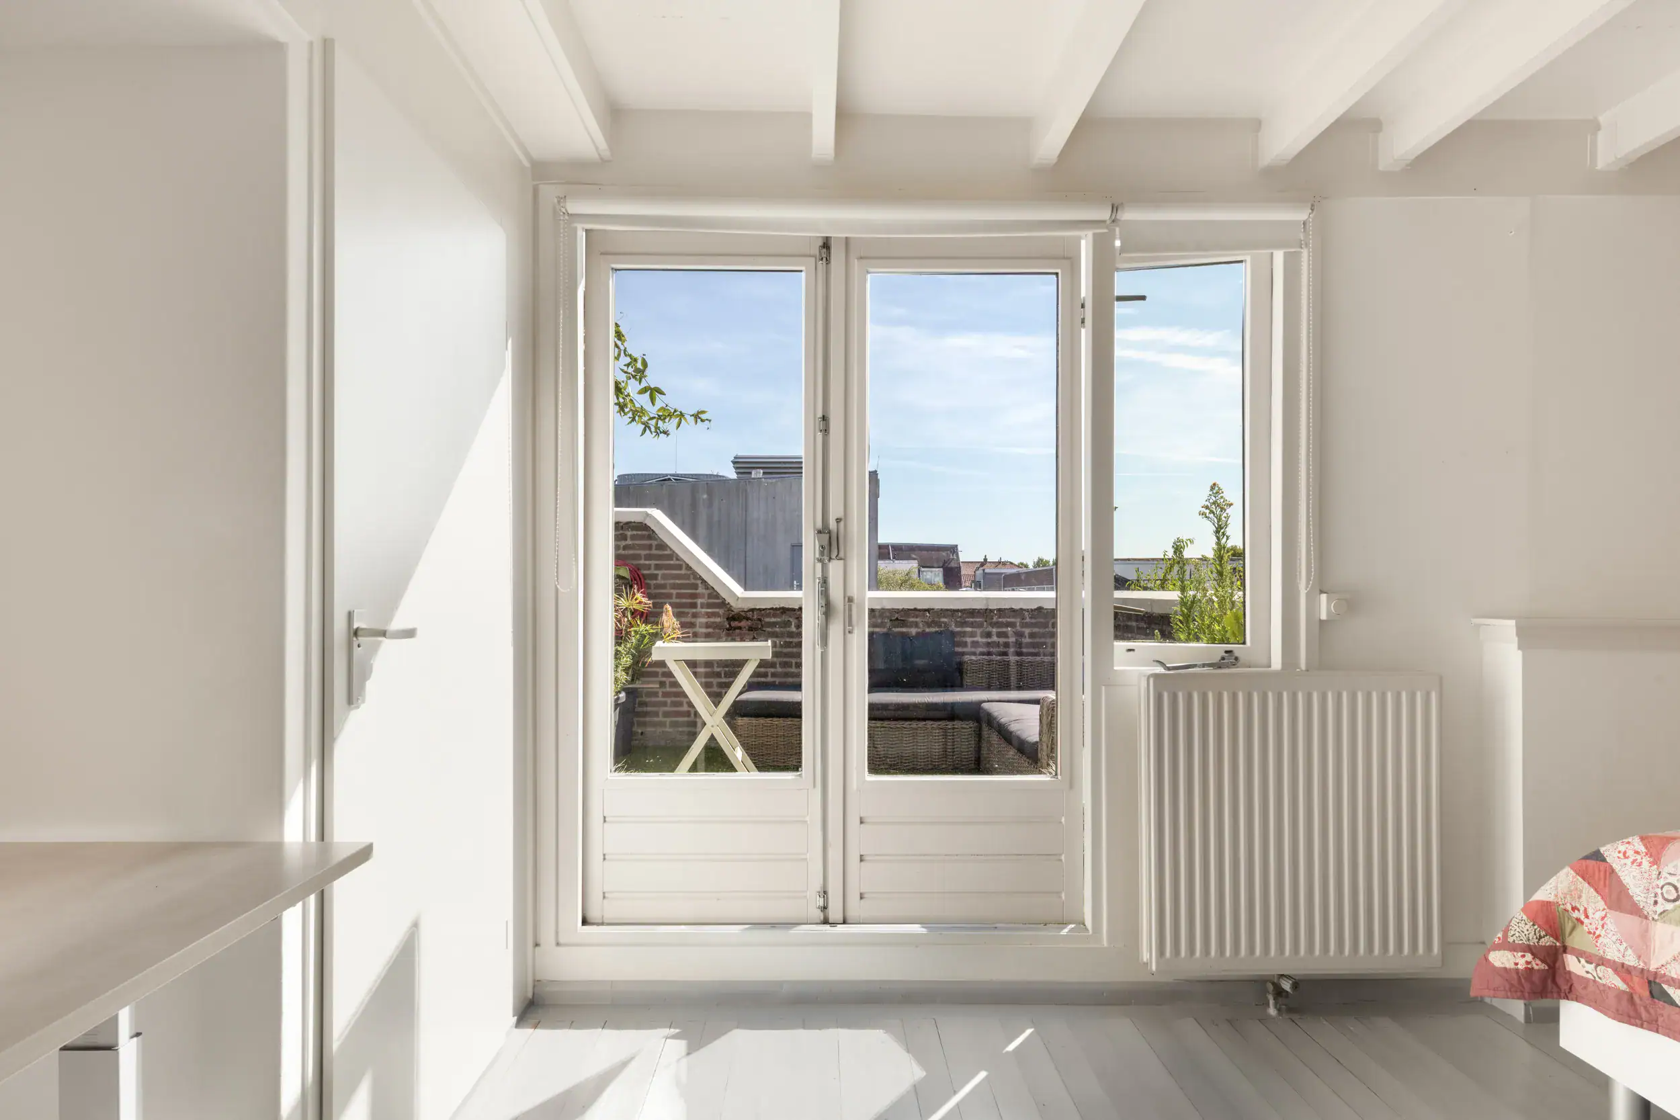
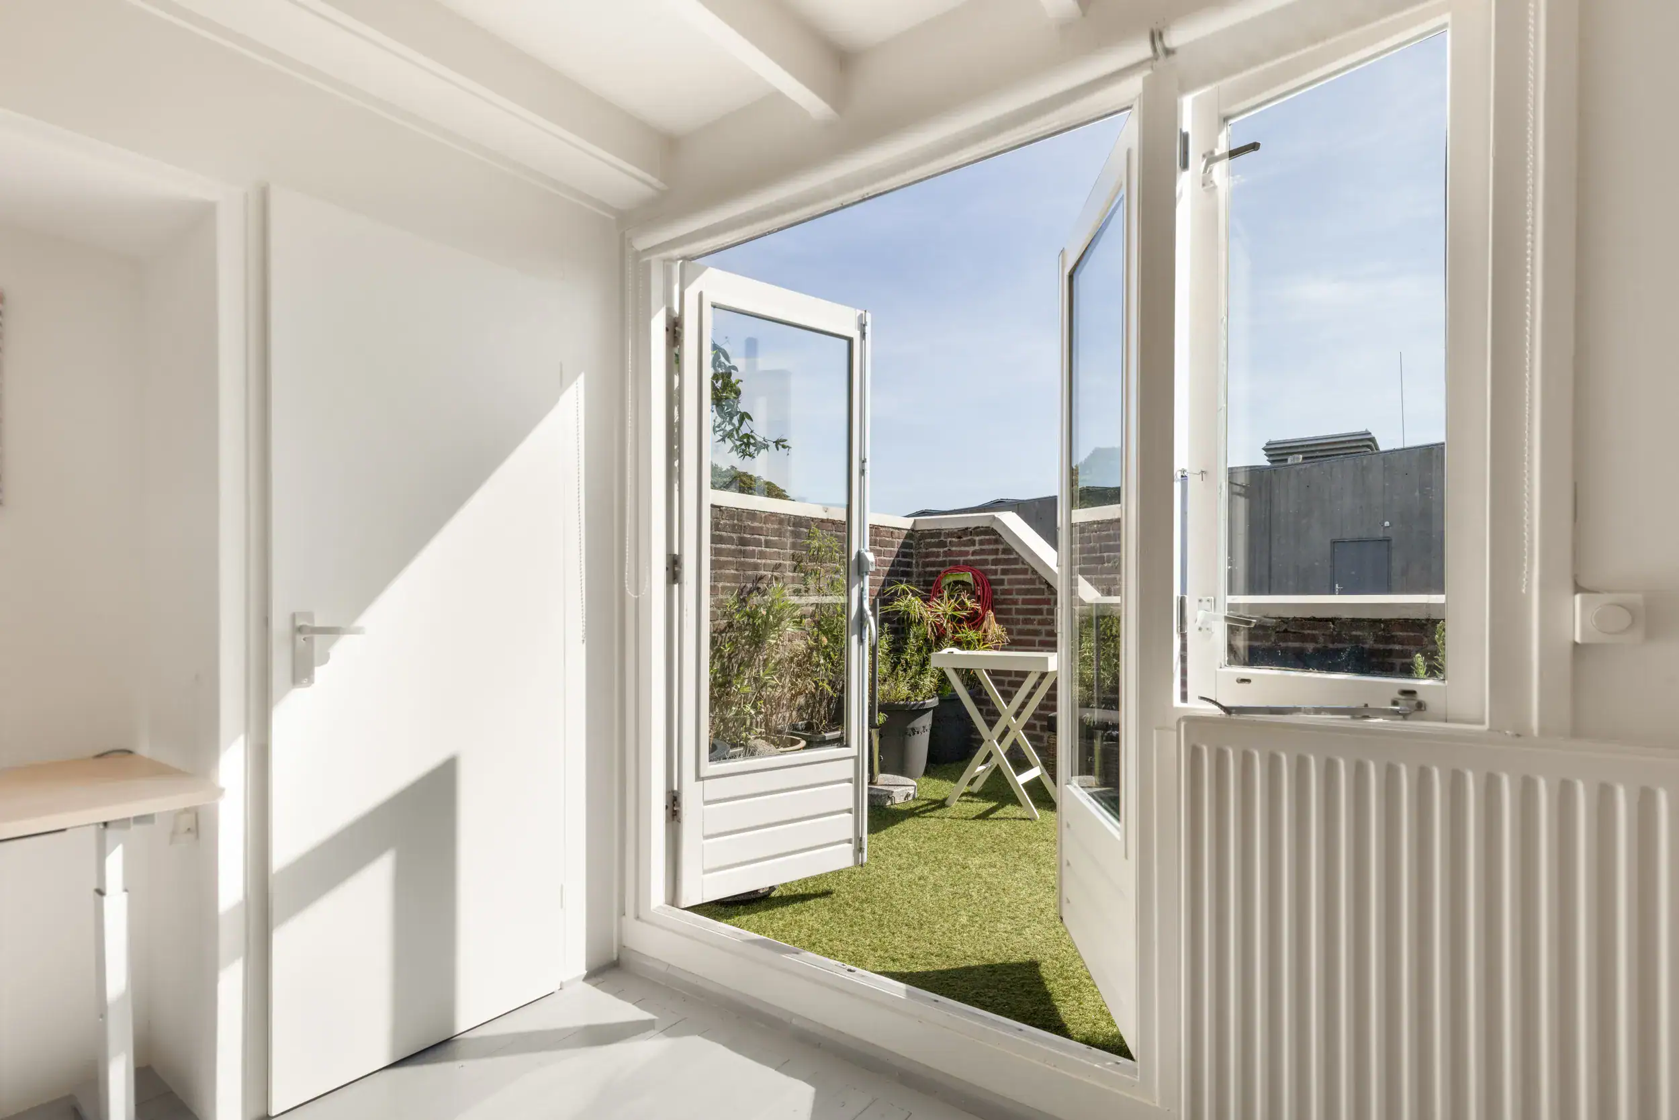
* One west-facing balcony and one southwest-facing roof terrace
* Oak flooring in the living room
* Practical layout
* Ample storage space throughout the property
* Situated on a quiet, leafy courtyard in the heart of Haarlem
* Private storage unit beneath the property, suitable for bicycles and additional storage
* Grote Markt and other amenities within walking distance
* Haarlem railway station is a five-minute bicycle ride away
* Homeowners’ association fees are currently € 235,00 per month
* Municipal ground lease fees are currently € 164,00 per month
* Public transport within walking distance
* Convenient access to the main roads towards Amsterdam and the surrounding area
* Delivery by agreement
Ground floor
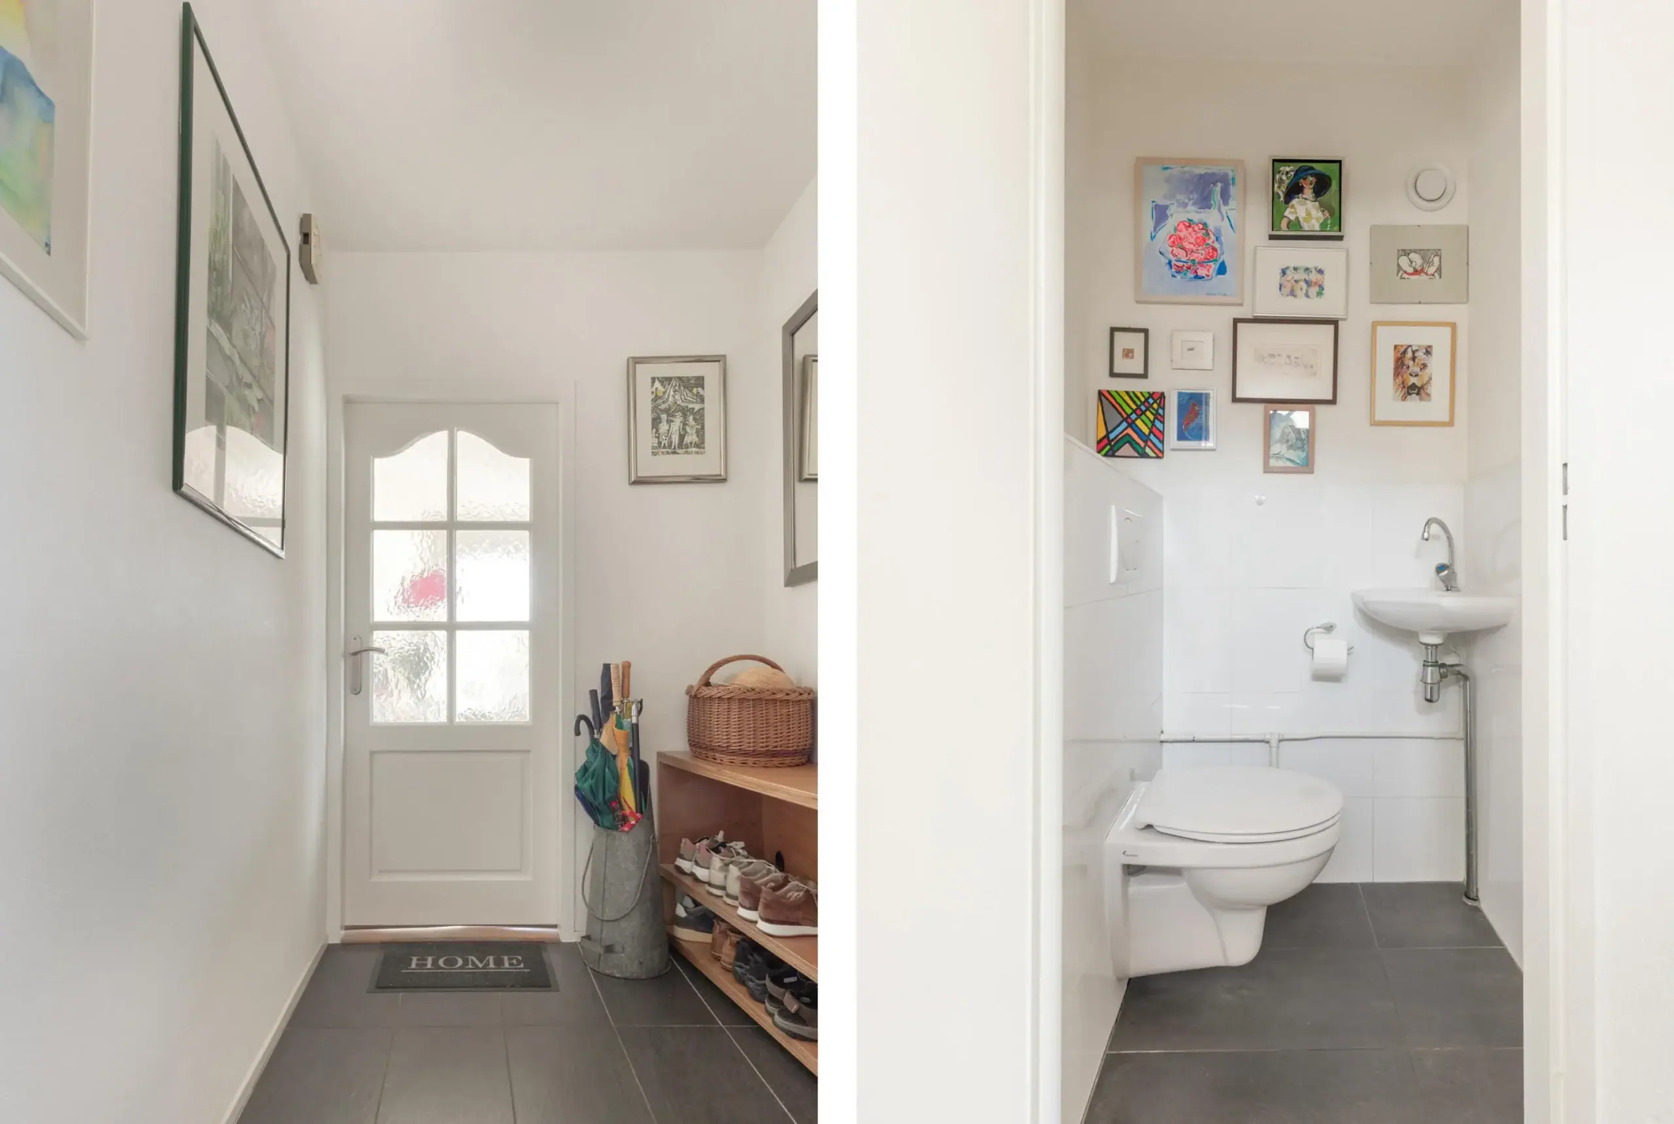
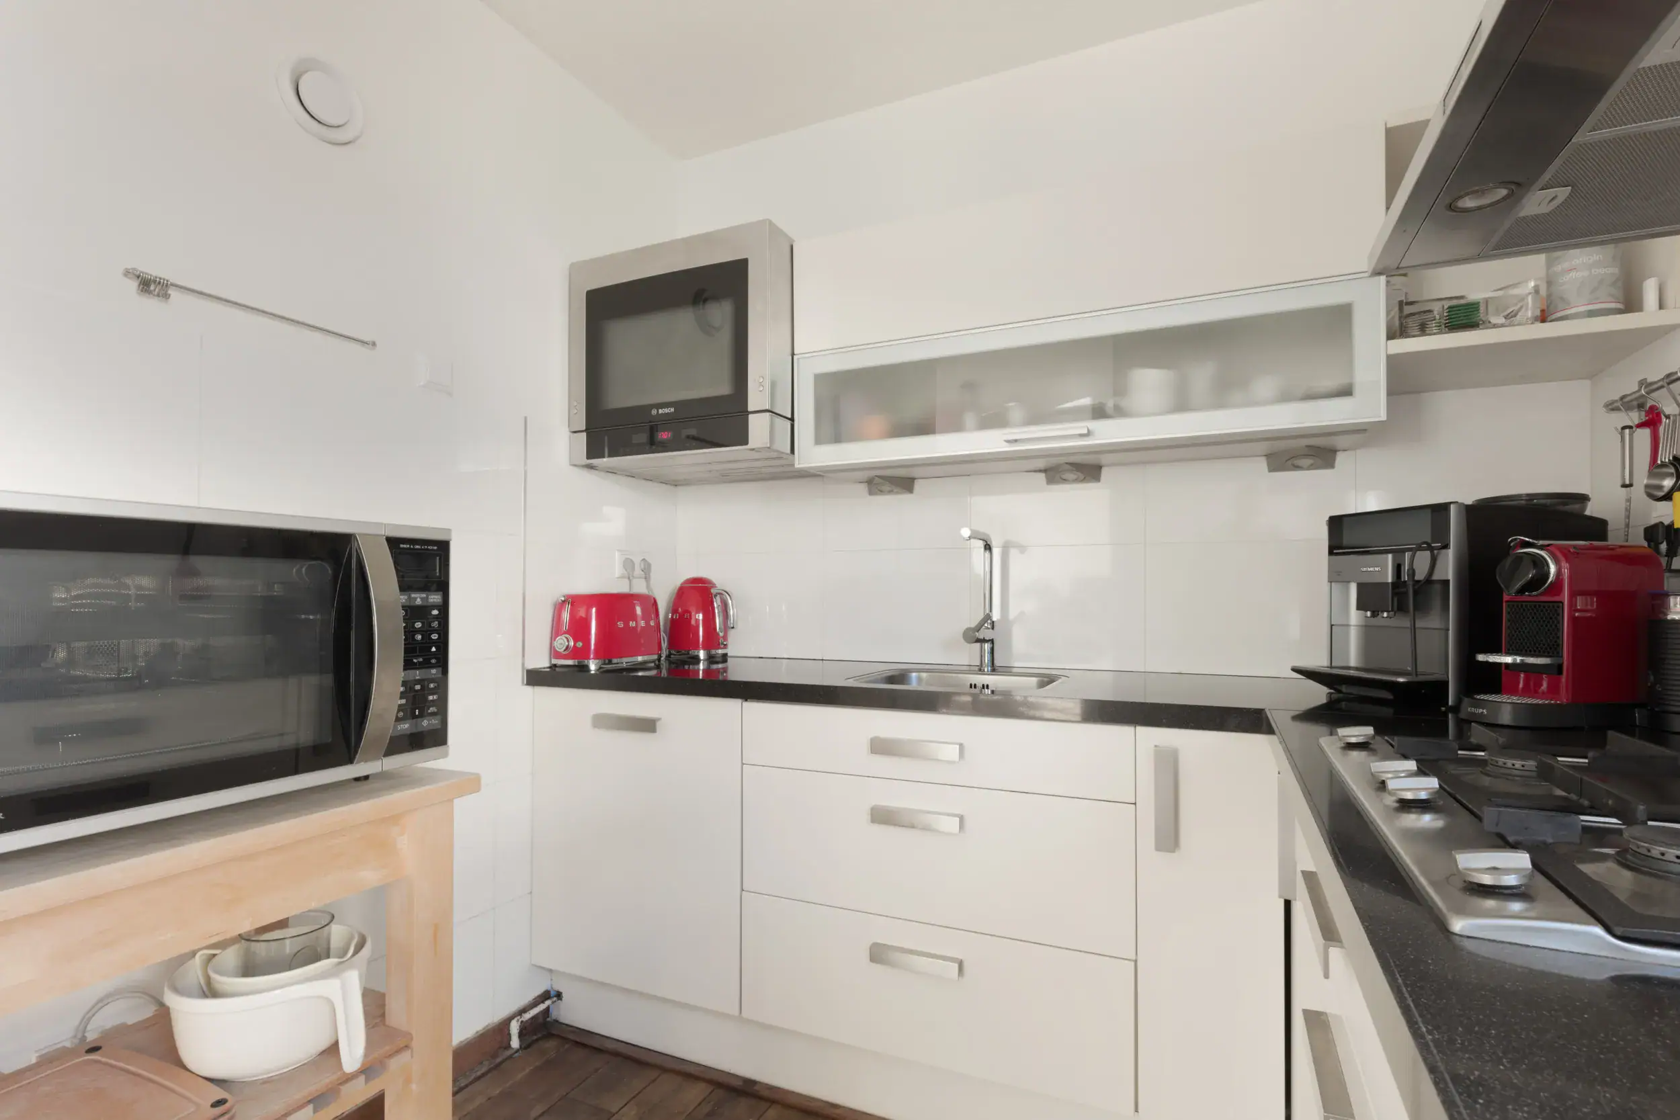
Upon entering, you arrive in the hallway, which includes a toilet with a small washbasin. The living room is located at the end of the hallway and provides ample space for both a seating area and a dining table. From the living room, you can access the west-facing balcony. The kitchen is situated in one corner of the living room and features white cabinet fronts and a dark worktop. A pantry and separate utility room can be accessed from the kitchen. A window provides natural light and ventilation.
First floor
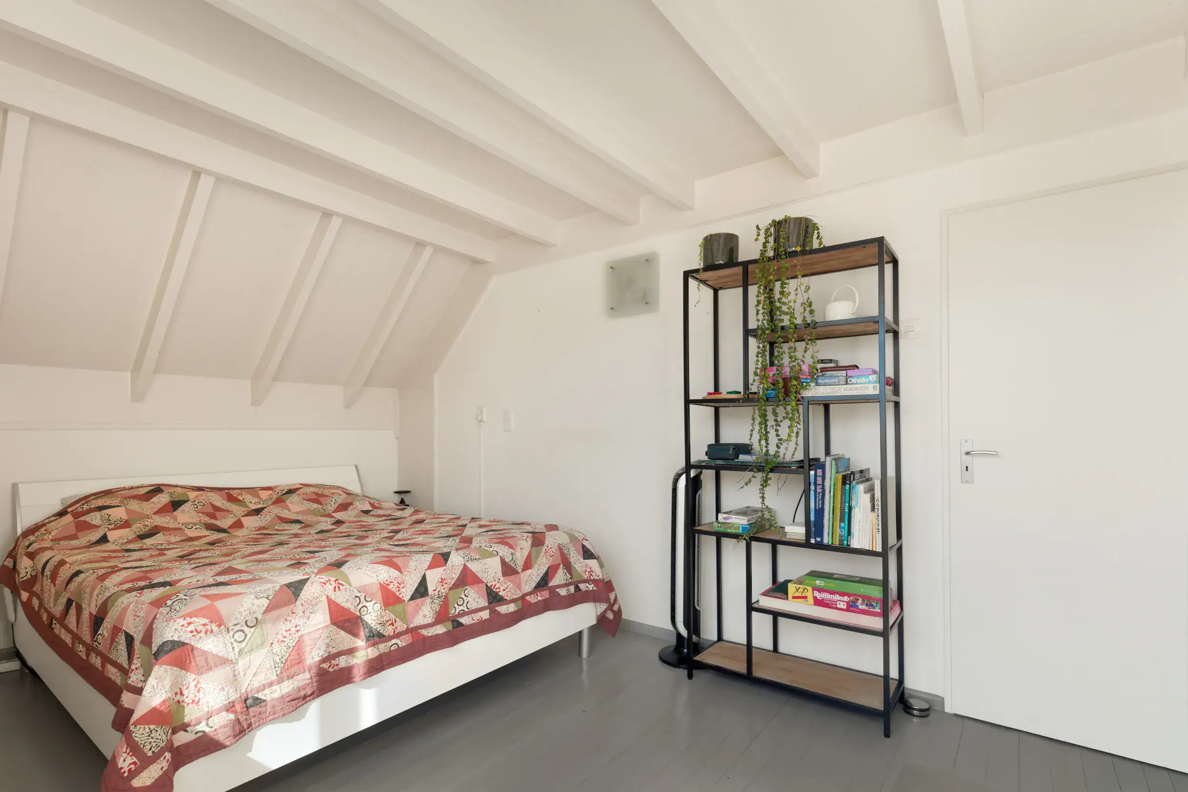
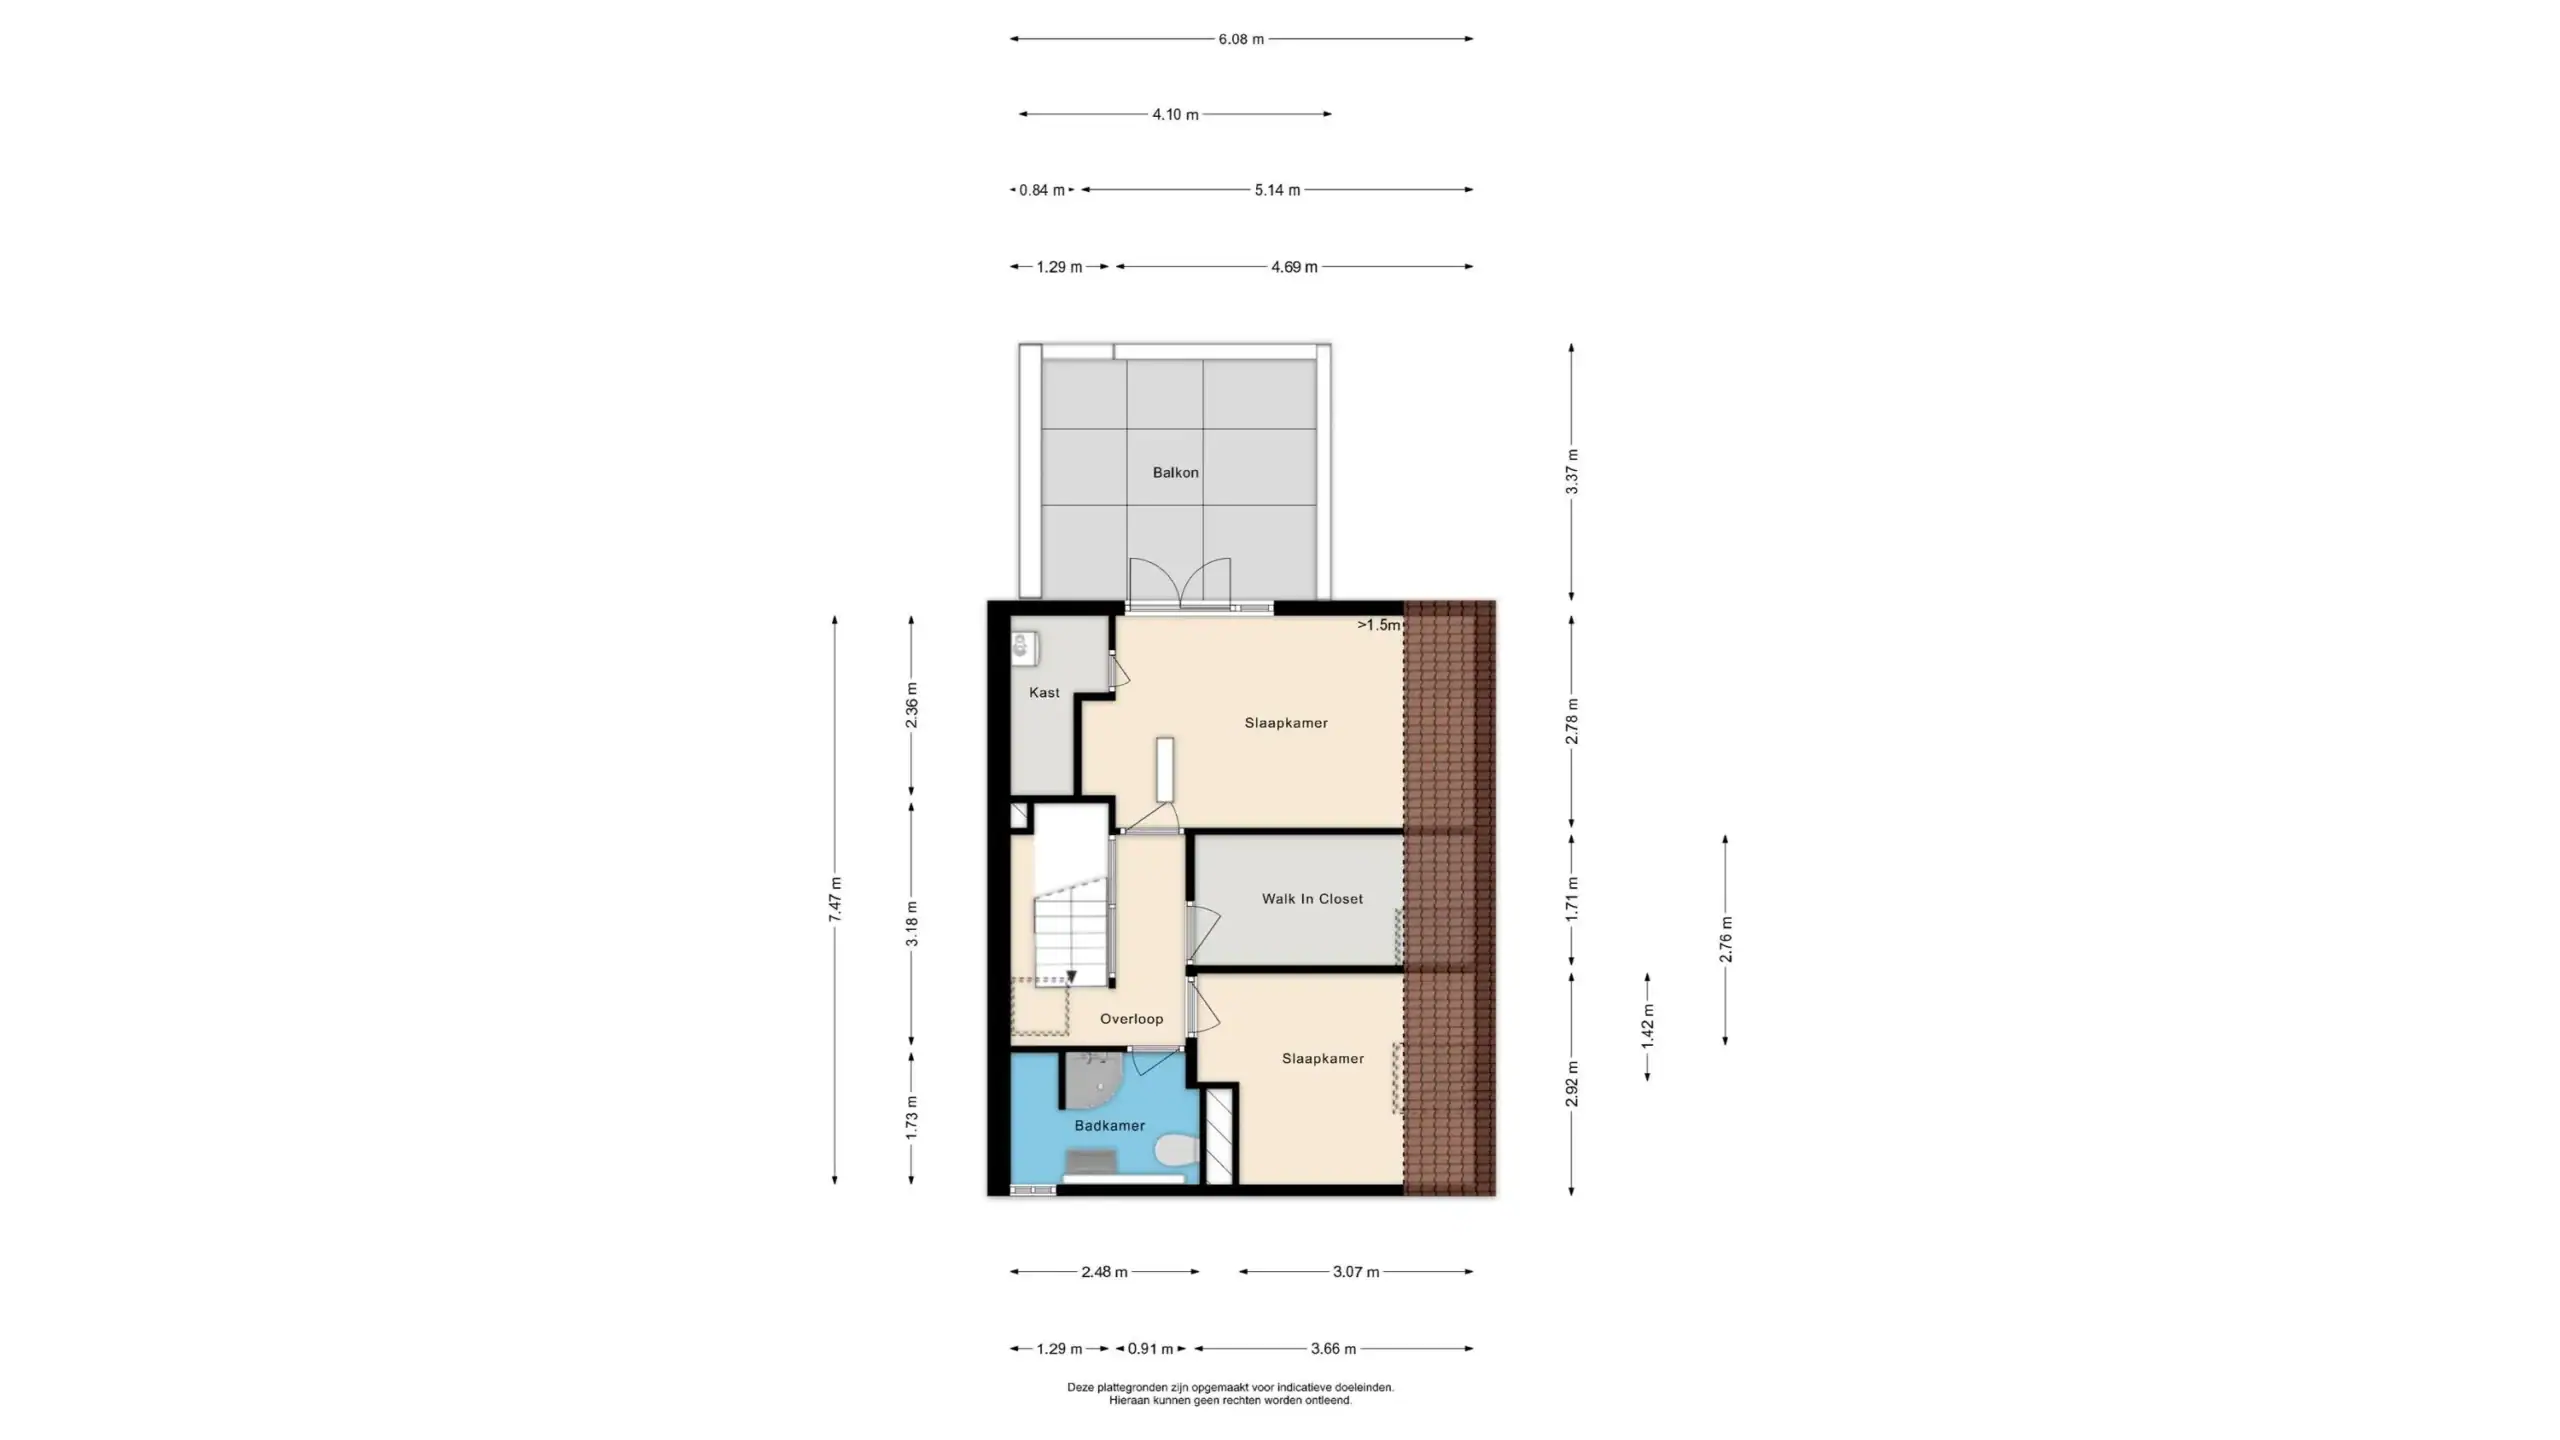
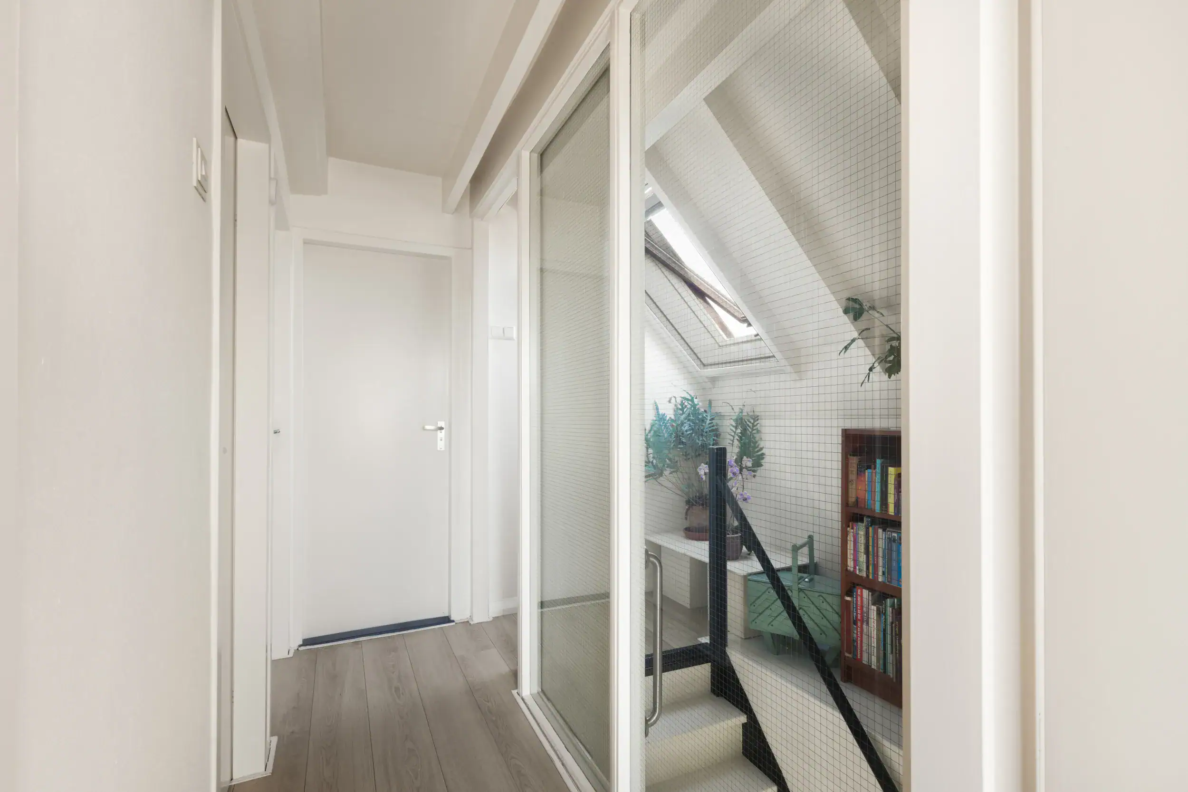
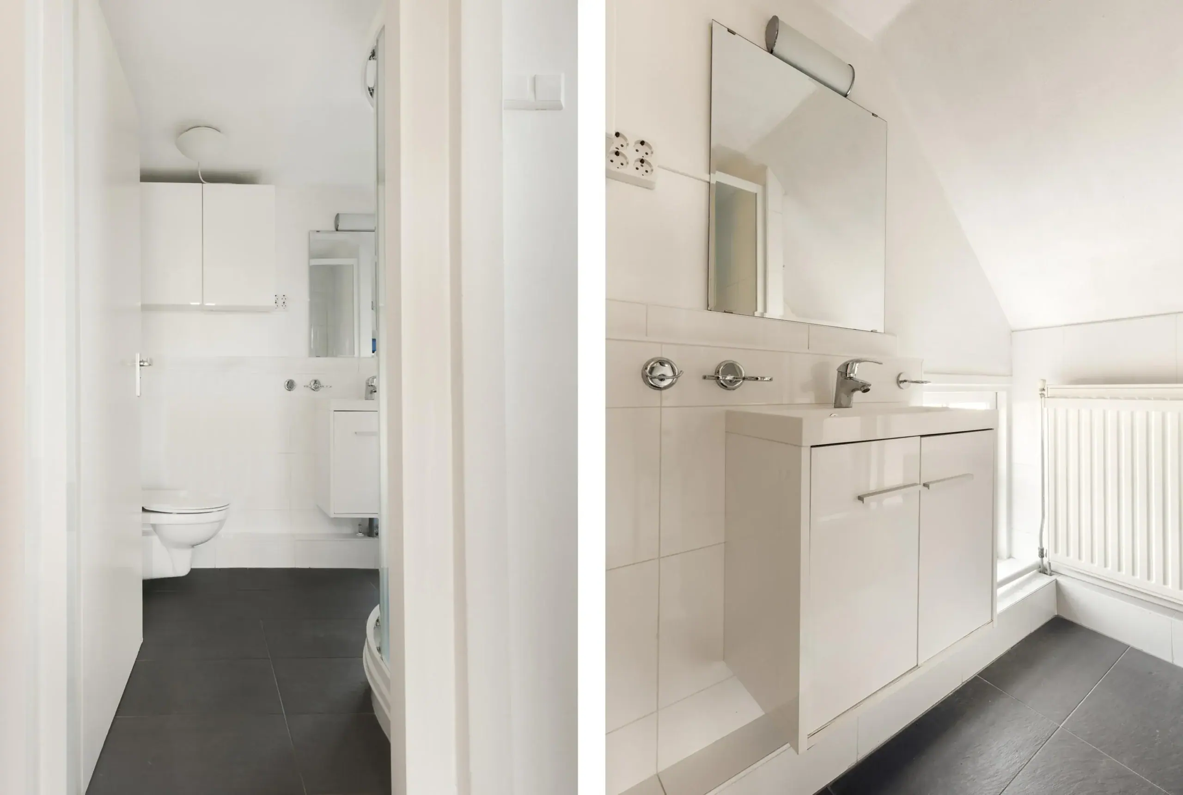
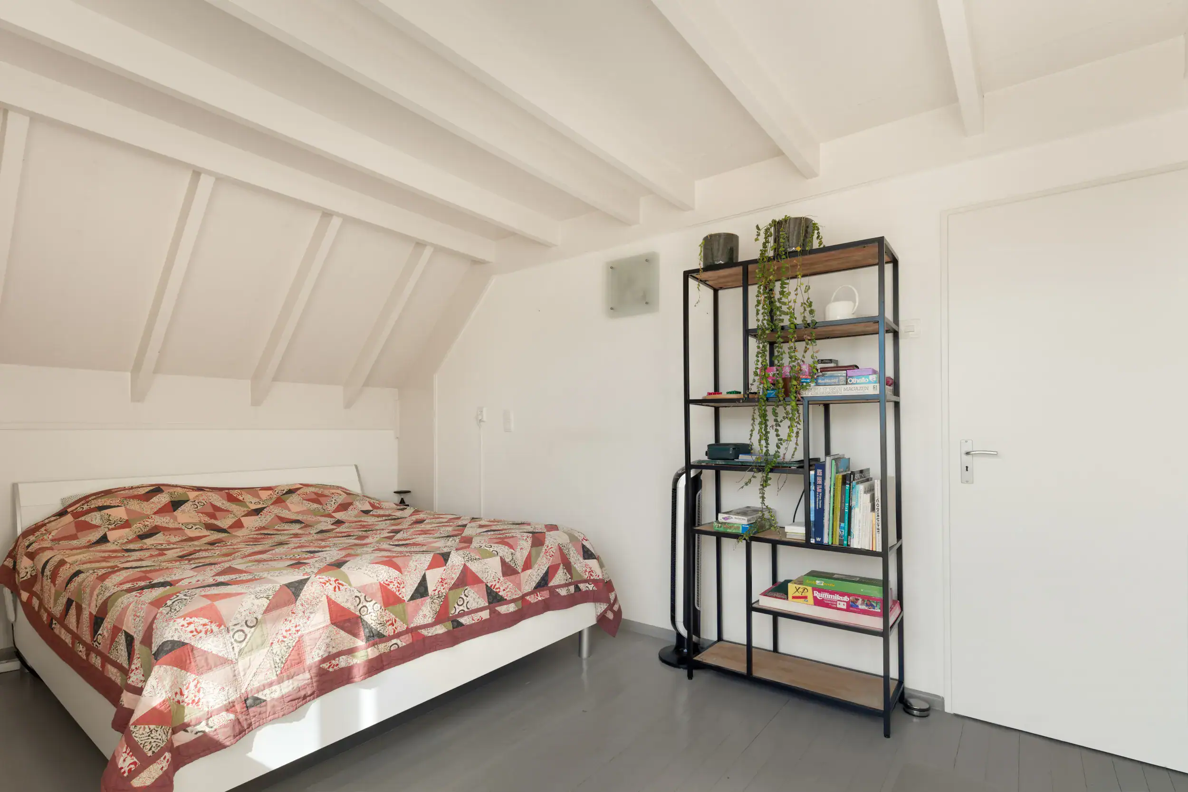
The landing on the first floor is reached via the staircase in the living room. From here, you can access the bathroom and all three bedrooms. The bathroom is fitted with a shower, toilet and washbasin. Two of the bedrooms feature skylights. The principal bedroom is located at the end of the landing and has a window and French doors opening onto the roof terrace. This southwest-facing terrace offers ample space for an outdoor seating area. The principal bedroom also provides access to a storage area housing the central-heating boiler.
Floor plans



Features
General
Energy
Area and volume
Specs
Cadastral information
Layout

Oude Stad
All neighborhood infoAmenities nearby
single
no kids
with kids
0 - 14 year
15 - 24 year
25 - 44 year
45 - 64 year
65+ year
tussenwoning
hoekwoning
twee-onder-een-kap
vrijstaand
appartementen
Photo & Video
















Korte Houtstraat 19 RD
Morinnesteeg 64