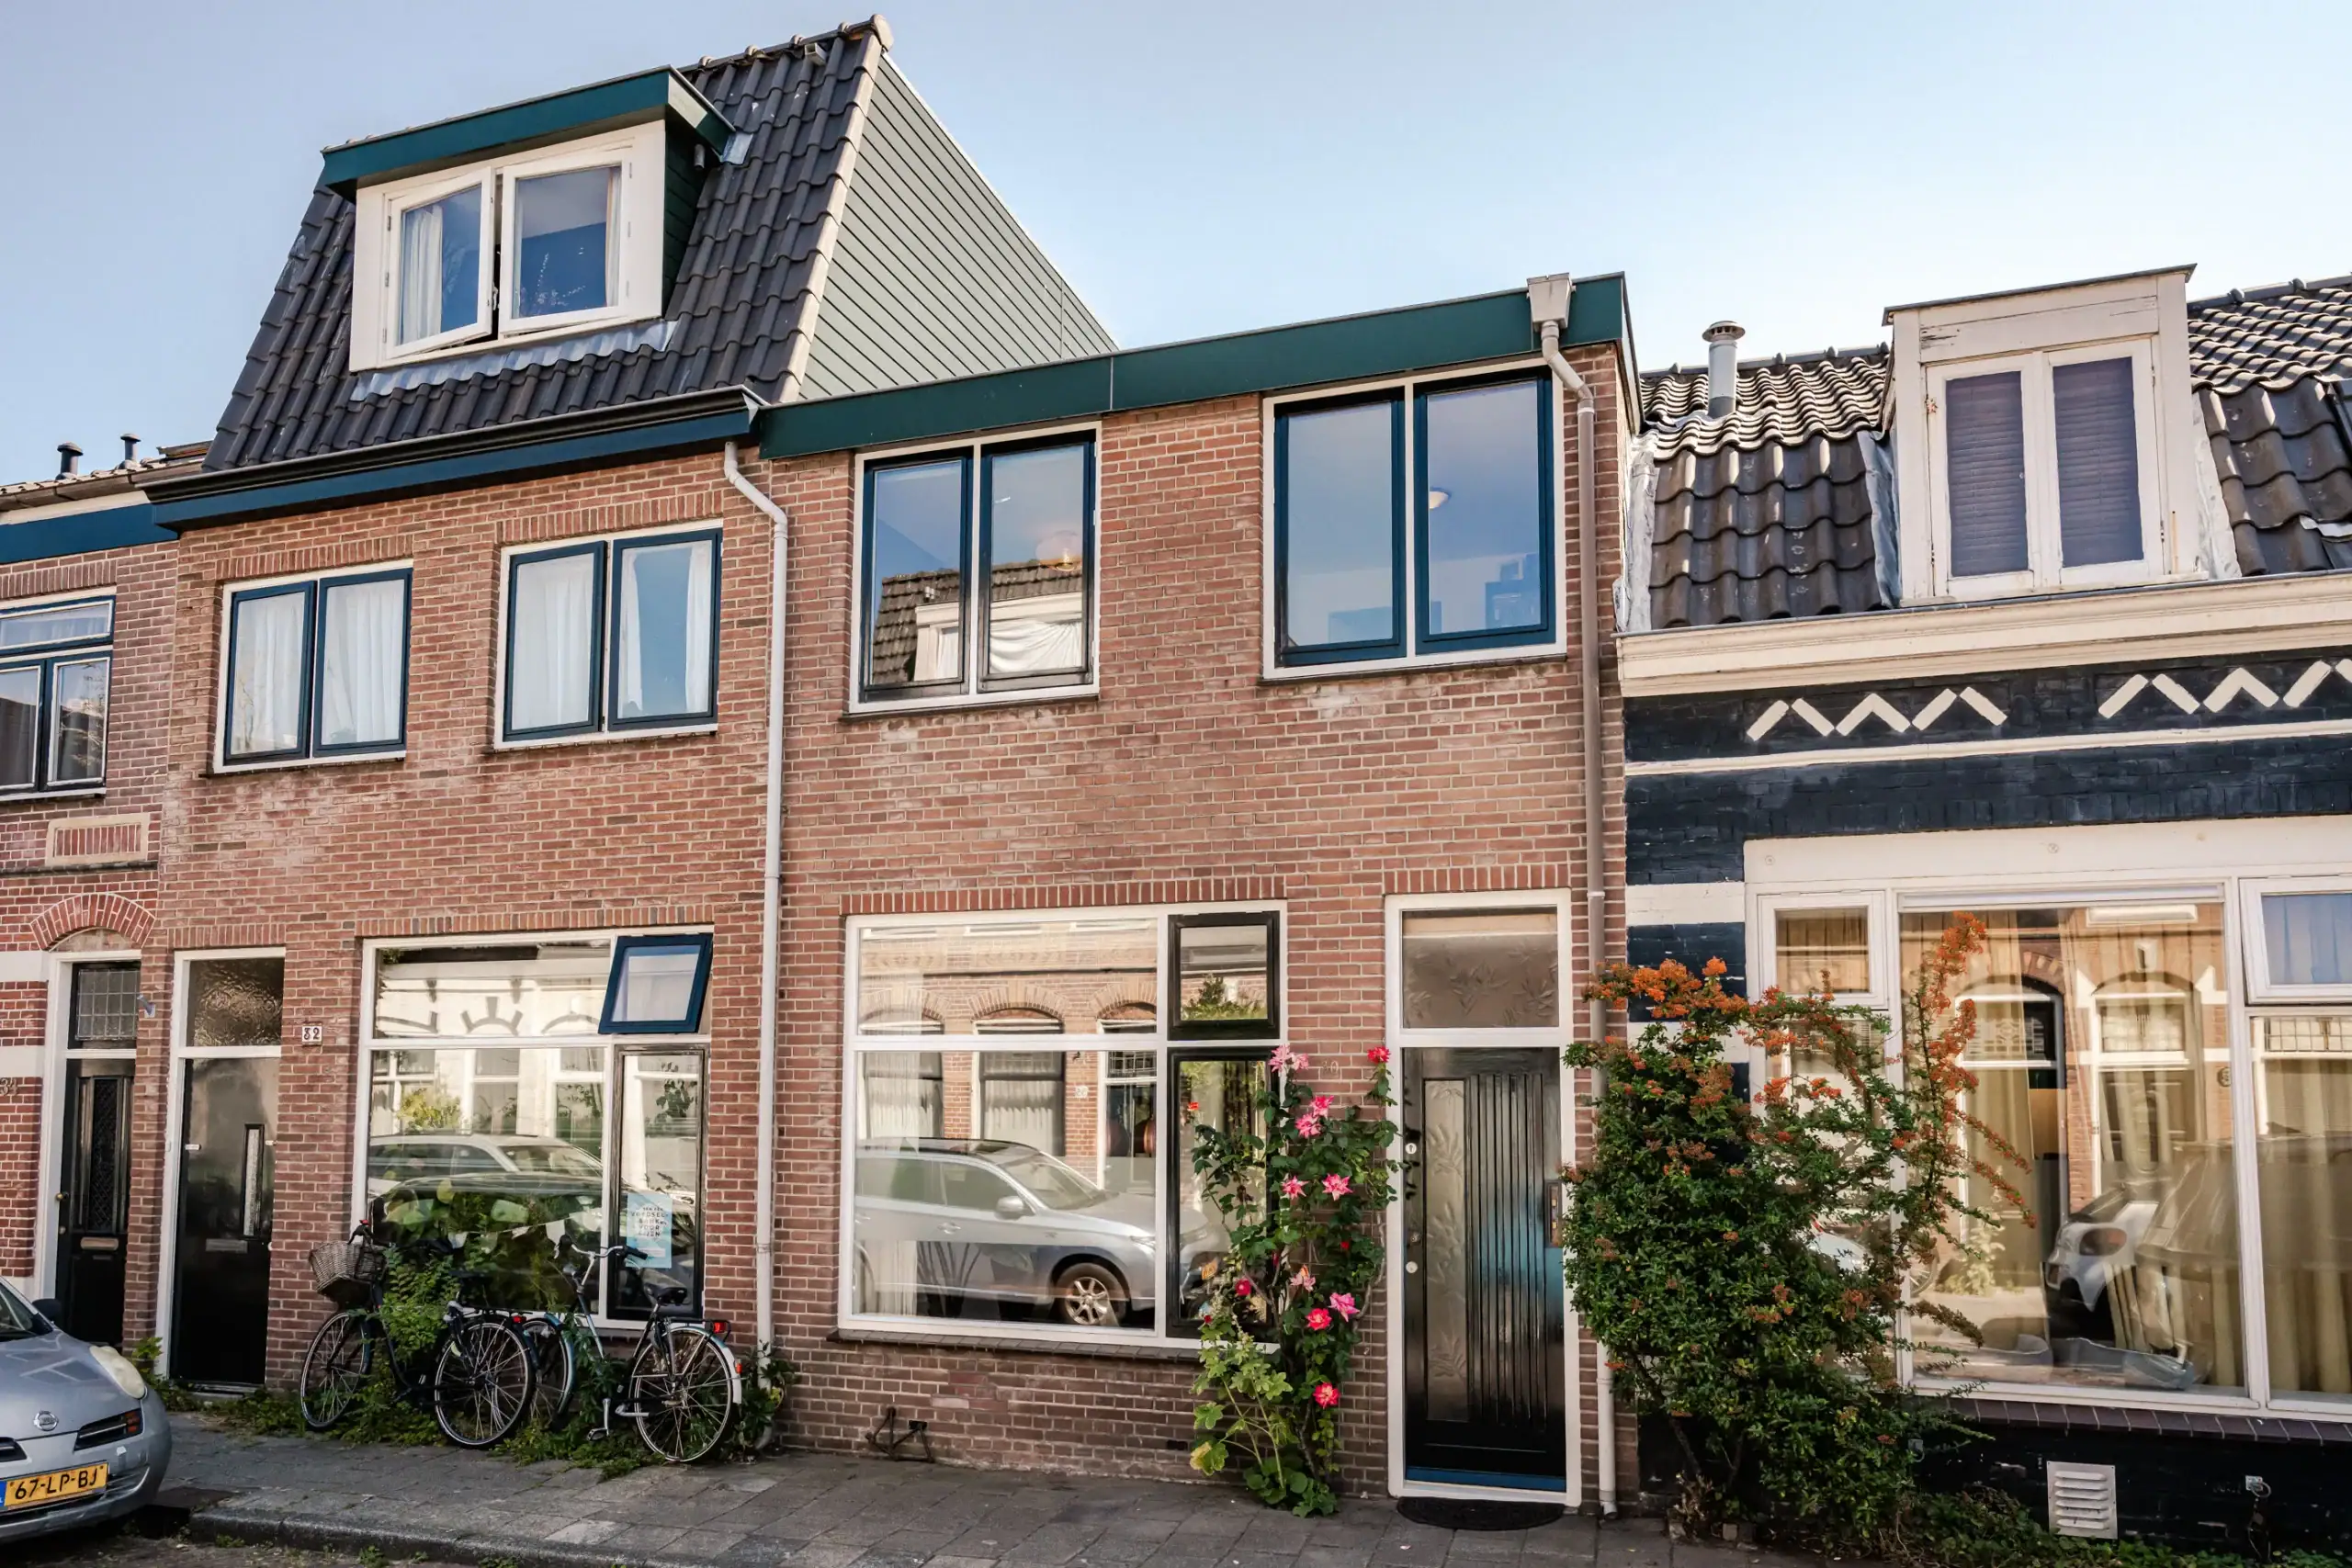


Haarlem
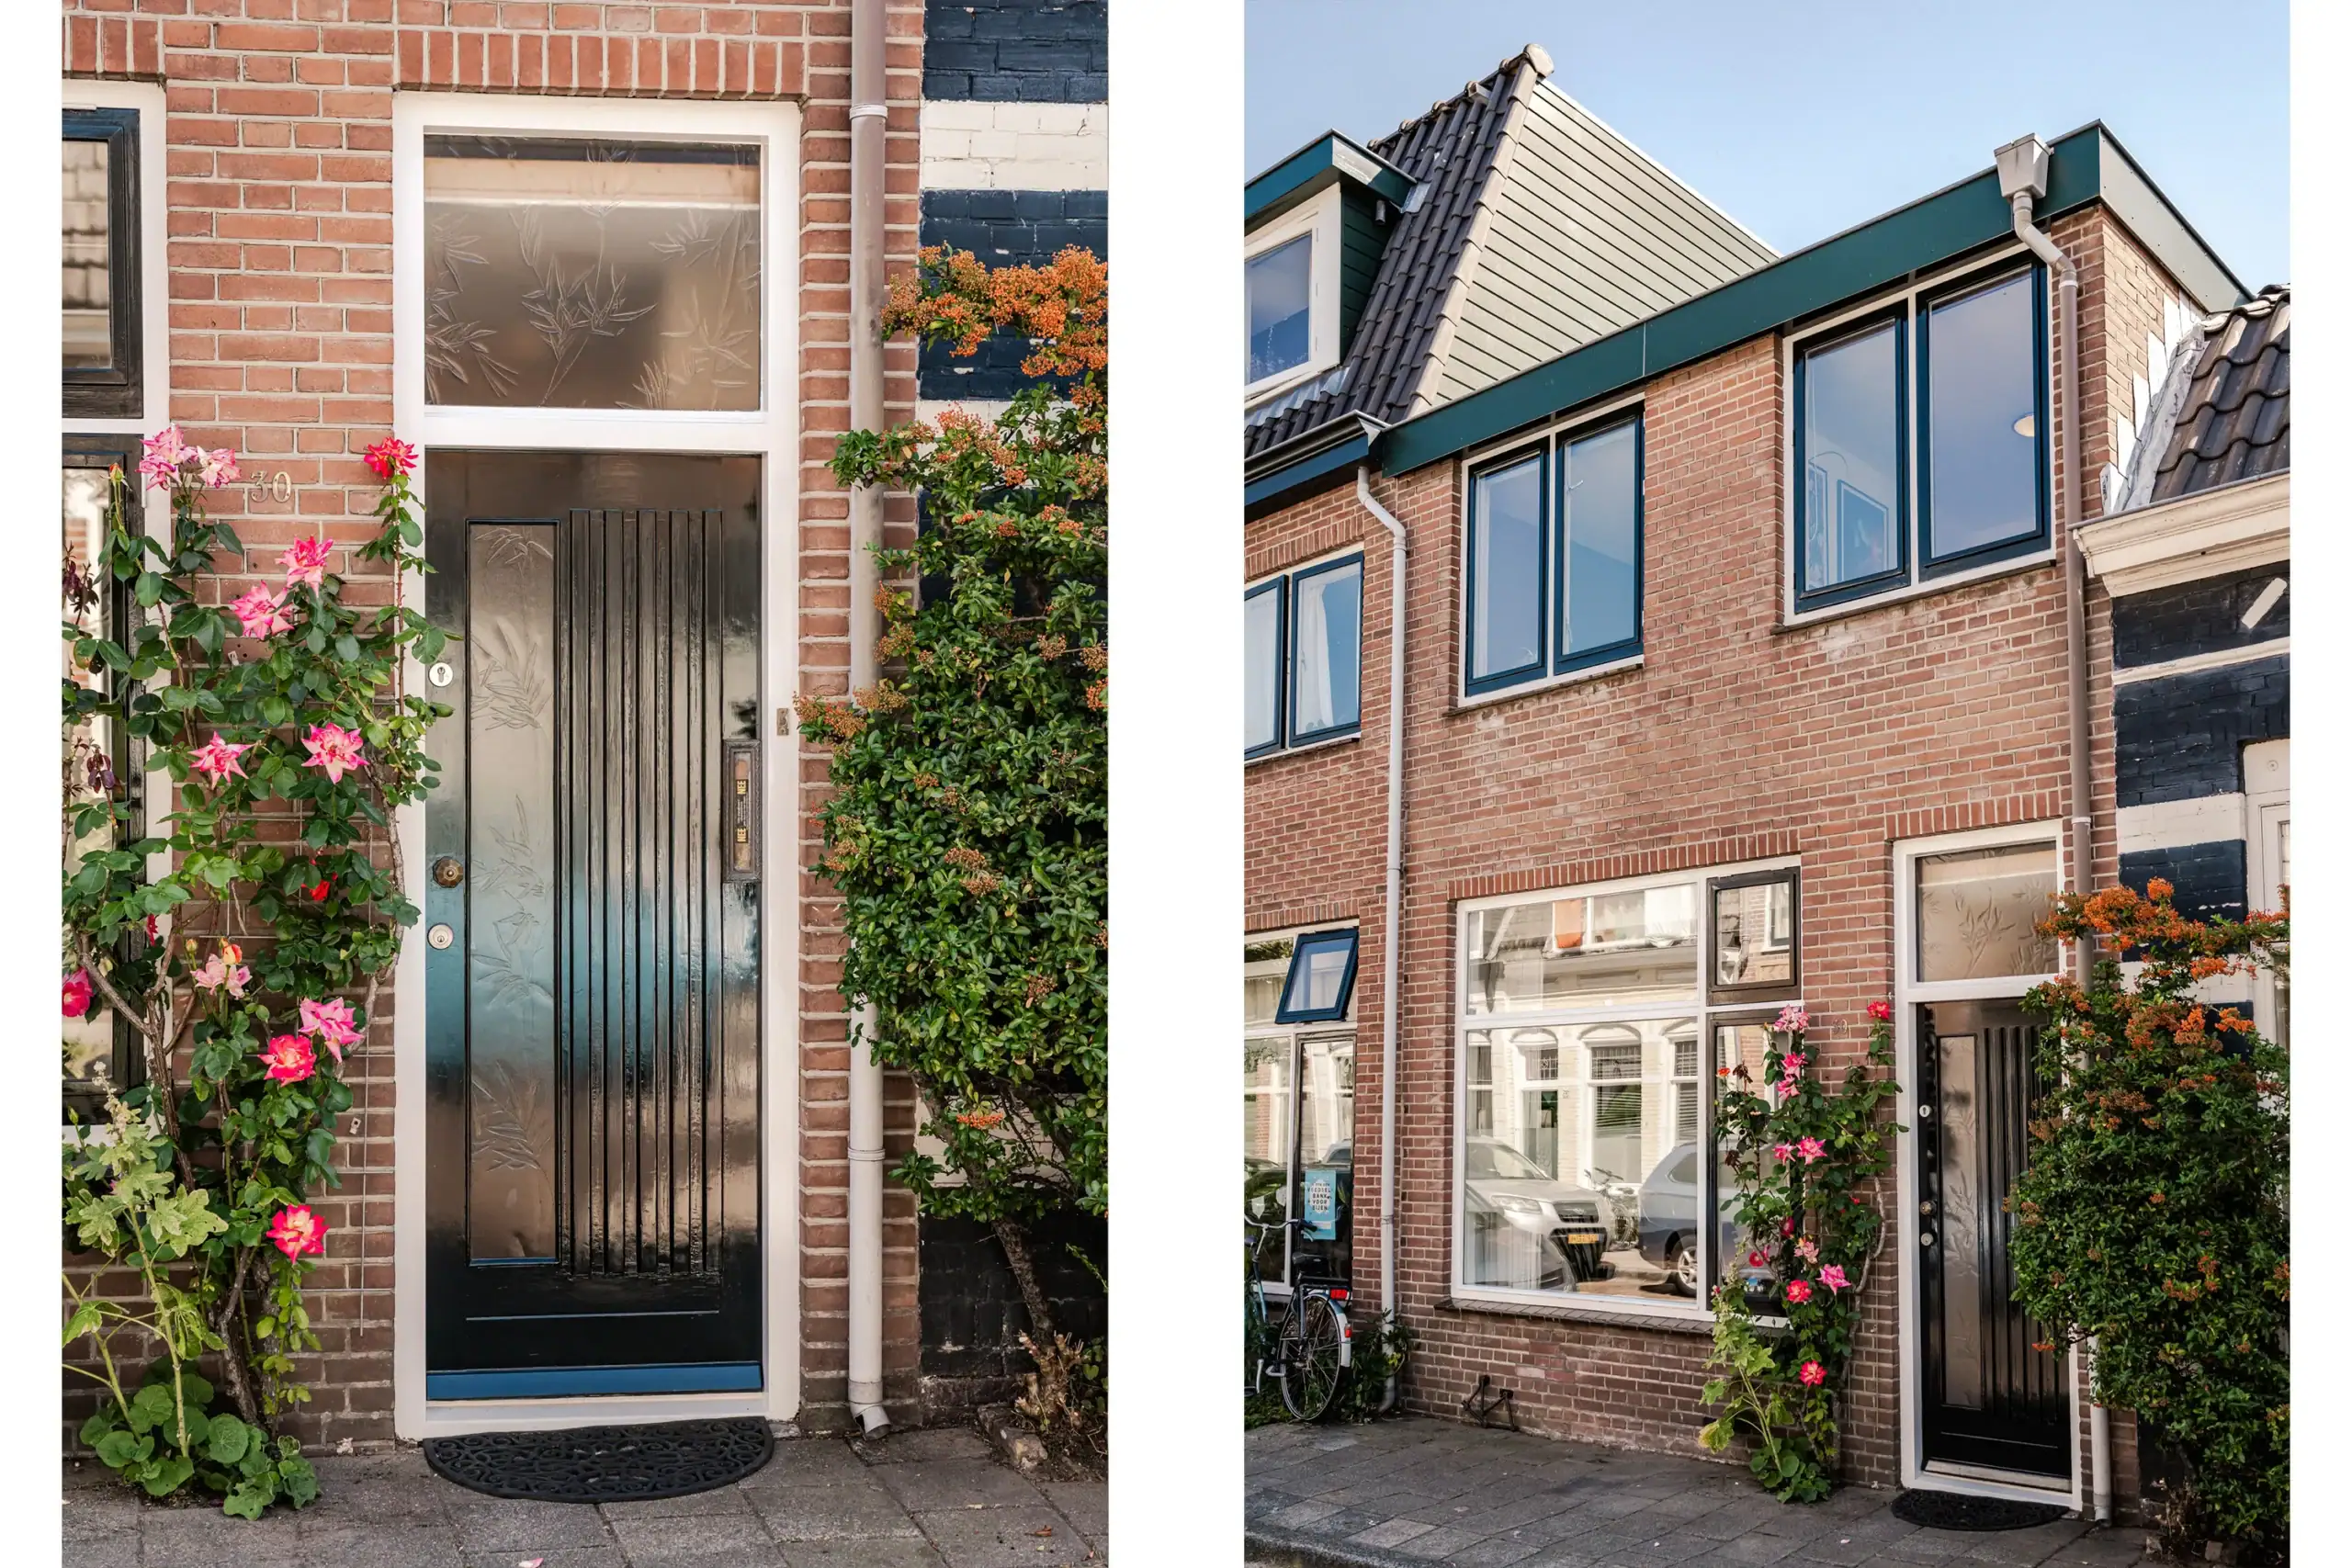
Generaal Bothastraat 30

Description
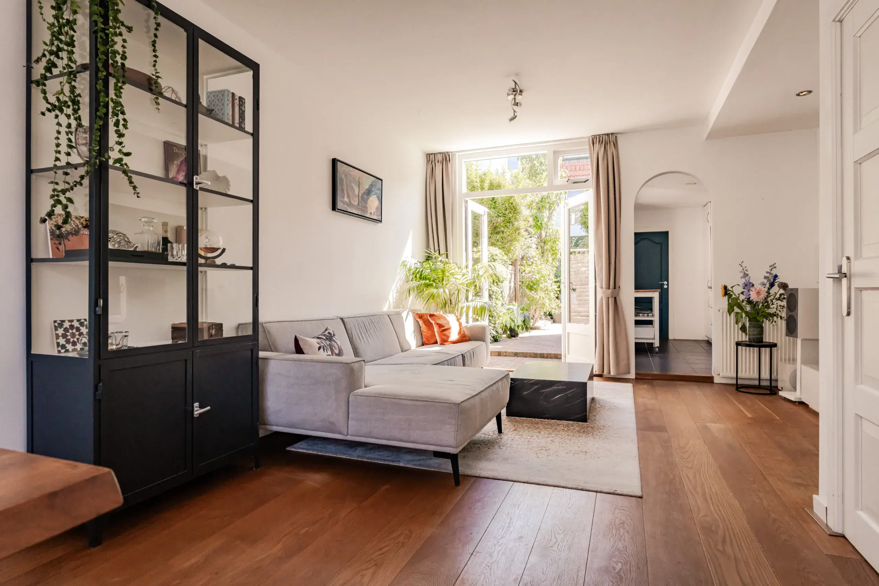
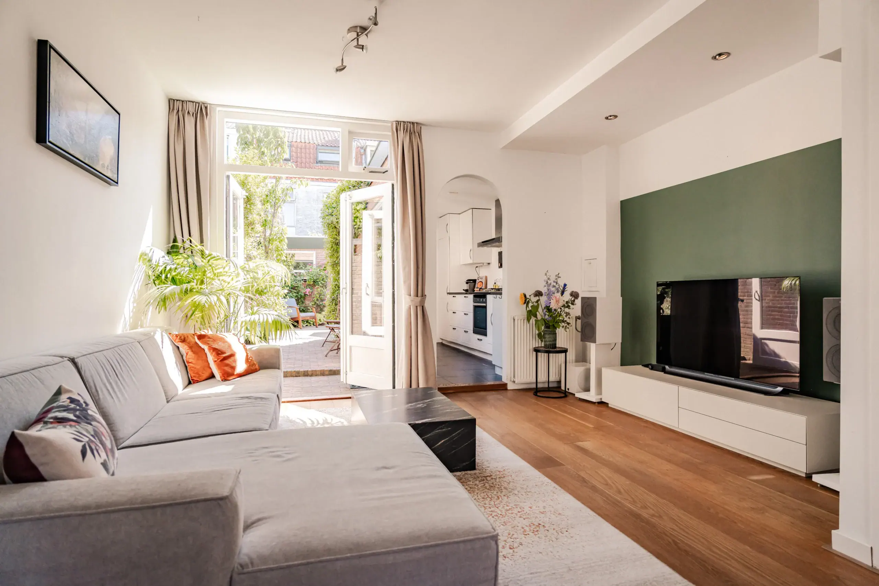
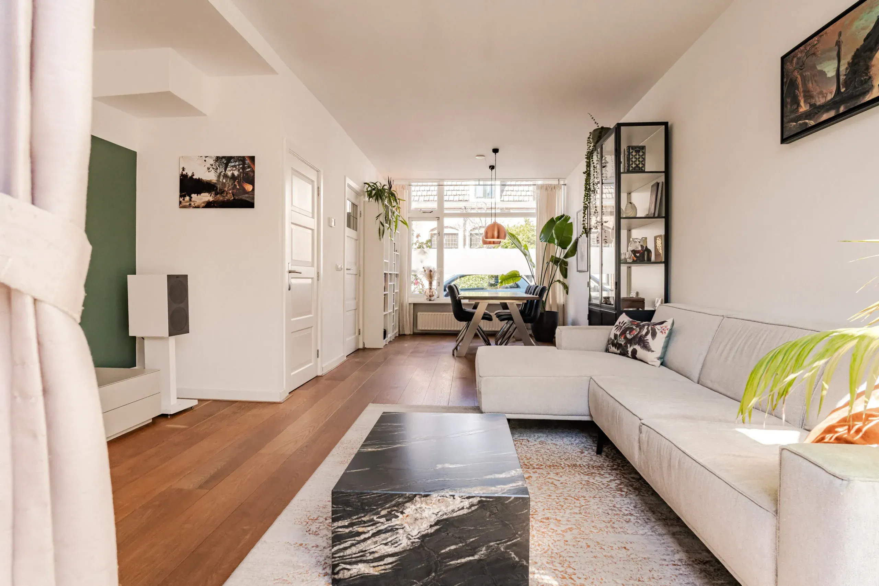
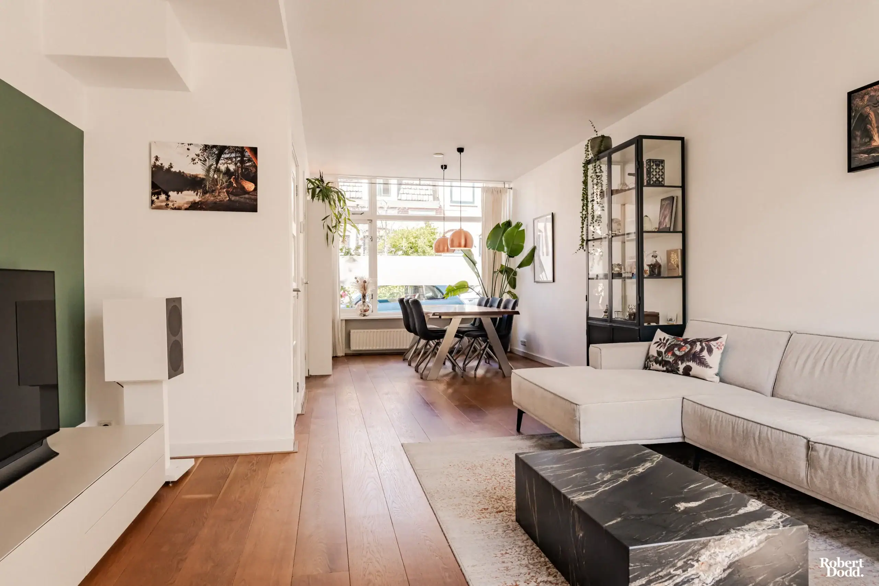
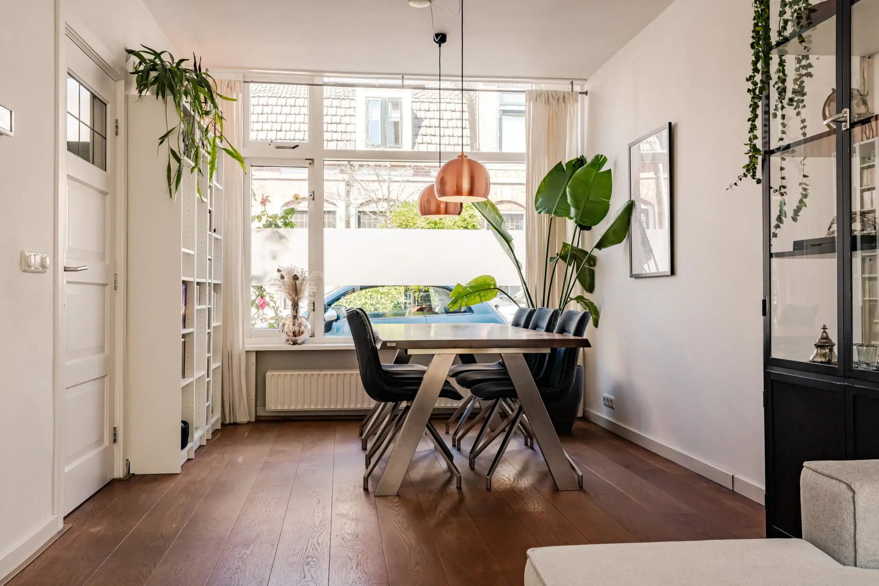
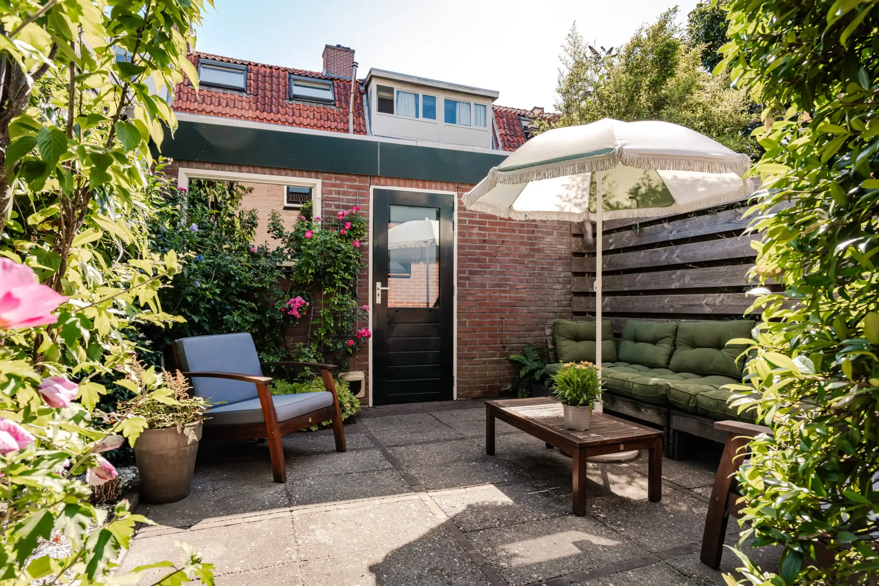
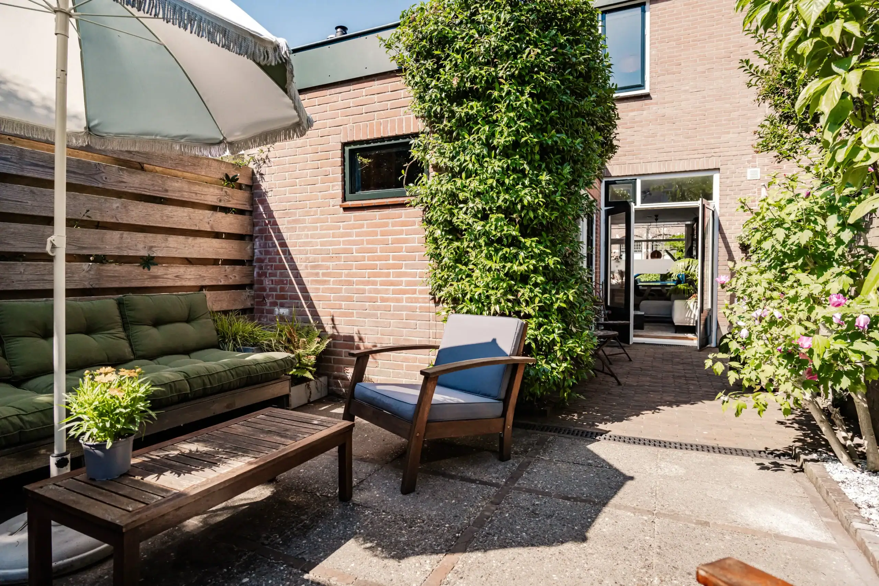
Modern and inviting terraced house with a sunny garden. Bright throughout and well maintained! The property offers a spacious living room with French doors, an open-plan kitchen, a sunny rear garden with a generous storage shed, three bedrooms, a modern bathroom and a spacious loft for additional storage. Situated in the popular Transvaalwijk, with De Cronjé shopping street and Haarlem’s lively city centre within walking distance, the beach within cycling distance and the N200 just a few minutes drive away. A lovely family home in a very central location.
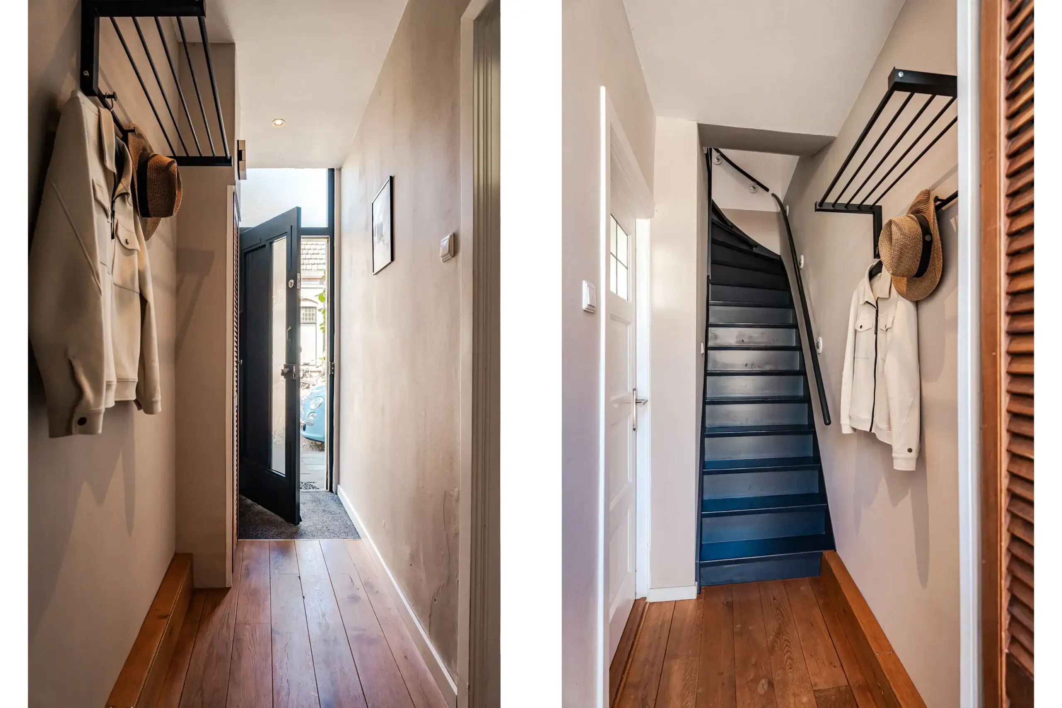
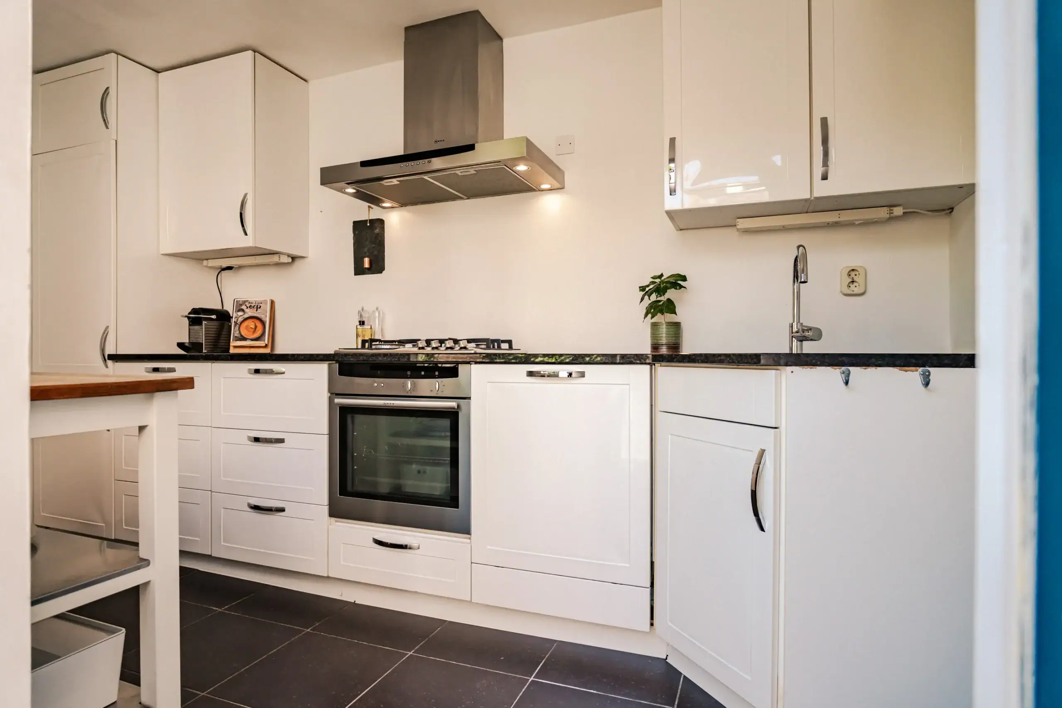
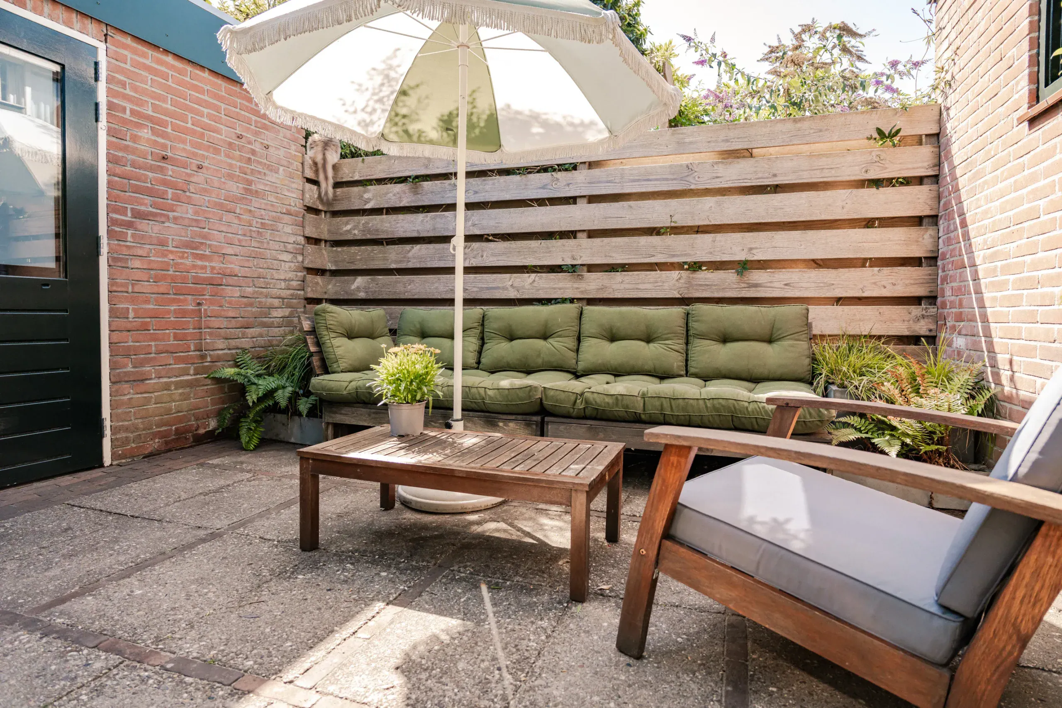
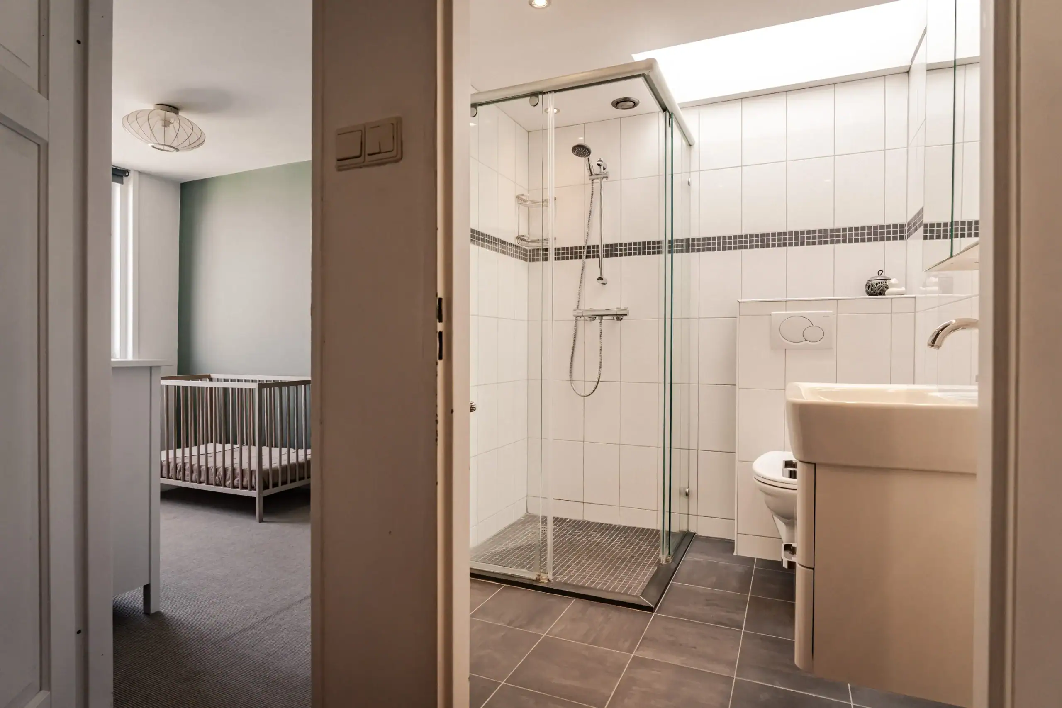
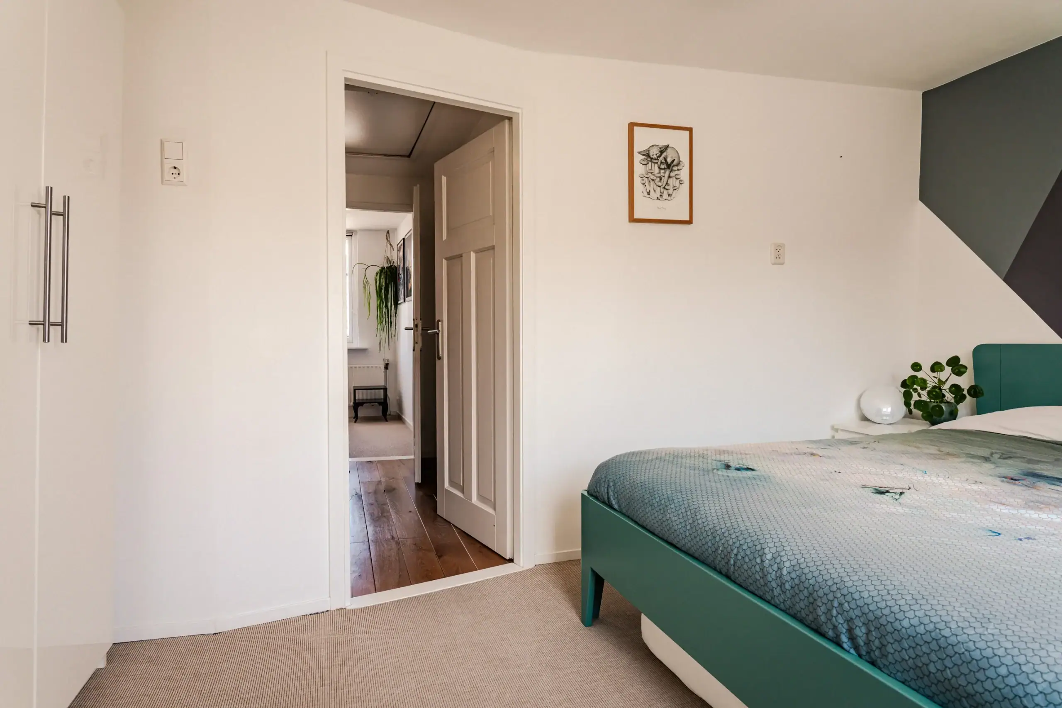
What a lovely home! Dating from 1906, the property is in good condition and has clearly been well cared for. The entrance opens into a hallway with space for coats. The living room enjoys plenty of natural light and features an attractive oak parquet floor. The extension accommodates the open-plan kitchen, complete with integrated appliances. At the rear of the property is the WC, with a built-in cupboard providing storage space and housing the central heating boiler. The garden is wonderfully sunny and has a pleasant seating area where you can relax with a drink and a good book. There is also a spacious brick-built shed with connections for a washing machine and dryer. The shed is heated and has electricity and water. On the first floor are three bedrooms and a modern bathroom with shower, washbasin unit and WC. The loft also provides plenty of storage space, ideal for keeping everything neatly tucked away. Subject to obtaining the necessary planning permission, there is also potential to add an additional floor.
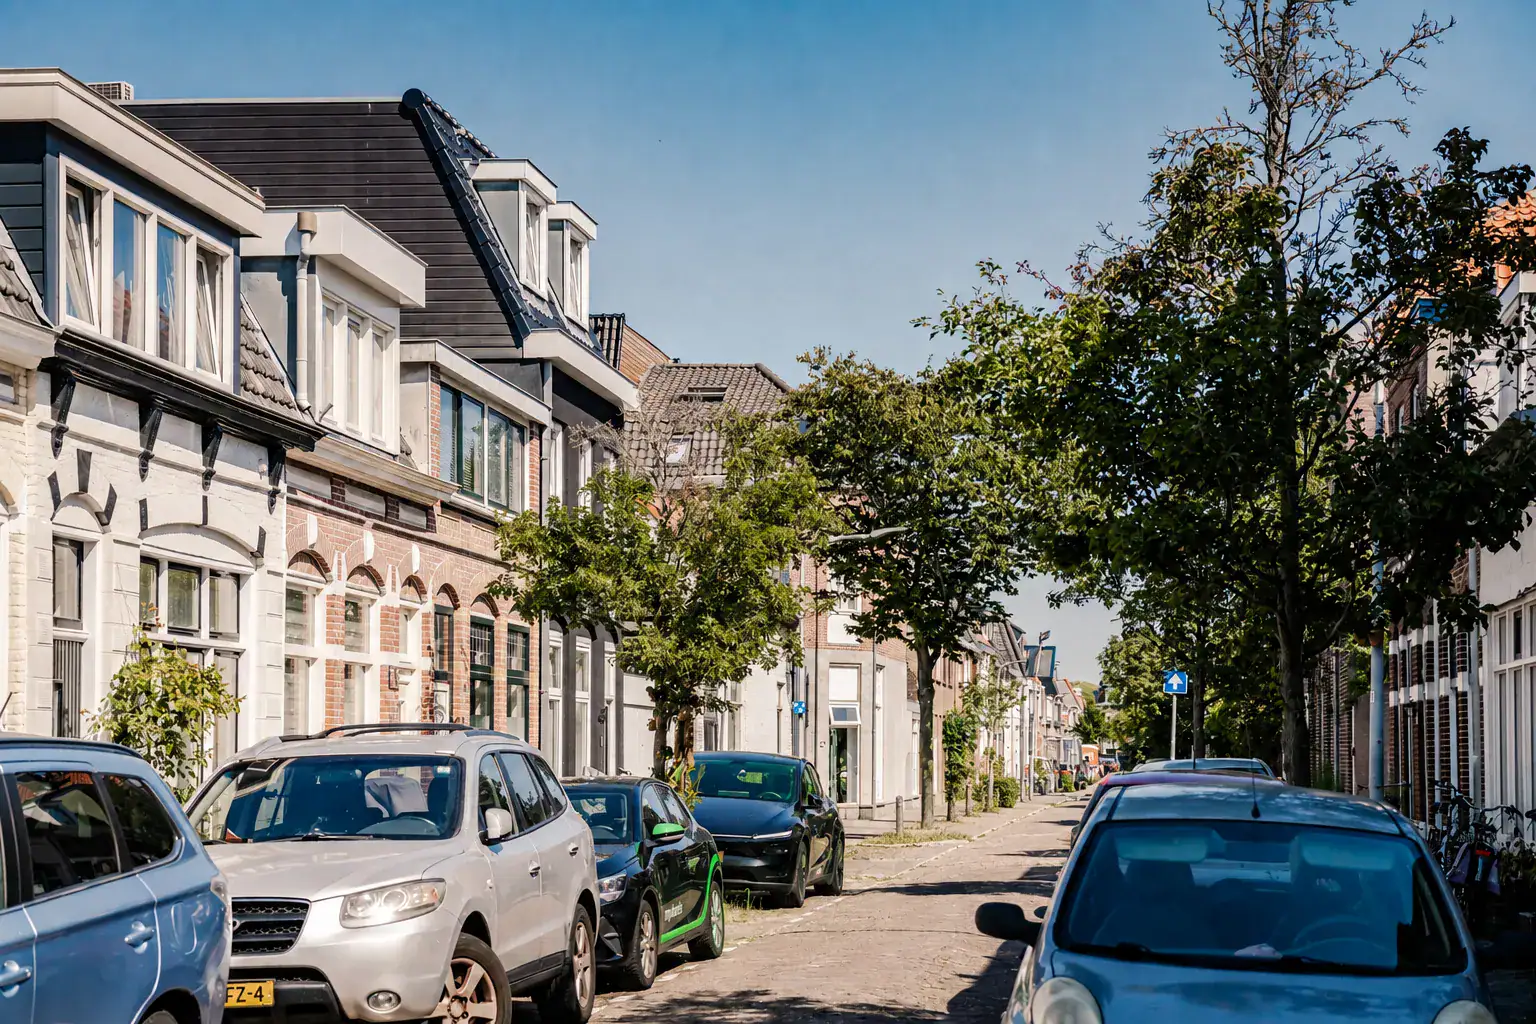
The property enjoys a central location. Just around the corner is De Cronjé shopping street, with well-known retailers including Hema, Intertoys and various chemists, as well as local shops such as Haarlemse Bakker and Kaldi, where you can enjoy a good cup of coffee or a drink. Several supermarkets are within walking distance. Haarlem city centre and the railway station can be reached within a few minutes by bike. The beaches and dunes of Bloemendaal and Zandvoort are also around 30 minutes away by bike. The neighbourhood is family-friendly, with numerous schools, playgrounds, childcare facilities and sports clubs nearby, including De Fabriek bouldering gym.
Good to know
* Built in 1906
* Energy label C
* Potential to extend, subject to planning permission
* The property is largely fitted with oak parquet flooring
* Exterior paintwork completed in October 2025
* Roof renewed and insulated in 2007
* Parking by permit
* 10-minute drive to the A9 motorway
* Haarlemmer Kweektuin: 9-minute walk/2-minute cycle
* Haarlem railway station: 13-minute walk/5-minute cycle
* Completion by mutual agreement
Ground floor
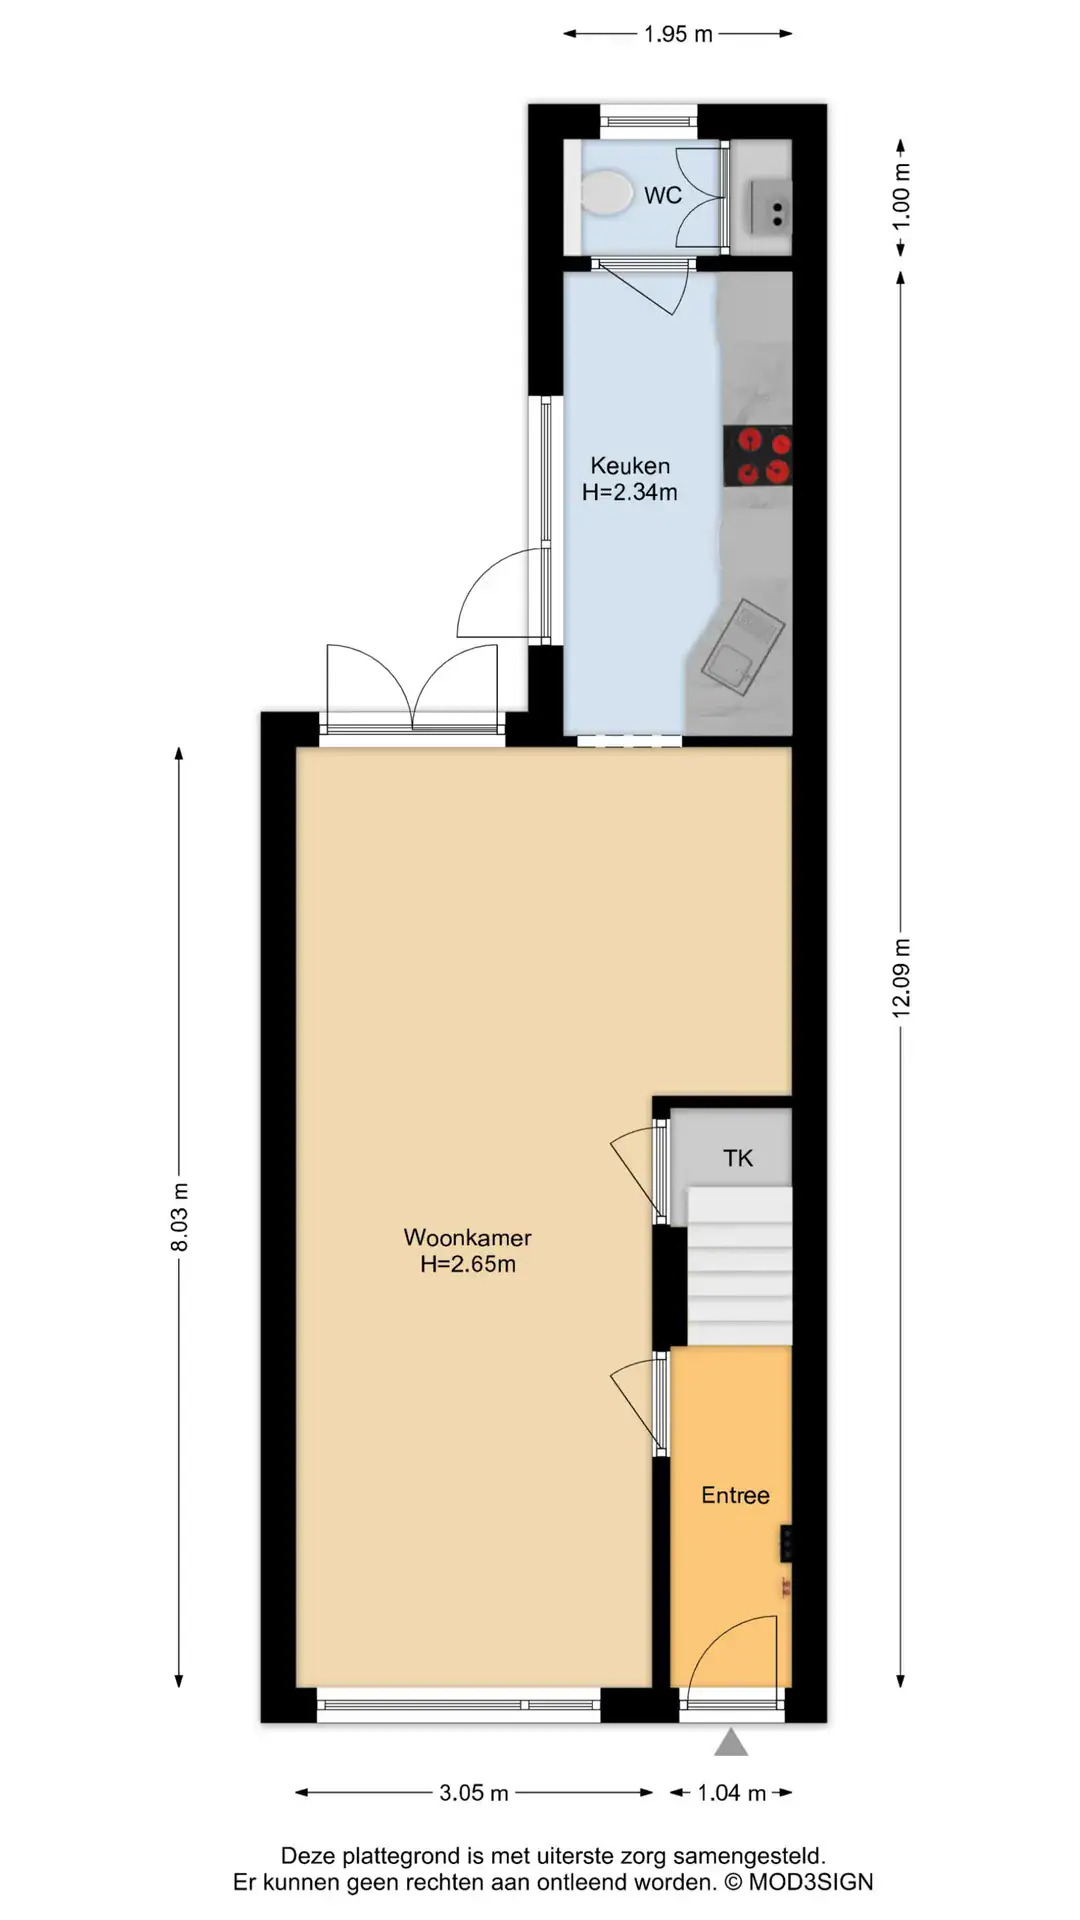
Entrance. Hallway with meter cupboard and space for coats. Living room with French doors opening onto the garden. Kitchen fitted with integrated appliances including a four-burner gas hob, extractor hood, fridge and freezer, fan oven and dishwasher. WC with a built-in storage cupboard housing the central heating boiler. A door from the kitchen leads to the sunny south-east-facing rear garden, with a brick-built storage shed with a washing machine connection.
First floor
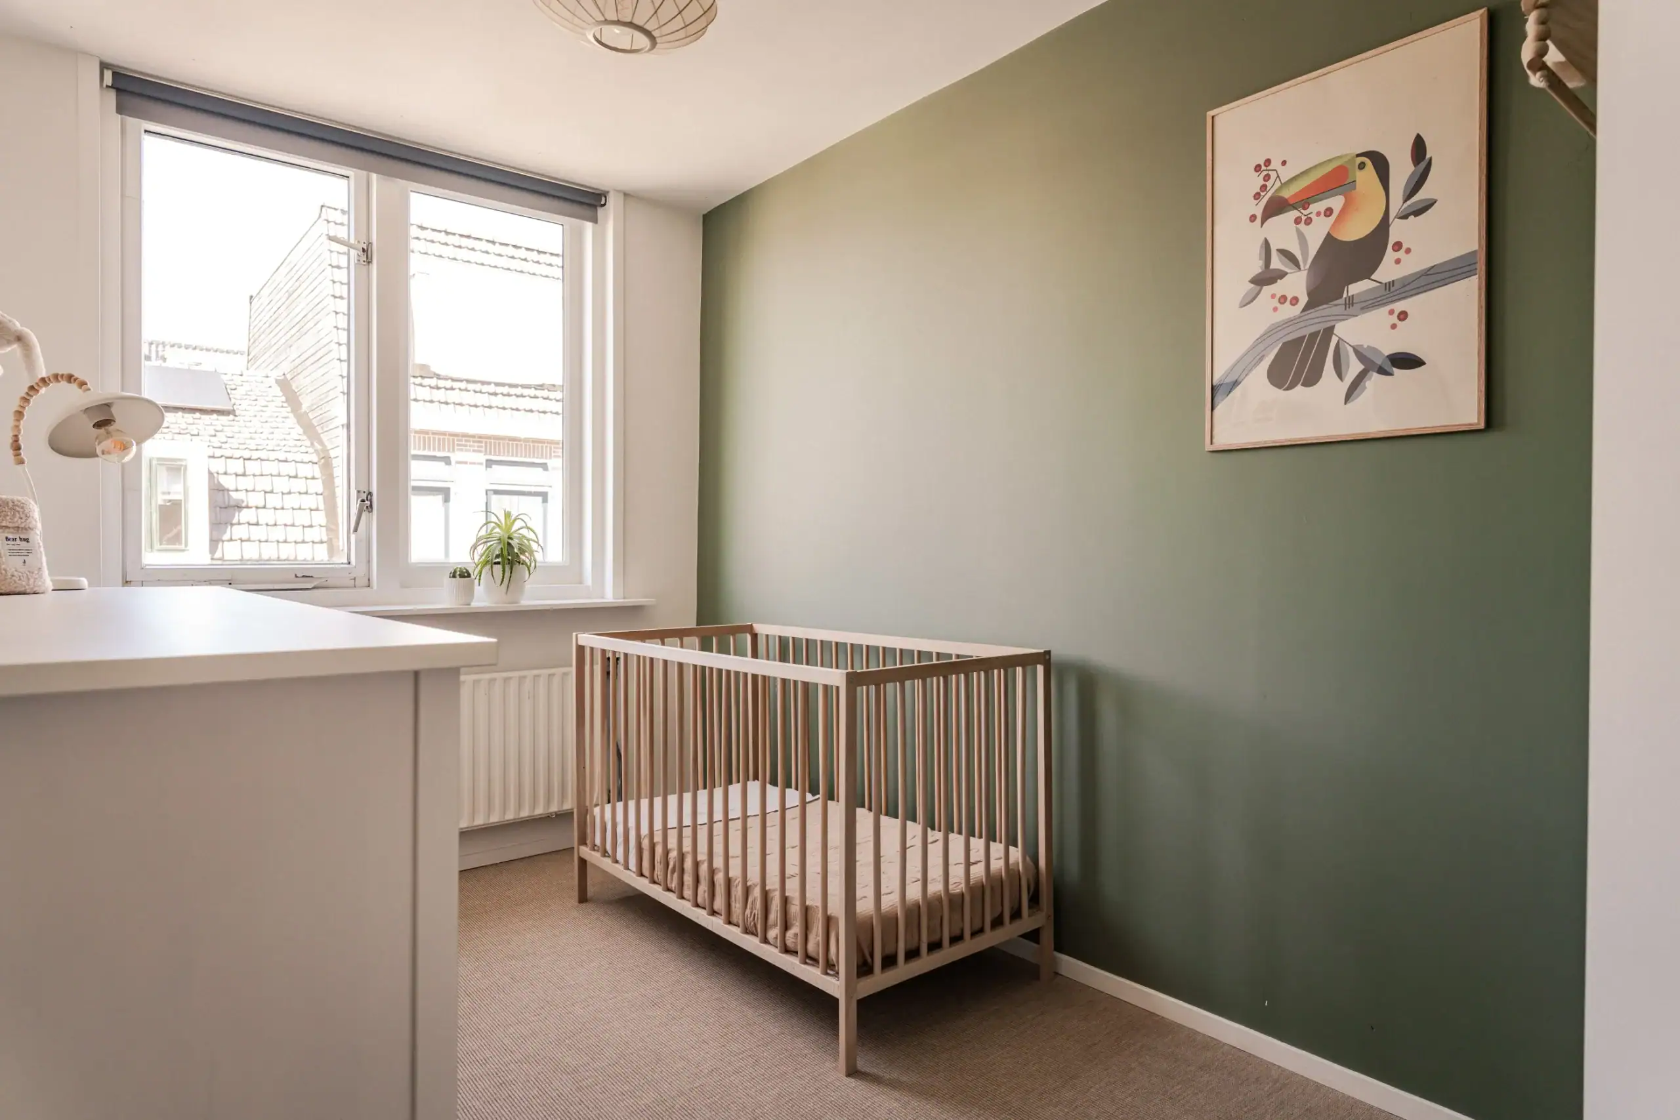
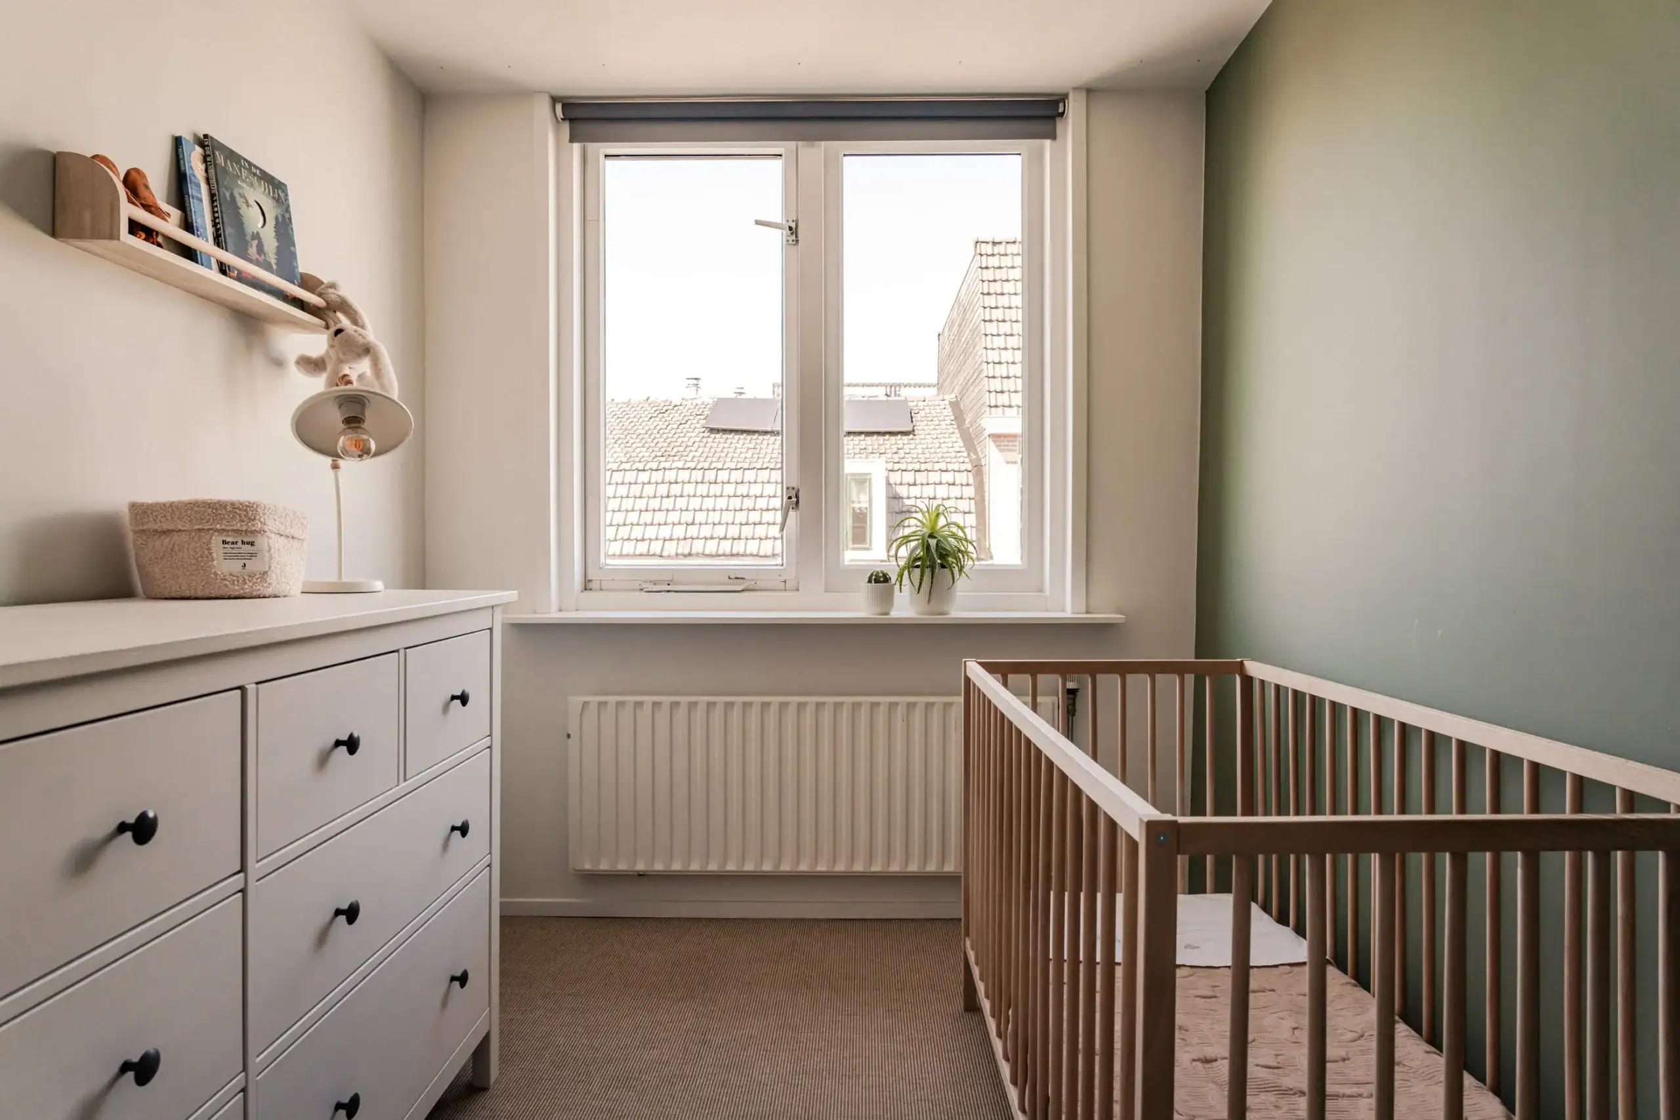
Landing. Spacious bedroom at the rear. Bathroom with skylight, washbasin unit with mirrored cabinet, walk-in shower, heated towel rail and WC. Two bedrooms at the front. Storage loft accessed via a folding loft ladder.
Floor plans


Features
General
Energy
Area and volume
Specs
Cadastral information
Layout

Transvaalwijk
All neighborhood infoAmenities nearby
single
no kids
with kids
0 - 14 year
15 - 24 year
25 - 44 year
45 - 64 year
65+ year
tussenwoning
hoekwoning
twee-onder-een-kap
vrijstaand
appartementen
Photo & Video











Korte Houtstraat 19 RD

Morinnesteeg 64
Reitzstraat 101
Park Oosterspaarn 16