
Haarlem
Justine de Gouwerhof 44

Description
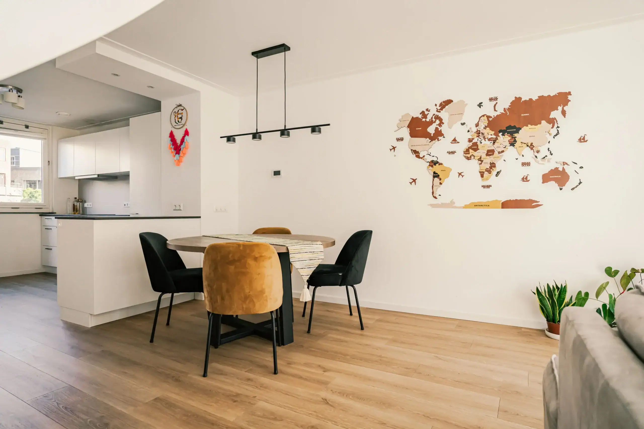
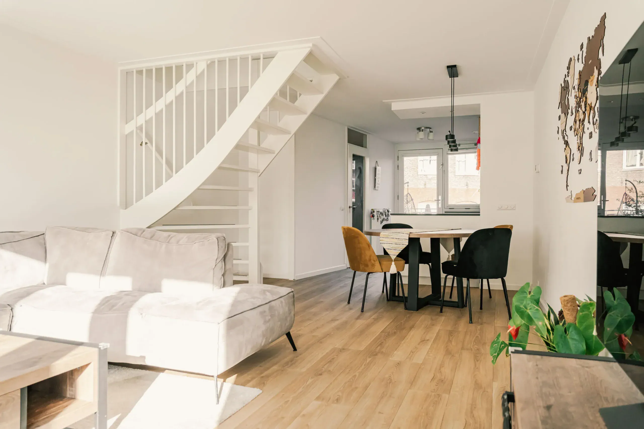
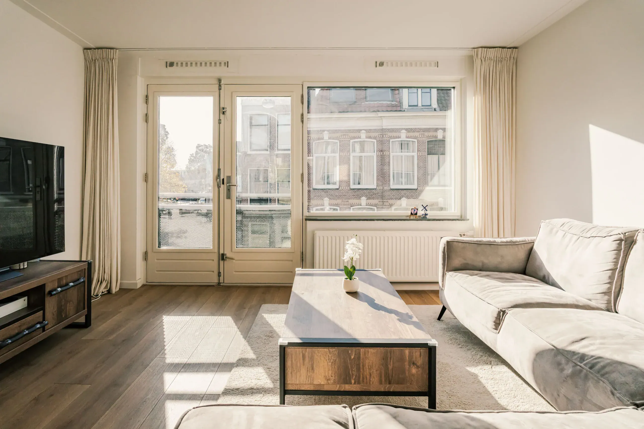
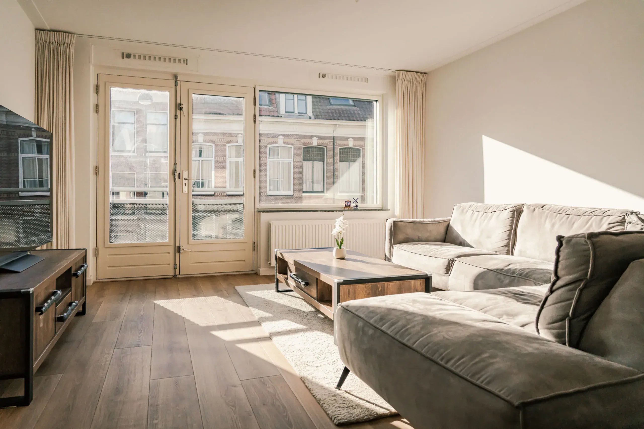
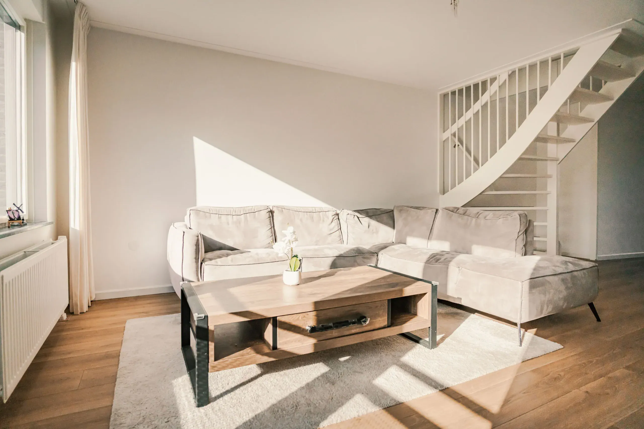
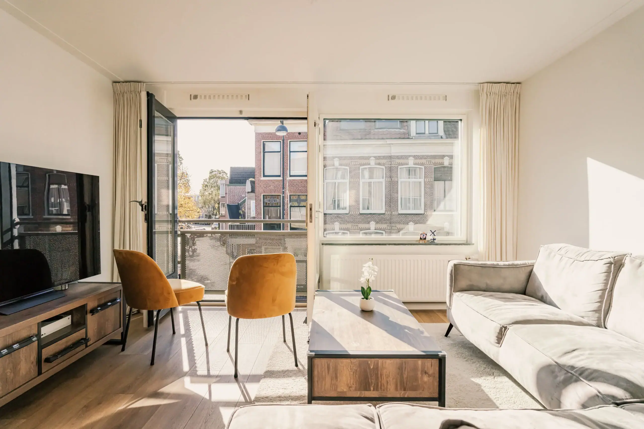
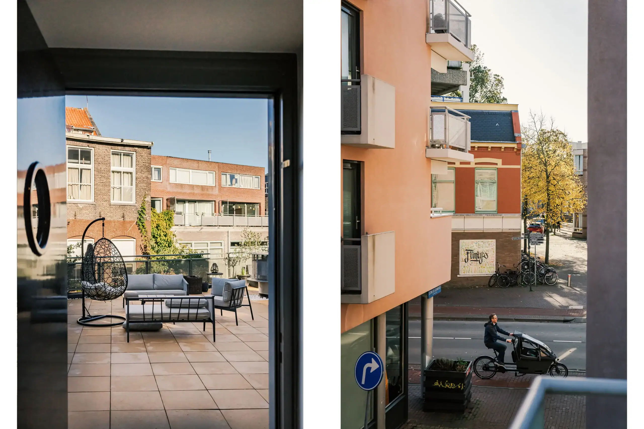
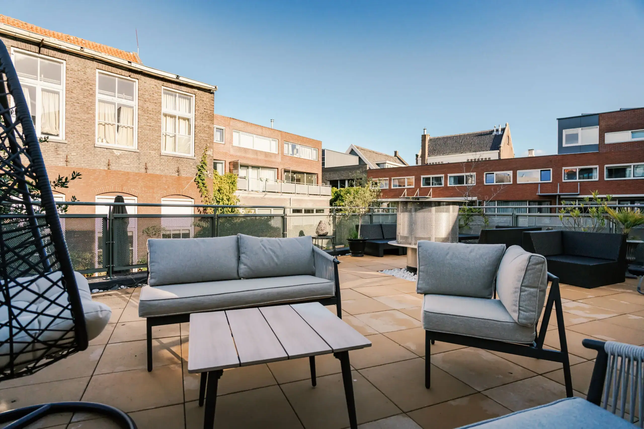
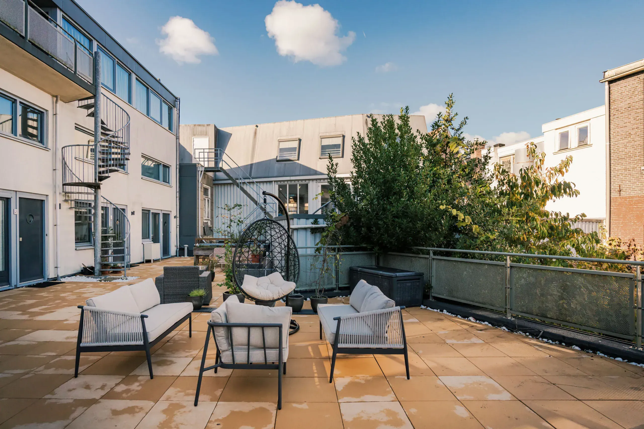
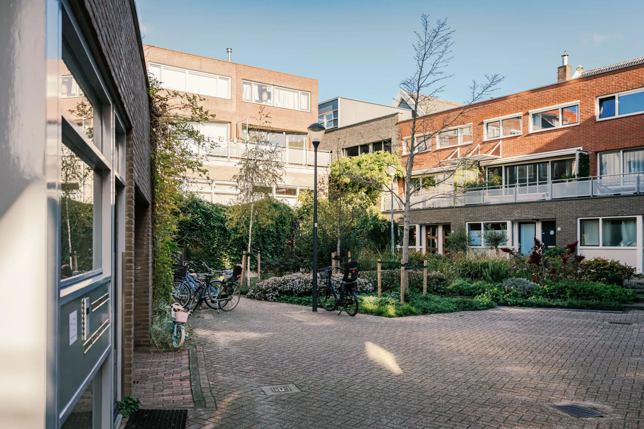
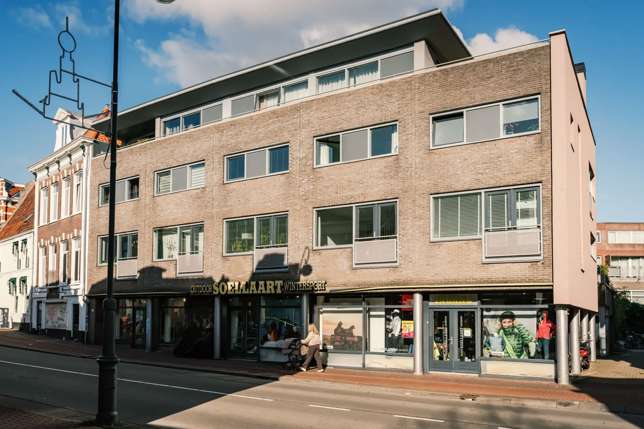
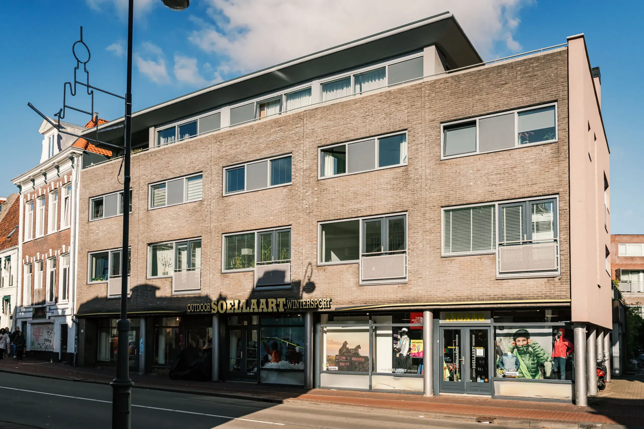
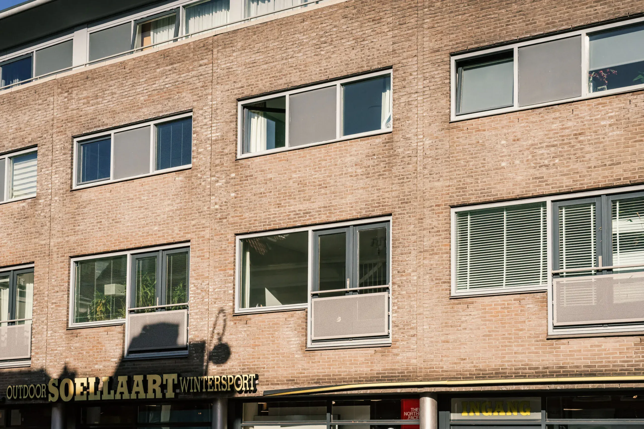
Charming and bright maisonette in the heart of Haarlem! Featuring a spacious living room, open-plan kitchen, two generously sized bedrooms and a bathroom. French doors opening onto a Juliet balcony at the front and a lovely north-east-facing roof terrace. A wonderful place to live, with all the charm and amenities of the city centre just around the corner!
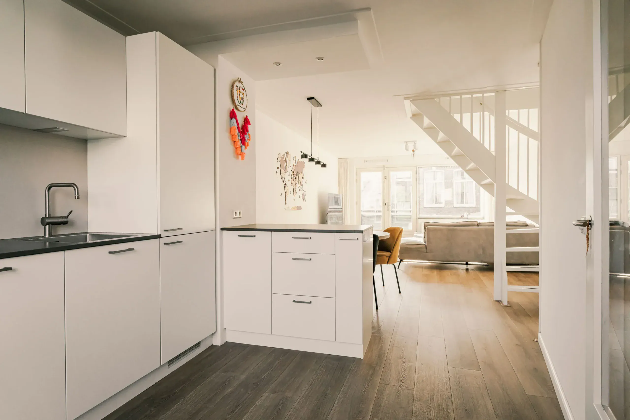
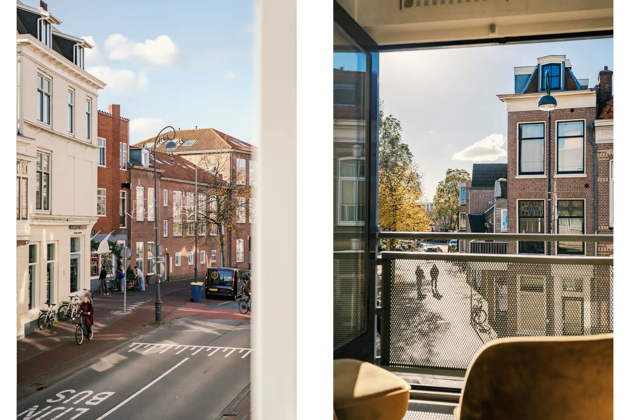
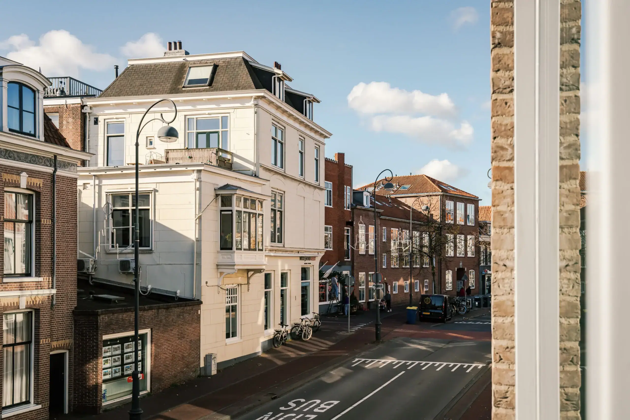
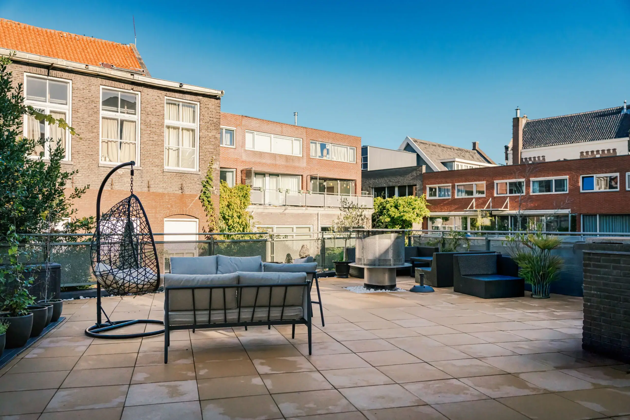
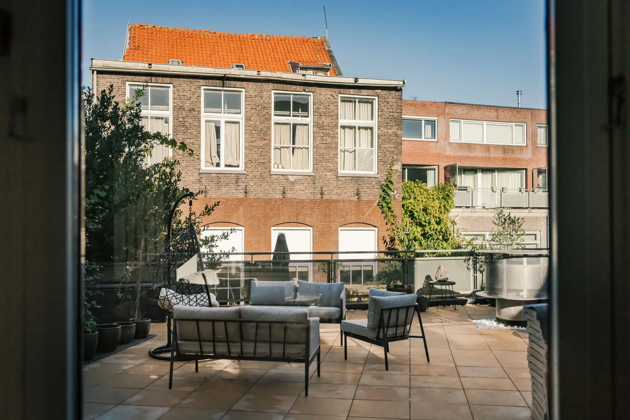
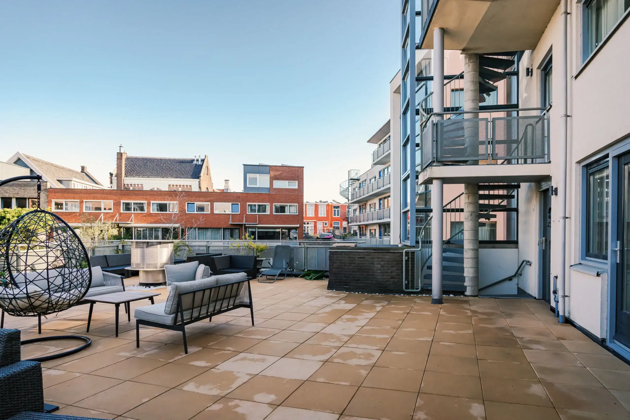
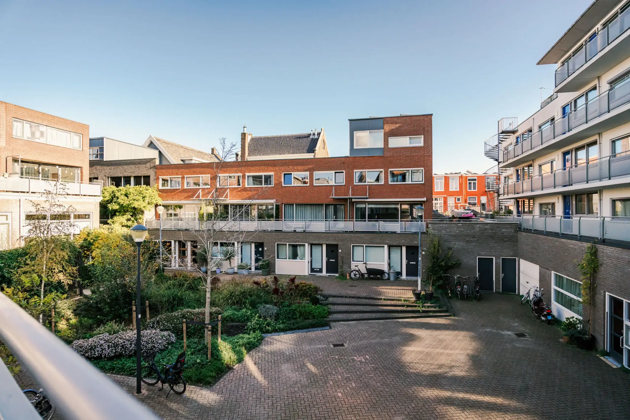
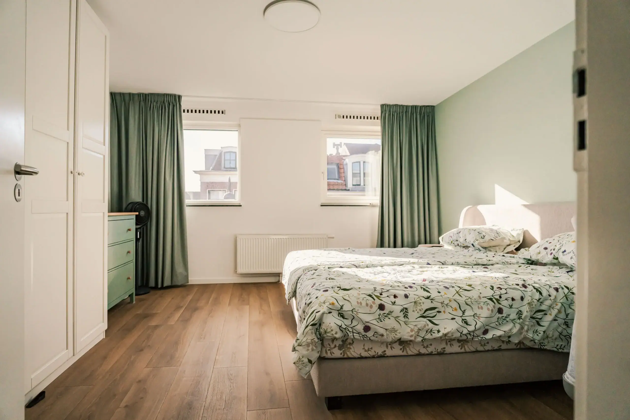
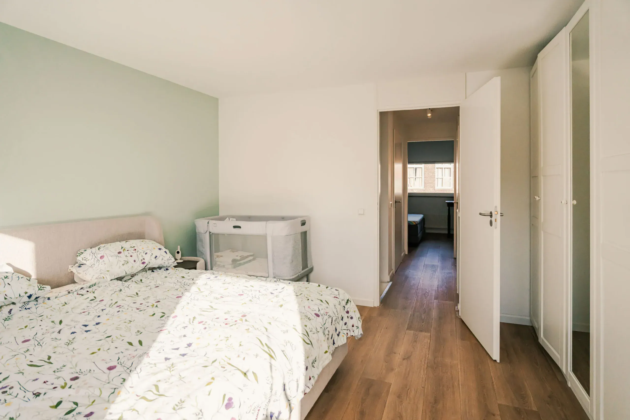
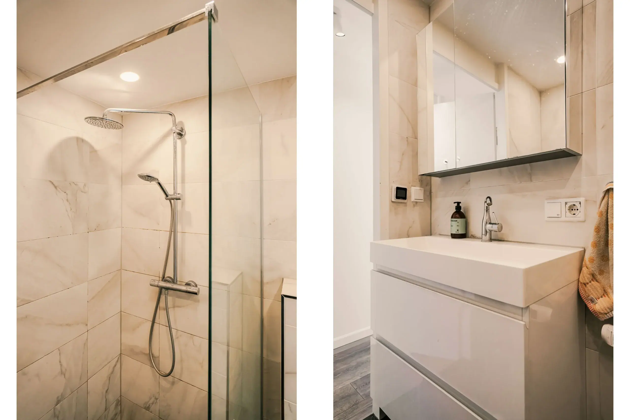
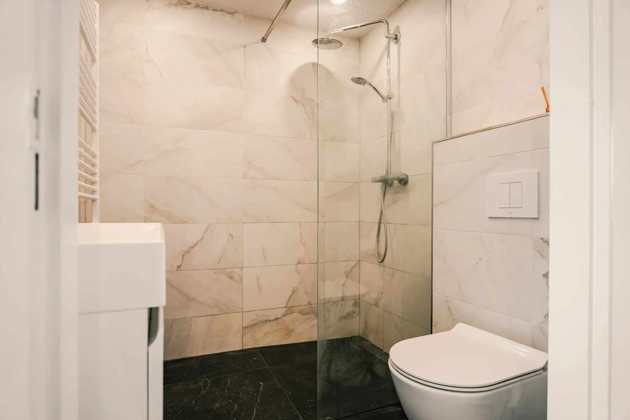
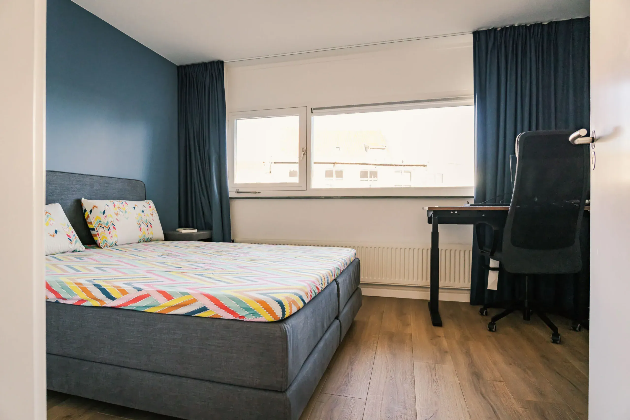
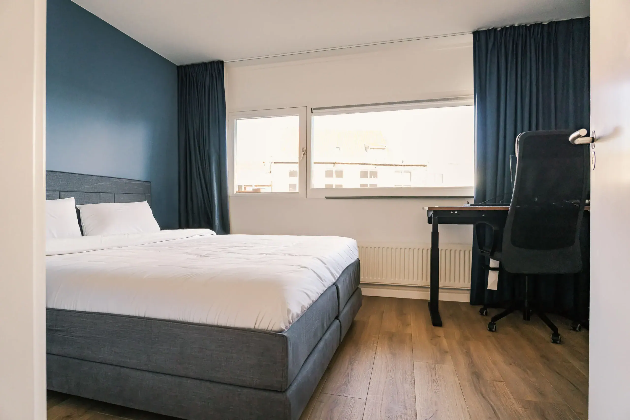
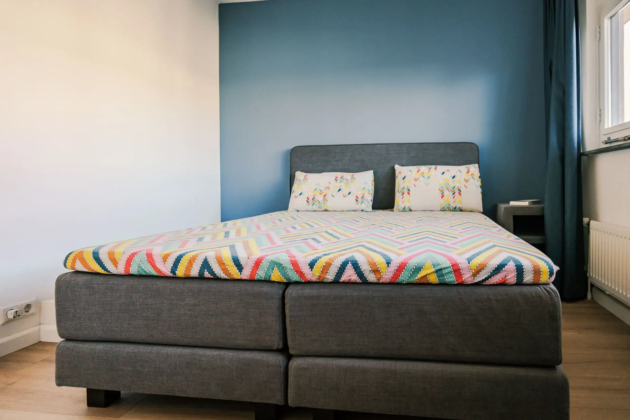
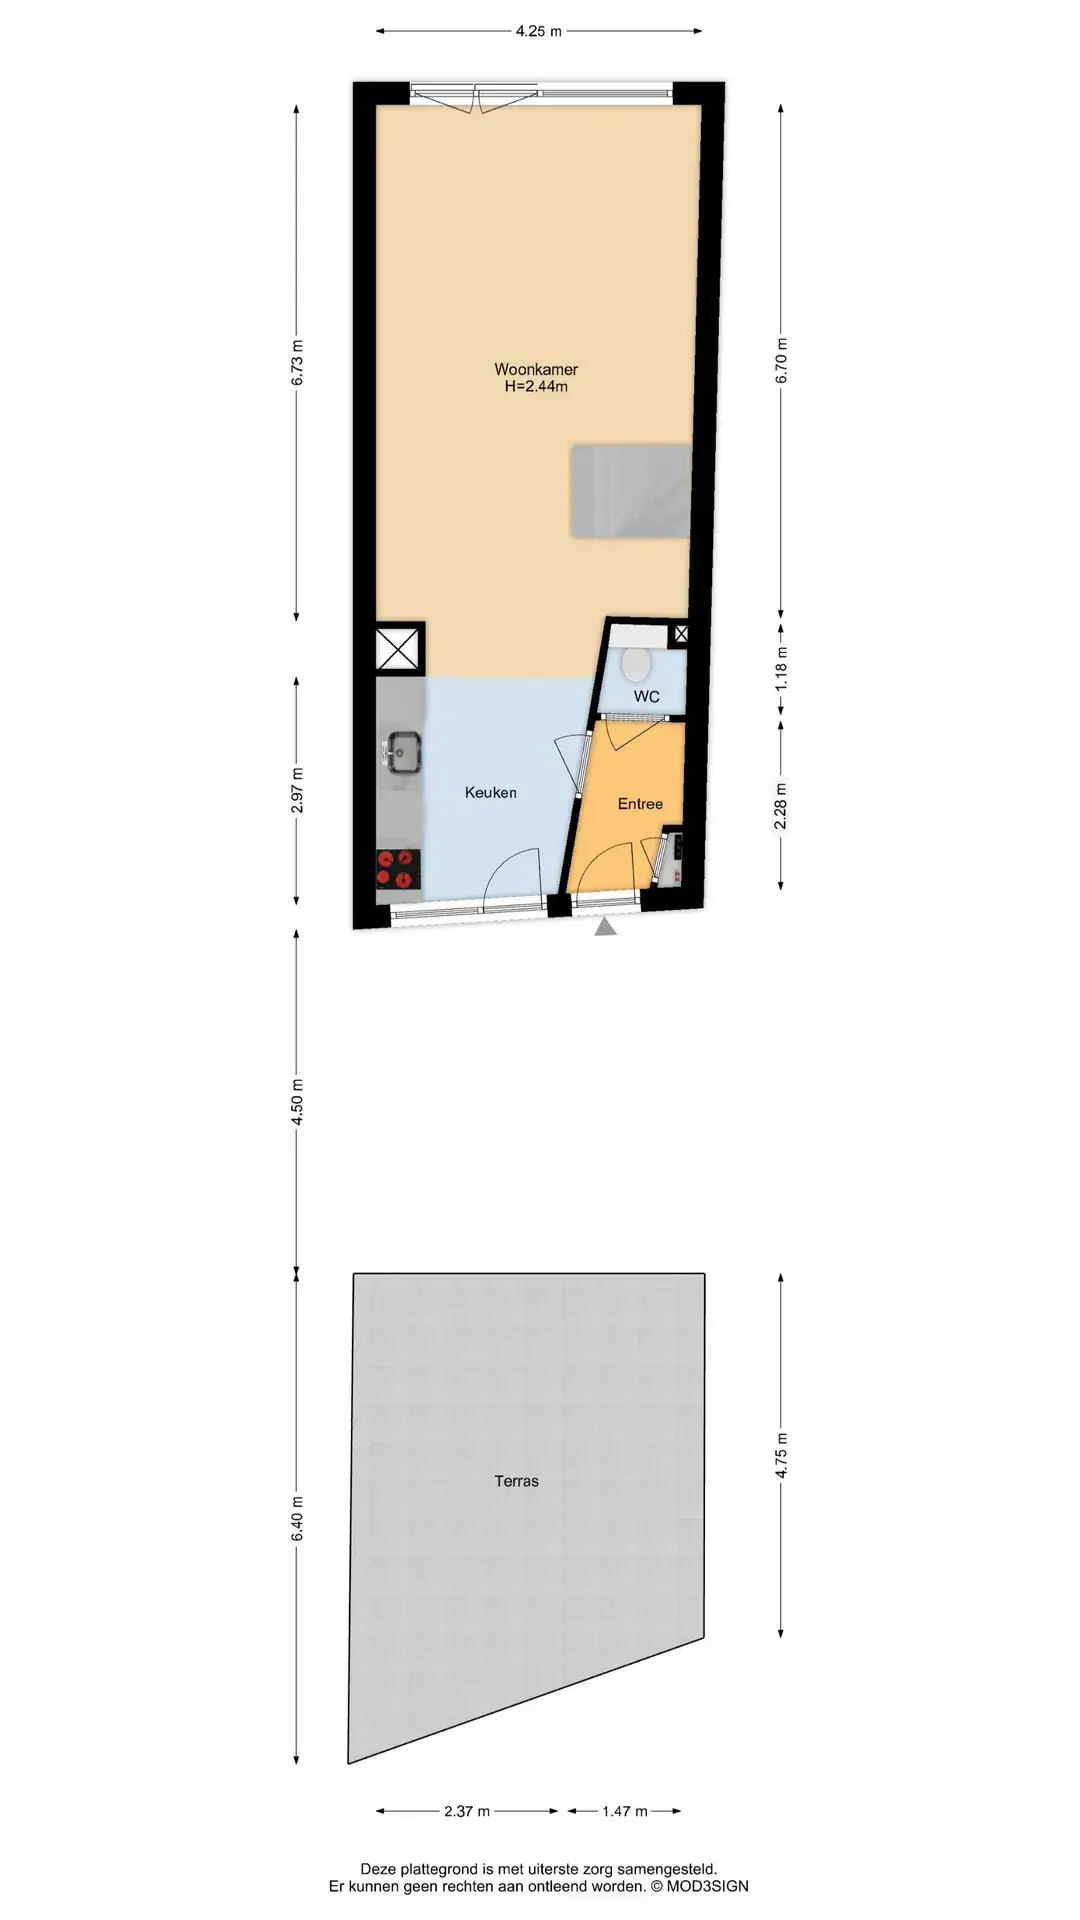
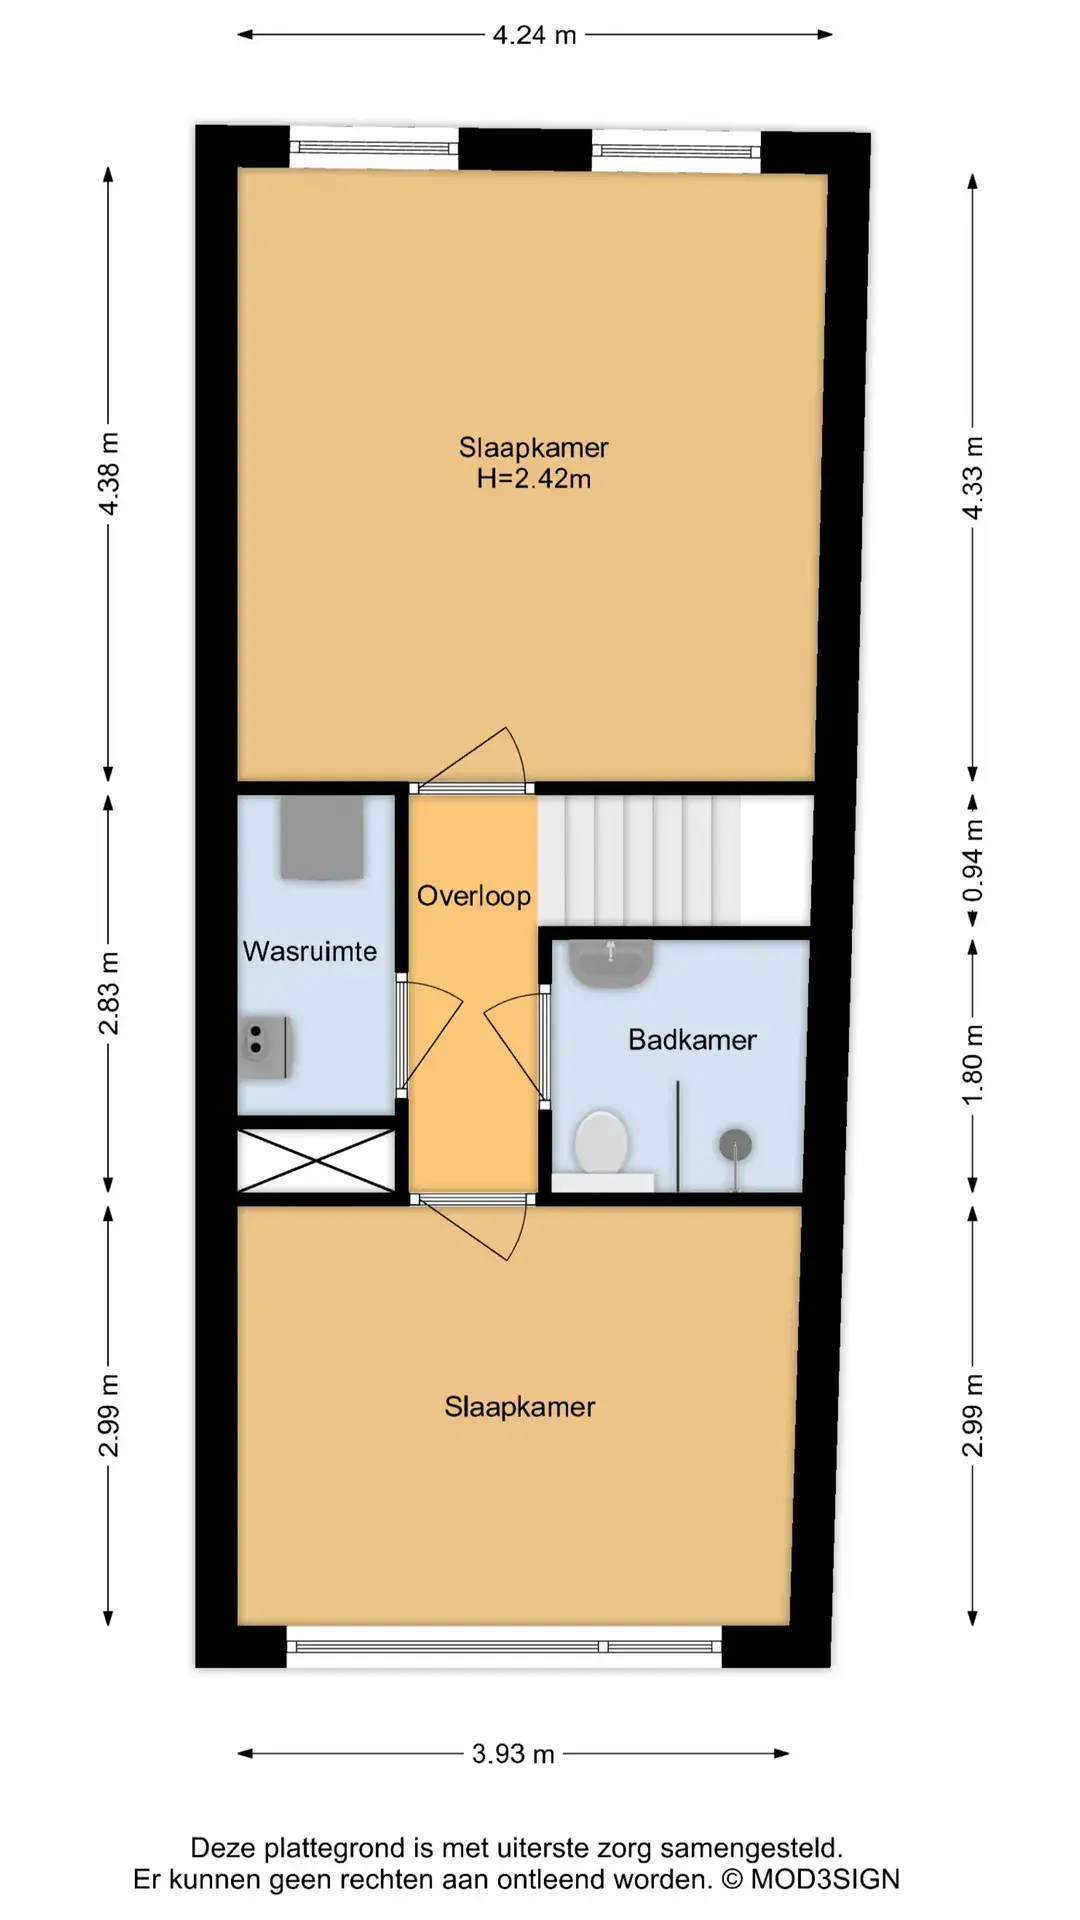
This lovely apartment forms part of the small-scale residential complex De Rode Gravin I. The living room is wonderfully bright thanks to its large windows and French doors opening onto the Juliet balcony, overlooking the characteristic buildings along the Gedempte Oude Gracht. The open-plan kitchen connects beautifully with the living room, creating a welcoming space for cooking and dining together. At the rear is the communal north-east-facing roof terrace. Each apartment has its own designated area, providing a pleasant outdoor space to sit and relax. Upstairs are two spacious bedrooms and a bathroom with a walk-in shower, toilet and washbasin unit. There is also a generous utility room housing the central heating boiler, washing machine connection and plenty of practical storage space.
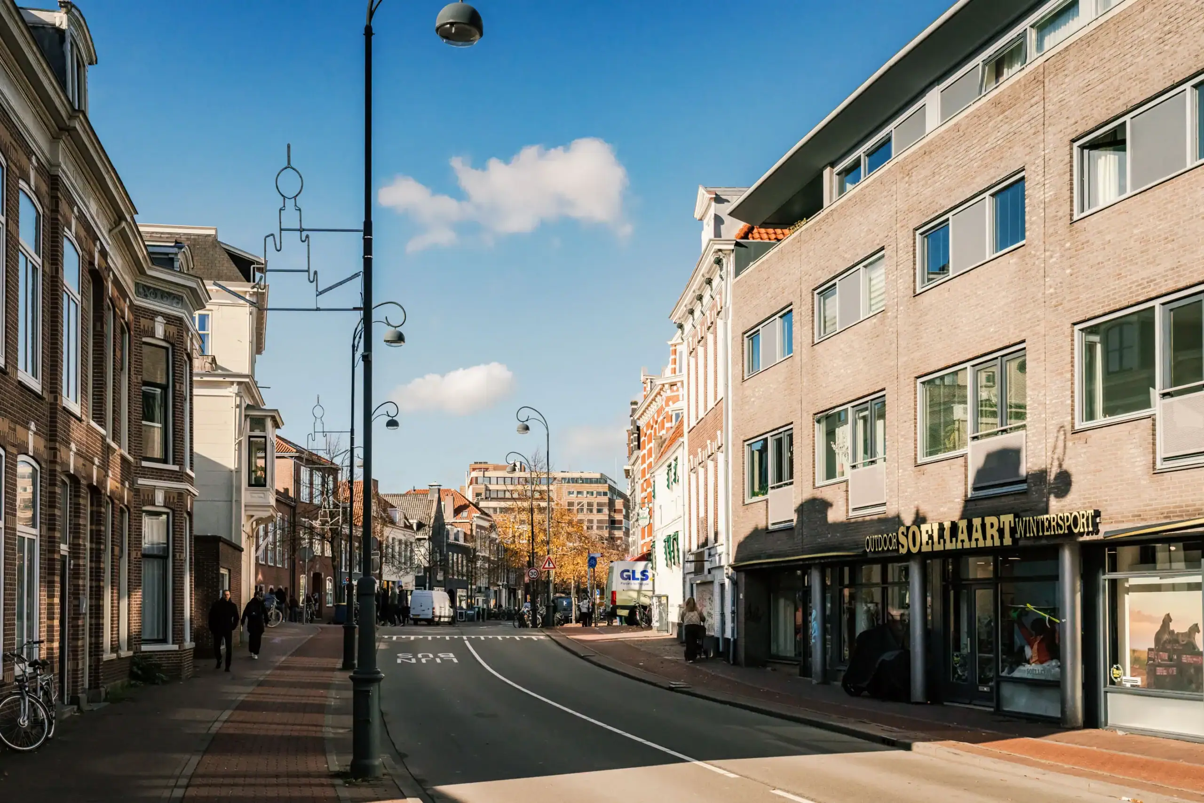
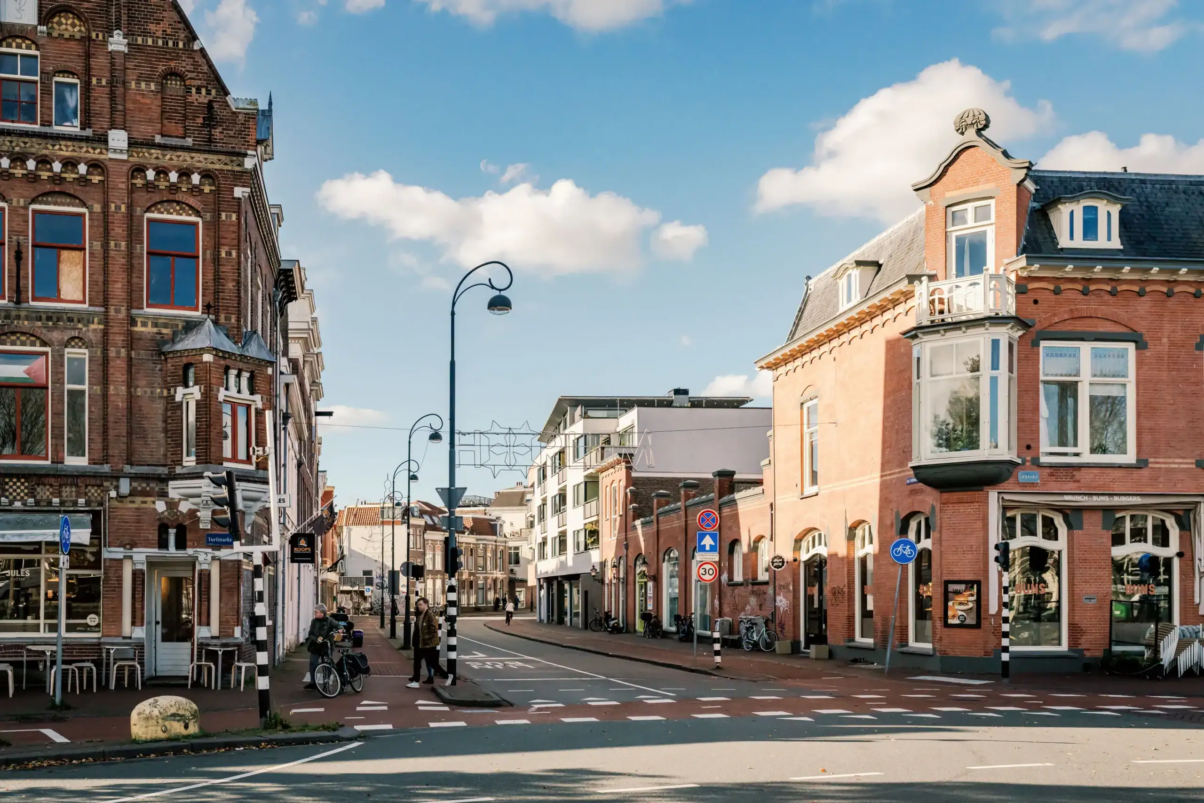
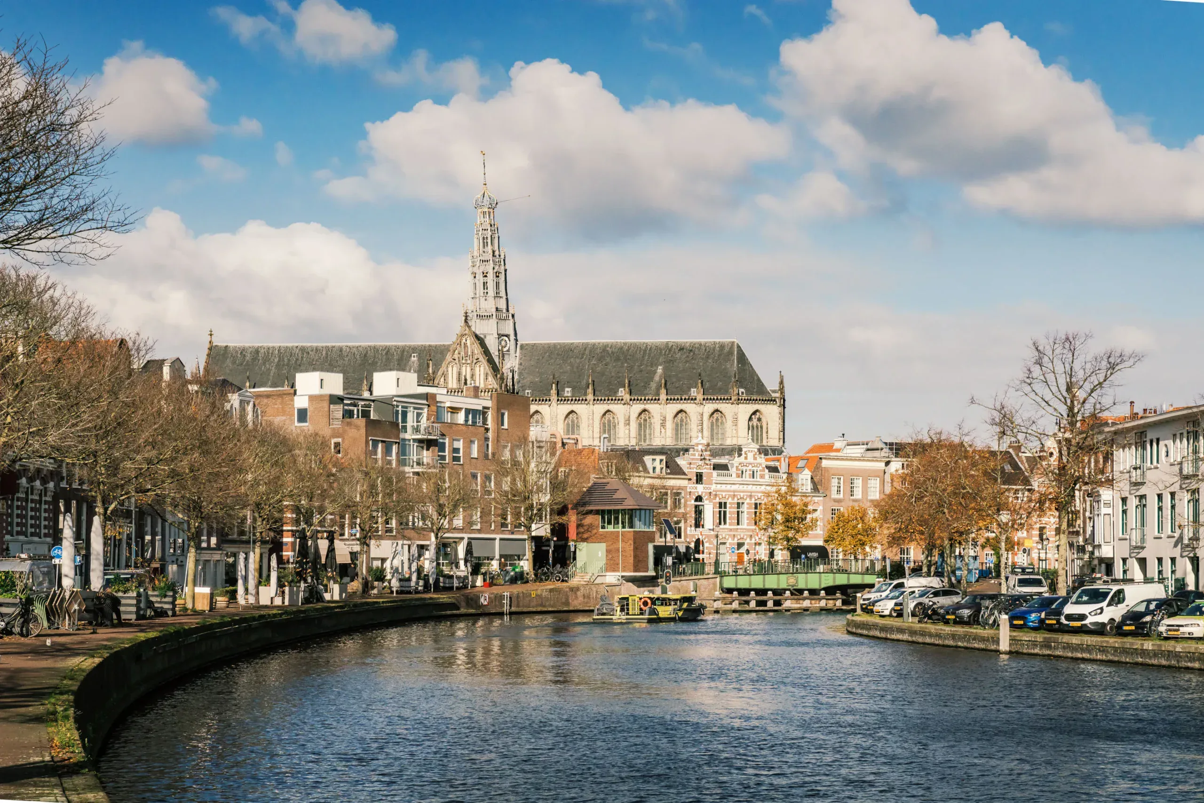
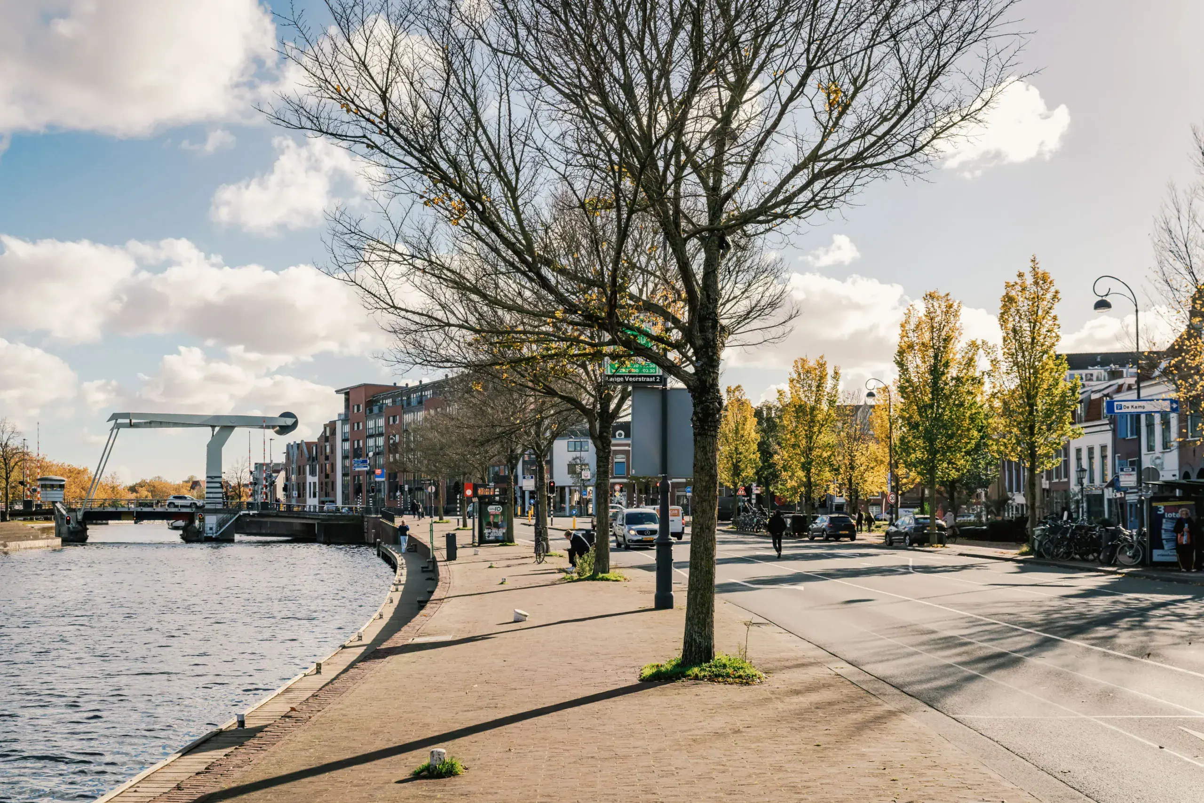
The location is ideal! Right in Haarlem’s historic city centre, with the charming Kleine Houtstraat and Grote Houtstraat just around the corner. Here you will find lovely shops, cafés, restaurants and terraces. Cultural attractions such as the Teylers Museum, Frans Hals Museum, De Schuur and PHIL are also within walking distance. The River Spaarne is nearby and Haarlem railway station is easily reached by bicycle. Excellent public transport connections and easy access to main roads towards Amsterdam, Schiphol and The Hague make this a particularly convenient location.
Good to know
* Built in 1996
* Living area approximately 84 m²
* Energy rating A
* Communal north-east-facing roof terrace with a designated private area for the apartment
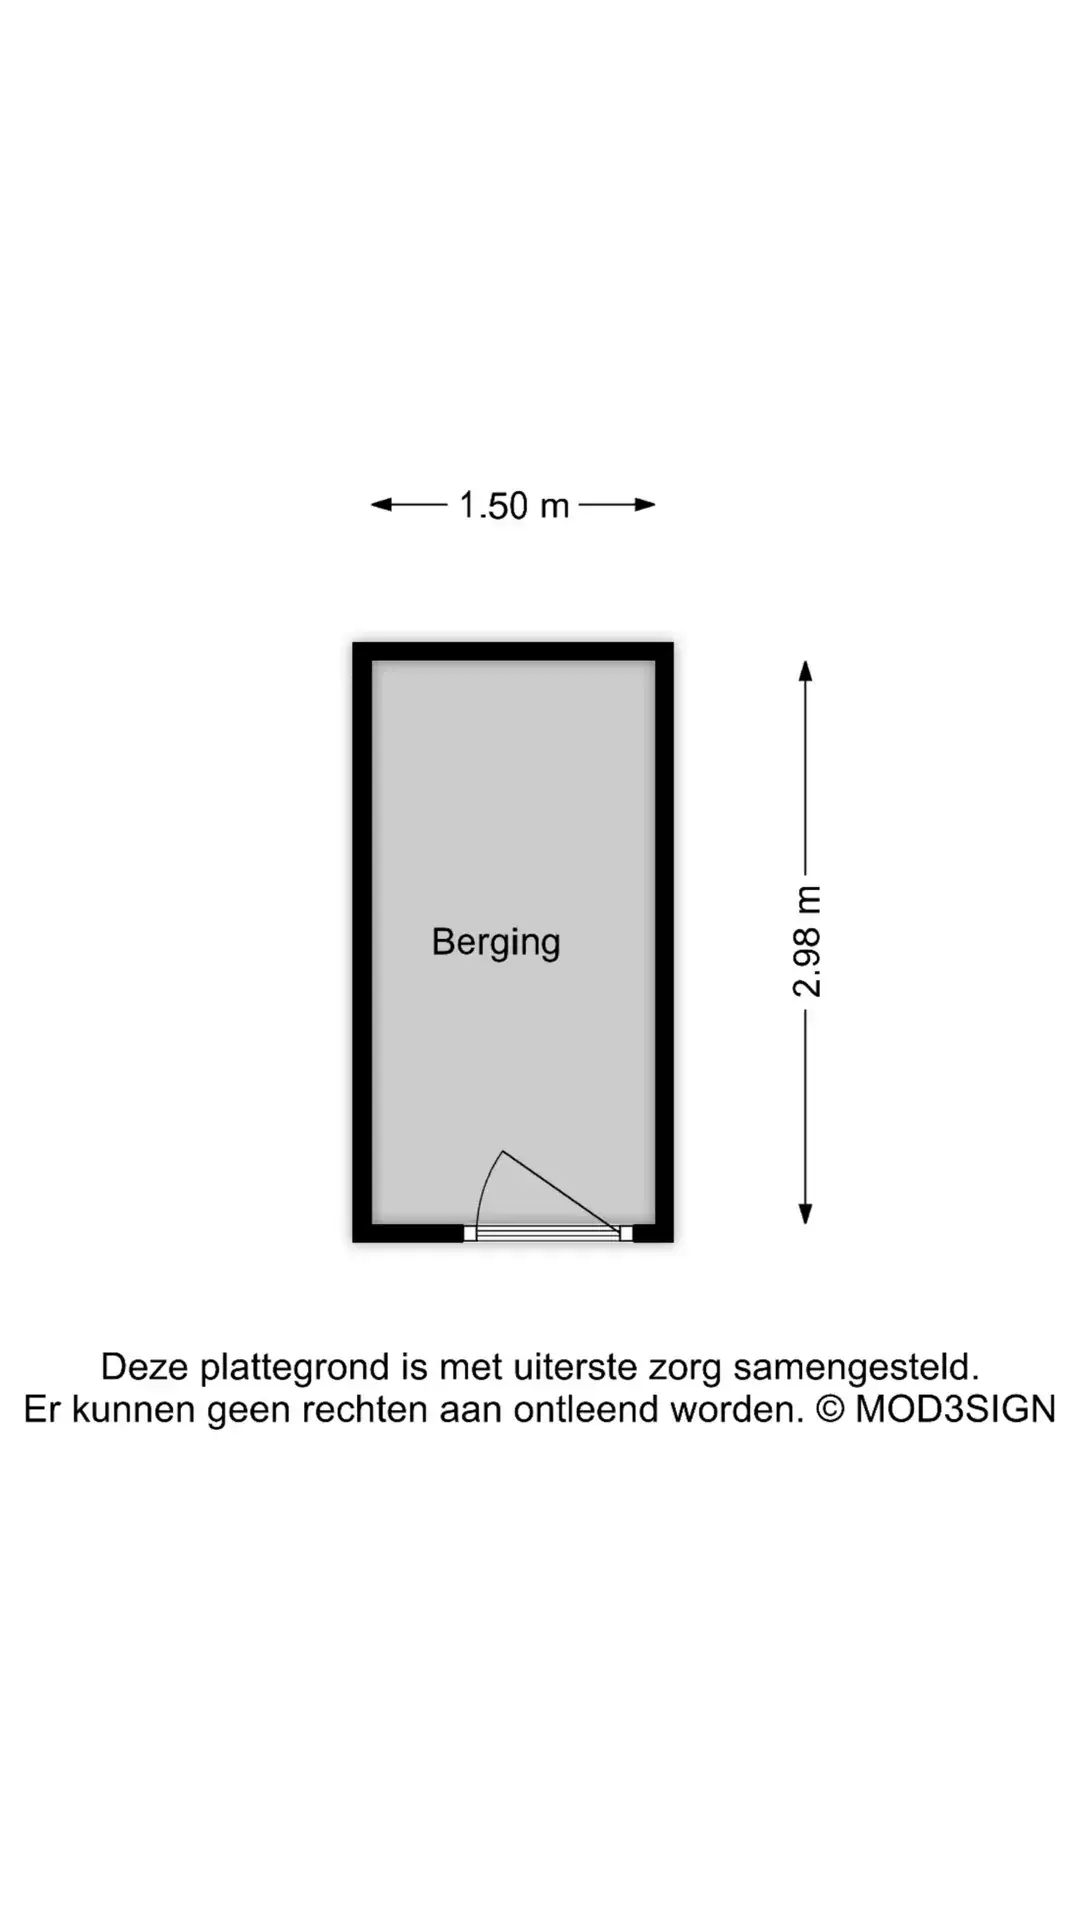
* Spacious private storage room on the ground floor
* Owners’ association (VvE) contribution €200 per month
* Parking with a residents’ permit or a subscription to De Kamp car park
* Within a protected historic townscape
* Grote Markt just a 7-minute walk away
* Haarlem railway station a 17-minute walk away
* Shops, restaurants and public transport just around the corner
* Completion by mutual agreement, with a quick completion possible
Ground floor
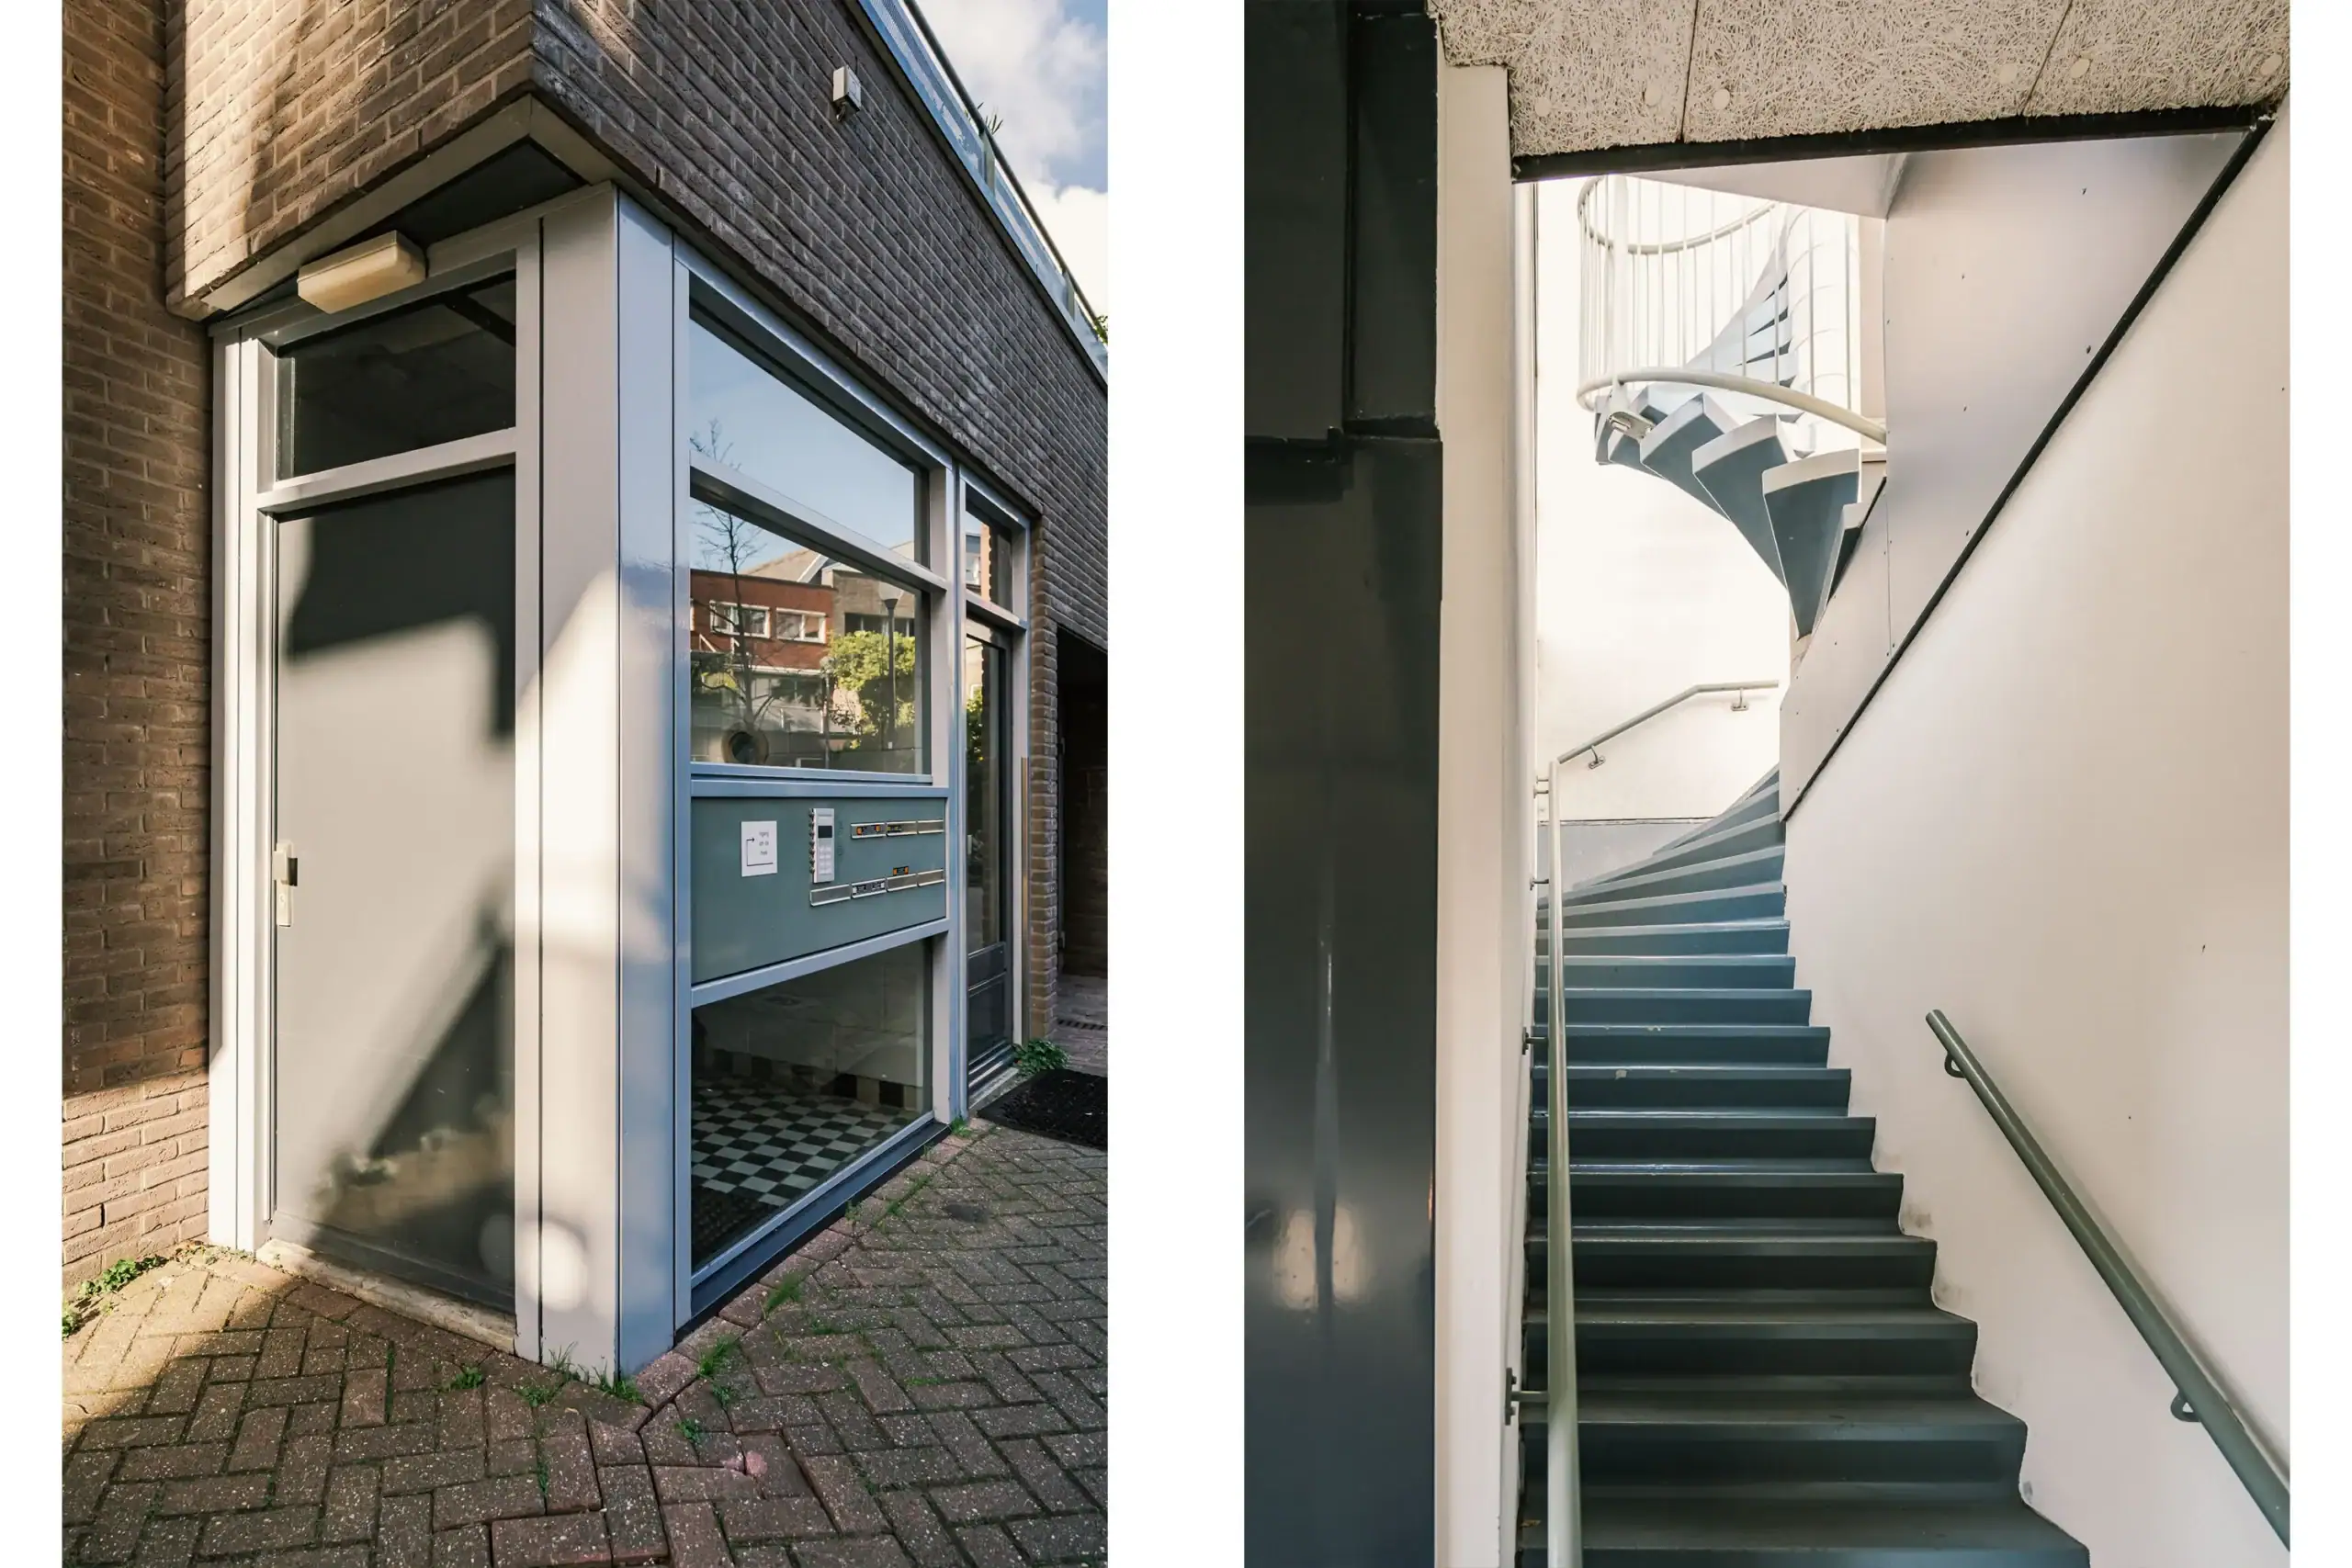
Communal entrance to the complex, access to the indoor storage room, entrance hall and staircase to the first floor.
First floor
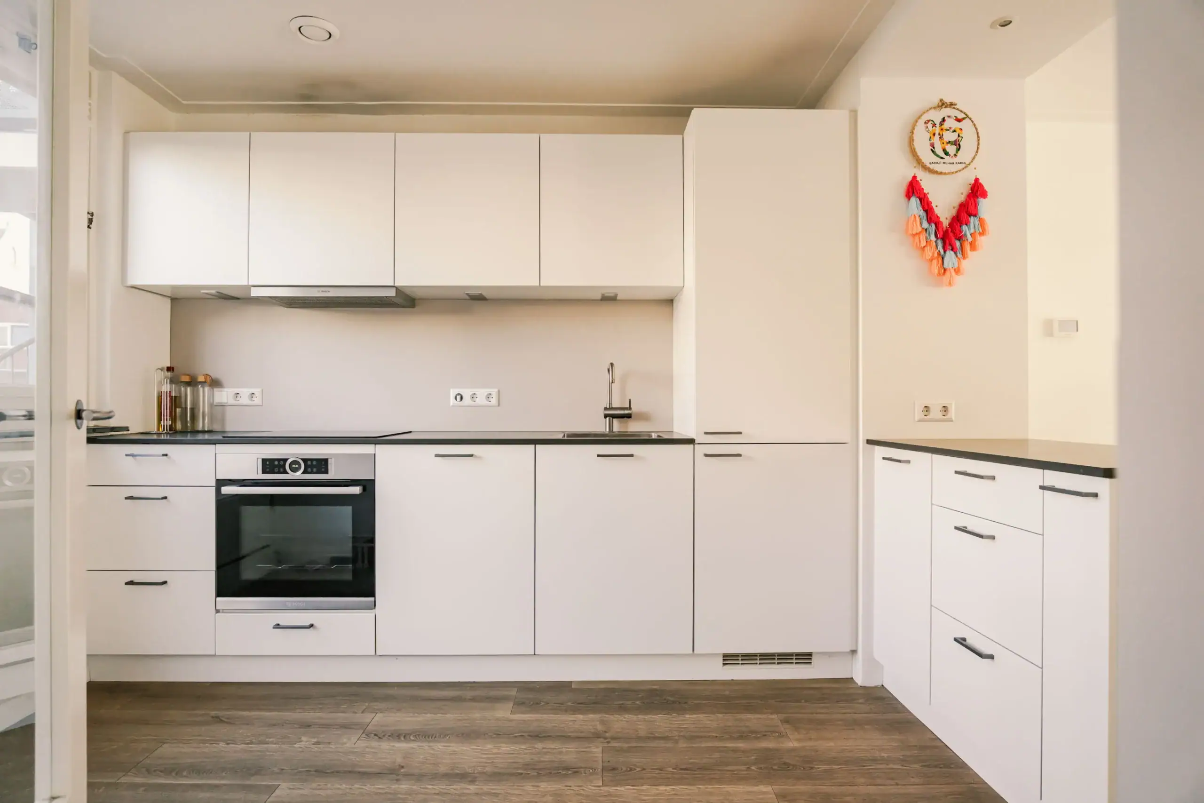
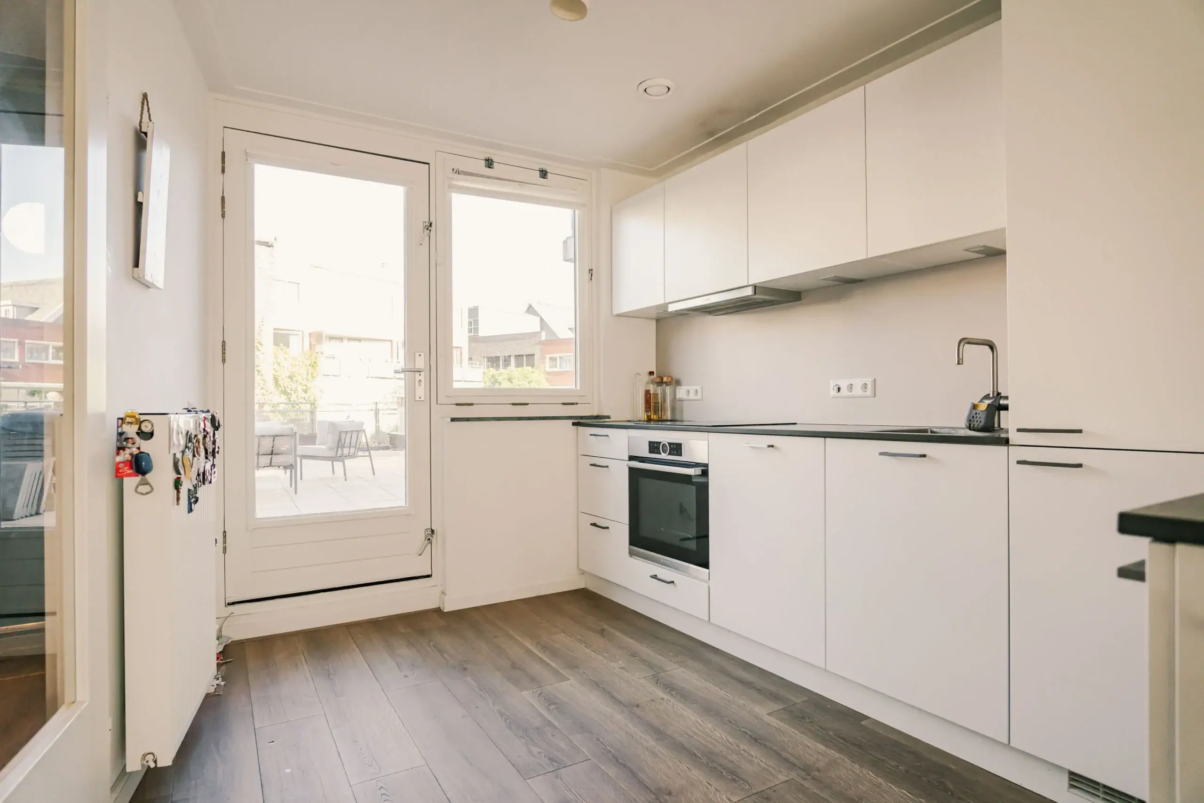
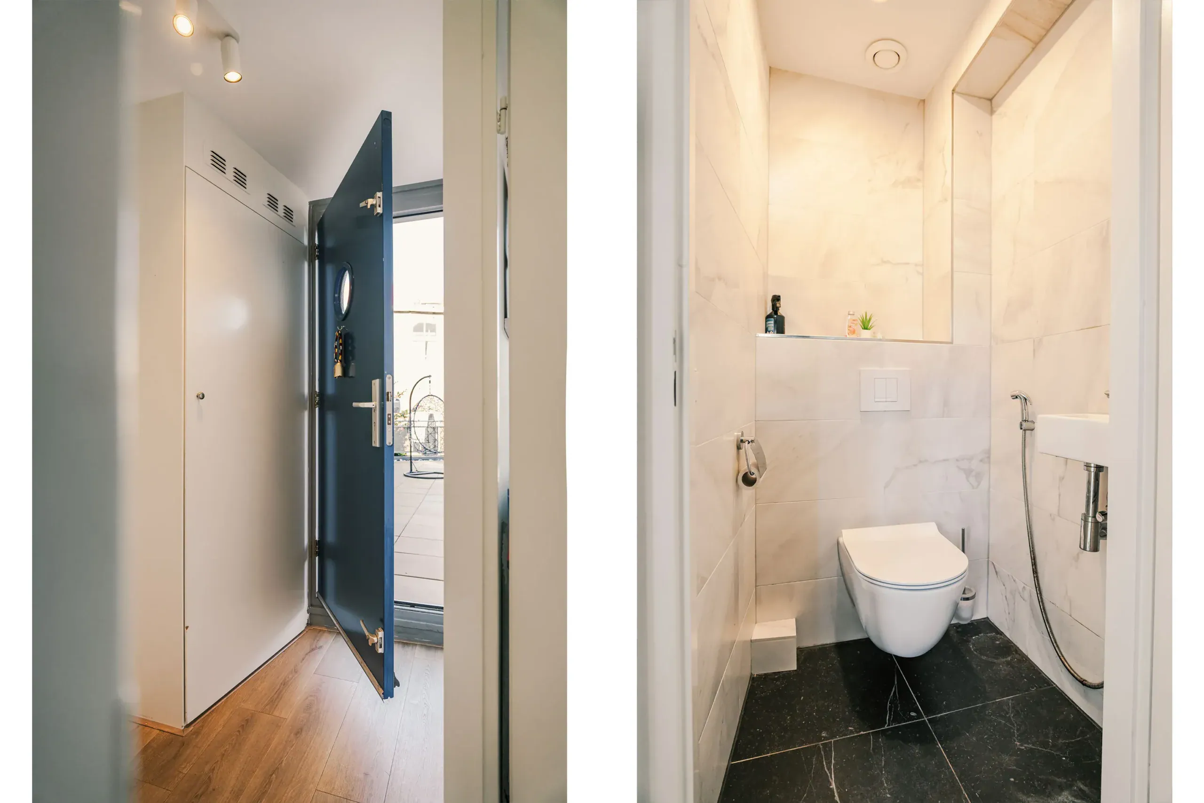
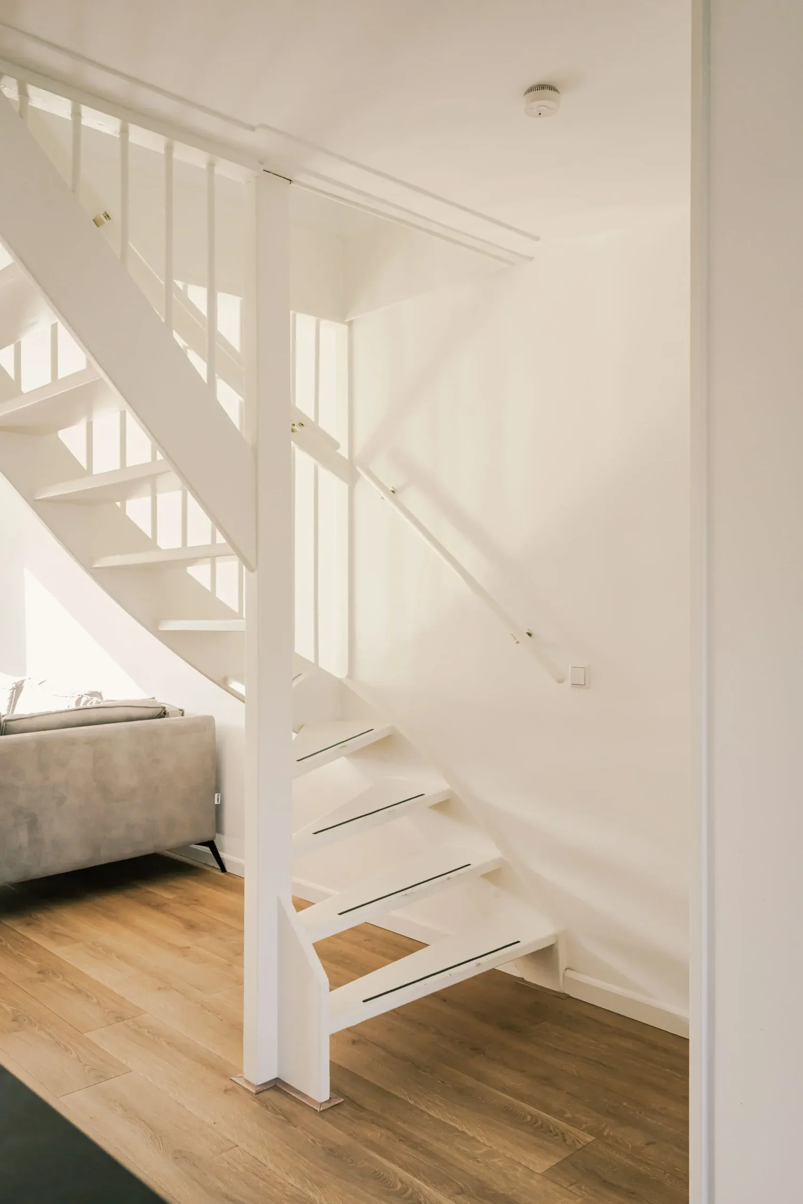
Entrance to the apartment, hallway with a storage cupboard housing the meter cupboard and space for shoes. Separate toilet with washbasin. Bright living room with French doors opening onto the Juliet balcony at the front. Open-plan kitchen and French doors opening onto the communal north-east-facing roof terrace, where each apartment has its own designated area. Staircase to the second floor. The kitchen is fitted with an oven, four-zone induction hob, extractor, sink, fridge-freezer and dishwasher. Staircase to the second floor.
Second floor
Landing providing access to two generously sized bedrooms. Bathroom with a walk-in shower, toilet and washbasin unit. Spacious utility room housing the central heating boiler, washing machine connection and additional storage space.
Floor plans
Features
General
Energy
Area and volume
Specs
Cadastral information
Layout

Photo & Video