Haarlem
Eendrachtstraat 66

Description
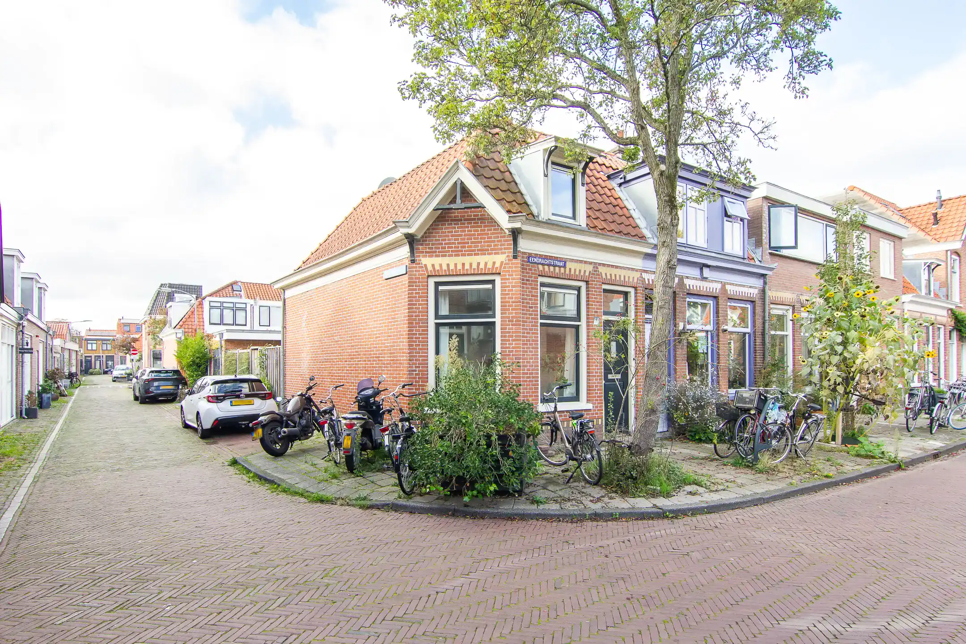
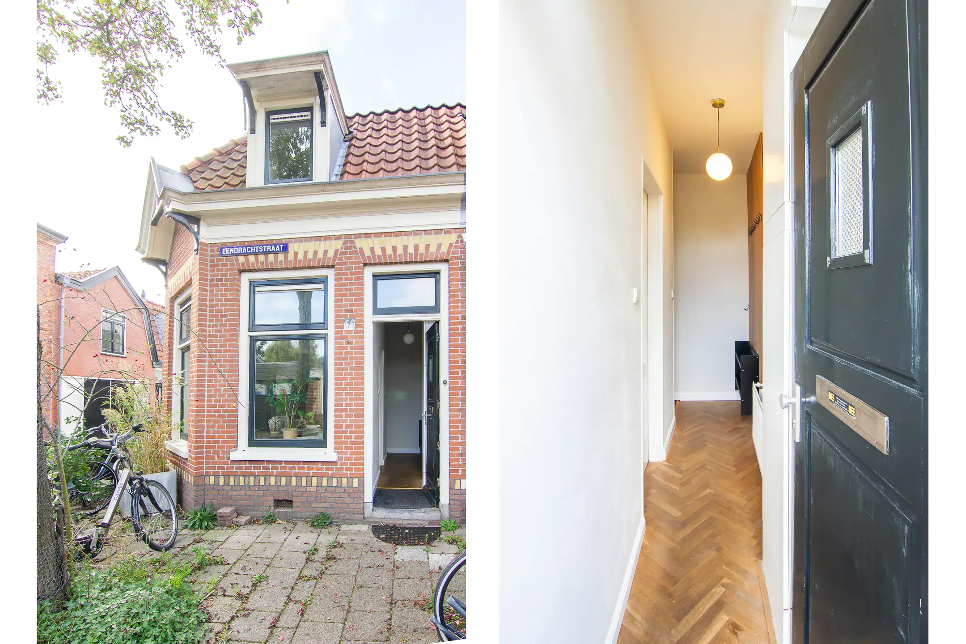
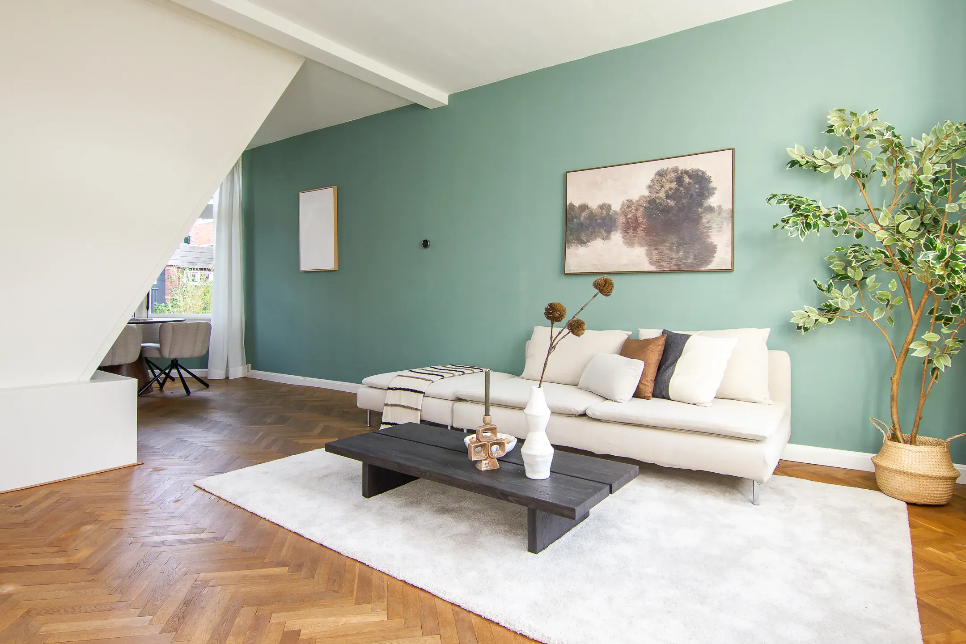
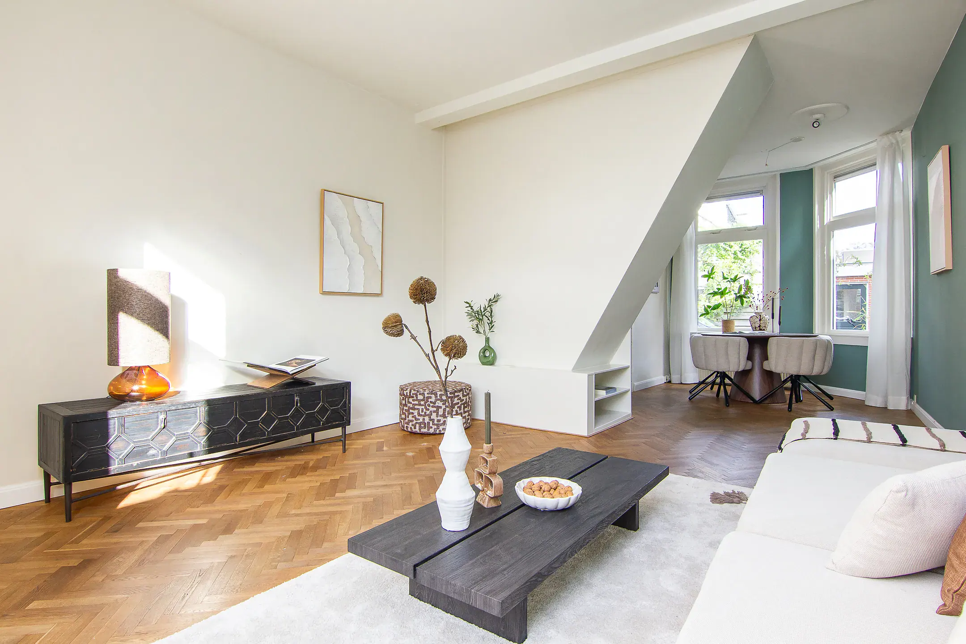
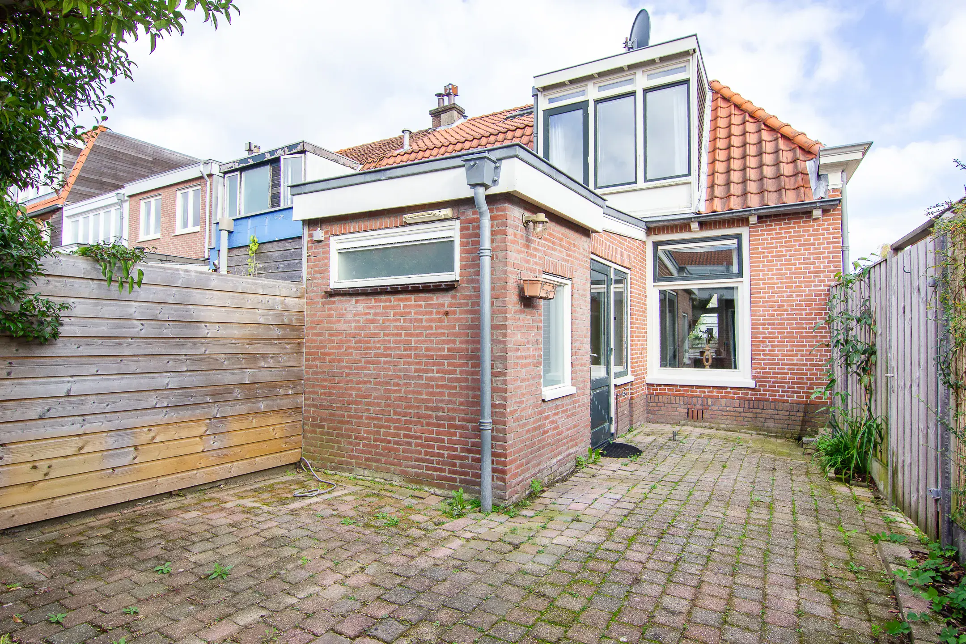
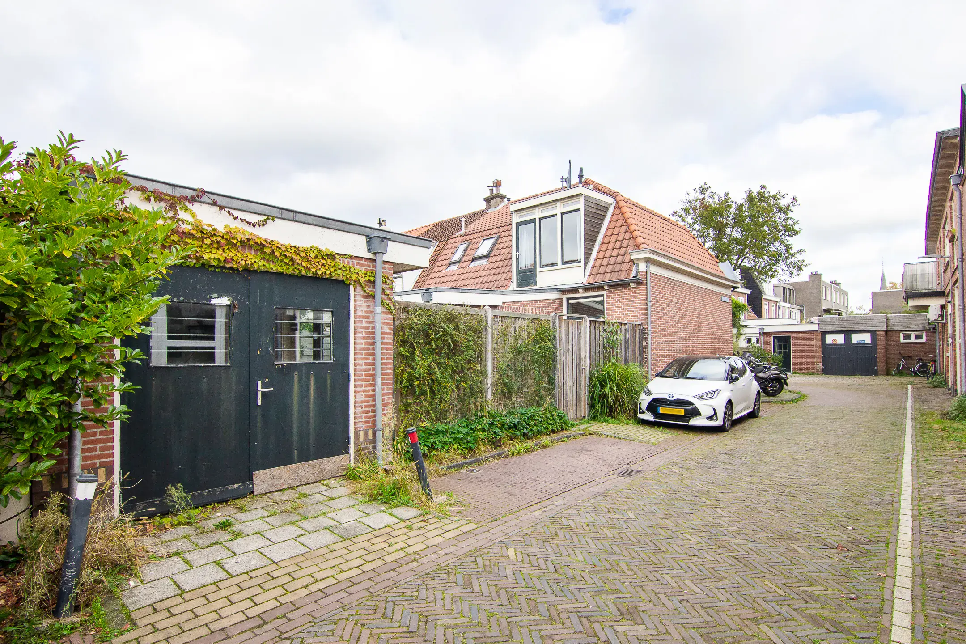
Charming end-of-terrace house with two bedrooms, a spacious south-facing rear garden and a generous garage with rear access! A welcoming family home in the Leidsebuurt neighbourhood, within walking distance of Haarlem city centre.
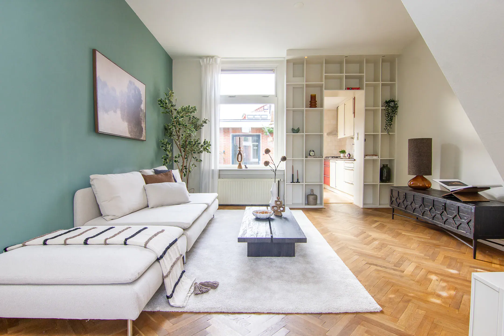
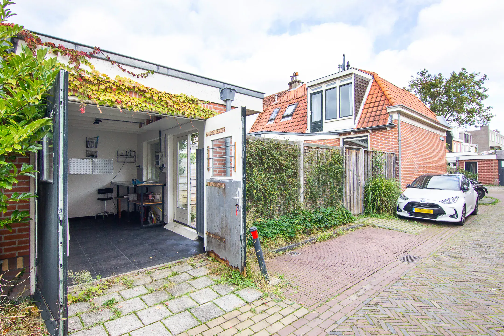
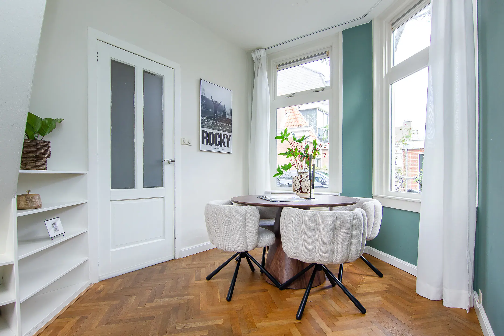
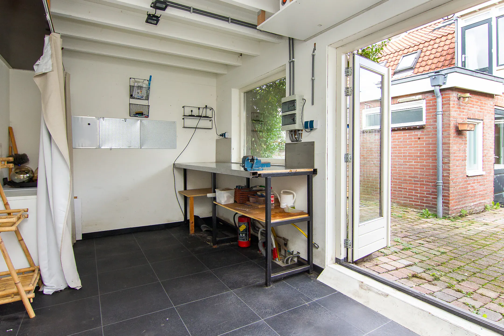
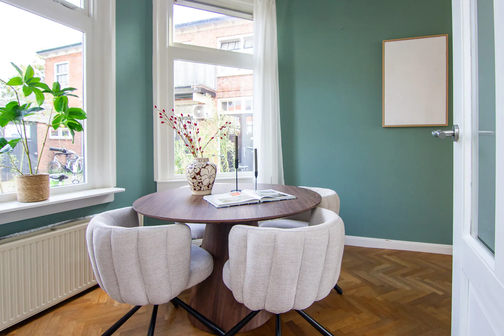
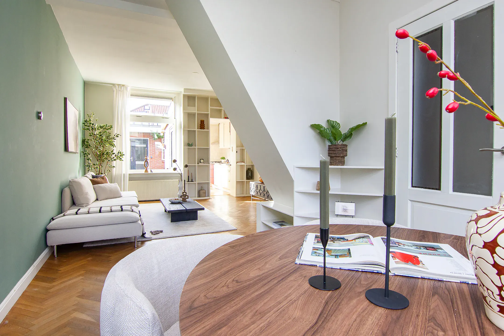
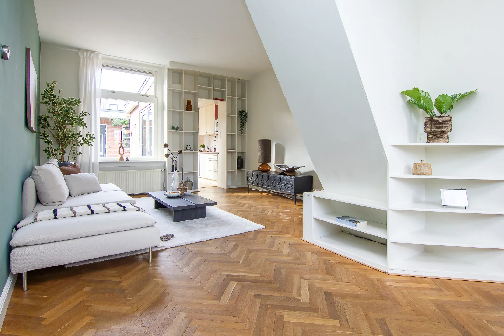
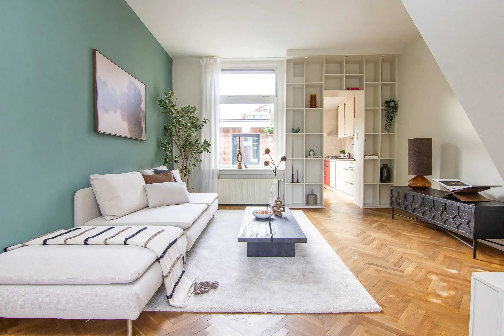
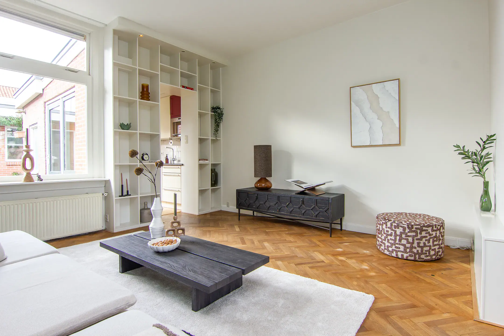
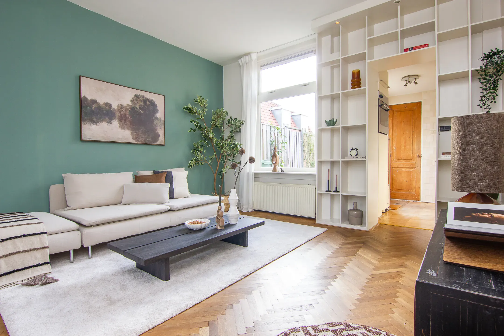
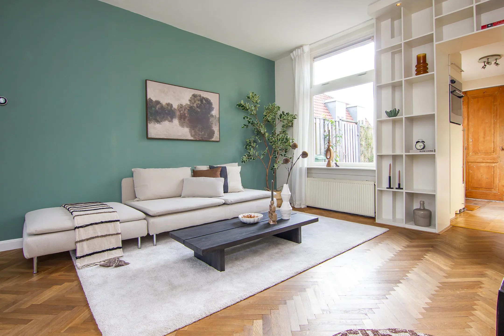
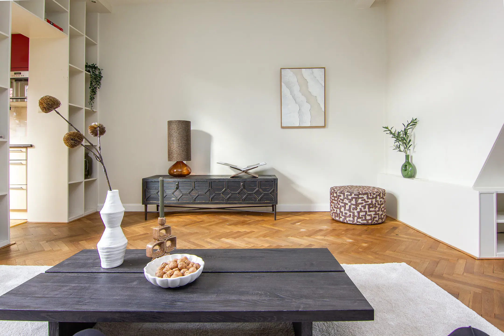
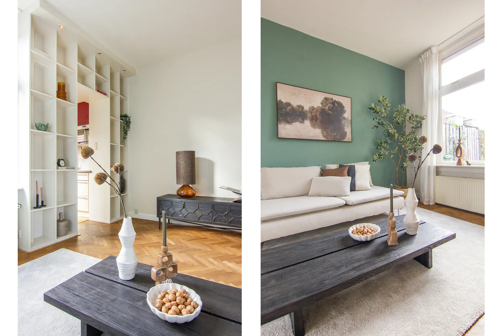
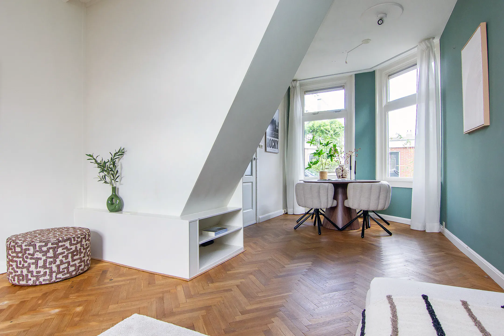
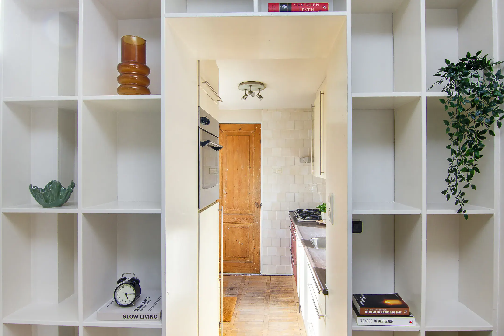
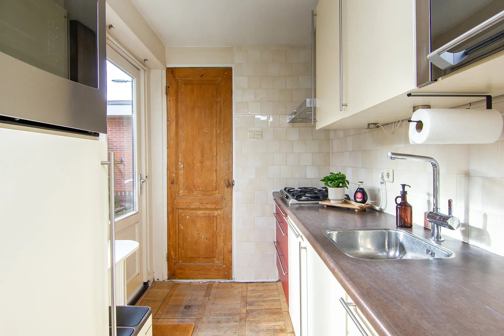
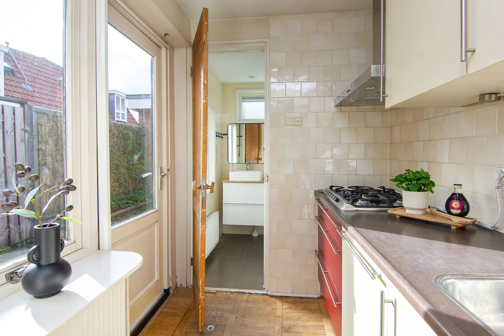
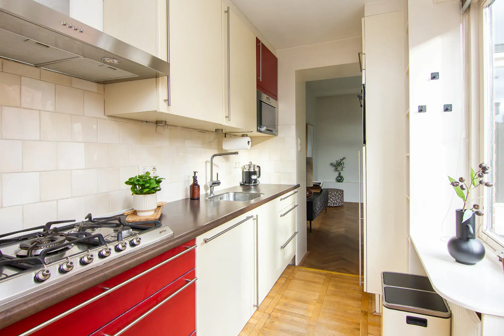
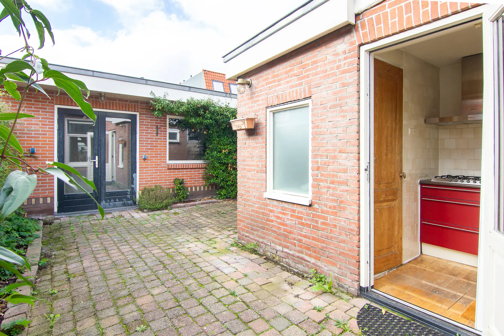
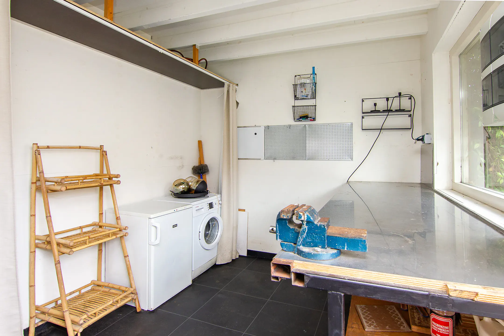
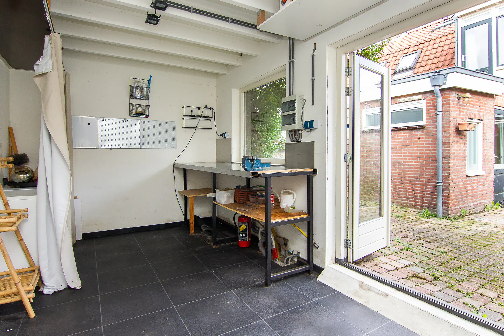
The property features a cosy living room with an original oak herringbone parquet floor, adding plenty of character to the space. Thanks to the numerous built-in cupboards, every area of the house is used efficiently. A passageway with a built-in cupboard leads to the kitchen, which provides direct access to the rear garden. The south-facing garden offers plenty of space for outdoor seating. Additional benefits include rear access and the generous garage, which has double doors on two sides. The garage provides space for storage or parking bicycles or motorbikes and also houses the washing machine connection. With a few modifications, this space could be converted into a home office, hobby room or home-based practice. The property also offers two bedrooms and a practical loft for additional storage. The central heating boiler was replaced in 2022 and has recently been serviced, so there is no need to worry about that for the foreseeable future.
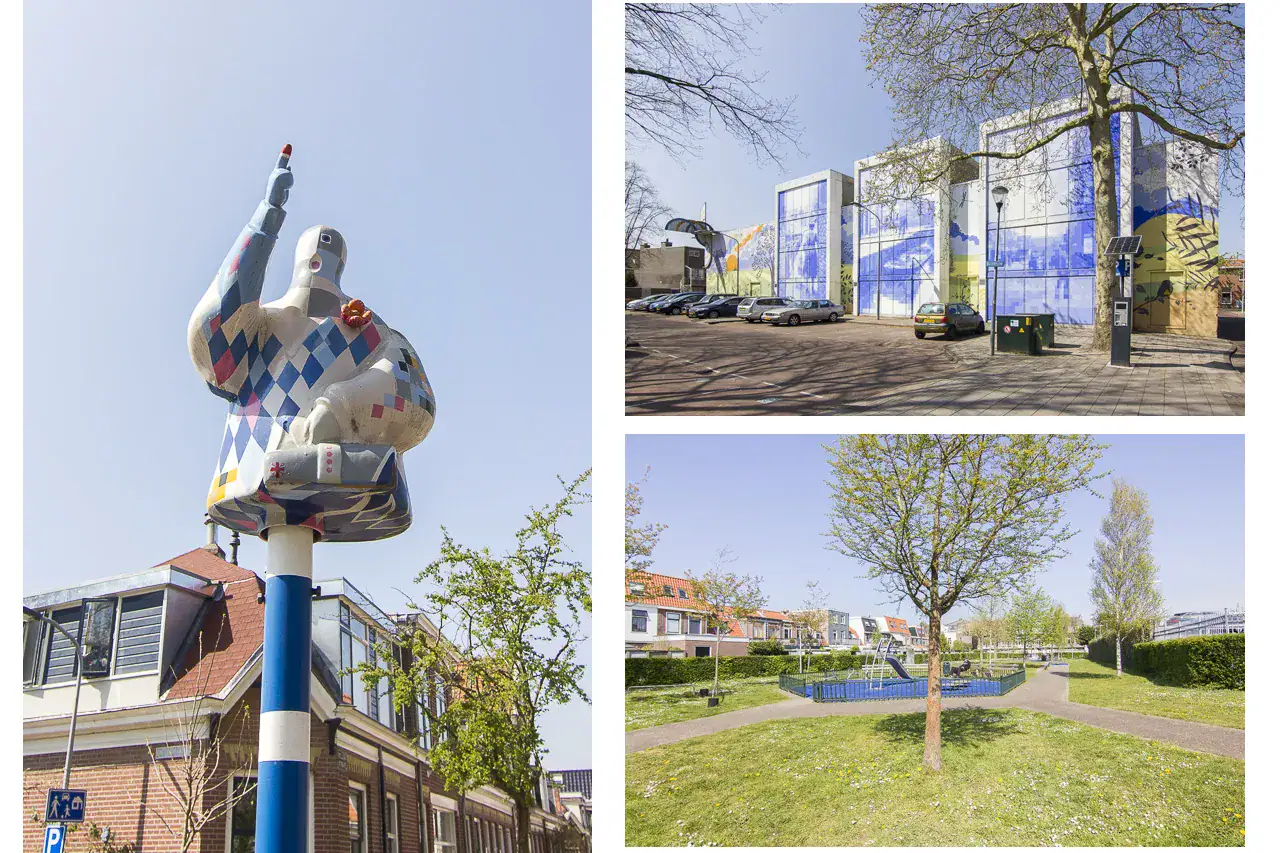
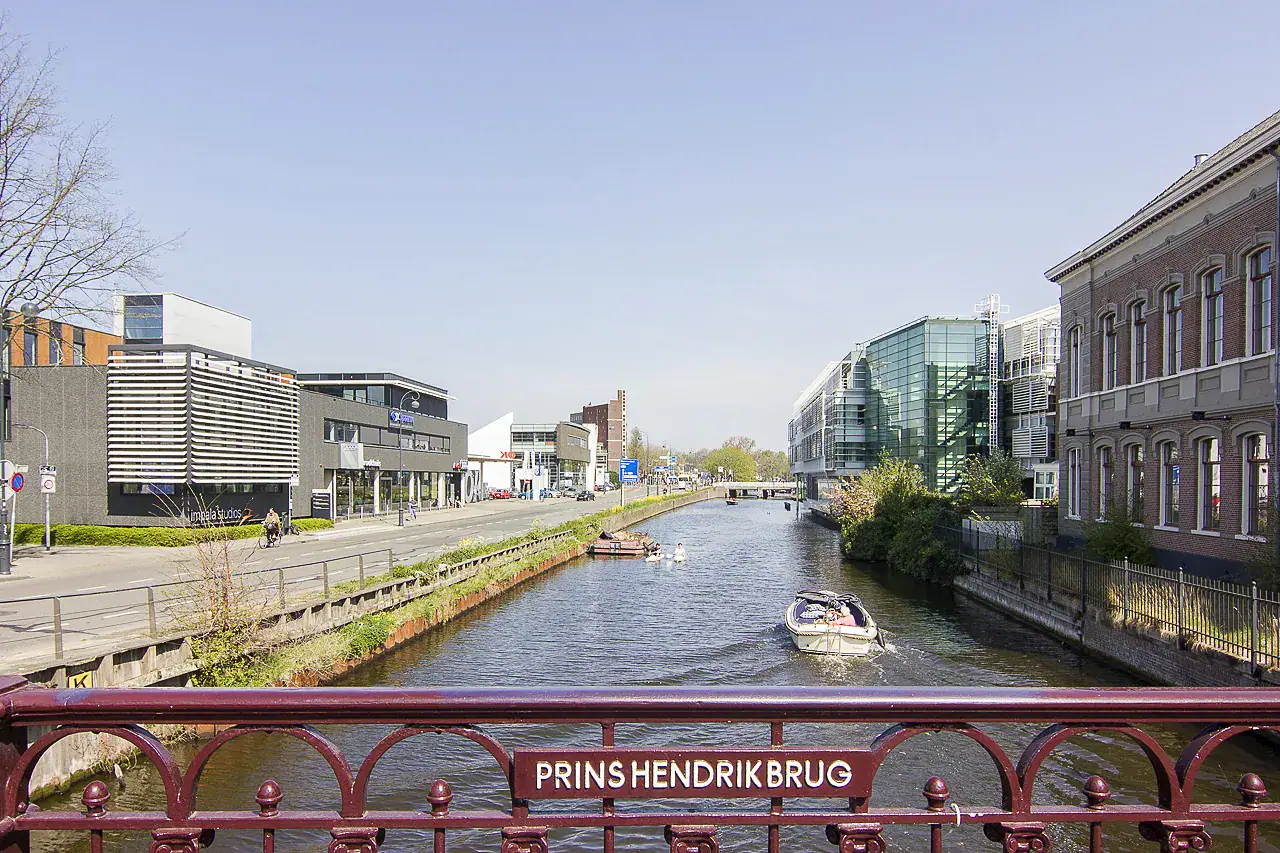
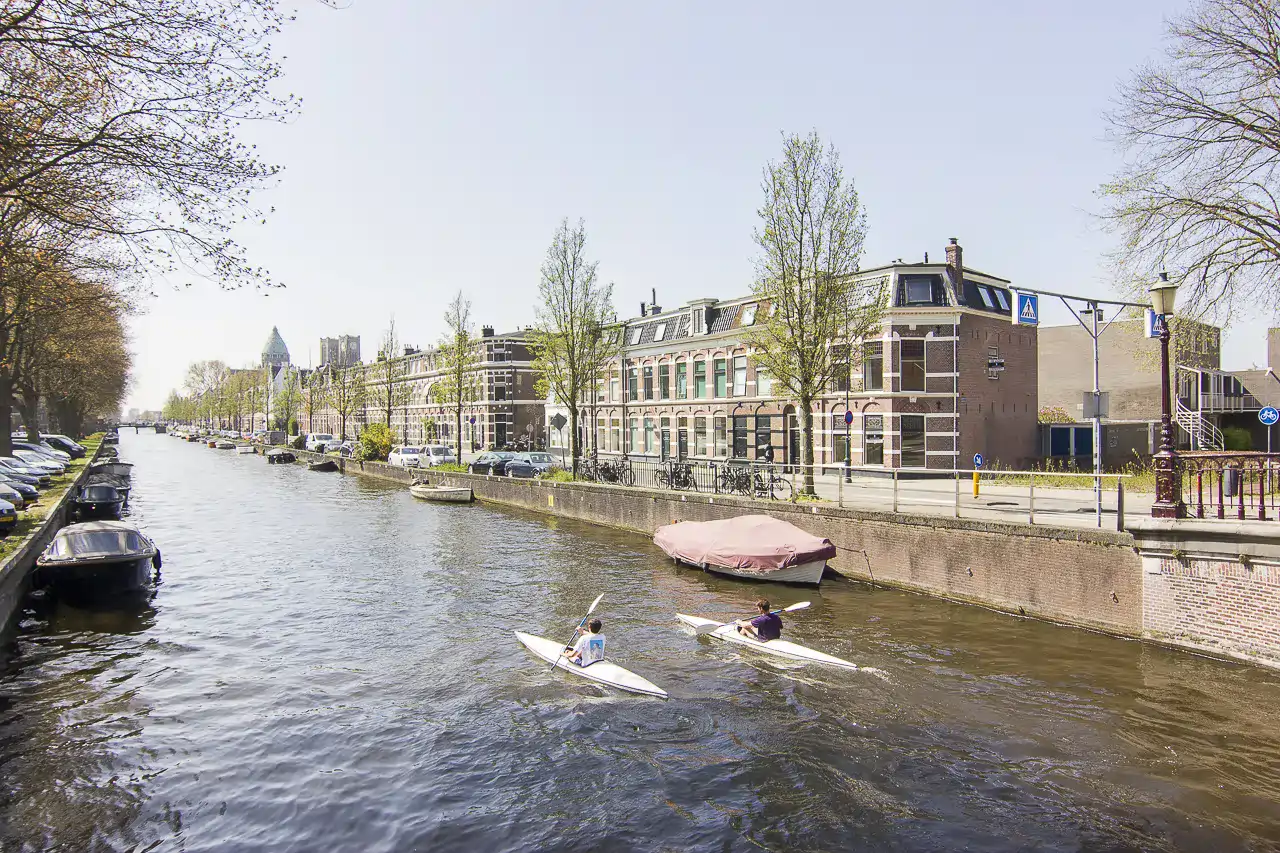
The Leidsebuurt neighbourhood combines the best of both worlds: the tranquillity of a family-friendly residential area with the vibrant city centre close at hand. Shops, cafés and restaurants are all within walking distance. The beach is approximately 25 minutes away by bicycle, while Kraantje Lek and the ‘t Wed dune lake can be reached in just 15 minutes. Permit parking is available directly outside the property, and the main roads towards Alkmaar, Amsterdam, Leiden, Schiphol and The Hague are easily accessible.
Good to know:
* Built in 1890
* 65 m² of living space
* Central heating boiler from 2022
* South-facing rear garden with rear access
* Permit parking
* Grote Markt 4 minutes by bicycle
* Haarlem railway station 5 minutes by bicycle
* Bloemendaal beach 24 minutes by bicycle
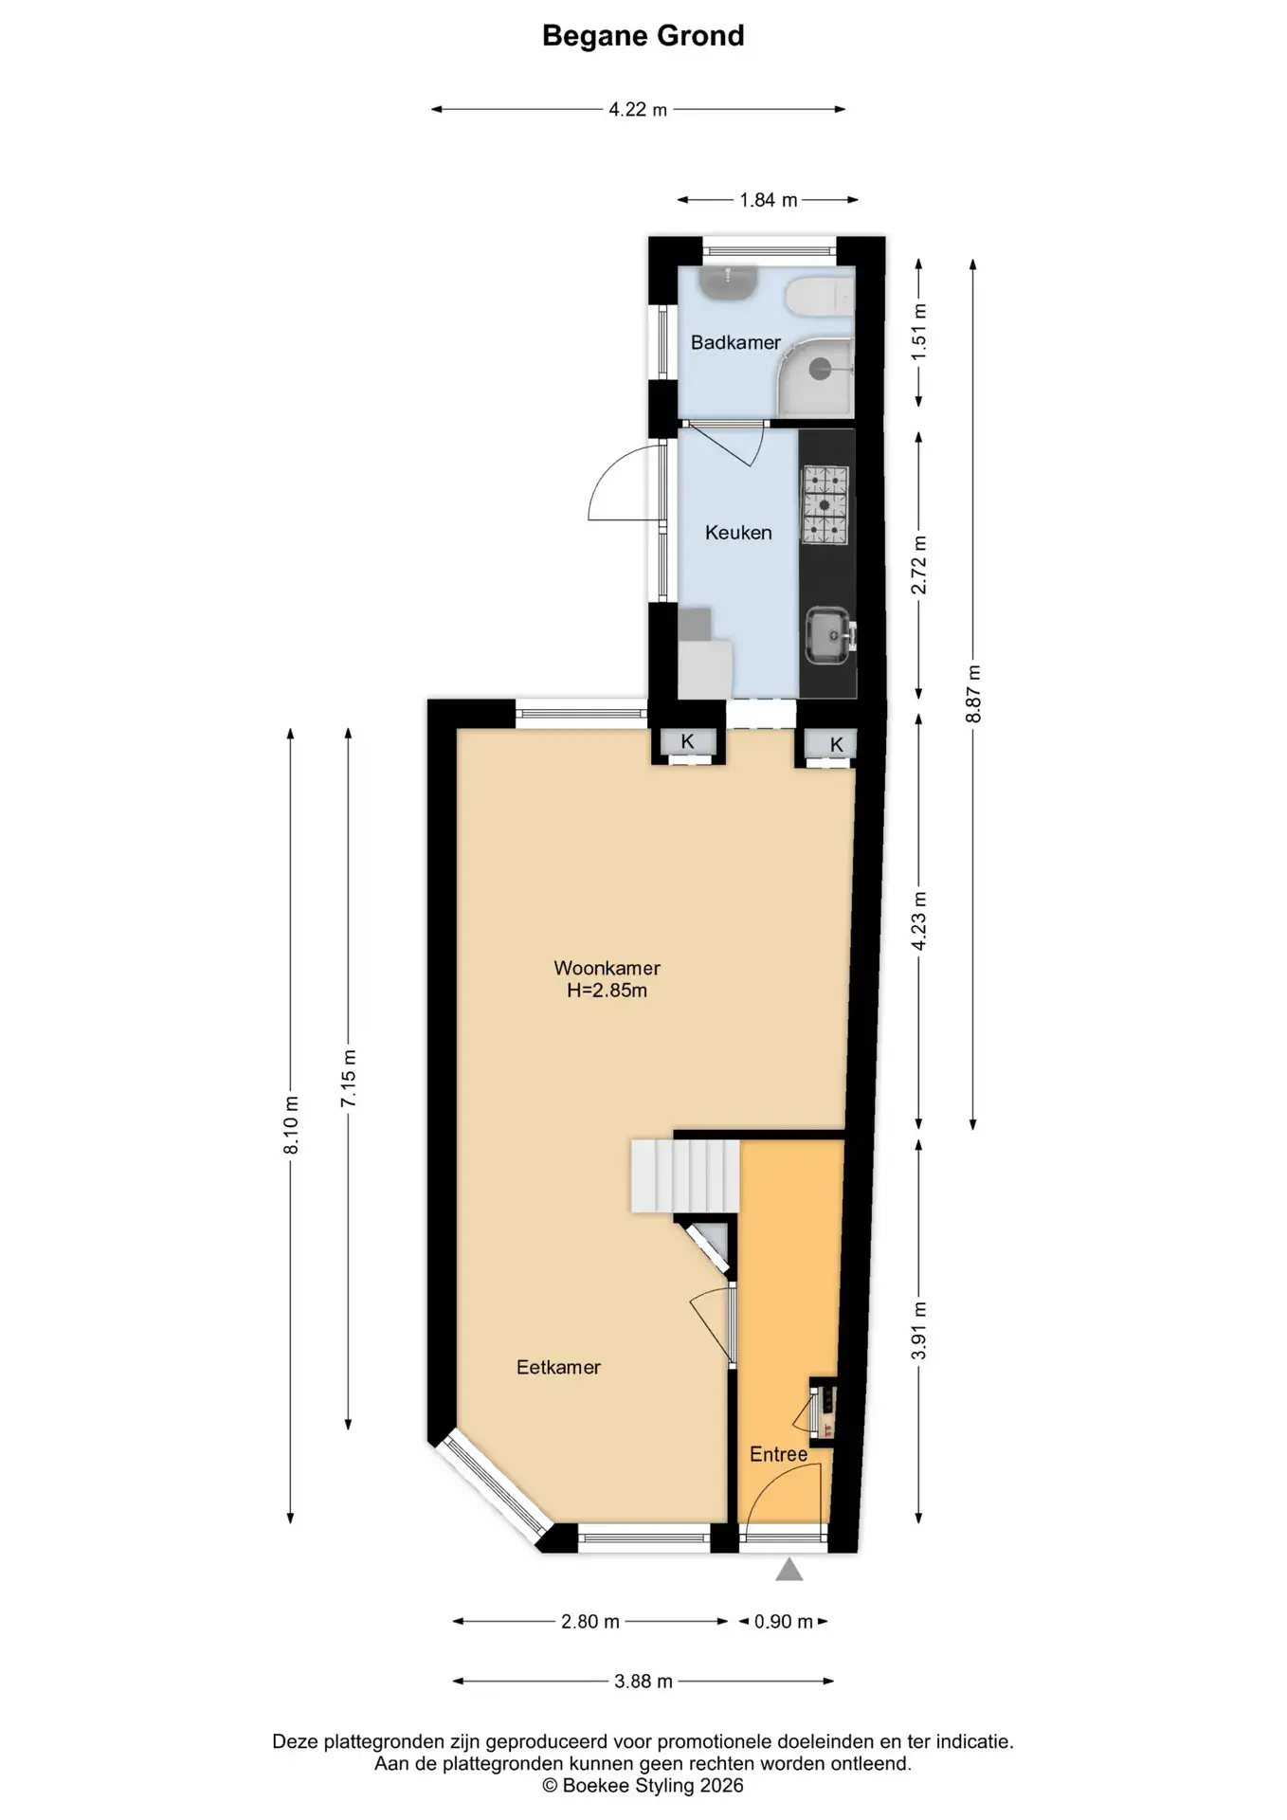
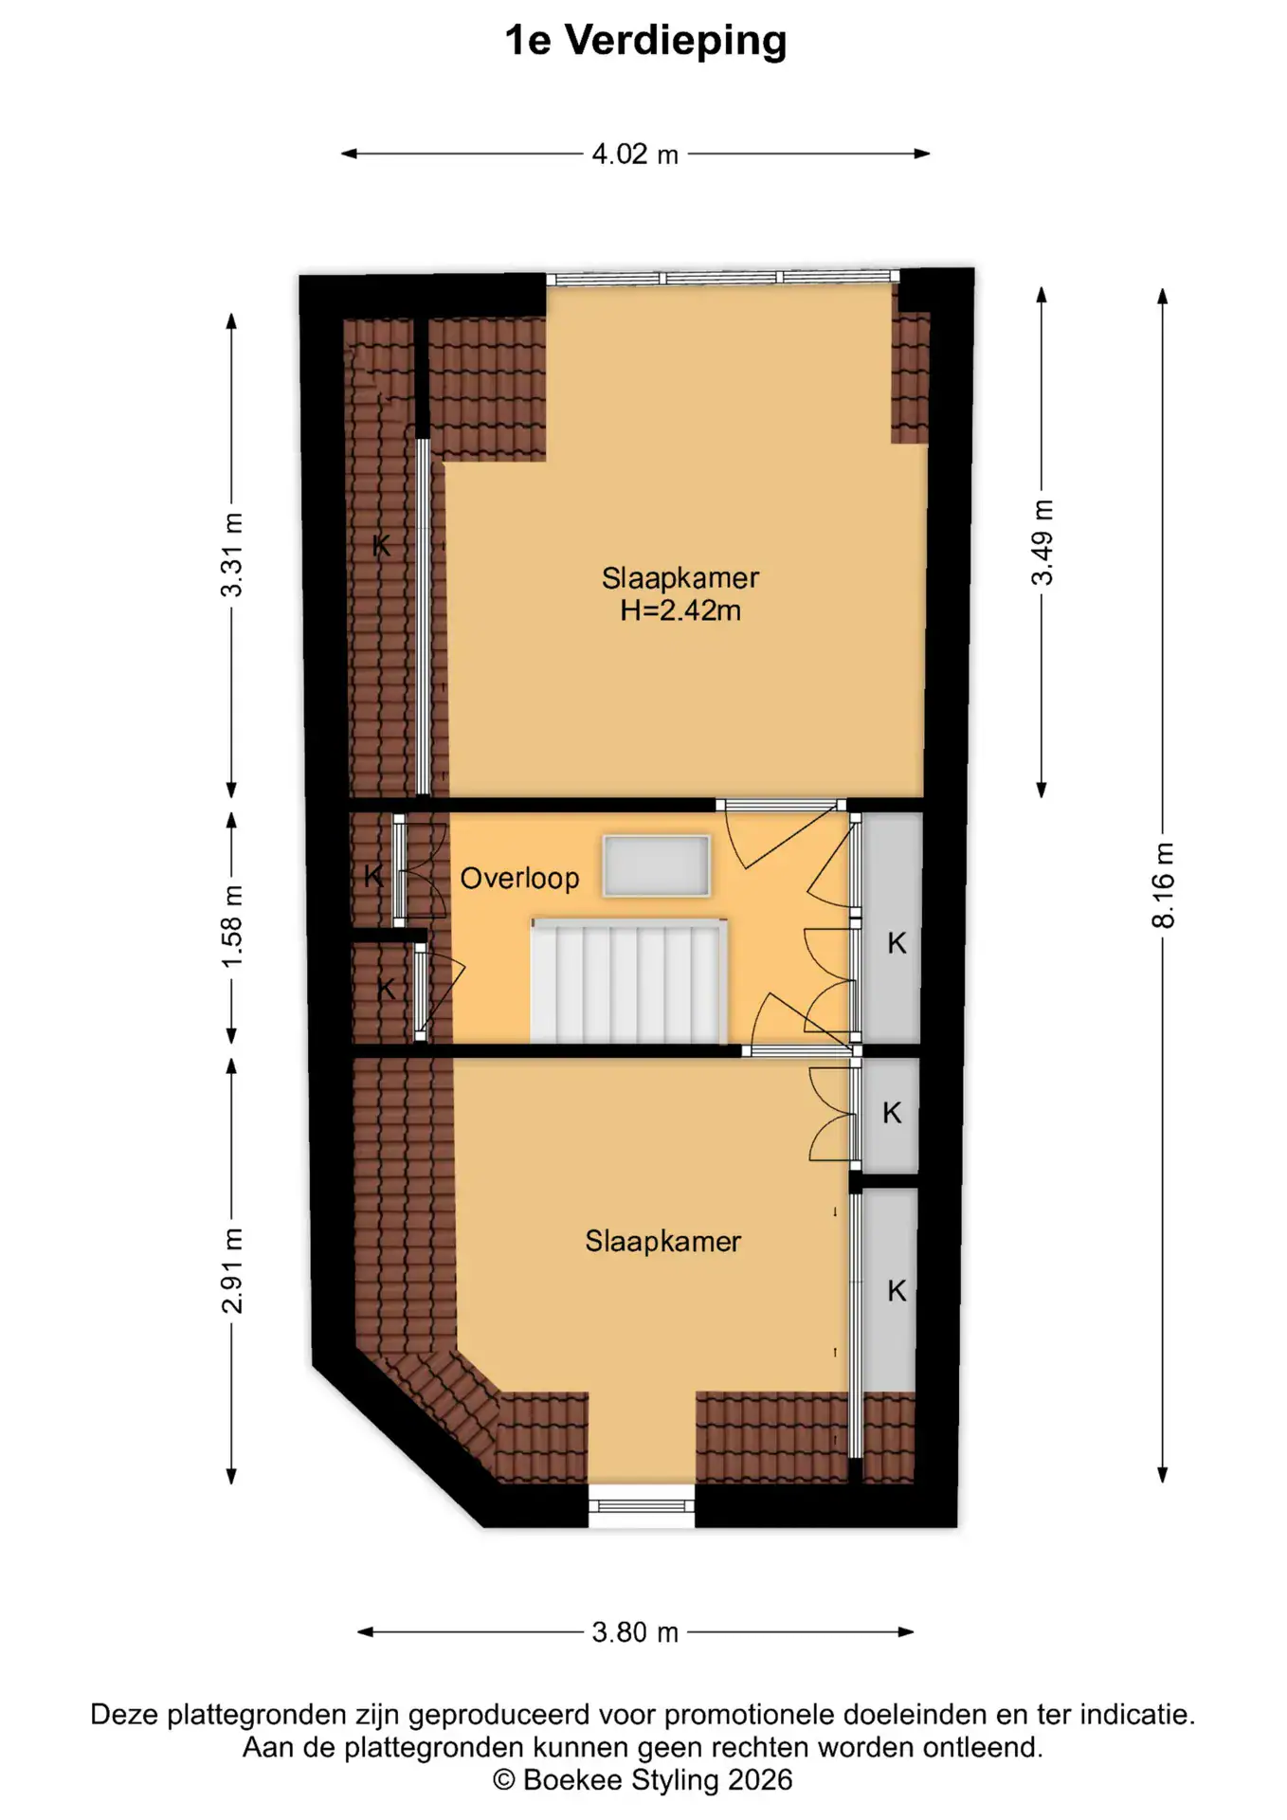
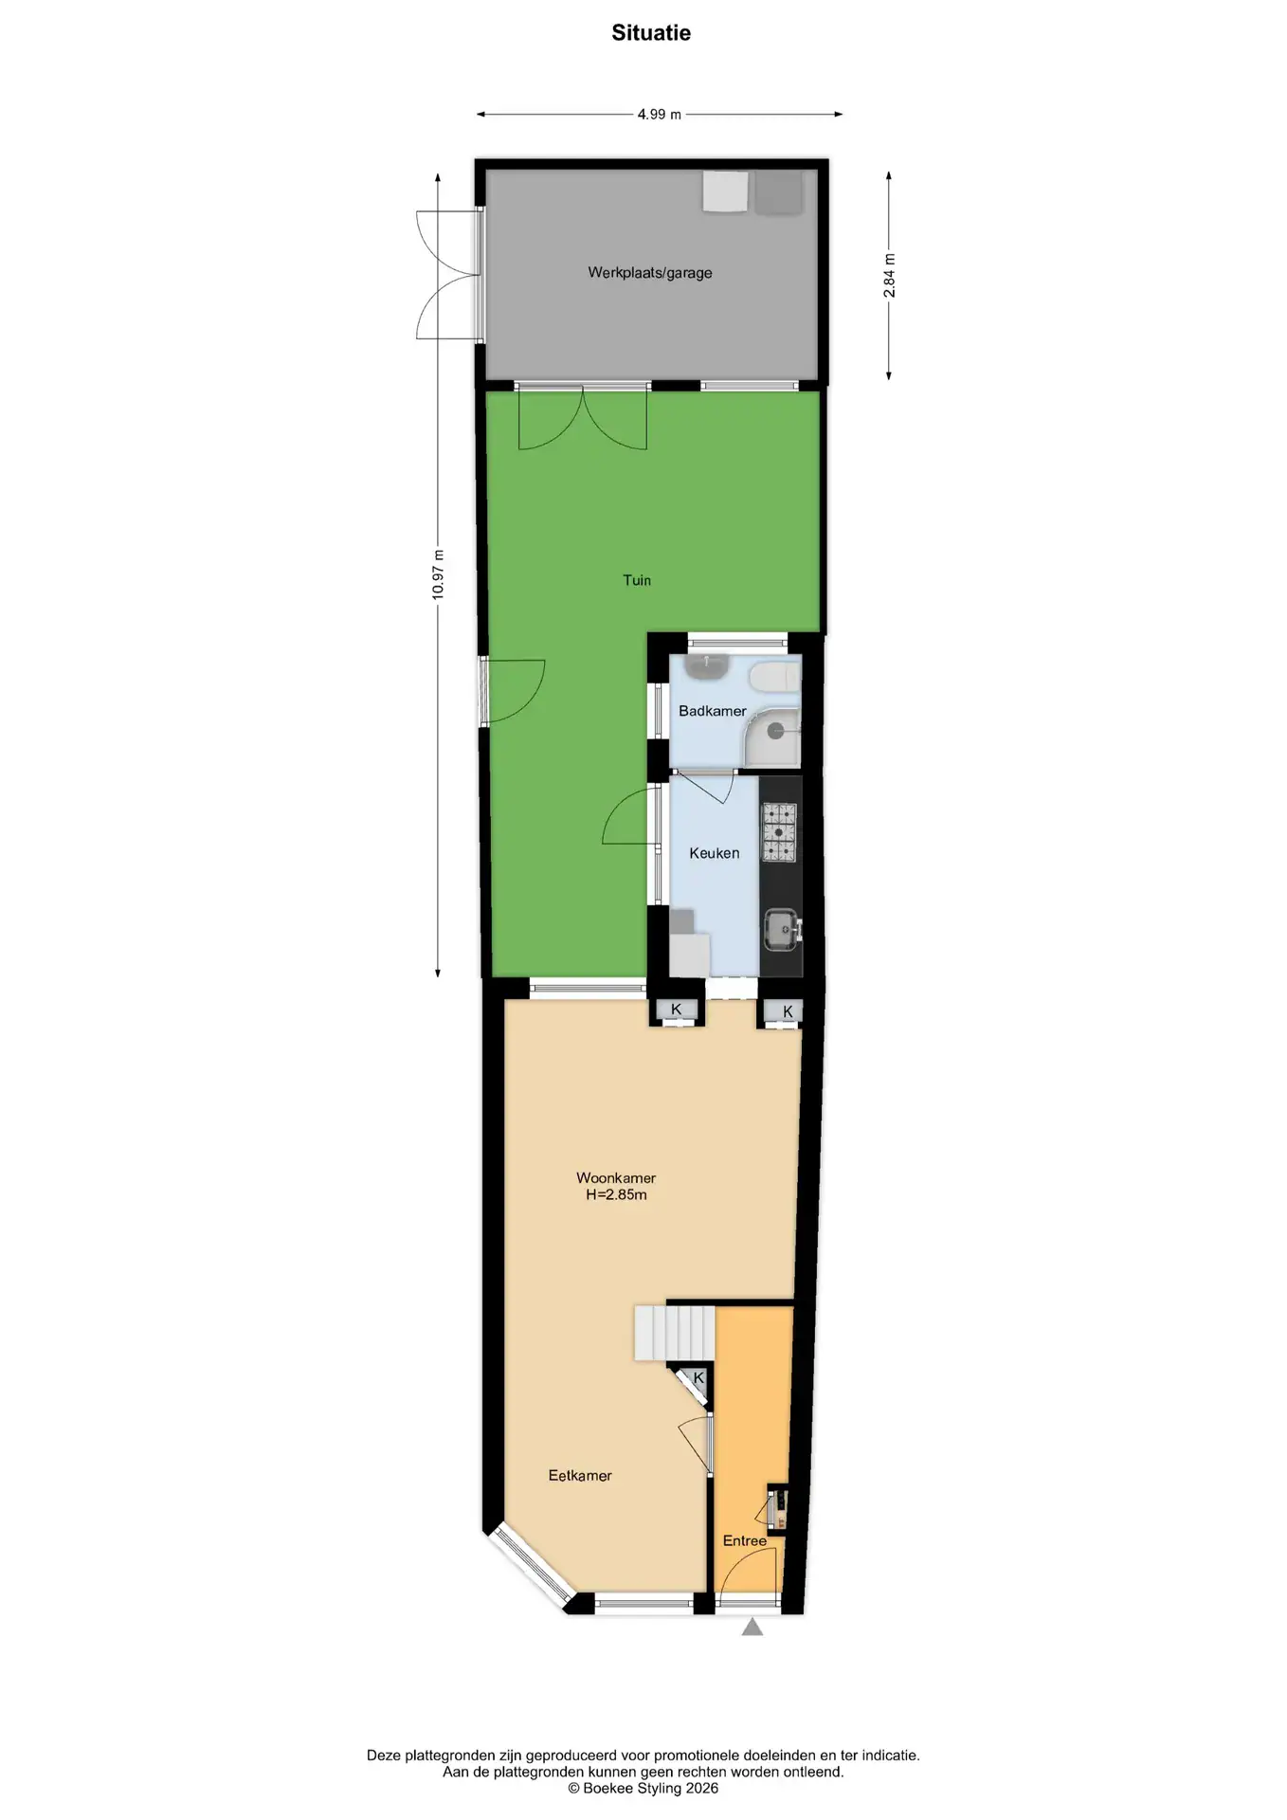
* For layout and dimensions, please refer to the colour floor plans
* Completion date by mutual agreement
Ground floor
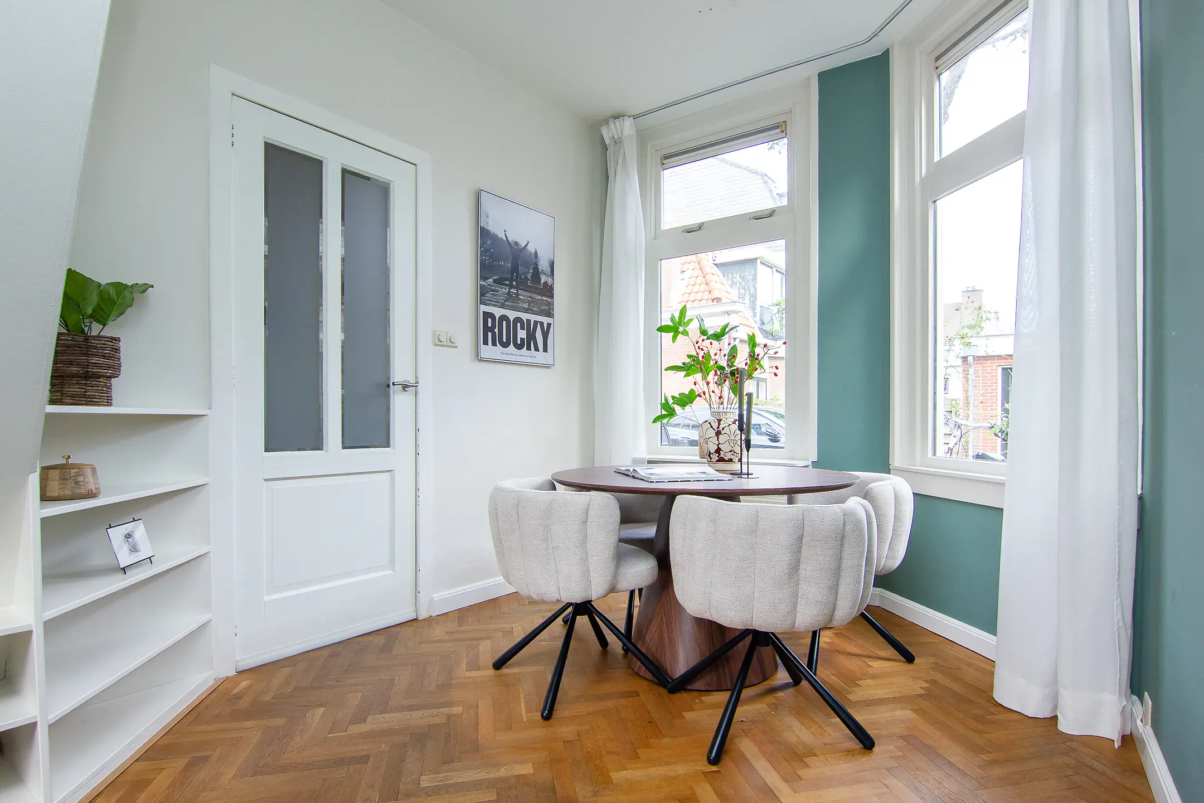
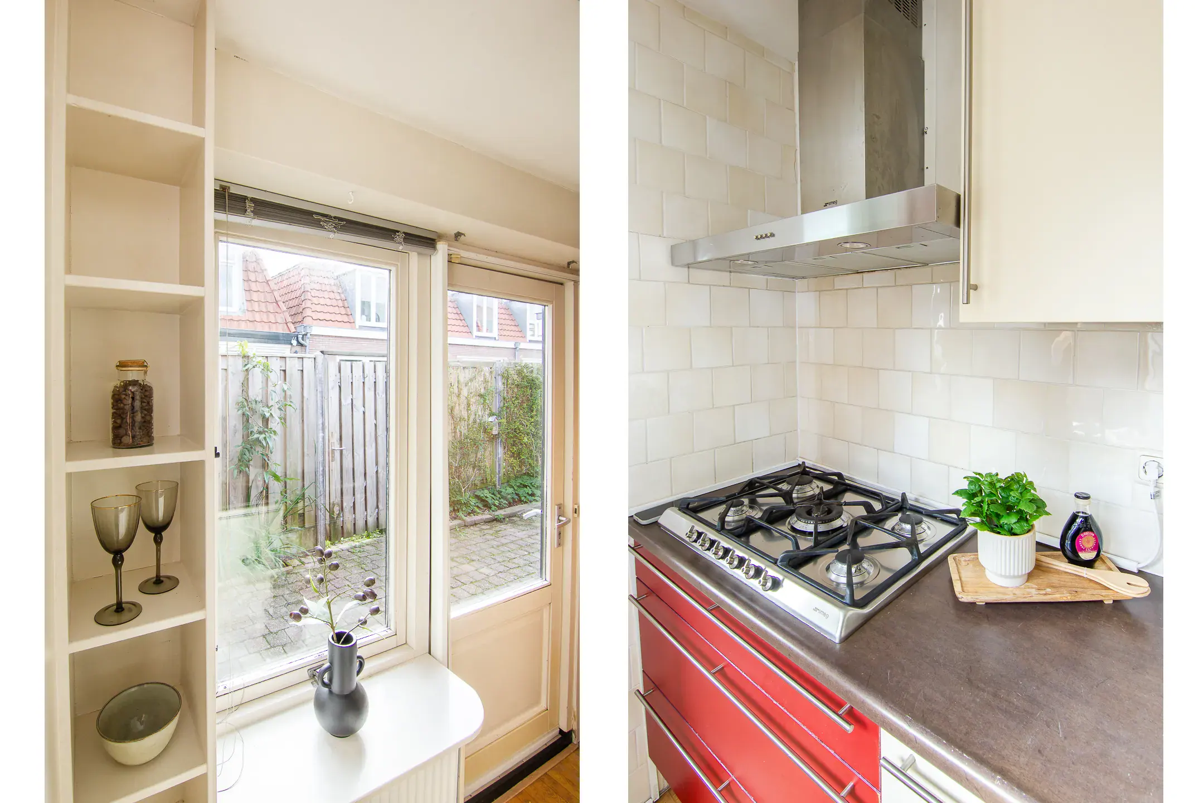
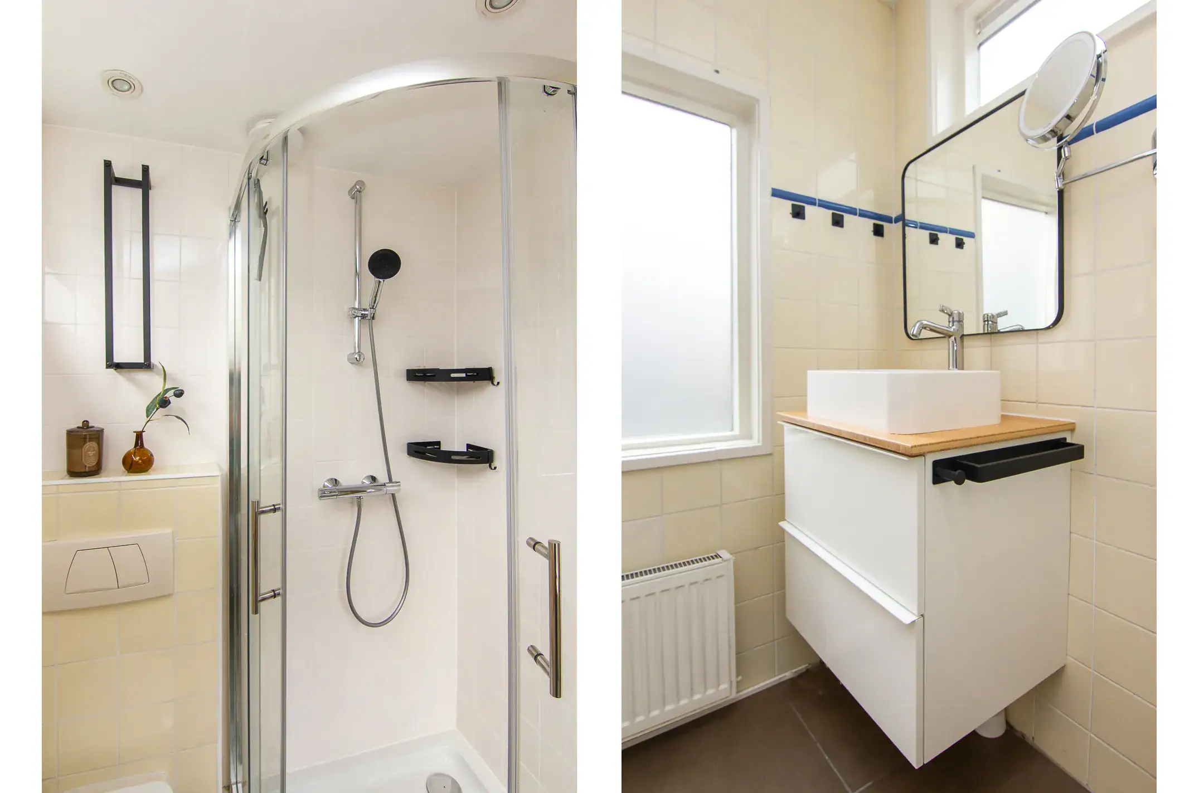
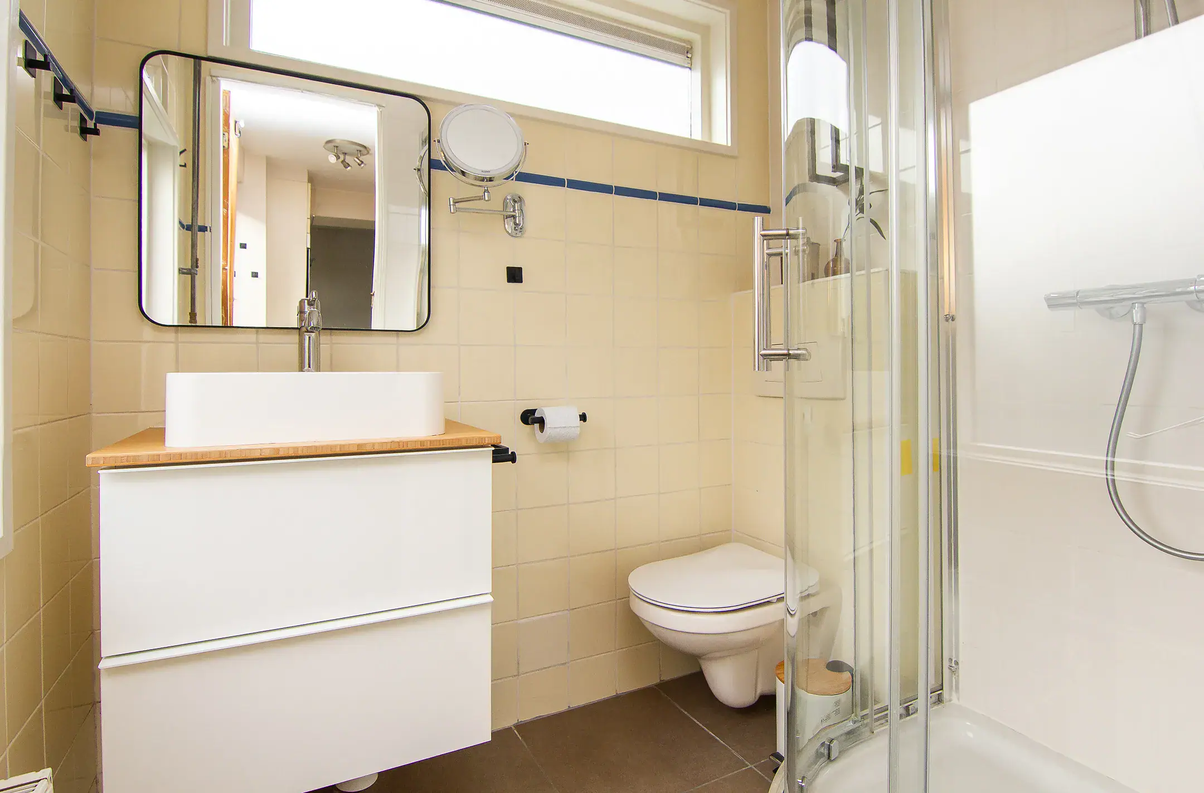
Entrance with meter cupboard. Dining room and living room, passageway leading to the kitchen. Kitchen equipped with a sink, microwave, dishwasher, five-burner gas hob and Smeg extractor system, and fridge-freezer. Bathroom with washbasin unit, shower and toilet. Access to the south-facing garden with rear access. Garage with double doors, washing machine connection and workbench. Stairs to the first floor.
First floor
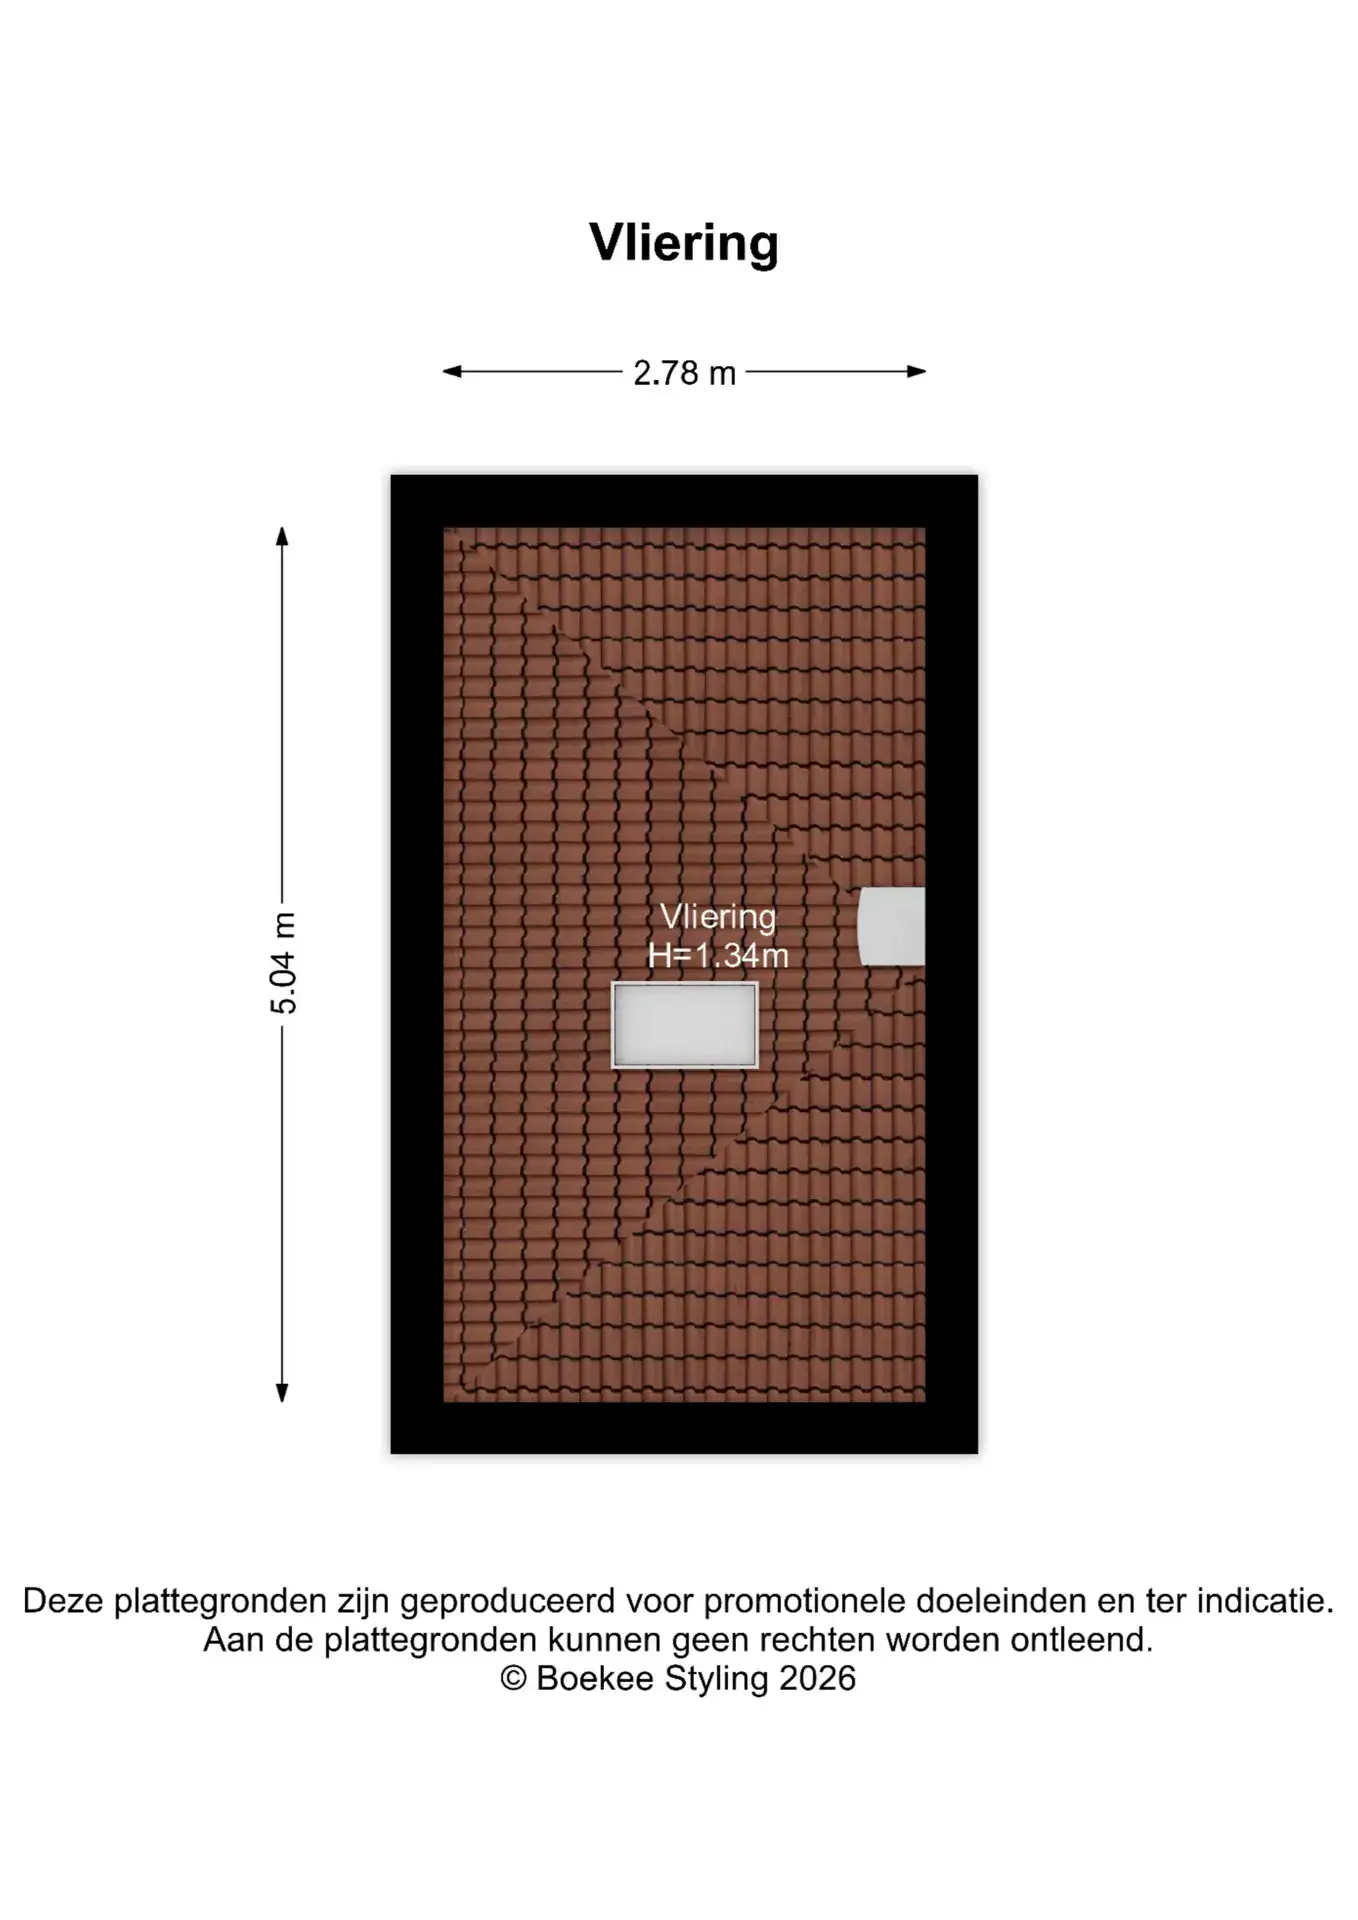
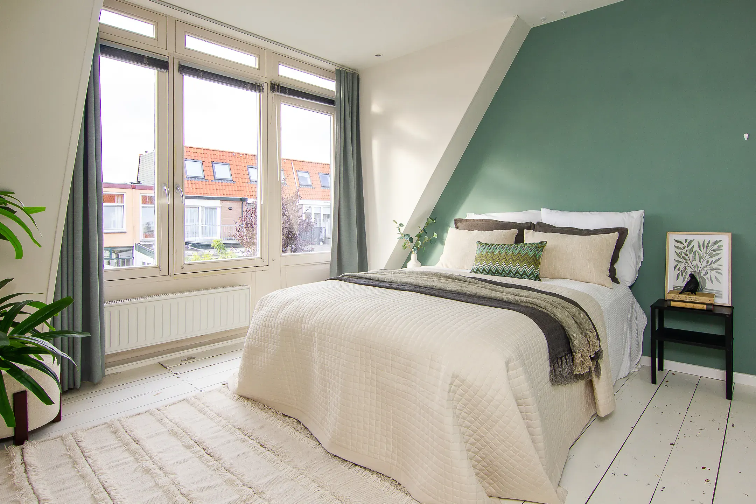
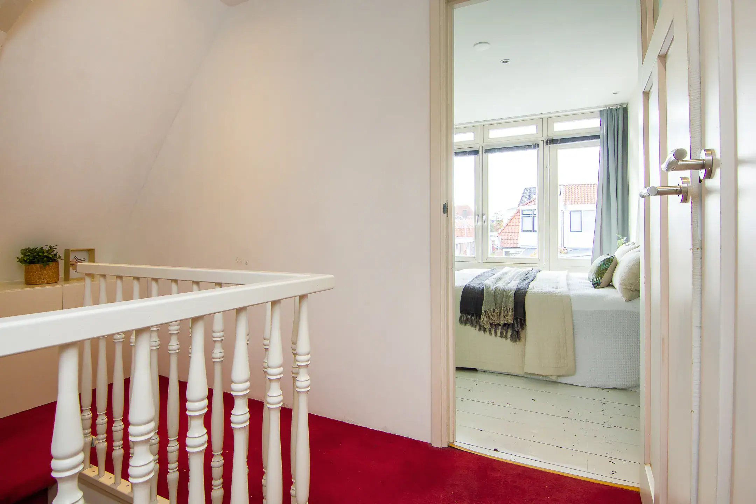
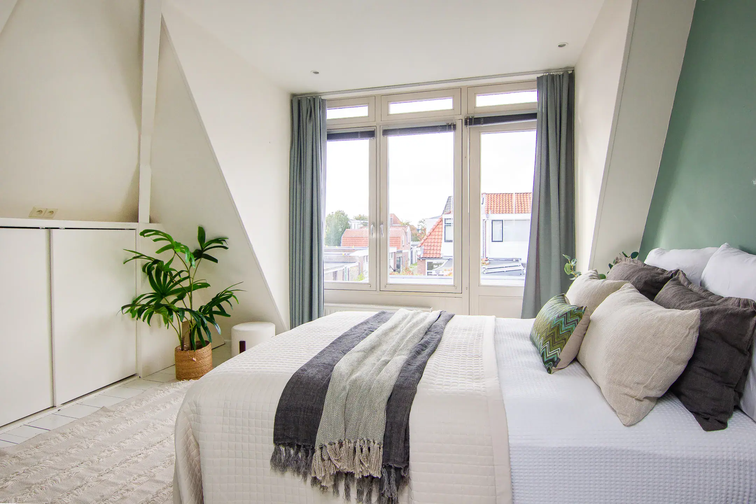
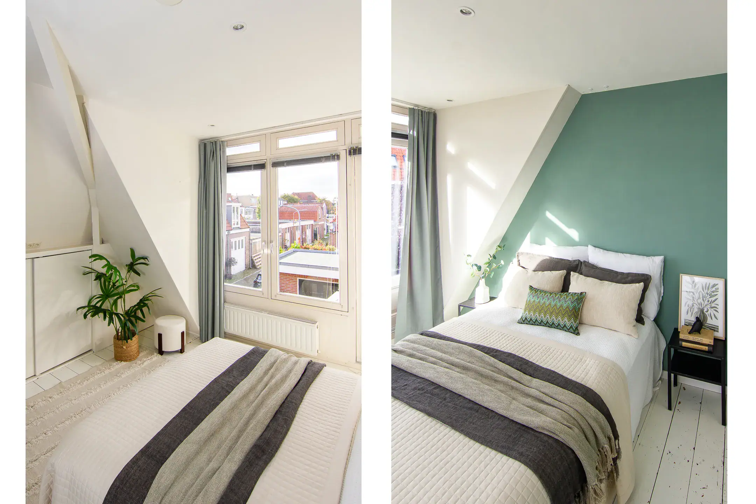
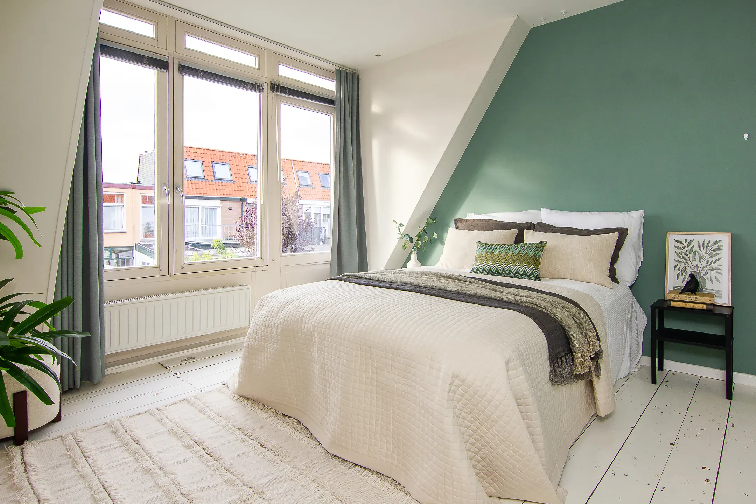
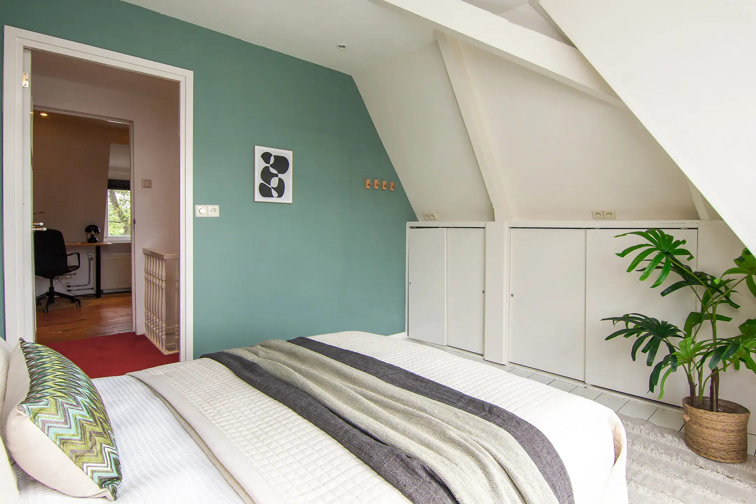
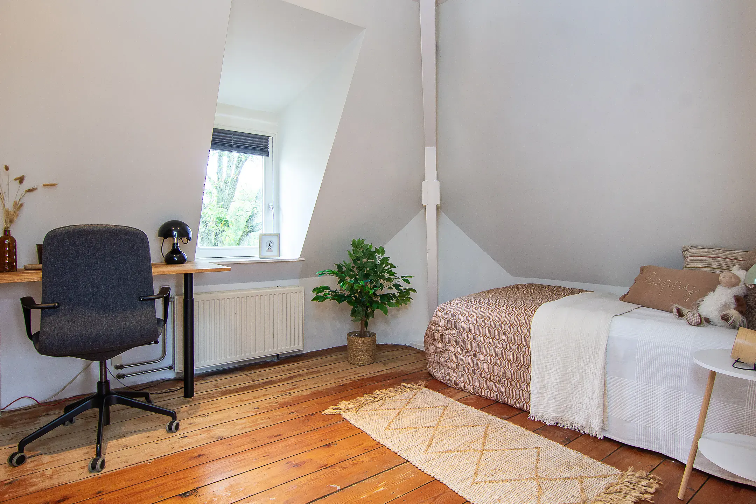
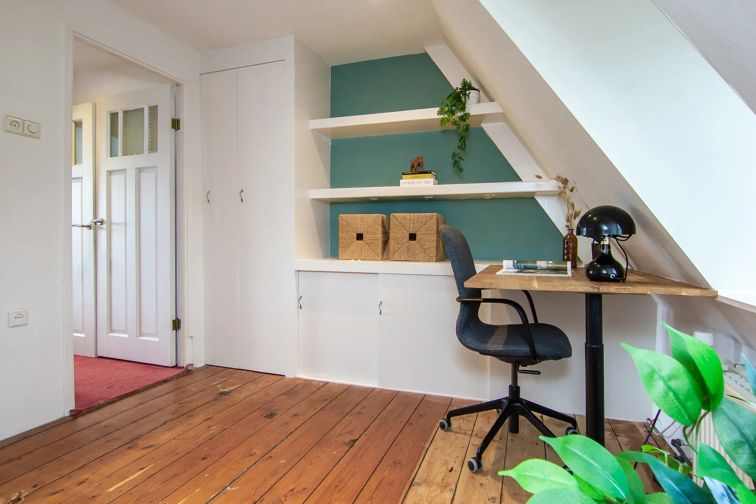
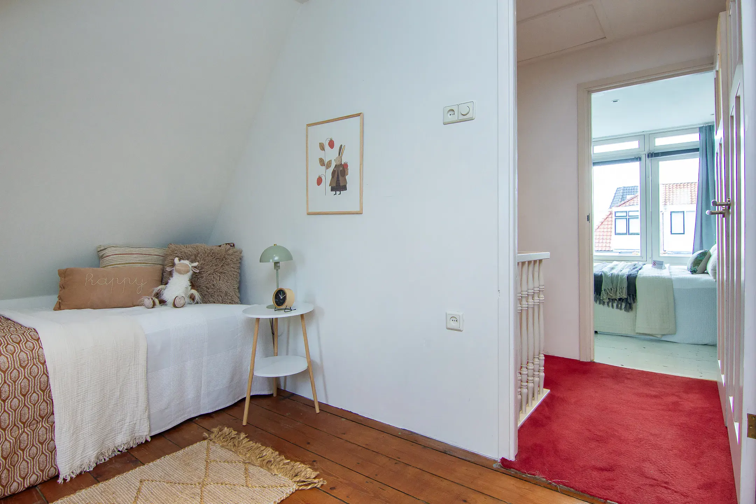
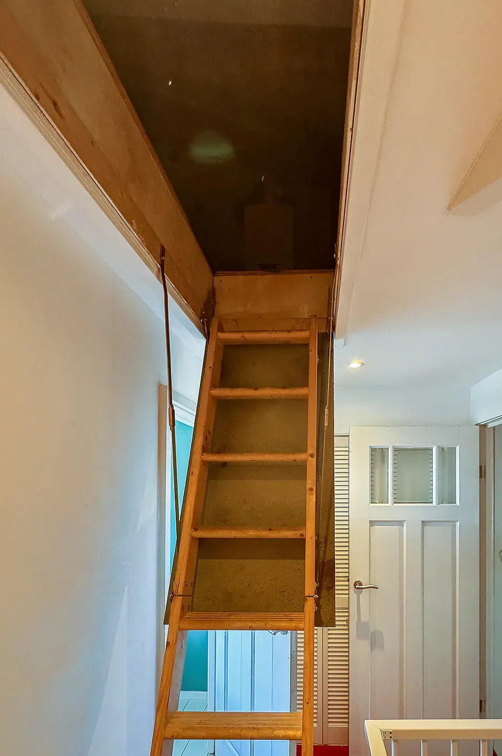
Landing with built-in cupboards. Bedroom at the front of the property and bedroom at the rear. Stairs leading to the loft, which houses the central heating boiler.
Floor plans
Features
General
Energy
Area and volume
Specs
Cadastral information
Layout

Zijlwegkwartier
All neighborhood infoAmenities nearby
single
no kids
with kids
0 - 14 year
15 - 24 year
25 - 44 year
45 - 64 year
65+ year
tussenwoning
hoekwoning
twee-onder-een-kap
vrijstaand
appartementen
Photo & Video


Allard Piersonstraat 13

Korte Houtstraat 19 RD

Vergierdeweg 153
Kloosterstraat 44 RD
Archipelstraat 16
Twijnderslaan 29
Delistraat 98
Kloosterstraat 125