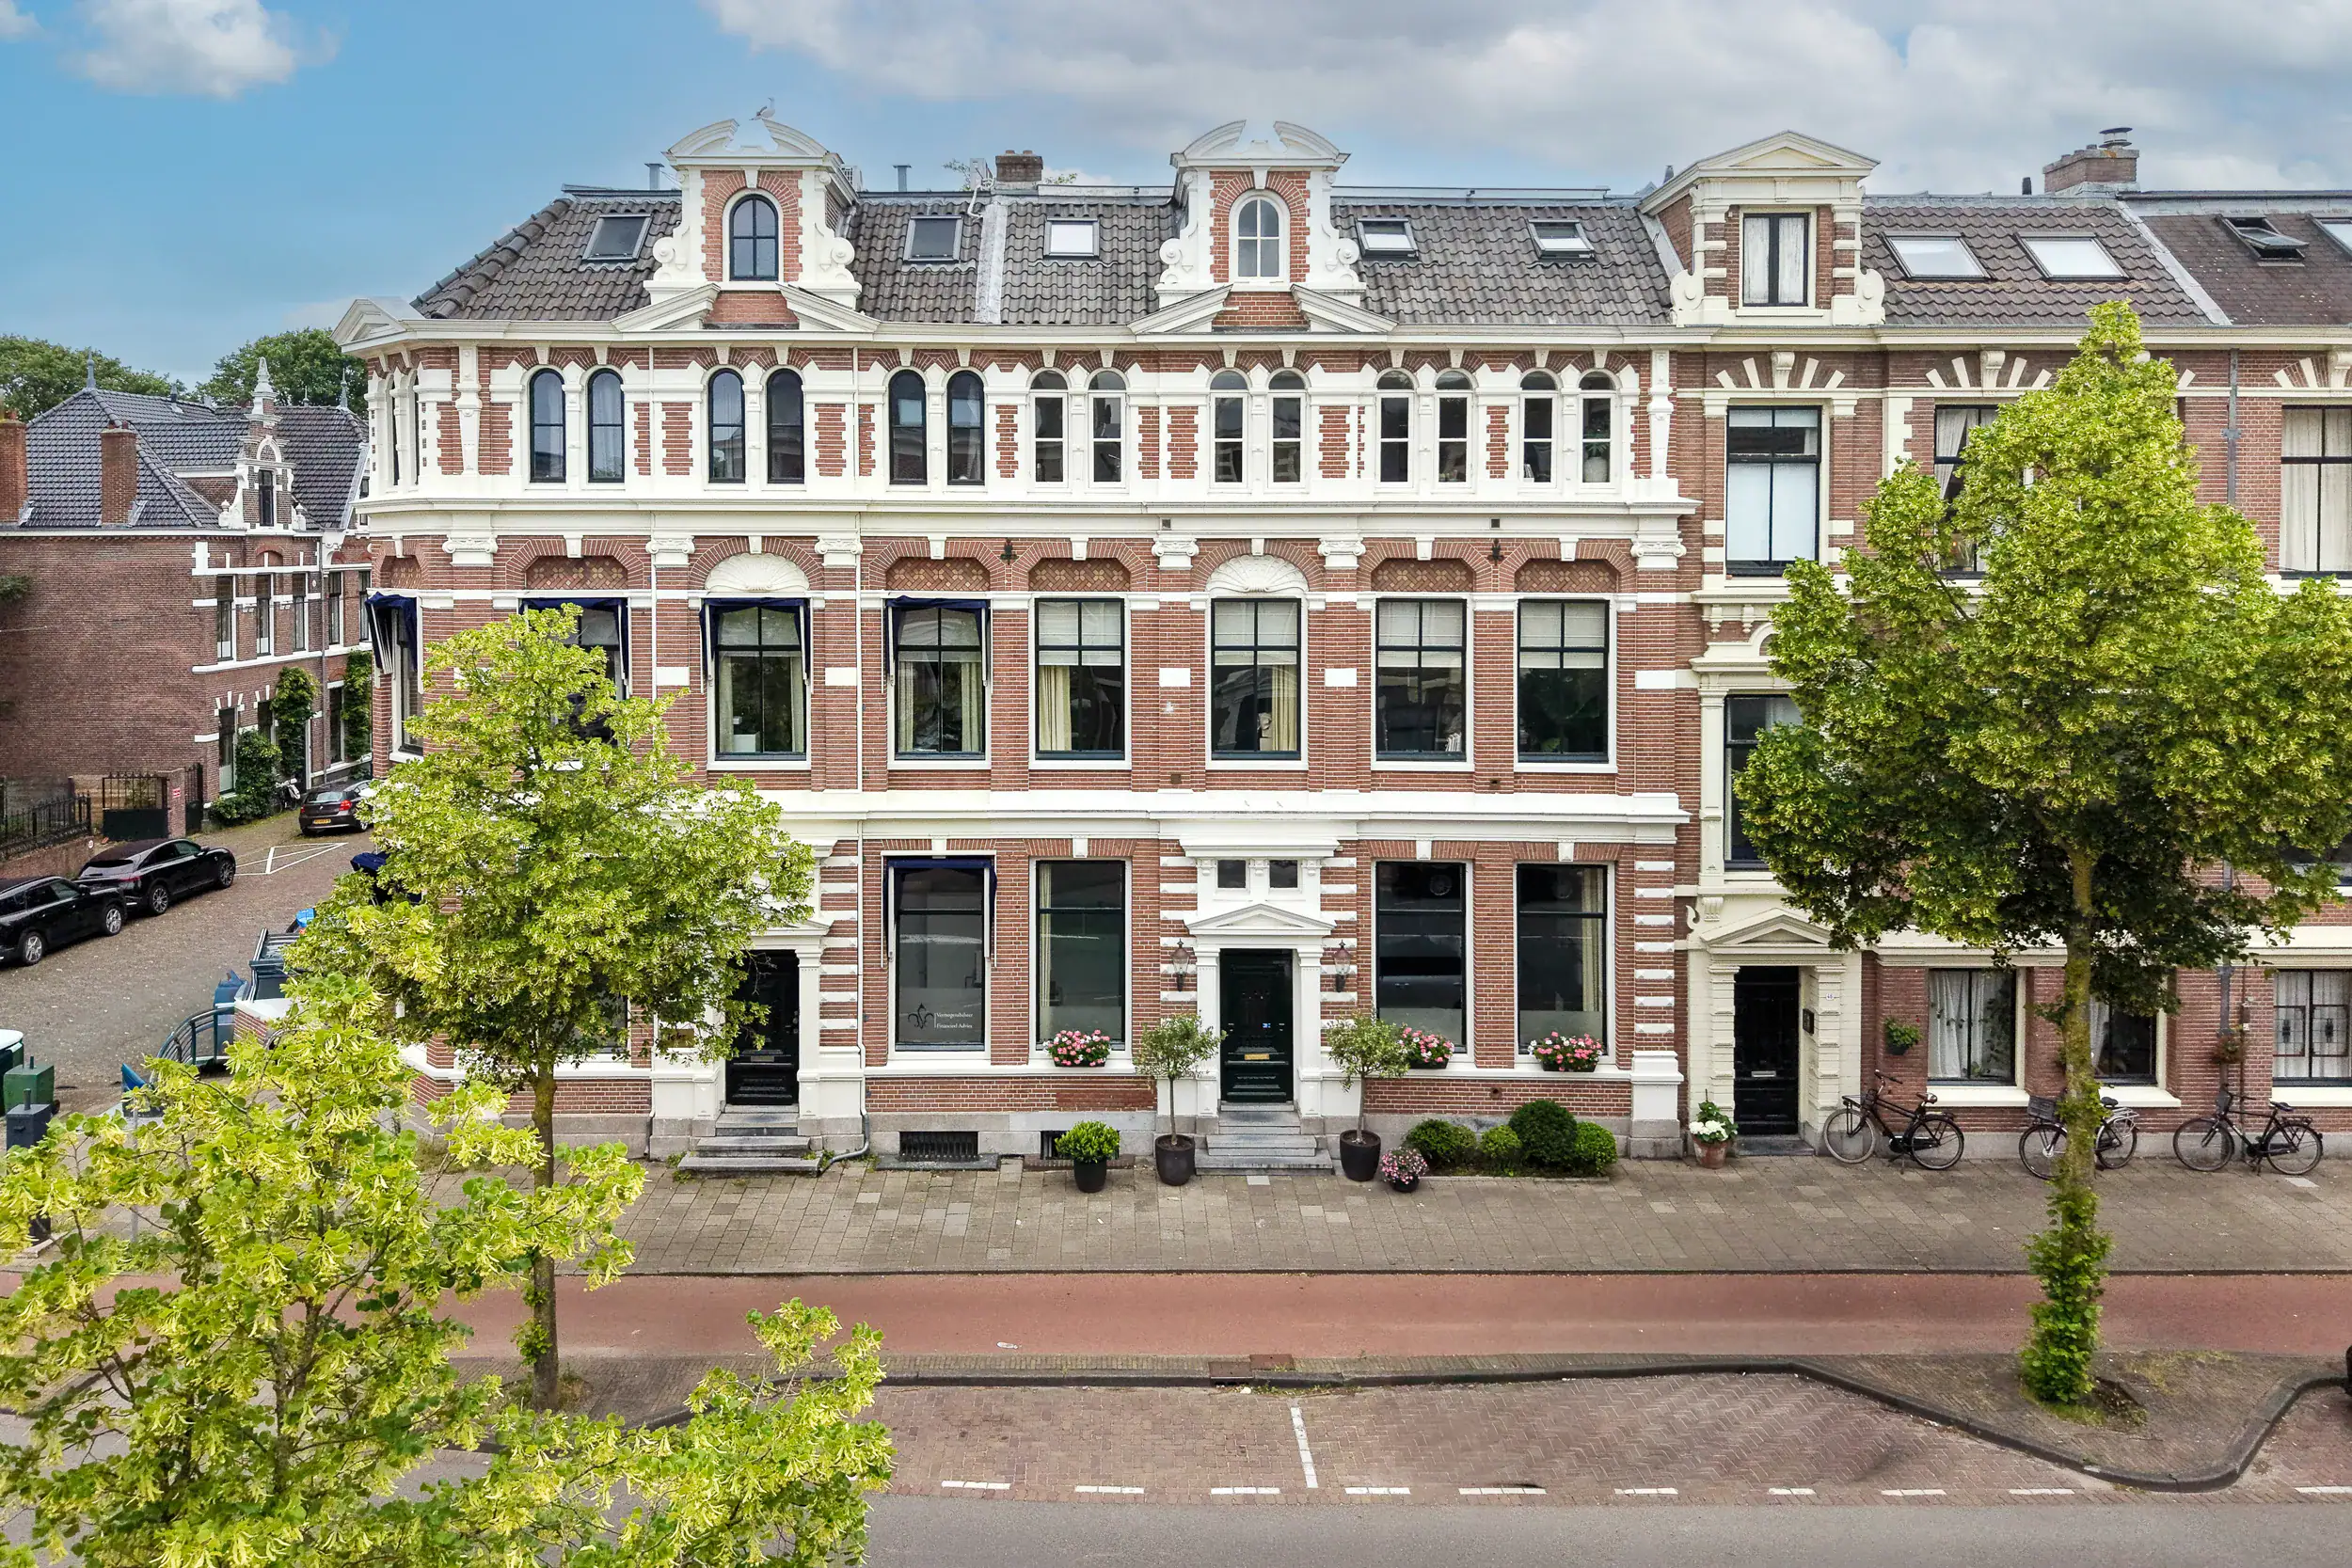

Haarlem
Wilhelminastraat 48

Description
One of Haarlem’s finest Nationally listed monumental townhouses! An exceptional family home where historic grandeur and contemporary luxury come together in an impressive way. Featuring a magnificent formal sitting and dining room ensuite, a spectacular bespoke kitchen, seven bedrooms, two luxurious bathrooms, a dry vaulted cellar, a beautifully landscaped city garden and a sunny roof terrace. Set on Wilhelminastraat, in the historic heart of Haarlem, right next to the charming Vijfhoek neighbourhood with its picturesque streets, independent boutiques and ateliers. Restaurants, cafés, shops, schools, museums, Botermarkt and Grote Markt are all within easy walking distance.
What an exceptional home. Fully and comprehensively renovated to an exceptionally high standard in 2018/2019, the renovation was undertaken with great care to restore the authenticity and grandeur of the original architecture, while creating a sophisticated and highly practical family residence with an outstanding level of finish. Bespoke design plays a central role throughout. Interior architect Maaike van Diemen designed the layout and kitchen, while much of the fixed interior was custom-made specifically for this home. The kitchen, fitted cabinetry, cloakroom, study desk and even the dining table were all designed and crafted exclusively for the property. The result is a home that is not only exceptionally beautiful, but also remarkably comfortable and practical for family life.
The ground floor forms the heart of the home. Impressive tall windows, including the original shutters, monumental architectural details and soaring 3.70-metre ceilings blend seamlessly with two natural stone fireplaces, ornate ceilings and a luxurious bespoke kitchen. The kitchen features tall custom cabinetry, marble surfaces and premium Gaggenau and Miele appliances. The carefully considered layout creates a perfect balance between elegant entertaining spaces and the warmth and character of a welcoming family home.
Outside, every detail has been thoughtfully considered. The architect-designed garden features mature and varied planting, a pond, irrigation system and atmospheric lighting, together with a detached garden house designed in keeping with the style of the main residence. The garden house includes a covered seating area, substantial storage and direct access to the rear path and side street. As an added bonus, the property features a wonderfully sunny roof terrace overlooking mature trees and, among other landmarks, Haarlem’s beautiful Stadsschouwburg theatre.
An iconic staircase with a striking waterfall-style pendant light connects the ground floor with the three upper floors. The first floor is arranged as a luxurious private suite for the owners. At the front is a generous dressing room with bespoke fitted wardrobes and an elegant study featuring a natural stone fireplace and ornate ceiling. En-suite doors connect the study to the spacious principal bedroom at the rear. The luxurious bathroom features a freestanding bathtub, generous walk-in shower, double vanity and bespoke cabinetry. High 3.20-metre ceilings, large sliding sash windows and carefully restored architectural details create the same distinctive historic atmosphere on this floor.
The two upper floors provide an abundance of space for family life. Together they offer three bedrooms, a dedicated fitness room which could easily be converted into an additional bedroom, a second luxurious bathroom with sauna, and a practical laundry floor with extensive bespoke storage.
The location is superb: right on the edge of Haarlem’s vibrant city centre. An excellent selection of shops, restaurants, bars and terraces, museums and city parks are all within walking distance. Daycare facilities and schools are close by, as is Haarlemmerhout, the largest urban woodland in the Netherlands. The major roads towards Amsterdam, Schiphol and The Hague are easily accessible, while Haarlem Central Station can be reached within minutes by bicycle. The beaches of Bloemendaal and Zandvoort are also approximately a 20-minute cycle ride away.
Good to know
* ‘Rijksmonument’, a nationally listed historic monument
* Built in 1890
* Approx. 339 m² of living space
* Energy label A
* Fully gas-free
* Underfloor heating throughout, app-controlled, with no radiators
* Fully renovated in 2018/2019
* Interior design by interior architect Maaike van Diemen
* Bespoke fitted interiors throughout
* Herringbone oak parquet flooring throughout
* Air conditioning in the third-floor bedroom
* 14 solar panels
* Two air-to-water heat pumps, each with two indoor and outdoor units
* Home automation system controlling lighting and heating
* Sound-insulating listed-building glazing (Ruysdaelglas) at the front
* Fully dry vaulted cellar
* Architect-designed garden
* Detached garden house with covered seating area
* Sunny roof terrace
* For dimensions and layout, please refer to the floor plans
* Completion by mutual agreement
Ground floor
Raised entrance leading to an imposing front entrance with wide front door. Vestibule with inner door featuring etched glass. Separate cloakroom with bespoke fitted wardrobes. Hallway with marble flooring and staircase. Guest WC with washbasin. Vaulted cellar with extensive wine storage.
Formal sitting and dining room ensuite, with a front sitting room featuring a fireplace and double bay window. Dining room at the rear with fireplace and ornate ceiling. Conservatory with French doors opening onto the garden.
Luxury open-plan kitchen with bespoke cabinetry and central island incorporating a dining table/bar. Equipped with a Gaggenau induction hob with integrated extraction, three cooking zones and five burners, plus dishwasher. Wall unit incorporating oven, combination steam oven, XL freezer with eight drawers, XL refrigerator and 1.5-bowl stainless steel sink with Quooker tap providing boiling, hot and cold, and sparkling water. French doors open directly onto the garden.
Sunny rear garden with pond, long planted borders, mature tree, electricity, lighting and irrigation system. Detached wooden garden house with double doors and adjoining covered seating area. Rear access to the gate and side street.
First floor
Landing. Dressing room at the front with L-shaped bespoke fitted wardrobes. Study at the front of the ensuite arrangement, featuring a fireplace and ornate ceiling. En-suite doors lead to the principal bedroom at the rear. Both rooms benefit from high ceilings and tall sliding sash windows.
Luxury bathroom at the rear with freestanding bathtub, walk-in shower with rain and hand shower, bespoke wall shelving and vanity unit with double washbasin.
Second floor
Landing. Fitness room at the front. Spacious bedroom at the front with charming arched-top windows, bespoke desk, dressing table and fitted wardrobe. Guest bedroom at the rear with traditional multi-pane windows and technical cupboards housing the heat pumps.
Bathroom with walk-in shower featuring rain and hand shower, WC, bespoke vanity unit and sauna.
Third floor
Laundry room with bespoke fitted cabinetry, U-shaped worktop, washing machine and tumble dryer connections, extensive storage and technical room housing the boiler and solar panel inverter. Door at the rear providing access to the roof terrace.
Bedroom with fitted wardrobe, skylight, dormer window with arched glazing and air conditioning. Additional storage beneath the sloping roof at the rear. Door leading to the roof terrace.
Exceptionally sunny roof terrace with an extra-high balustrade and low-maintenance decking.
Floor plans
Features
General
Energy
Area and volume
Specs
Cadastral information
Layout

Oude Stad
All neighborhood infoAmenities nearby
single
no kids
with kids
0 - 14 year
15 - 24 year
25 - 44 year
45 - 64 year
65+ year
tussenwoning
hoekwoning
twee-onder-een-kap
vrijstaand
appartementen
Photo & Video
