
Heemstede
Clivialaan 7

Eric Liefveld
Description
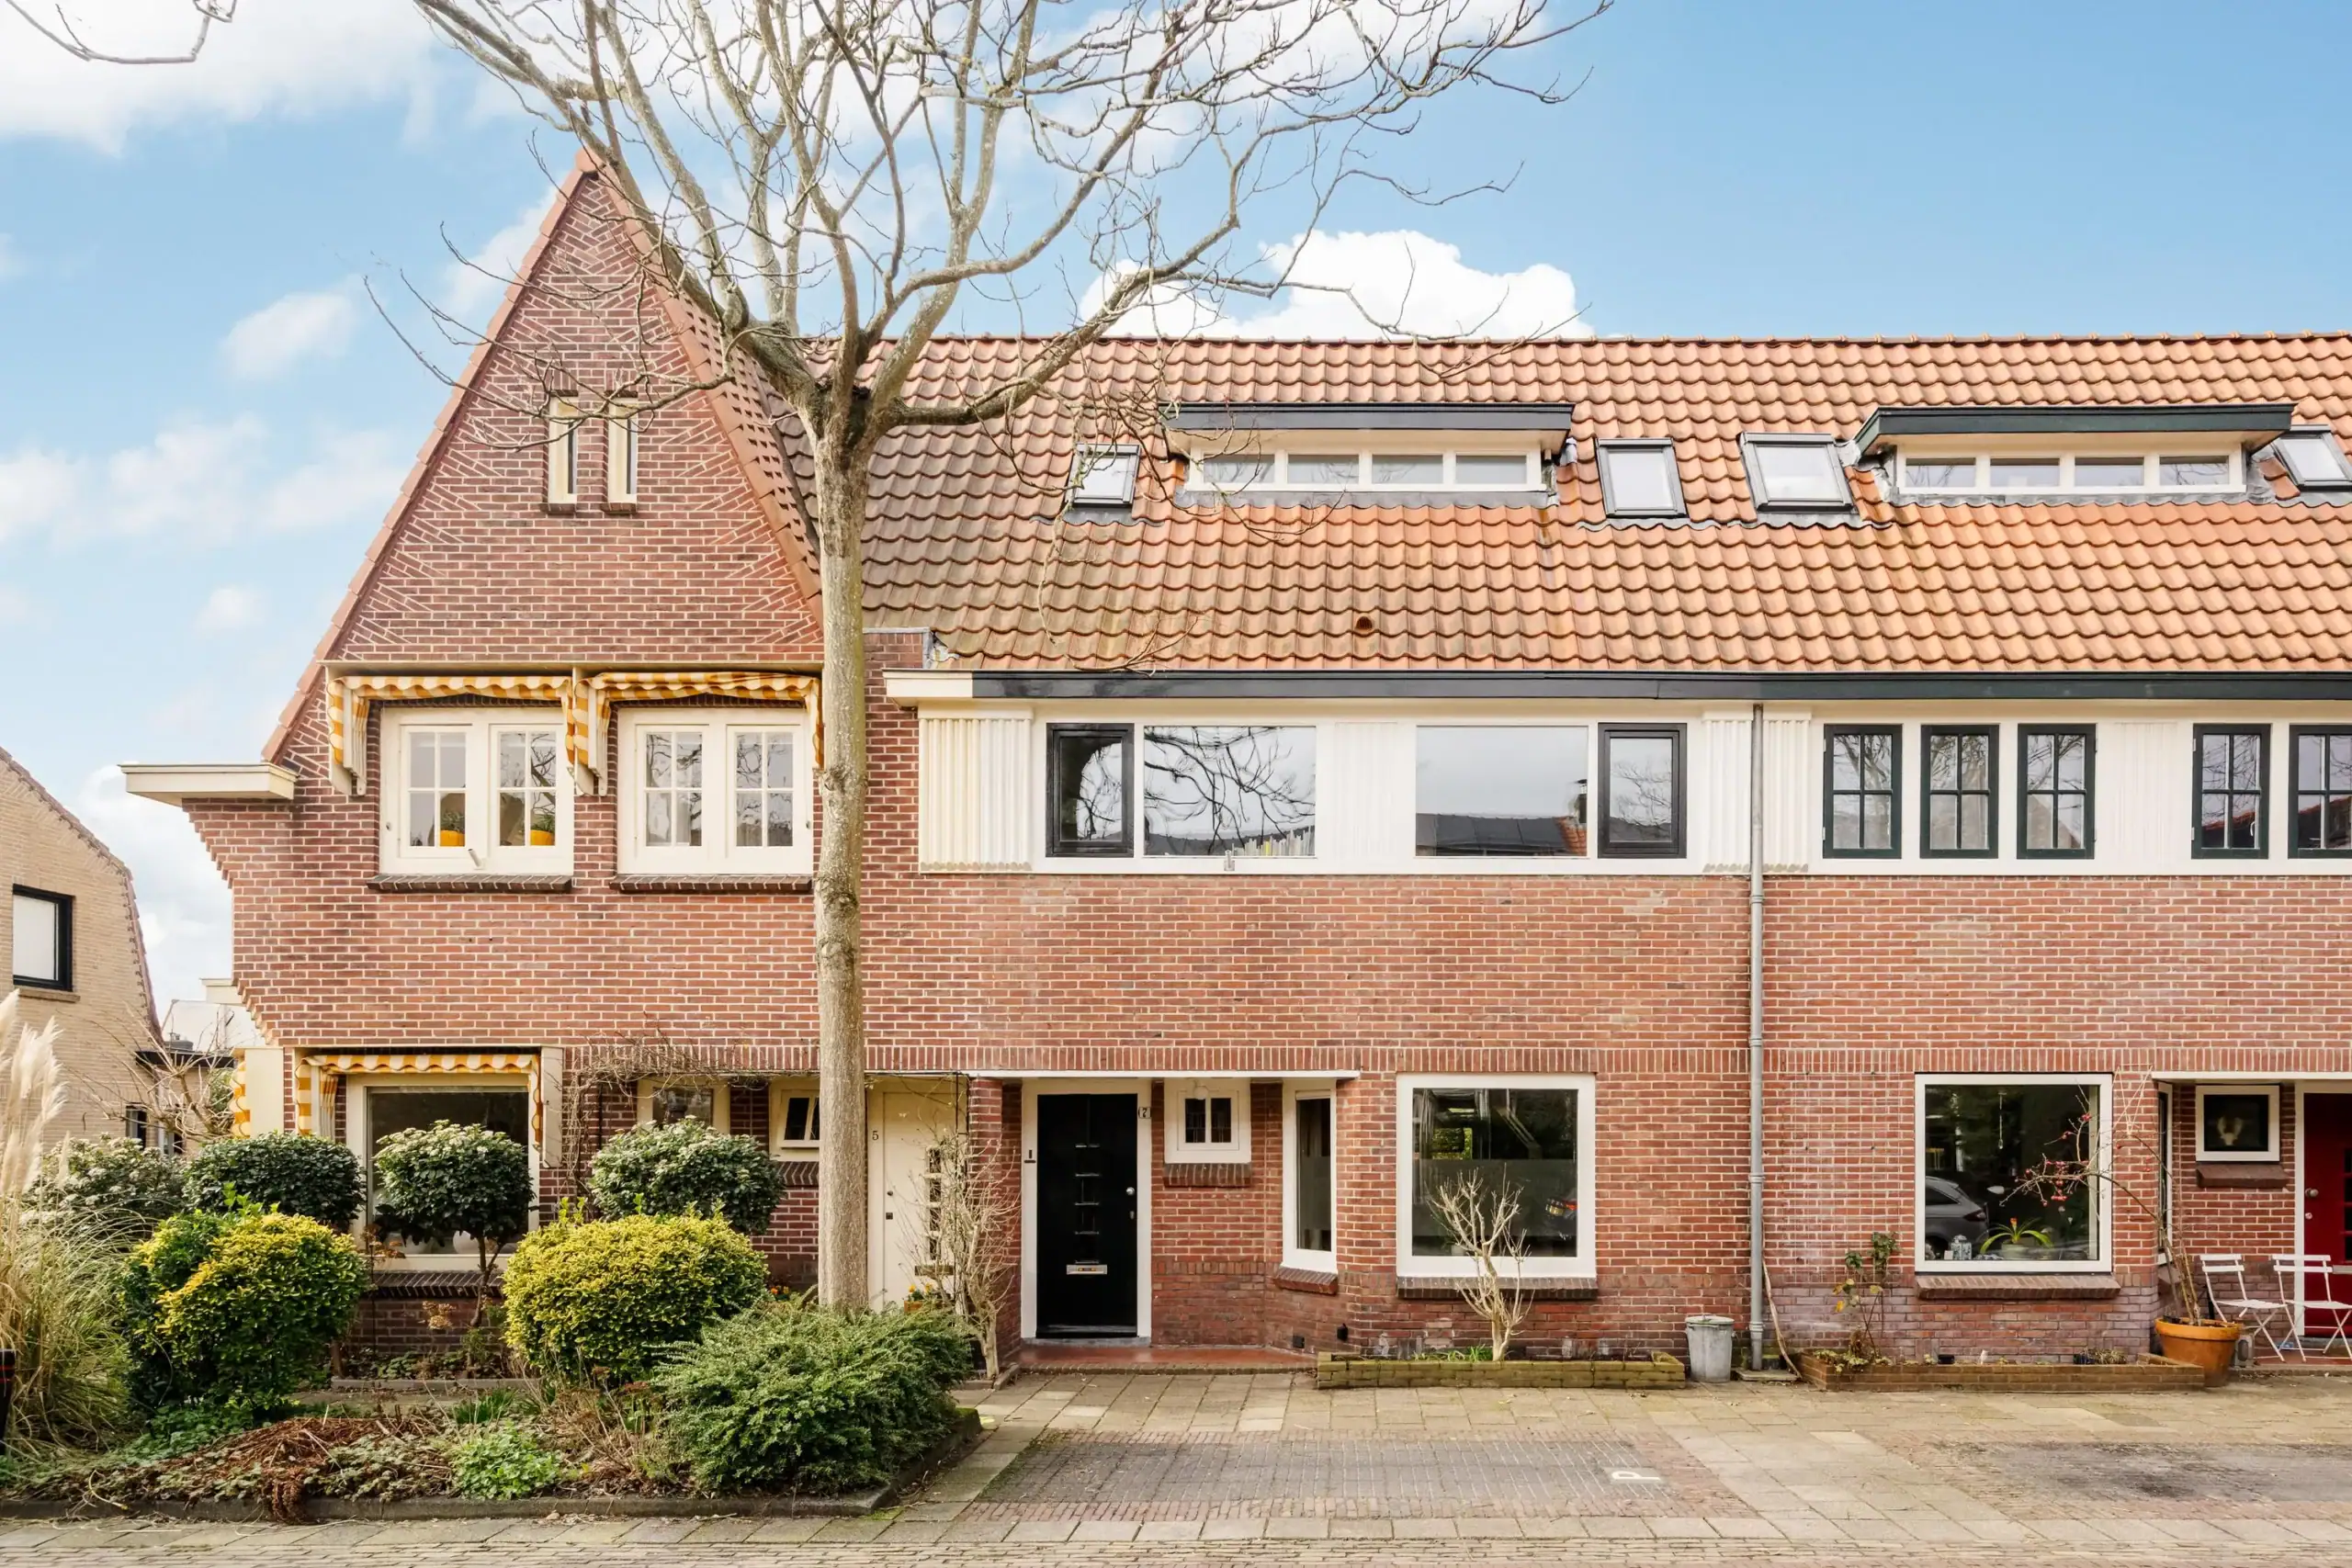
What a picture! This charming home has been meticulously maintained and is completely move-in ready.
The beautiful blend of authentic elements—such as the granito floor, marble fireplaces, and panel doors—combined with the modern, high-quality finishes and the sunny backyard gives this house a truly unique character. And we should certainly not forget the stunning kitchen-diner, which invites you to enjoy long dinners and cozy conversations with friends and family. In addition, the house features no fewer than five spacious bedrooms and two bathrooms.
Located in the popular and family-friendly Bloemenbuurt, this home sits in a neighborhood where children still play carefree in the streets, greenery defines the atmosphere, and all everyday amenities are within easy reach. Think of schools, shops, sports clubs, public transport, and various main roads—everything you need is close by. The neighborhood is characterized by a pleasant mix of ages: from young families to seniors and everyone in between. It is a warm and social living environment where neighbors greet each other on the street and the atmosphere is friendly and involved.
This charming 1920s family home combines authentic details with contemporary luxury. In 2021, the property was carefully modernized and made more sustainable: the floors and façades were insulated and no fewer than 12 solar panels ensure energy-efficient living.
The living area feels warm and inviting thanks to the thoughtful color palette and the marble fireplaces. There is a cozy sitting area with a bay window and a lovely dining area at the rear. The new kitchen-diner is completely up to date and equipped with a natural stone countertop, wine climate cabinet, Quooker tap, and modern Siemens built-in appliances. From here, French doors lead to the beautifully landscaped west-facing garden with a storage shed and rear access. The garden was designed in 2024 by Hoveniersbedrijf De Rooij (recently named the Most Sustainable Landscaping Company in the Netherlands). Great care was taken to encourage local biodiversity, including raspberries, strawberries, various berry bushes, and a selection of herbs. In summer, the garden truly comes to life and attracts many birds, bees, and butterflies.
The first floor features three bedrooms and a modern bathroom with a shower, toilet, and washbasin. Everything is finished with high-quality materials in a calm and timeless style.
On the second floor there are two spacious bedrooms, both with access to the second bathroom with a shower, toilet, and connection for a washing machine and dryer.
The location is ideal: quiet and green, yet central. Clivialaan is peaceful and within walking distance of local shops and several restaurants. You can grab a coffee or a nice lunch at Côte, just around the corner. By bike, you can reach the Binnenweg shopping street in Heemstede within a few minutes, and the vibrant center of Haarlem is about ten minutes away. The Heemstede-Aerdenhout intercity station is approximately a four-minute bike ride away, providing excellent connections to cities such as Amsterdam, Leiden, and The Hague, as well as Schiphol Airport. There are also several primary and secondary schools in the immediate vicinity. Within twenty minutes by bike, you can cycle through the dunes to the beach of Bloemendaal or Zandvoort.
Good to know:
* Turn-key home
* Energy label B
* 12 solar panels
* 5 bedrooms and 2 bathrooms
* Renovated in 2021
* Exterior painting in 2022
* Lovely garden with shed and rear access
* Heemstede/Aerdenhout station: approx. 8 minutes walking distance
* Shops on Zandvoortselaan: approx. 5 minutes walking distance
* Binnenweg shopping street: approx. 5 minutes by bike
* Zandvoort beach: approx. 20 minutes by bike
* Transfer in consultation
Ground floor
Living room en suite with two fireplaces and a bay window, featuring a beautiful solid herringbone parquet floor (light oak). The modern, luxurious open kitchen has a natural stone countertop and various Siemens built-in appliances, including a wine climate cabinet, Quooker tap, refrigerator, freezer, oven, combi-oven, and induction cooktop. From the kitchen, both a garden door and French doors provide access to the garden.
First floor
Spacious U-shaped landing with built-in cupboard. Two bedrooms at the front. Master bedroom at the rear with a modern en-suite bathroom featuring a freestanding bathtub. There is also a separate modern bathroom with a shower, toilet, and washbasin.
Second floor
Landing, large bedroom at the rear with a spacious dormer window; bedroom at the front with dormer window, roof window, and skylight. Both rooms have access to the second bathroom with toilet, washbasin, shower, and washing machine/dryer setup.
In short: a move-in-ready family home in a fantastic location in the Bloemenbuurt.
Floor plans
Features
General
Energy
Area and volume
Specs
Cadastral information
Layout

Centrum
All neighborhood infoAmenities nearby
single
no kids
with kids
0 - 14 year
15 - 24 year
25 - 44 year
45 - 64 year
65+ year
tussenwoning
hoekwoning
twee-onder-een-kap
vrijstaand
appartementen
Photo & Video