
Heemstede
Timorstraat 52

Eric Liefveld
Description
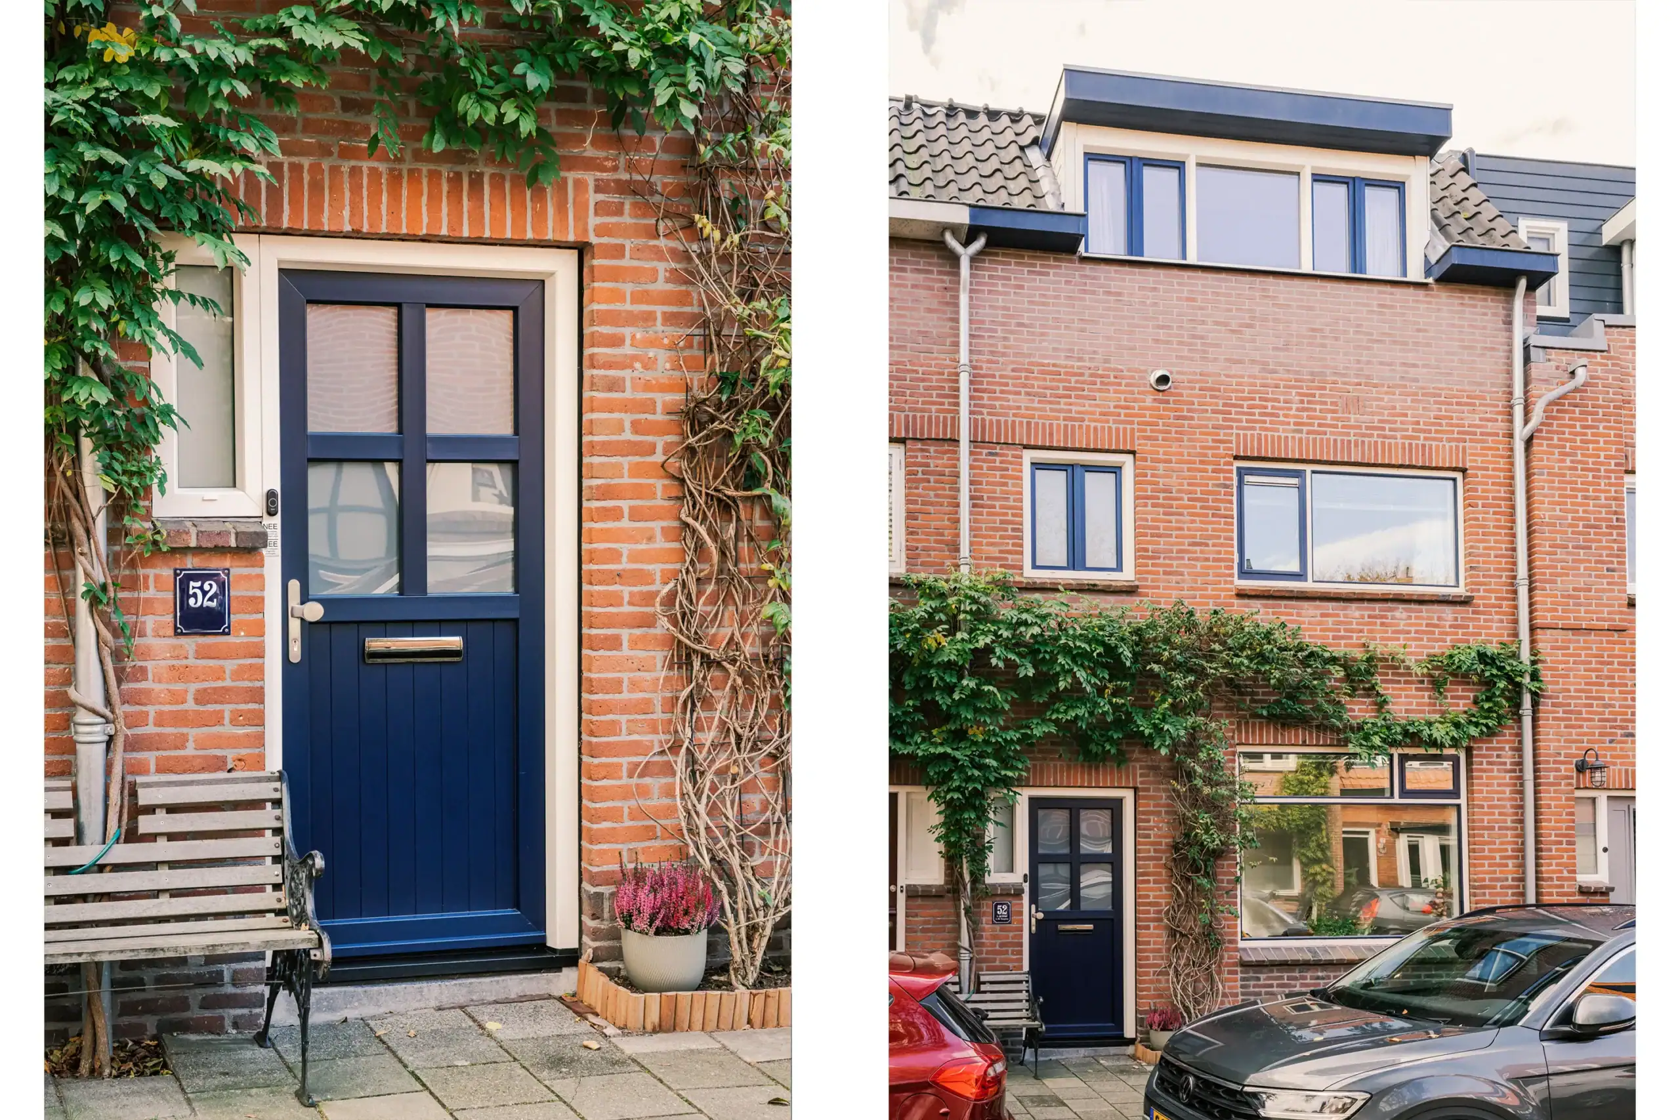
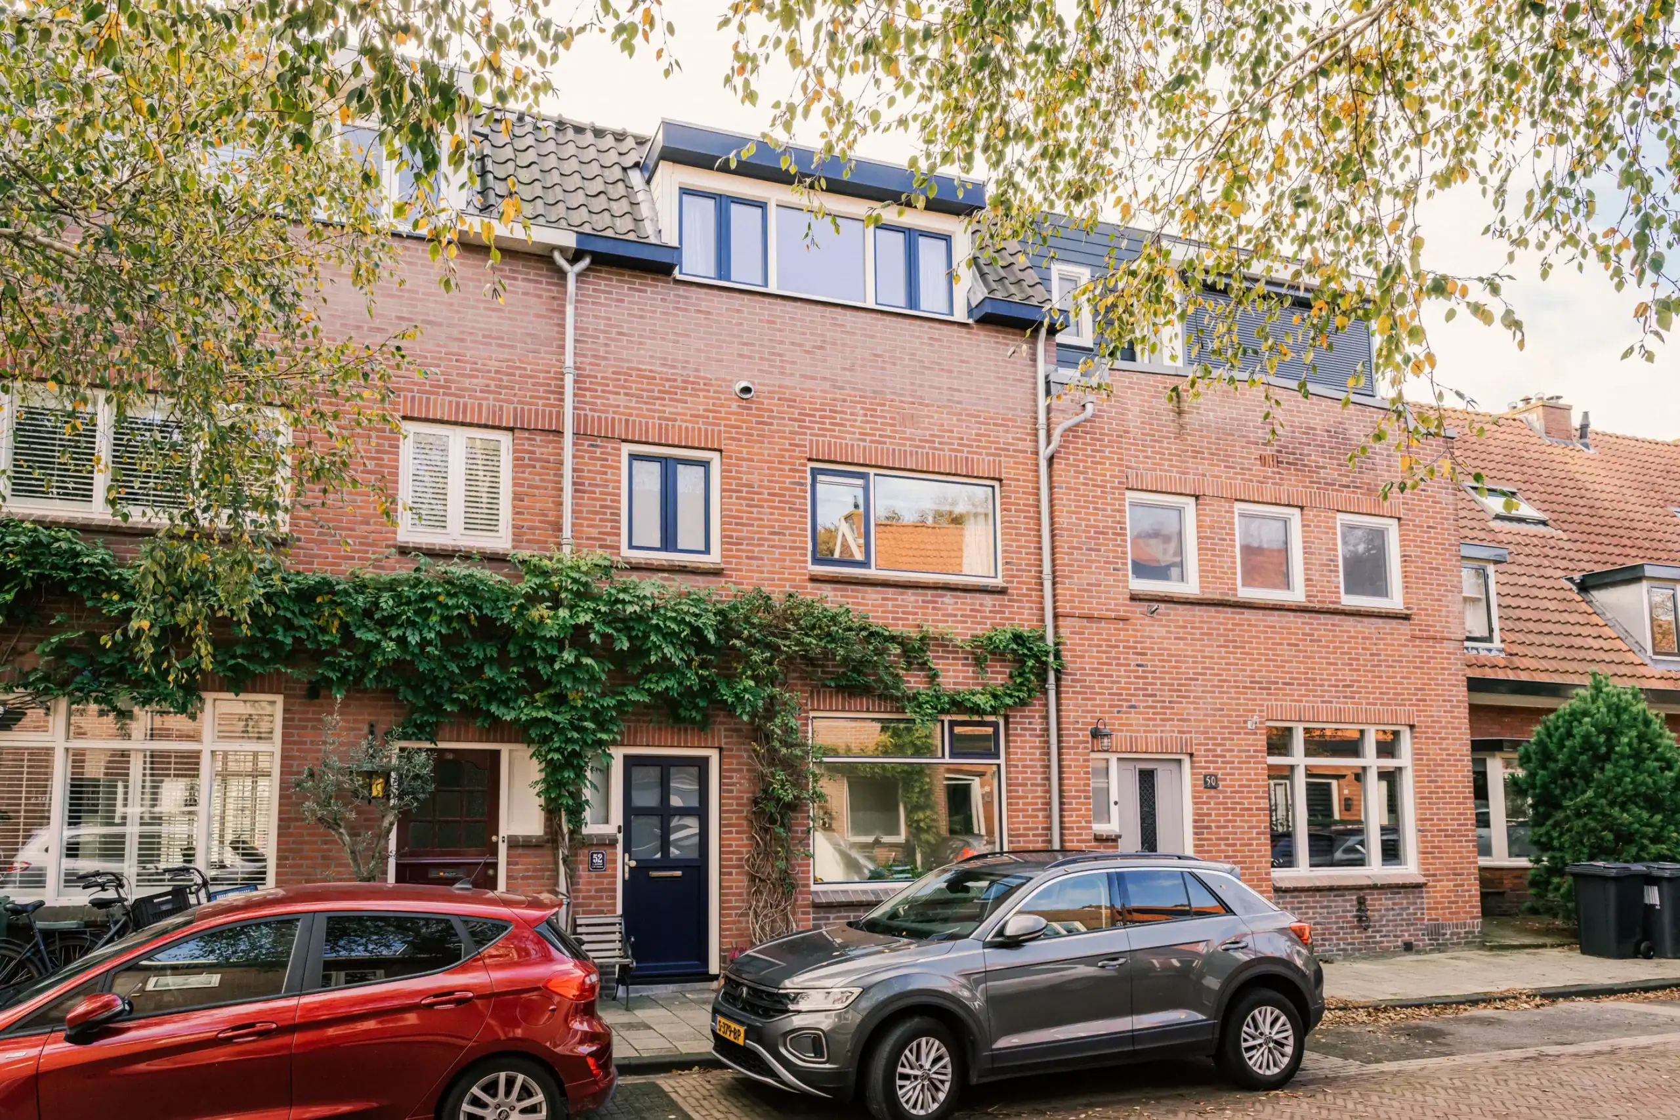
A stylish 1930s family home with plenty of room for family life! An extended living area with a modern open-plan kitchen, four spacious bedrooms, a delightful south-west-facing garden and an energy rating of A. Renovated and extended in 2021, with its original character retained. The location? A quiet, family-friendly neighbourhood in Heemstede, close to schools, shops and Groenendaal woodland.
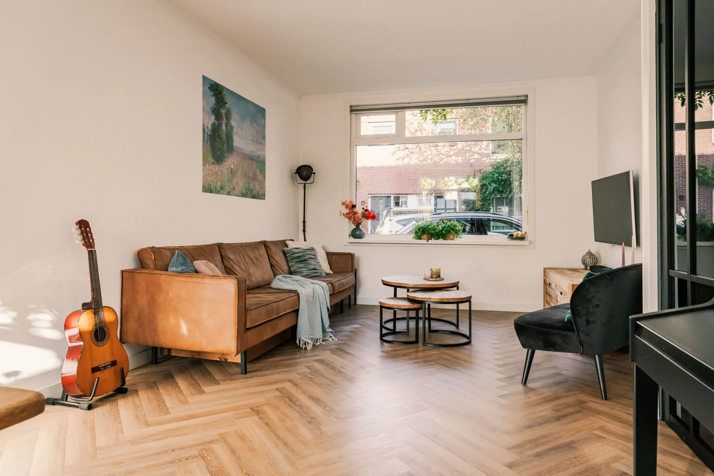
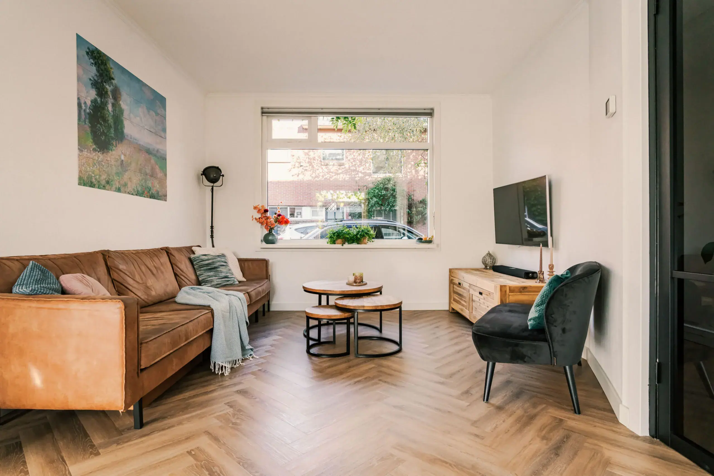
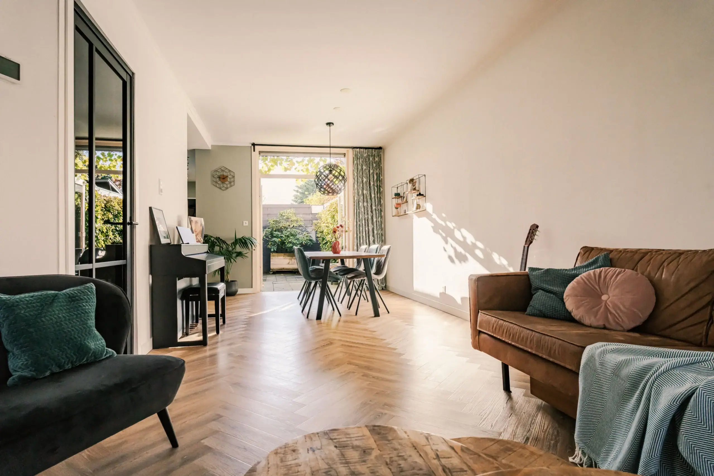
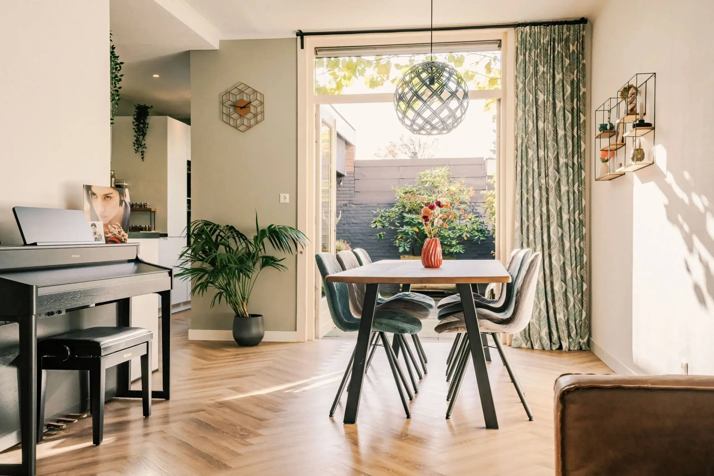
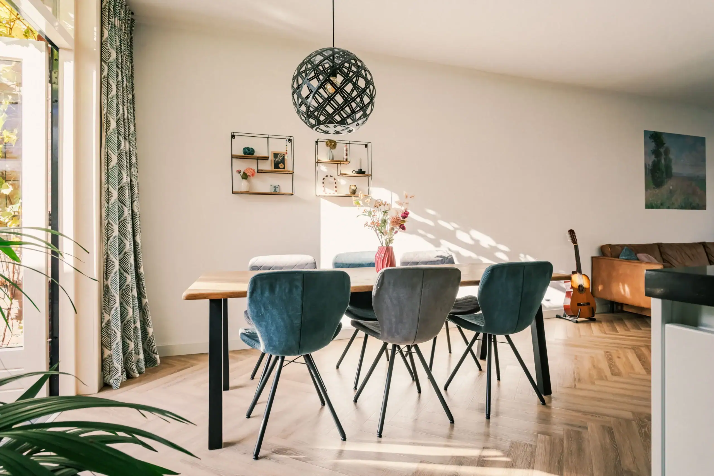
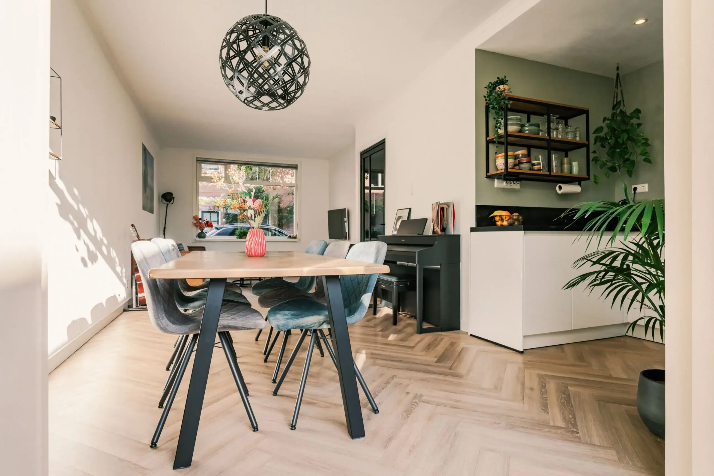
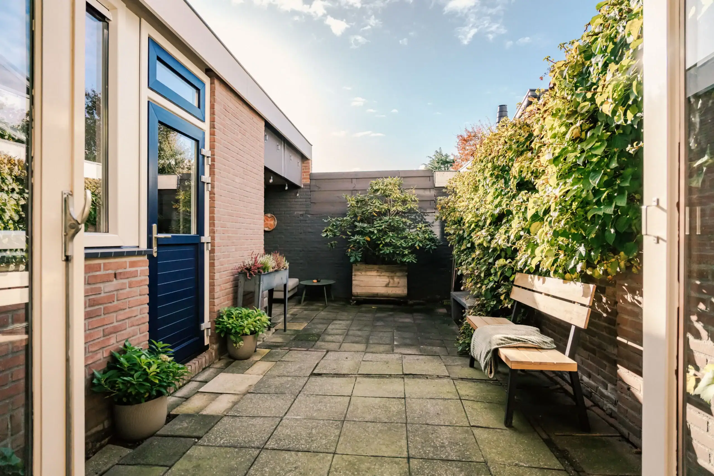
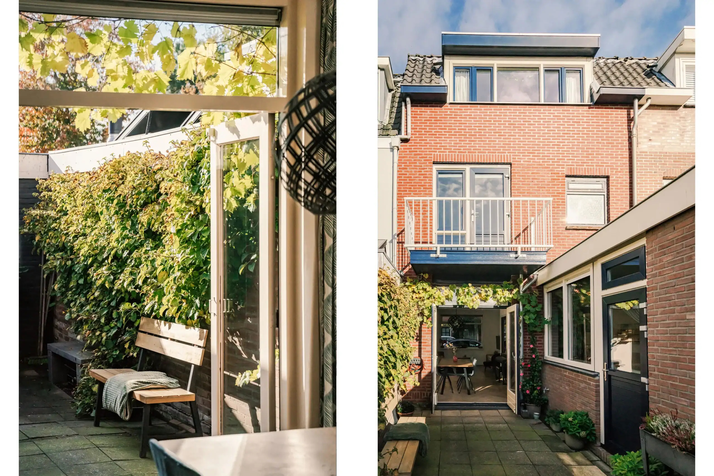
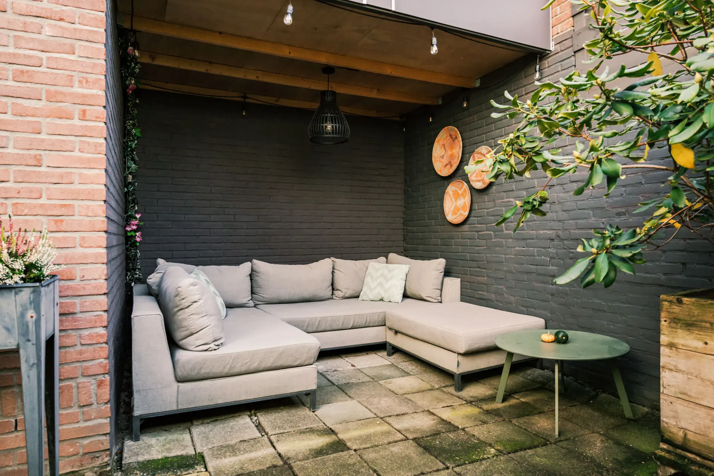
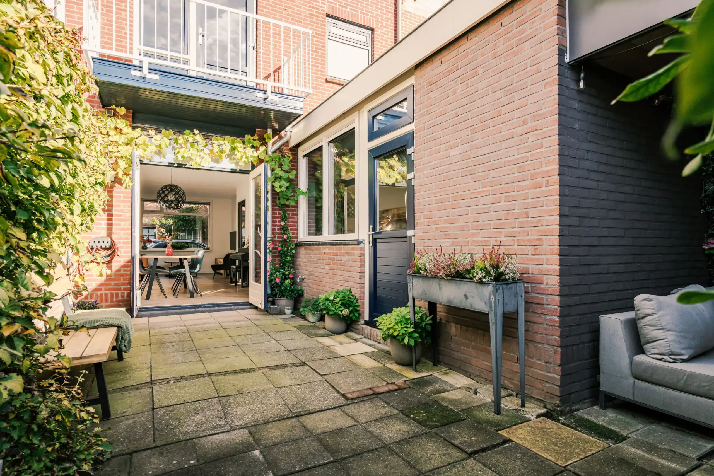
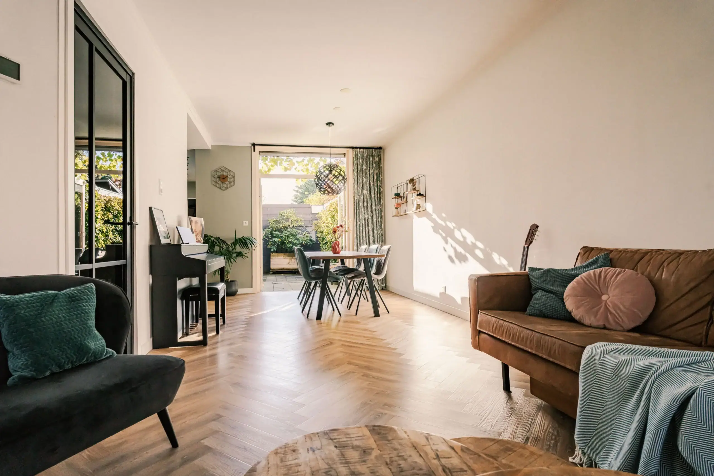
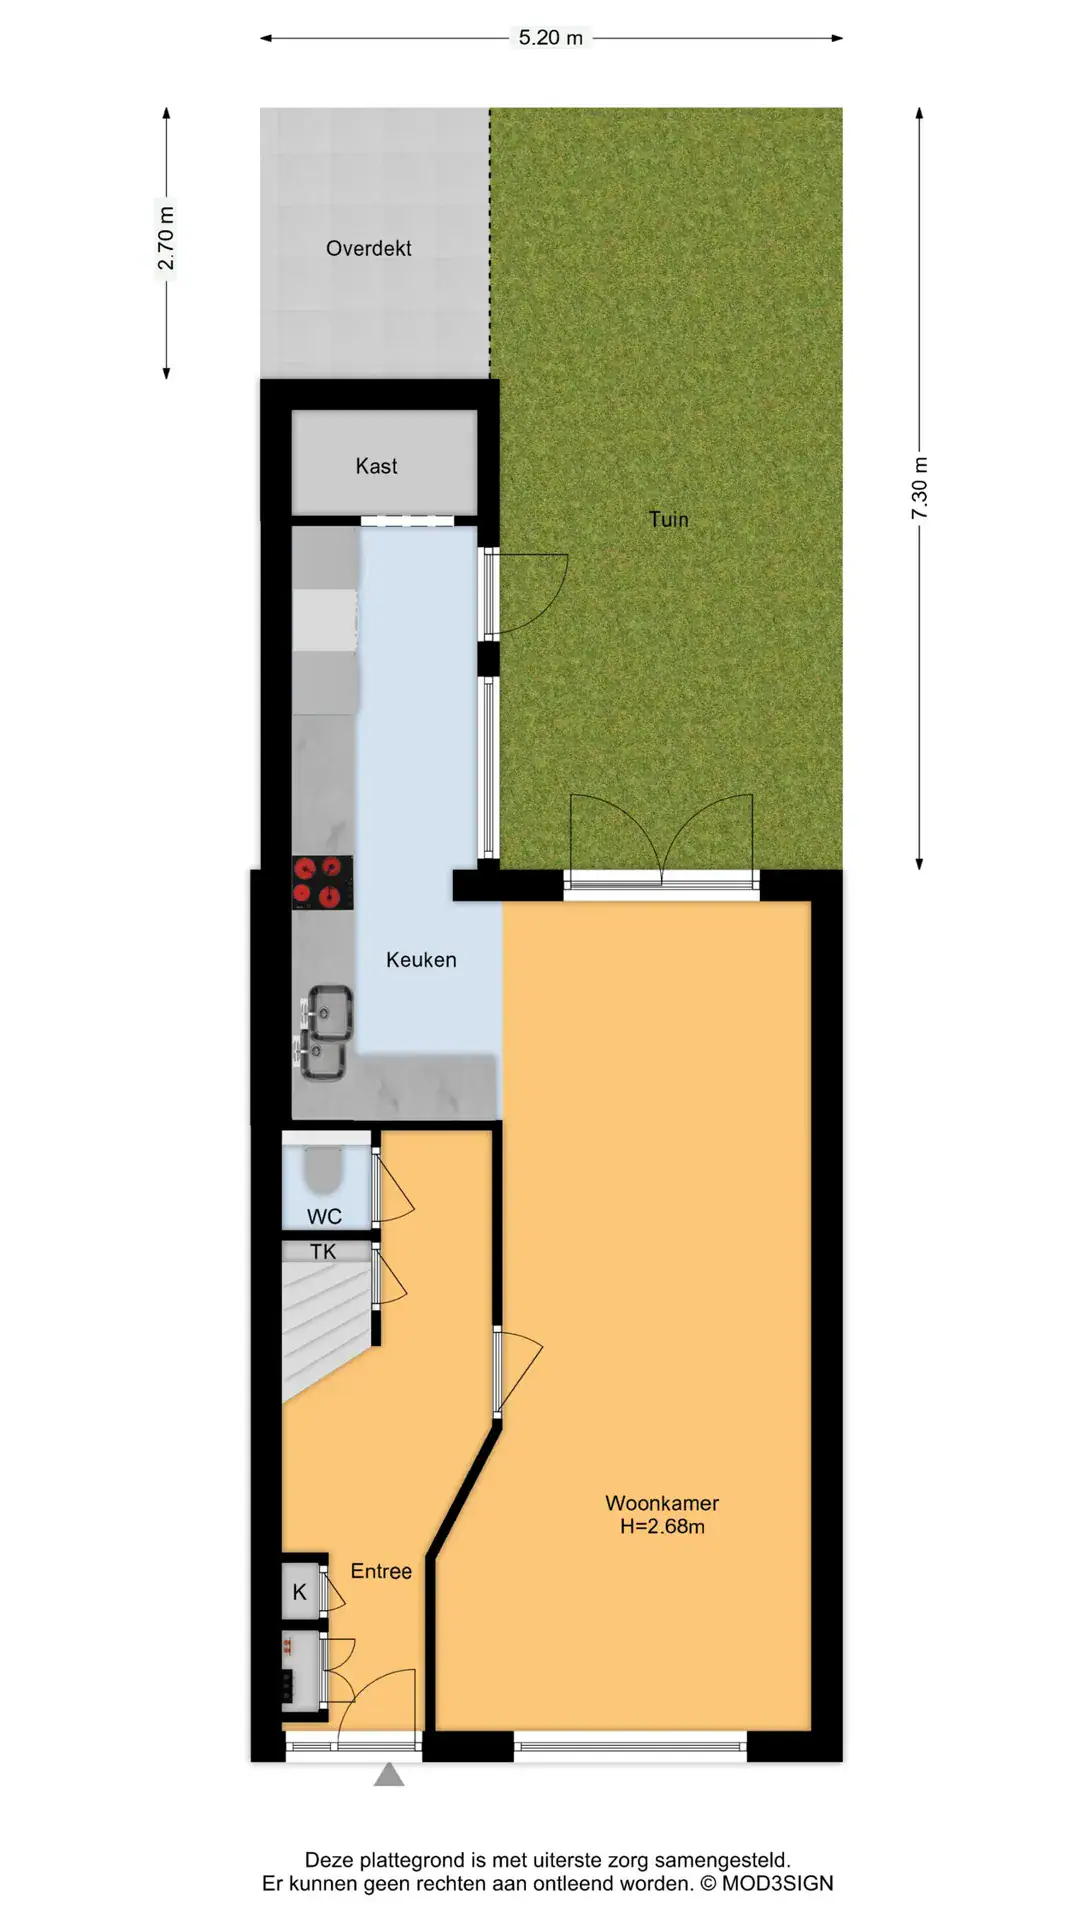
This lovely family home was thoughtfully modernised and extended in 2021. Authentic 1930s features lend the property character, while the modern kitchen, updated bathroom and ground-floor underfloor heating provide contemporary comfort. The living room has ample space for a cosy sitting area at the front and a generous dining area overlooking the garden. French doors connect the living space to the sunny south-west-facing rear garden, where a covered seating area offers a lovely sheltered spot to relax outdoors.
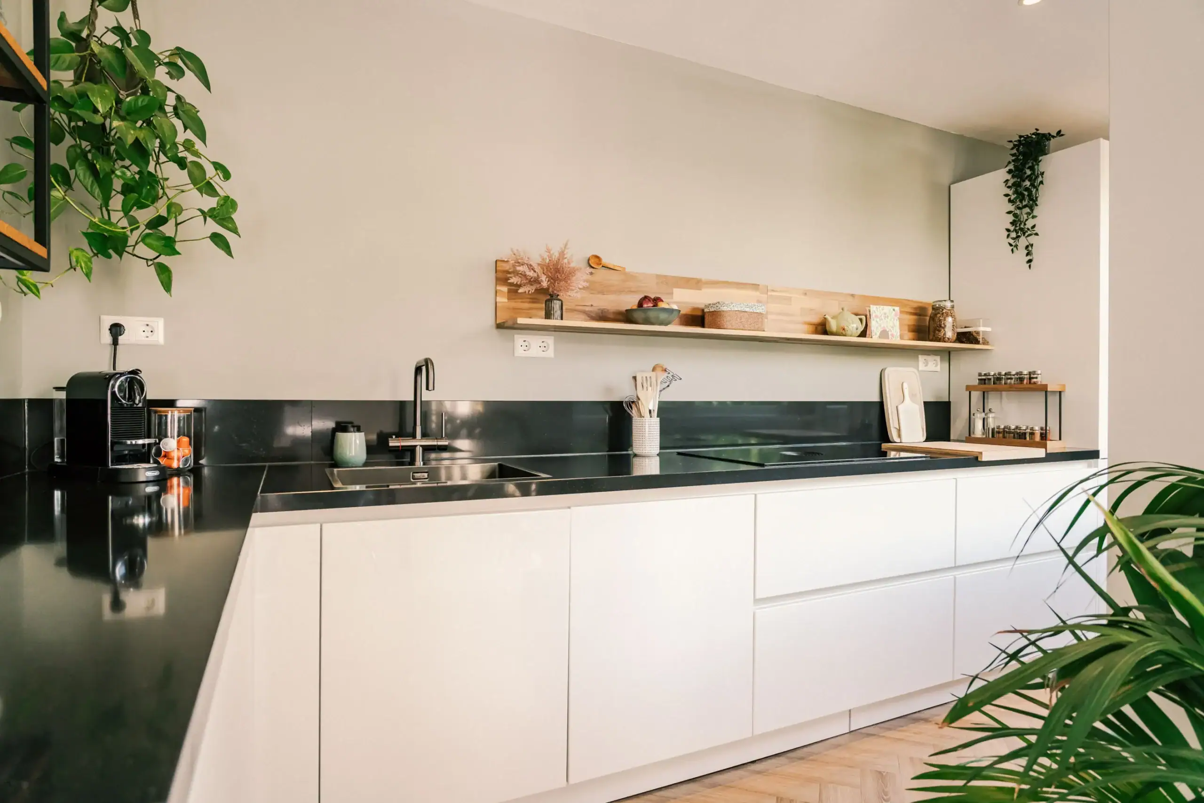
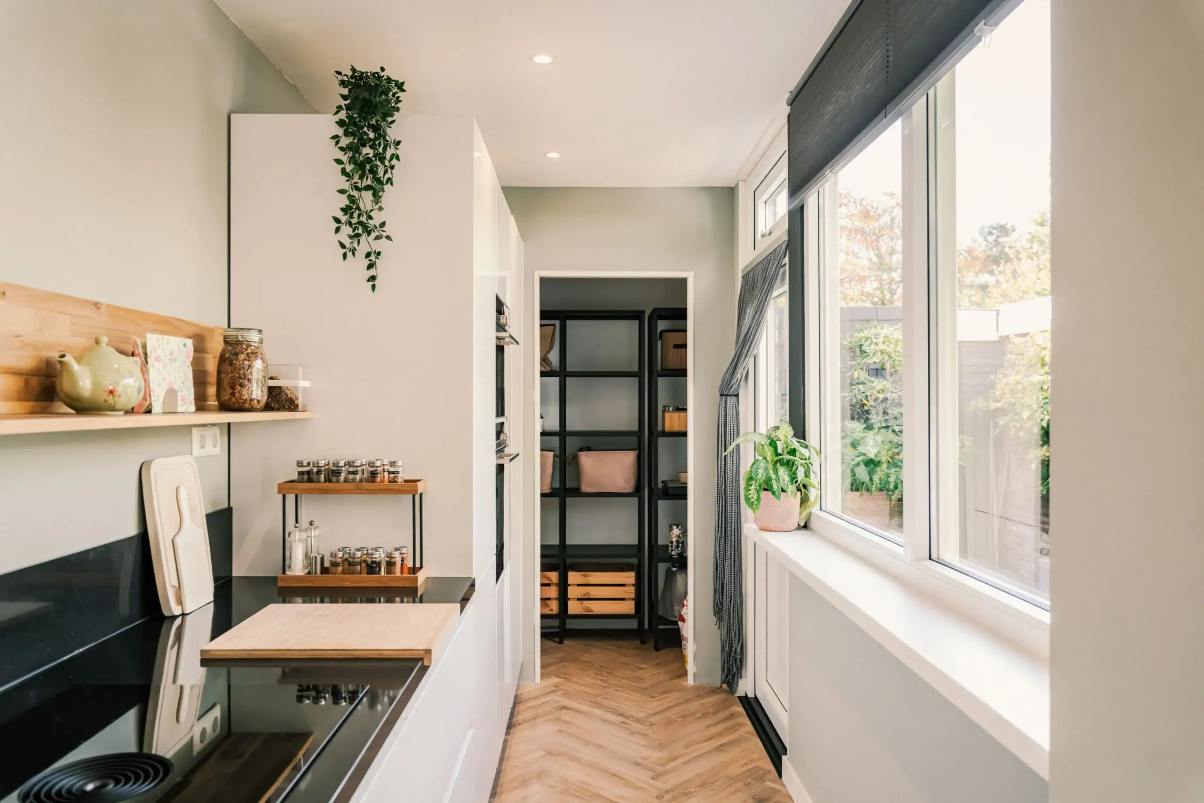
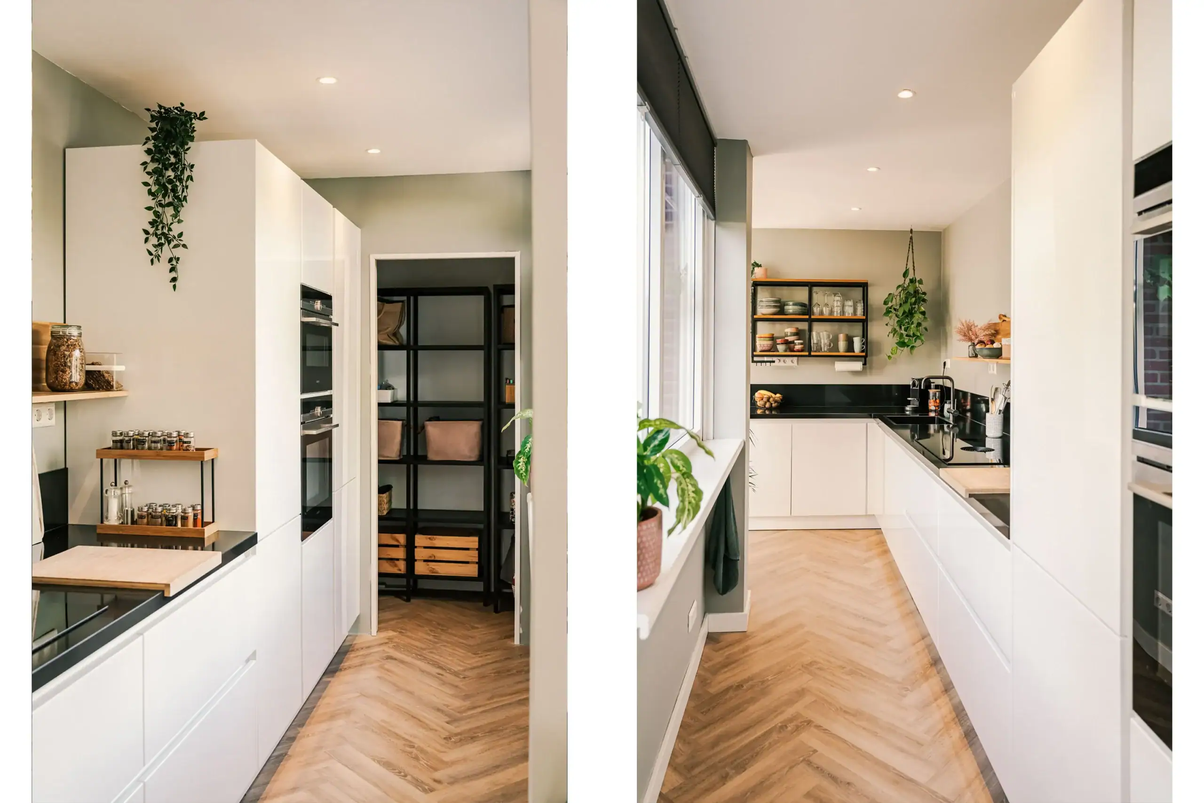
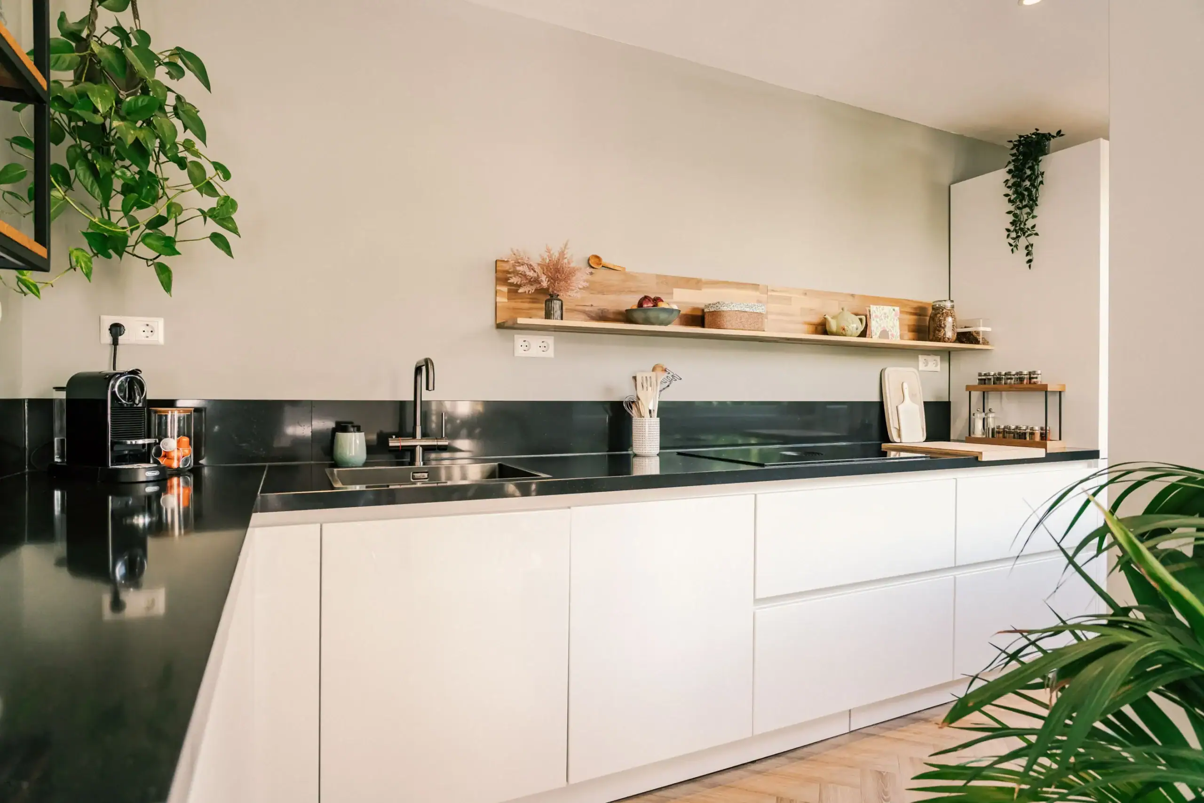
The modern open-plan kitchen occupies the extension: a welcoming place to cook while staying connected to the living area. The L-shaped kitchen features a BORA induction hob, Quooker tap, Siemens combination steam oven, combination microwave/oven, and a large fridge and freezer. An adjoining storeroom provides practical space for provisions and cleaning supplies. The kitchen also offers direct access to the garden. Facing south-west, the garden is a wonderful place to enjoy the sunshine after school or work. The covered seating area provides shelter, with additional storage for garden cushions close at hand.
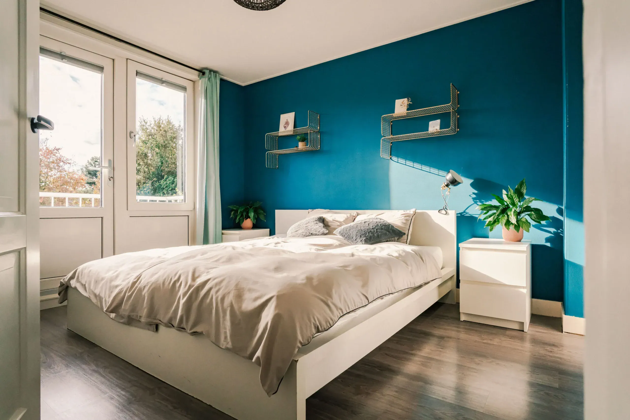
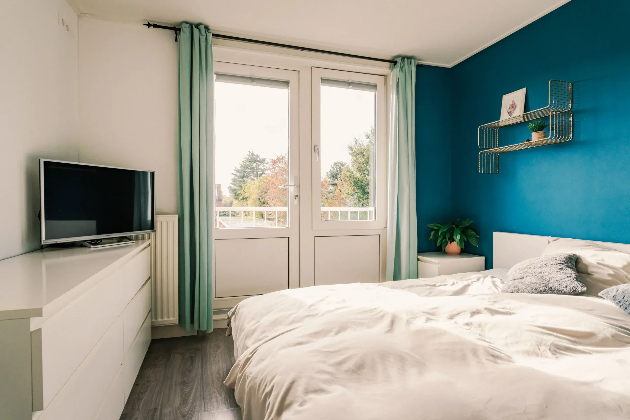
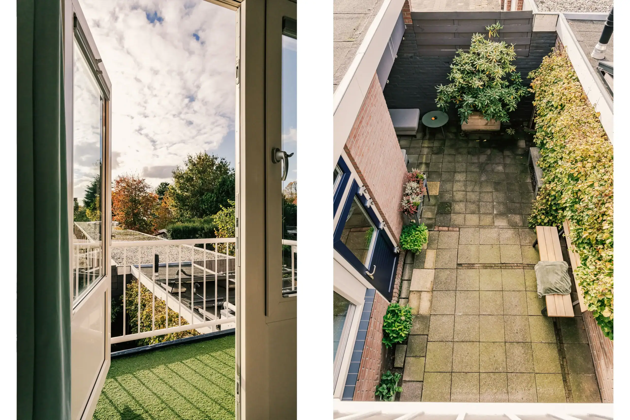
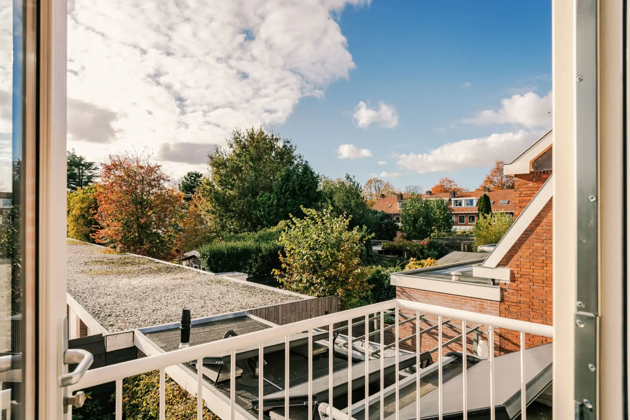
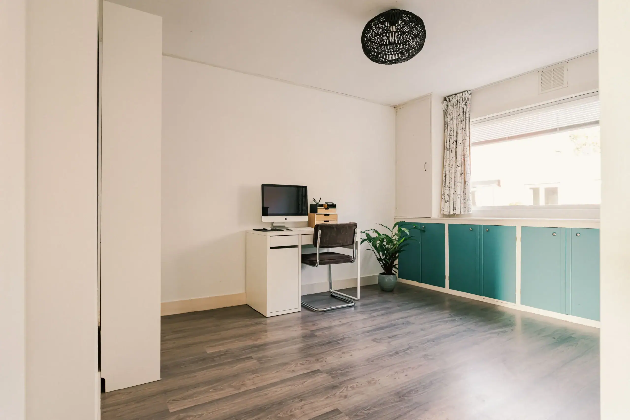
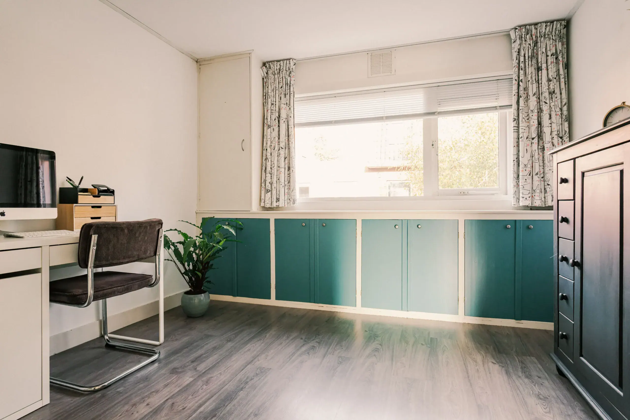
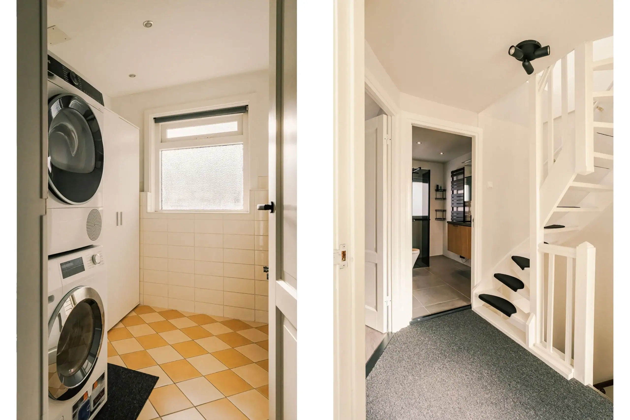
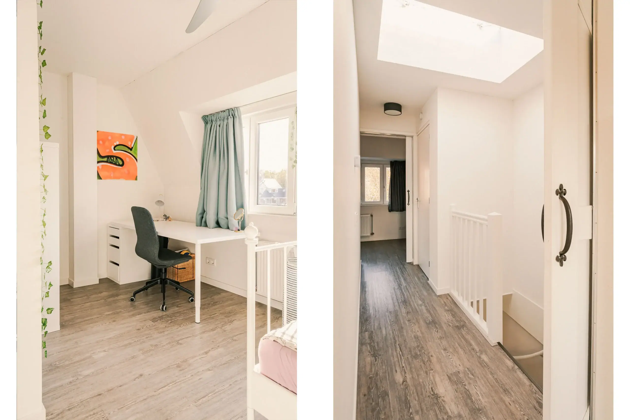
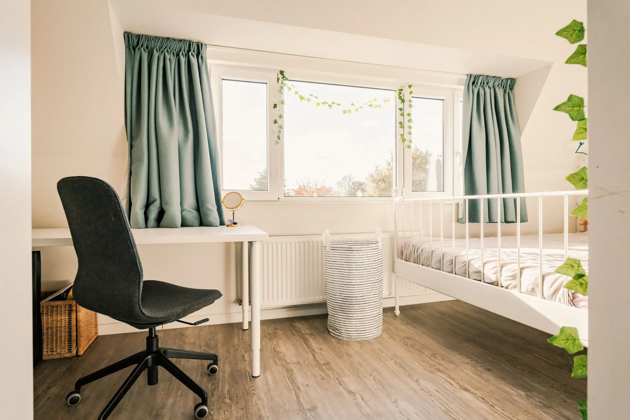
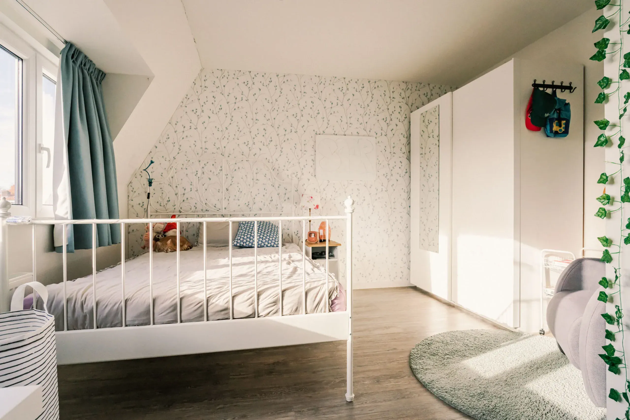
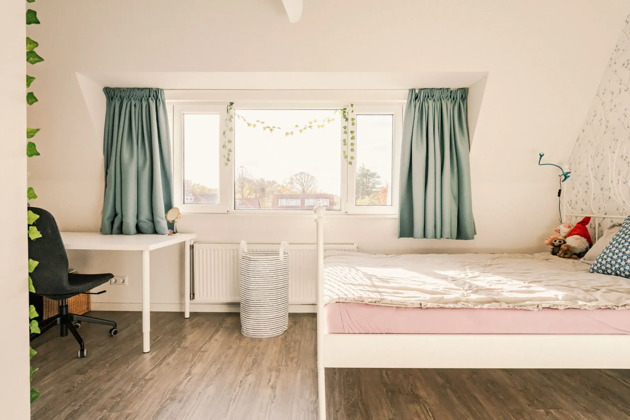
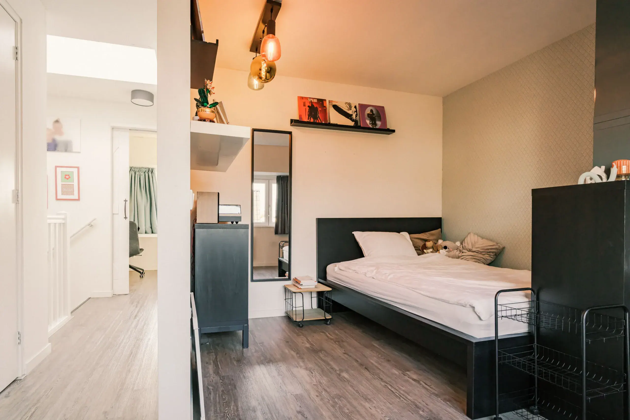
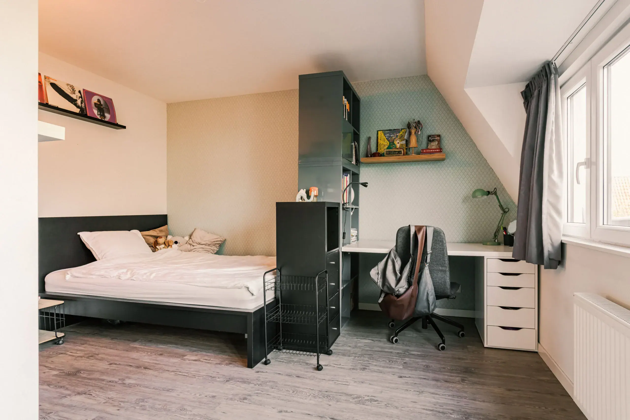
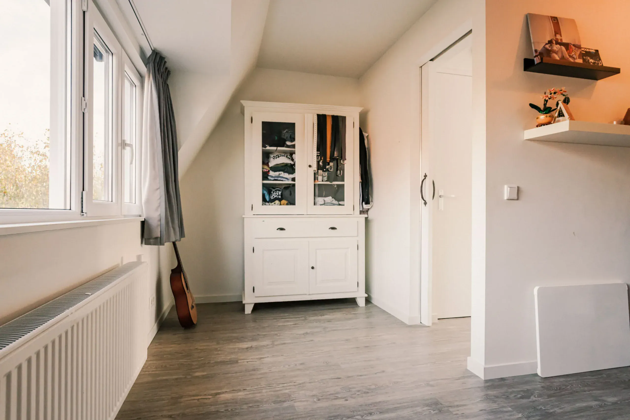
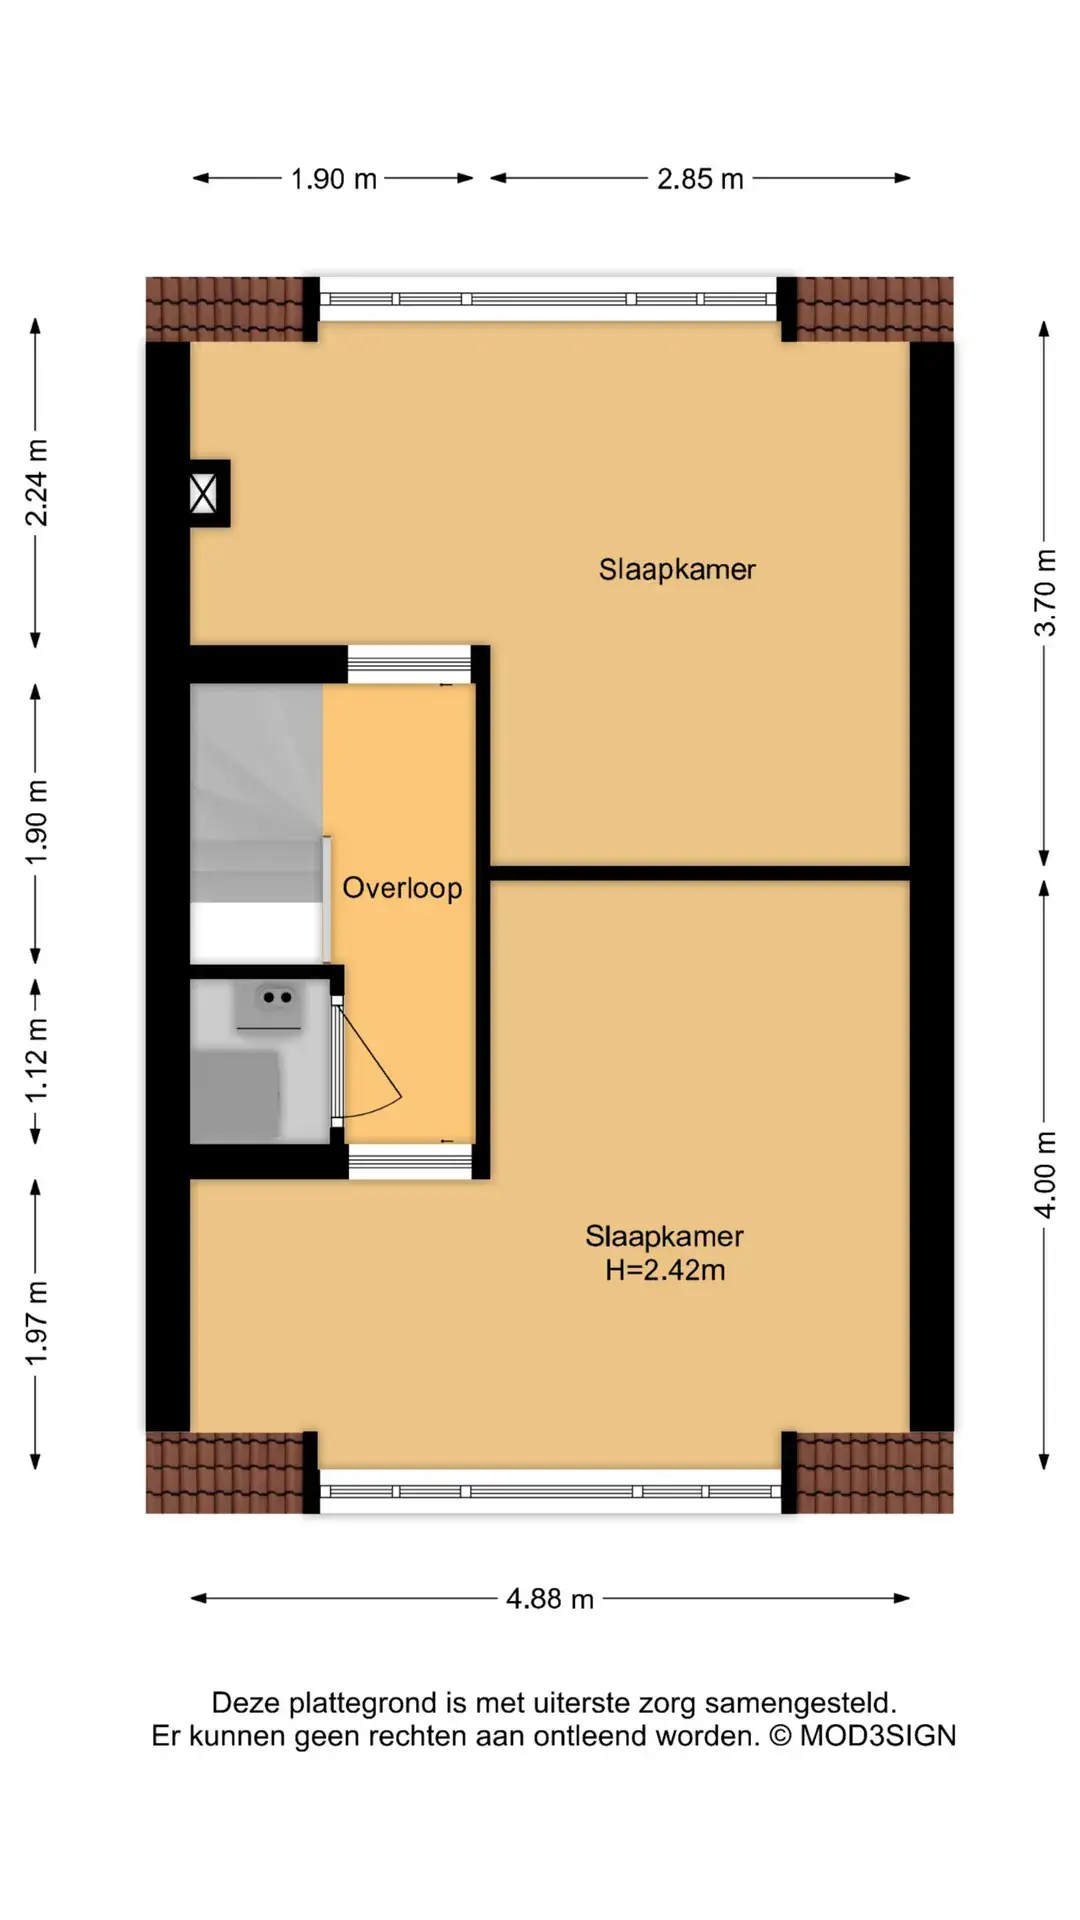
The upper floors are equally well laid out. Four spacious bedrooms, a modern bathroom and a separate laundry room make this a comfortable family home. The bright rear bedroom on the first floor has French doors opening onto a balcony. On the second floor, dormer windows bring extra light and space to both bedrooms. Ideal rooms for children, guests or a quiet home office.
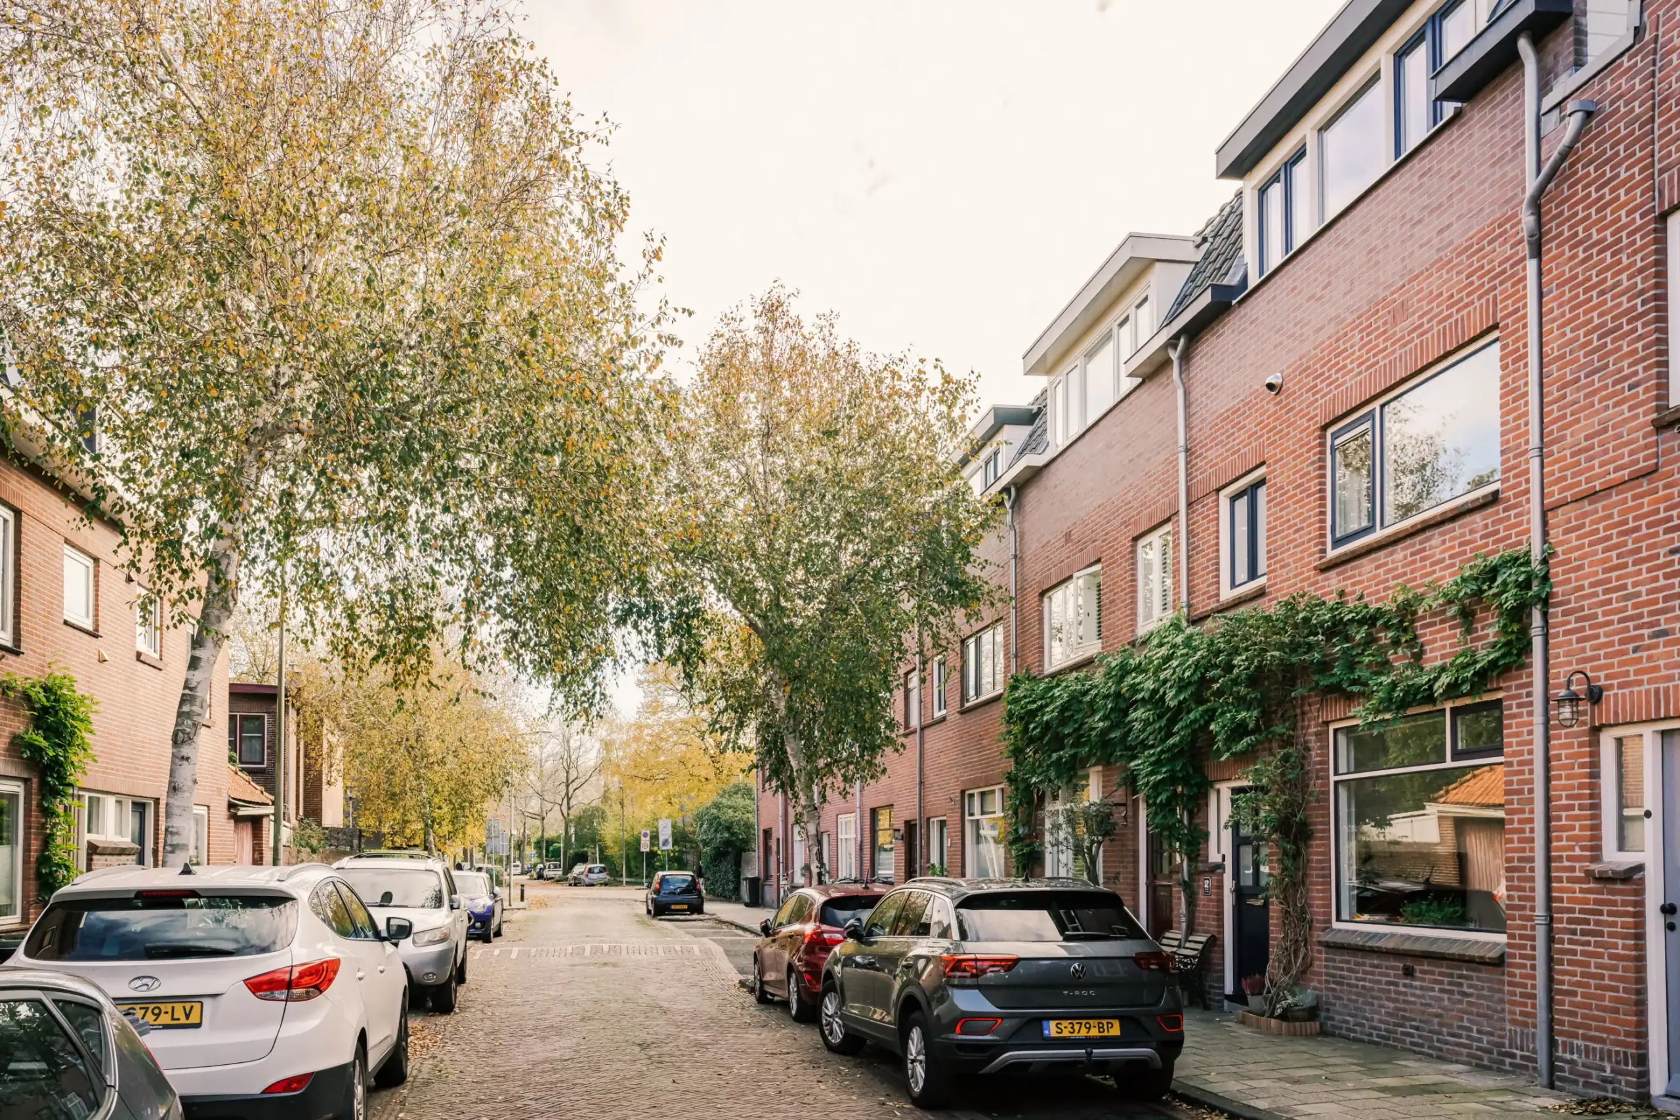
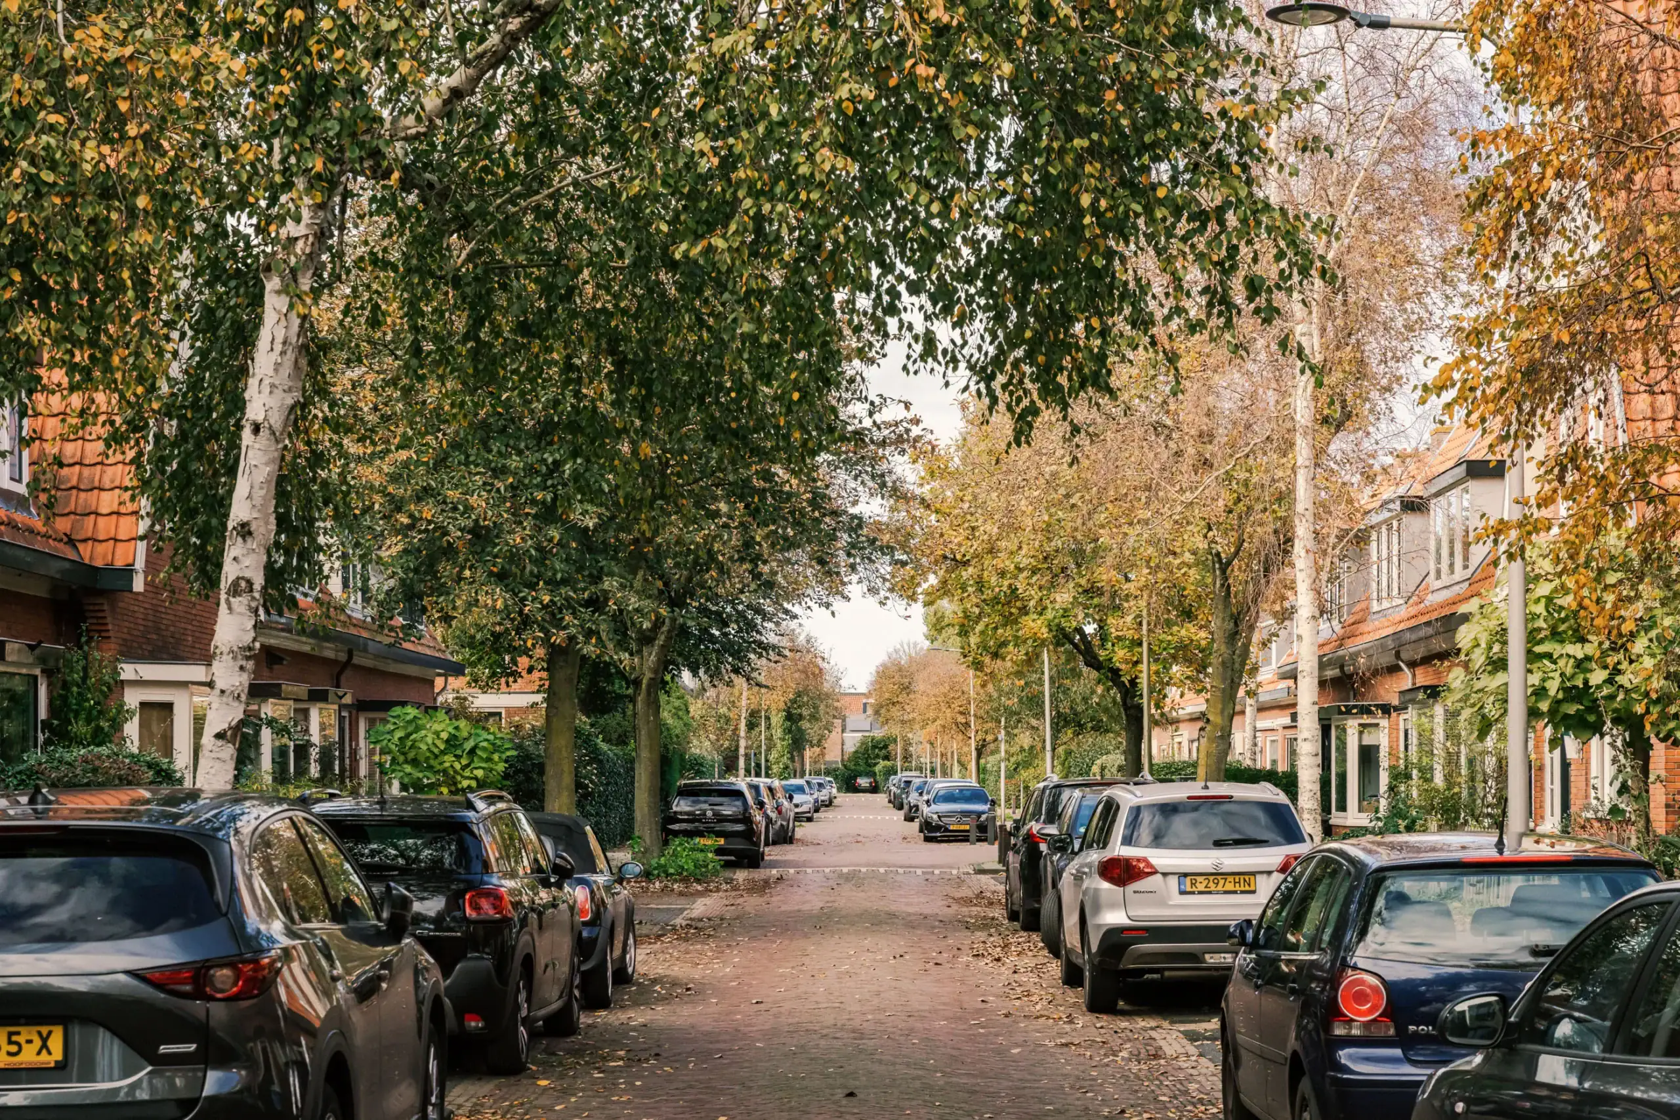
The surroundings suit the house perfectly: peaceful, welcoming and family-friendly. Children still play in the street here and meet on the small green on the corner. Everyday amenities are close by in the centre of Oud-Heemstede, including the bakery and Menno delicatessen. Several primary schools and Groenendaal woodland are also nearby, with plenty of sports facilities in the area. The inviting shops along Raadhuisstraat and Binnenweg are within walking distance or a short cycle ride. Both Haarlem’s vibrant city centre and the beach are easily reached by bicycle. The property is also conveniently situated for road connections towards Schiphol Airport, Amsterdam, Leiden and The Hague.
Good to know:
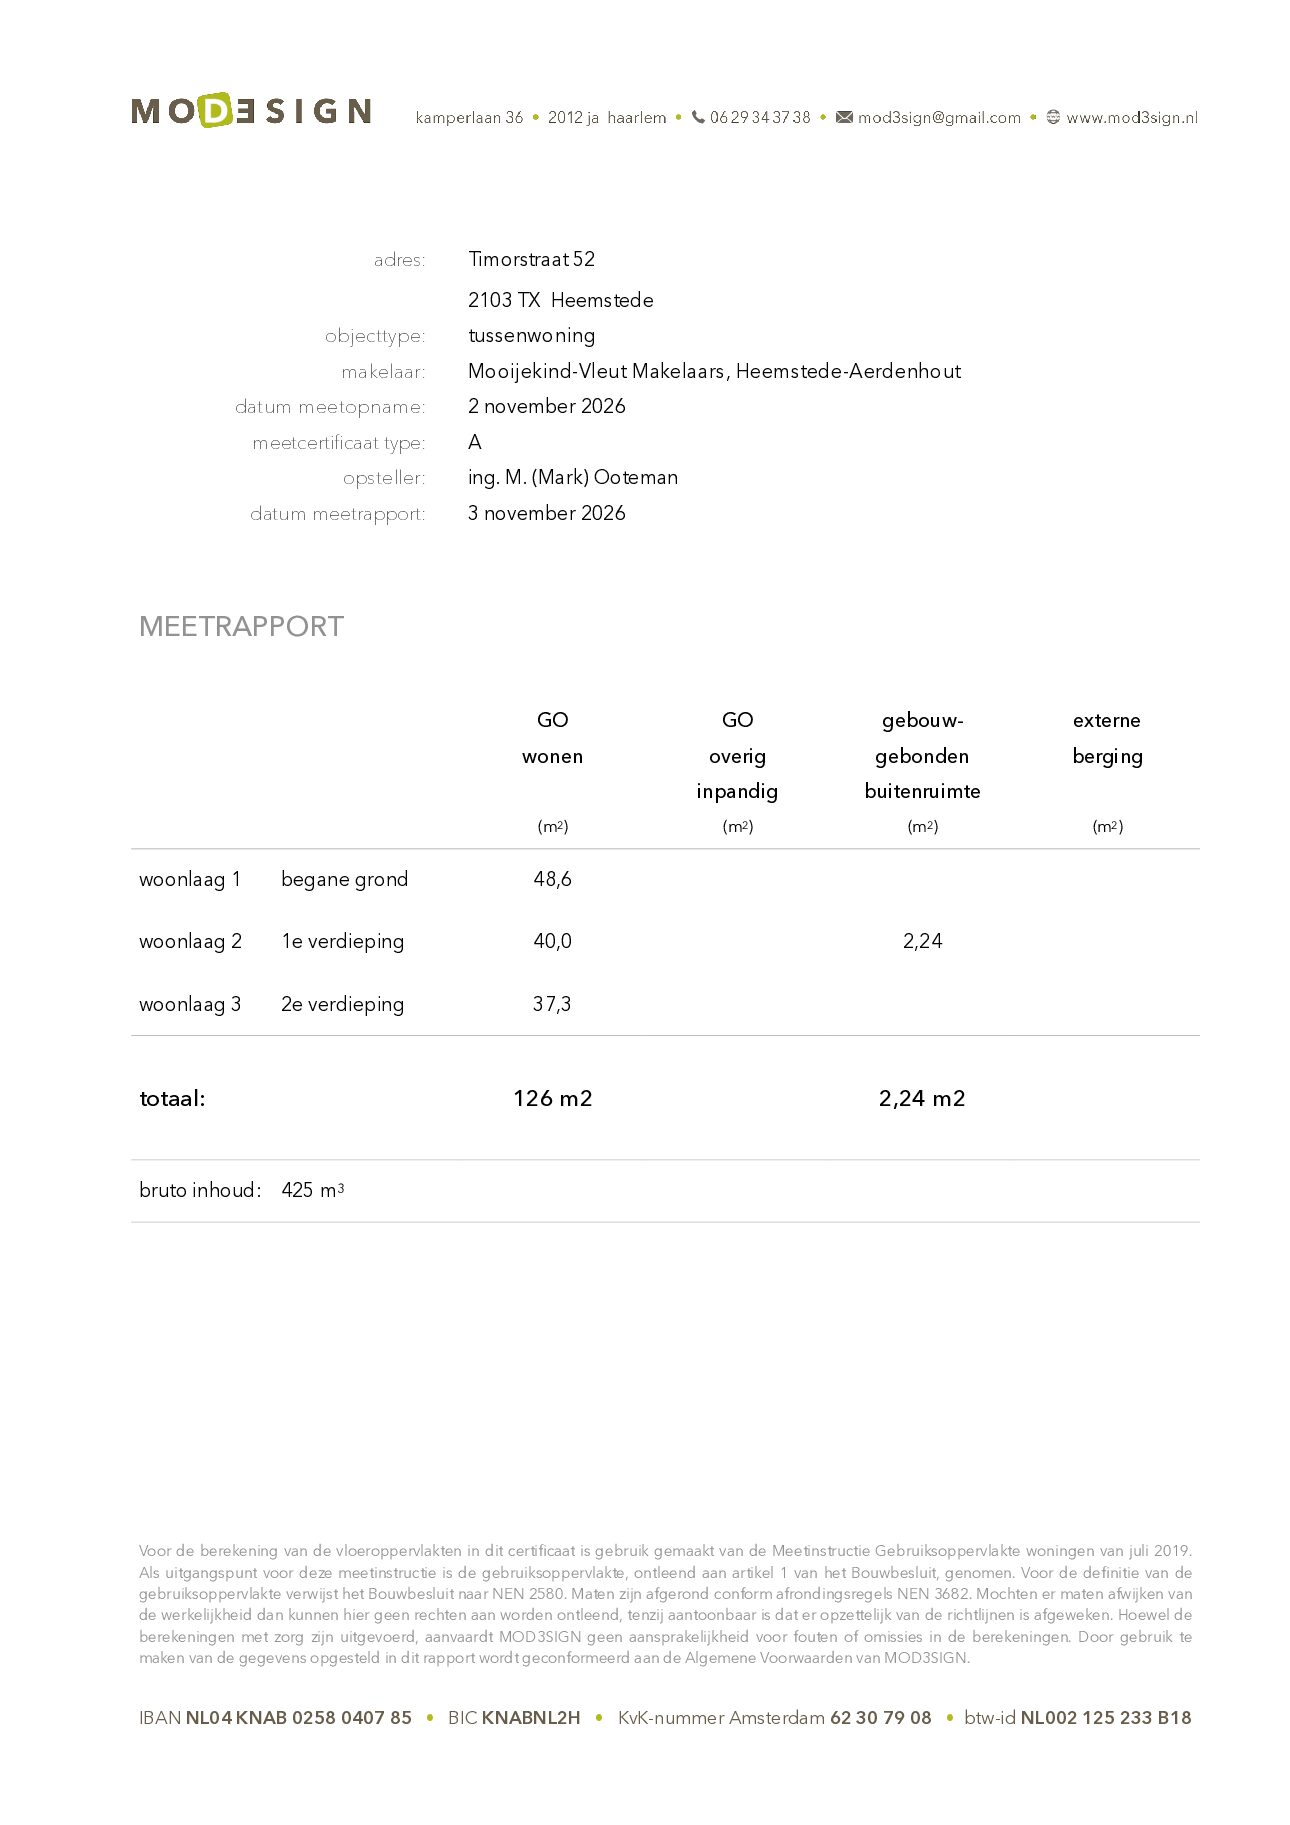
* Living area: 126 m²
* Built in 1930, with authentic period features
* Energy rating A: cavity wall, roof and floor insulation; fitted with HR(+) high-performance double glazing
* Extension, kitchen, bathroom and electrical installations updated in 2021
* Underfloor heating on the ground floor; electric underfloor heating in the bathroom
* External brickwork cleaned, repointed and treated with a water-repellent coating
* On-street public parking, with no permit required
* Welcoming, family-friendly neighbourhood
* Raadhuisstraat and Binnenweg shopping streets: 5 minutes by bicycle
* Haarlem city centre: 15 minutes by bicycle
* Zandvoort beach: 30 minutes by bicycle
* Completion date by agreement
Ground floor
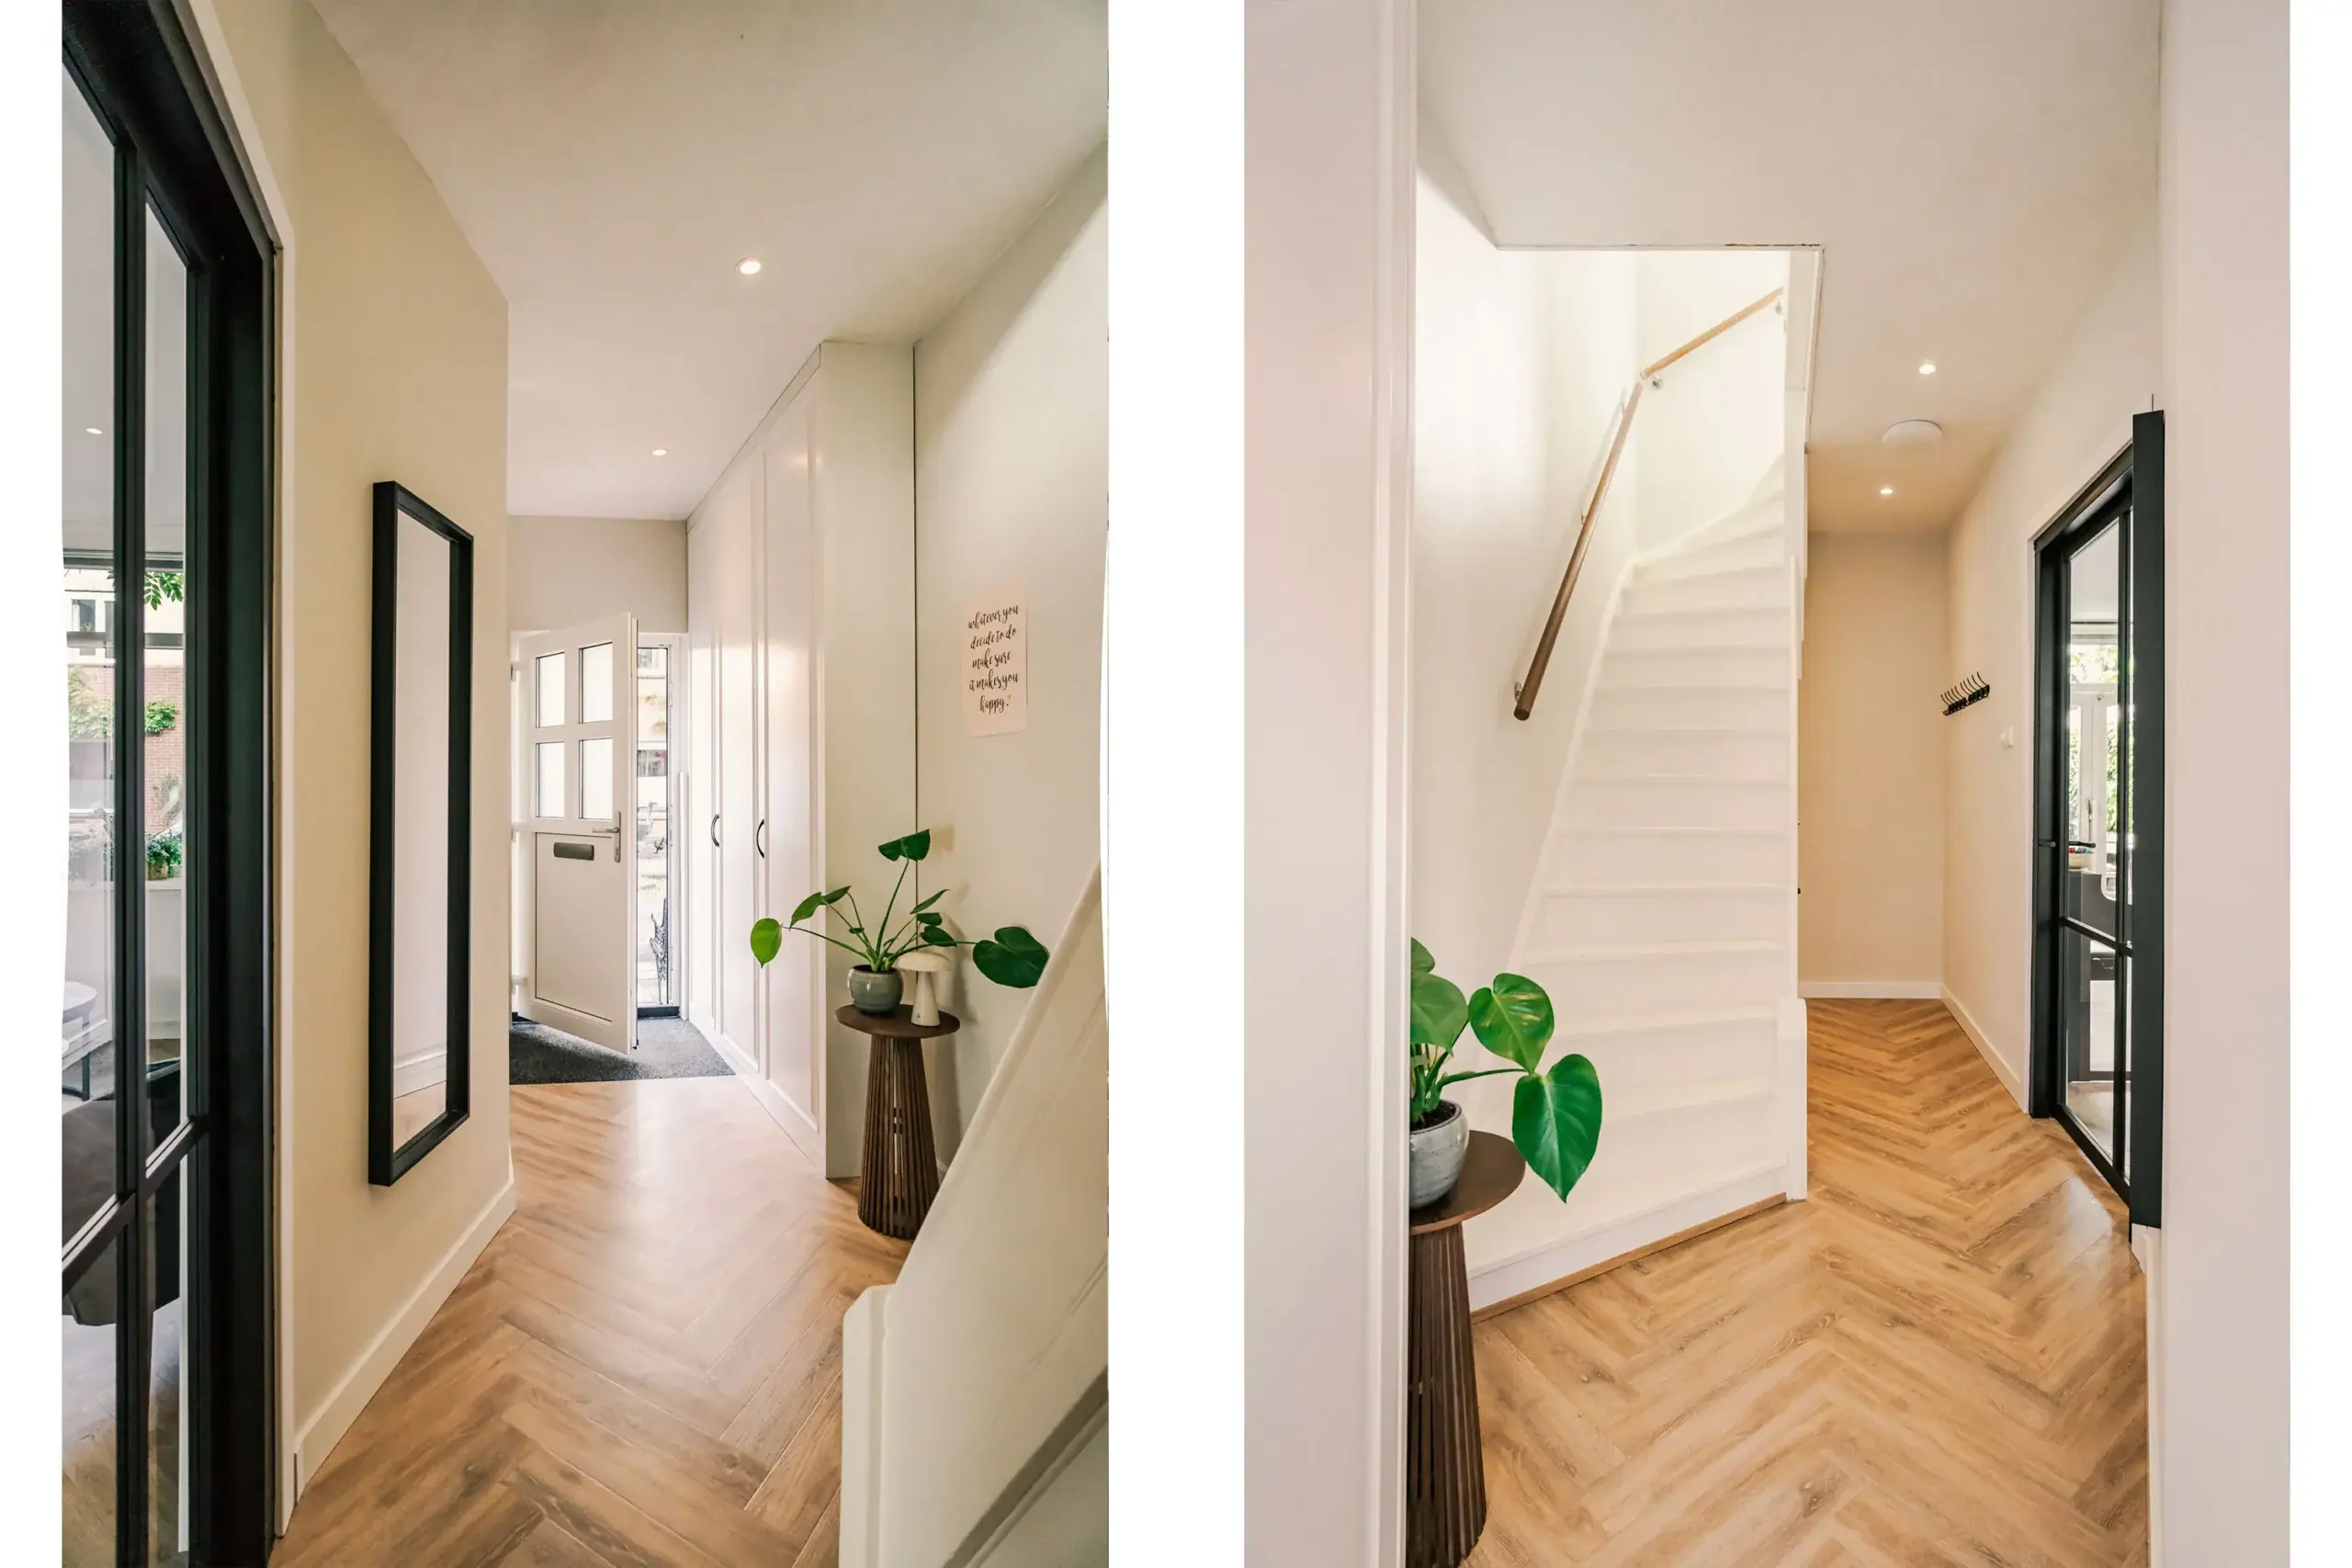
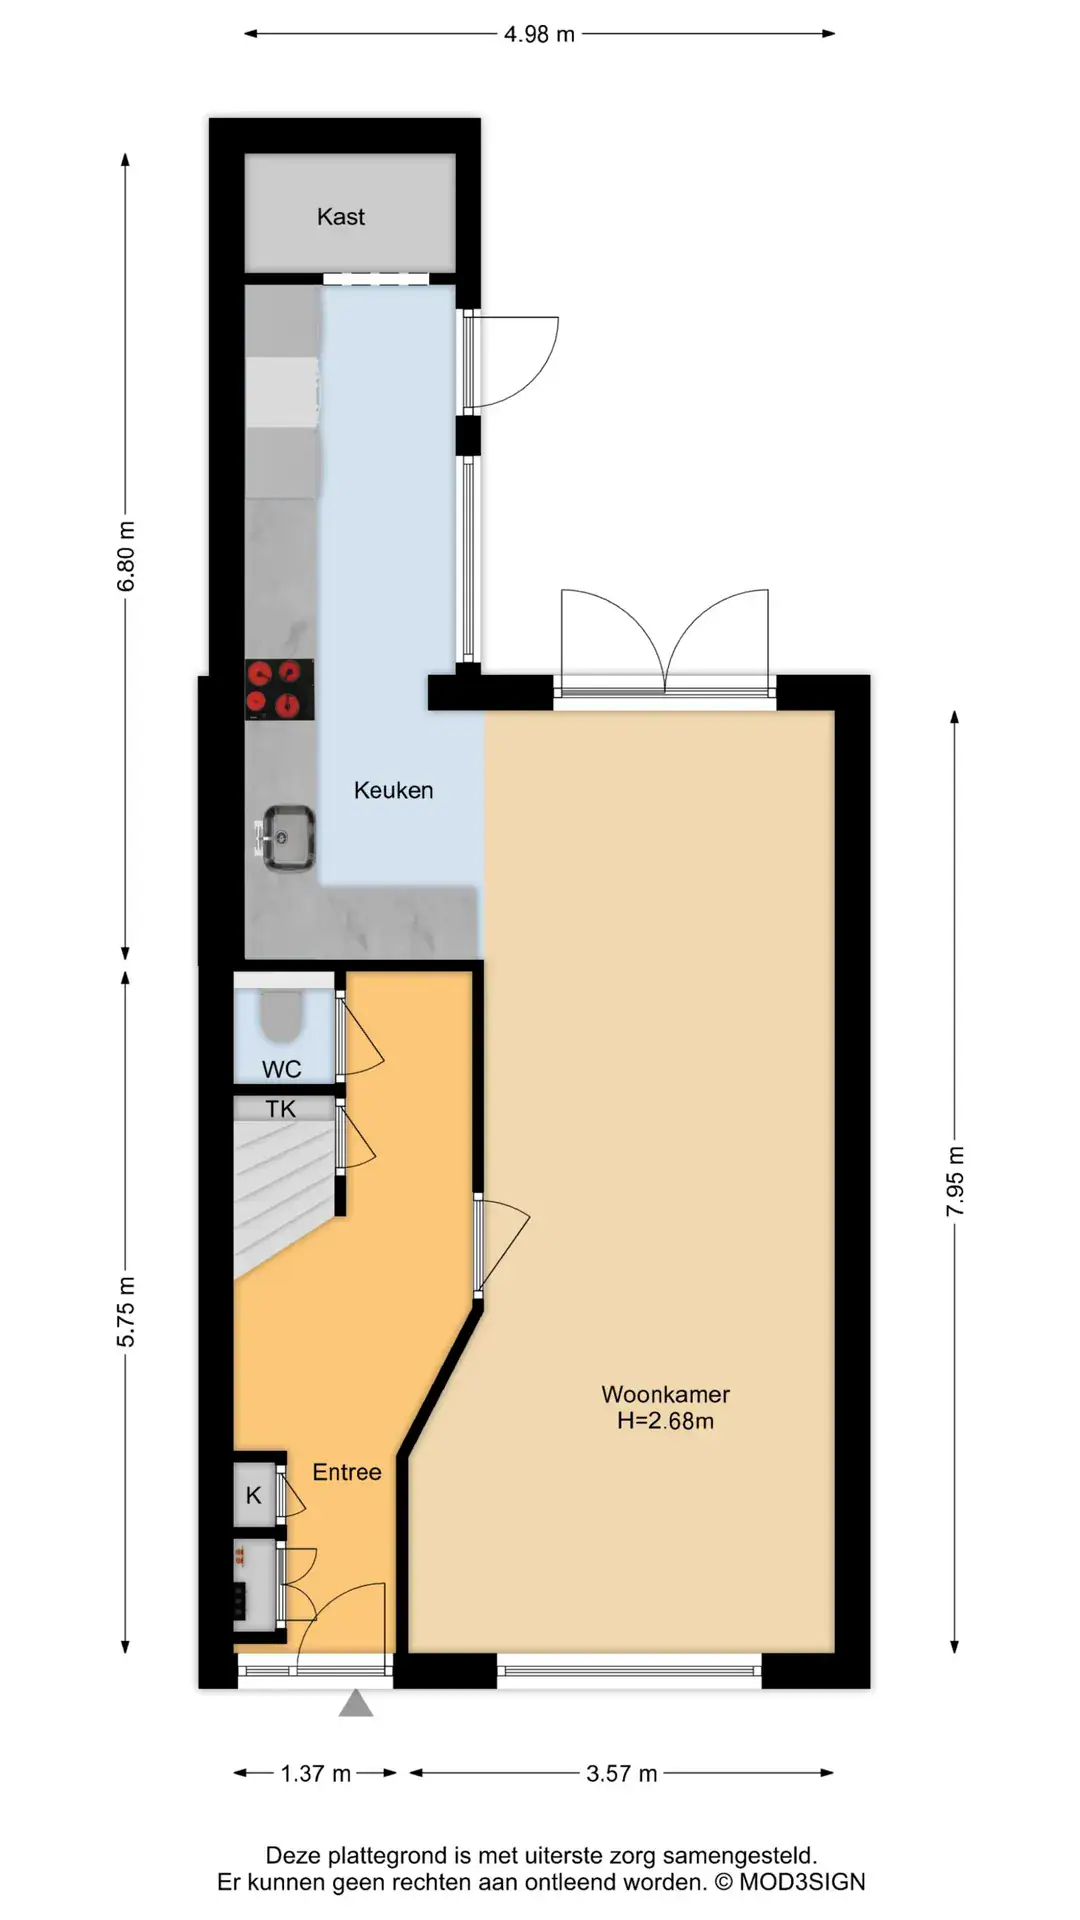
Entrance hall with a bespoke cloak cupboard, meter cupboard, understairs cupboard and WC with hand basin. Living room with a sitting area at the front and dining area at the rear. French doors to the garden. Extended open-plan kitchen with an L-shaped layout, a comprehensive range of integrated appliances, an adjoining pantry and a door to the rear garden. South-west-facing garden with a covered seating area and additional storage.
First floor
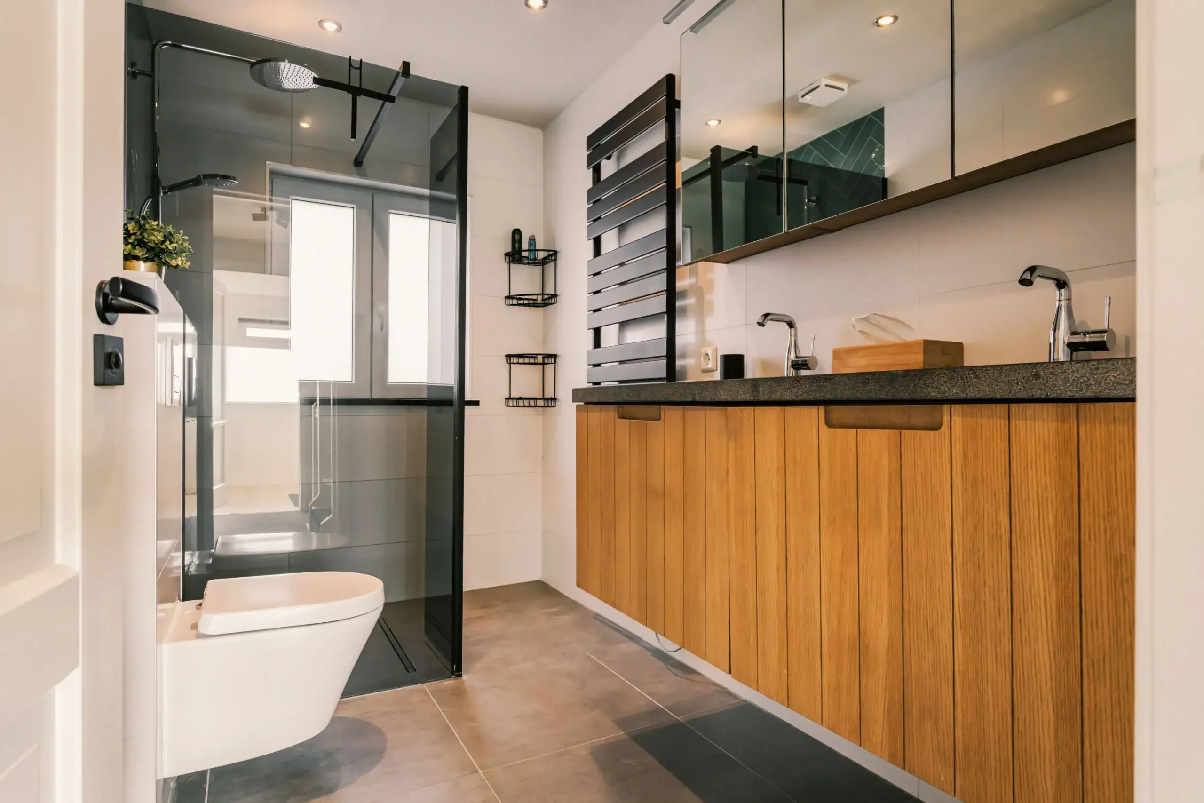
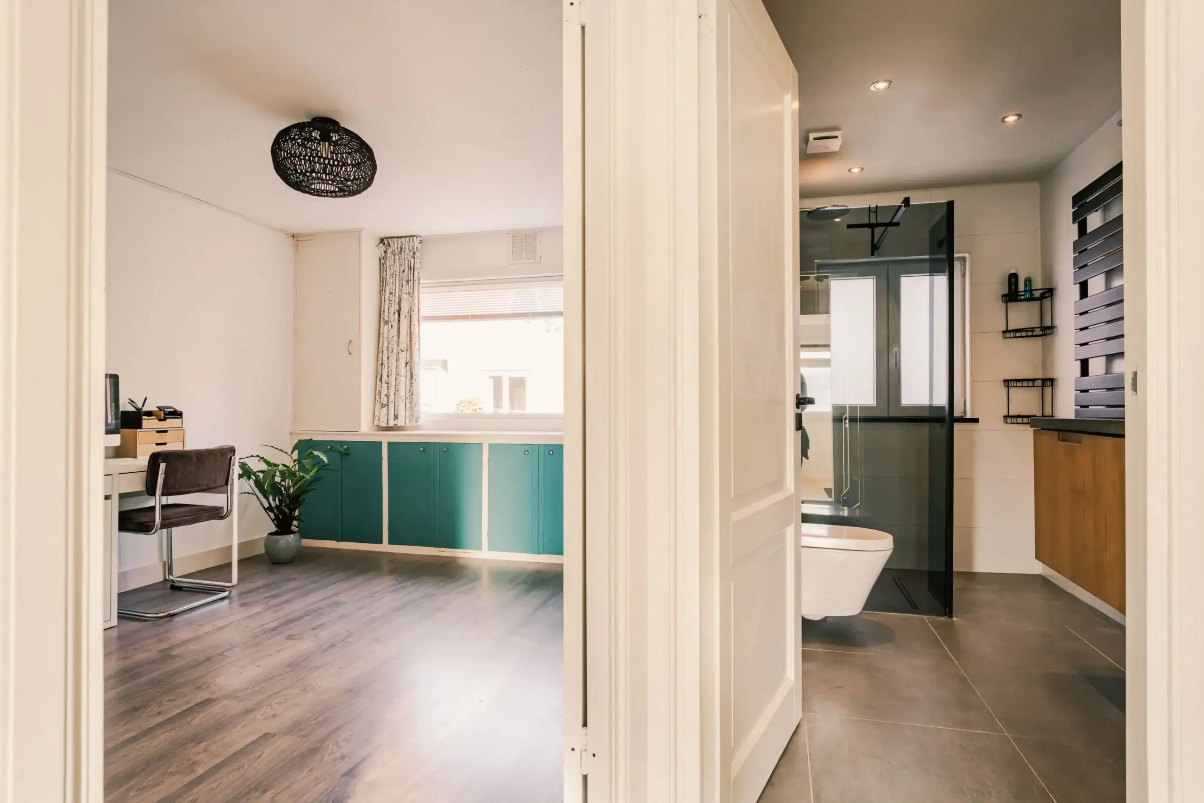
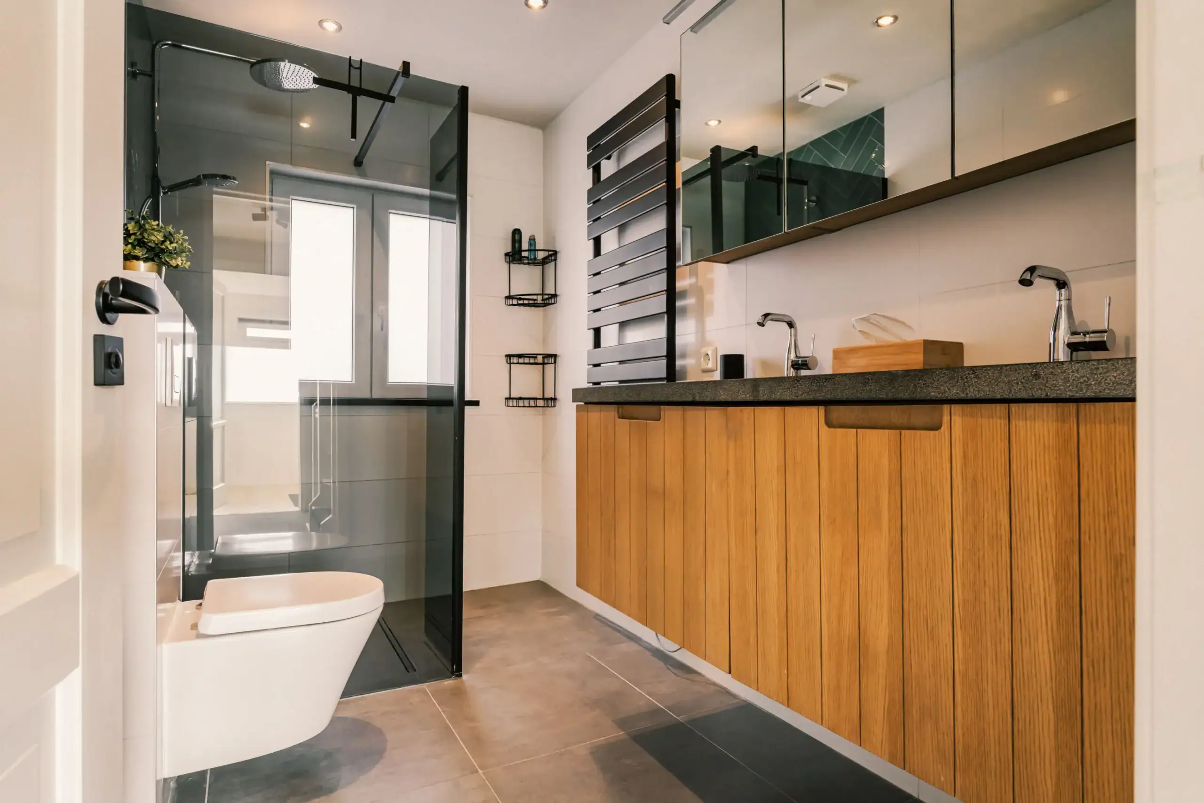
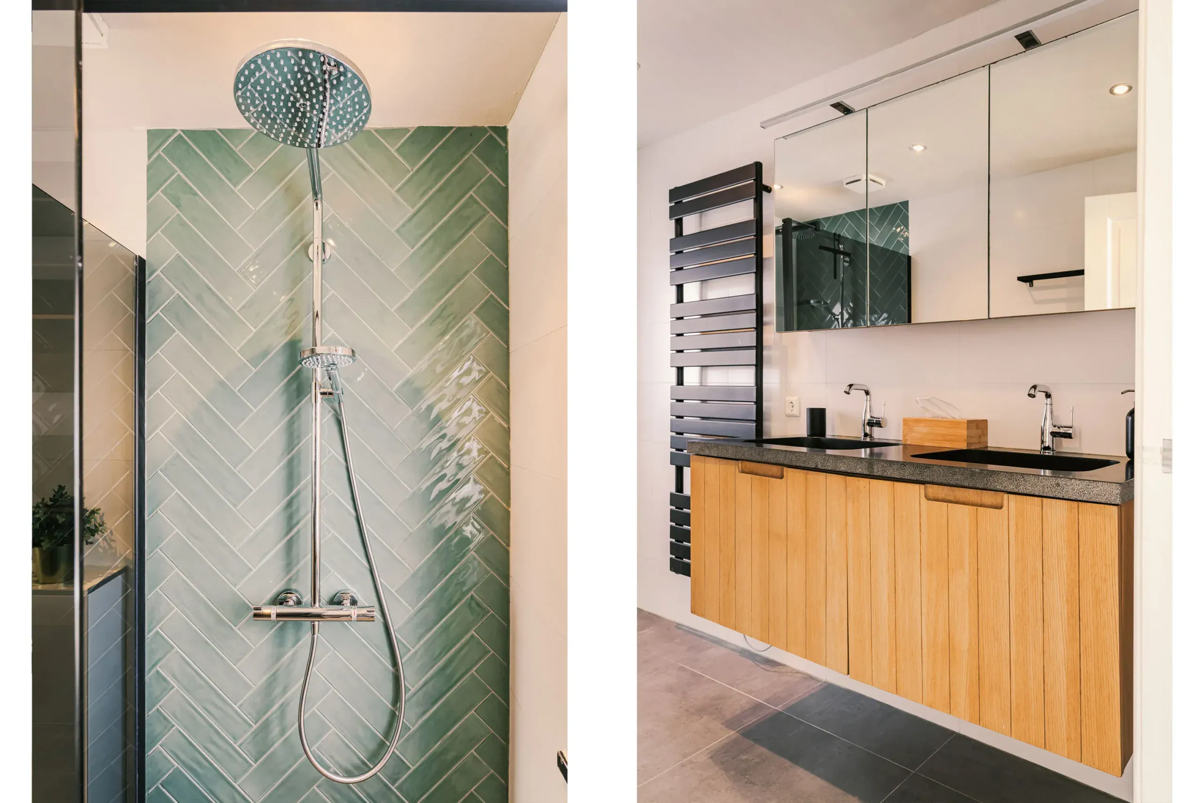
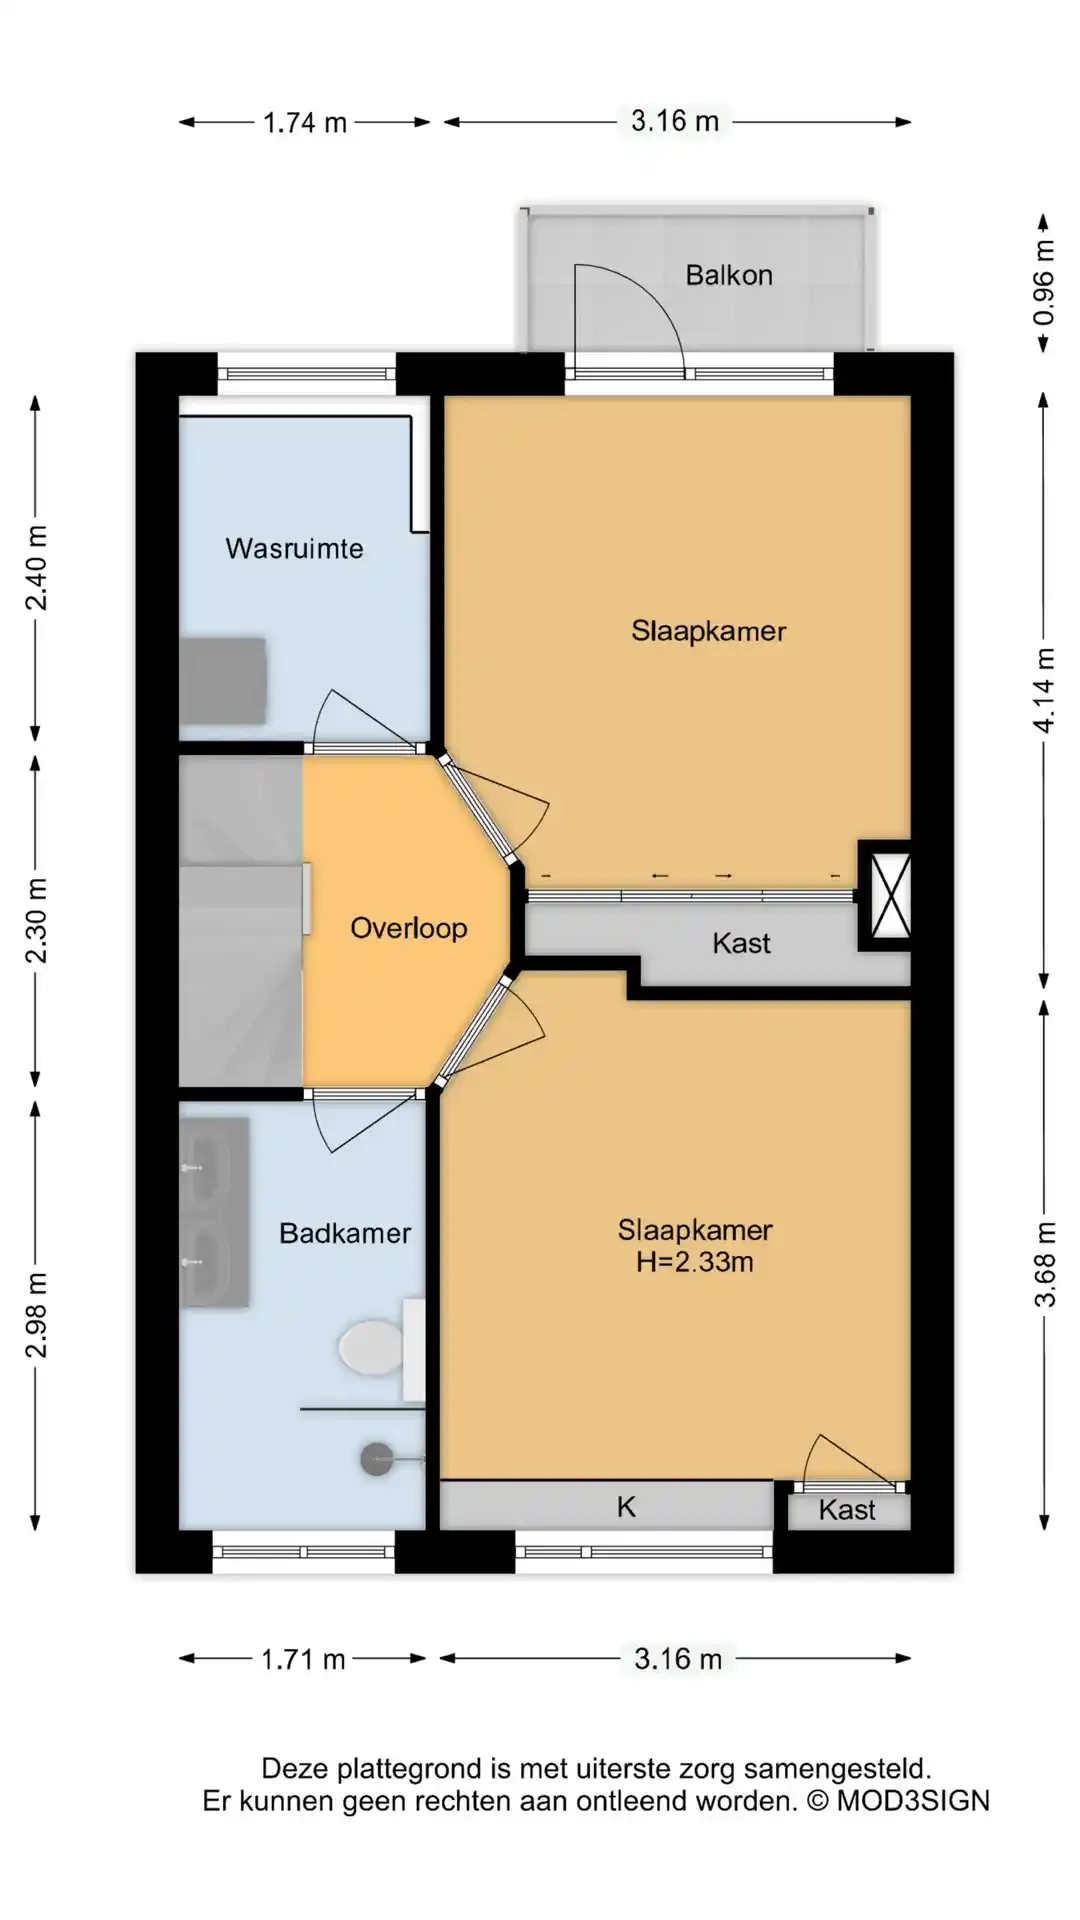
Landing. Spacious, bright rear bedroom with a built-in wardrobe and French doors opening onto the balcony. Separate laundry room with connections for a washing machine and tumble dryer. Spacious front bedroom with built-in storage. Modern bathroom with a generous walk-in shower, WC, double-basin vanity unit and electric underfloor heating.
Second floor
Landing with a rooflight. Two spacious L-shaped bedrooms, each with a dormer window. Plant room housing the central heating boiler, with additional connections for a washing machine and tumble dryer.
Floor plans
Features
General
Energy
Area and volume
Specs
Cadastral information
Layout

Photo & Video