Heemstede
Wagnerkade 51

Eric Liefveld
Description
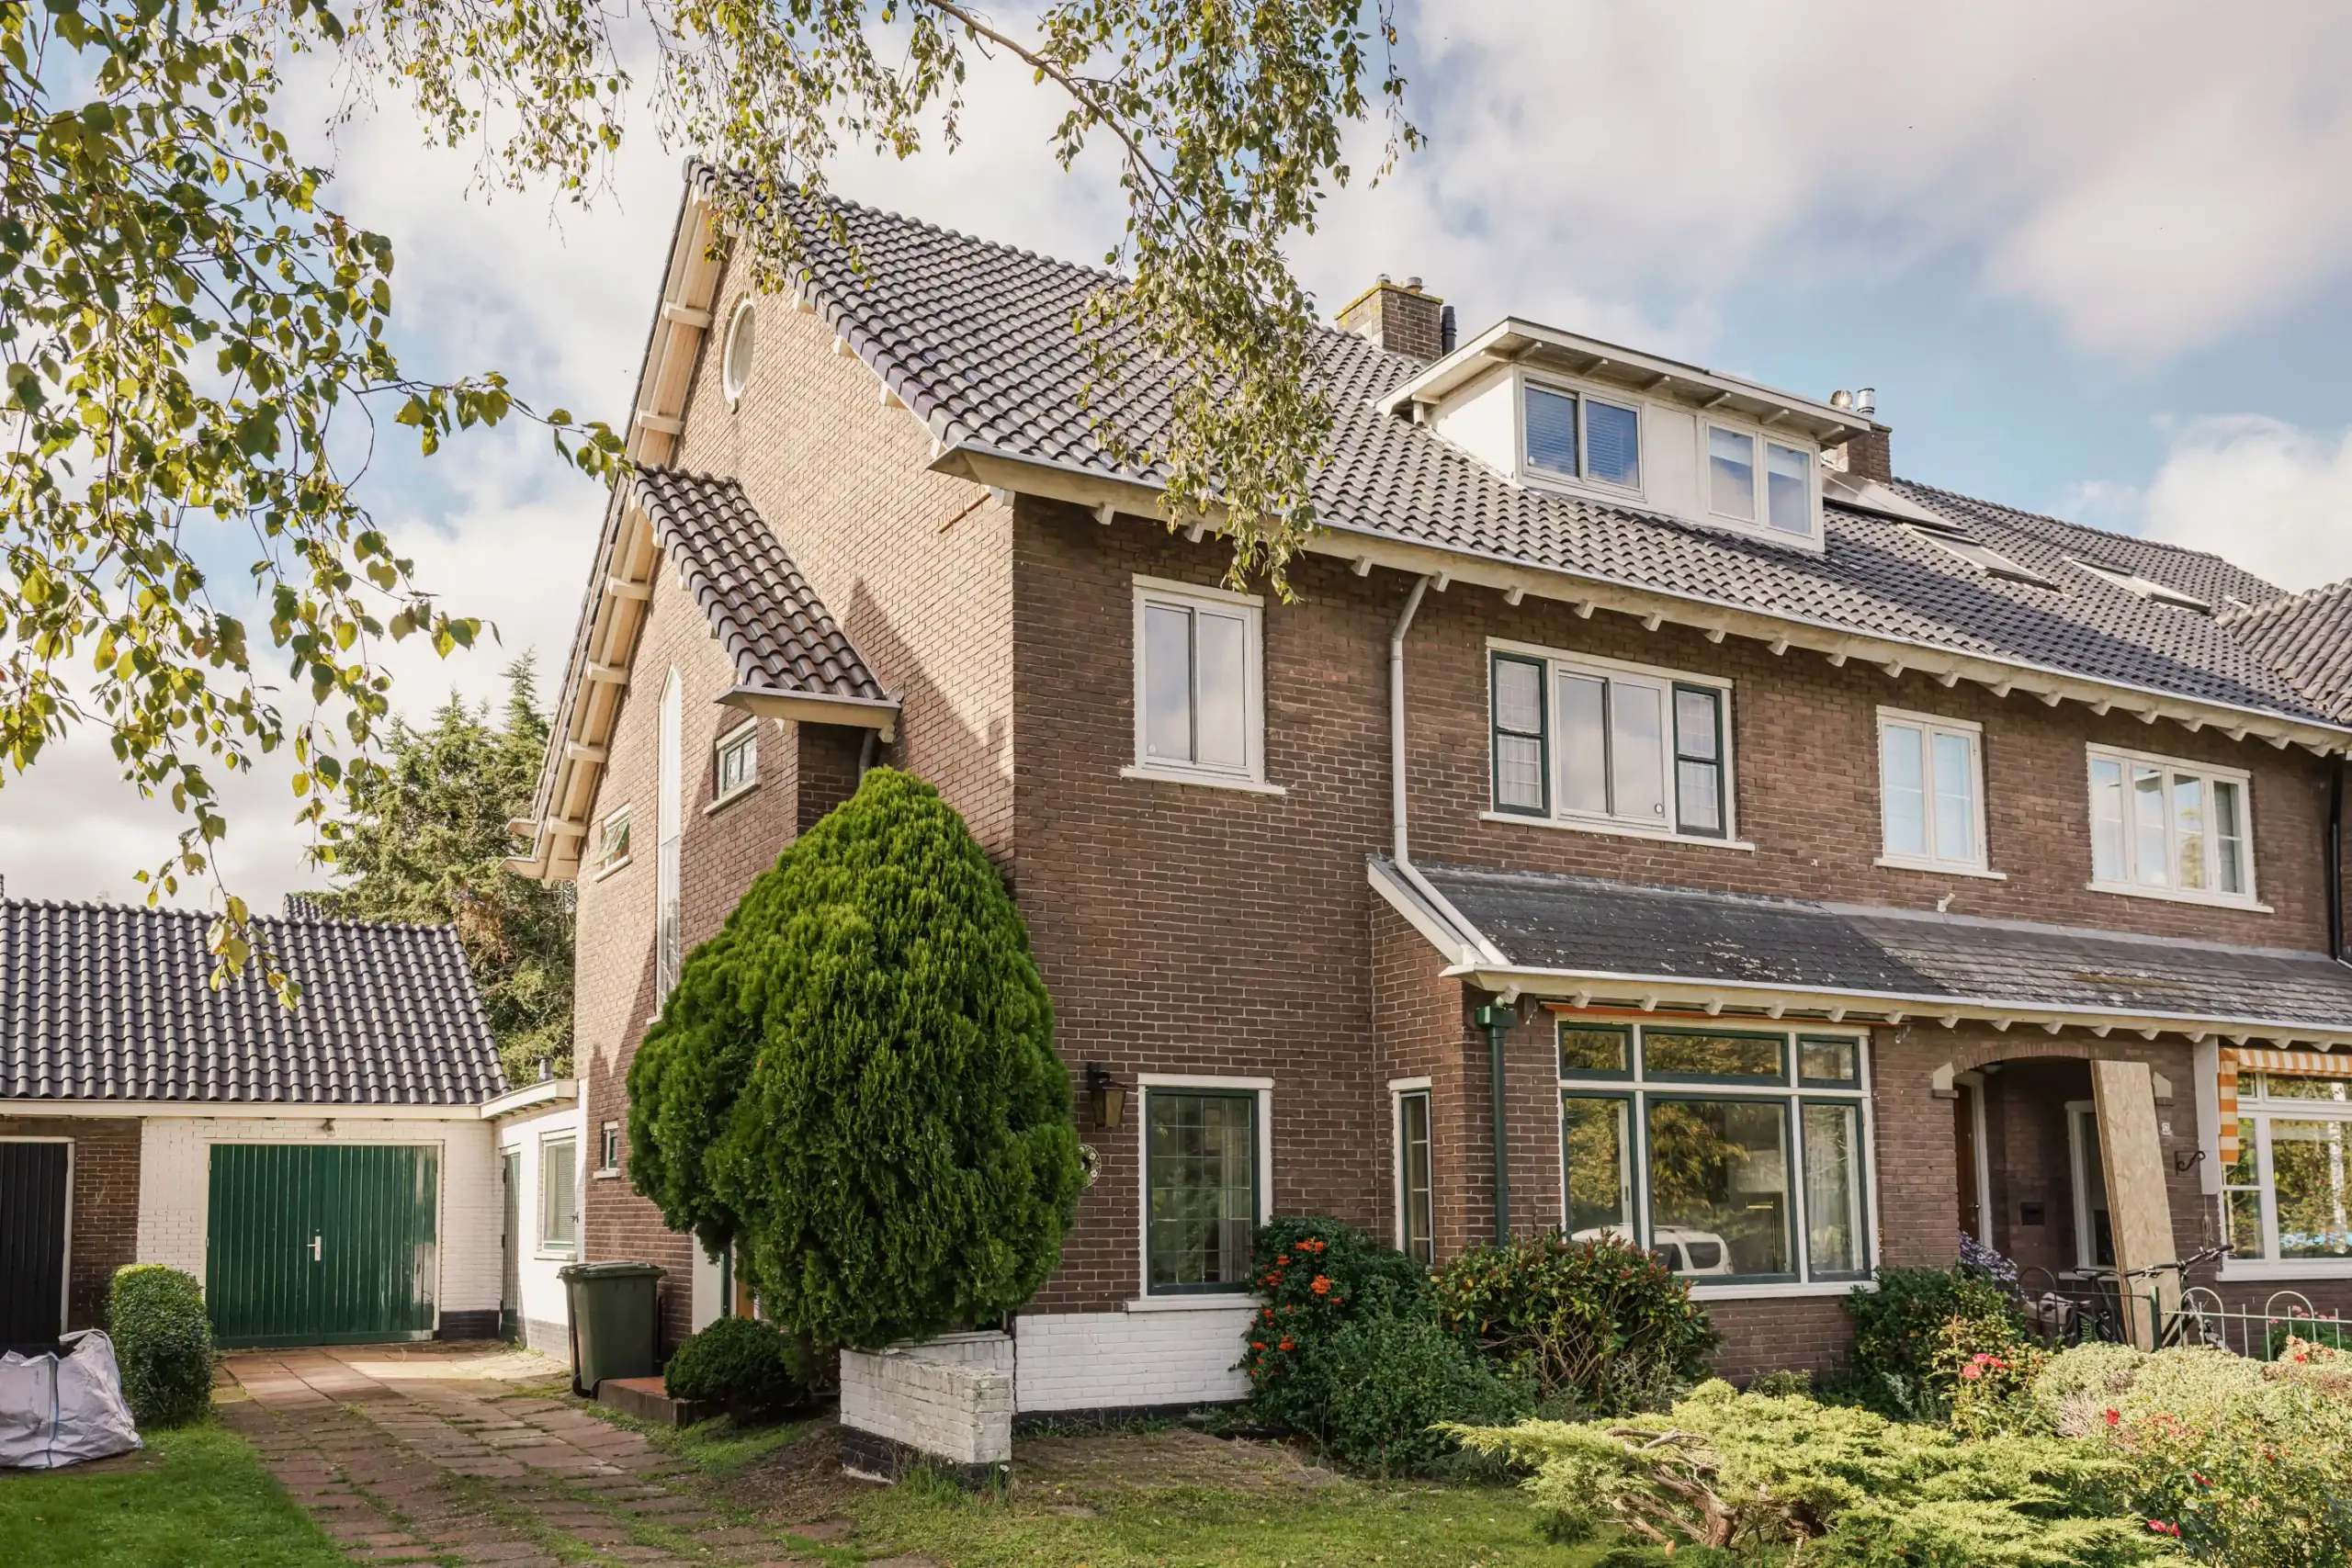
A spacious, characterful end-of-terrace home with tremendous potential in a lovely waterside setting! A wide living room with a bay window, charming stained-glass windows, five bedrooms, two bathrooms, a spacious garage and a sunny west-facing rear garden. A family home ready to be modernised entirely to suit your own taste. Where? In Heemstede’s sought-after, family-friendly Componistenbuurt, with shops, schools and green spaces within easy reach.
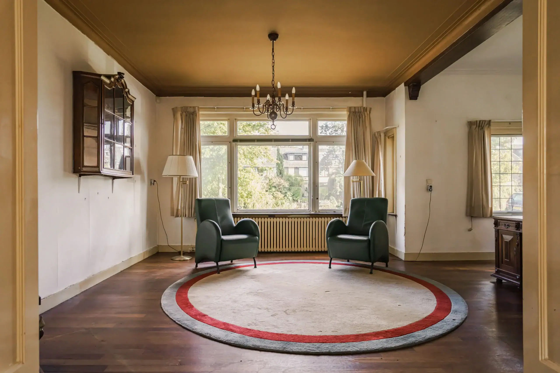
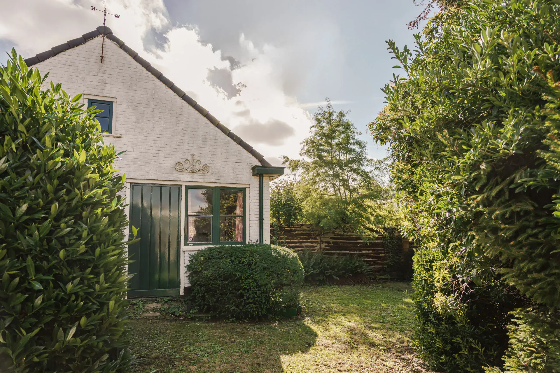
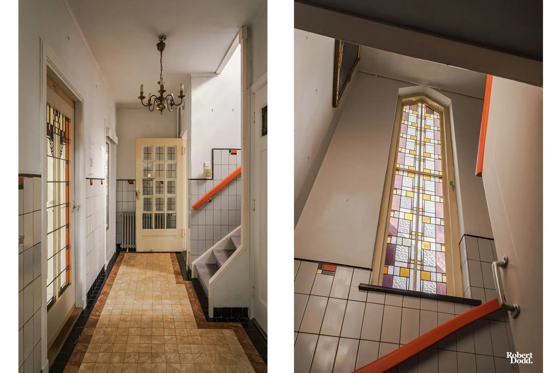
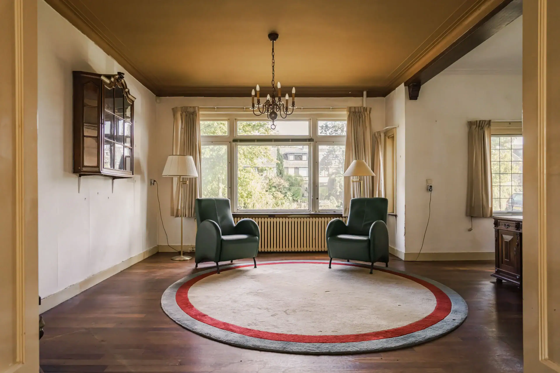
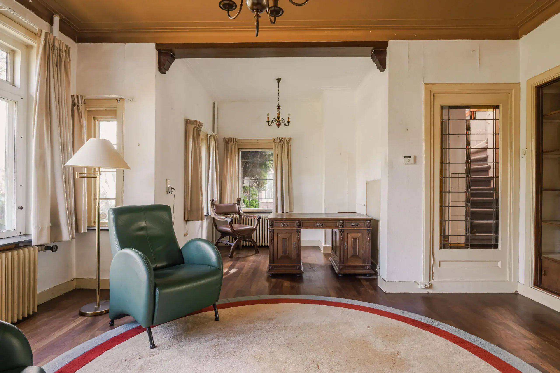
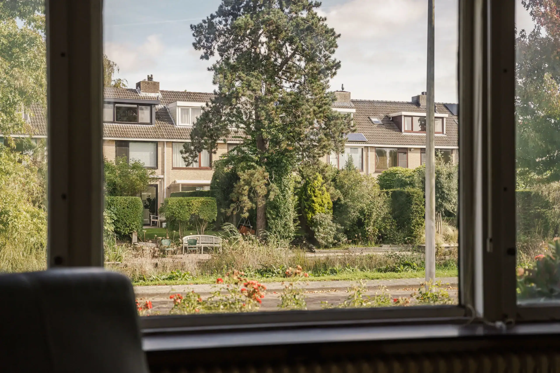
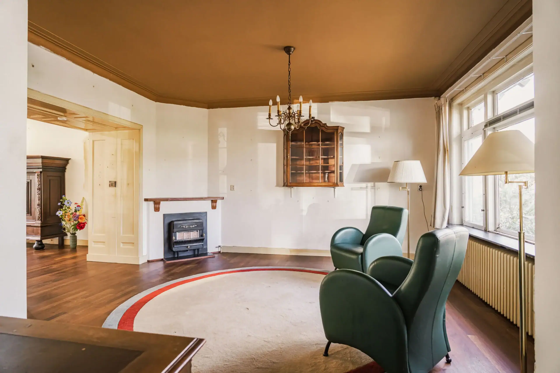
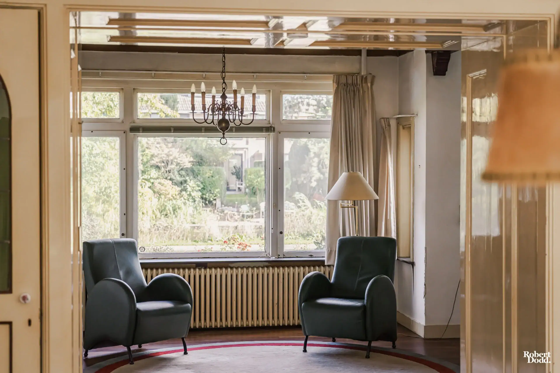
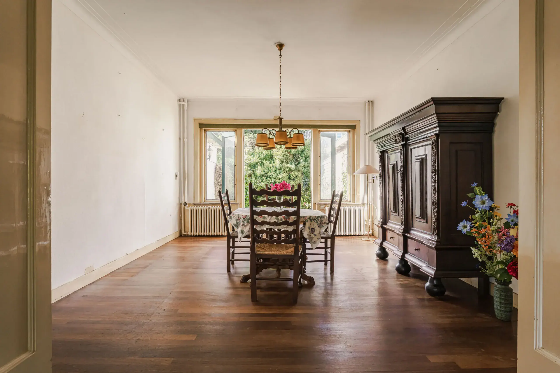
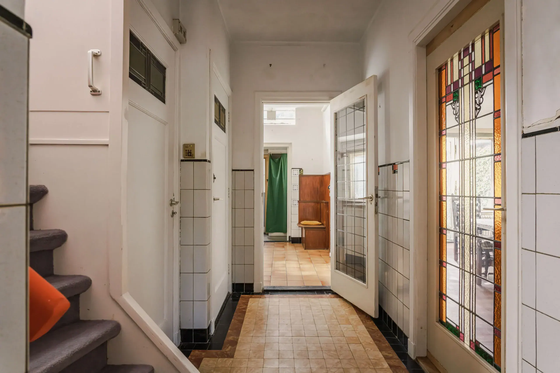
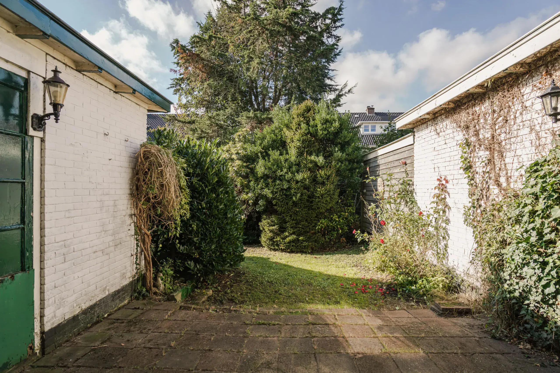
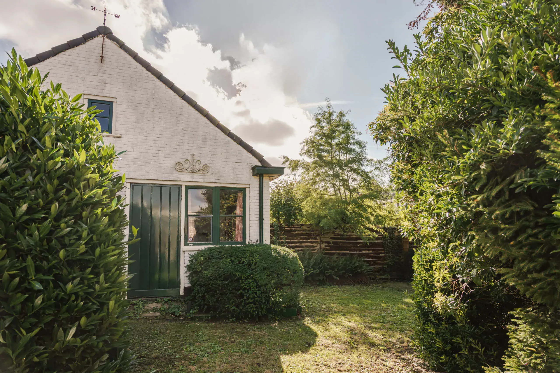
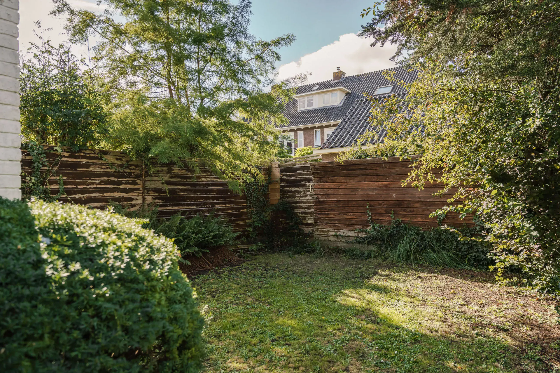
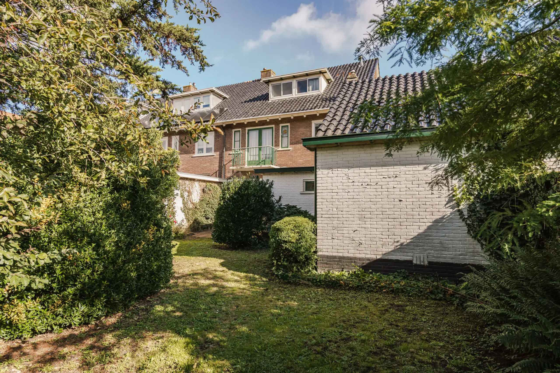
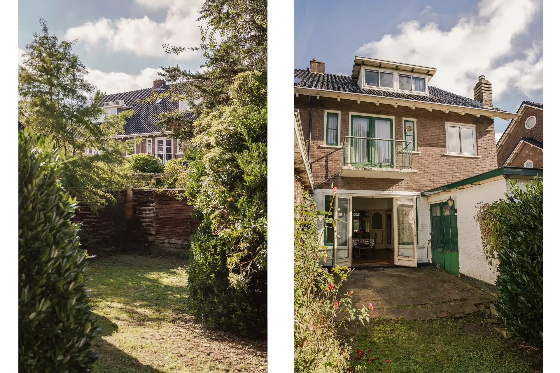
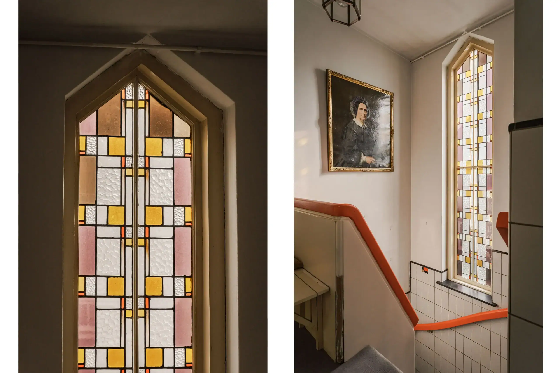
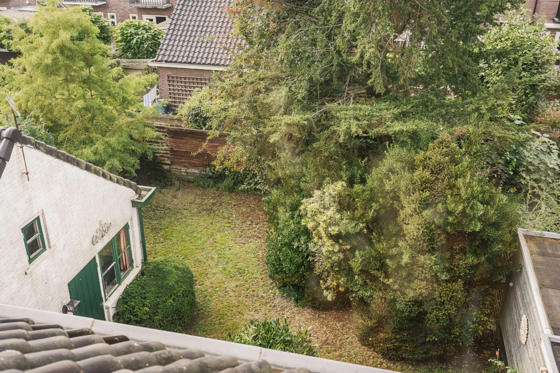
A home full of character, space and endless possibilities! Built in 1935, this charming end-of-terrace house has all the ingredients for a wonderful family home. Traditional panelled doors, distinctive stained-glass windows, high ceilings and original cabinetry between the reception rooms lend the house its authentic charm. At the front, the generous living room features an inviting bay window with lovely views over the water. To the rear is the dining room, where French doors open onto the surprisingly spacious rear garden. Facing west, the garden offers plenty of opportunity to enjoy the afternoon and evening sunshine.
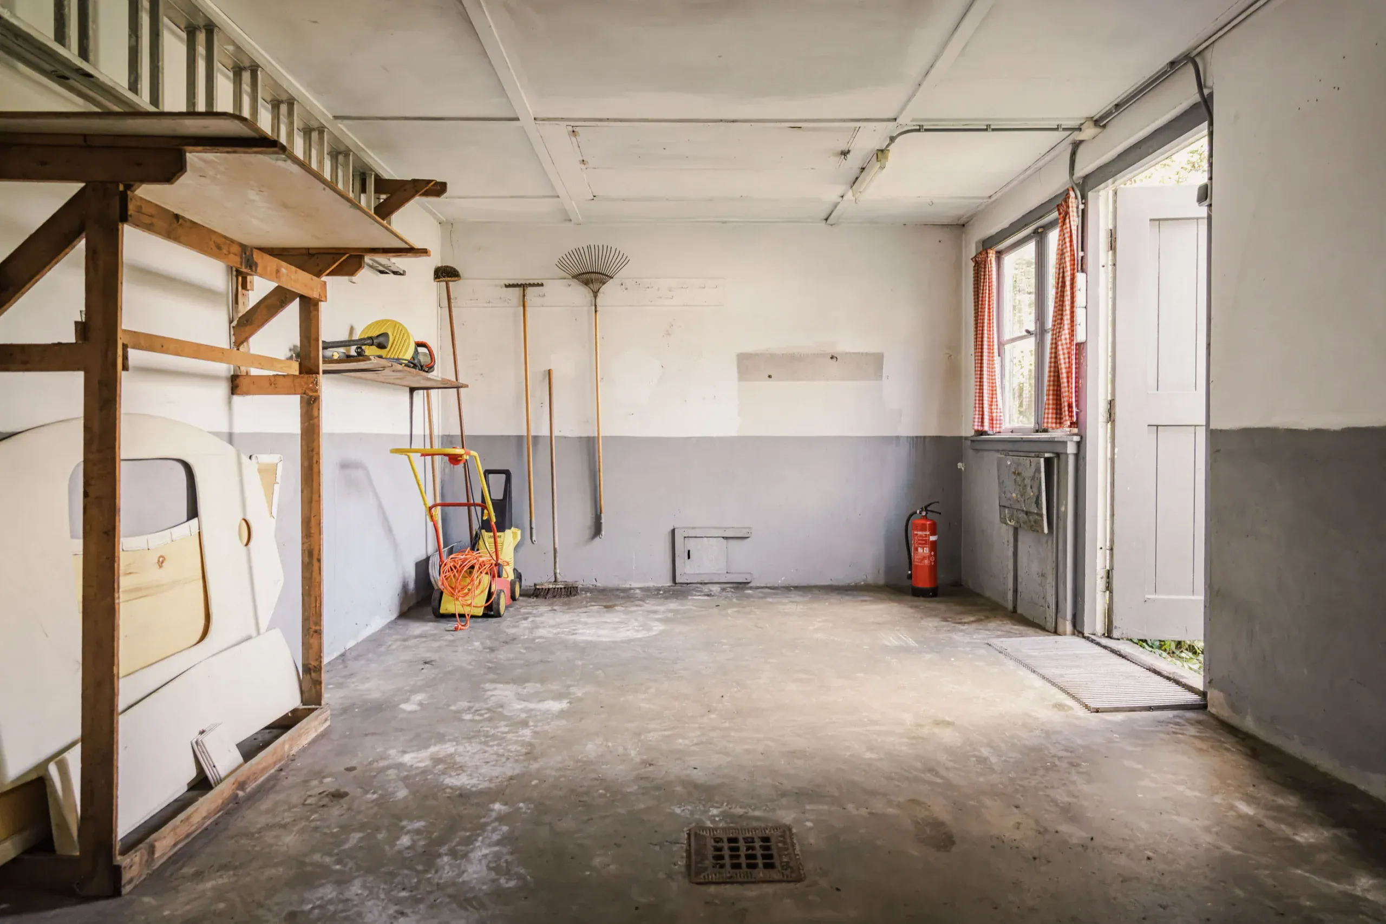
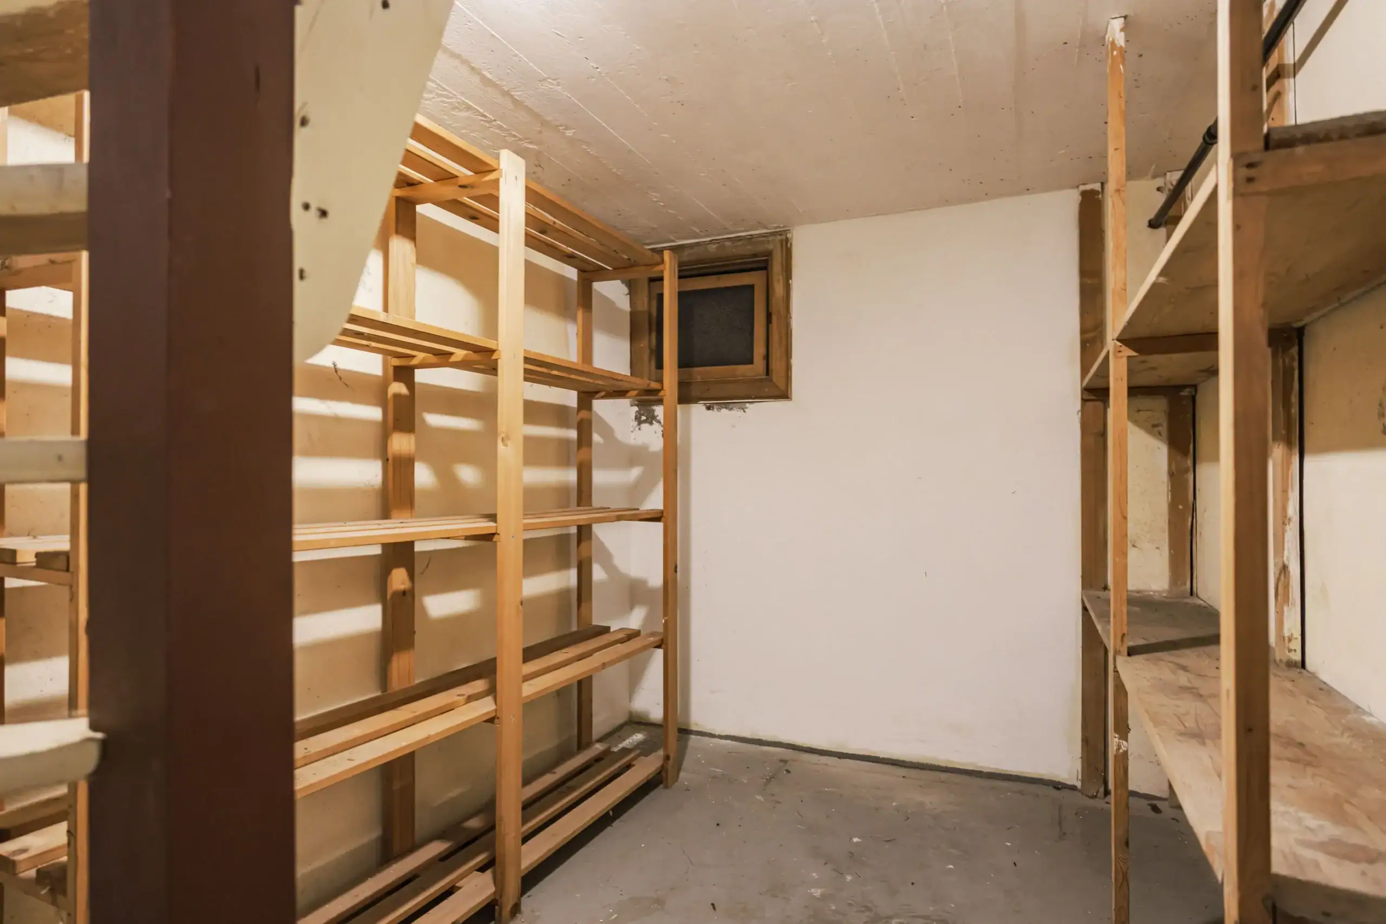
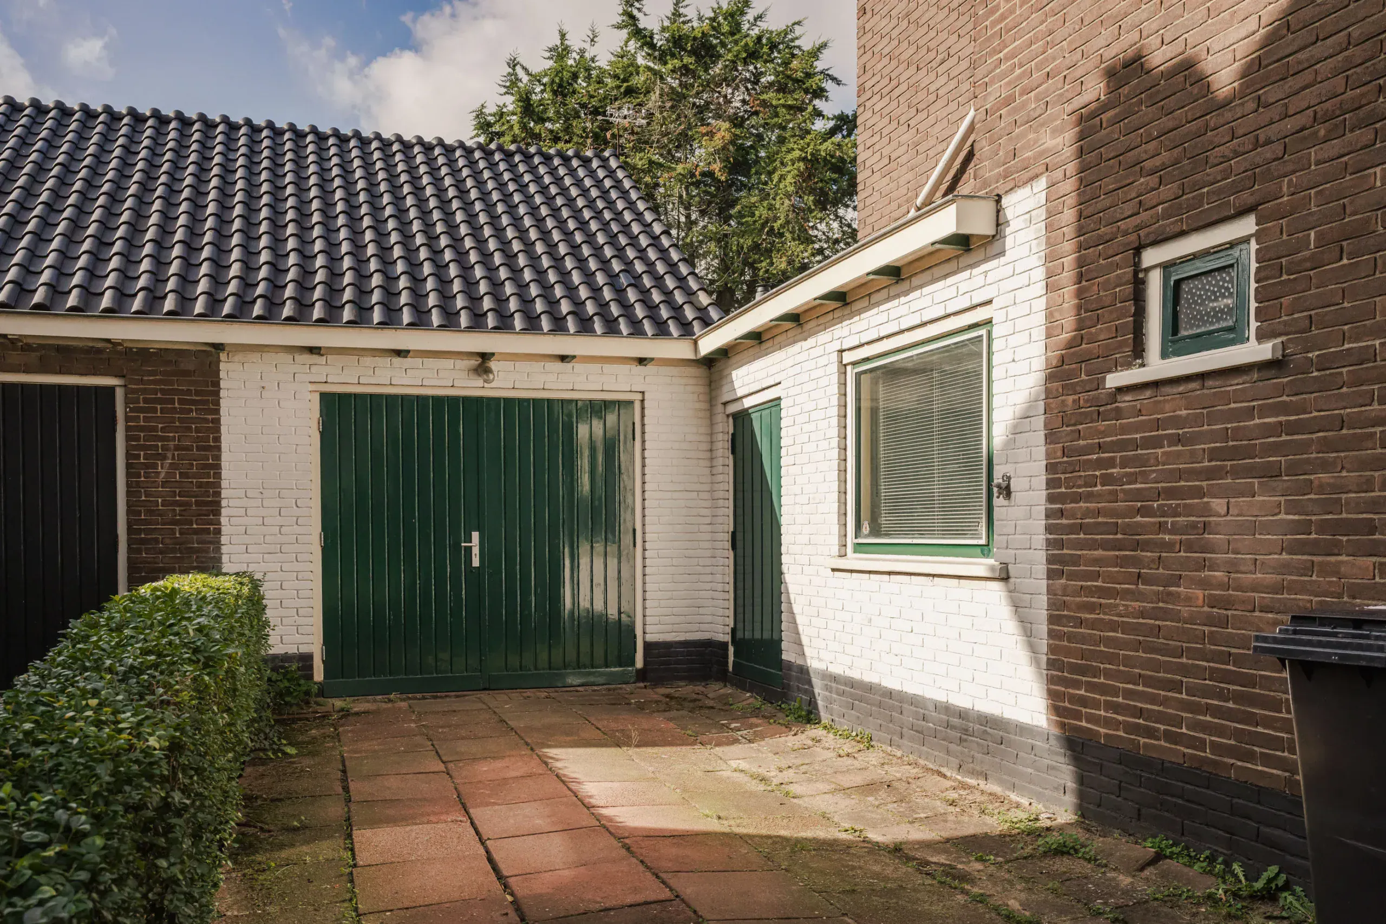
The existing layout provides an impressive amount of living space, with a separate kitchen, utility room and practical storage room on the ground floor. The spacious garage with its storage loft and the private driveway are further valuable features. A cellar with full standing height provides yet more useful storage space.
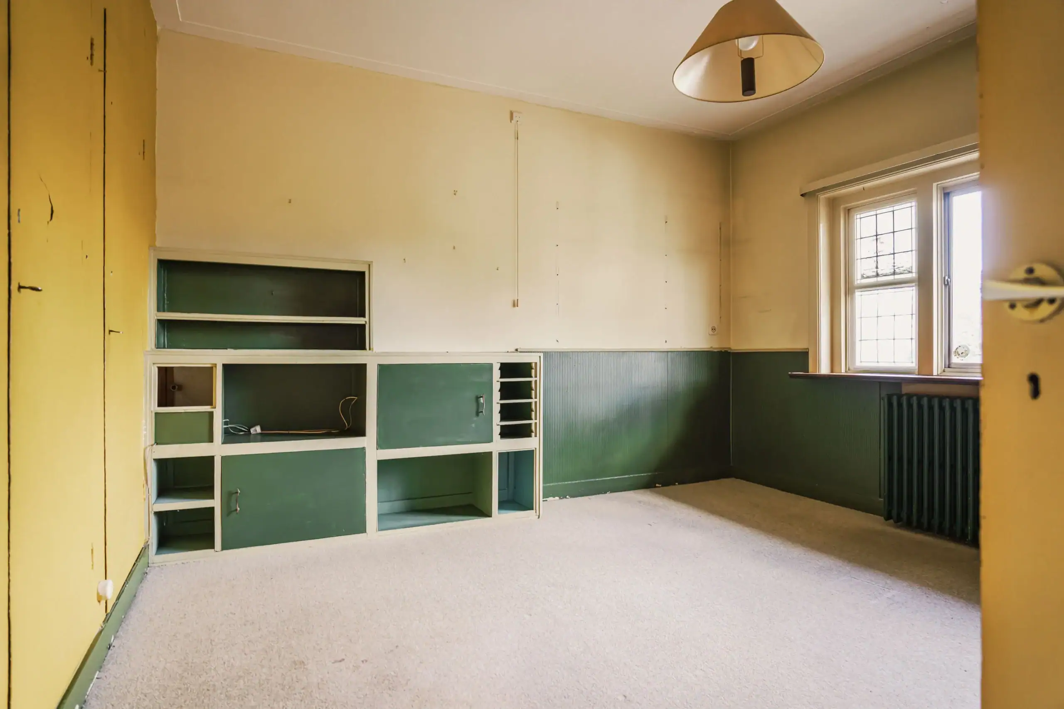
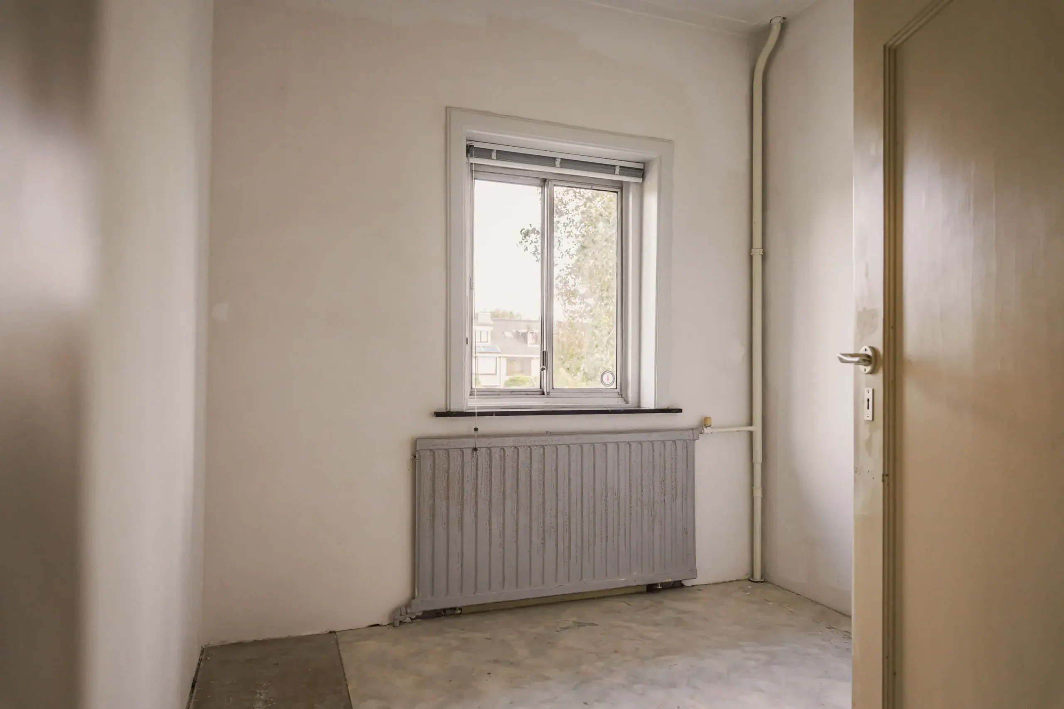
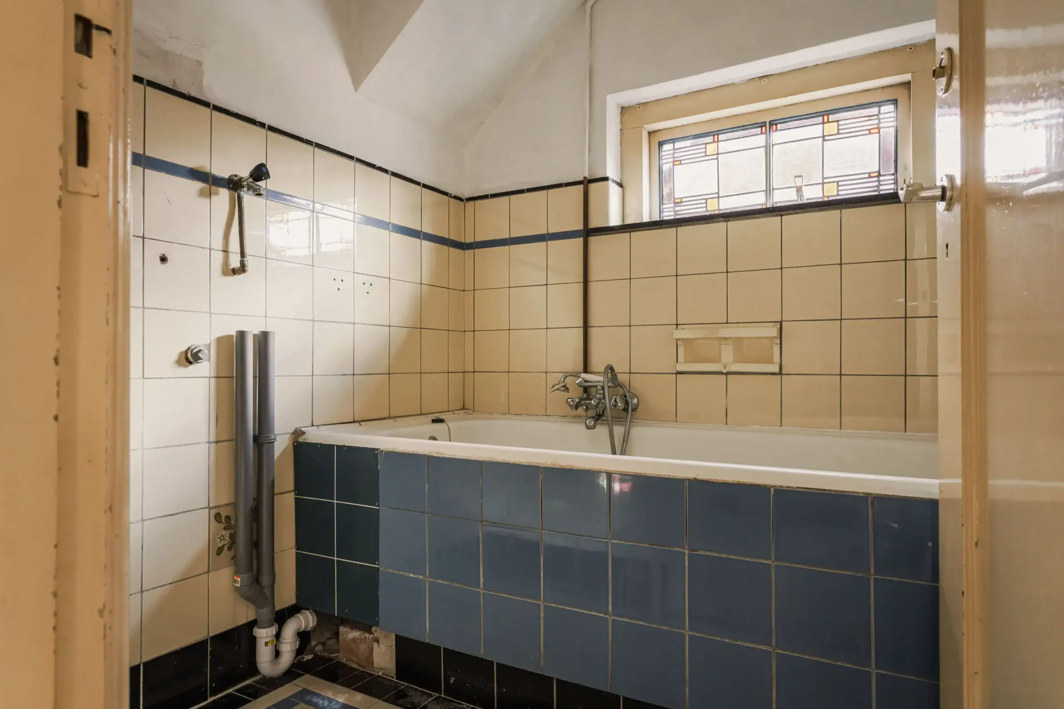
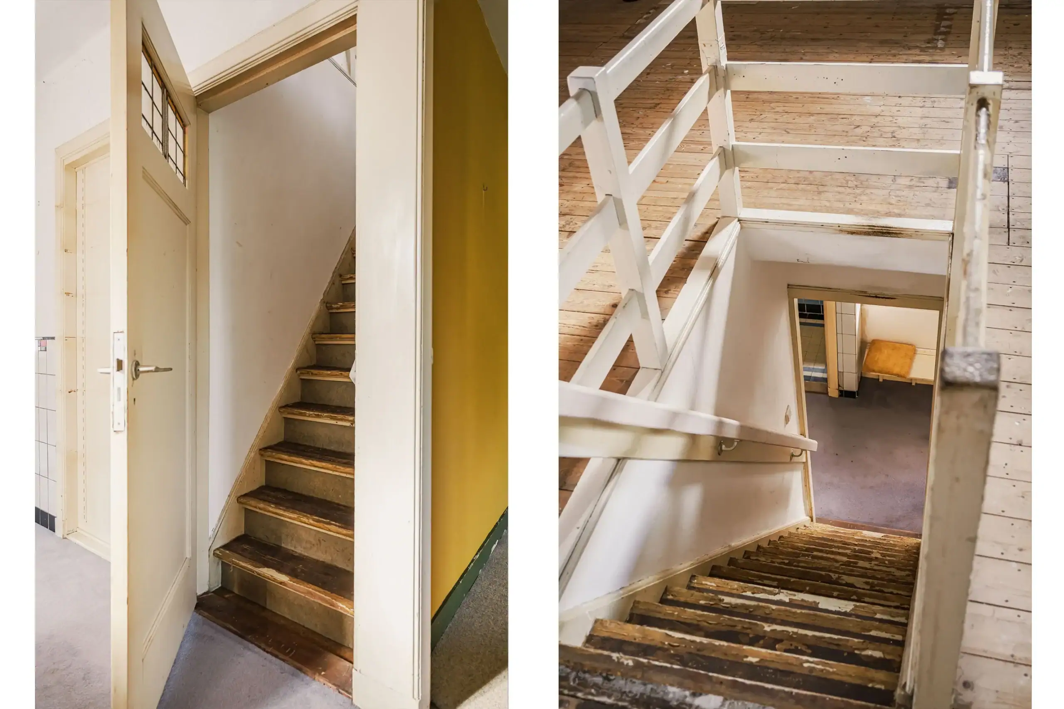
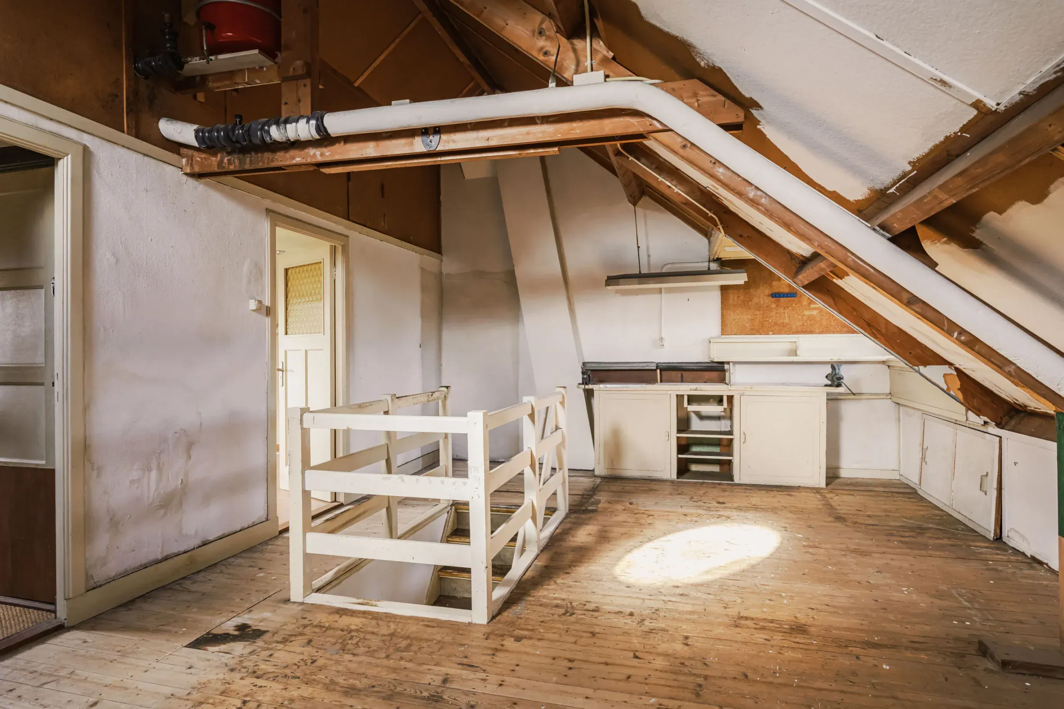
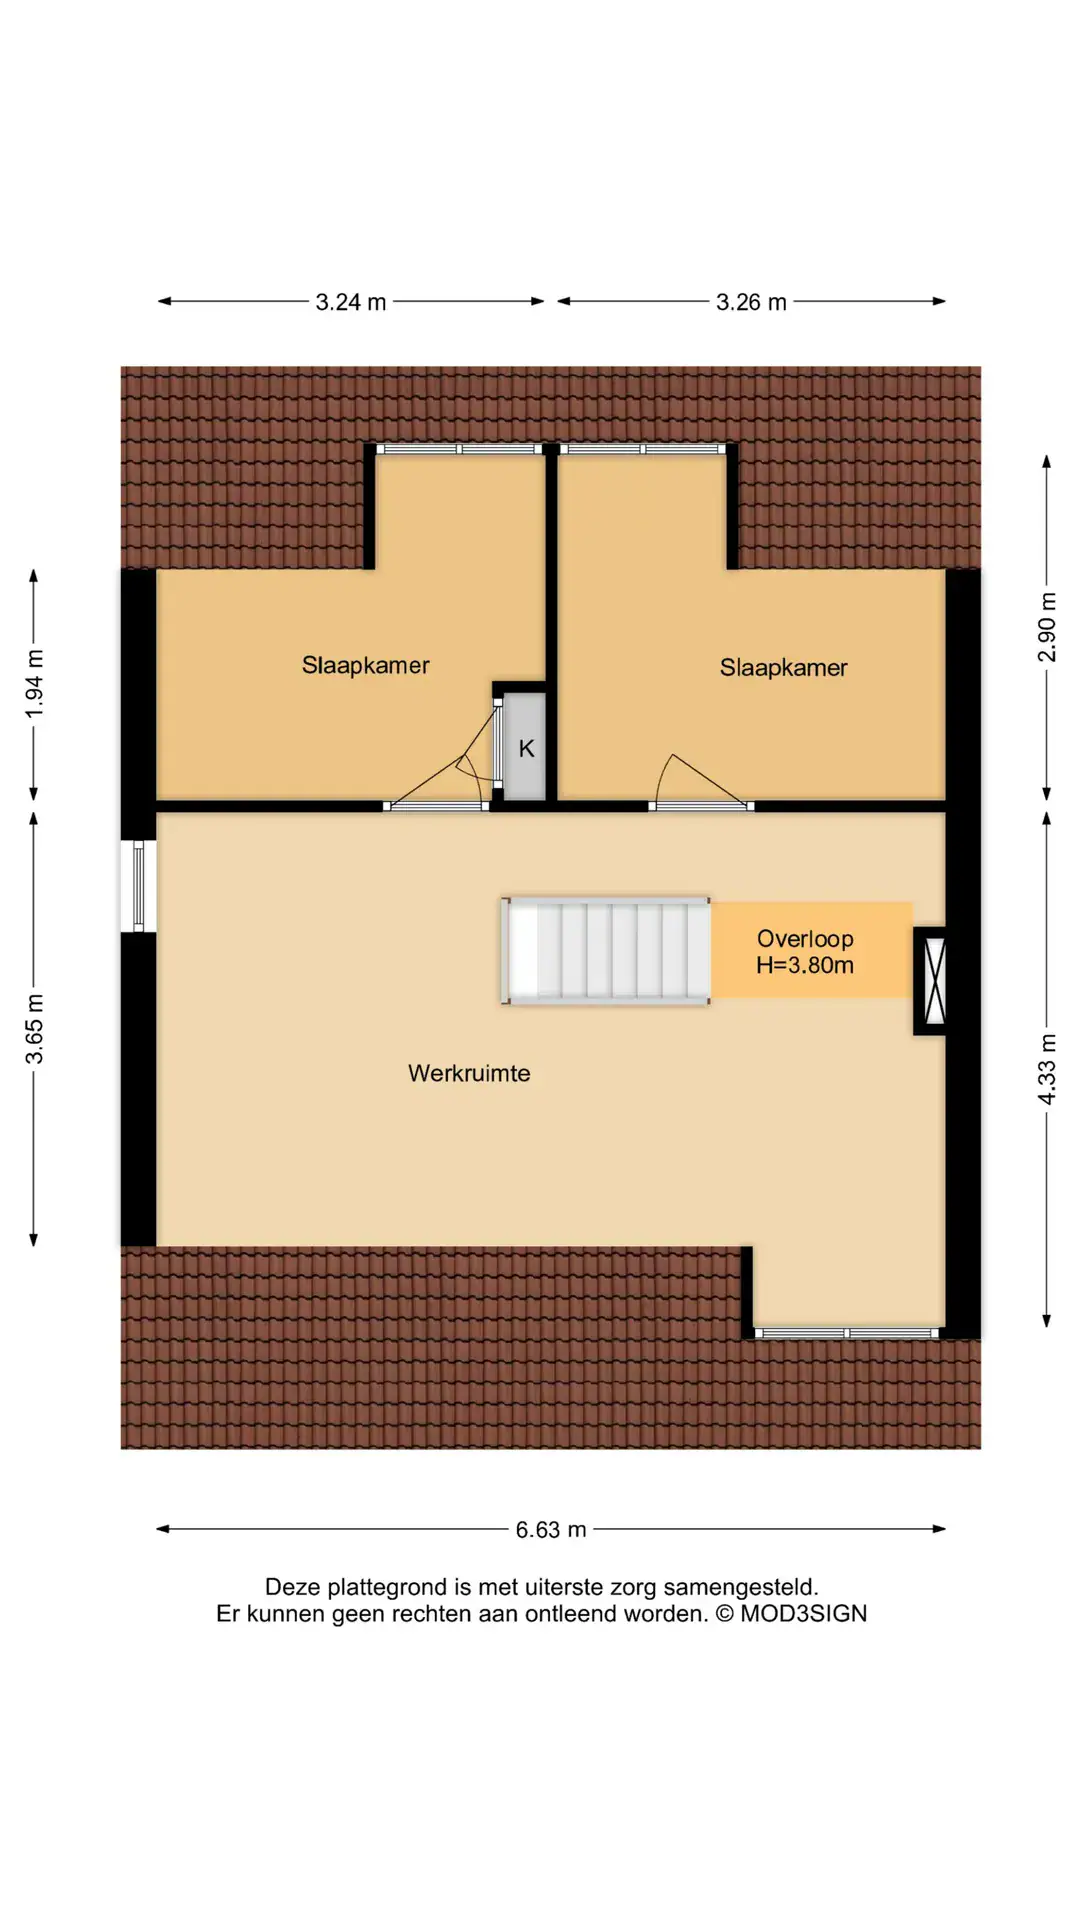
The upper floors offer ample room for a large family. The first floor has three bedrooms, two bathrooms and a separate WC. The spacious front and rear bedrooms feature fitted wardrobes and attractive period details. French doors in the rear bedroom open onto a balcony. The second floor currently comprises two bedrooms with dormer windows and an exceptionally spacious landing. This floor offers considerable scope for reconfiguration, perhaps creating a dedicated space for the children with several generous bedrooms and their own bathroom.
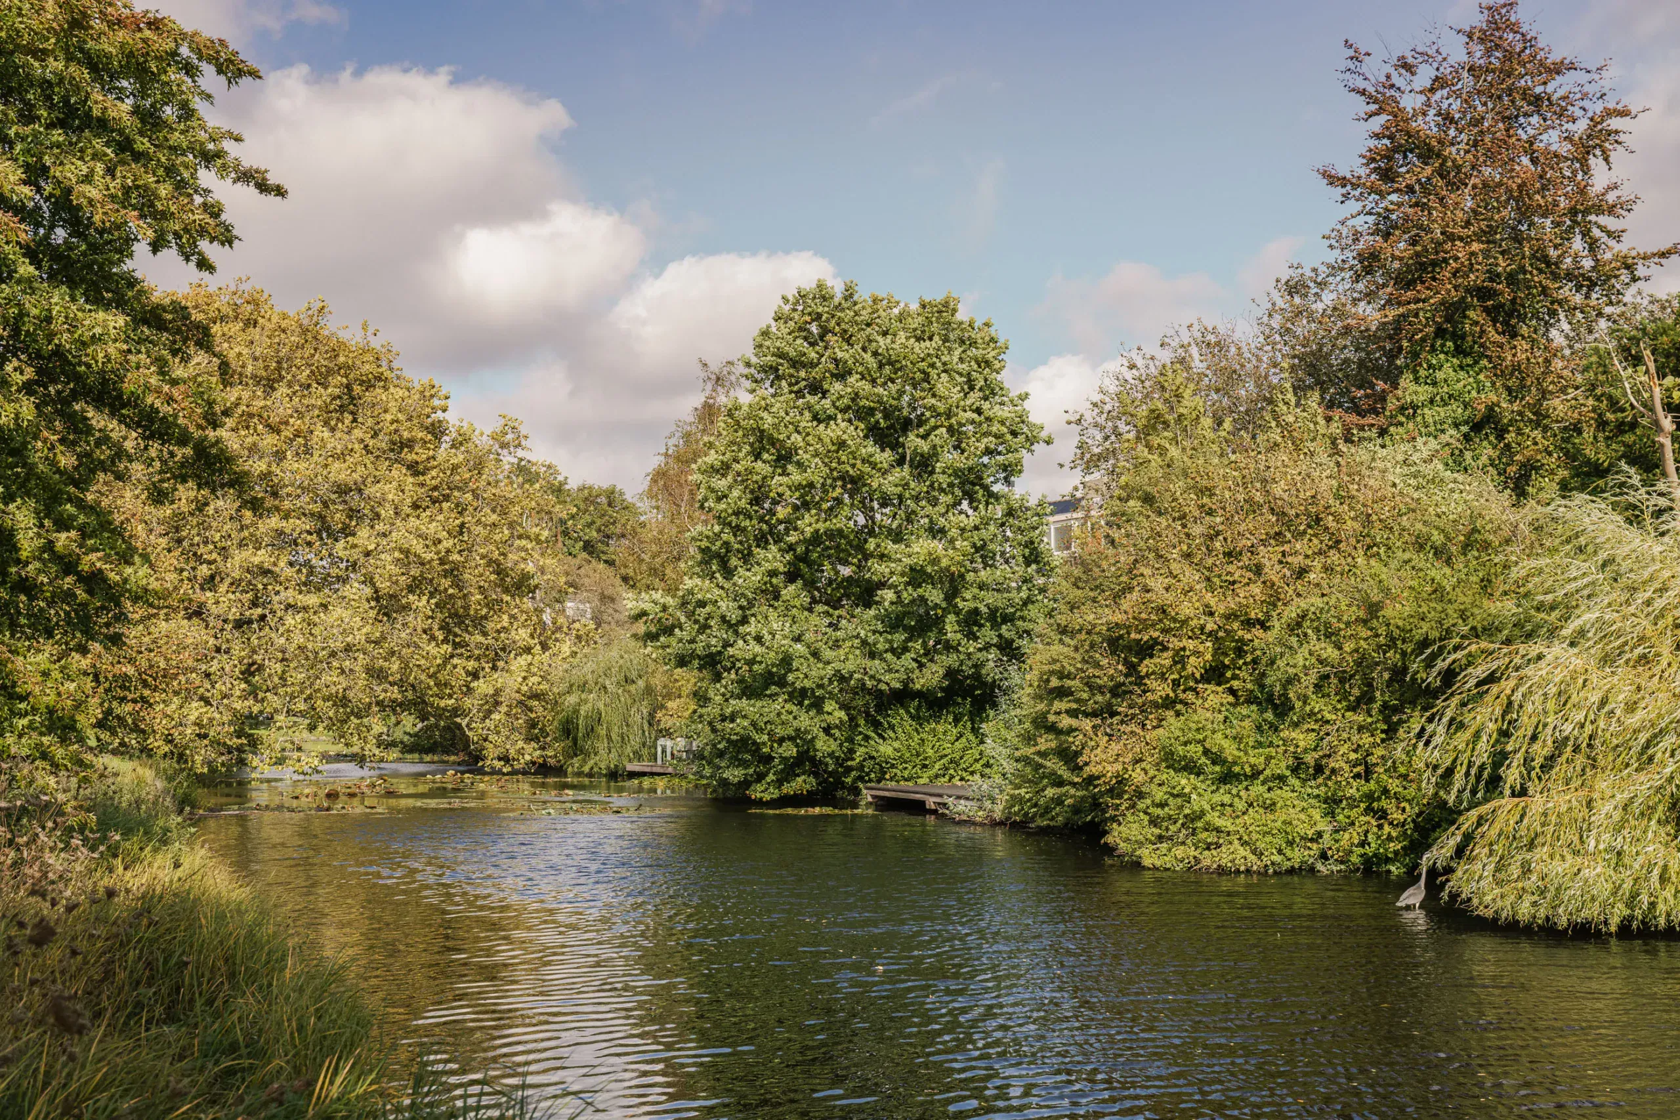
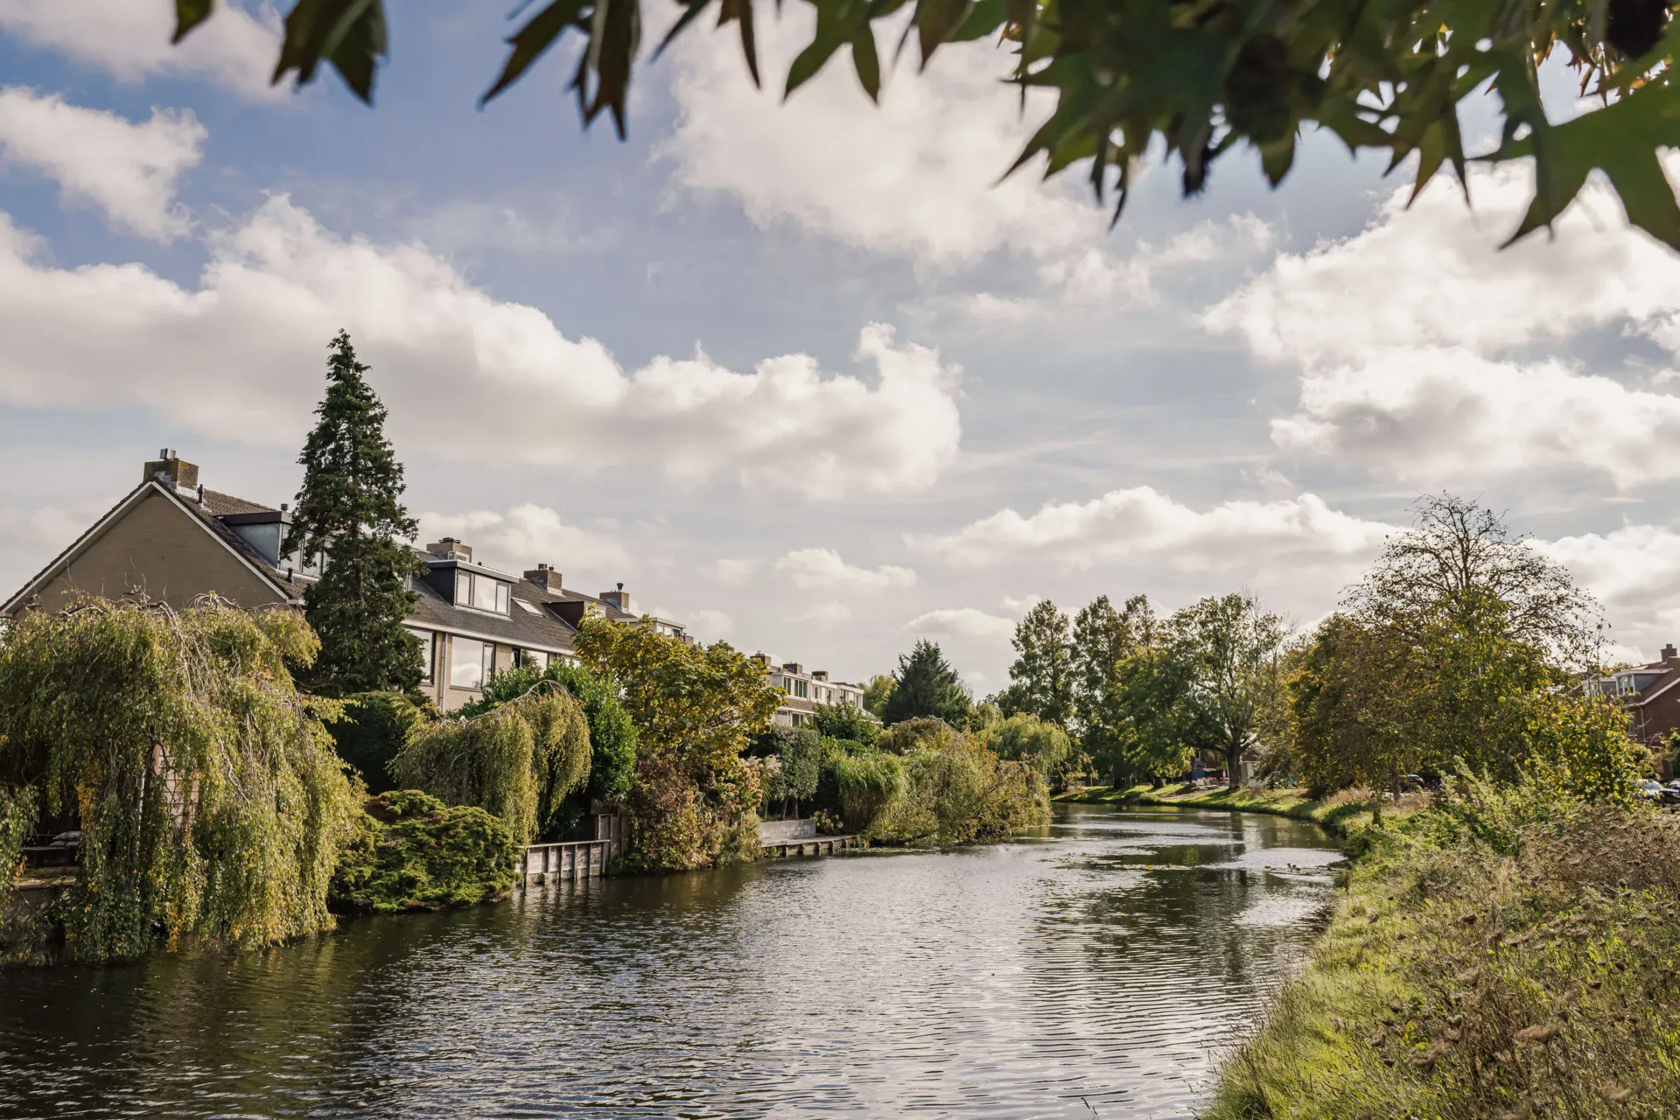
And then there is the location! Wagnerkade enjoys a lovely setting in the sought-after Componistenbuurt, with the water right on the doorstep. A peaceful, family-friendly neighbourhood with everything close by. The charming Jan van Goyenstraat, with its shops for everyday essentials, is just a short cycle ride away, as is the lively Binnenweg with its wide range of shops, cafés and restaurants. Schools, sports clubs and Groenendaal woodland are all nearby. There is also excellent access to the main roads towards Schiphol, Amsterdam and The Hague.
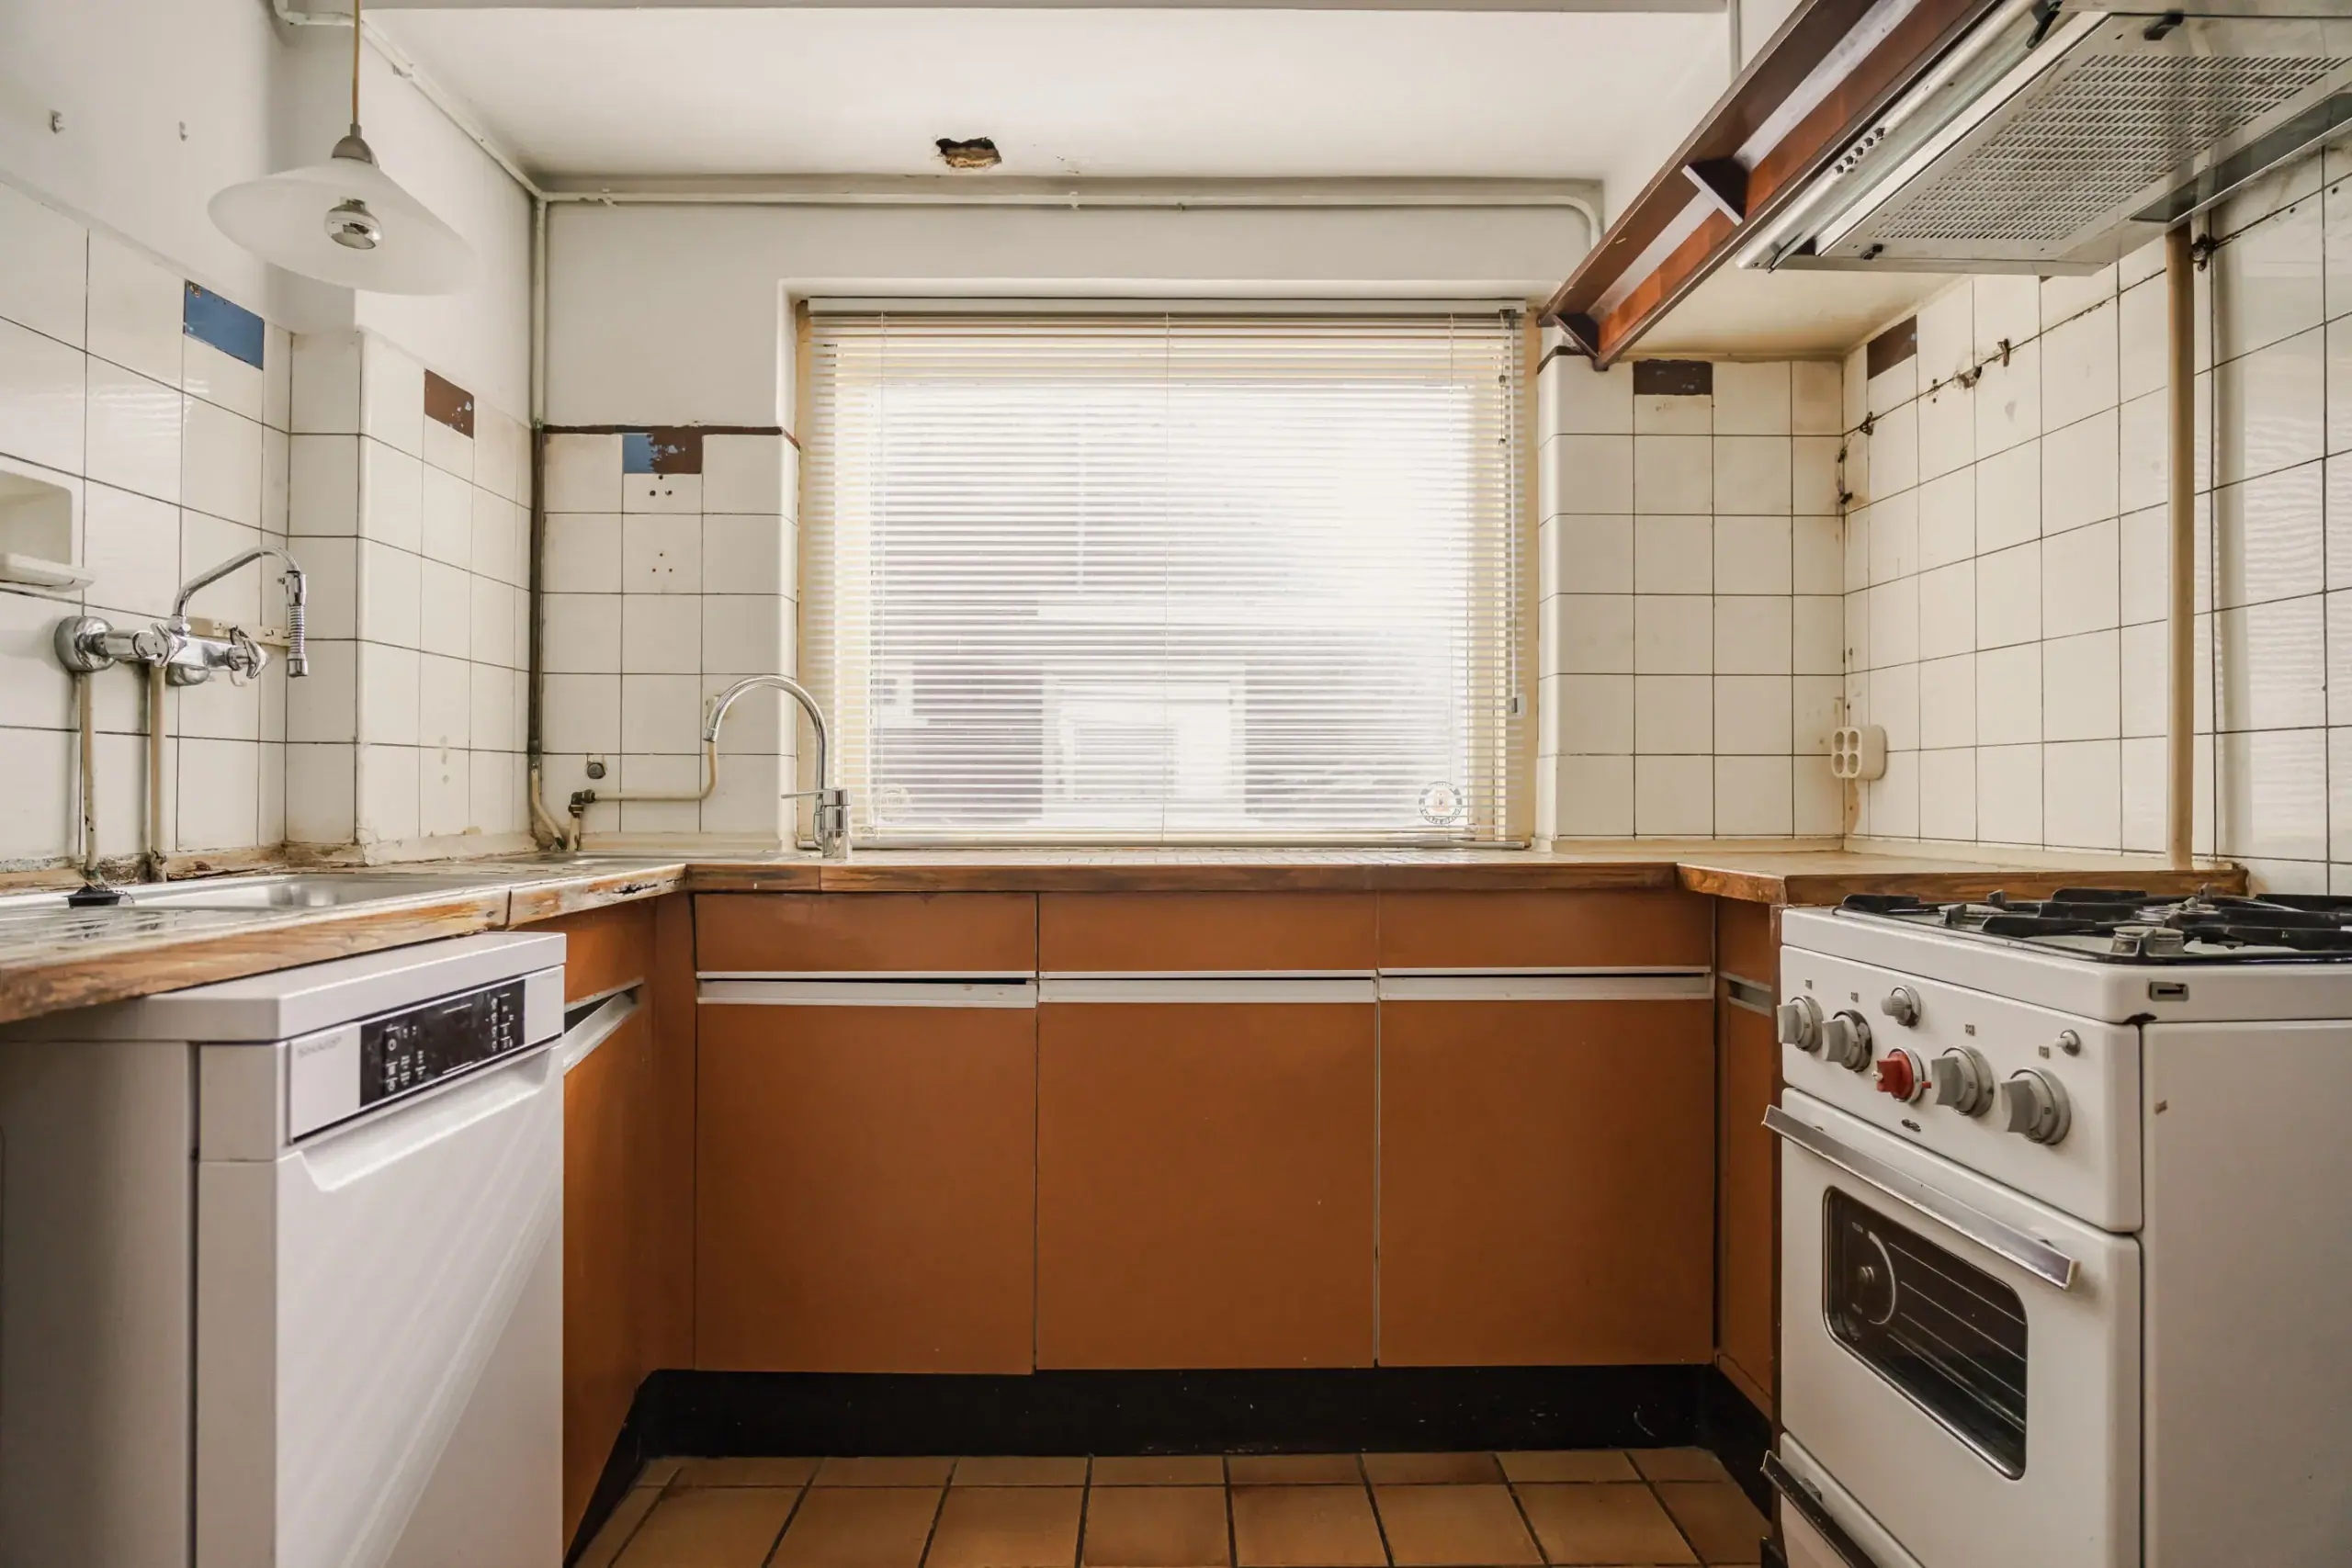
The property is dated and requires complete modernisation. This presents a wonderful opportunity to create a contemporary family home while preserving its beautiful original features.
Good to know:
* Built in 1935
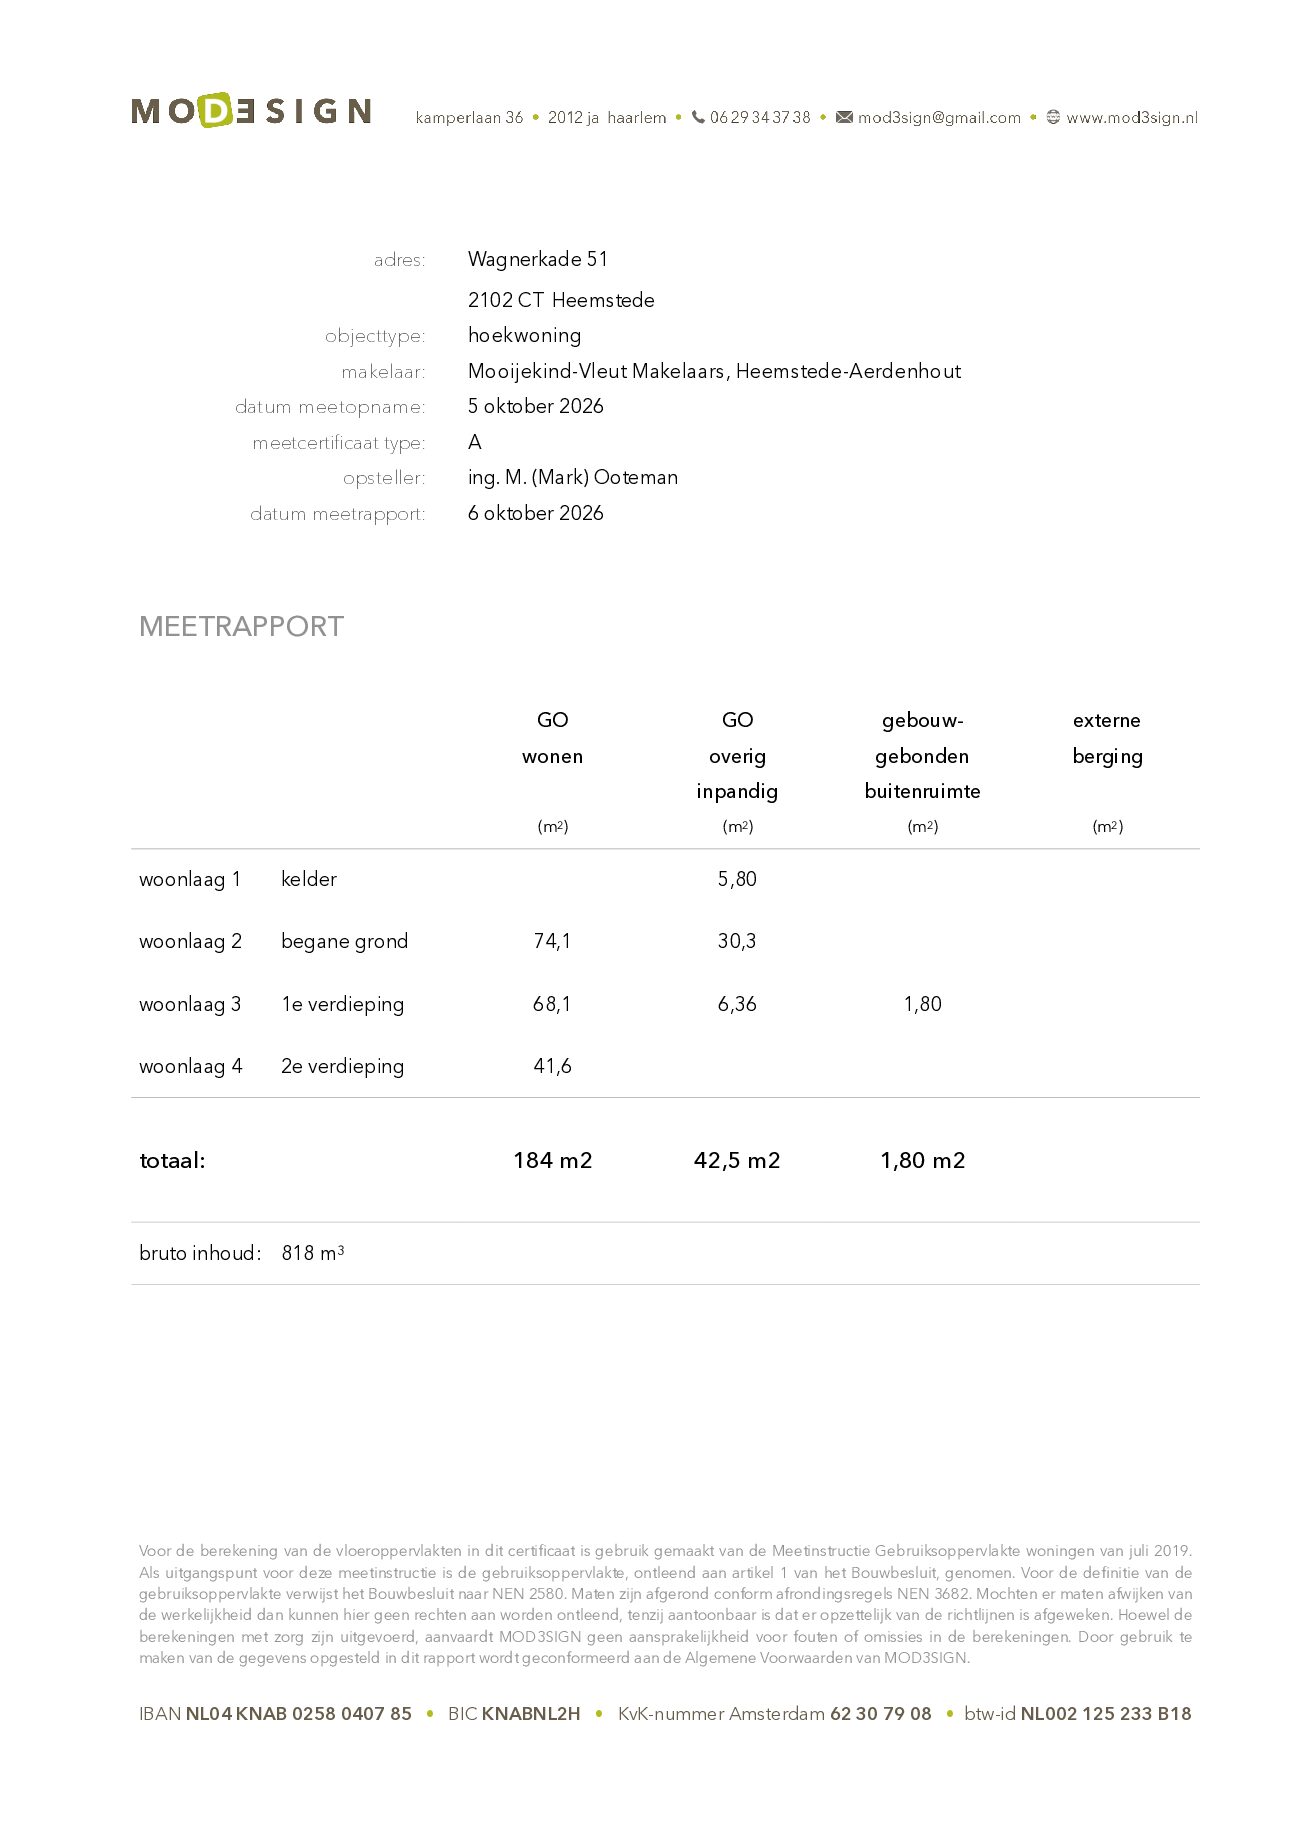
* Living area: 184 m²
* Additional internal area (storage room and garage): 30 m²
* Spacious garage with storage loft and parking on the private driveway
* Sunny west-facing rear garden
* Five bedrooms and two bathrooms
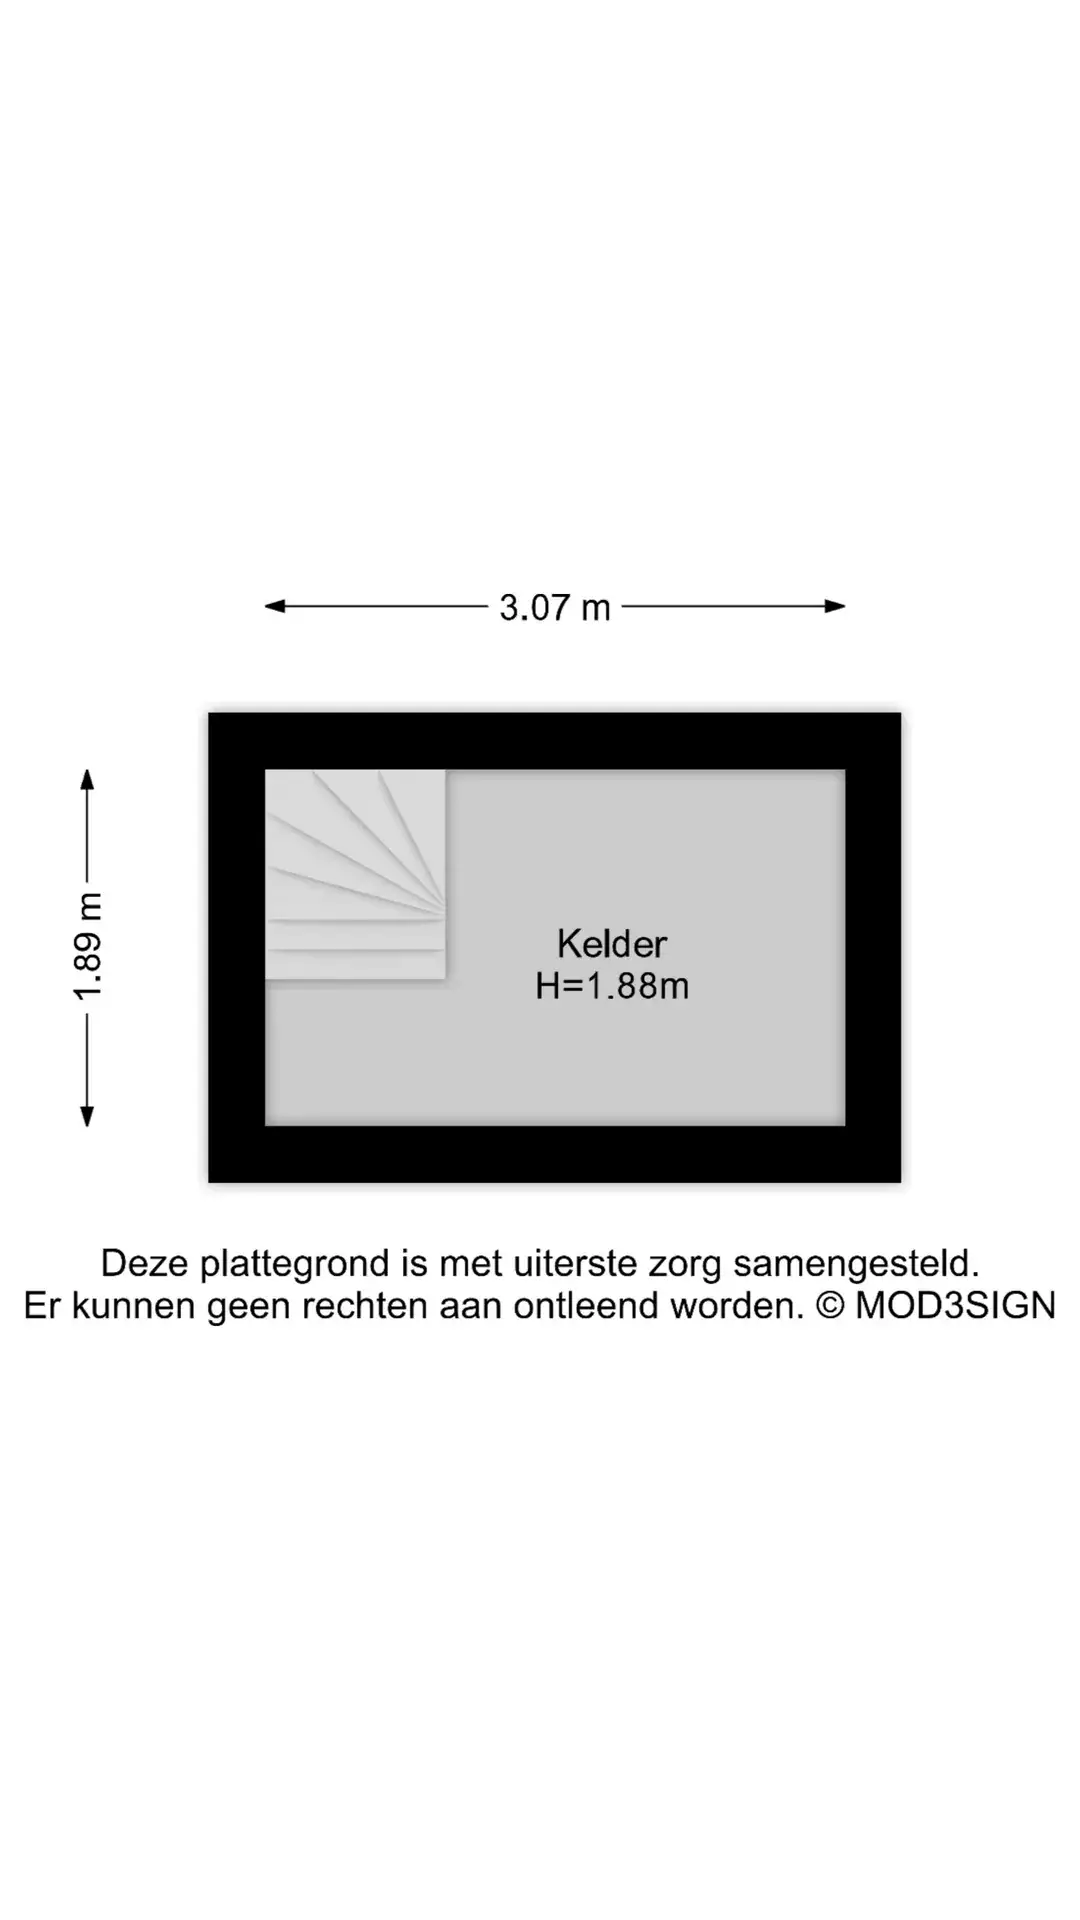
* Practical cellar with full standing height
* Situated in the sought-after Componistenbuurt
* Binnenweg and Jan van Goyenstraat shopping streets: 3 minutes by bicycle
* Haarlem city centre: 8 minutes by bicycle
* Heemstede-Aerdenhout railway station: 6 minutes by bicycle
* Building survey report available for inspection
* Completion date by mutual agreement
Ground floor
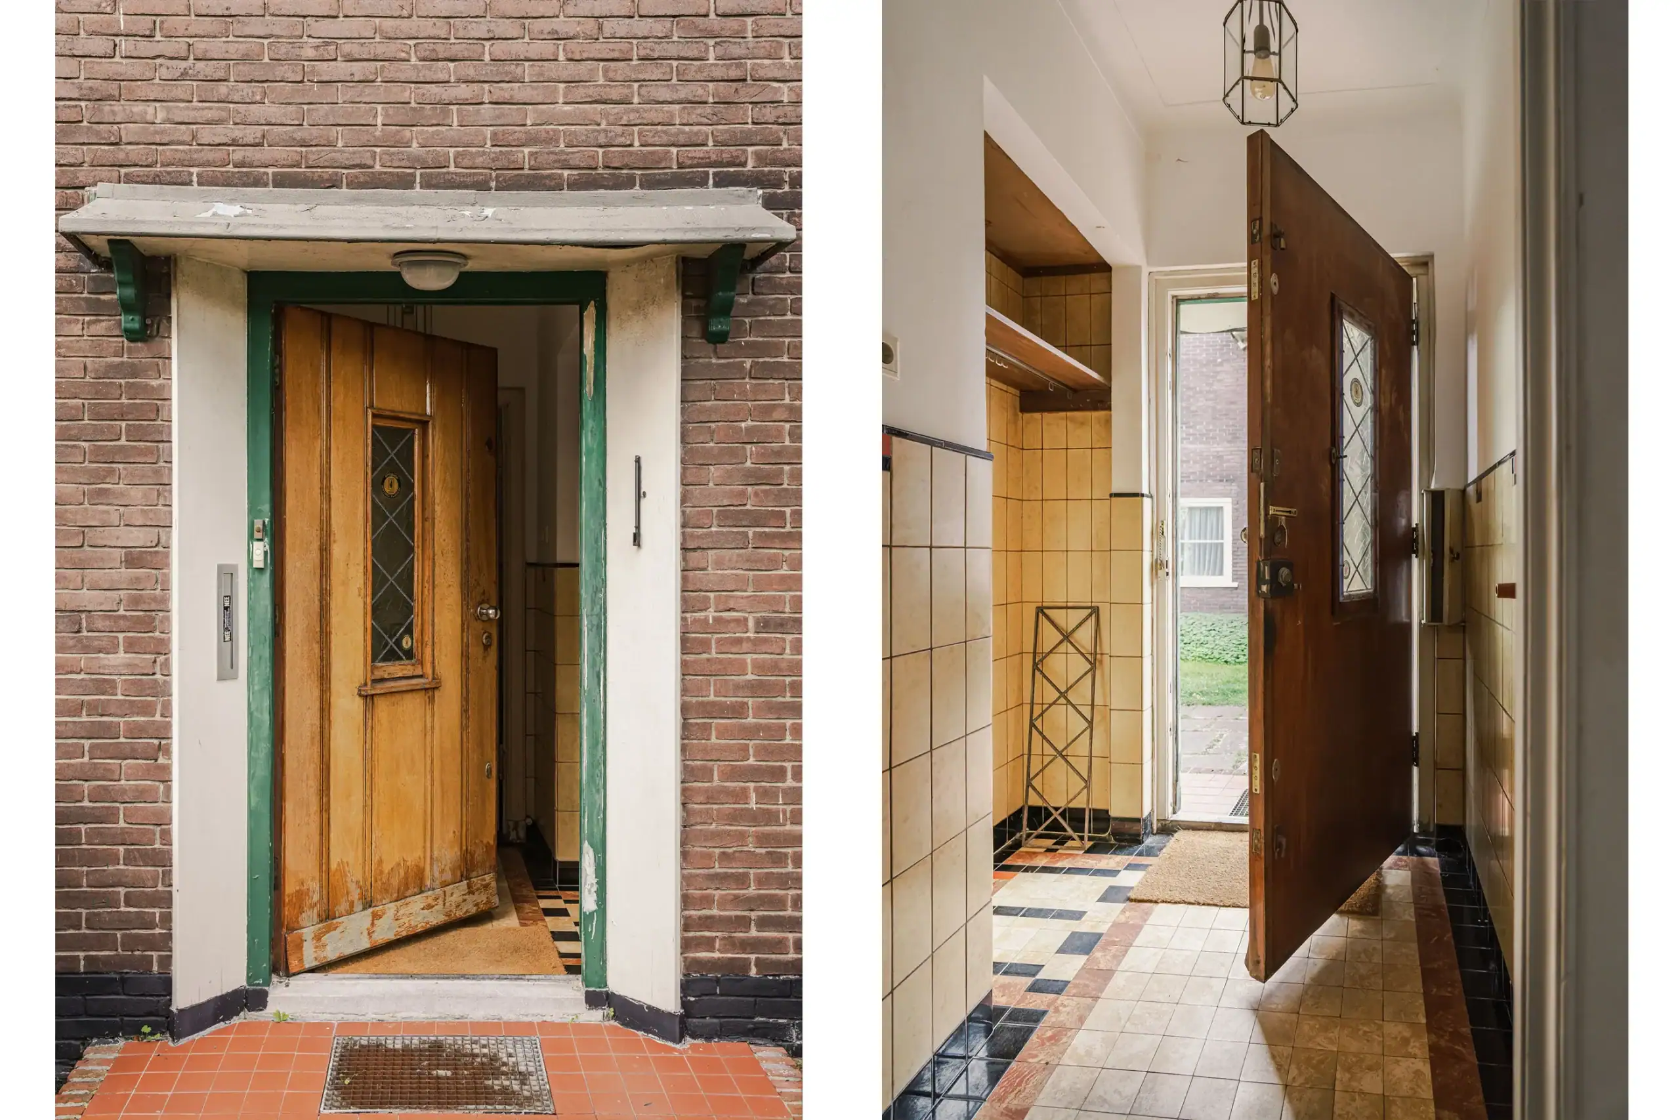
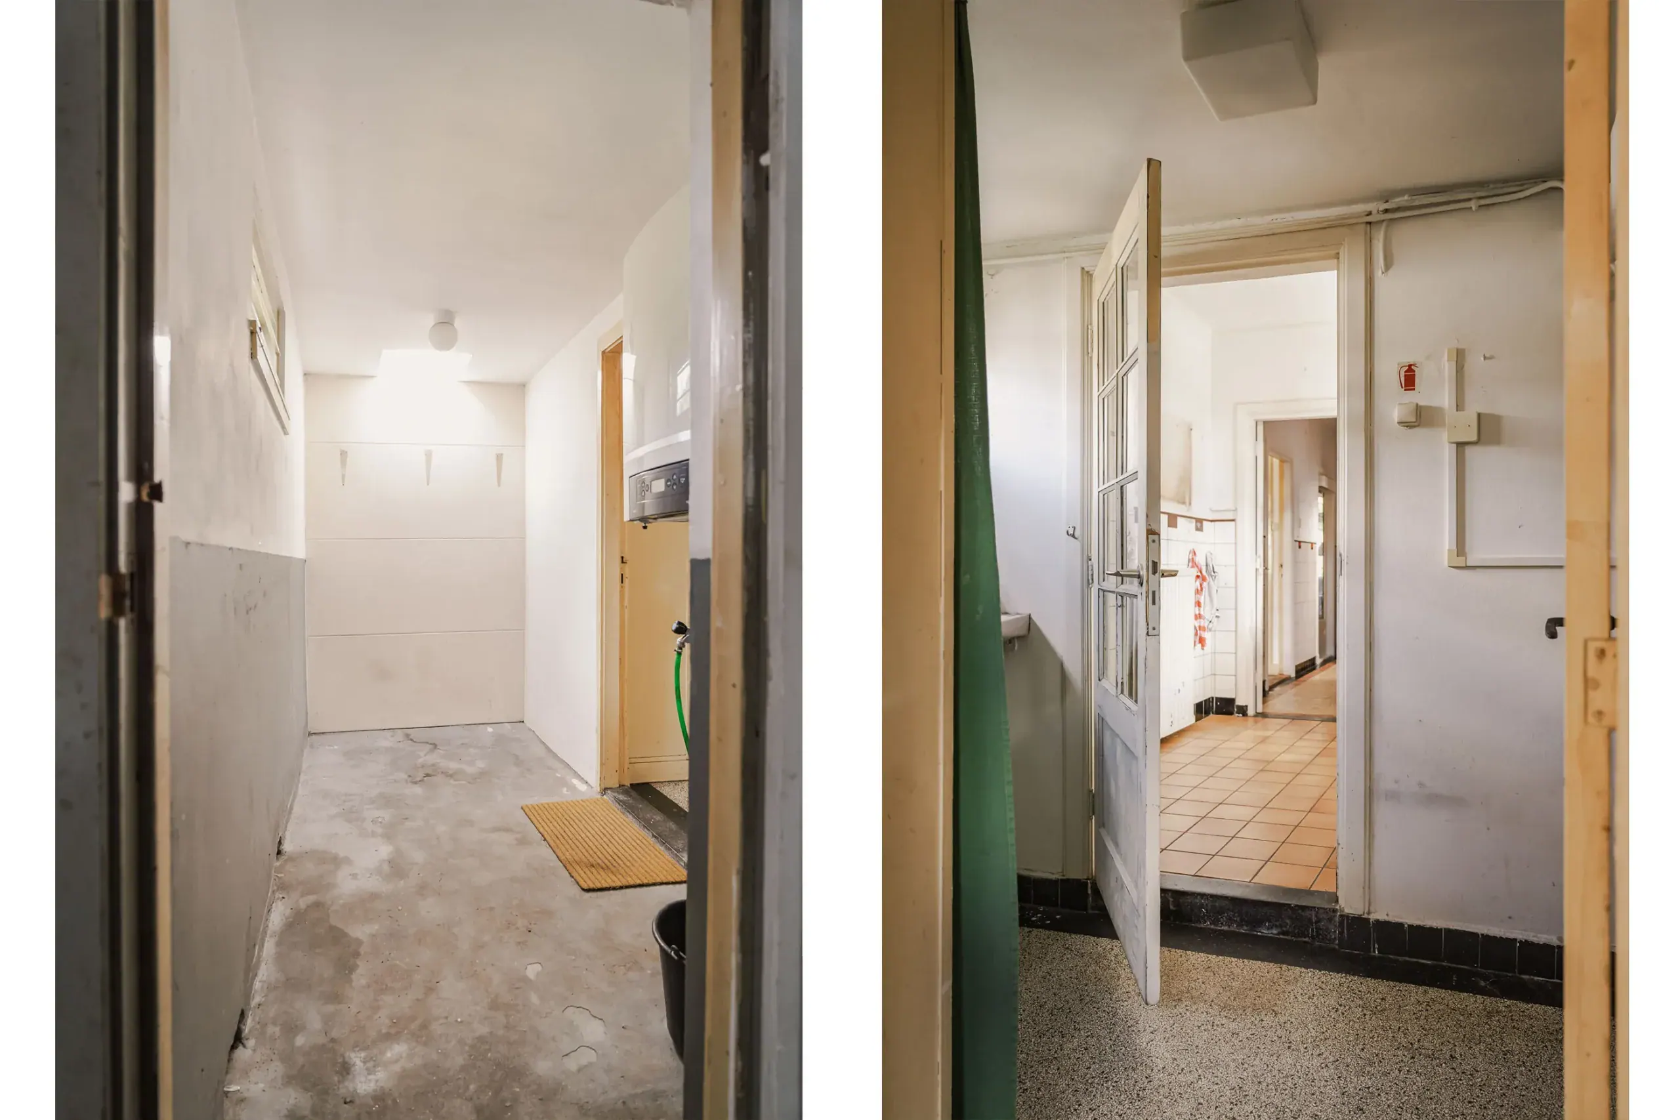
Entrance, cloakroom area, entrance vestibule and hallway with WC and access to the cellar. Spacious living room with a bay window at the front, original cabinetry between the reception rooms, a stove and a dining area with French doors to the rear garden. Separate kitchen, utility room with a washbasin and external door, and storage room housing the central heating boiler and providing access to the garage. The garage has double doors, a storage loft and a door to the garden.
Cellar
Spacious cellar with full standing height, suitable for pantry provisions, wine storage and general storage.
First floor
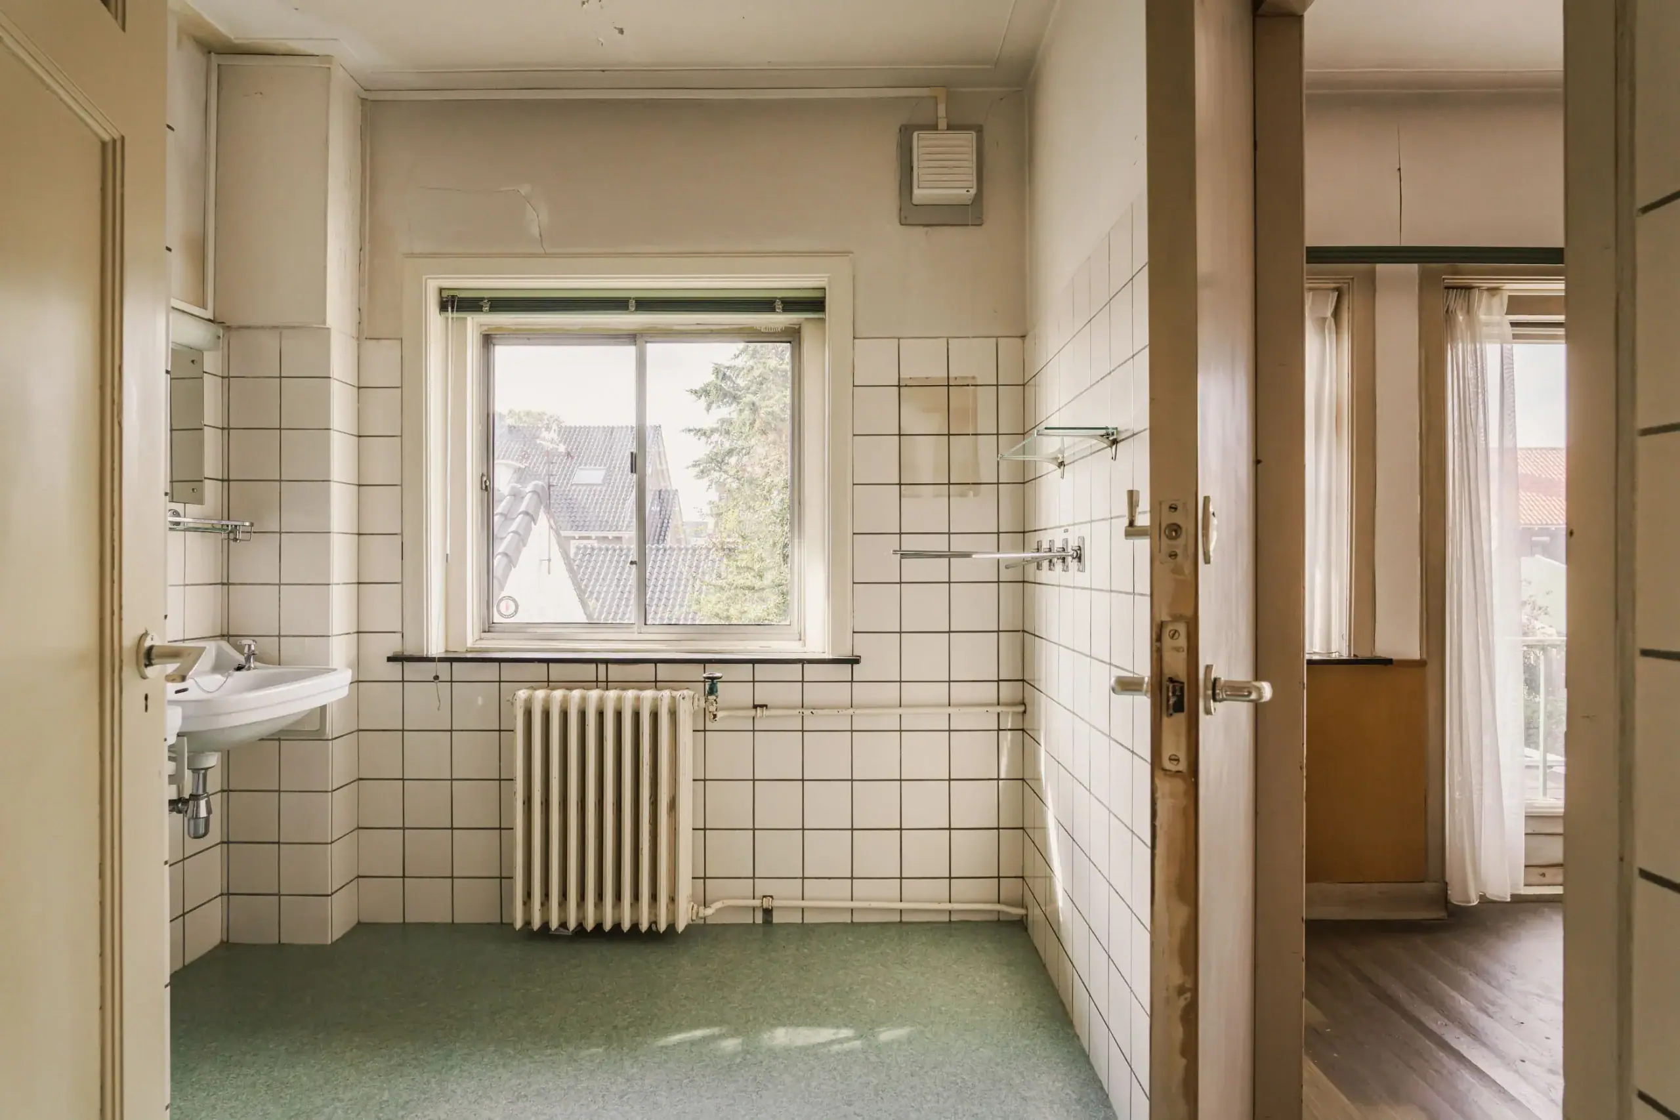
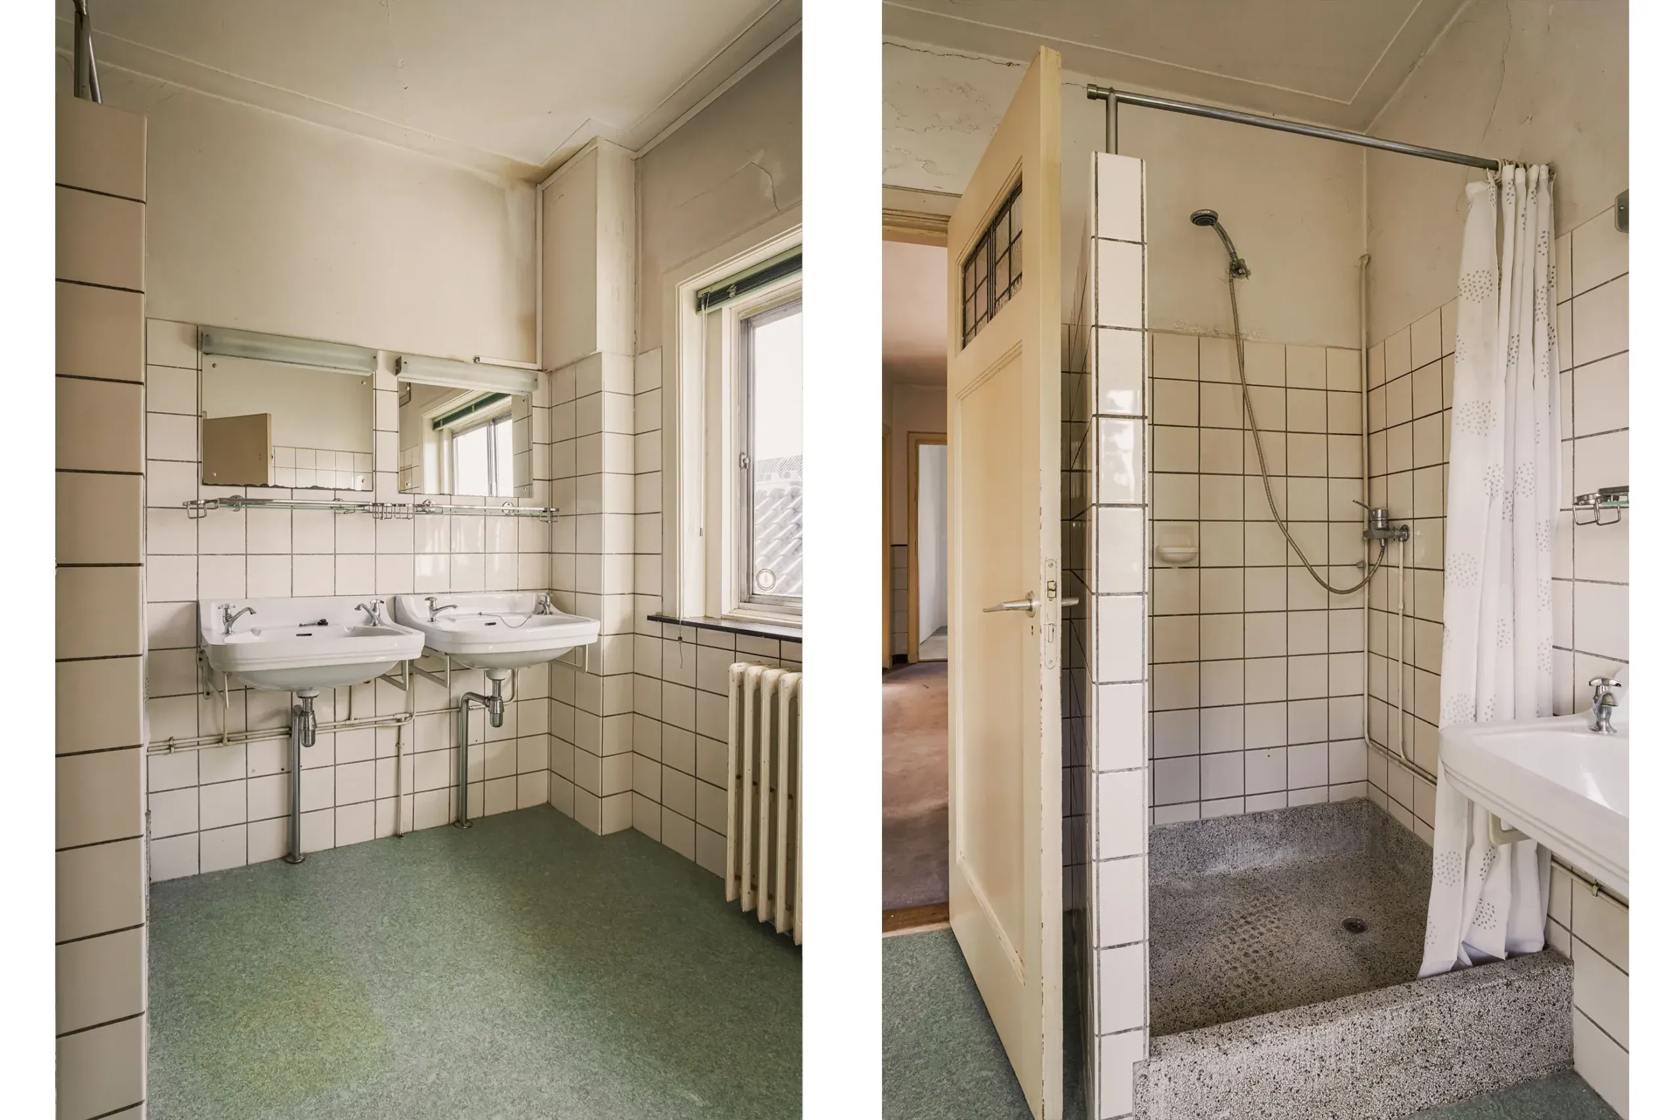
Bright landing with stained-glass windows and a separate WC. Spacious rear bedroom with fitted wardrobes and French doors opening onto the balcony. Adjoining bathroom with a shower and double washbasin. Generous front bedroom with fitted wardrobes and stained-glass windows. Third, smaller bedroom at the front. Second bathroom with a bath.
Second floor
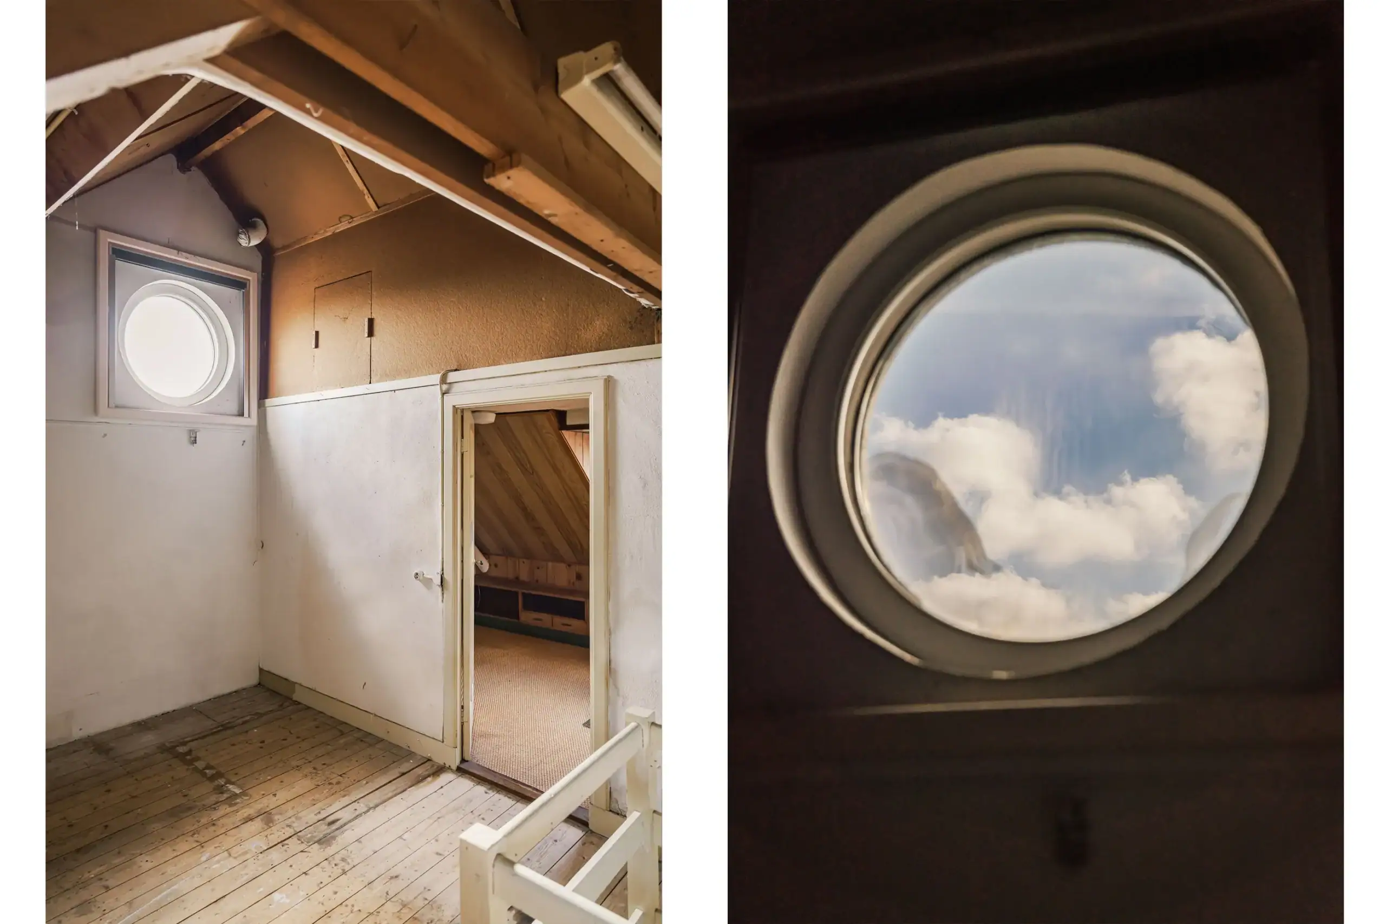
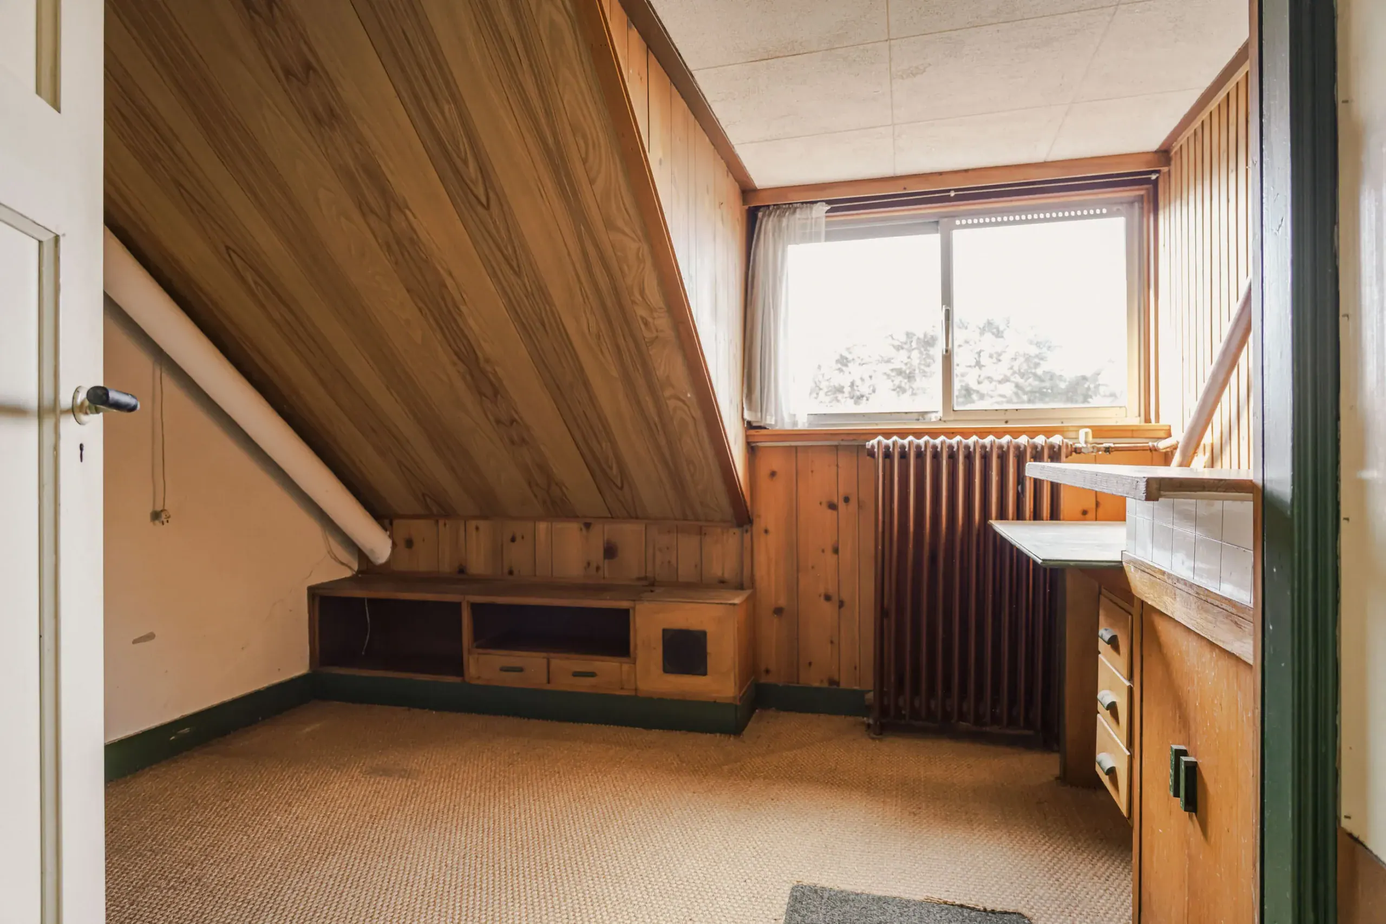
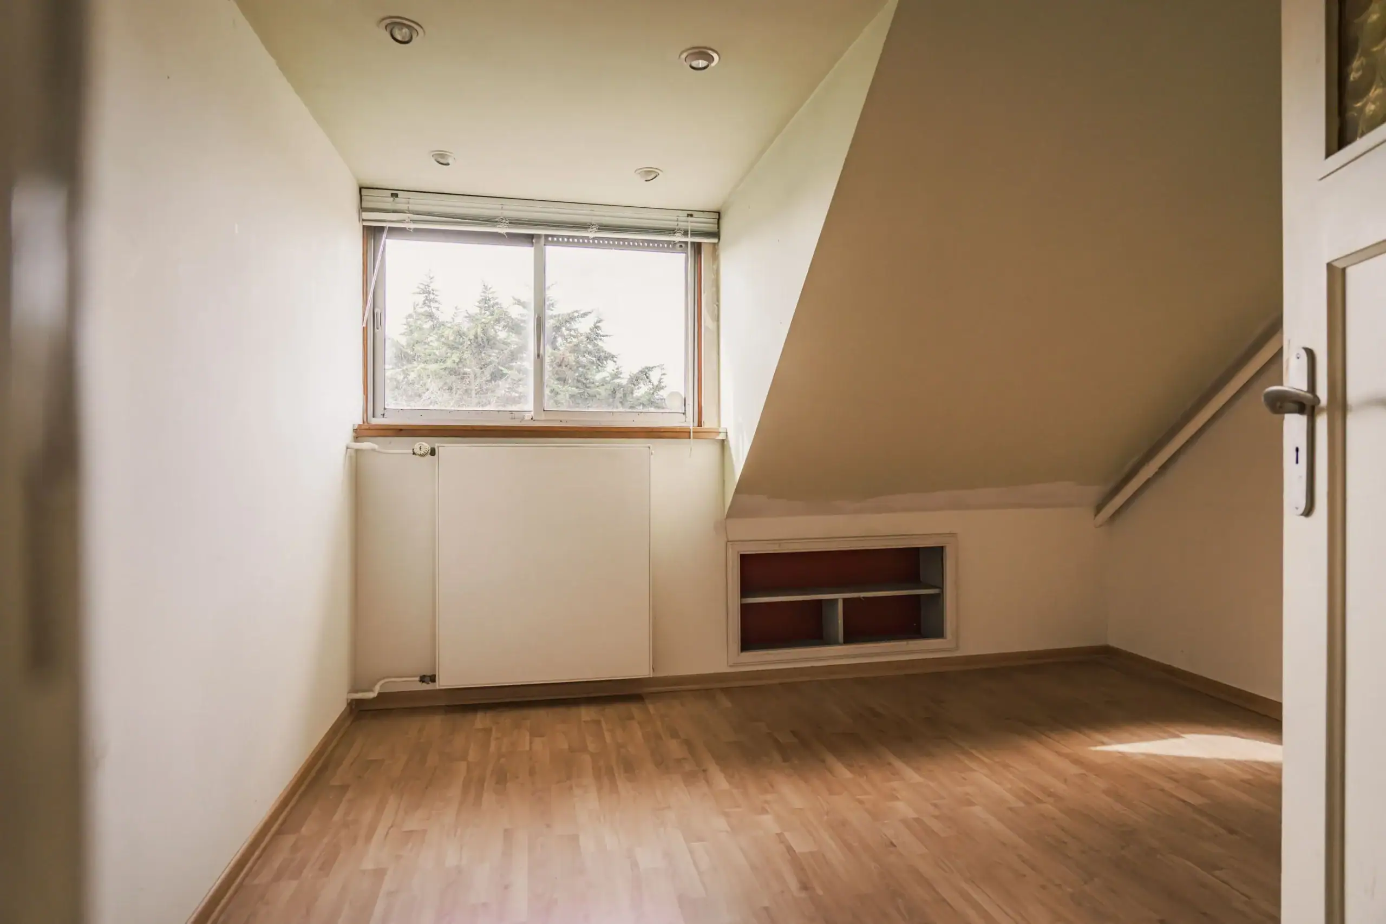
Spacious landing with a front dormer window, a workbench and eaves storage. Two bedrooms at the rear, each with a large dormer window. One bedroom has a washbasin and built-in furniture.
Floor plans



Features
General
Energy
Area and volume
Specs
Cadastral information
Layout

Centrum
All neighborhood infoAmenities nearby
single
no kids
with kids
0 - 14 year
15 - 24 year
25 - 44 year
45 - 64 year
65+ year
tussenwoning
hoekwoning
twee-onder-een-kap
vrijstaand
appartementen
Photo & Video