

Hoofddorp
Niemeyerstraat 68

Description
Stylish and beautifully furnished 2-room apartment in Hyde Park – Kensington
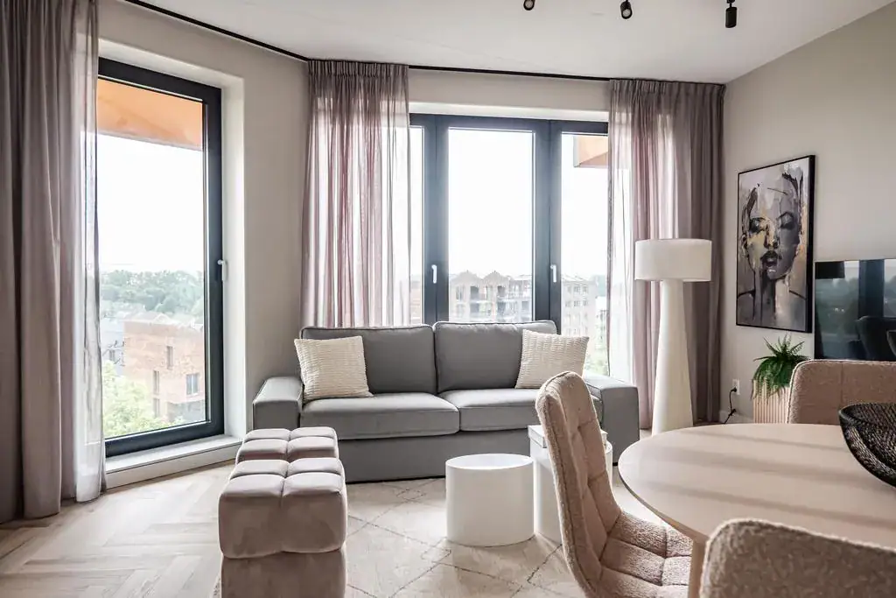
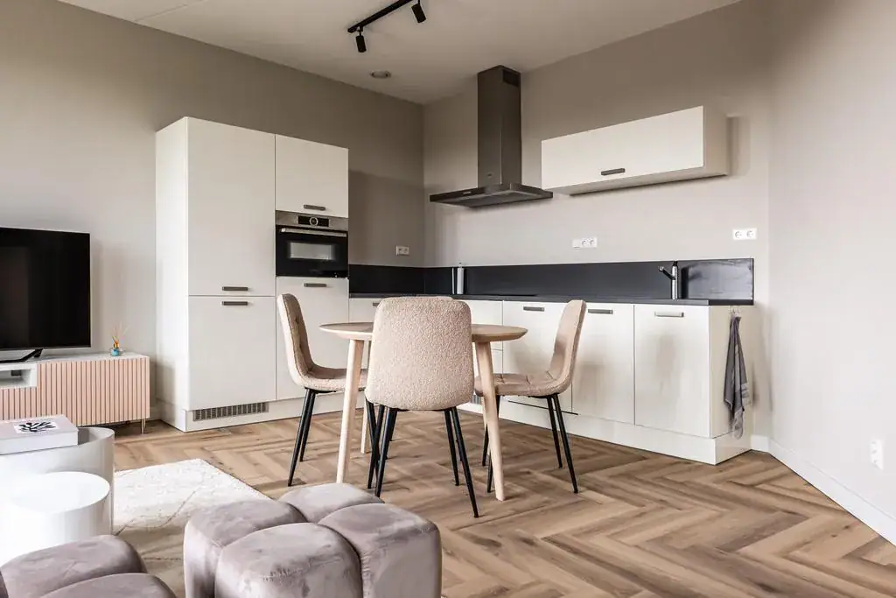
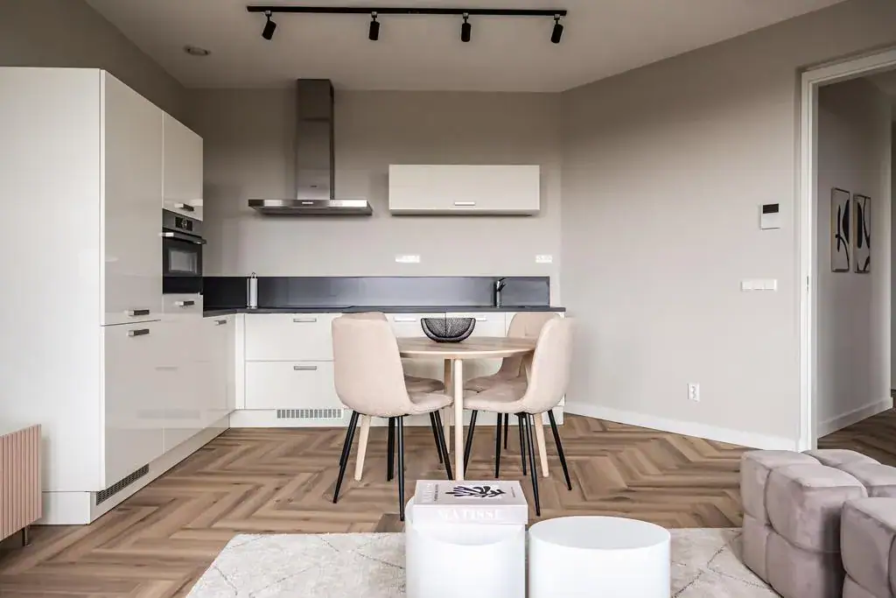
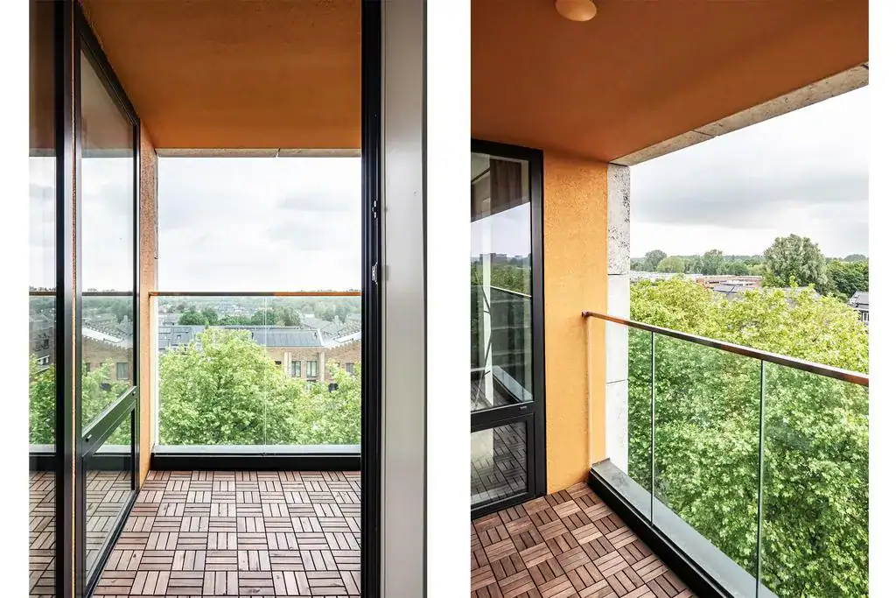
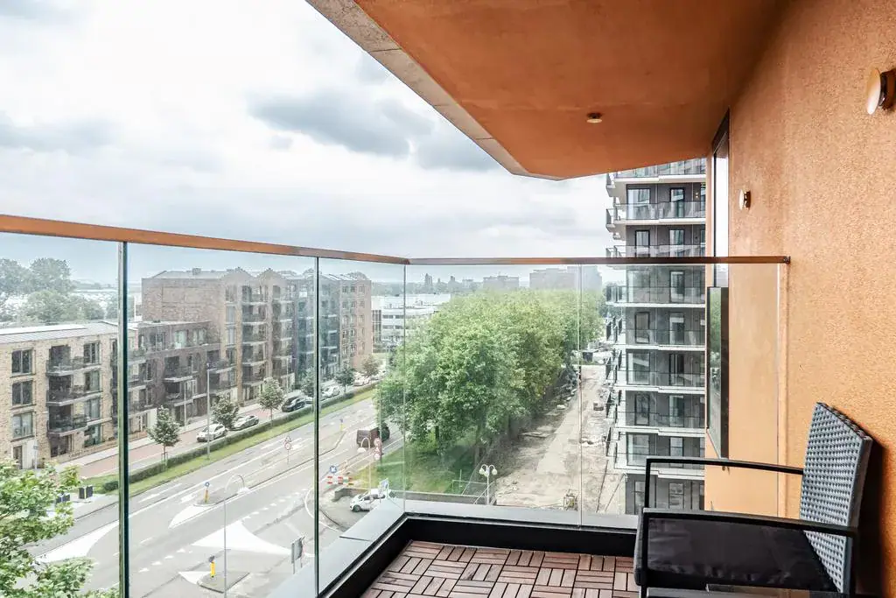
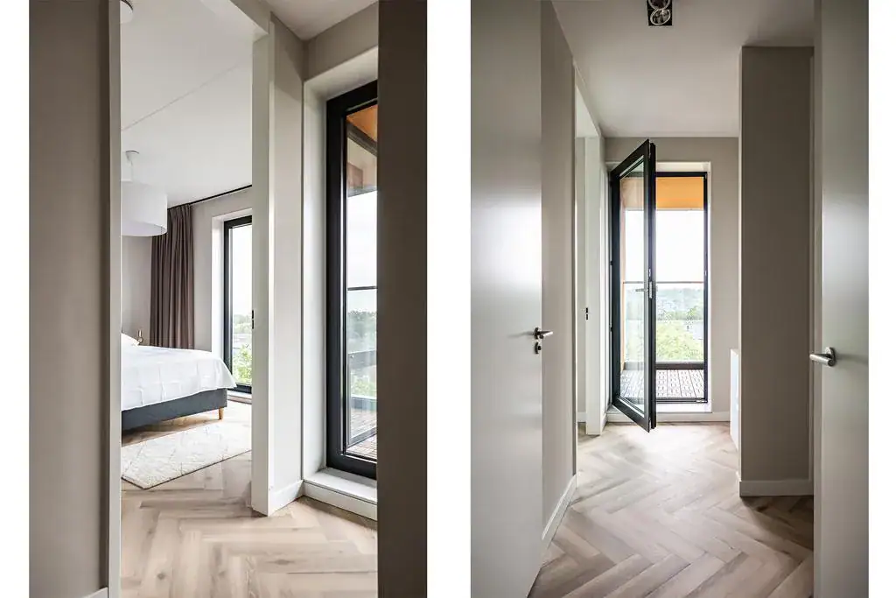
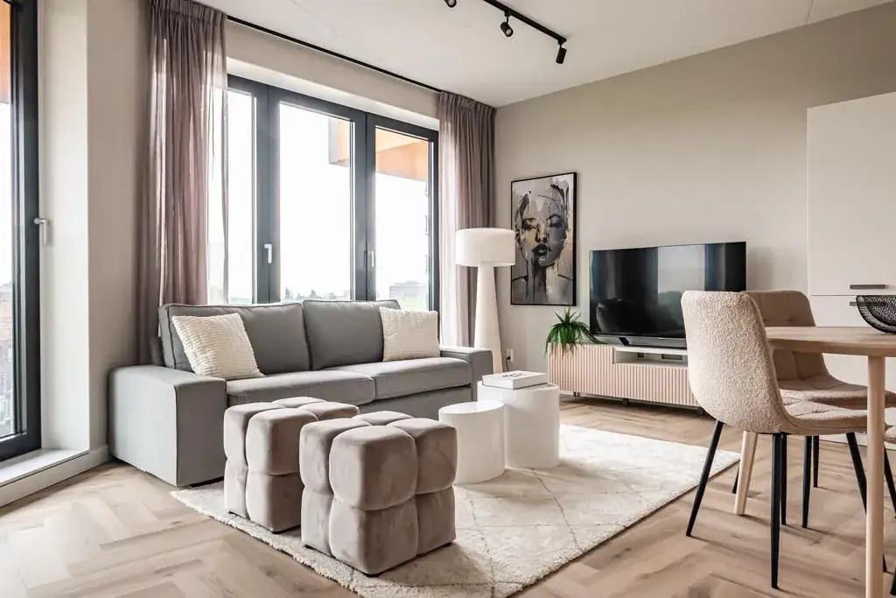
This modern and stylish apartment is offered fully furnished, with a carefully considered interior and attention to detail, and enjoys beautiful, wide-open views from the fifth floor. The bright living room features lovely French doors with French balconies, as well as a modern open kitchen with a range of built-in appliances. The comfortable bedroom features fitted wardrobes and its own French balcony. Thanks to the high ceilings and large windows, the apartment feels wonderfully bright and spacious.
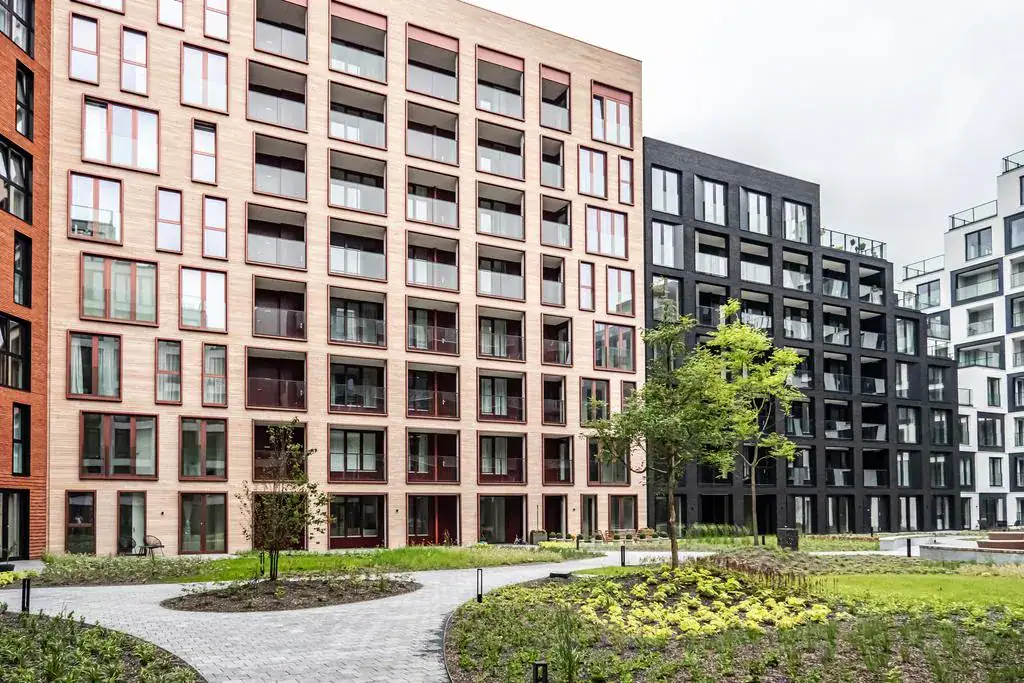
In short: a high-quality, modern apartment in a recently completed building, offering comfortable contemporary living in a beautiful setting next to Hoofddorp City Park.
The apartment is located on the edge of the centre of Hoofddorp, with all amenities within walking distance, including a variety of restaurants, an extensive range of shops at the Vier Meren shopping centre, a cinema, several supermarkets and the Het Cultuurgebouw theatre. Hoofddorp train station is nearby, less than five minutes away by bicycle. Also within cycling distance is Burgemeester van Stamplein, with a wide range of bus connections to Schiphol, Amsterdam and Haarlem, among other destinations. For recreation, the renovated Hoofddorp City Park is just a short walk away, while the Haarlemmermeerse Bos can be reached in approximately 10 minutes by bicycle. The N201, A4 and A9 are also easily accessible.
Good to know
* Year of construction: 2024
* Energy label A+
* Fully furnished
* Extra spacious kitchen with Bosch appliances
* Living room with two French balconies
* Lovely balcony
* Underfloor heating and cooling
* Healthy and active Owners’ Association
* Communal courtyard
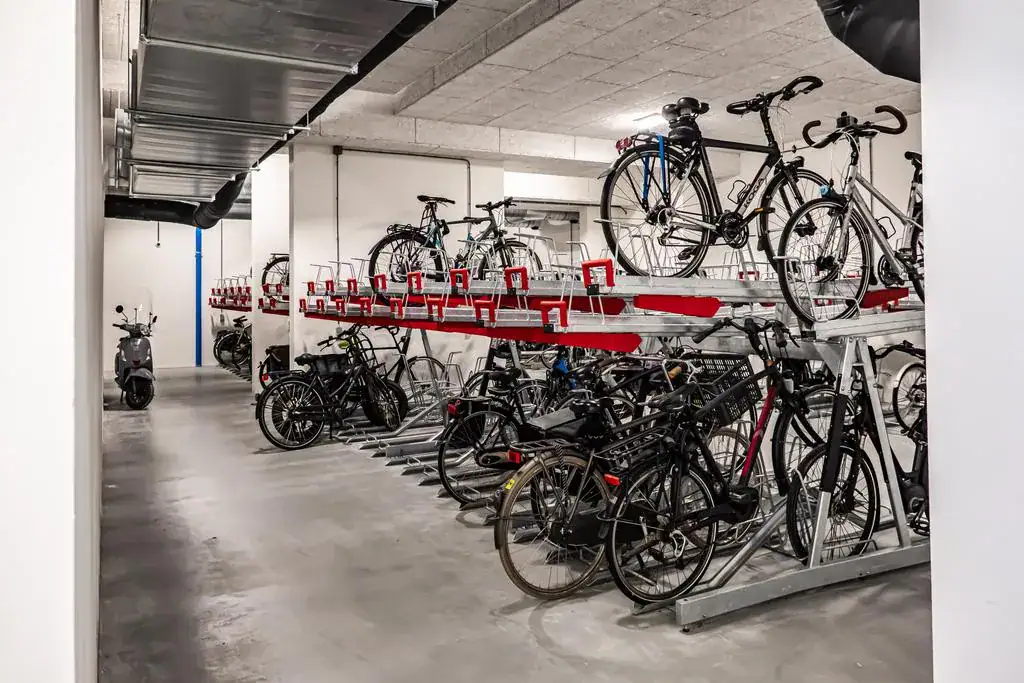
* Two bicycle sheds
* Indoor storage room floor -1
* Hoofddorp City Park: 1 minute walk
* Vier Meren shopping center: 5 minutes walk
* Major roads to Amsterdam, The Hague and Haarlem are easily accessible
* Good connection with public transport to Amsterdam, Haarlem, Leiden and Schiphol
* Not available for: students, pets and smokers
* Deposit: 2 months rent
* Owners’ Association contribution per month € 185,05, will be paid by the landlord
* Advance payment for heating costs: € 135,= per month. The subscription will remain in the landlord’s name
* Advance payment for TV and internet: € 75,= per month. The subscription will remain in the landlord’s name
* Rental agreement with a minimum of 12 months
* Available immediately
Ground floor
Entrance through a spacious and elegant lobby with concierge service, providing access to the two communal bicycle sheds and two elevators.
First floor
The building features a beautiful private communal garden designed by renowned landscape architects Piet Oudolf and Wim Voogt, providing residents with a peaceful green space in which to relax and enjoy the outdoors.
Fifth floor
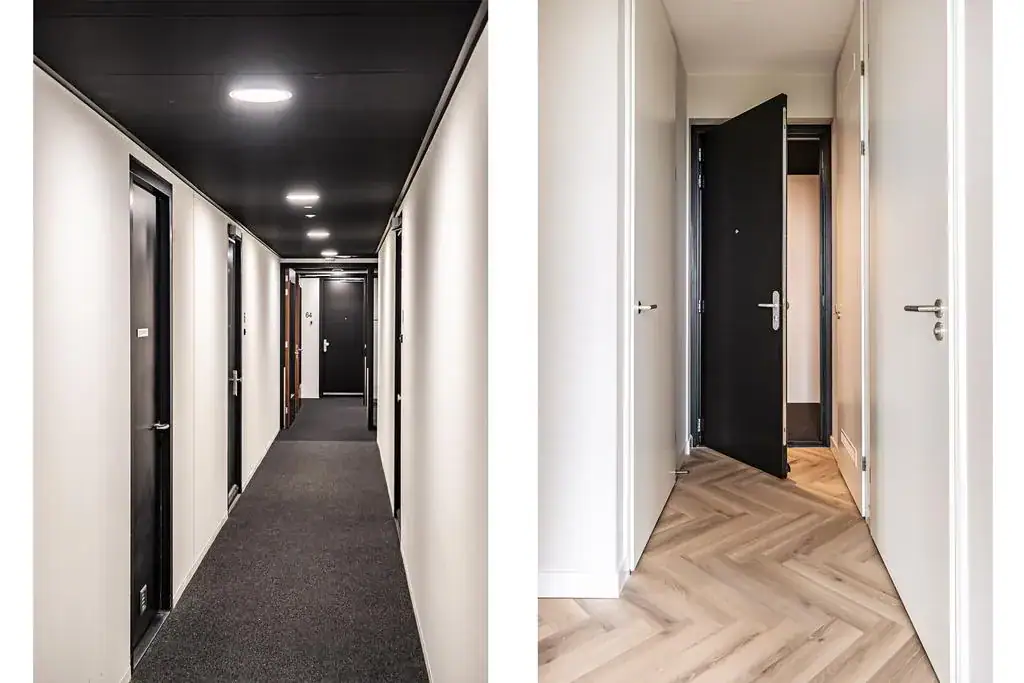
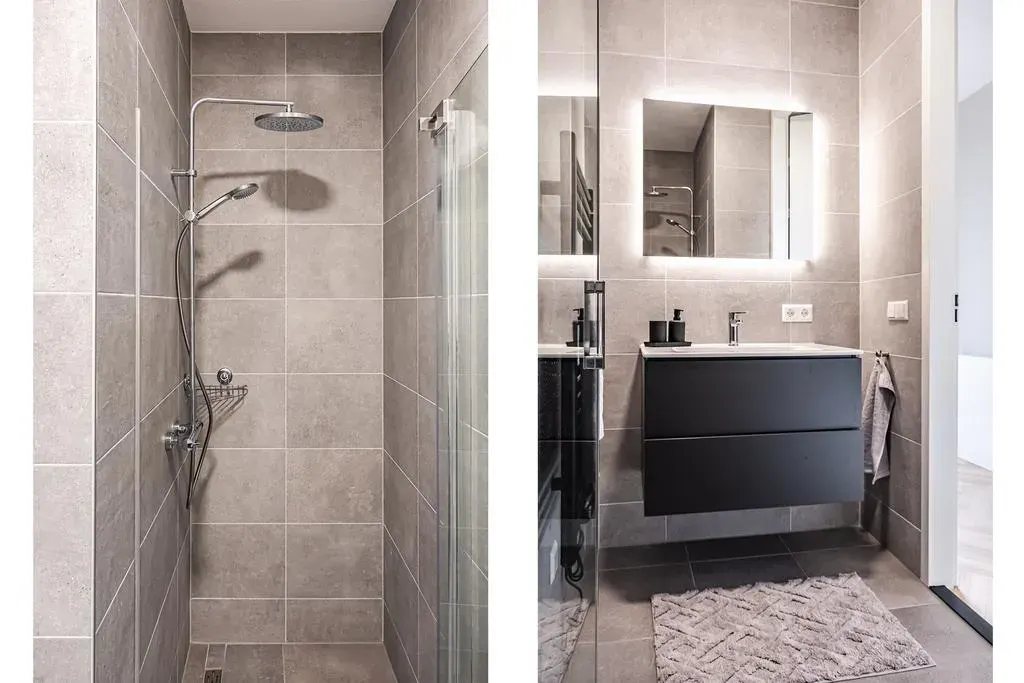
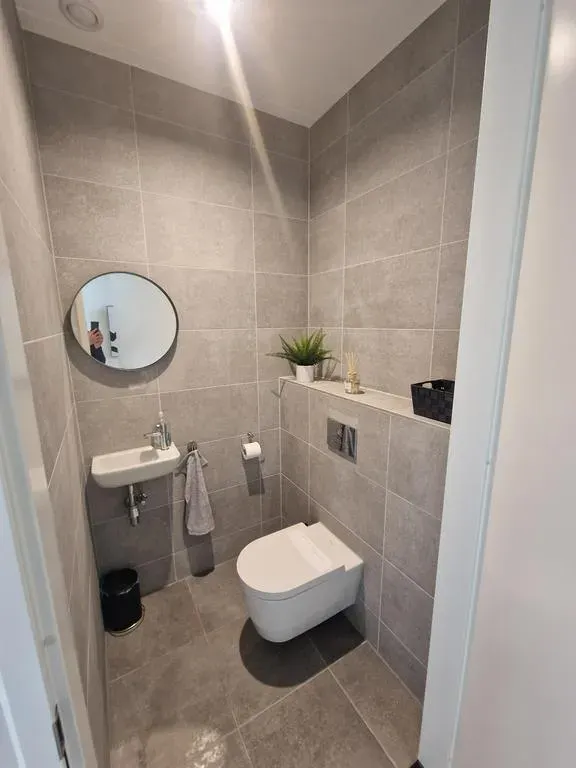
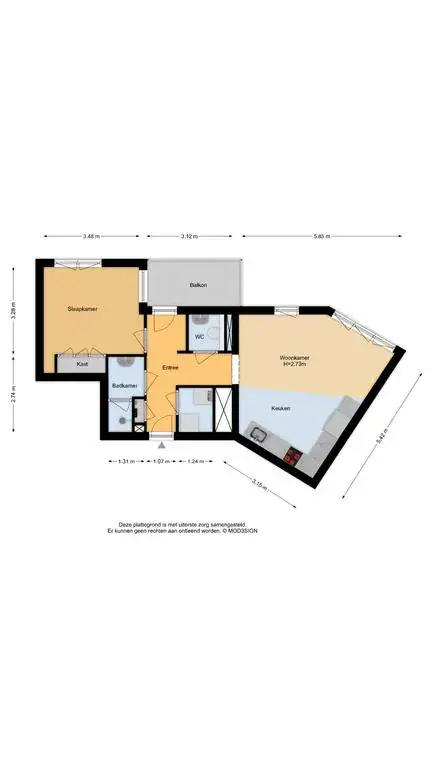
The entrance hall provides access to all rooms. On the right is the bright living room with an open kitchen and two French balconies. The modern kitchen is equipped with a range of built-in Bosch appliances, including a refrigerator, freezer, 4-burner induction hob and extractor unit. From the hall, you can also access the beautifully furnished balcony, an inviting outdoor space where you can relax, enjoy the open views and make the most of the morning sun. The bright bedroom is located on the left side of the apartment and features a full wall of fitted wardrobes. The bathroom is equipped with a walk-in shower, washbasin and towel radiator. There is also a spacious separate toilet and a practical storage room equipped with a washer/dryer combination.
Floor plans

Features
General
Energy
Area and volume
Specs
Cadastral information
Layout

Hyde Park
All neighborhood infoAmenities nearby
single
no kids
with kids
0 - 14 year
15 - 24 year
25 - 44 year
45 - 64 year
65+ year
tussenwoning
hoekwoning
twee-onder-een-kap
vrijstaand
appartementen
Photo & Video