Hoofddorp
Mies van der Rohestraat 141

Description
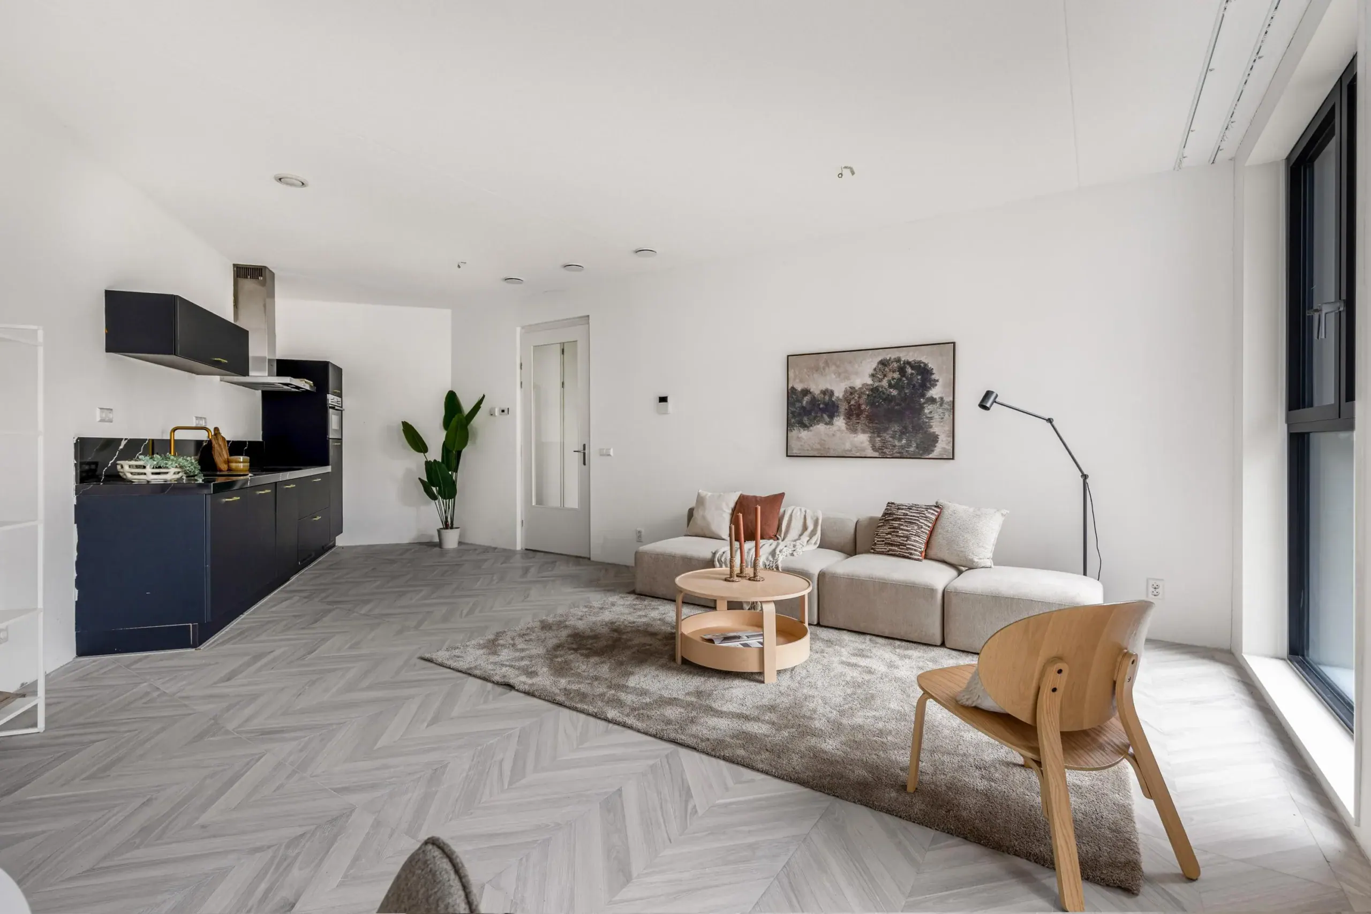
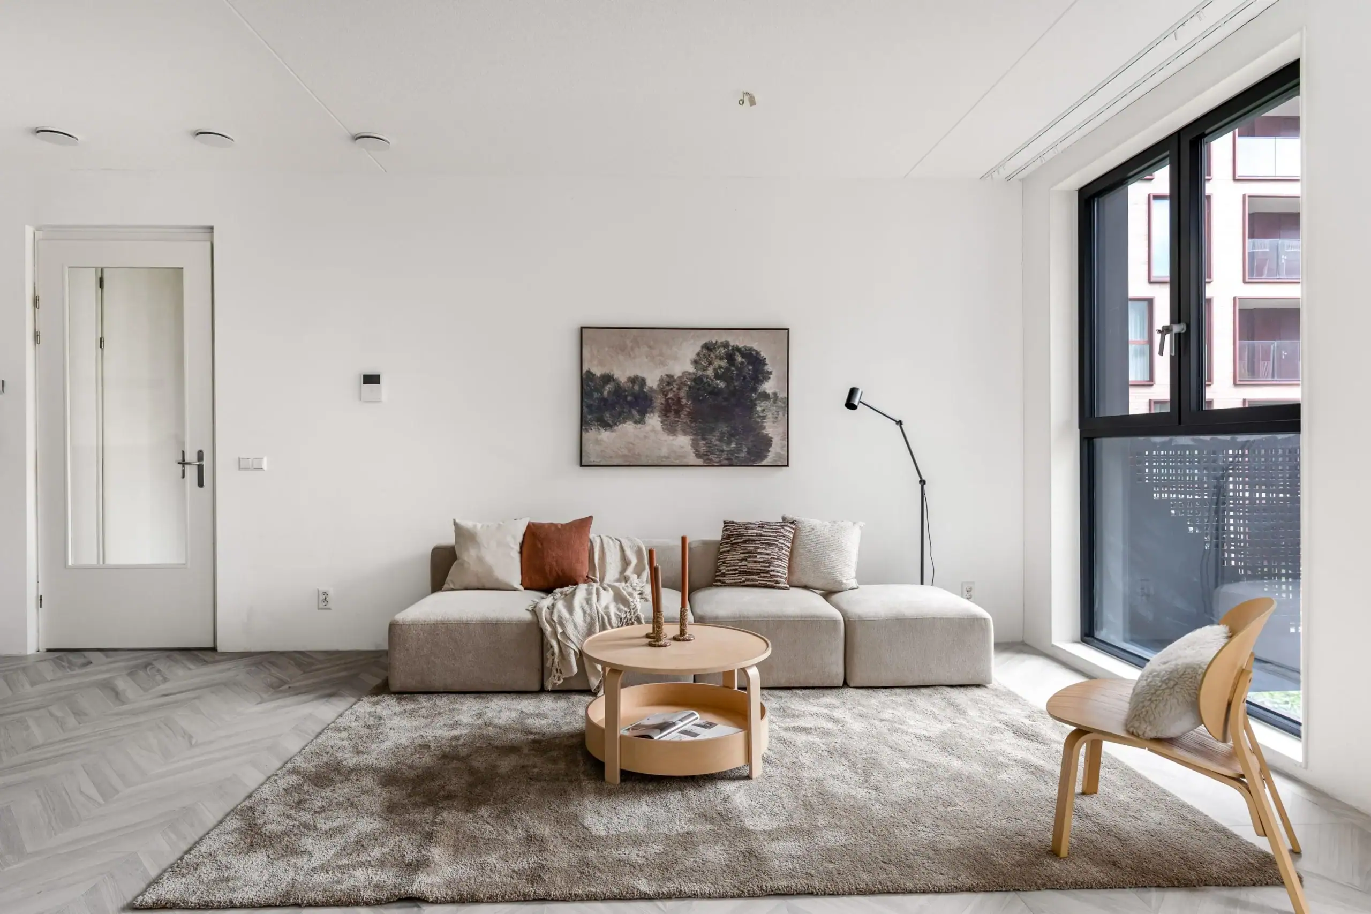
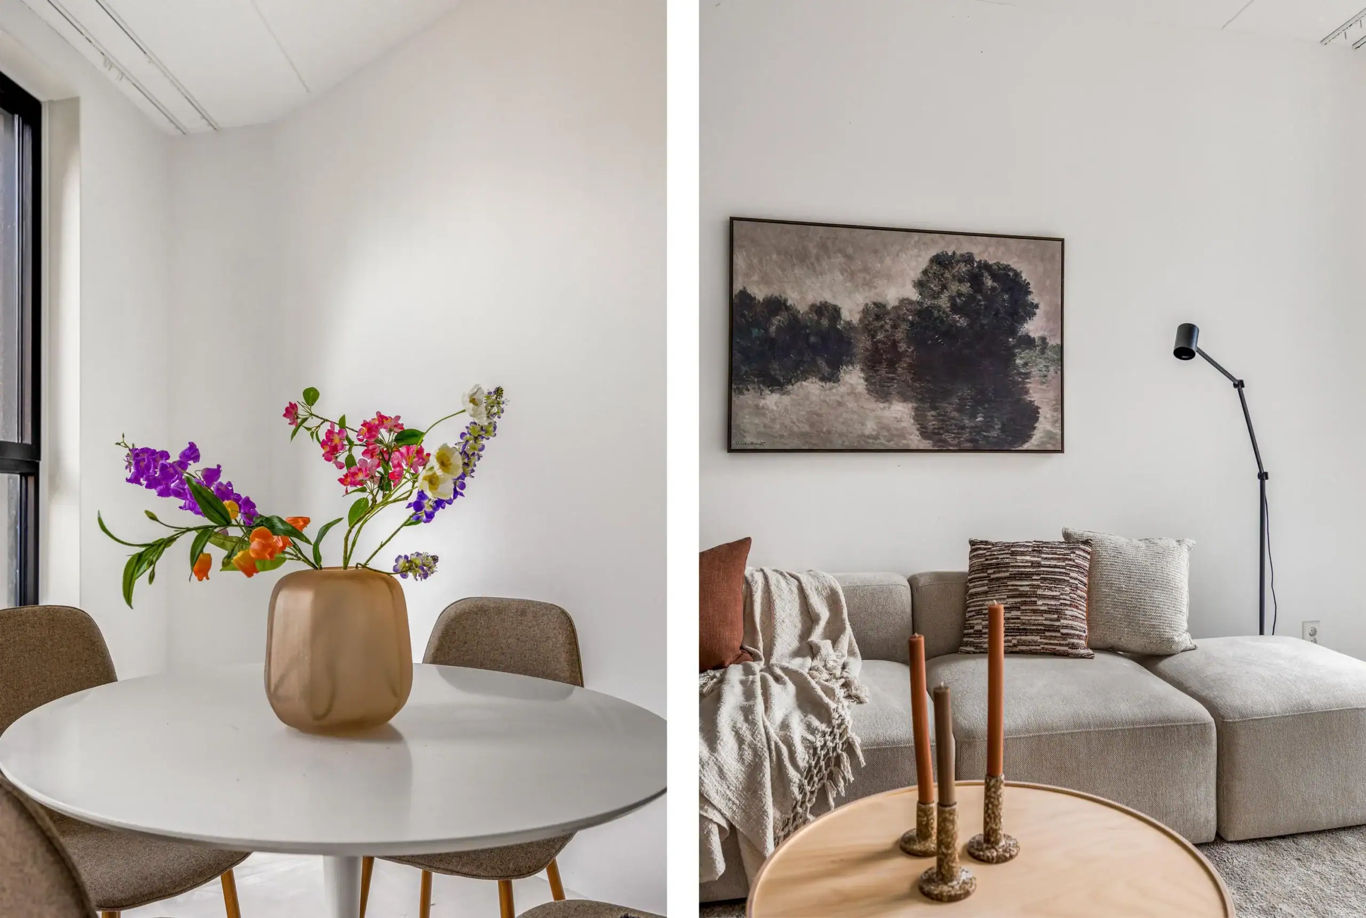
Light, modern and comfortable living in a central location in Hoofddorp! Situated on the second floor, this stylish apartment offers a spacious living room with an open-plan kitchen, two generously sized bedrooms and a pleasant balcony. The large windows allow plenty of natural light to enter.
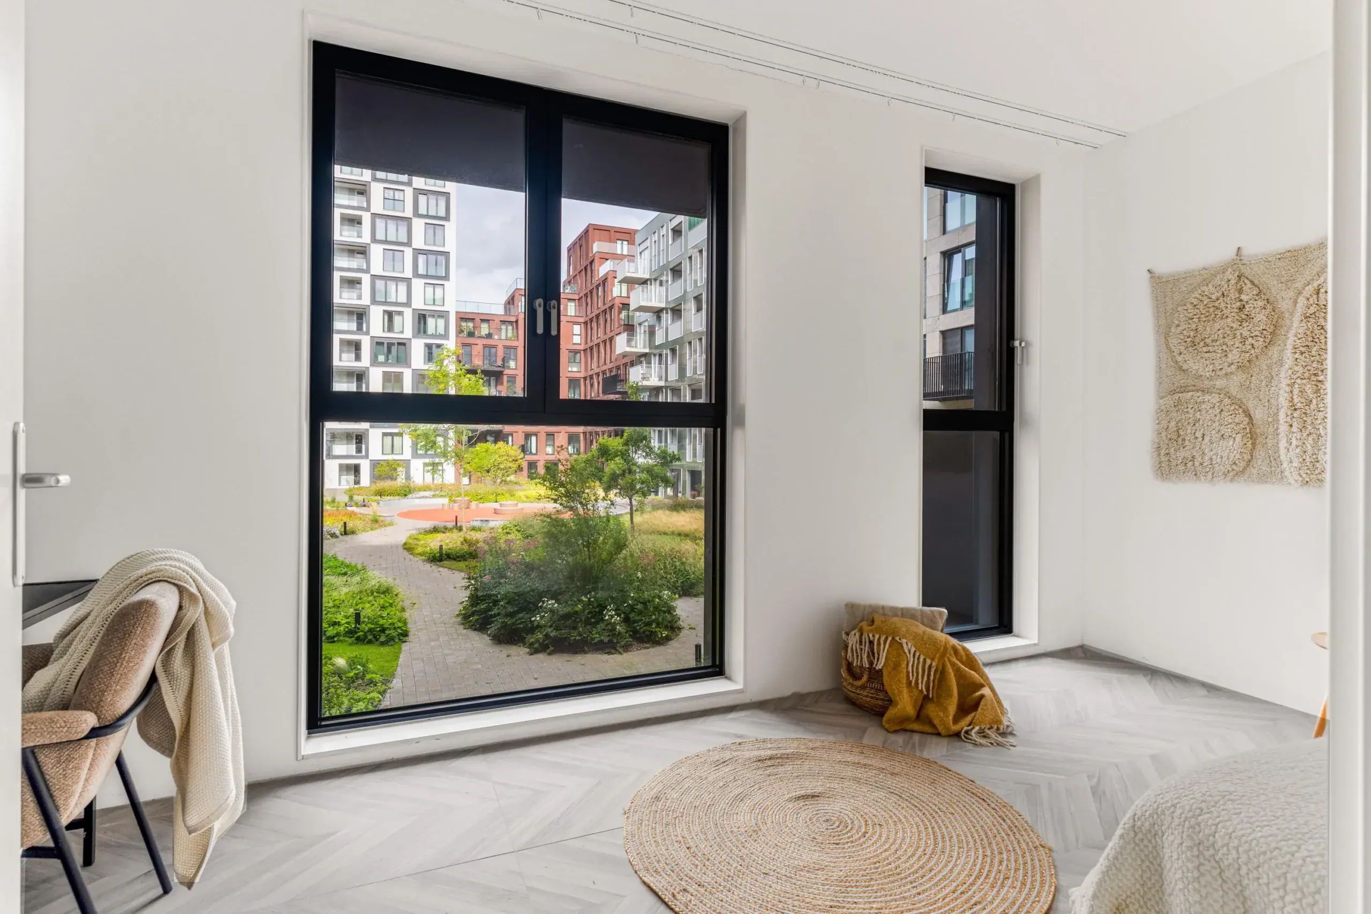
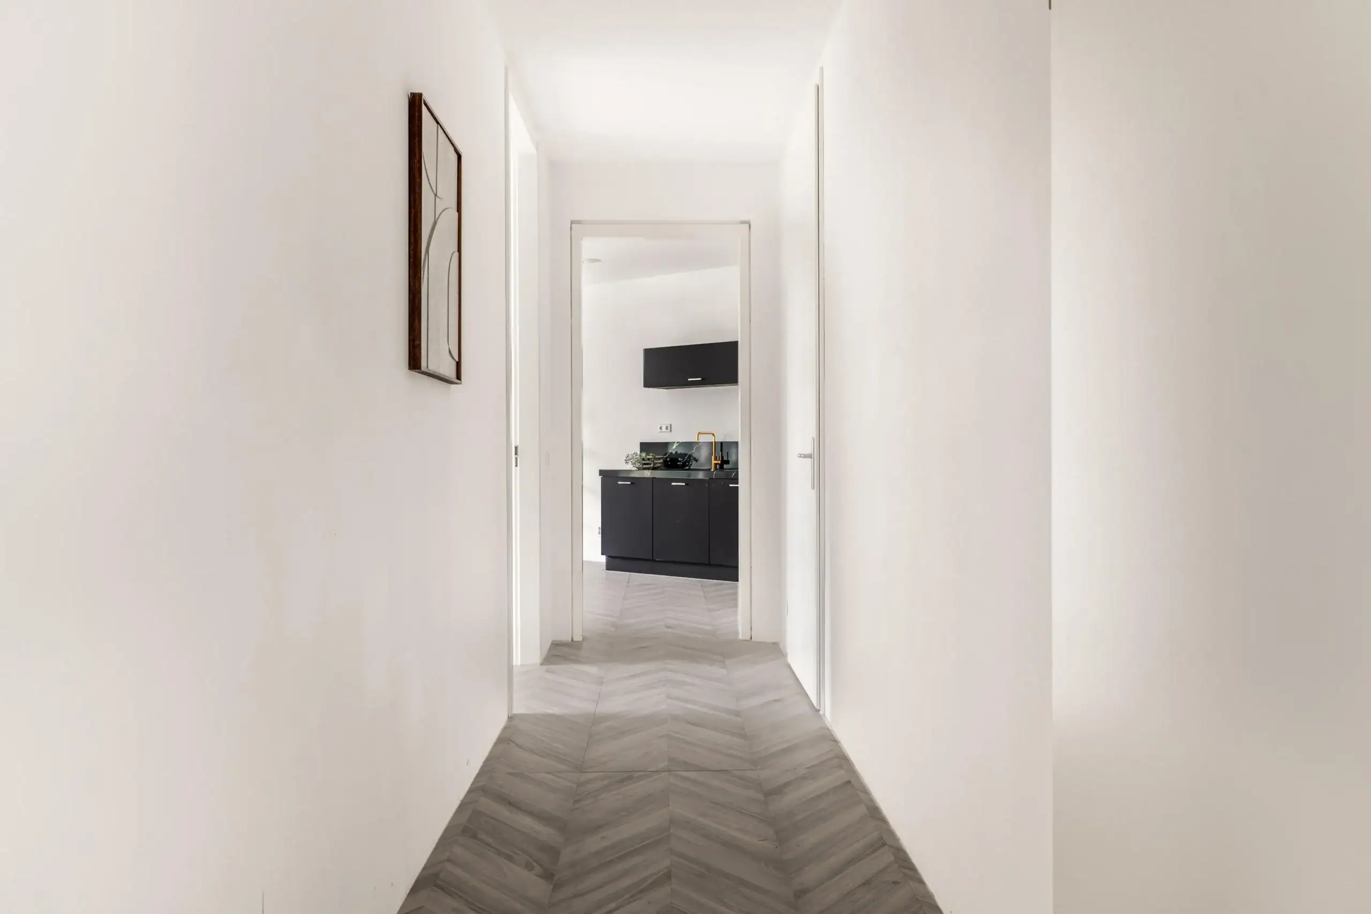
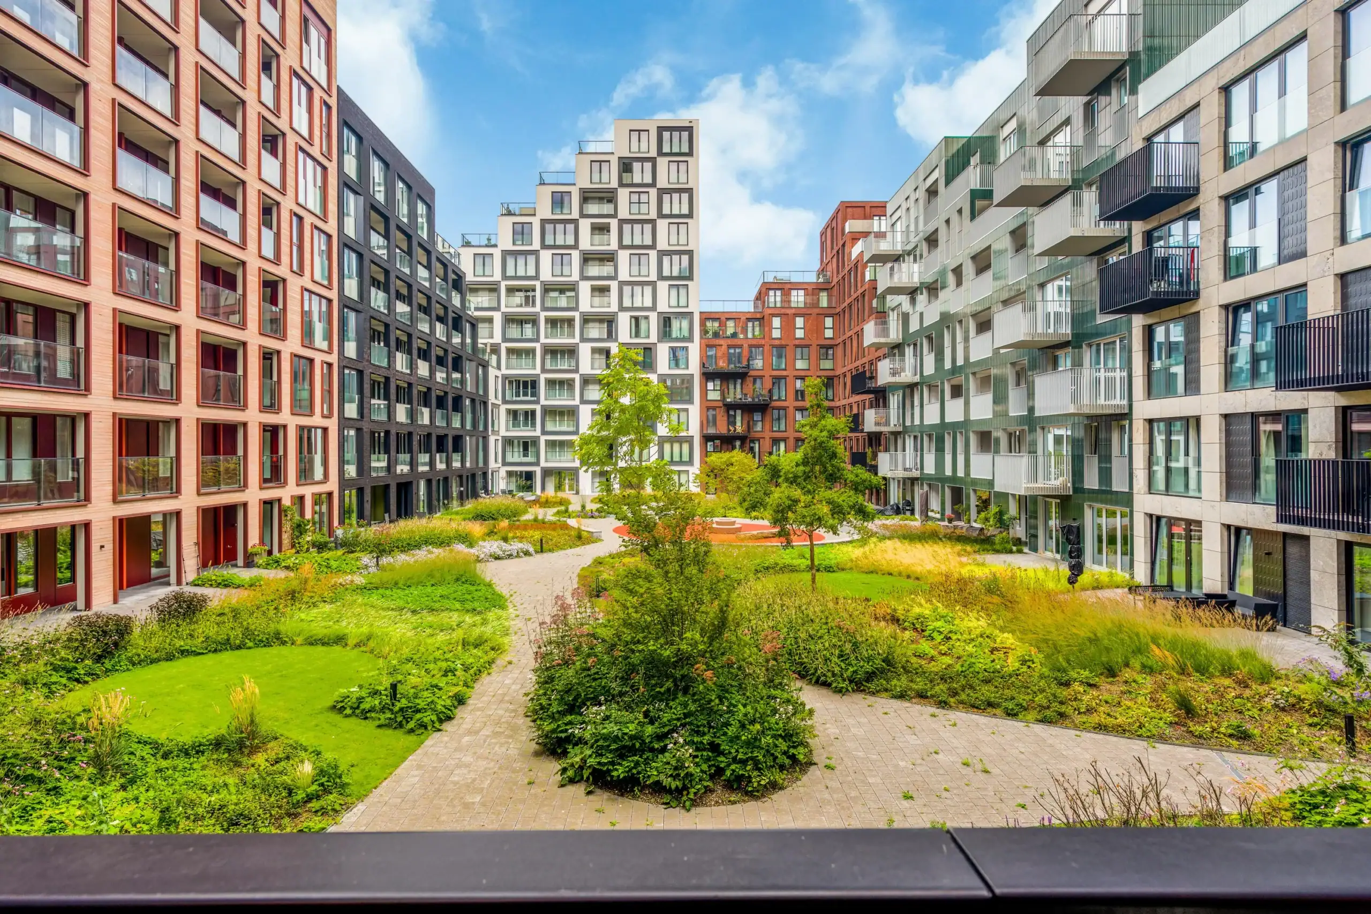
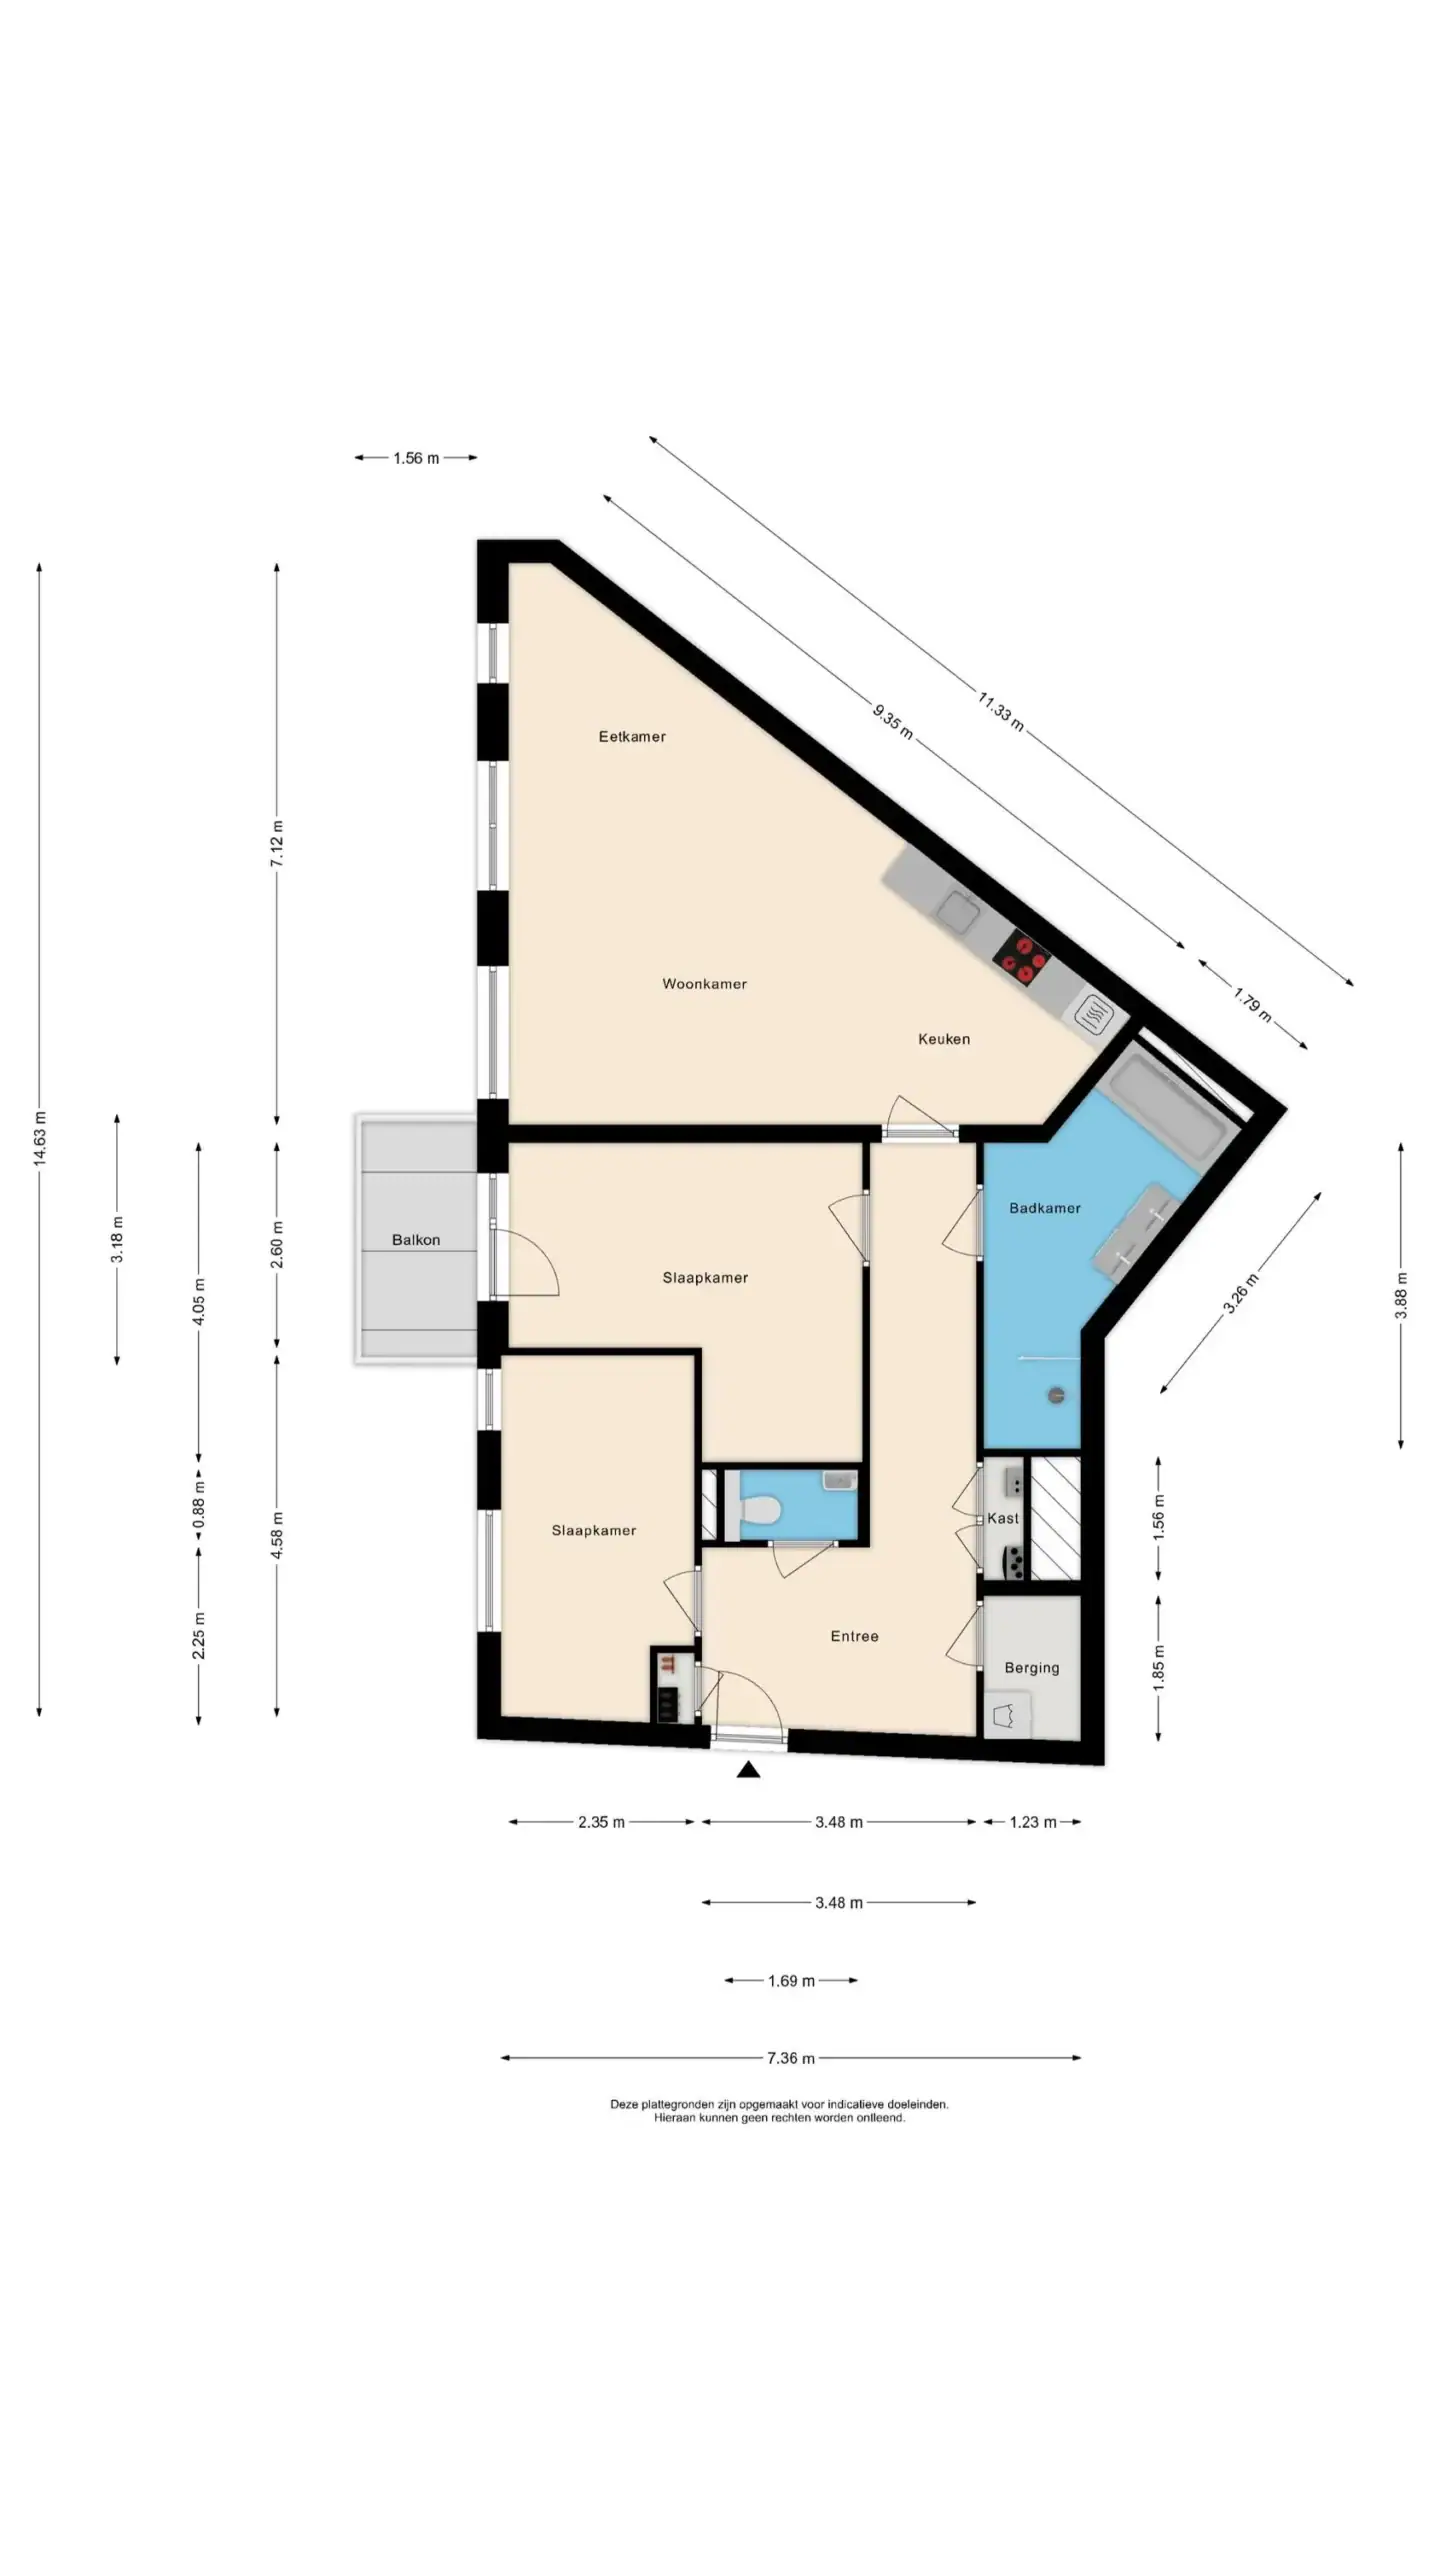
Upon entering, you are welcomed into the spacious hallway, which provides access to the first bedroom, the toilet and the practical utility room. The hallway continues towards the bright living room and also provides access to the bathroom and the second bedroom, which has its own balcony. The living room is seamlessly connected to the modern kitchen and offers a lovely view of the communal courtyard. The apartment also comes with a private parking space in the underground car park.
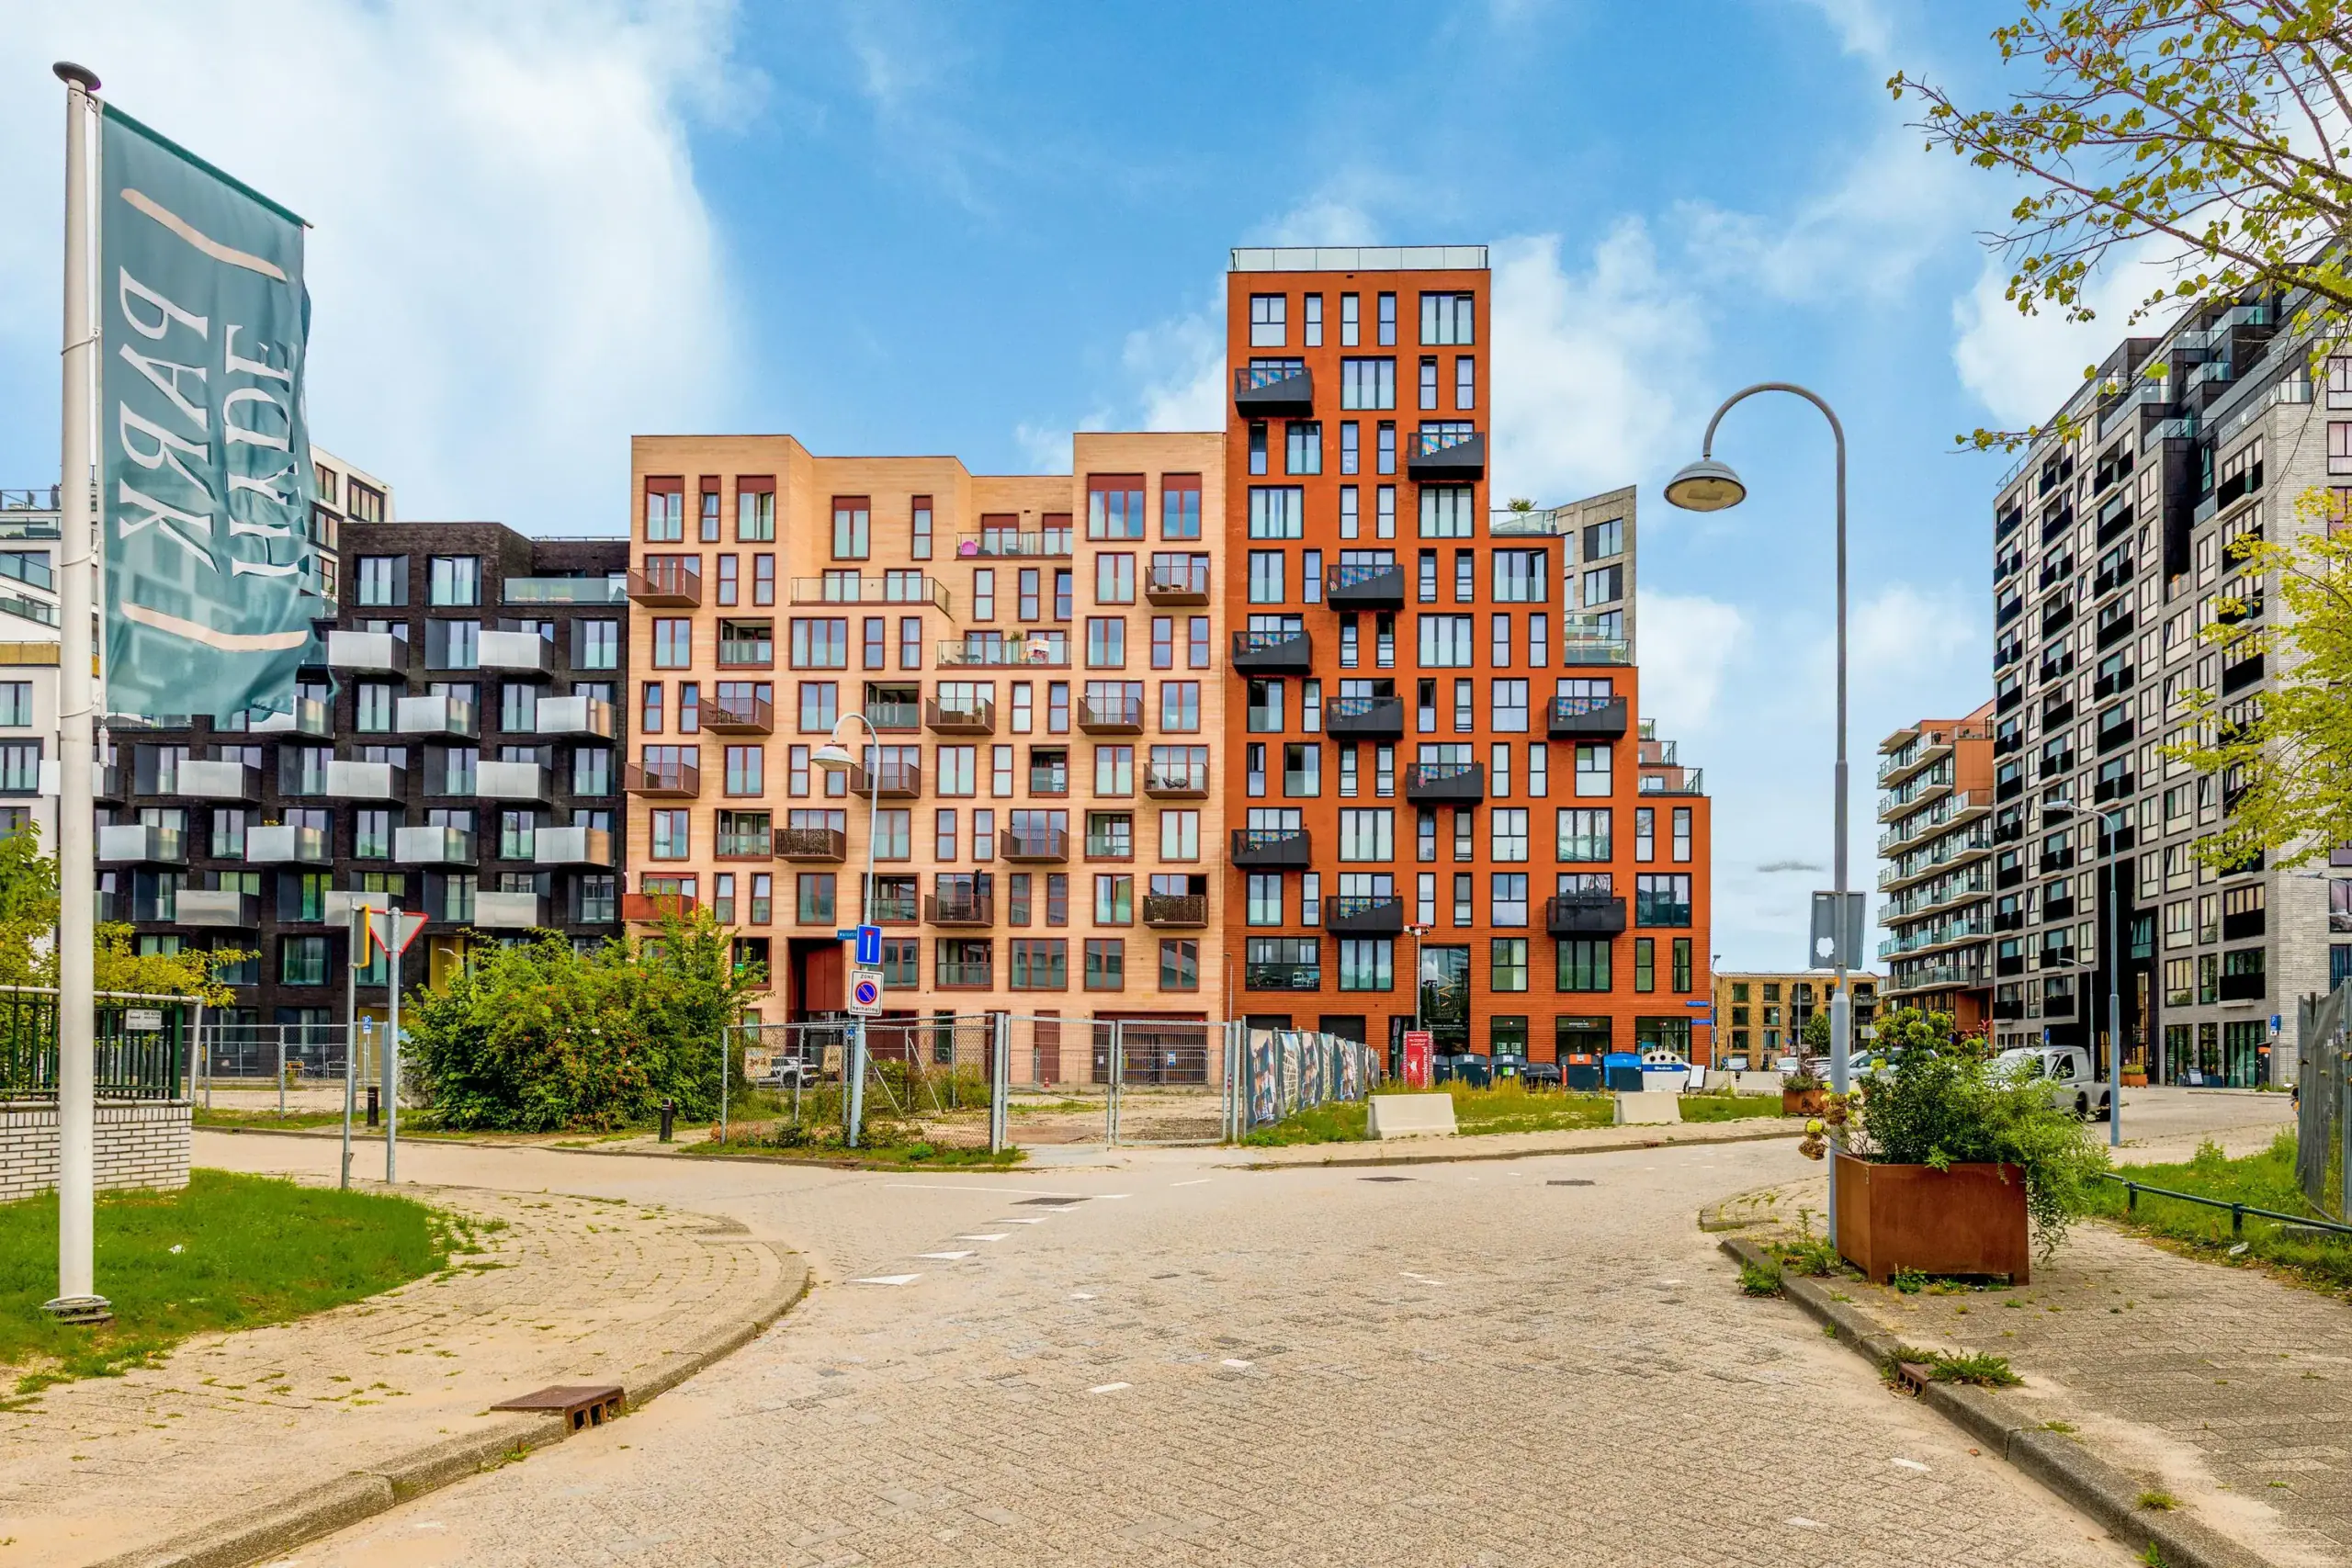
The property is located on Mies van der Rohestraat, in a central and convenient location in Hoofddorp. Hoofddorp town centre and Vier Meren shopping centre are nearby, offering a wide range of shops, supermarkets, restaurants and other amenities. Hoofddorp railway station is also within easy reach, with excellent connections to Amsterdam, Haarlem and Schiphol Airport. The nearby A4, A5 and A9 motorways also ensure excellent accessibility by car.
Good to know:
* Located on the second floor
* Spacious and practical layout
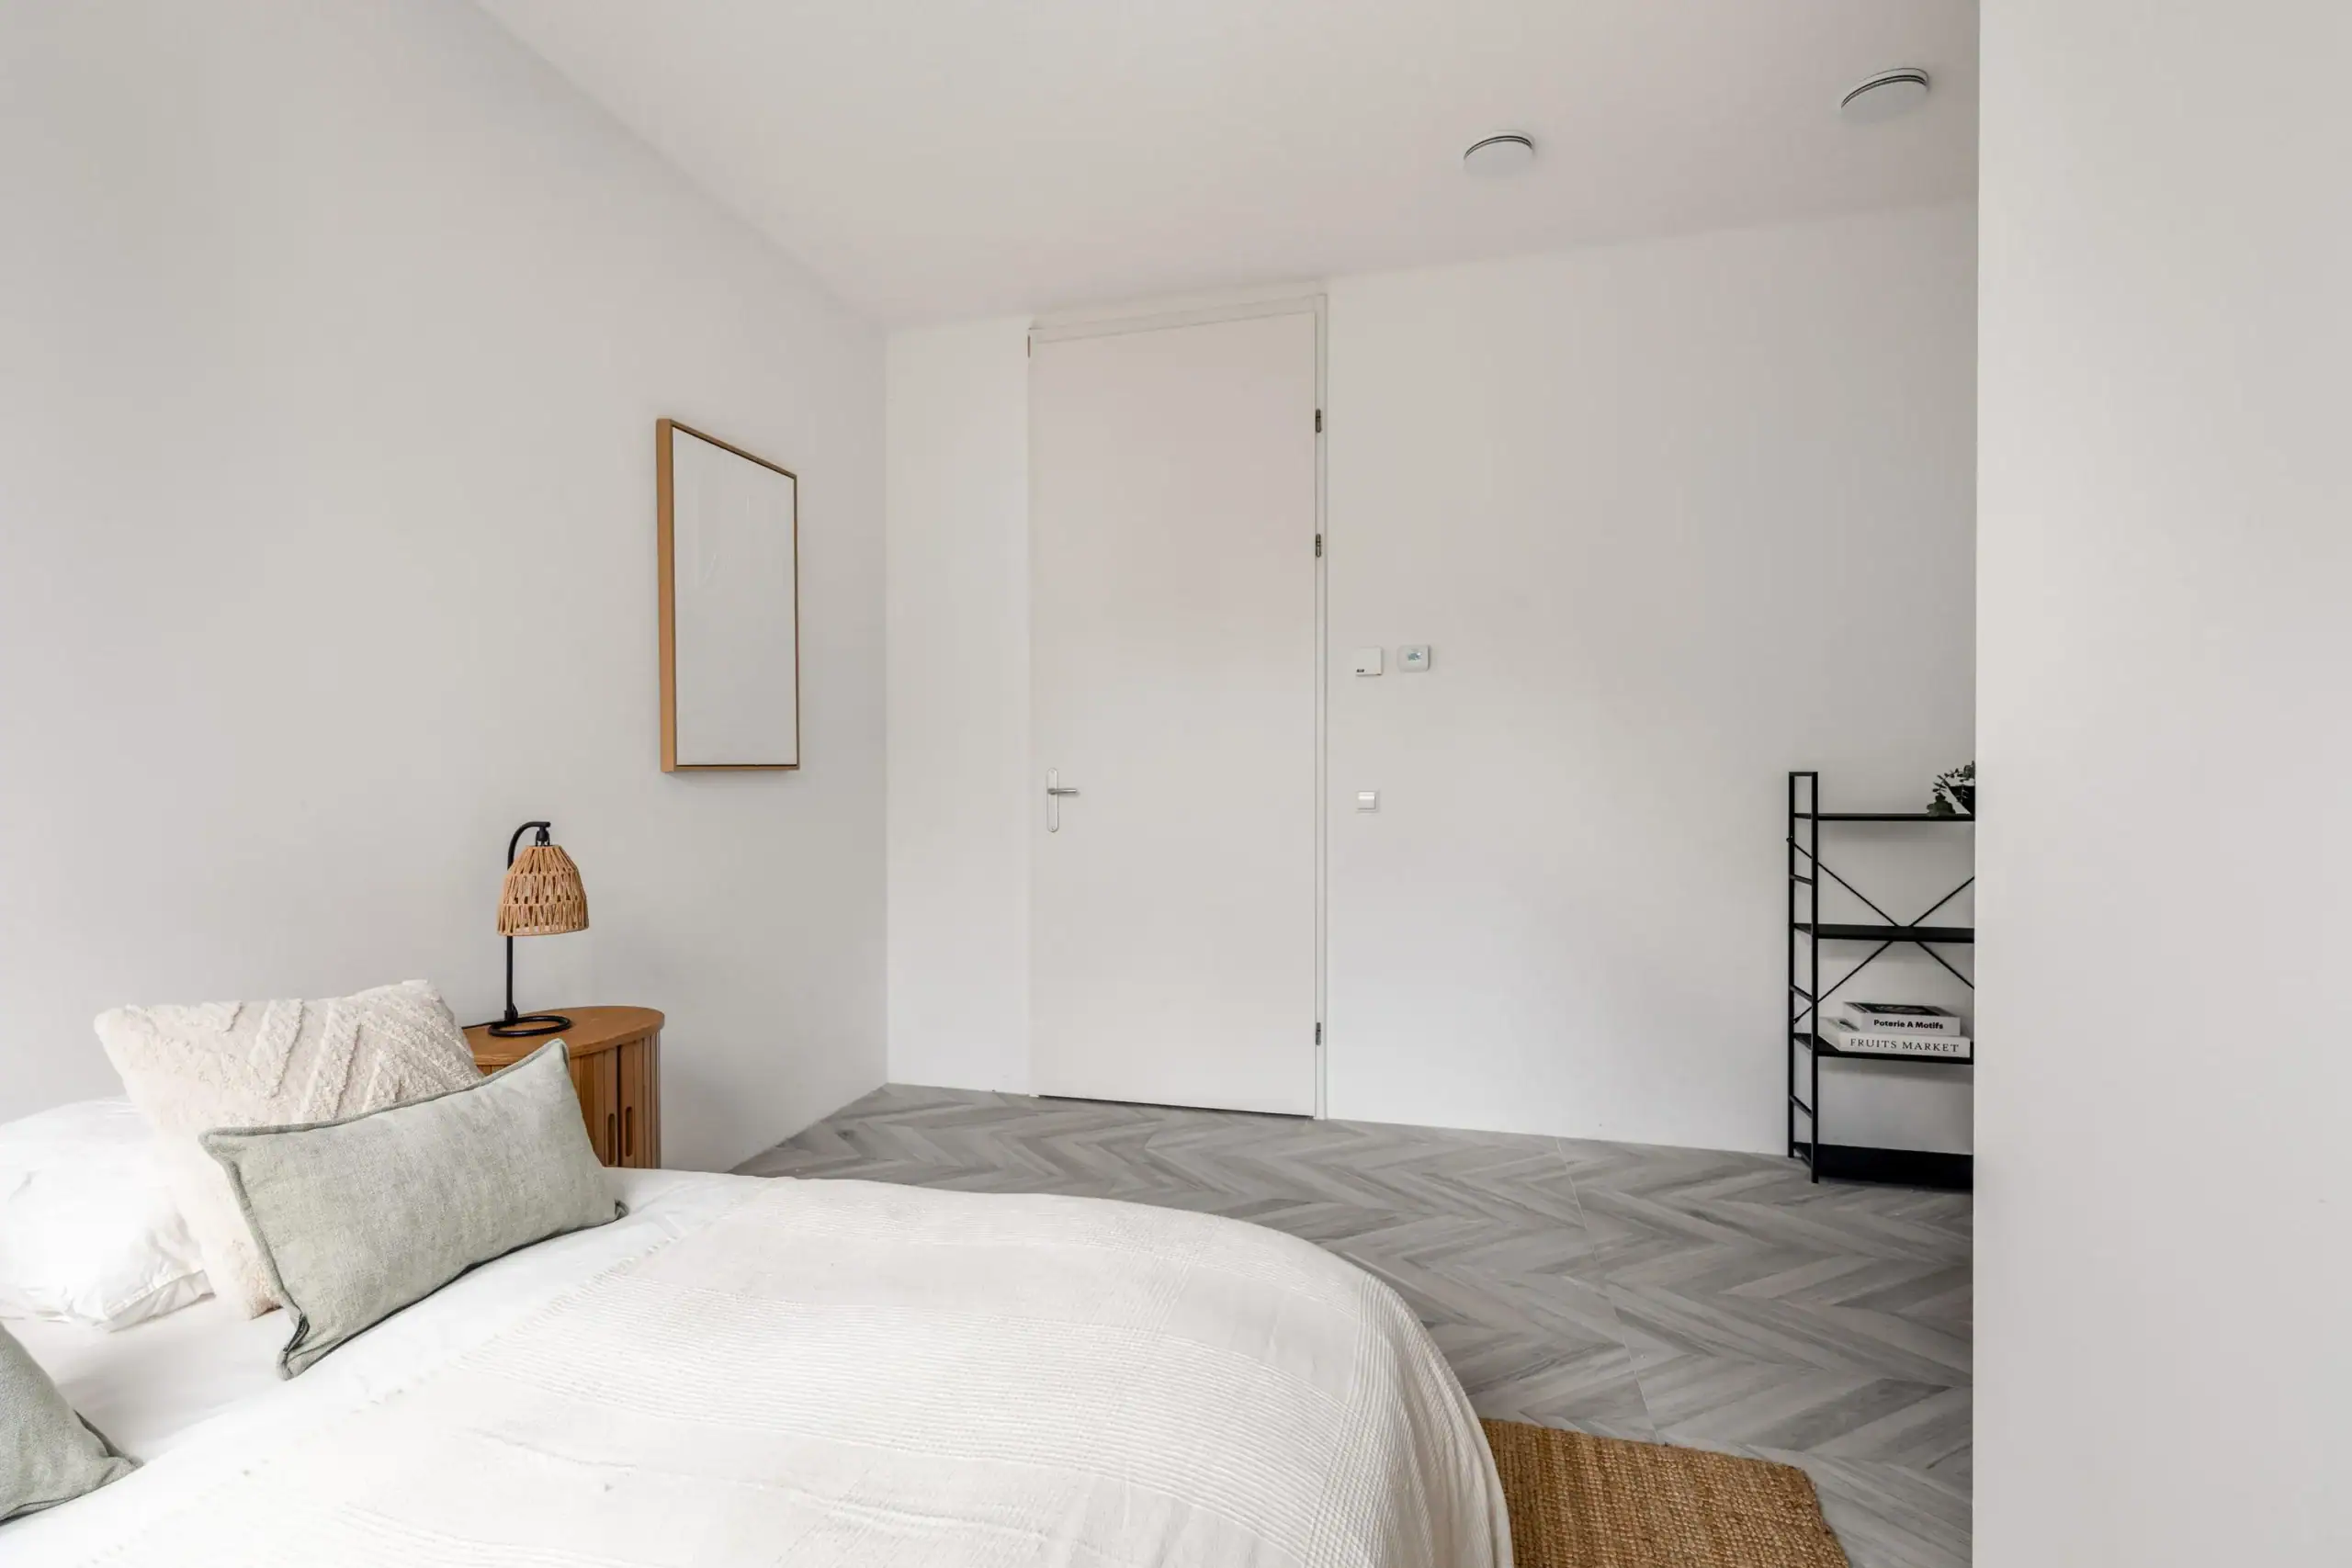
* Two bedrooms with large windows
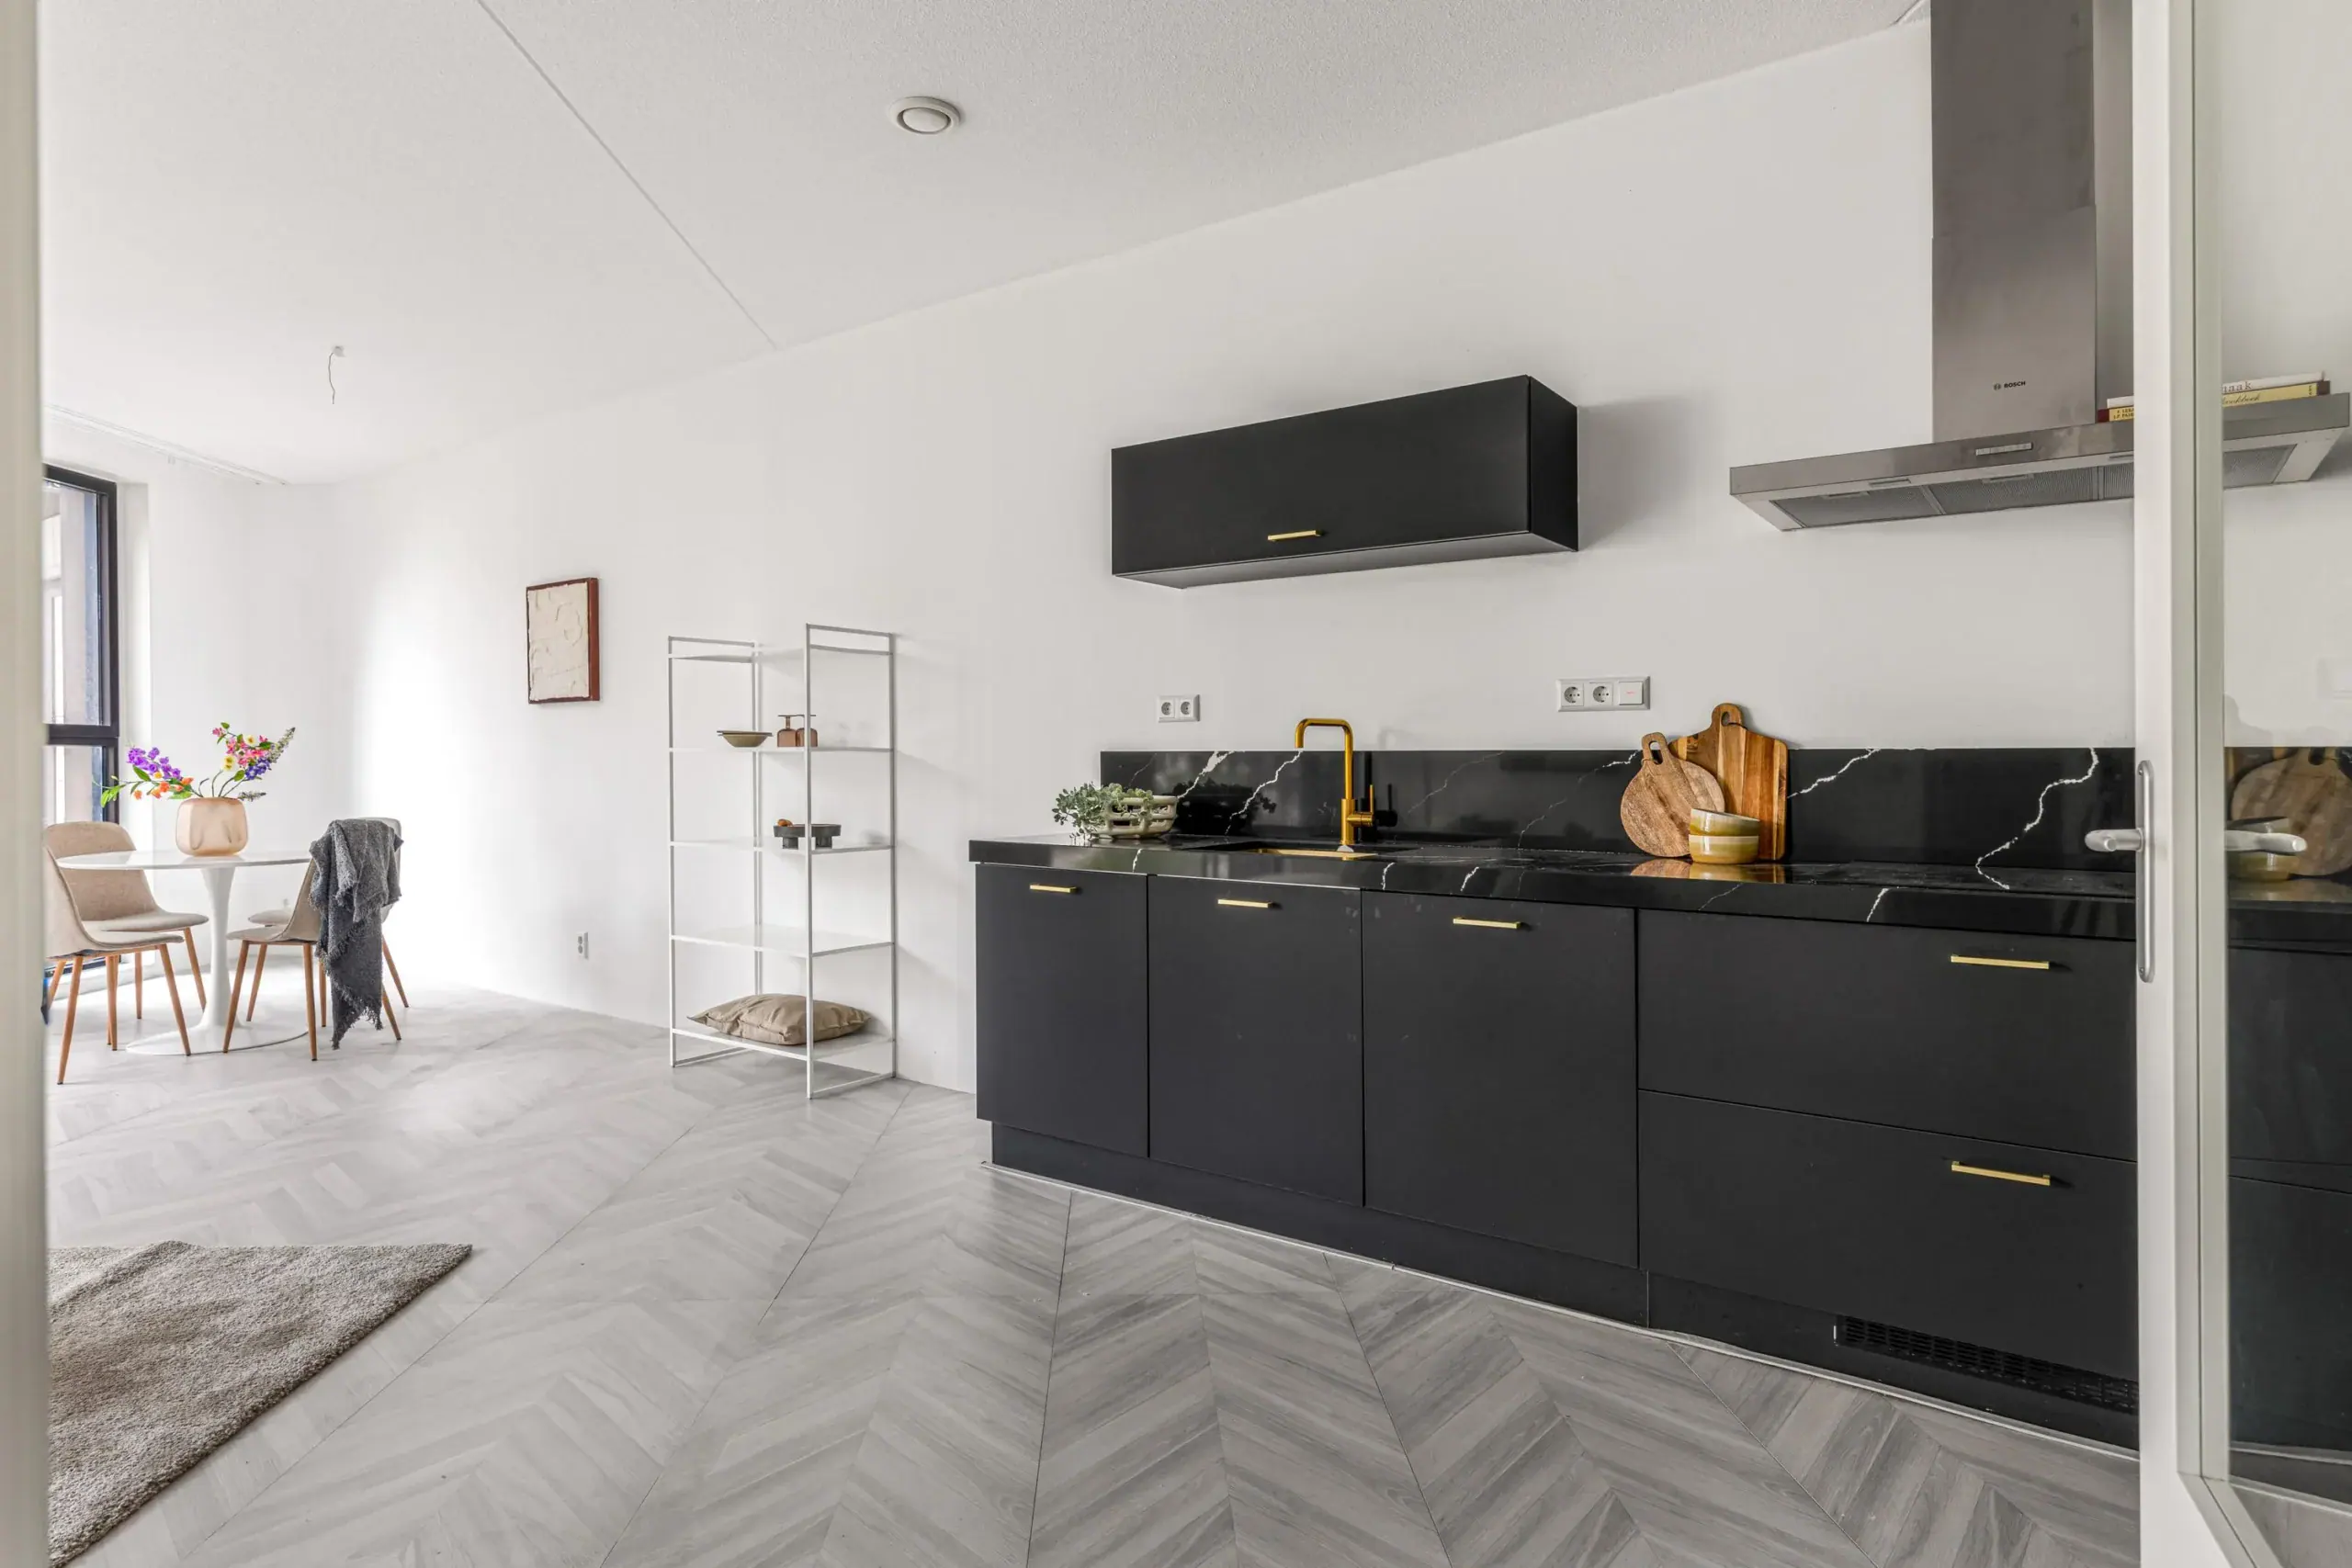
* Modern open-plan kitchen
* Kitchen with a black worktop and gold-coloured accents
* Bright living room with space for both a seating and dining area
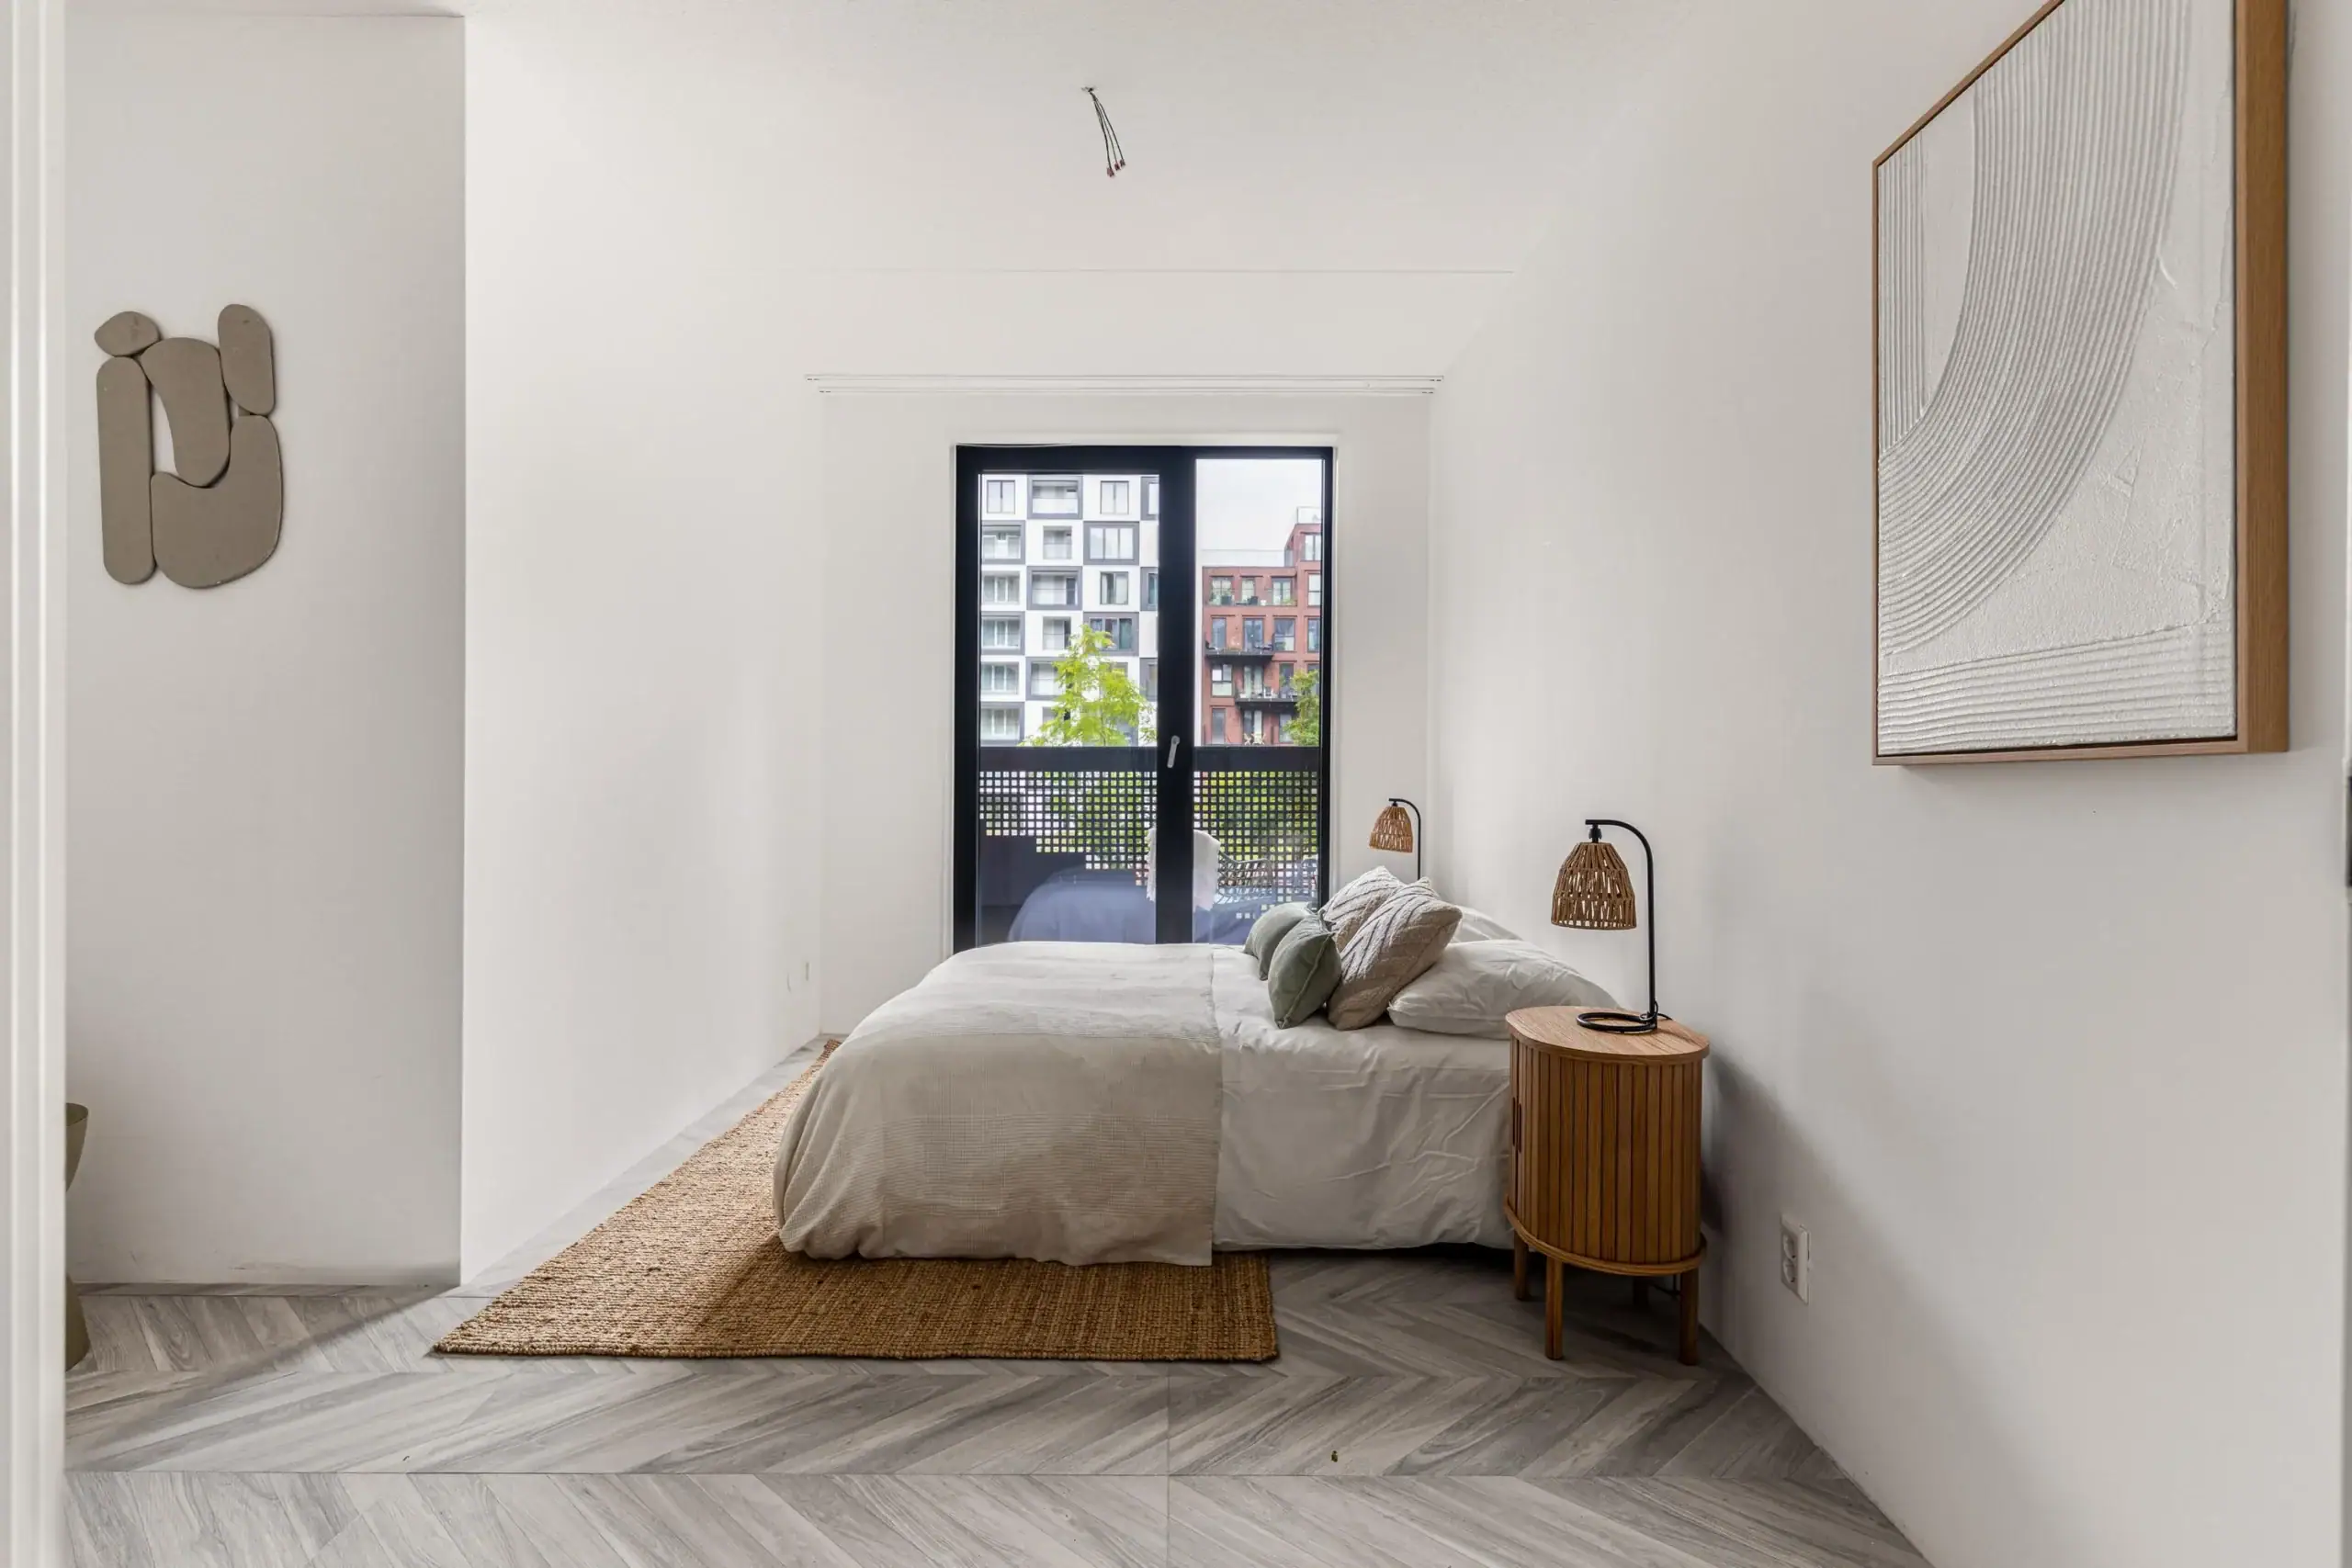
* Balcony accessible from the second bedroom
* Practical laundry room
* The current homeowners’ association (VvE) contribution is €251 per month
* Non-occupancy clause applies
* Parking space available for purchase at €50,000
* Communal bicycle storage
* Located in a modern and well-maintained newly built complex
* Hoofddorp town centre and railway station are within easy reach
* Easy access to the A4, A5 and A9 motorways
* Completion in consultation
Ground floor
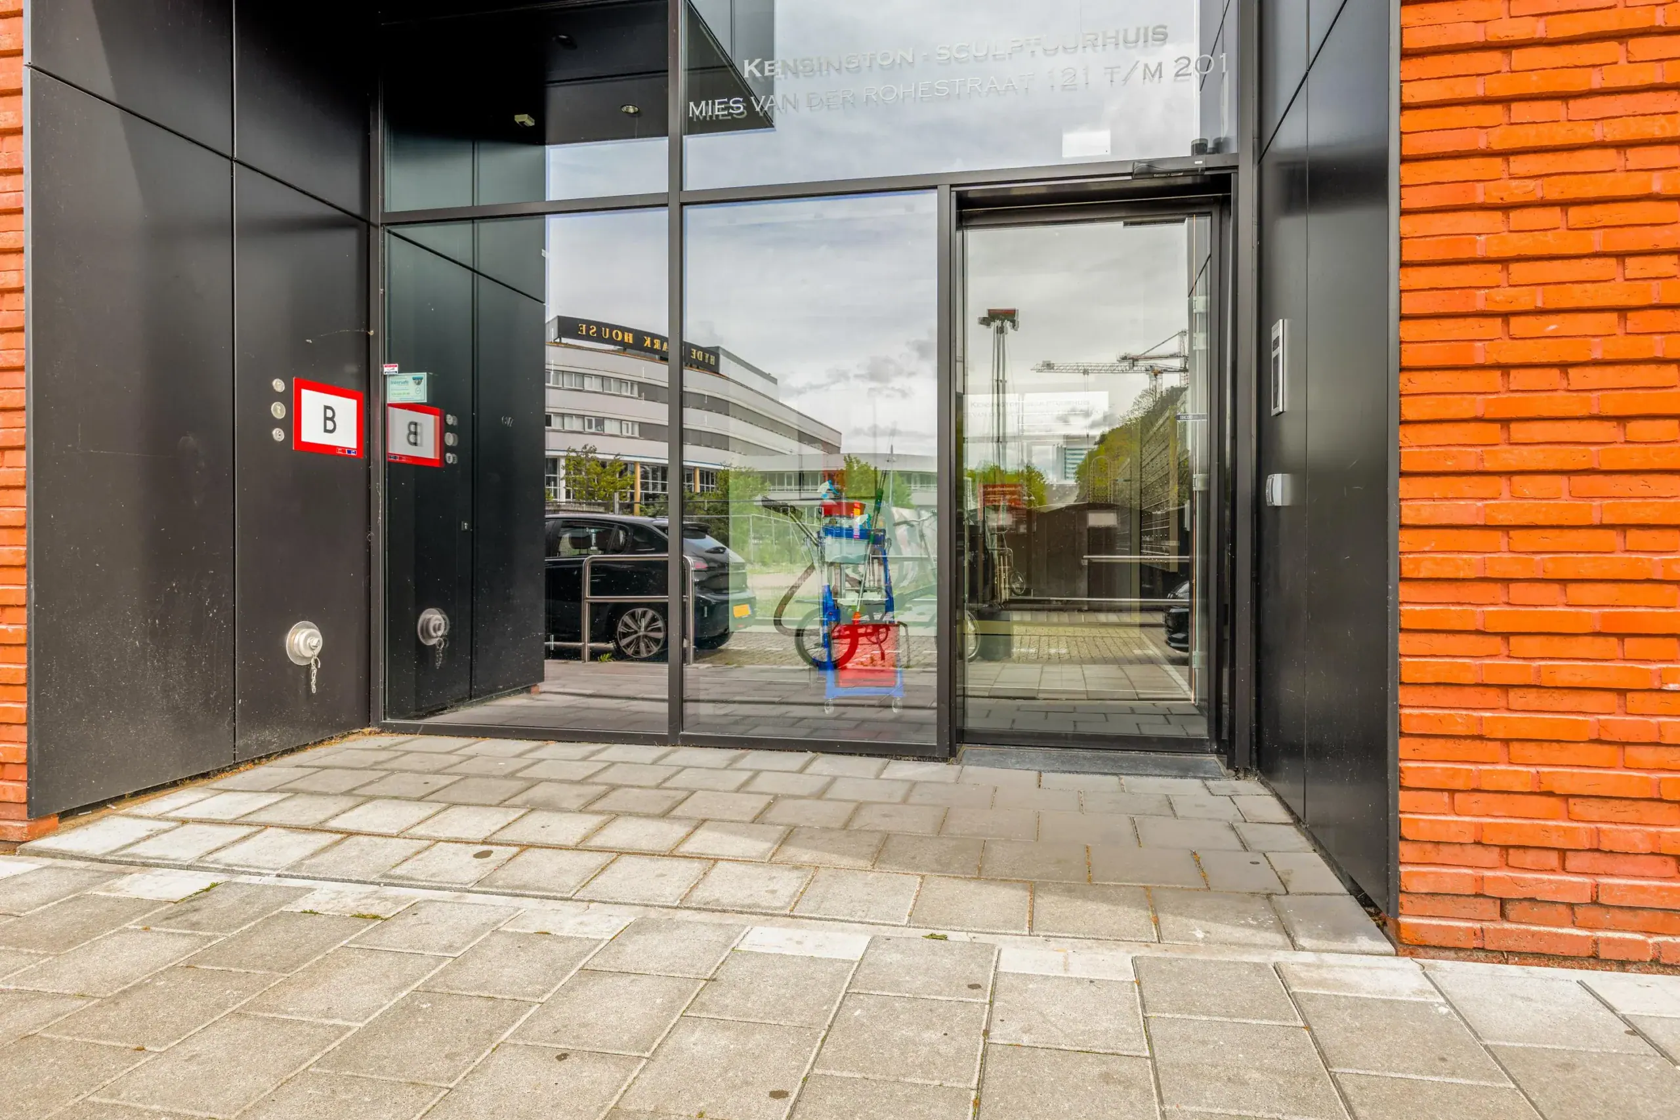
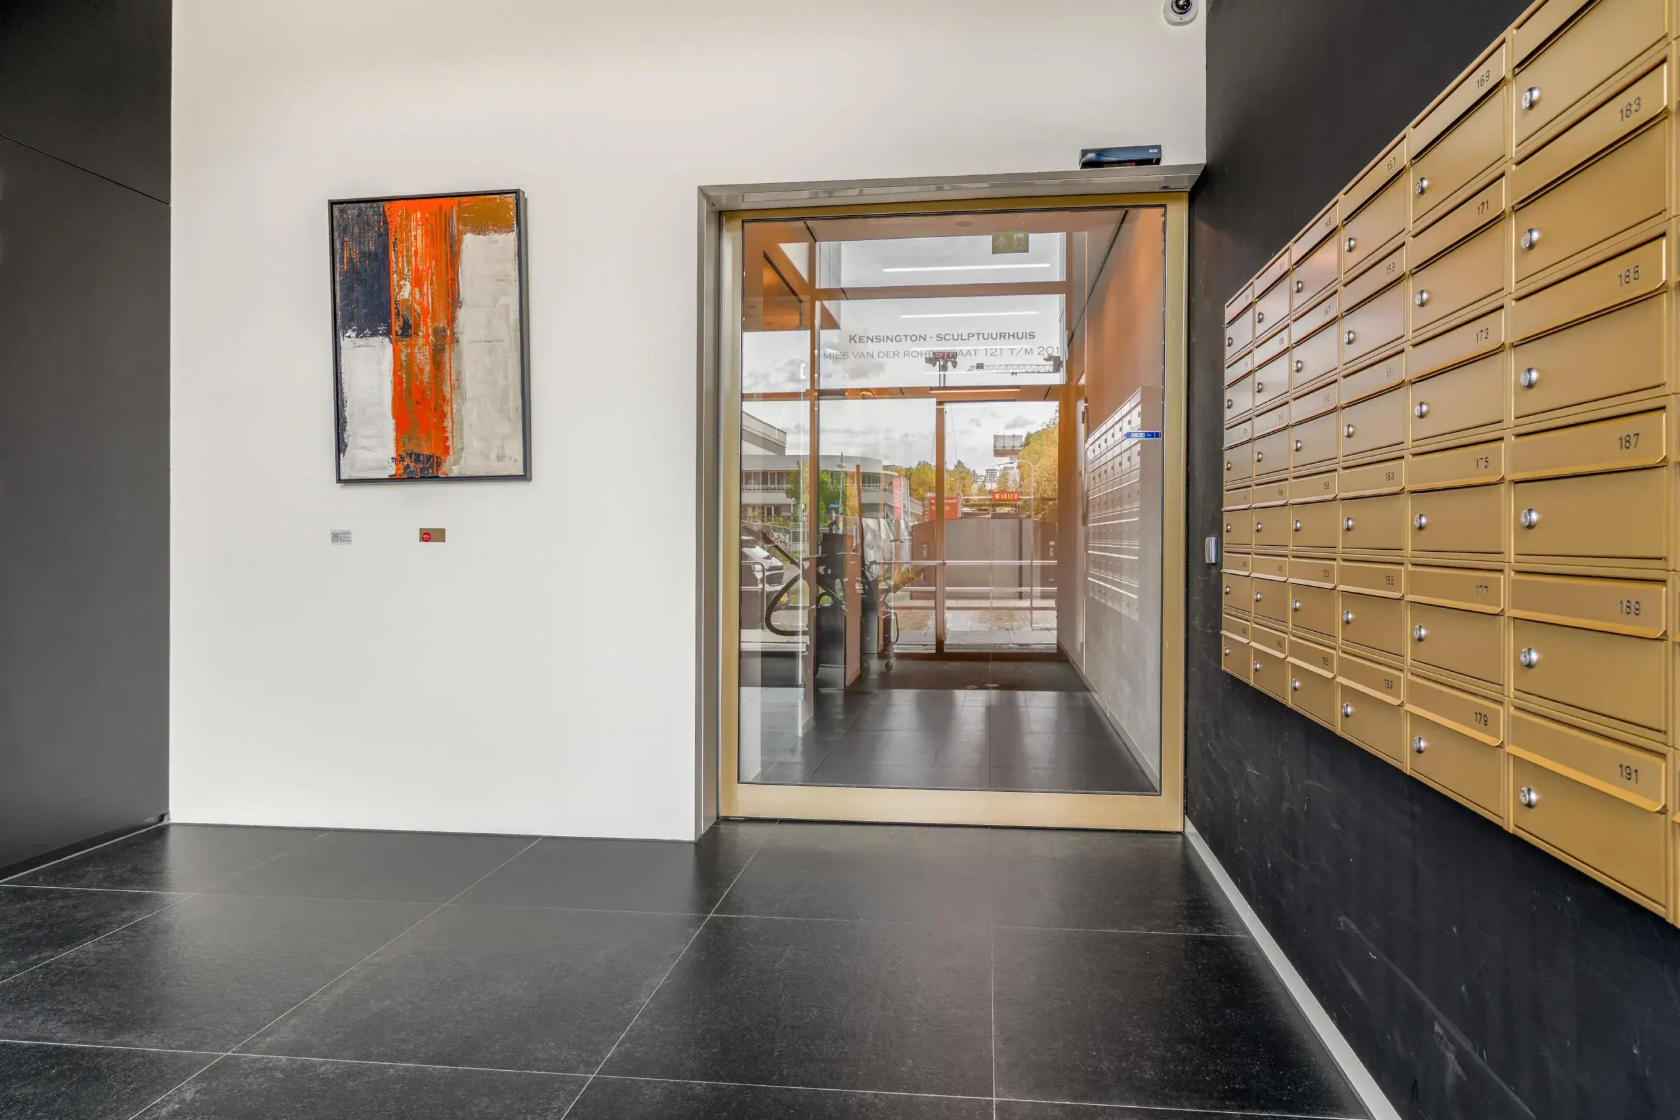
The representative communal entrance provides access to the apartment complex. Here you will find the doorbell panel, letterboxes, lifts and staircase.
Second floor
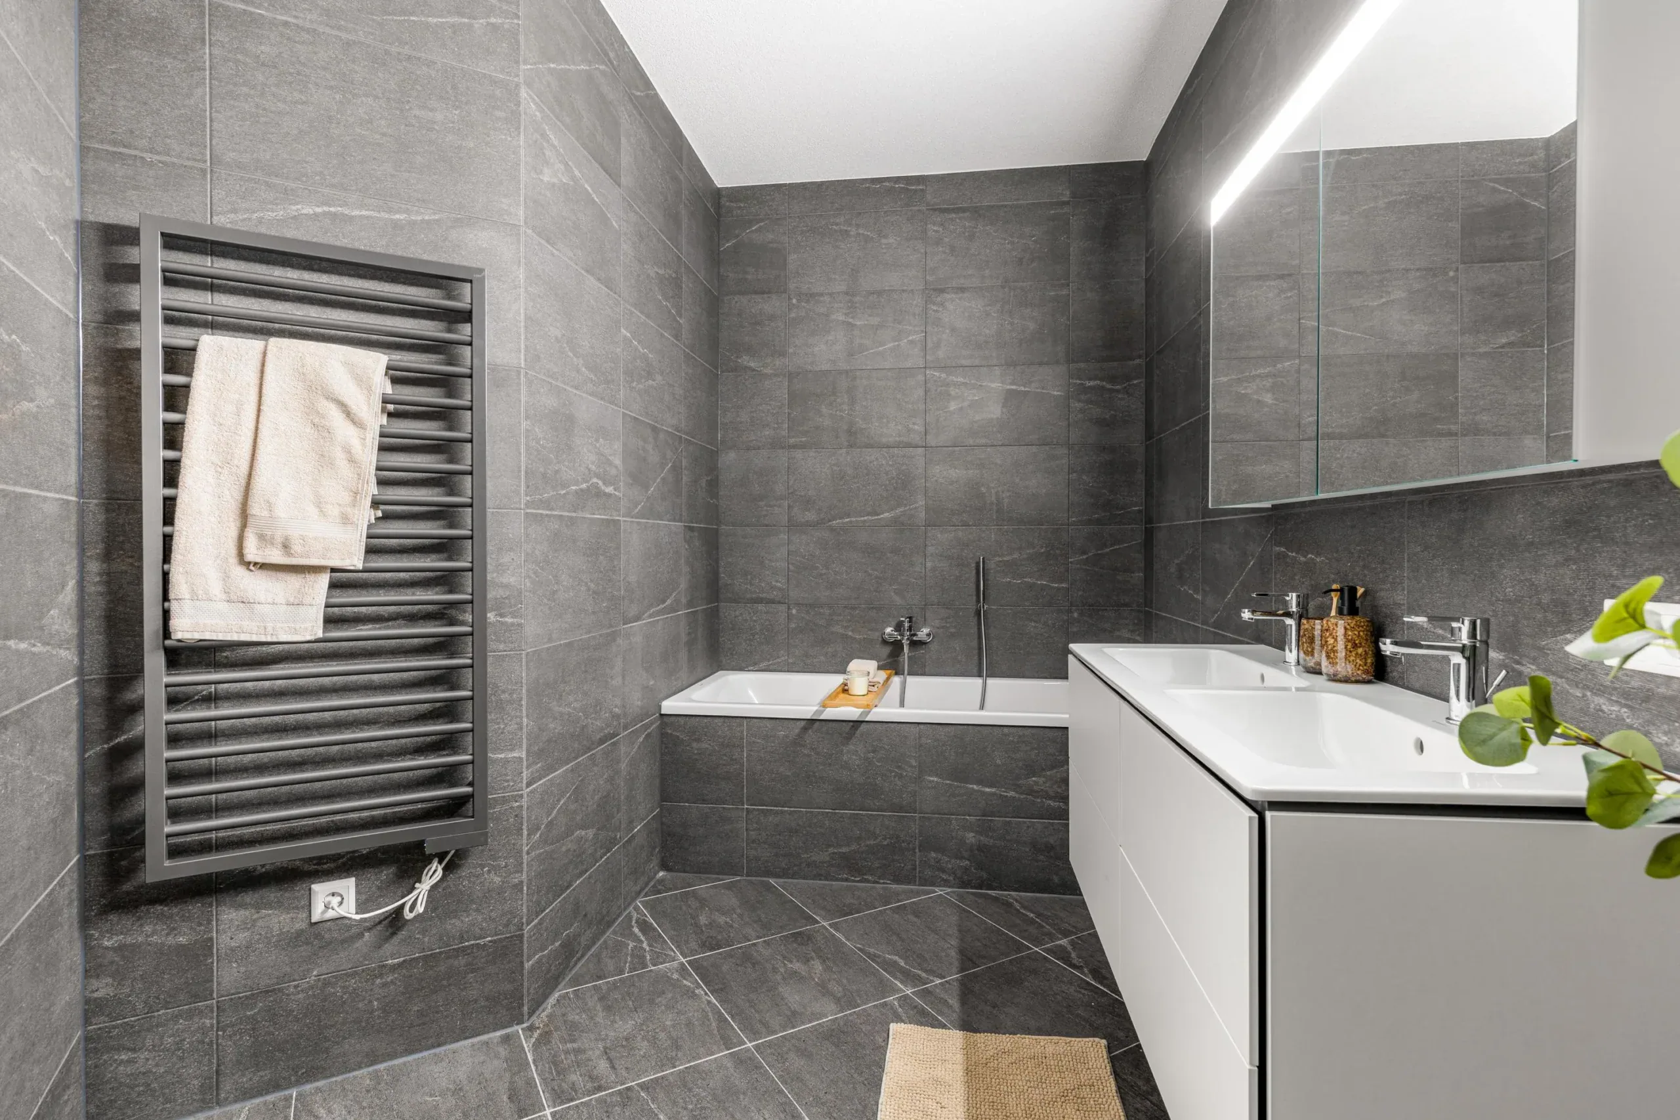
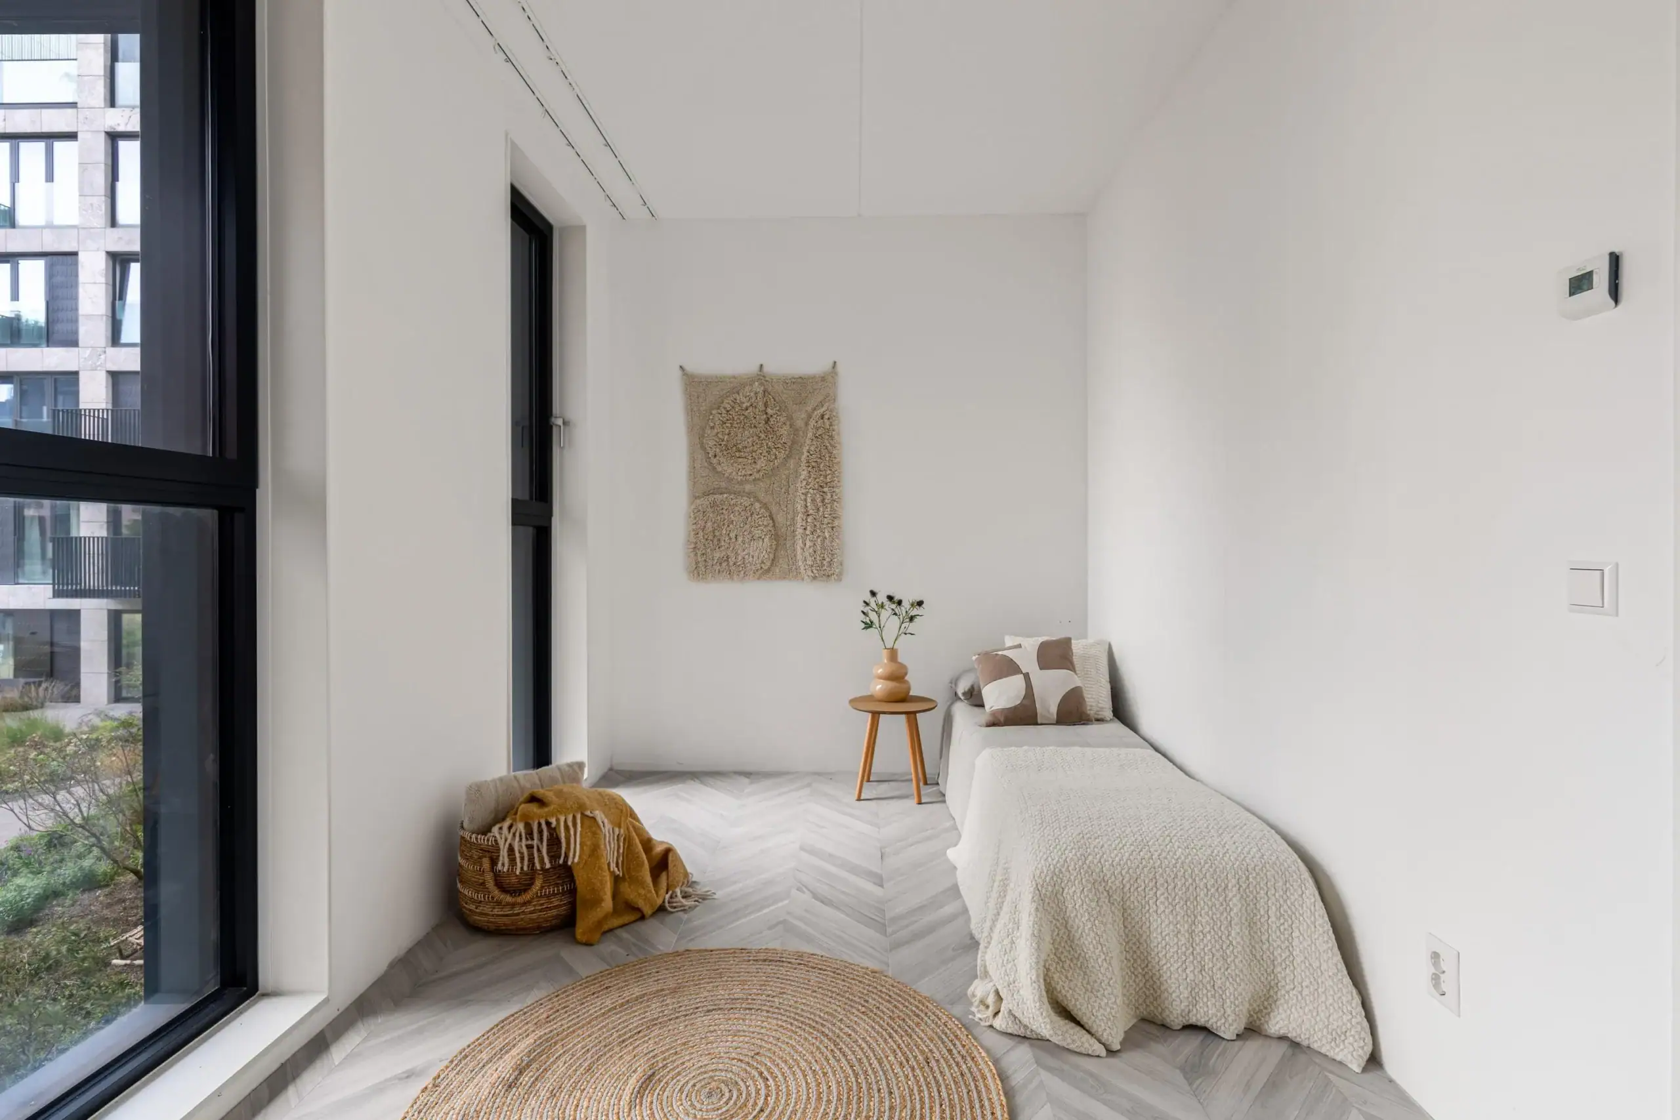
Upon entering, you are welcomed into the spacious hallway, which provides access to the first bedroom, the toilet with a washbasin and the practical utility room. The first bedroom benefits from a large window. The hallway continues towards the living room and also provides access to the bathroom and the second bedroom. The second bedroom also features a large window and provides access to the balcony through a French door. The spacious bathroom is fitted with a bathtub. At the end of the hallway is the bright living room, offering ample space for both a comfortable seating area and a generous dining table. The open-plan kitchen features a stylish black worktop and gold-coloured accents, giving the space a luxurious appearance.
Floor plans

Features
General
Energy
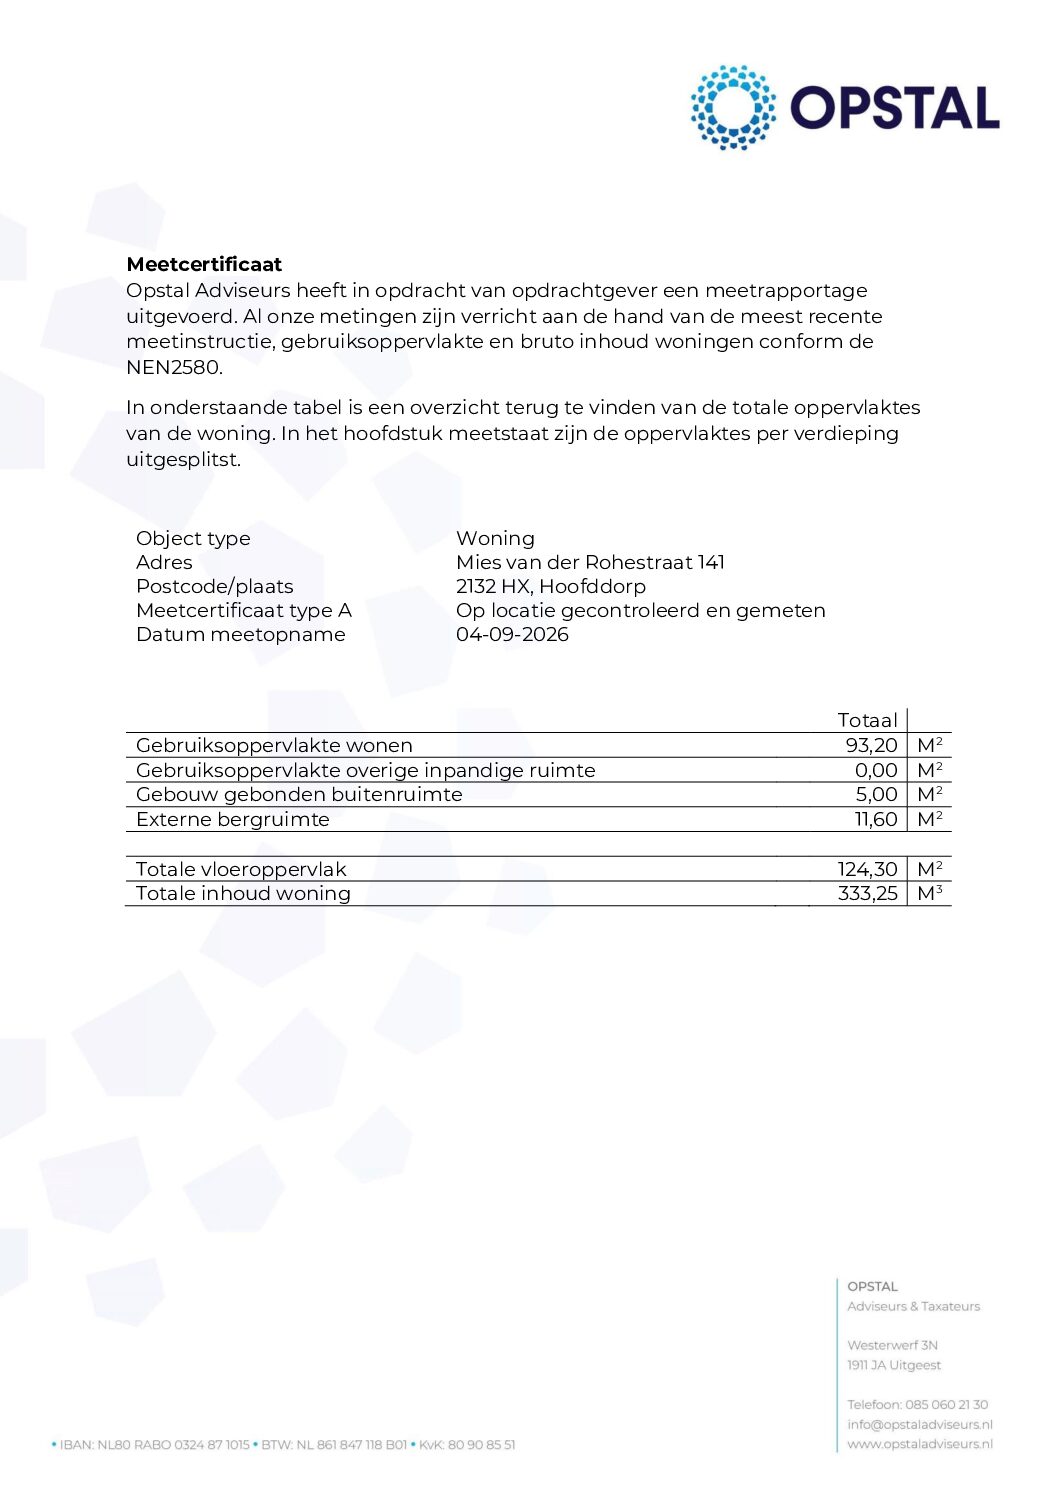
Area and volume
Specs
Cadastral information
Layout

Hyde Park
All neighborhood infoAmenities nearby
single
no kids
with kids
0 - 14 year
15 - 24 year
25 - 44 year
45 - 64 year
65+ year
tussenwoning
hoekwoning
twee-onder-een-kap
vrijstaand
appartementen
Photo & Video