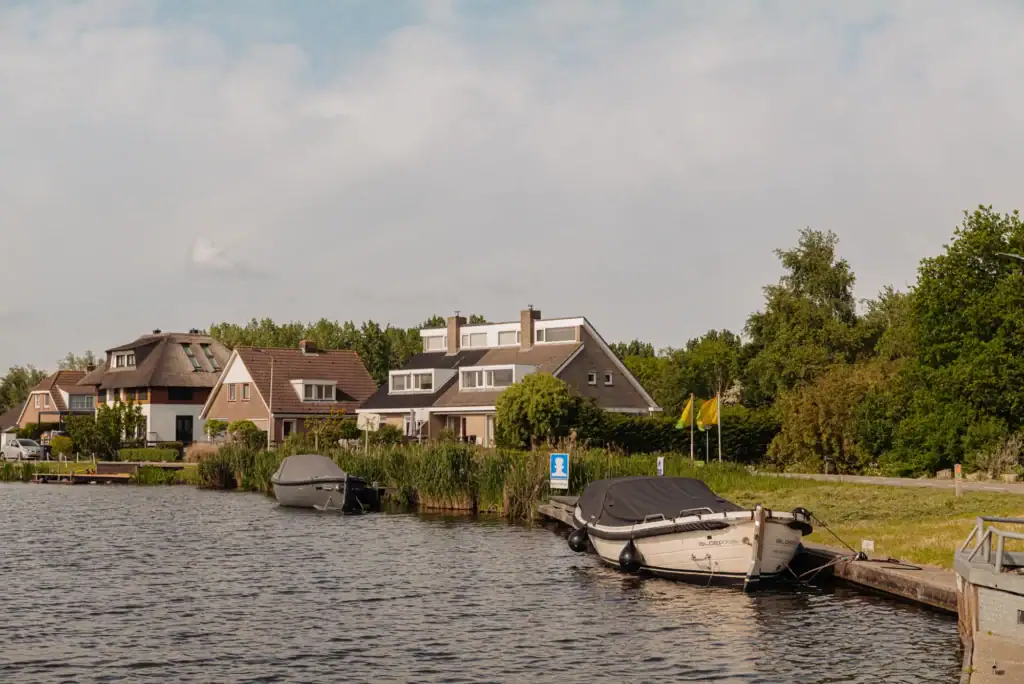
Ouderkerk Aan De Amstel

Ouder-Amstel

Holendrechterweg 33 C

A
217 m² living area
575 m² plot
7 rooms
By the water
1990

Floor plans

Features

General
Possession In consultation
Status Sold
Energy
Energy label A
Isolation Roof insulation, Double glazing
Heating CH-boiler
Hot water CH-boiler
Boiler (Ownership)
Area and volume
Living 217 m²
Other indoor space 42 m²
Attached outdoor space 38 m²
Plot 575 m²
Volume 552 m²
Main garden 405 m²
Specs
House type Family home
Build type Existing construction
Build year 1990
Placement By the water, On a quiet road, Unobstructed view, By an open waterway
Type garden Back garden, Front garden, Side garden
Garage Yes
External storage Yes
Cadastral information
City & zipcode Ouderkerk Aan De Amstel 1191 KV
Plot 575 m²
Owner ship Full ownership
Layout
Number of rooms 7 rooms (5 sleeping rooms)
Number of bathrooms 2 bathrooms
Bathroom specifications Bath, Toilet, Shower, Double washbasin, Urinal, Washbasin
Facilities Mechanical ventilation, Aerial cable, External sunshades, Sliding door floors
Show all specifications Show less specifications
hypotheekshop-logo Wat worden mijn maandlasten? Klik hier om een afspraak te maken met een onafhankelijke hypotheekadviseur
Neighborhood & Location
Amount of inhabitants 5650
Amount of homes 2692
Average WOZ value €644500
Amenities nearby
      Household composition

      single

      no kids

      with kids

      Age structure

      0 - 14 year

      15 - 24 year

      25 - 44 year

      45 - 64 year

      65+ year

      Distribution of property type

      tussenwoning

      hoekwoning

      twee-onder-een-kap

      vrijstaand

      appartementen

      Similar in the area

      Same price category Same type house

      There are no similar houses found in the same price category

      There are no similar houses found of the same type