
Zandvoort
Kostverlorenstraat 23

Eric Liefveld
Description
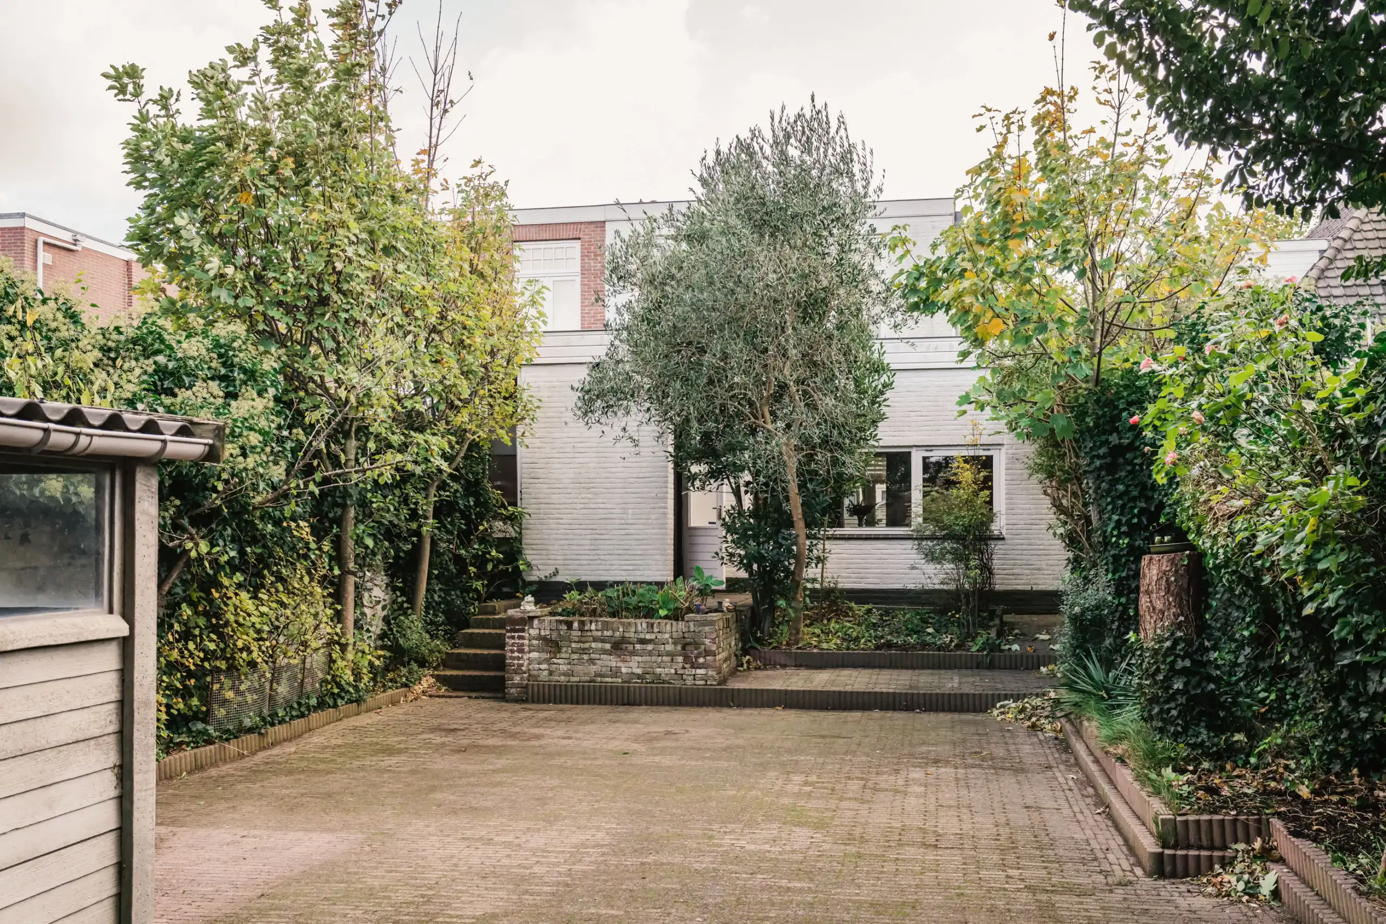
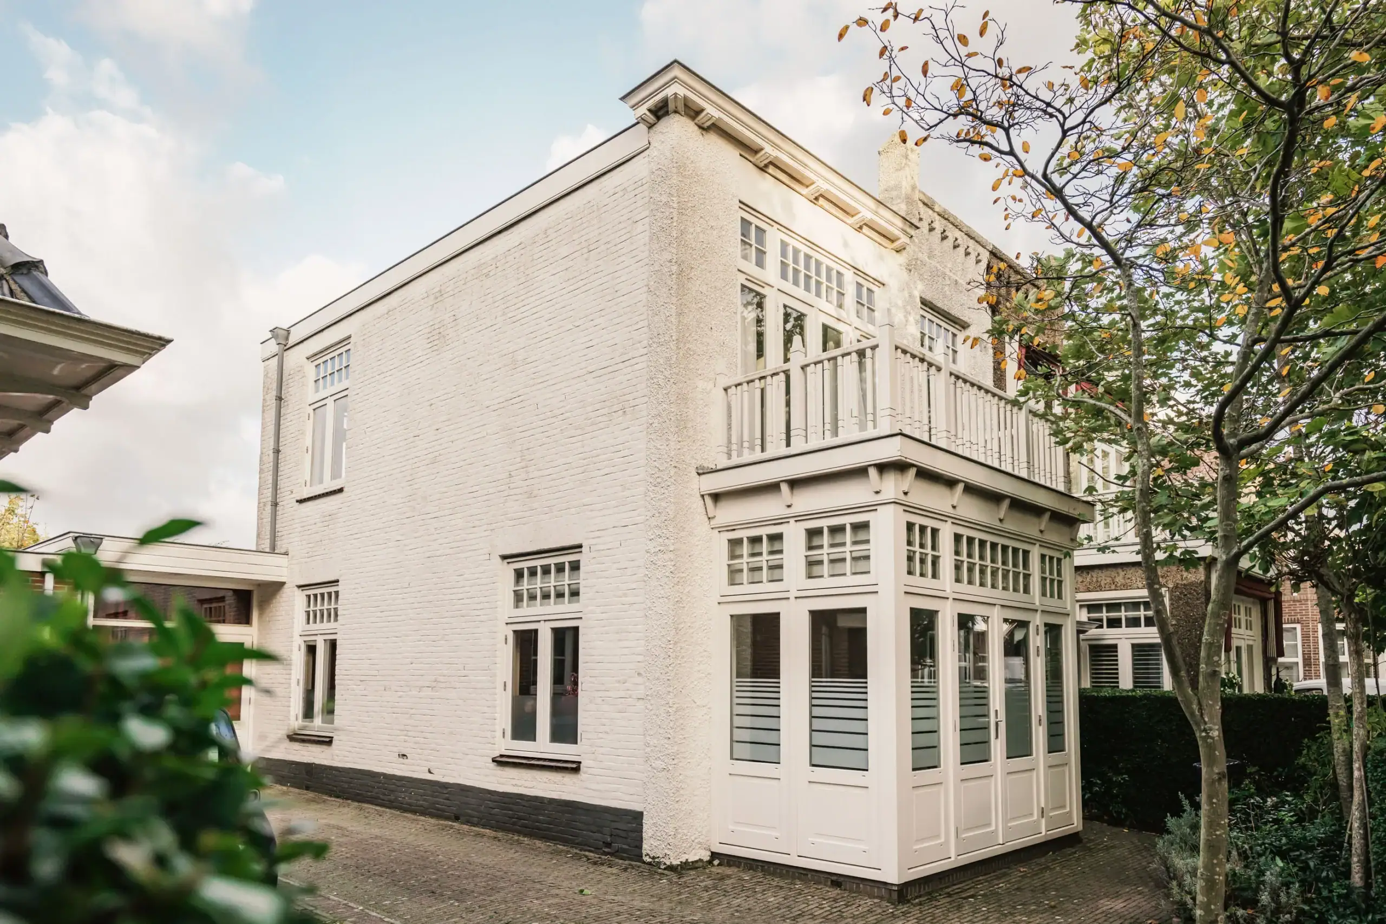
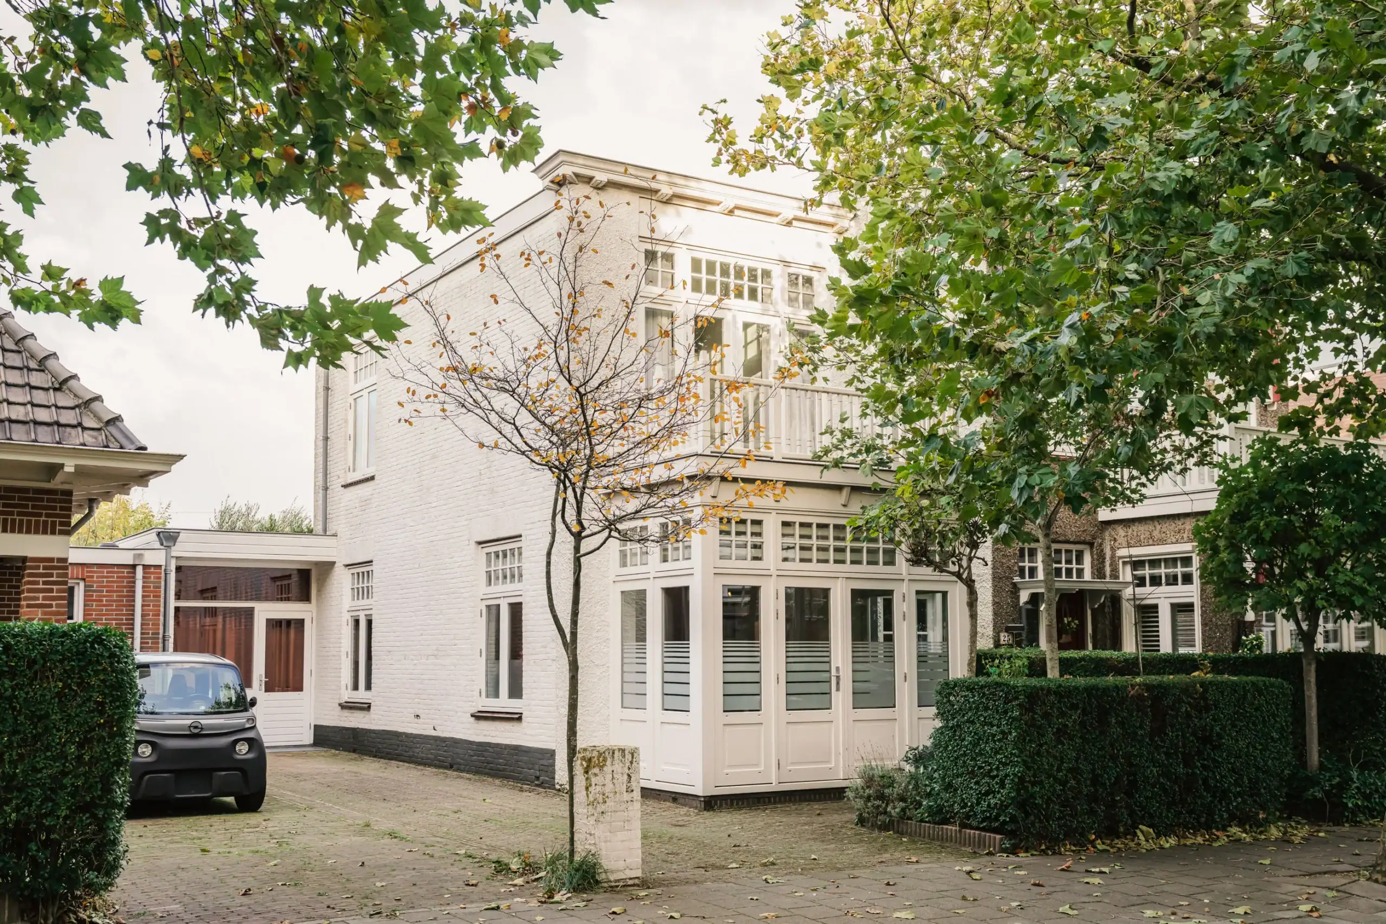
Character, space and endless possibilities! This charming semi-detached house dating from 1917 offers a bright sunroom, a generous studio to the rear and three bedrooms. With a deep rear garden, a roof terrace and a spacious driveway accommodating several cars, all the ingredients are here to create a wonderful family home. All just 650 metres from the beach.
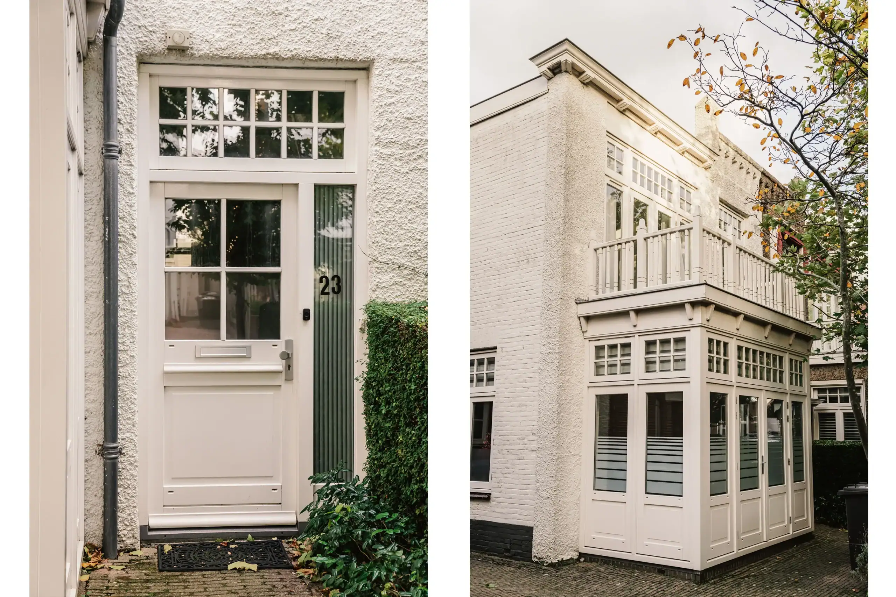
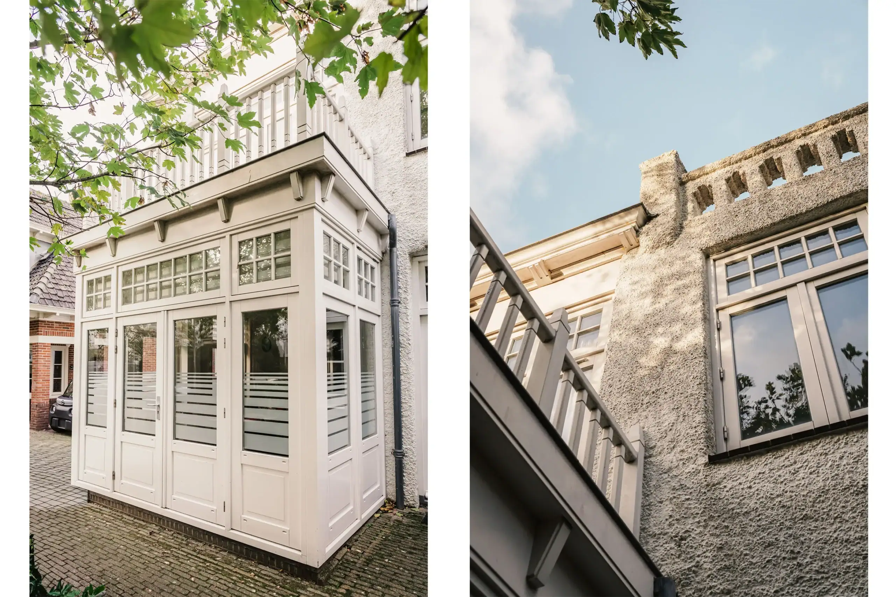
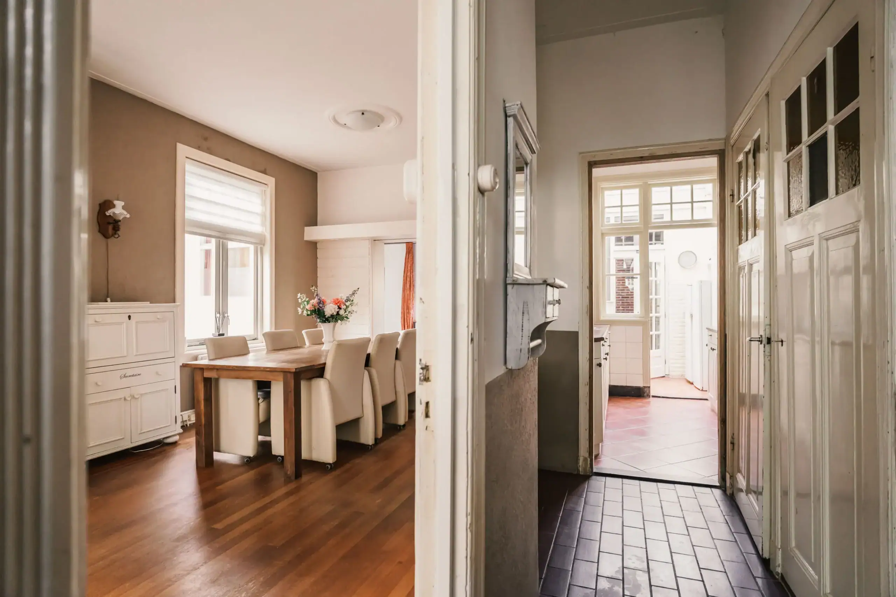
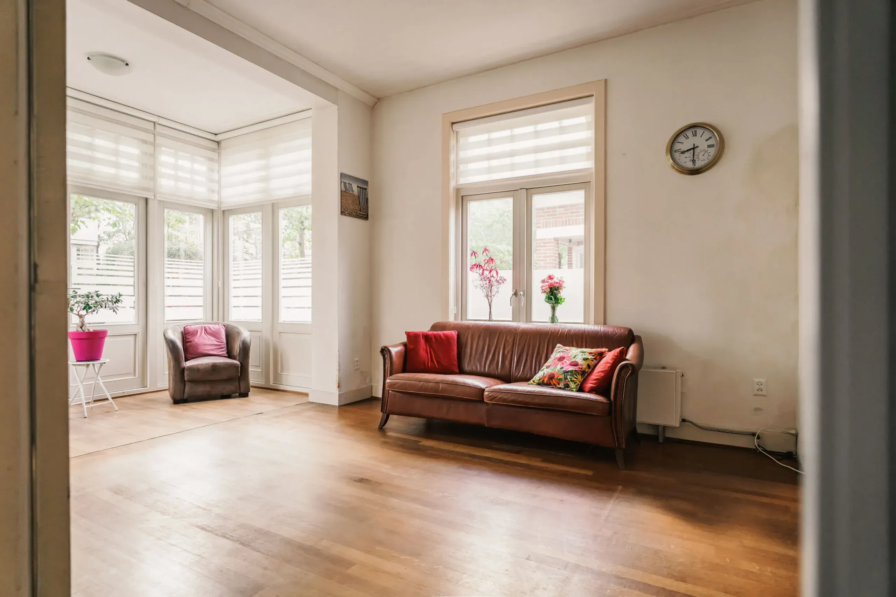
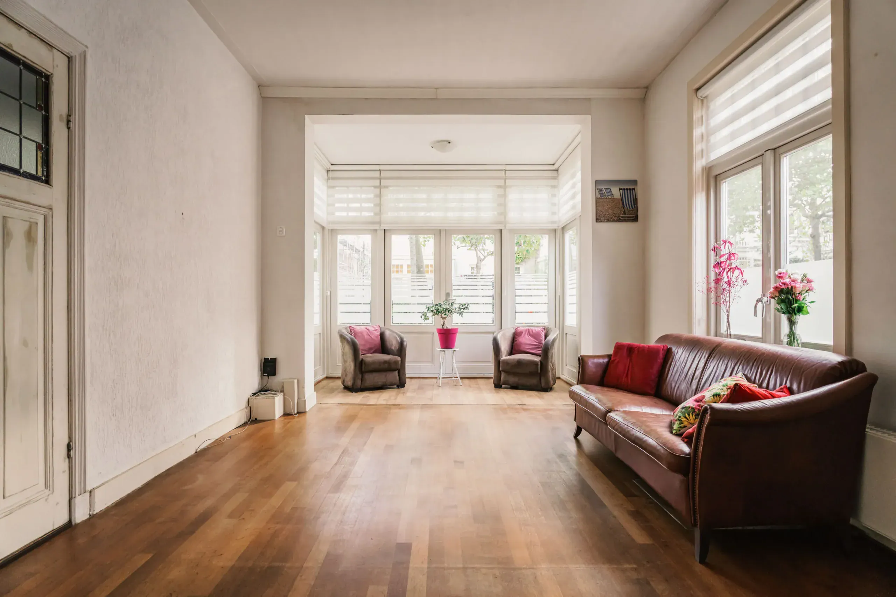
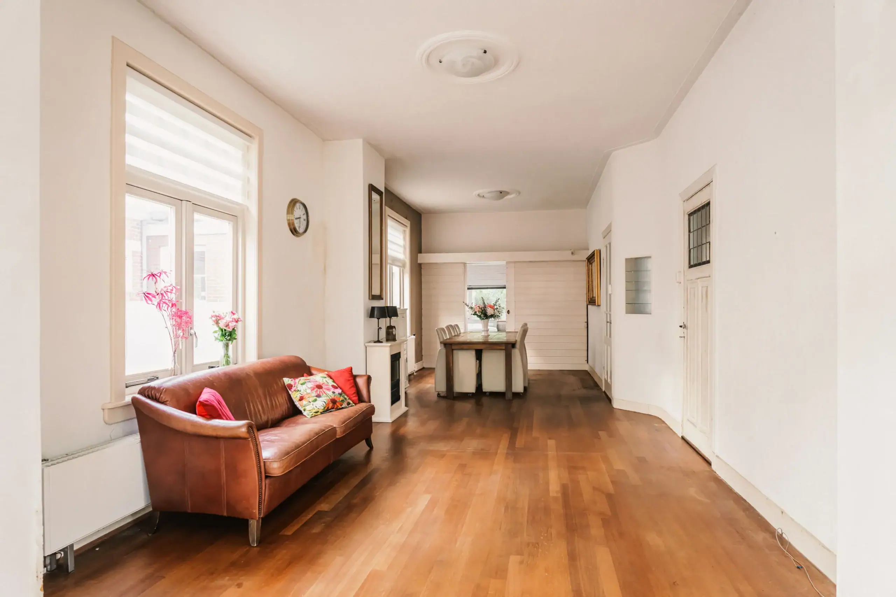
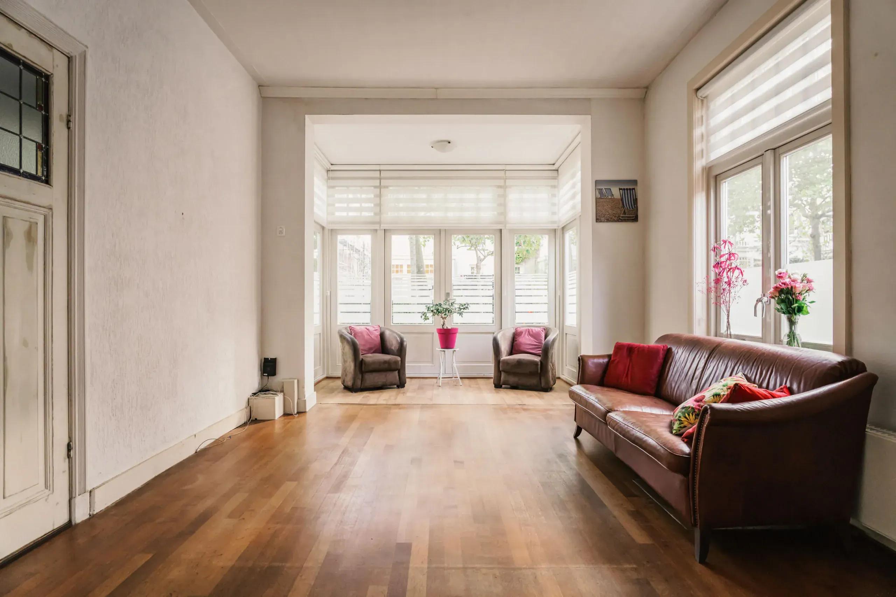
A home that inspires ideas! The high ceilings (over three metres!) with decorative mouldings and a ceiling rose give the living room a beautiful period feel. Side windows bring in additional light, while the charming sunroom at the front provides a lovely spot for a seating area. French doors opening onto the front garden bring the outdoors in on warmer days. The property requires renovation, but its combination of original features and a surprising amount of space offers tremendous potential.
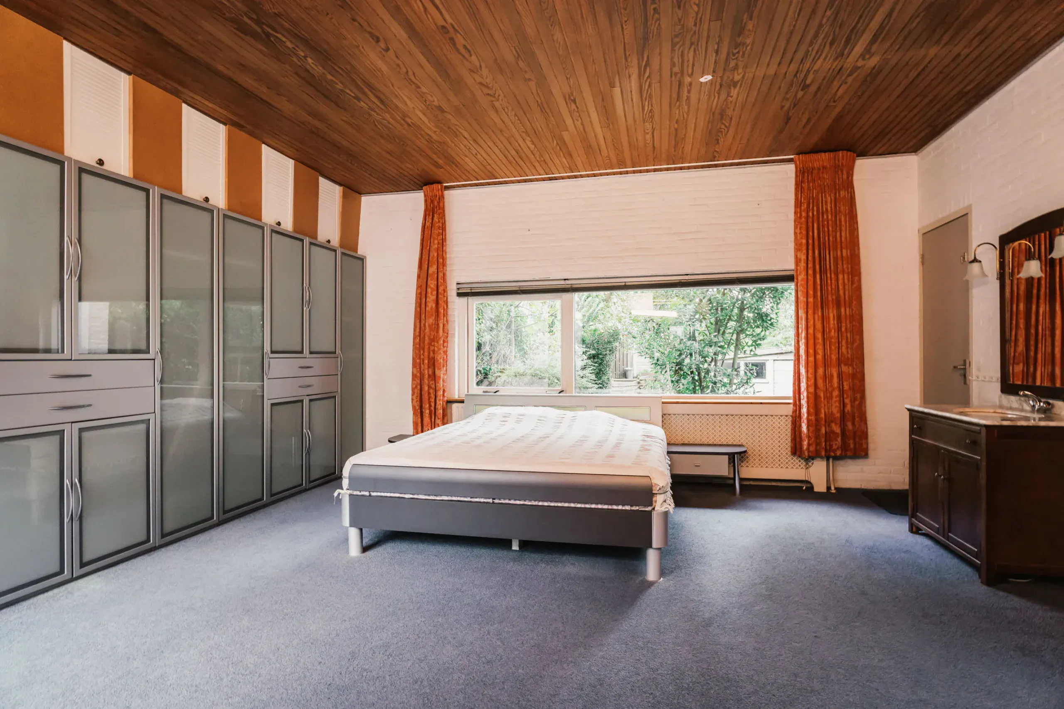
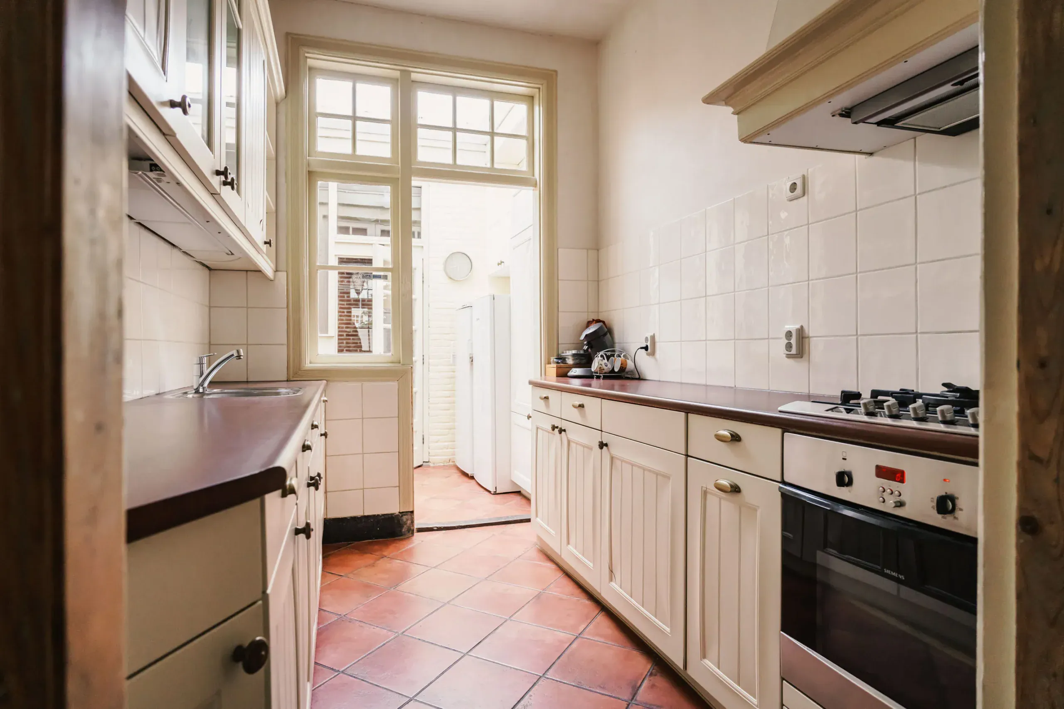
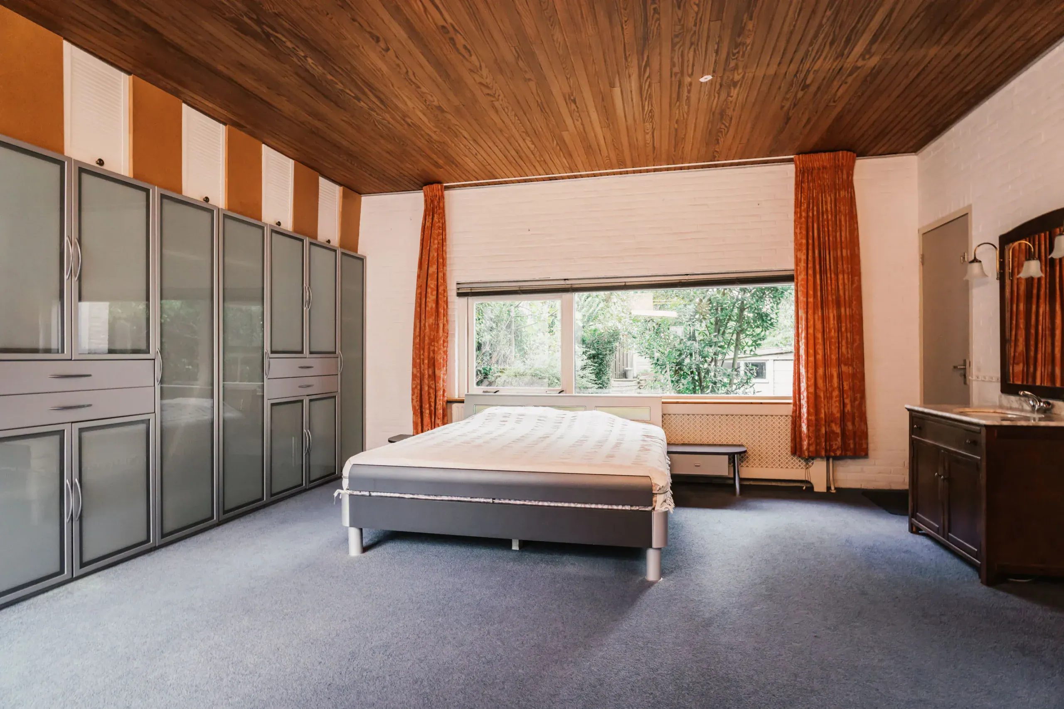
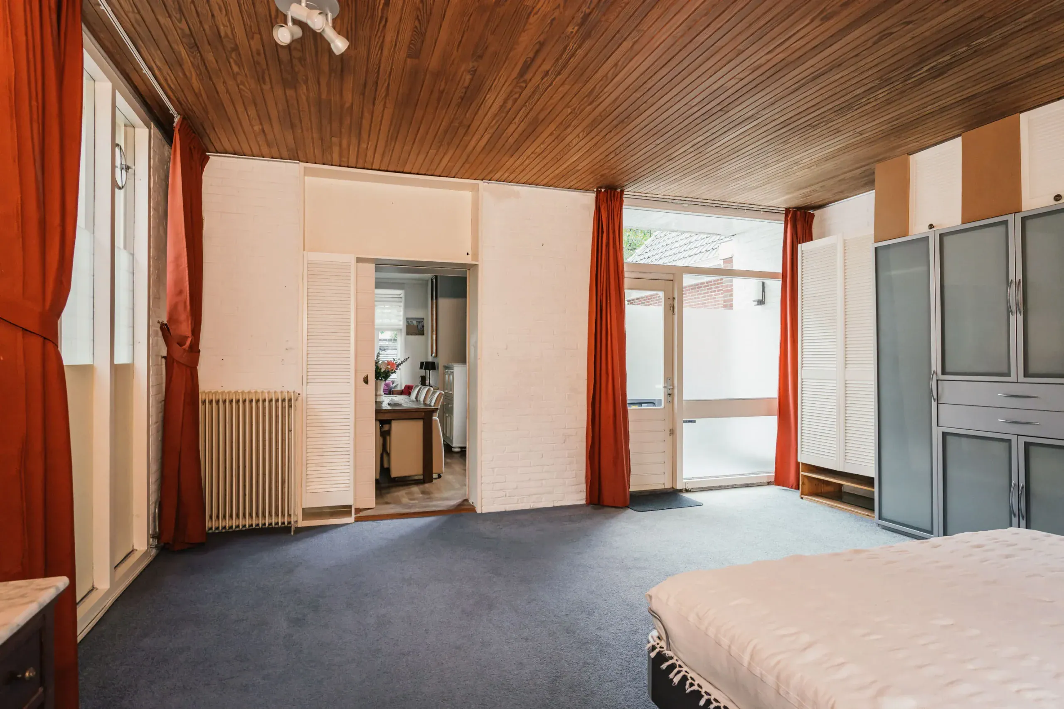
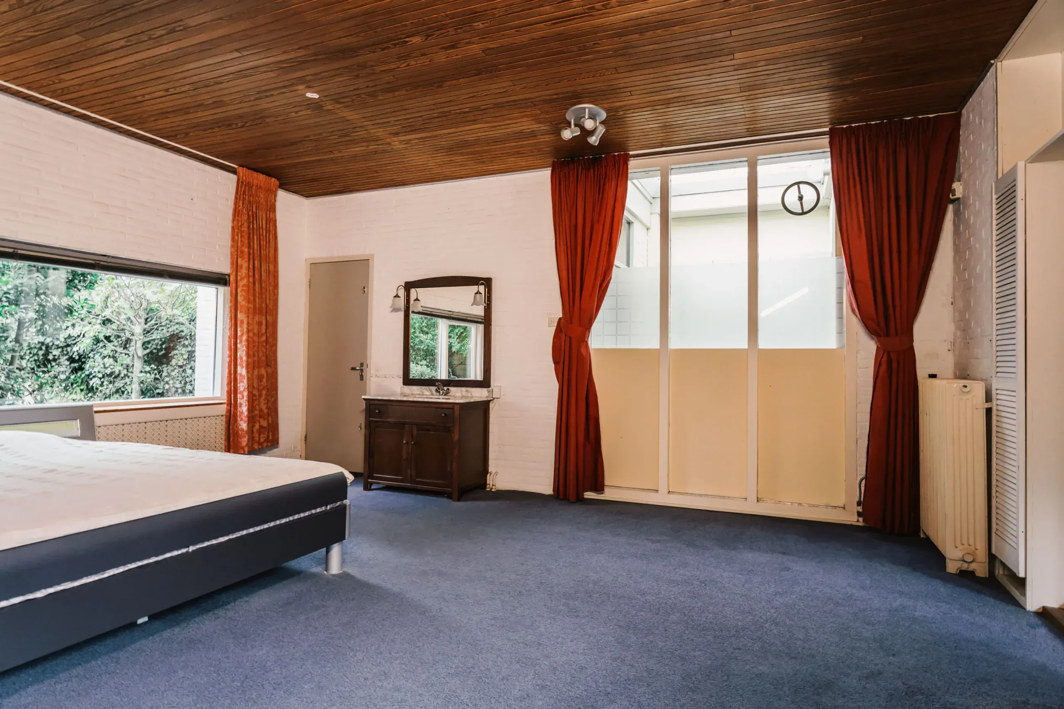
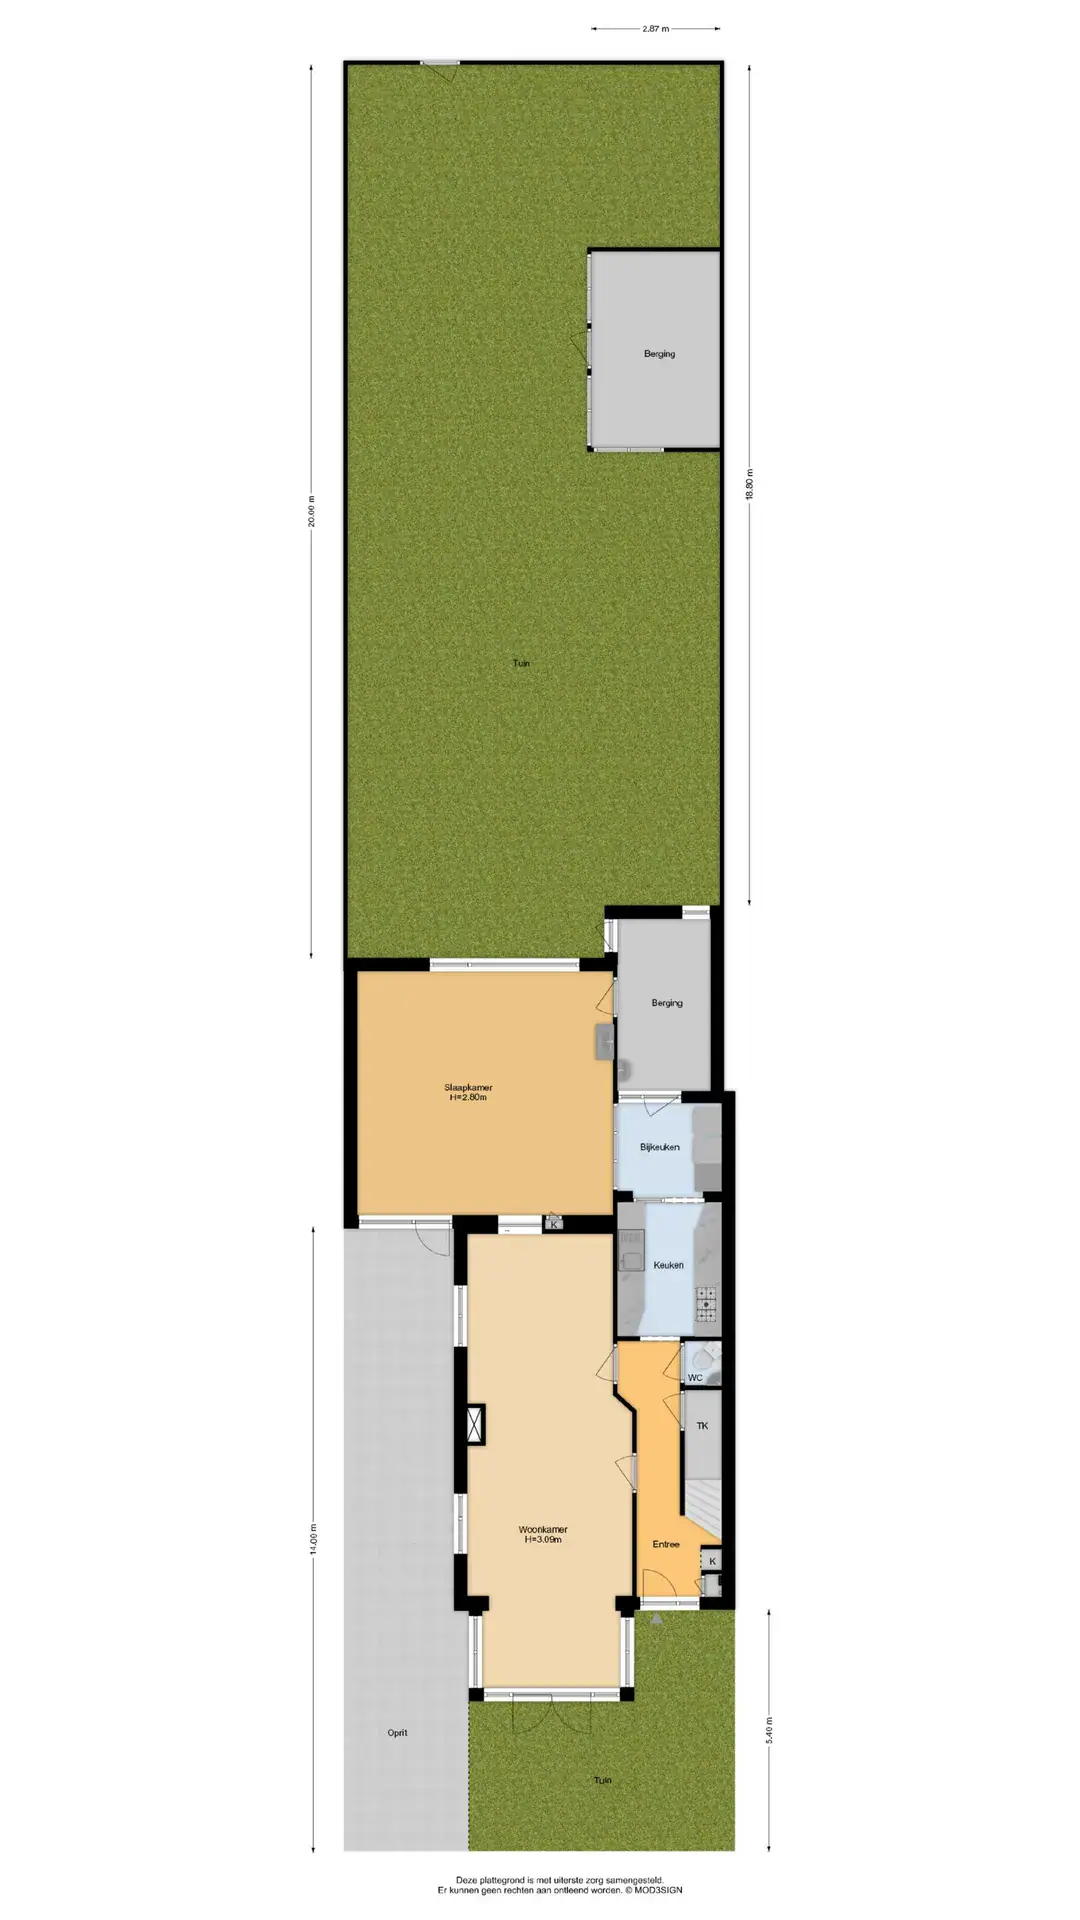
Beyond the living room, the house extends considerably further. This versatile space offers plenty of freedom to reimagine the layout. A generous living area with an open-plan kitchen overlooking the garden? A ground-floor bedroom and bathroom? Or perhaps a consulting room with its own entrance? There is ample scope to bring different ideas to life. The existing kitchen, utility room and attached store are situated along the side of the house.
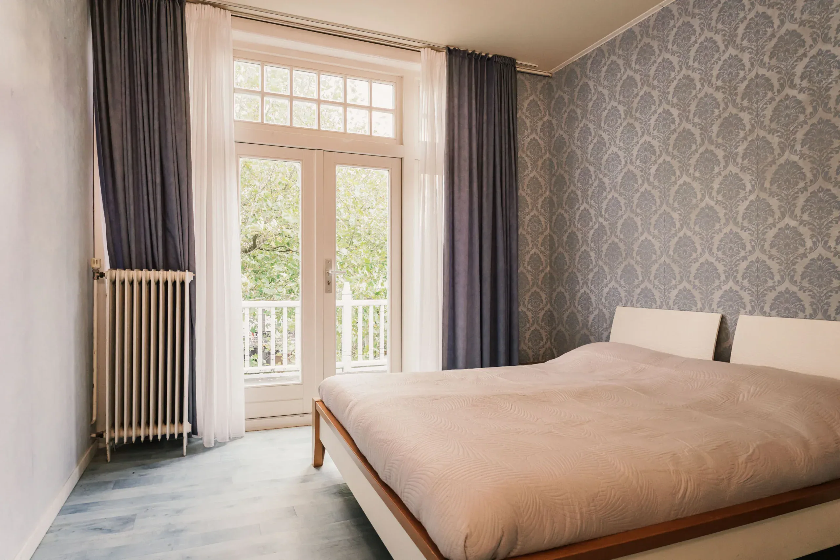
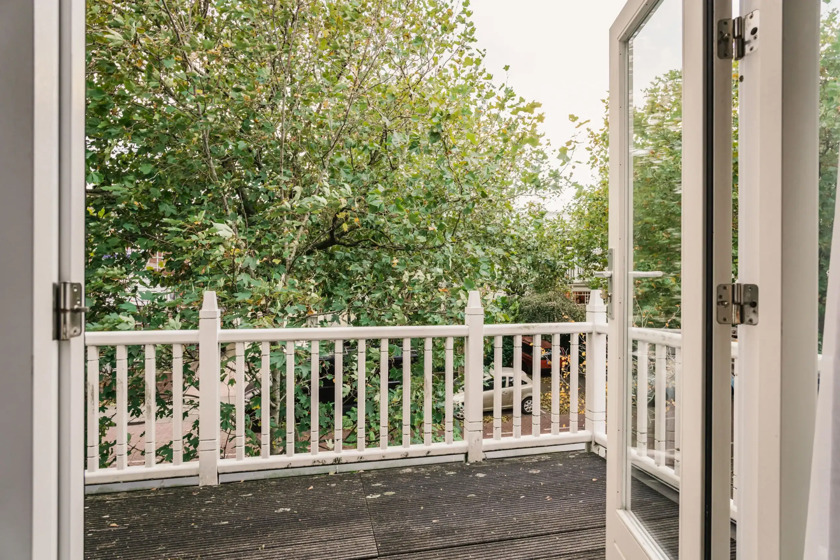
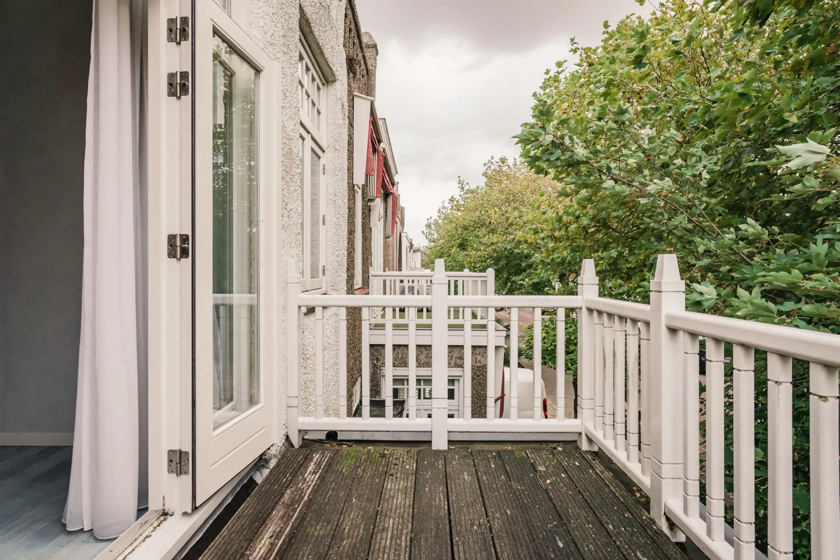
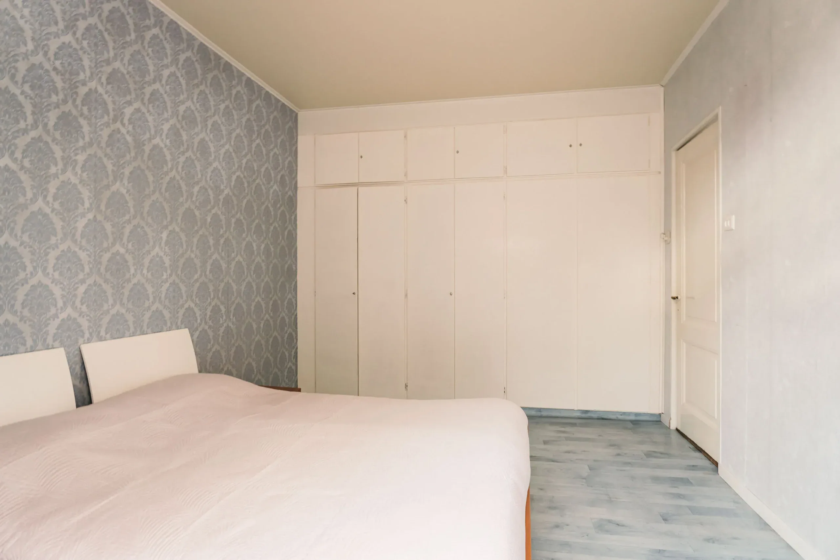
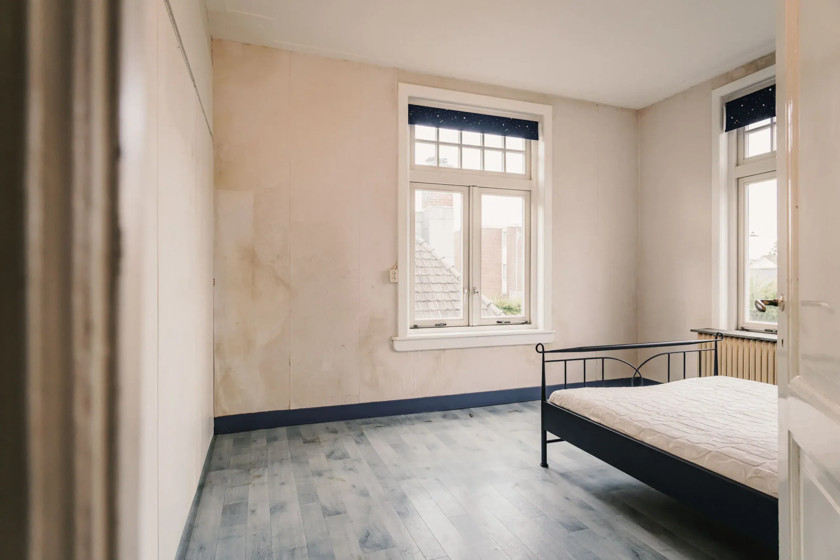
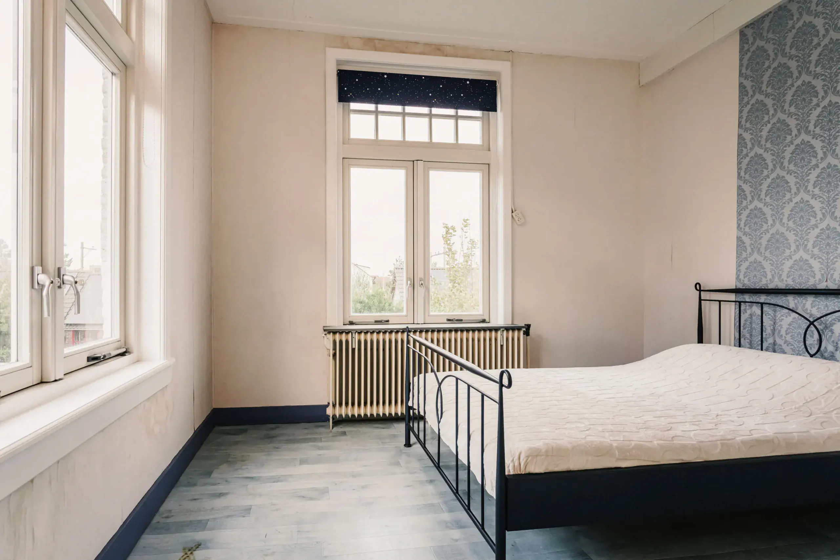
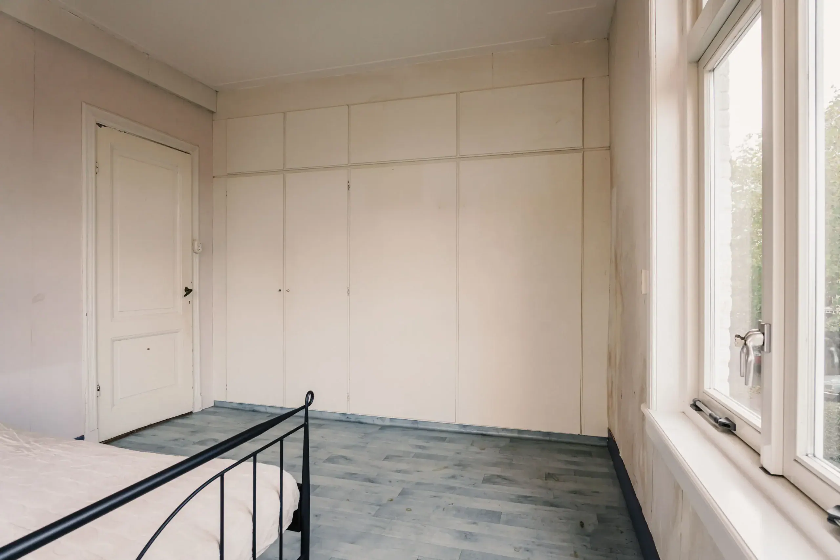
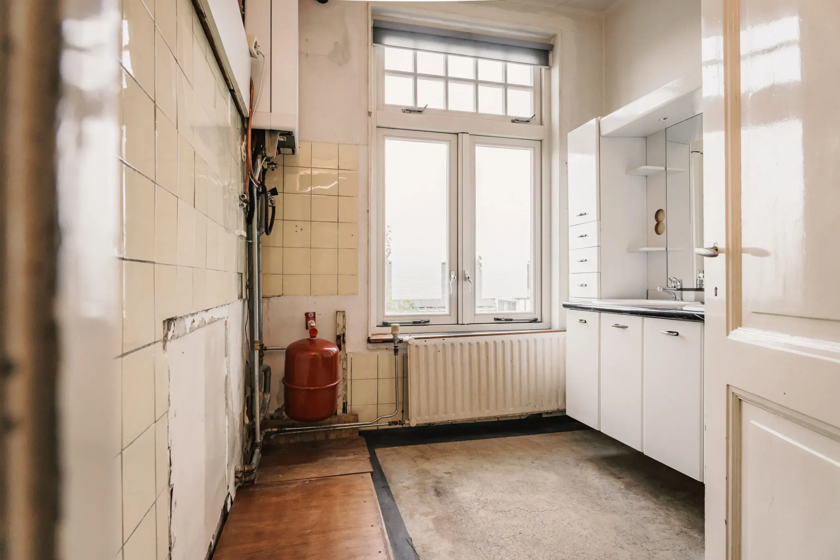
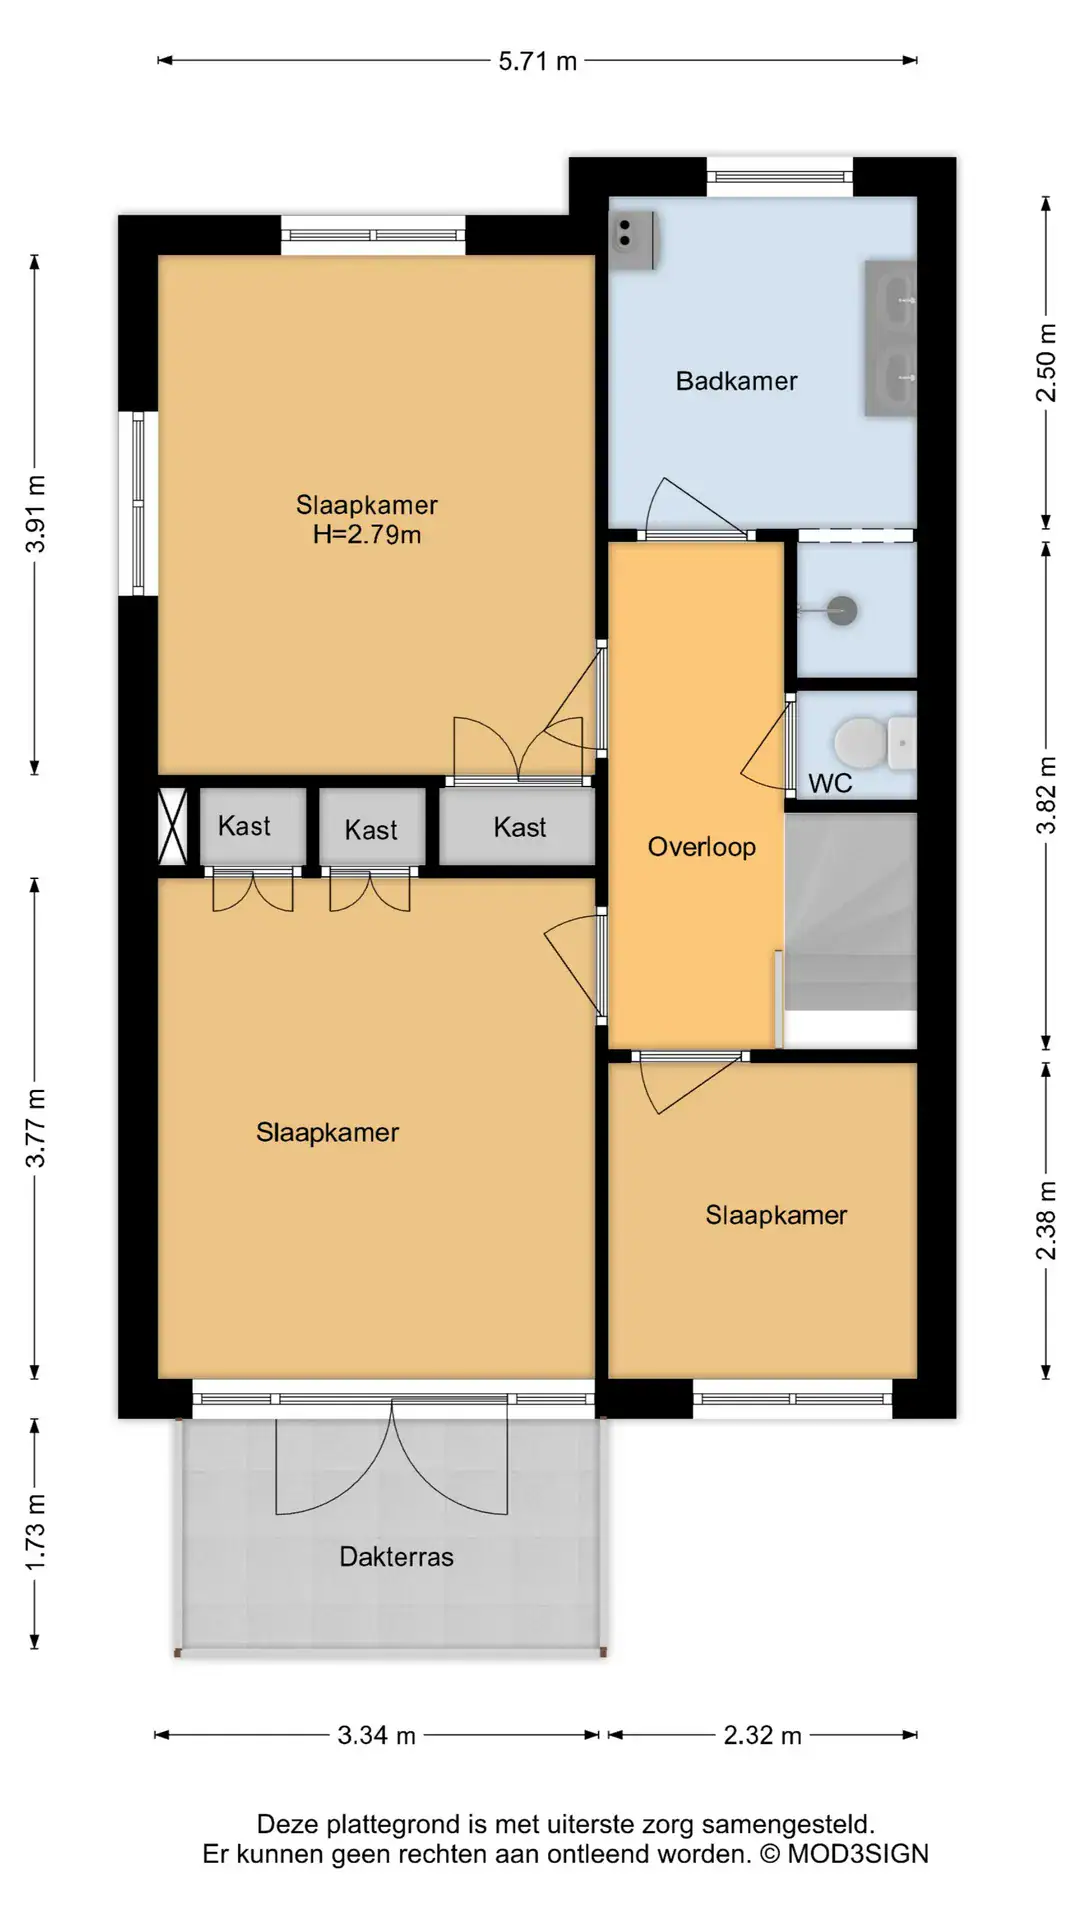
Upstairs are three bedrooms, the two largest of which have fitted wardrobes. The spacious front bedroom features French doors opening onto the roof terrace above the sunroom. There is also a bathroom and a separate WC.
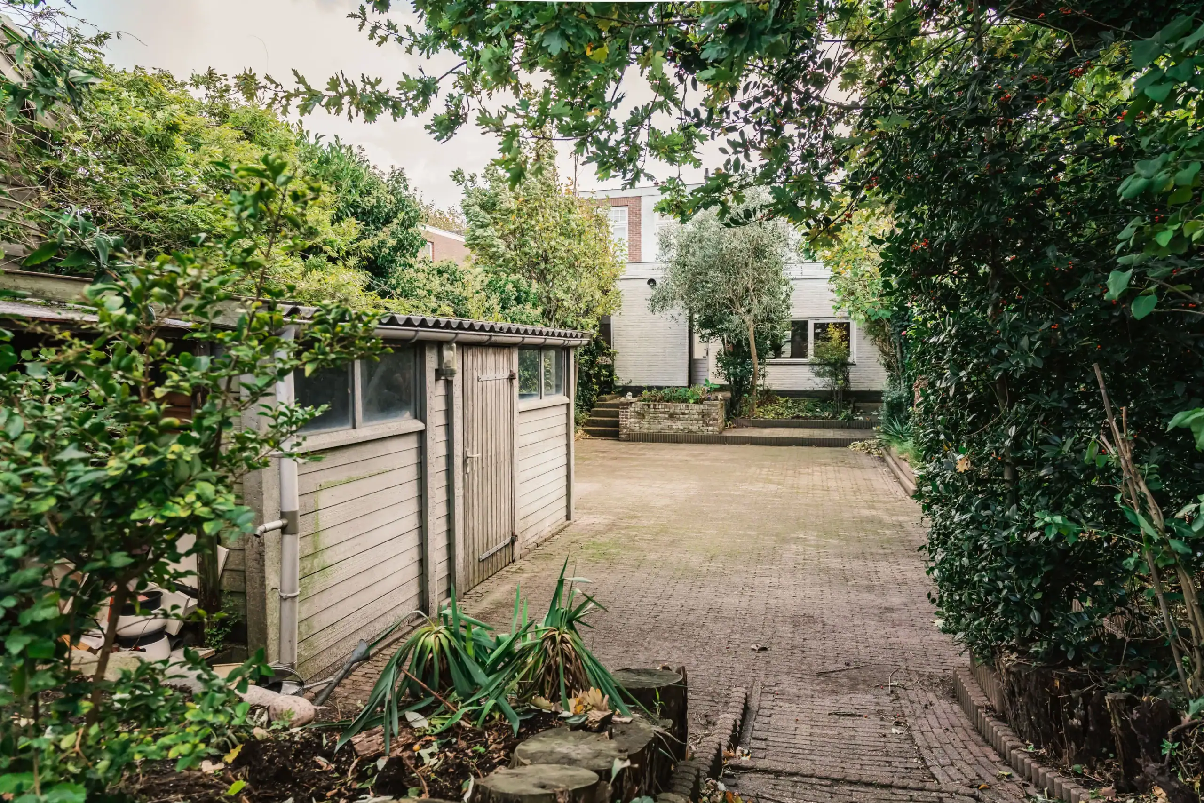
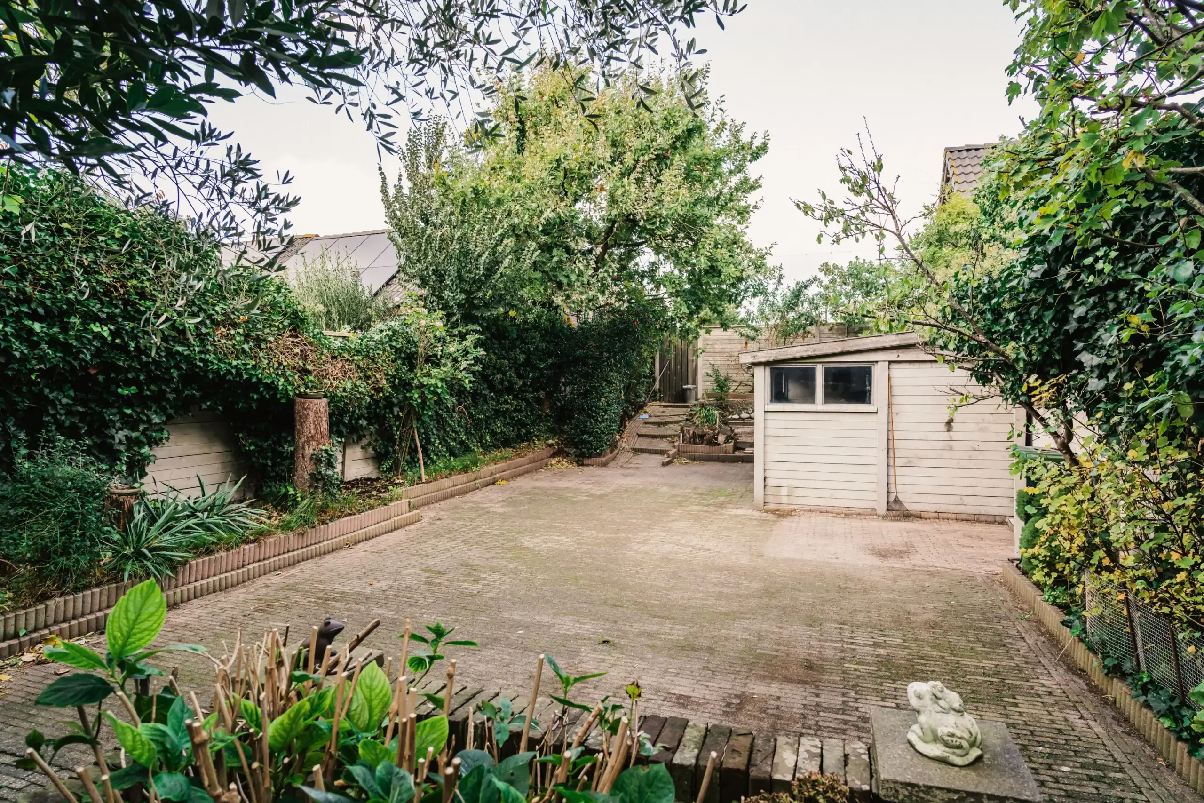
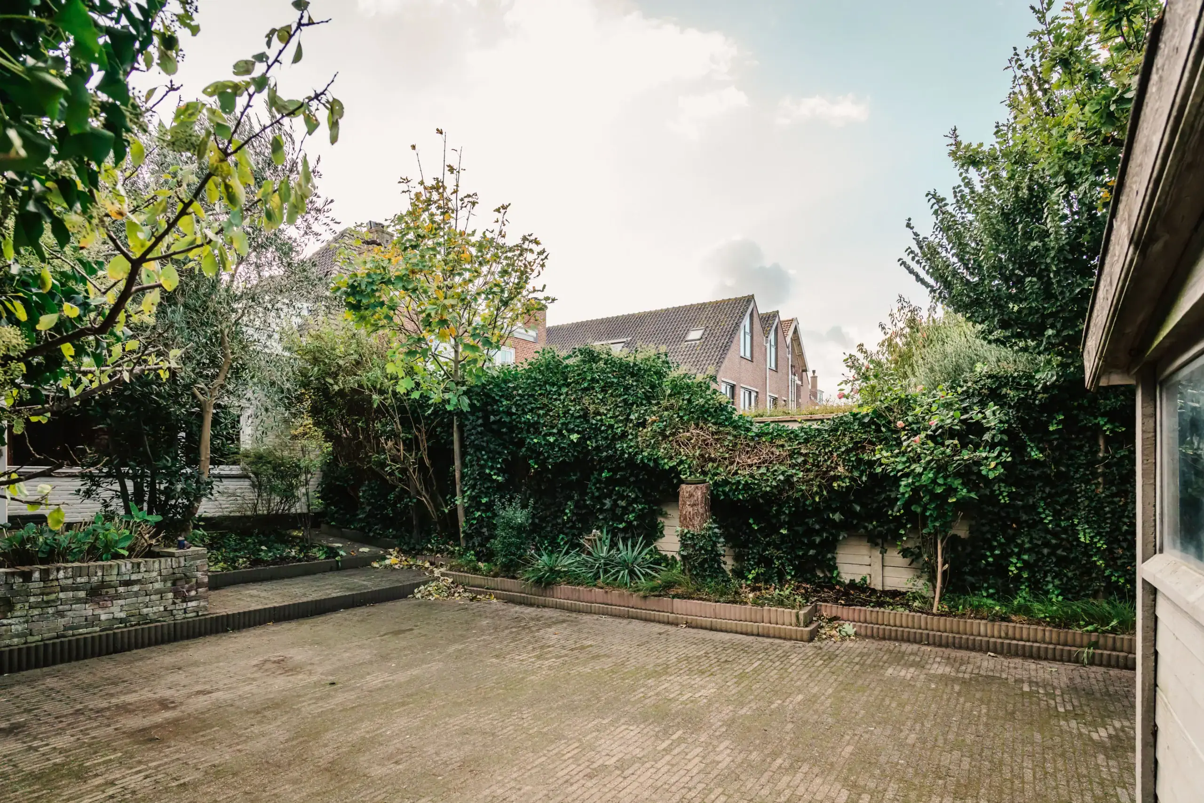
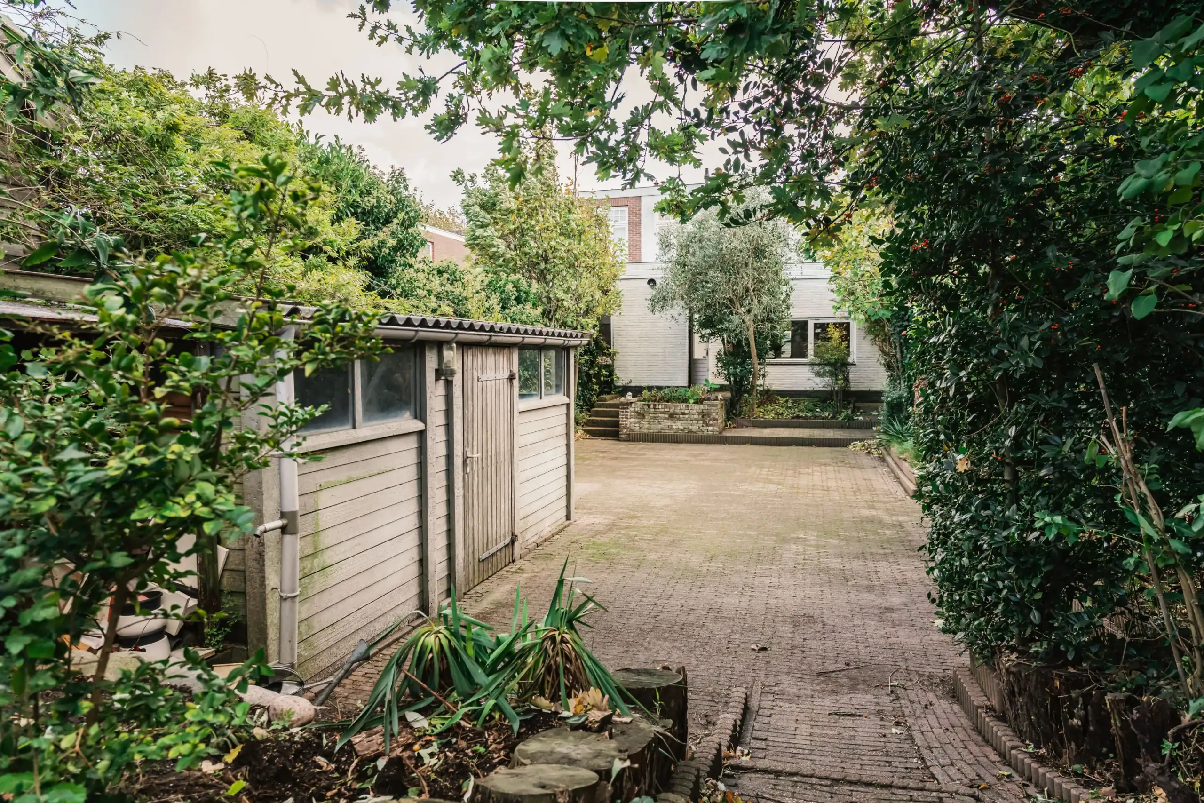
Outside, there is just as much scope for personal touches. Approximately twenty metres deep, the rear garden sits slightly below the house and has rear access and a detached brick shed. Its generous depth offers inviting sunny spots throughout the day, from the first morning coffee to a relaxing moment in the evening sun. A guest annexe could be an option to explore, subject to the necessary permissions. At the front are a garden and a generous driveway with parking for several cars.
Good to know:
* Built in 1917
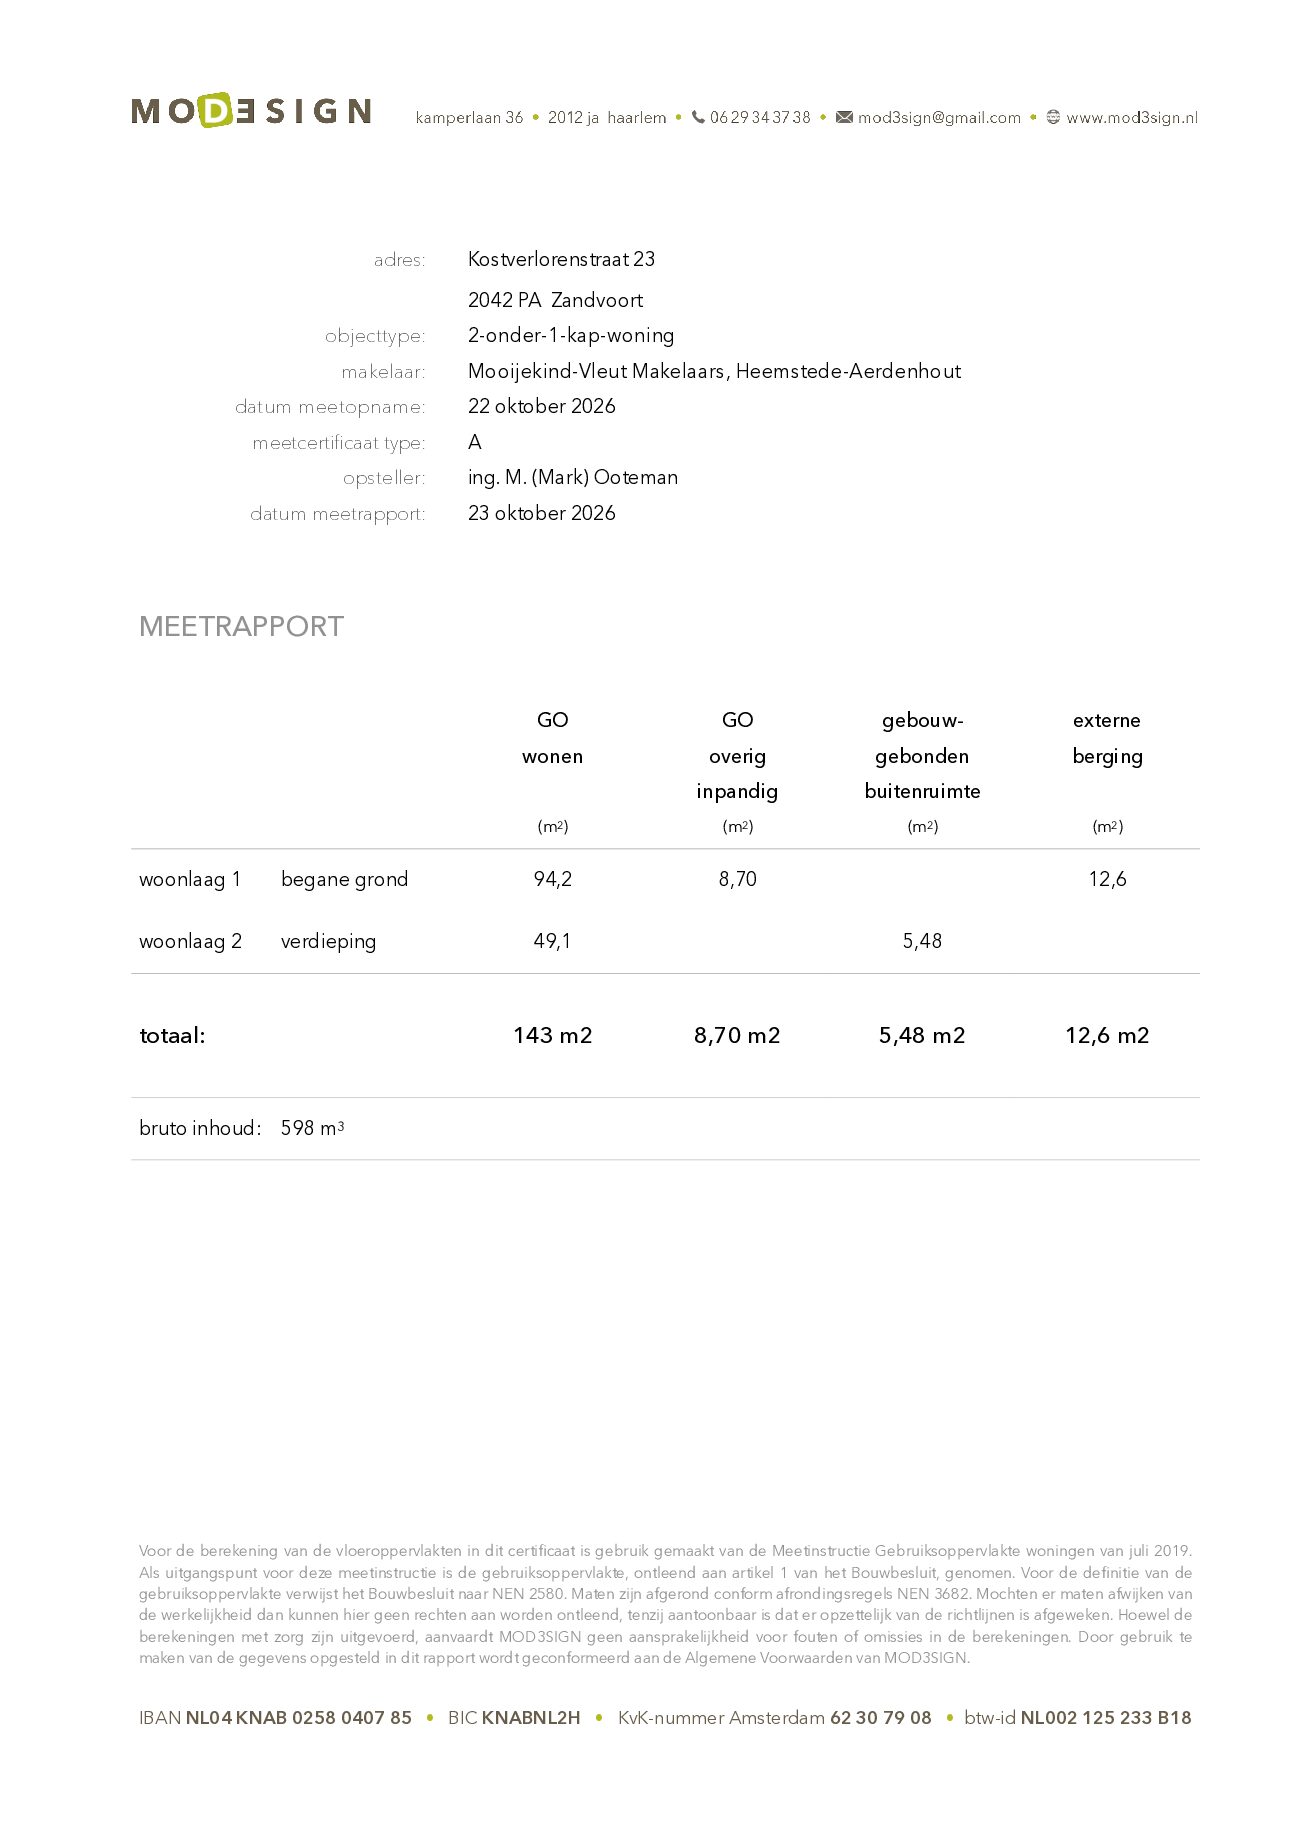
* Living area: 143 m²
* Substantial extension offering scope to reconfigure the layout
* Spacious driveway with parking for several cars
* Deep, sunny garden of 168 m² with rear access and a brick shed
* Hardwood window frames with HR++ high-performance double glazing
* High ceilings of approximately 3 metres
* Three bedrooms and a roof terrace
* The property requires renovation
* A building survey report is available for inspection
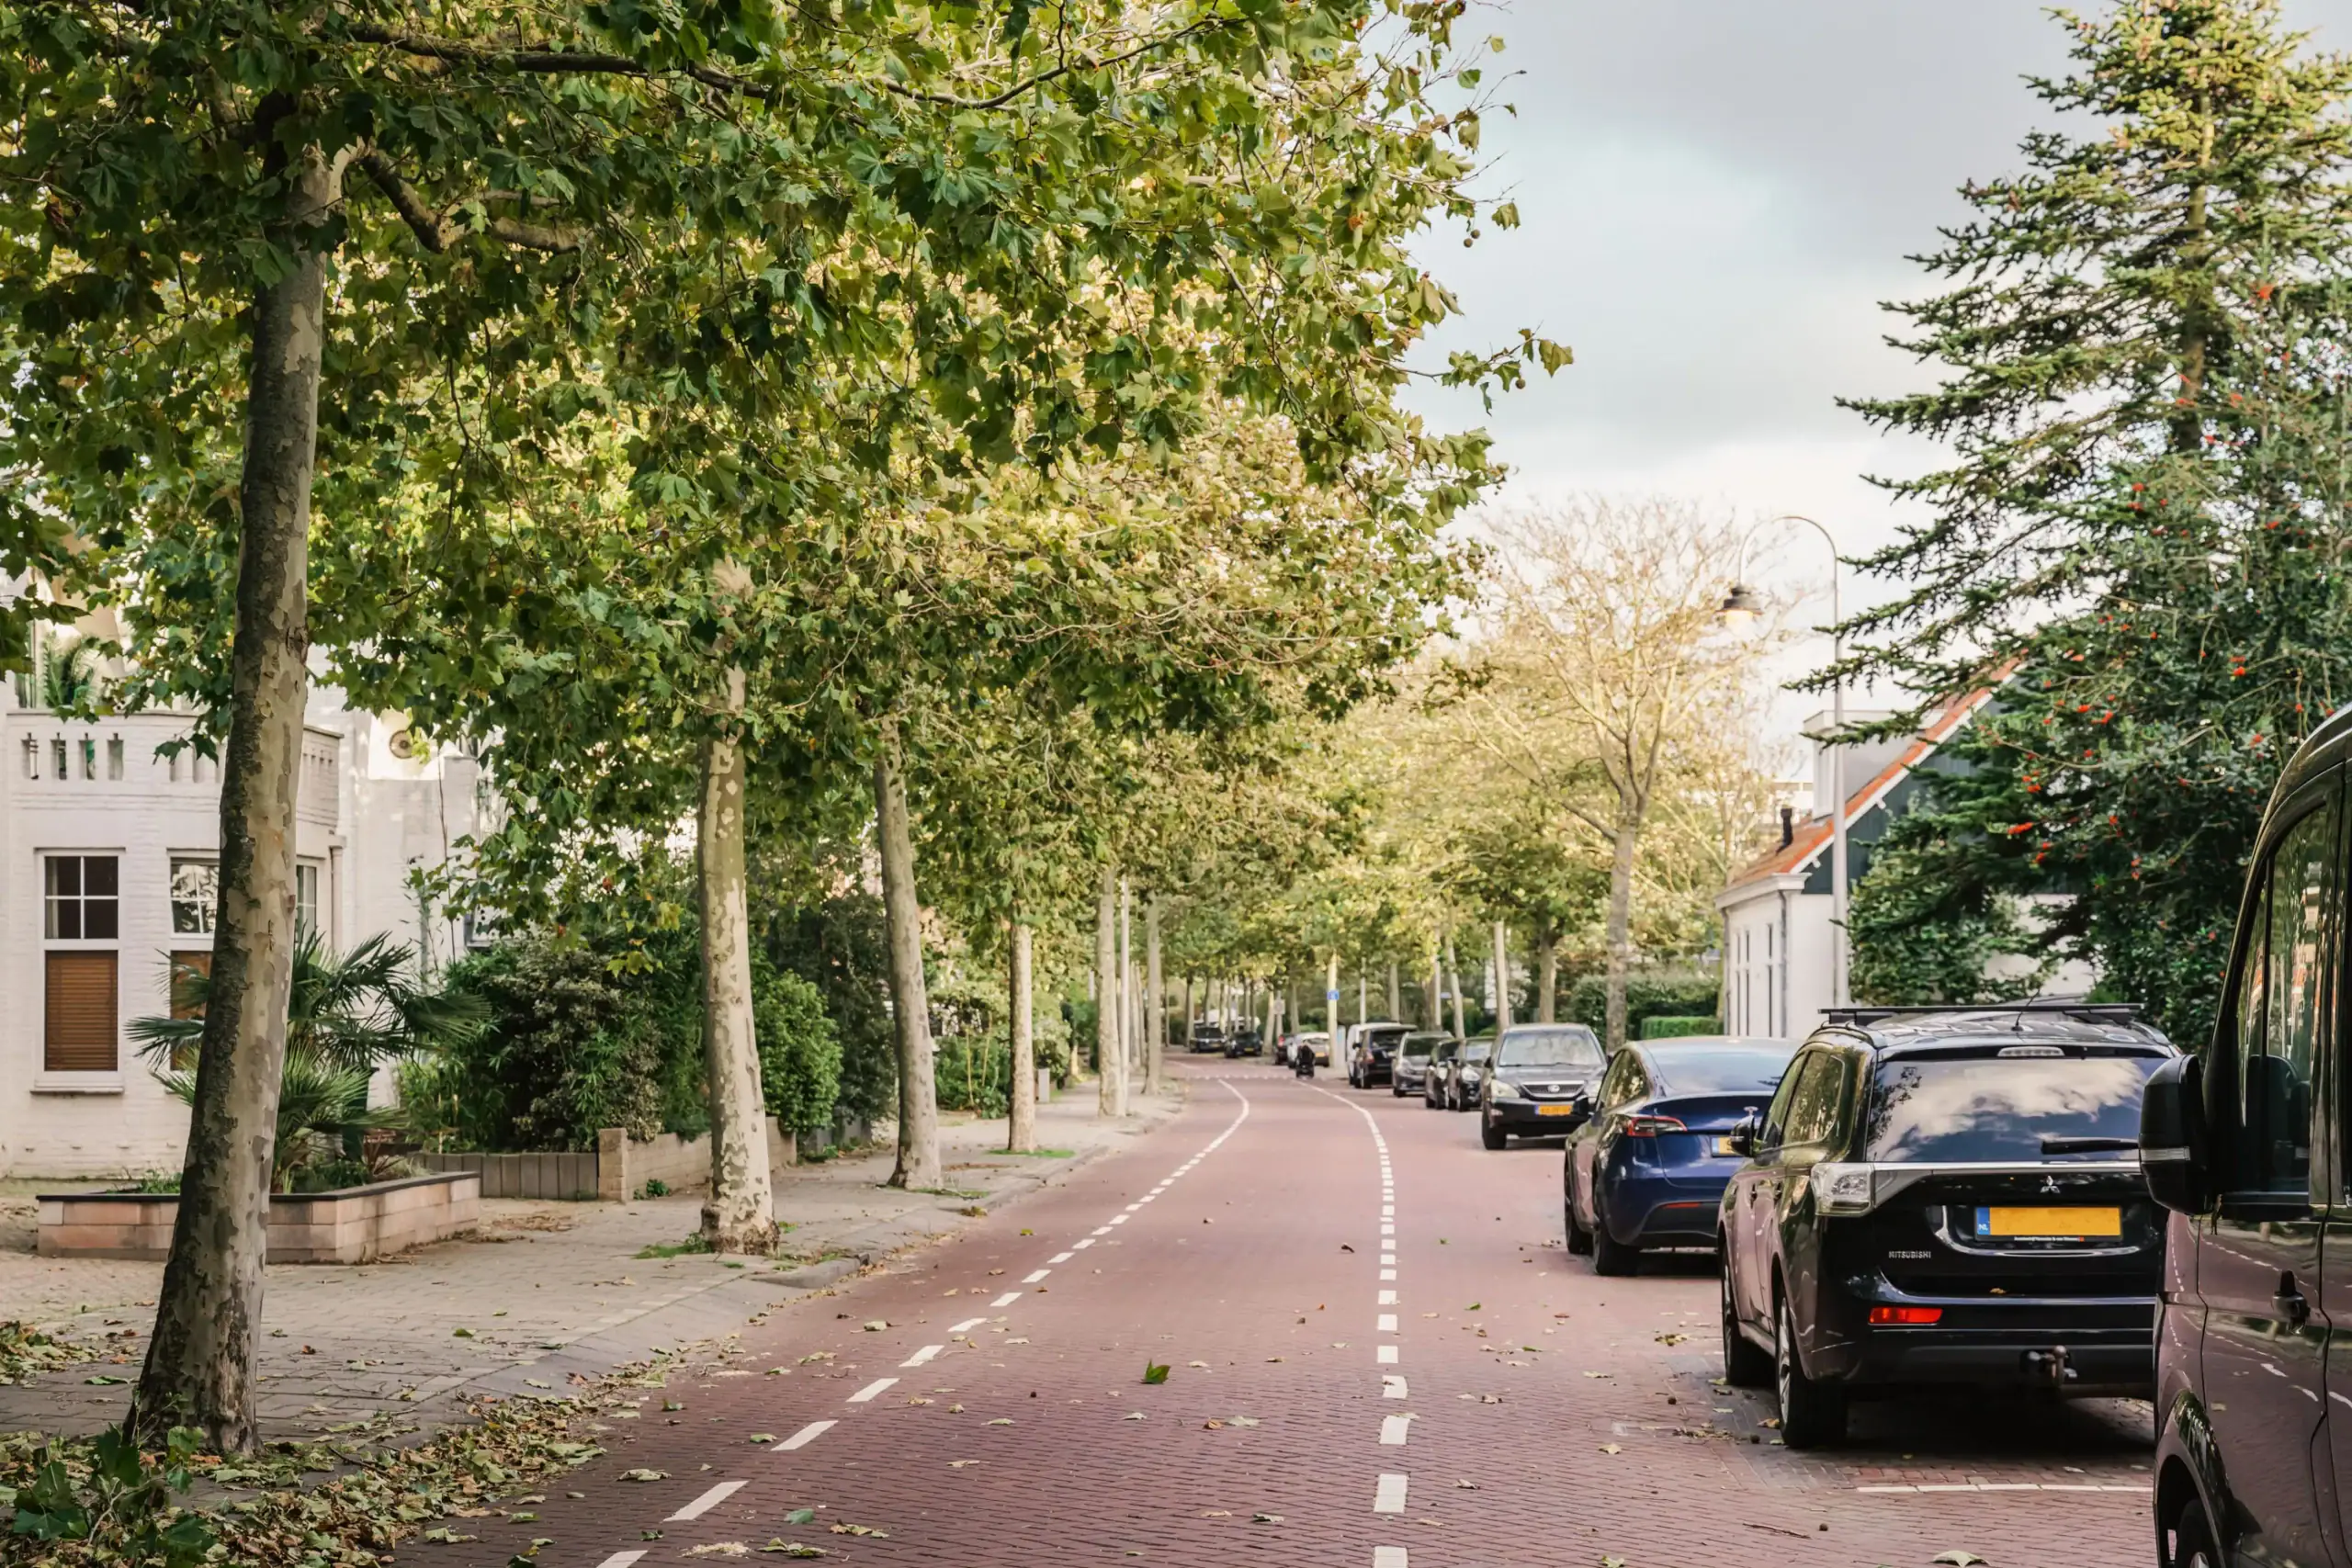
* Zandvoort station: a 6-minute walk
* Beach: a 4-minute cycle ride
* Completion date by agreement
Ground floor
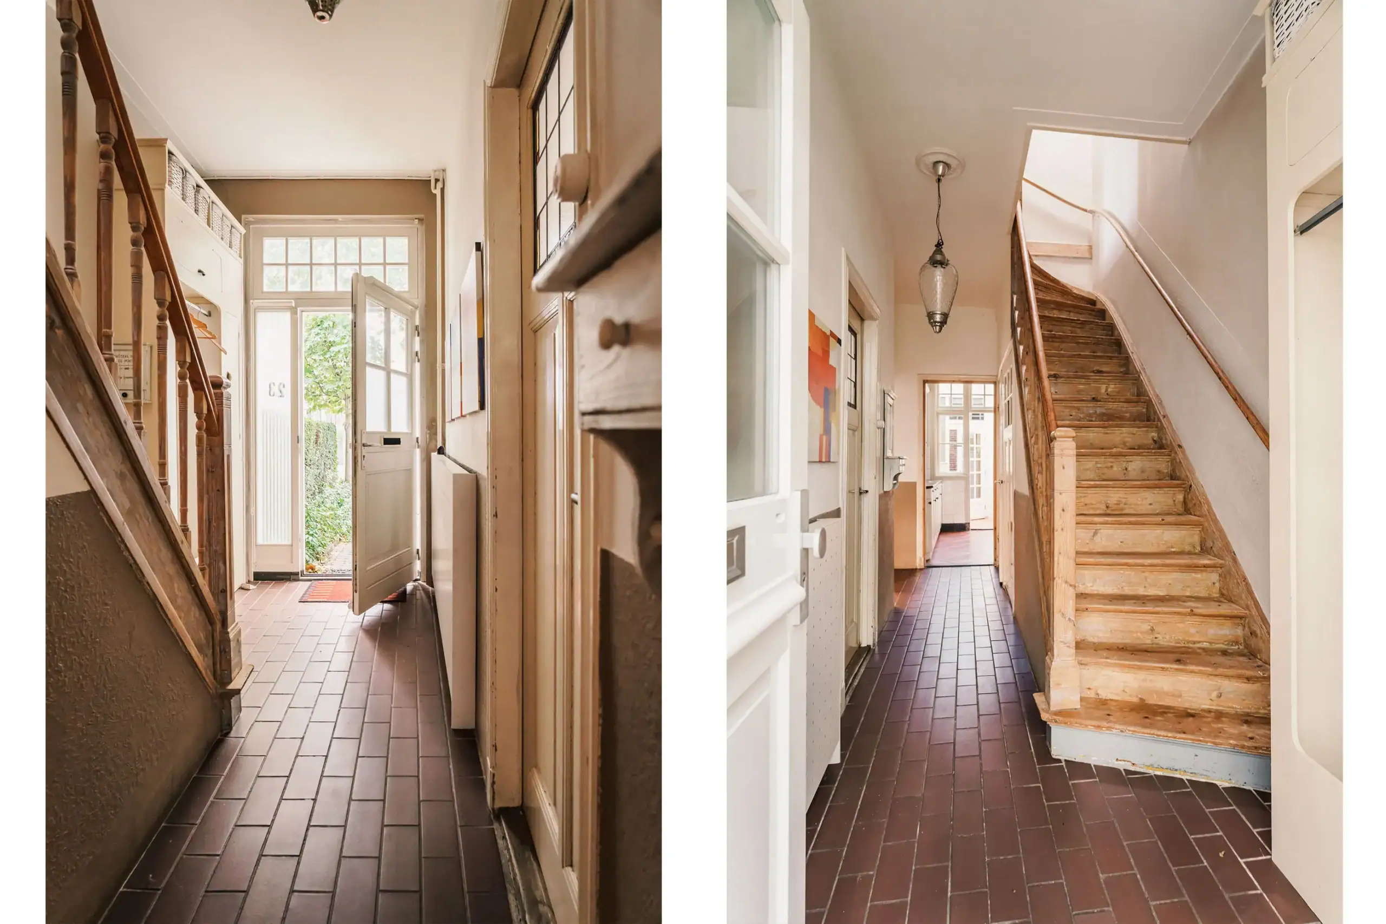
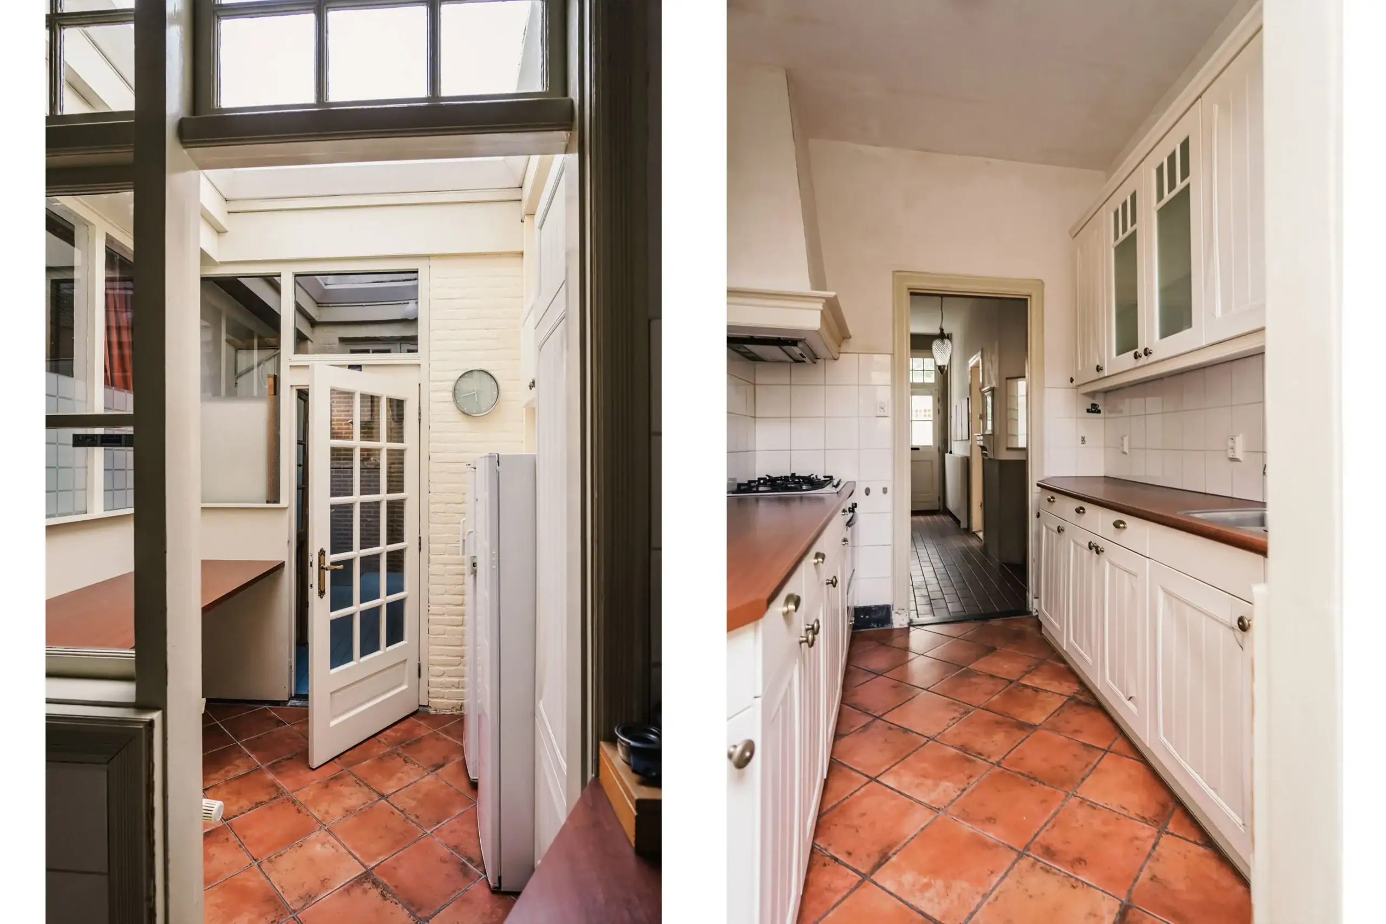
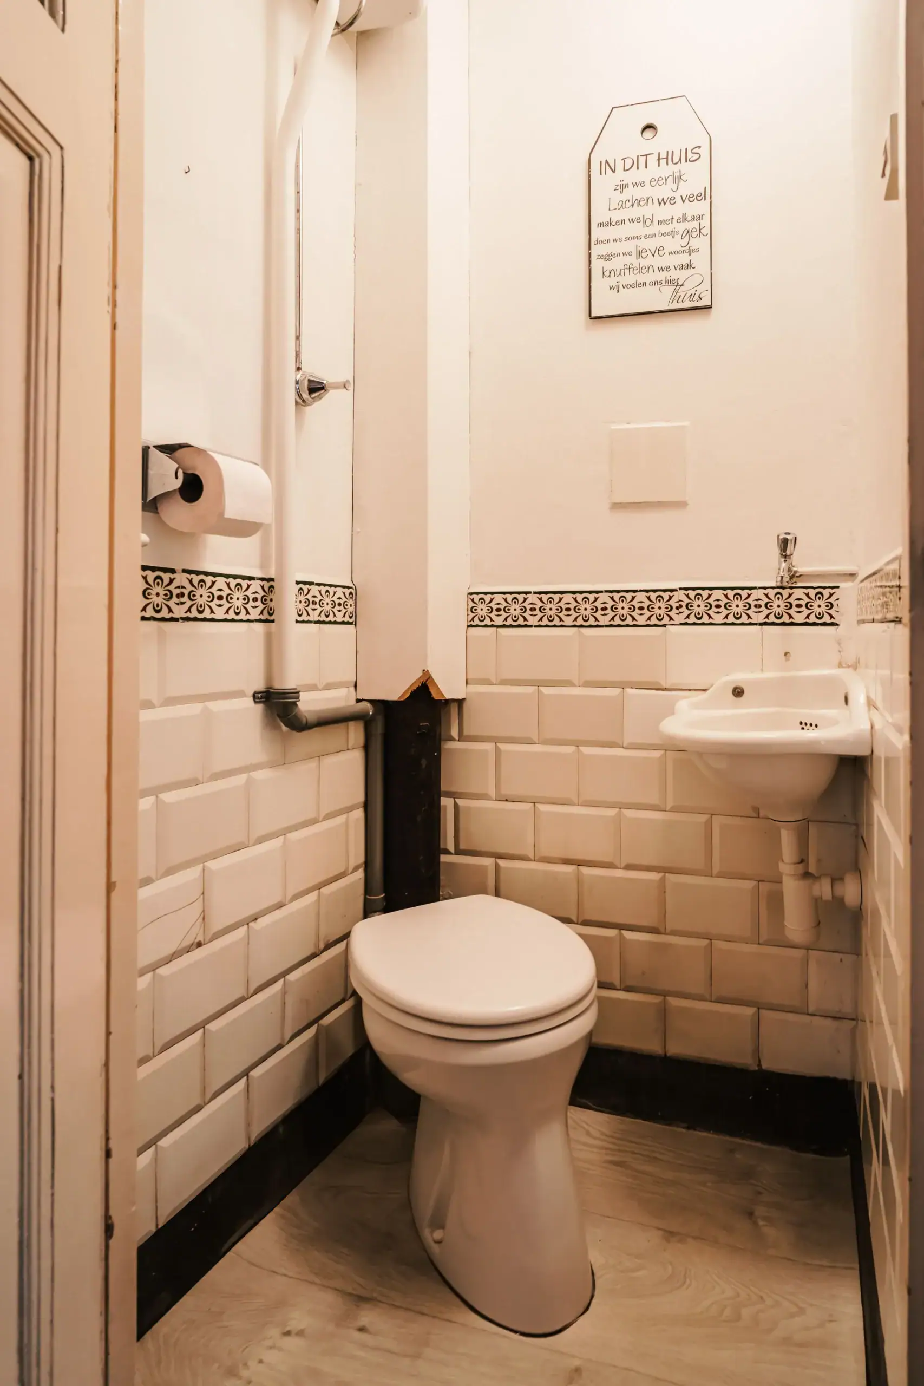
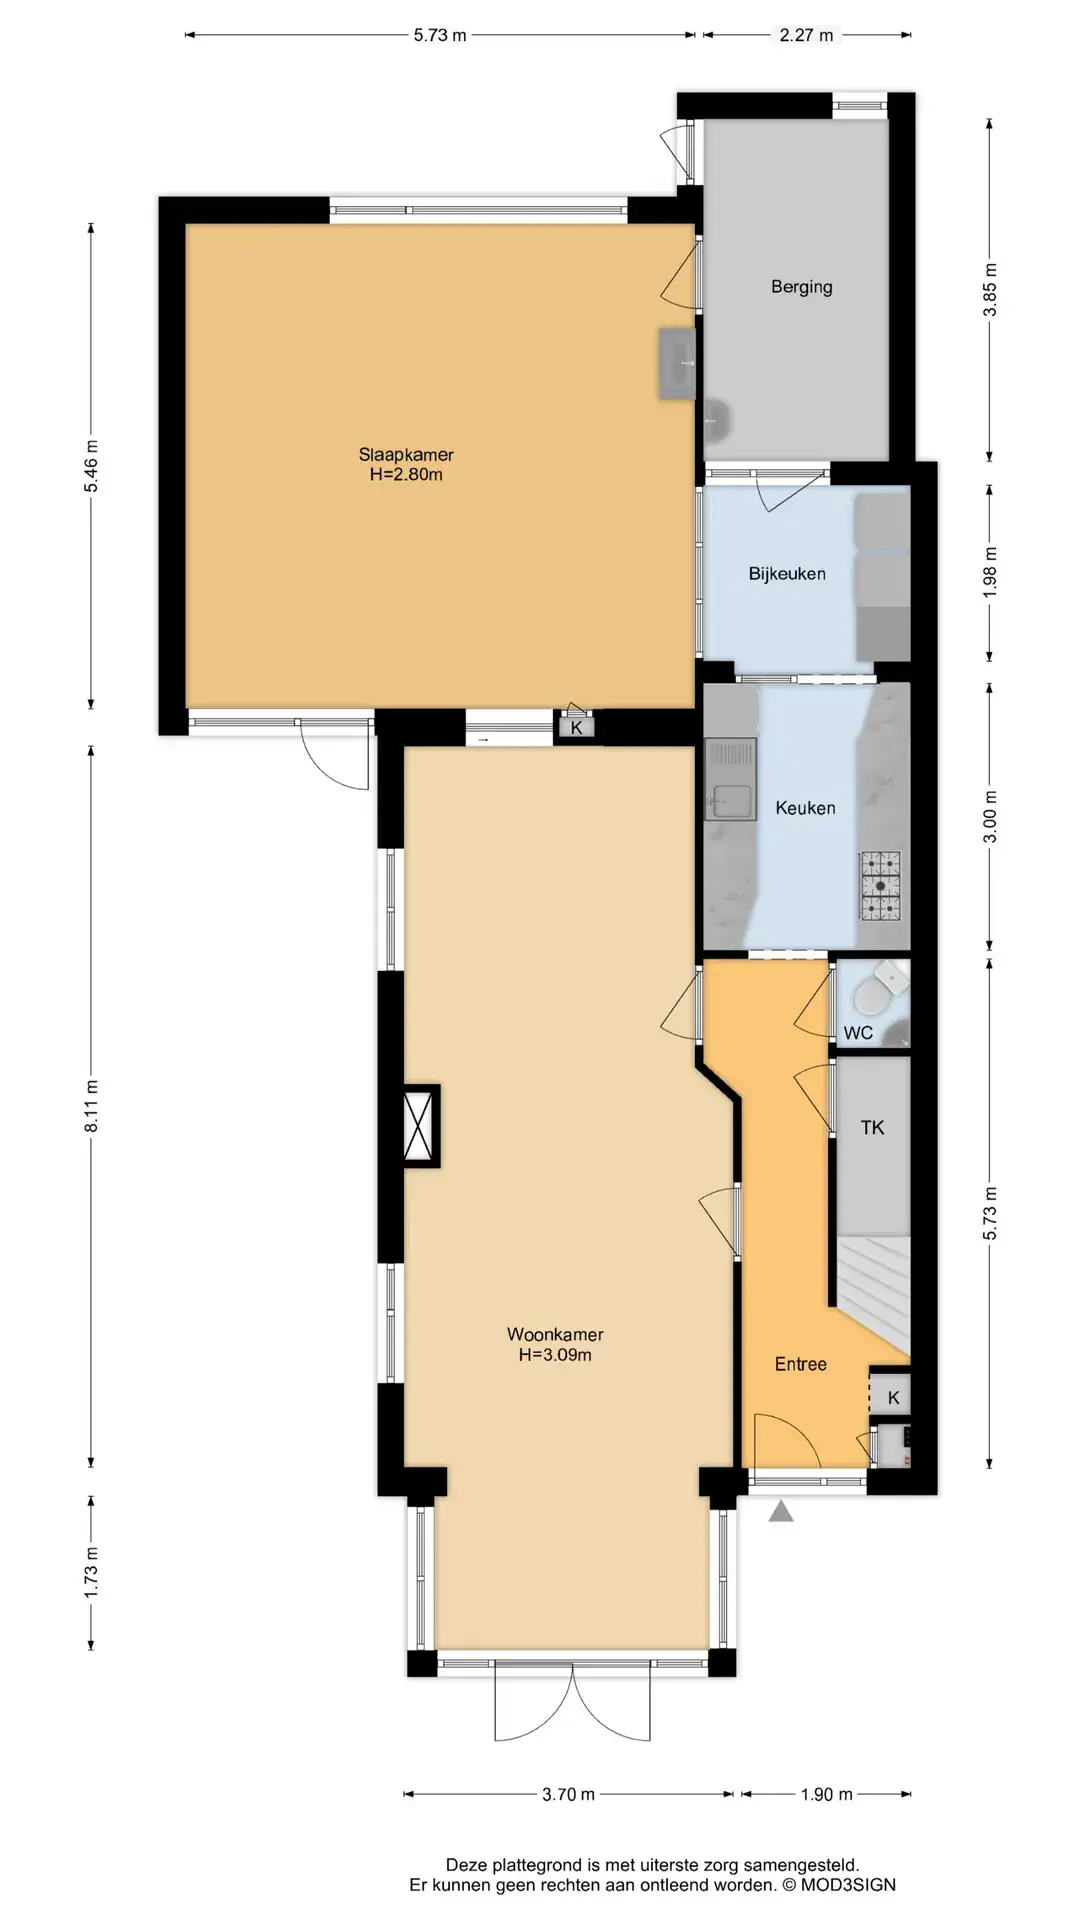
Entrance hall with a sunken understairs cupboard and a WC with a hand basin. Spacious living room and sunroom with French doors opening onto the front garden. Separate kitchen. Generous studio/bedroom in the rear extension. Utility room and attached store with access to the rear garden.
First floor
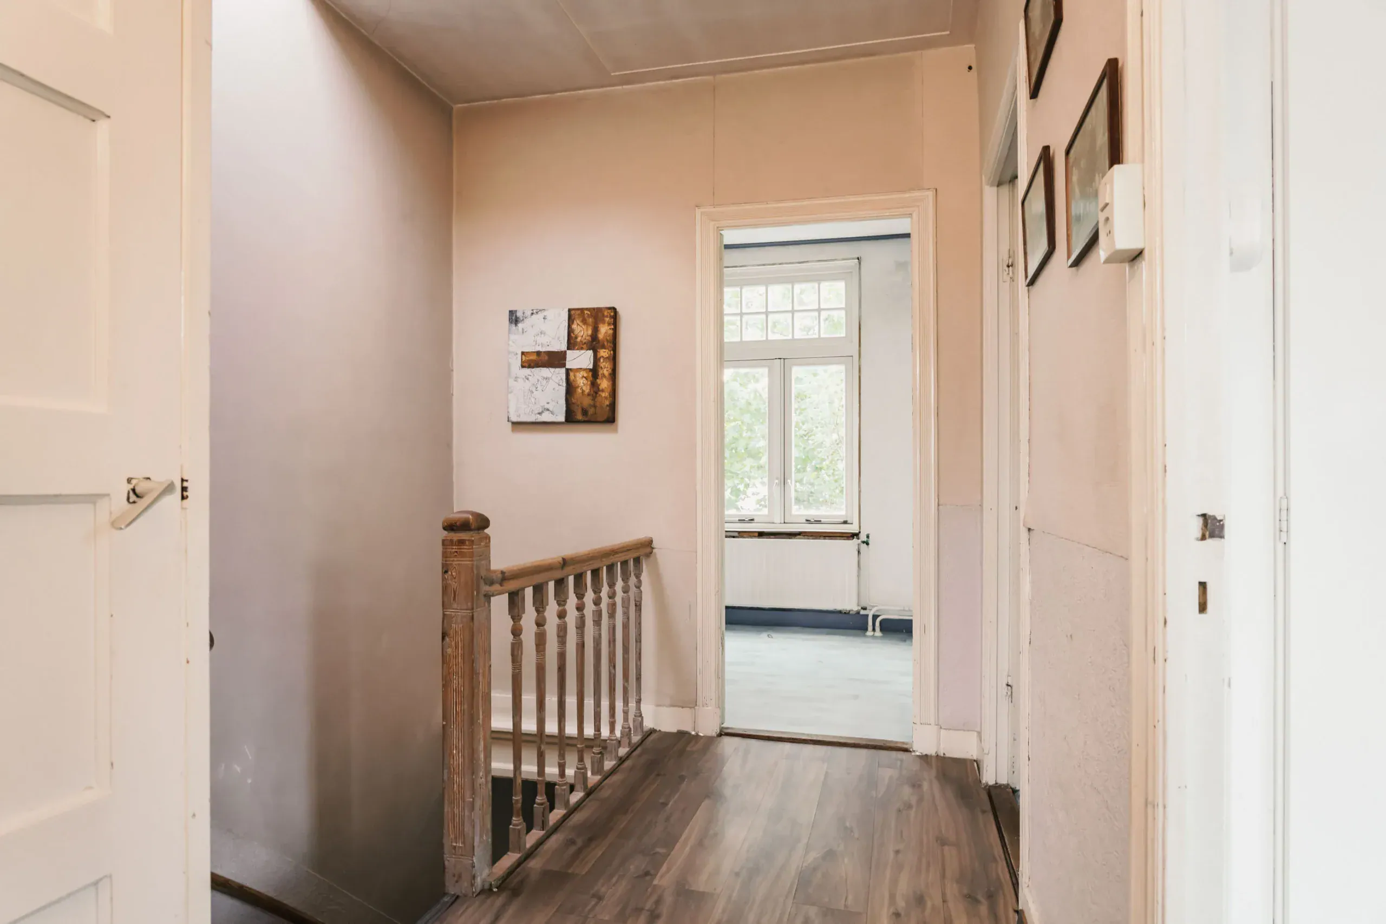
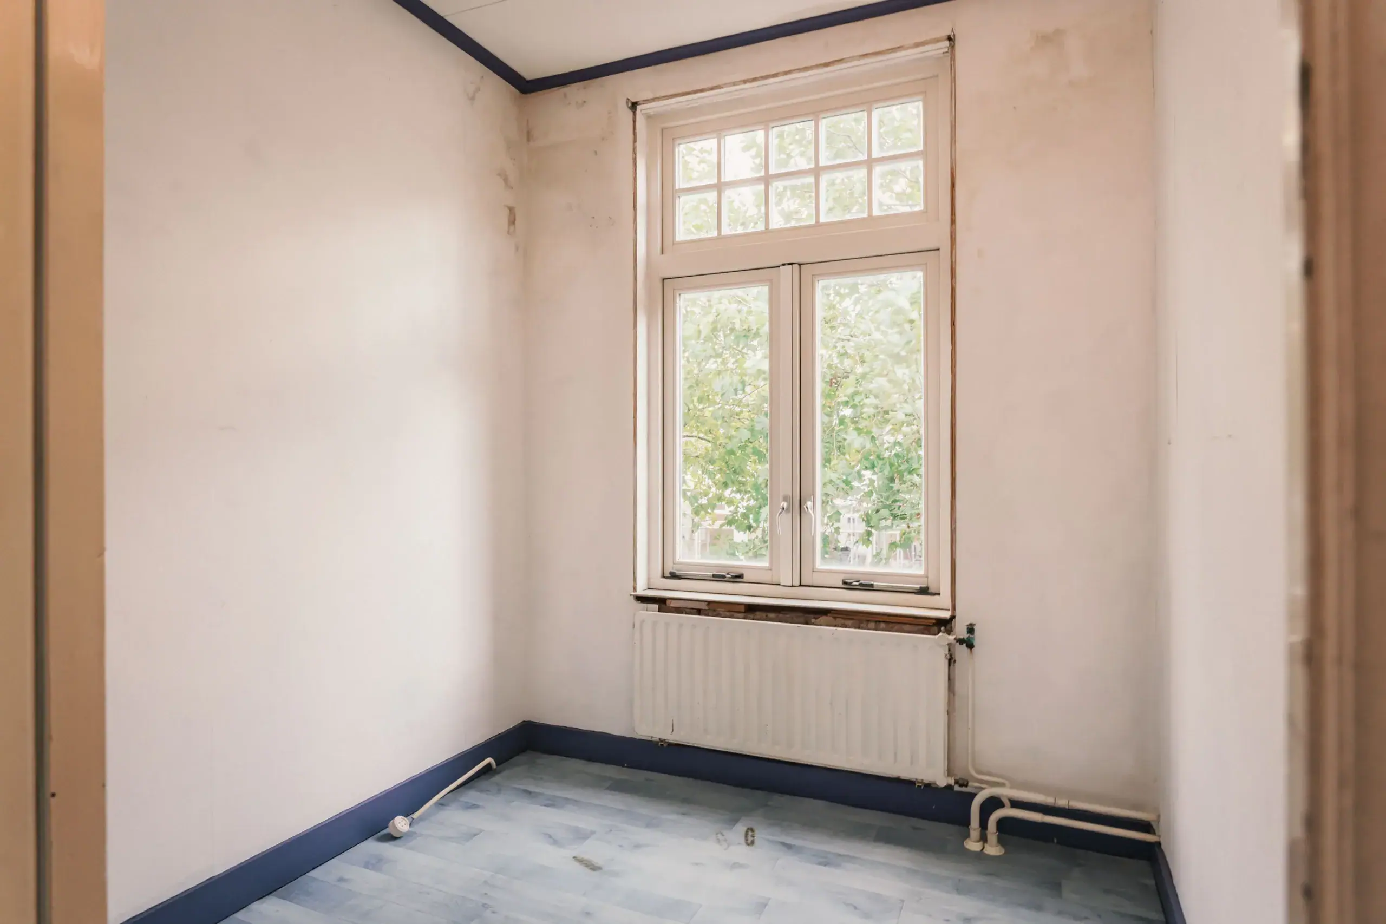
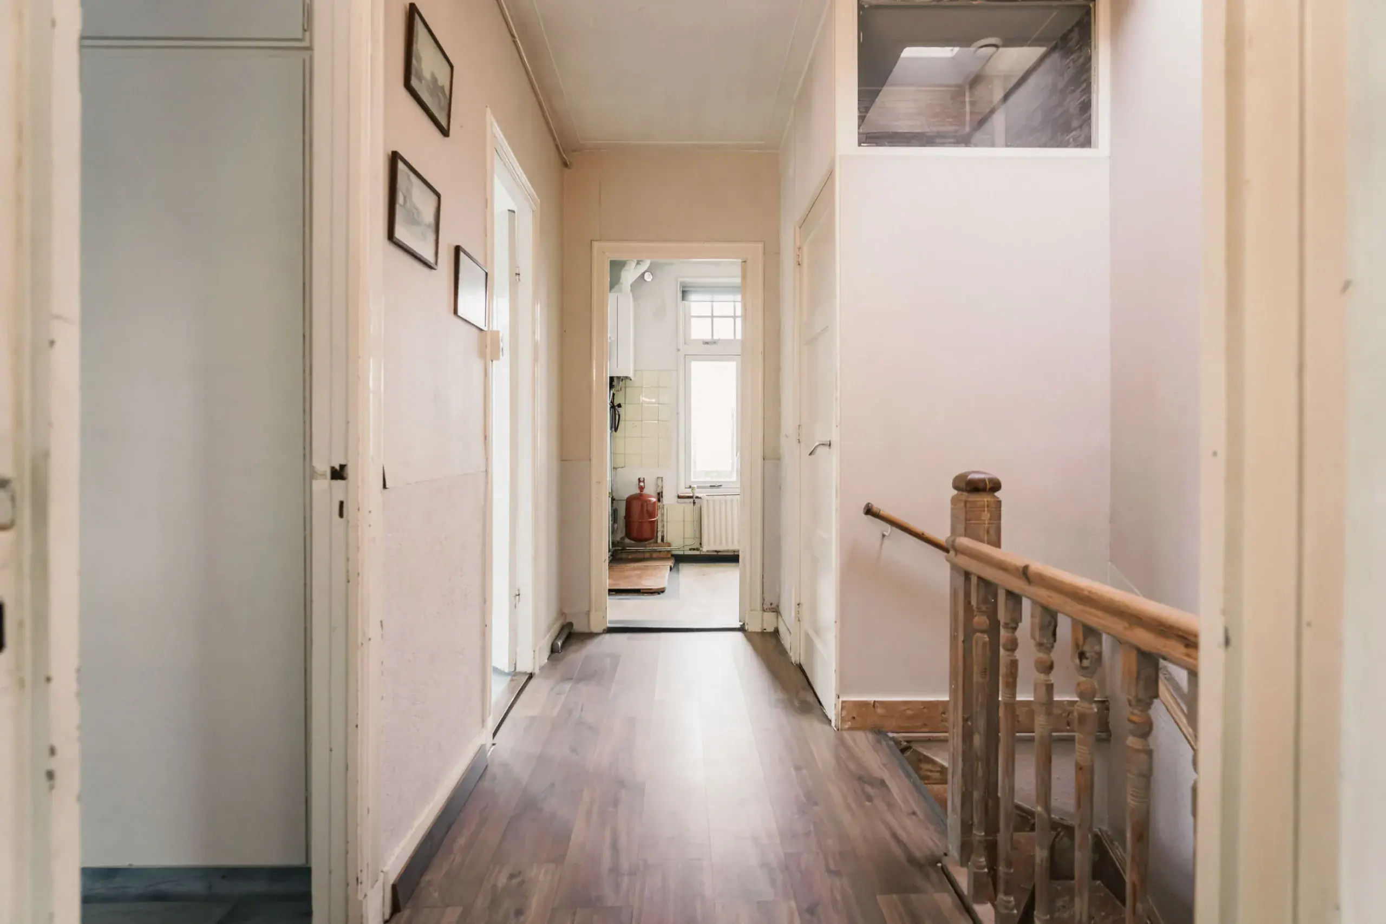
Landing and separate WC. Two spacious bedrooms with fitted wardrobes, the front bedroom featuring French doors opening onto the roof terrace. Third, smaller bedroom at the front. Bathroom with a vanity unit and a sit-in bath.
Floor plans
Features
General
Energy
Area and volume
Specs
Cadastral information
Layout

Zandvoort
All neighborhood infoAmenities nearby
single
no kids
with kids
0 - 14 year
15 - 24 year
25 - 44 year
45 - 64 year
65+ year
tussenwoning
hoekwoning
twee-onder-een-kap
vrijstaand
appartementen
Photo & Video