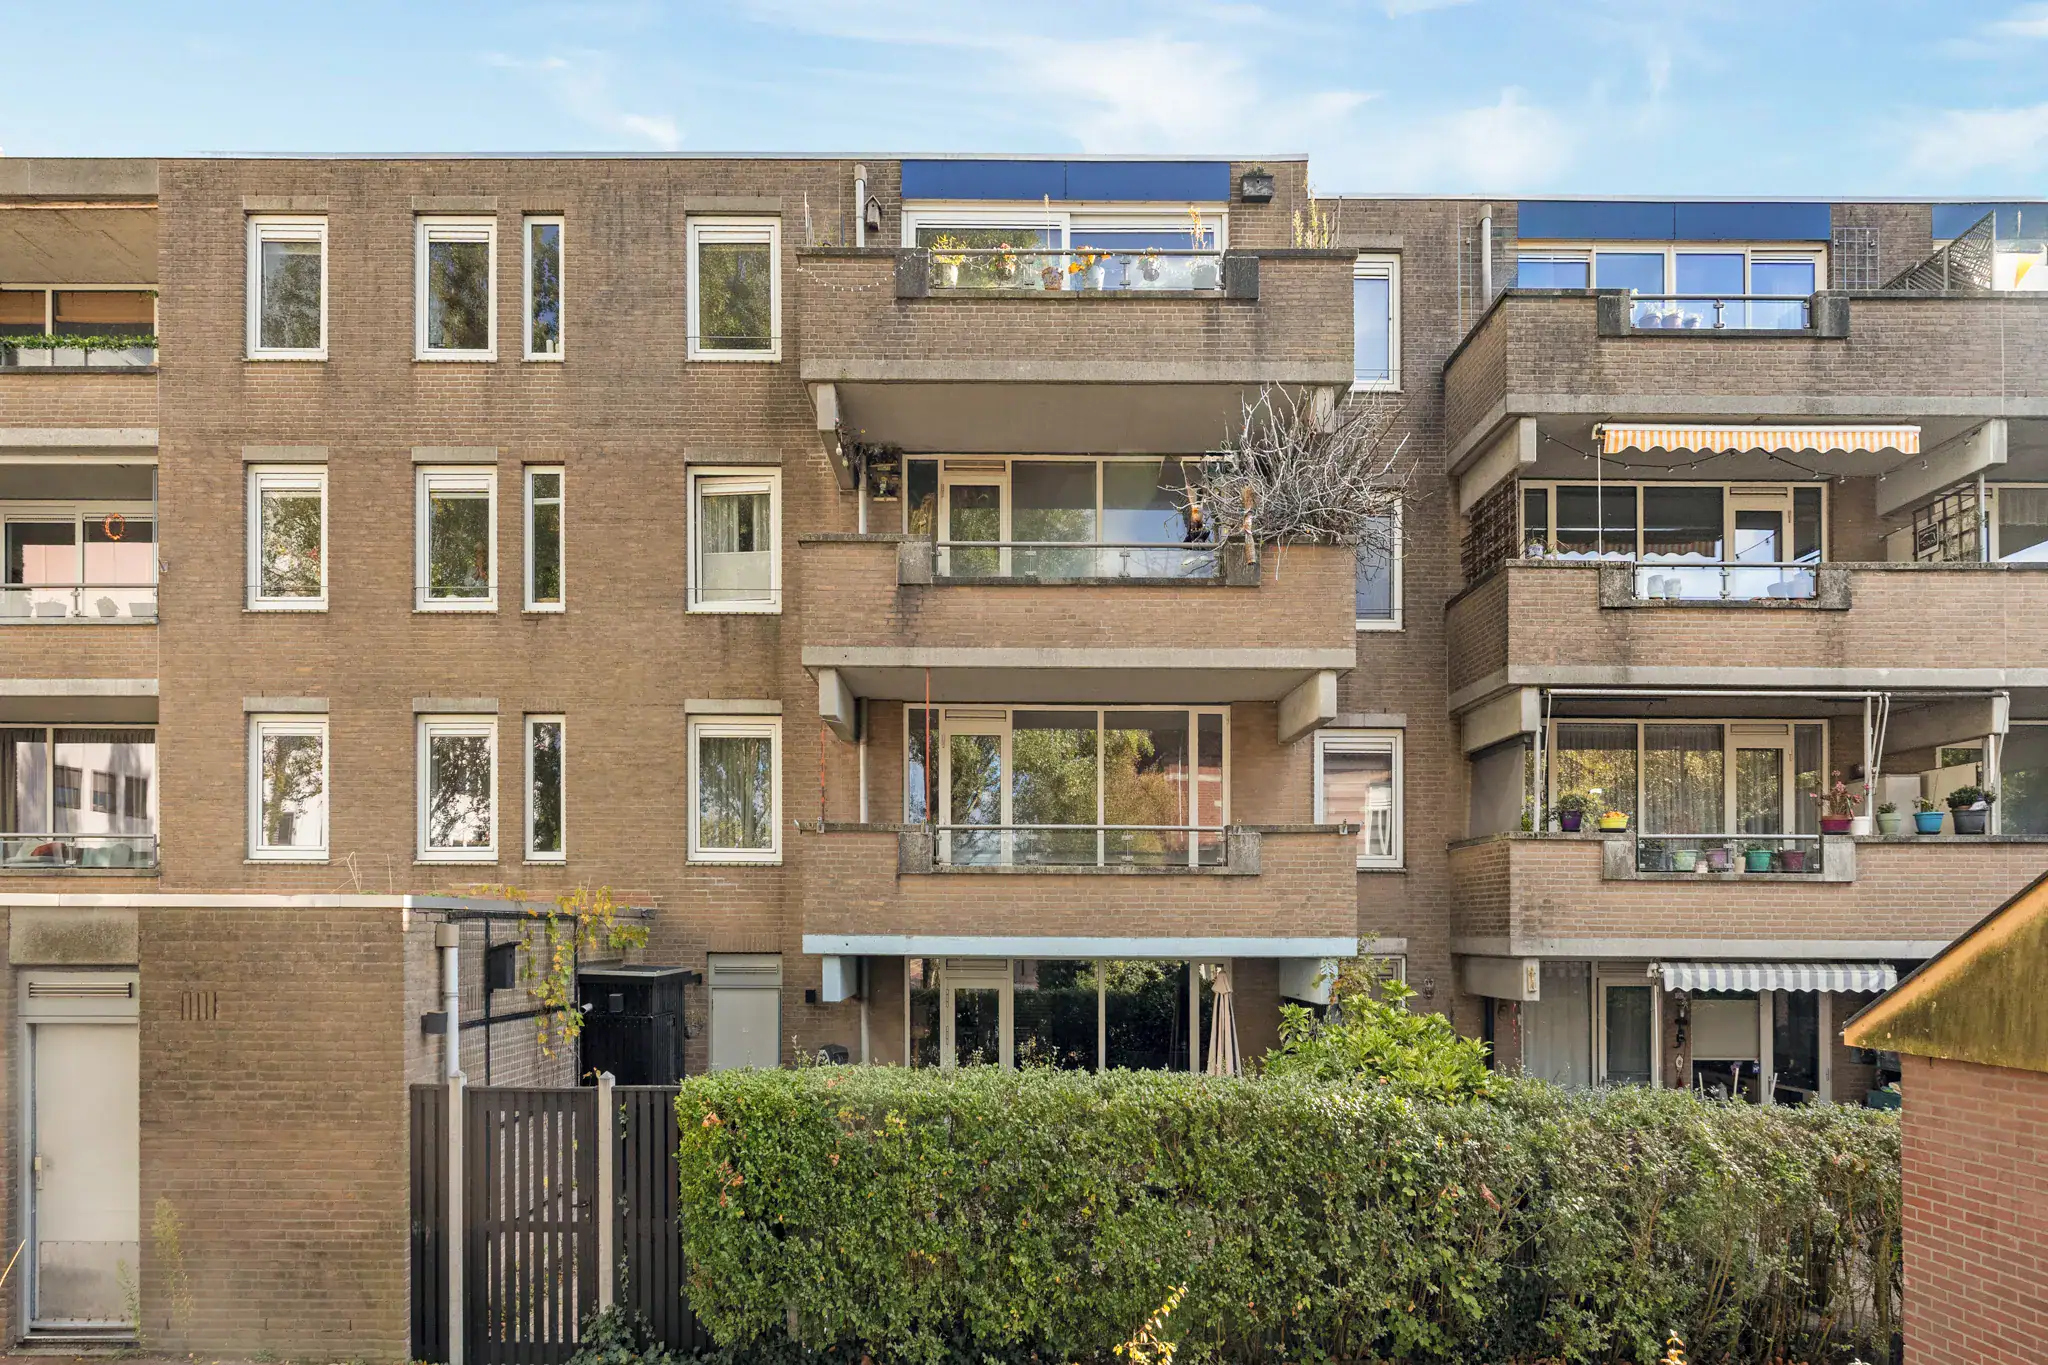
Amsterdam

Oost

Dick Greinerstraat 119

B
62 m² living area
3 rooms
On a busy road
1988

Description

On the first floor of a well-maintained complex, near the atmospheric Zeeburgerkade at Cruquiuseiland, is this lovely apartment of approximately 62 m². With an energy label of B and a sunny west-facing balcony, this is the perfect home for starters. This apartment offers plenty of possibilities to customize and finish it to your own taste.

Located in the popular Eastern Docklands of Amsterdam-Oost, Cruquiuseiland is a beautiful mix of modern architecture and historic harbor buildings. The neighborhood offers a peaceful residential environment with all conveniences at hand. Thanks to numerous new construction projects in recent years, the area has become lively, featuring trendy cafés, restaurants, and cozy waterside terraces. Within ten minutes, you’re in the bustling city center of Amsterdam, while a fifteen-minute bike ride will take you to Central Station. The nearby Javastraat is renowned for its wide range of shops, specialty stores, and culinary hotspots. Additionally, the Brazilië shopping center, with supermarkets such as Albert Heijn, Jumbo, Marqt, and drugstores like Kruidvat, is easily accessible. For water sports enthusiasts, the marina at Zeeburgerkade is a fantastic bonus, and in the summer, you can take a refreshing dip in the nearby swimming waters. The location is ideal for commuters; by car, you’ll be on the A10 ring road in just a few minutes, and parking right at your doorstep is not a problem.

Particularities
• Available immediately
• Living area: approx. 62 m² (NVM measurement report available)
• Balcony: approx. 9 m²
• Energy label B
• Year built: 1988
• Project notary: Spier en Hazenberg notaries
• A 2-year anti-speculation clause applies
• Only for sale for owner-occupancy (or for parents for their children)
• Buy-back protection by the municipality of Amsterdam applies
• Active Homeowners’ Association (VvE), monthly fee €124.09
• Leasehold has been purchased until 30-04-2051; no application has been made for a perpetual leasehold purchase under favorable conditions

The apartment
Ground floor: Central entrance with staircase.

First floor: Access to the apartment. A hallway leads to all rooms, a living room with open kitchen and access to the balcony, two bedrooms, a toilet with a small basin, and a bathroom equipped with a shower, washbasin, and washing machine connection. The meter cupboard is located in the hallway next to the front door, outside the apartment.

The external storage room is located in the basement.

Floor plans

Features

General
Possession In consultation
Status Sold
Energy
Energy label B
Isolation Double glazing
Heating CH-boiler
Hot water CH-boiler
Boiler Intergas (Ownership)
Area and volume
Living 62 m²
Other indoor space 0 m²
Attached outdoor space 9 m²
Volume 202 m²
Specs
Apartment type Upper-floor apartment
Build type Existing construction
Build year 1988
Type roof Flat roof
Placement On a busy road, Down town, In residential area
Type garden No garden
Garage No
External storage No
Cadastral information
City & zipcode Amsterdam 1019 CS
Owner ship Eigendom Belast Met Erfpacht
Layout
Number of rooms 3 rooms (2 sleeping rooms)
Number of bathrooms 1 bathrooms
Bathroom specifications Washbasin, Walk-in shower, Washing machine connection
Number of floors 1 floors
Facilities Smoke duct, Natural ventilation floors
Show all specifications Show less specifications
hypotheekshop-logo Wat worden mijn maandlasten? Klik hier om een afspraak te maken met een onafhankelijke hypotheekadviseur
Neighborhood & Location
Amount of inhabitants 33175
Amount of homes 16966
Average WOZ value €543636
Amenities nearby
      Household composition

      single

      no kids

      with kids

      Age structure

      0 - 14 year

      15 - 24 year

      25 - 44 year

      45 - 64 year

      65+ year

      Distribution of property type

      tussenwoning

      hoekwoning

      twee-onder-een-kap

      vrijstaand

      appartementen

      Similar in the area

      Same price category Same type house
      New icon
      New
      Amsterdam

      Uiterwaardenstraat 271 3

      Upper-floor apartment
      55 m²
      3 rooms
      € 450.000,- Buyer's costs
      View
      New icon
      New
      Amsterdam

      H.J. Algrastraat 62

      Family home
      102 m²
      124 m²
      3 rooms
      € 495.000,- Buyer's costs
      View
      Amsterdam
      Centrum

      Droogbak 10 3

      Upper-floor apartment
      67 m²
      4 rooms
      € 425.000,- Buyer's costs
      View
      Under offer
      Amsterdam
      Zuidoost

      Wethouder In ‘t Veldstraat 35

      Family home
      97 m²
      185 m²
      5 rooms
      € 455.000,- Buyer's costs
      View
      Sustainable icon
      Sustainable
      Amsterdam
      Nieuw-West

      Louise Marie Loeberplantsoen 86

      Upper-floor apartment
      79 m²
      3 rooms
      € 625.000,- Buyer's costs
      View
      New icon
      New
      Amsterdam

      Uiterwaardenstraat 271 3

      Upper-floor apartment
      55 m²
      3 rooms
      € 450.000,- Buyer's costs
      View
      New icon
      New
      Amsterdam
      Zuid

      Rustenburgerstraat 313 2

      Upper-floor apartment
      57 m²
      2 rooms
      € 550.000,- Buyer's costs
      View
      Amsterdam
      Oost

      Derde Oosterparkstraat 191 B

      Upper-floor apartment
      72 m²
      3 rooms
      € 530.000,- Buyer's costs
      View
      Amsterdam
      Centrum

      Droogbak 10 3

      Upper-floor apartment
      67 m²
      4 rooms
      € 425.000,- Buyer's costs
      View
      Sustainable icon
      Sustainable
      Amsterdam
      Oost

      Entrepothof 24

      Upper-floor apartment
      79 m²
      3 rooms
      € 525.000,- Buyer's costs
      View