Amsterdam
Nova Zemblastraat 425
Description
Bright three-bedroom apartment with a spacious balcony and green views
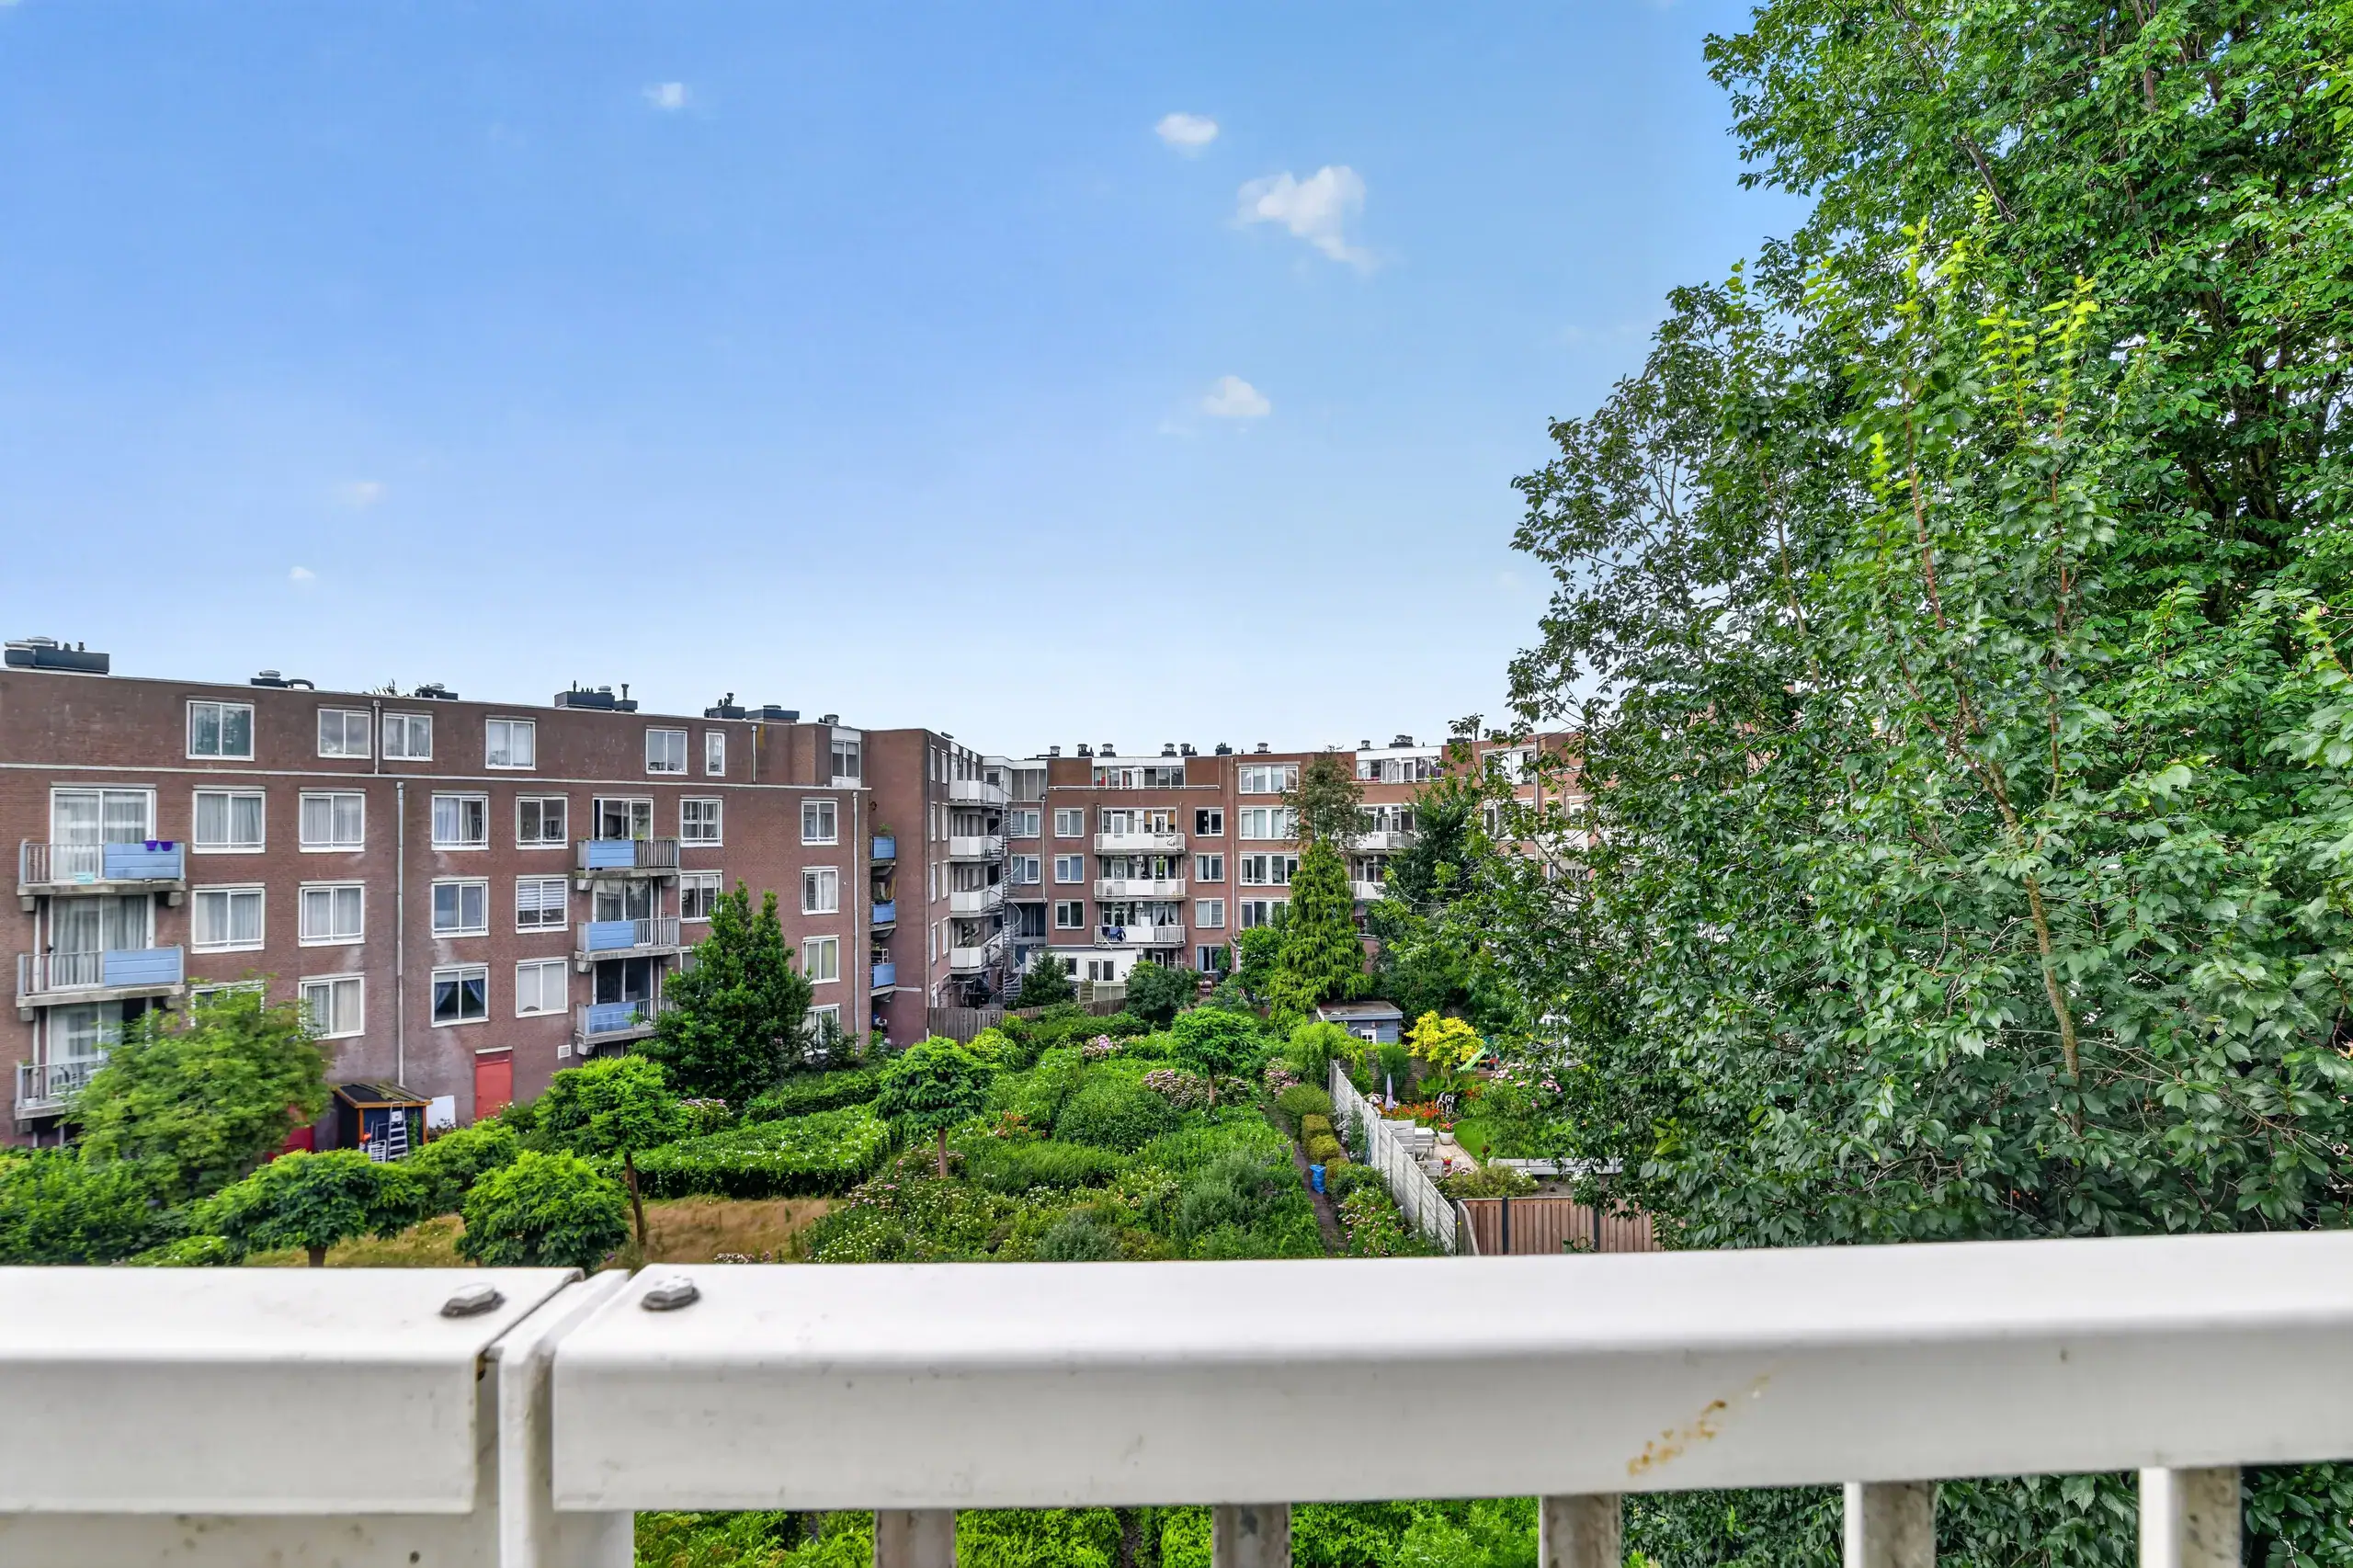
Situated on the third floor of the complex, this bright apartment features three bedrooms, a spacious balcony, and pleasant open views overlooking the beautifully landscaped gardens.
Location
The apartment enjoys an excellent location on Nova Zemblastraat, in the vibrant and characteristic Spaarndammerbuurt, right next to the trendy Houthavens district. The neighbourhood combines the iconic architecture of the Amsterdam School with a lively mix of shops, cafés, restaurants, and cultural hotspots.
The nearby Spaarndammerstraat offers everything you need for your daily shopping, while Westerpark and the Westergas area are within walking distance and provide plenty of opportunities for recreation, events, and dining. Whether you travel by bicycle or public transport, the Jordaan, Amsterdam city centre, and many other parts of the city are just minutes away. By car, the property also offers excellent accessibility thanks to its close proximity to the A10 ring road.
Good to know
* Living area: 88 m² (NEN 2580 measurement report available)
* Energy label C
* Built in 1984
* Three bedrooms
* Designated project notary: Spier en Hazenberg Notarissen
* Two-year anti-speculation clause applies
* Available for owner-occupiers only (or parents purchasing for their children)
* Amsterdam municipality’s owner-occupancy (buy-to-let) regulations apply
* Monthly homeowners’ association (VvE) contribution: €197.29
* Ground lease has been prepaid until 15 June 2035; no application has been made to convert to the perpetual ground lease system
The apartment
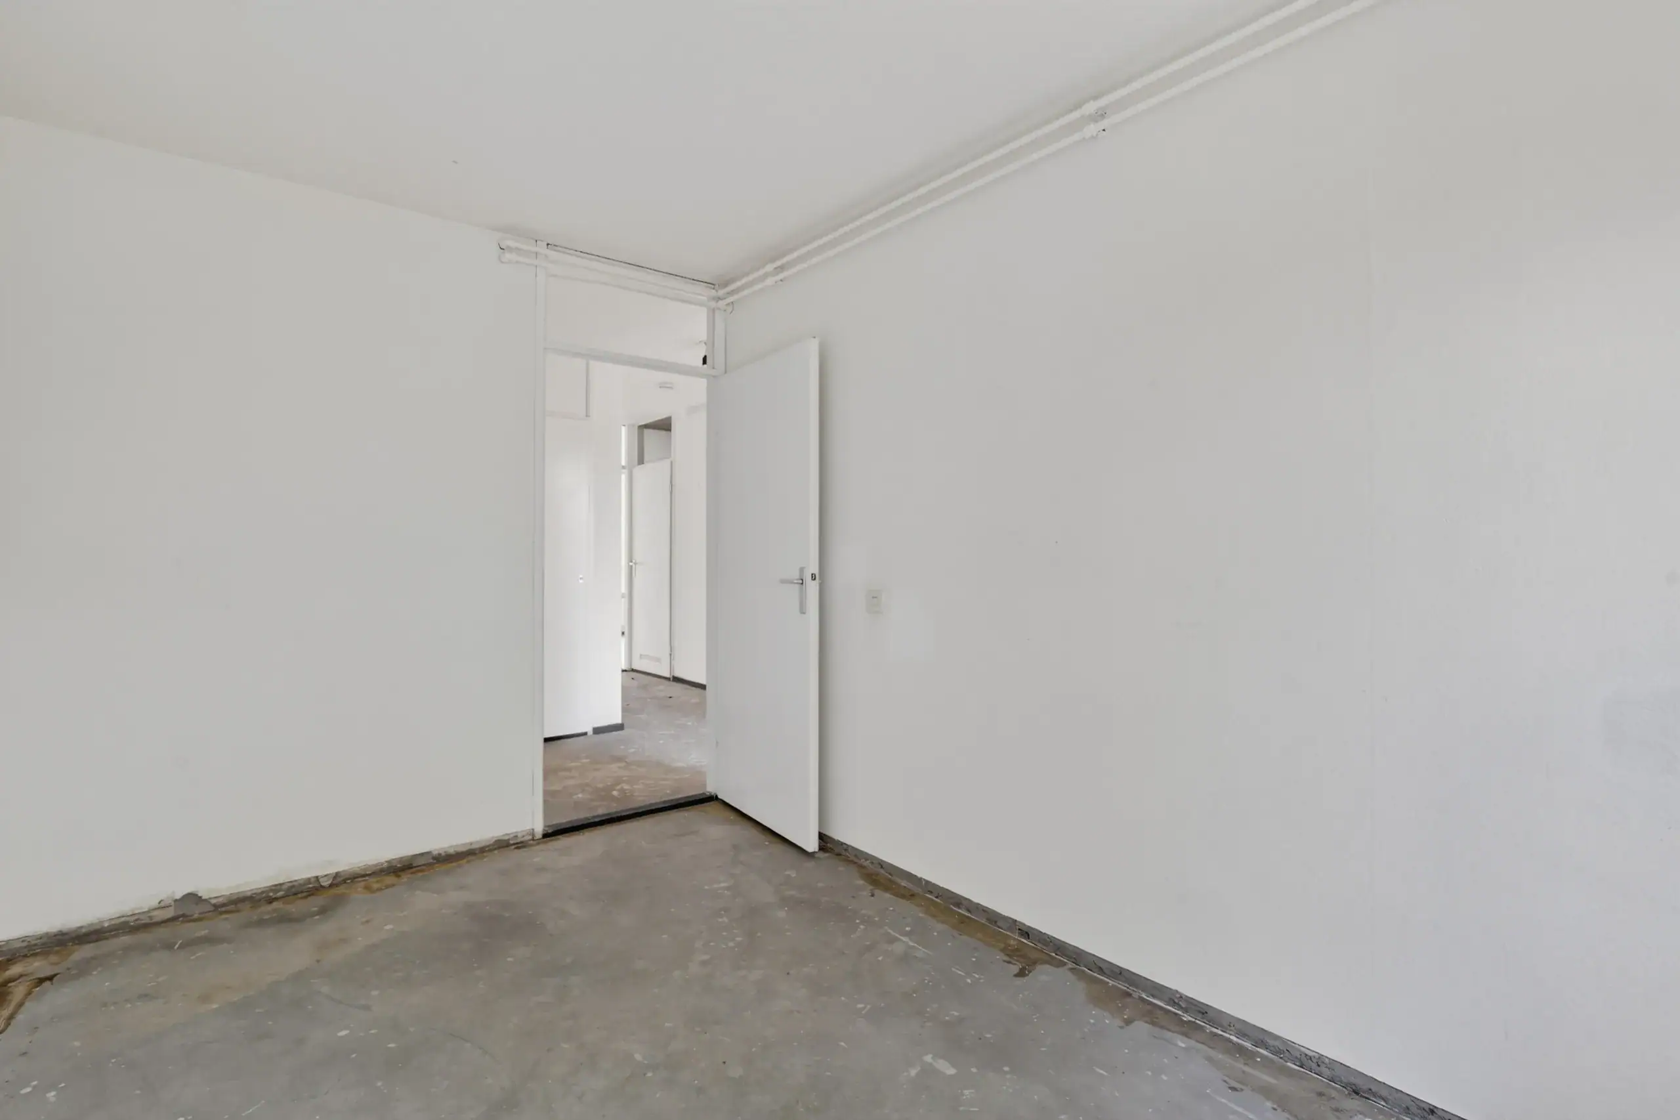
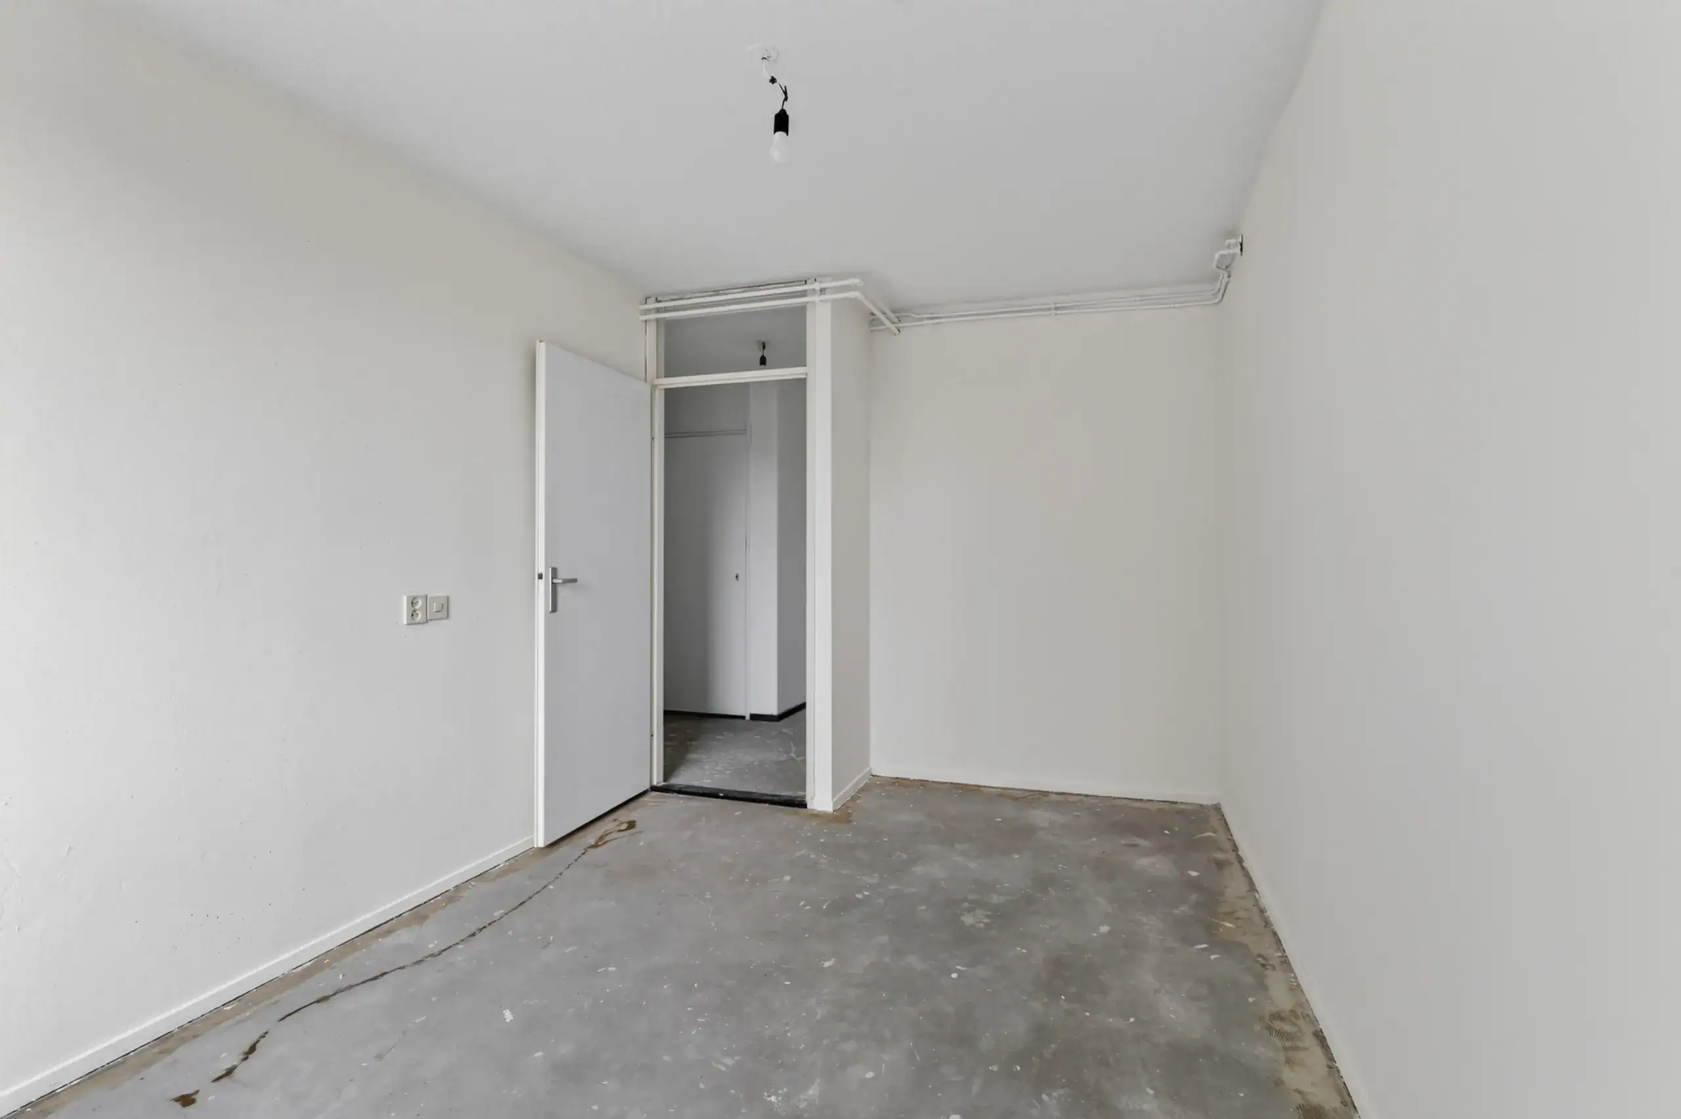
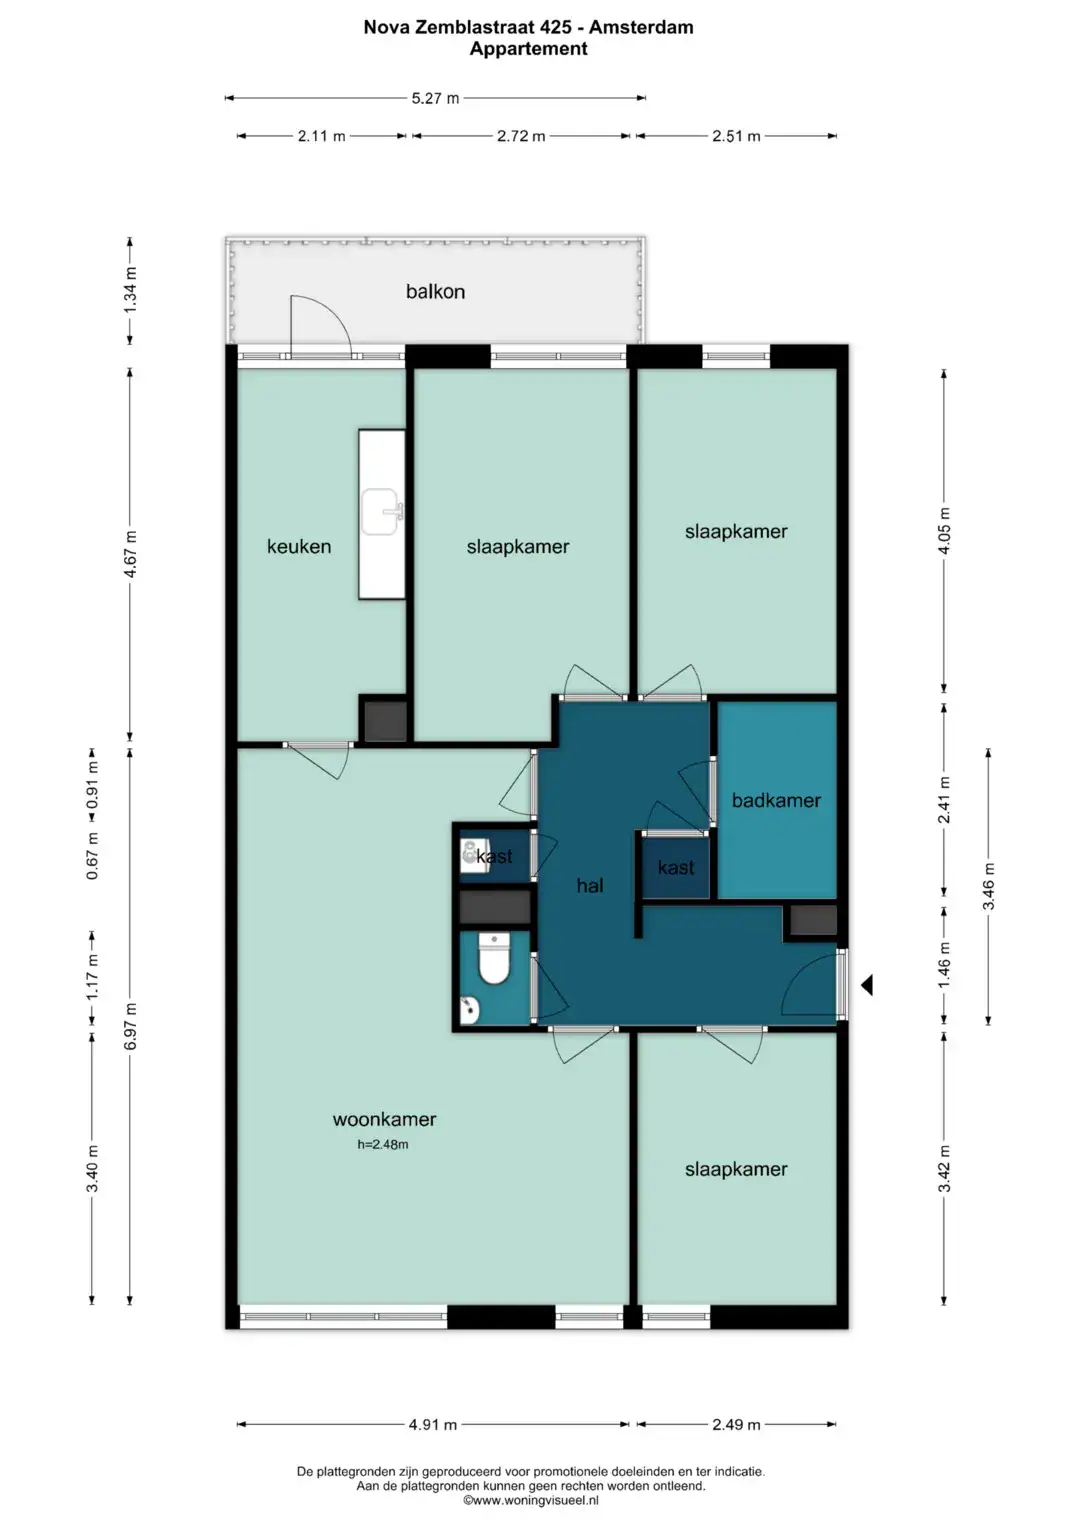
Upon entering, you are welcomed into the central hallway, which provides access to all rooms. At the front of the apartment is the first bedroom, which is also perfectly suited as a home office or hobby room. Thanks to the large opening window, this room benefits from plenty of natural daylight and ventilation.
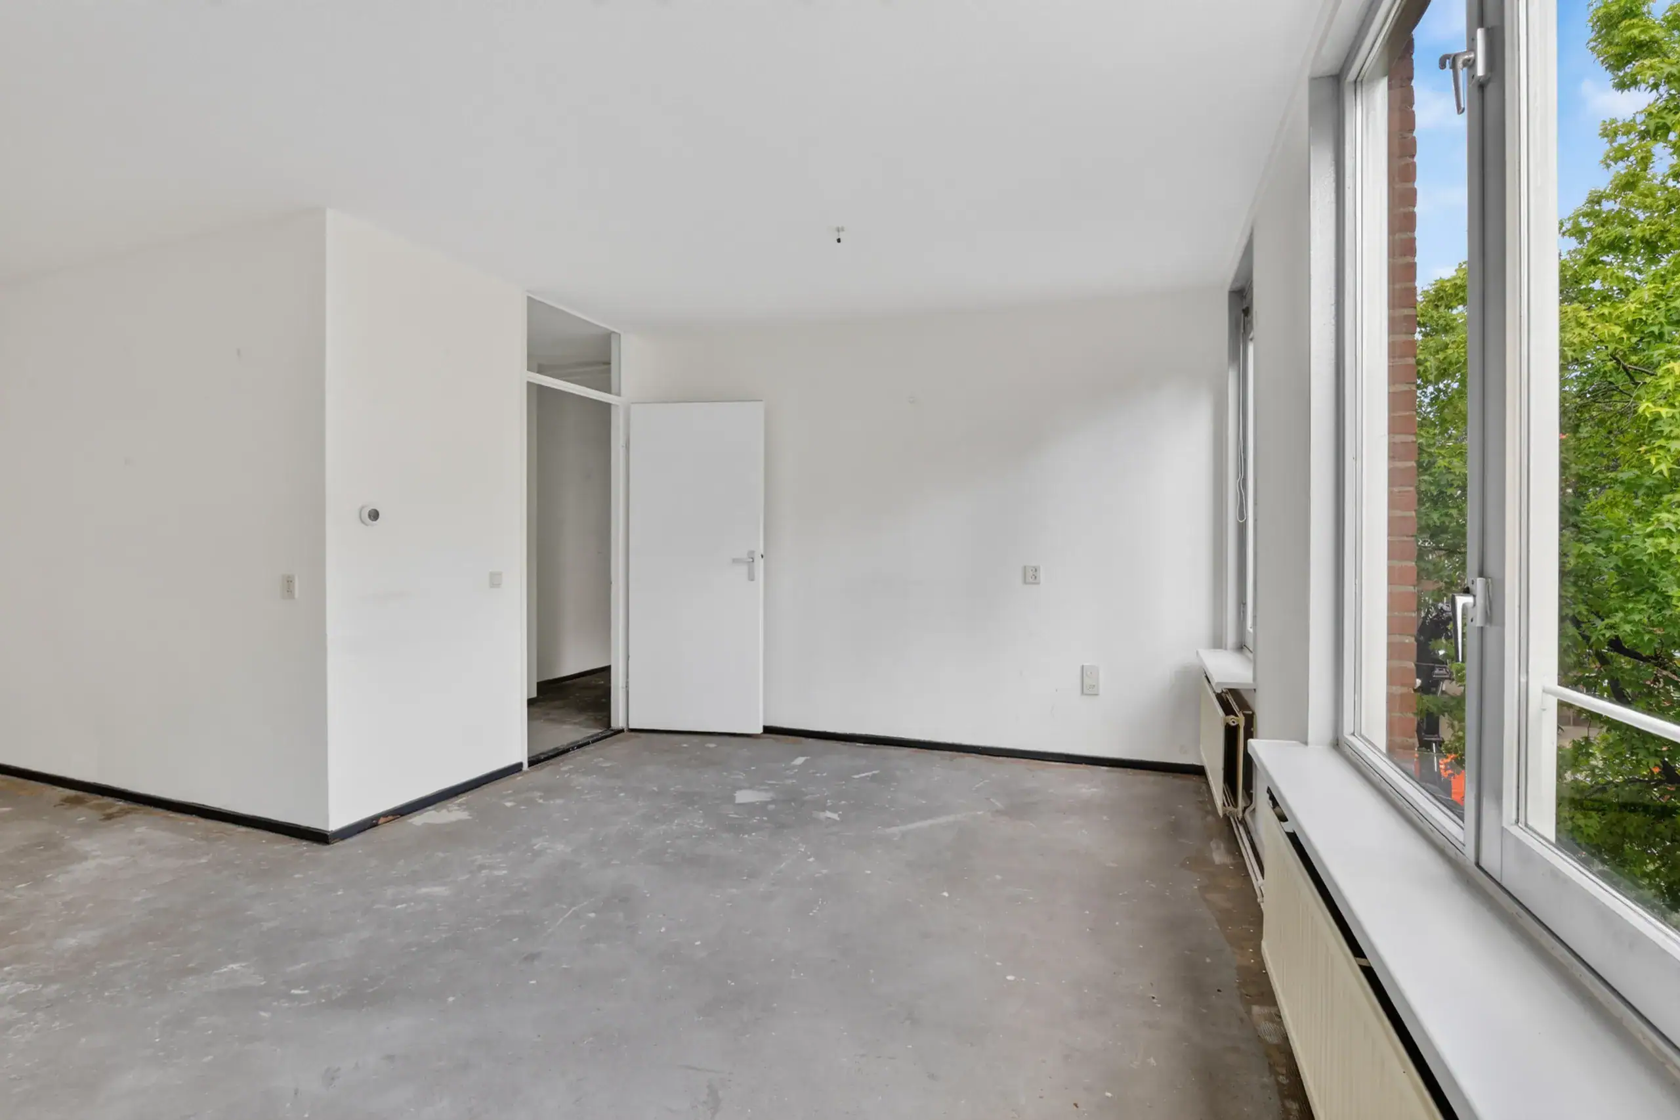
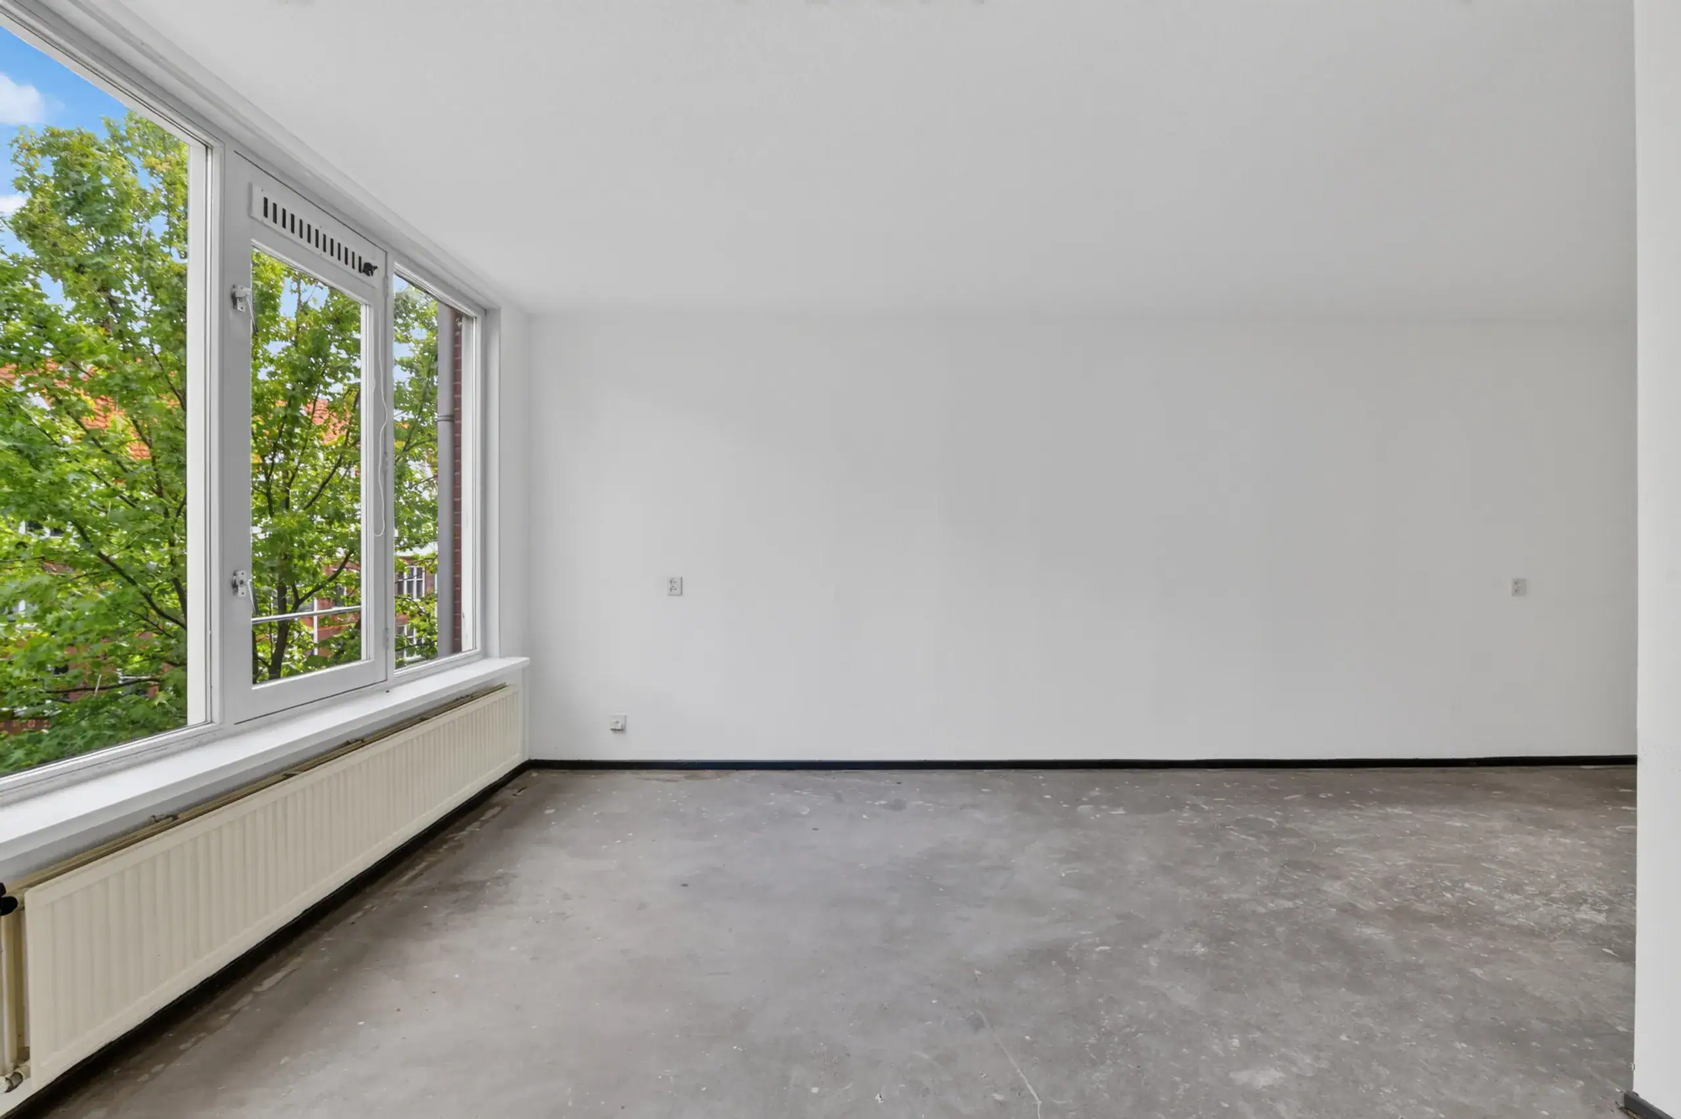
The generously sized living room offers ample space for both a comfortable seating area and a dining table. Large windows create a bright and airy atmosphere throughout the space.
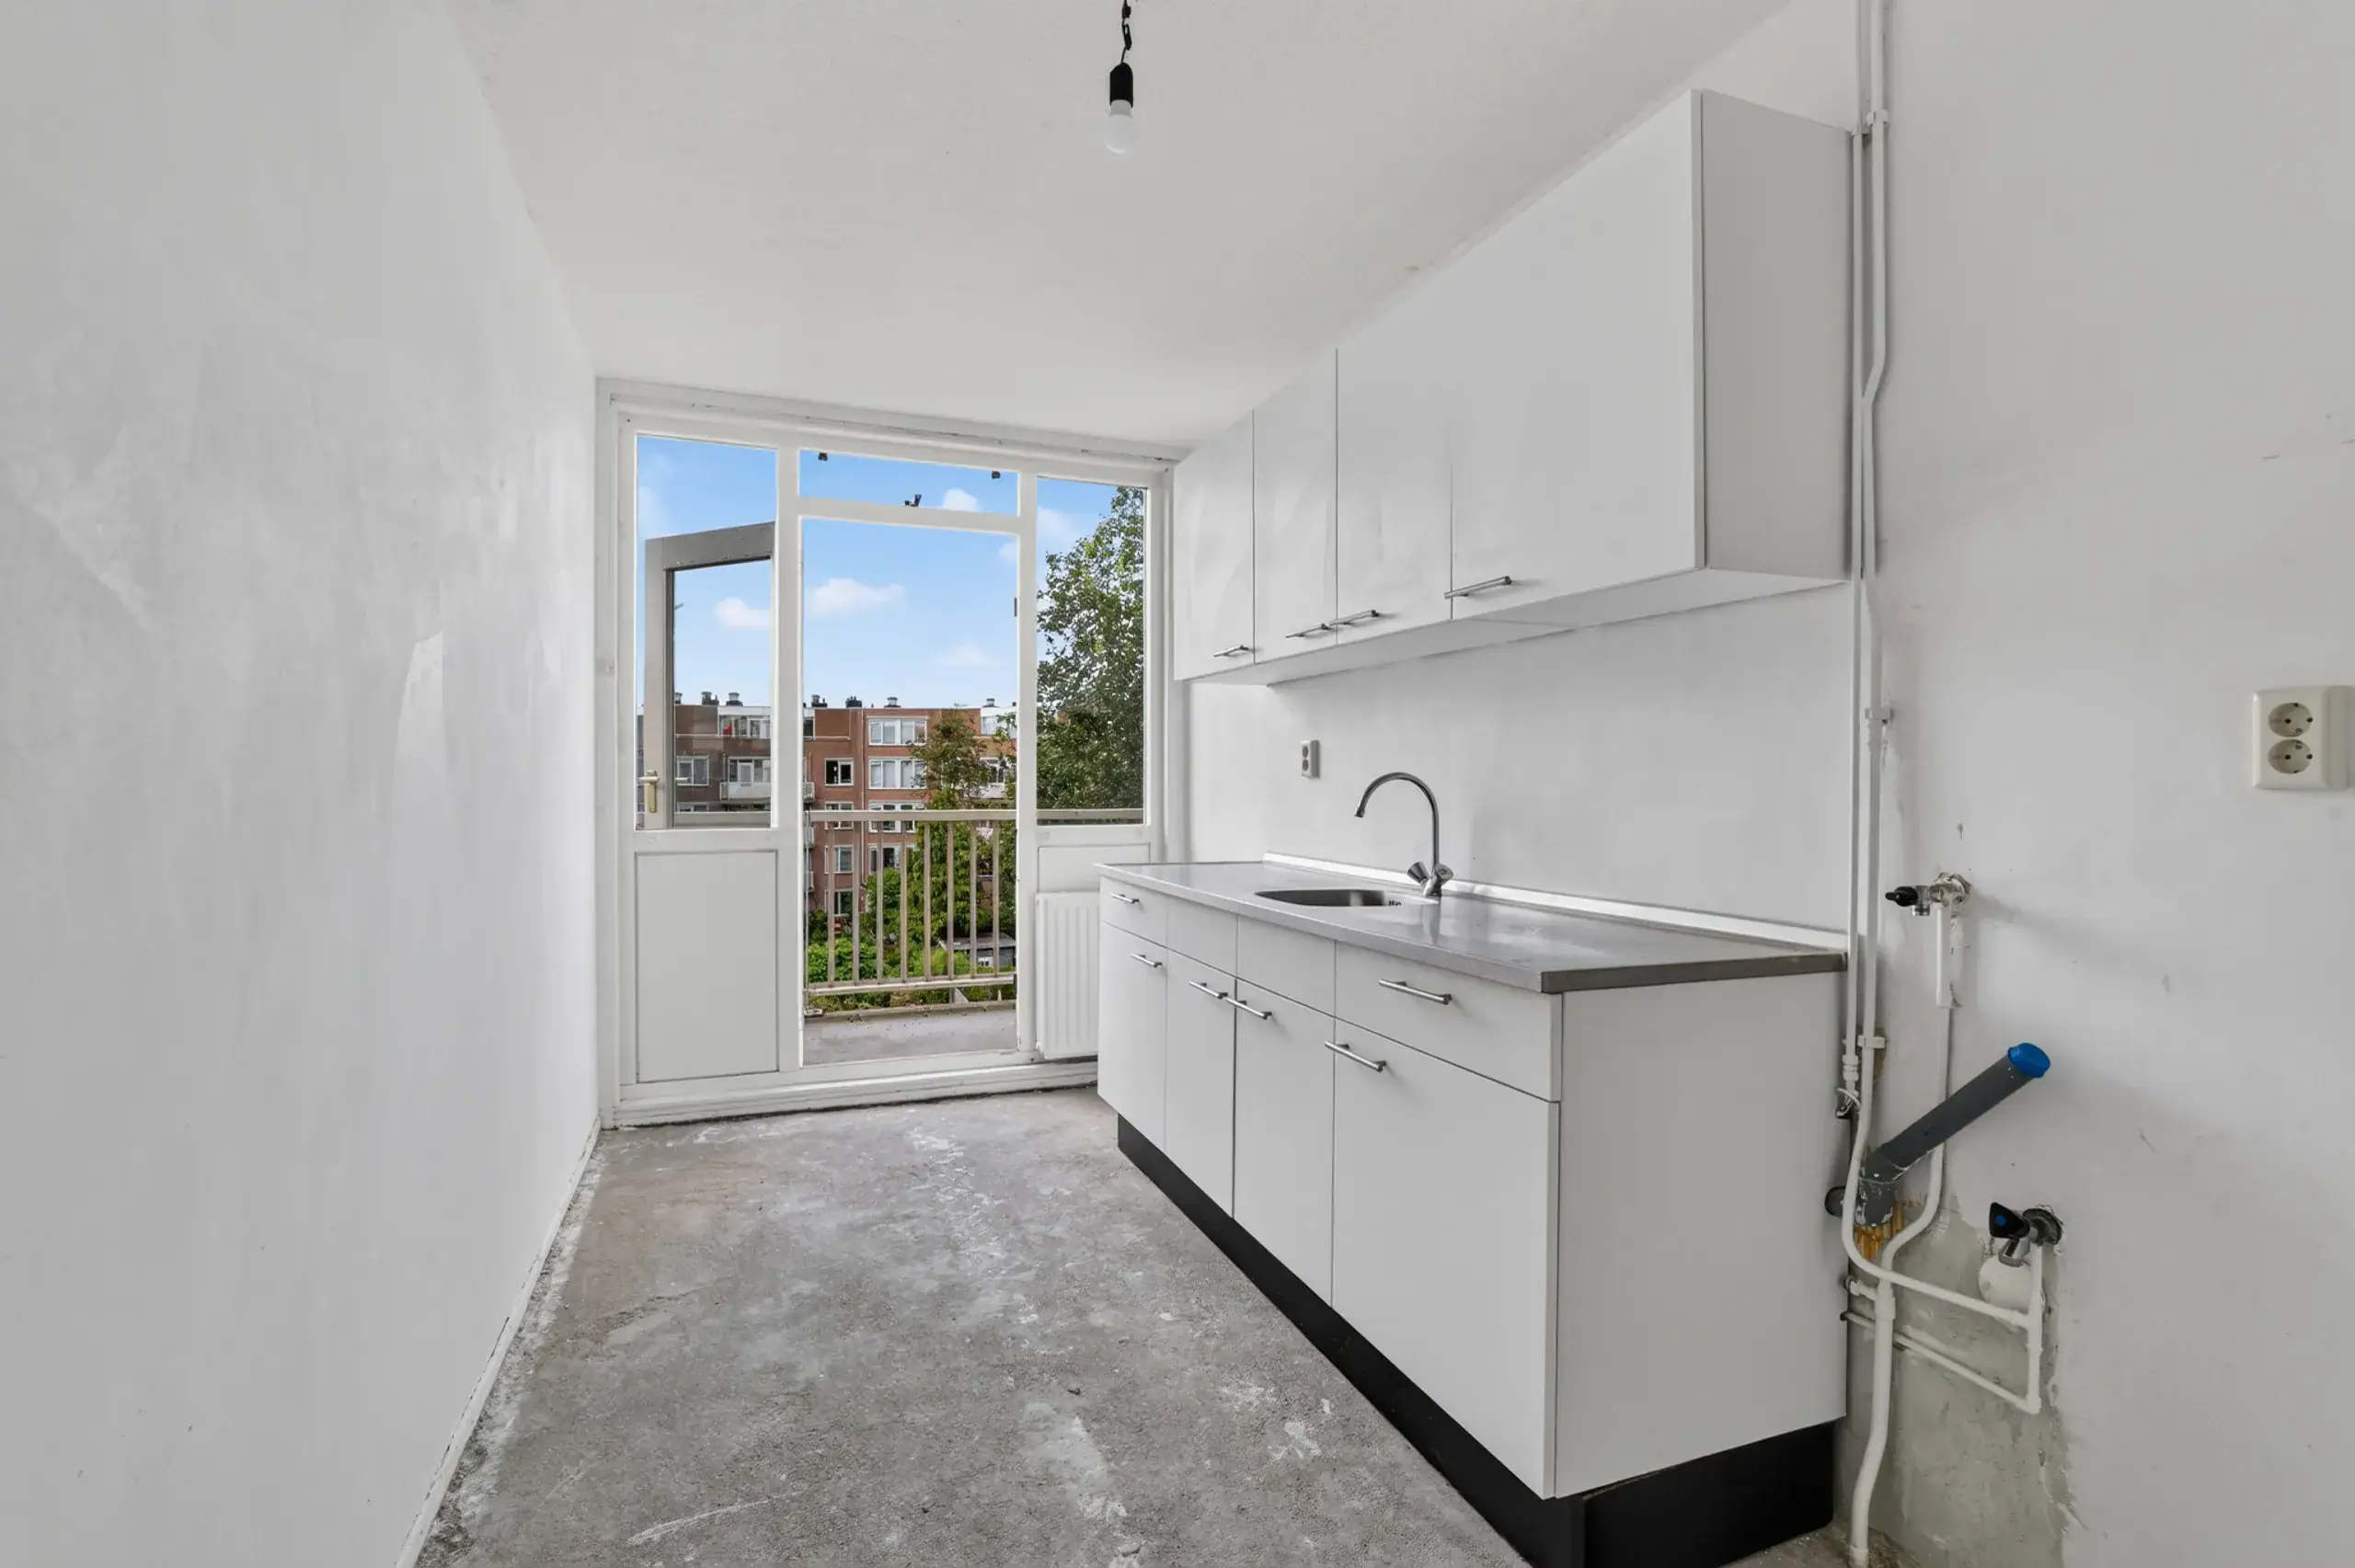
The kitchen is located at the rear of the apartment. It is simply finished and offers an excellent opportunity to renovate and design entirely to your own taste. From the kitchen, you have direct access to the balcony.
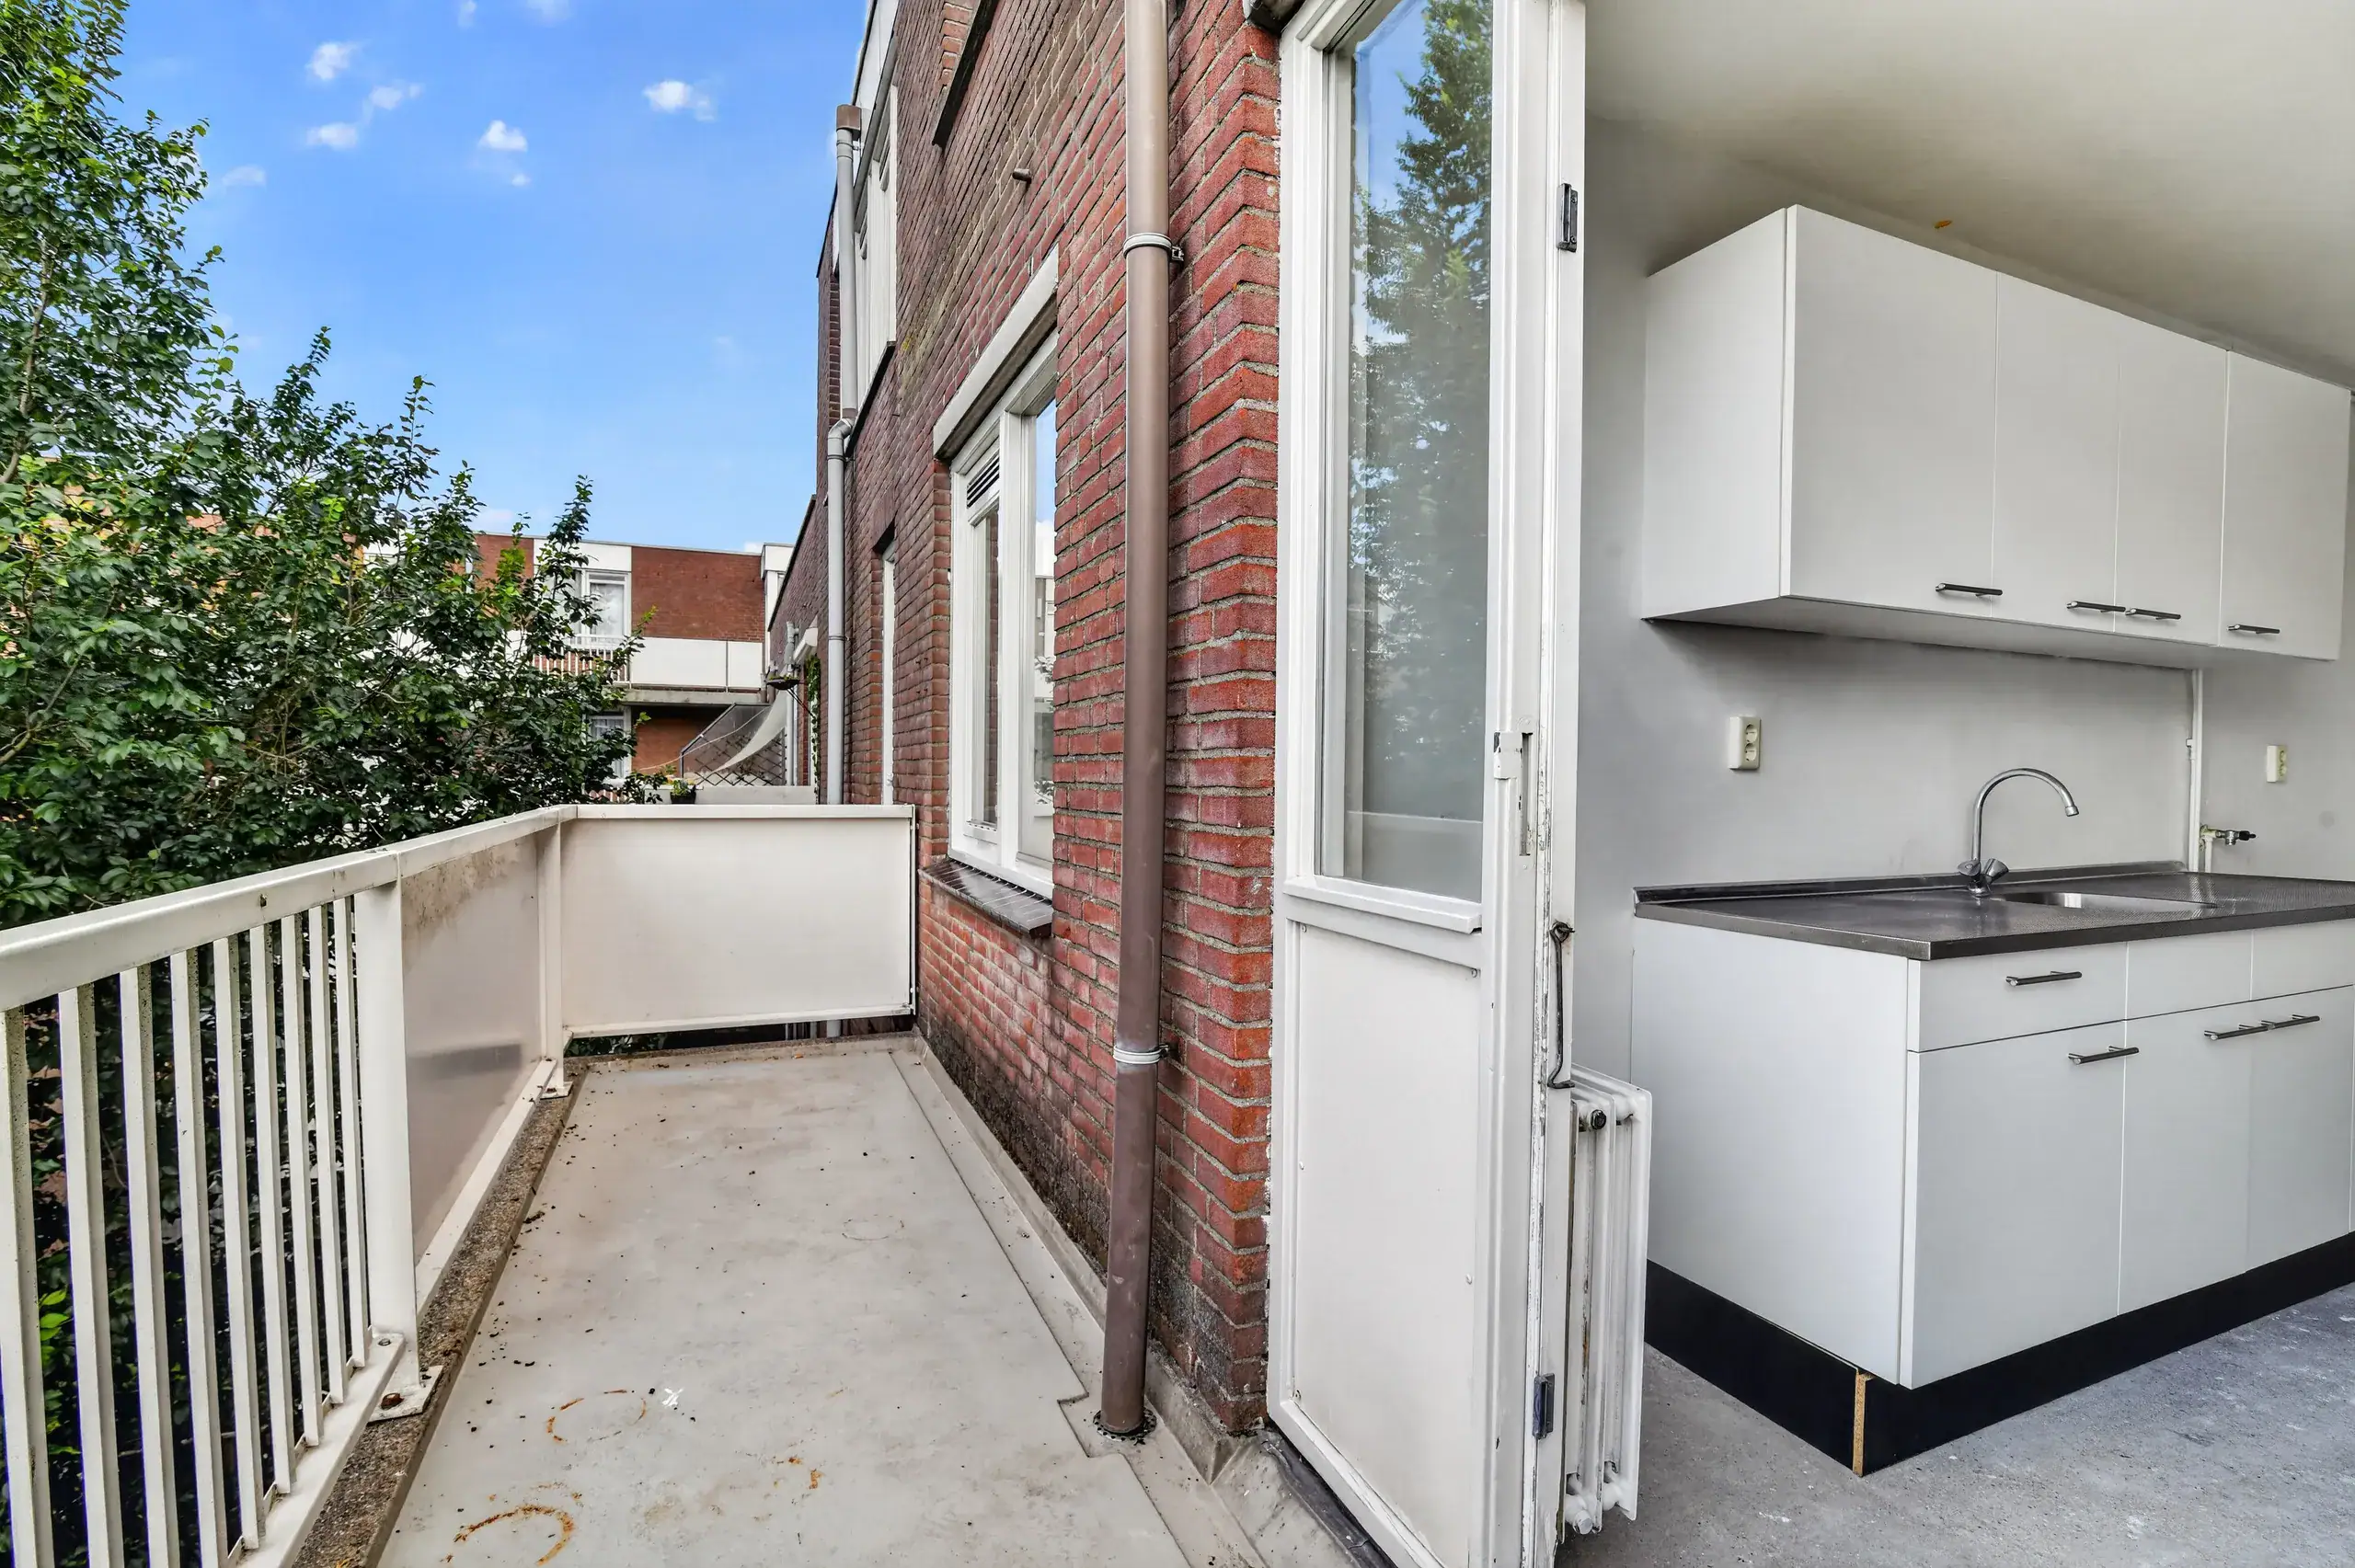
The balcony overlooks the beautifully maintained gardens, providing a peaceful setting to enjoy your morning coffee or relax at the end of the day.
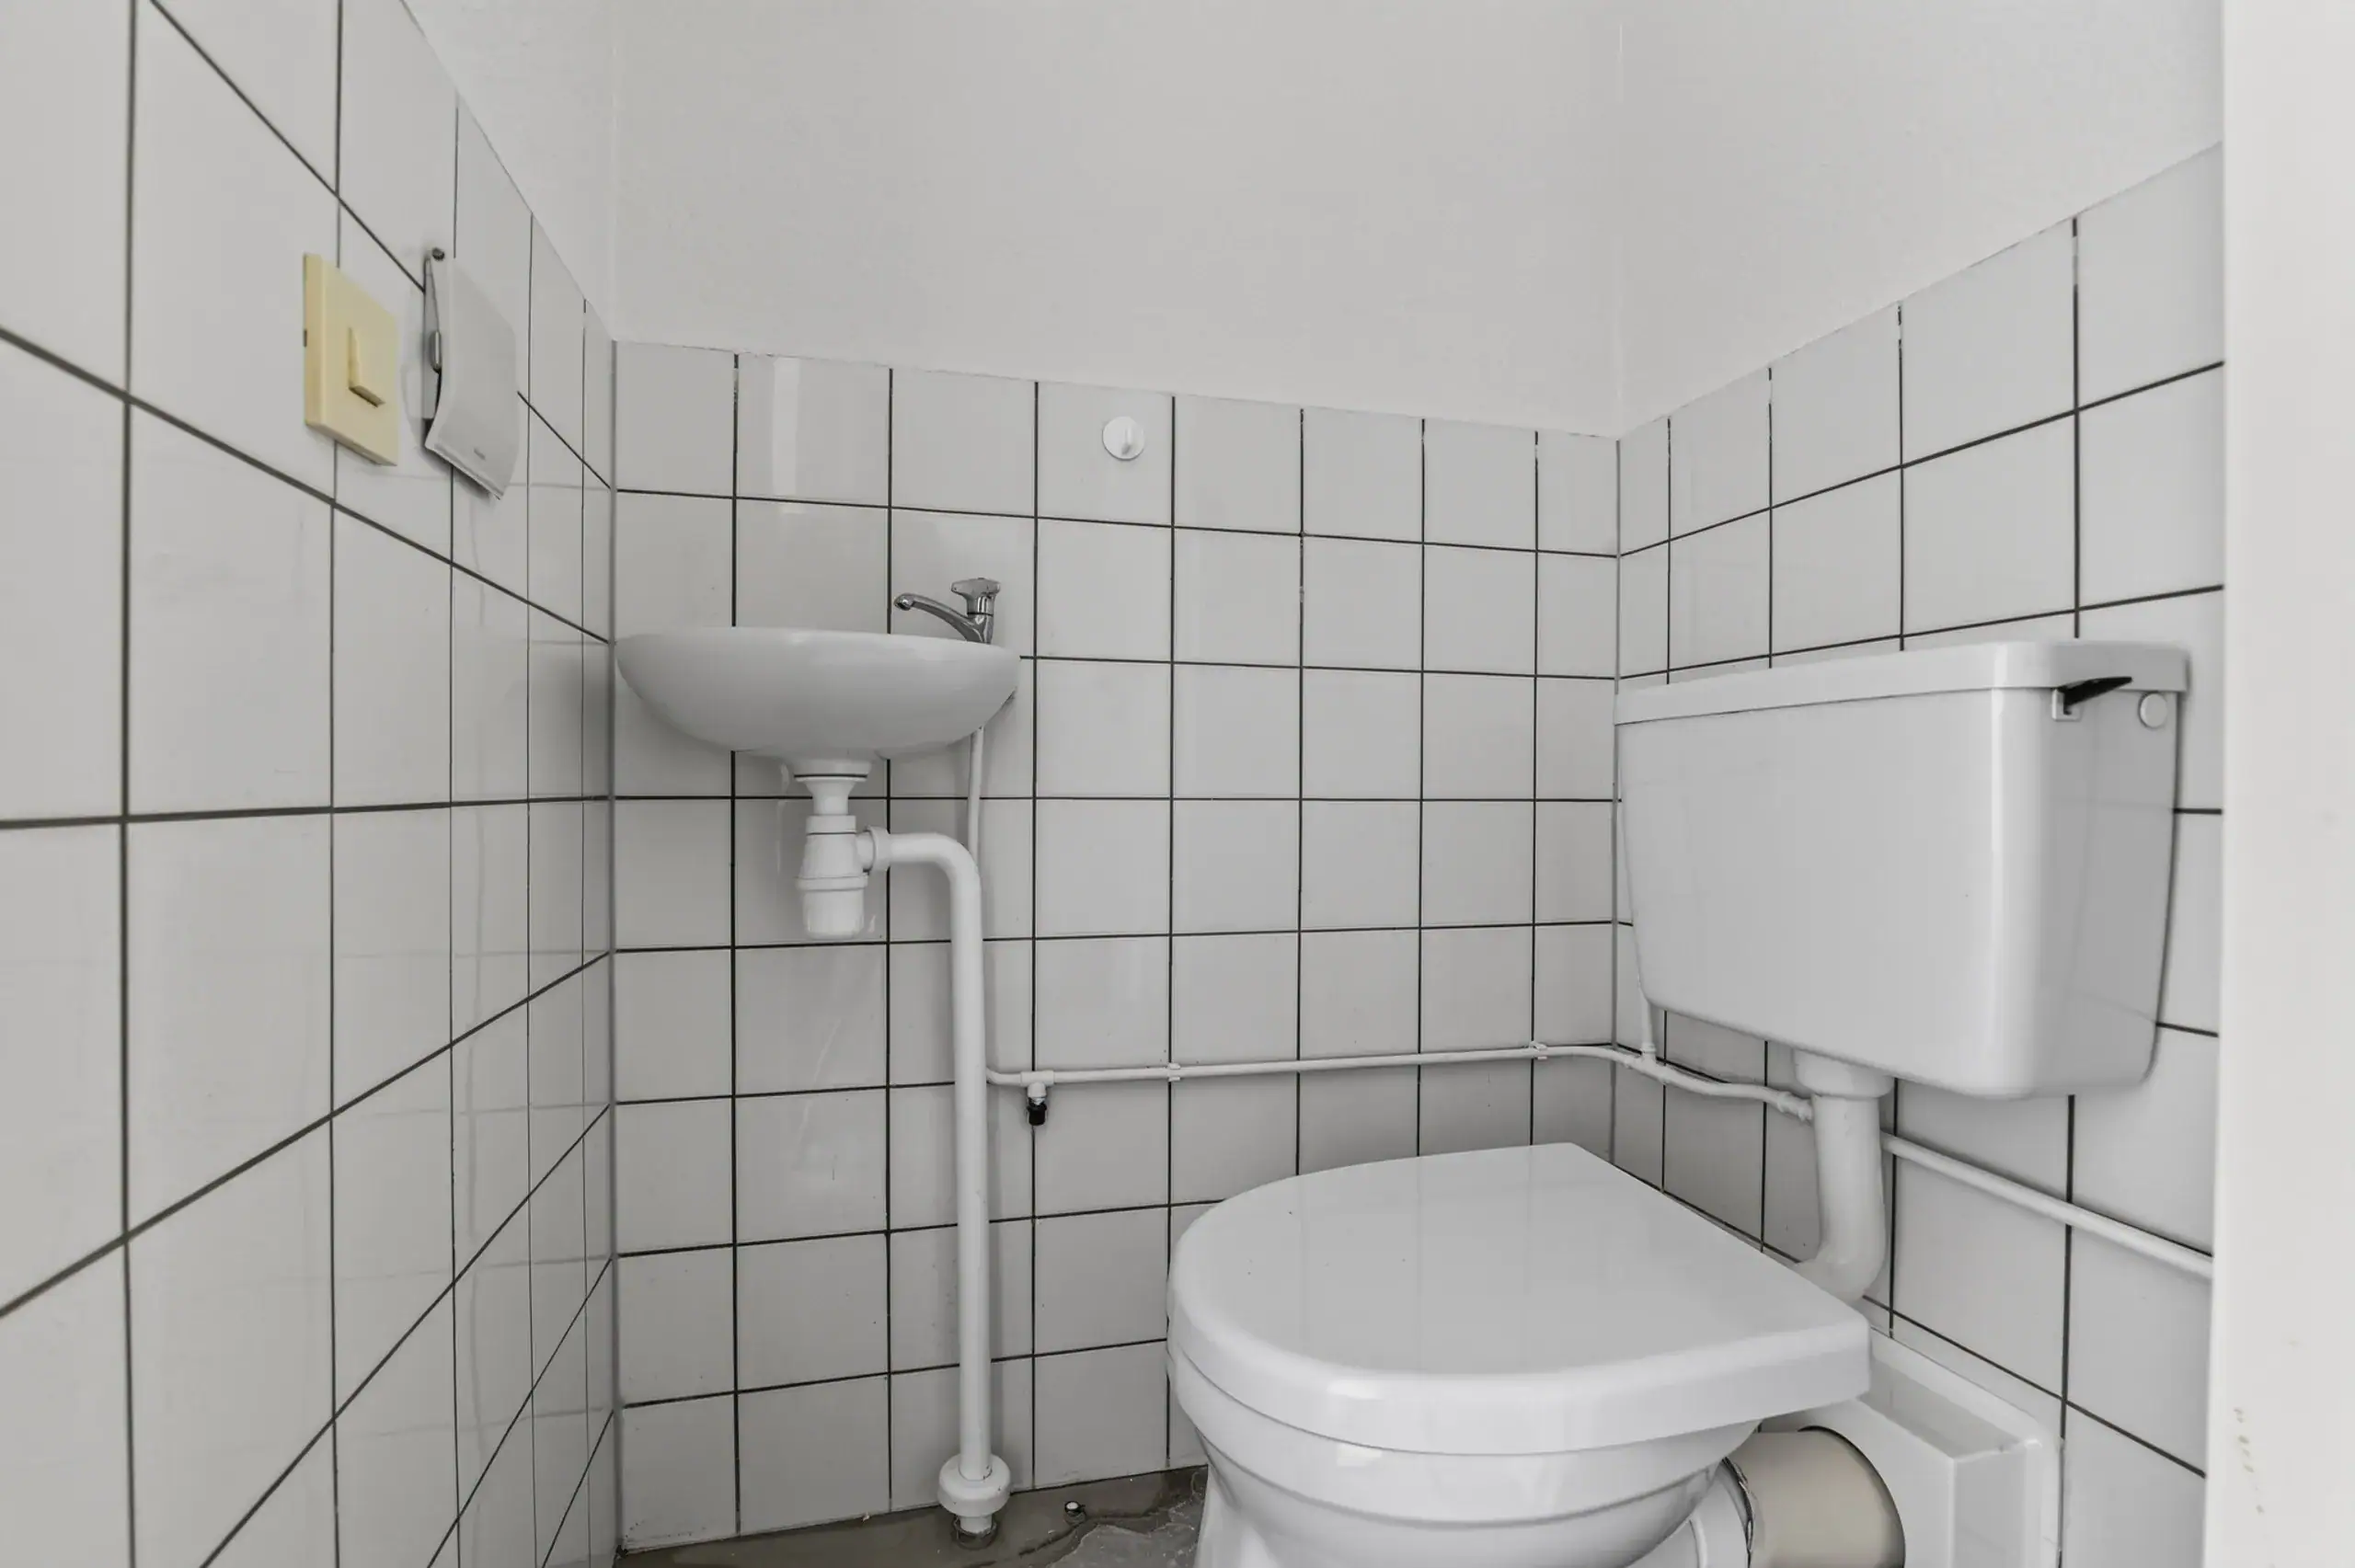
A second entrance from the living room leads back into the hallway, where you will find the separate toilet, the central heating cupboard, and a practical utility space with connections for a washing machine.
The bathroom is functional but offers excellent potential for modernisation. At the quiet rear of the apartment are the second and third bedrooms, both of generous size and offering plenty of flexibility in layout. One of the bedrooms also enjoys views over the balcony and the green communal gardens.
The apartment is equipped with an intercom system and offers an excellent opportunity for buyers looking for a spacious home that can be renovated and finished entirely to their own taste, in a peaceful yet central location in Amsterdam.
Floor plans


Features
General
Energy
Area and volume
Specs
Cadastral information
Layout

Amenities nearby
single
no kids
with kids
0 - 14 year
15 - 24 year
25 - 44 year
45 - 64 year
65+ year
tussenwoning
hoekwoning
twee-onder-een-kap
vrijstaand
appartementen
Photo & Video