
Haarlem
Floresstraat 47

Description
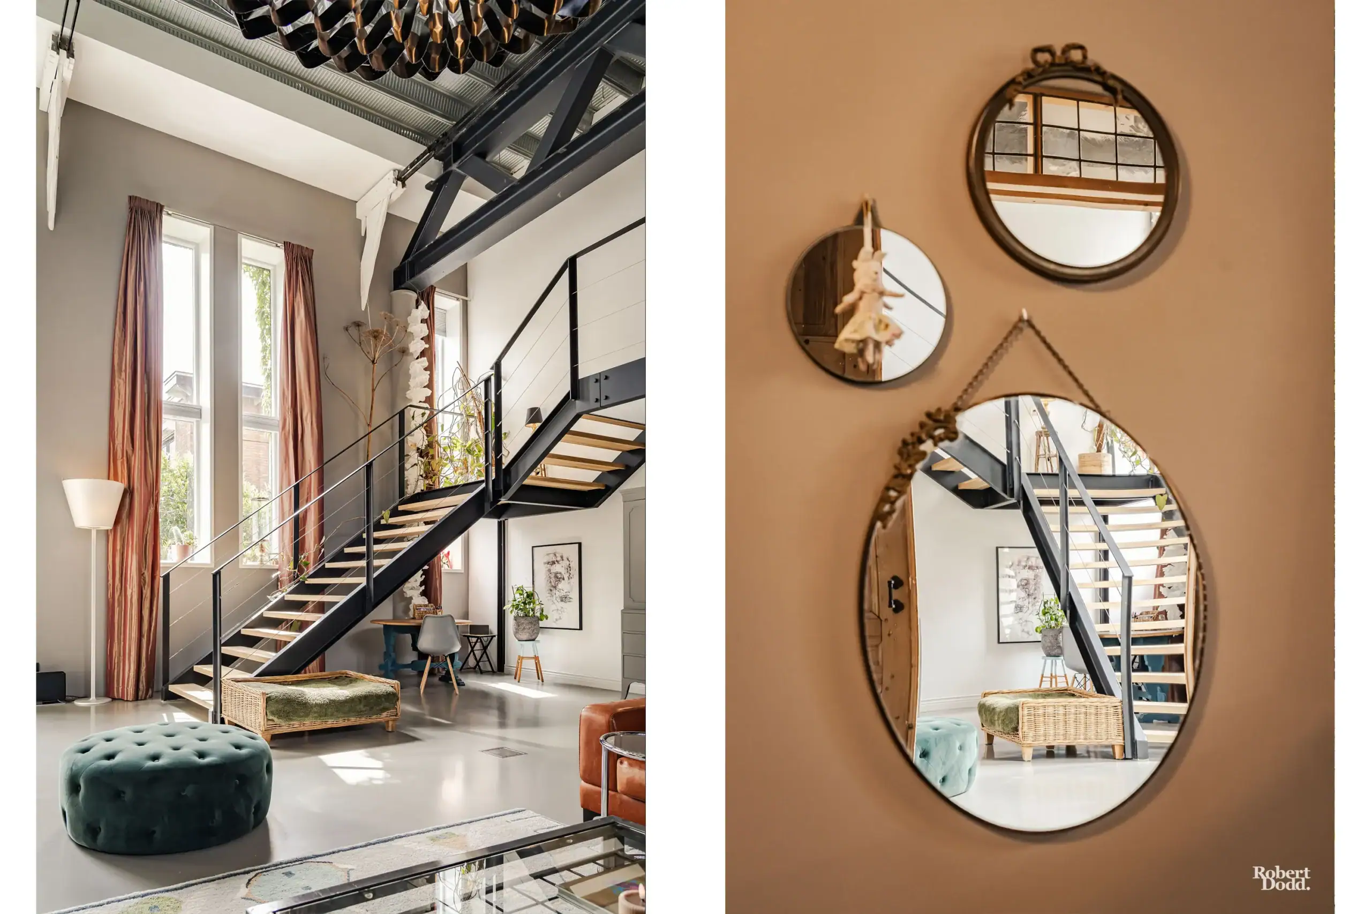
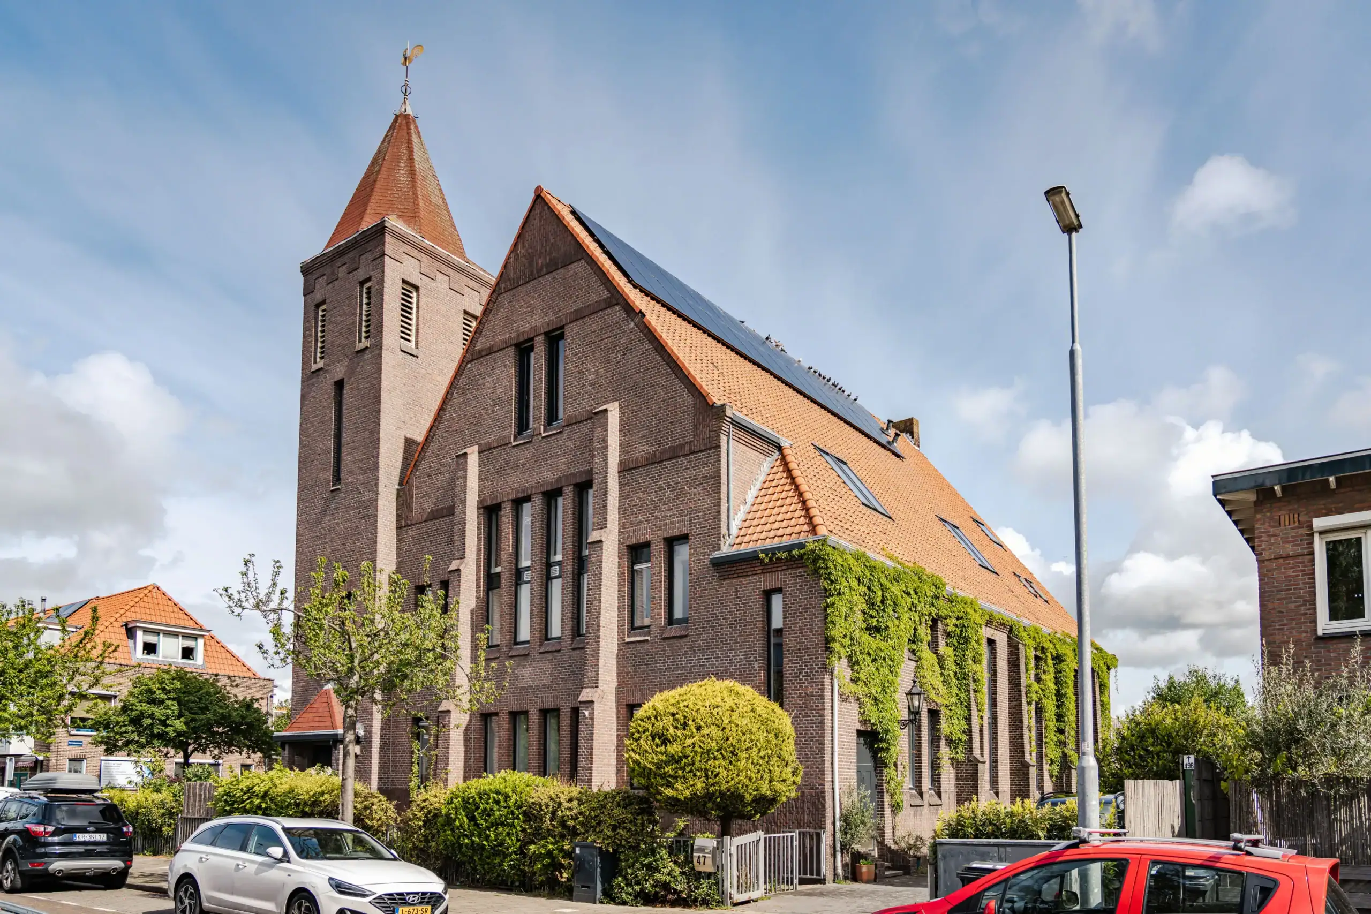
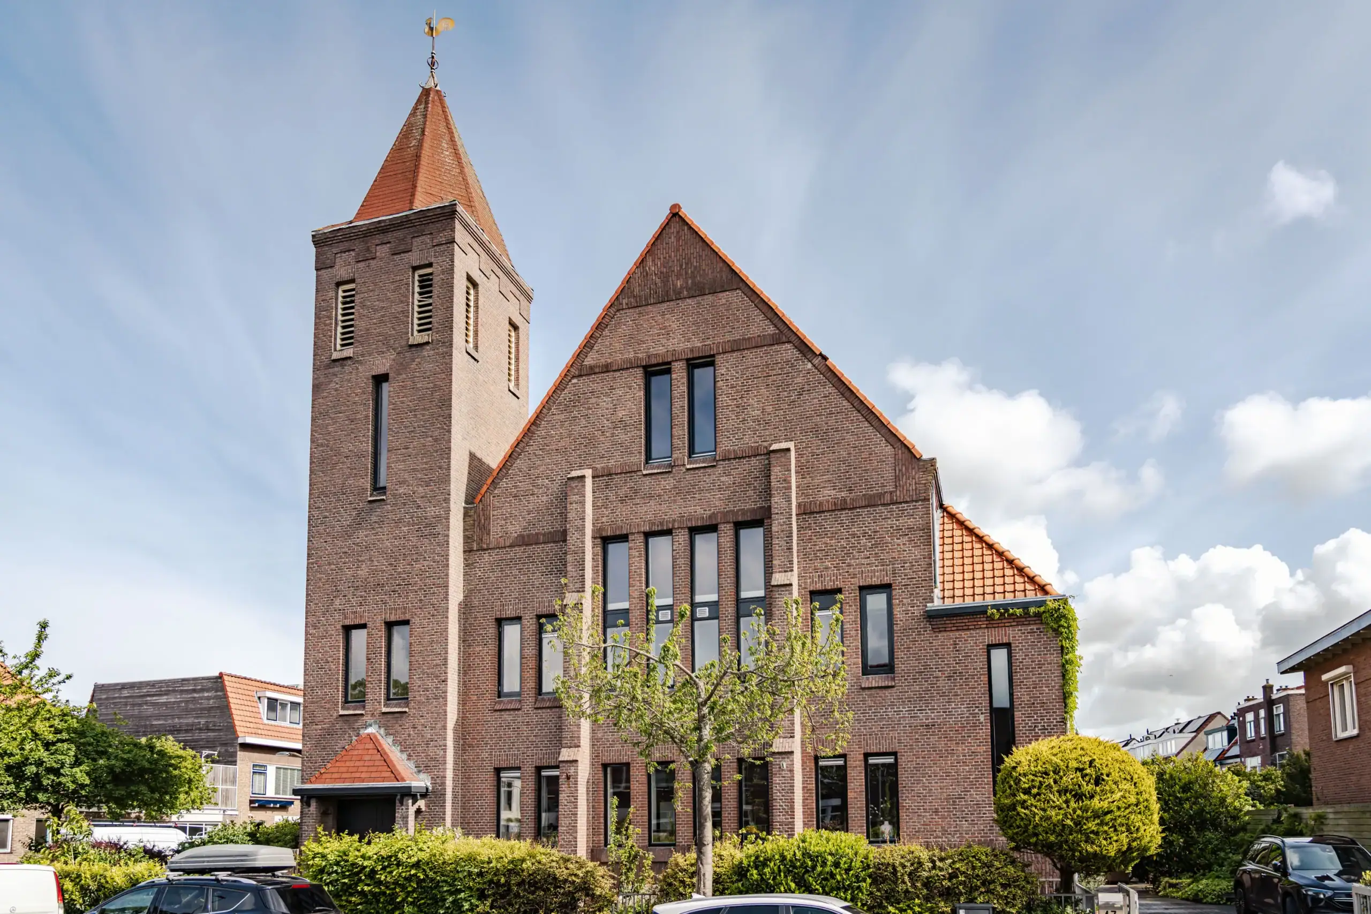
A former church building with an impressive sense of space, light and character. This unique property combines original architecture with contemporary finishes and offers a substantial and luxurious home, several multifunctional spaces, a self-contained apartment and beautifully landscaped outdoor areas. High ceilings, large church windows and industrial details give the property a distinctive atmosphere. A rare opportunity for those who appreciate character, design and exceptional living.
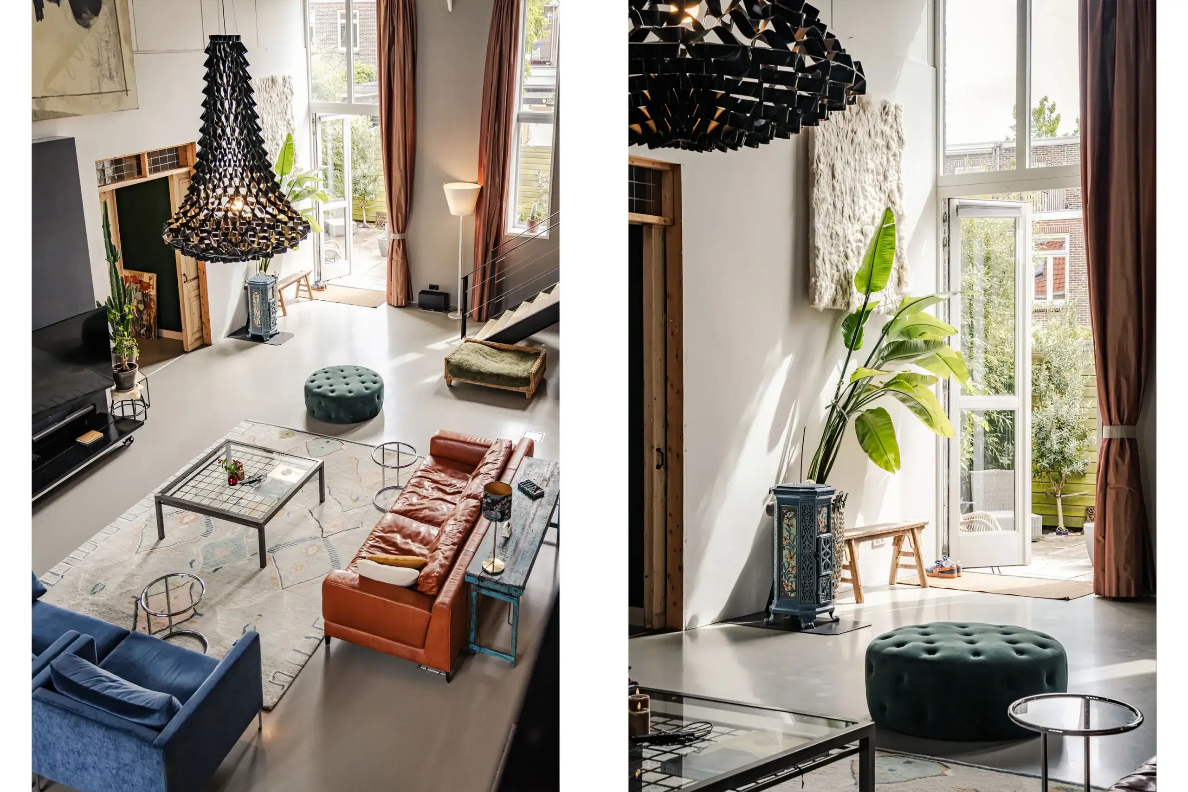
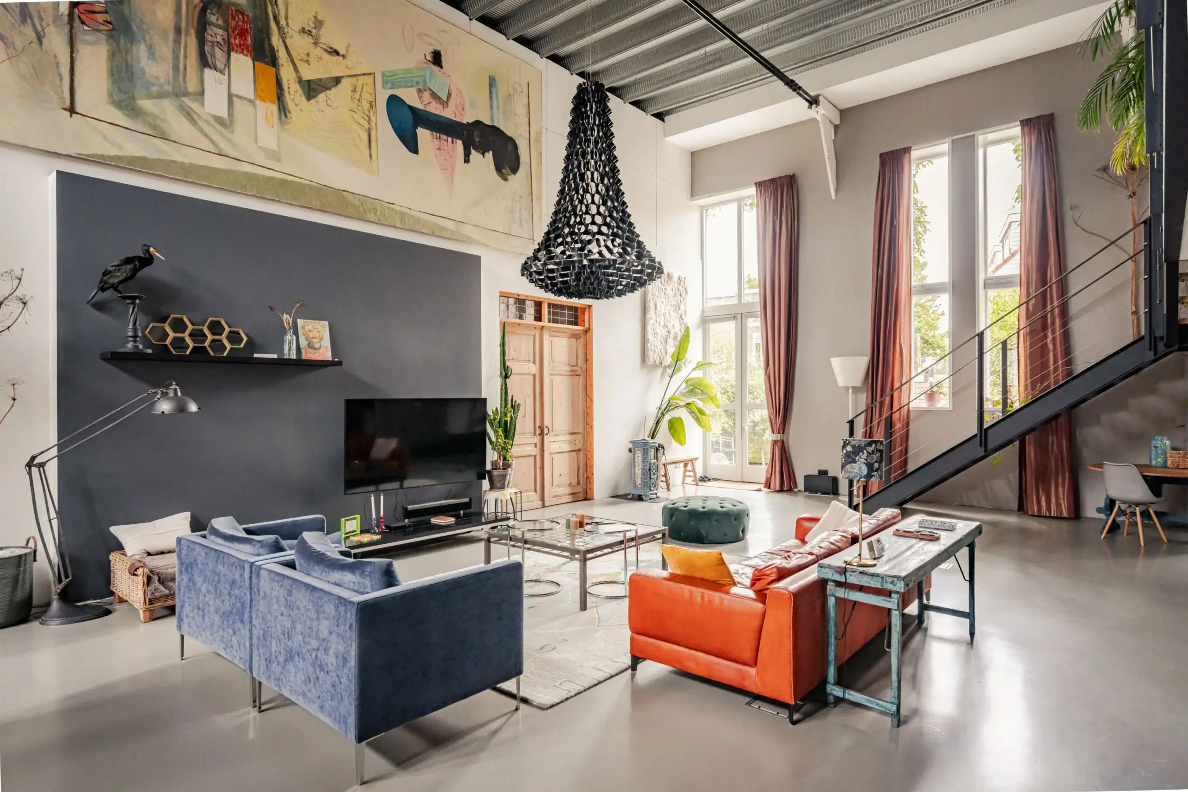
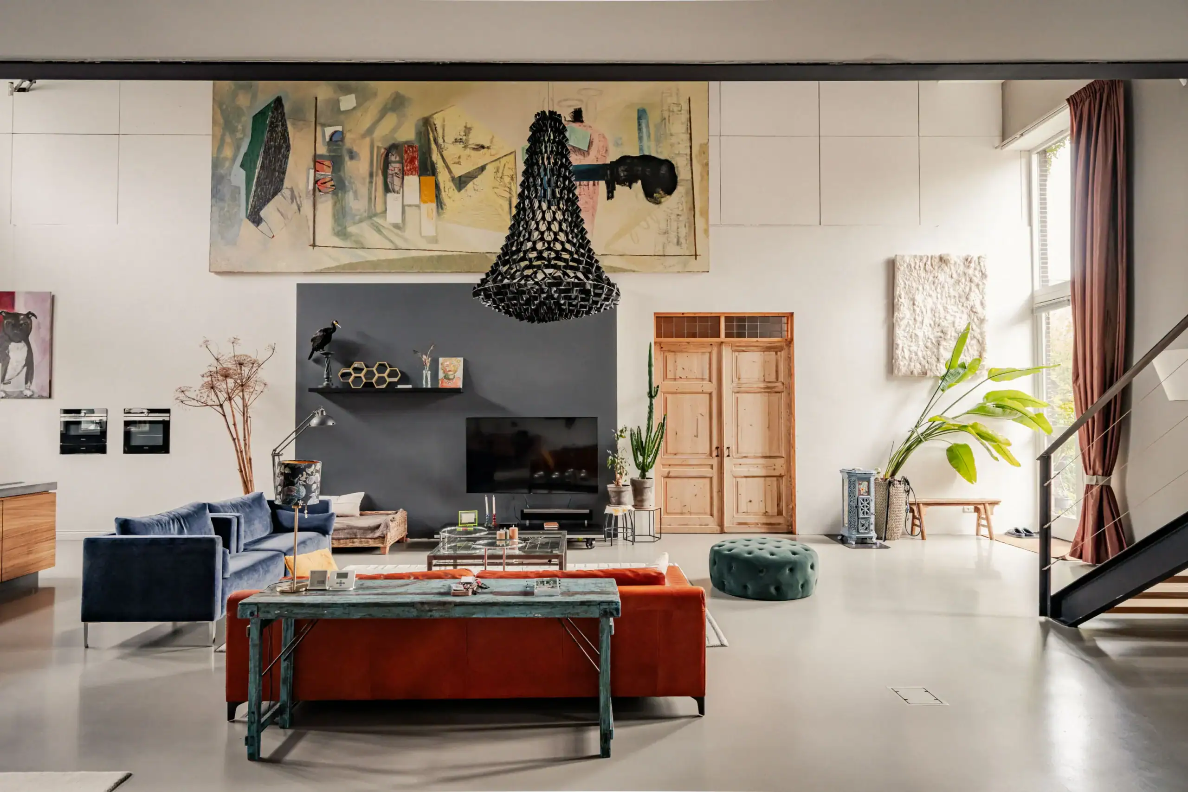
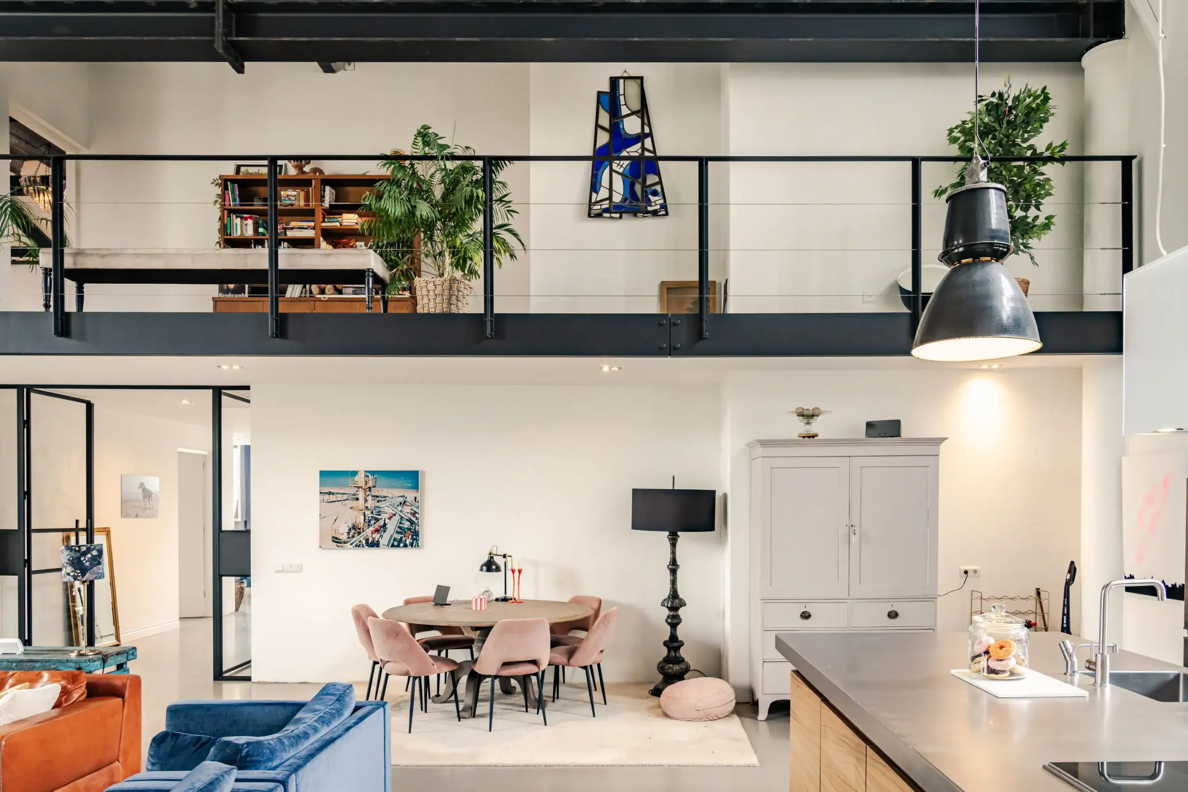
The entrance is located at the side of the building and opens directly into the spectacular ground-floor living space. With ceilings over 6.5 metres high, tall windows and a completely open-plan layout, this is undoubtedly the heart of the home. The sleek poured floor, exposed steel structures and minimalist finish create a striking contrast with the original ecclesiastical architecture. The various living areas flow naturally into one another, creating a calm and comfortable atmosphere.
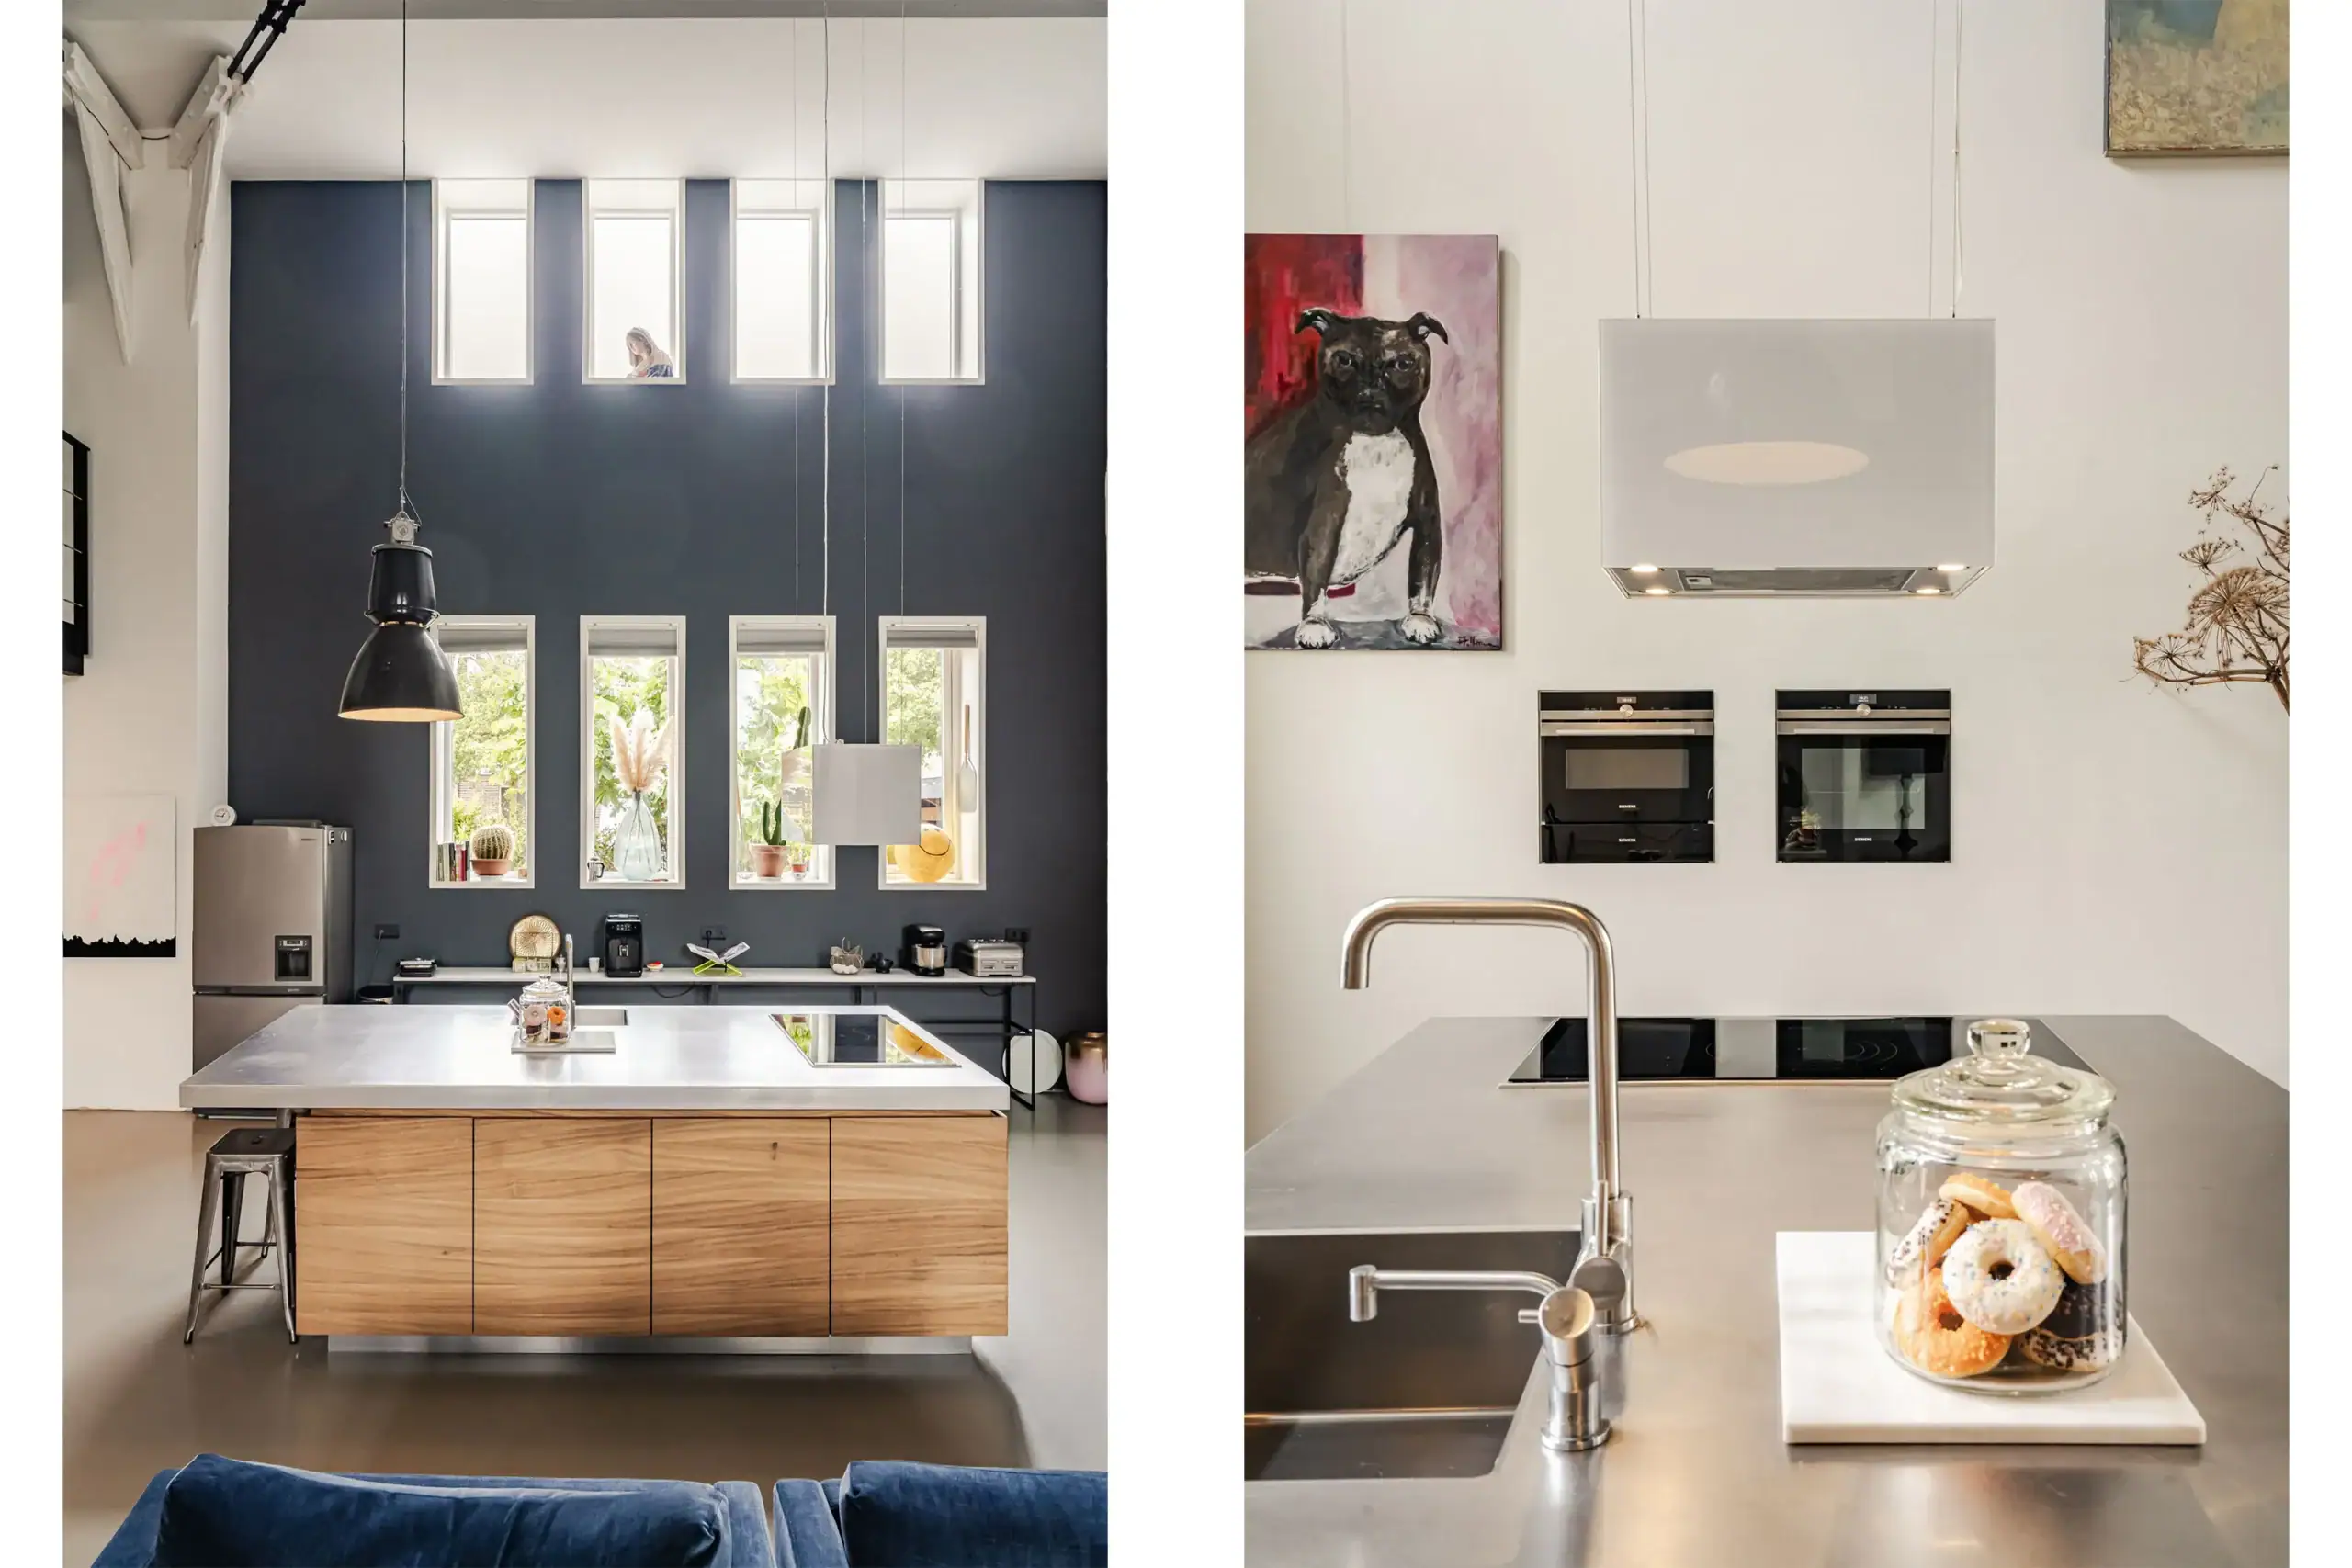
The Fred Constant kitchen complements the space perfectly and forms a stylish focal point. The generous island combines luxury with functionality, while the breakfast bar provides an inviting spot for a quick coffee or a glass of wine while cooking. The tall windows allow daylight to flood in throughout the day, further enhancing the exceptional sense of space.
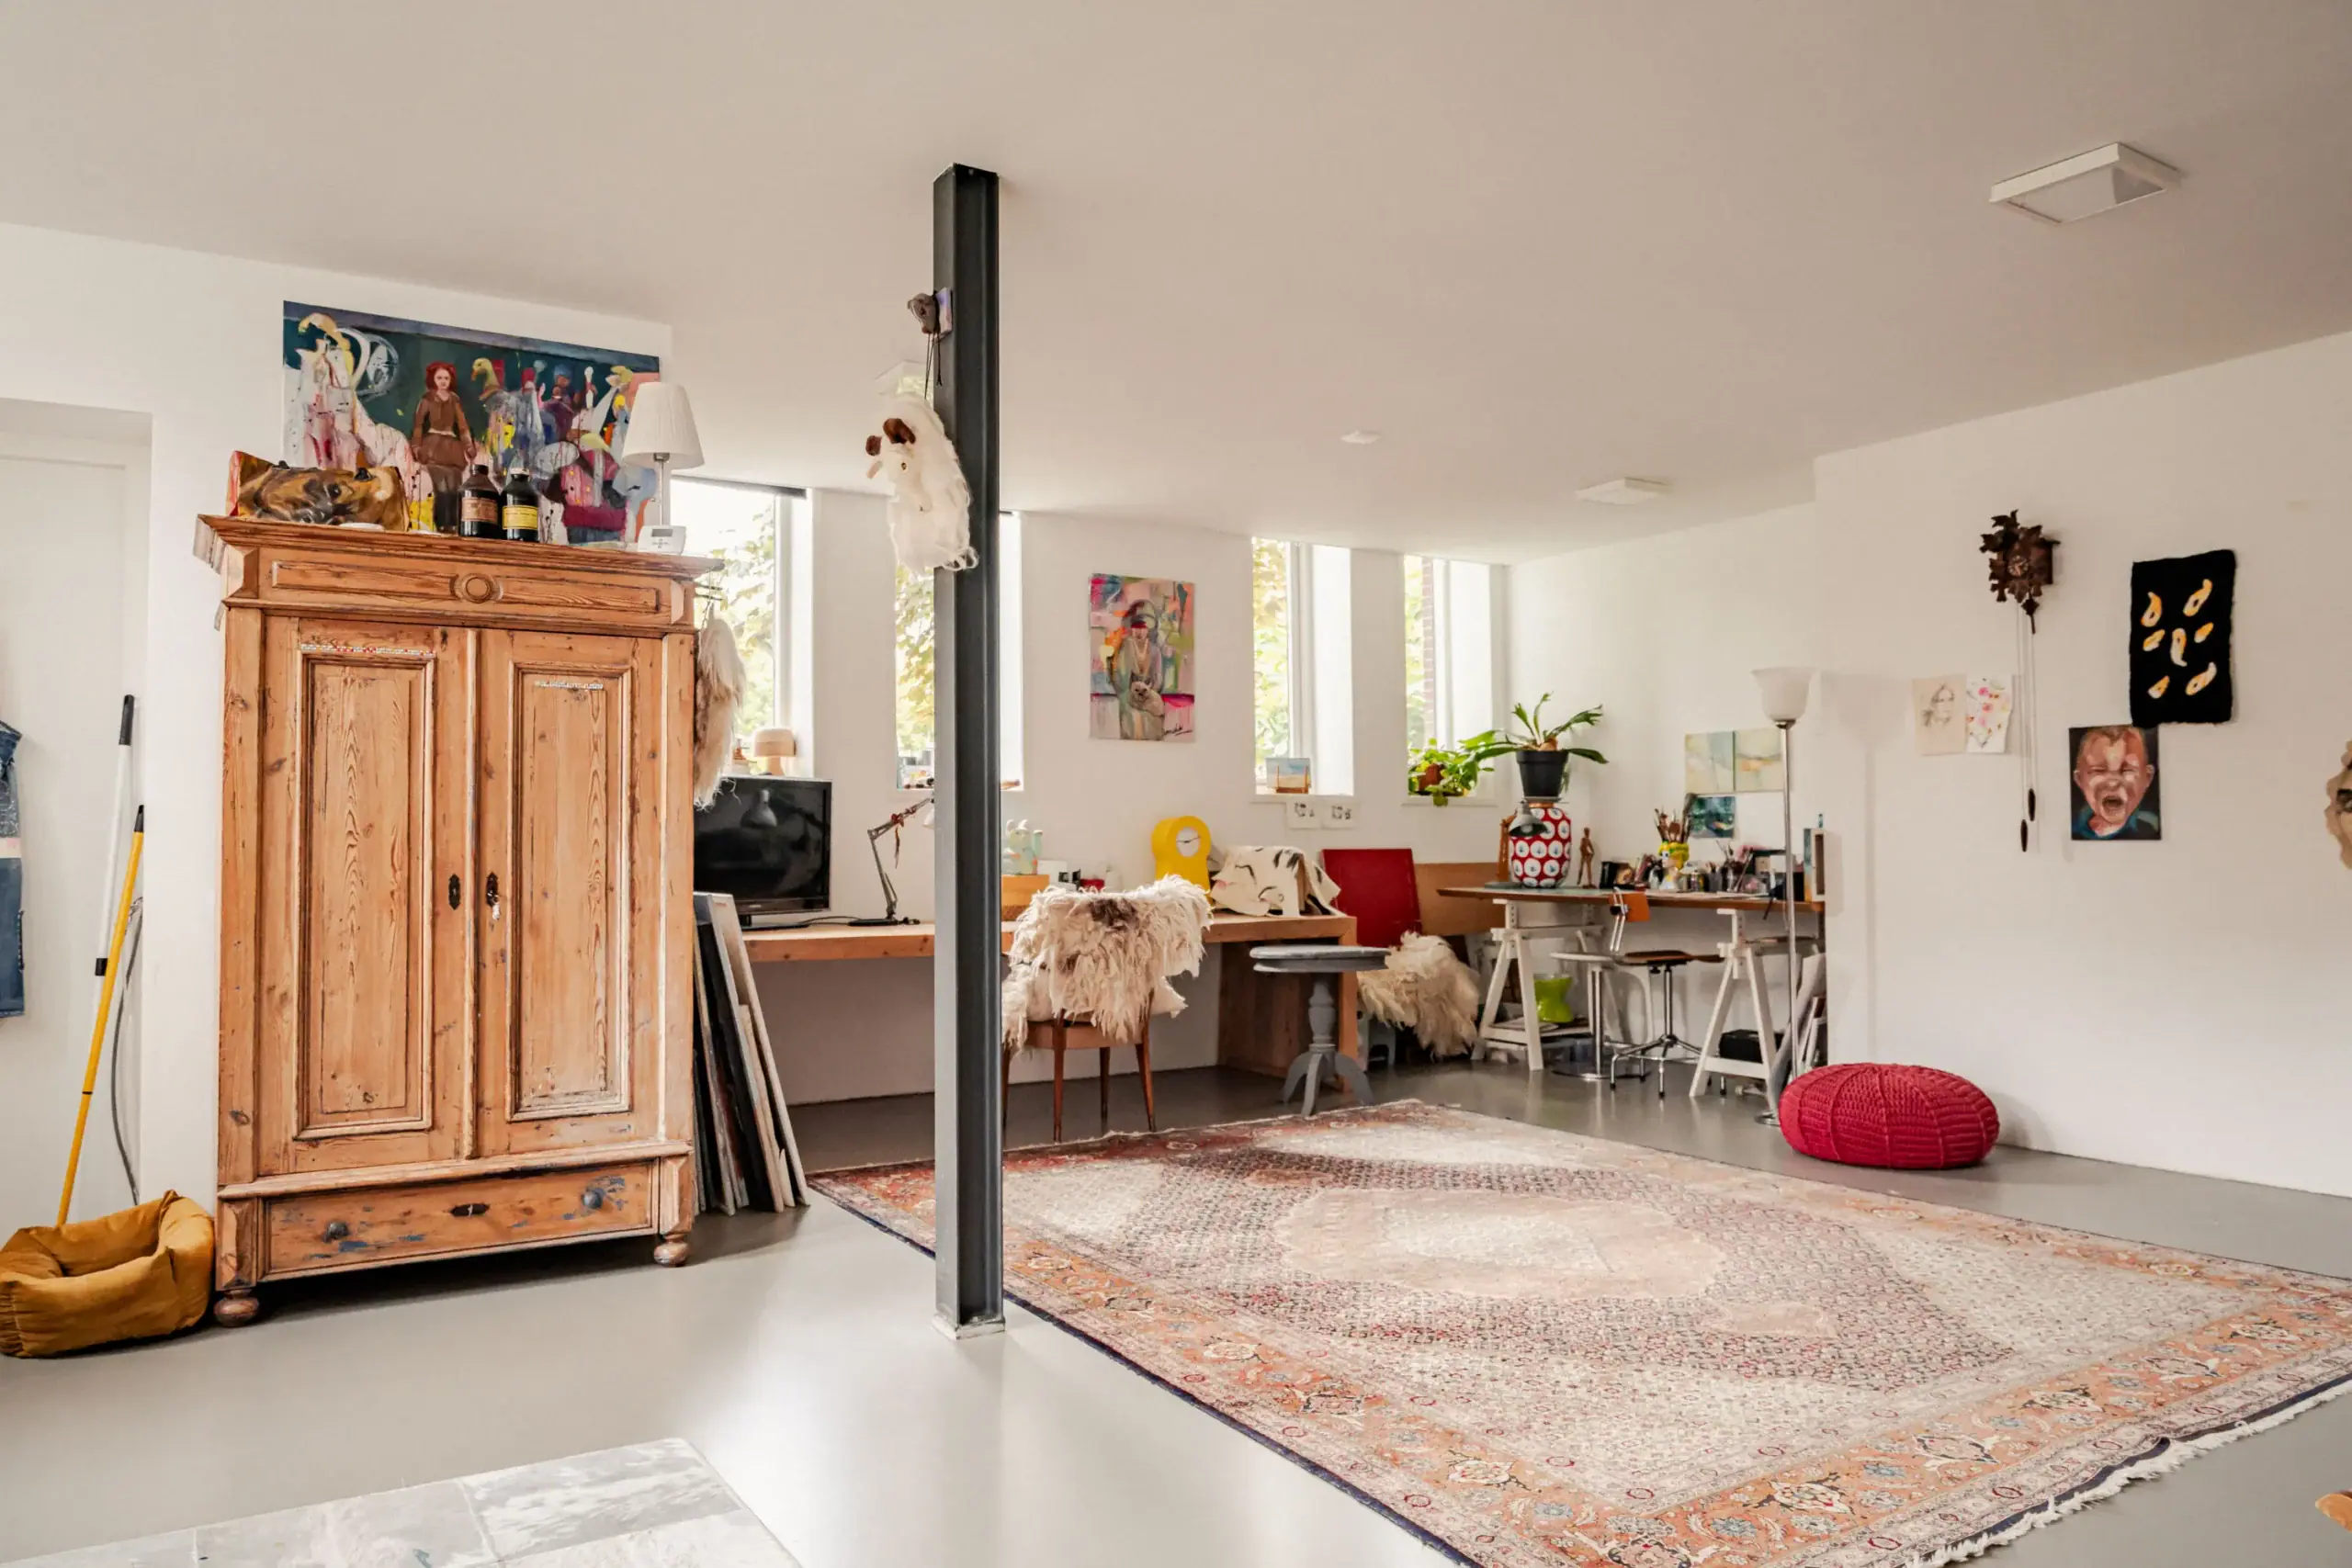
The upper floors also offer a wealth of possibilities. In addition to the bedrooms and bathrooms, there are several further rooms suitable for a home office, studio, hobby space, storage or guest accommodation. Various features remain from the period when the building housed a gym, including former changing rooms with lockers and old sauna and shower facilities. There is also a self-contained apartment, ideal for guests, live-in family or combining living and working.
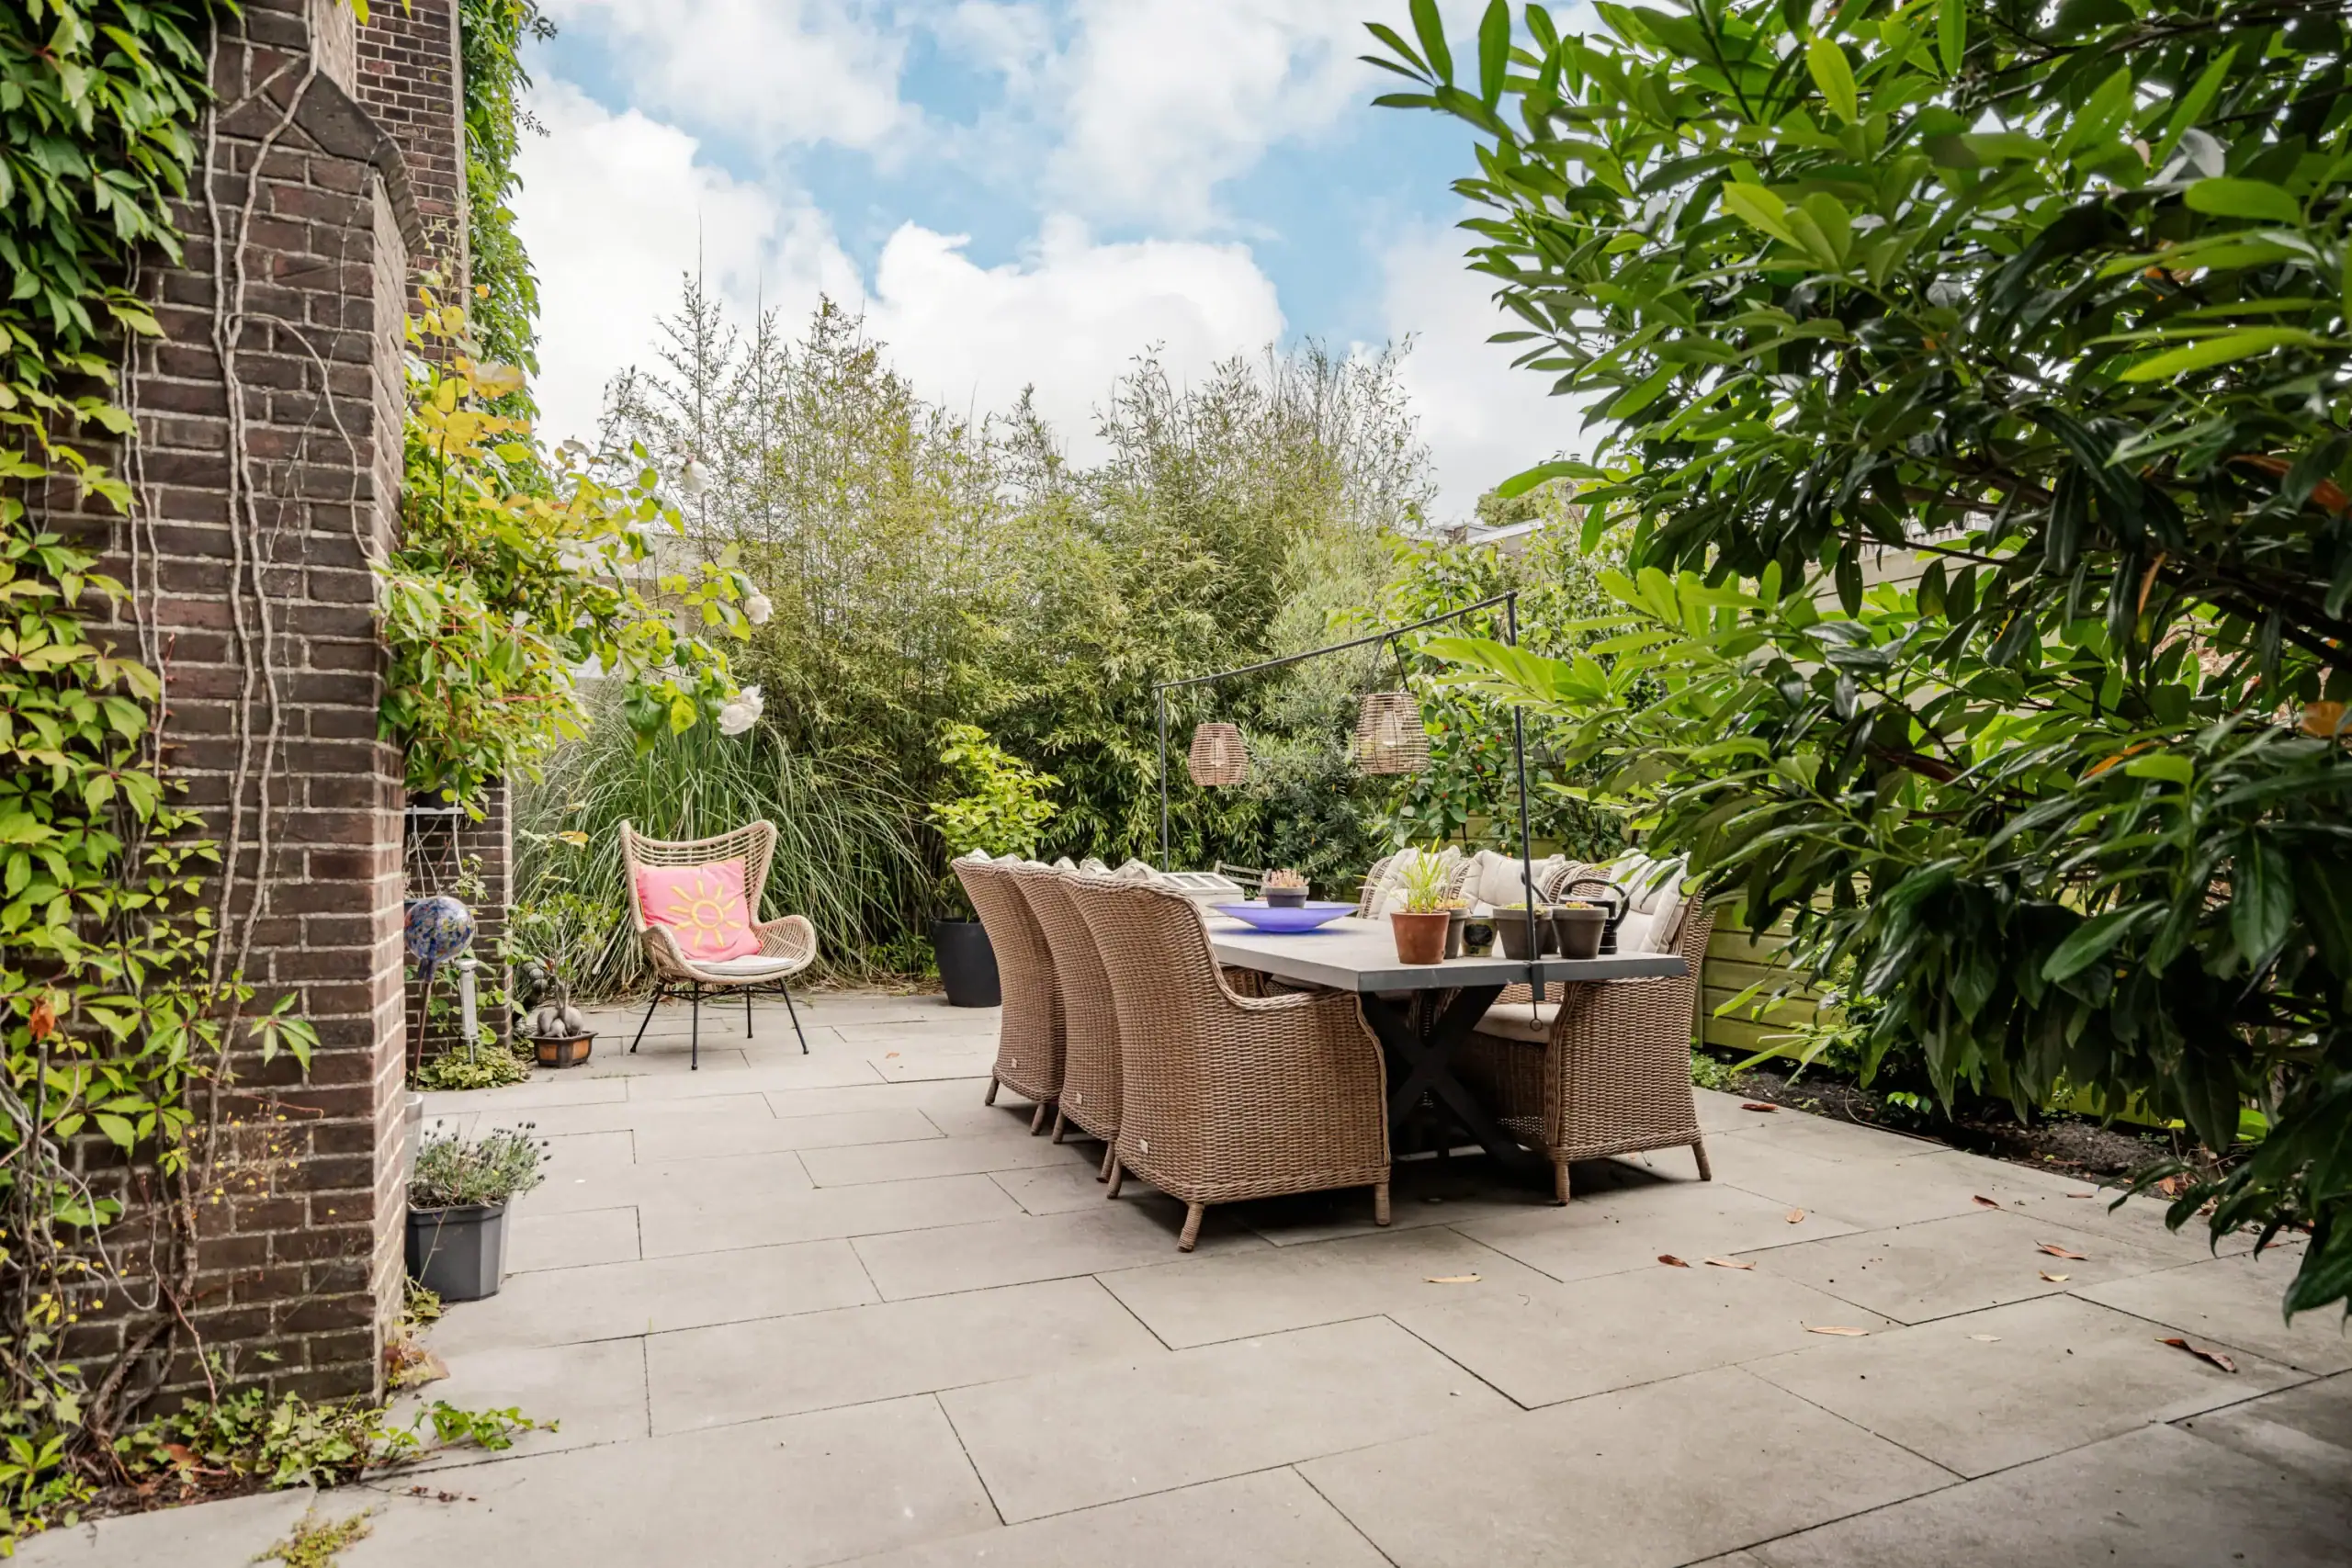
The outdoor areas have been carefully landscaped and form a green extension of the building. Several terraces, lawns, a timber deck and sheltered seating areas are surrounded by planting, bamboo and colourful borders. There are also three private parking spaces behind the gate. The authentic double church doors leading towards the tower further enhance the unique character of the property.
Good to know
* Built in 1924
* Energy rating C
* Former church building with unique architecture
* 29 solar panels
* Remeha central heating boiler from 2018
* Heat pump and split-unit air conditioning from 2024
* Ceiling height of approx. 6.5 metres in the living area
* Sleek poured flooring throughout the ground floor
* Luxury Fred Constant kitchen
* Siemens Studioline appliances
* Underfloor heating on the ground floor
* Window frames and fascia boards on the west elevation recently painted
* Self-contained apartment on the second floor
* Preparations in place for an additional apartment
* Several multifunctional spaces
* Apartment and multifunctional spaces accessible via a separate entrance
* Separate electricity sub-meter for the apartment
* Suitable for working from home
* Private driveway and rear access
* Completion by agreement
Ground floor
Side garden with entrance at the side of the building. Open-plan living space with integrated floor sockets. Open Fred Constant kitchen with large island, stainless-steel worktop, inset sink with Quooker, Siemens Studioline five-zone hob, designer extractor, dishwasher and ample storage. Wall units with oven, microwave and warming drawer. Breakfast bar with seating. Double steel doors lead to the wide hallway at the front. Front room, currently used as a dressing room. Studio with continuous windows and double doors to the church tower with spiral staircase.
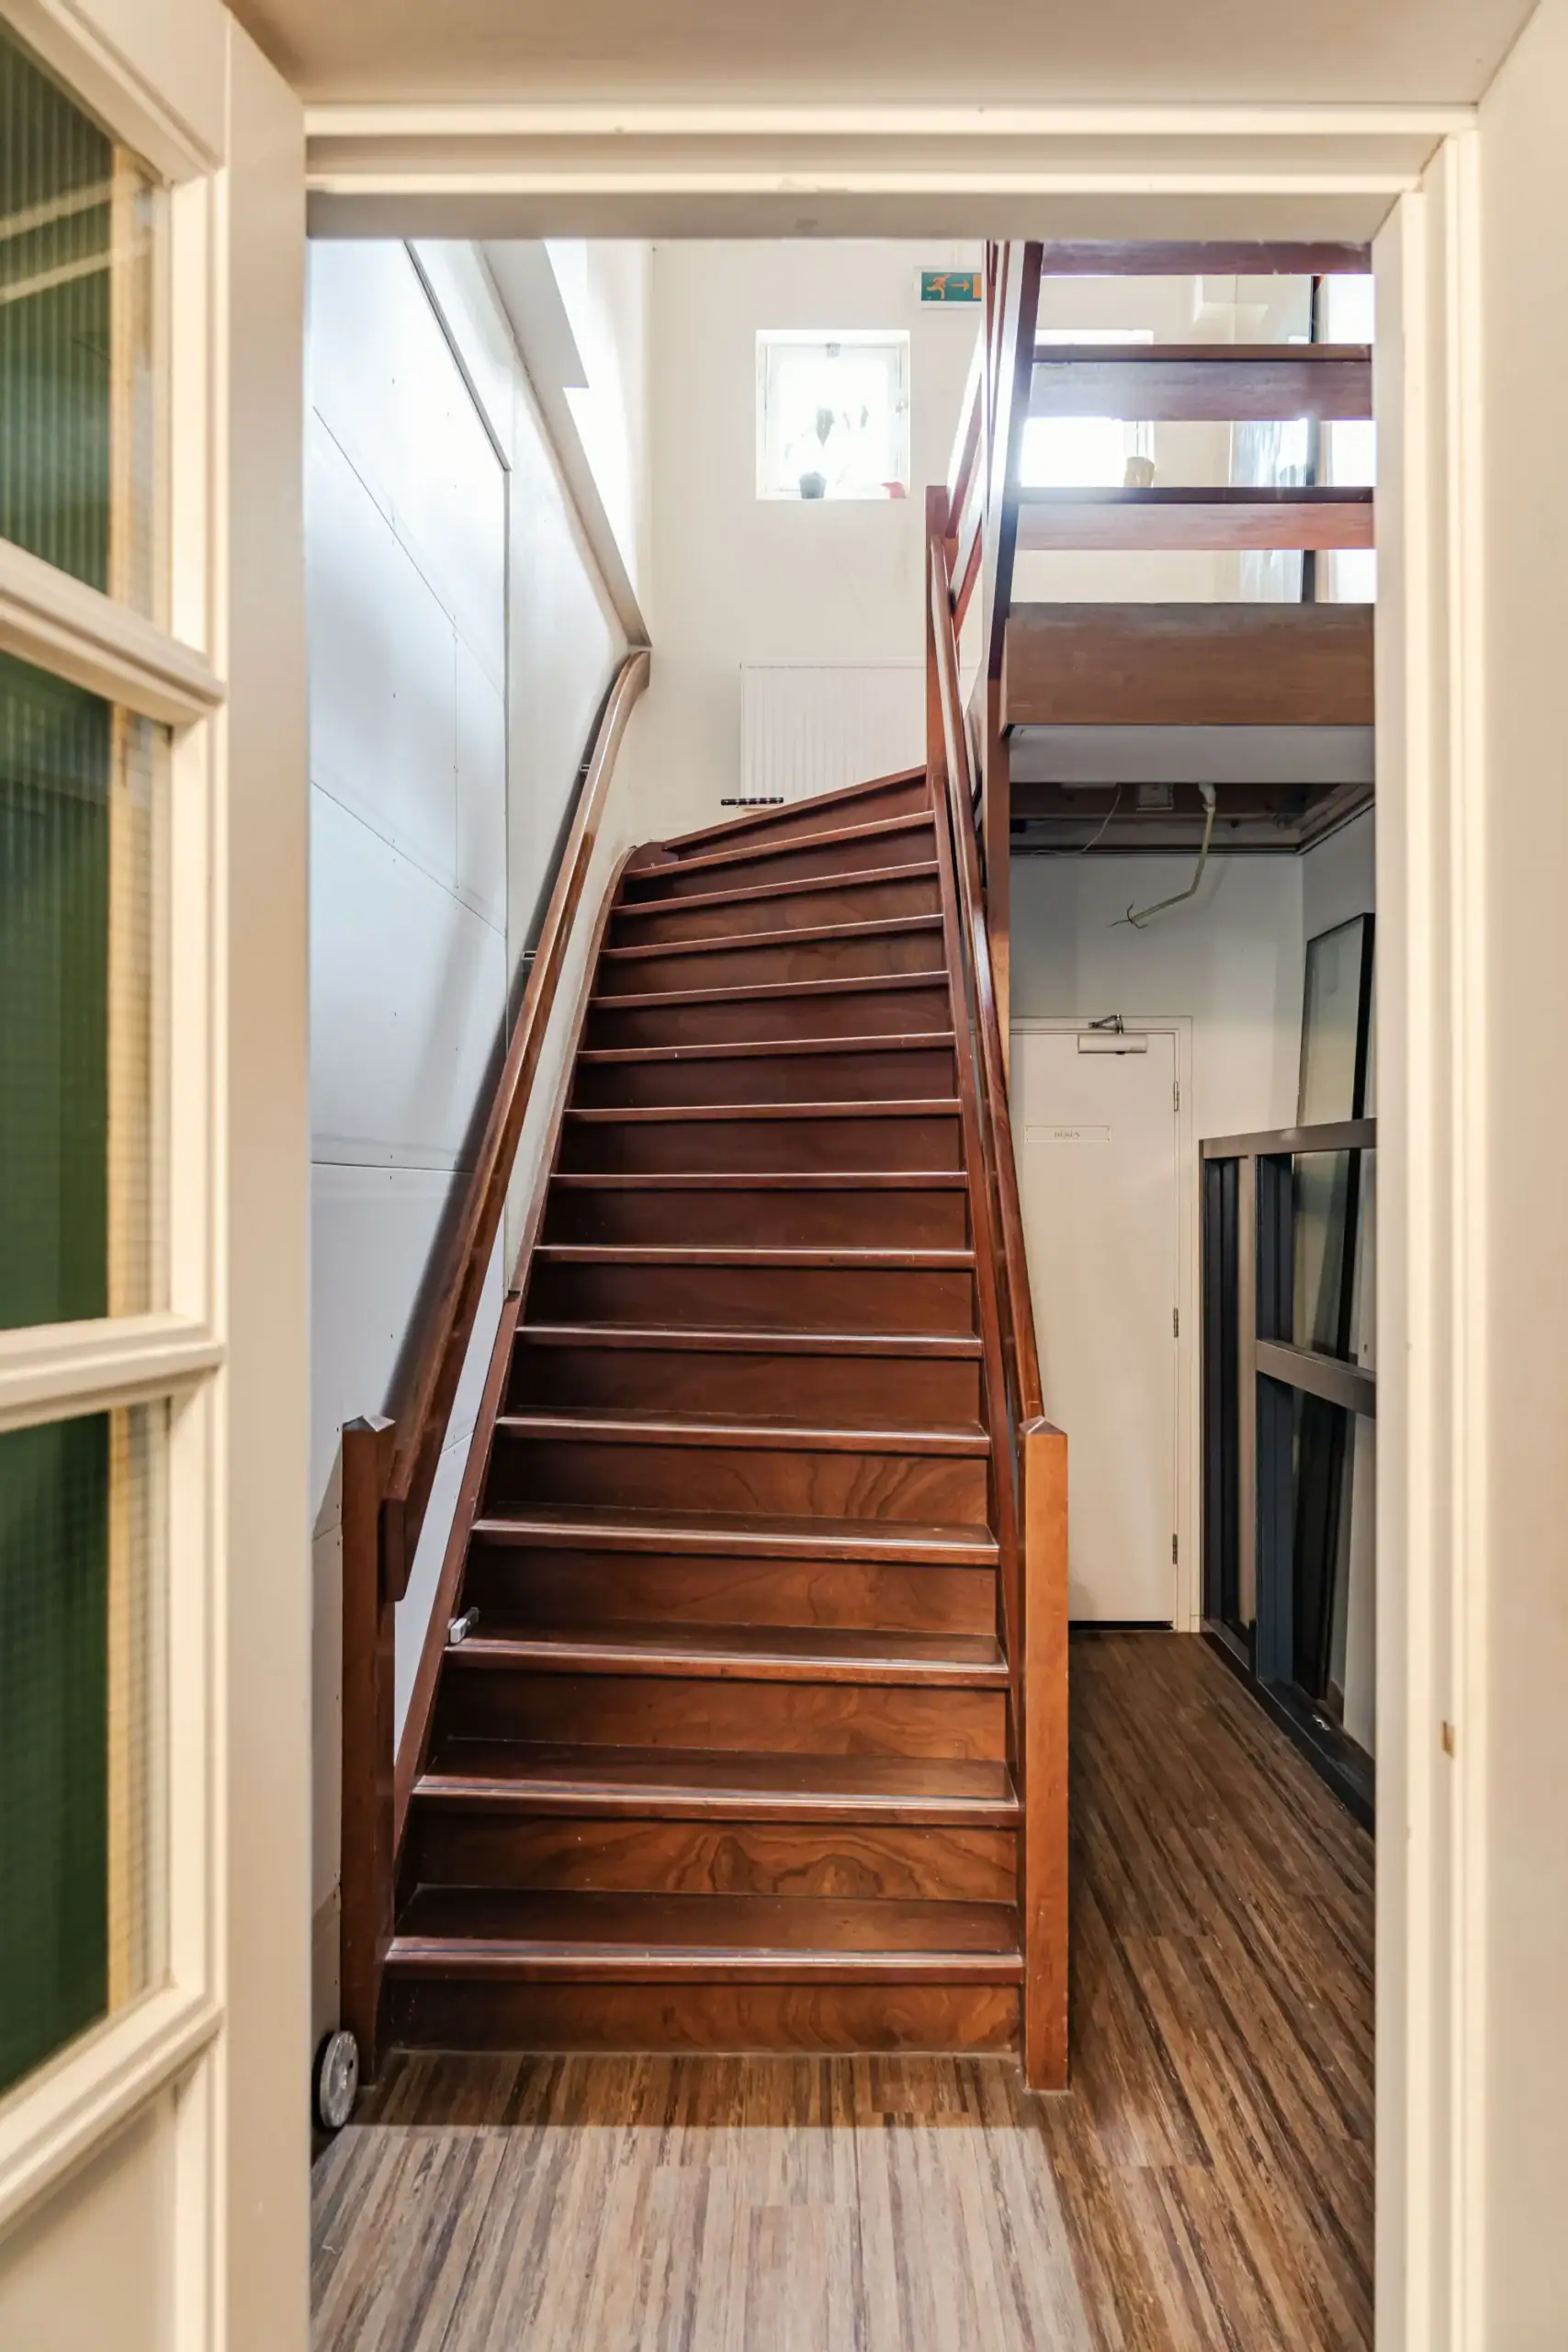
From the living room, wooden sliding doors lead to an inner hall. Utility room with connections for washing machine and dryer, double stone sink and bespoke worktop with base units. WC with green tiling and Moroccan washbasin. Access to the rear staircase.
First floor – main residence
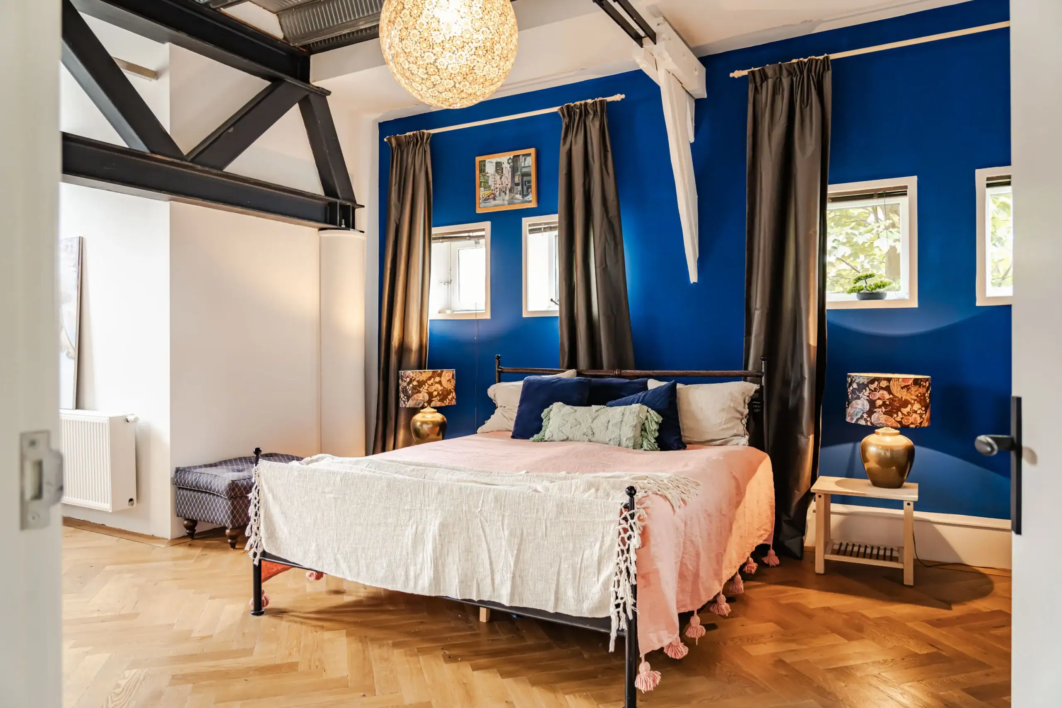
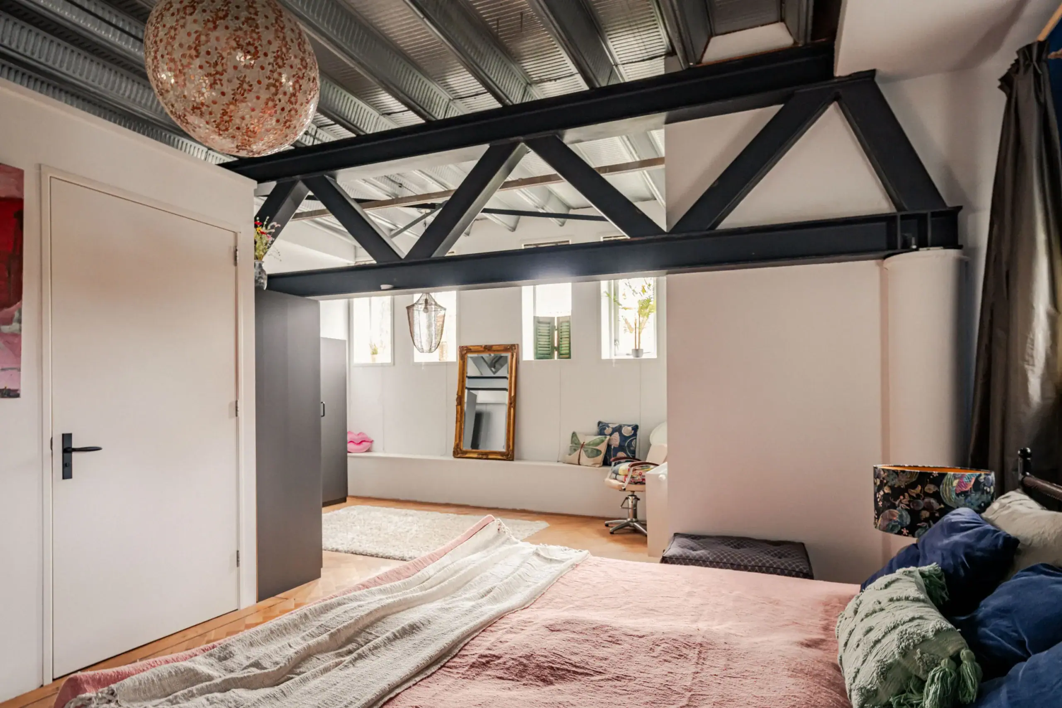
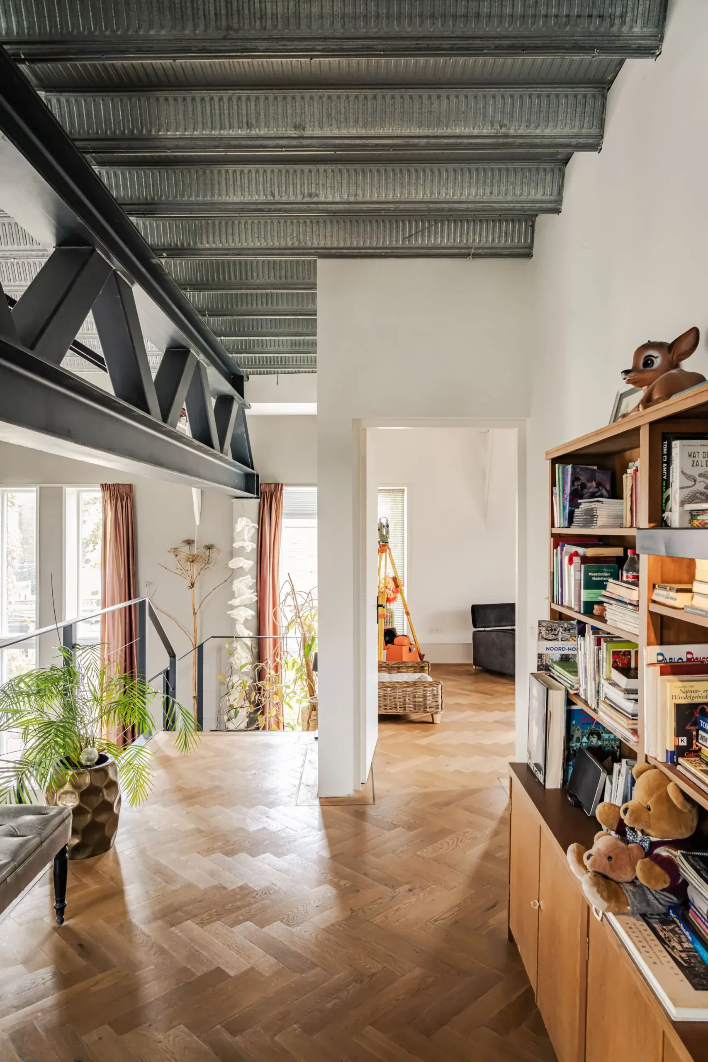
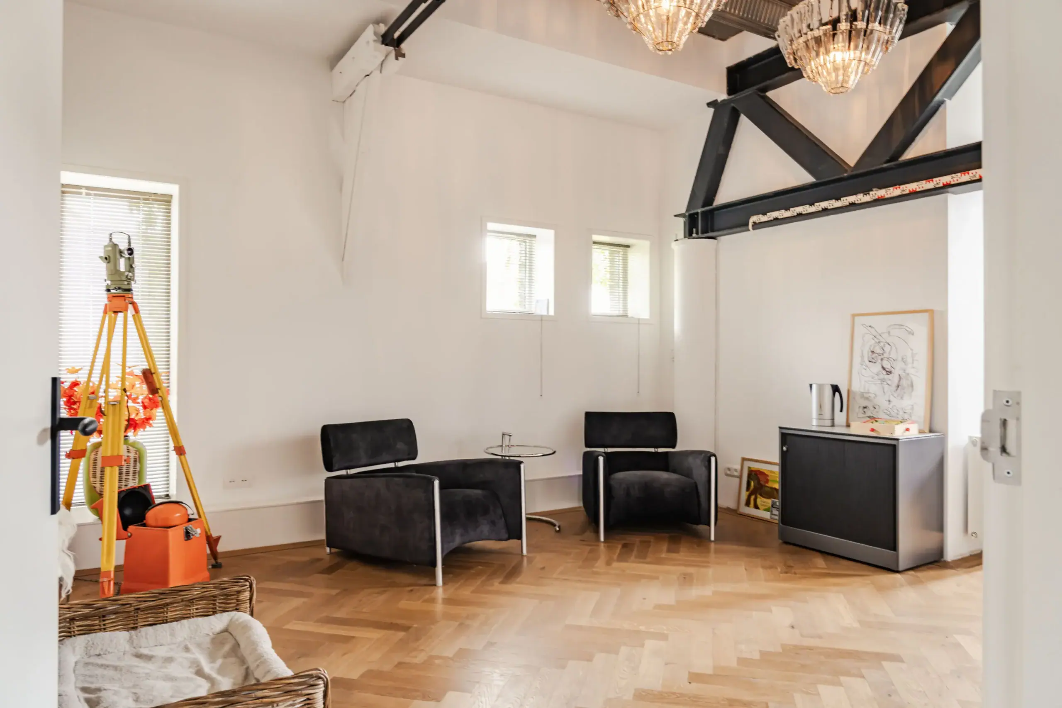
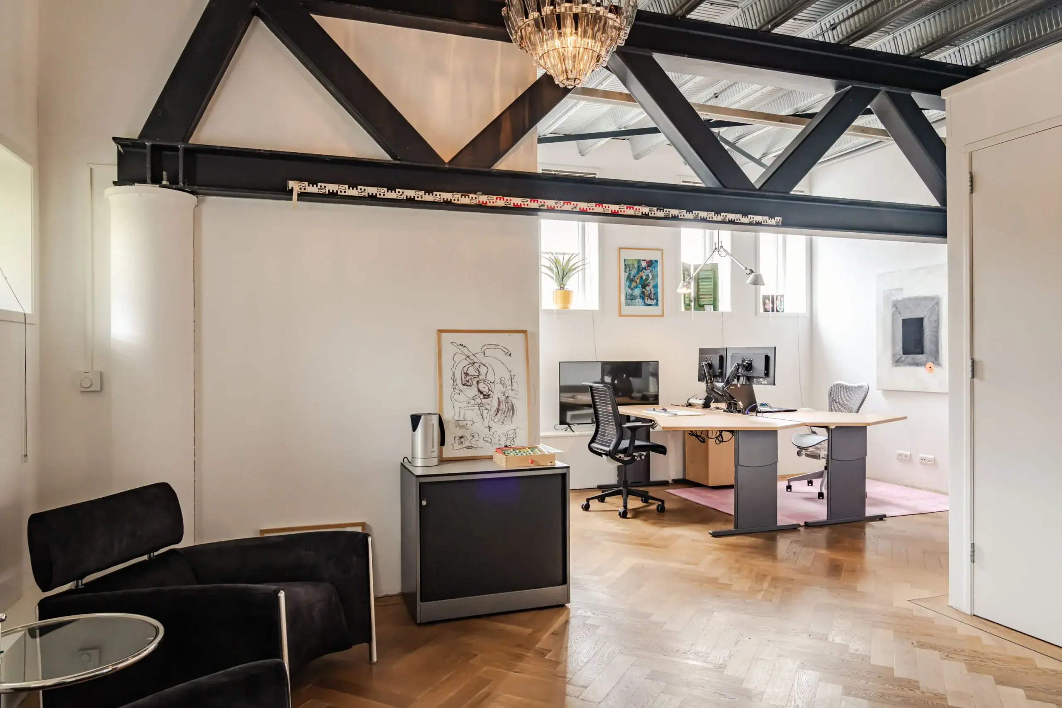
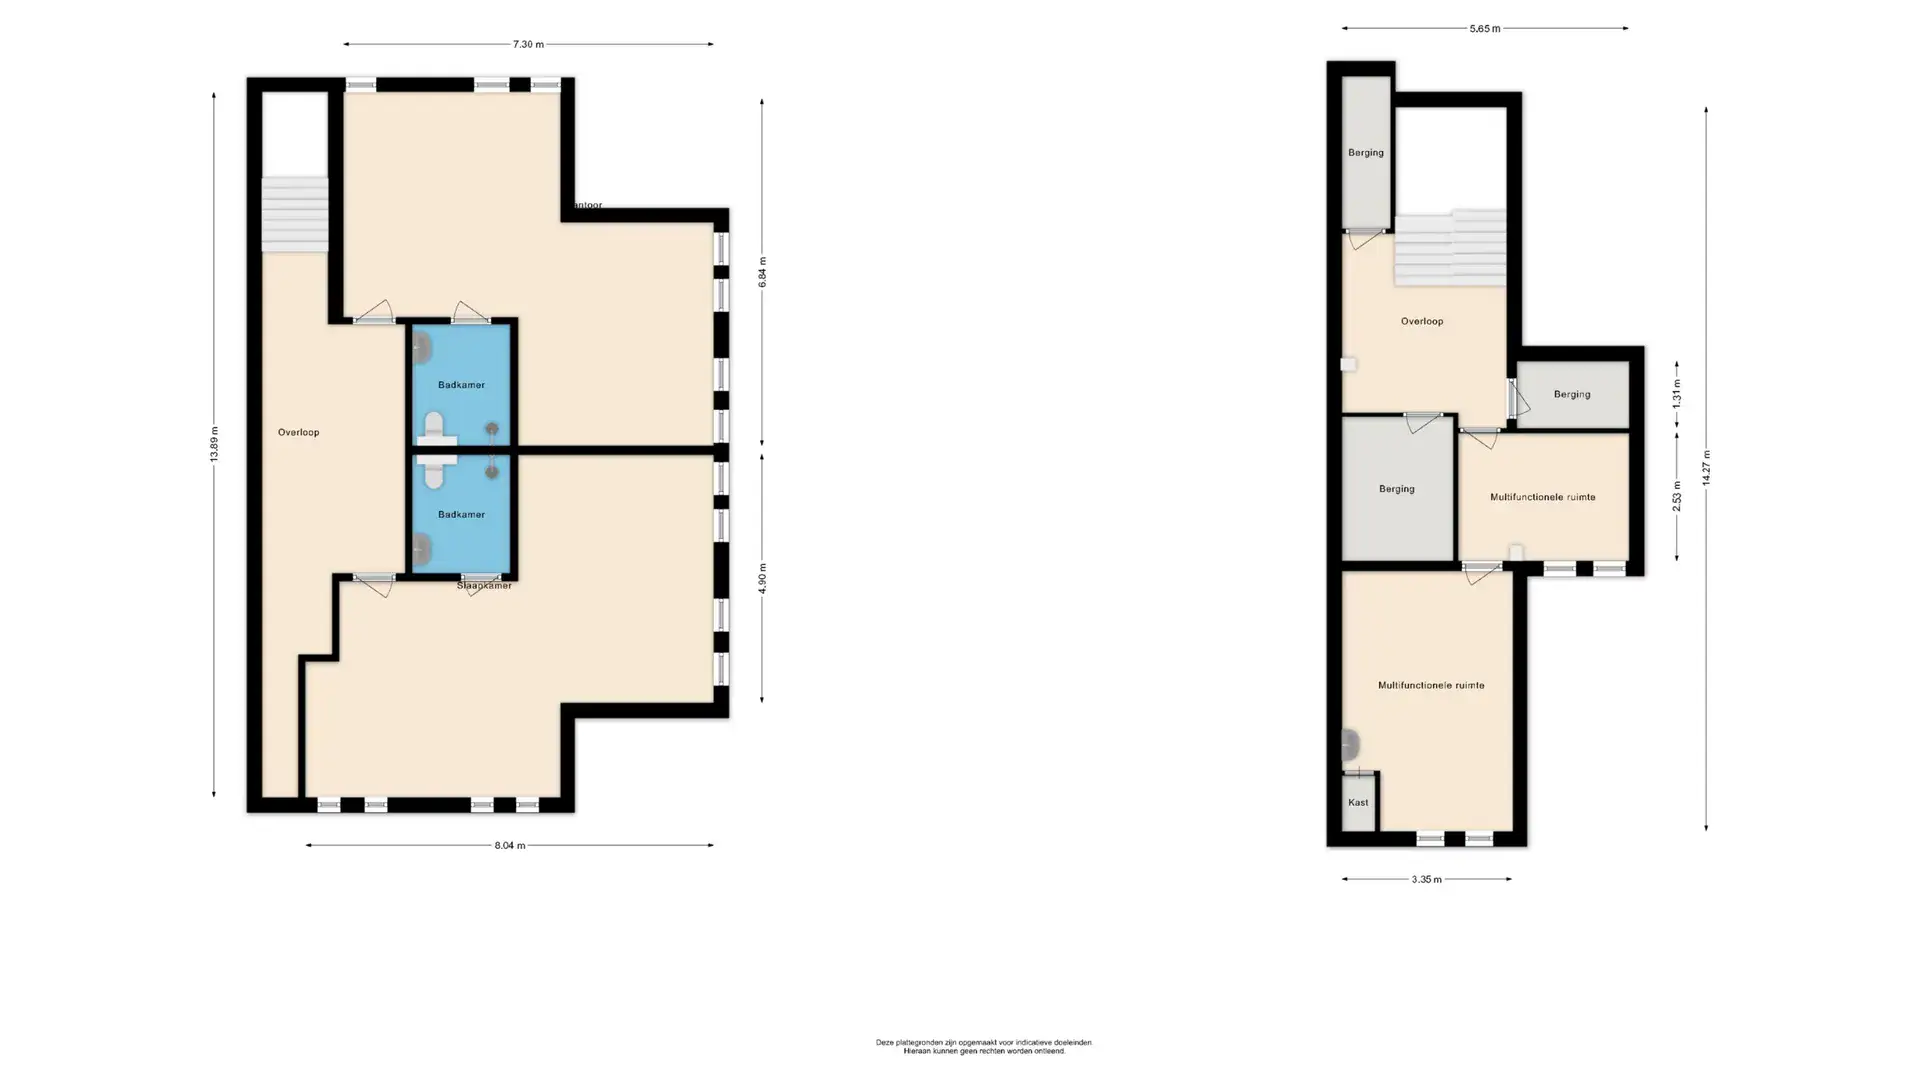
Landing. Two spacious bedrooms, both with tall windows, bespoke fitted wardrobes and en-suite bathrooms with walk-in shower, washbasin and WC. The floor is finished with herringbone wood flooring with a decorative border. One room is currently used as an office.
Via rear staircase
First floor
Landing with several storage areas. Two multifunctional rooms.
Second floor
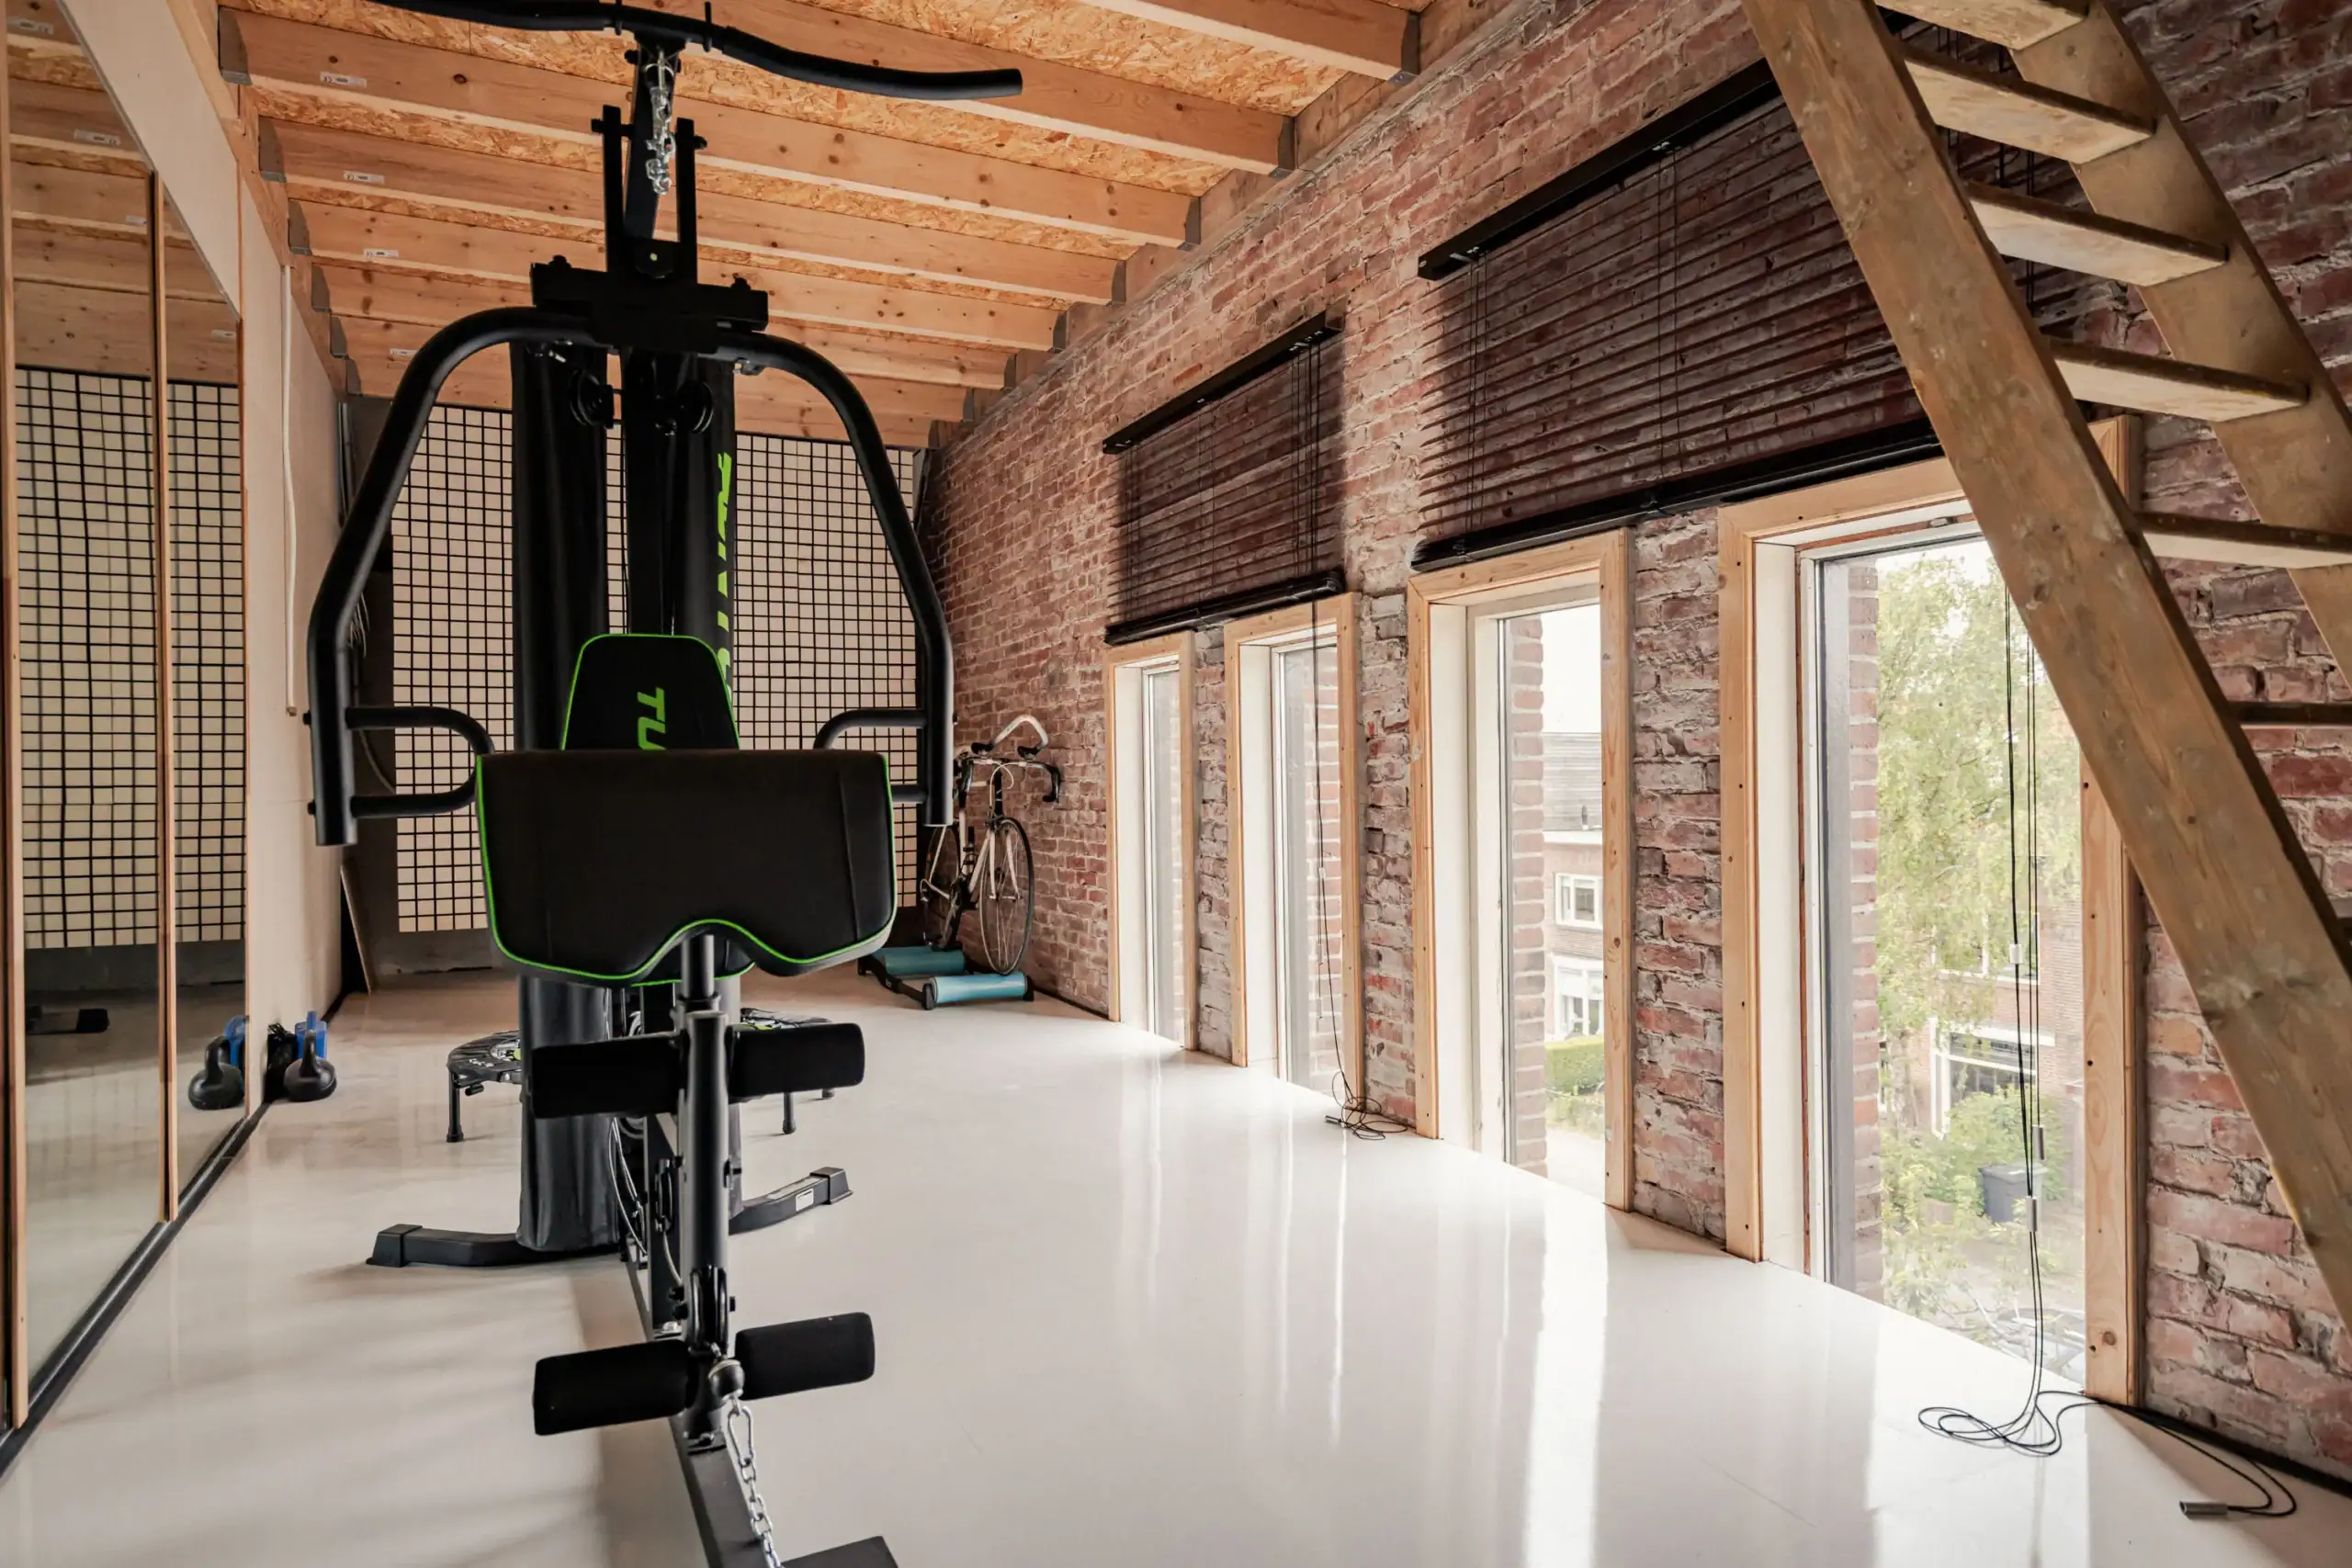
Landing and inner hall. Former changing room with lockers, roof windows and storage. Former sauna and shower facilities, accessed via stairs and currently no longer in use. Inner hall providing access to several rooms, including a high-ceilinged workshop, exercise room with mezzanine and various multifunctional rooms. Preparations are in place for an additional apartment.
Apartment
Private entrance. Hallway. Bedroom with air conditioning. Bathroom with walk-in shower, vanity unit, WC and connections for washing machine and dryer. Living room with large roof windows and air conditioning with heating function. Open kitchen with stainless-steel sink, induction hob, extractor, oven, freestanding fridge and microwave.
Outdoor space
Driveway at the front. Several beautifully landscaped gardens surrounding the building, with large concrete paving, lawns, planting, bamboo and colourful borders. Sheltered terraces and timber deck. Covered area with electricity. Authentic double church doors leading towards the tower. Rear access to the former driveway, currently used for bicycle storage.
Floor plans



Features
General
Energy
Area and volume
Specs
Cadastral information
Layout

Indische wijk
All neighborhood infoAmenities nearby
single
no kids
with kids
0 - 14 year
15 - 24 year
25 - 44 year
45 - 64 year
65+ year
tussenwoning
hoekwoning
twee-onder-een-kap
vrijstaand
appartementen
Photo & Video