
Haarlem
Prinses Beatrixplein 2

Description
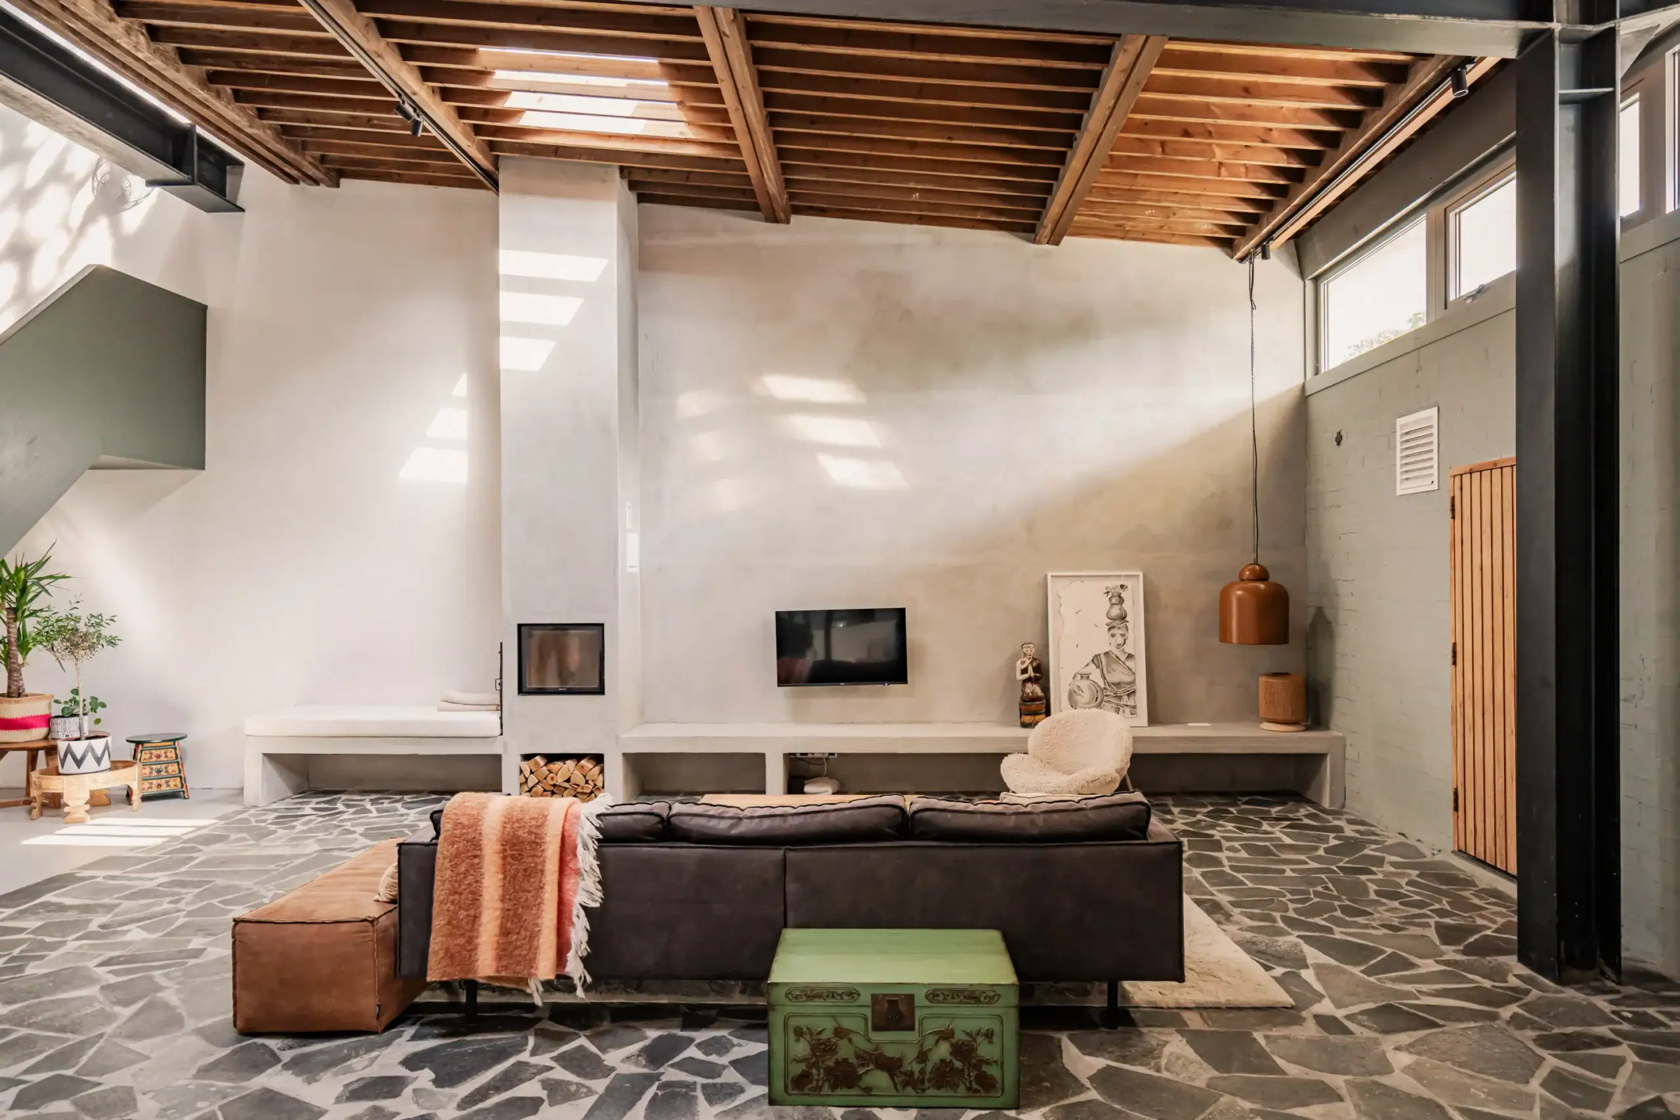
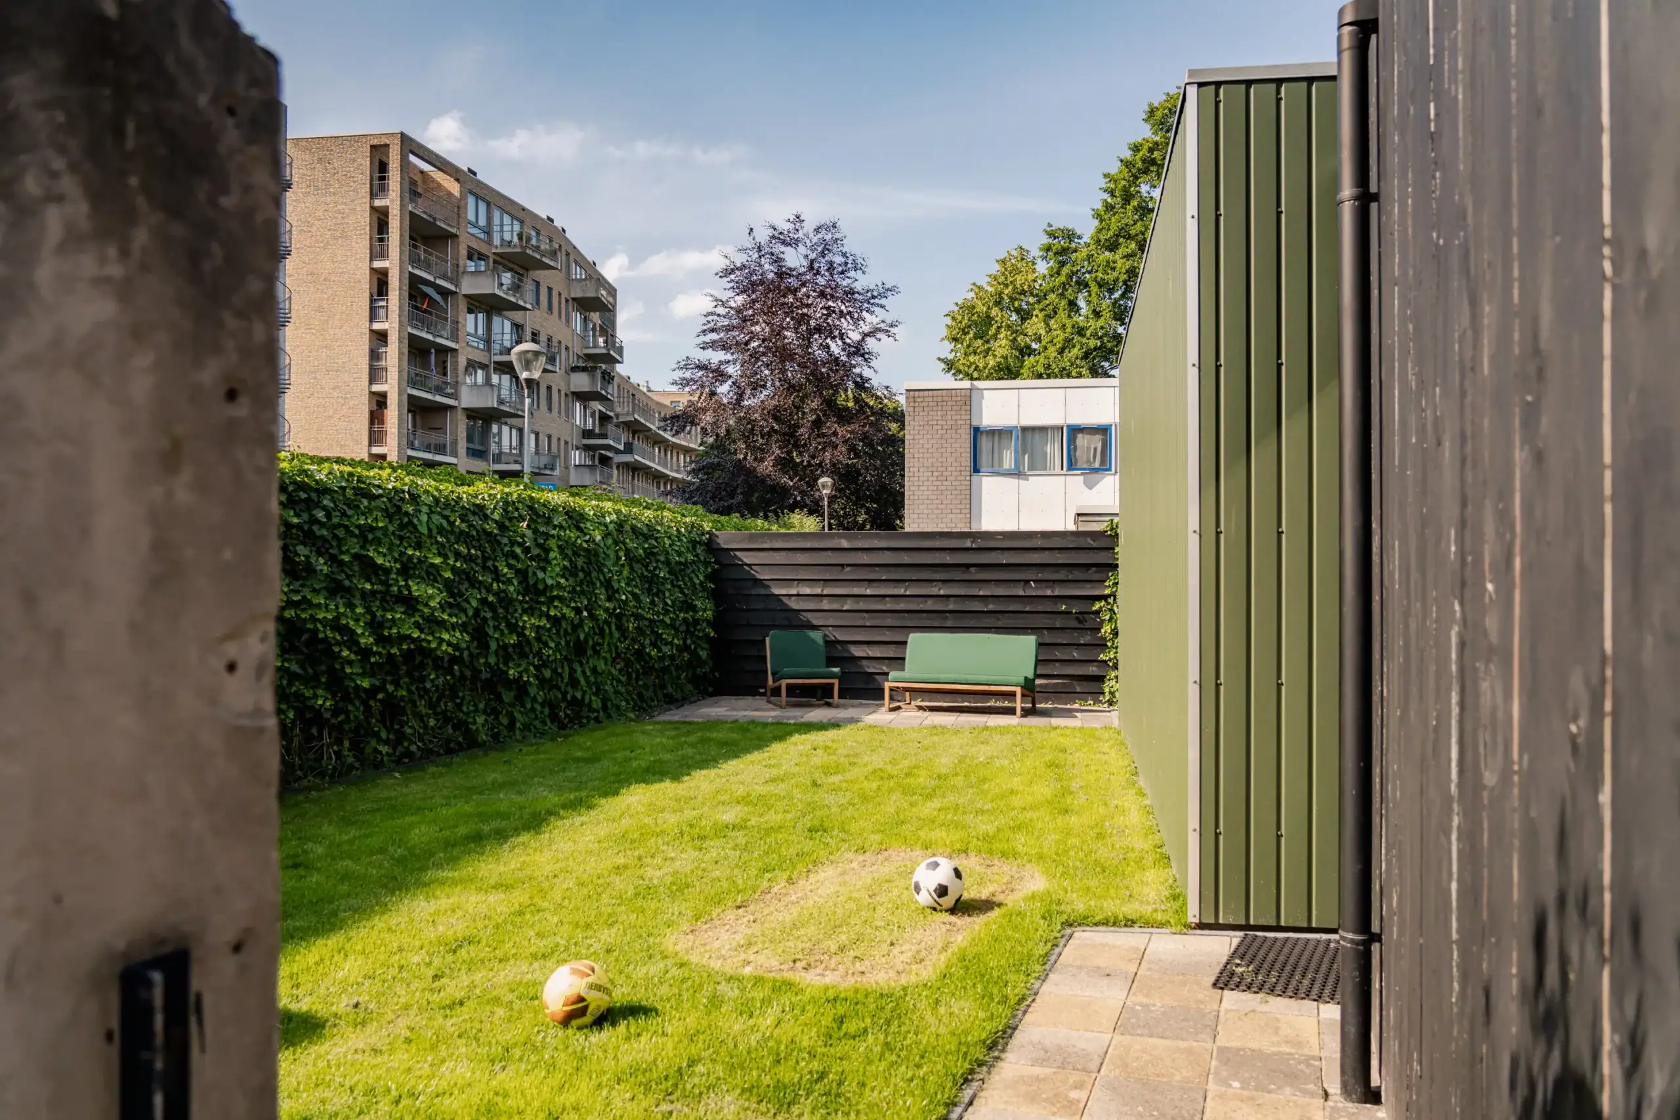
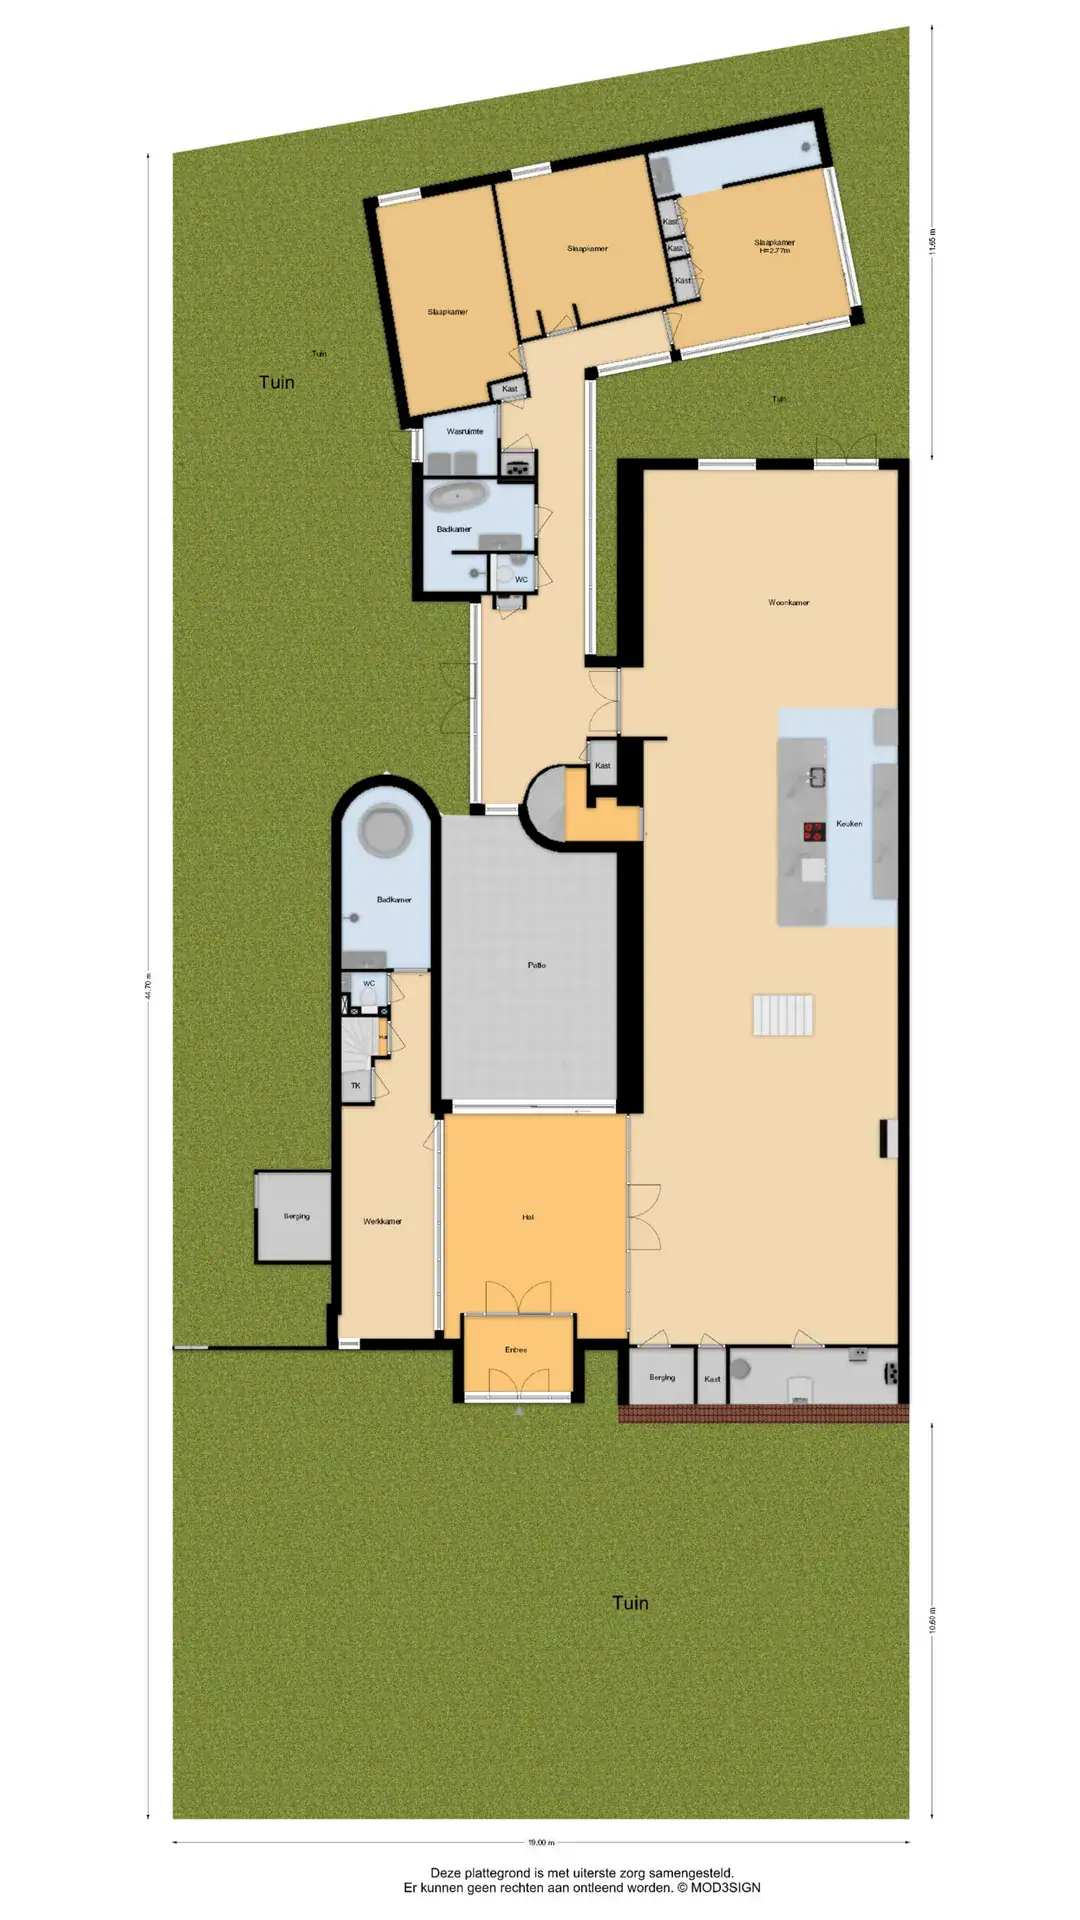
A property like this rarely comes onto the market. The former St Ars Church, built in 1960, has been converted – whilst retaining its original design – into a unique home with no less than 411m² of living space and a cinema! The property features five bedrooms, a study, four bathrooms, a separate utility room and a sunny garden with rear access. Centrally located in Haarlem, close to the beach, the dunes and the bustling city centre!
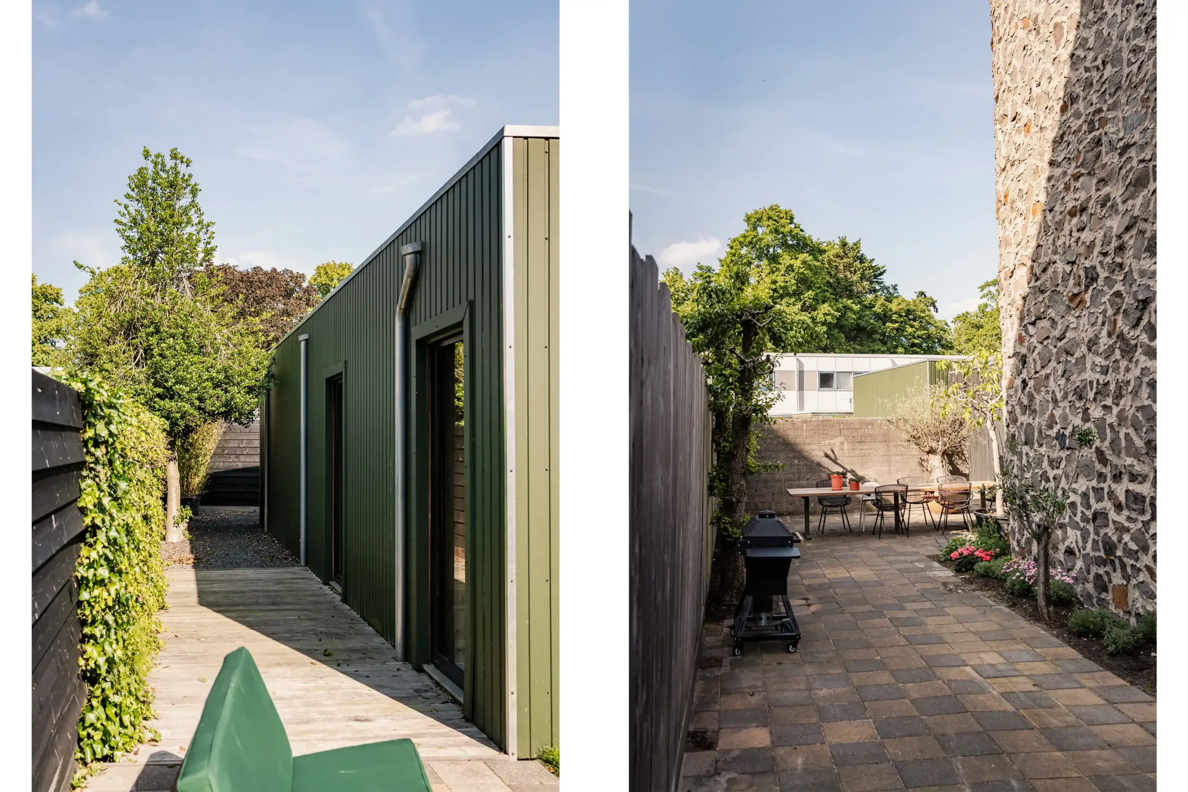
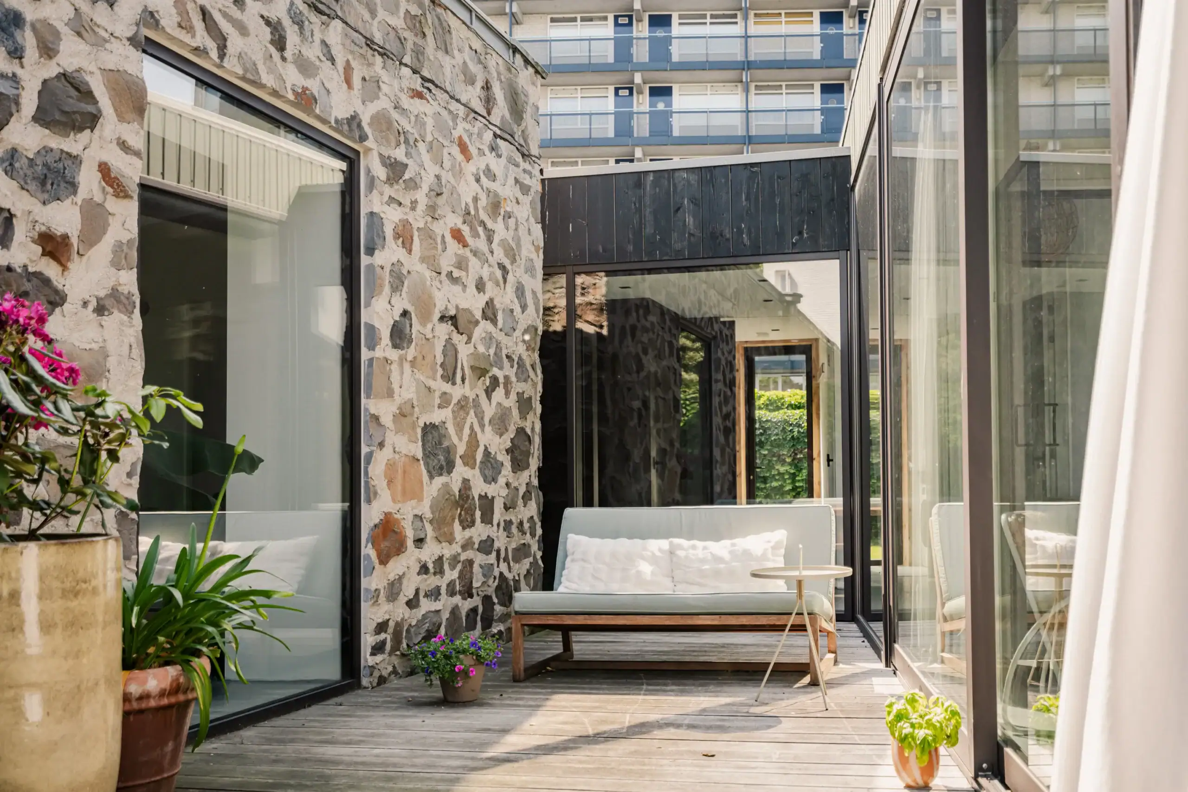
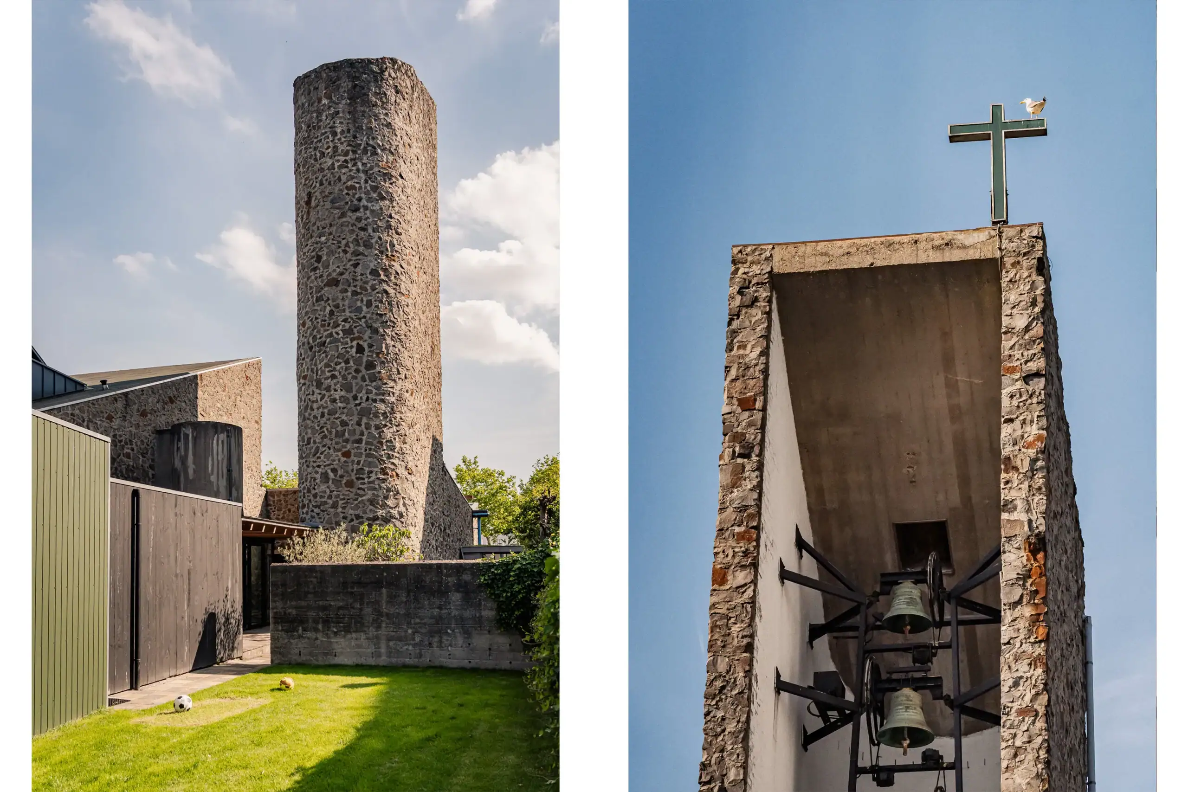
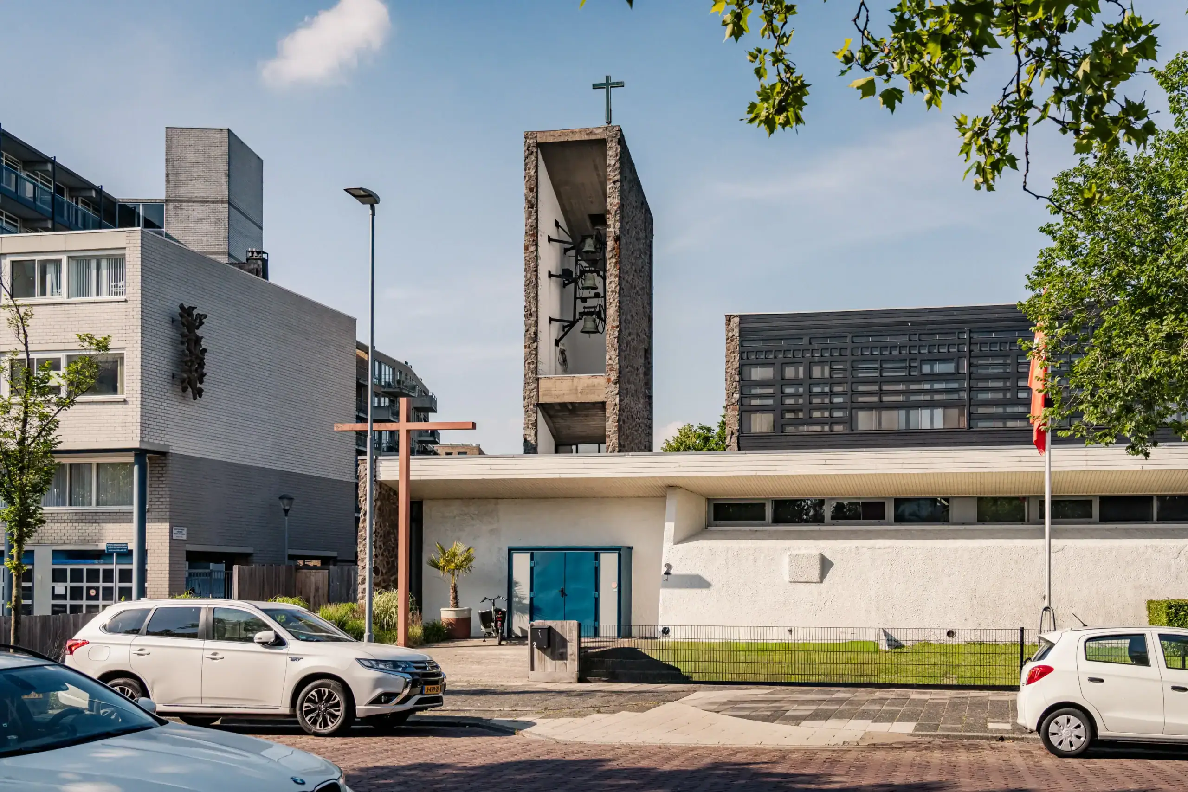
This former church has a rich history. Construction of the Roman Catholic Pastoor van Ars Church began in 1958 and the building was completed in 1960. The Haarlem architect Gerard Holtrop designed the church in the style of Le Corbusier and had part of the façade clad with blocks of Limburg carbon stone. The church and the parish are named after the parish priest of the French village of Ars-sur-Formans. The last Holy Mass was held on 15 July 2017. The building was purchased by three couples from Haarlem. The church was subsequently divided into three dwellings and, with great respect for the original design, converted into three energy-neutral and natural gas-free homes.
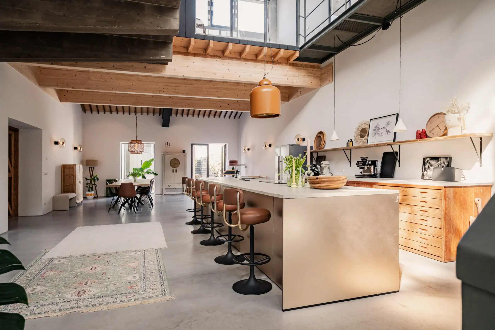
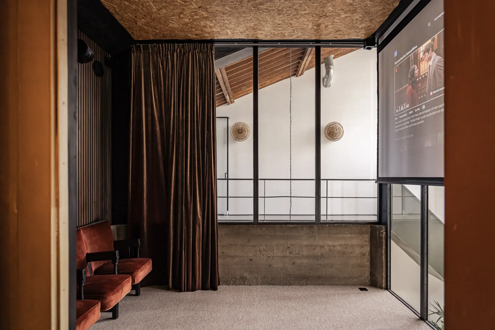
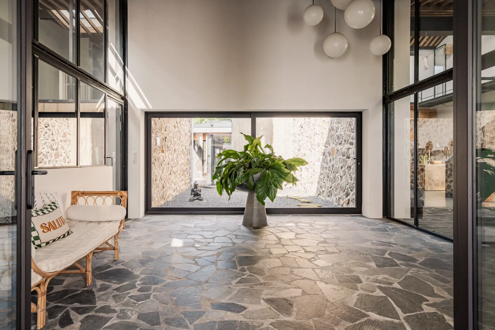
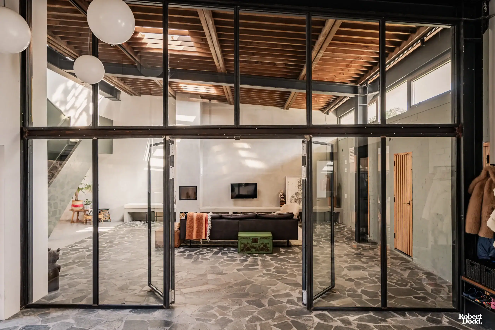
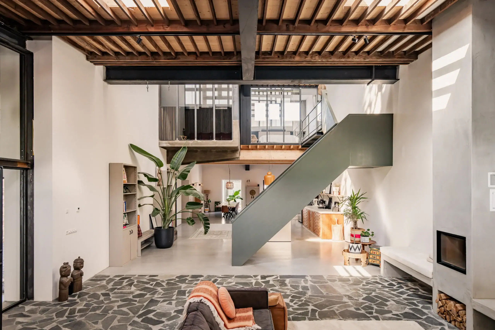
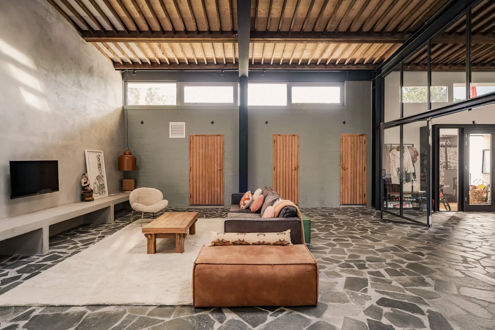
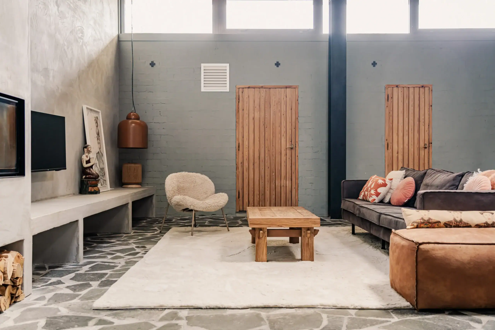
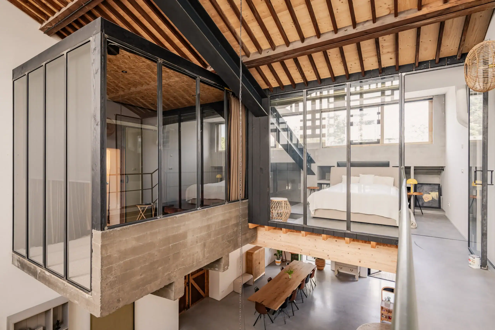
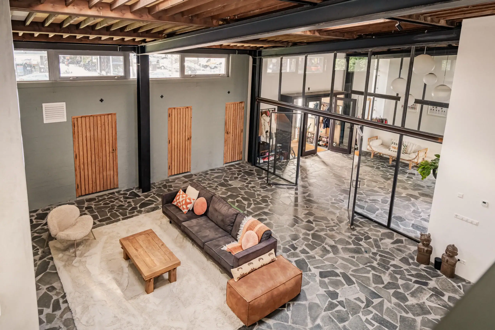
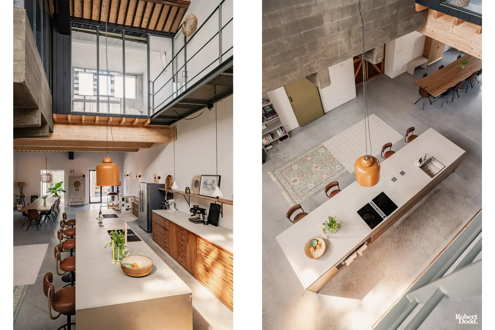
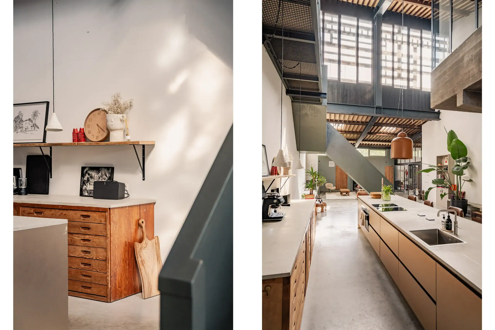
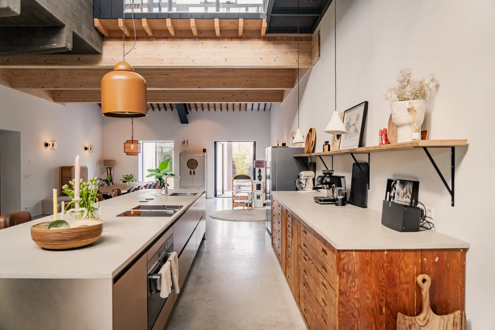
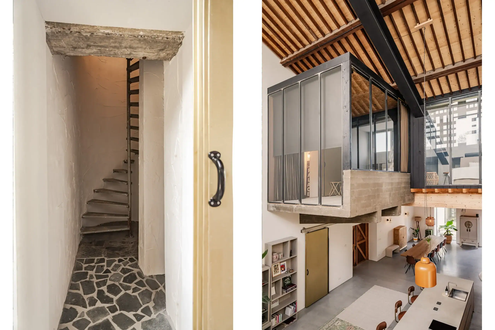
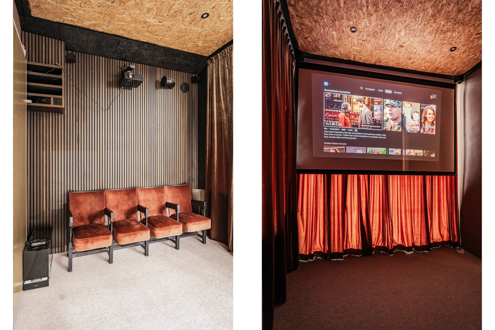
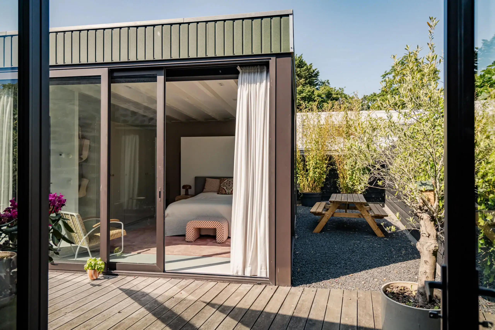
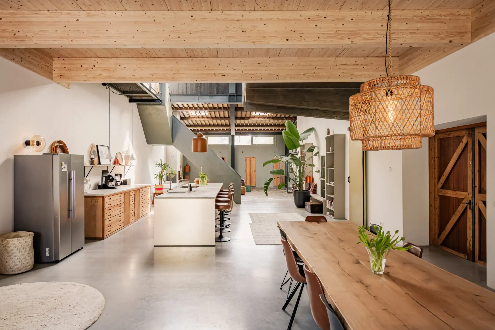
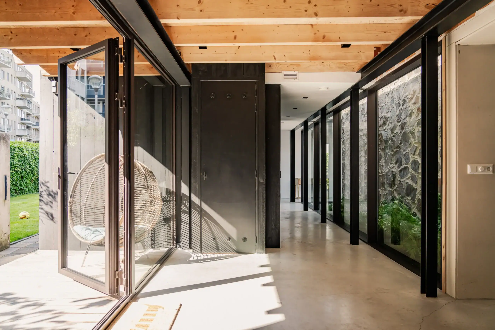
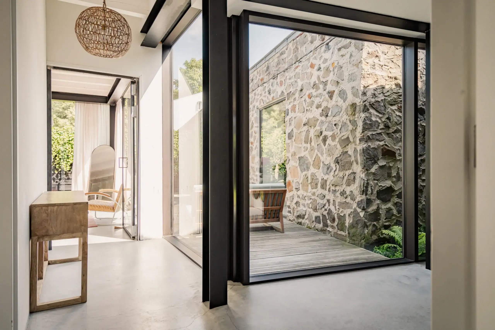
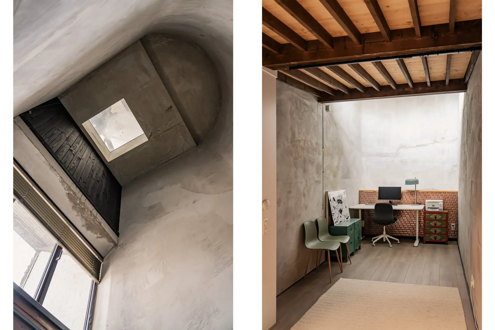
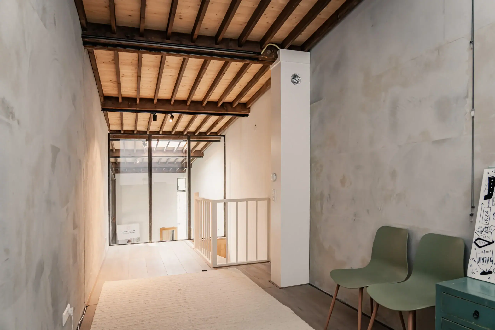
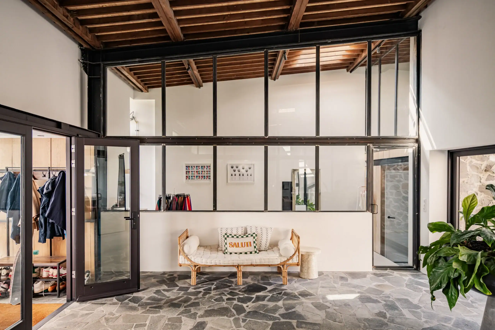
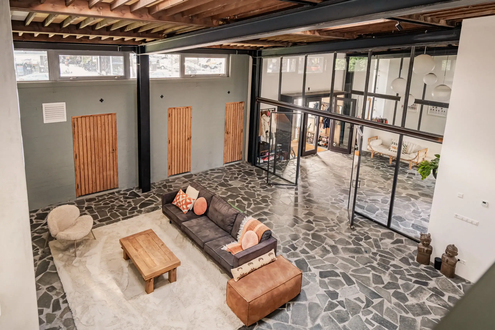
As soon as you enter, you immediately notice how carefully the renovation has been carried out. Various authentic features have been preserved and incorporated into the interior in a unique way. The impressive baptismal font immediately catches the eye. In the living room, the former choir loft has been converted into a cinema room featuring original cinema seats from the former Cinema Palace in Haarlem. The original church pews have also been given a new lease of life as wall shelves and above the kitchen. The original church lamps from 1960 have been retained and distributed across the three flats, ensuring that the building’s distinctive atmosphere remains palpable. The generous windows and the high skylights at the front provide plenty of natural light, whilst ensuring privacy from the outside. The modern glass structure at the heart of the home enhances this effect and, together with the high ceilings, creates a sense of space and freedom. In the centre of the living room, the imposing staircase forms a striking architectural feature. The staircase leads to the bedroom with an en-suite bathroom. The spacious kitchen-diner features a cooking island with a light-coloured worktop, a bar area and luxury built-in appliances. A lovely place to cook to your heart’s content, get together or linger over a meal with family and friends. As a special detail, the kitchen’s drawer unit is made from an original chest of drawers from the former sacristy – the room where the priest used to prepare for the service. From the kitchen-diner, you enter a separate wing of the house which is laid out as the sleeping area and comprises two bedrooms, a bathroom, a separate toilet, and the master bedroom with an en-suite bathroom, a practical utility room and various storage areas. Each room offers direct access to the garden, a patio or one of the sheltered outdoor areas. The underfloor heating can also be adjusted individually for each room.
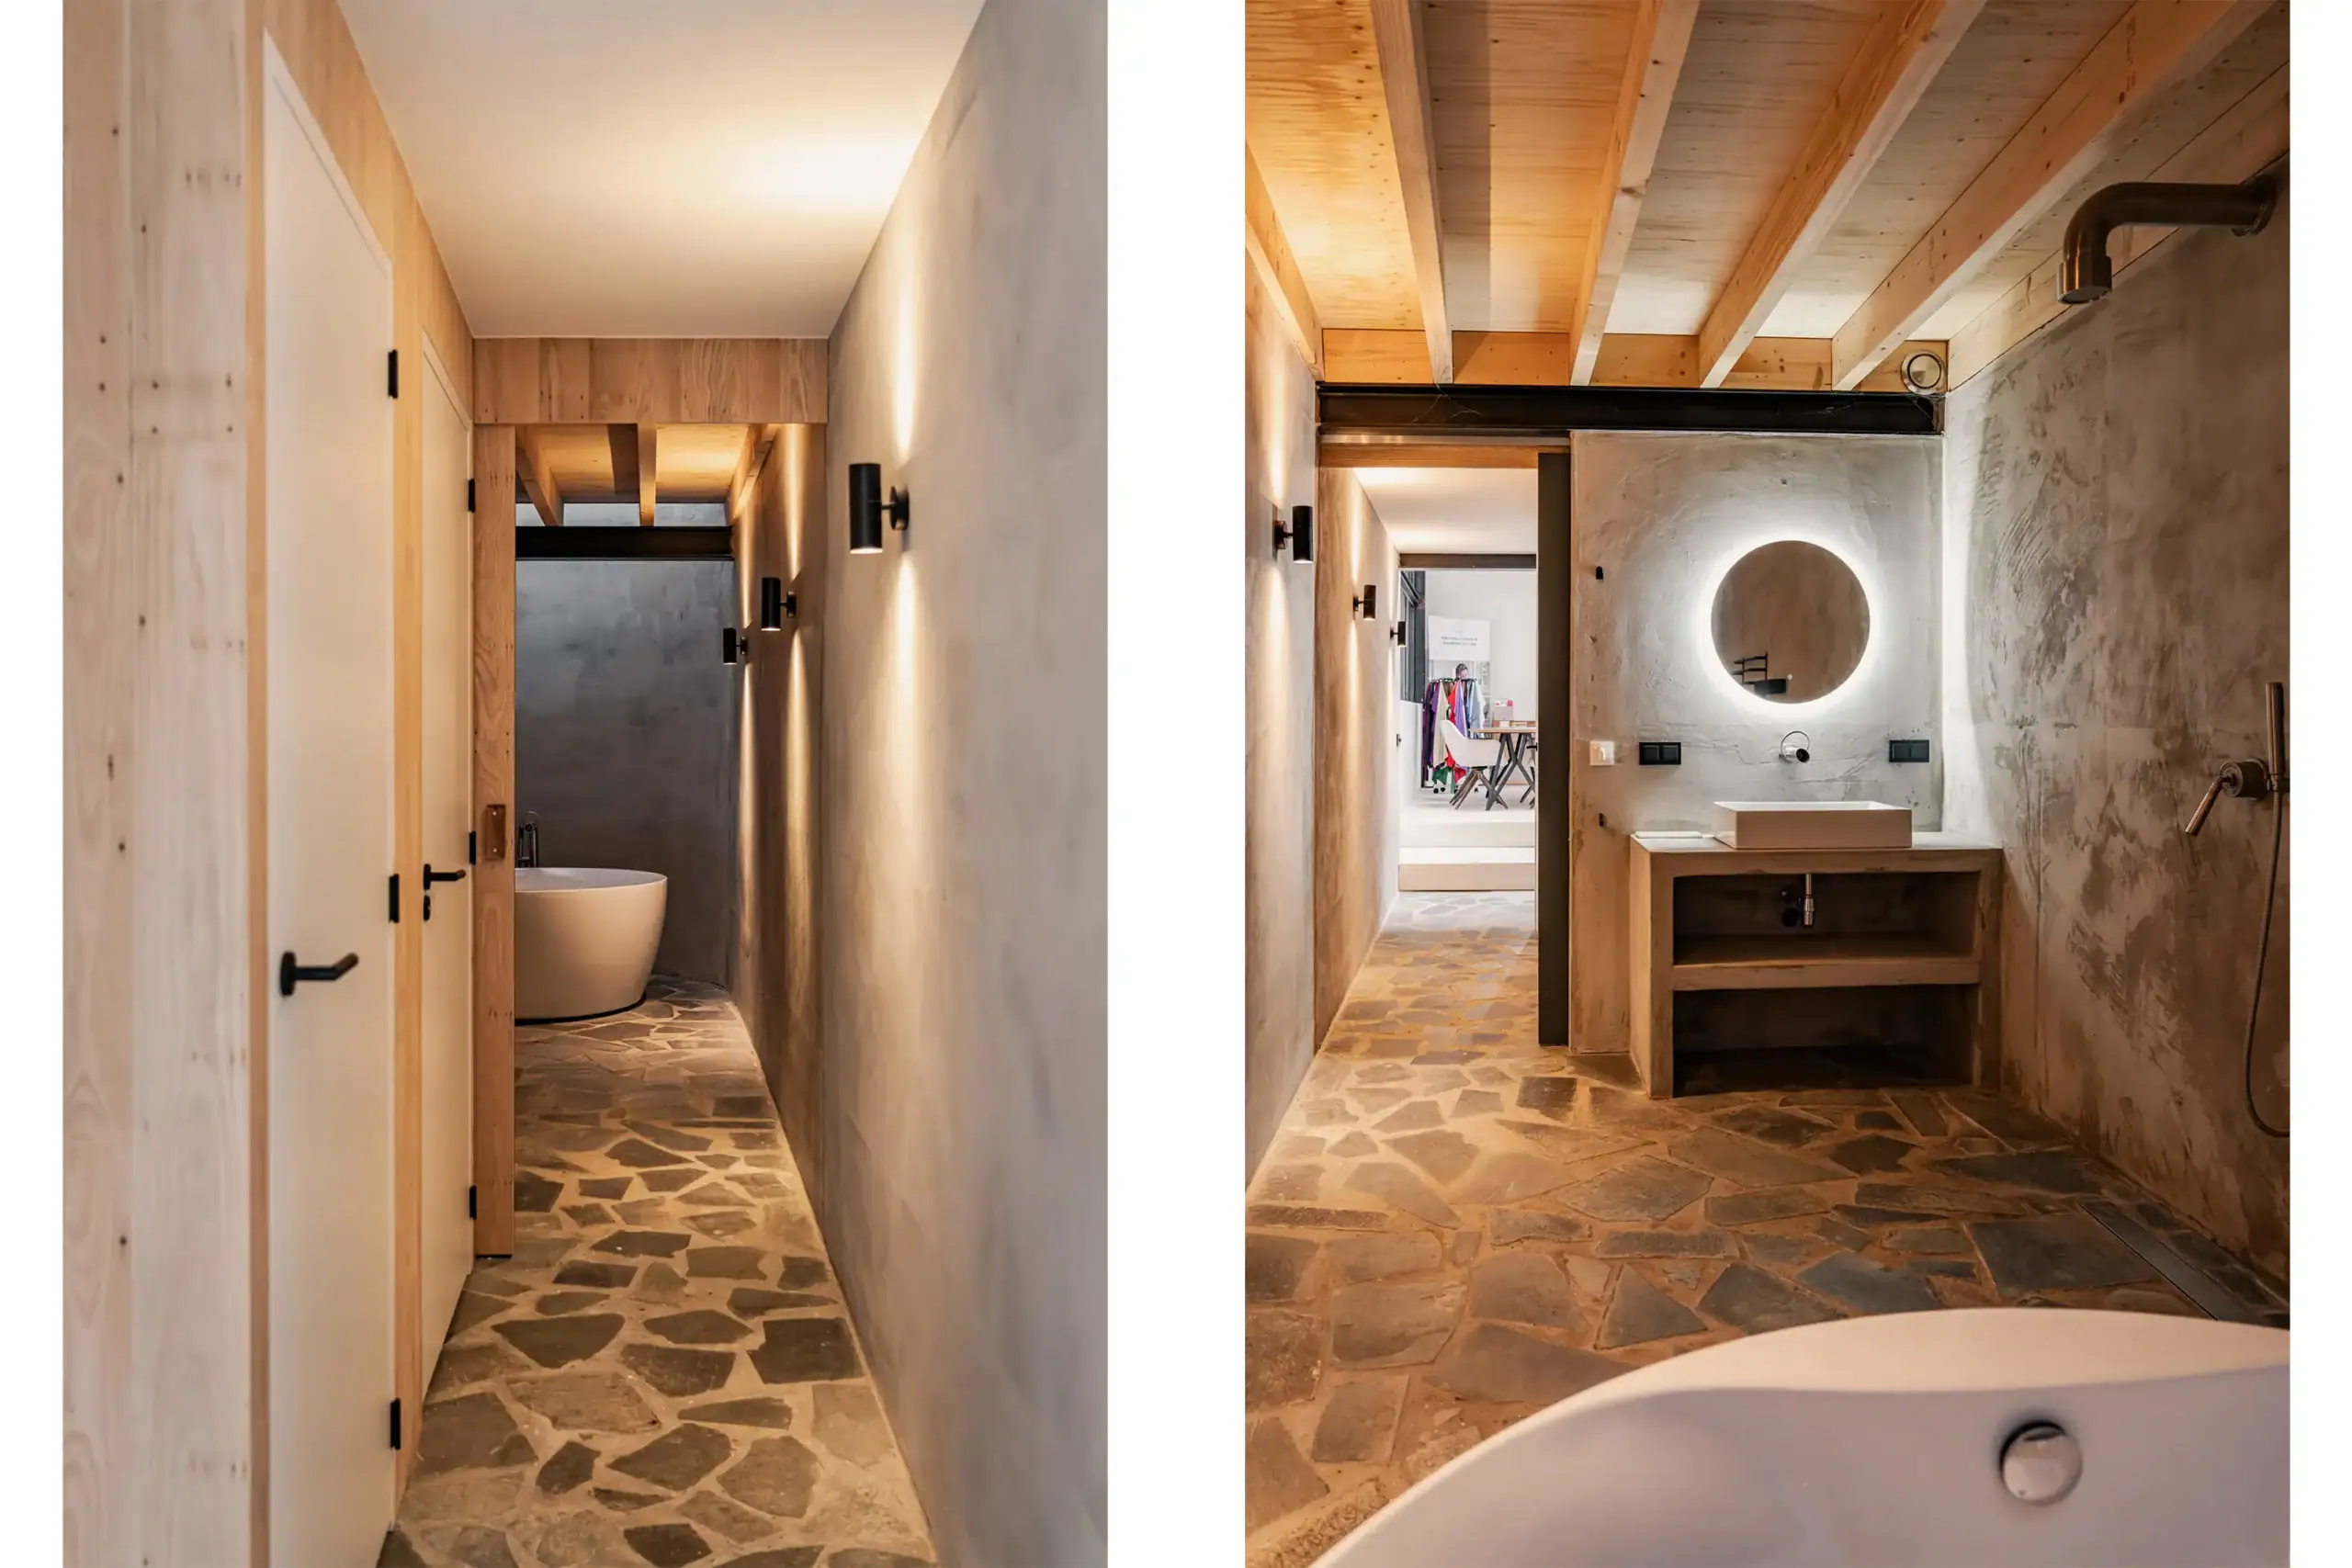
One final noteworthy detail is the former St Mary’s Chapel, which has been converted into a bathroom. It features an imposing freestanding round bath, from which you can look out towards the highest point of the church, where the original church bells still hang. The study on the ground floor leads to the study on the first floor. This room can also be used as a bedroom, with an adjoining spacious bathroom. The left wing of the property can be arranged to serve as an excellent self-contained in-house flat, for example for a live-in au pair or older children.
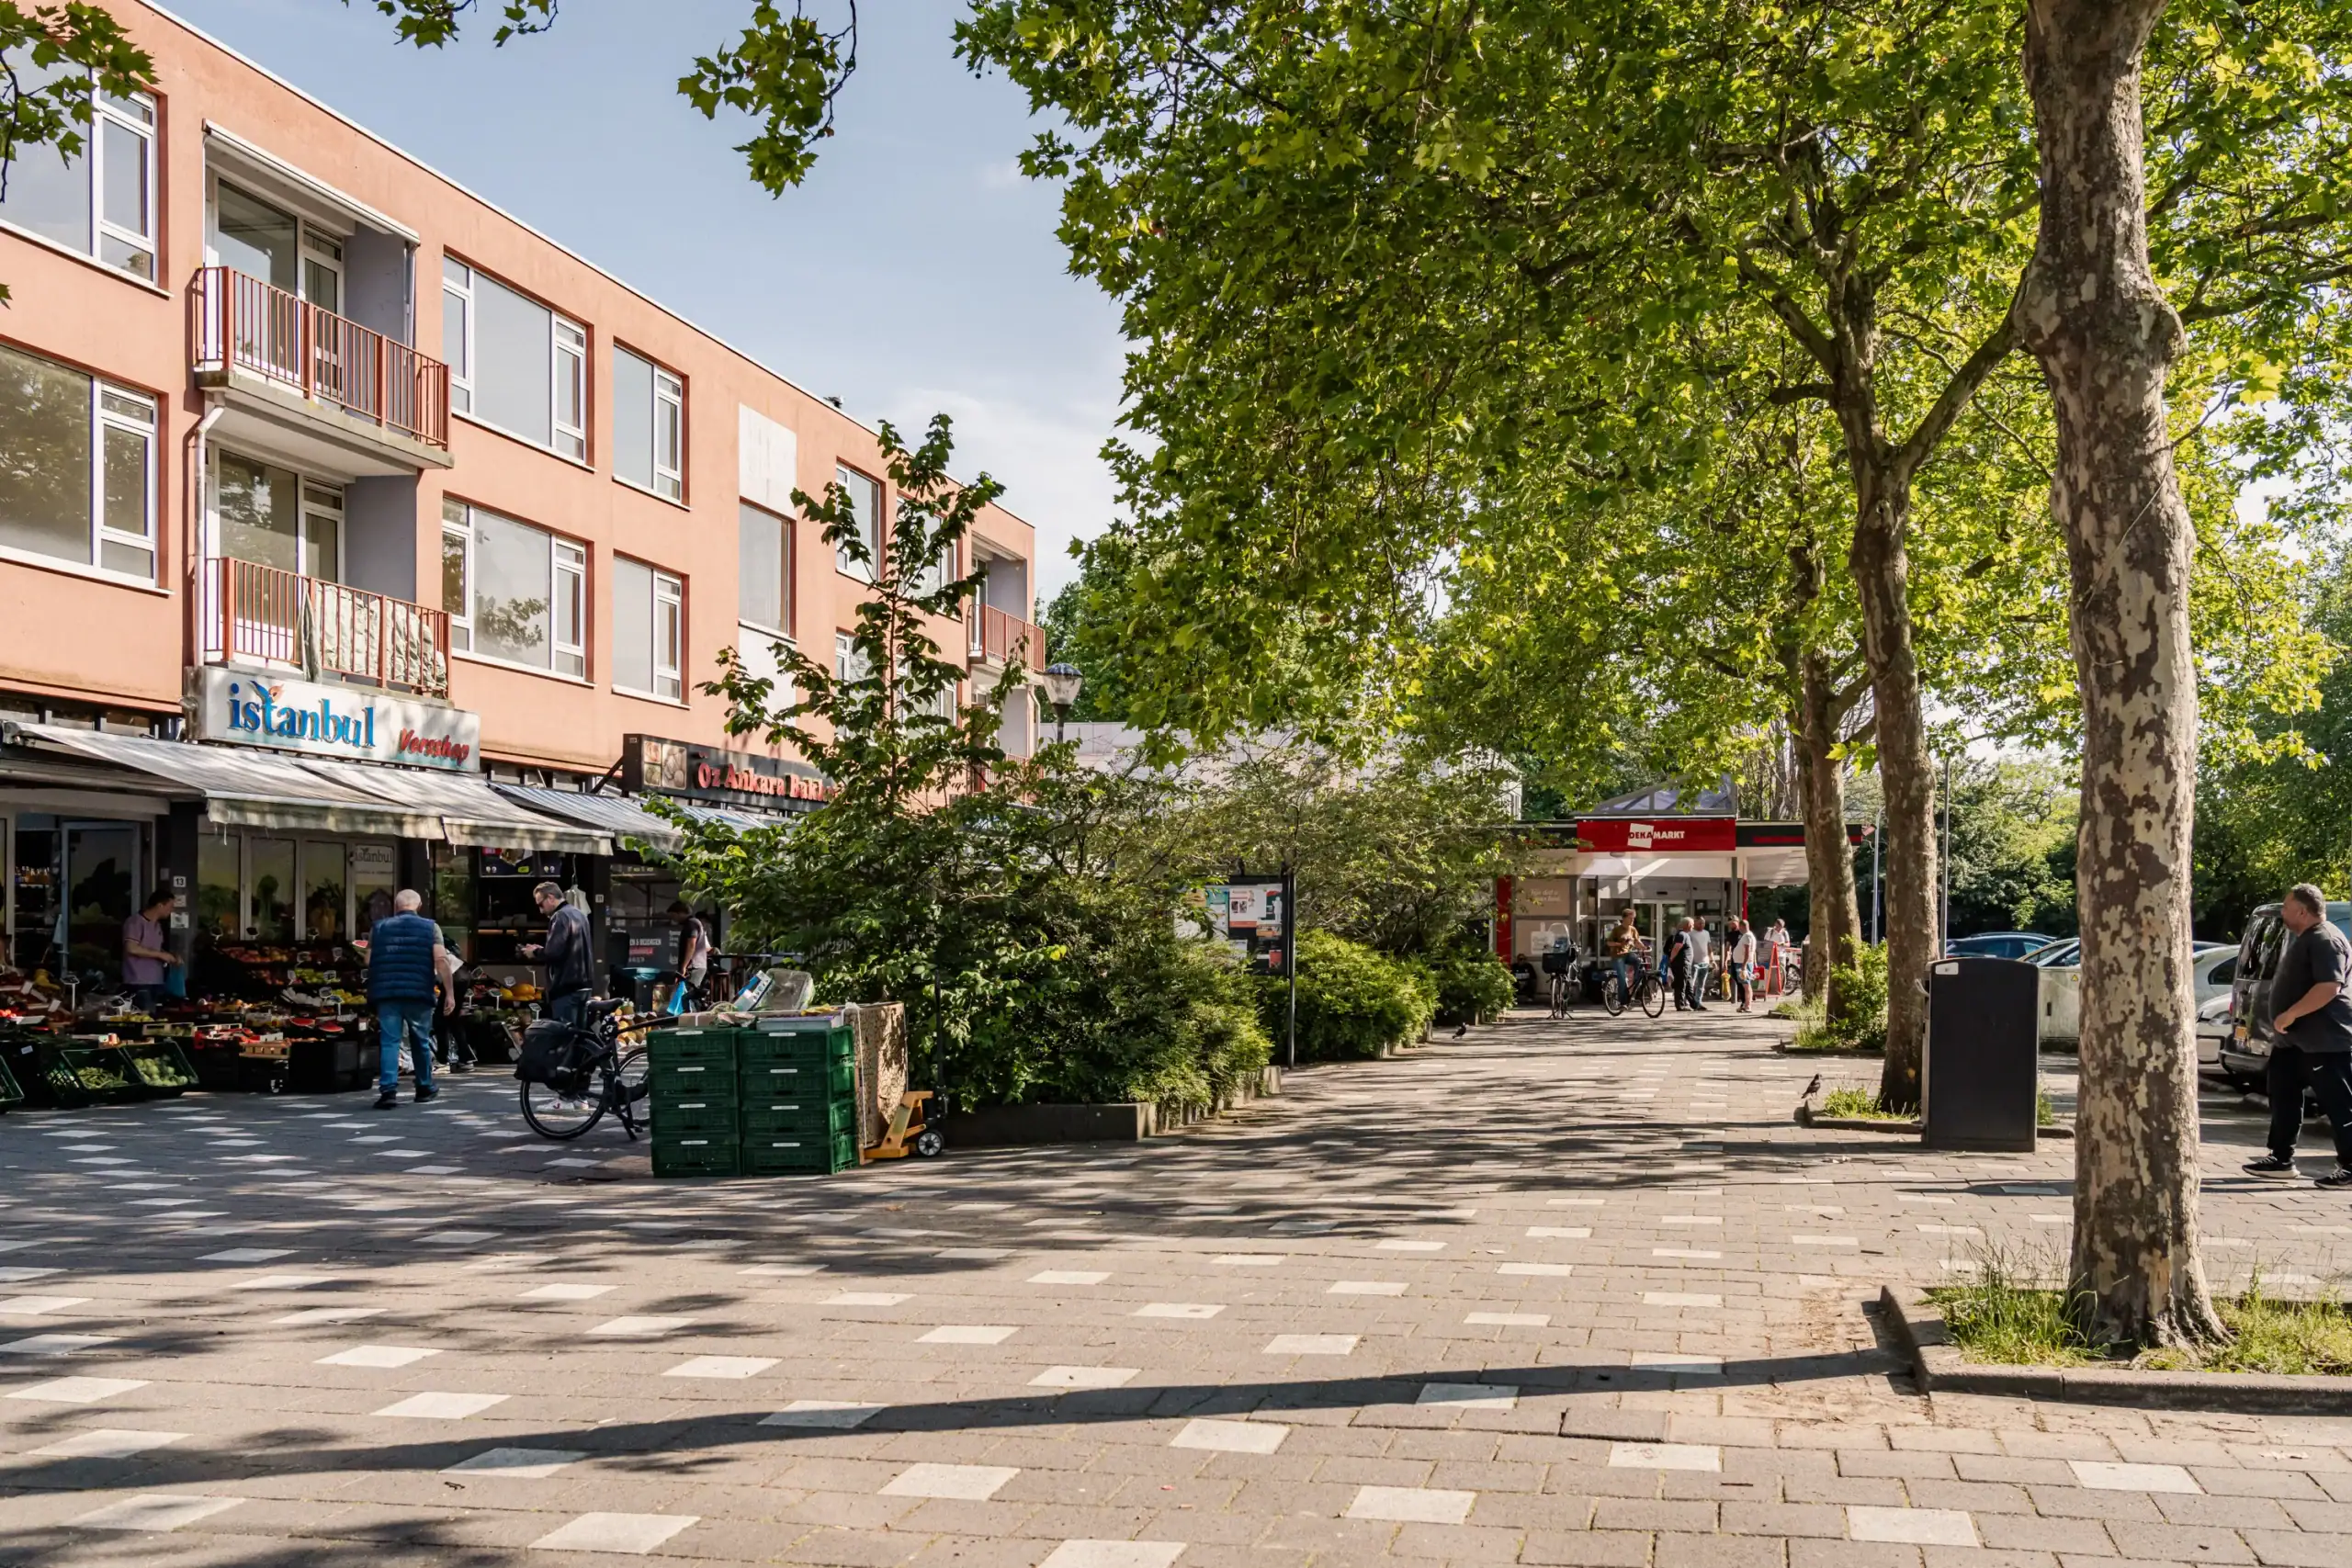
The property is conveniently situated, with Haarlem Spaarnwoude railway station and various shops within walking distance. By bike, you can easily reach the charming centre of Haarlem, the beach, the dunes, the Spaarnwoude recreation area and Vijfhuizen. Haarlem’s historic centre is renowned for the Grote Markt, St Bavokerk, listed buildings, charming streets and canals. Reinaldapark is also nearby, ideal for a walk or a cycle ride. By car, the main roads to Amsterdam, Alkmaar, Schiphol and The Hague are within easy reach.
Good to know
* Built in 1960
* Living area 411m²
* Energy rating A
* 42 solar panels
* Fully double-glazed
* Heat pump
* Property with 5 bedrooms
* Underfloor heating on the ground floor
* On-site parking, space for 4 cars
* Additional private parking space on the church grounds
* Energy-neutral and natural gas-free
* Owners’ association service charges: €183 per month
* Spaarnwoude station: 3 minutes by bike
* Grote Markt: 9 minutes by bike
* Beach and dunes: 33 minutes by bike
* Handover by arrangement
Ground floor
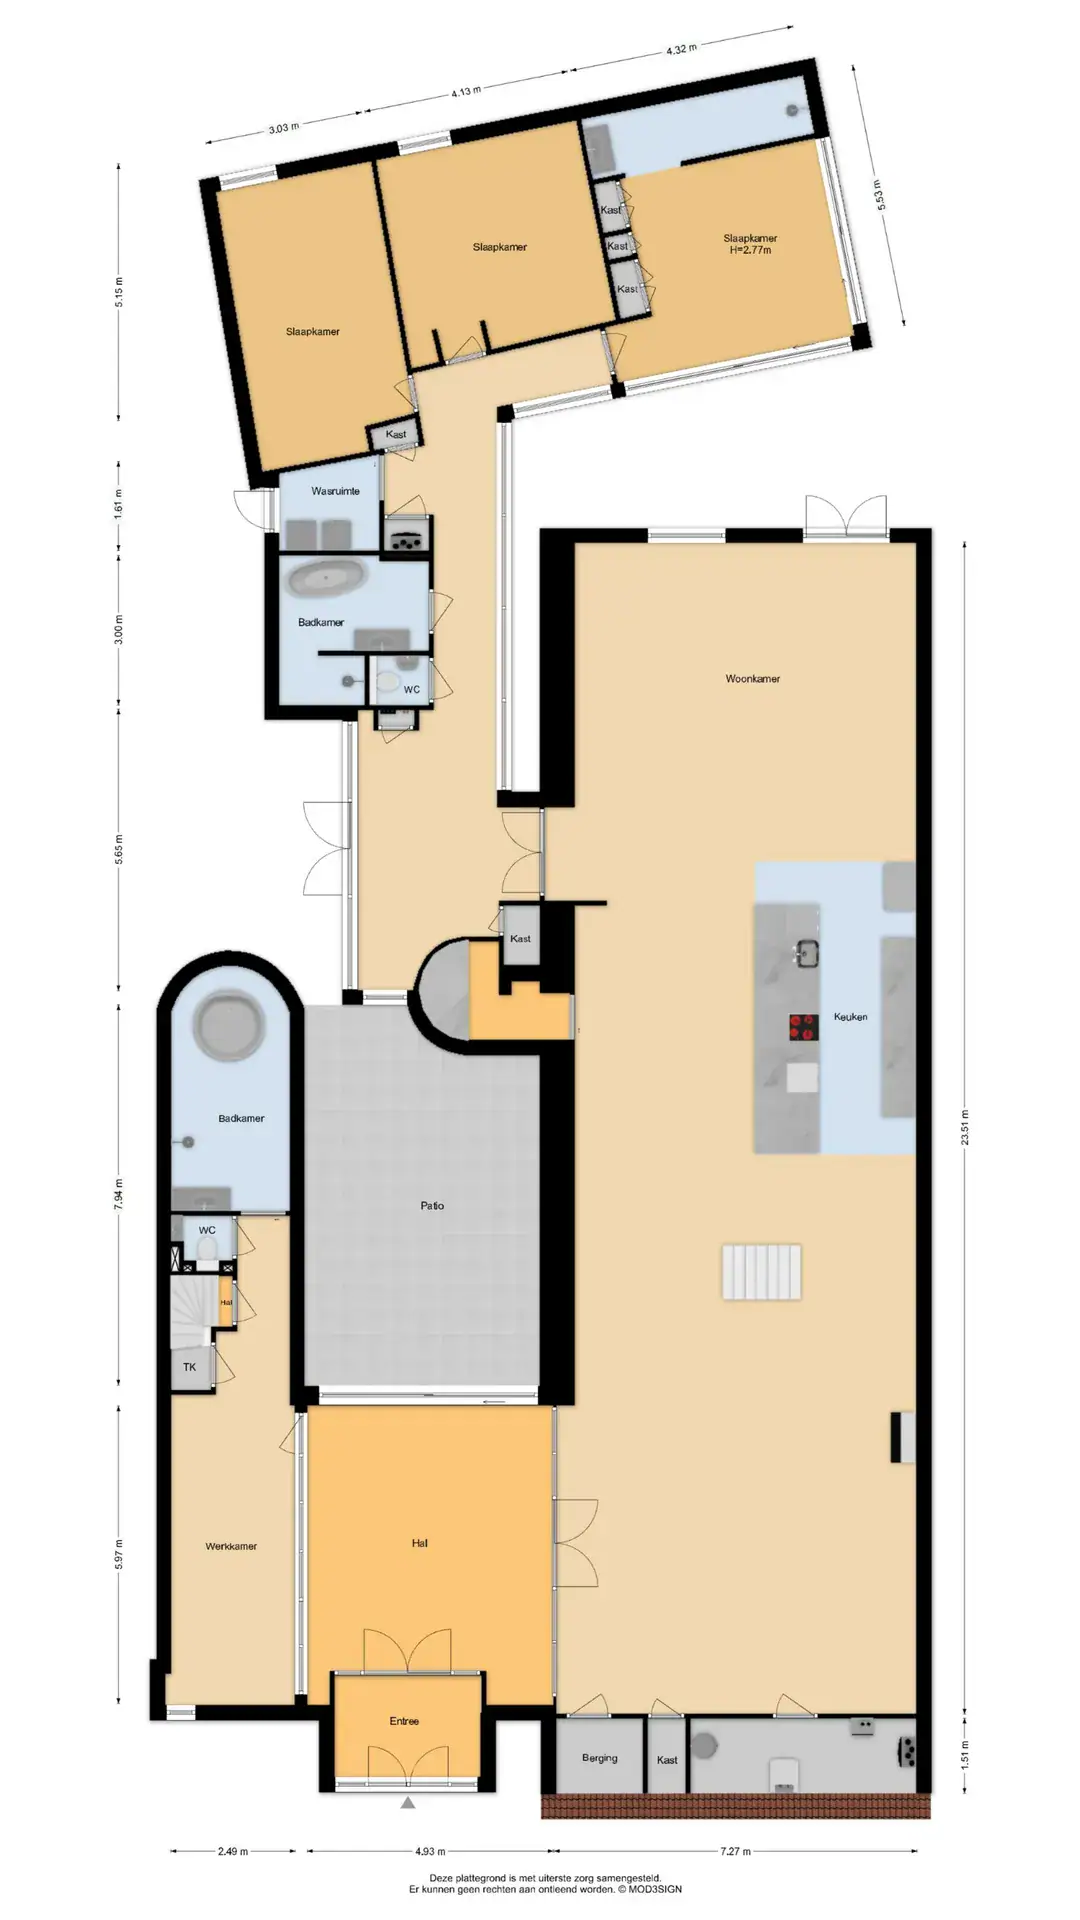
Entrance, front porch with French doors leading to the hall, sliding door to the patio. Access to the spacious living room. Living room with pellet stove, two fitted wardrobes and the utility room. Kitchen island fitted with a dishwasher, Bora hob with integrated extractor, fan-assisted oven, sink, Quooker and freestanding fridge-freezer. Dining area with French doors leading to the garden.
Left wing
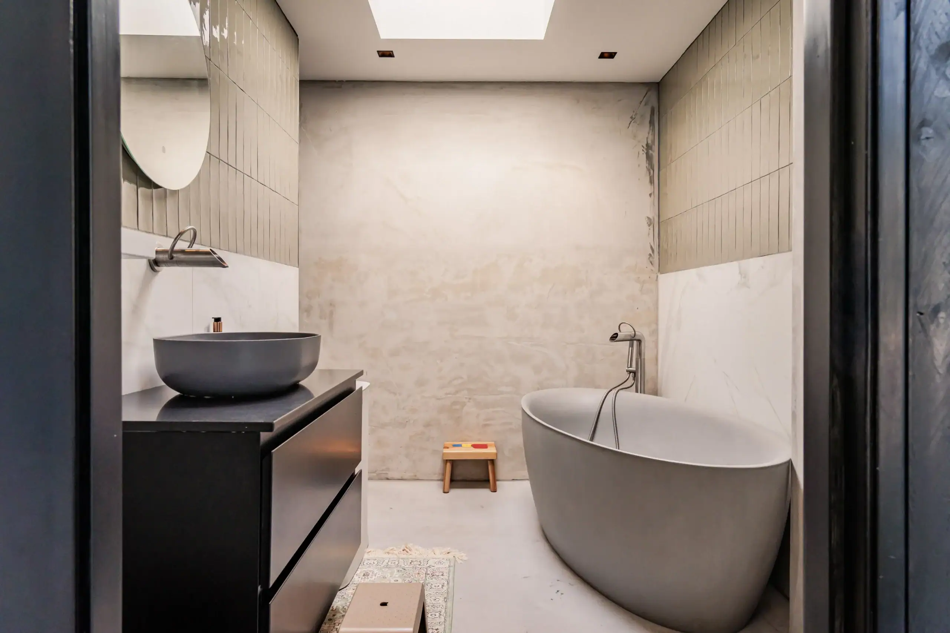
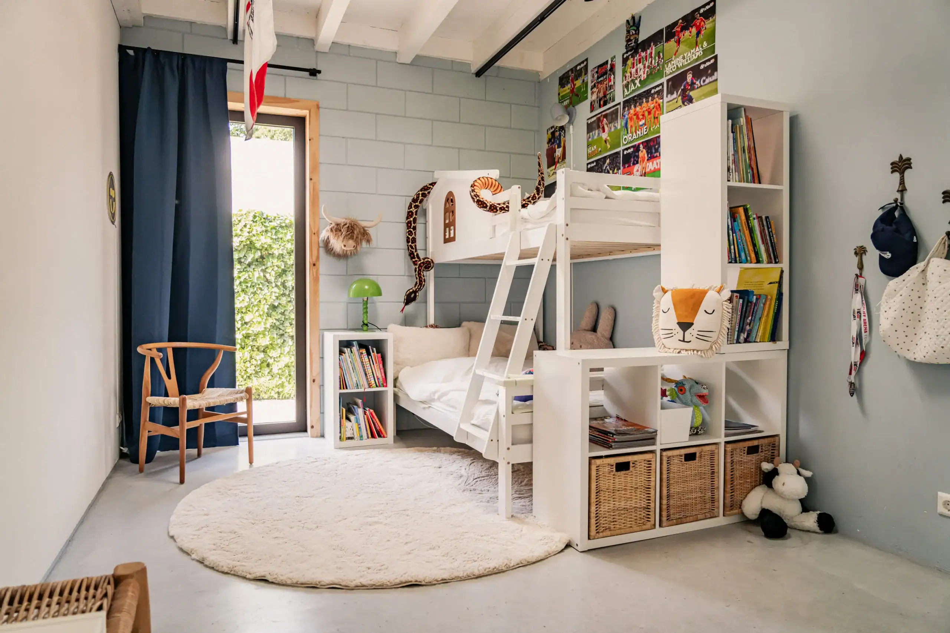
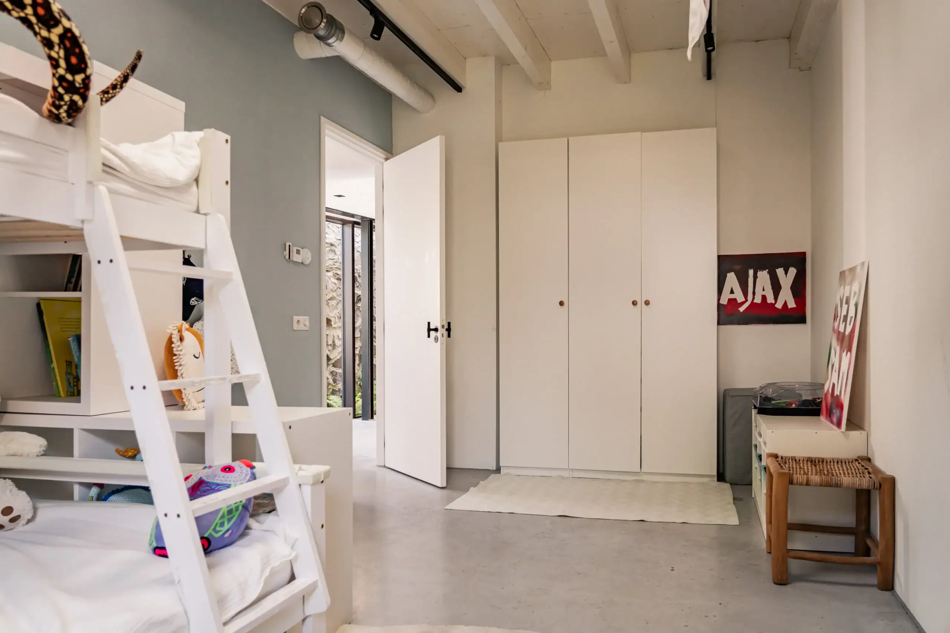
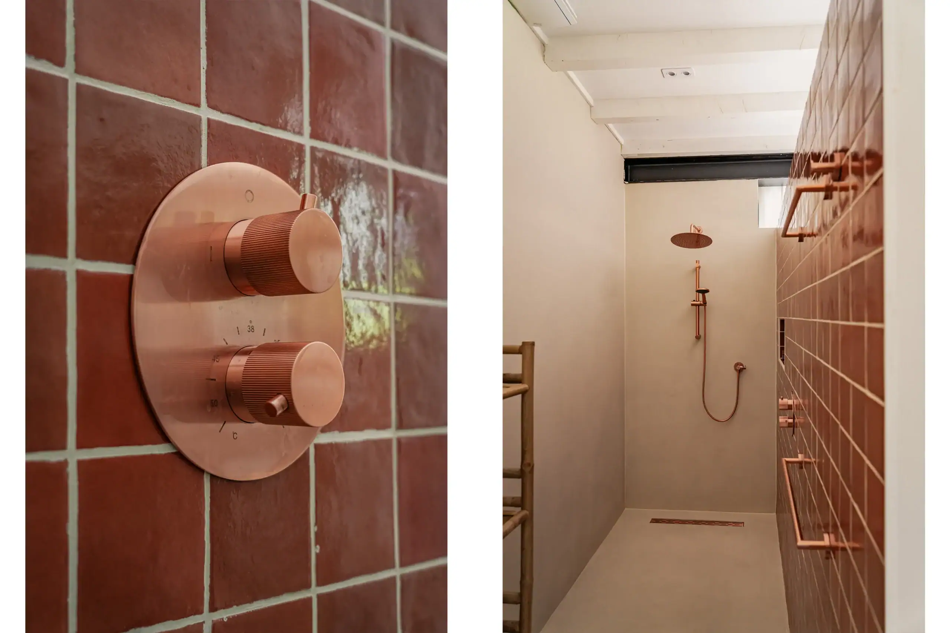
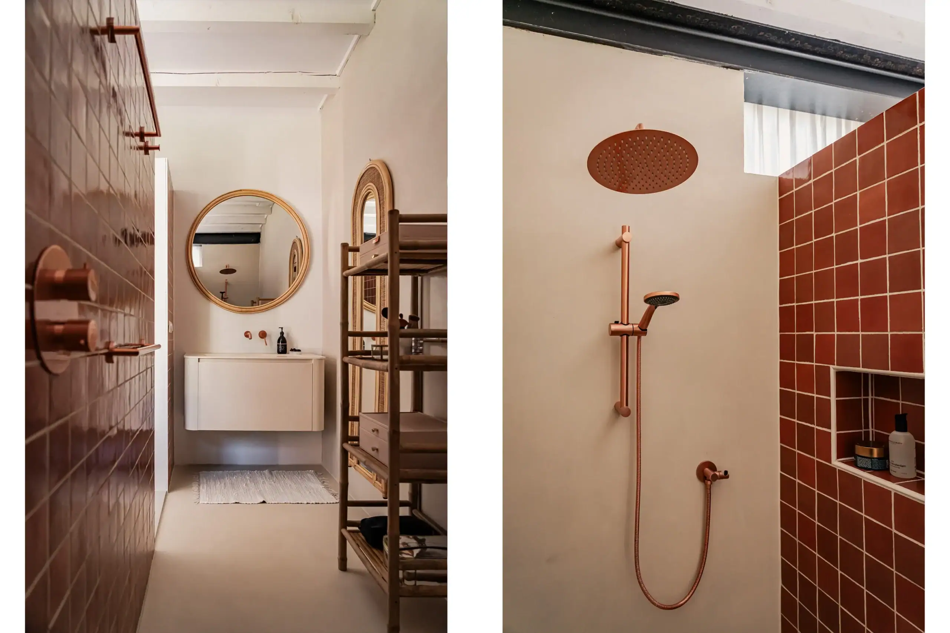
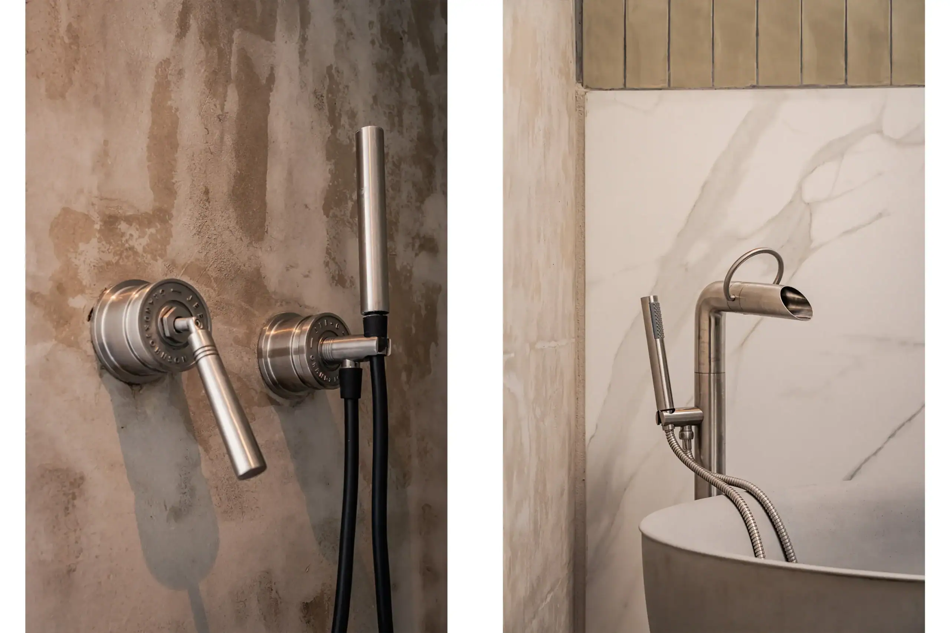
Corridor with French doors leading to the garden, storage cupboard and utility room. Separate toilet with washbasin, bathroom with walk-in shower, vanity unit, freestanding bath and skylight. Cupboard with utility room. Laundry room with washing machine and tumble dryer, sink and door to the garden. Separate cupboard with storage space. Bedroom with door to the garden. Second bedroom with door to the garden. Third bedroom with en-suite bathroom, walk-in shower with washbasin unit, access to the garden via sliding doors.
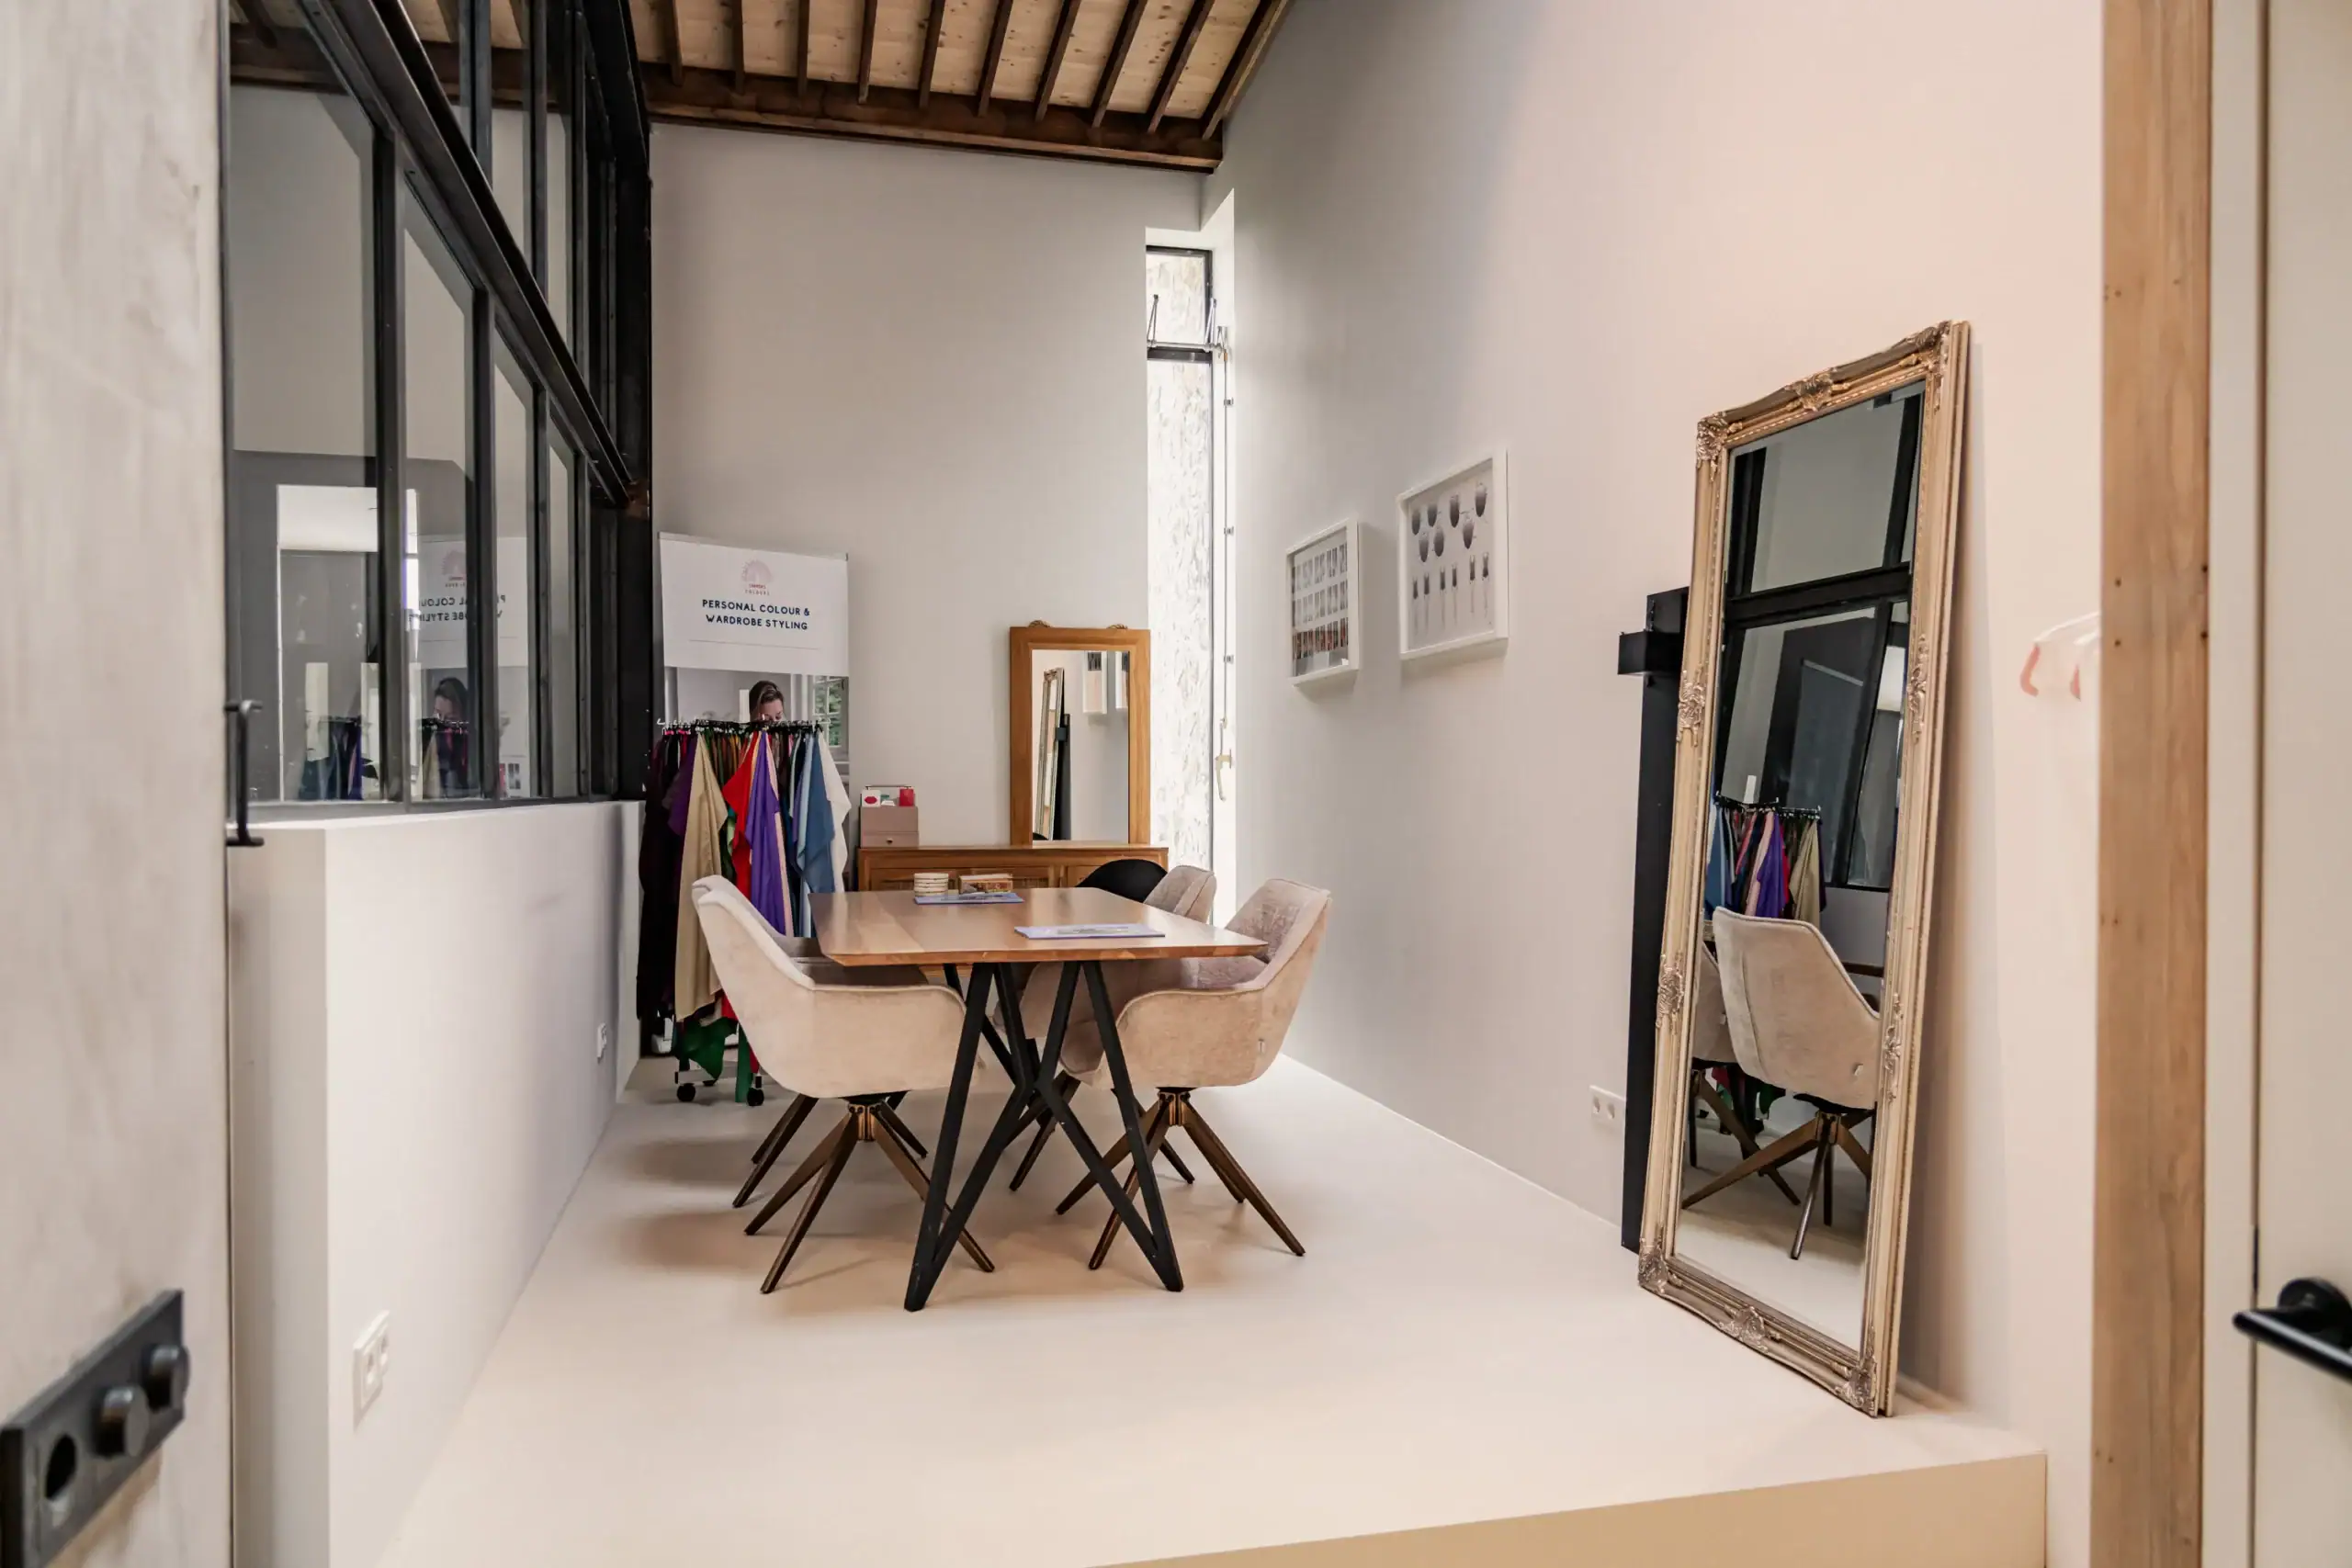
Bright study with stair cupboard, separate toilet with washbasin. Bathroom with freestanding bath, shower and washbasin.
First floor
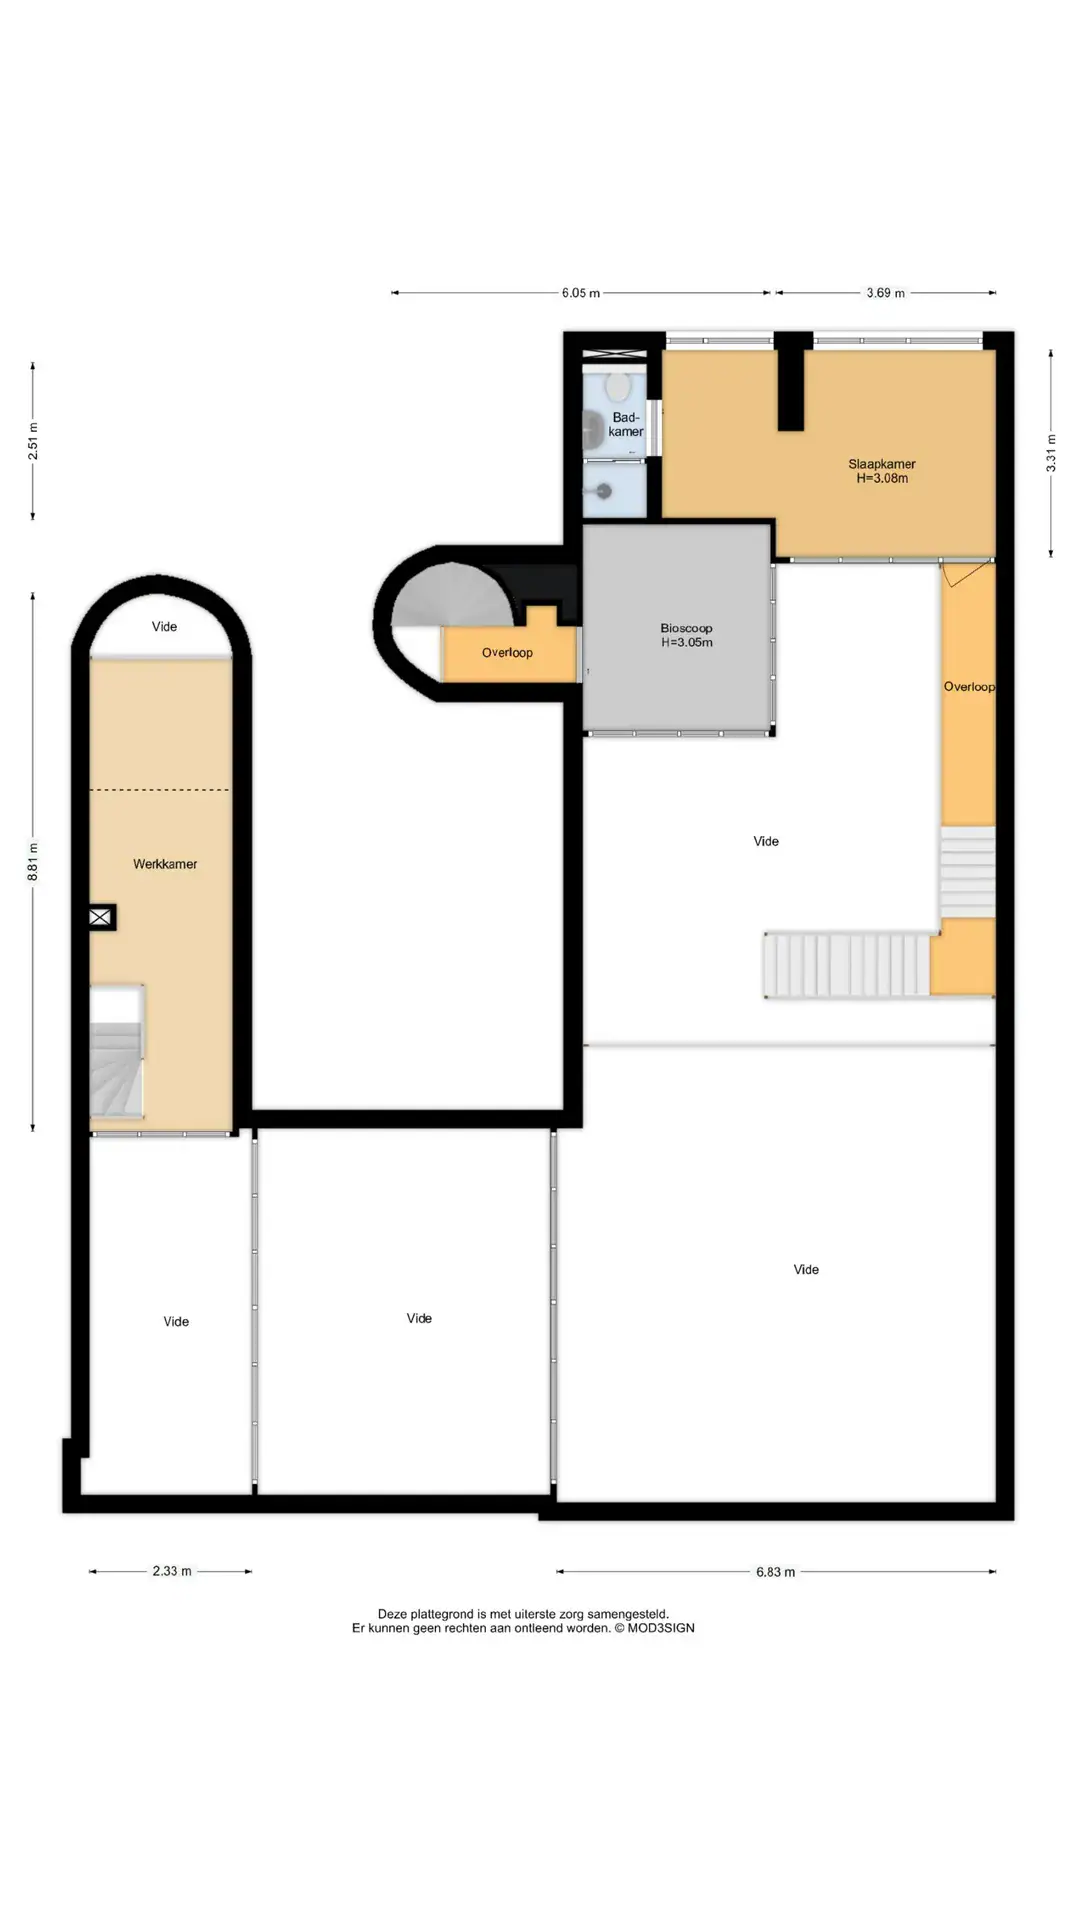
Home cinema, bedroom with en-suite bathroom featuring a shower, toilet and washbasin. Study which can also serve as a bedroom.
Floor plans
Features
General
Energy
Area and volume
Specs
Cadastral information
Layout

Parkwijk
All neighborhood infoAmenities nearby
single
no kids
with kids
0 - 14 year
15 - 24 year
25 - 44 year
45 - 64 year
65+ year
tussenwoning
hoekwoning
twee-onder-een-kap
vrijstaand
appartementen
Photo & Video