
Haarlem
Louise de Colignylaan 22

Description
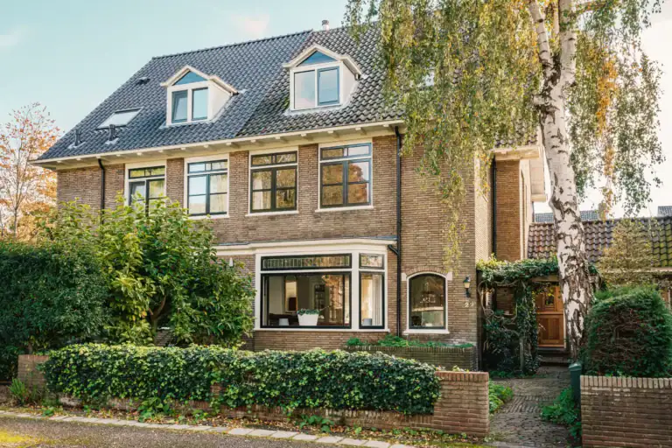
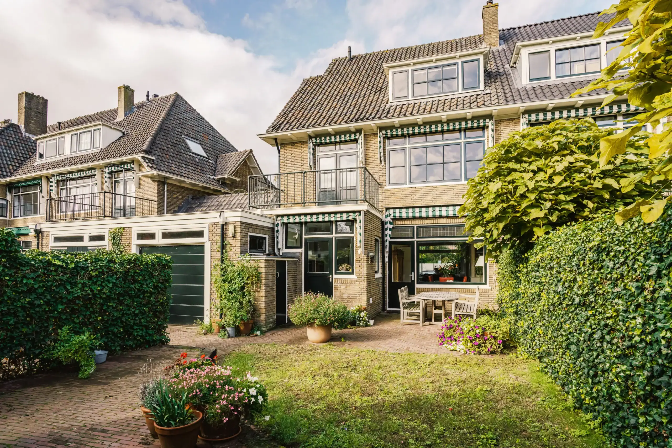
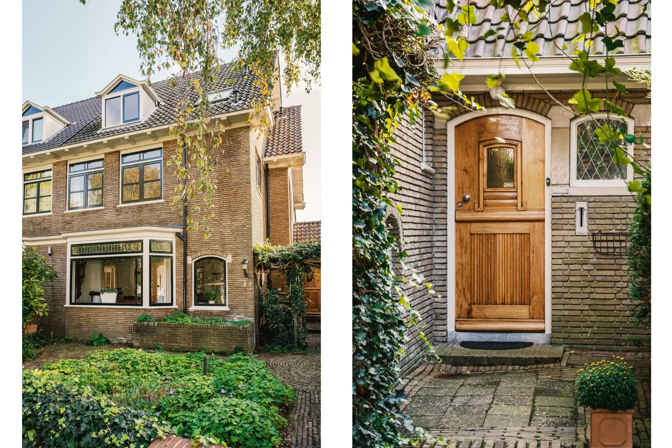
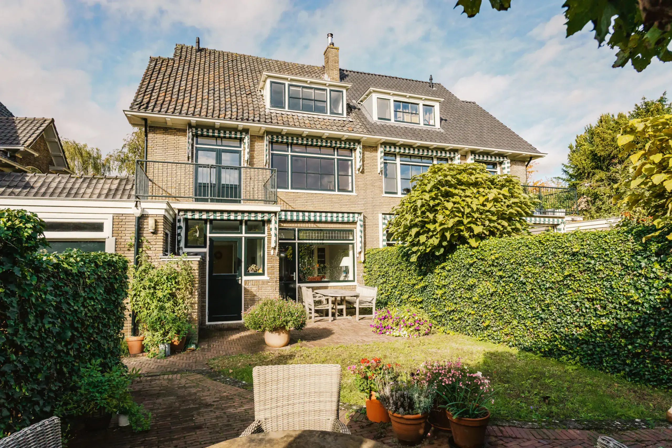
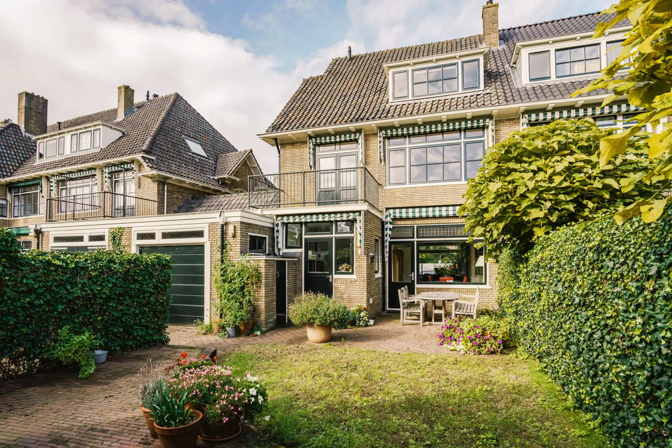
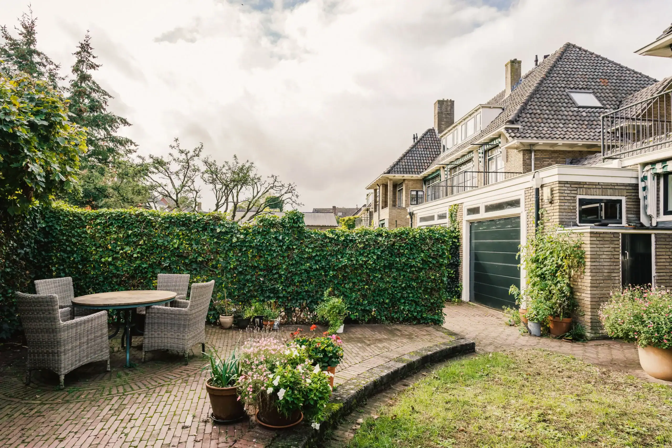
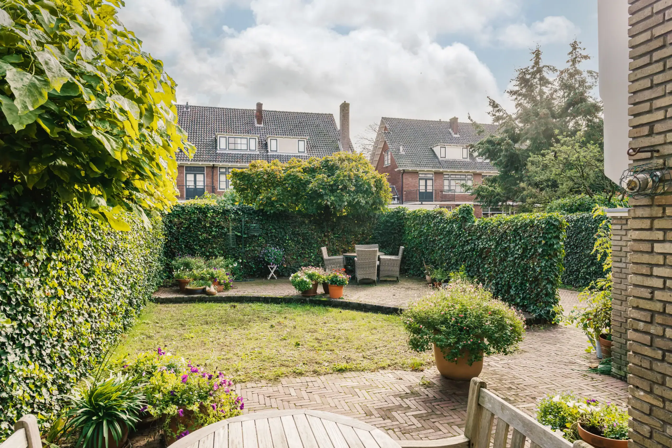
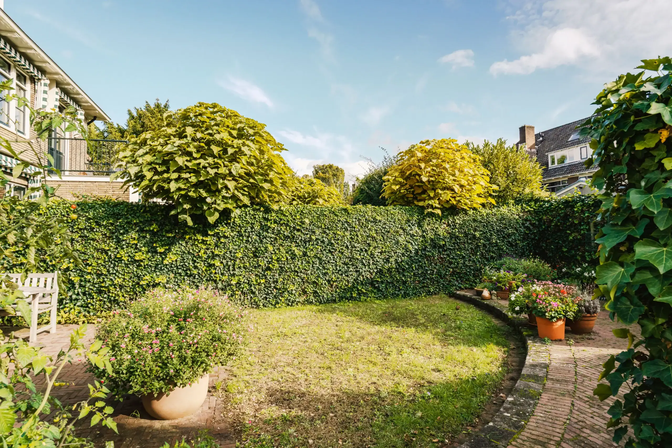
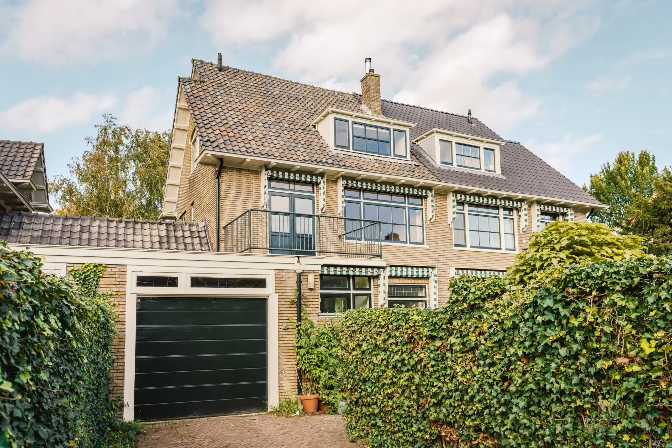
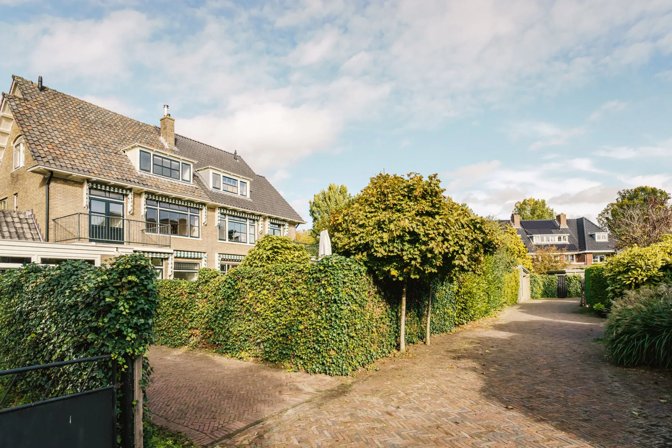
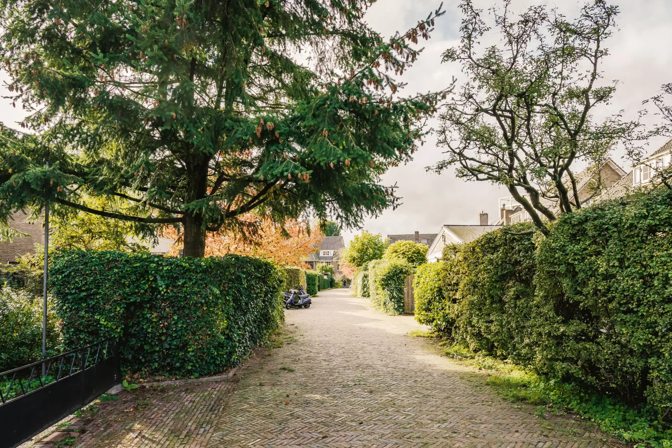
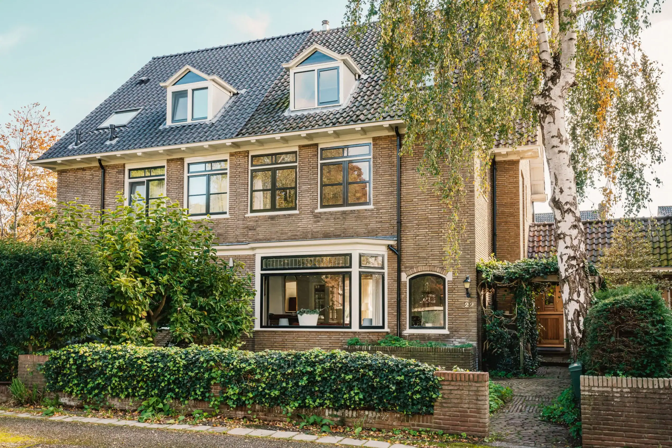
Spacious and characterful 1930s family home on the sought-after Louise Colignylaan in Zuiderhoutpark. A charming semi-detached villa and listed municipal monument with beautiful original features and generous living space! Five bedrooms, two bathrooms, a spacious attic floor, garage and a sunny south-facing rear garden. With rear access to a pleasant private lane where children can play freely!
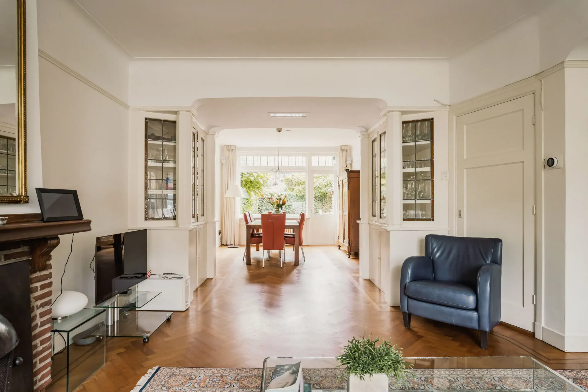
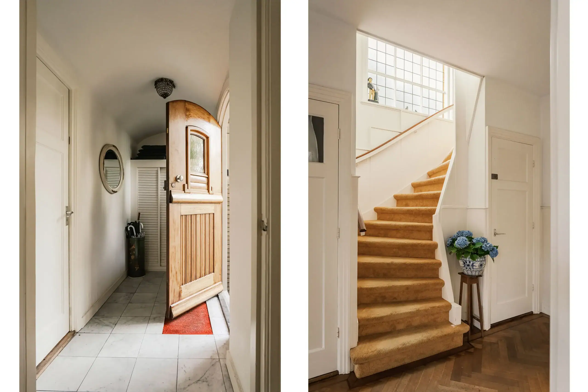
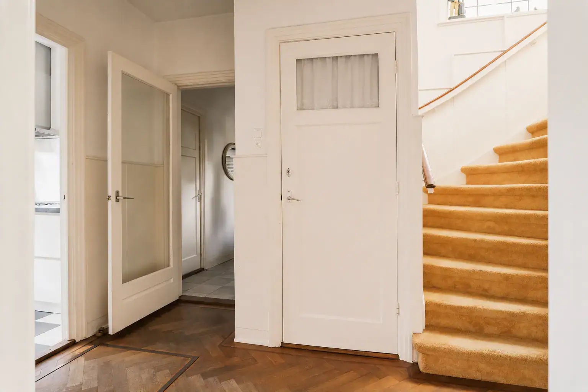
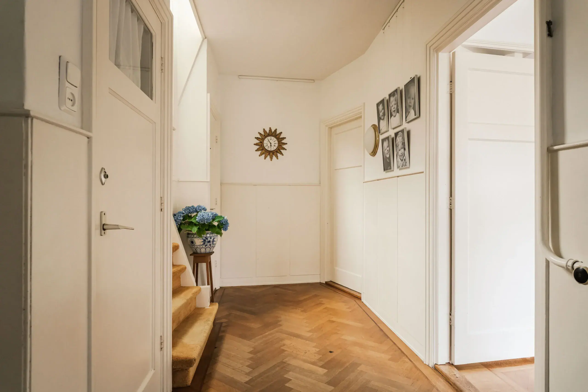
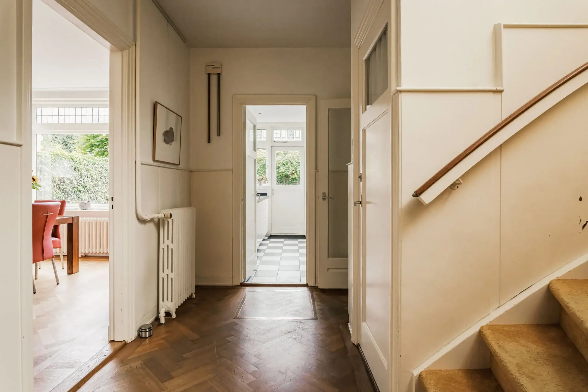
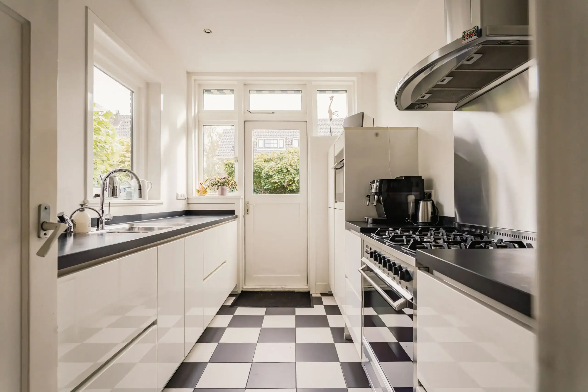
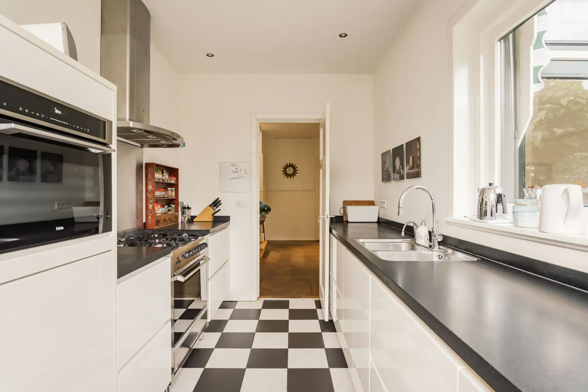
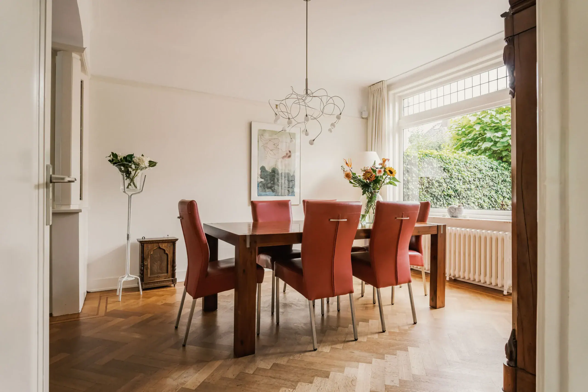
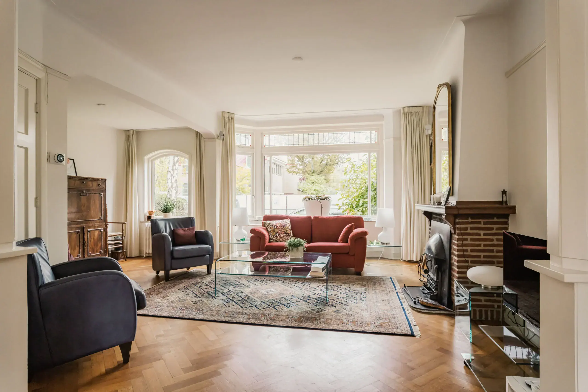
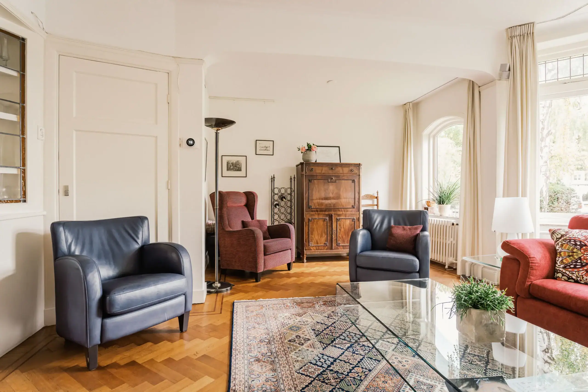
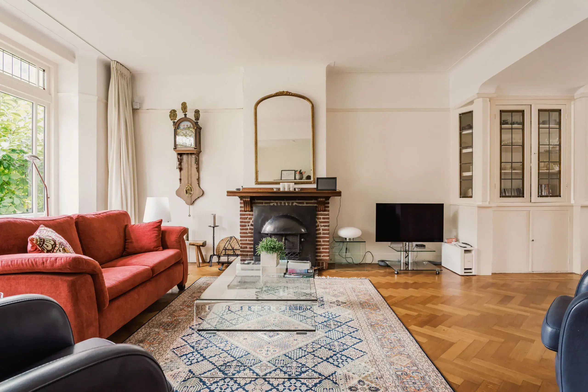
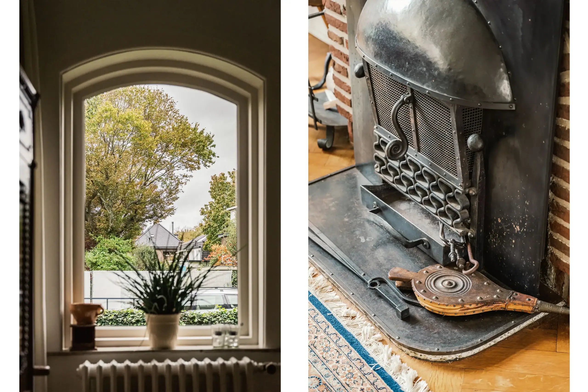
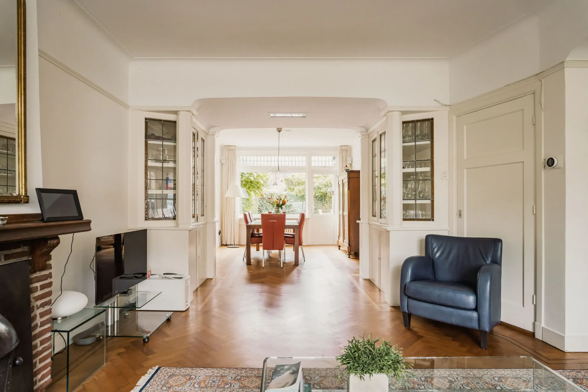
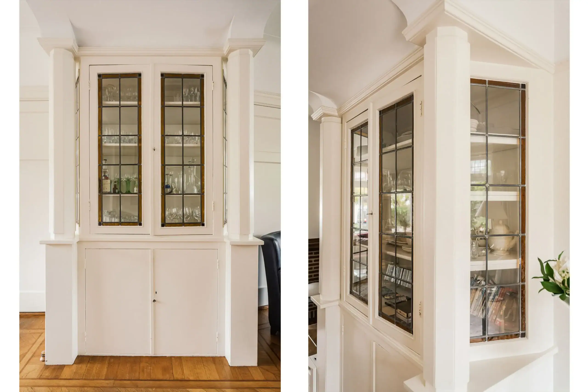
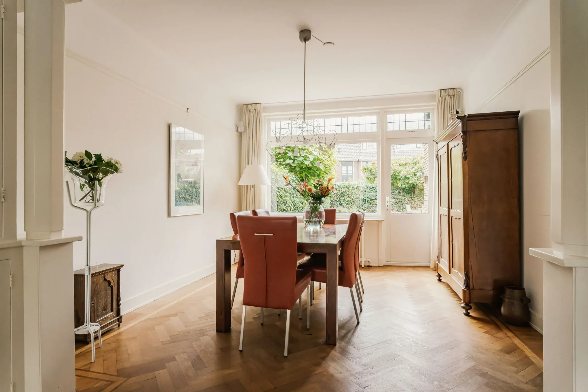
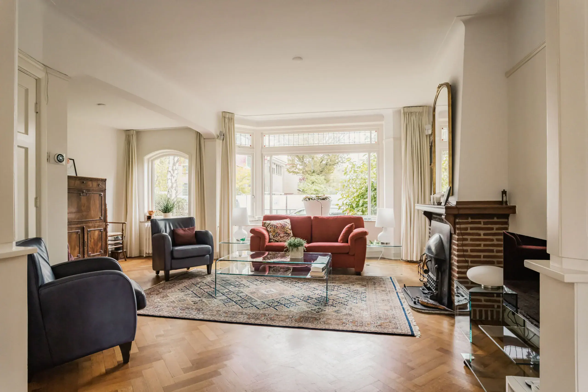
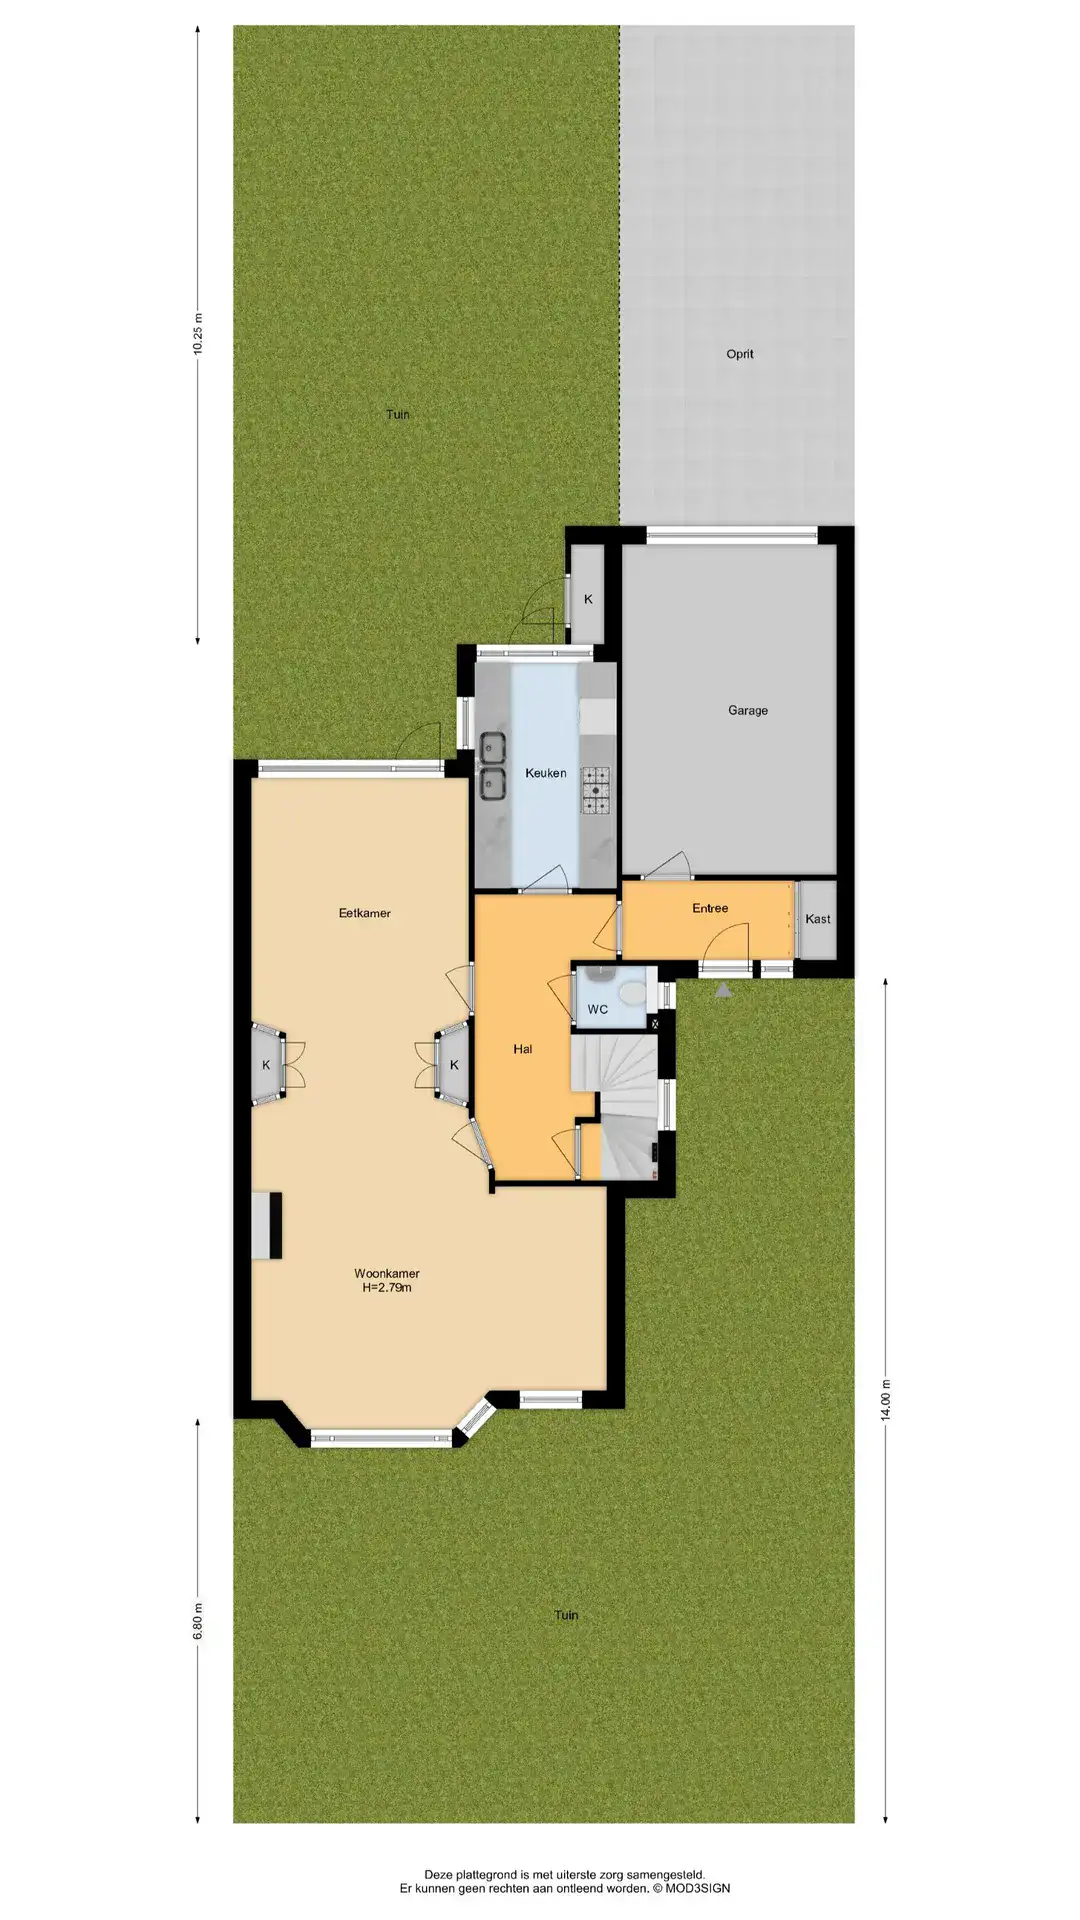
This elegant villa has a beautiful appearance and a particularly charming interior. The classic herringbone parquet flooring with decorative border, stained-glass windows, attractive wood panelling and rounded details in the windows and archways give the house plenty of character. The spacious central hallway provides access to all rooms. The bright living room features an attractive bay window with stained glass, a fireplace with enclosed fire and an adjoining side room. Built-in cupboards with stained-glass doors create an elegant division between the sitting and dining rooms. The dining room opens onto the garden. The modern separate kitchen offers ample worktop and cupboard space, a wide range of integrated appliances and plenty of natural light from the side window. The garden is also accessible from the kitchen.
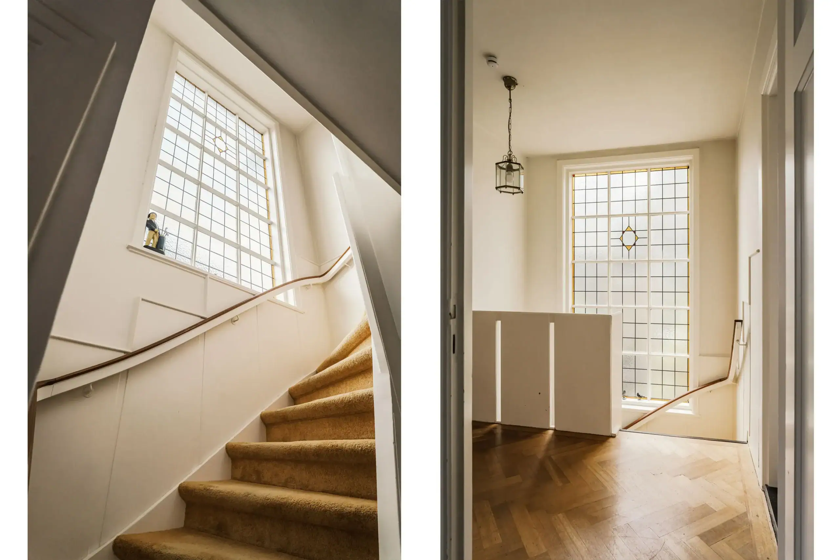
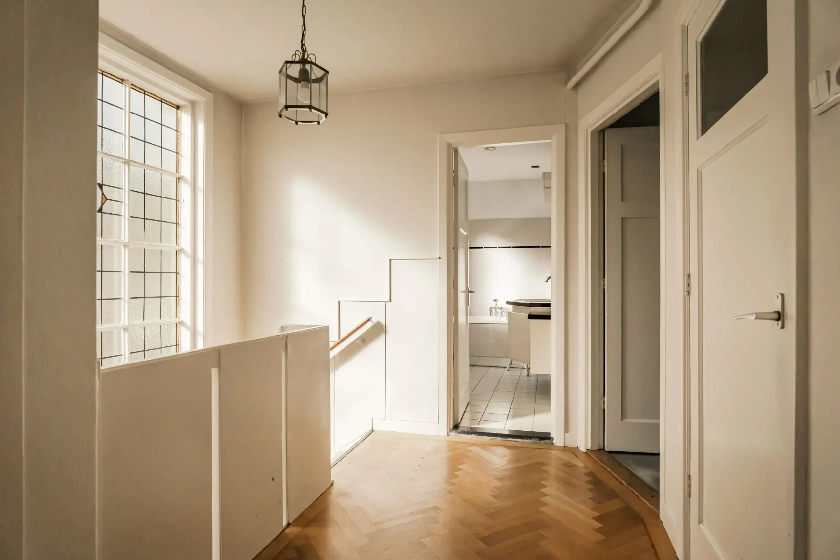
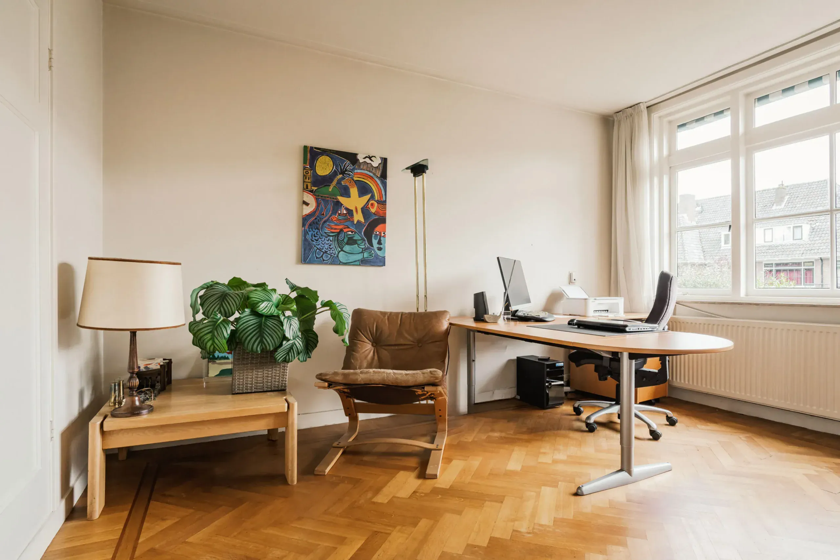
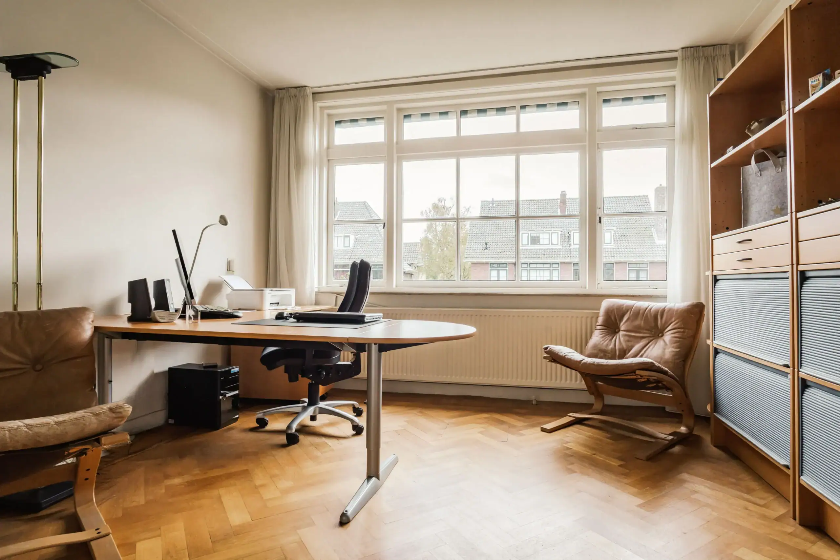
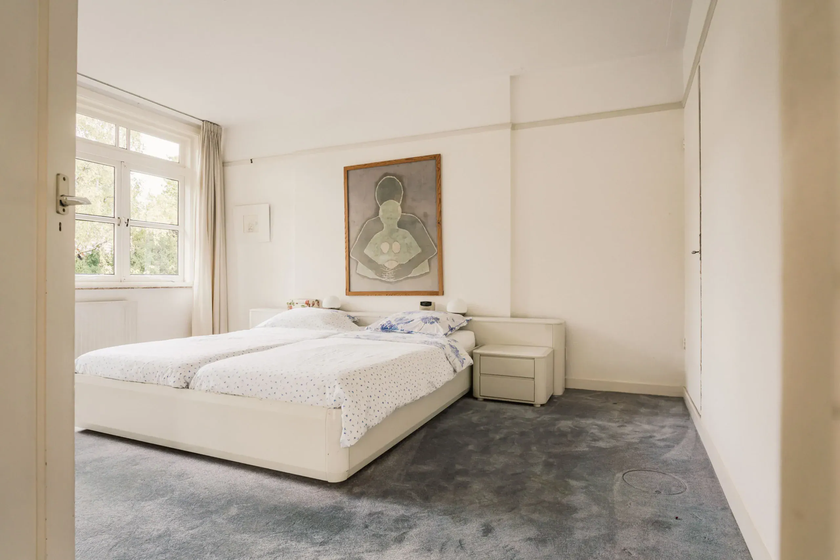
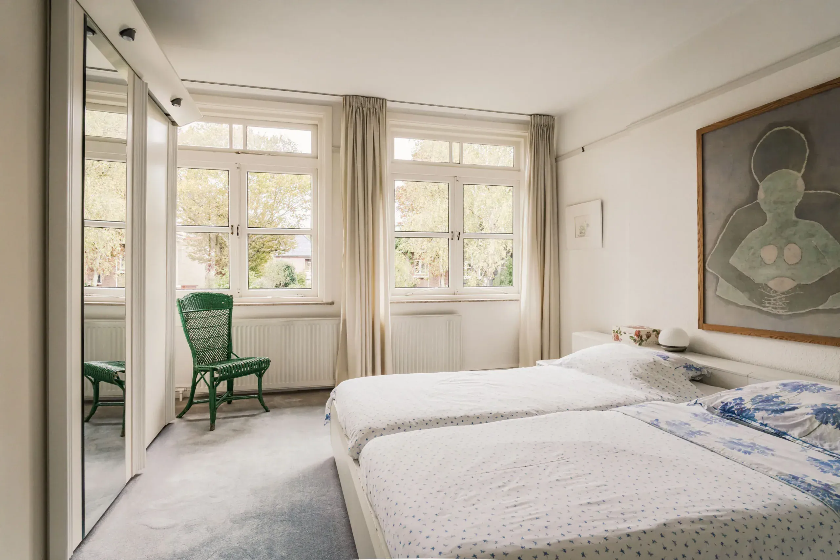
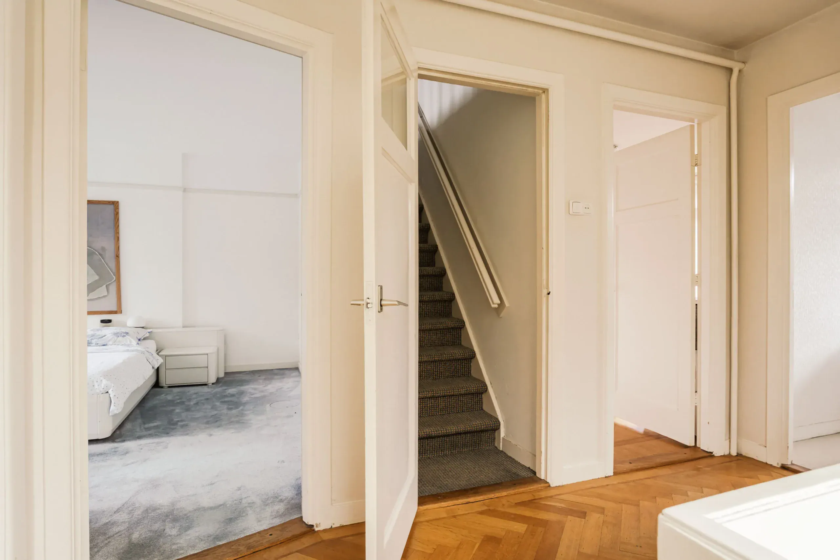
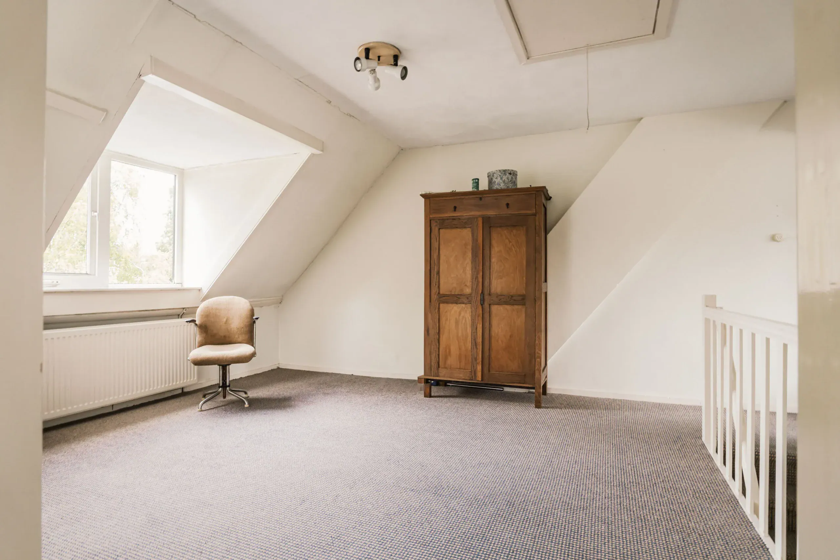
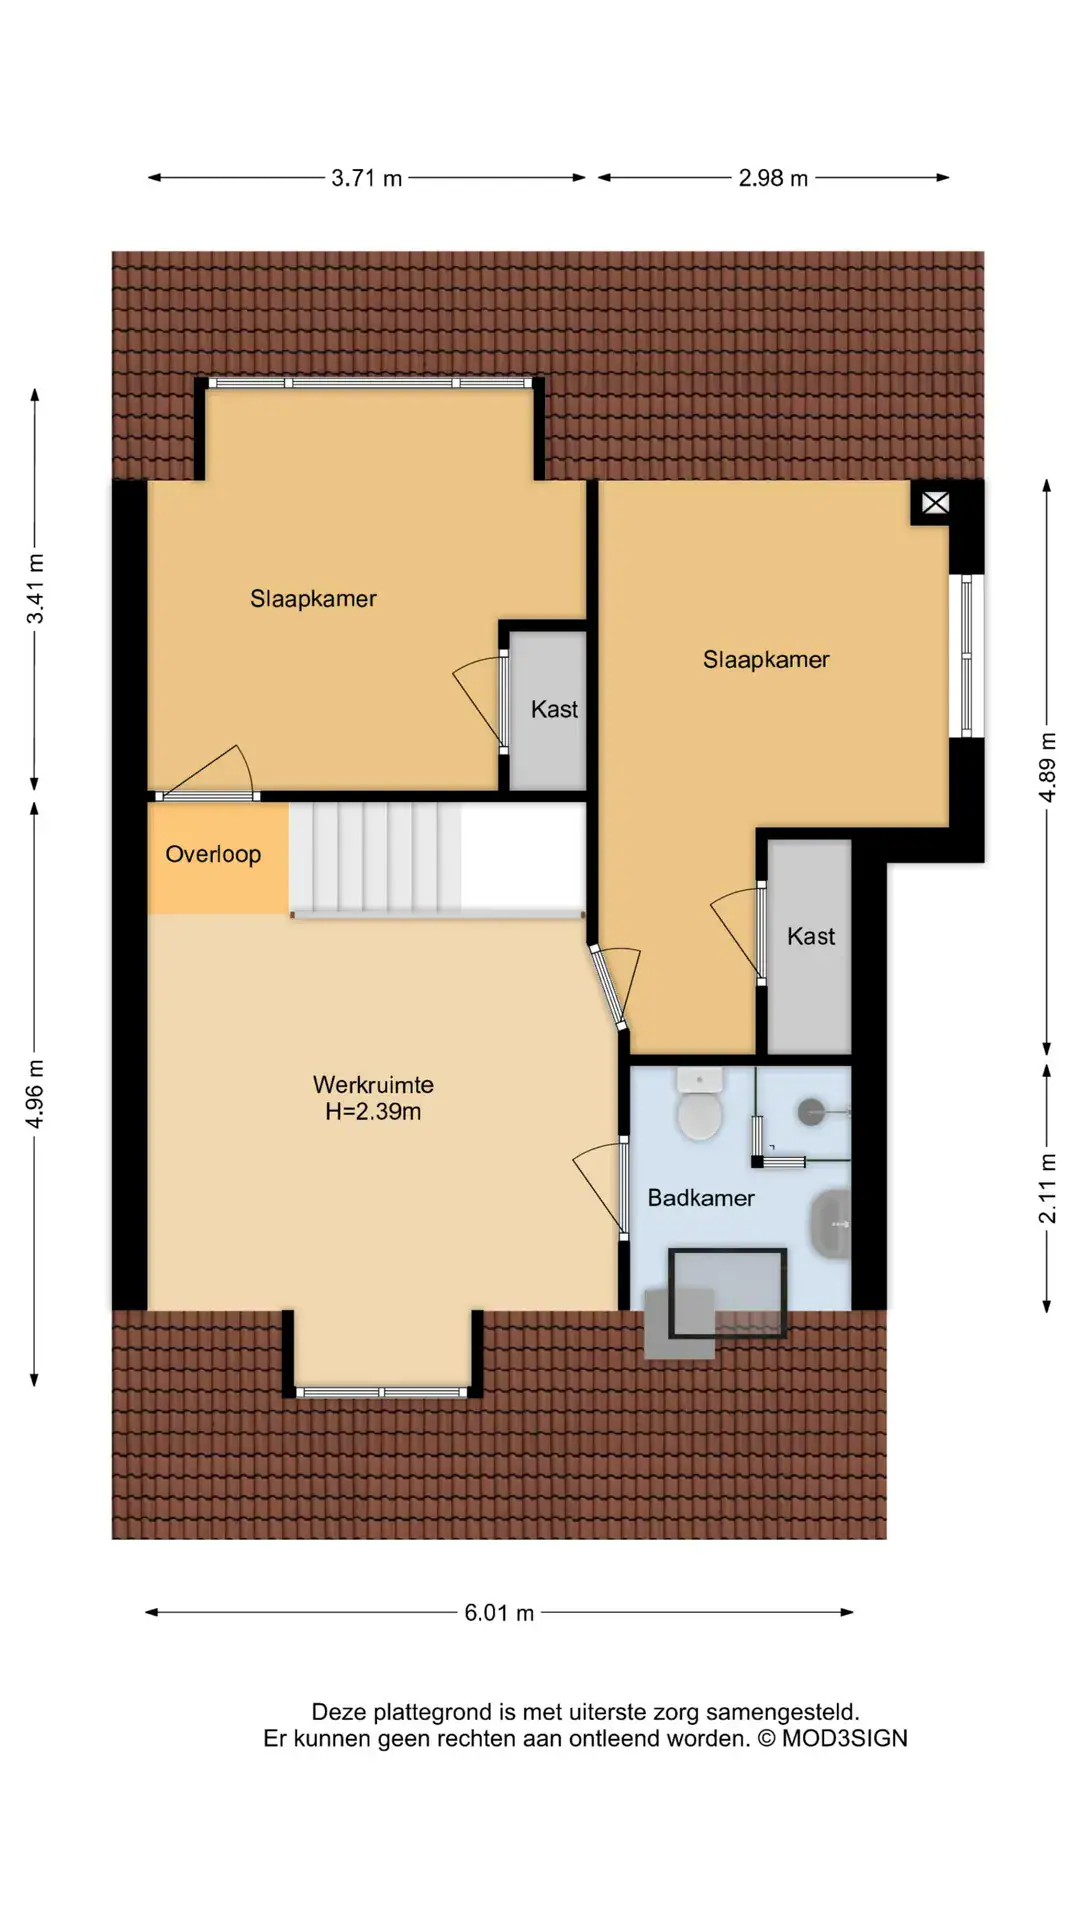
The impressive staircase with wood panelling and a large stained-glass window is a real eye-catcher. The first floor has three spacious bedrooms, all with fitted wardrobes, a bathroom and a separate toilet. One bedroom has French doors opening onto the sunny south-facing balcony. The second floor offers two further bedrooms, a second bathroom and a large open attic area. An ideal space for a playroom, home office or gym. There is also a spacious storage loft.
The villa has a large front garden and a lovely south-facing rear garden. A major advantage is the rear access to the popular private lane shared by the properties on Louise Colignylaan, Prins Mauritslaan and Anna van Burenlaan. A safe and friendly place where children can play freely and neighbours meet. There is also private parking at the rear. The integral garage has an electric overhead door and its own storage loft.
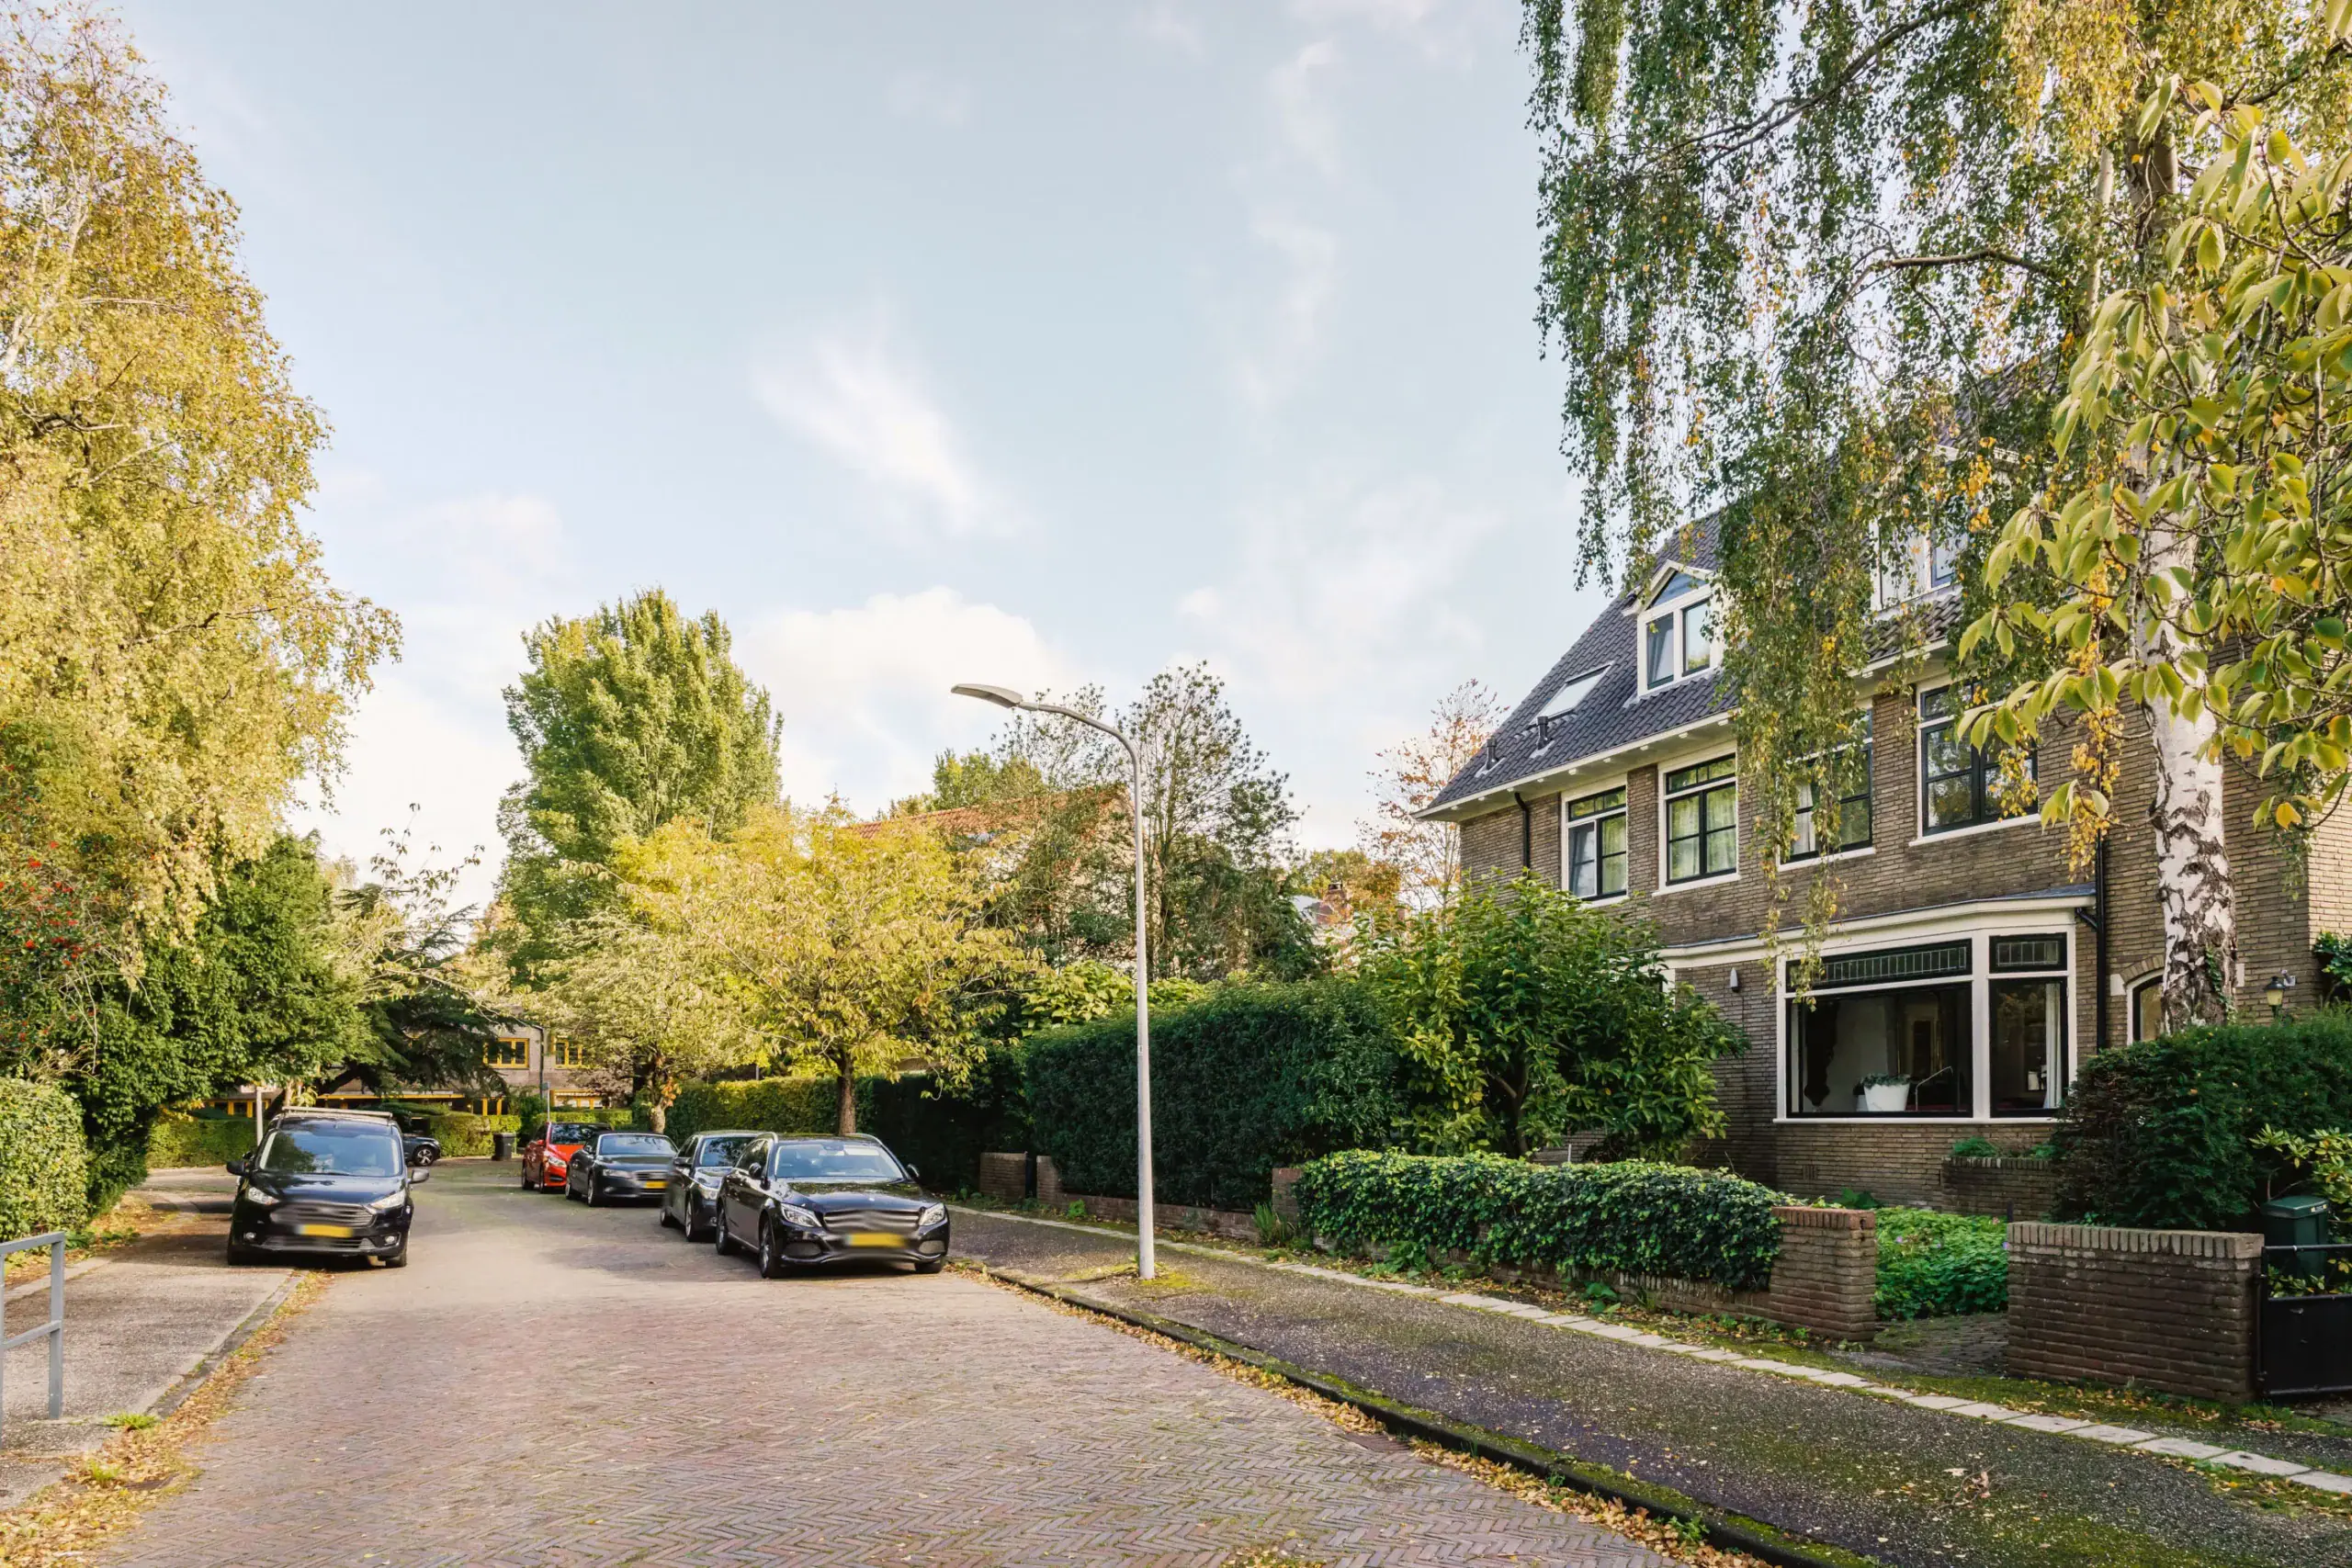
The location is ideal. Louise Colignylaan is a quiet, leafy street in the sought-after Zuiderhoutpark neighbourhood. Haarlemmerhout park is nearby, along with various schools, sports facilities and the shops and restaurants of Jan van Goyenstraat and Binnenweg. Haarlem’s historic city centre is a short cycle ride away, with easy access to major roads towards Amsterdam, Schiphol and The Hague.
Good to know
* Built in 1939
* Listed municipal monument
* Characterful 1930s semi-detached villa
* Classic Hungarian point parquet flooring with decorative border
* Beautiful stained-glass windows and period features
* Five bedrooms and two bathrooms
* Large open attic space with various possible uses
* South-facing rear garden and balcony
* Rear access to a pleasant, child-friendly private lane
* Window awnings on all rear windows
* Integral garage with electric overhead door and storage loft
* Private parking
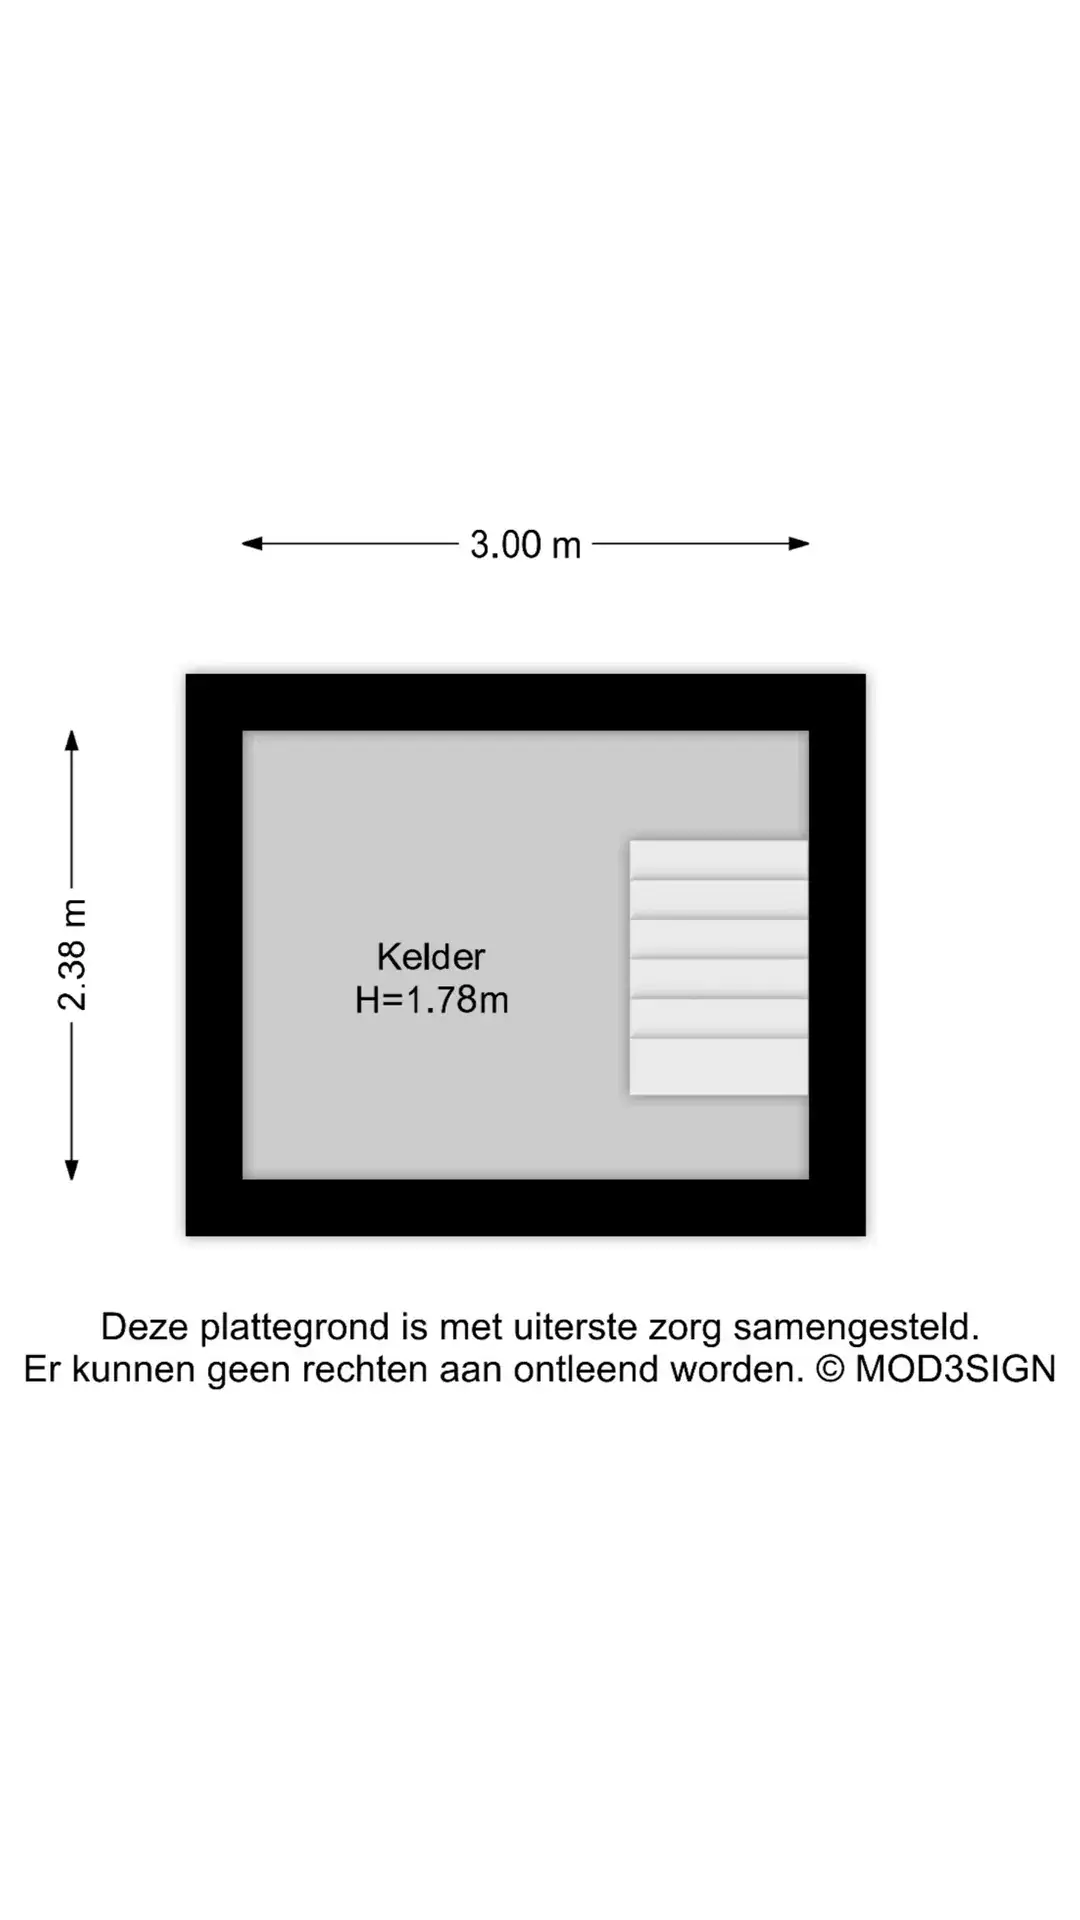
* Cellar with standing height
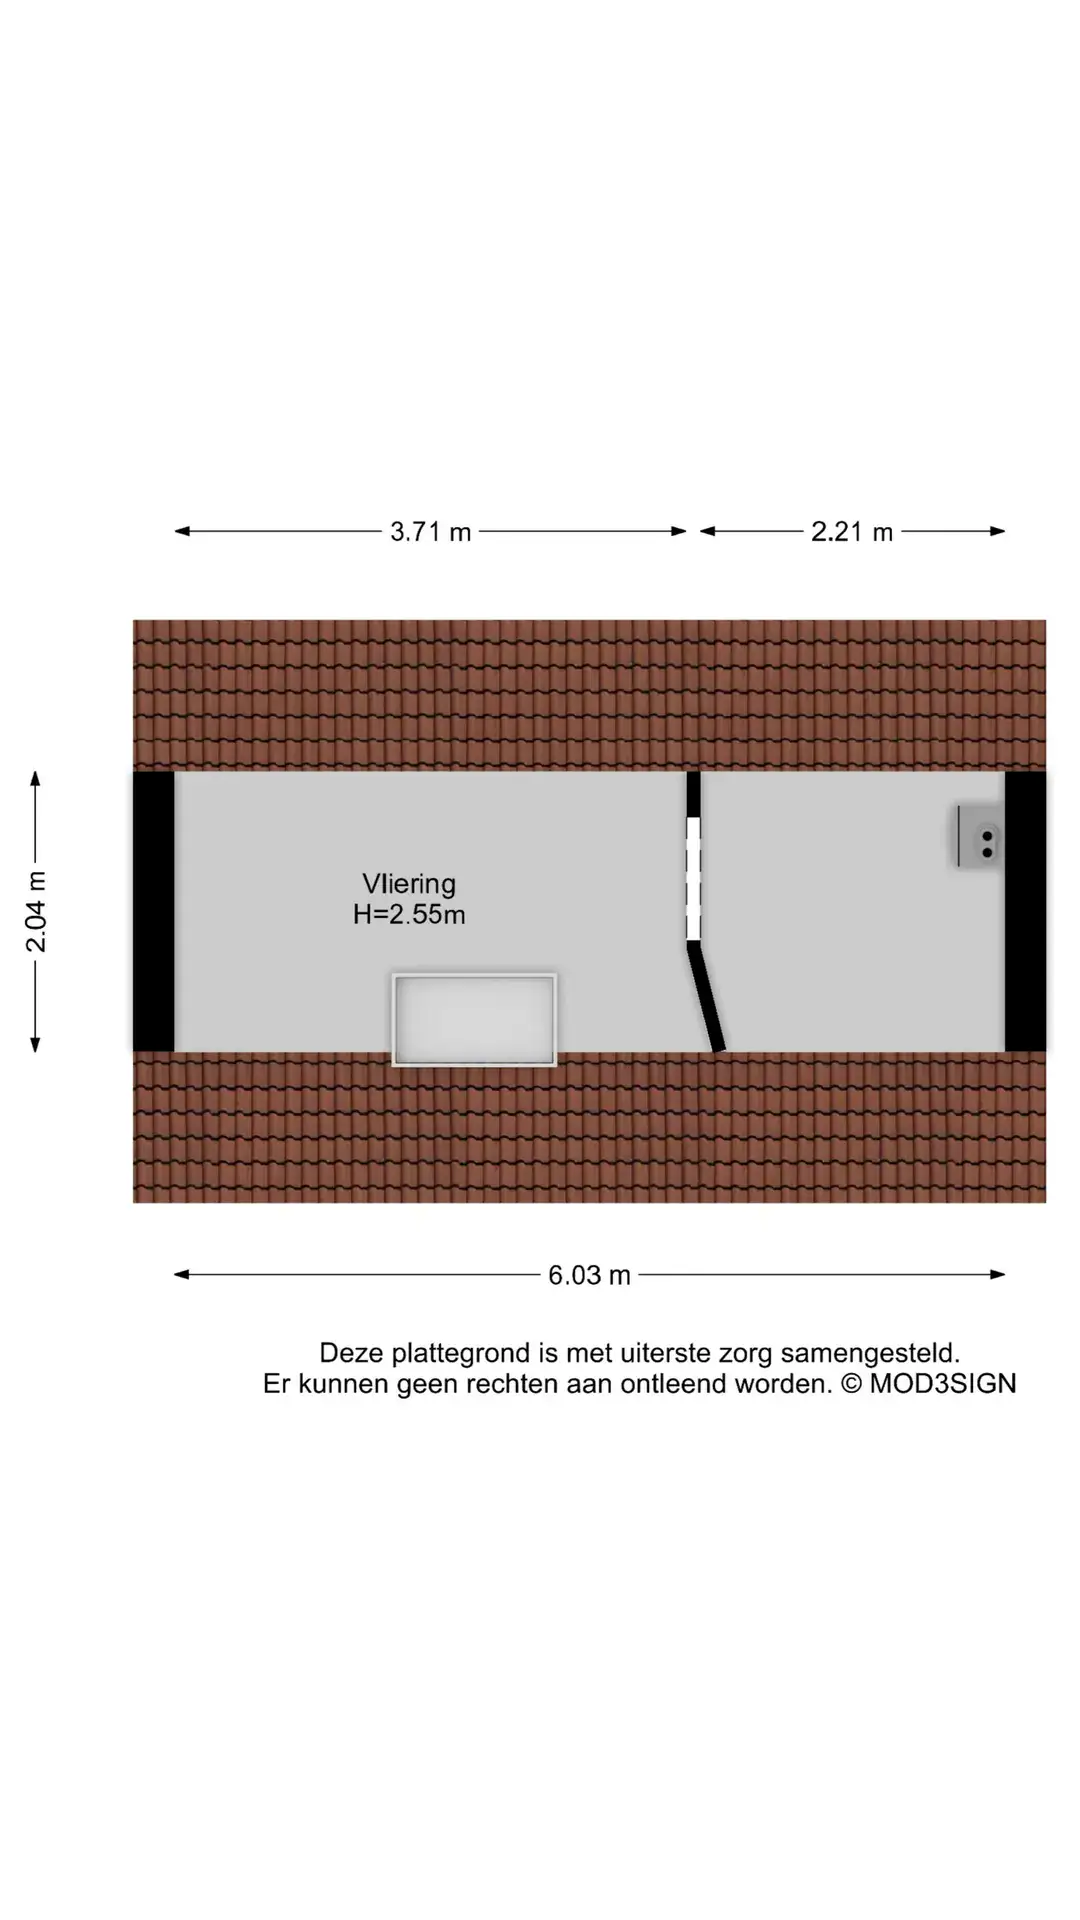
* Spacious storage loft housing the ATAG central heating boiler
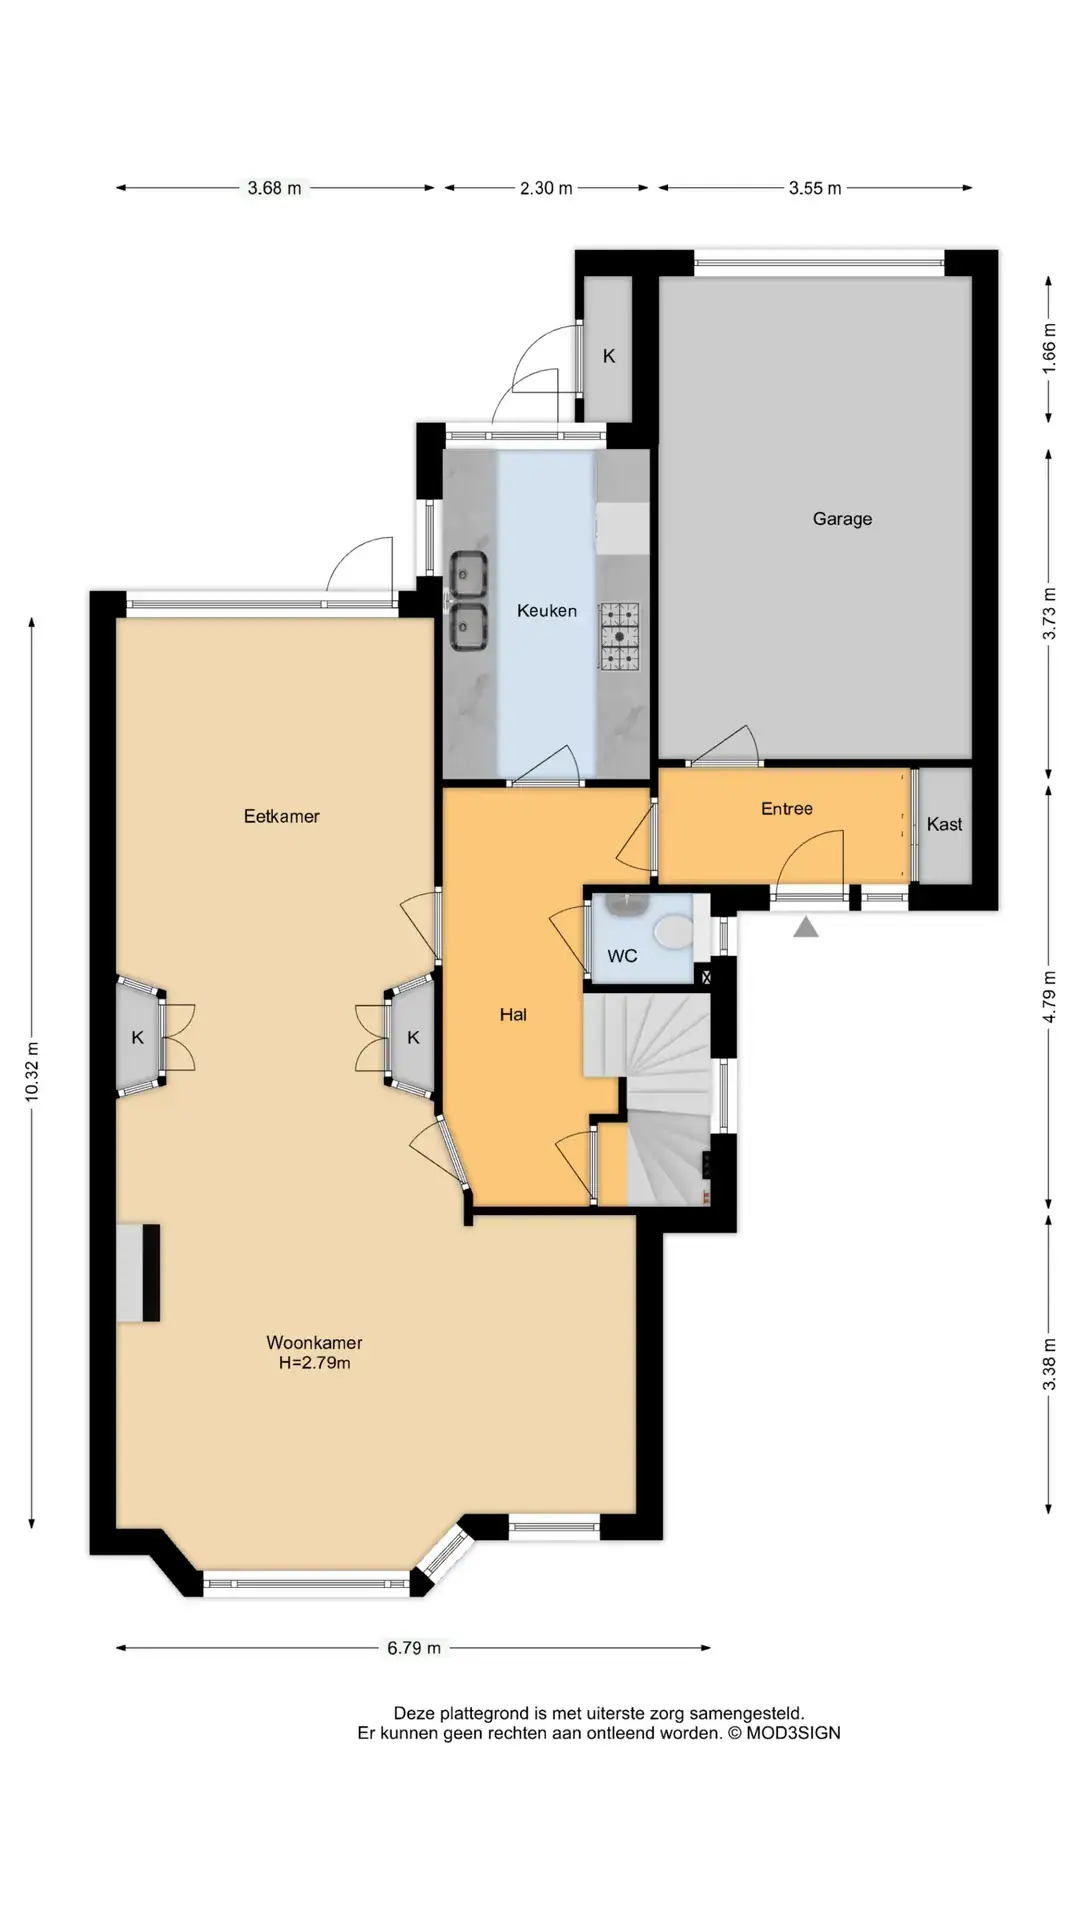
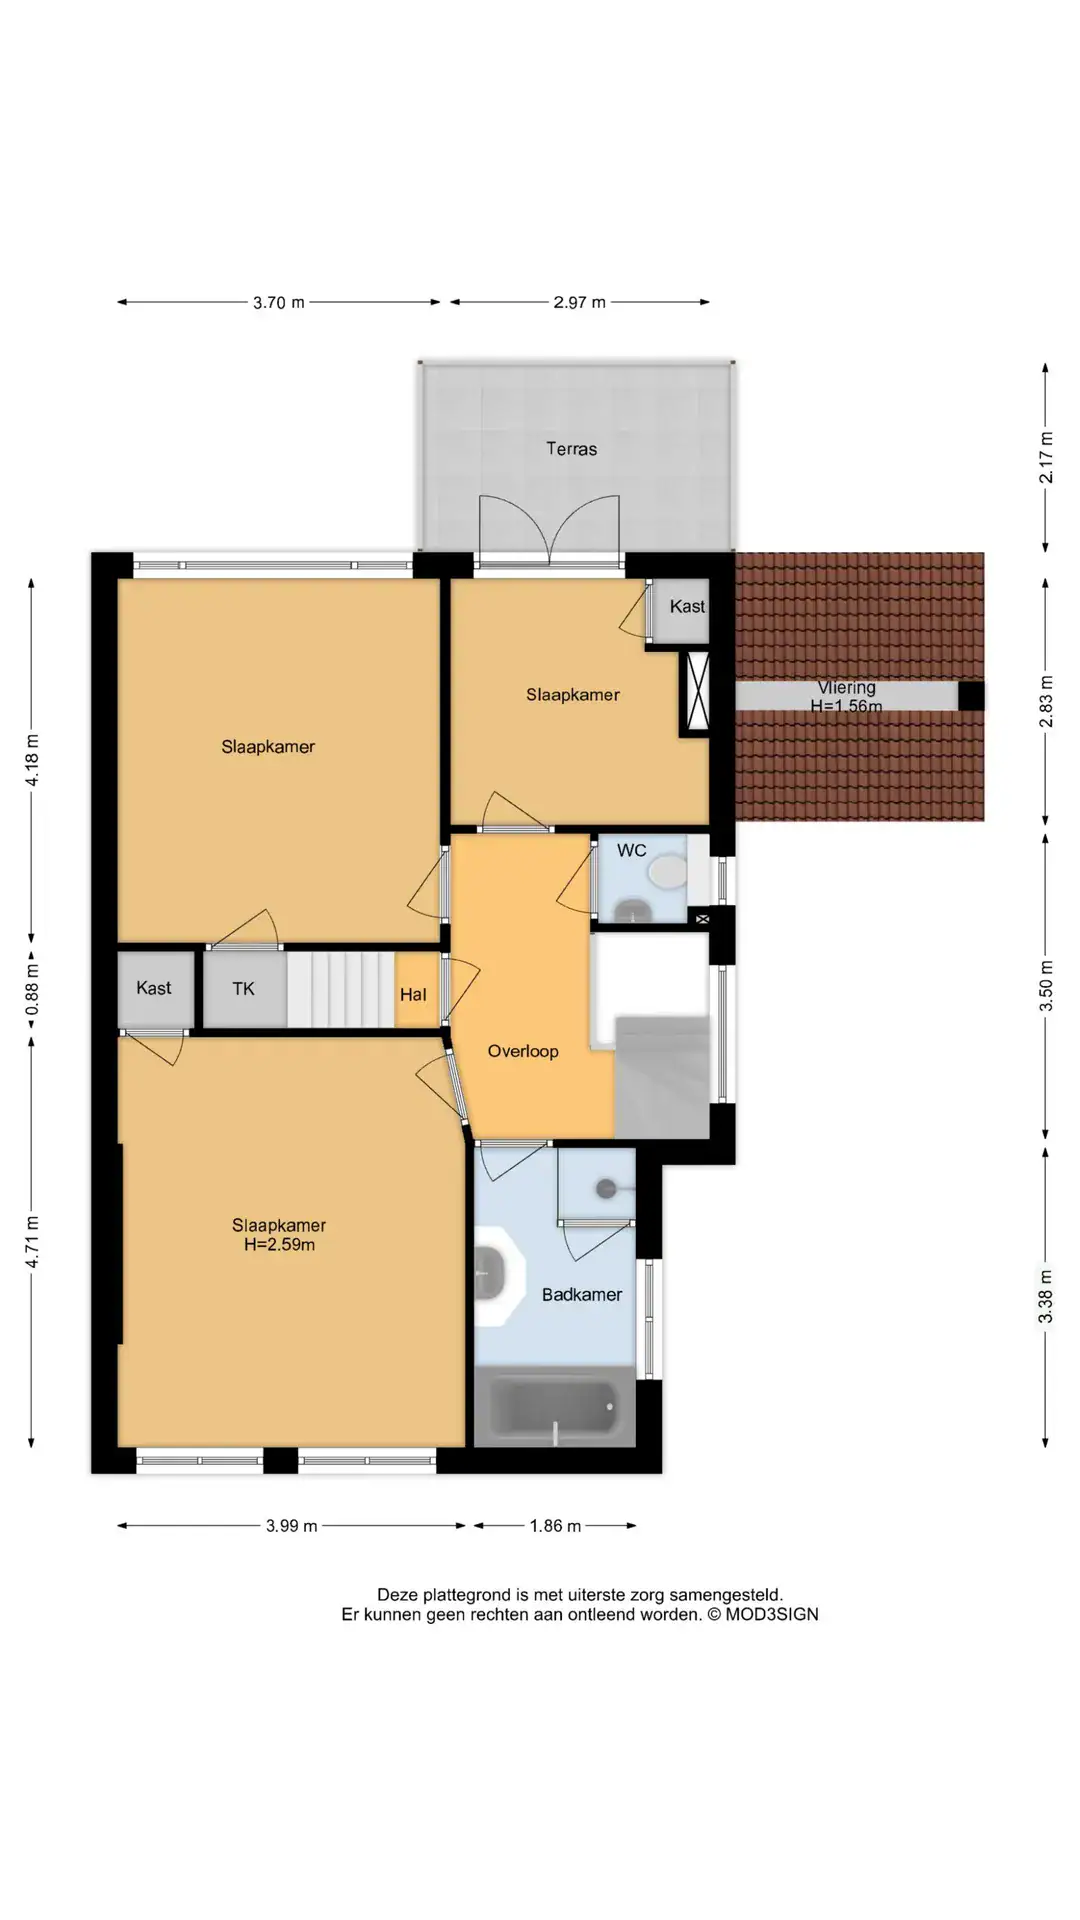
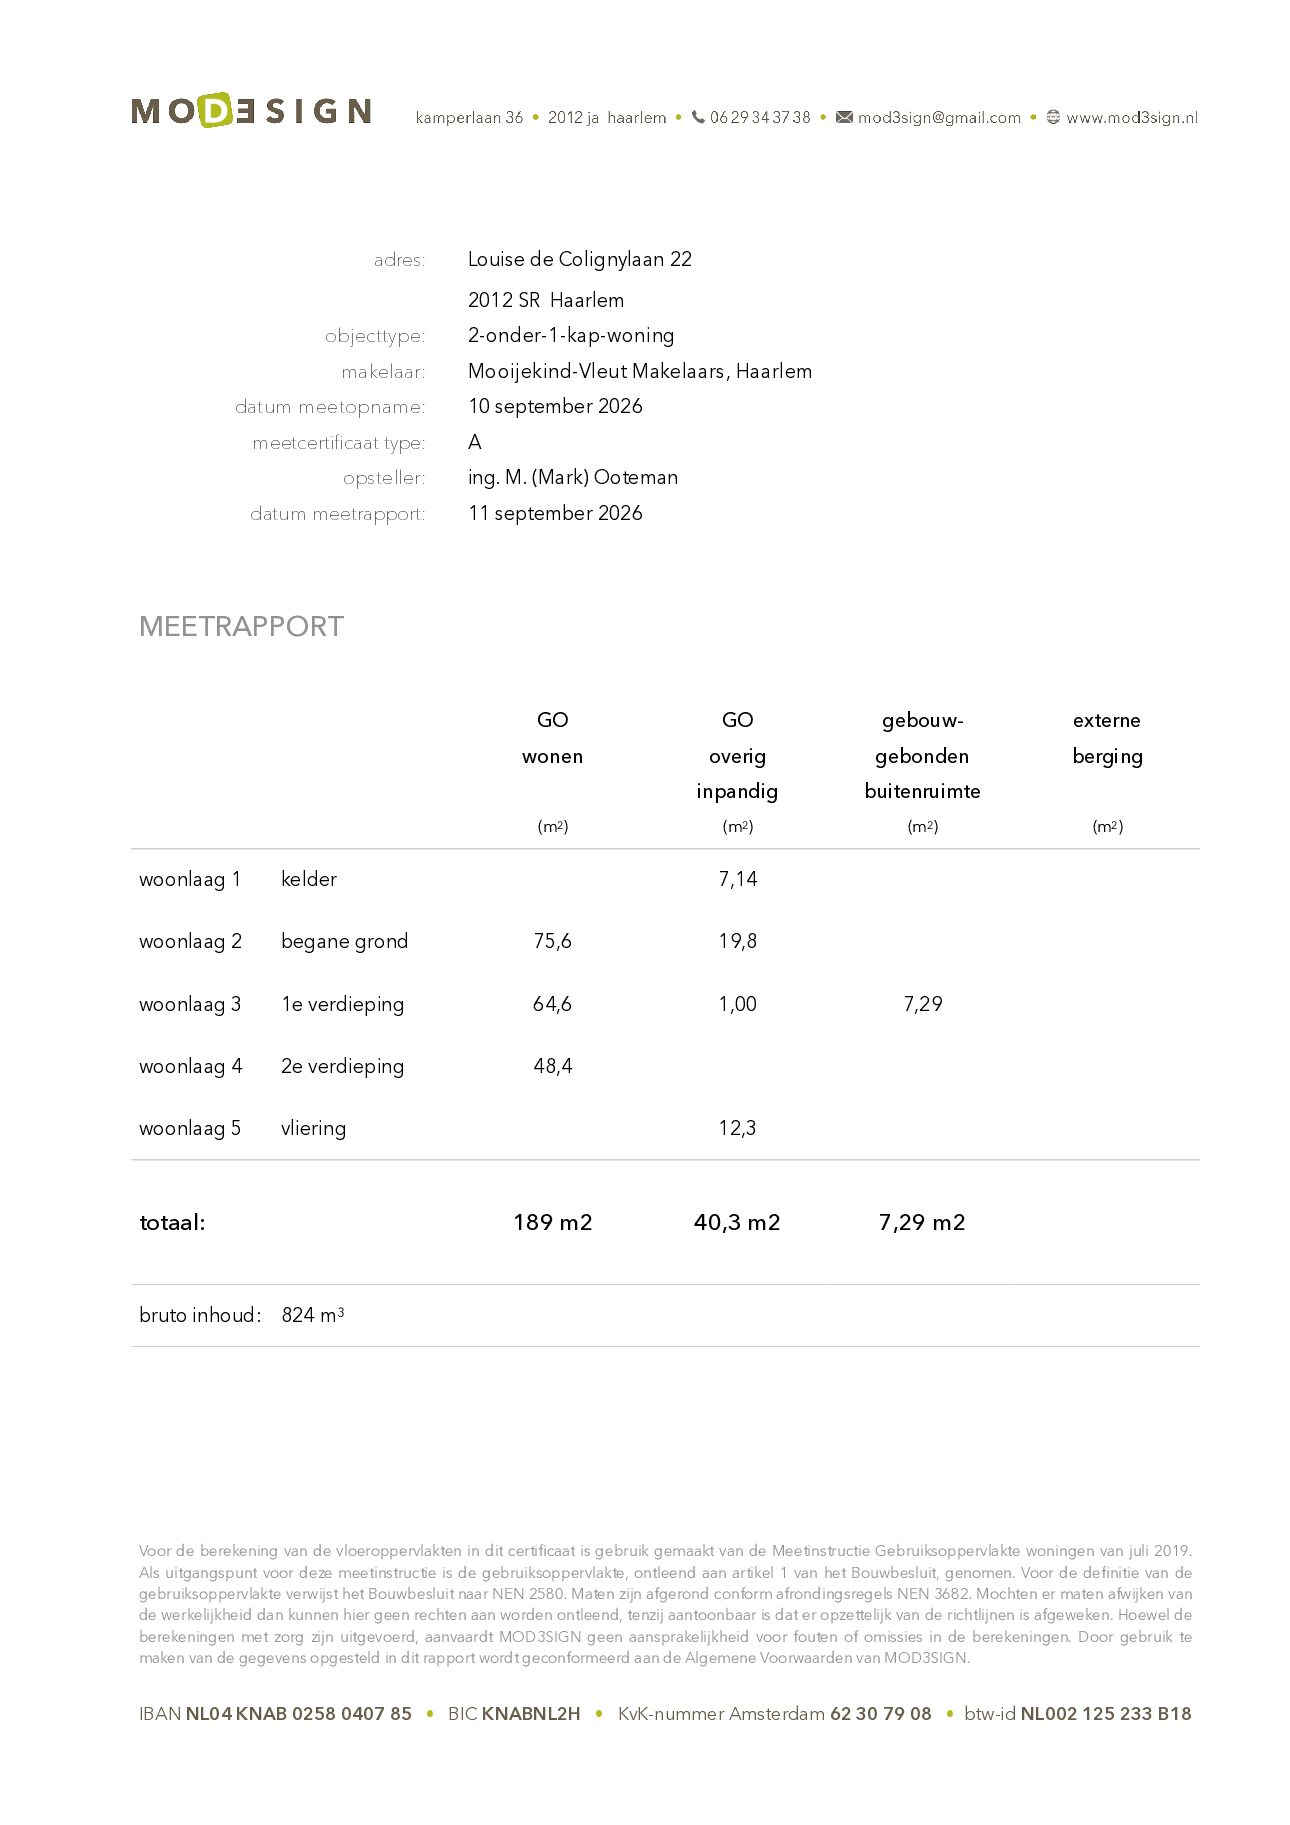
* For dimensions and layout, see the colour floor plan
* Completion by mutual agreement
Ground floor
Large front garden and side path to the entrance. Spacious central hallway with built-in coat cupboard and access to the garage. Toilet with small washbasin. Living room with sitting area at the front, bay window with stained glass, fireplace with enclosed fire and adjoining side room. En-suite doors with built-in cupboards and stained-glass panels. Dining room at the rear with door to the garden. Modern separate kitchen with ample worktop and cupboard space, five-burner gas cooker with large oven, extractor hood, double stainless steel sink with Quooker tap, Miele dishwasher, combination microwave, refrigerator, freezer and door to the garden. Access from the hallway to the cellar with standing height, window and electrical consumer unit. Integral garage with electric overhead door and storage loft.
First floor
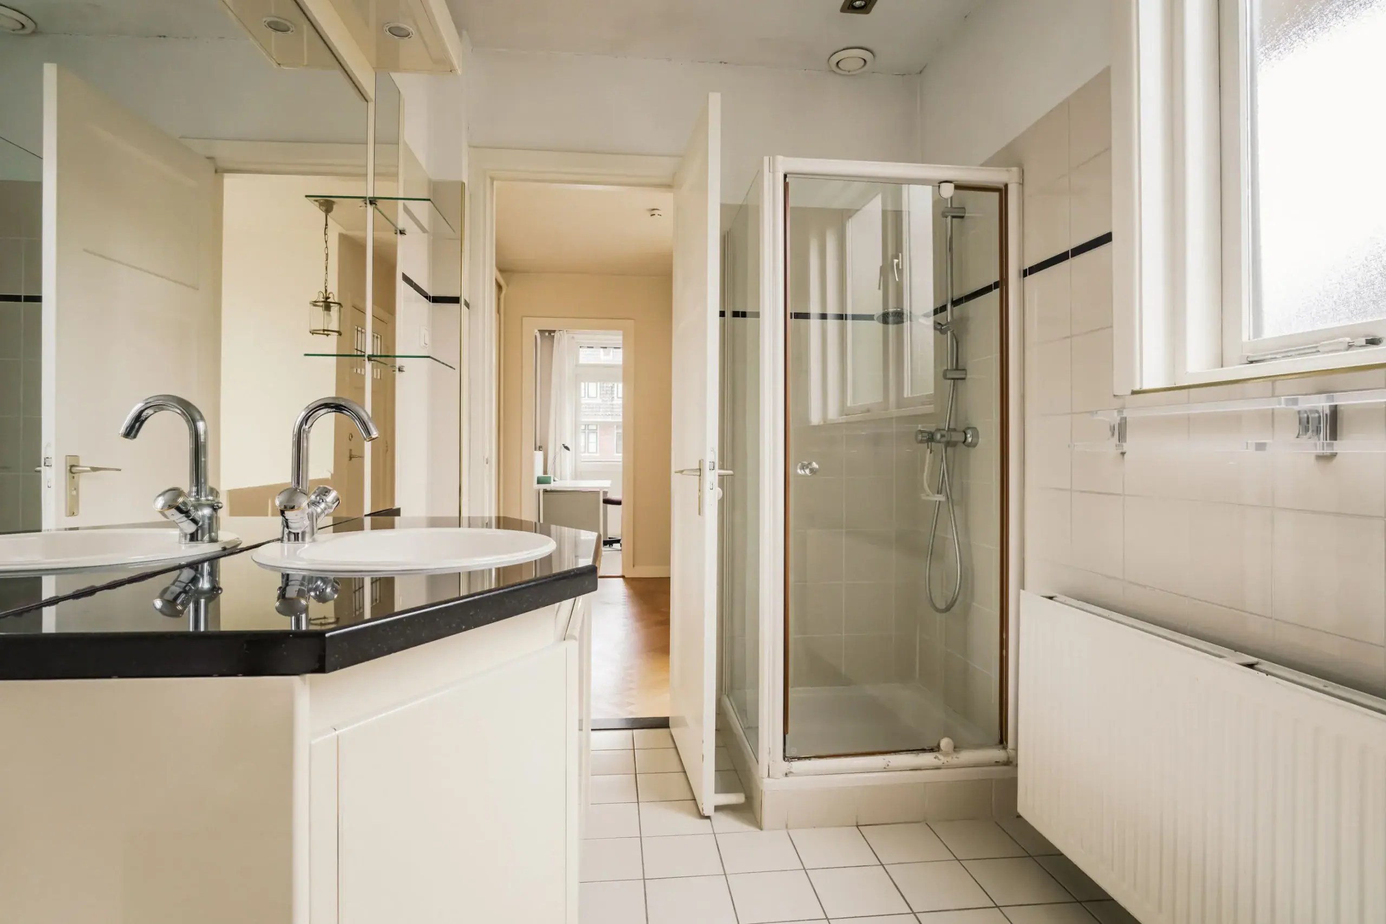
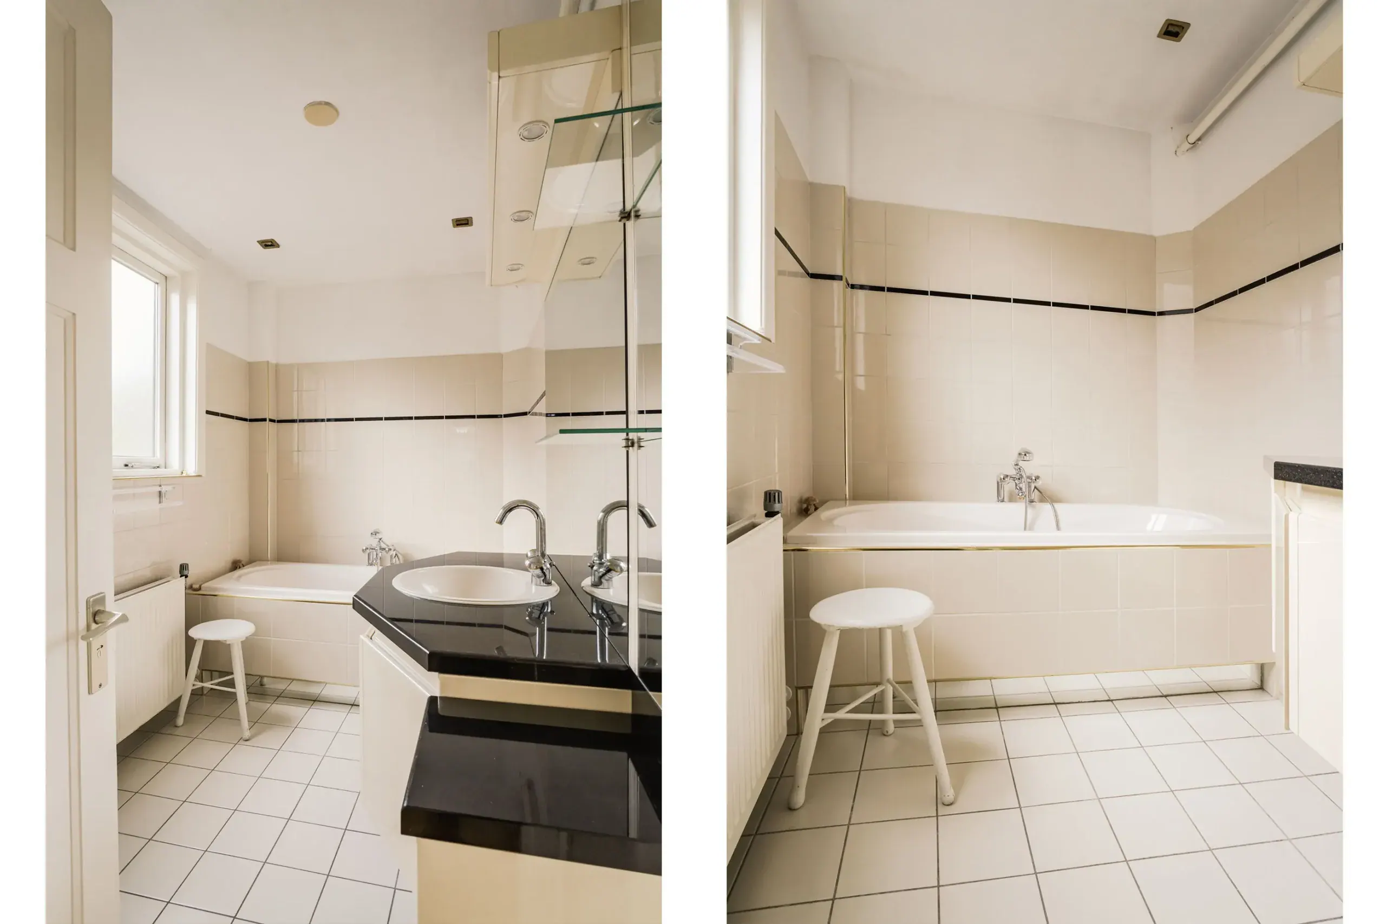
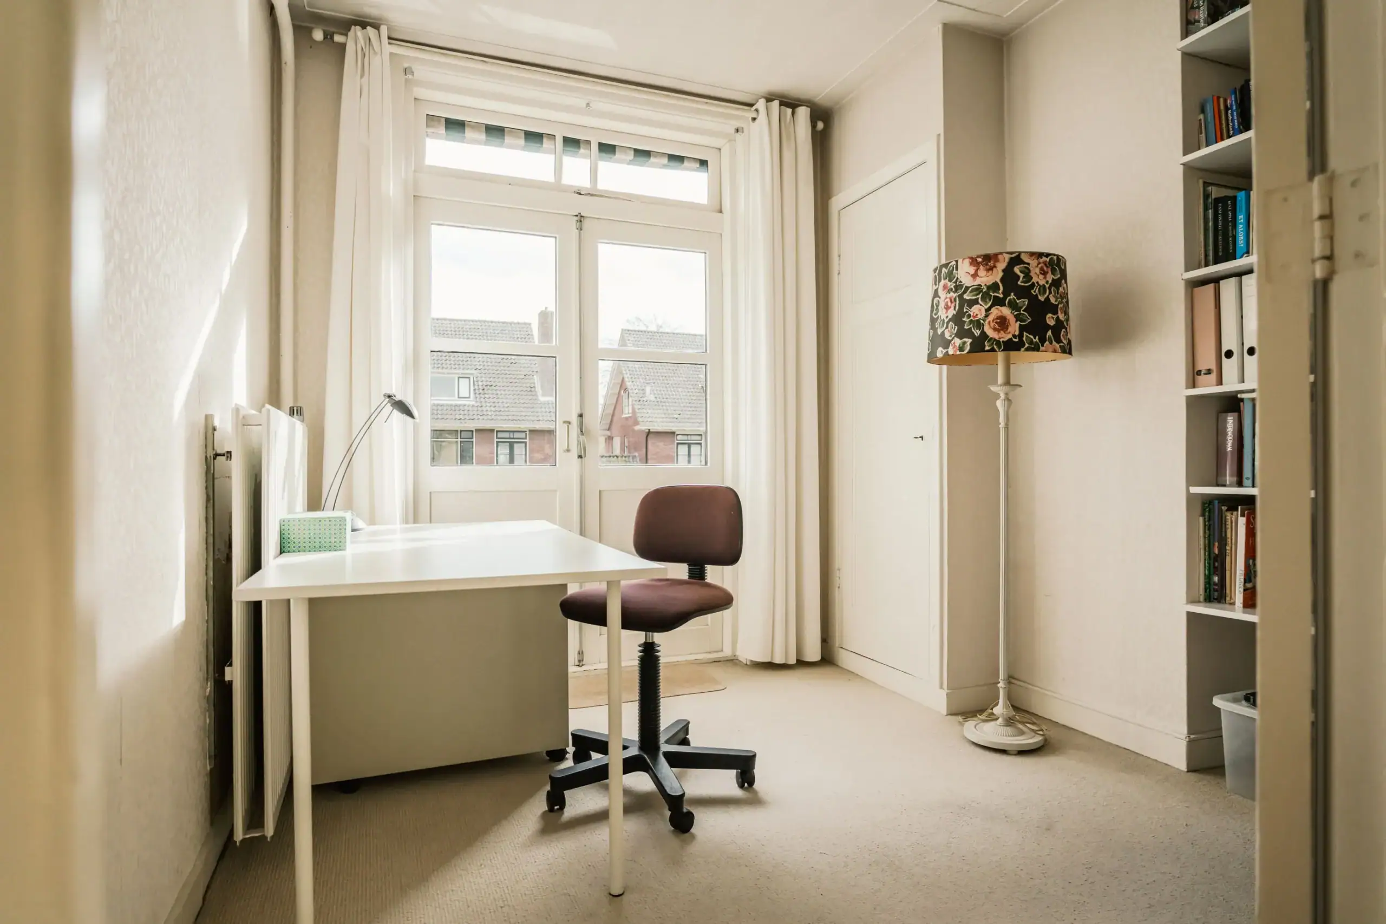
Impressive staircase with wood panelling and large stained-glass window. Bright landing. Separate toilet with small washbasin and window. Rear bedroom with fitted wardrobe and French doors to the south-facing balcony. Second spacious rear bedroom with fitted wardrobe, large Georgian-style window and external sun awning. Front bedroom with fitted wardrobe and two large windows. Bathroom with shower, bath and vanity unit.
Second floor
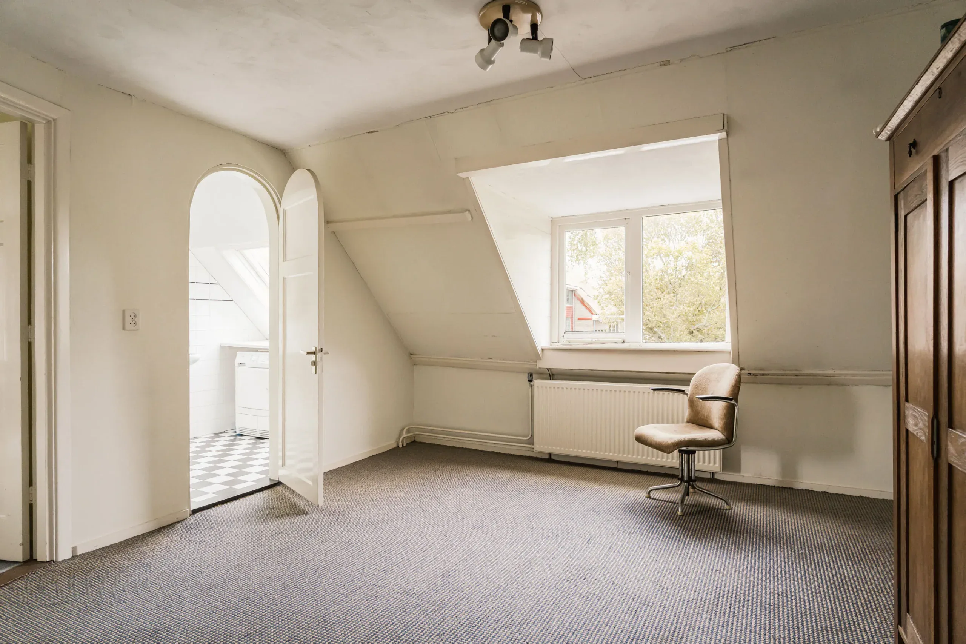
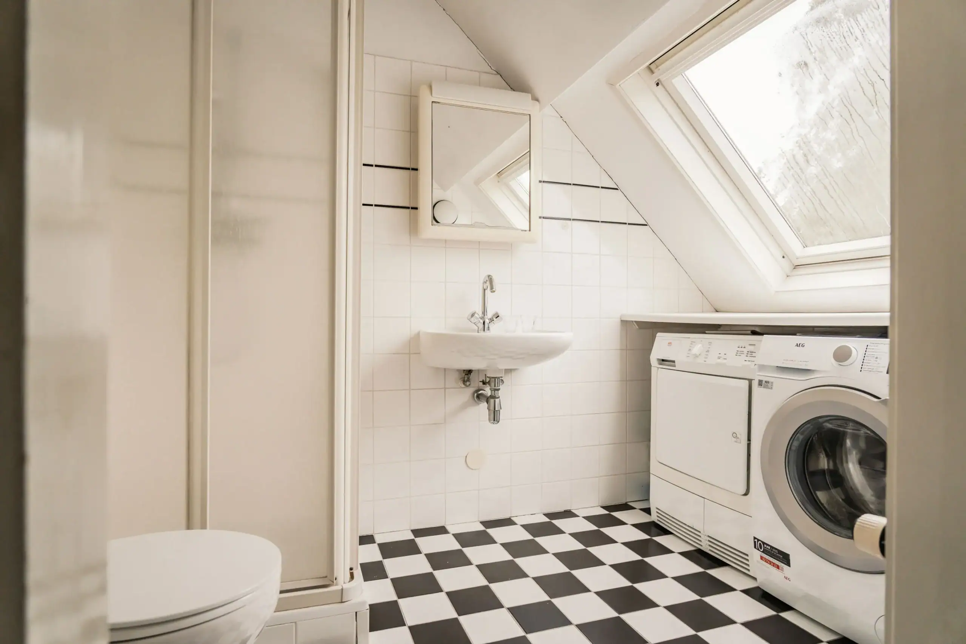
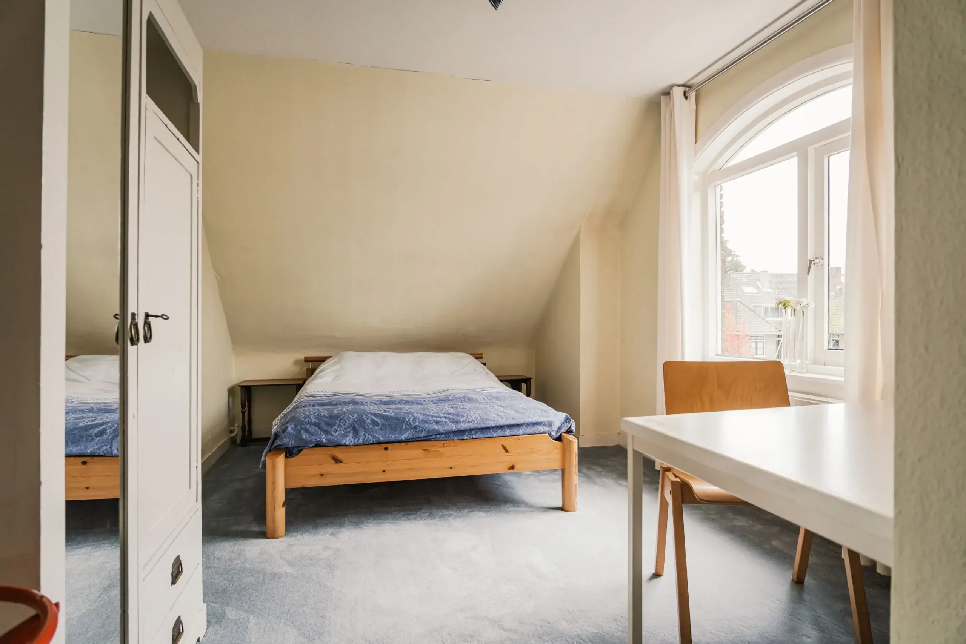
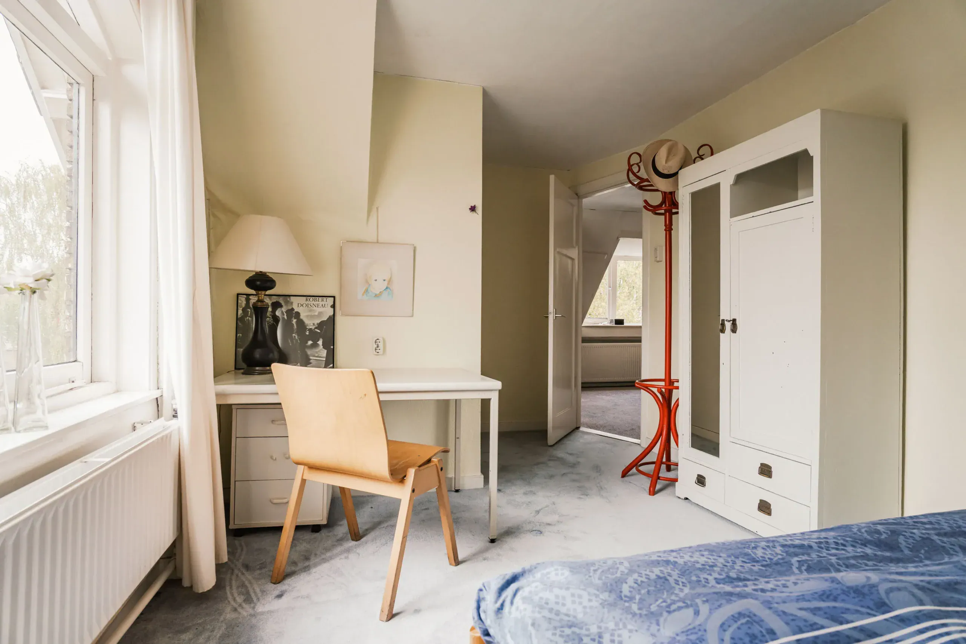
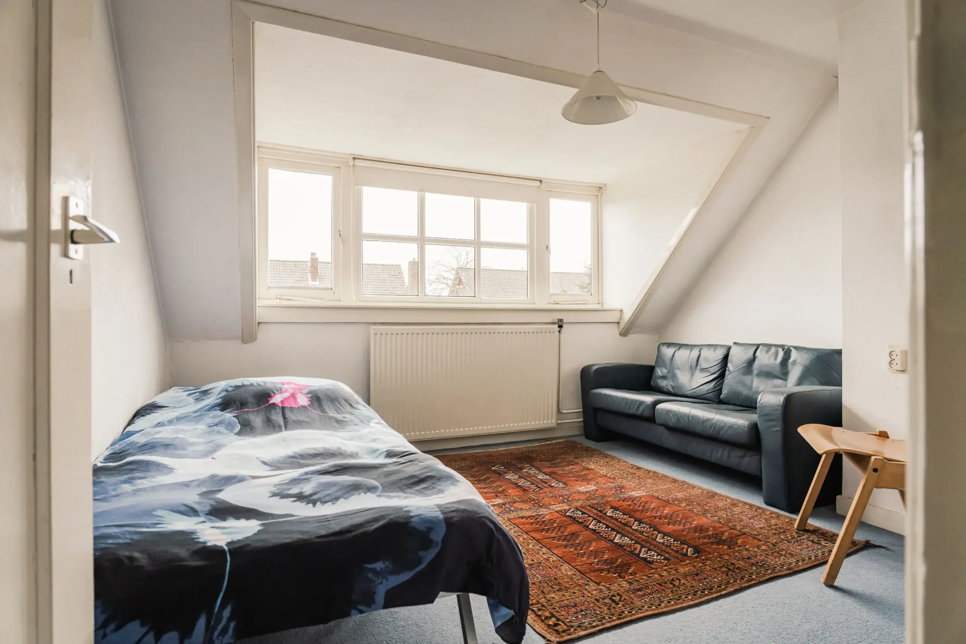
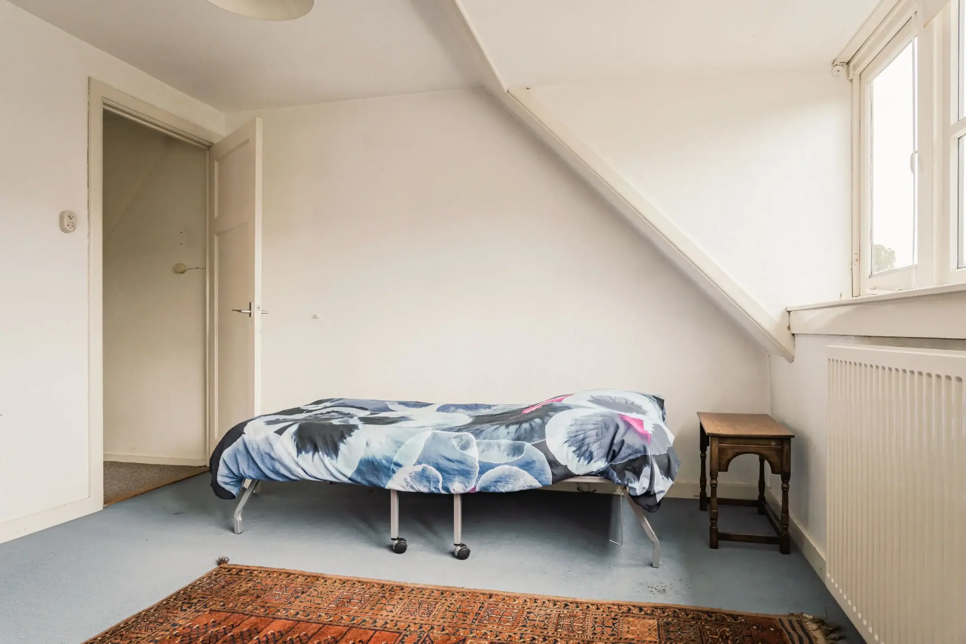
Large open attic area, suitable as a playroom, home office or gym. Side bedroom with semicircular window. Rear bedroom with dormer window and fitted wardrobe. Bathroom with skylight, shower, washbasin, washing machine and dryer connections and Sanibroyeur toilet. Hatch to the storage loft.
Storage loft
Full-width storage loft housing the central heating boiler.
Floor plans
Features
General
Energy
Area and volume
Specs
Cadastral information
Layout

Photo & Video