
Haarlem
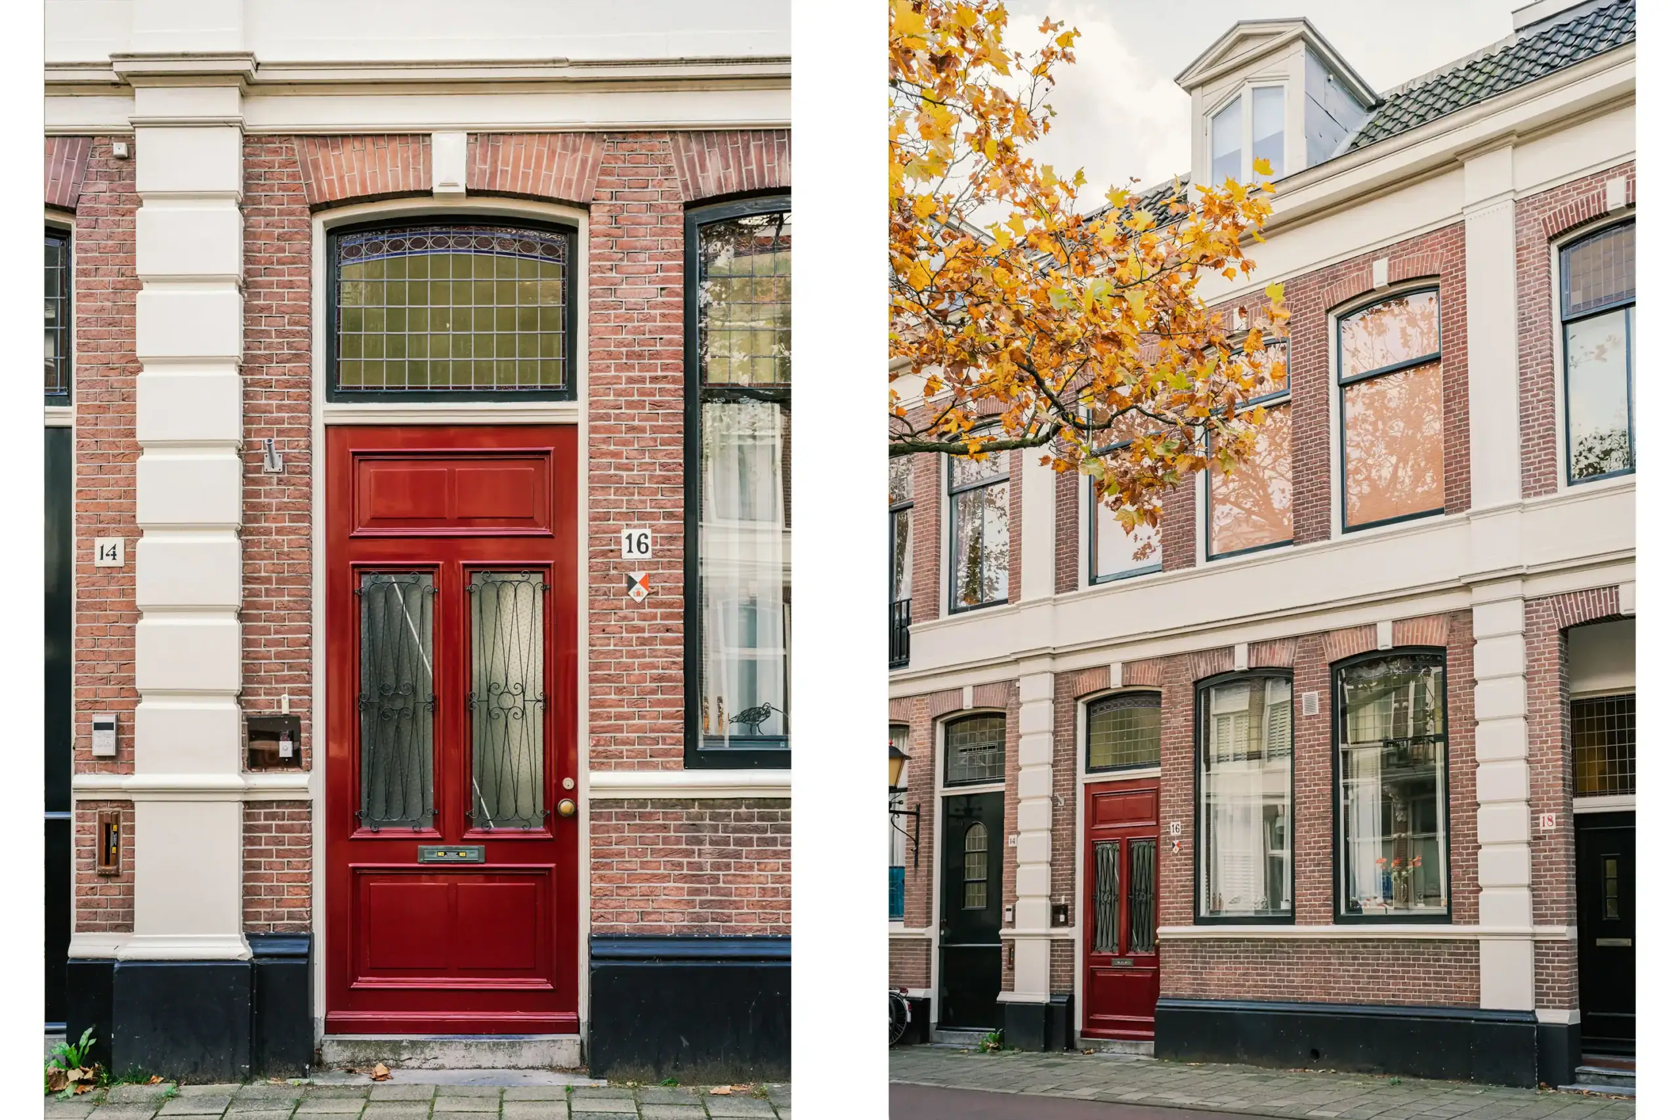
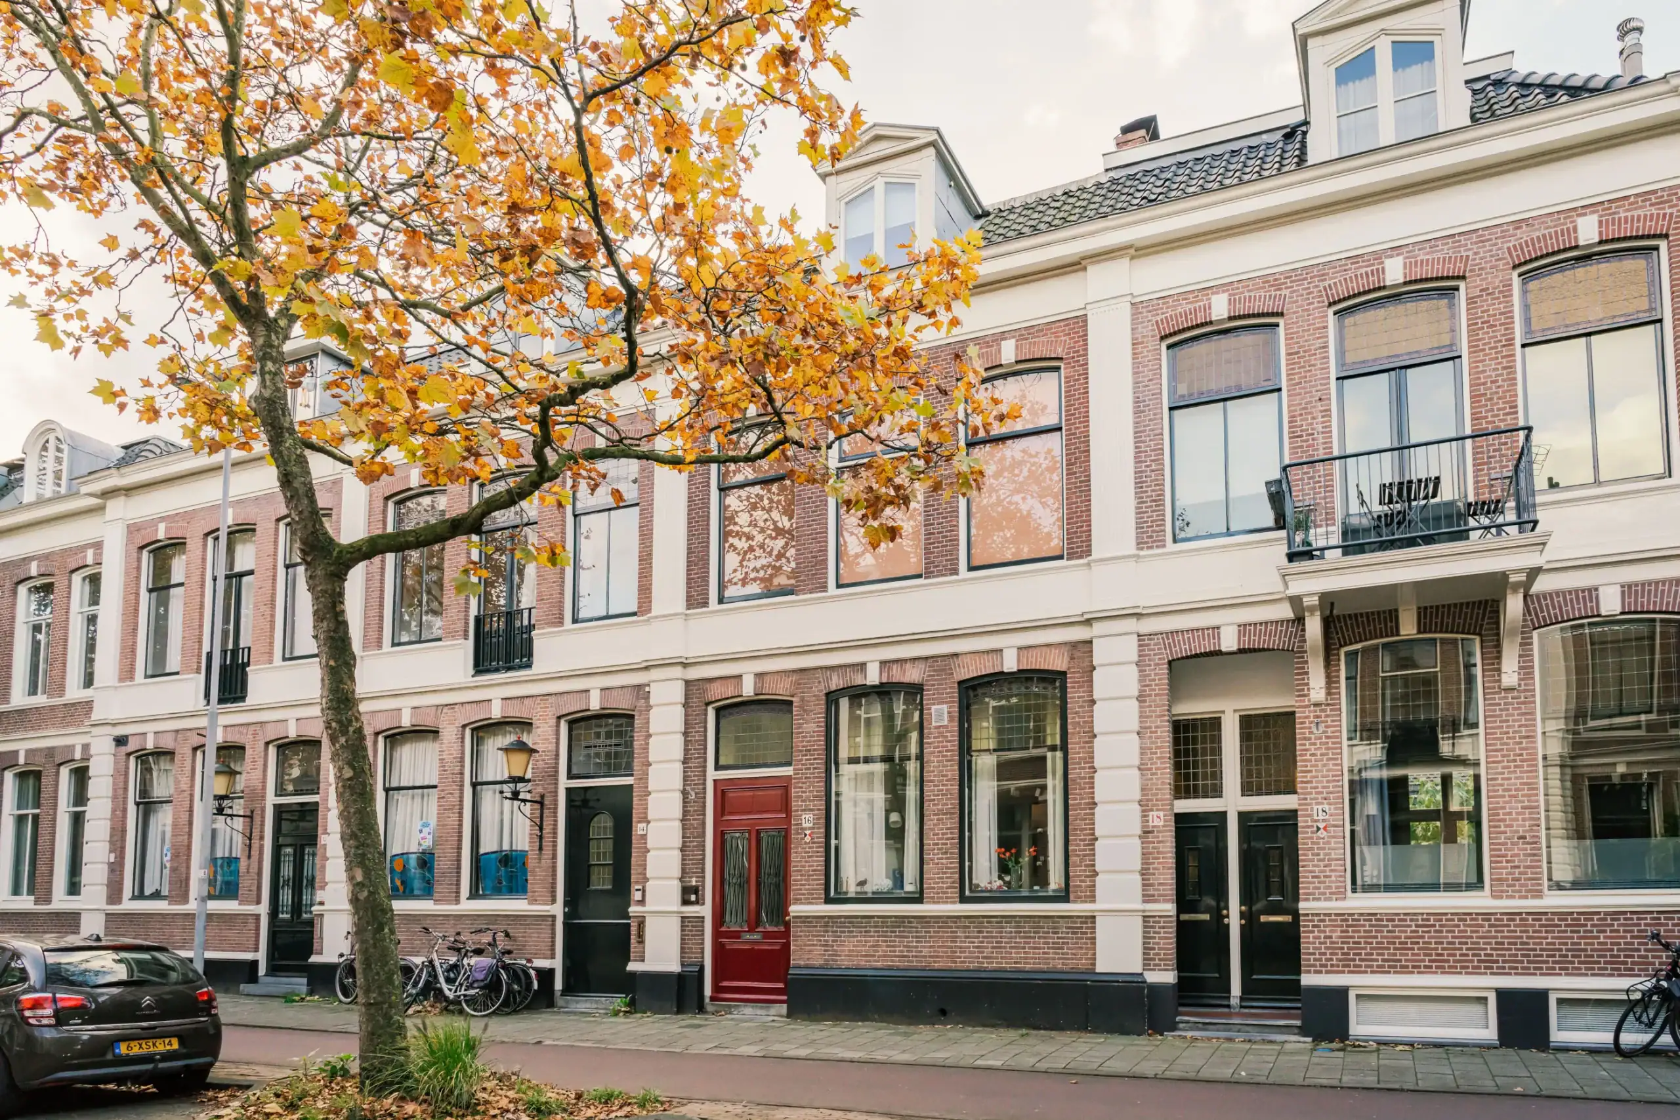
Frans Halsstraat 16

Description
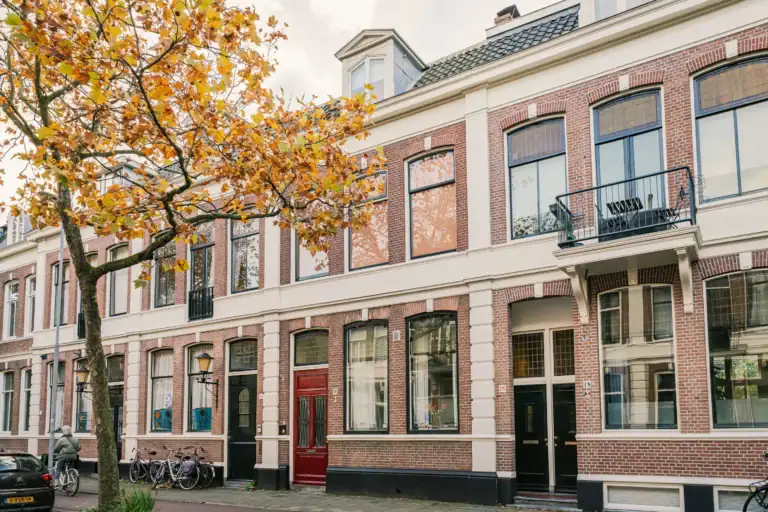
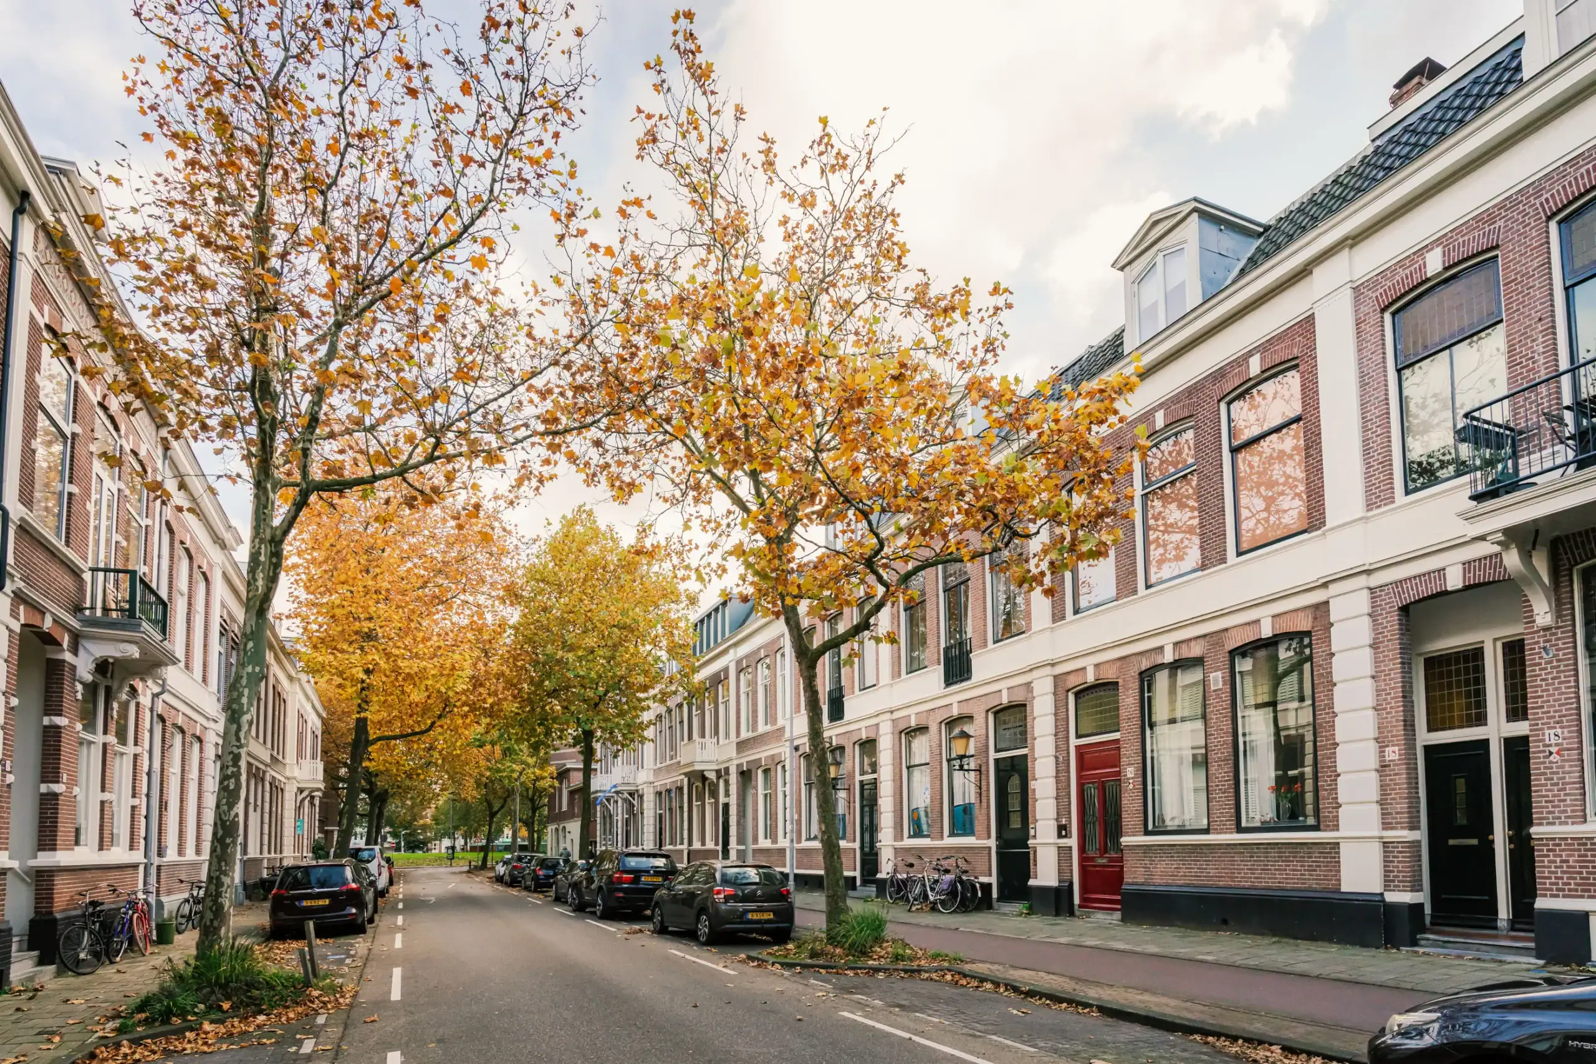
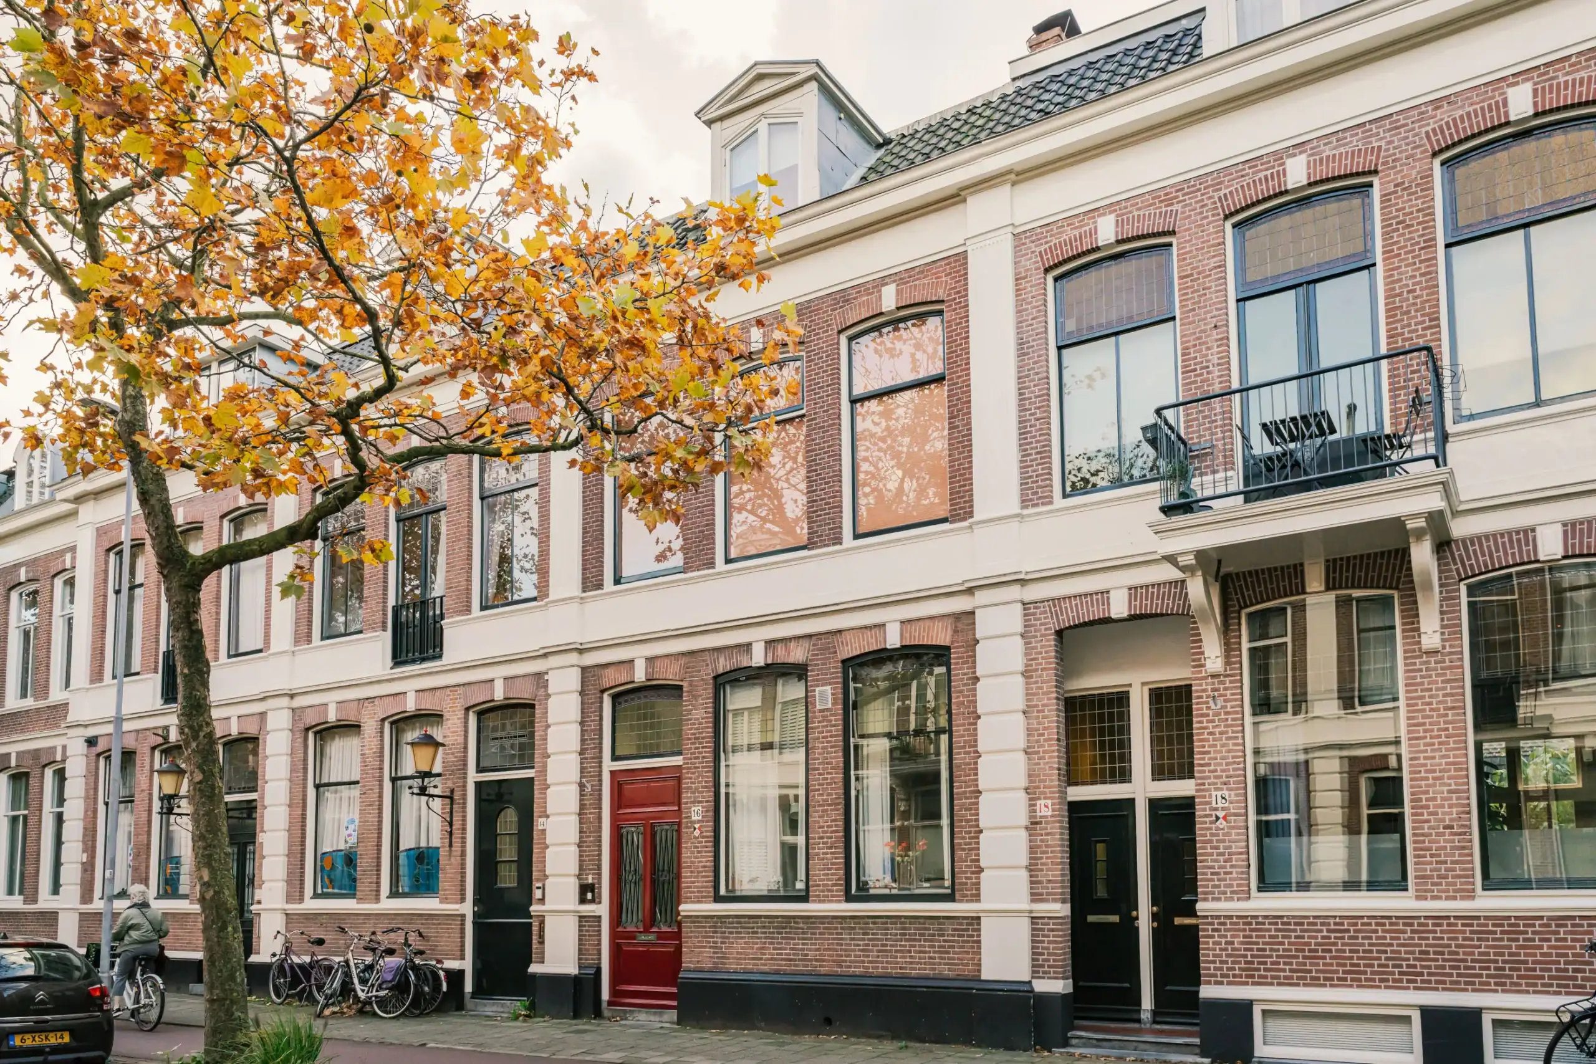
What a remarkable family home! Full of character, generous living space and beautiful natural light. High ceilings, original features, a lovely conservatory and a sunny, professionally landscaped south-west facing garden. With four bedrooms, a versatile basement and a fully renovated second floor with independent living facilities, this home offers plenty of possibilities for different living arrangements!
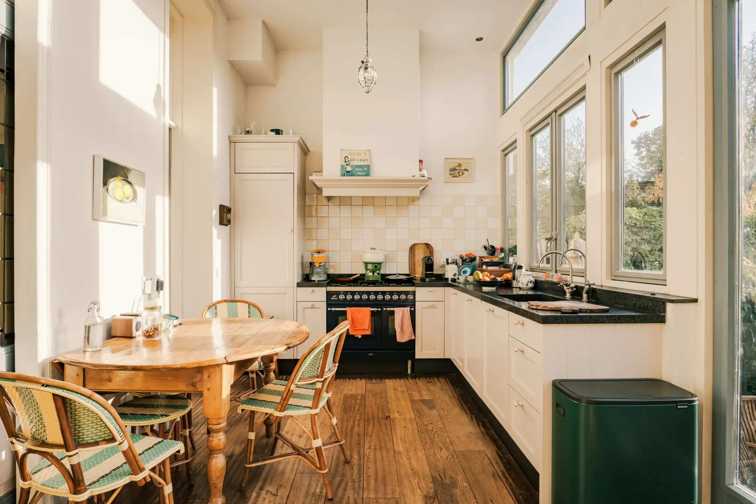
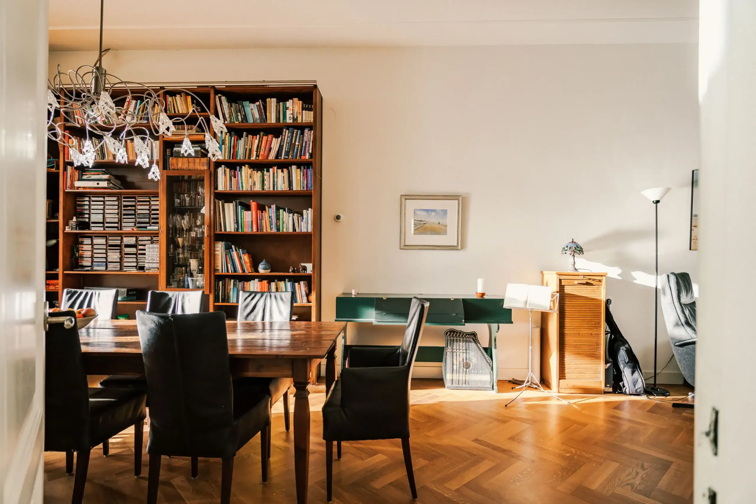
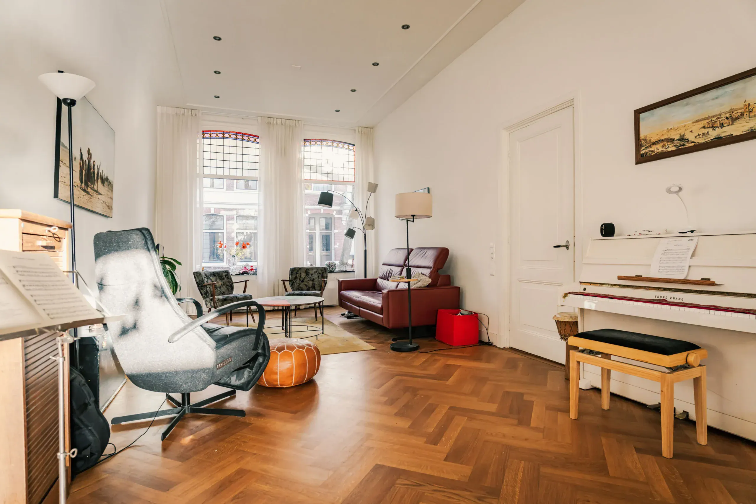
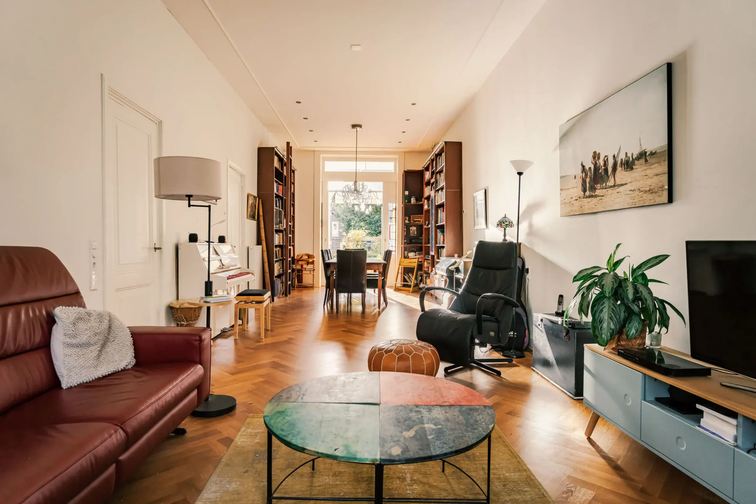
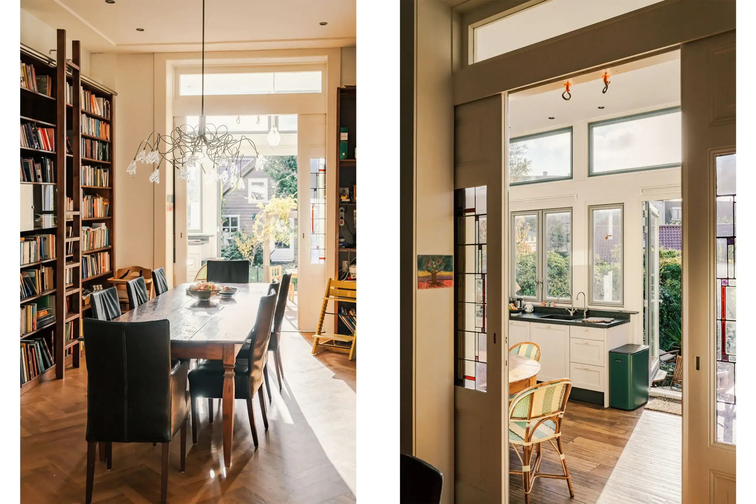
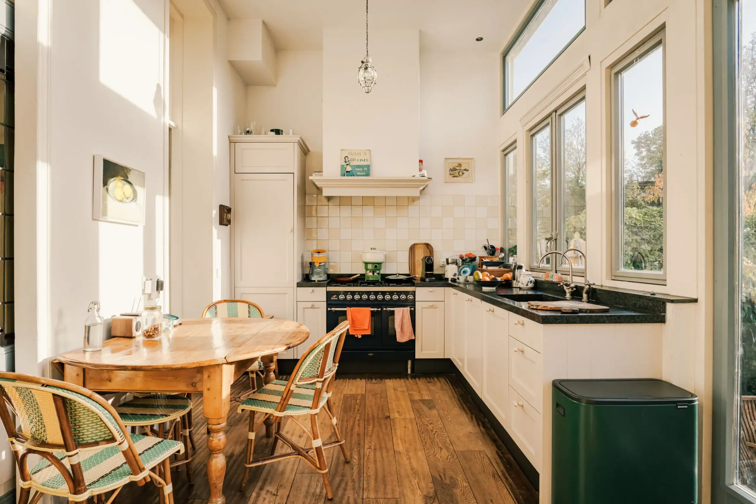
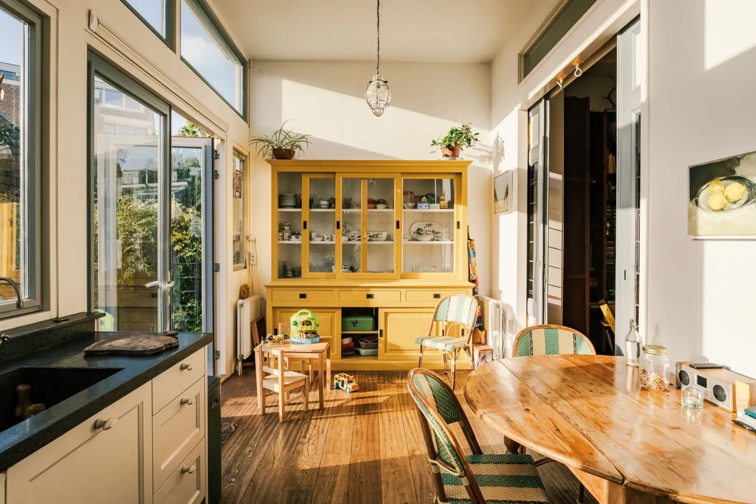
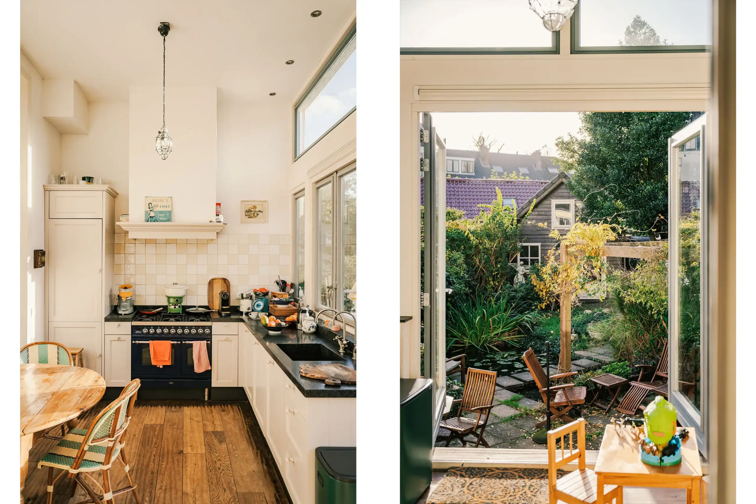
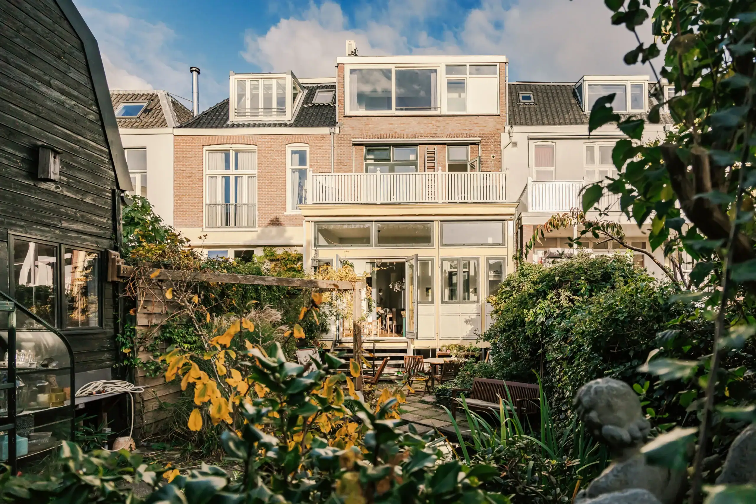
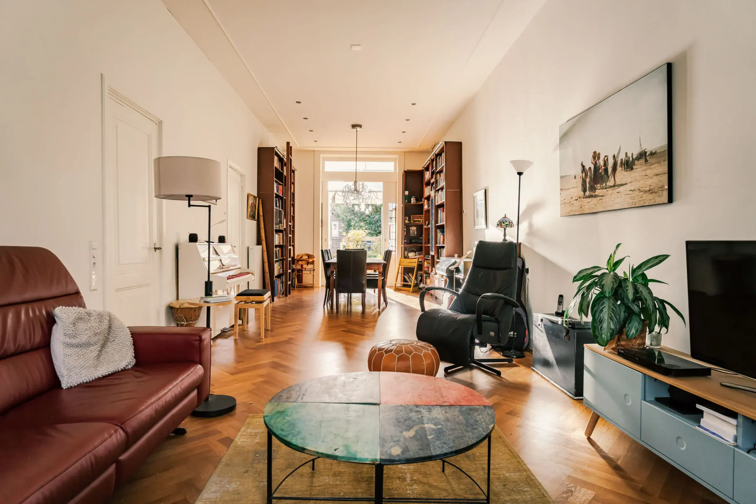
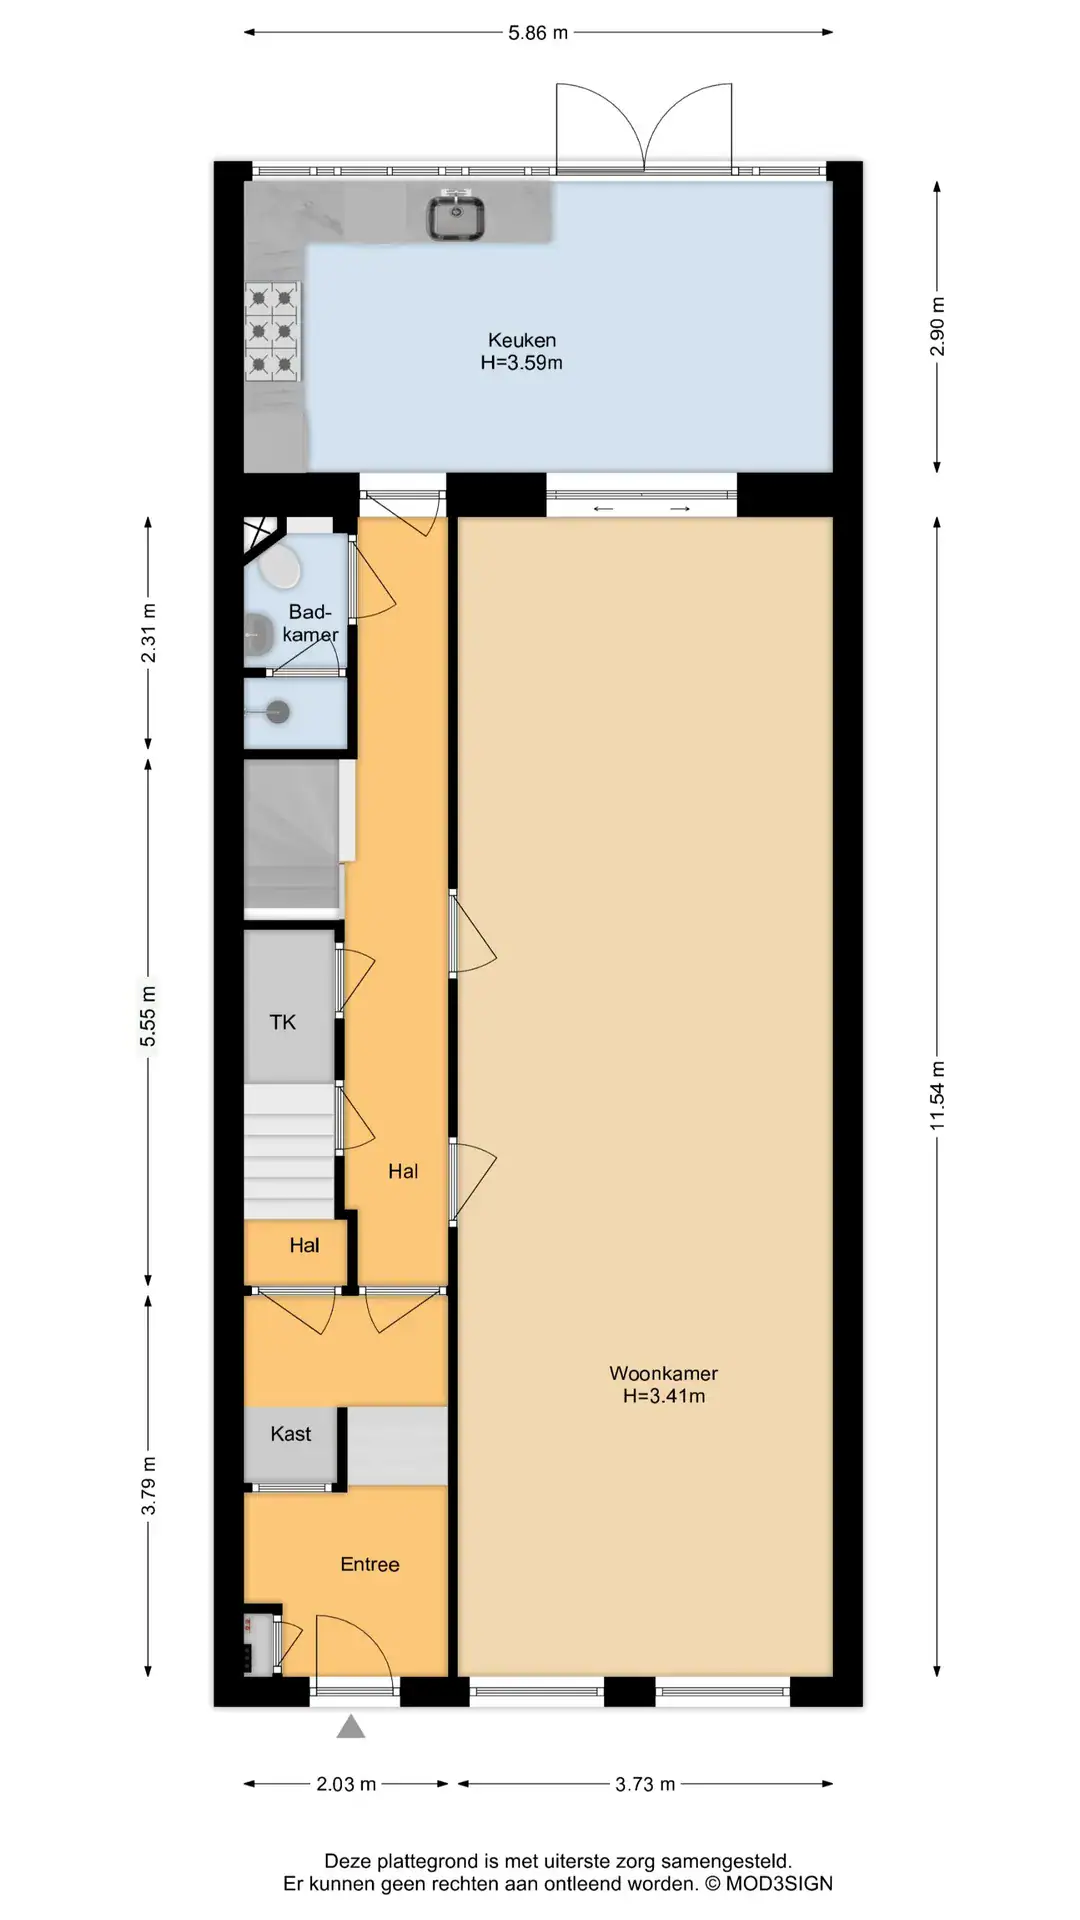
This impressive municipal monument has a warm and stylish feel. High ceilings with decorative mouldings, stained-glass windows and herringbone parquet flooring with a border give the inviting living room plenty of character. A cosy seating area at the front and a dining area at the rear, with original sliding doors leading to the bright, open-plan kitchen. Spanning the full width of the house, the kitchen features a natural stone worktop, Quooker and a Boretti range cooker with six gas burners and a double oven. The conservatory and large rear windows flood the room with natural light and offer lovely garden views.
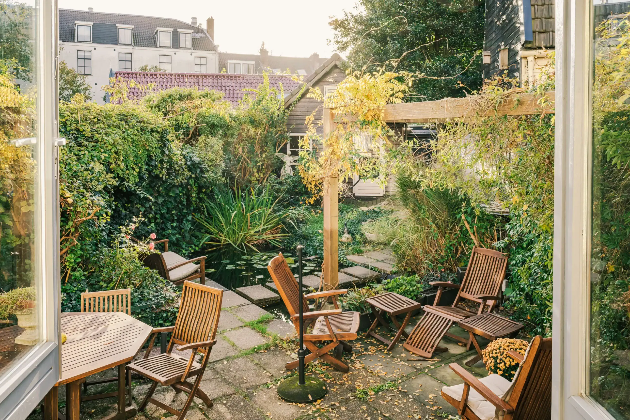
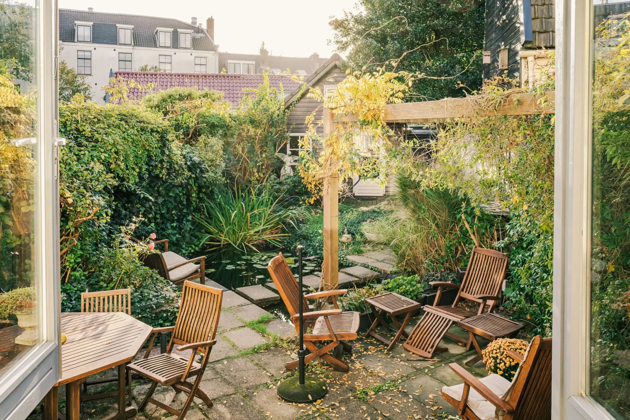
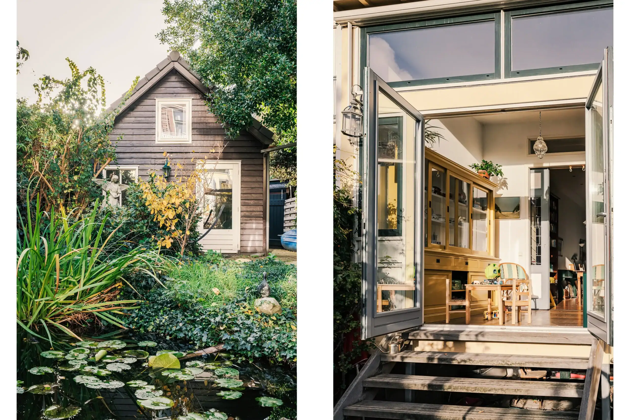
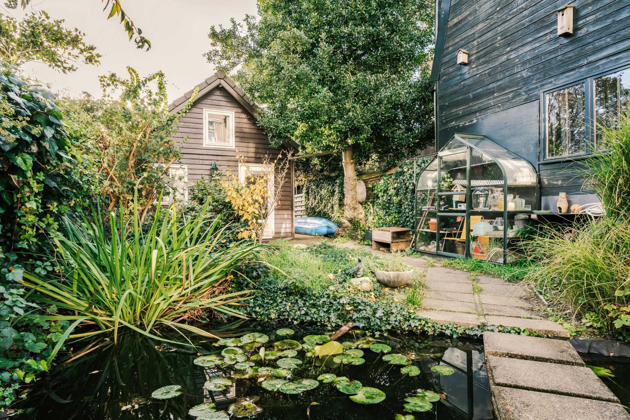
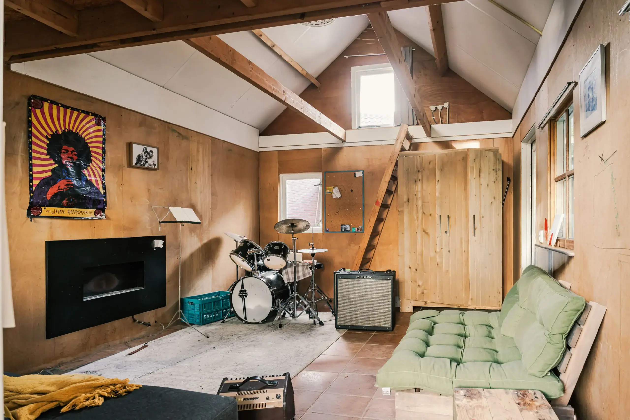
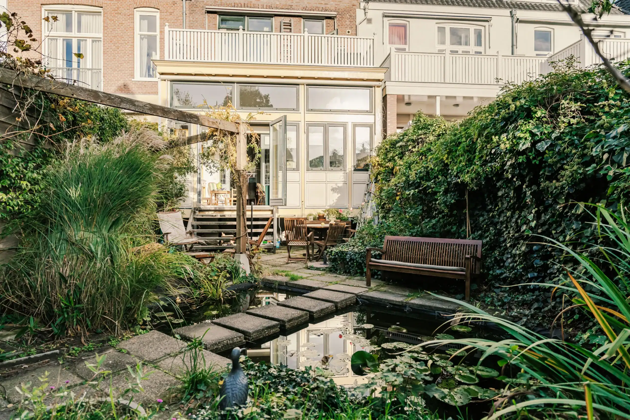
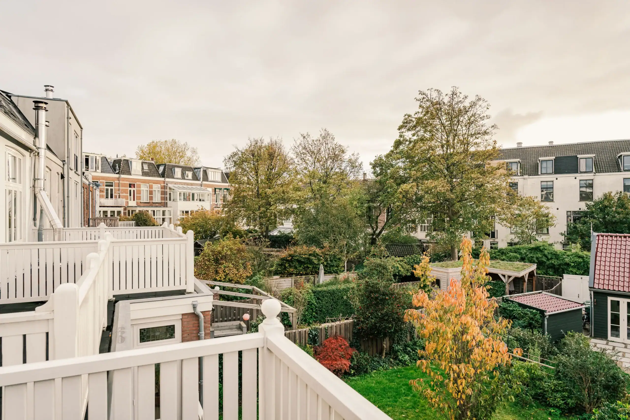
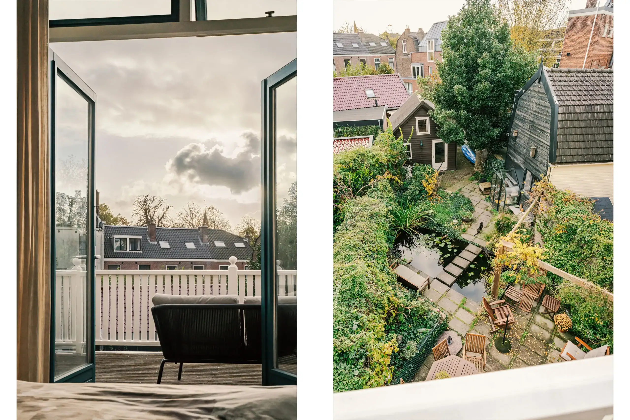
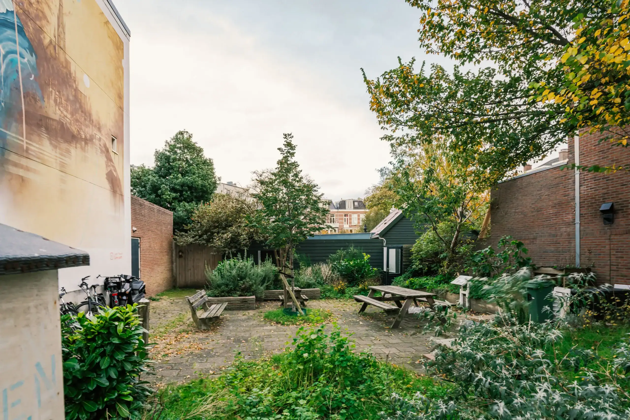
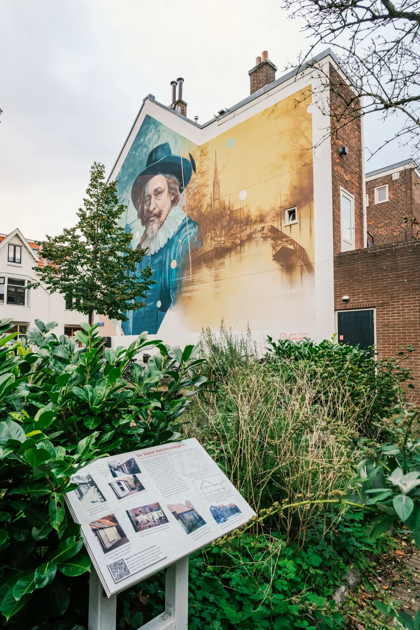
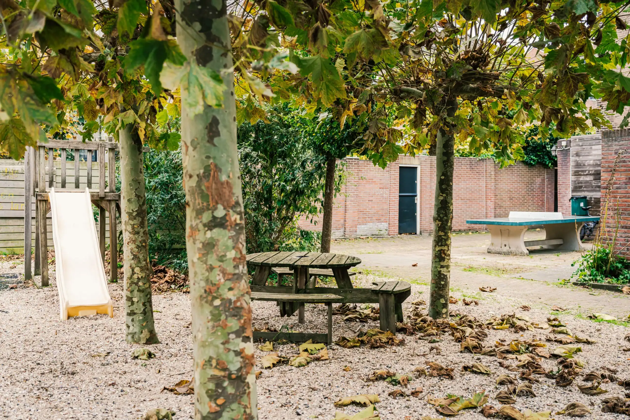
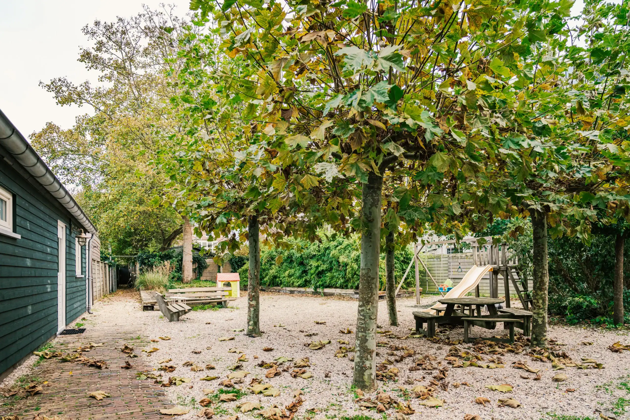
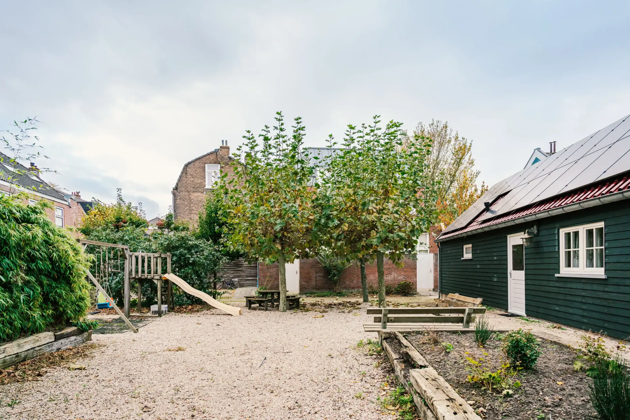
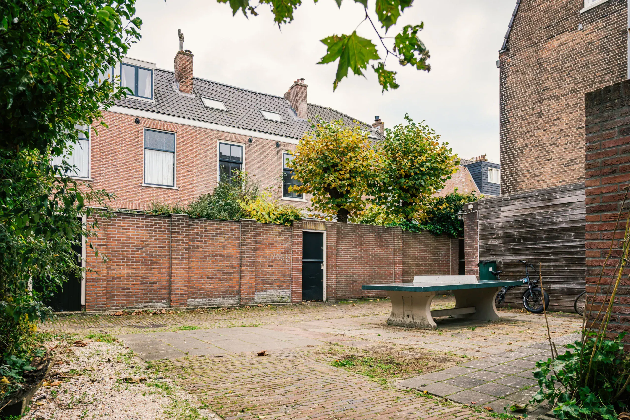
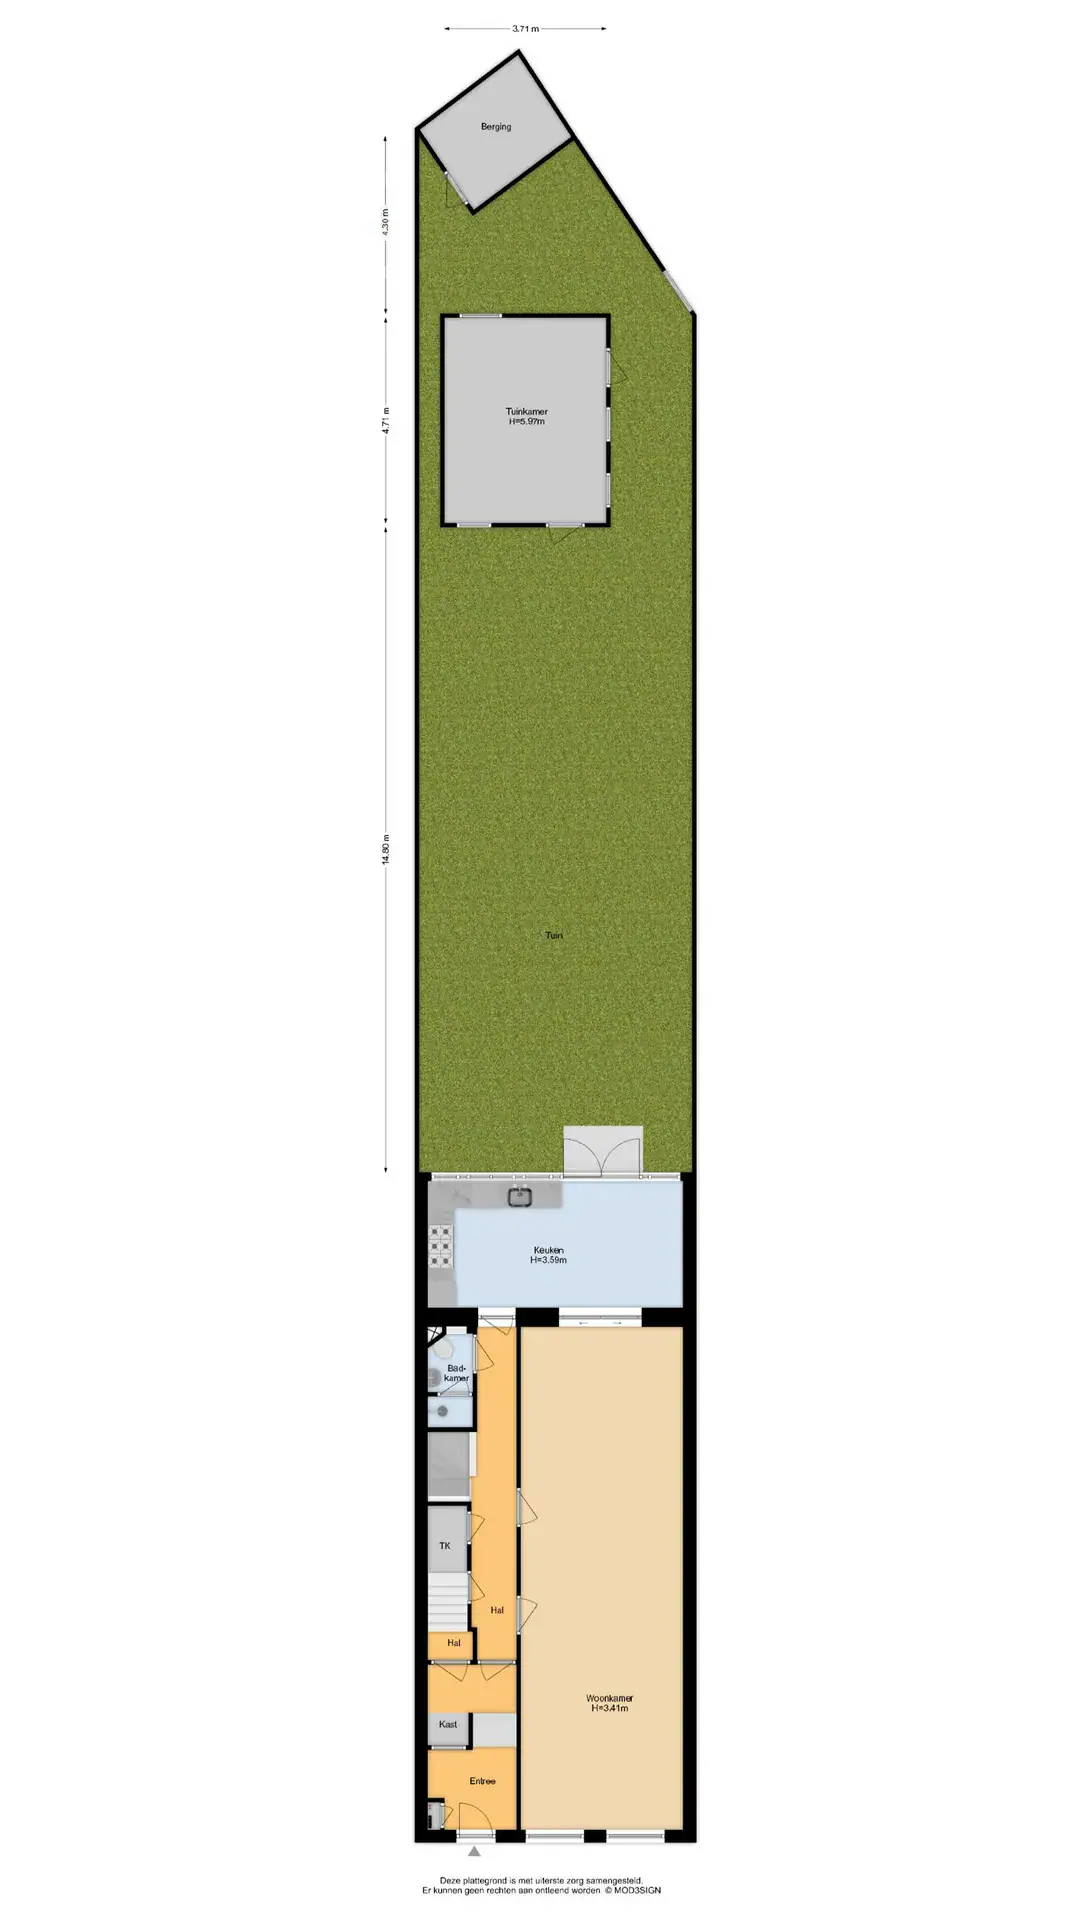
The rear garden is undoubtedly one of the home’s surprises! Sunken and thoughtfully designed and landscaped by a garden architect. Its south-west orientation ensures plenty of afternoon and evening sunshine, with a large pond forming an attractive centrepiece. At the rear is a spacious garden house with a gas heater and electricity, previously also used for sleeping accommodation. Ideal as an additional workspace, hobby room or private retreat for older children or guests. There is also a shed, bicycle storage and wide rear access. This leads to a charming, secluded square on Kennemerstraat, adjoining Frans Halshofje. A wonderful place for children to play and neighbours to gather for events including summer barbecues and Christmas carol singing.
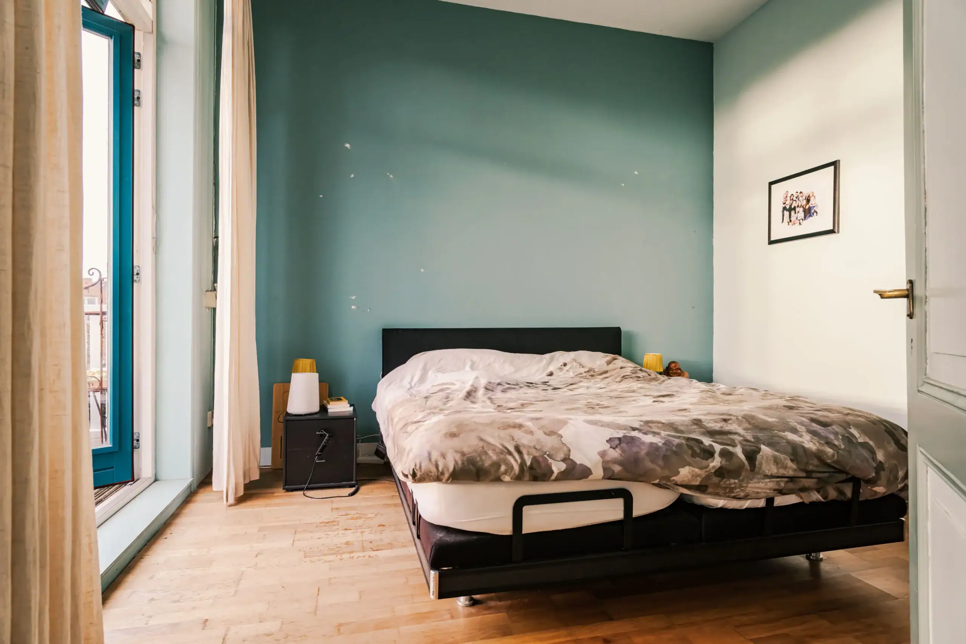
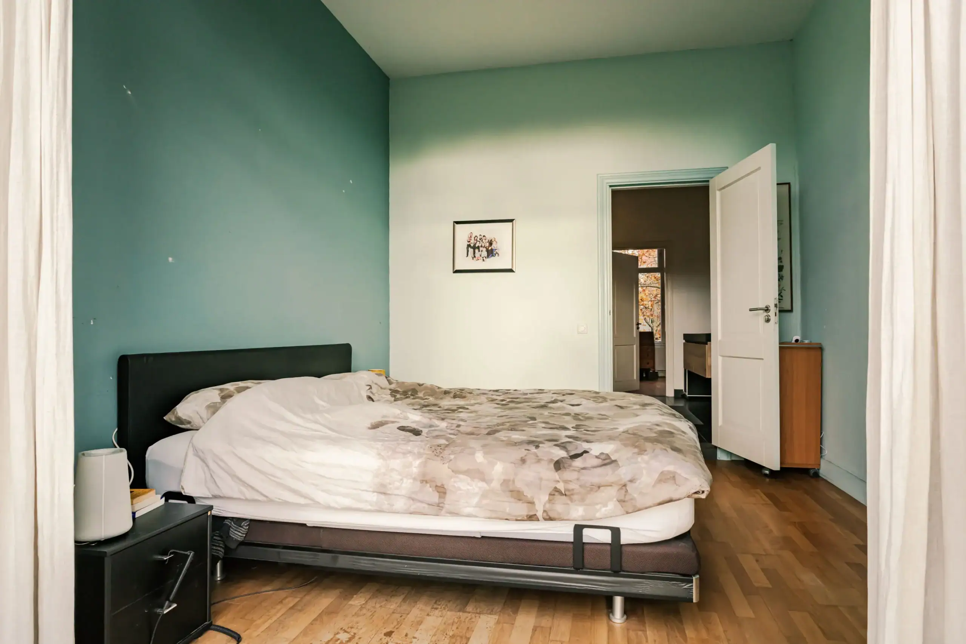
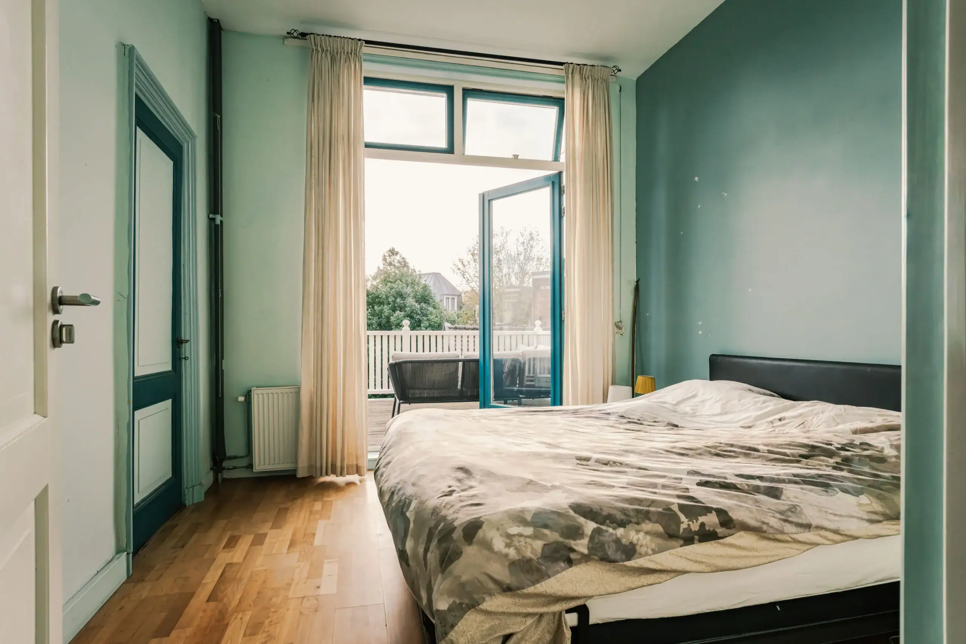
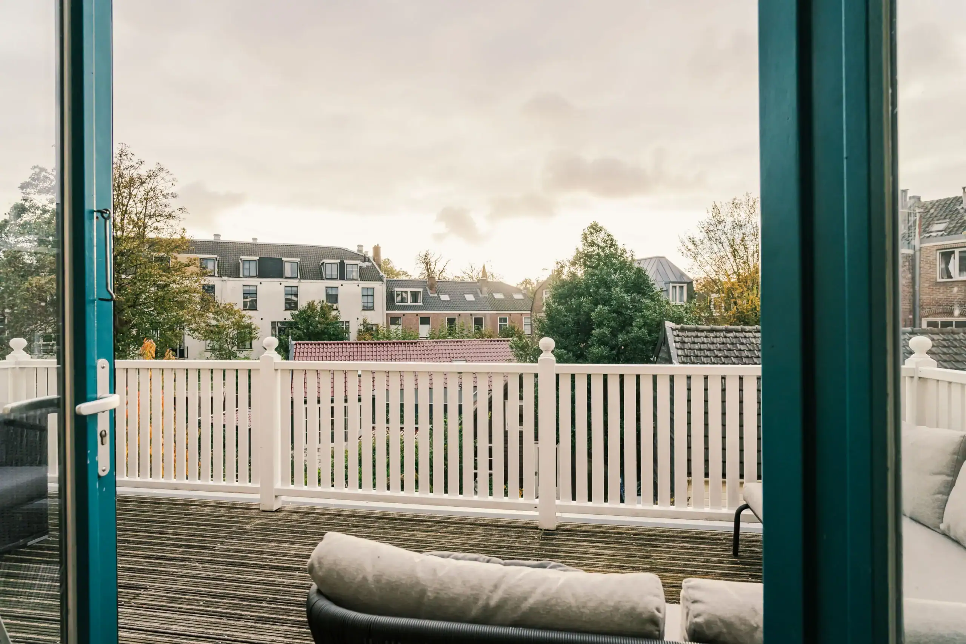
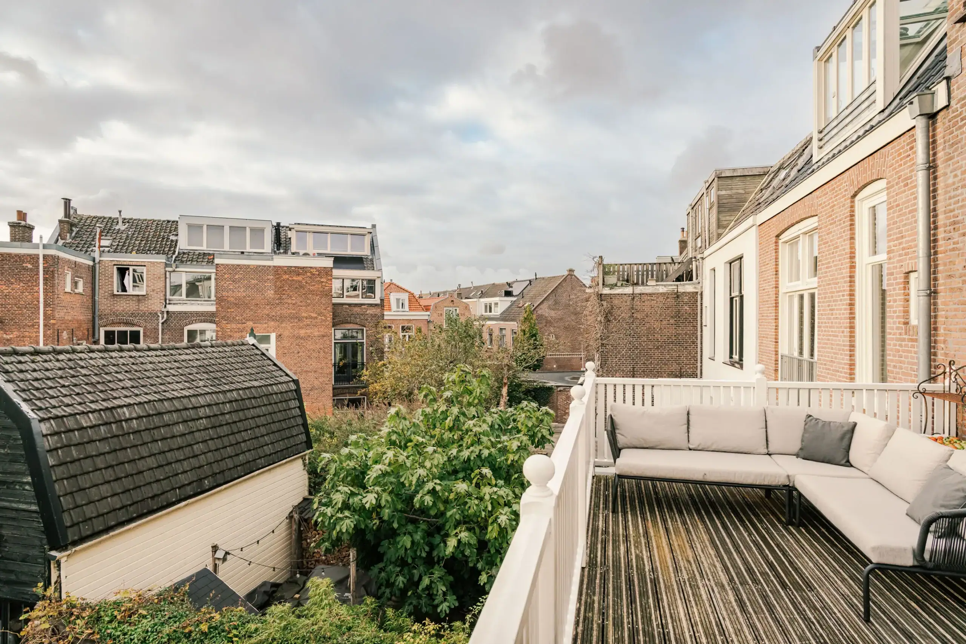
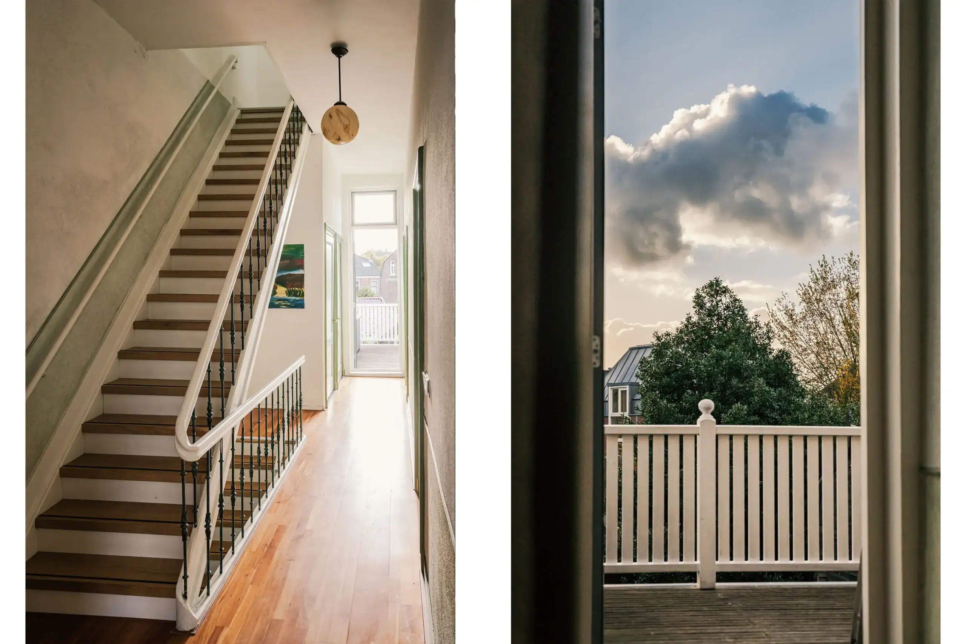
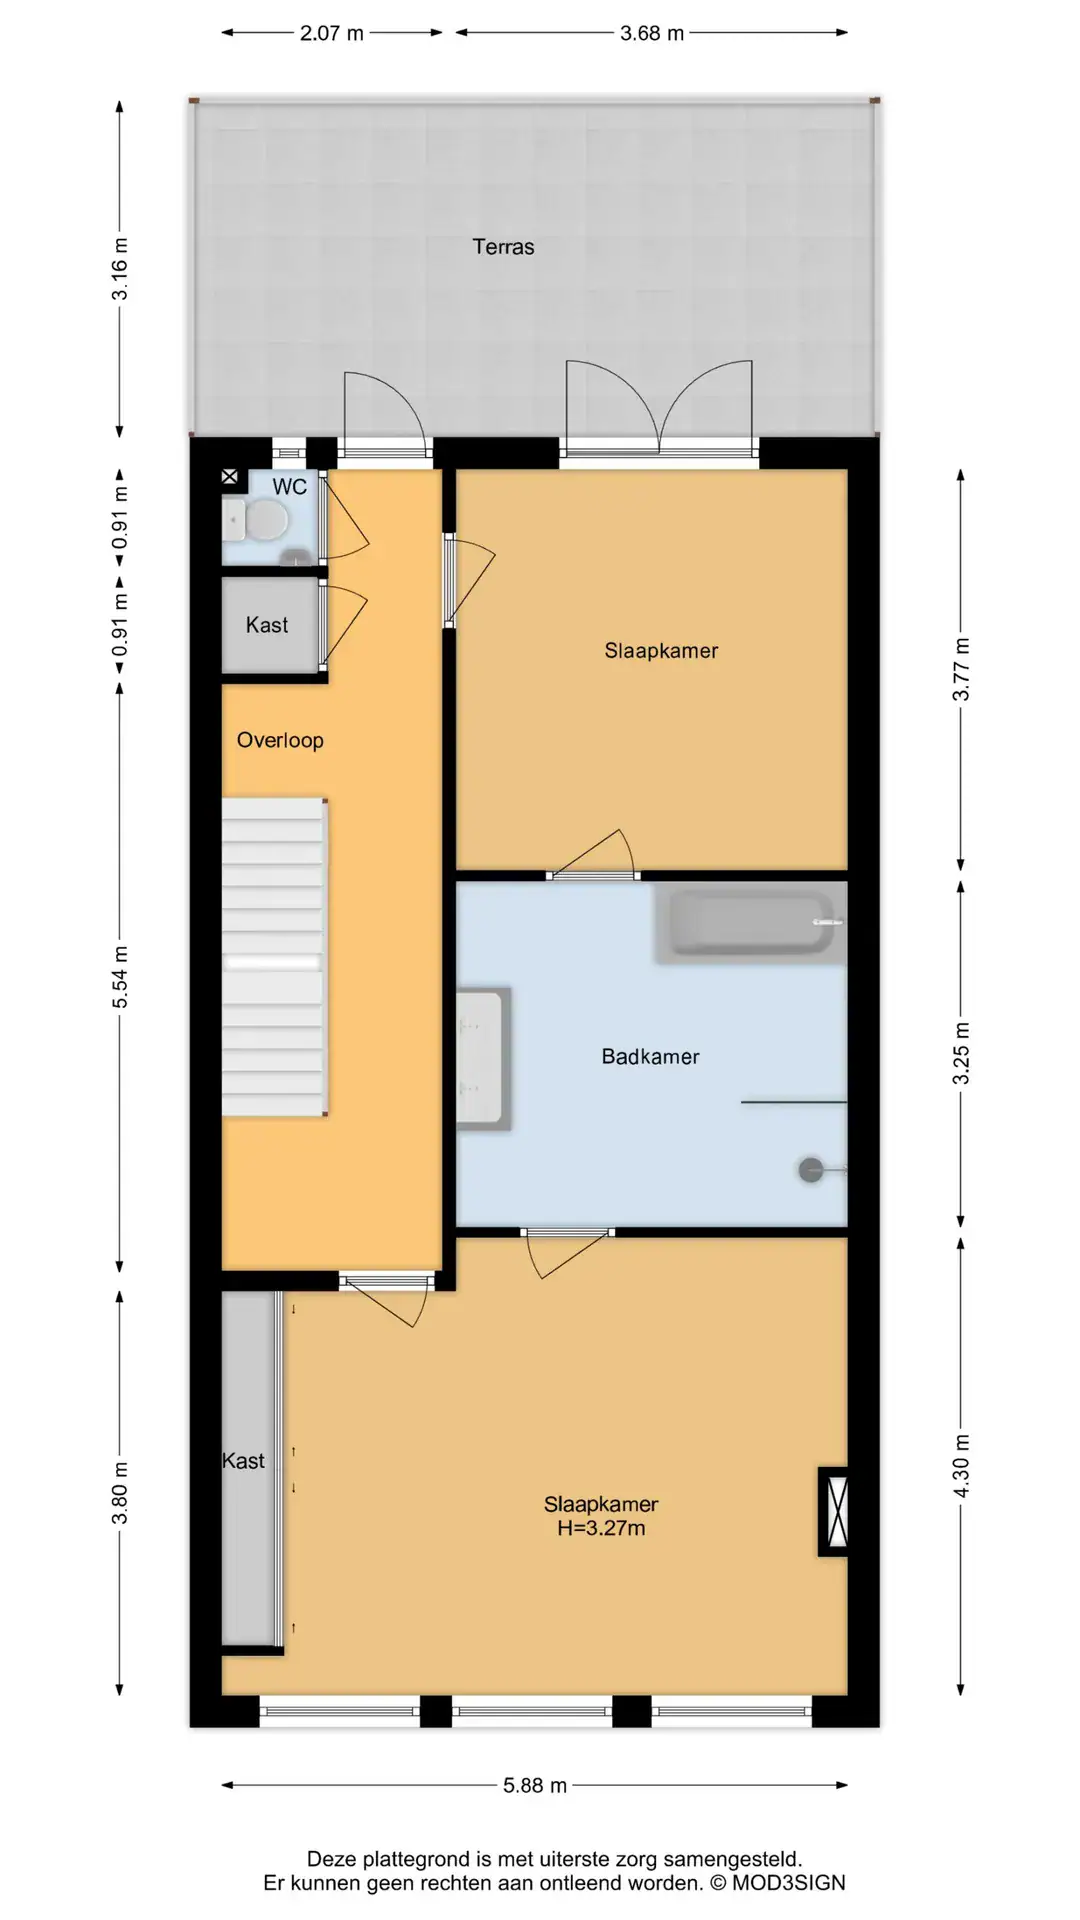
The first floor is equally spacious and bright. Both generous bedrooms have their own charm, with the rear bedroom enjoying beautiful garden views and access to the large terrace. A lovely spot to relax outdoors in peace. The spacious bathroom and charming period features complete this floor.
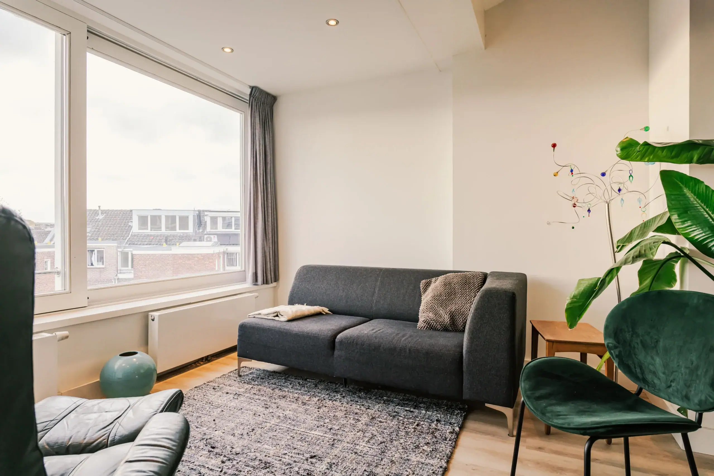
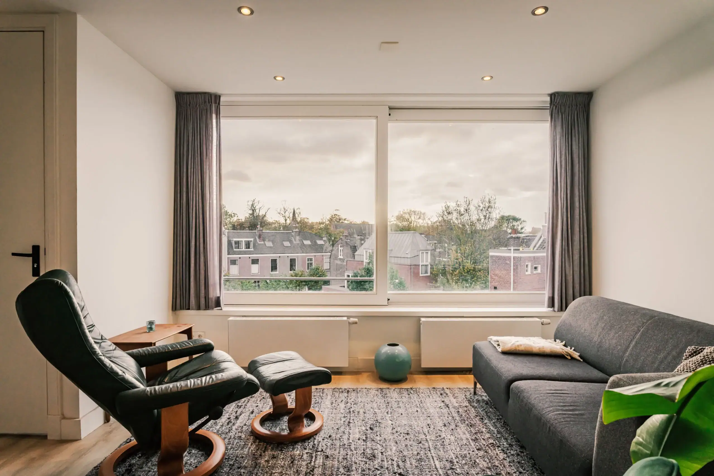
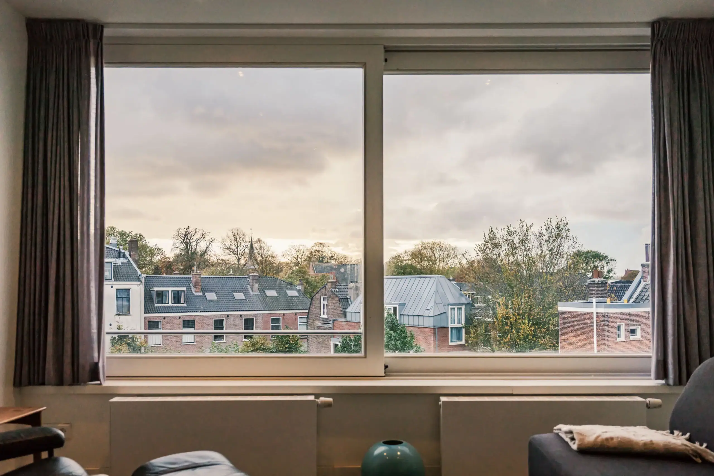
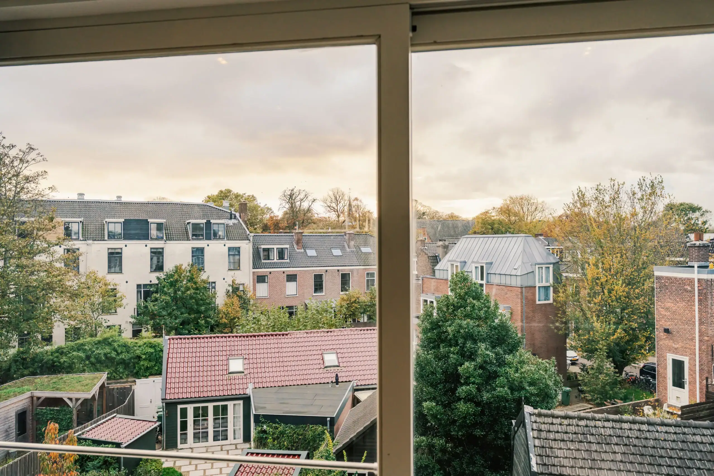
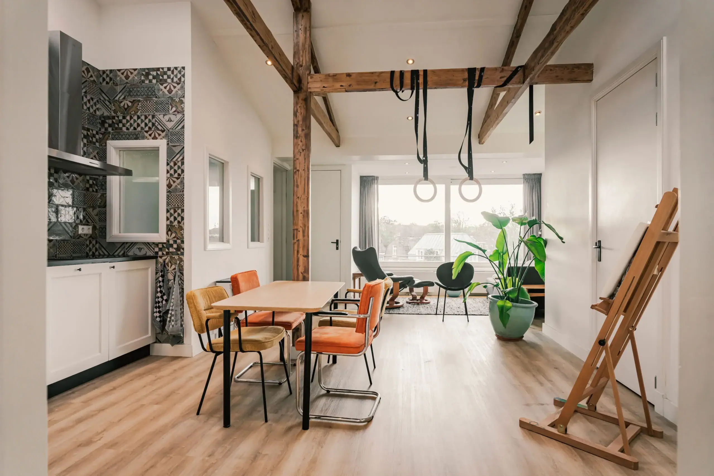
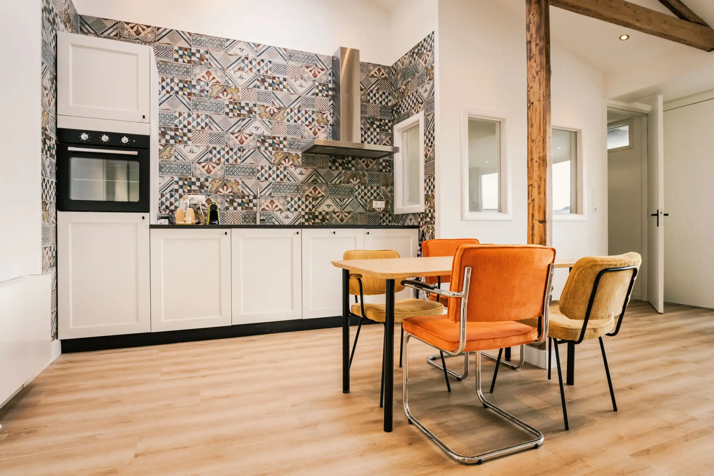
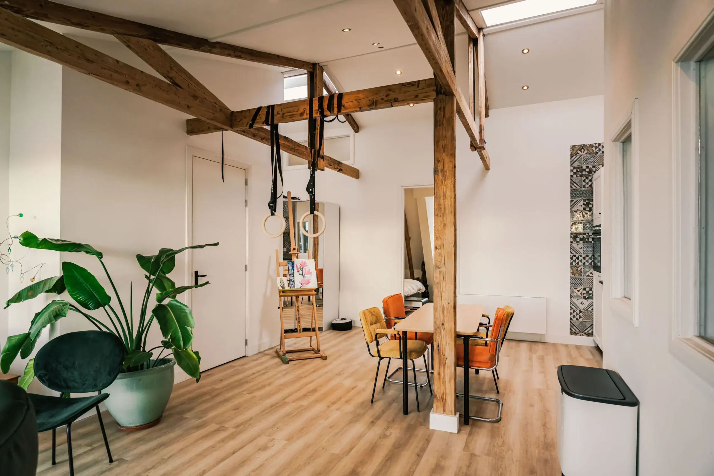
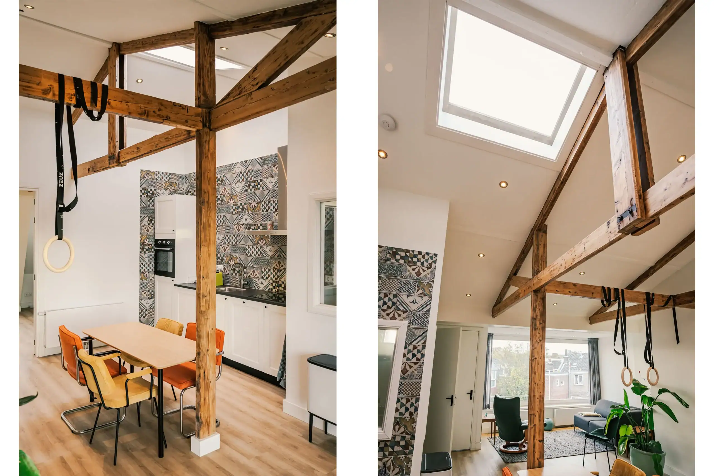
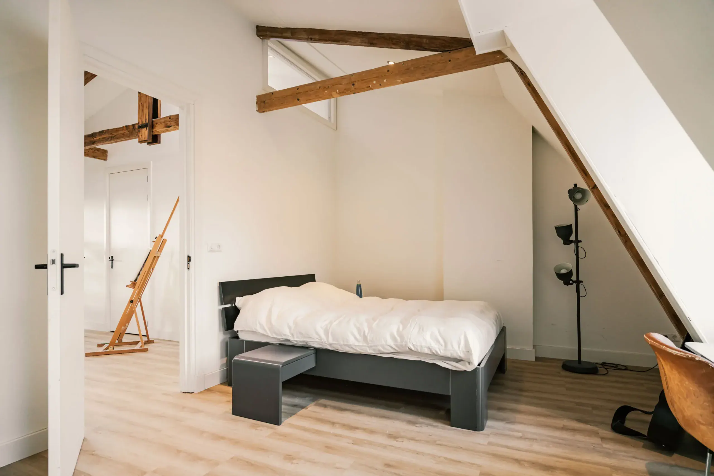
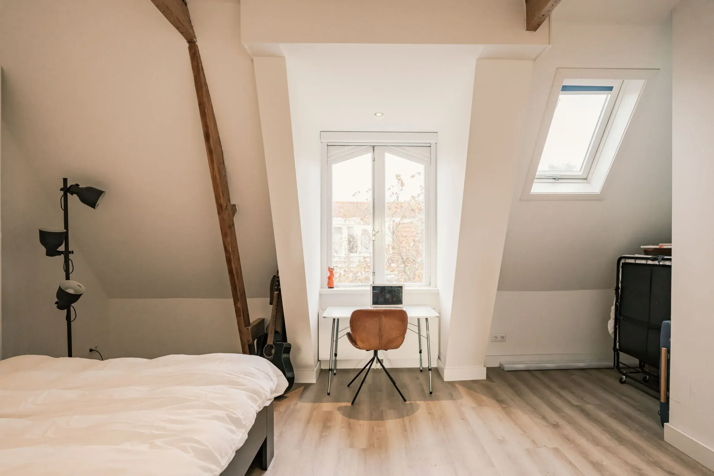
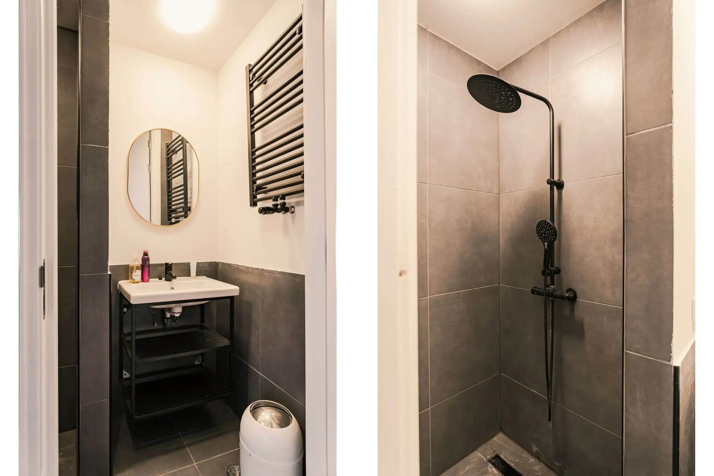
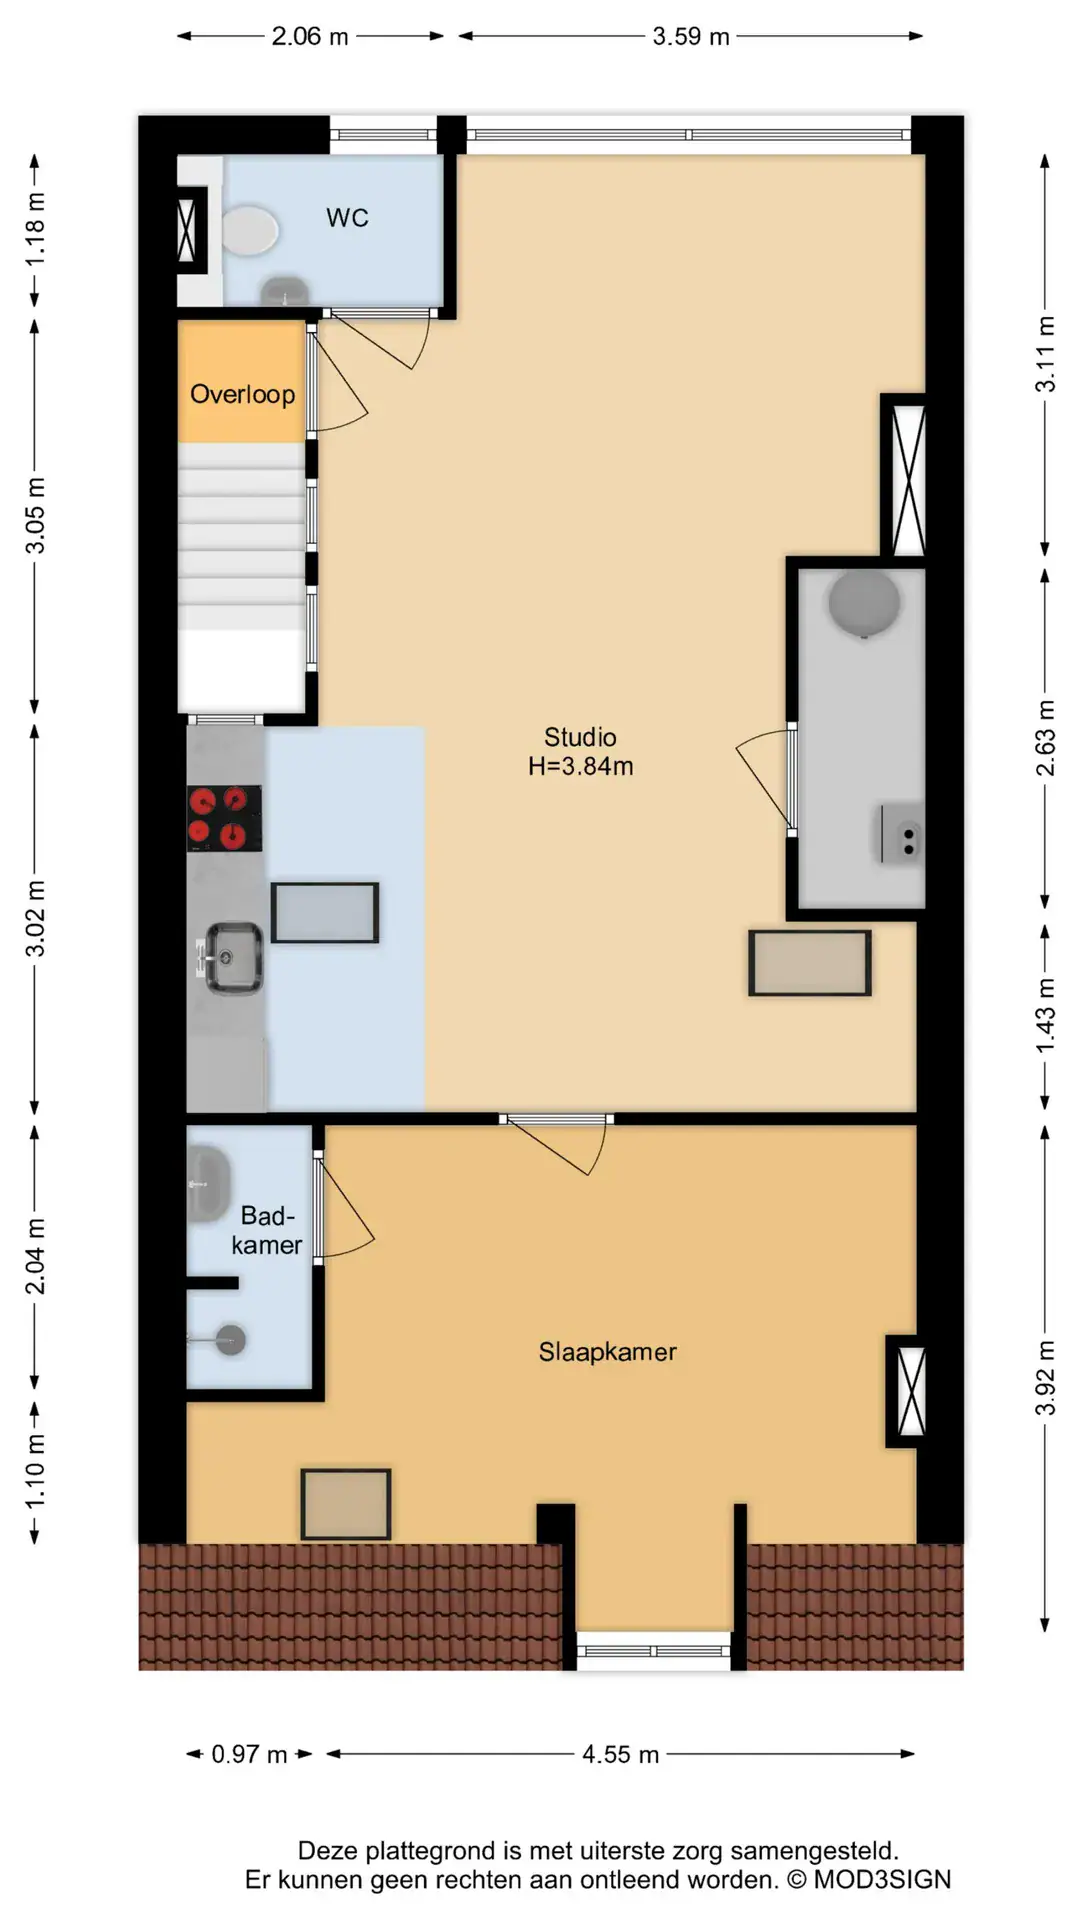
The second floor was completely renovated in 2021/2022 and has a character of its own. A bright, inviting living space with a high vaulted ceiling, private kitchen, bedroom and bathroom. The large sliding window at the rear fills the space with natural light. Ideal for older children seeking more privacy, as guest accommodation or for a live-in family member. The layout also offers plenty of flexibility to suit individual needs.
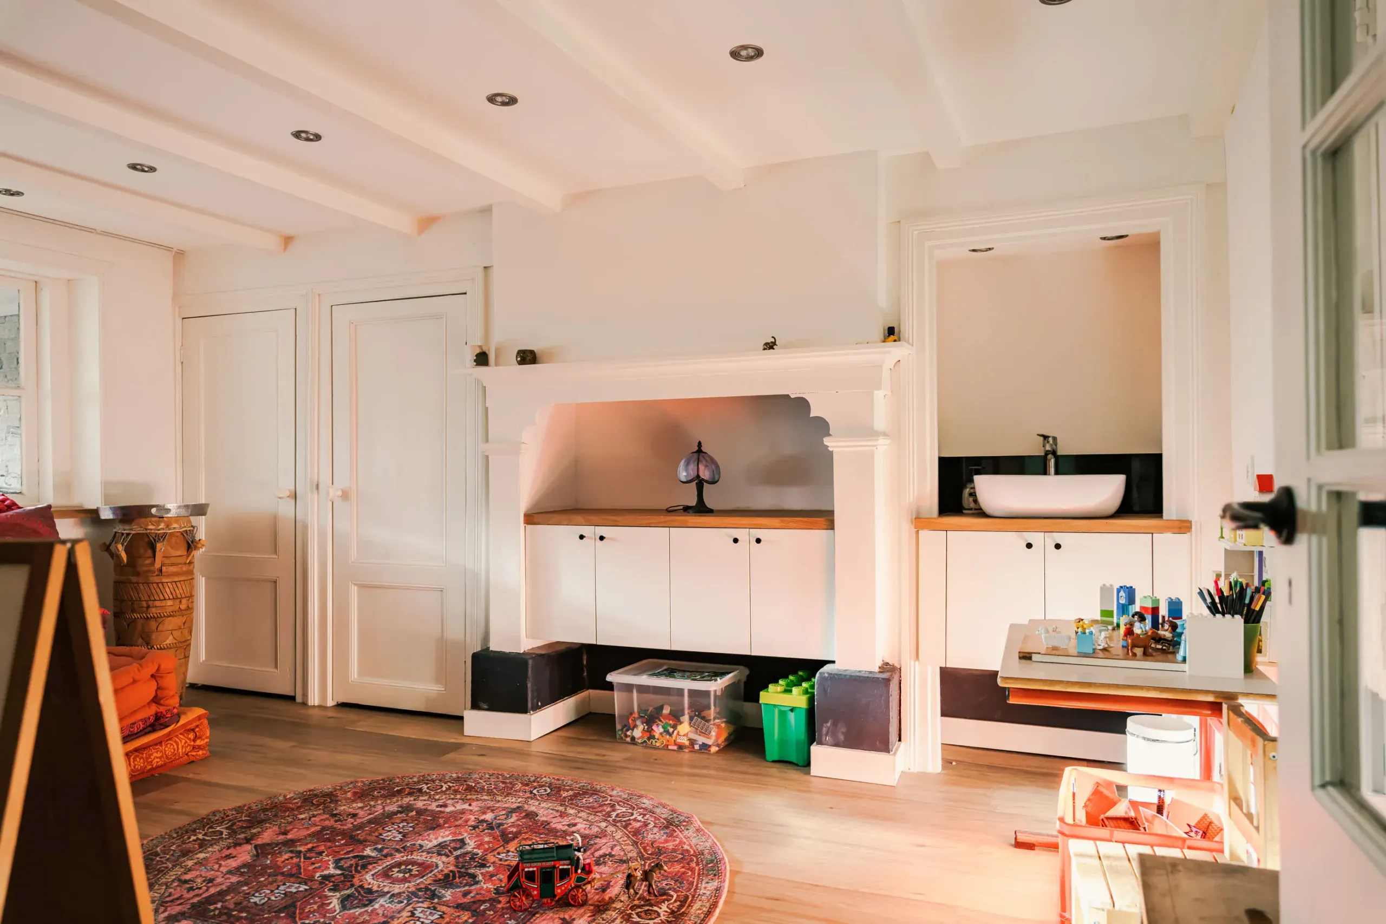
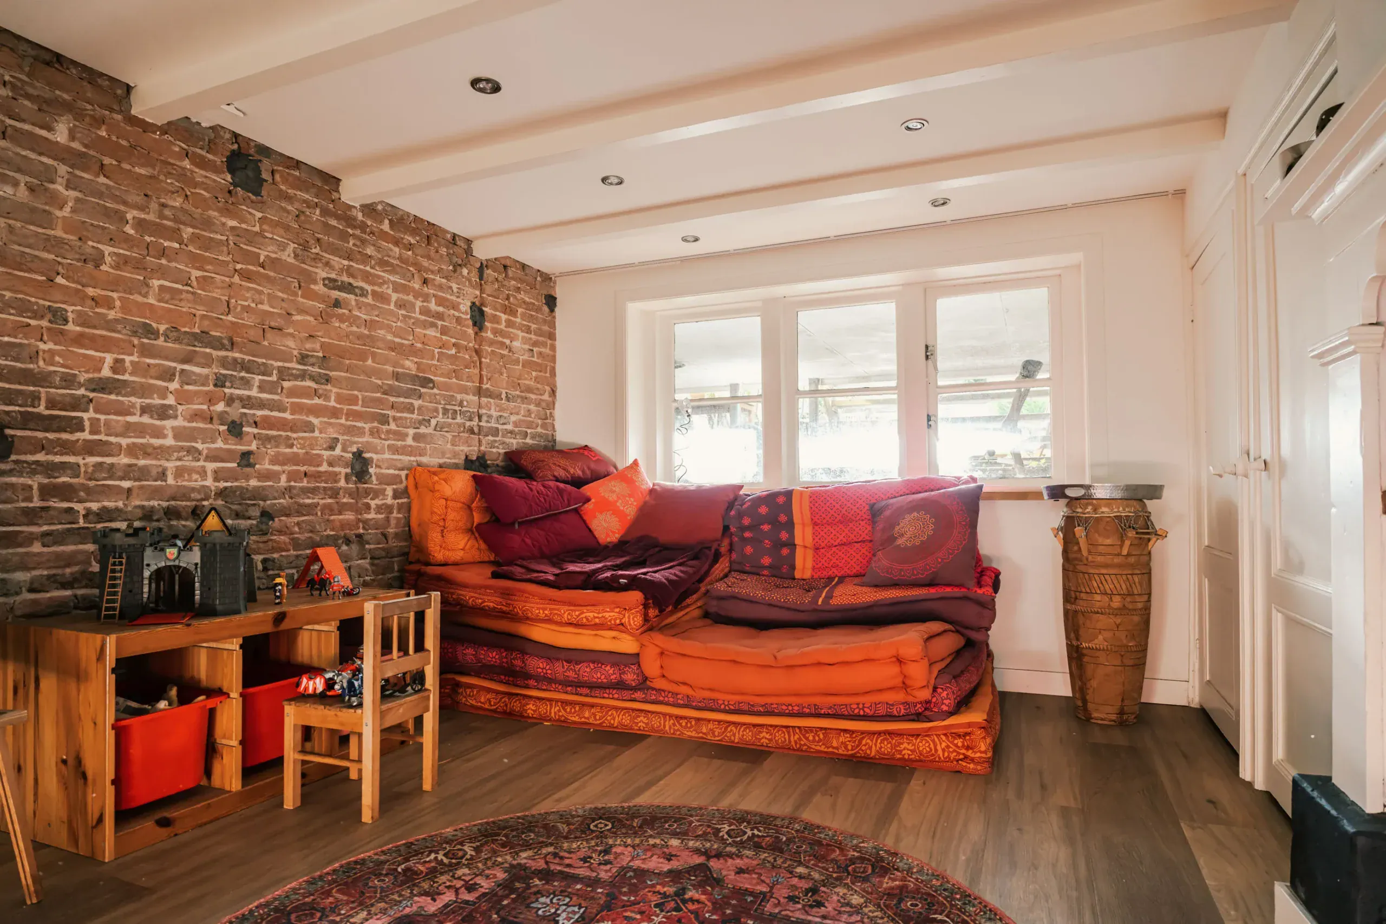
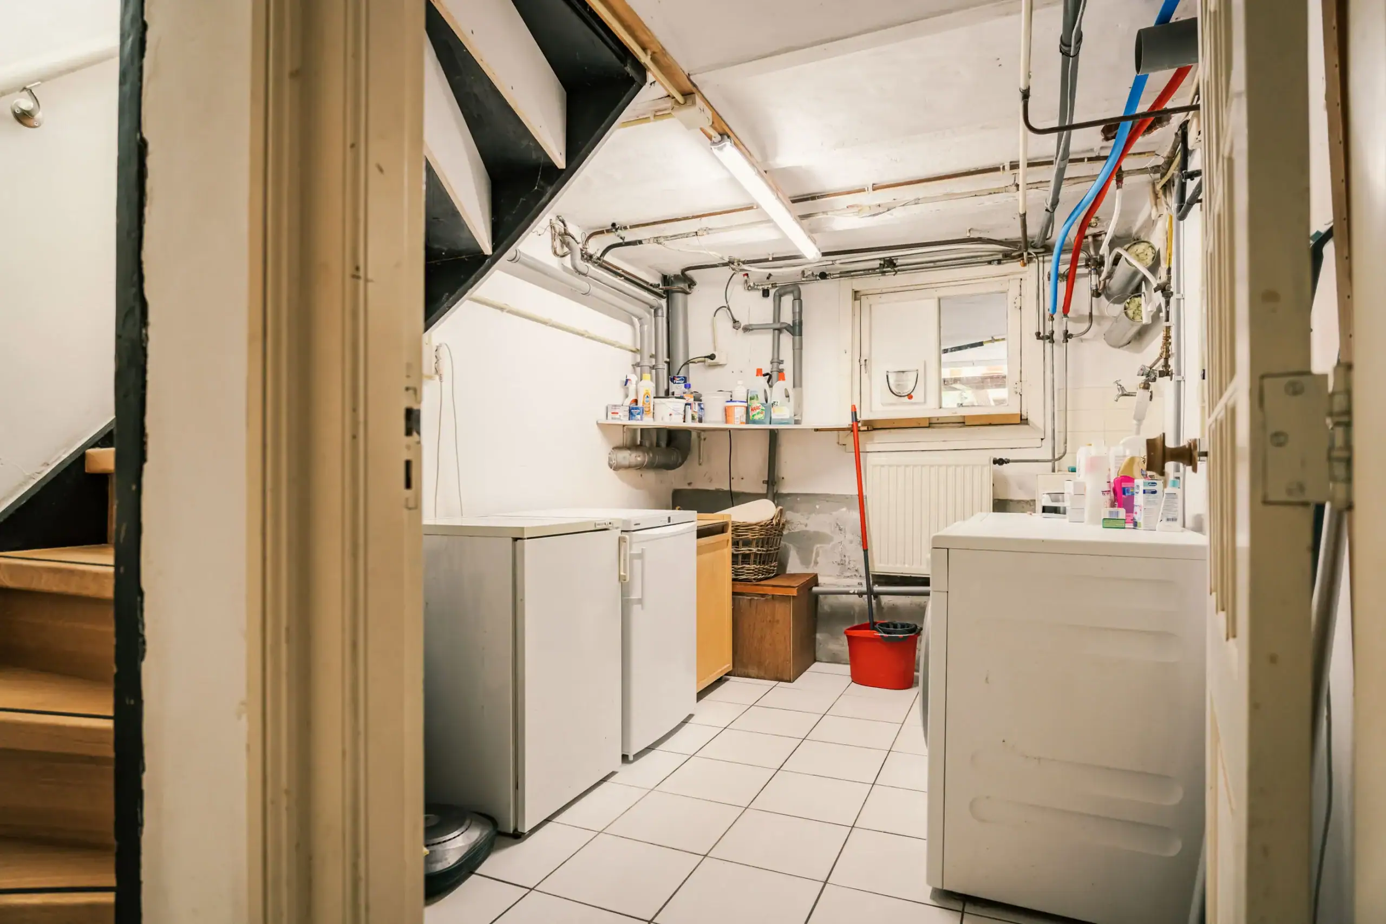
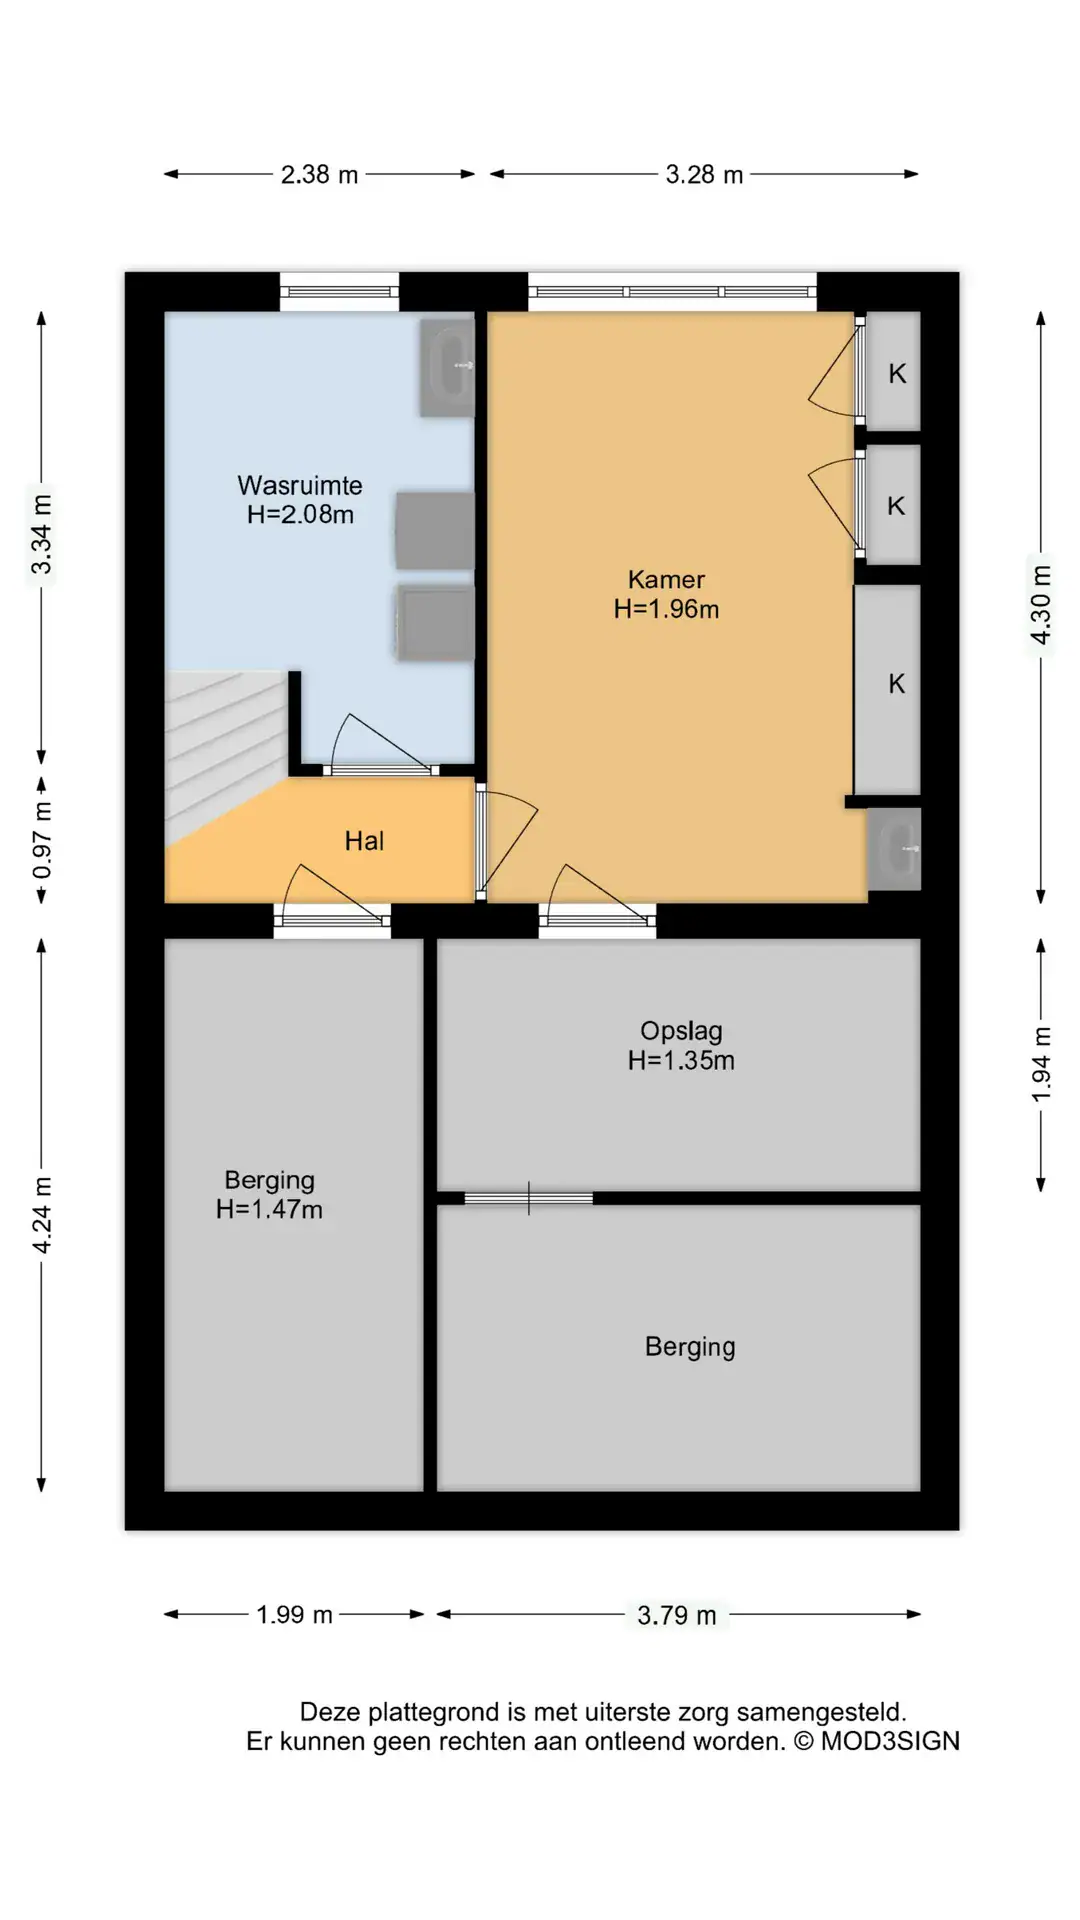
The basement offers further possibilities, with a lovely playroom previously used as a fourth bedroom. There is also a separate laundry room, wine cellar and ample storage. A practical and versatile addition to the home, particularly for families!
Good to know
* Built in 1900
* Energy rating B
* Spacious, characterful family home with beautiful original features
* High ceilings, stained-glass windows, herringbone parquet flooring with a border and original sliding doors
* Sunny, professionally landscaped south-west facing rear garden
* Sunken garden with pond and plenty of afternoon and evening sunshine
* Spacious garden house with gas heater, electricity and loft storage
* Rear access to a charming square on Kennemerstraat
* Versatile basement with playroom, laundry room and storage areas
* Large first-floor terrace overlooking the garden
* Second floor fully renovated in 2021/2022, with private living room, kitchen, bedroom and bathroom
* Potential to create additional bedrooms
* Ground-floor bathroom renovated in 2019
* Double glazing on the second floor
* 10 solar panels and a system with 2 heat pumps
* Electric sunshade on the ground floor and manually operated awning by the terrace
Basement
Storage room/wine cellar. Second storage room with access to the crawl space. Playroom with fitted cupboards and washbasin. Laundry room with washing machine and dryer connections and utility sink.
Ground floor
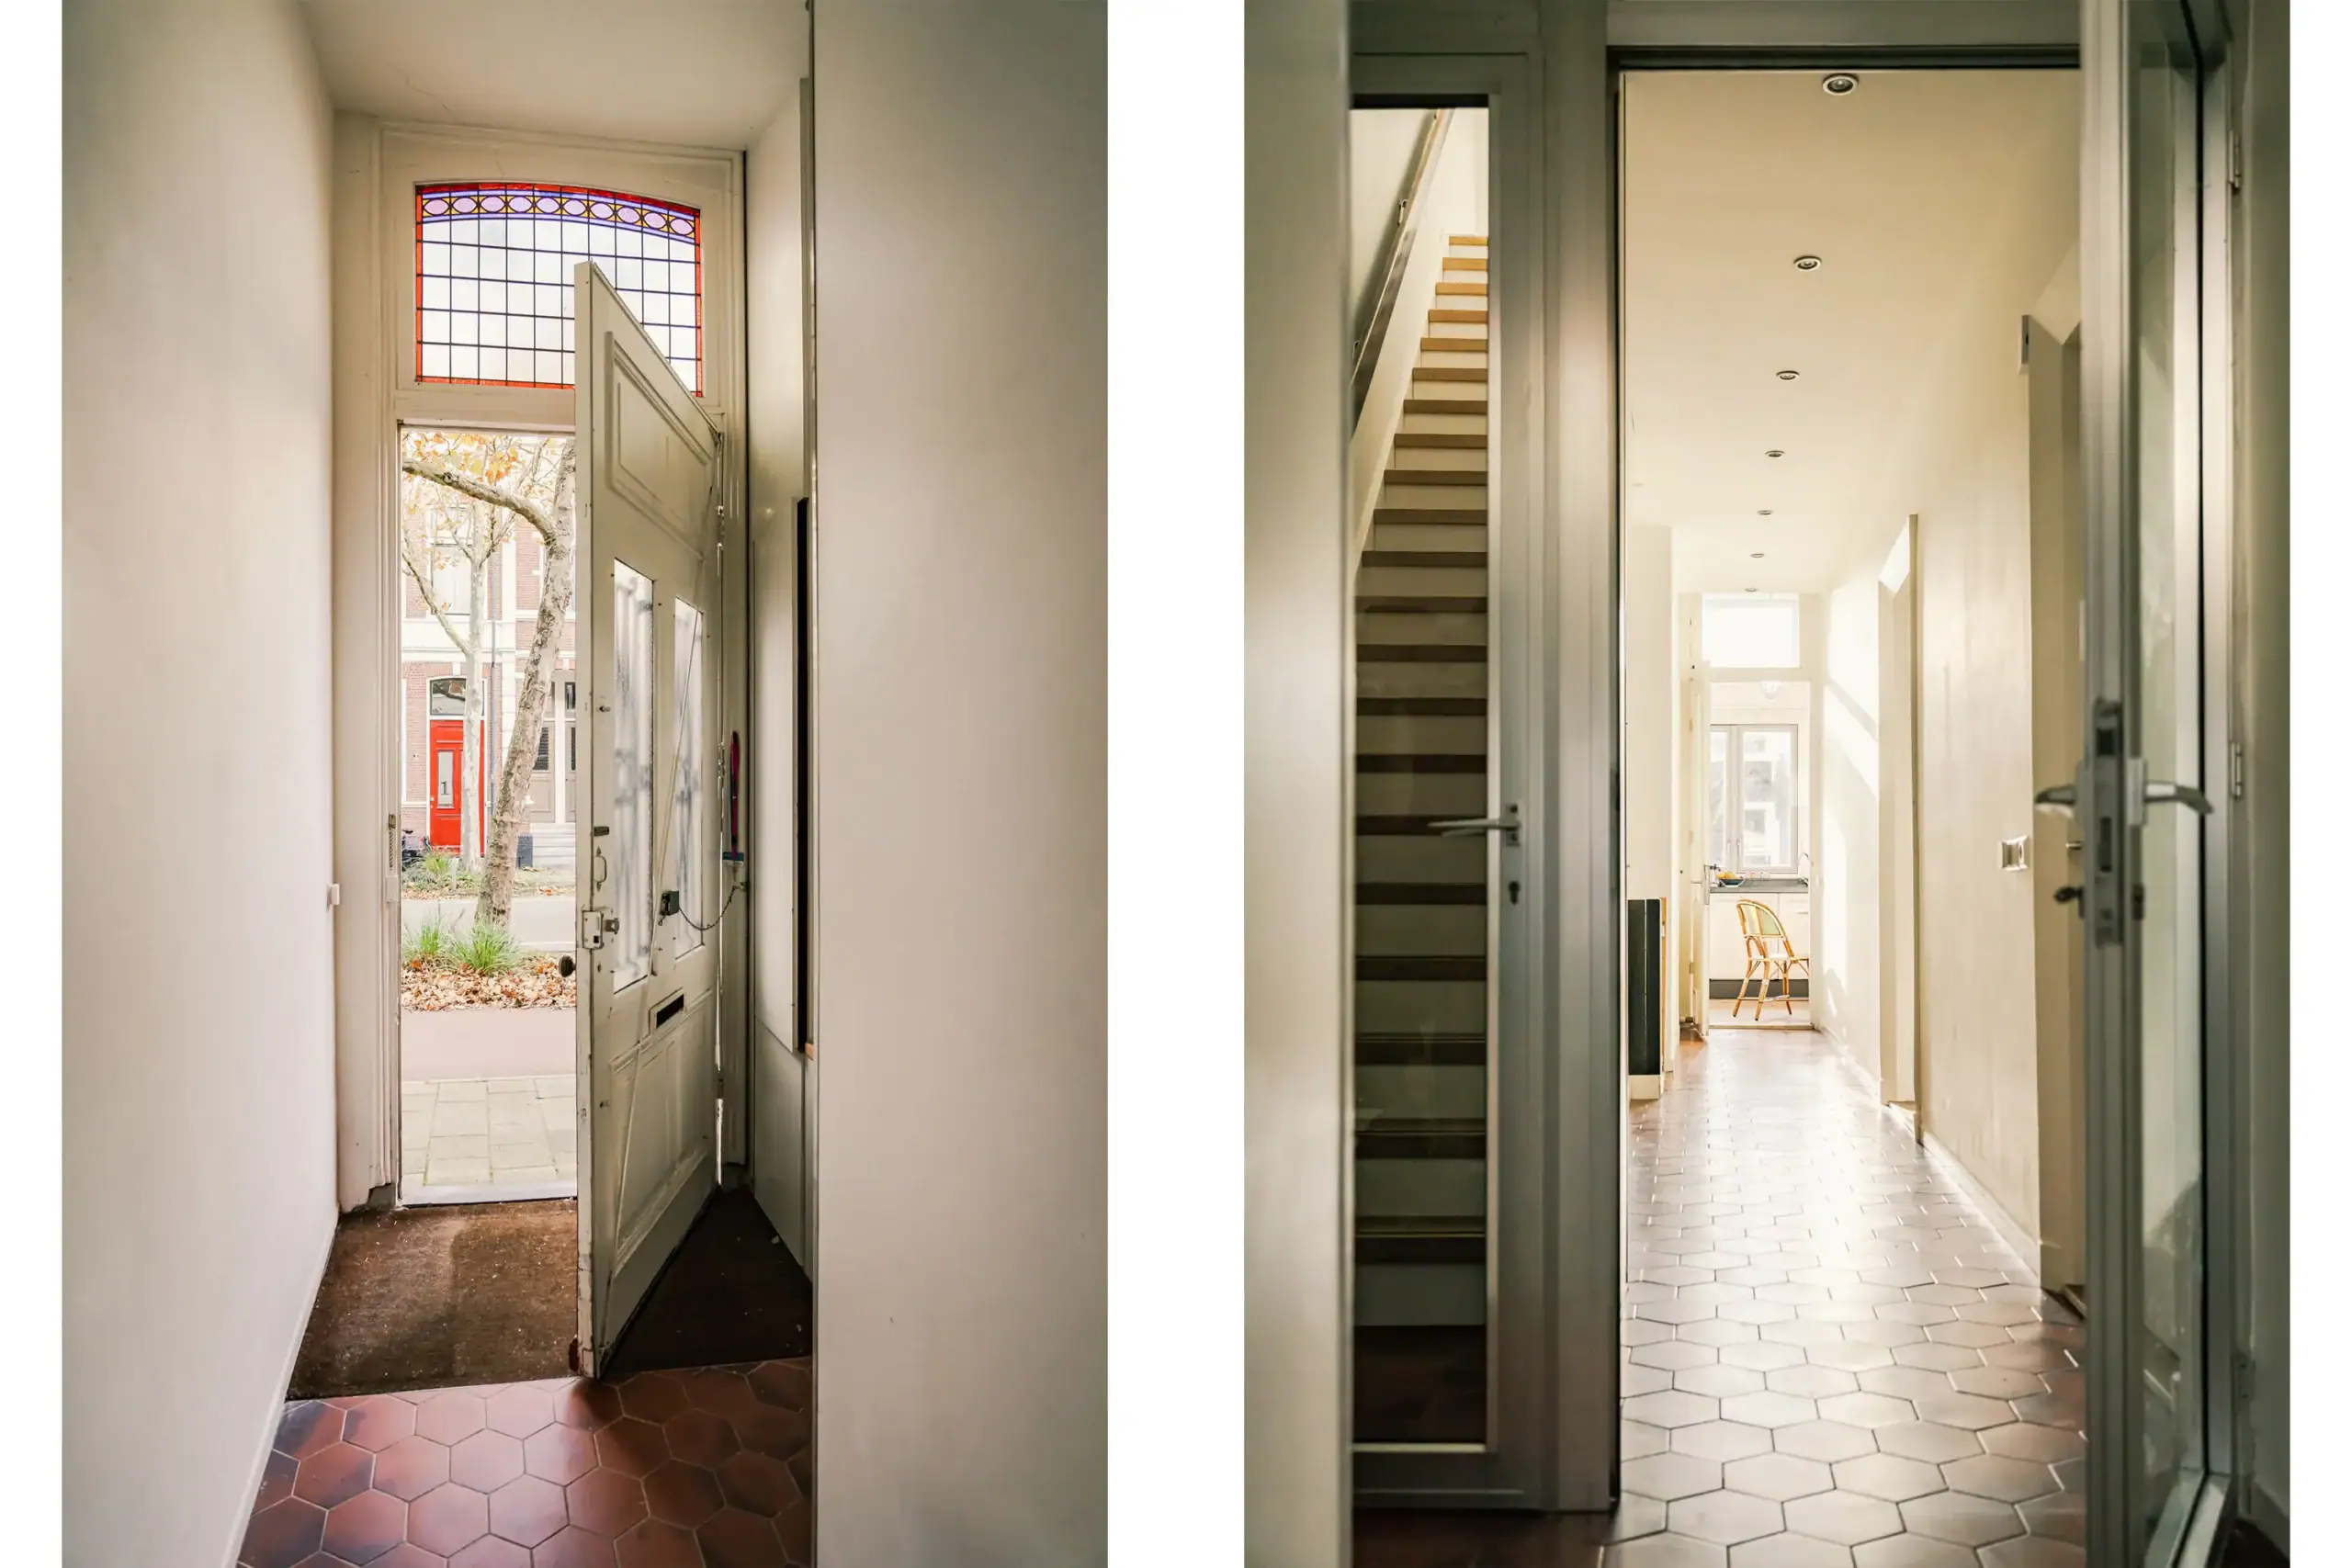
Entrance. Hall with meter cupboard. Inner hall with cloakroom. Hallway with staircase and fitted cupboards. Bathroom with shower, toilet and washbasin. Inviting living room with seating and dining areas, original sliding doors to the bright kitchen with various built-in appliances and conservatory overlooking the garden. Sunken rear garden with pond, garden house, shed, bicycle storage and rear access.
First floor
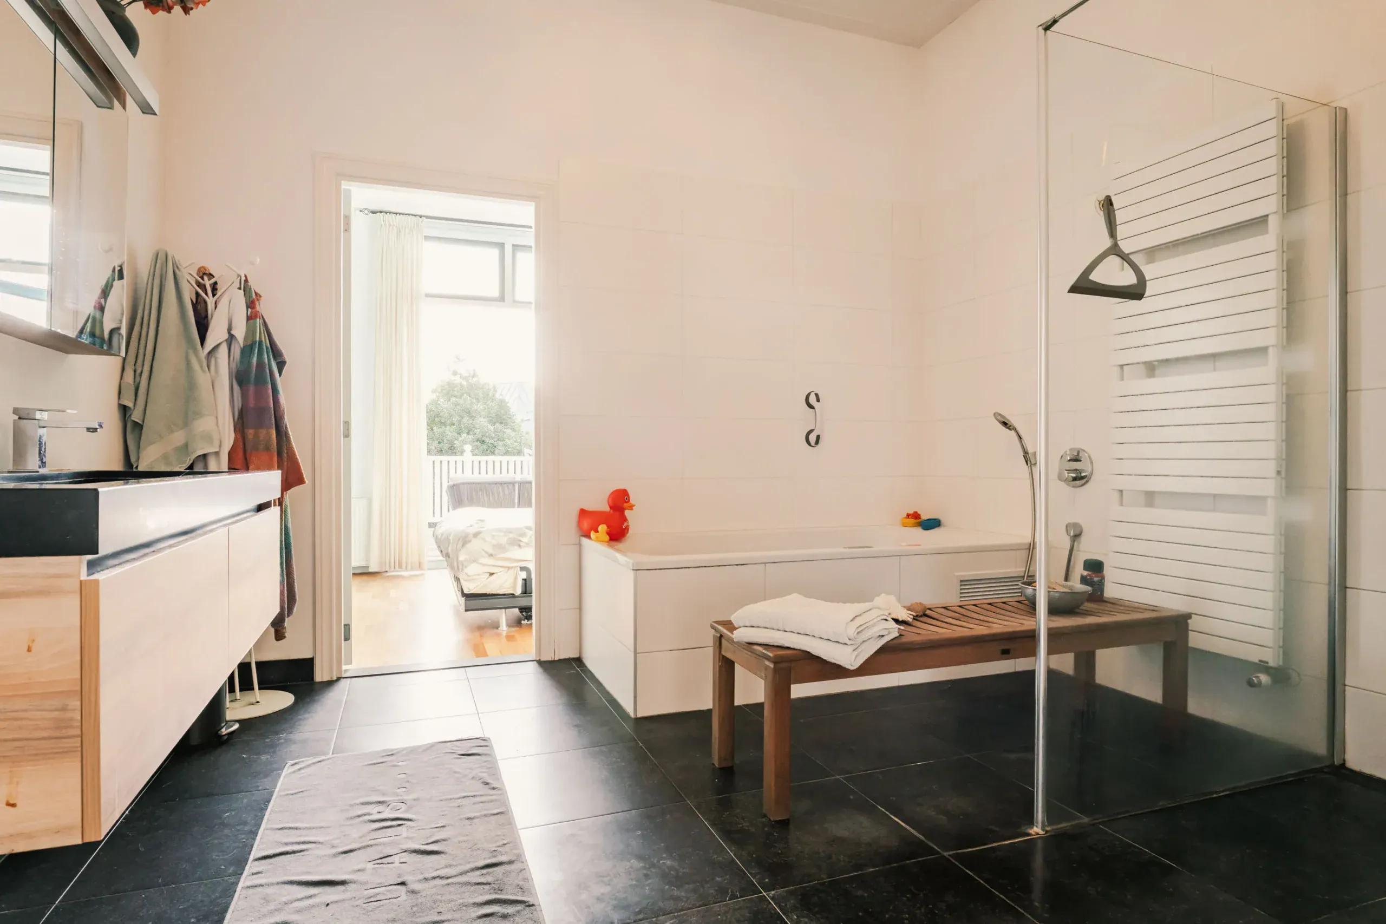
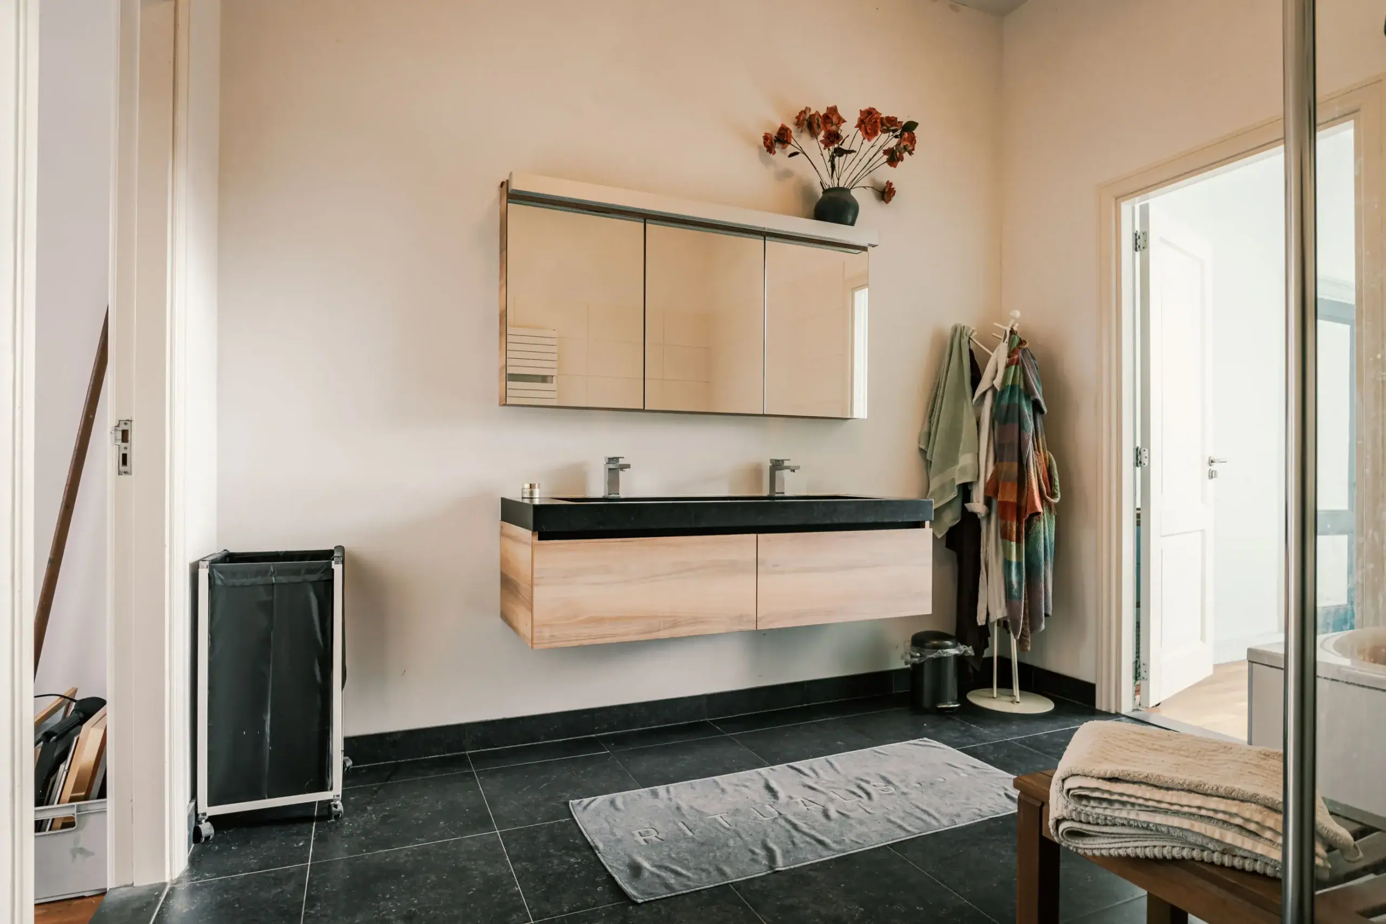
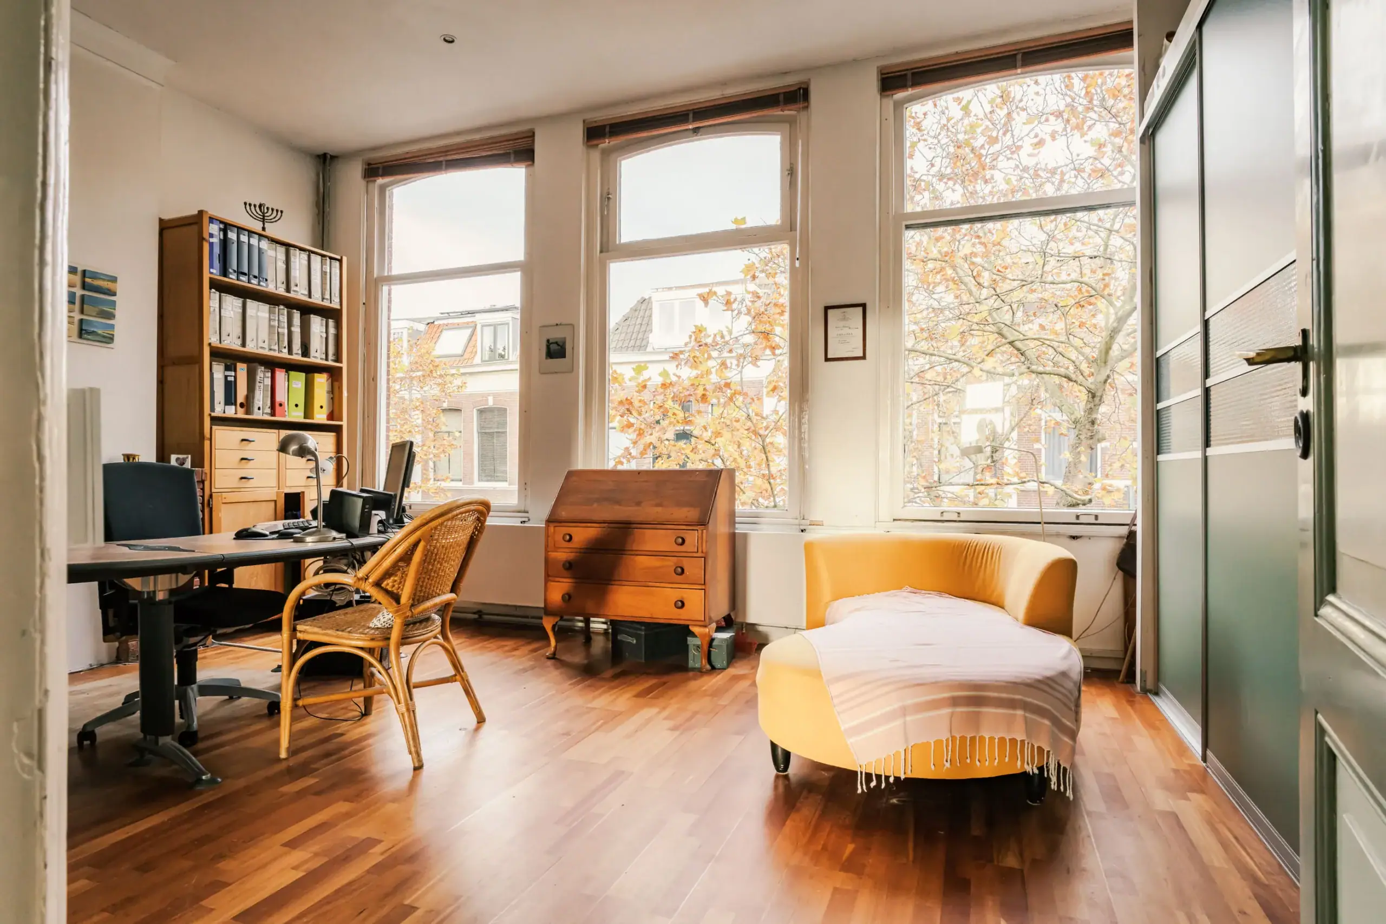
Landing with fitted cupboard. Separate toilet with washbasin. Spacious rear bedroom with terrace access. En-suite bathroom with walk-in shower, whirlpool bath and double vanity unit. Large front bedroom with fitted cupboard and fireplace surround.
Second floor
Living room with open-plan kitchen featuring various built-in appliances. Bedroom with en-suite bathroom, separate toilet with washbasin and utility room.
Floor plans
Features
General
Energy
Area and volume
Specs
Cadastral information
Layout

Photo & Video