Heemstede
Molenlaan 7

Description
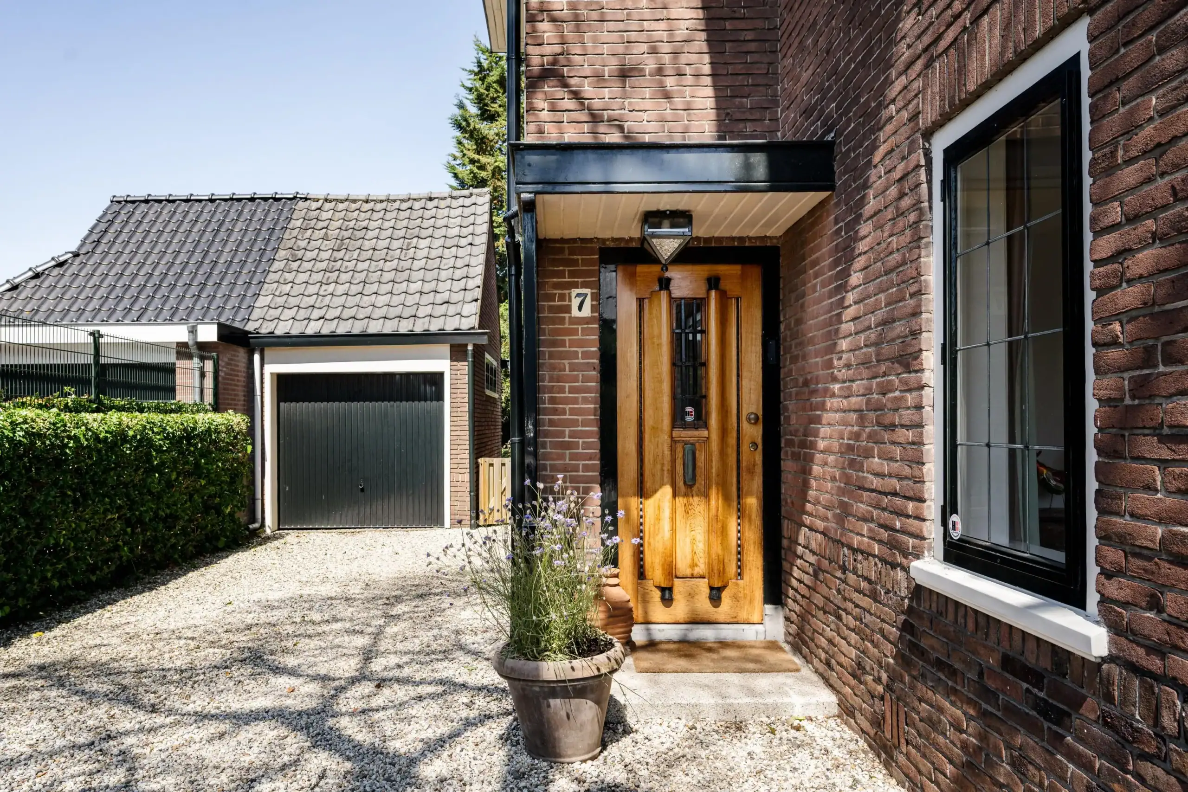
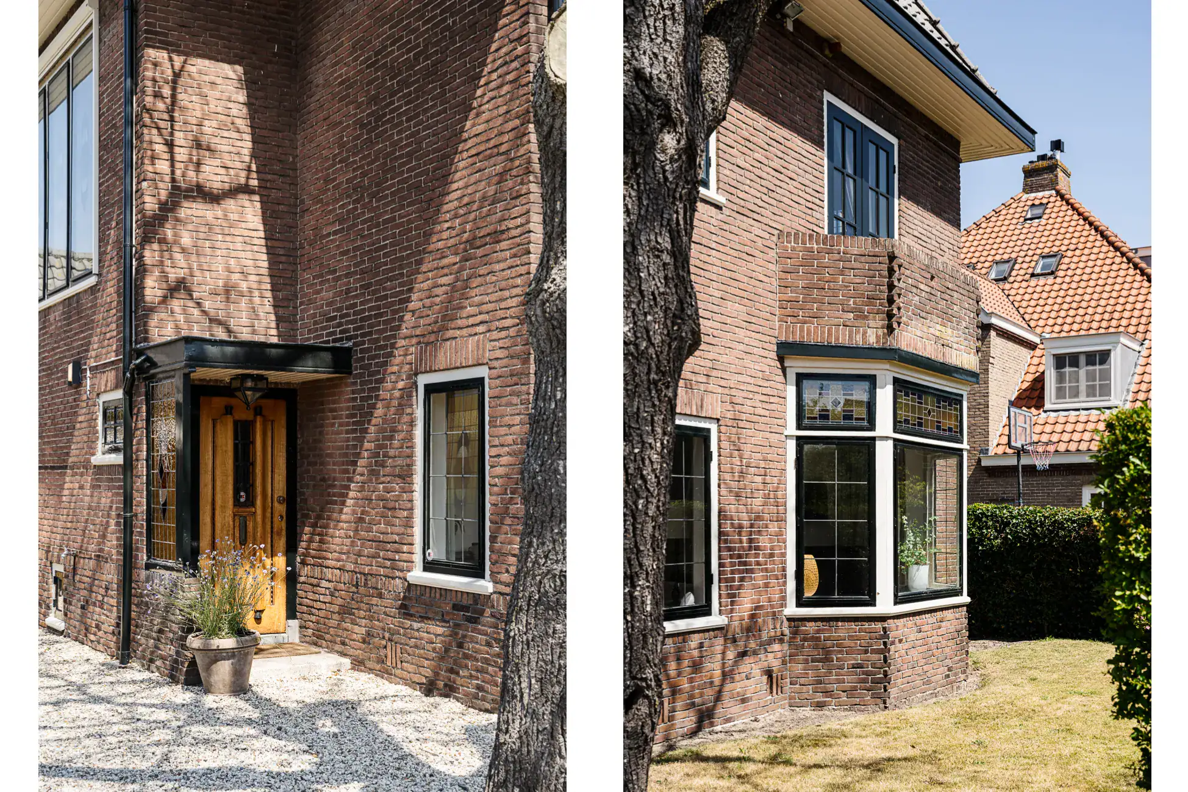
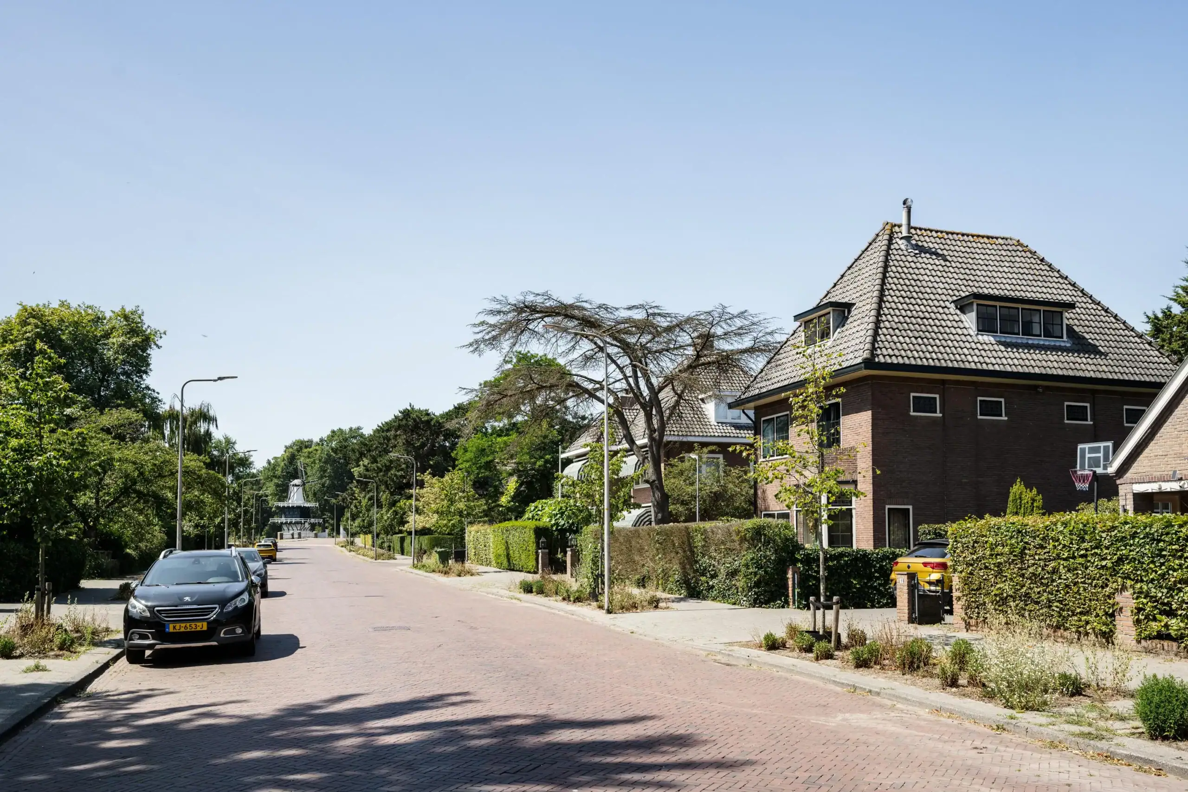
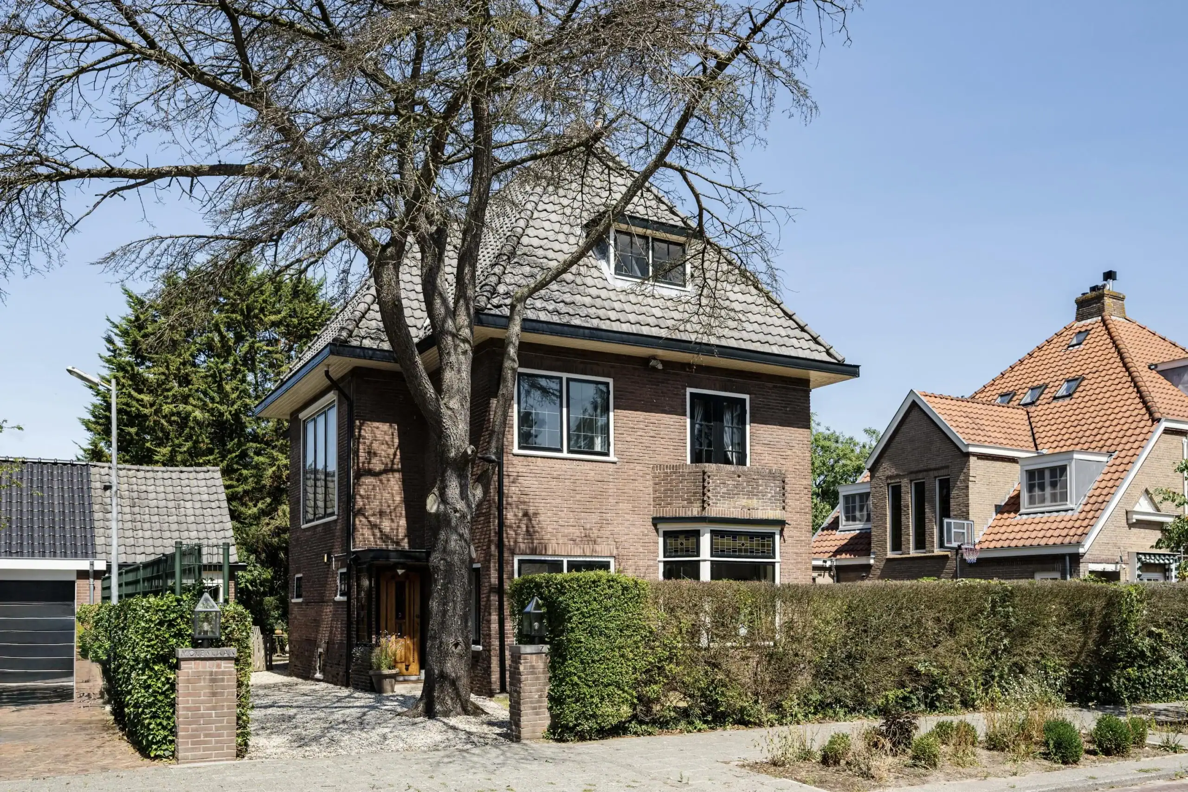
Detached villa with garage in a prime location in a sought-after residential area!
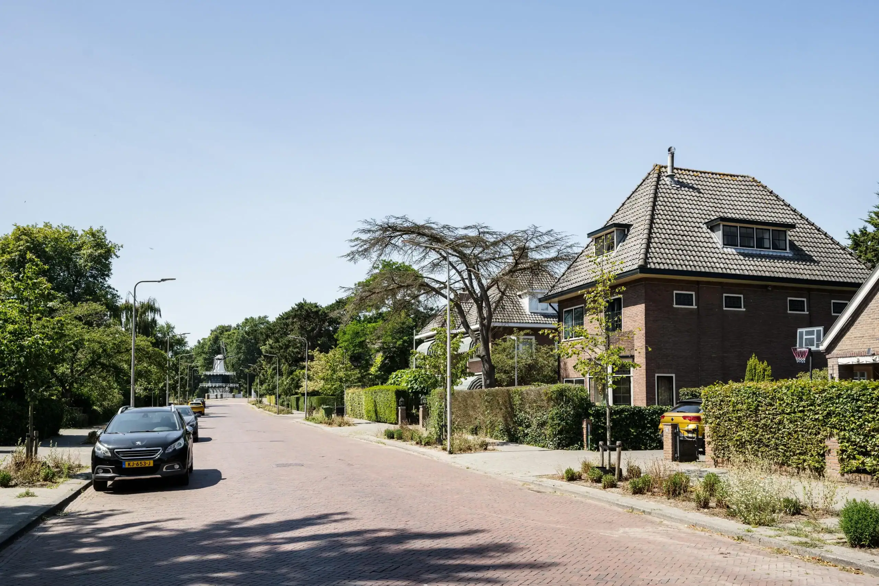
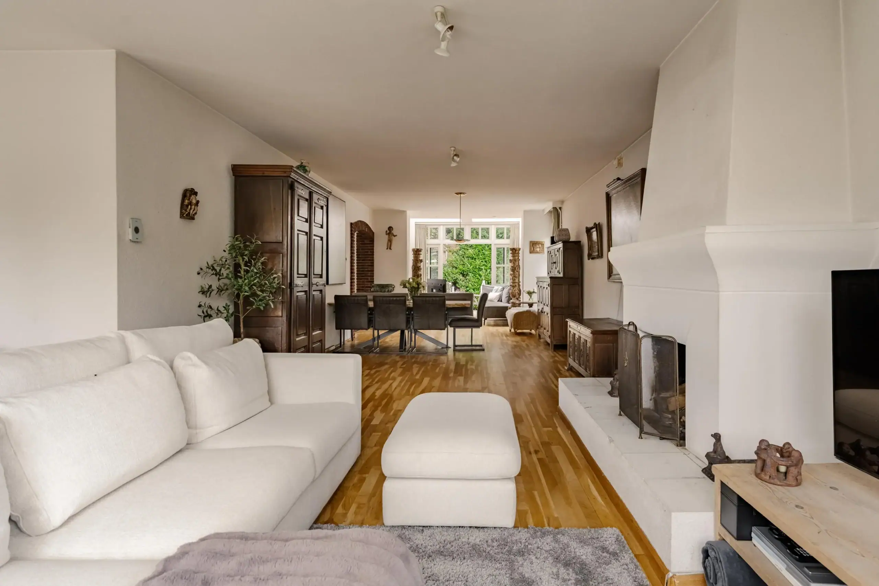
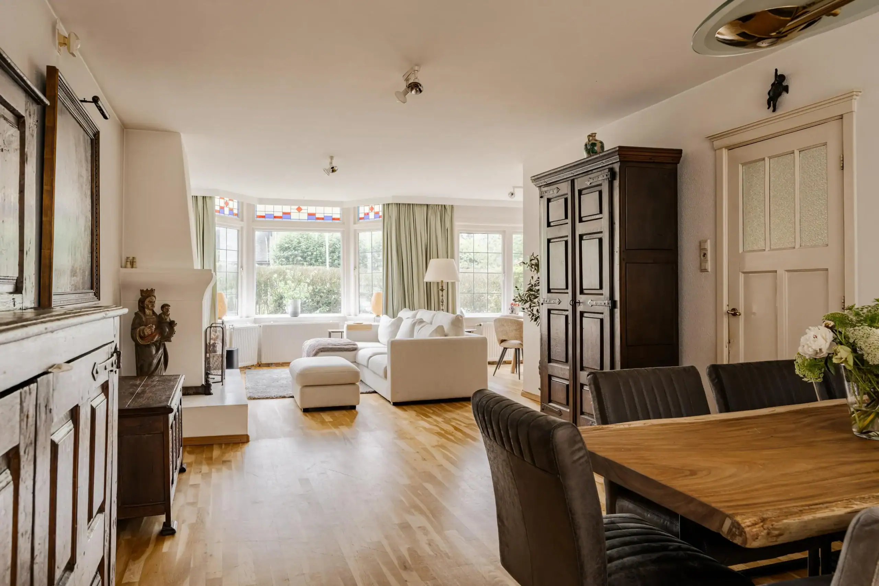
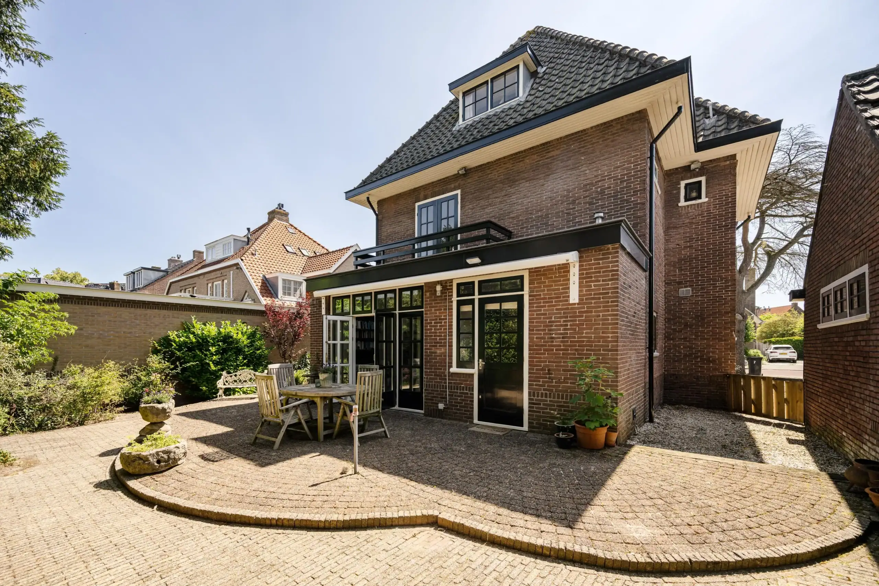
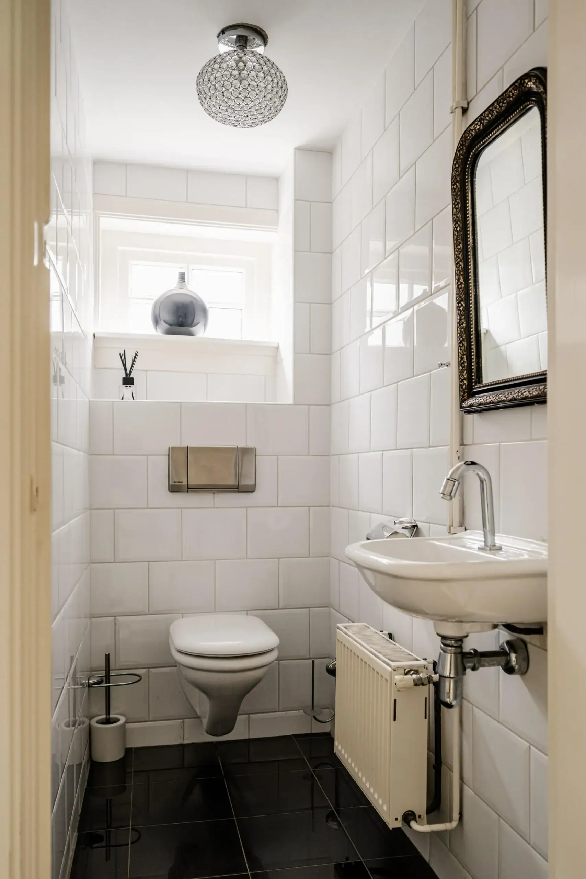
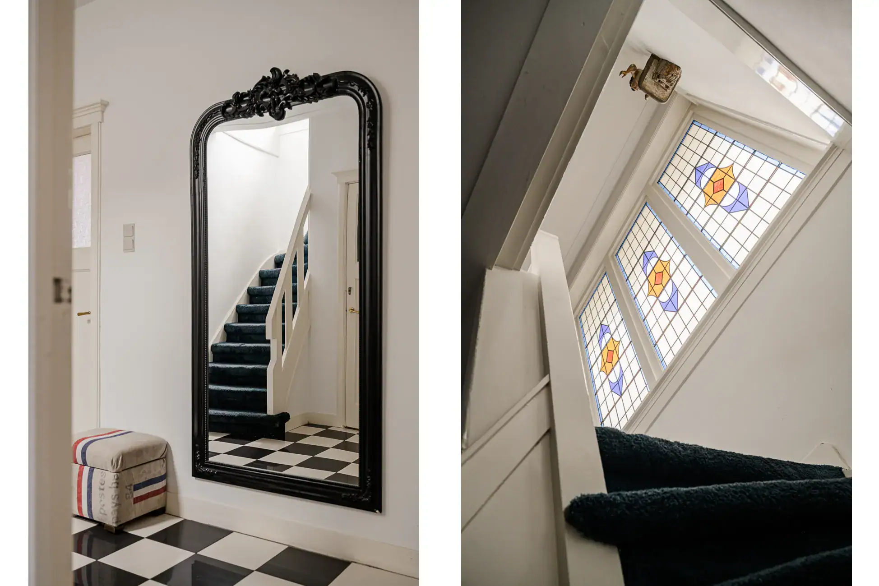
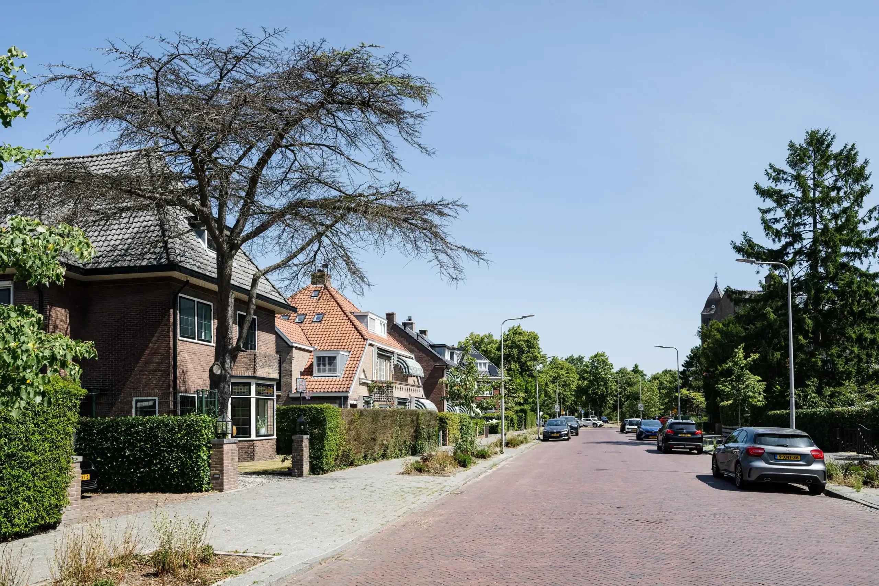
Beautifully situated in a quiet and family-friendly residential area on the edge of Groenendaal woodland, this spacious detached villa with garage occupies an attractive plot of 447 m². With approximately 230 m² of living space, five generously sized bedrooms and a sunny garden surrounding the property, this home offers plenty of space for comfortable family living.
The villa provides an excellent foundation and offers ample opportunity to modernise and improve its energy efficiency entirely to your own taste. Thanks to its generous proportions, practical layout and attractive location, this is an ideal family home that can be enjoyed for many years to come.
A significant advantage is the new CW6 central heating system installed in 2025, which already represents an investment in modern living comfort. Combined with further energy-efficiency improvements, this property can easily be made future-proof.
This villa combines an excellent location with generous living space and plenty of potential to create a contemporary dream home. A unique opportunity in one of the finest locations in the area.
Good to know:
* Detached villa with garage
* Approximately 230 m² of living space
* Plot of 447 m²
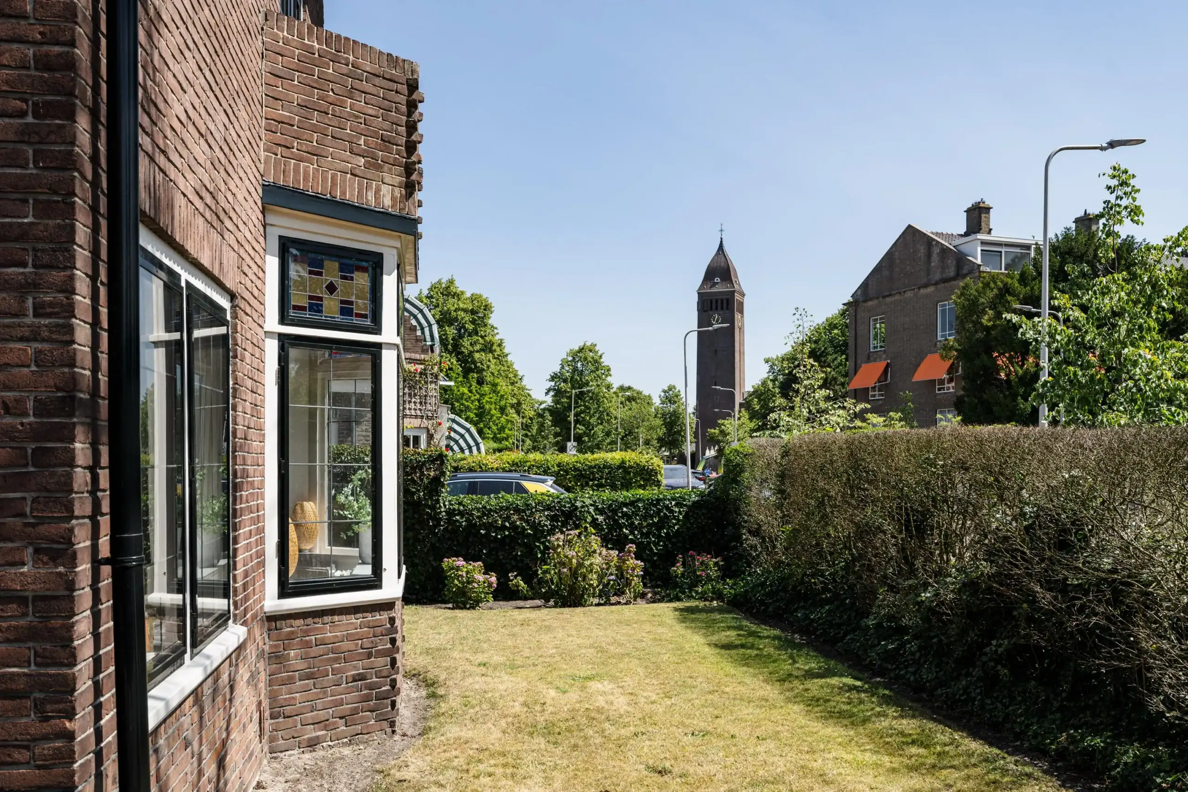
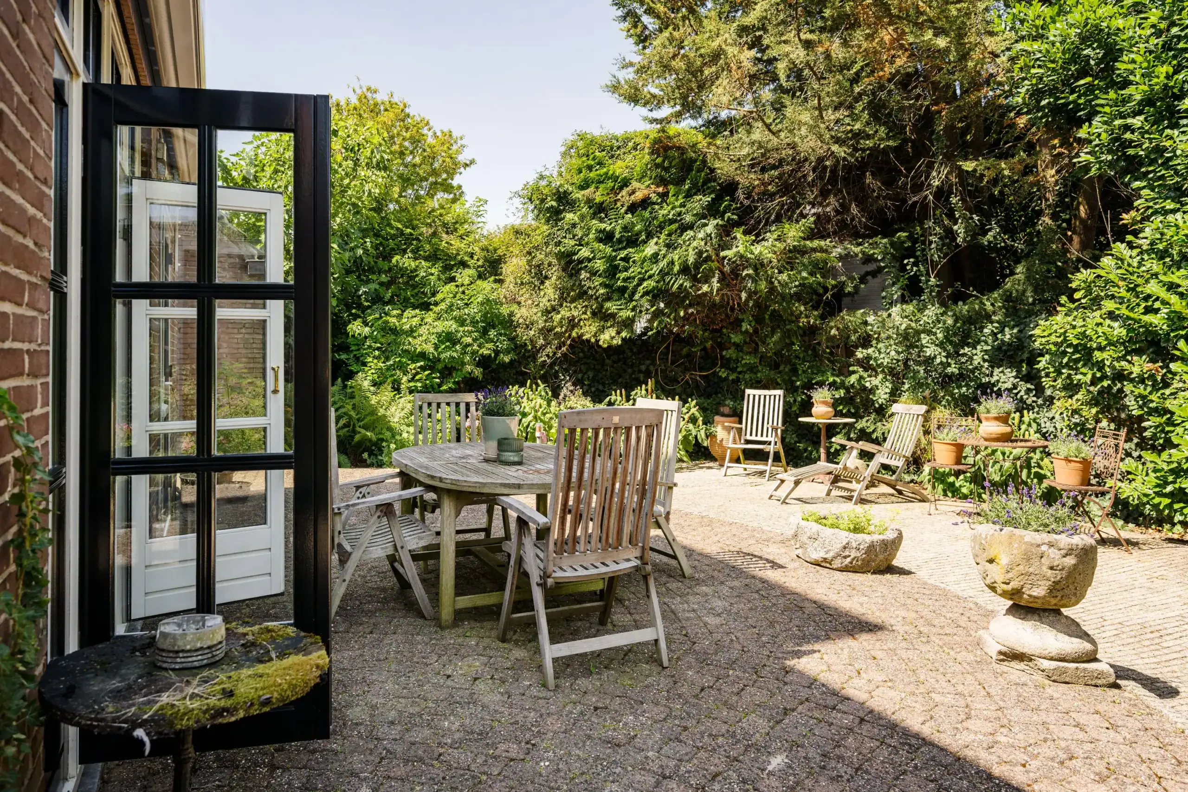
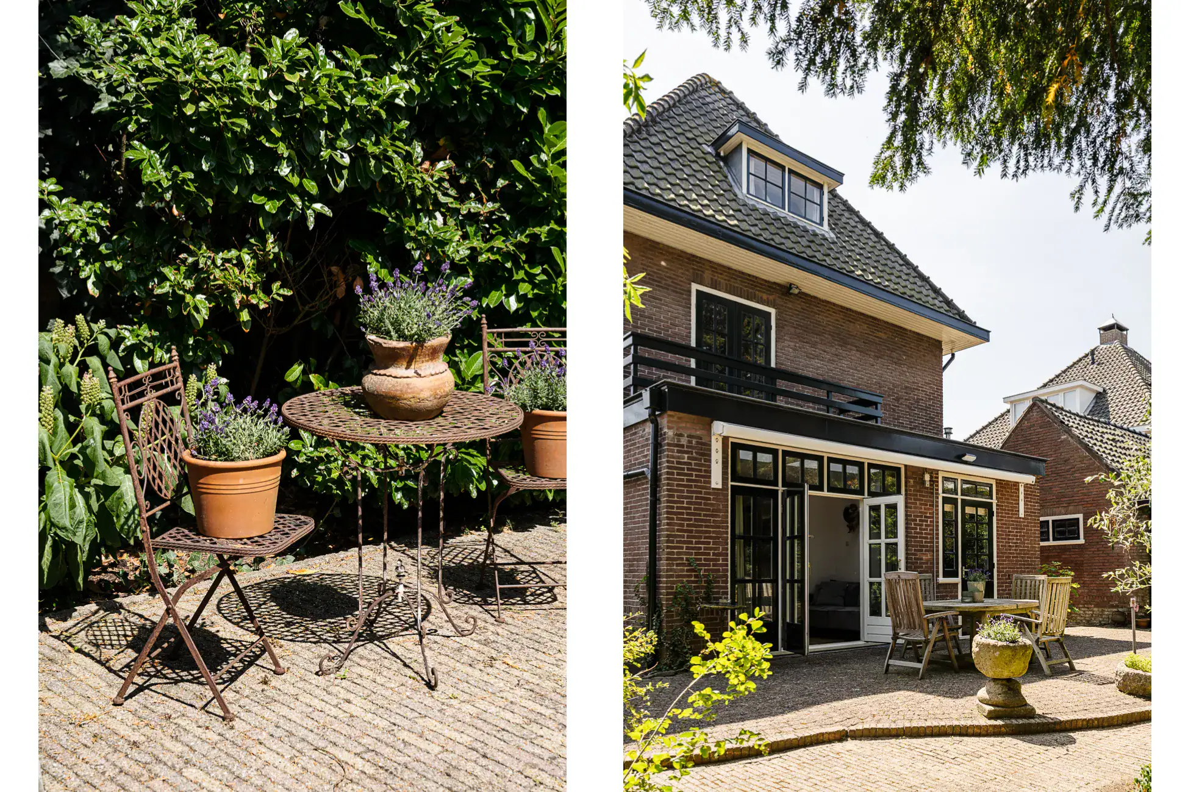
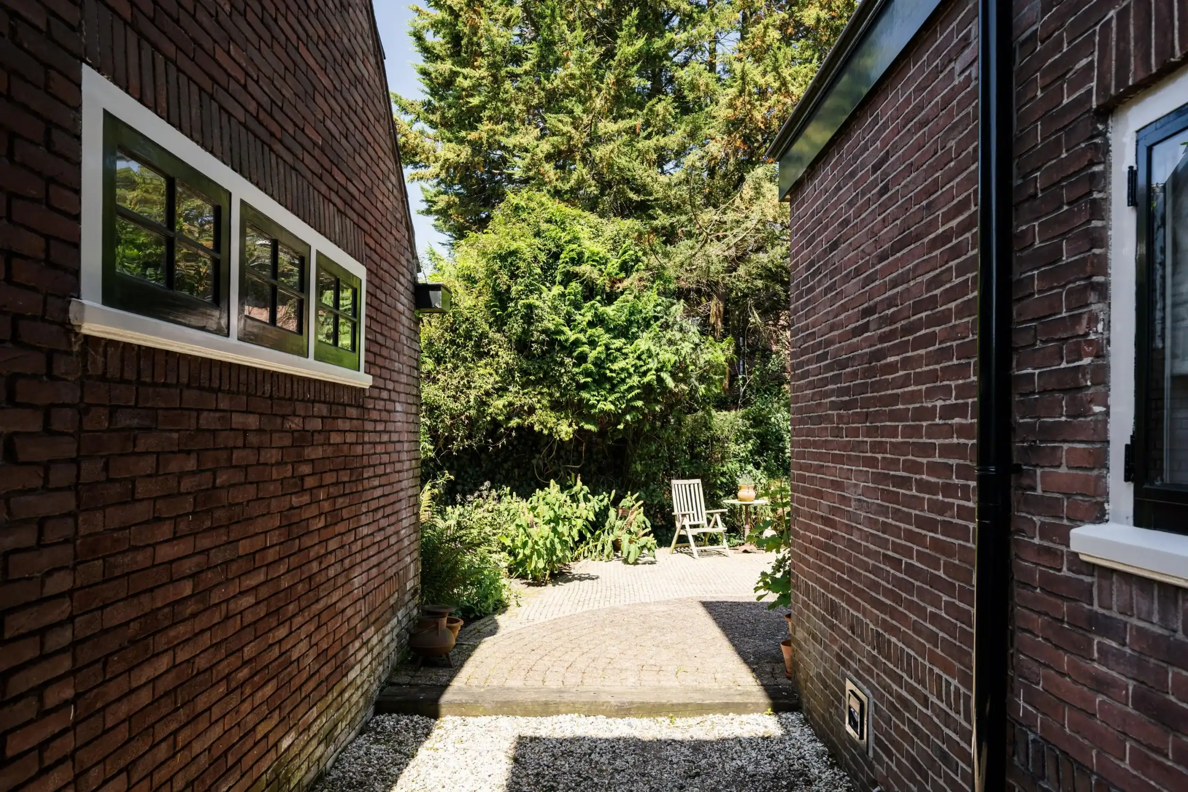
* Sunny garden surrounding the property
* Five generously sized bedrooms
* New CW6 central heating system (2025)
* Excellent potential for modernisation and improving energy efficiency
* Situated in a quiet, green and family-friendly residential area
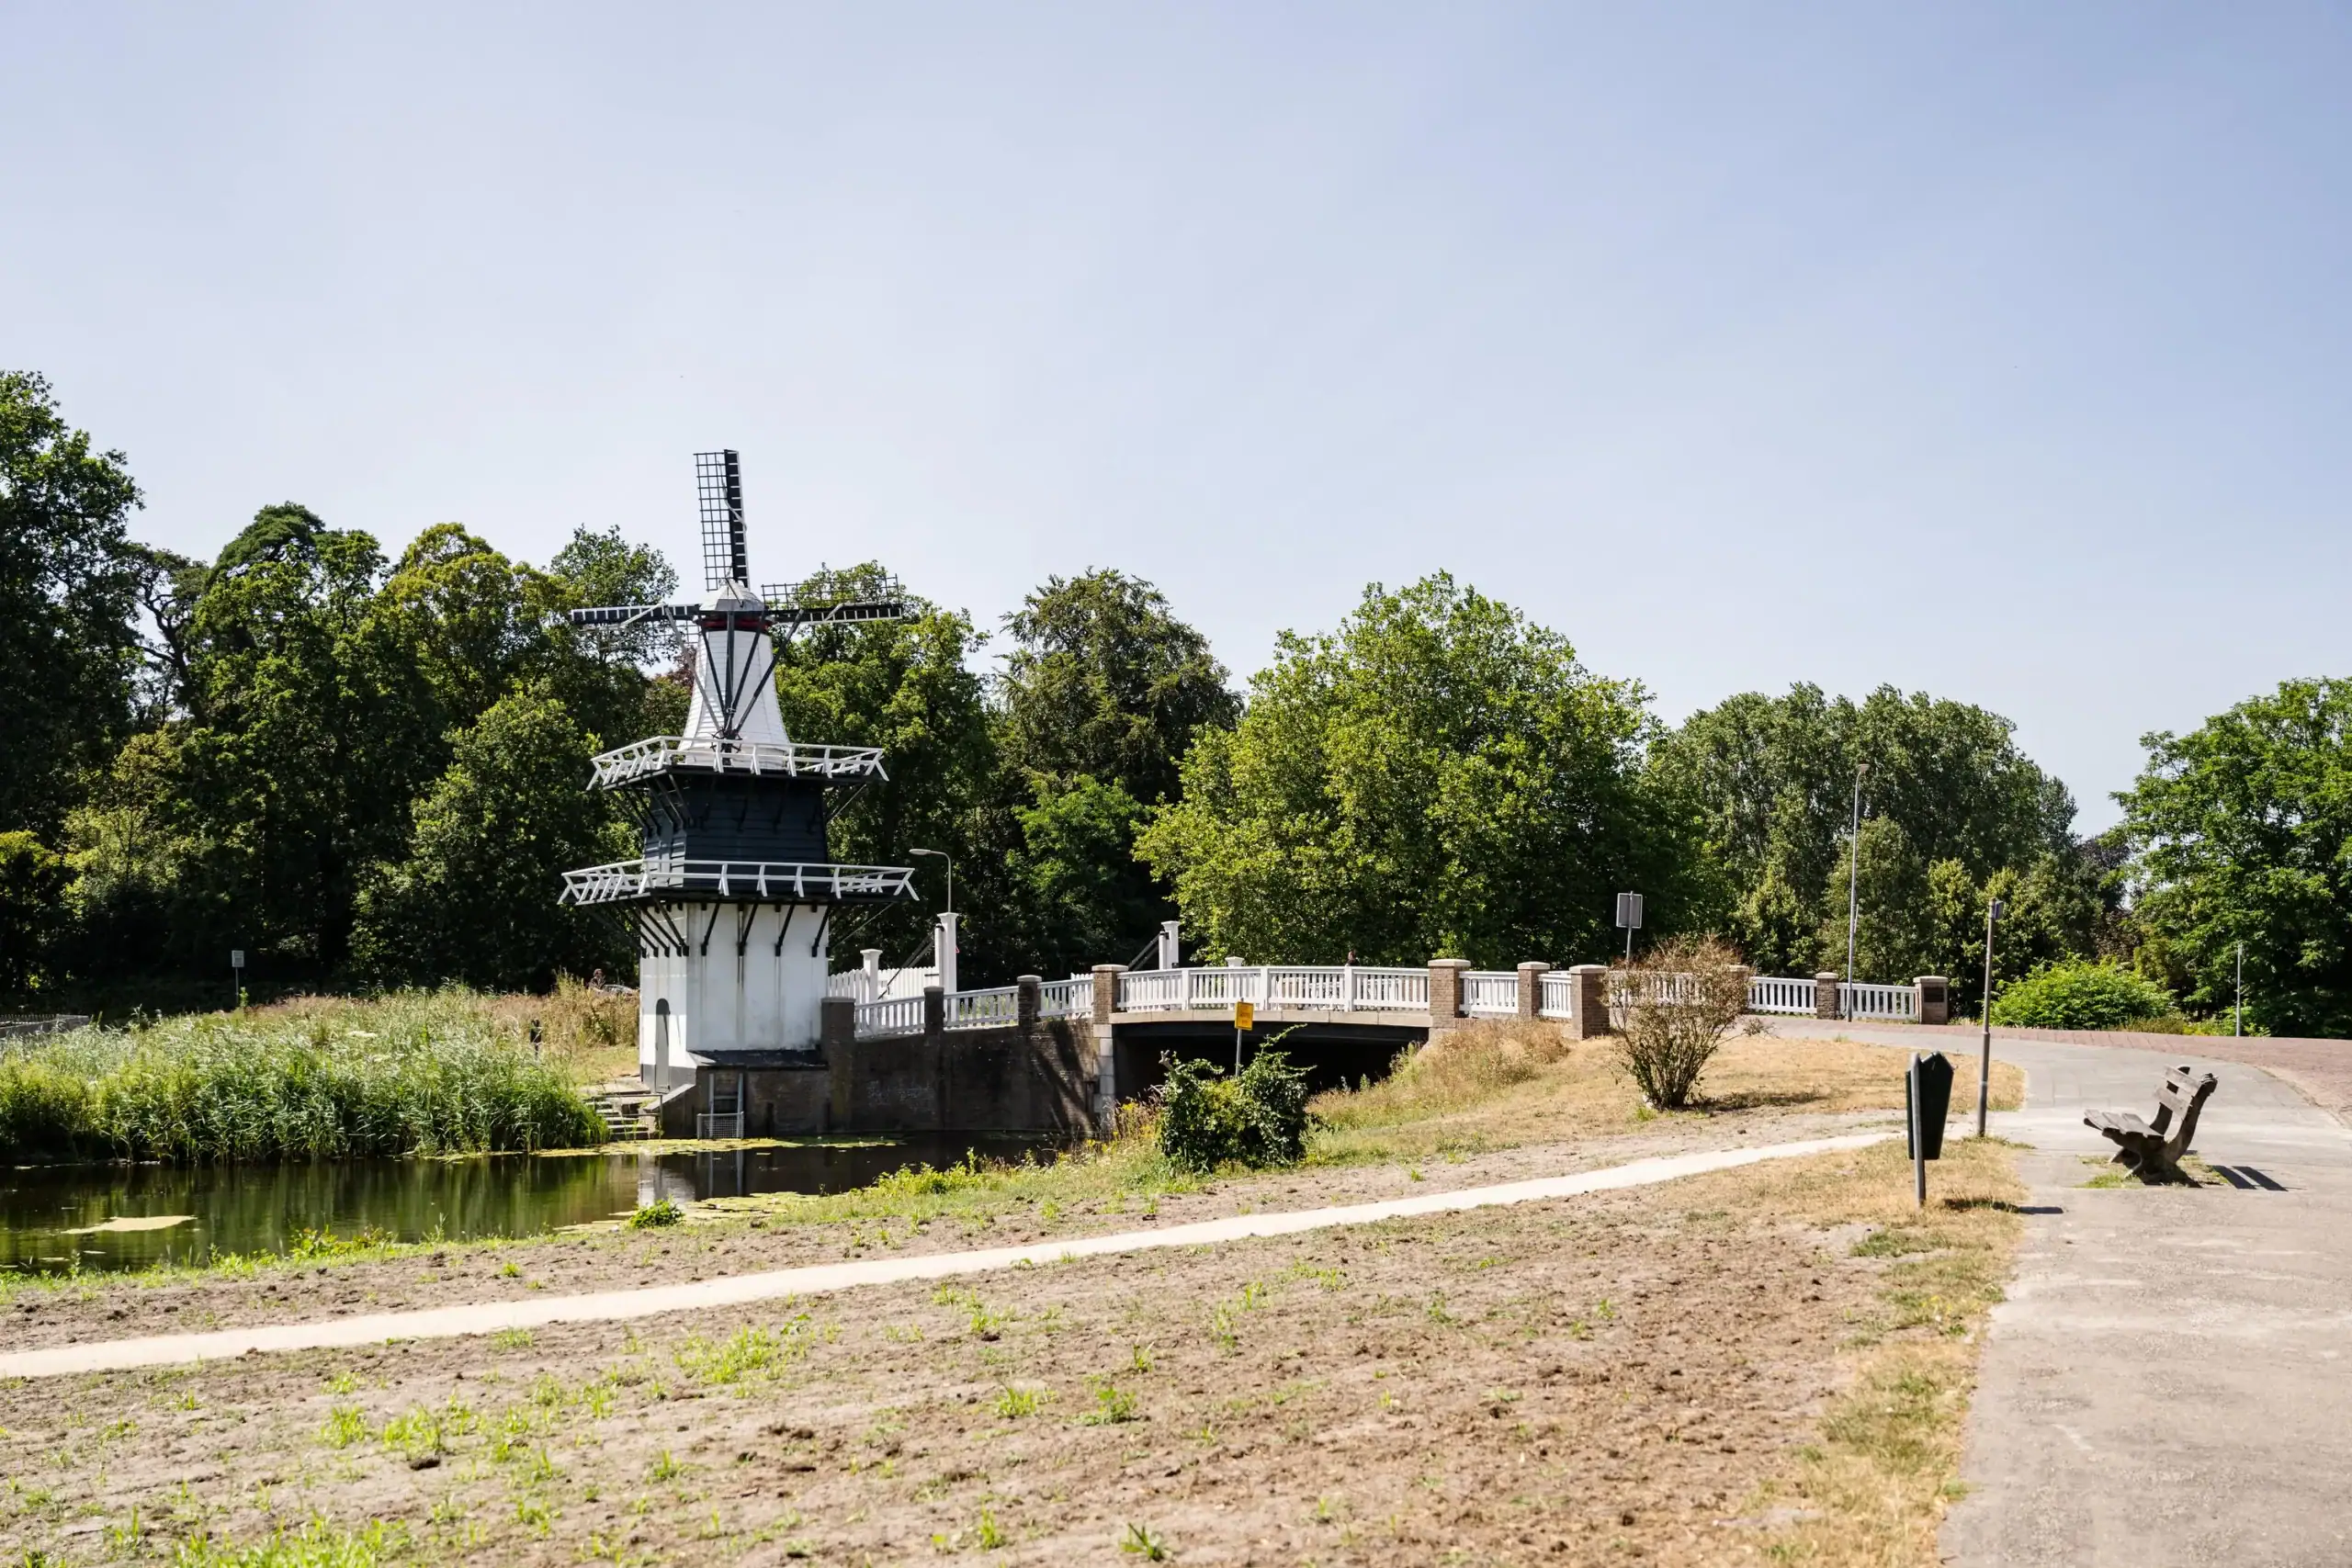
* Within easy reach of Groenendaal woodland, schools, sports facilities, shops, major road connections, the beach and dunes
Ground floor
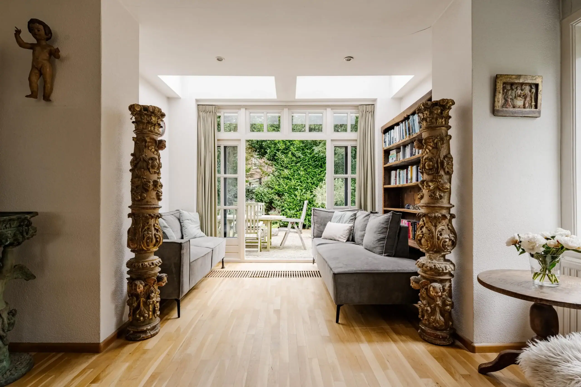
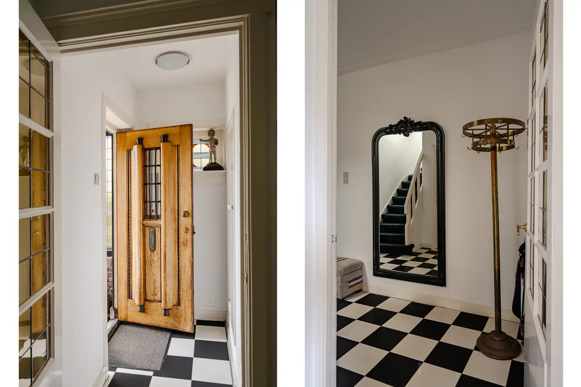
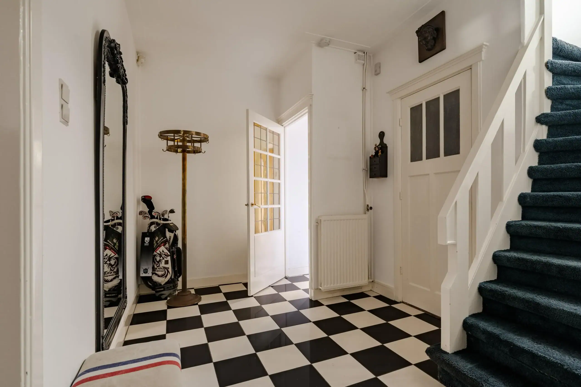
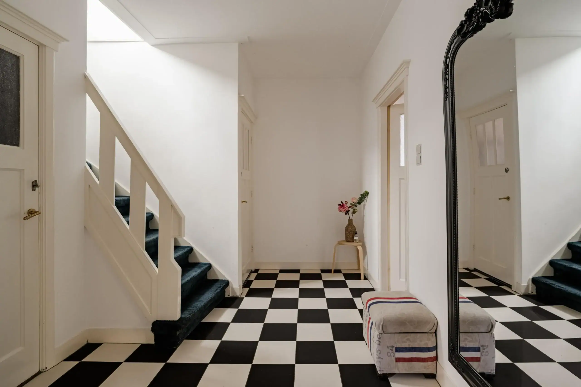
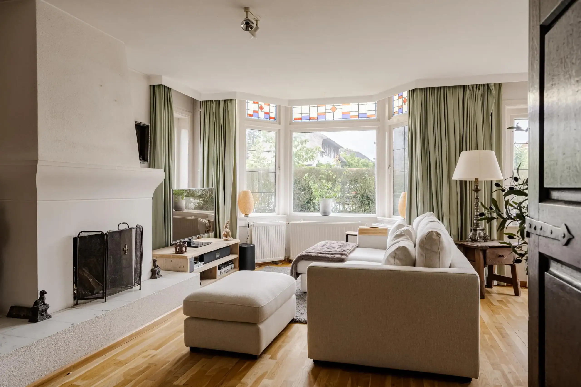
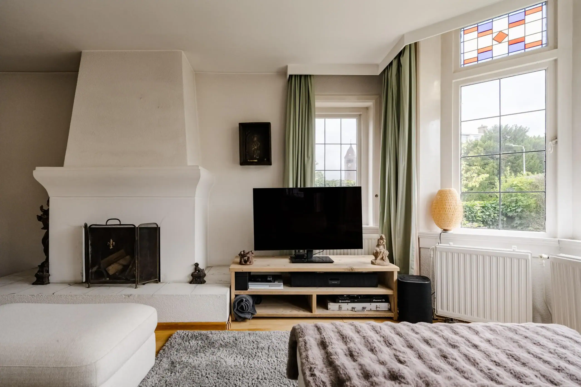
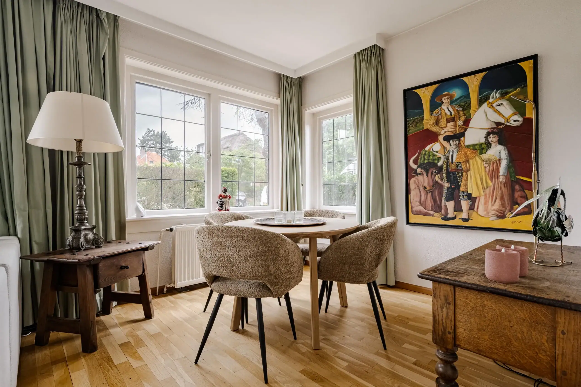
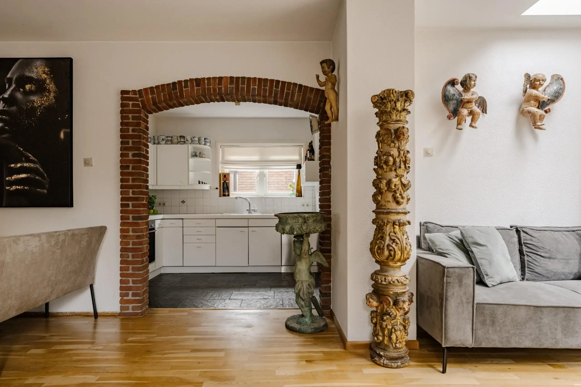
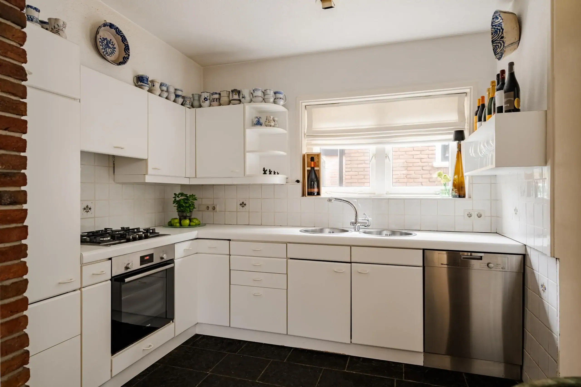
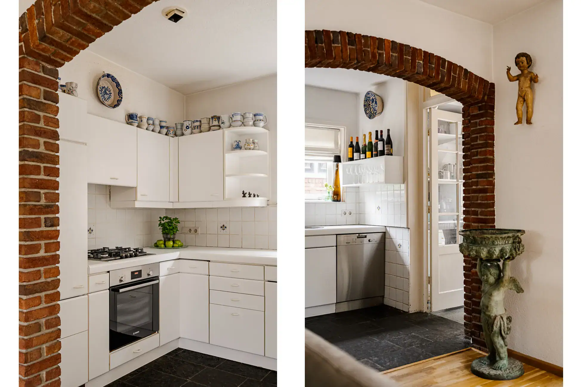
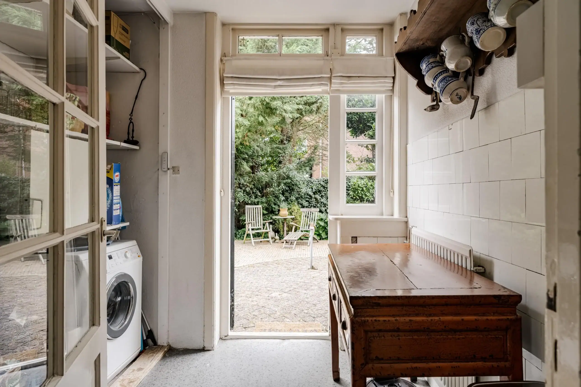
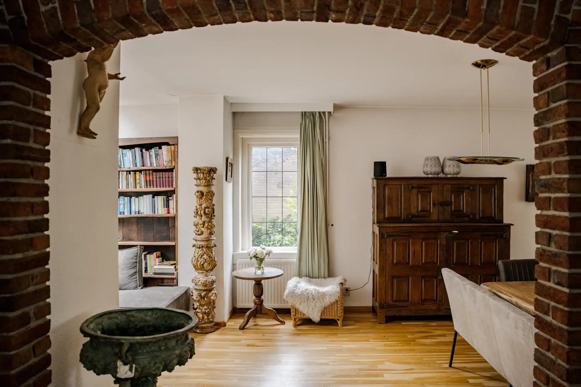
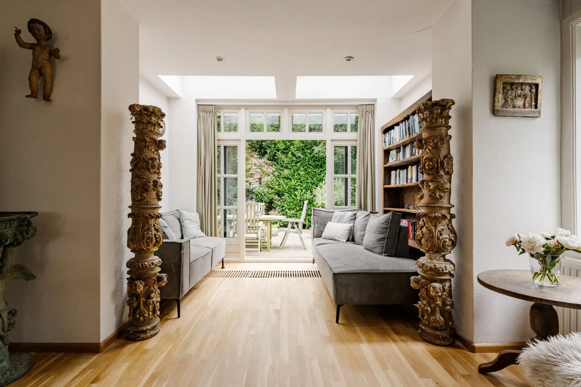
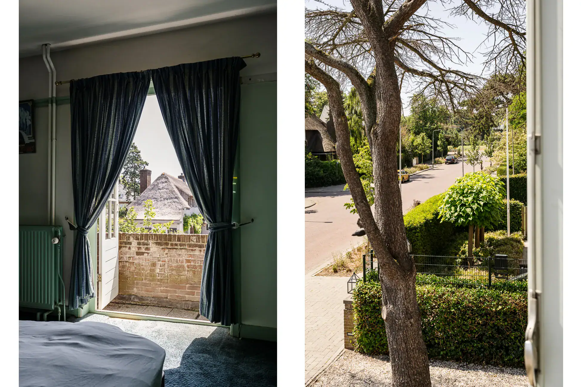
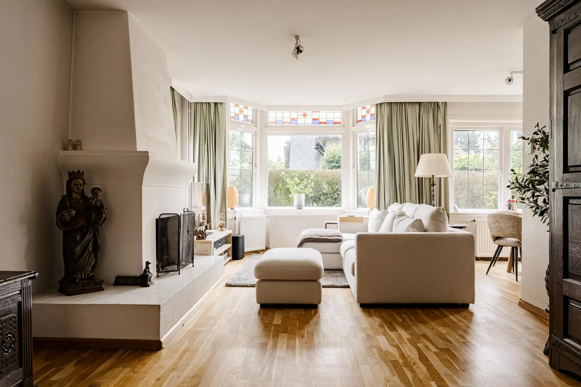
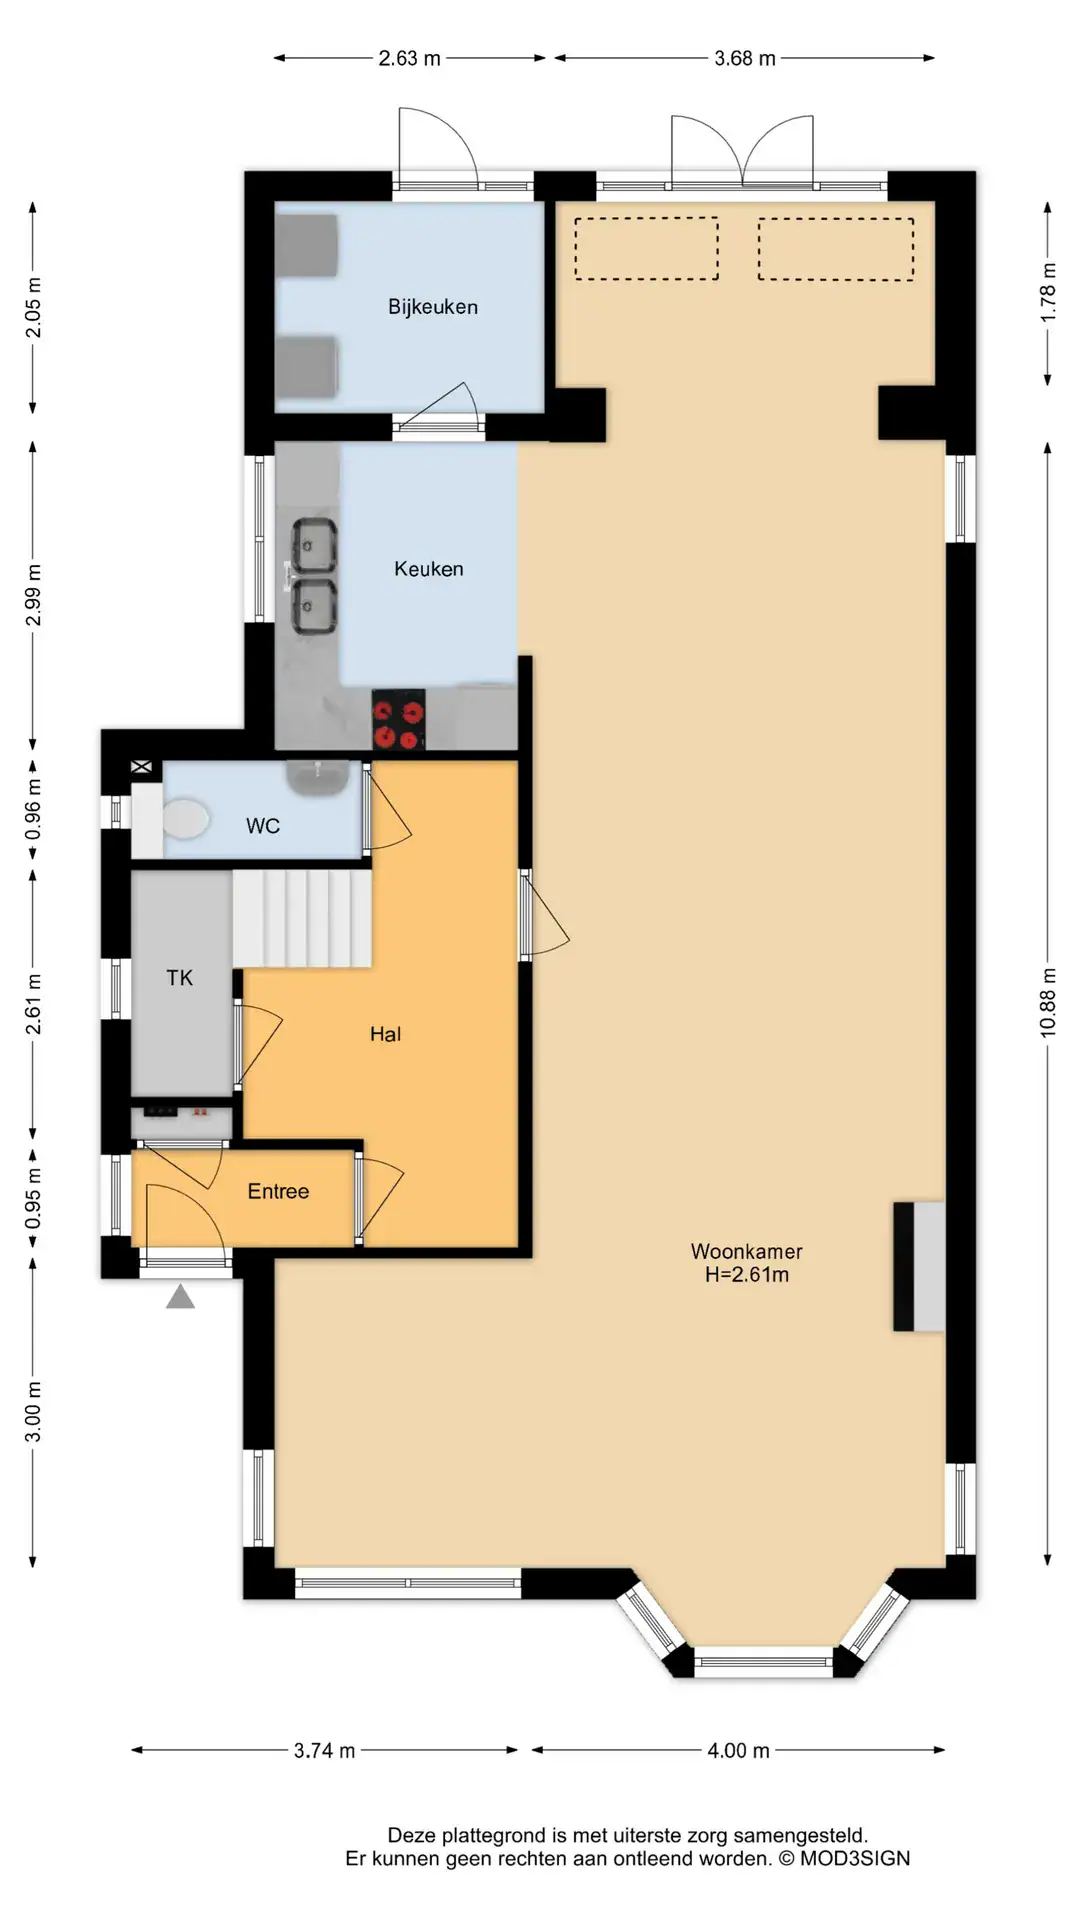
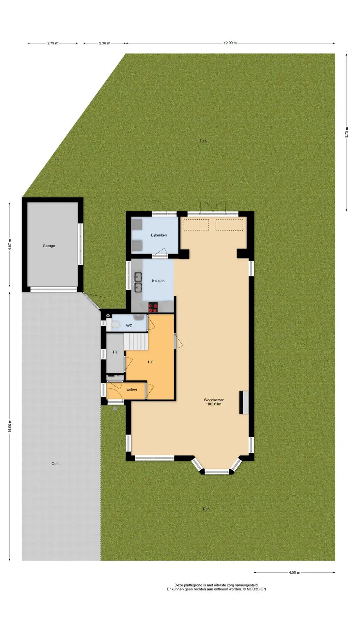
The ground floor offers generous living spaces with plenty of natural light and a pleasant connection with the garden. Around the house, there is always a lovely spot to enjoy either the sunshine or the shade. The garage offers ample space for parking a car and storing bicycles, or could be transformed into a hobby room, home office or additional storage space.
First floor
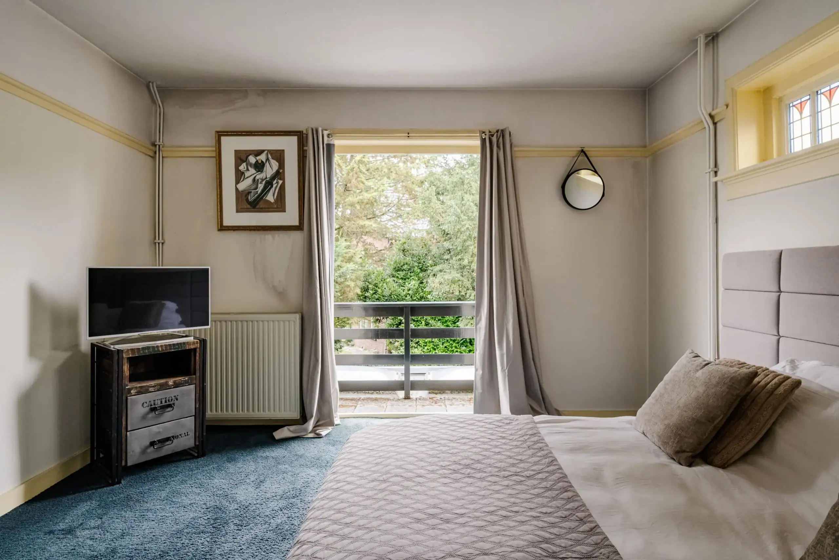
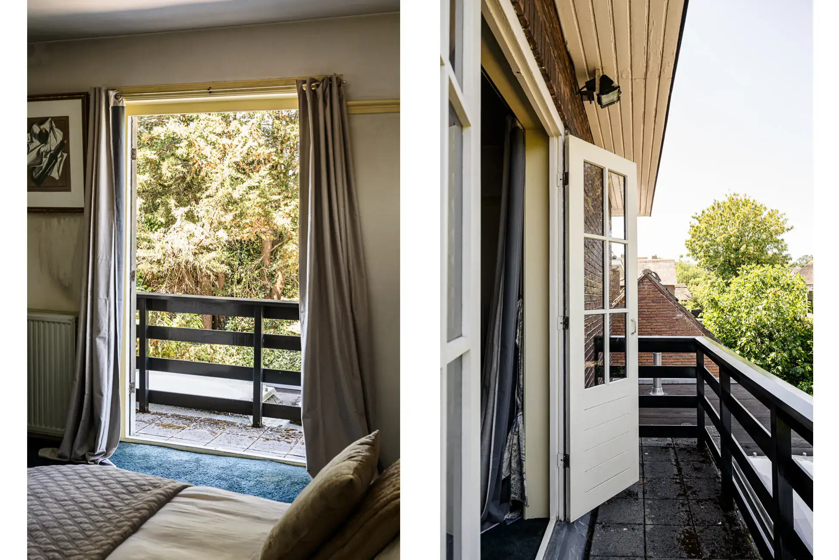
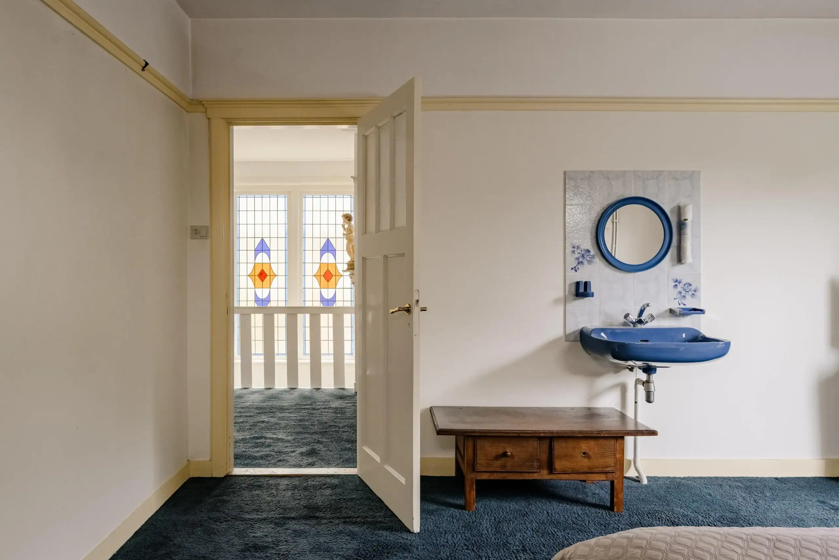
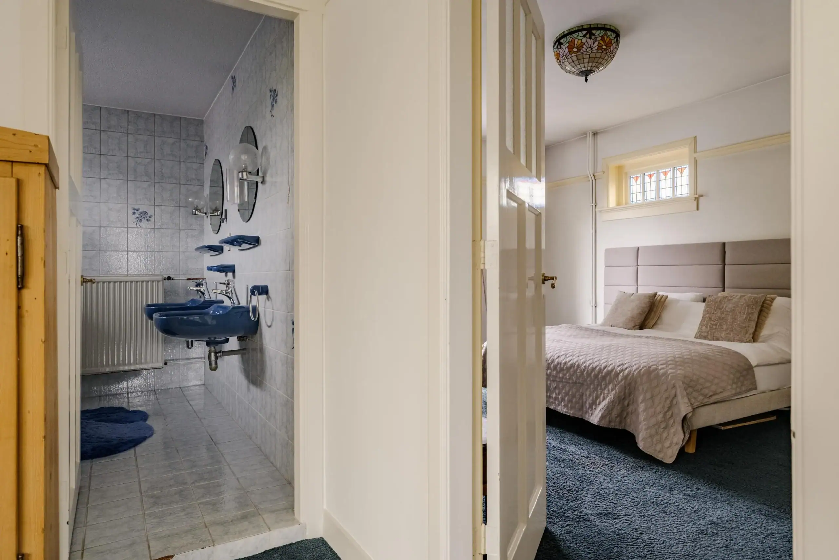
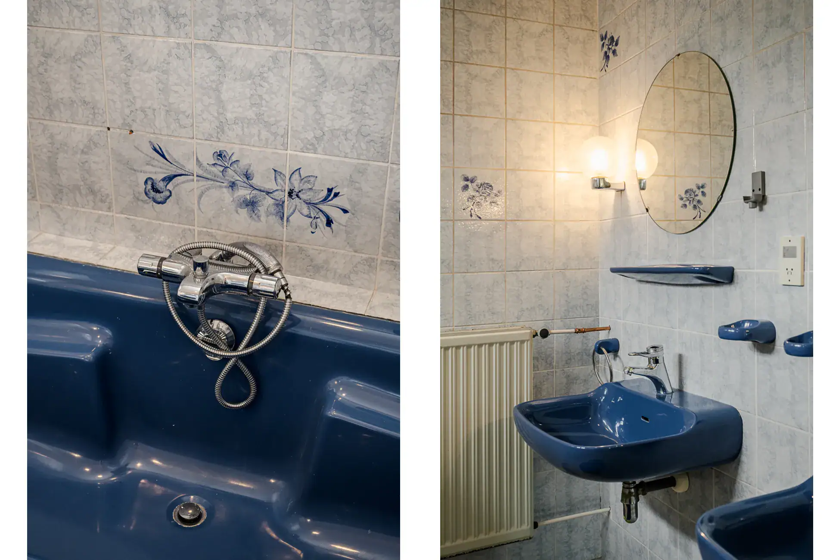
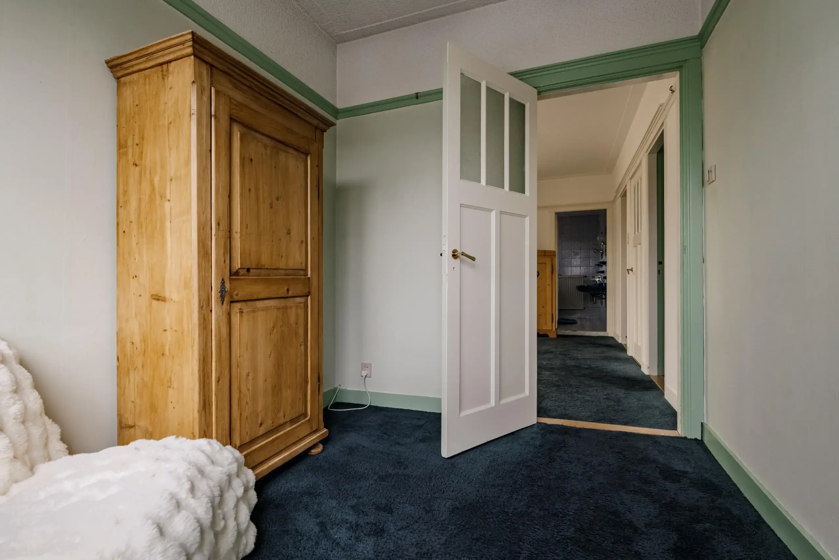
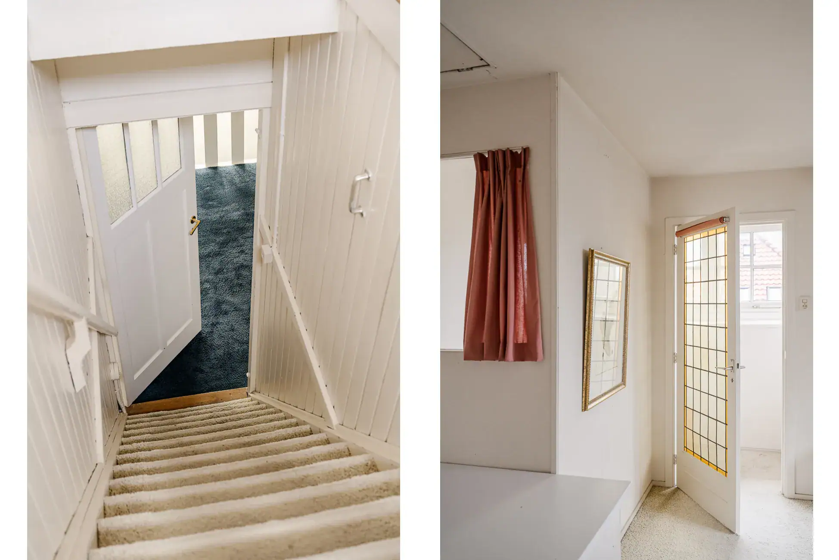
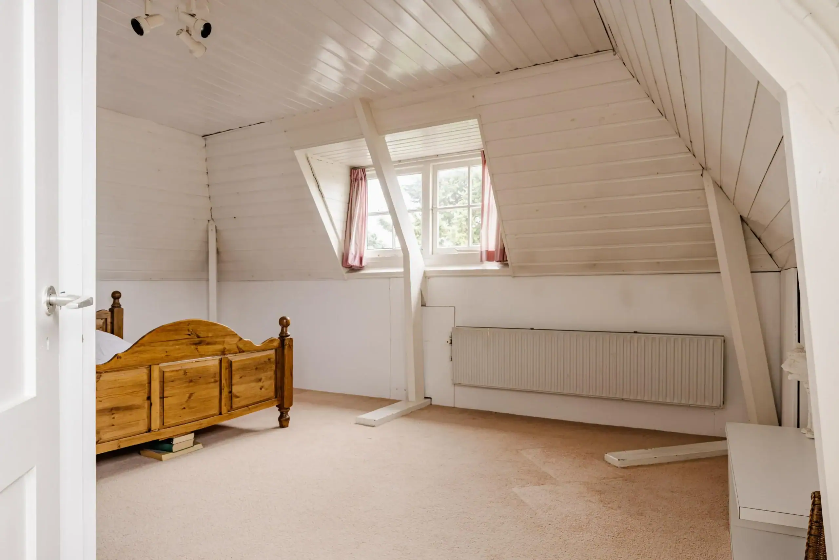
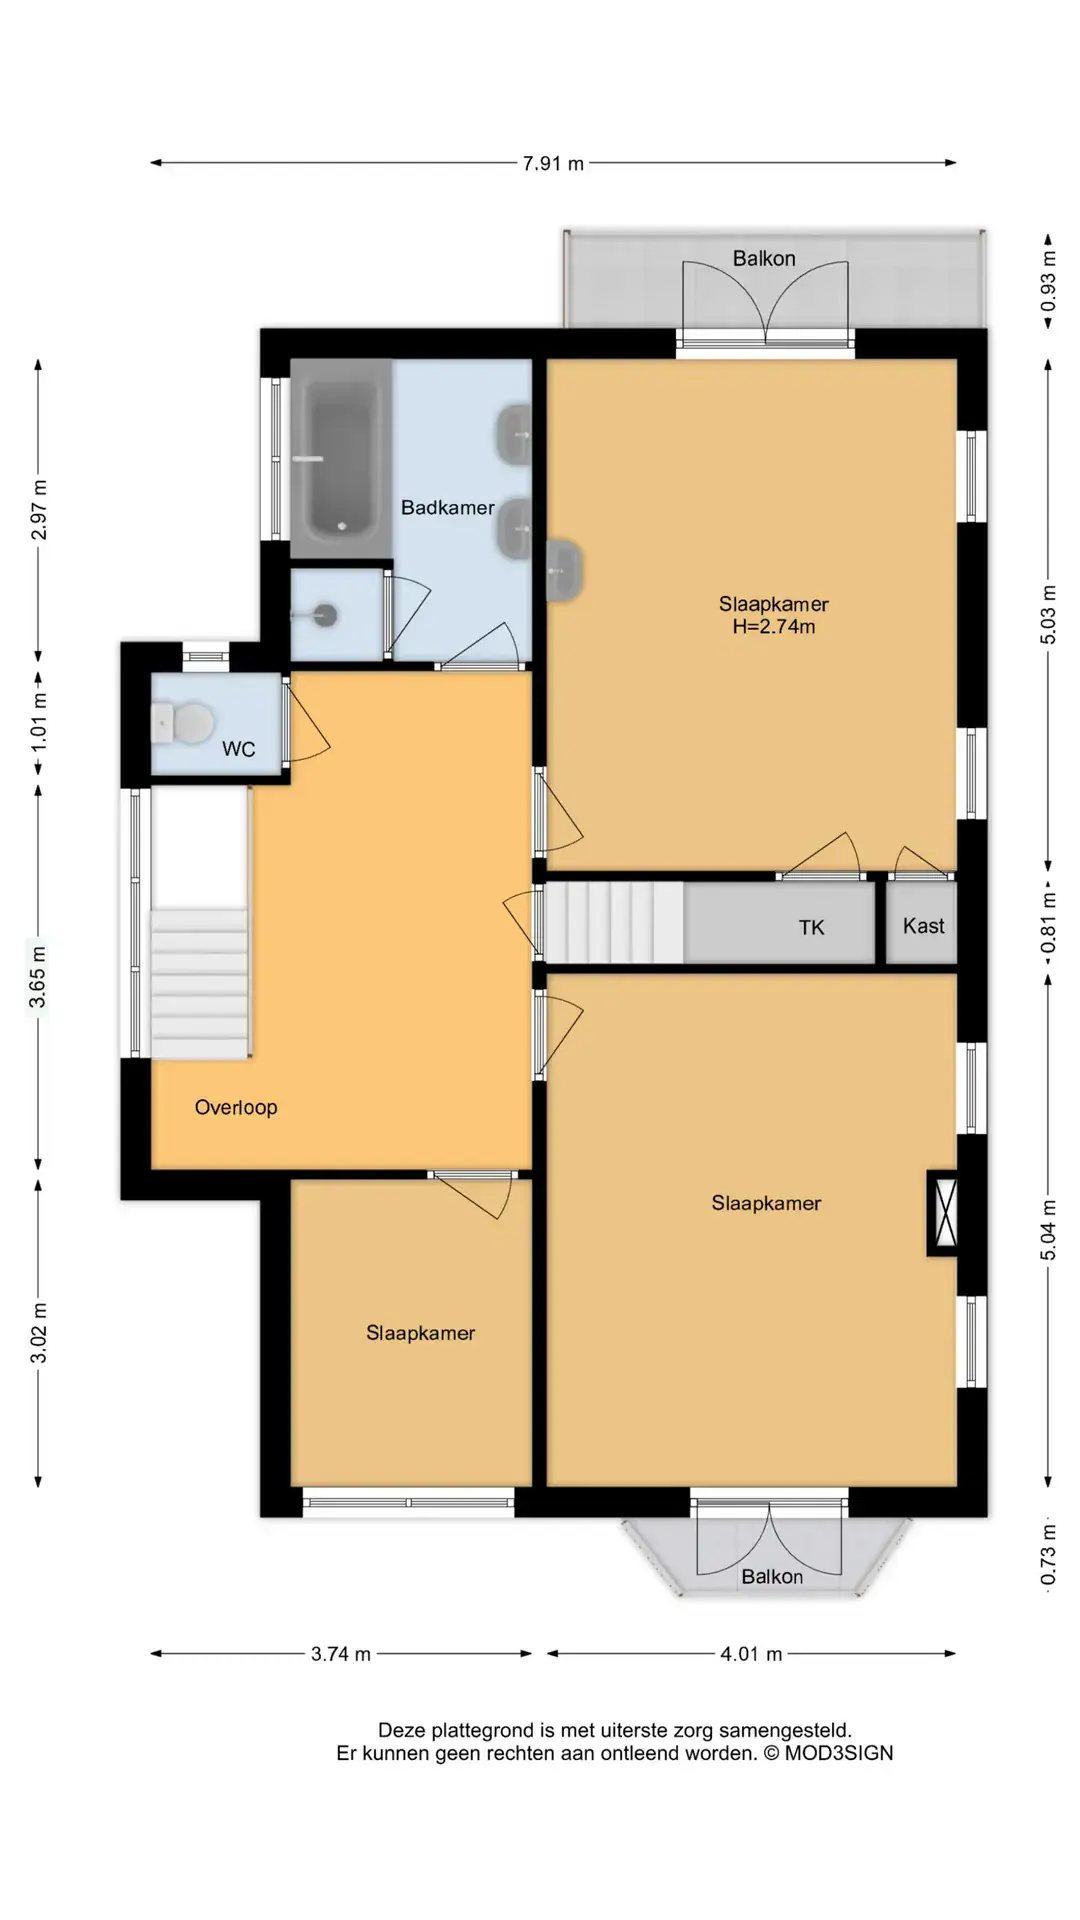
The upper floors contain five full-sized bedrooms and a spacious bathroom. This makes the property particularly well suited to larger families, those working from home or anyone who regularly welcomes guests.
Attic
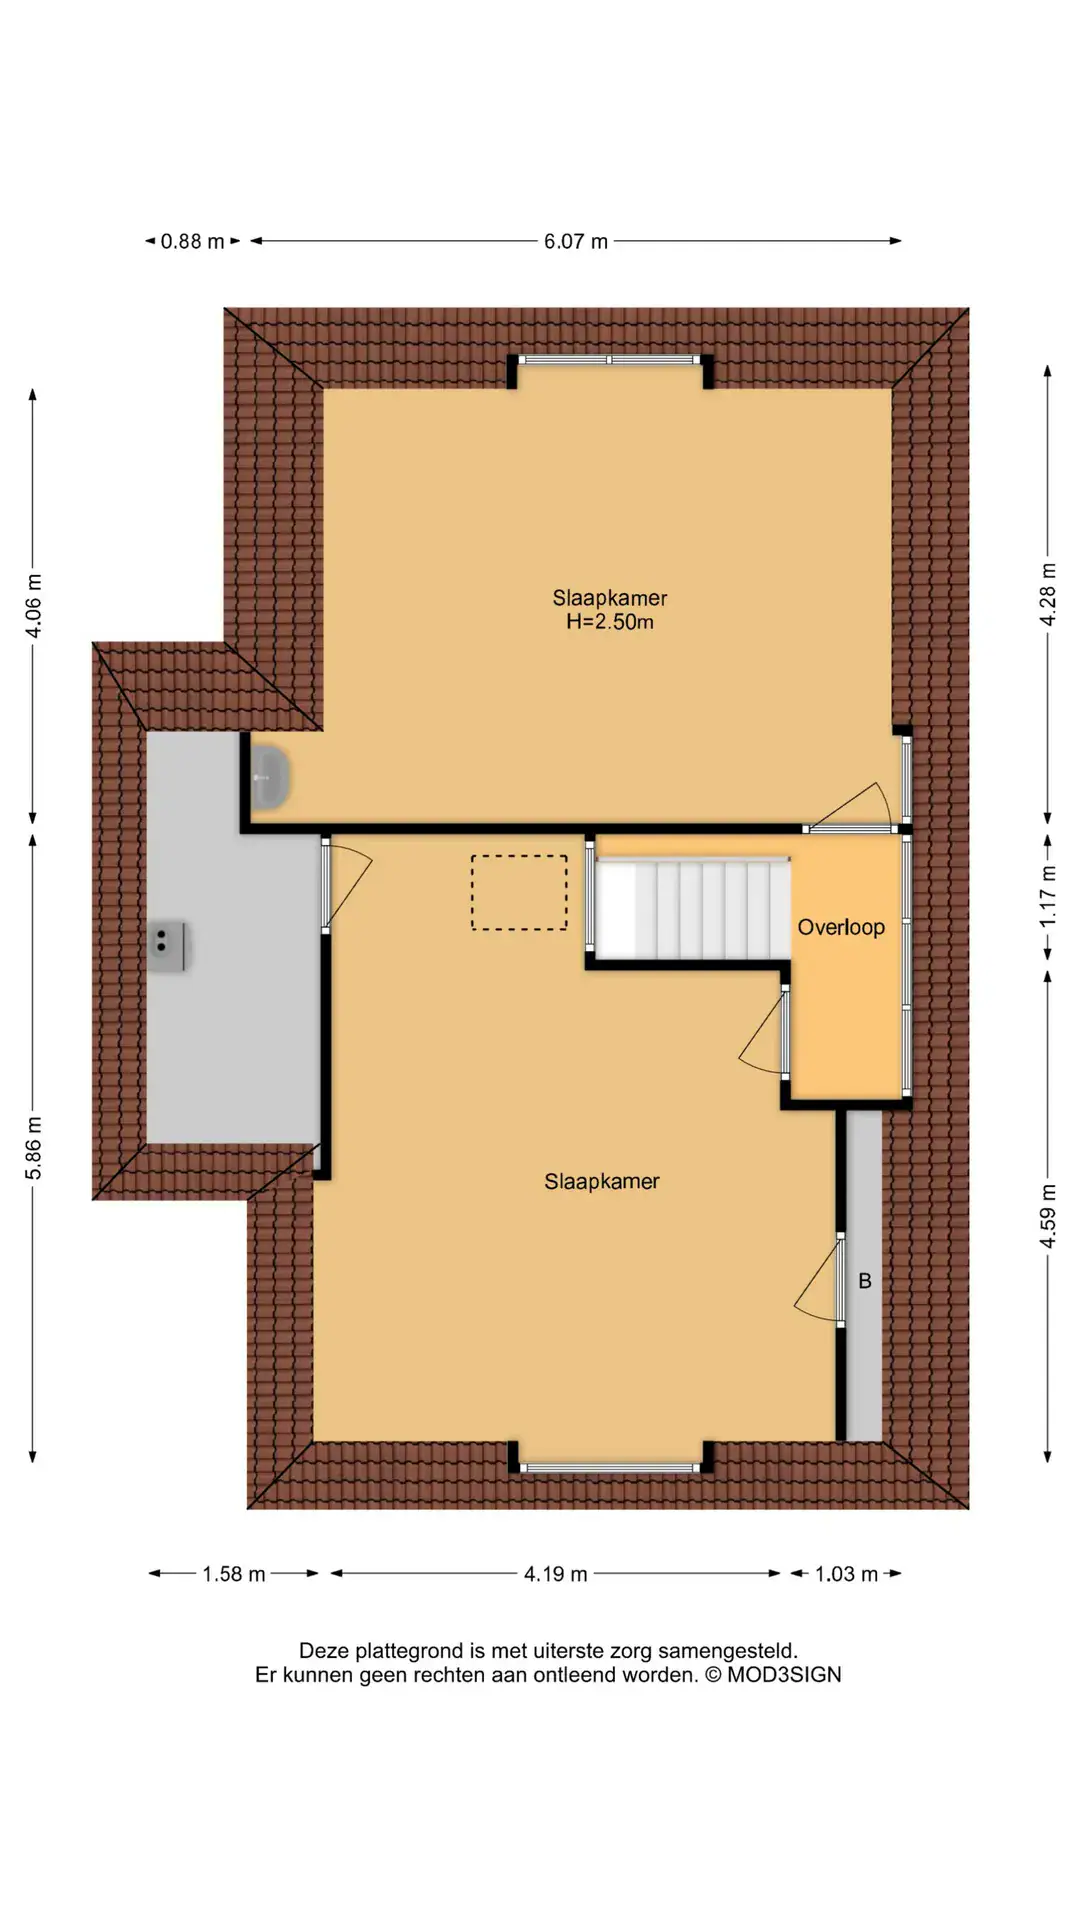
The property also benefits from a spacious attic, ideal for additional storage.
Arrange a viewing soon and discover for yourself the space, character and potential this exceptional property has to offer.
Floor plans
Features
General
Energy
Area and volume
Specs
Cadastral information
Layout

Centrum
All neighborhood infoAmenities nearby
single
no kids
with kids
0 - 14 year
15 - 24 year
25 - 44 year
45 - 64 year
65+ year
tussenwoning
hoekwoning
twee-onder-een-kap
vrijstaand
appartementen
Photo & Video