

Heemstede
Heemsteedse Dreef 263

Eric Liefveld
Description
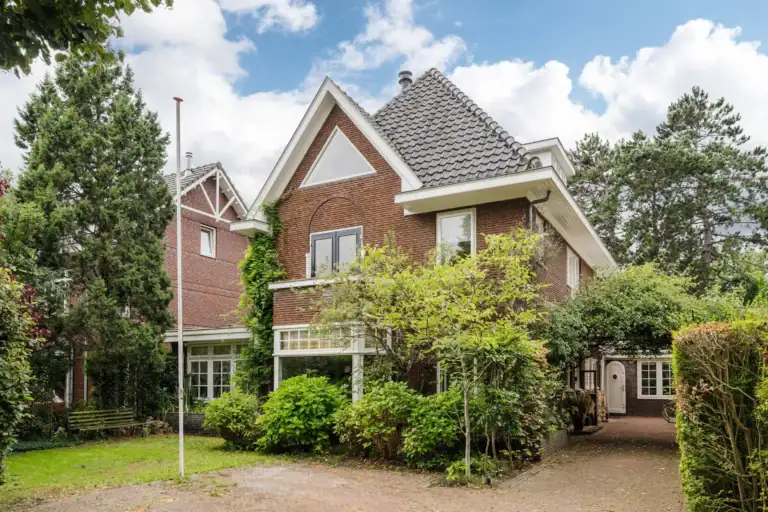
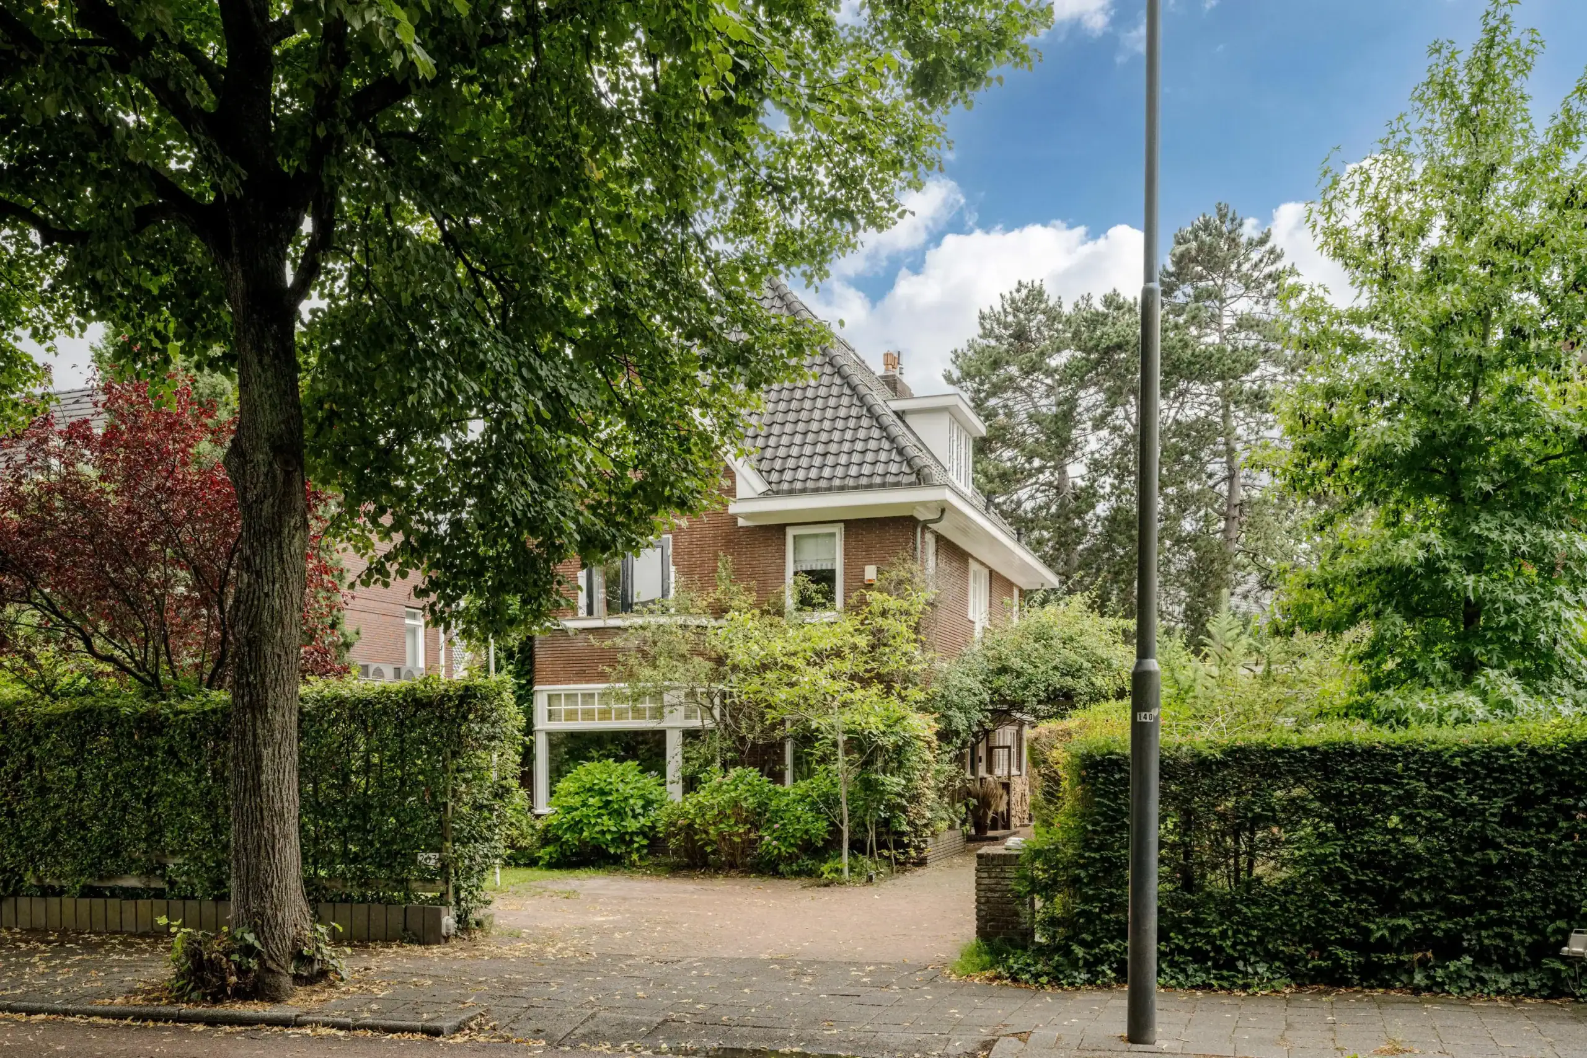
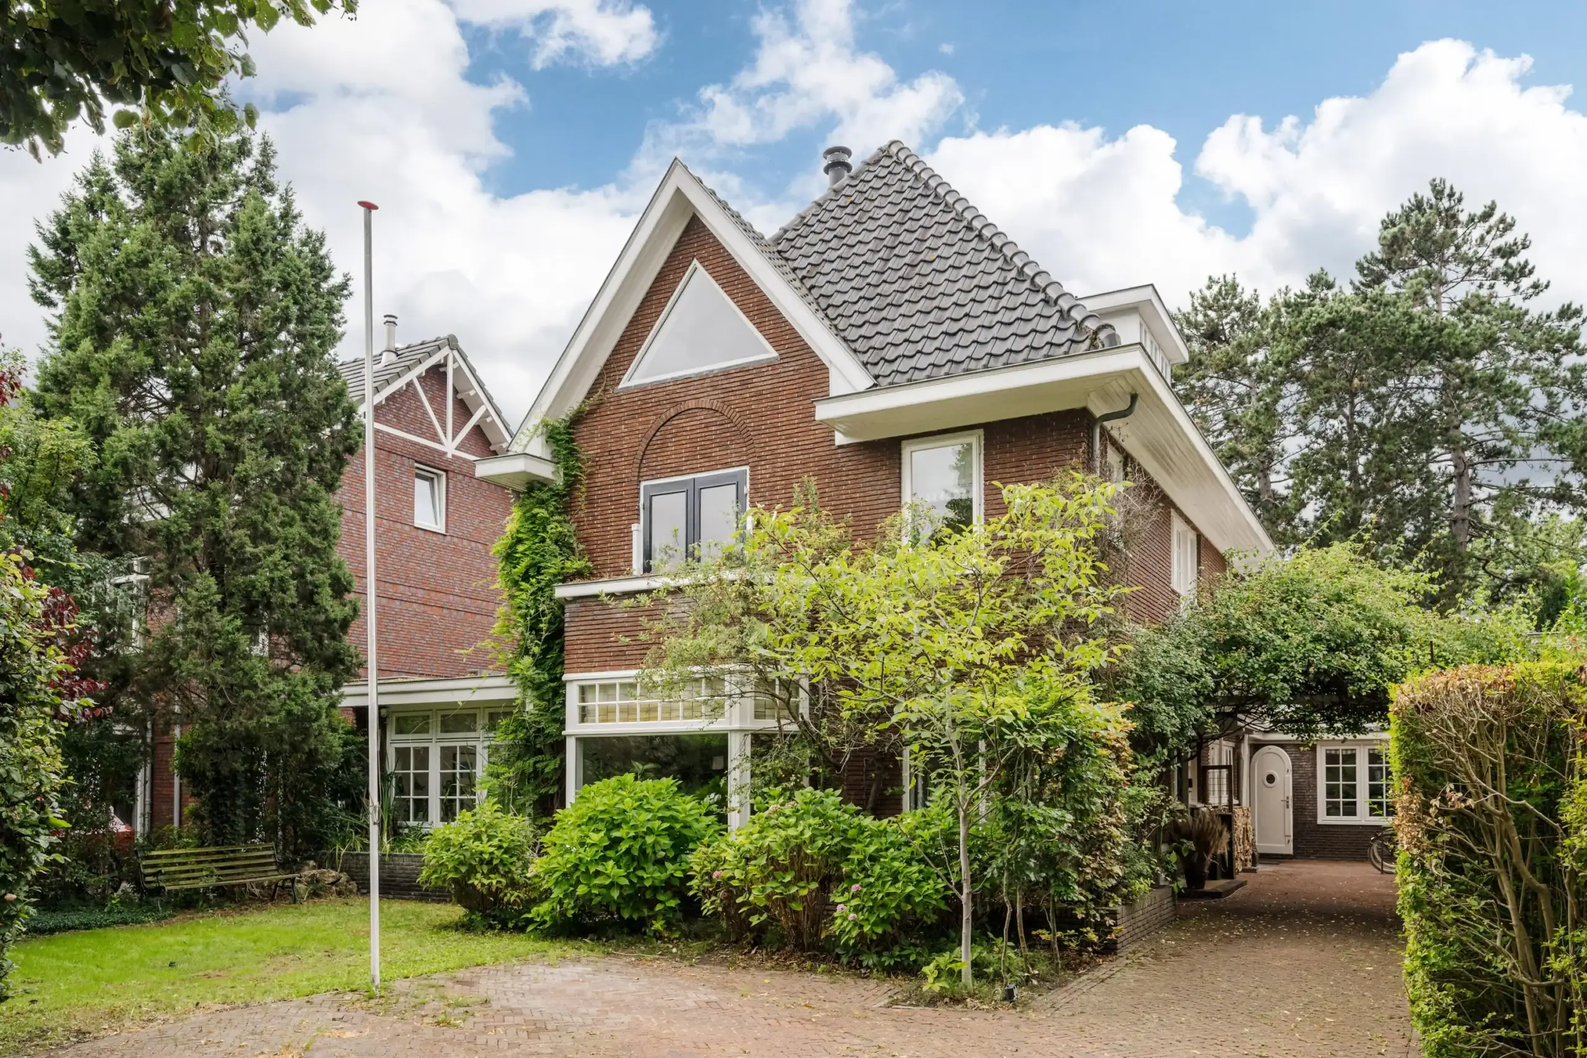
Charming and surprisingly spacious 1930s villa with a generous driveway, carport, seven bedrooms, three bathrooms and an abundance of versatile space on the ground floor. A large, leafy garden filled with fruit trees and an old grapevine, 38 solar panels, a heat pump, air conditioning, two open fireplaces and an Energy Performance Certificate rating of B complete the picture. All this in a central location in Heemstede, with shops, schools, sports facilities, the beach, nature and Haarlem all within easy reach. A home with space to live, grow and create lasting memories.
This characterful 1930s home combines charm and period features with the space and flexibility every family dreams of. From atmospheric living areas and original details to versatile rooms on the ground floor and a generous garden, this is a home that has been lovingly lived in and offers every opportunity to make it entirely your own.
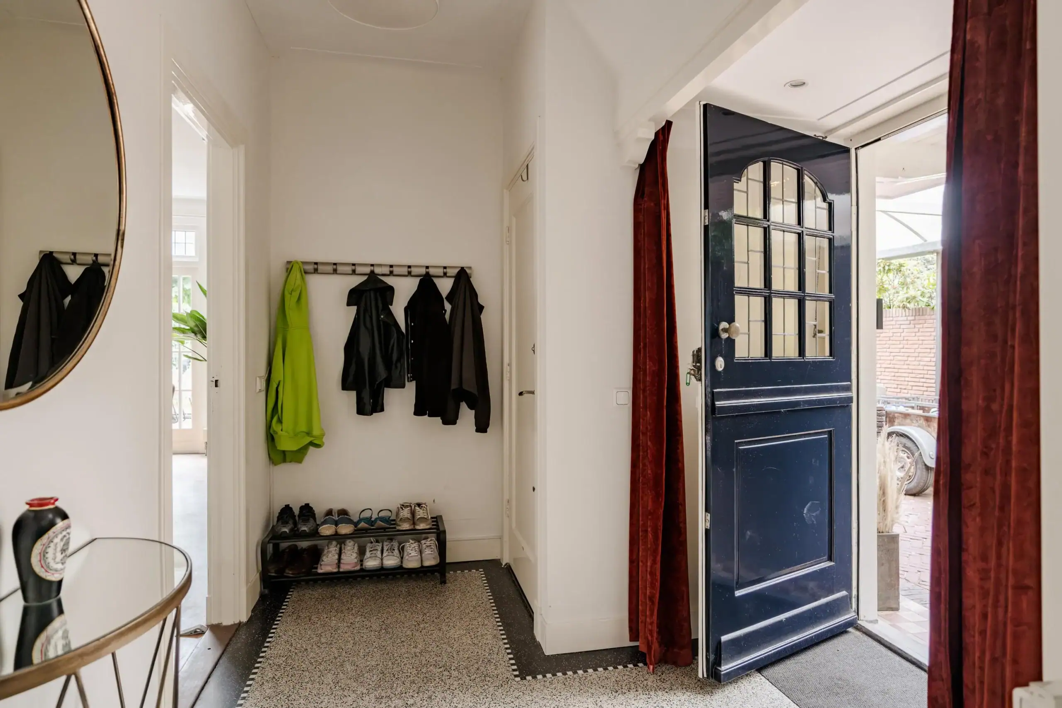
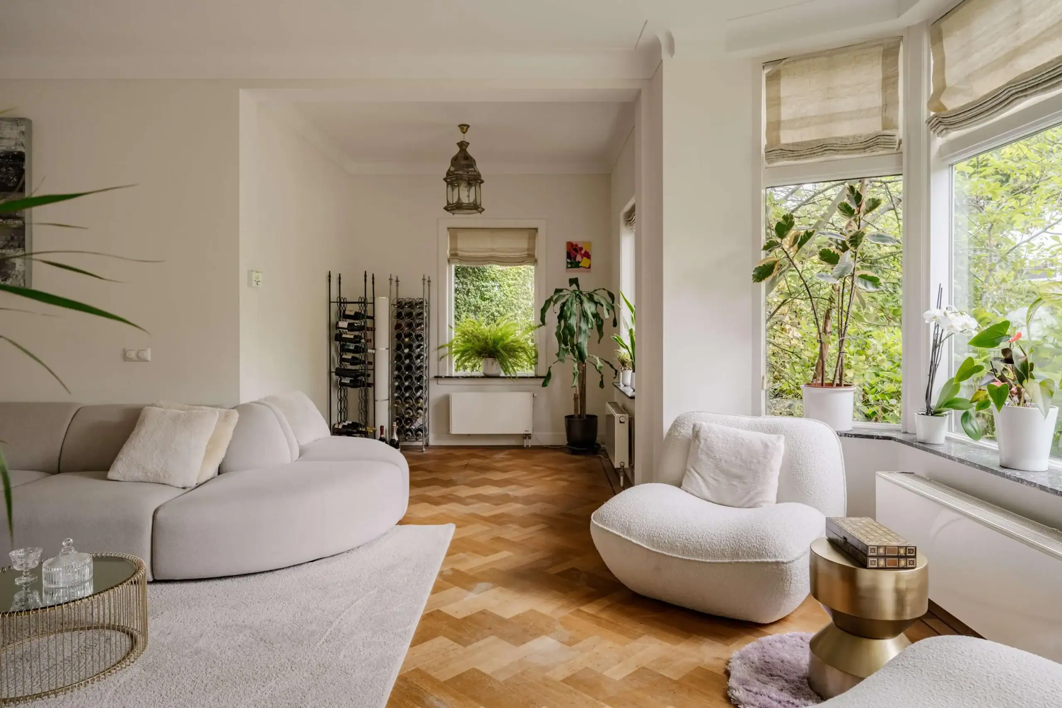
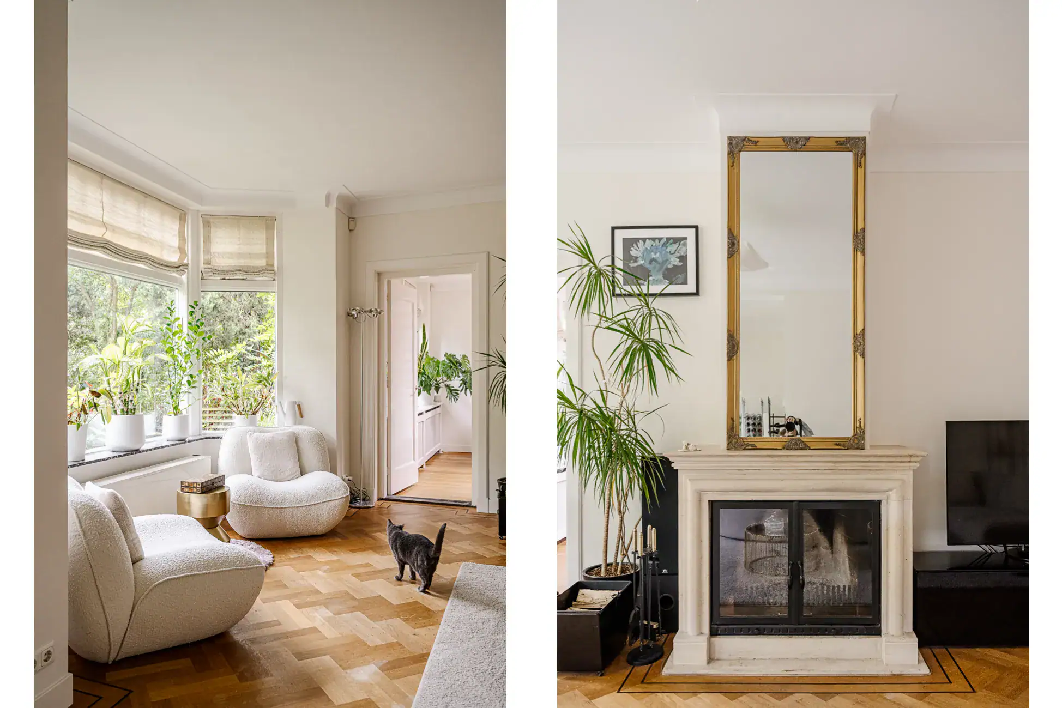
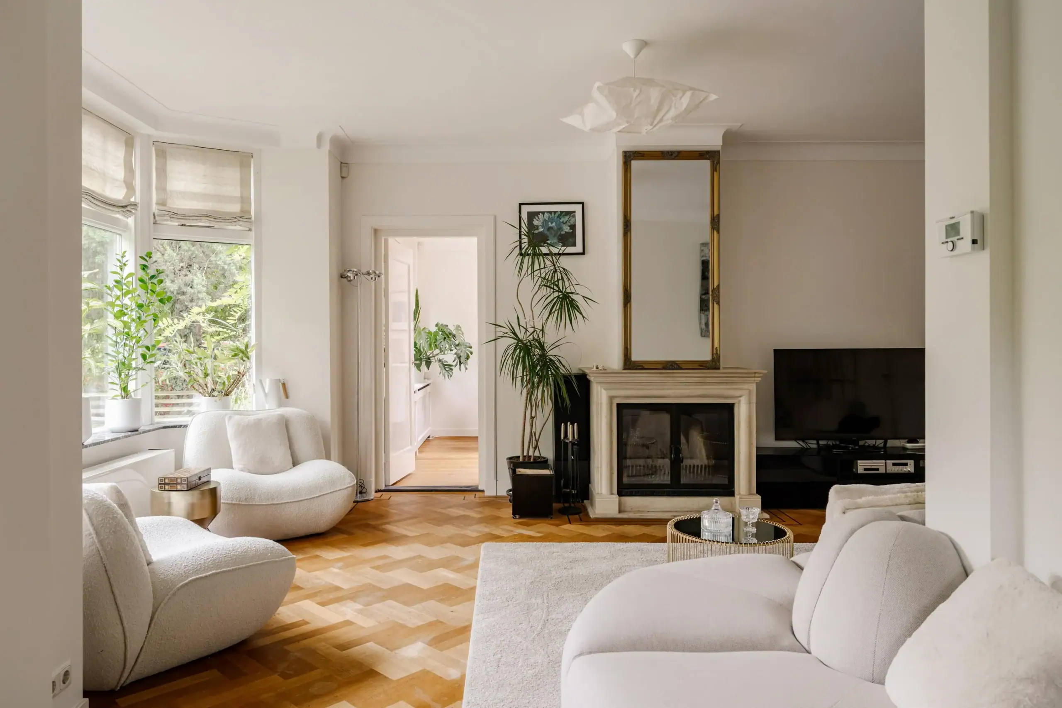
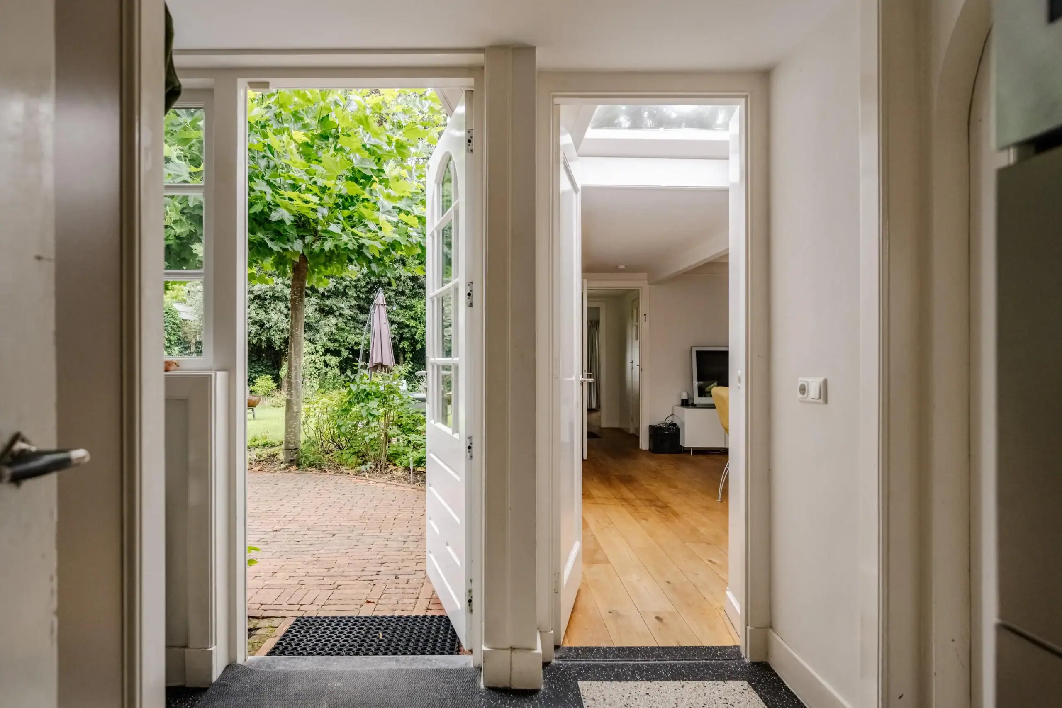
The moment you step inside, the atmosphere of the 1930s is immediately apparent. The original terrazzo floor in the hallway, stained-glass windows, characteristic glazing bars and panelled doors give the house a distinctive character. The living room is equally full of period charm, with a wooden herringbone floor and no fewer than two open fireplaces. The spacious L-shaped living room offers plenty of room for several cosy seating areas. At the front of the house is an inviting sitting room with an open fireplace. The attractive bay window creates a second cosy corner — a wonderful place to curl up with a book or enjoy a quiet cup of coffee while the morning sun fills the front garden.
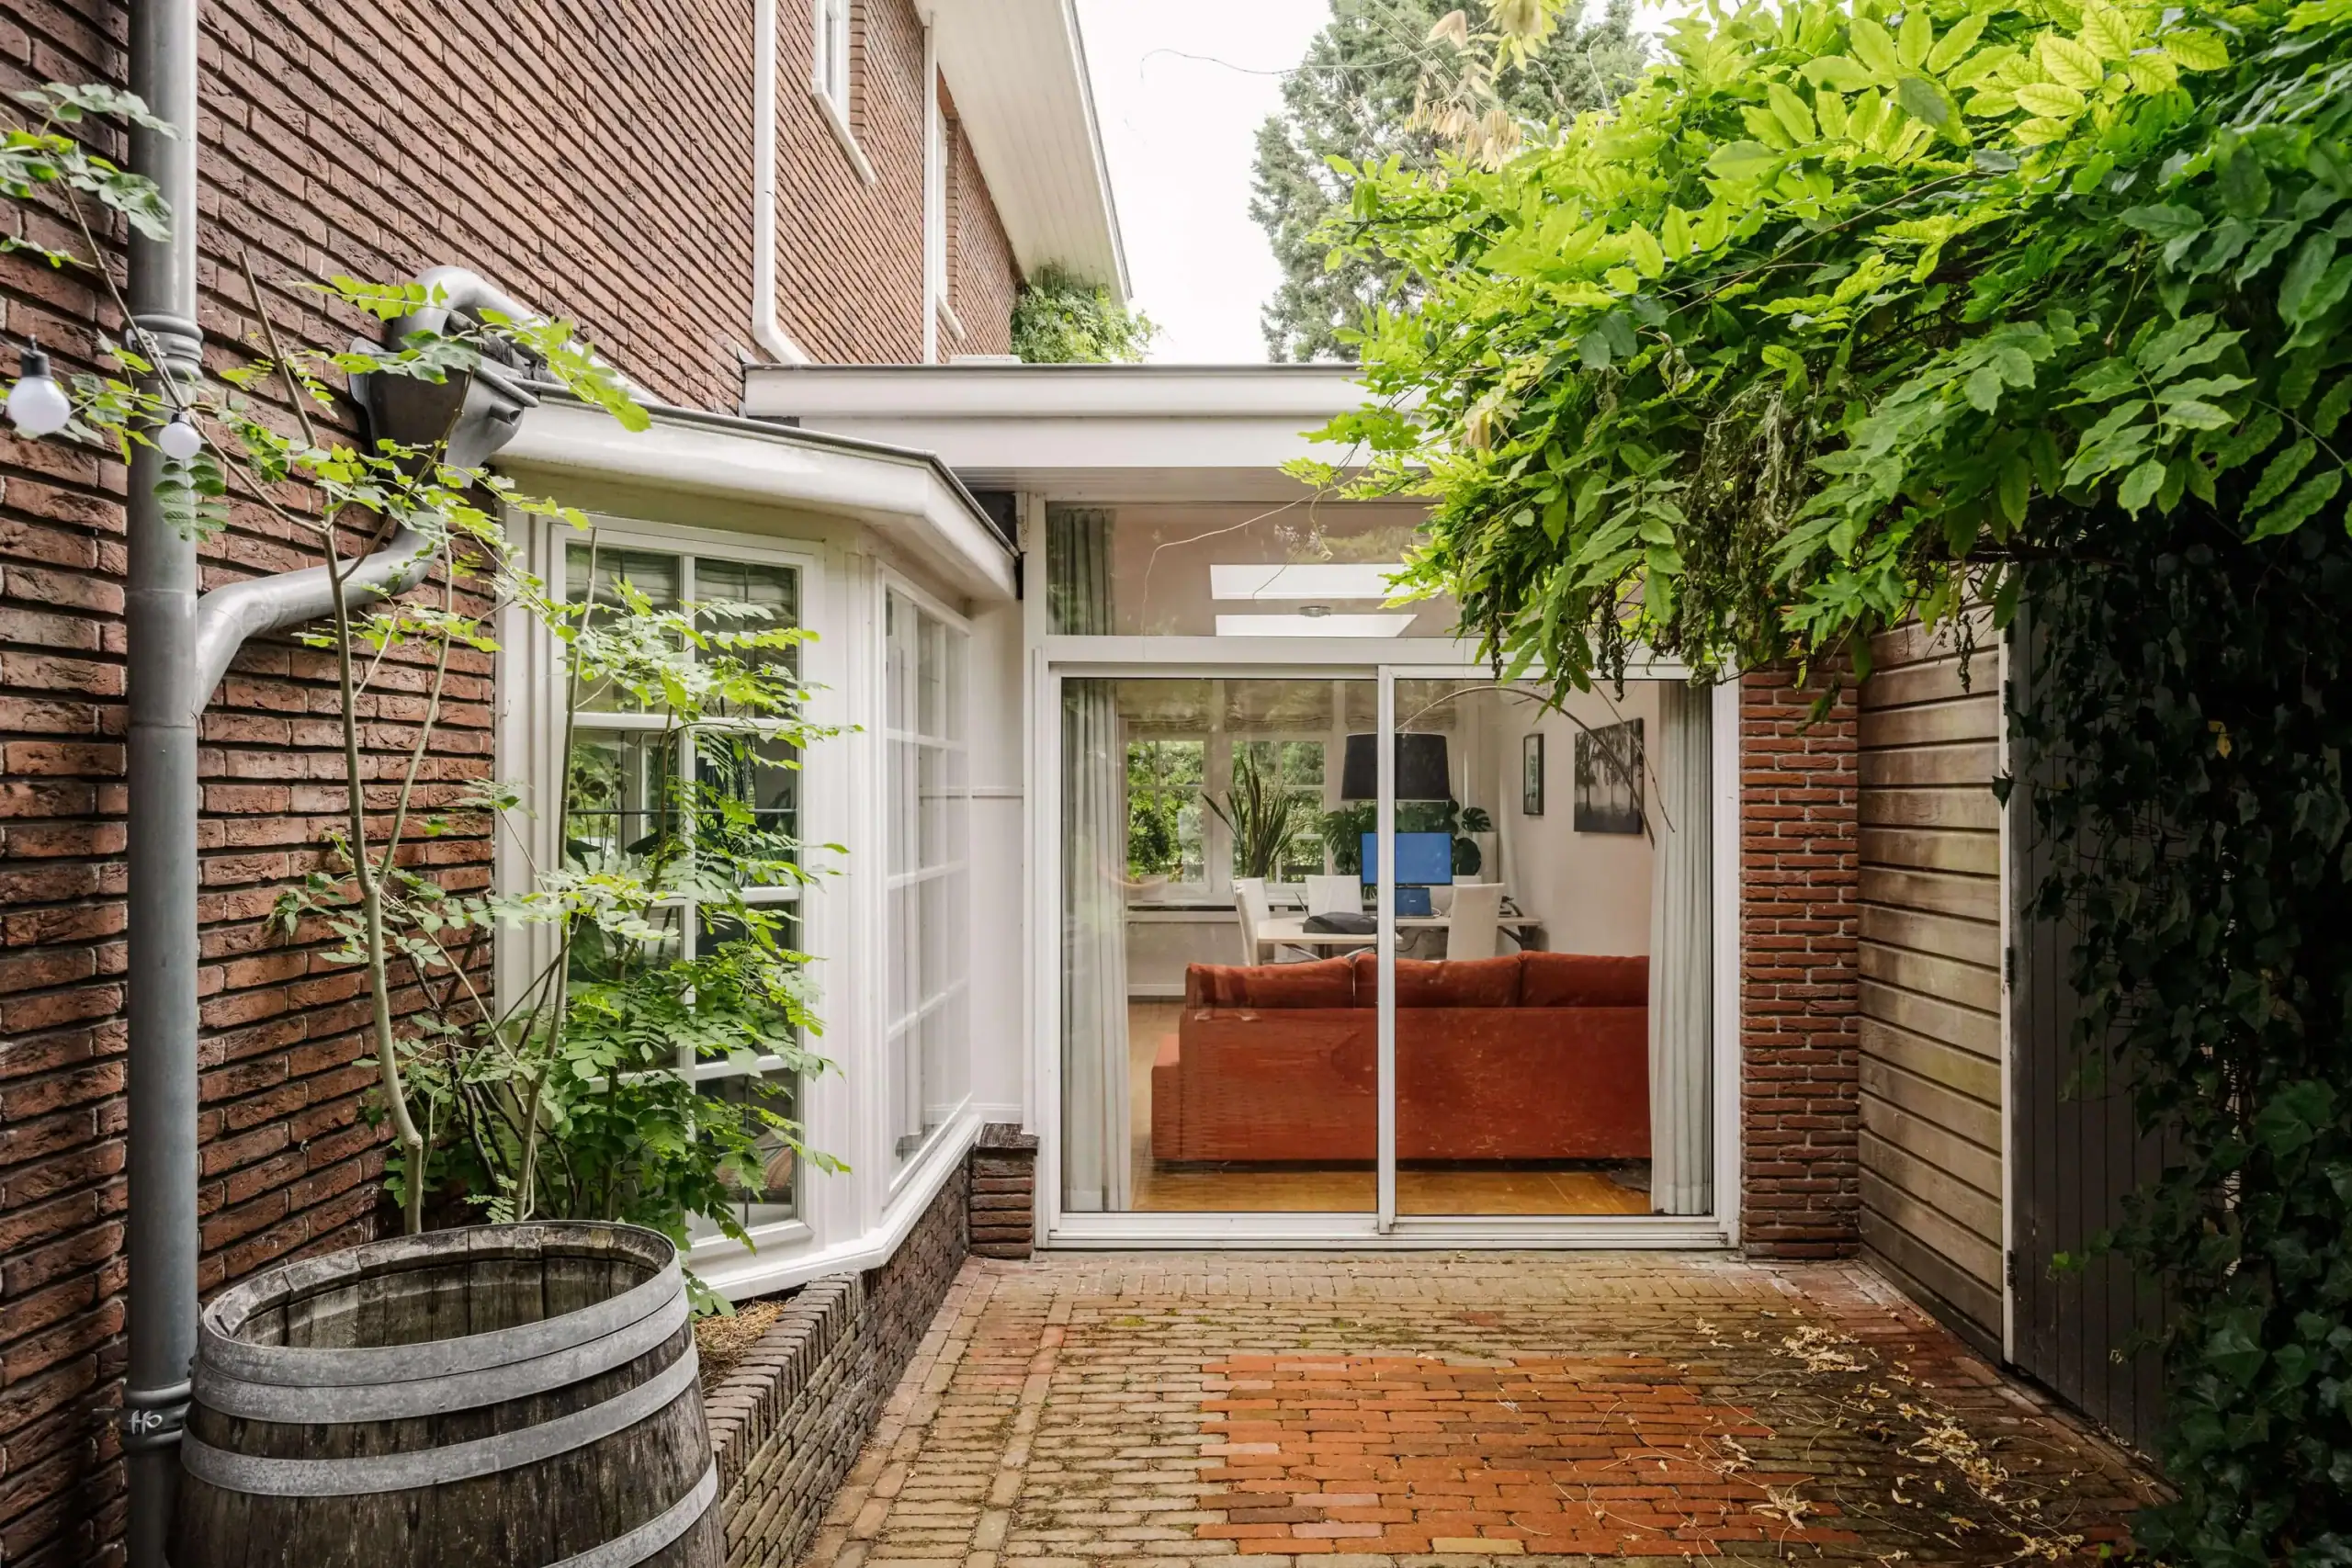
Adjacent is a separate room, currently used as a study. Thanks to the skylight and French doors opening onto the garden, this is a particularly bright and pleasant space, equally suitable as a playroom or a peaceful home office. The bookcase and stained-glass internal window overlooking the dining room add further character.
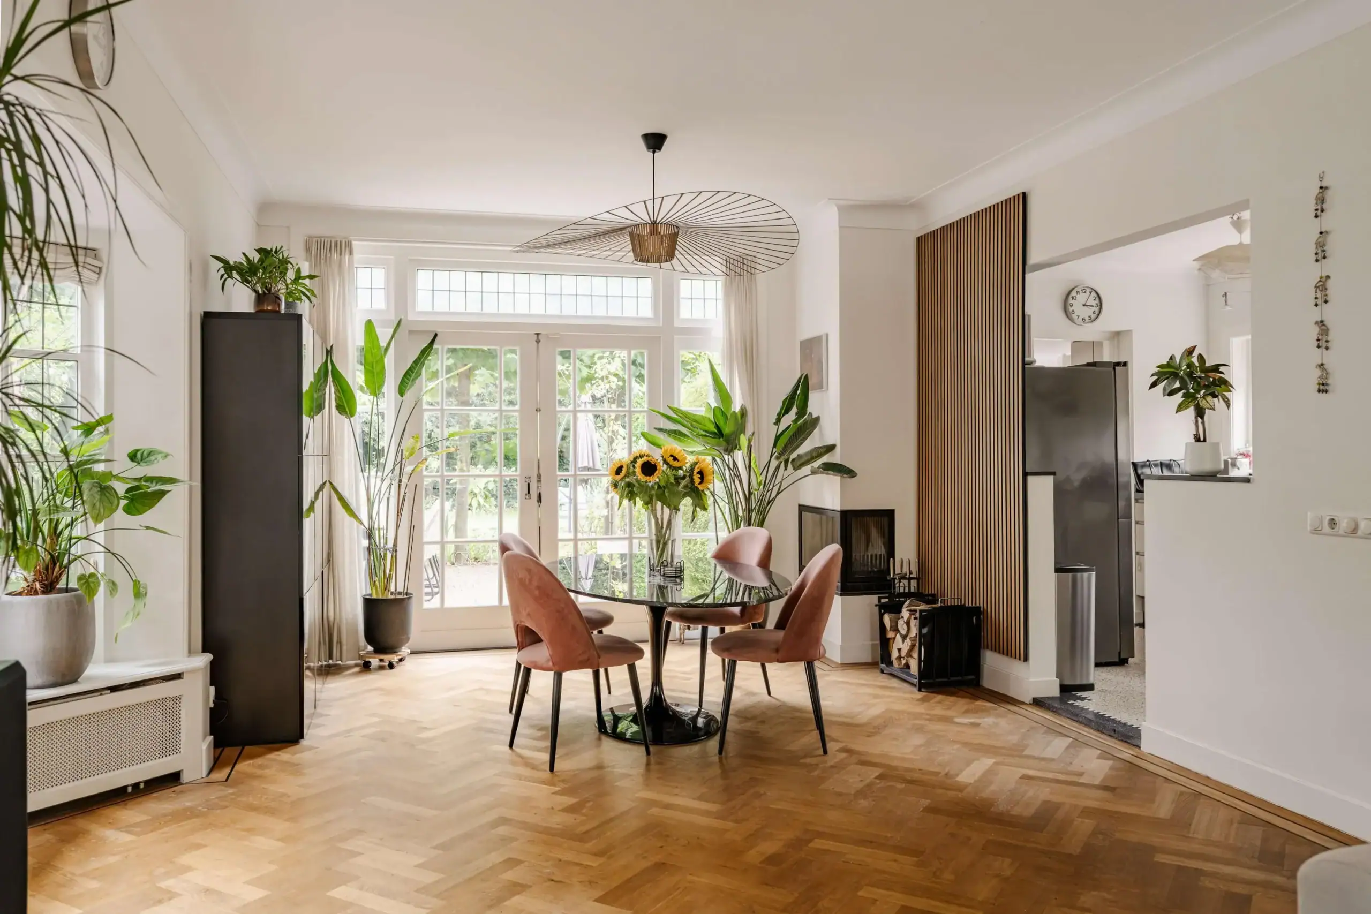
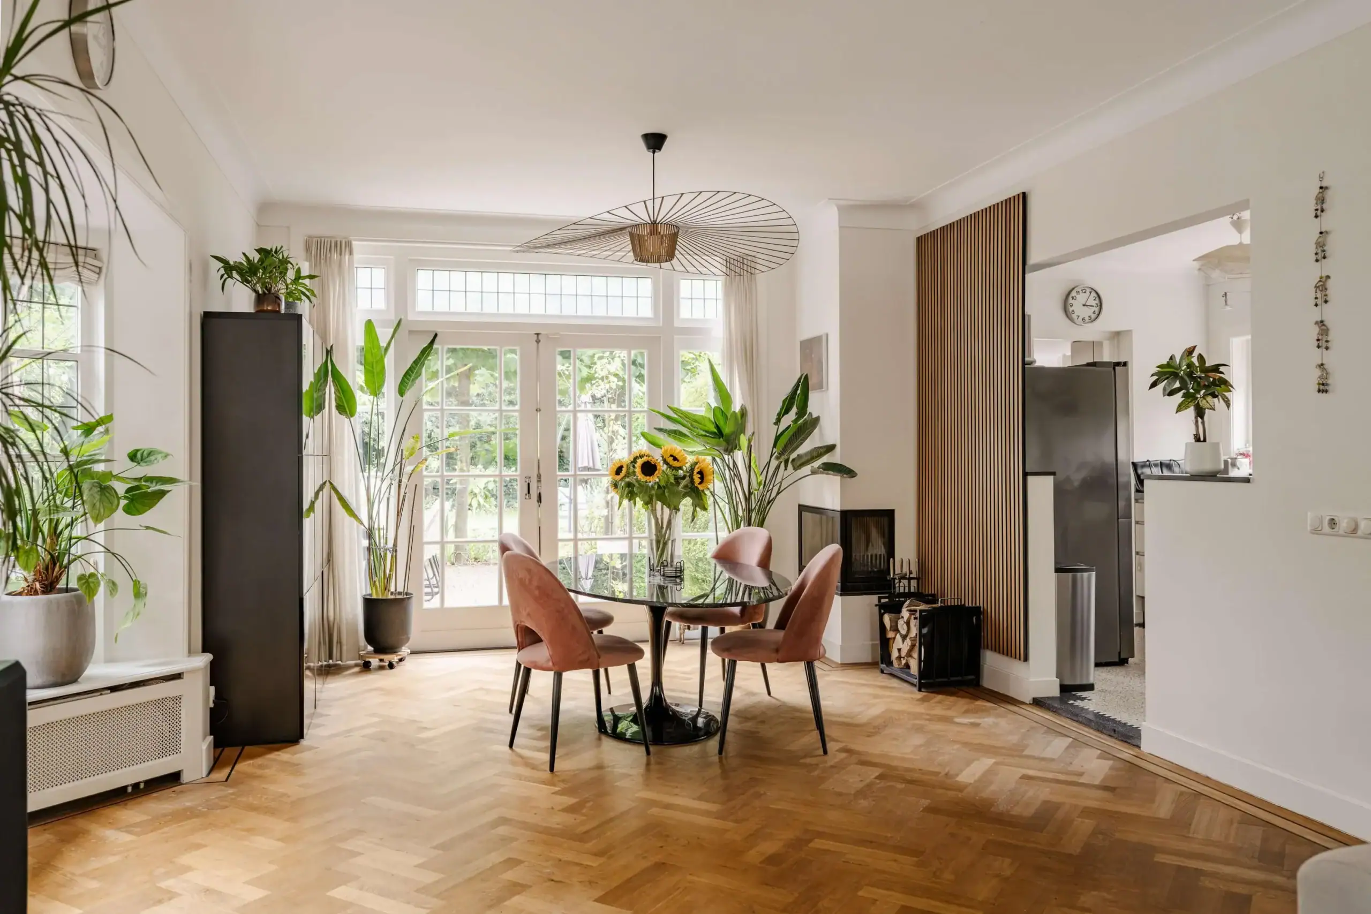
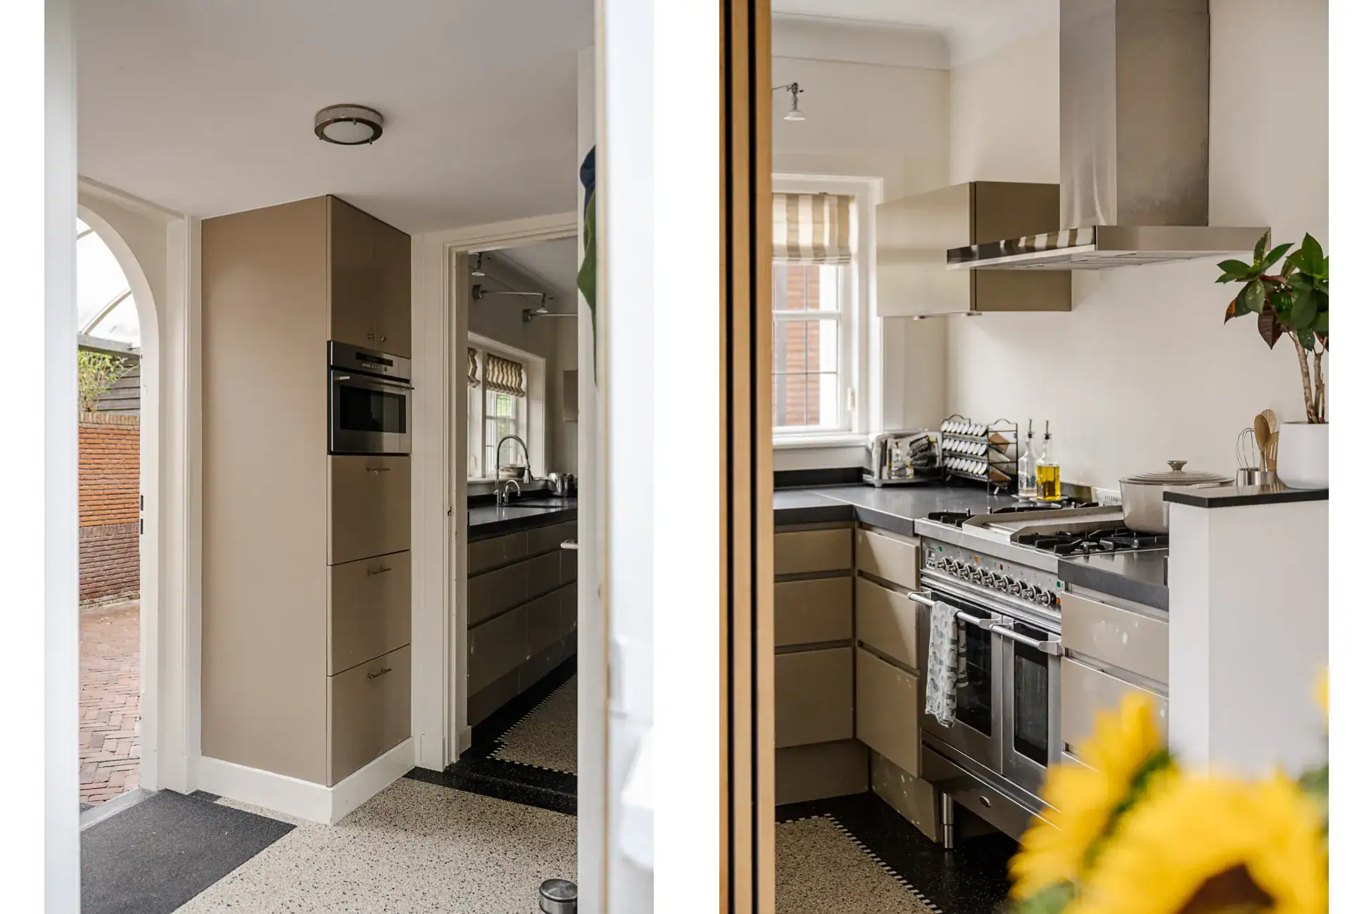
On the other side of the living room is the spacious dining room, complete with its own atmospheric fireplace and French doors opening onto the garden. The semi-open-plan kitchen connects beautifully to this space and, like the practical utility room, features a characteristic terrazzo floor.
The rest of the ground floor continues to surprise. Here you will also find a generous multifunctional room with a loft storage area, a bedroom and a bathroom. This layout makes the house particularly flexible. It could provide an ideal private space for older children, comfortable accommodation for long-staying guests, or a home practice or studio. A home that can effortlessly adapt to every stage of life.
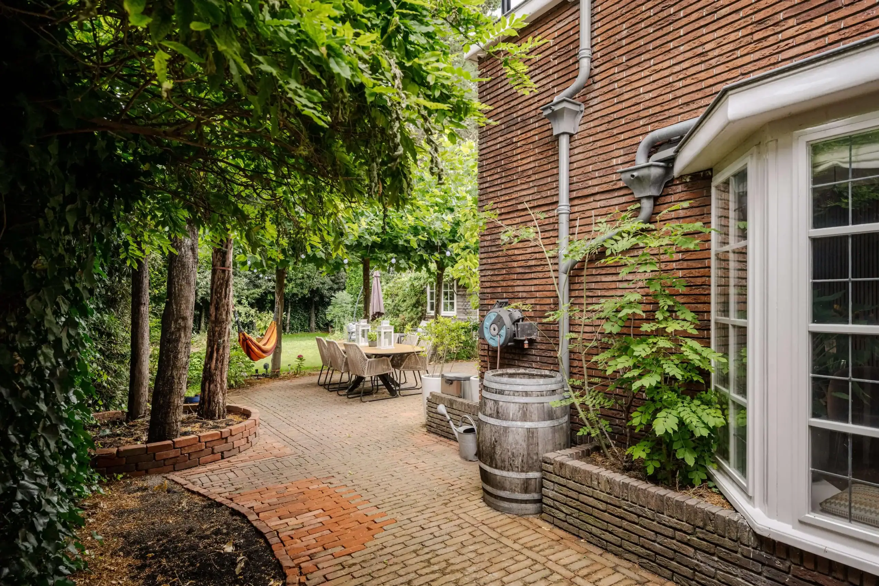
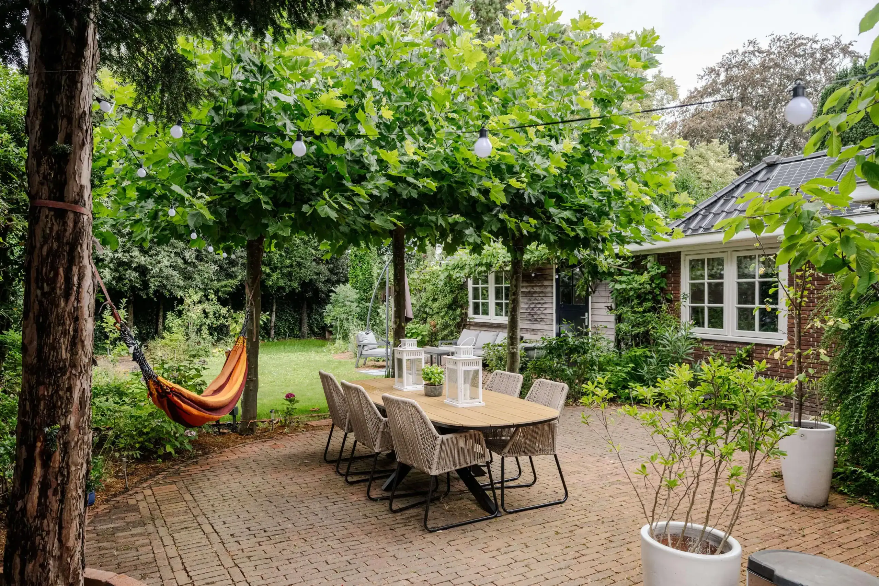
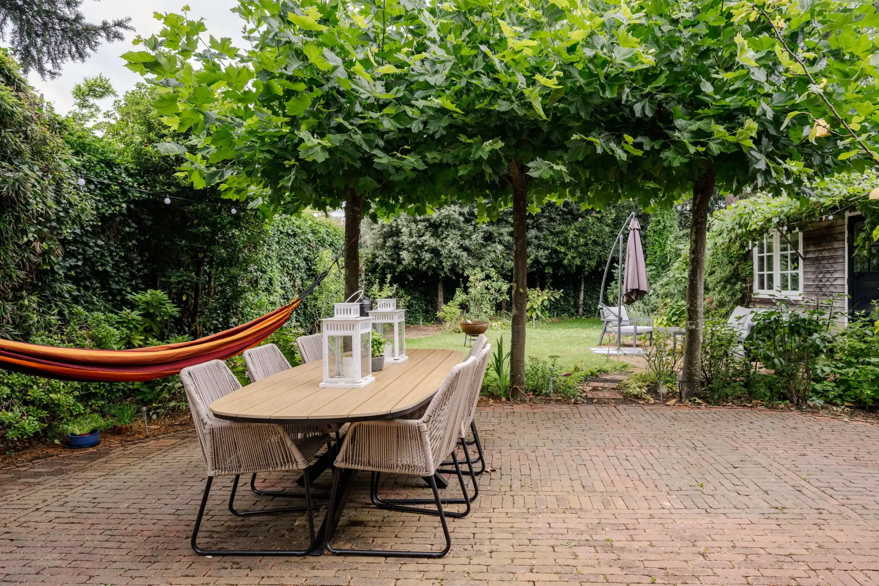
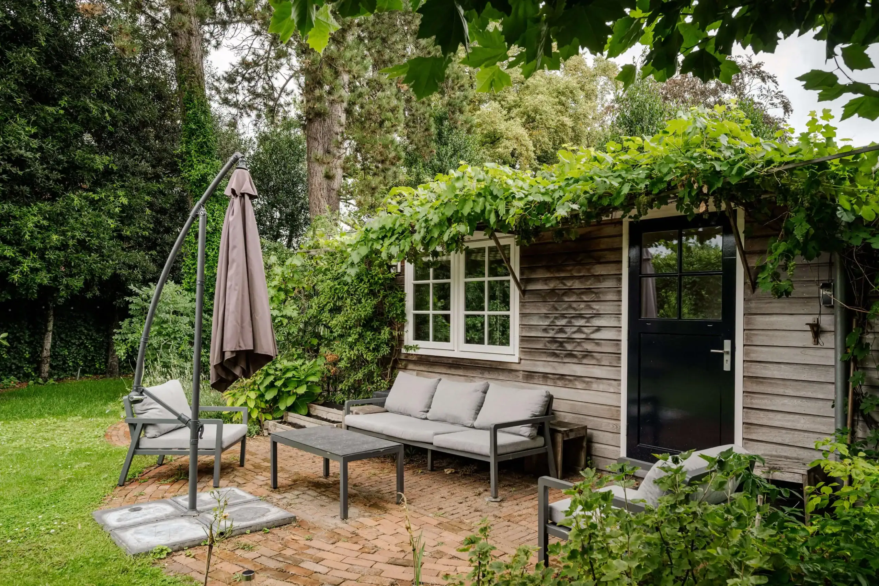
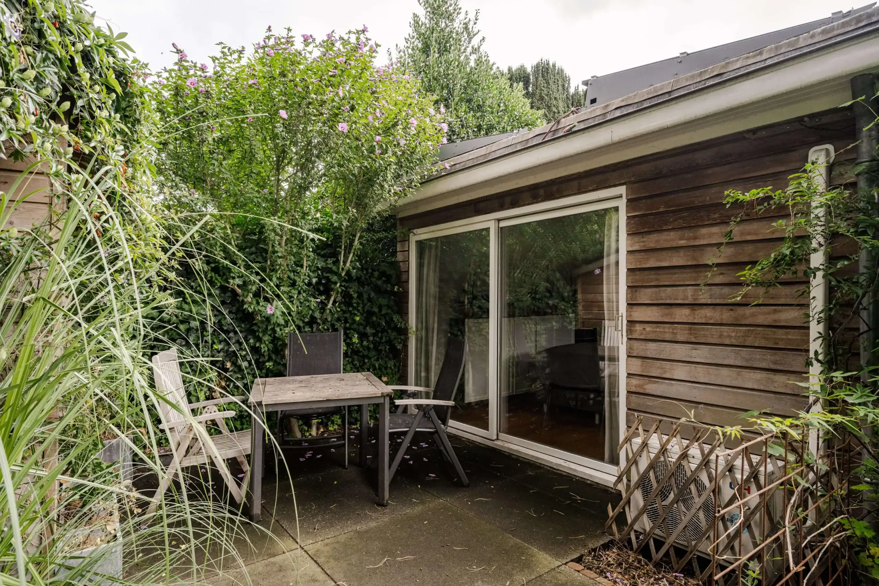
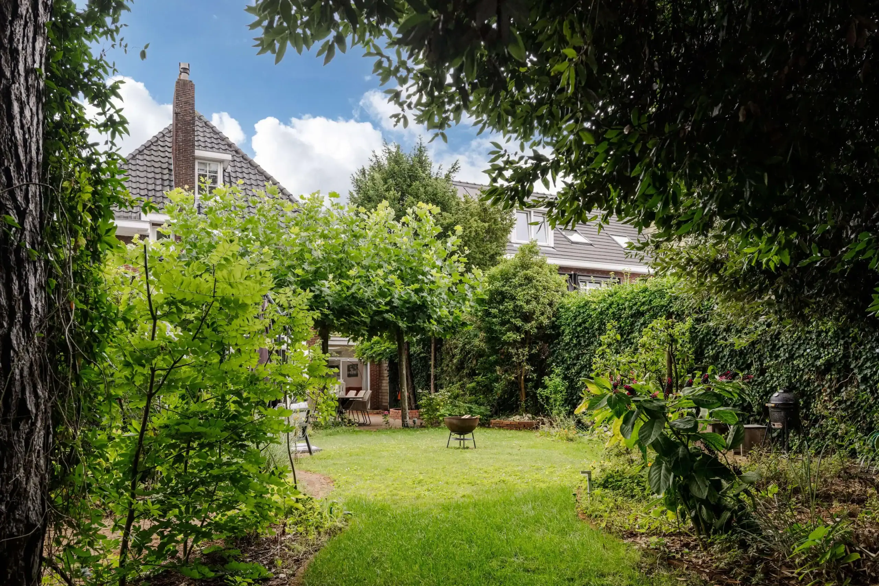
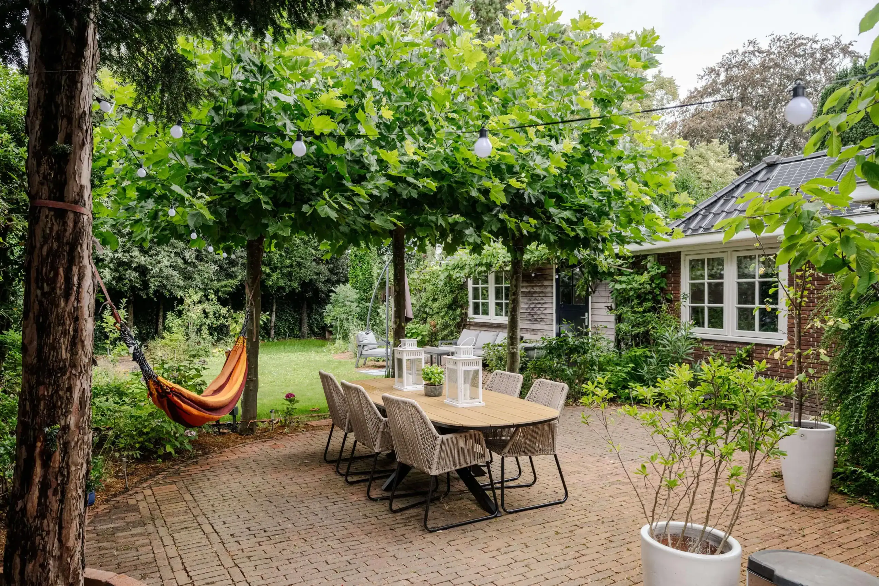
The generous garden is a green paradise, with something new to discover in every season. South-facing, it offers several terraces and seating areas: enjoy a glass of wine in the afternoon sun, a leisurely meal with friends or a quiet moment at the end of the day. Among the greenery are apple, pear, peach and plum trees, as well as walnut trees, grapevines, blackberries, currants and several varieties of raspberries, including an old and exceptionally productive grapevine. A garden for playing, gardening or simply enjoying the peace and quiet. At the rear are two wooden sheds with ample space for garden equipment.
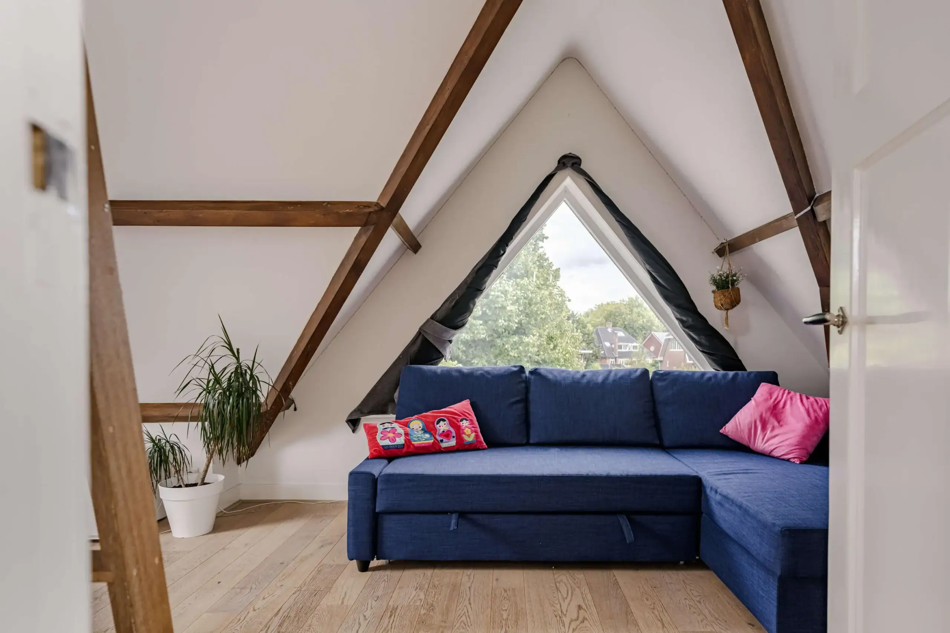
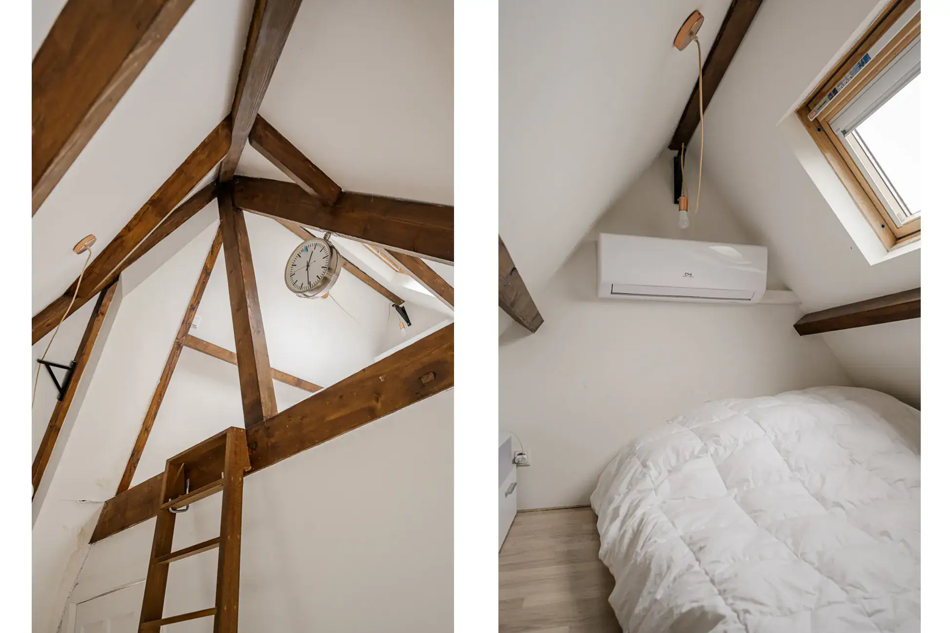
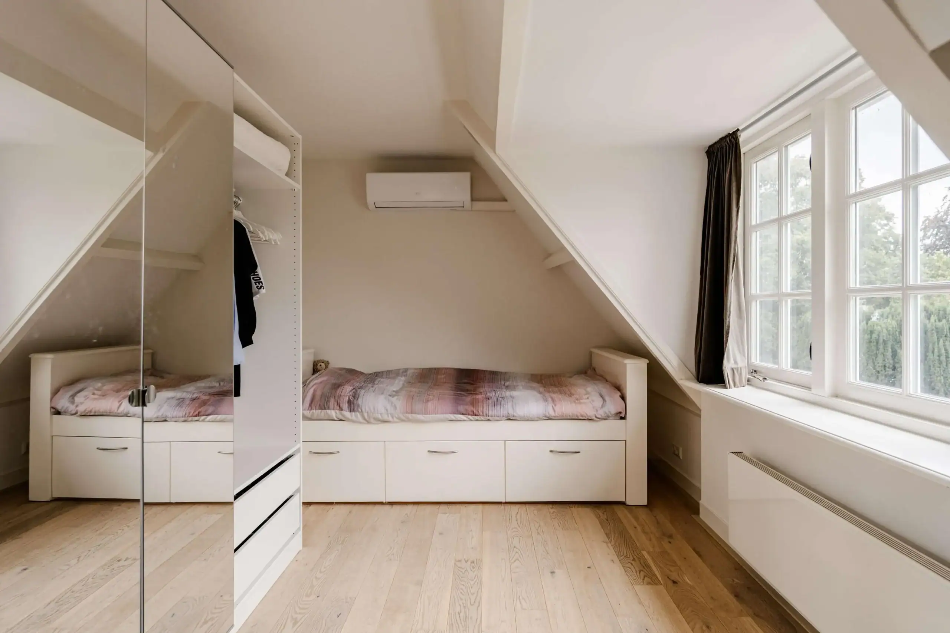
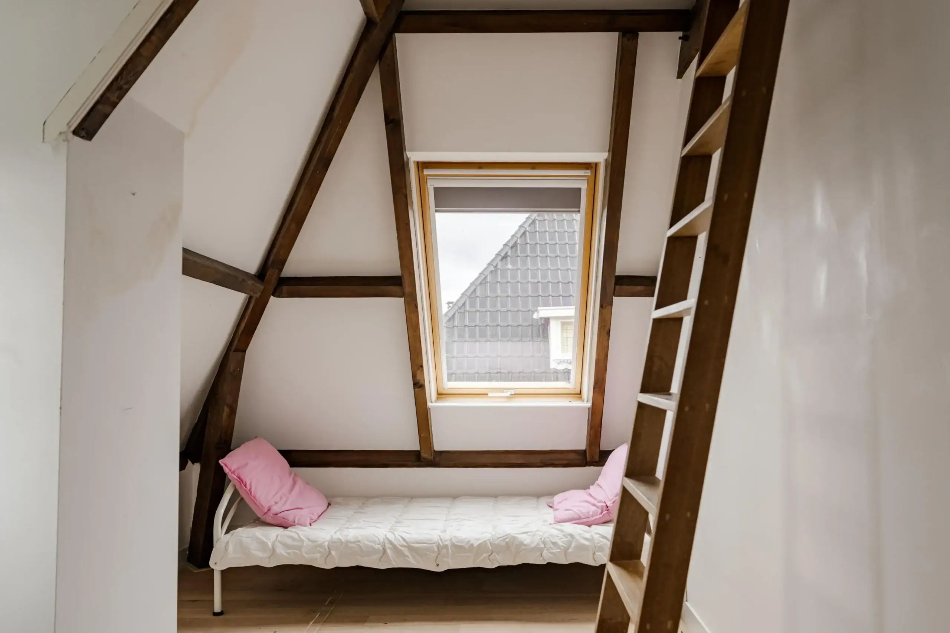
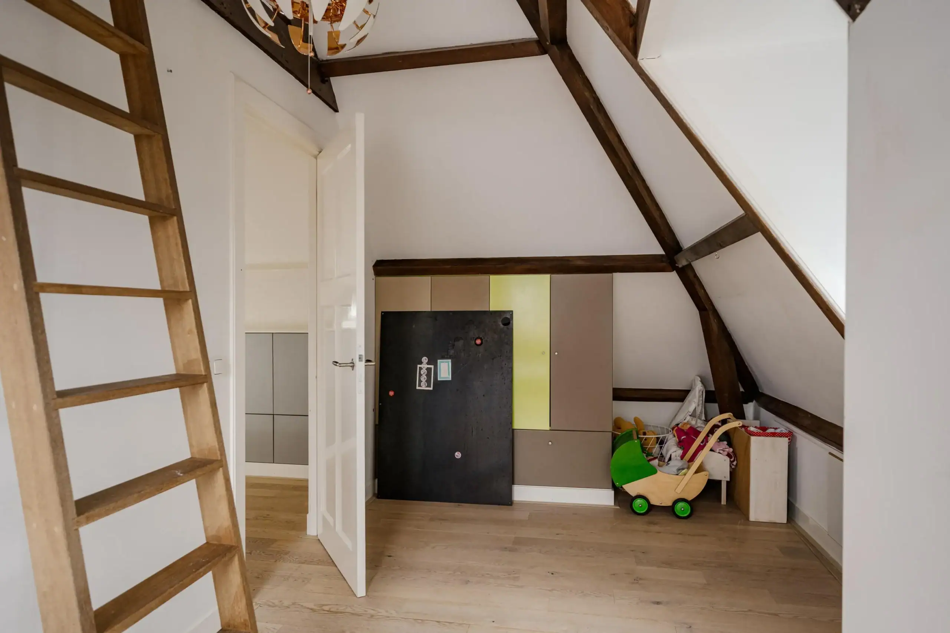
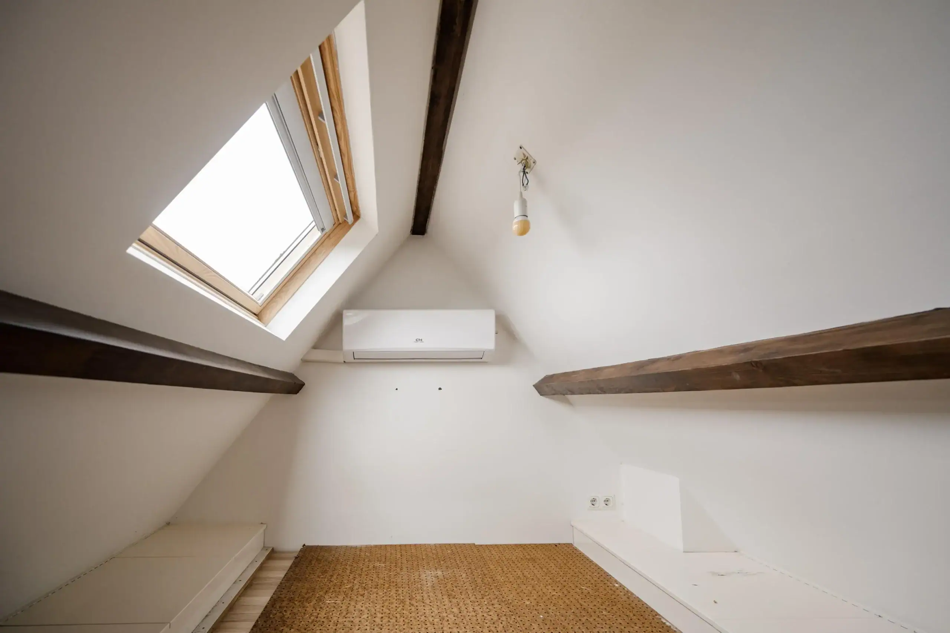
Upstairs, the sense of space continues. Across the upper floors, there are five bedrooms, a separate walk-in wardrobe, two bathrooms and two balconies. The second floor in particular has a character all of its own, thanks to the exposed wooden roof structure, dormer windows and playful mezzanine levels. These charming additional spaces are ideal for sleeping, playing or storage and add even more atmosphere to the floor.
The property is also well prepared for the future in terms of sustainability. With a hybrid heat pump, air conditioning, no fewer than 38 solar panels and wall, roof and floor insulation, the property has an Energy Performance Certificate rating of B.
A wonderful combination of the character and charm of a 1930s home with the space and comfort of an energy-efficient property. The location completes the picture. Heemsteedse Dreef offers a central base in Heemstede, with shops, schools, sports facilities and public transport all close by. Haarlem is within easy reach, while the woods, dunes and beach are also easily accessible, including by bike. Amsterdam, Schiphol and The Hague are all conveniently reached via the main roads.
Good to know:
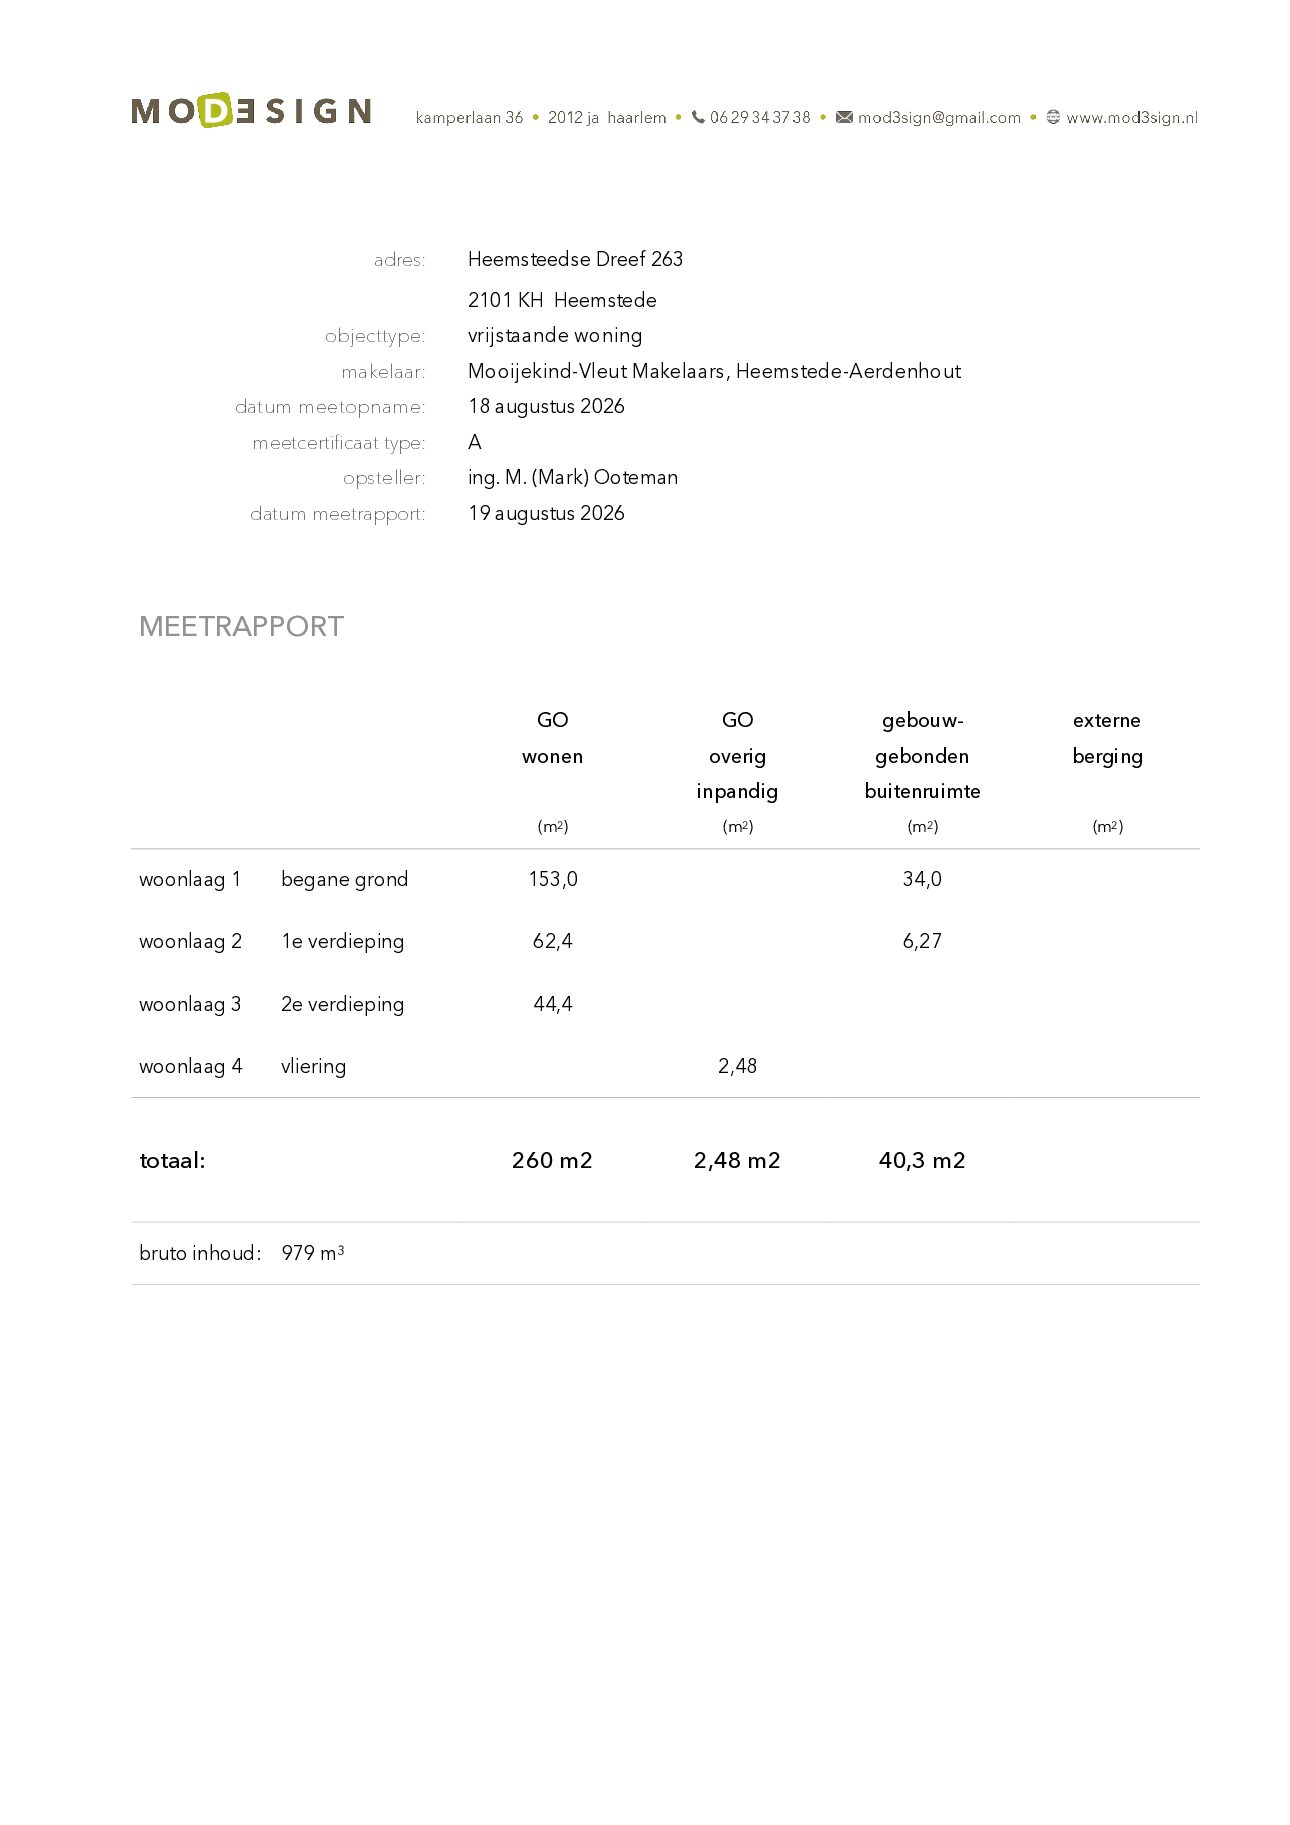
* Living area: 260 m²; plot size: 650 m²
* Built in 1934
* Energy label B; 38 solar panels (10,000 Wp), hybrid heat pump, wall, roof and floor insulation
* Many characteristic features, including bay windows, stained-glass windows, panelled doors and windows with traditional glazing bars
* Surprisingly spacious and versatile ground floor
* Original terrazzo flooring in the hallway, kitchen and utility room
* L-shaped living room with two open fireplaces and bay windows
* Separate study with air conditioning and two skylights
* Potential for single-level living, a home practice or guest accommodation
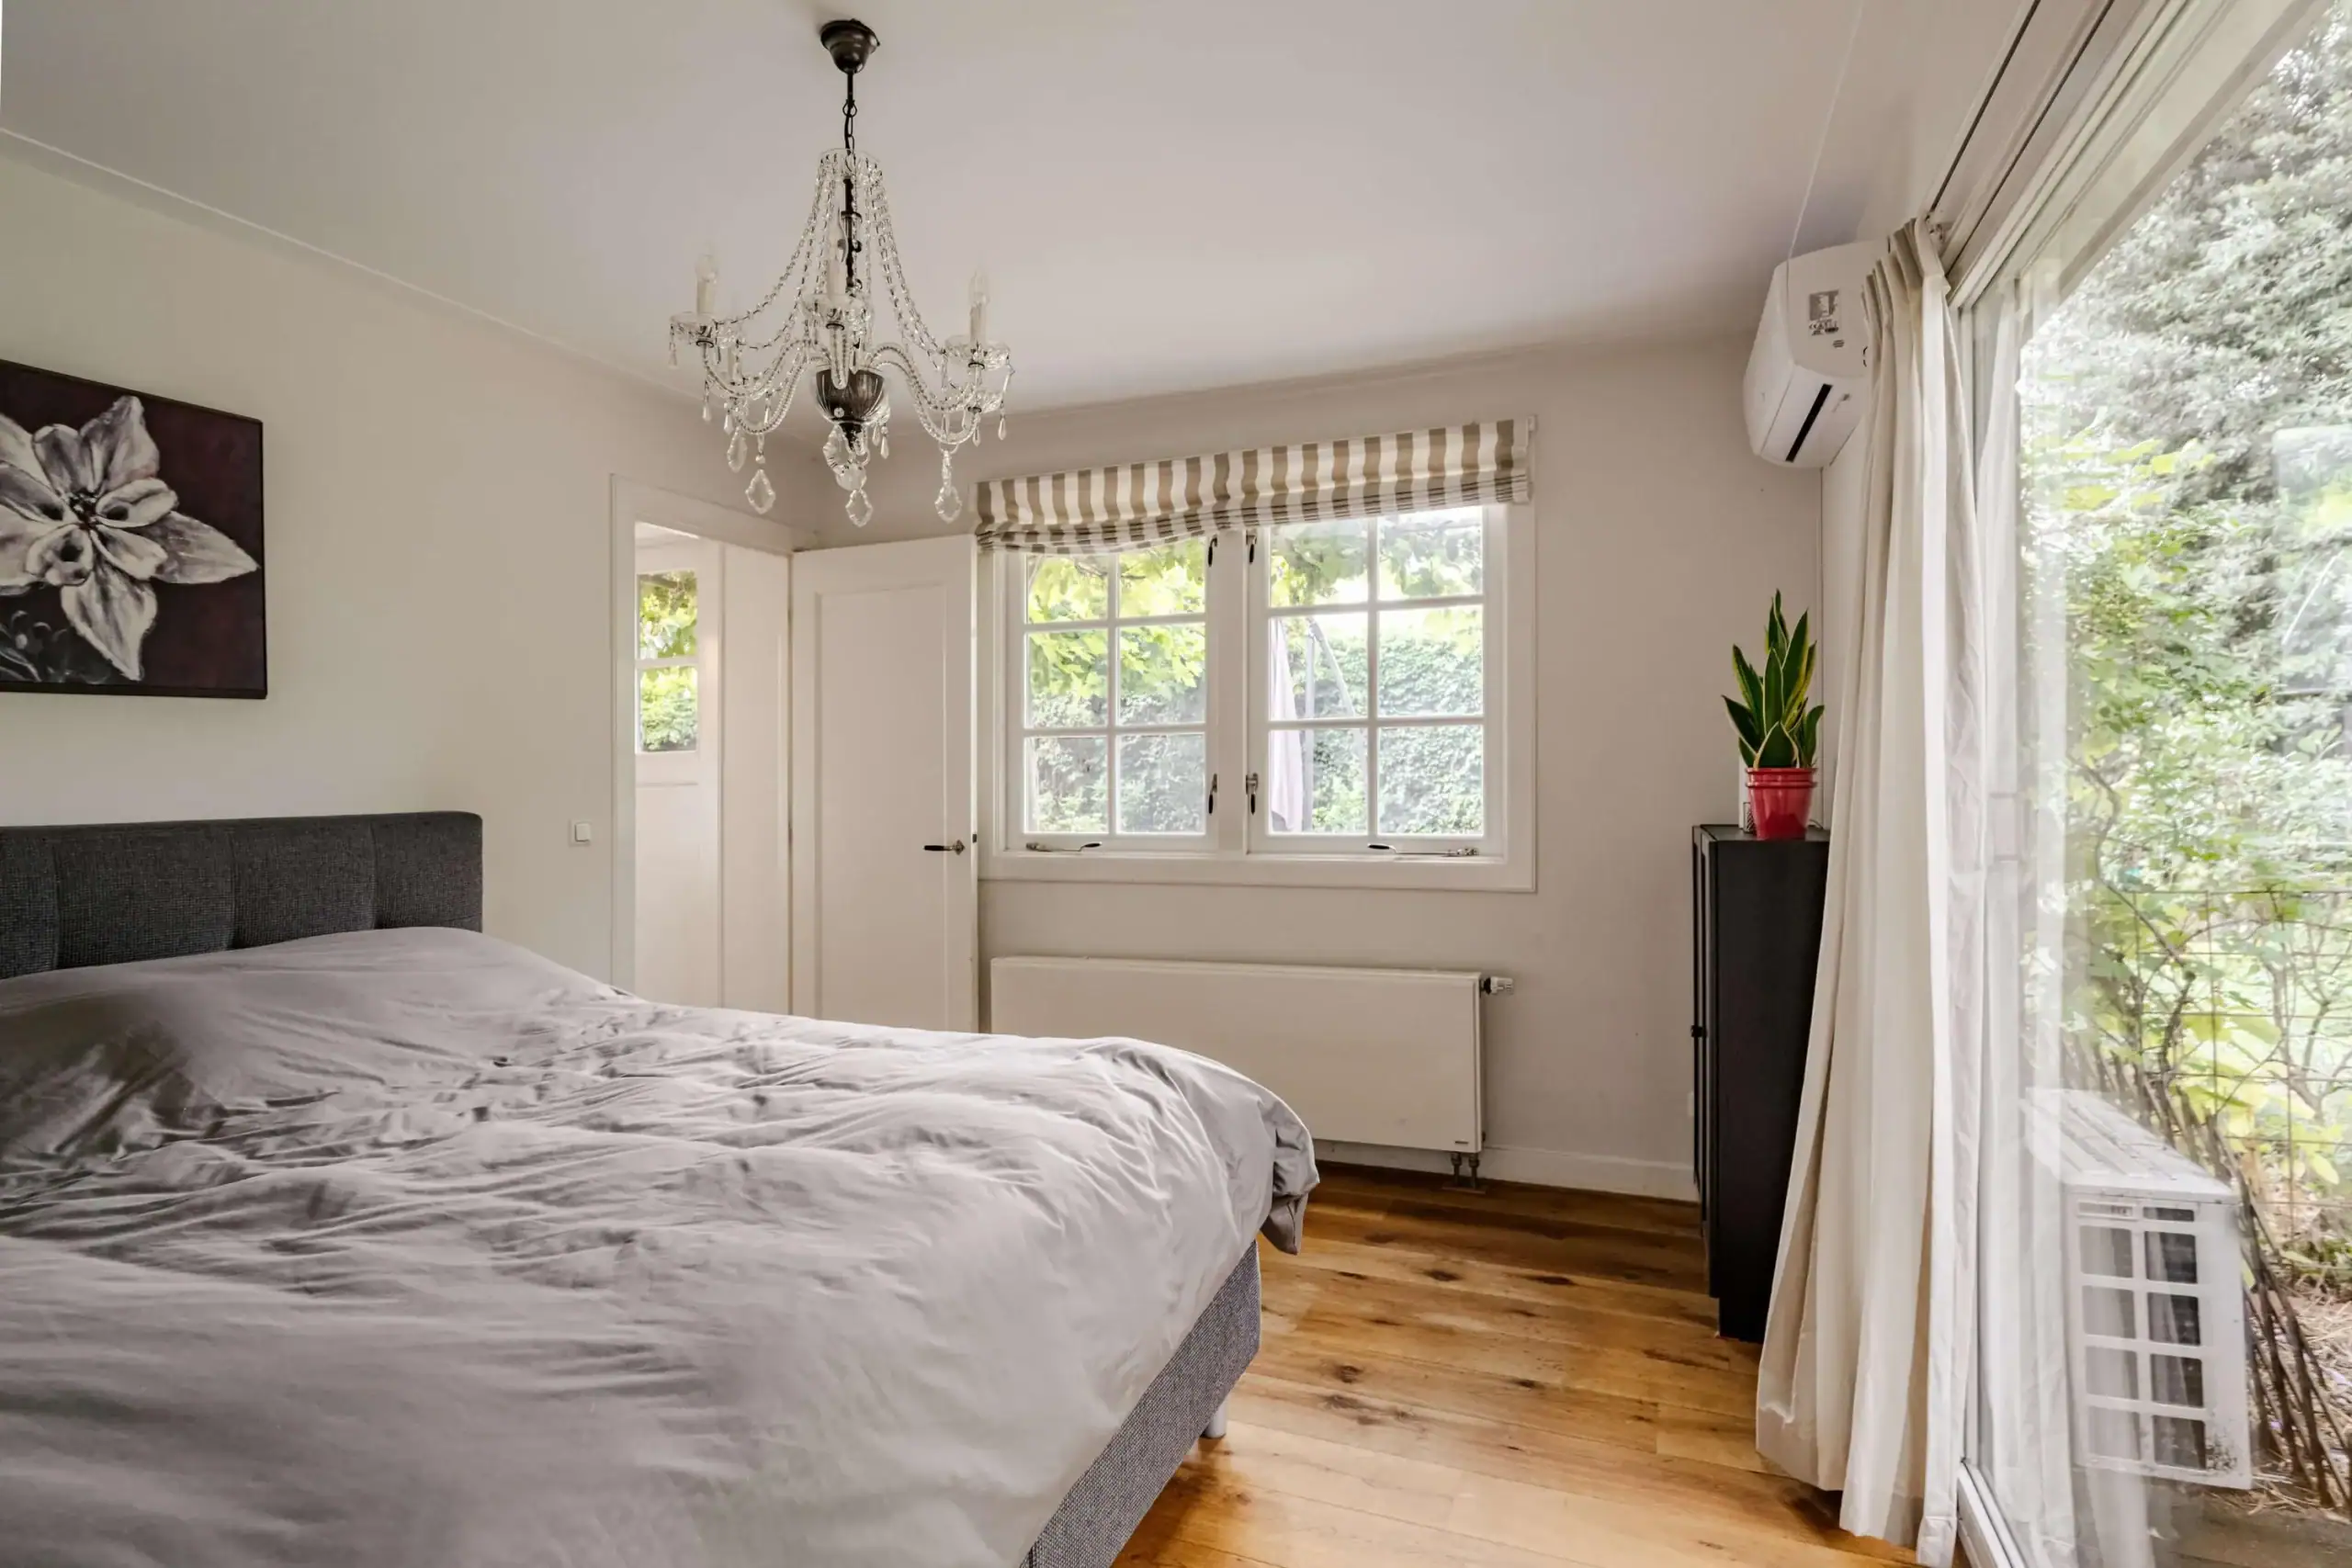
* All bedrooms have air conditioning, with the exception of the room currently used as a walk-in wardrobe
* Seven bedrooms, one of which is on the ground floor
* Three bathrooms, one of which is on the ground floor
* Generous rear garden with several terraces, fruit trees and two sheds
* Two wooden sheds
* Spacious driveway and carport
* Central location in Heemstede
* Completion by mutual agreement
* Ground floor
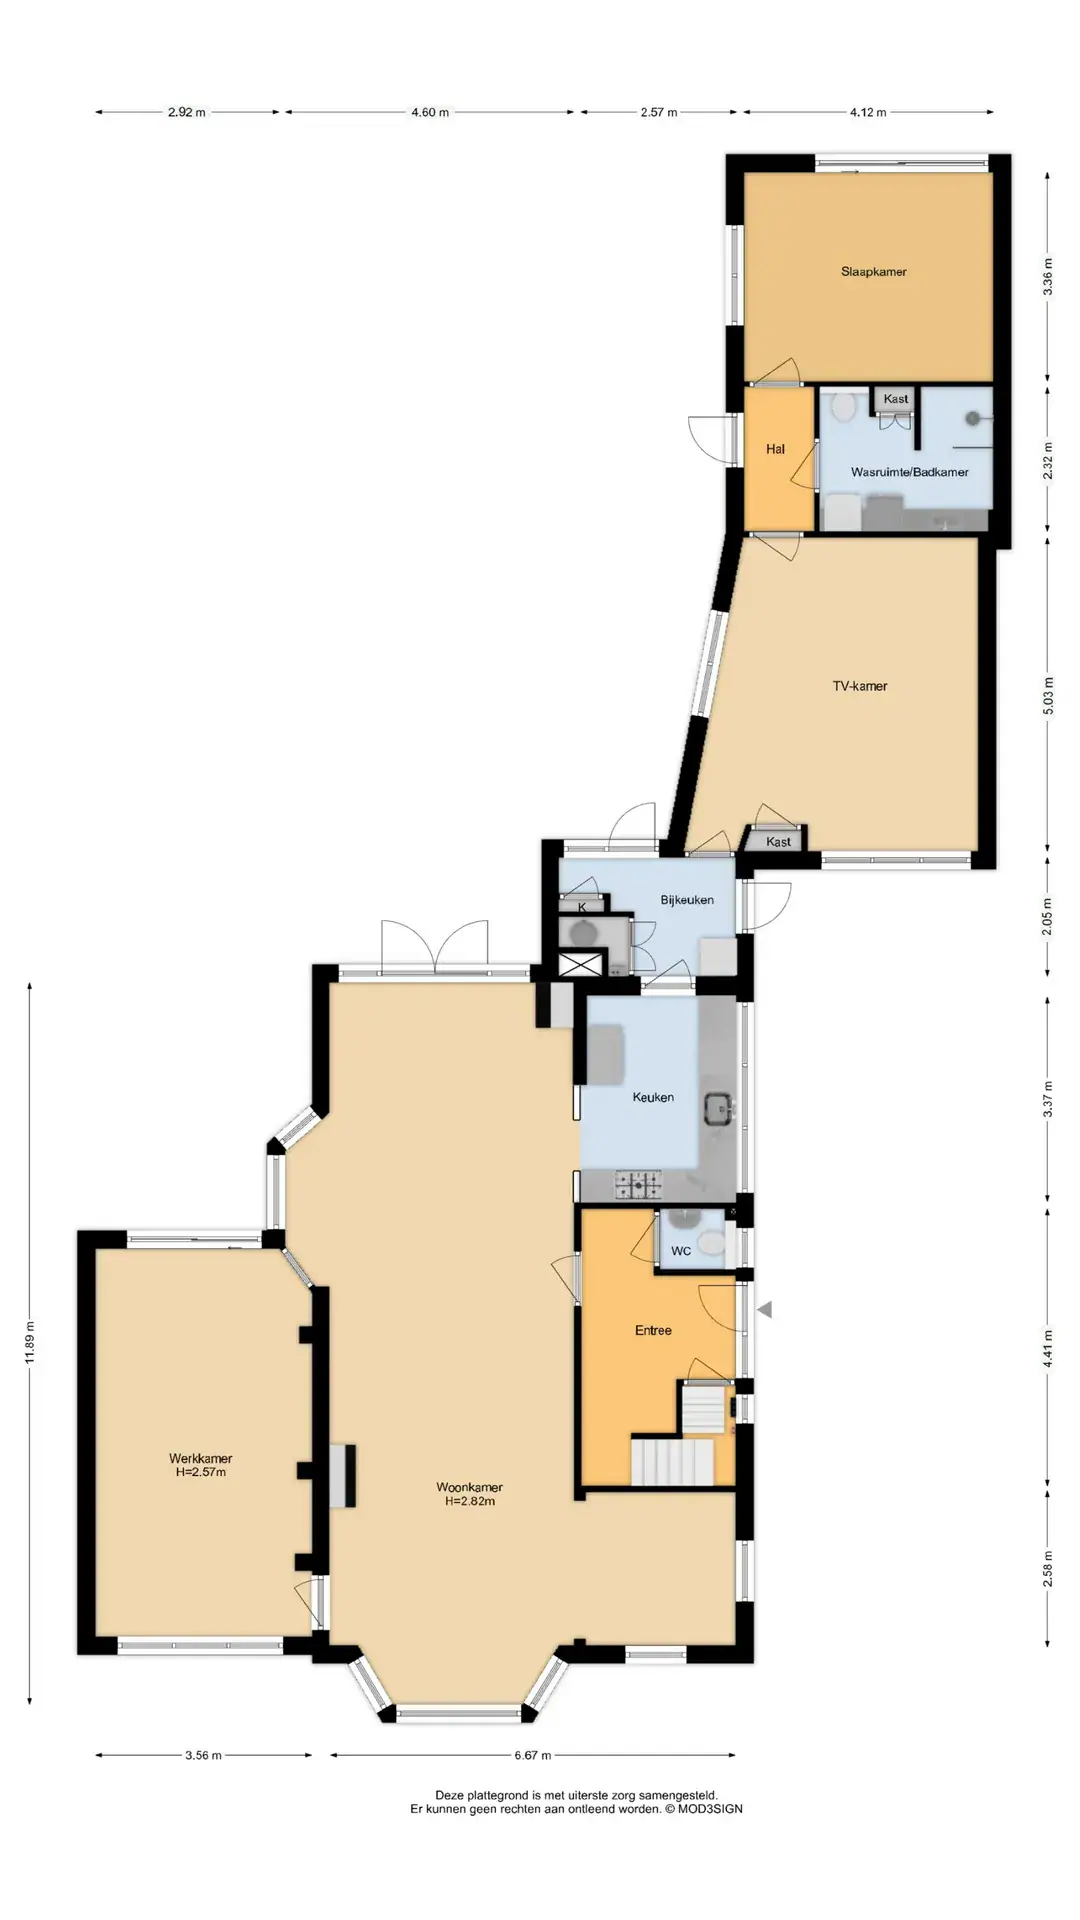
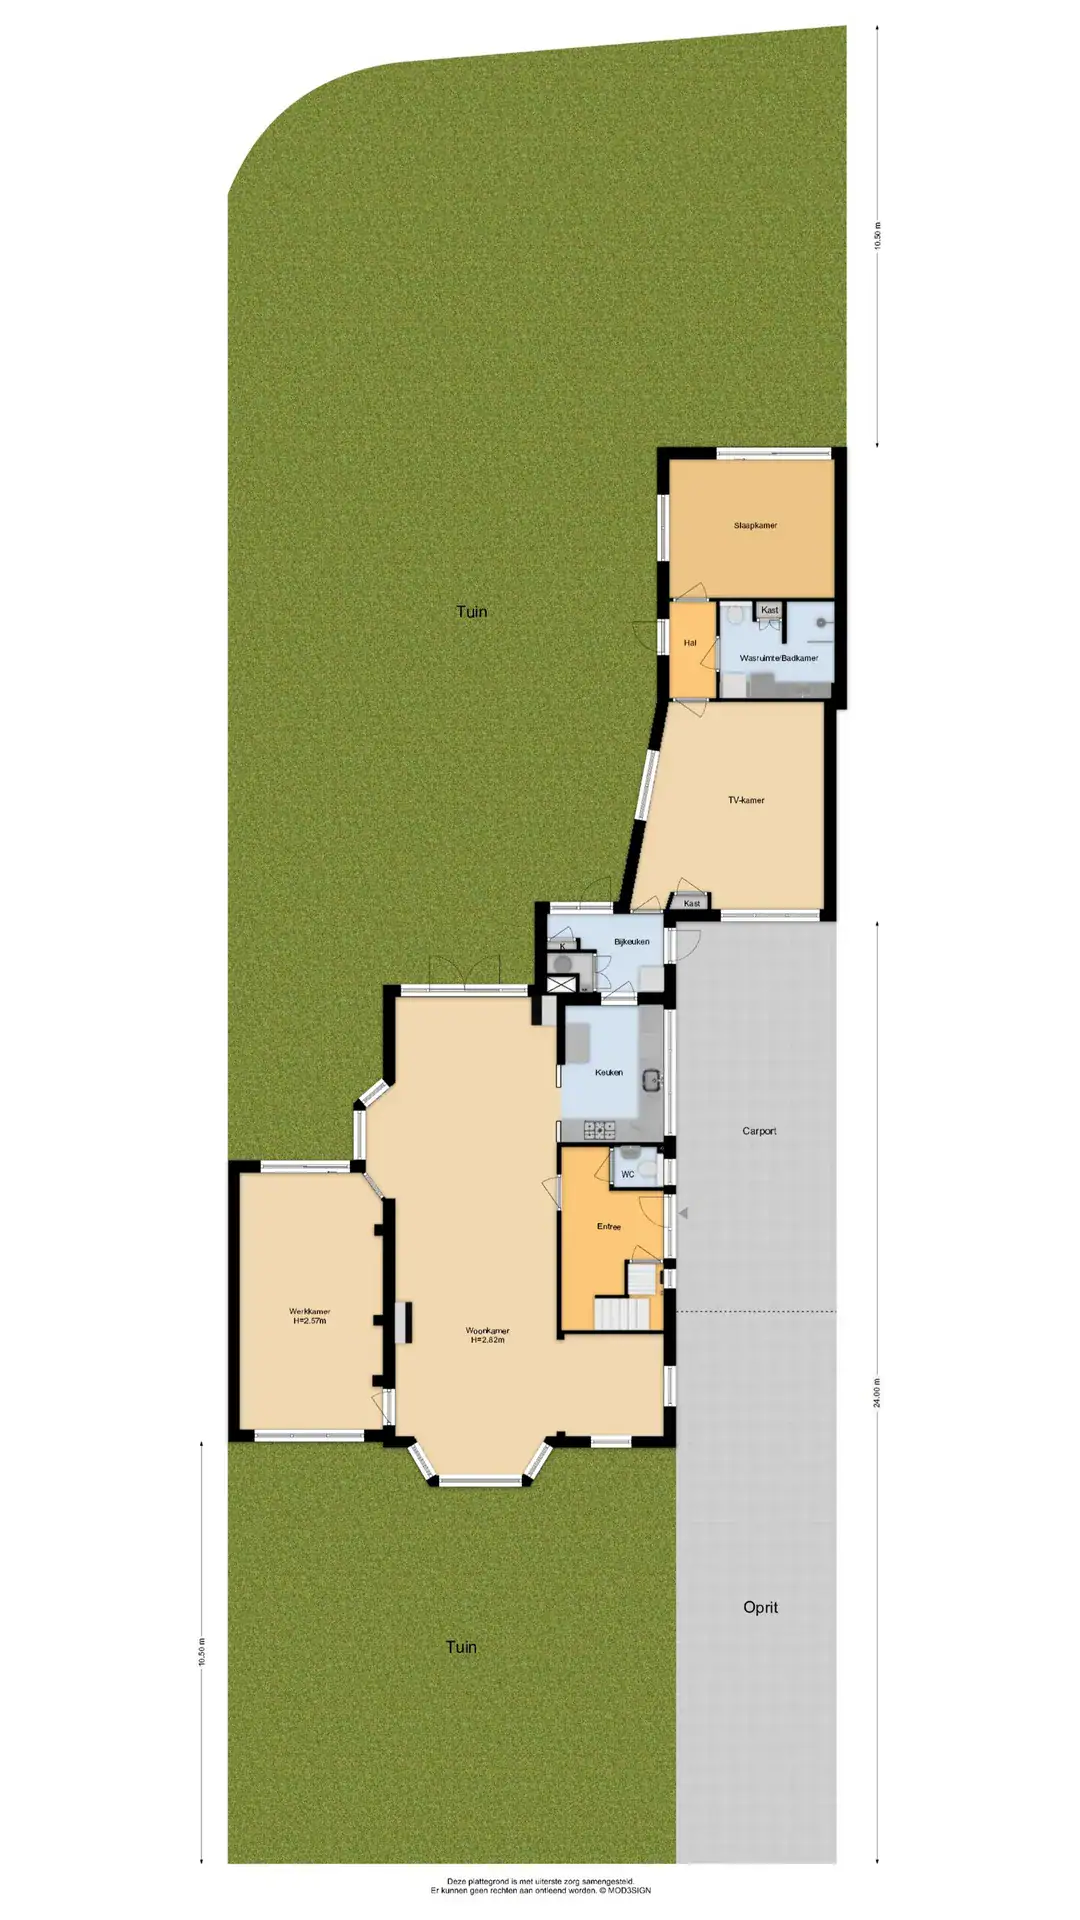
Generous driveway with carport and parking for up to five cars. Entrance hall with original terrazzo floor, cloakroom area, sunken under-stairs storage cupboard/cellar and cloakroom with washbasin and electric heating. Spacious L-shaped living room with a wooden herringbone floor, two bay windows and two open fireplaces. At the rear is the dining room with French doors opening onto the garden. Semi-open-plan kitchen with terrazzo flooring and a range of integrated appliances. Practical utility room with its own entrance from the driveway and access to the garden.
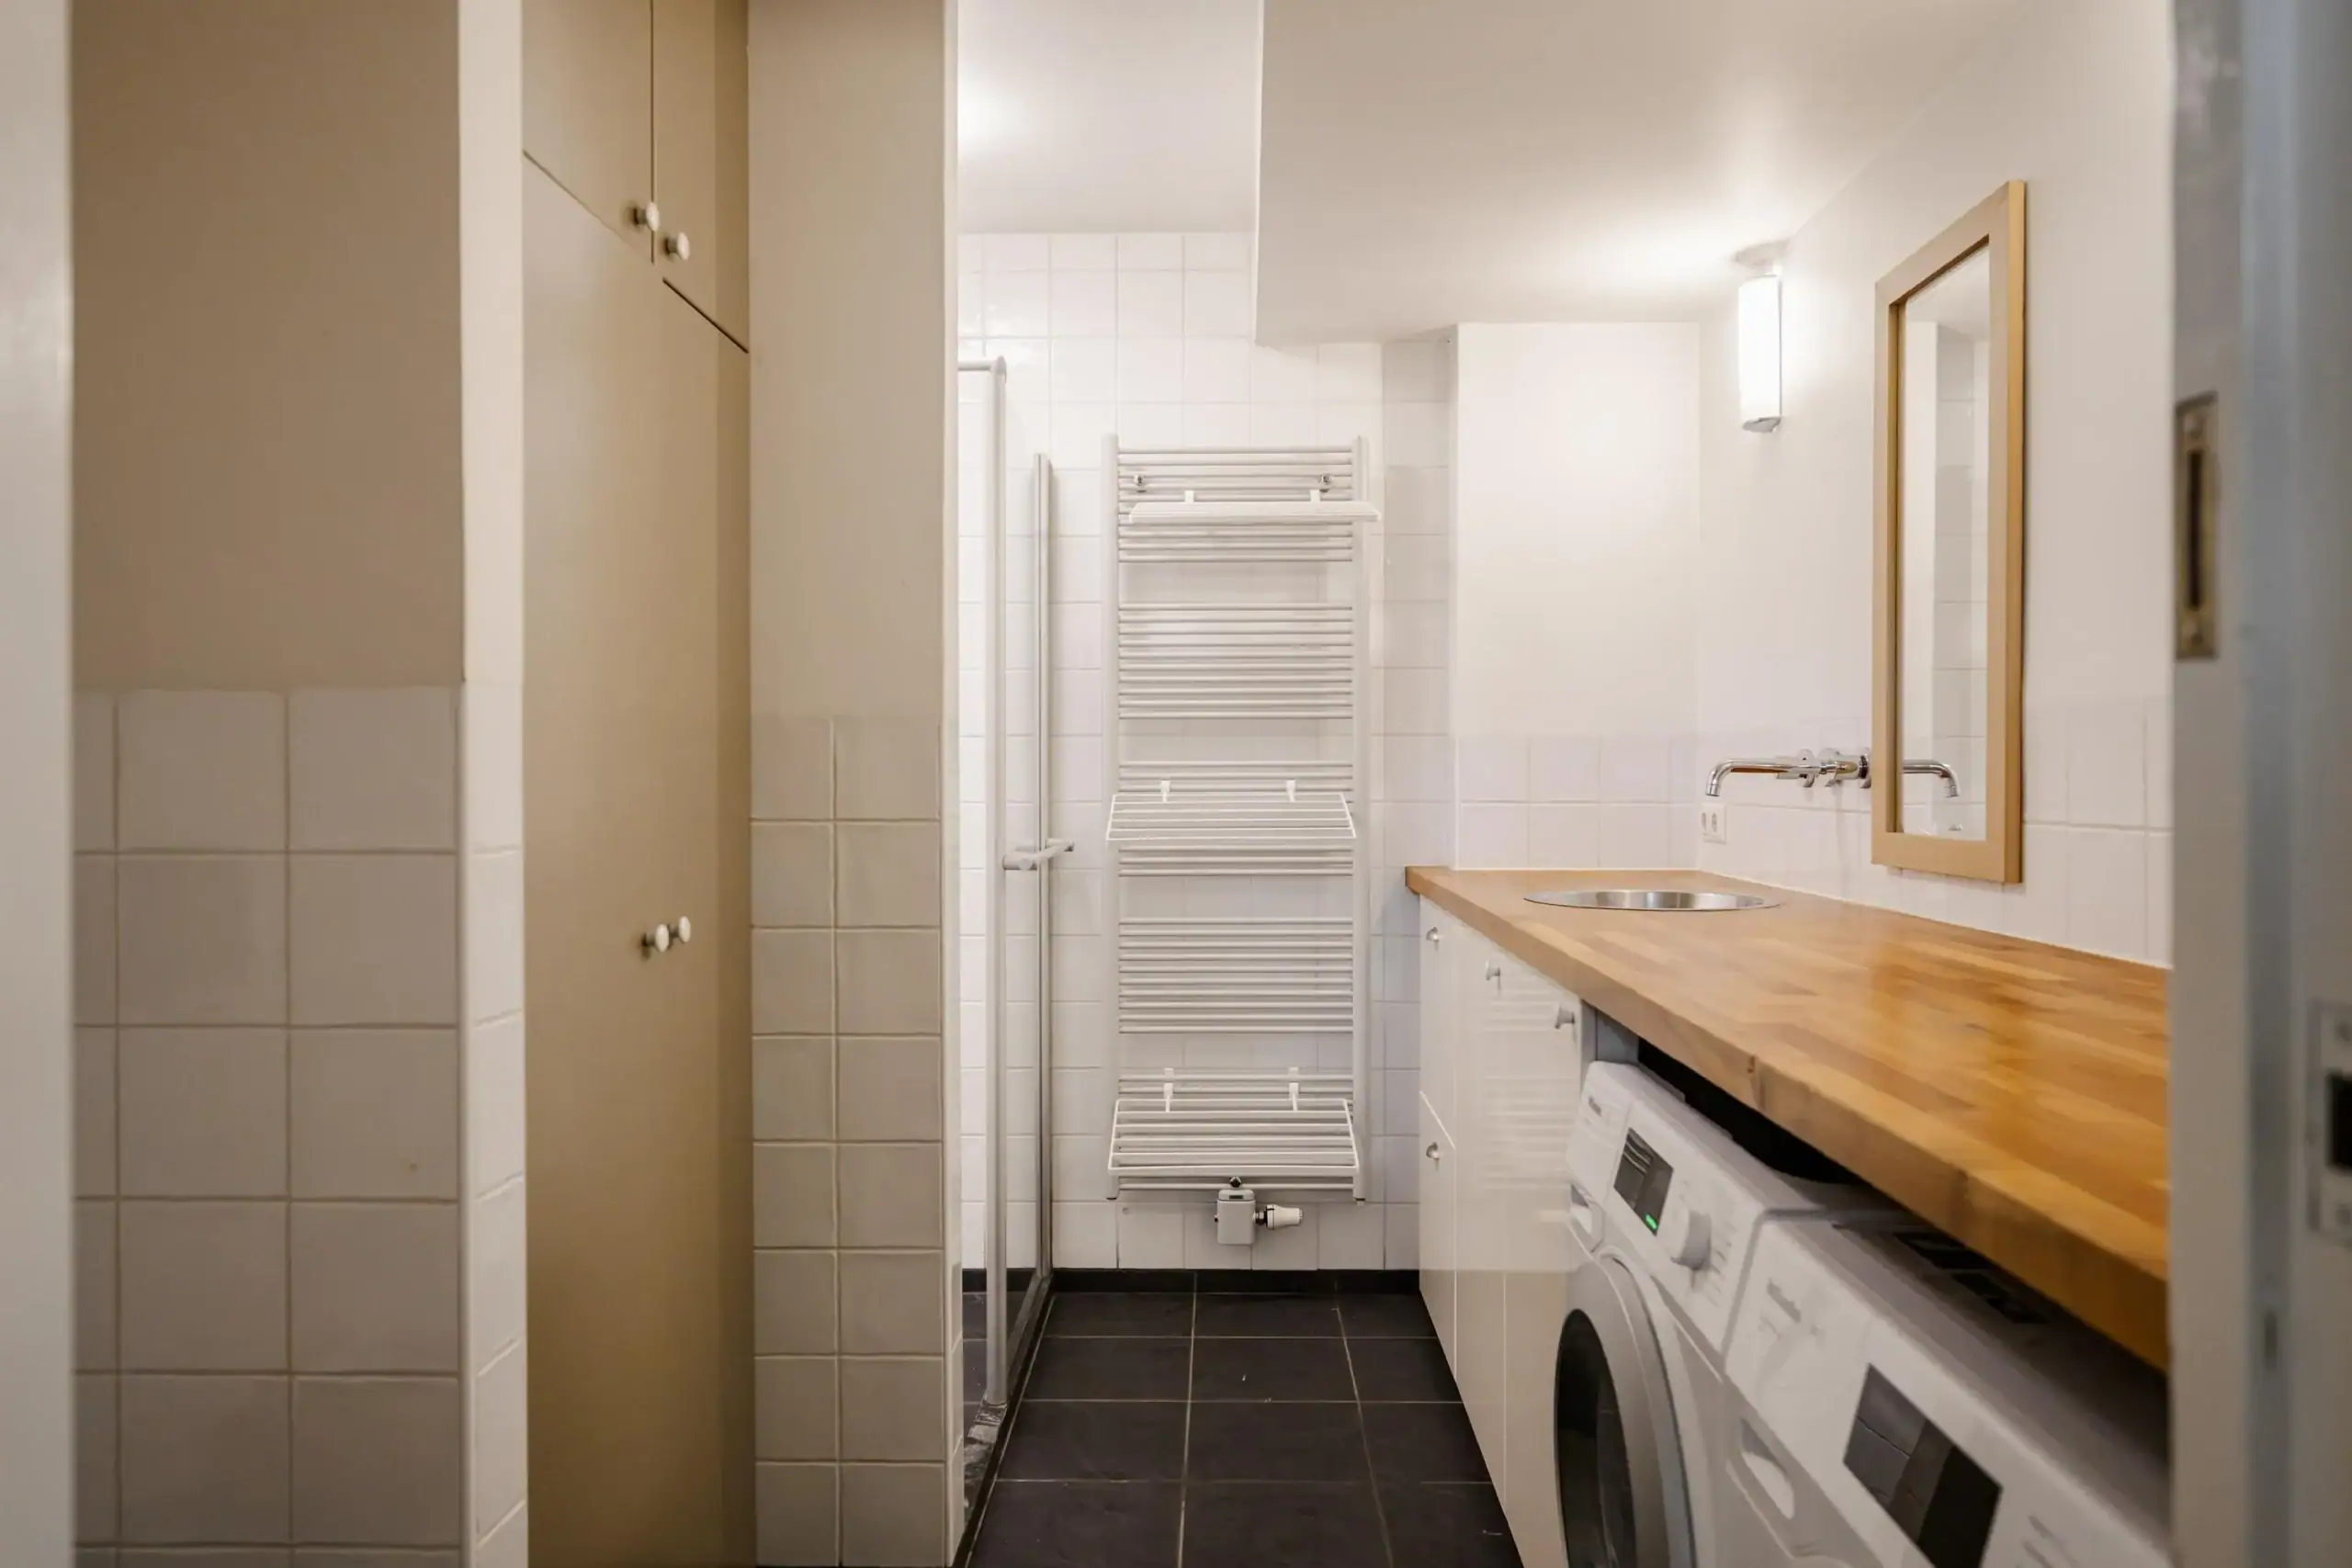
Generous study with skylights, fitted bookcase and sliding doors opening onto the garden. Second multifunctional room, currently used as a TV room, with loft storage. Bathroom with walk-in shower, WC, washbasin and connections for a washing machine and tumble dryer. Adjacent bedroom with sliding door opening onto the garden.
Spacious, leafy rear garden with a large lawn, several terraces and seating areas, a variety of fruit trees and bushes, and two wooden sheds.
First floor
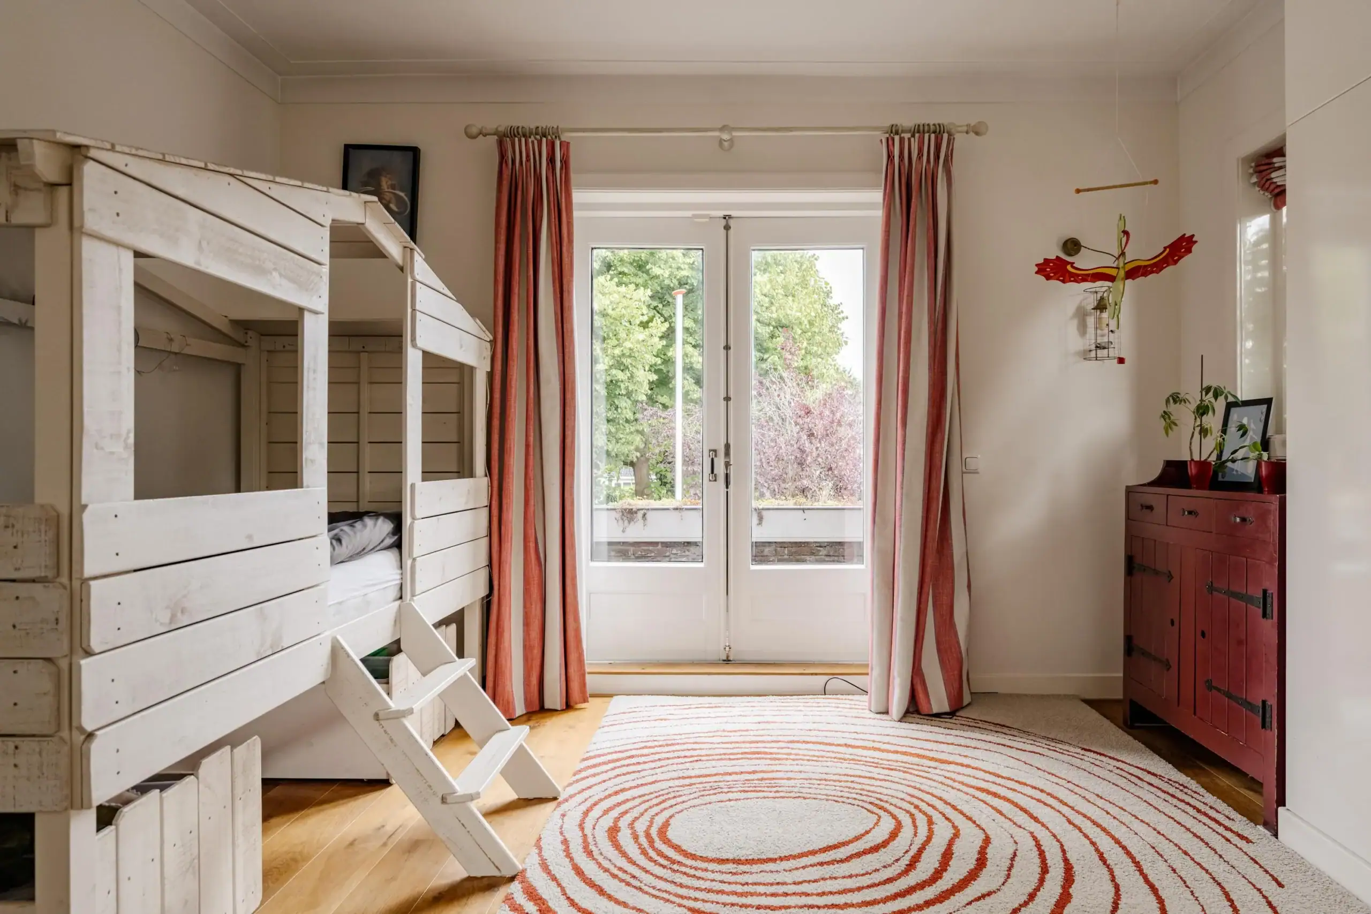
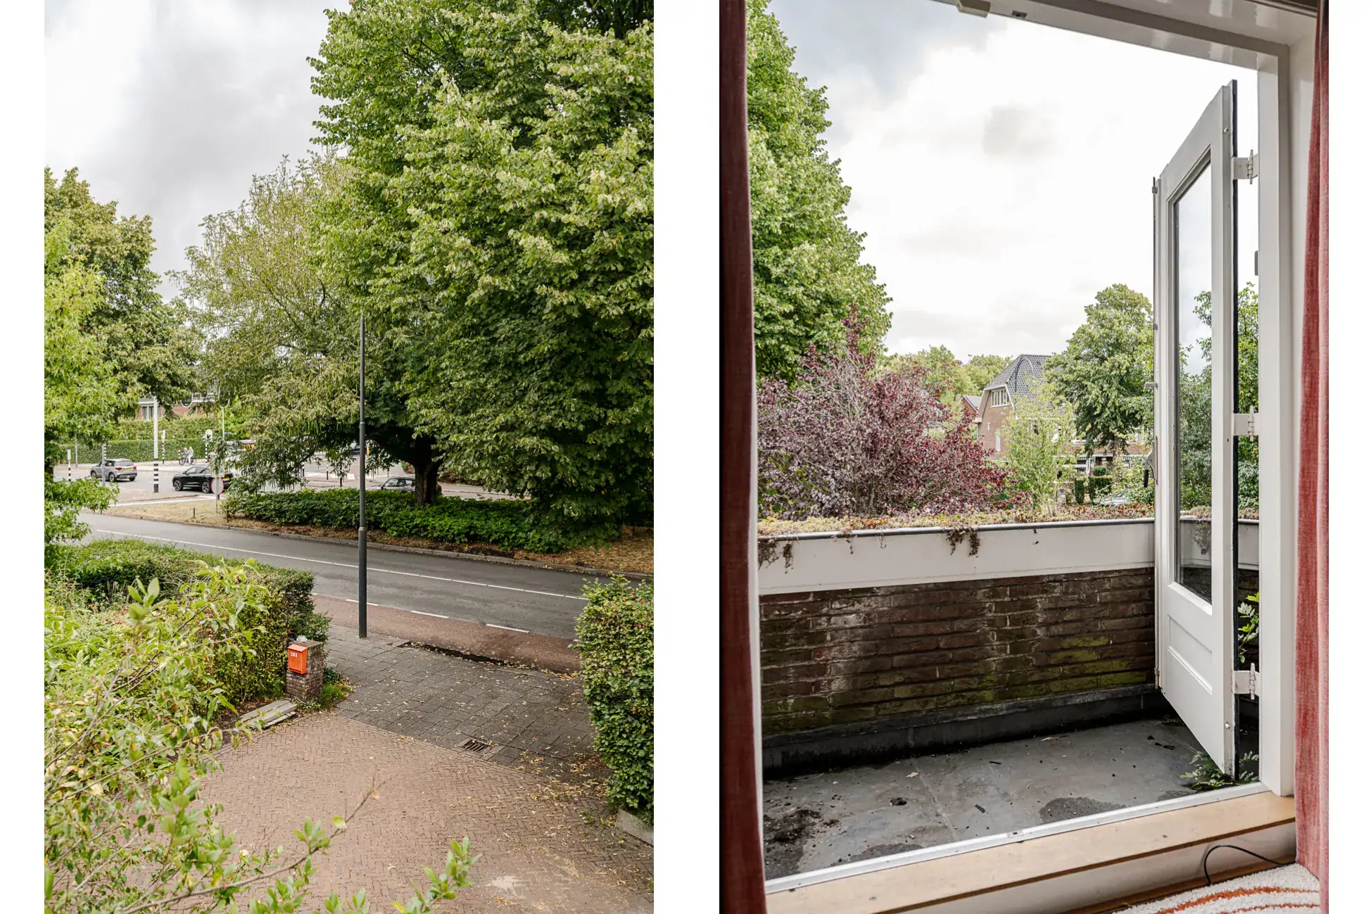
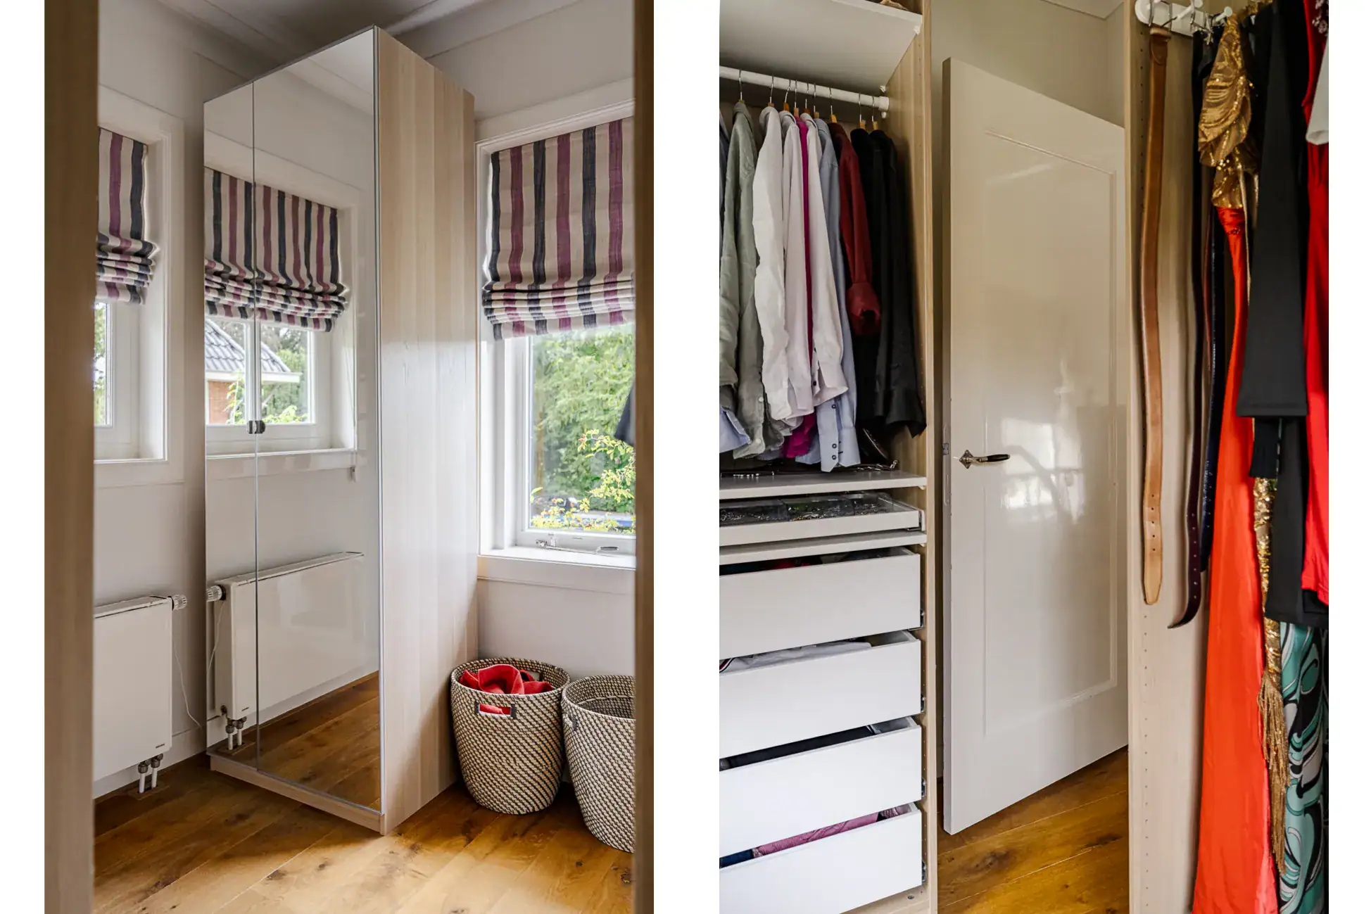
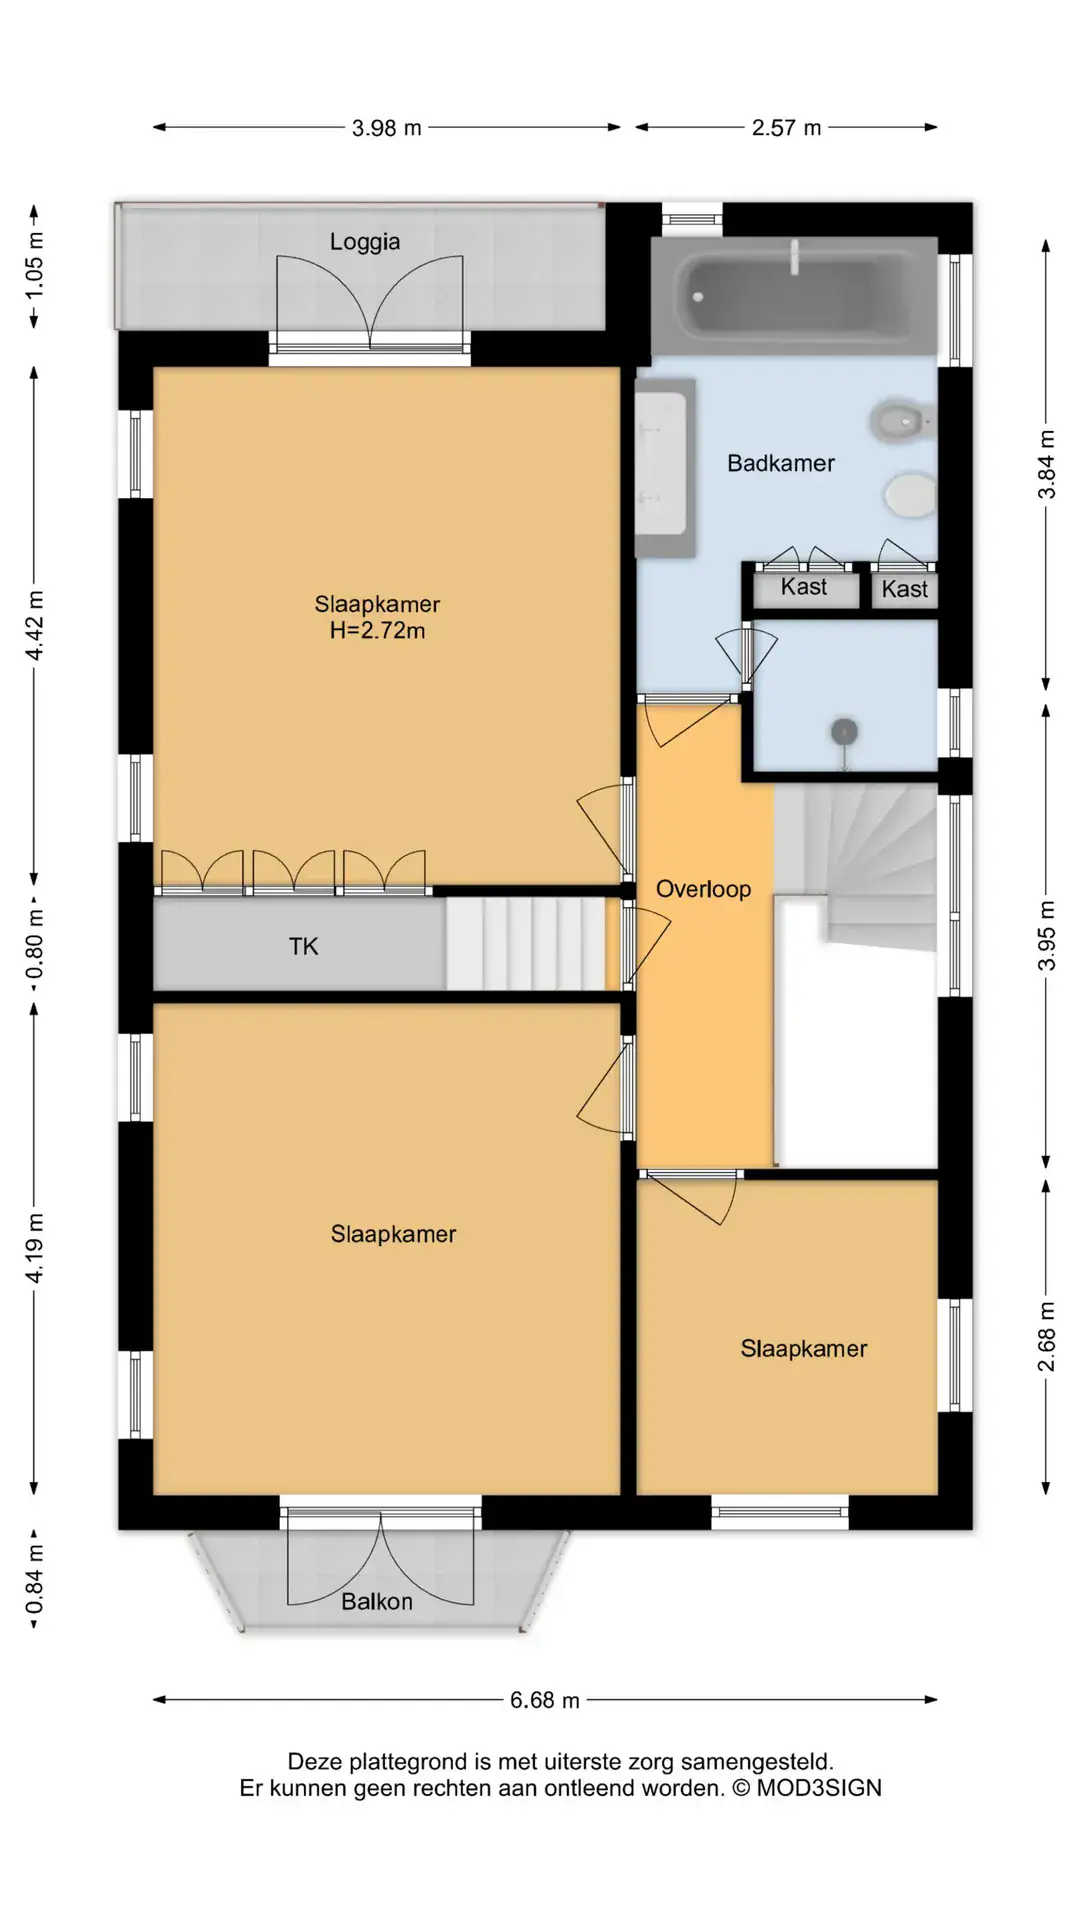
Half landing leading to the spacious landing with continuous oak flooring. Room at the front, currently arranged as a walk-in wardrobe. Generous bedroom at the front with French doors opening onto the balcony and air conditioning. Exceptionally spacious bedroom at the rear with side windows, a fitted wardrobe, air conditioning and French doors opening onto a second balcony.
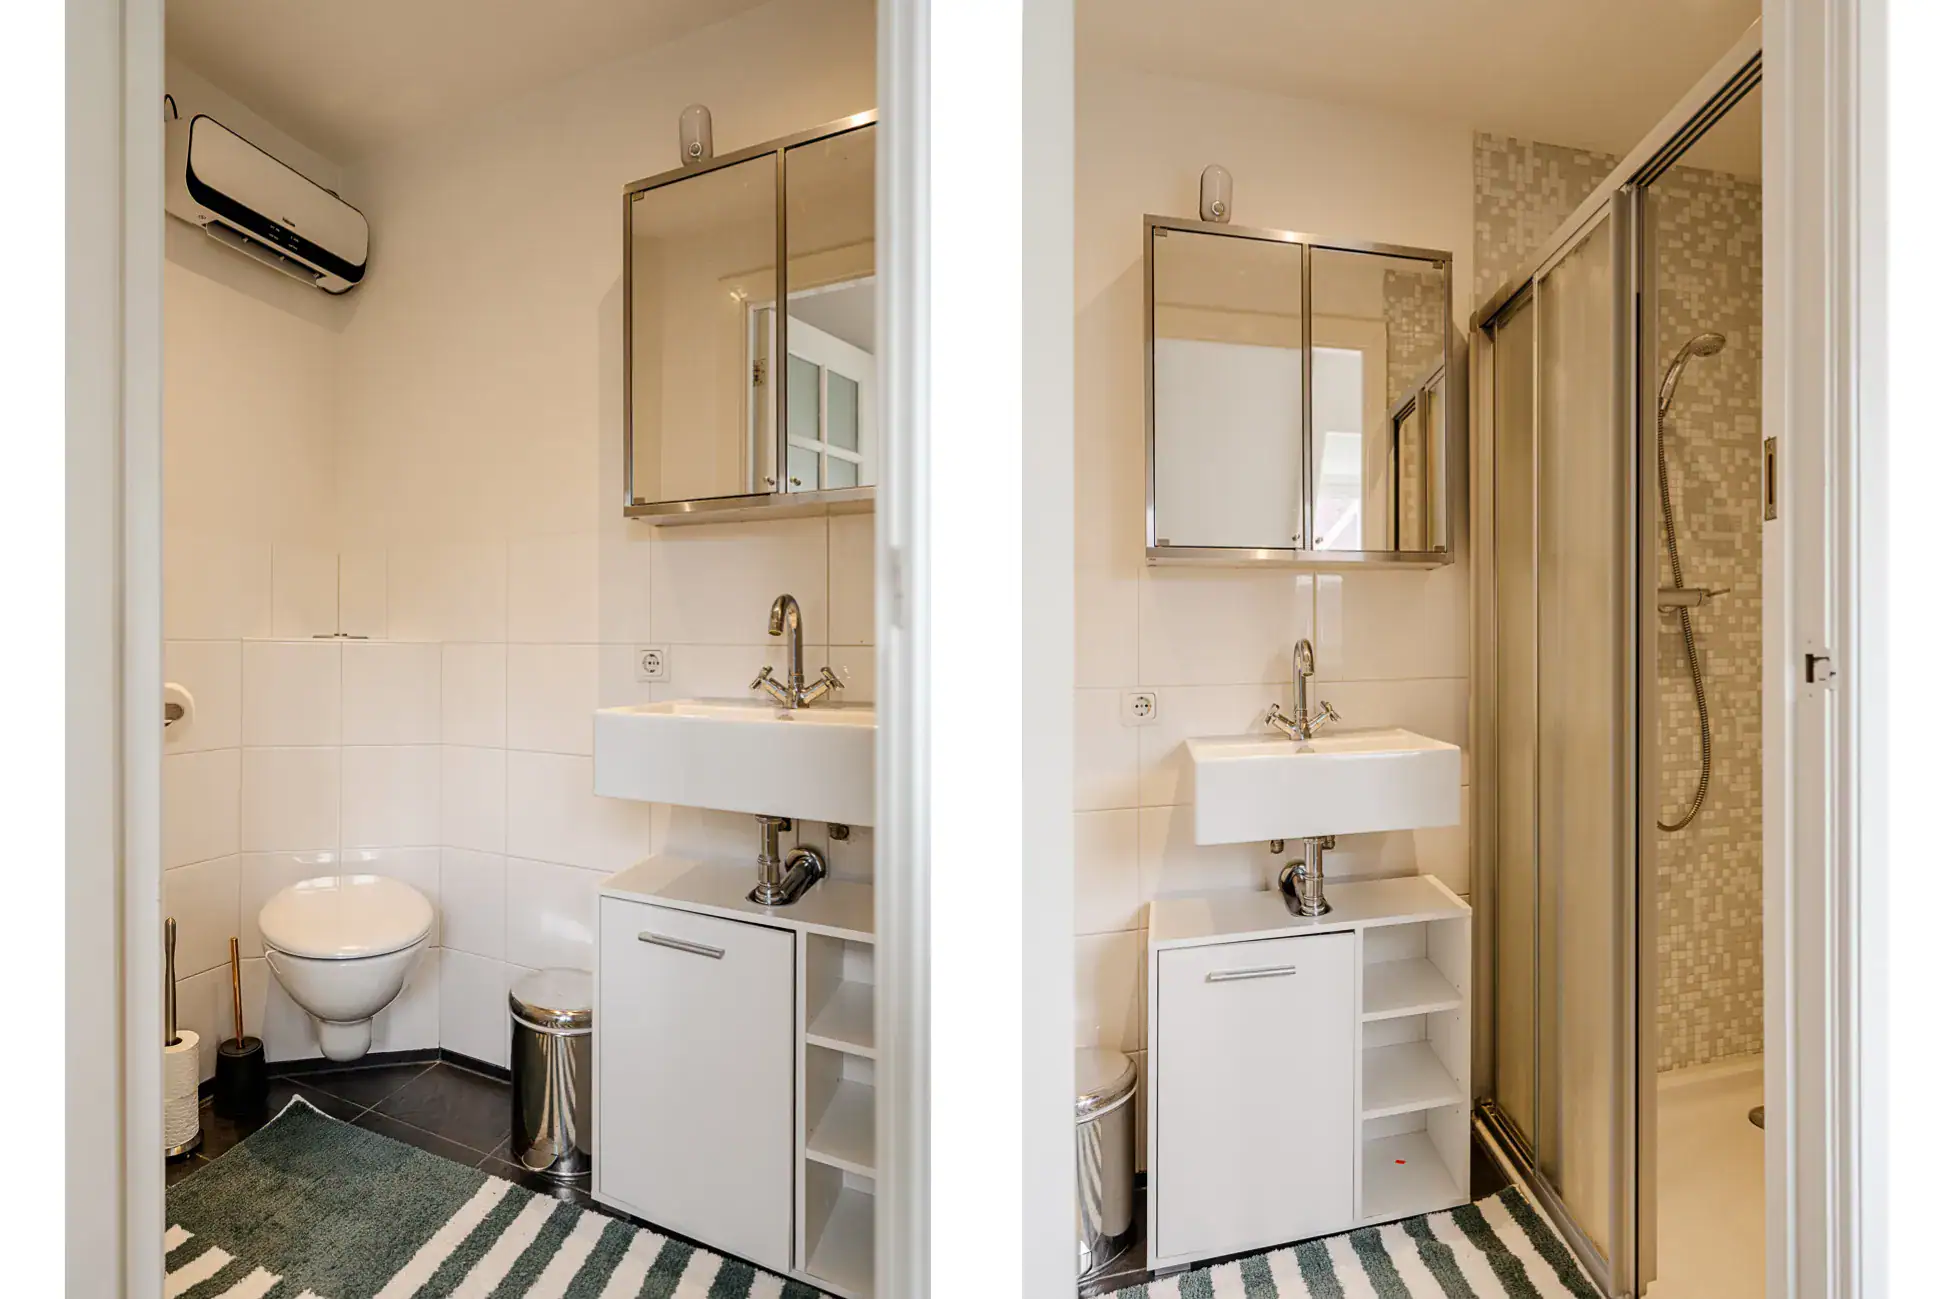
Bright bathroom with a characteristic stained-glass window, generous walk-in shower, bath, double washbasin, WC, bidet and air conditioning.
Second floor
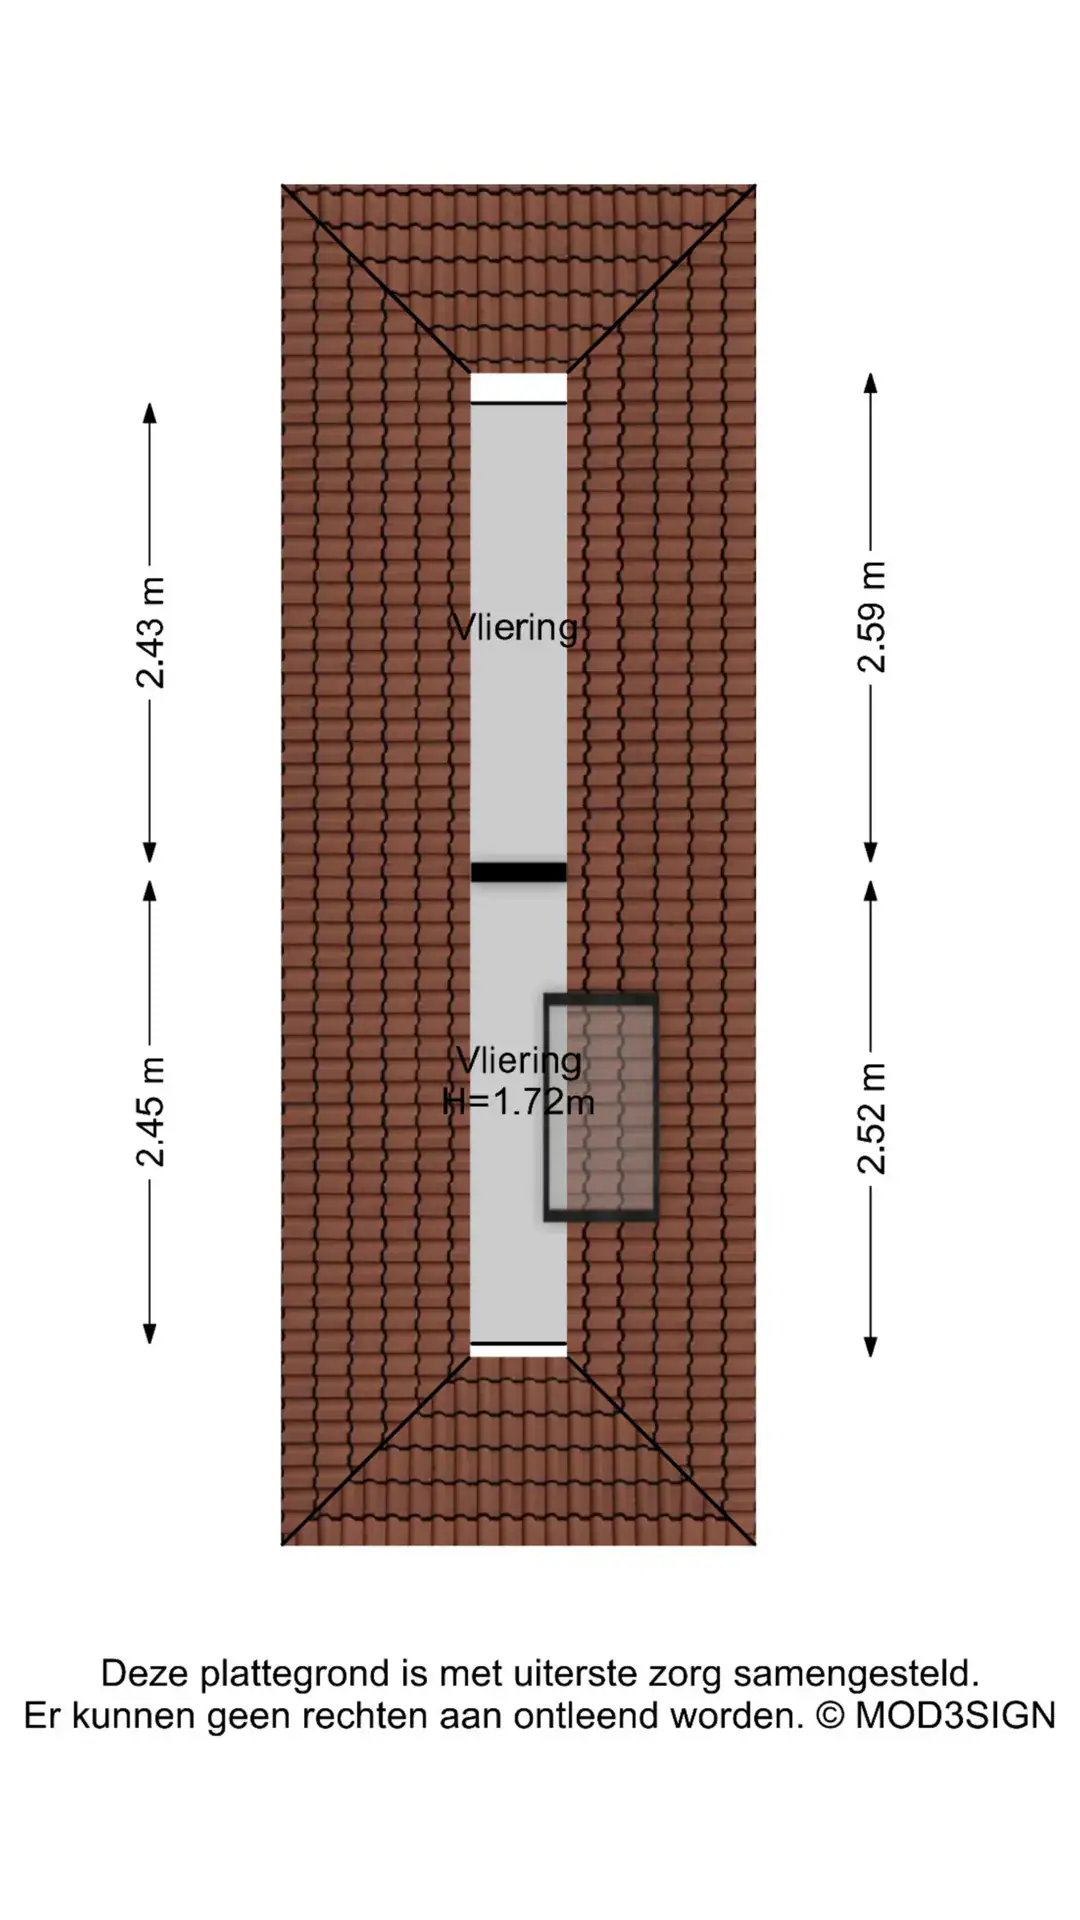
Generous landing with wooden flooring and a large dormer window. Spacious bedroom extending across the full width of the house, featuring a large roof window, exposed wooden roof structure and a mezzanine with roof window. Second, bright bedroom with a dormer window. Third bedroom with a large roof window, a small dormer window at the rear, exposed wooden beams and a mezzanine with roof window.
The mezzanines provide playful additional space for sleeping, playing or storage. All bedrooms on this floor are also fitted with air conditioning. Third bathroom with shower, washbasin, WC and electric heating.
Floor plans

Features
General
Energy
Area and volume
Specs
Cadastral information
Layout

Centrum
All neighborhood infoAmenities nearby
single
no kids
with kids
0 - 14 year
15 - 24 year
25 - 44 year
45 - 64 year
65+ year
tussenwoning
hoekwoning
twee-onder-een-kap
vrijstaand
appartementen
Photo & Video