Heemstede
Ooievaarlaan 11

Eric Liefveld
Description
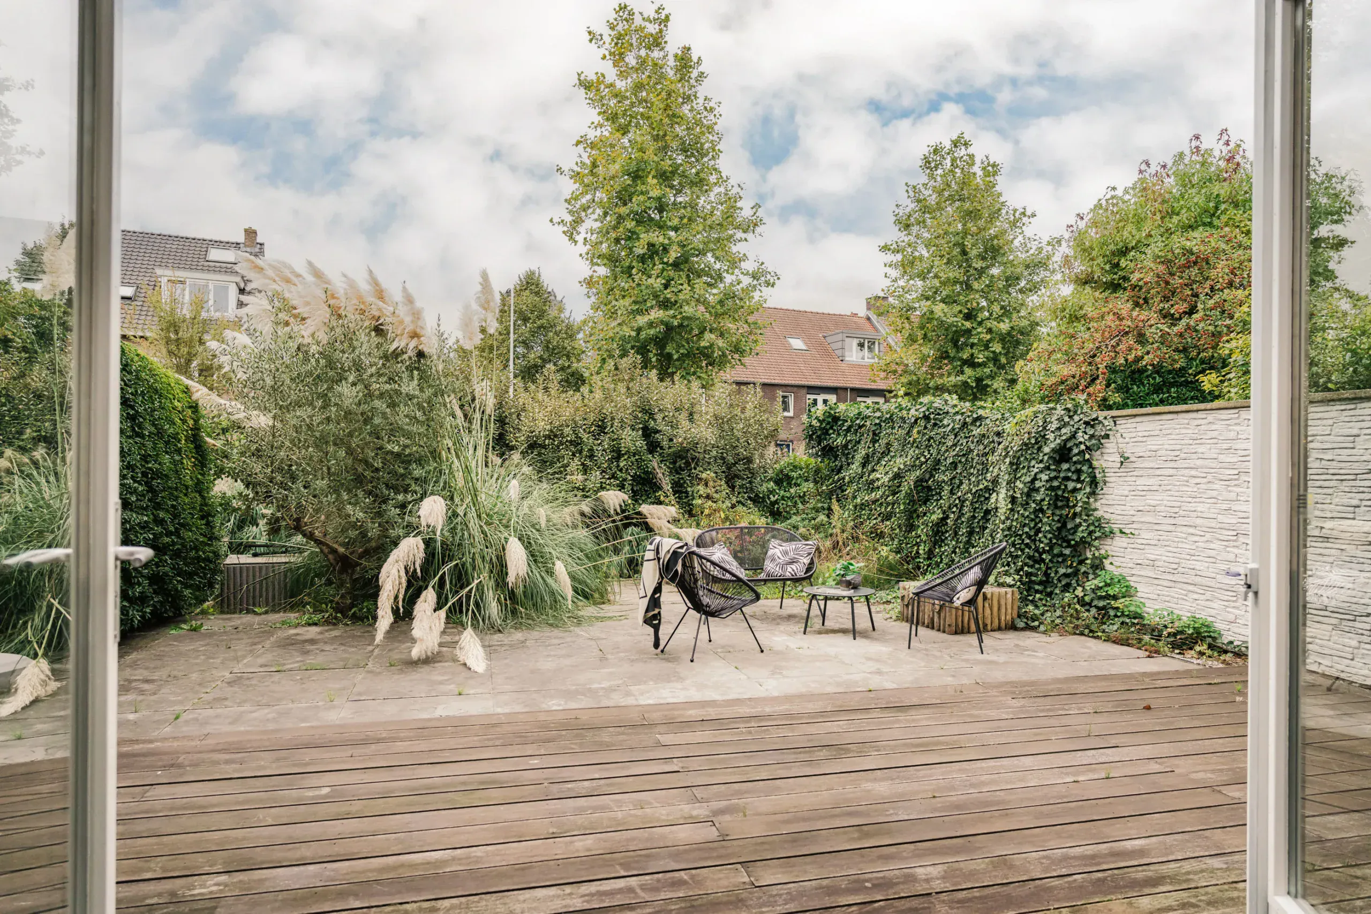
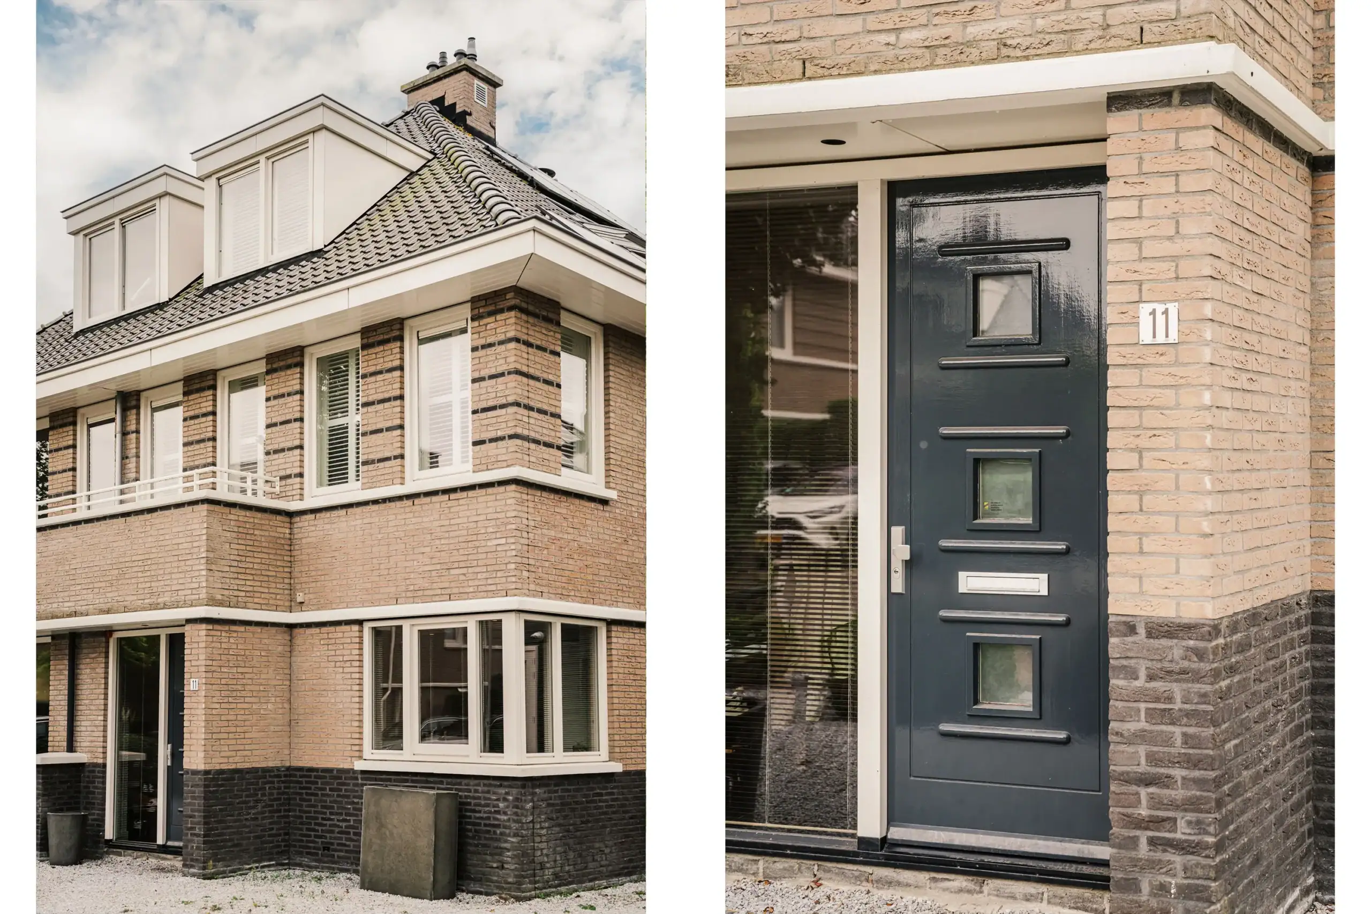
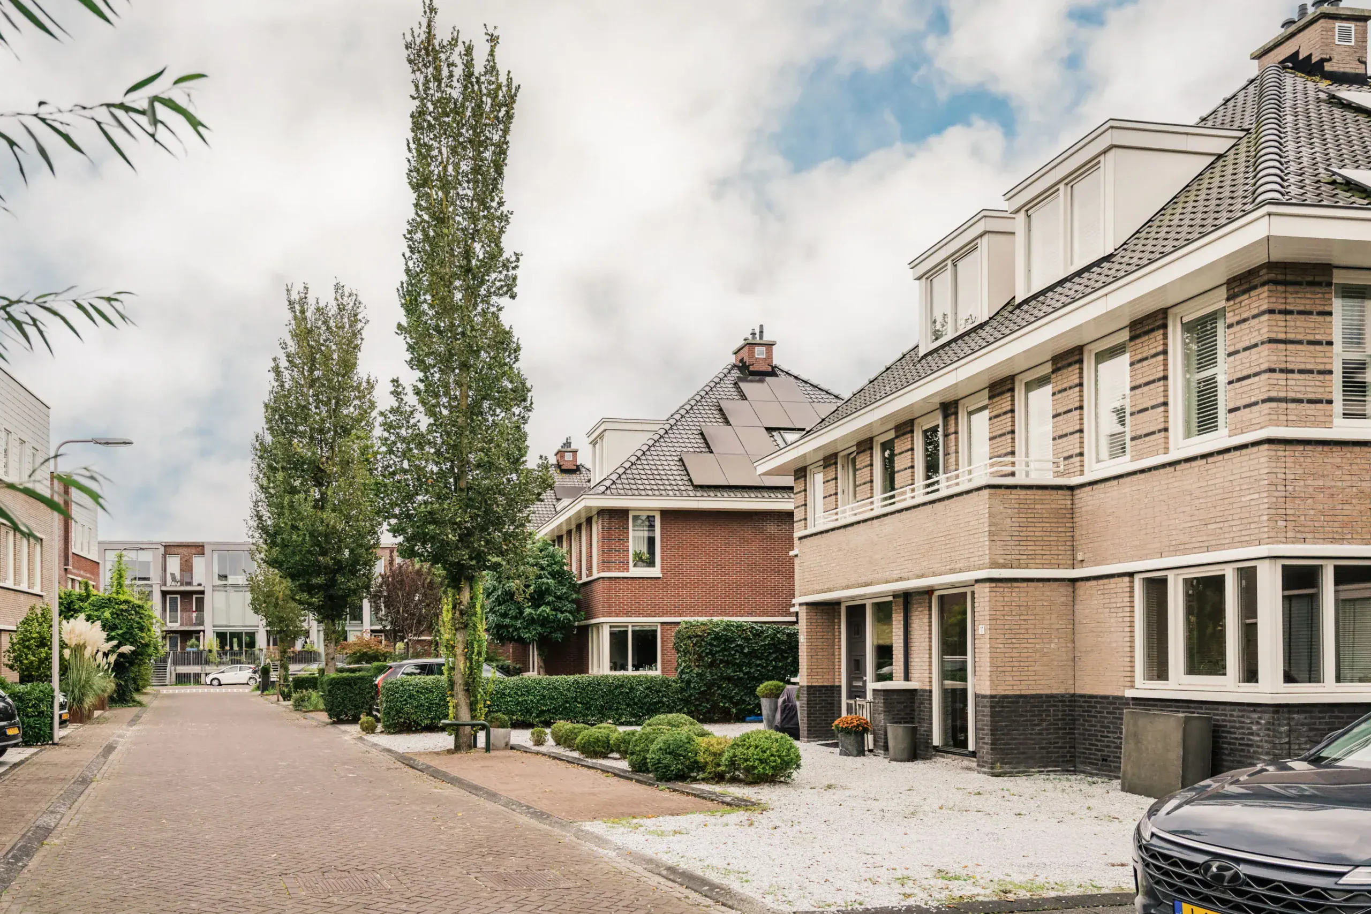
A delightful family home in sought-after Vogelpark! Beautifully maintained semi-detached home in distinctive 1930s style, offering an impressive 180 m² of living space, five spacious bedrooms, two bathrooms, a garage and a beautifully landscaped, south-facing rear garden beside the water. A peaceful, family-friendly setting, just a three-minute walk from Heemstede-Aerdenhout station.
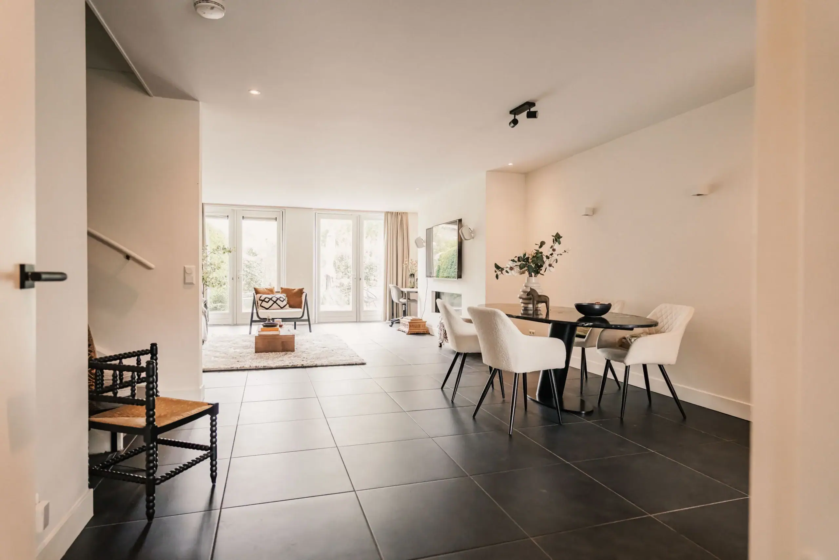
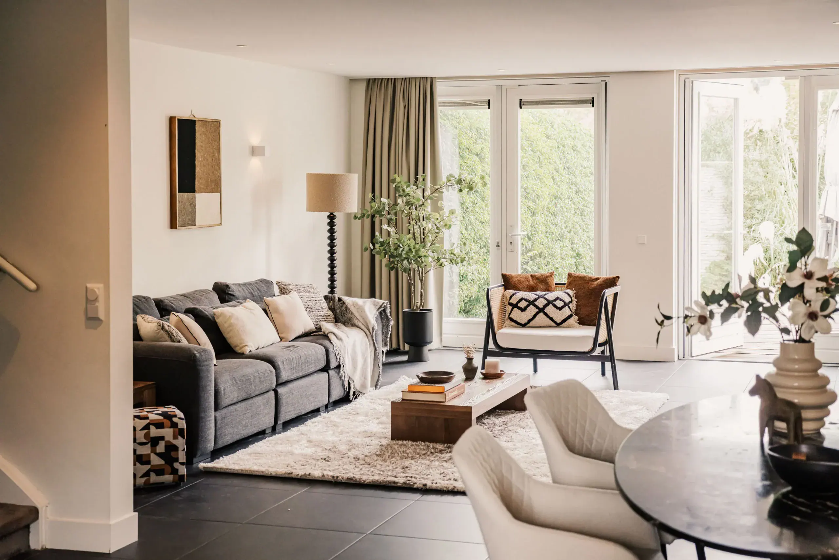
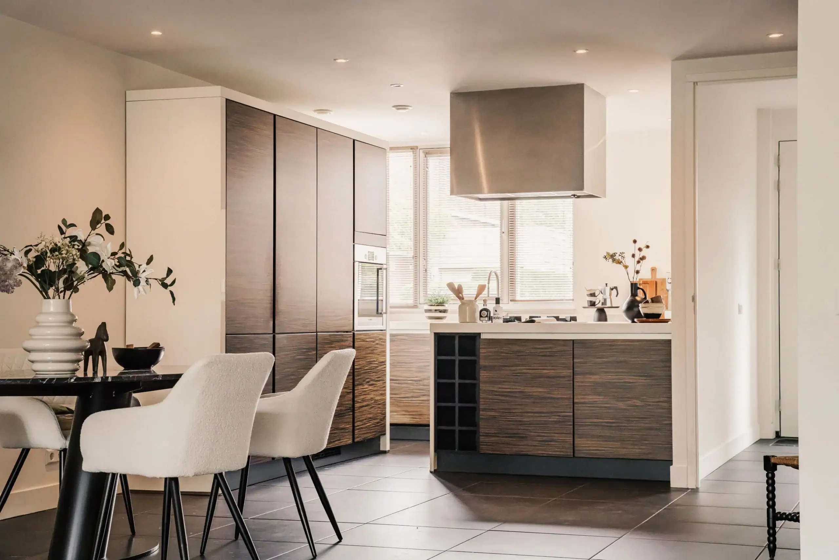
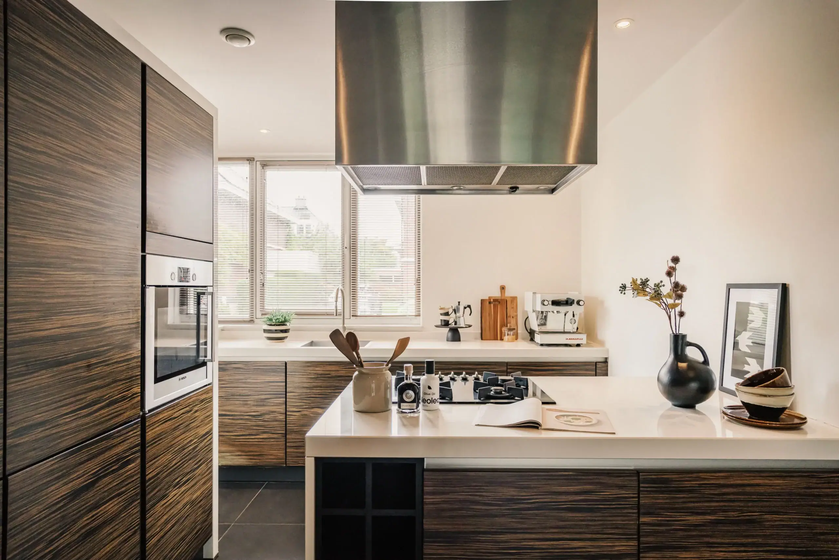
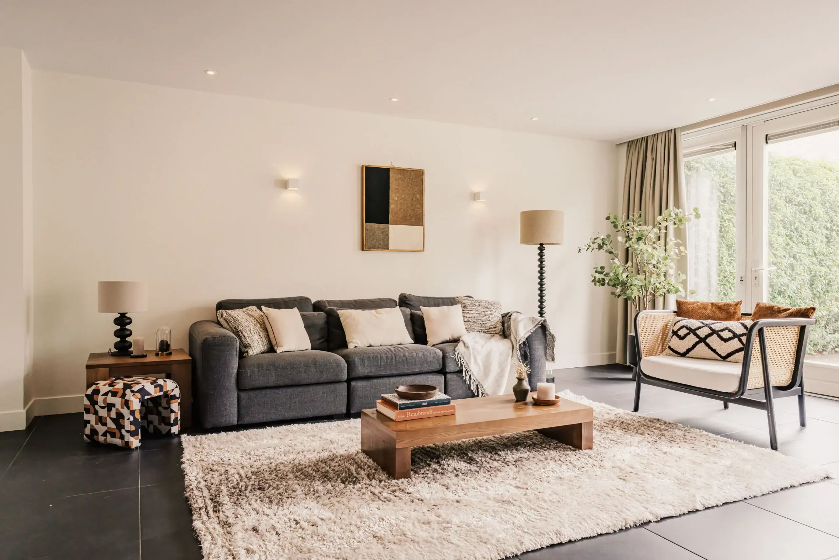
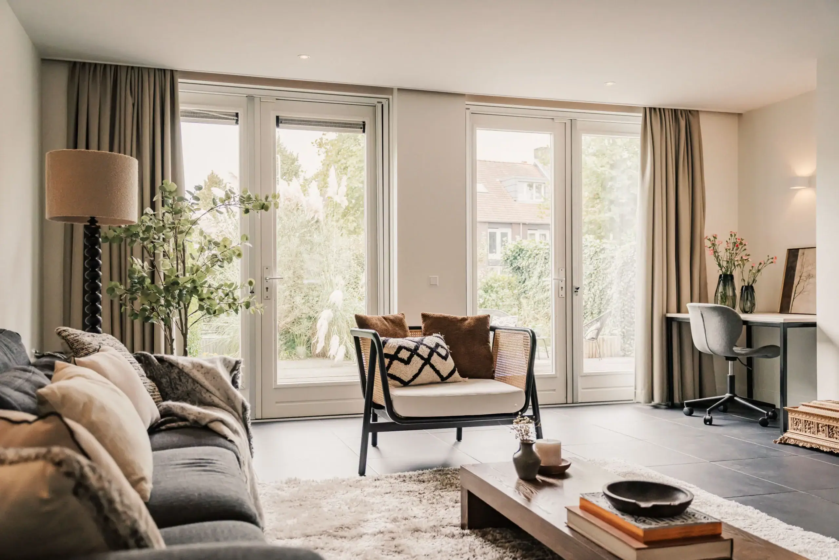
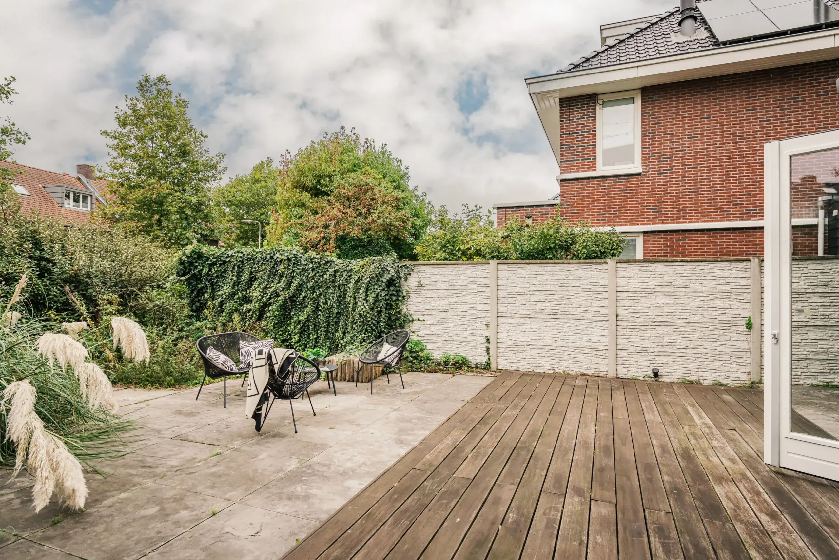
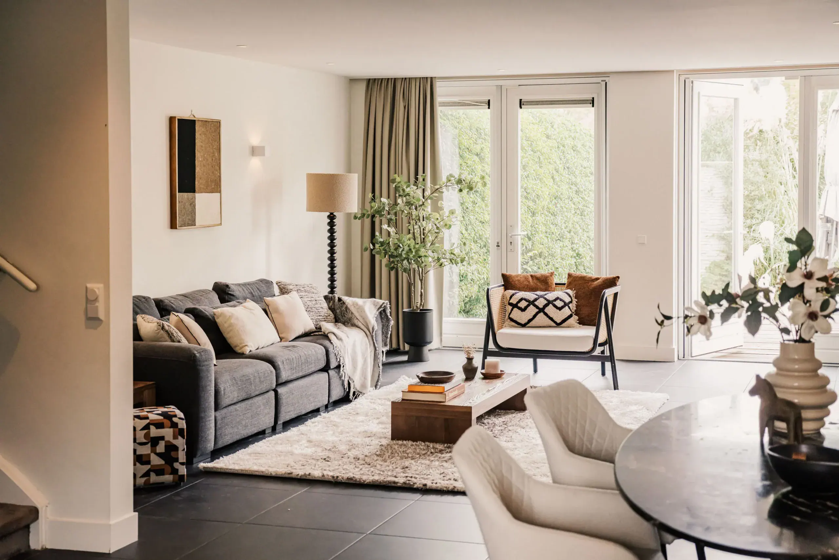
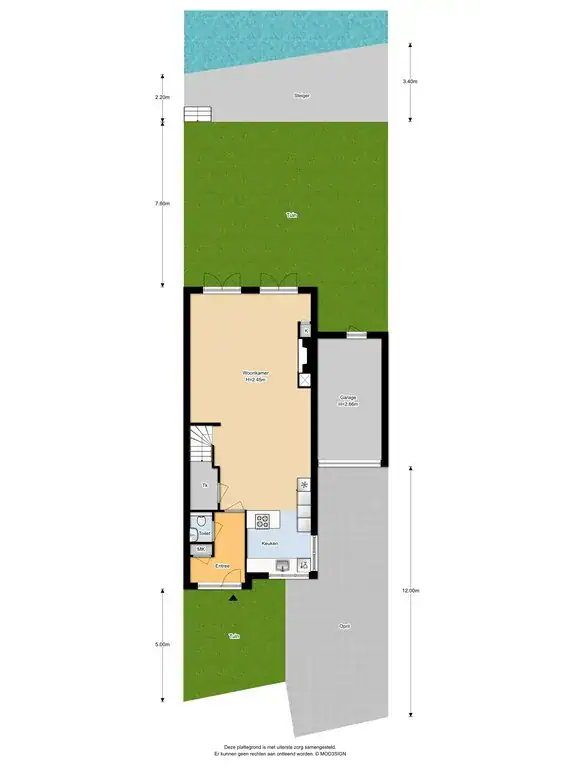
Space, light and comfort set the tone throughout. At the front of the house, the modern open-plan kitchen features a peninsula, creating an inviting space for cooking together while staying connected to the living area. The generous living room has a contemporary gas fireplace and full-height French doors opening onto the sunny rear garden, creating a seamless connection between indoors and out. The beautifully landscaped garden faces south and borders the water. With no immediate neighbours to the rear, it enjoys plenty of privacy and lovely open views. The adjoining garage is accessible from both the driveway and the garden, providing space for a car, bicycles and storage. There is also potential to incorporate the garage into the house to create additional living space. The private driveway accommodates two cars.
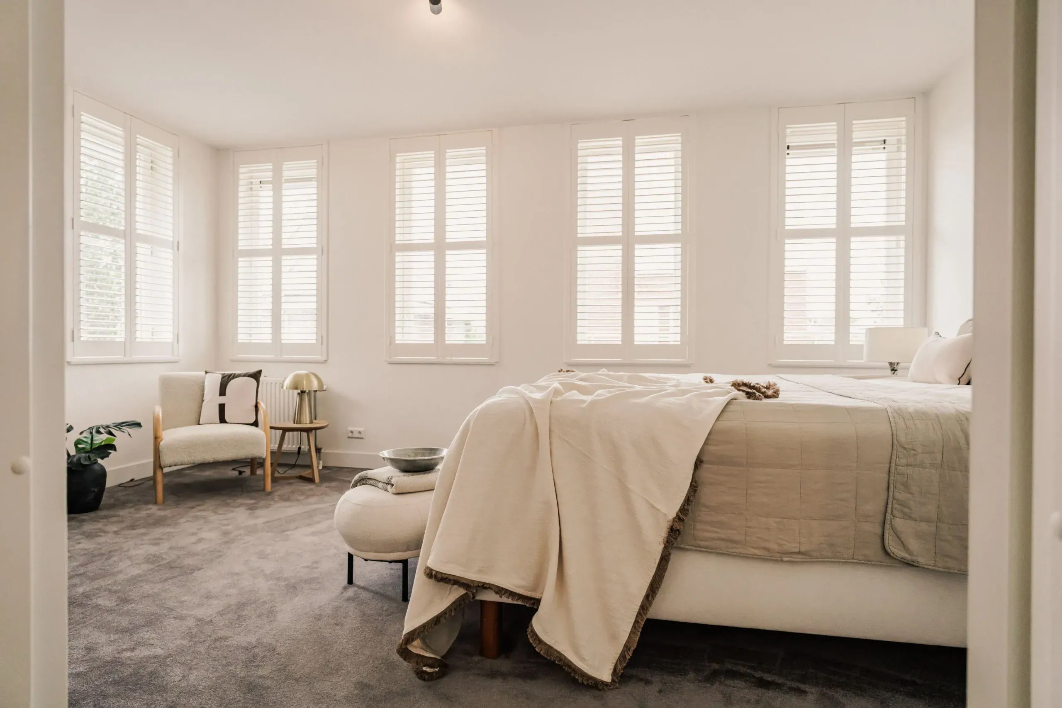
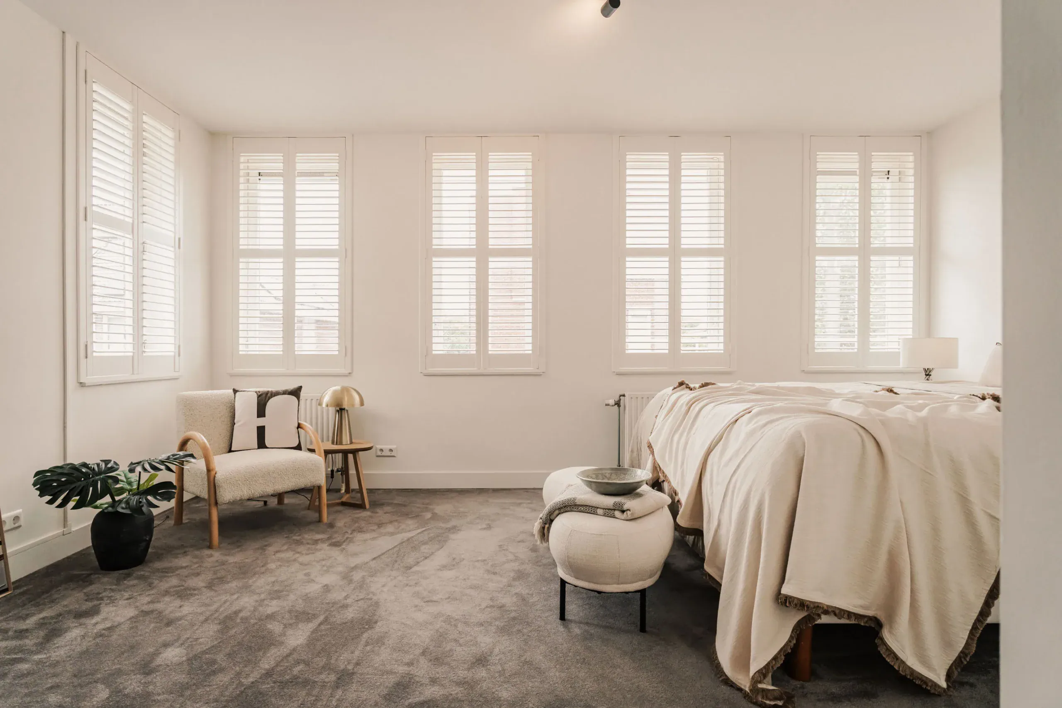
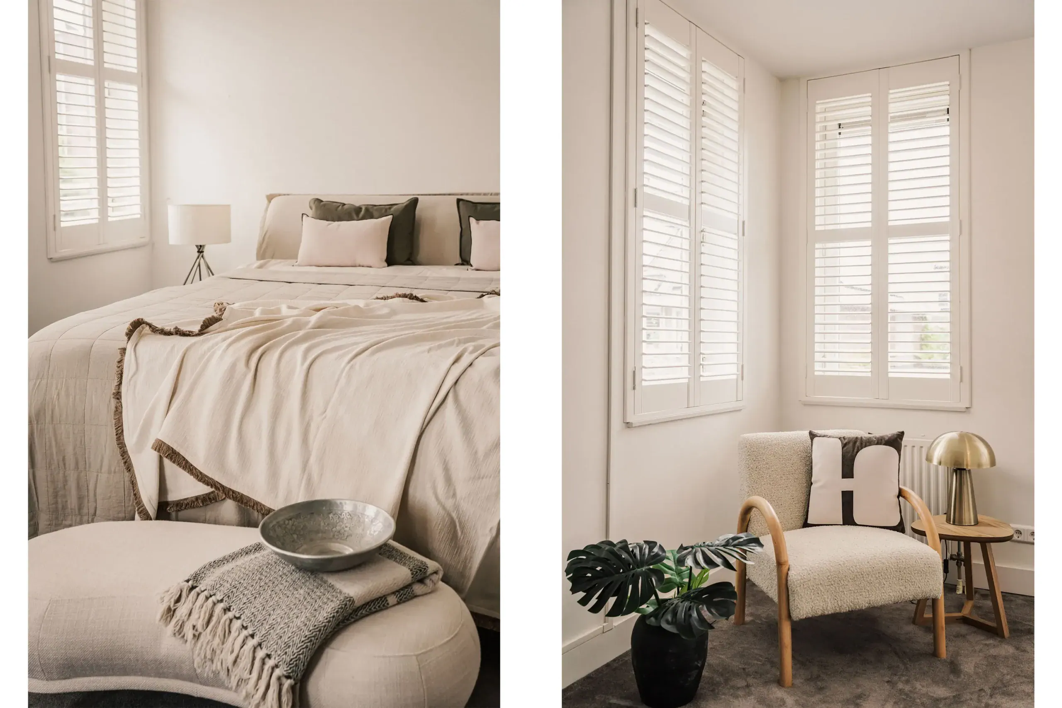
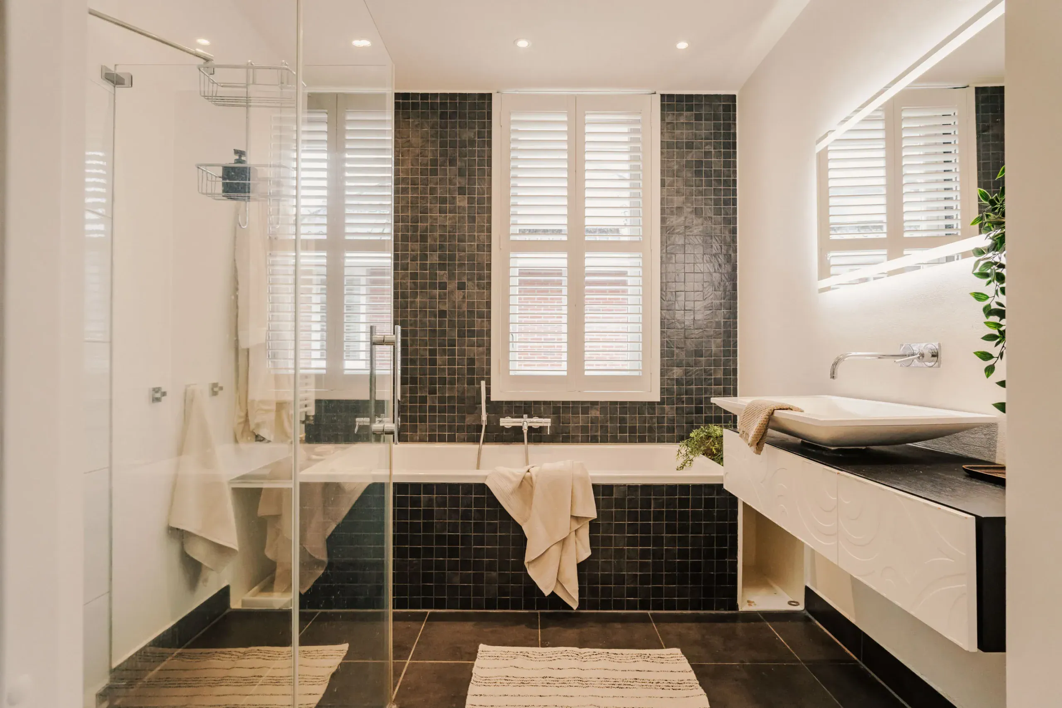
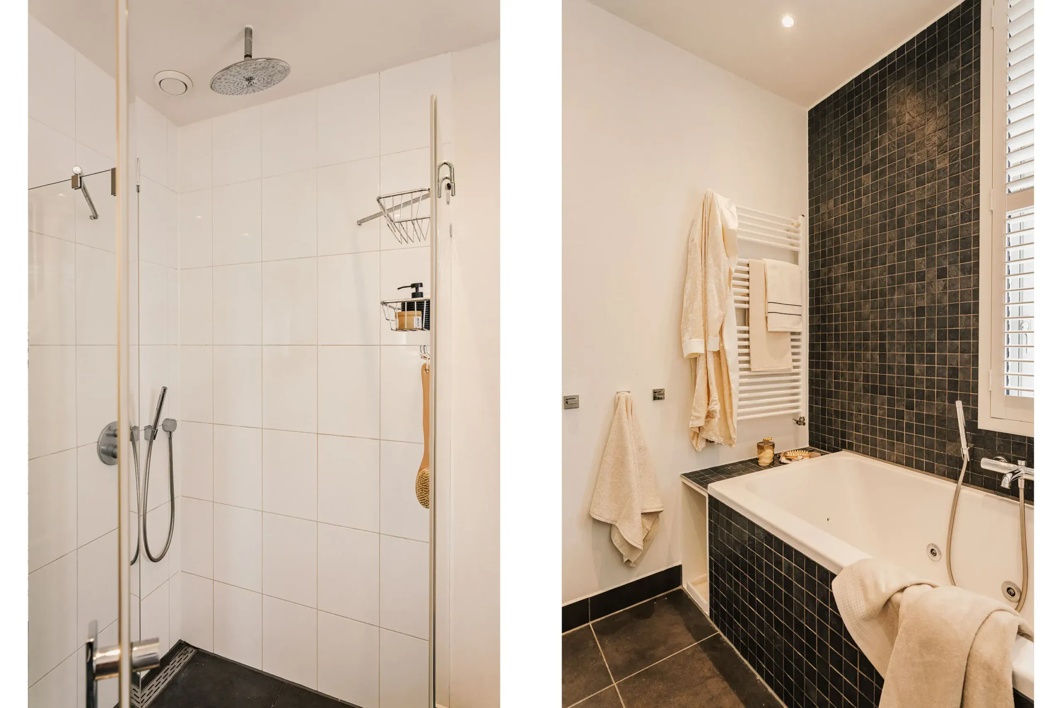
Upstairs, there is ample room for a growing family. The first floor offers three generously sized bedrooms and a modern bathroom with a whirlpool bath and walk-in shower. The principal bedroom measures over 20 m². All bedrooms and the bathroom on this floor are fitted with stylish shutters.
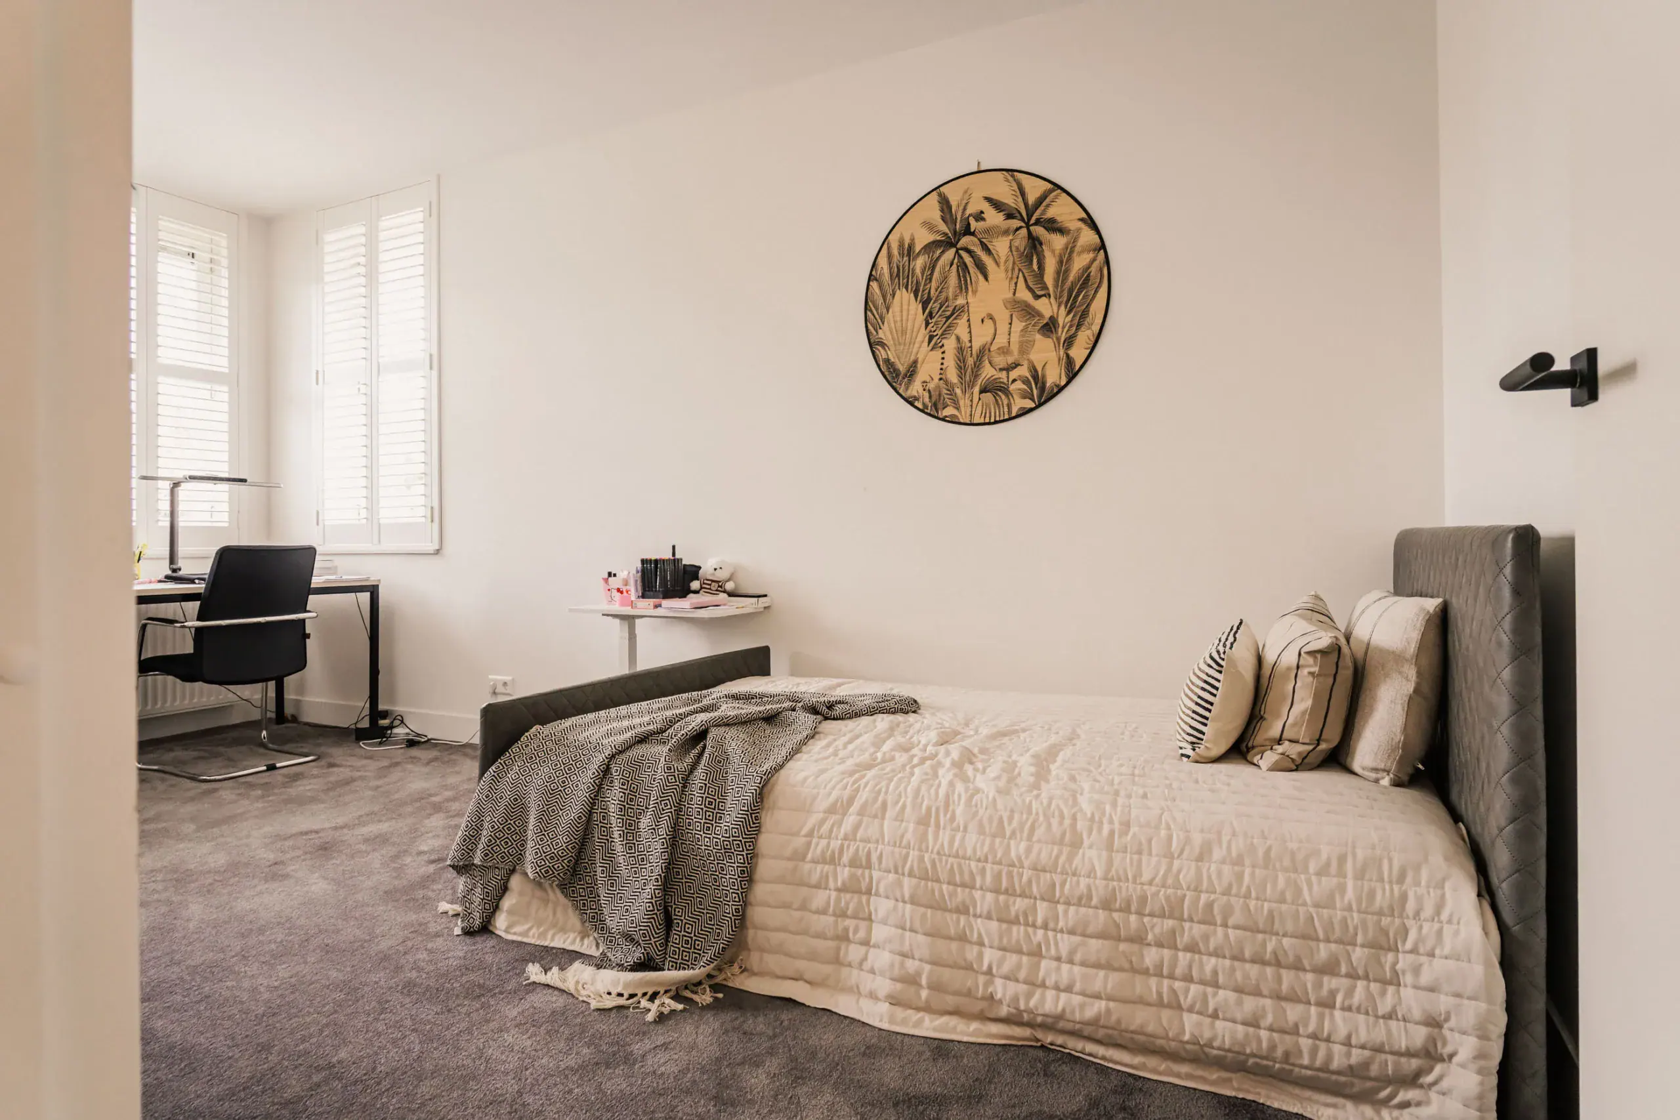
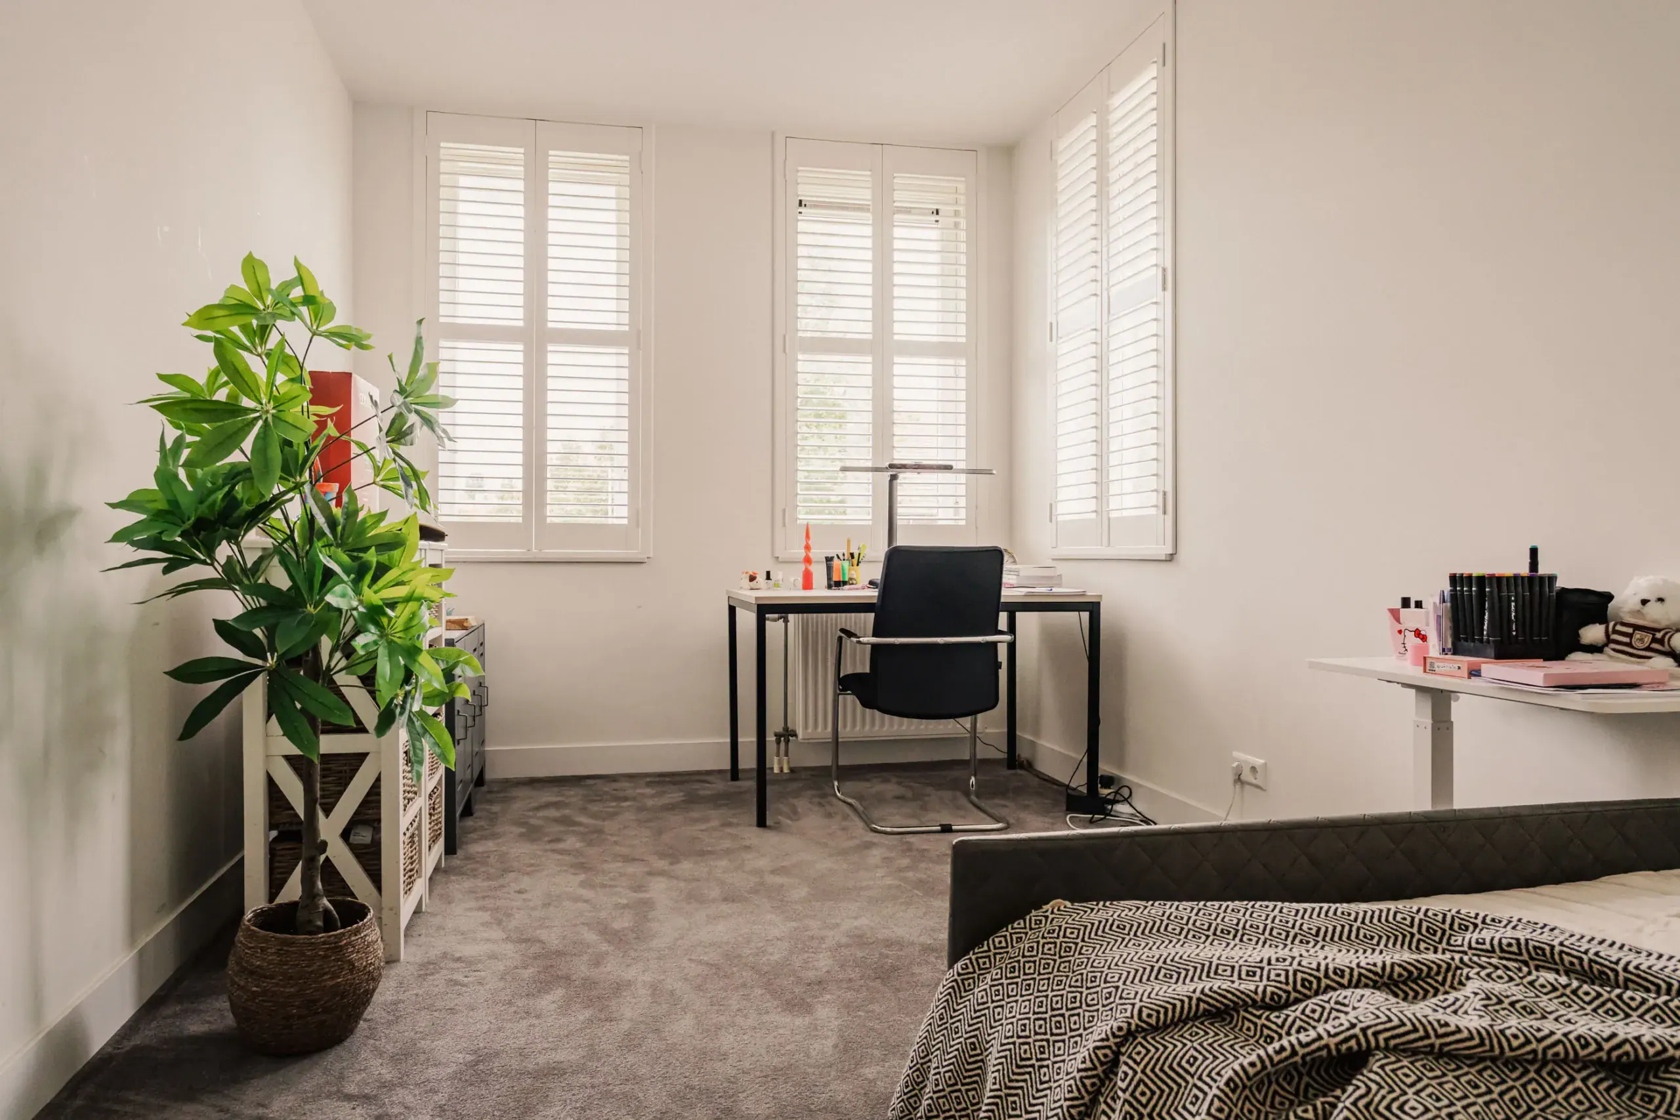
The second floor has been transformed into an inviting retreat for teenagers, with two further well-proportioned bedrooms. The spacious front bedroom is wonderfully bright, thanks to a large dormer window and three roof windows, and features a wall of bespoke fitted wardrobes. The other bedroom has its own en suite shower room with a toilet. A generous loft provides plenty of additional storage.
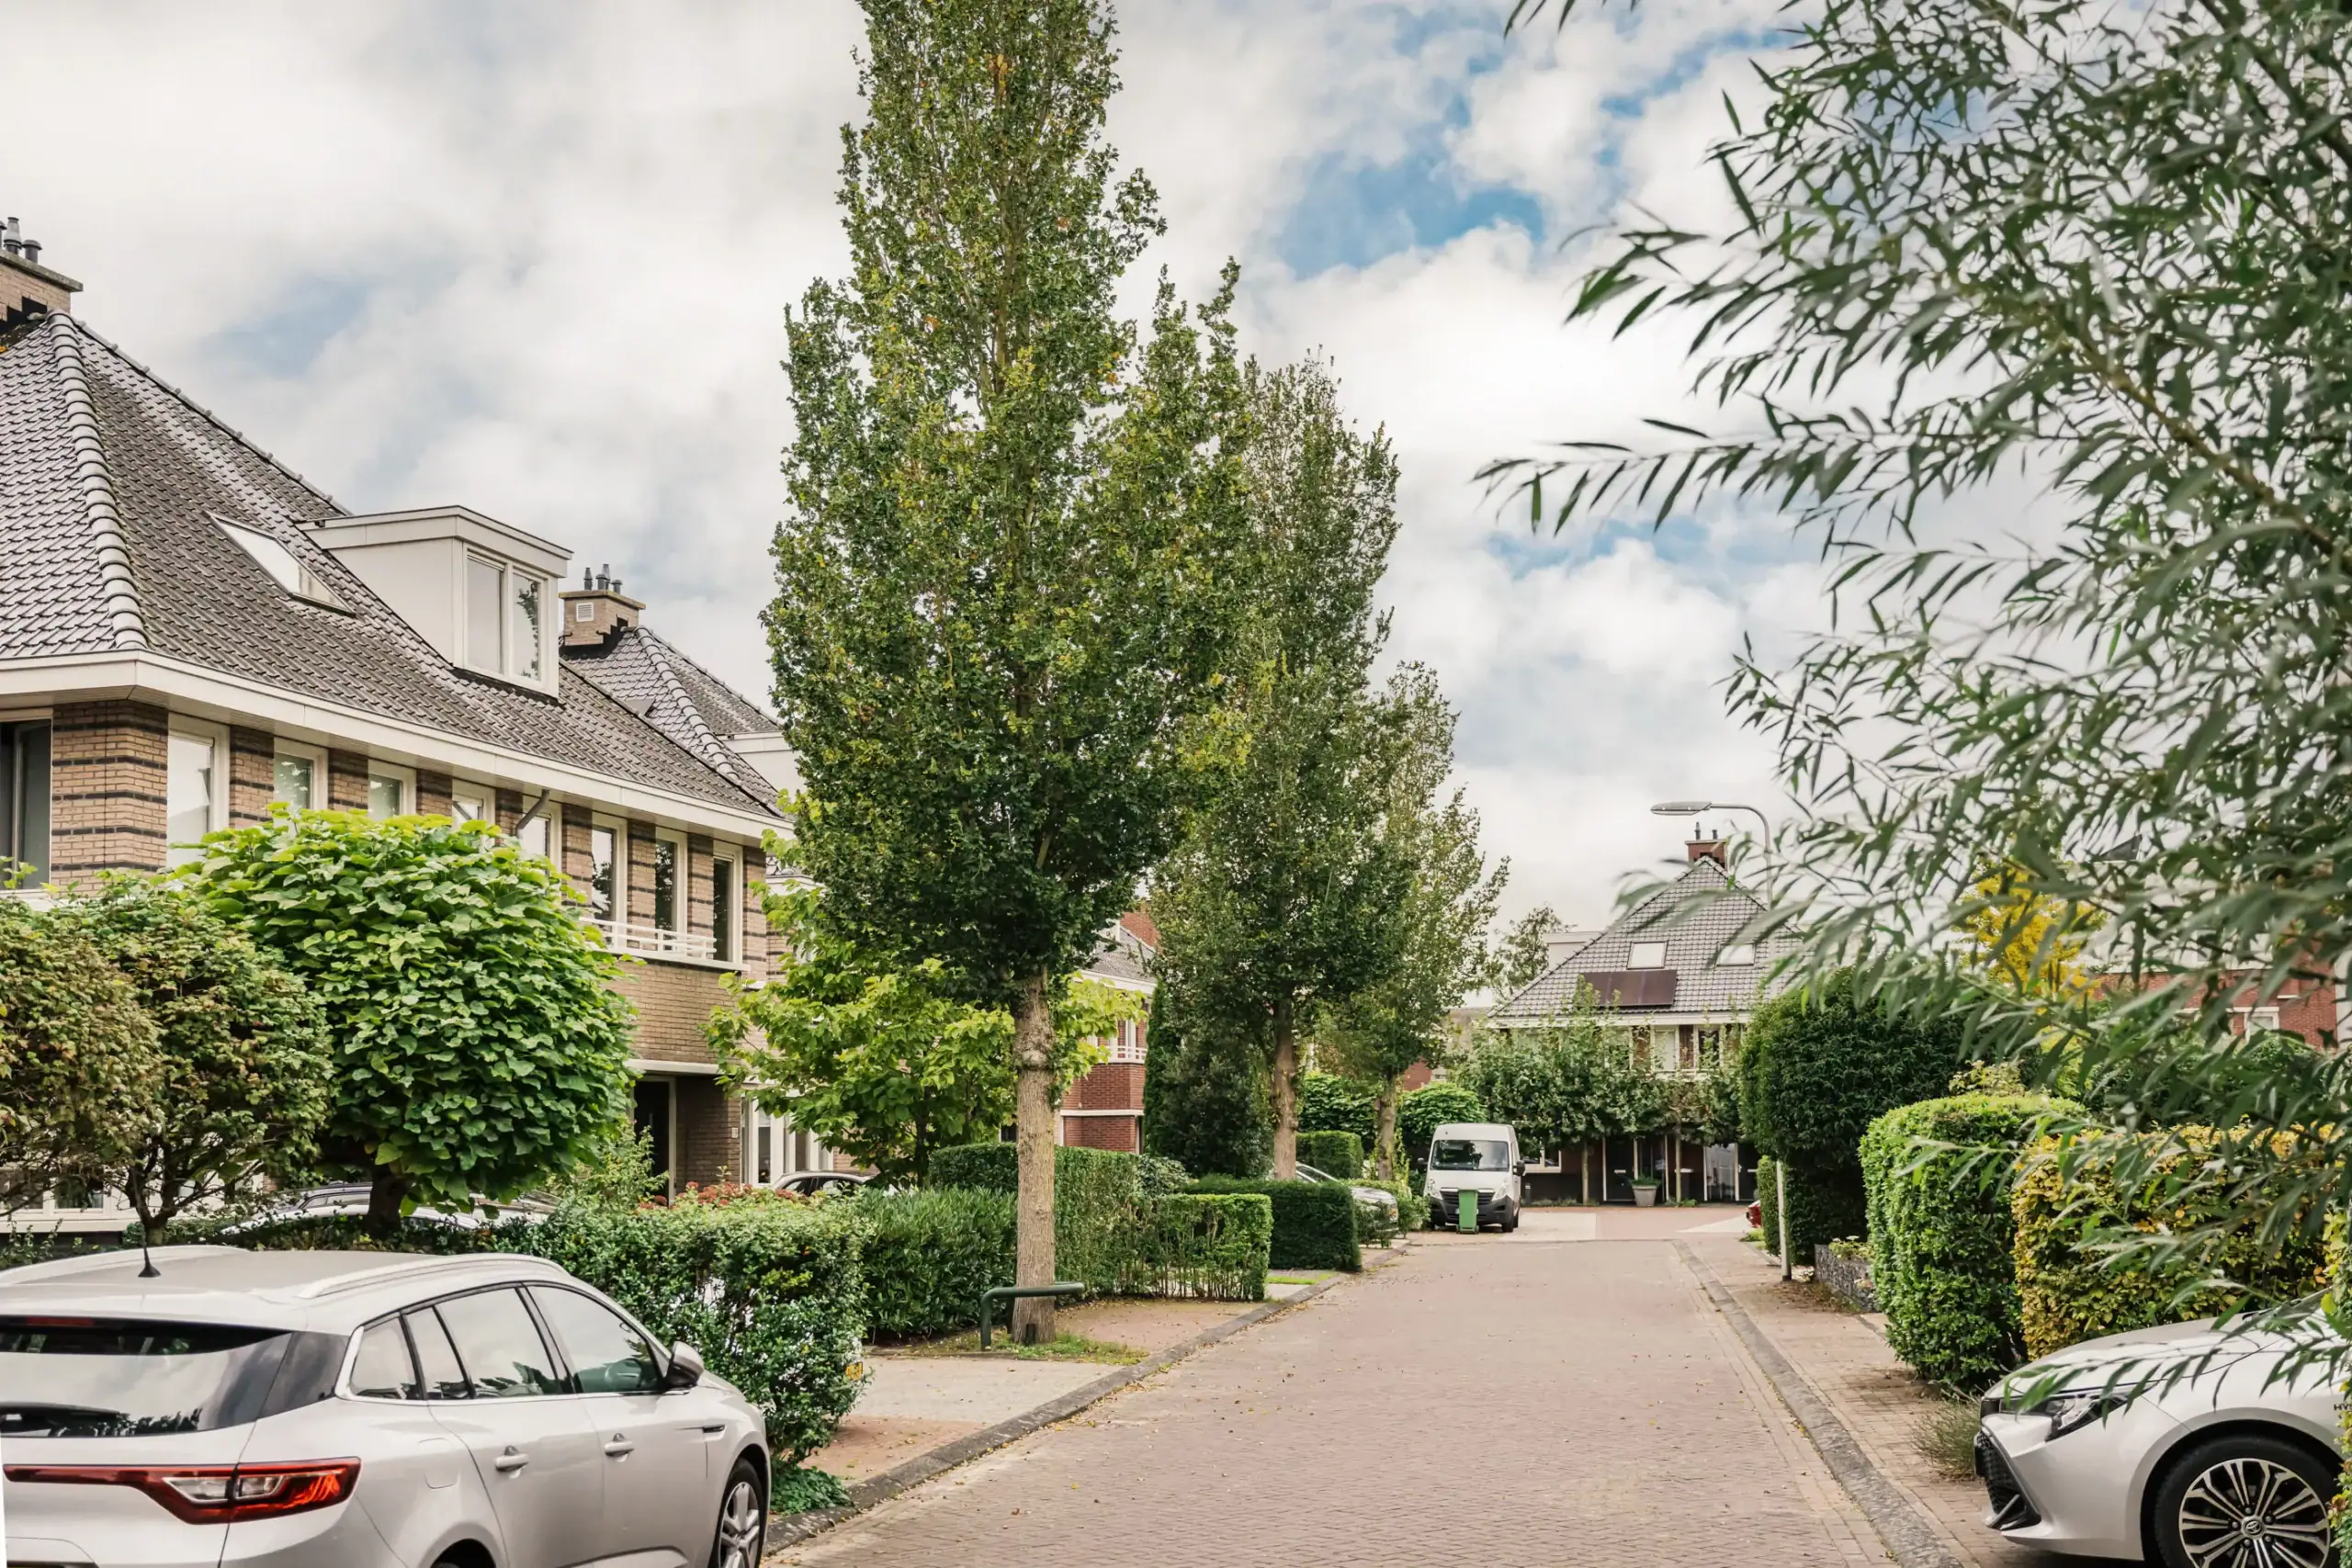
The location completes the picture. Vogelpark is a peaceful and particularly family-friendly neighbourhood, with several primary schools and childcare facilities nearby. Shops and Heemstede-Aerdenhout station are within walking distance, providing excellent connections to Haarlem, Amsterdam, The Hague and Schiphol Airport. Secondary schools, sports clubs, the dunes and the beach are also within easy reach.
Good to know:
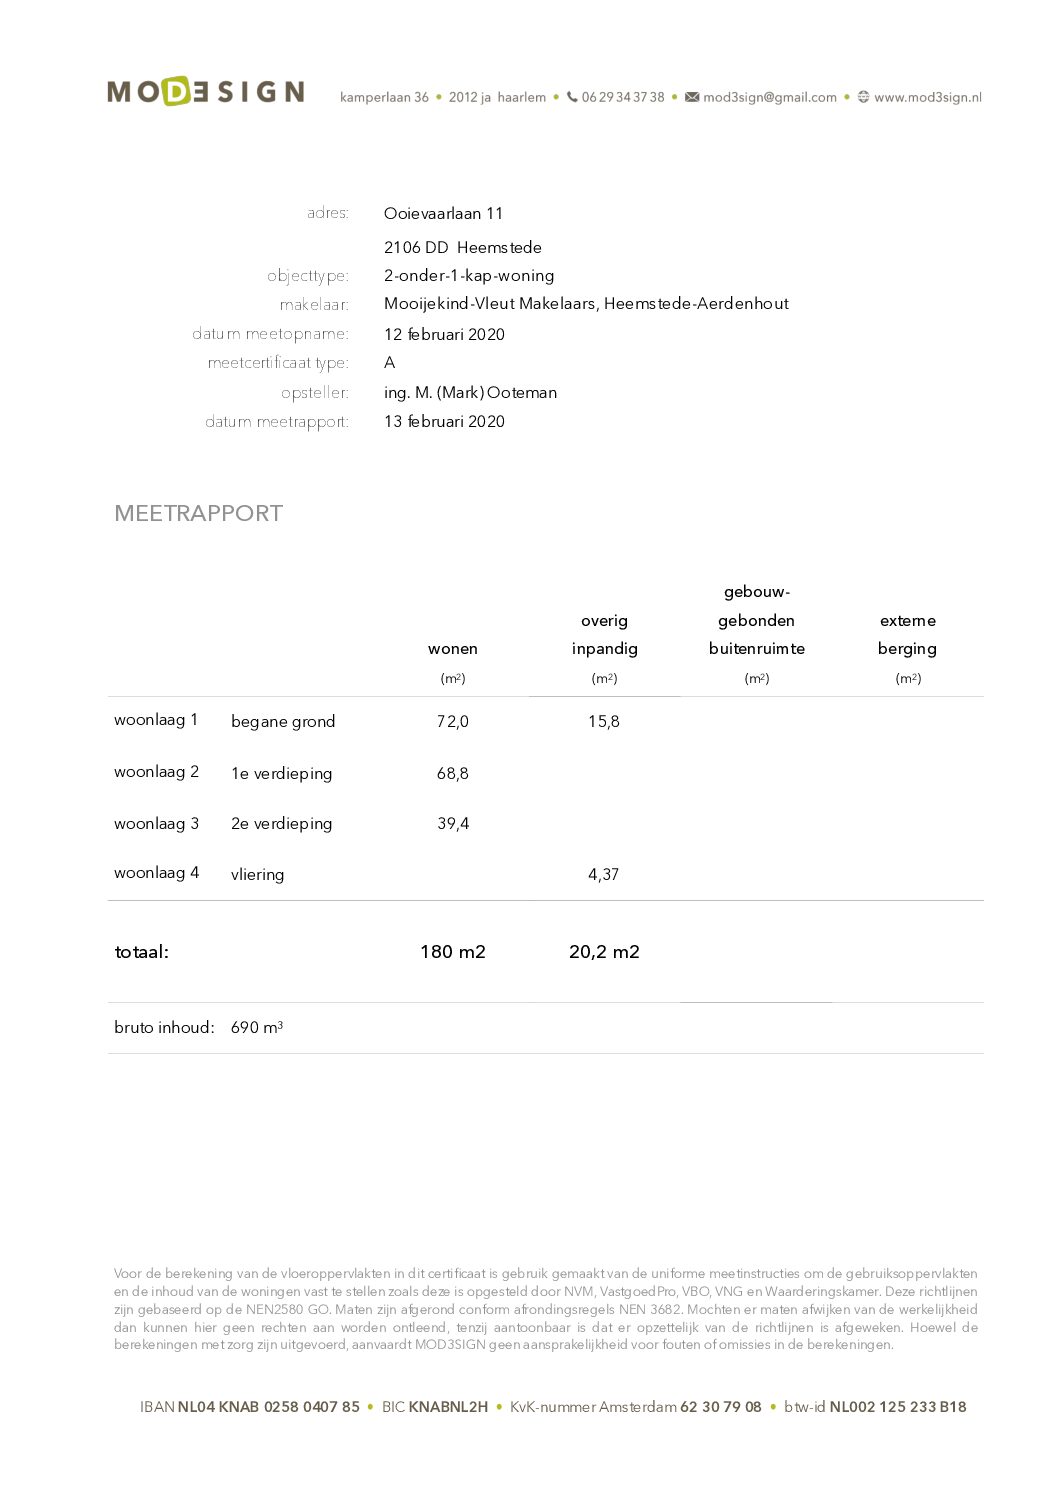
* Approximately 180 m² of living space, excluding the garage
* Built in 2009
* Fully insulated and fitted with 13 solar panels
* Five spacious bedrooms and two bathrooms
* Beautifully landscaped, south-facing rear garden directly beside the water
* Electrically operated awning at the rear
* Potential to incorporate the garage into the living accommodation
* Private driveway with parking for two cars
* Stylish shutters on the first floor
* Bespoke fitted wardrobes on the second floor
* Four primary schools and two childcare facilities in the surrounding area
* Heemstede-Aerdenhout station approximately three minutes away on foot
* Zandvoort beach approximately 20 minutes away by bicycle
Ground floor
Driveway with parking for two cars. Entrance into a spacious hall with contemporary floor tiles, a meter cupboard and a cloakroom with a toilet and washbasin. Generous living room with sleek tiled flooring, a gas fireplace and French doors opening onto the garden. Modern open-plan kitchen at the front with a peninsula and a range of integrated appliances. Garage accessible from both the driveway and the garden.
First floor
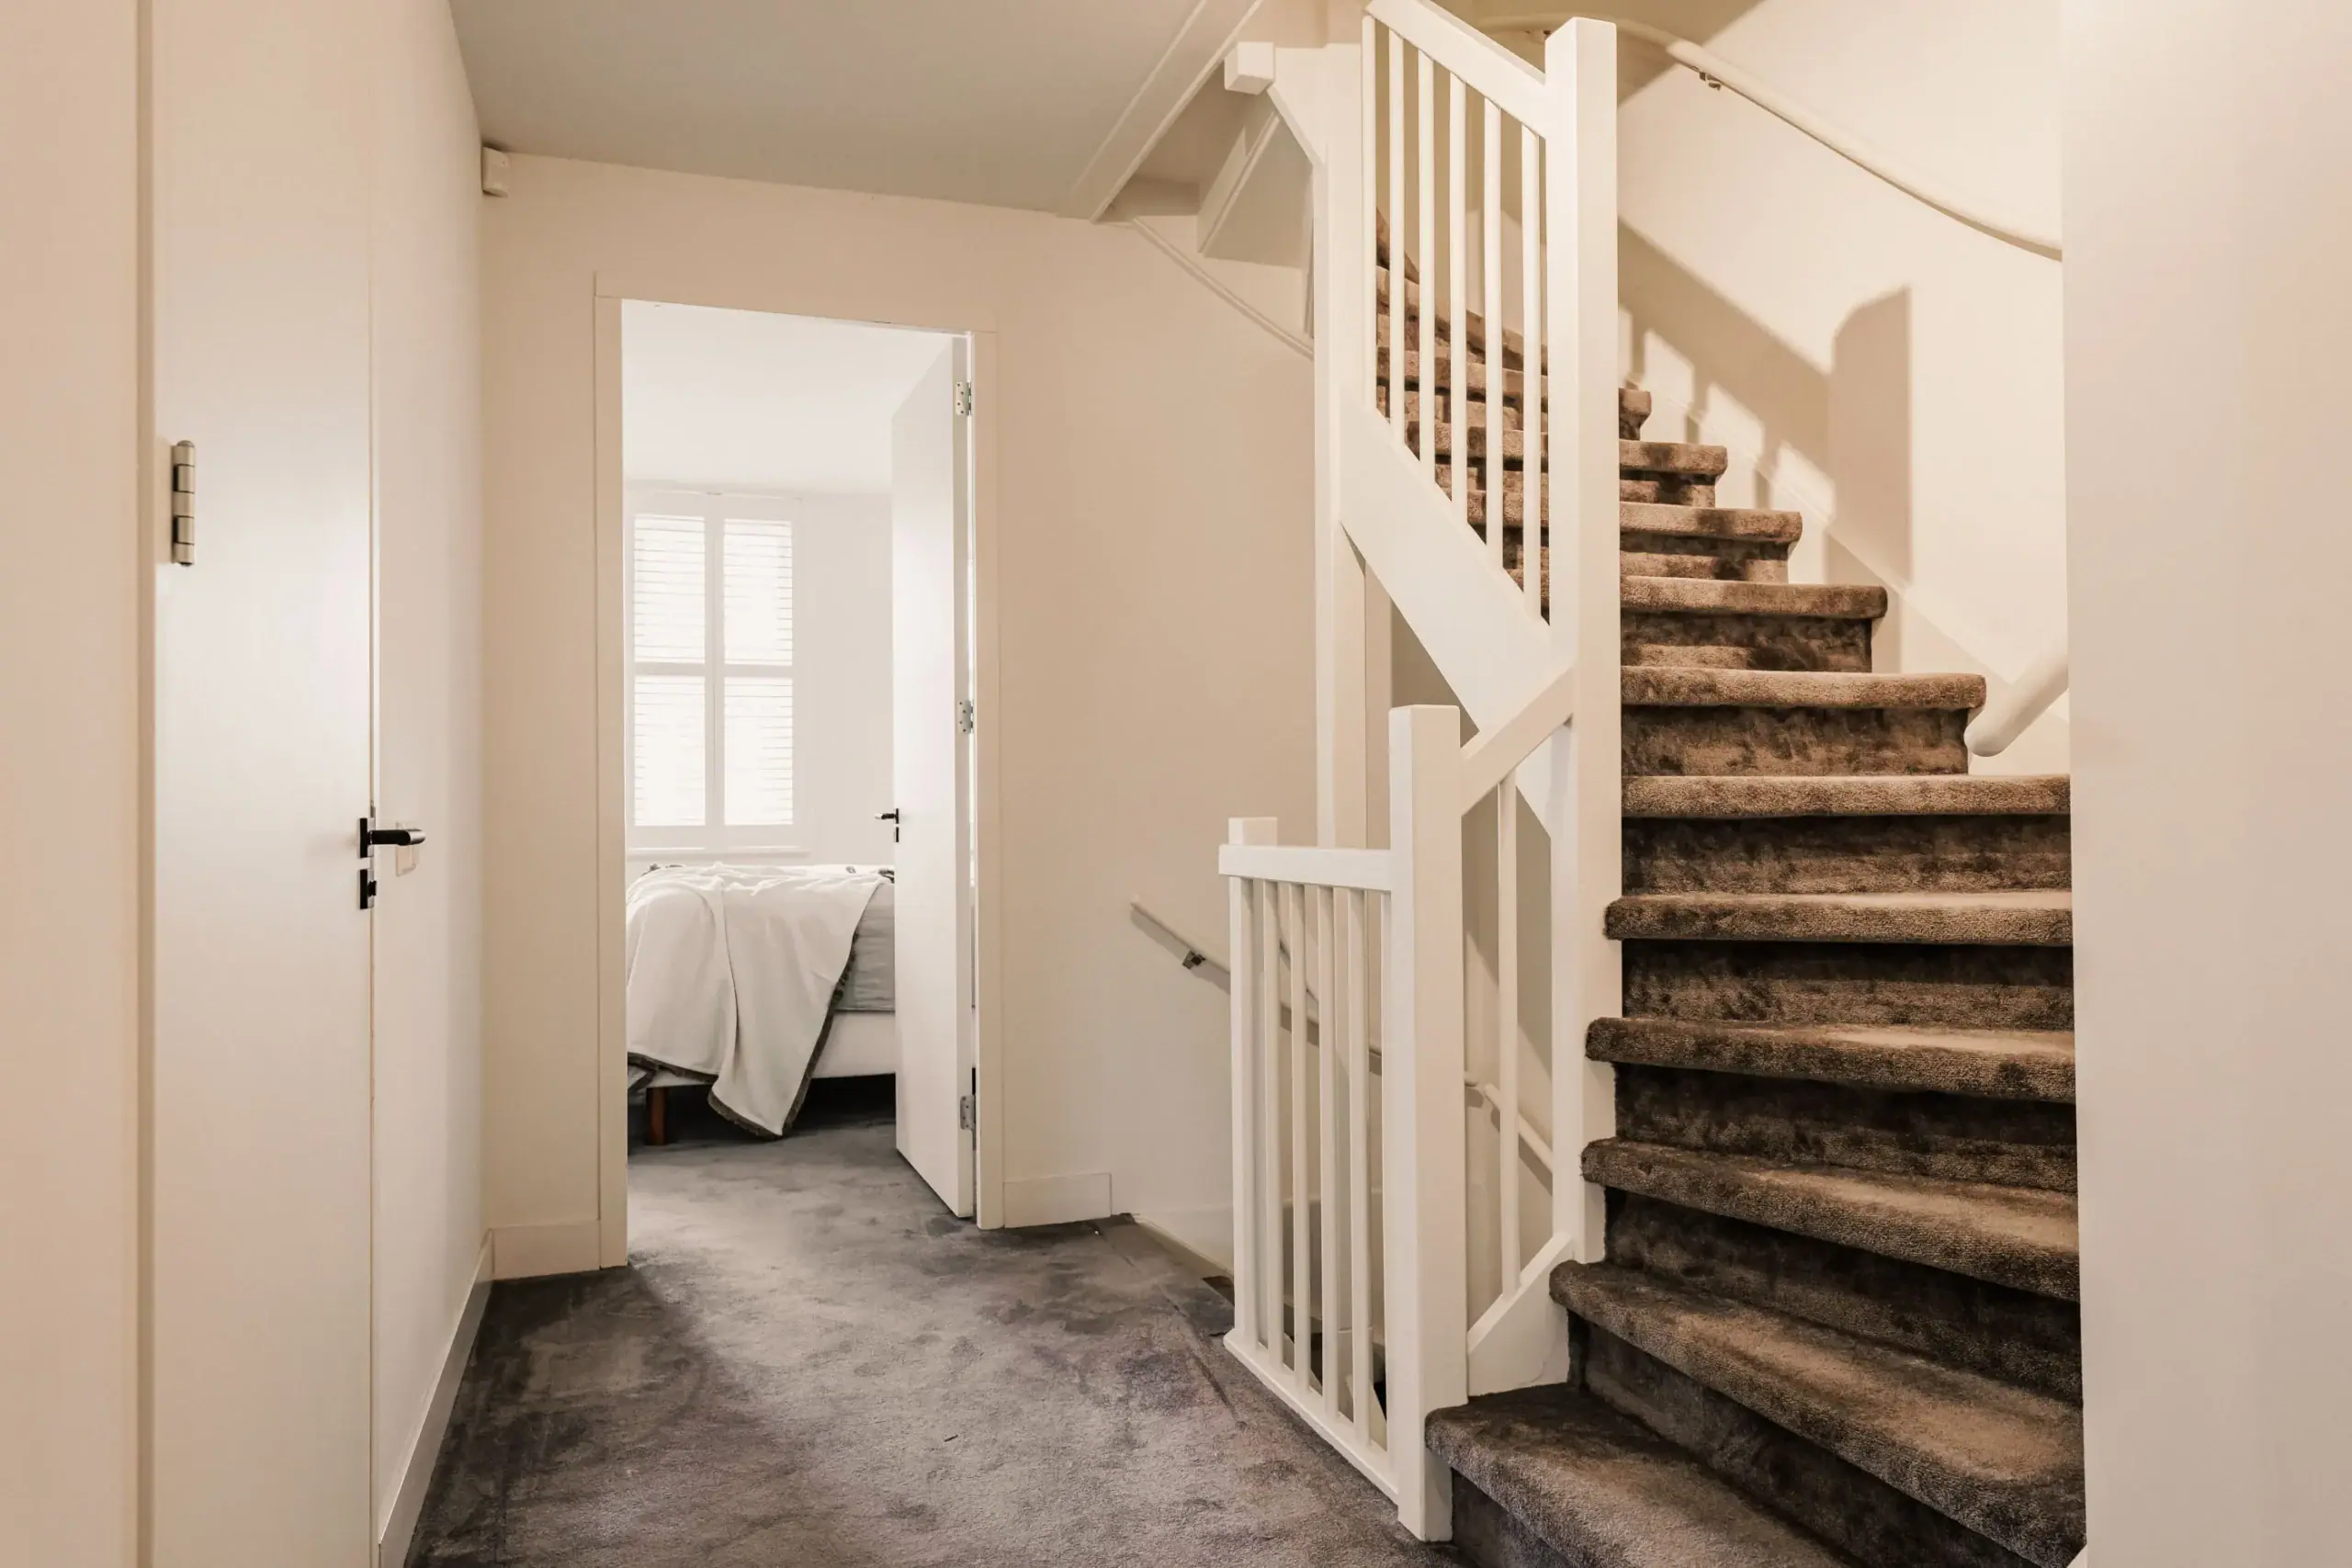
Landing with a separate toilet and a distinctive recessed lighting feature. Generous principal bedroom of over 20 m² at the front. Modern bathroom with a whirlpool bath, walk-in shower and designer vanity unit. Two spacious bedrooms at the rear. All bedrooms and the bathroom are fitted with shutters.
Second floor
Spacious landing. Generous, light-filled front bedroom with a dormer window, three roof windows and a wall of bespoke fitted wardrobes. Fifth bedroom with an en suite shower room and a third toilet. Utility cupboard with plumbing for laundry appliances and housing the central heating boiler.
Loft
Spacious storage loft accessed via a pull-down ladder.
Floor plans


Features
General
Energy
Area and volume
Specs
Cadastral information
Layout

Amenities nearby
single
no kids
with kids
0 - 14 year
15 - 24 year
25 - 44 year
45 - 64 year
65+ year
tussenwoning
hoekwoning
twee-onder-een-kap
vrijstaand
appartementen
Photo & Video