

Hoofddorp
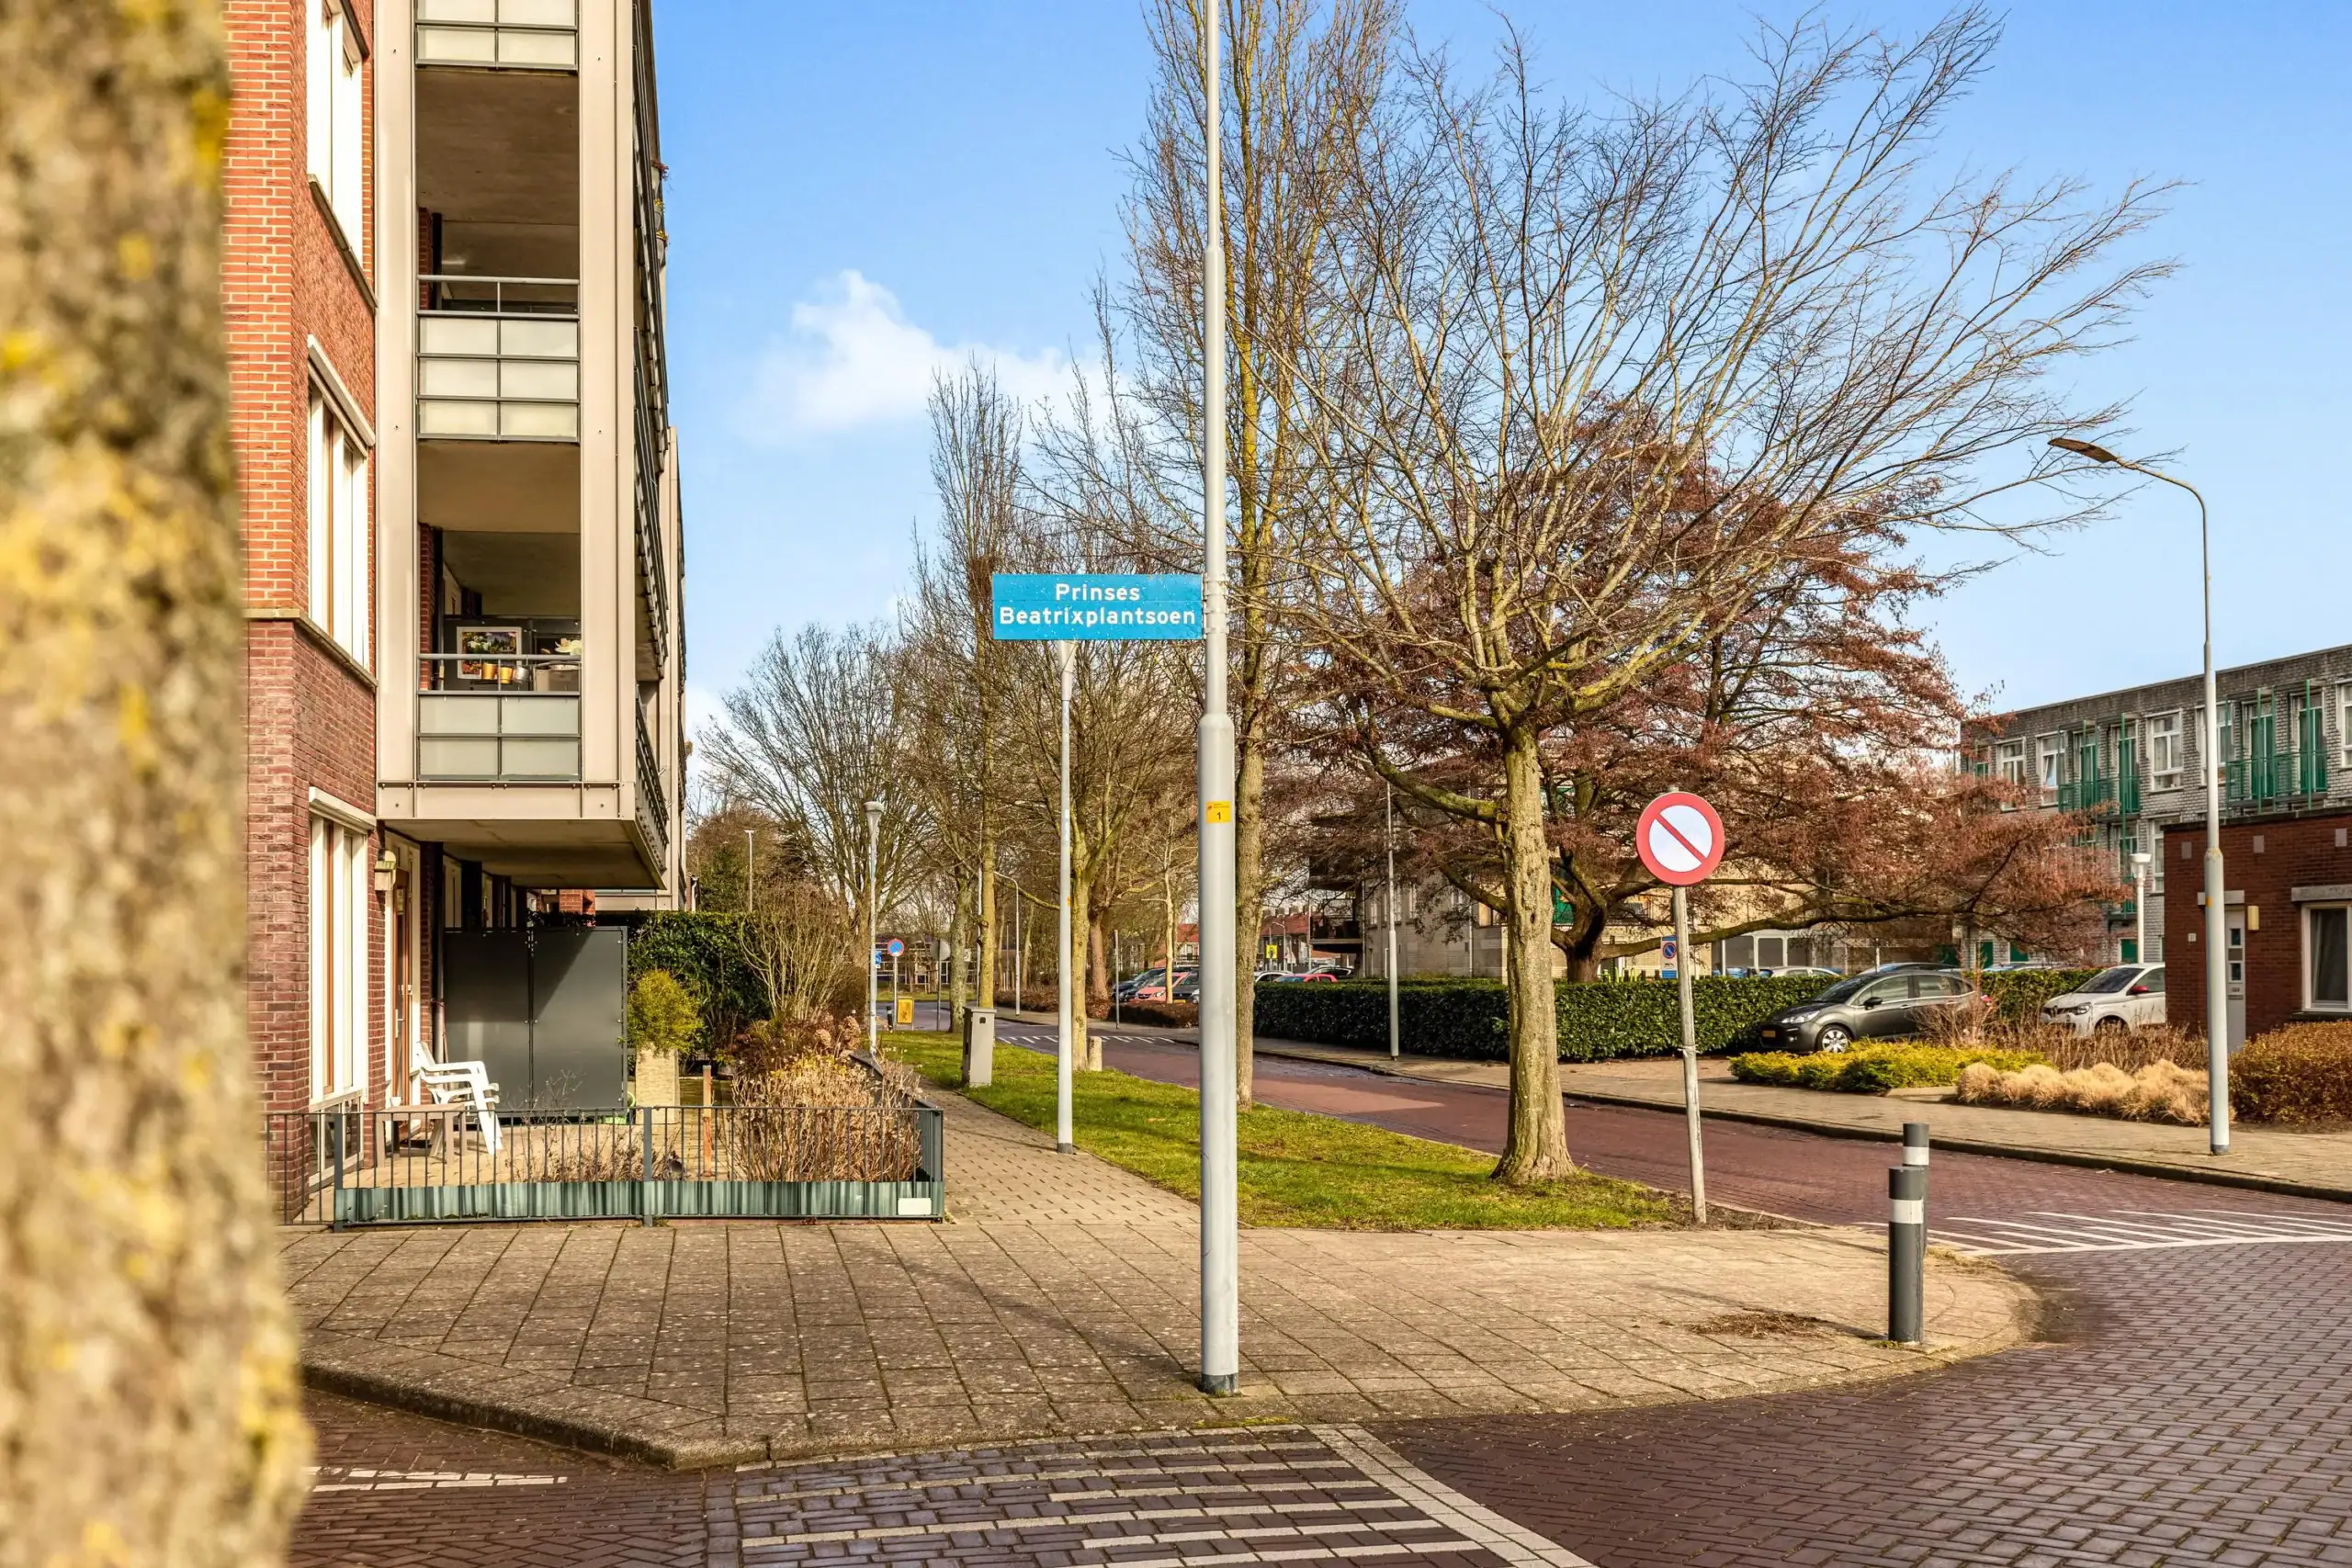
Prinses Beatrixplantsoen 4

Marco Reurink
Description
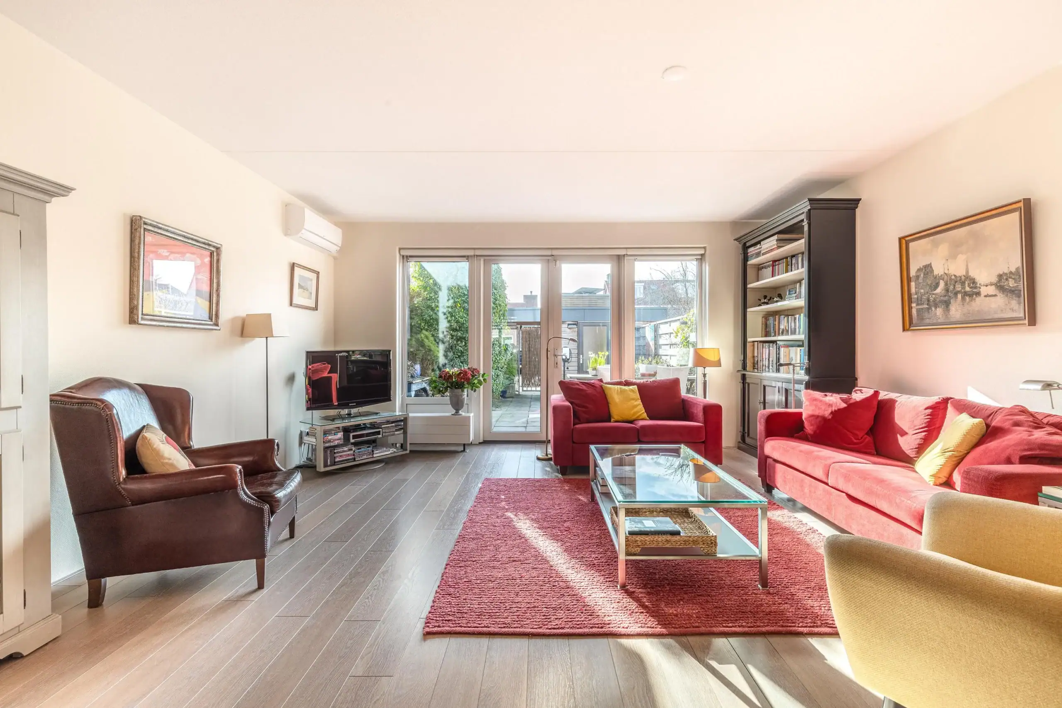
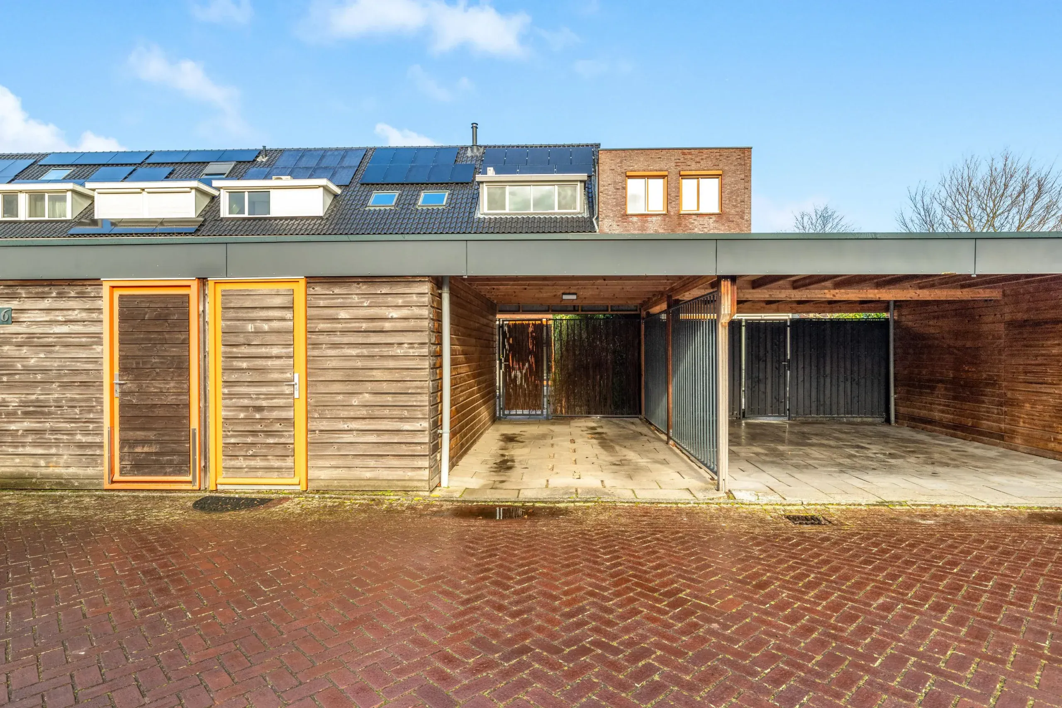
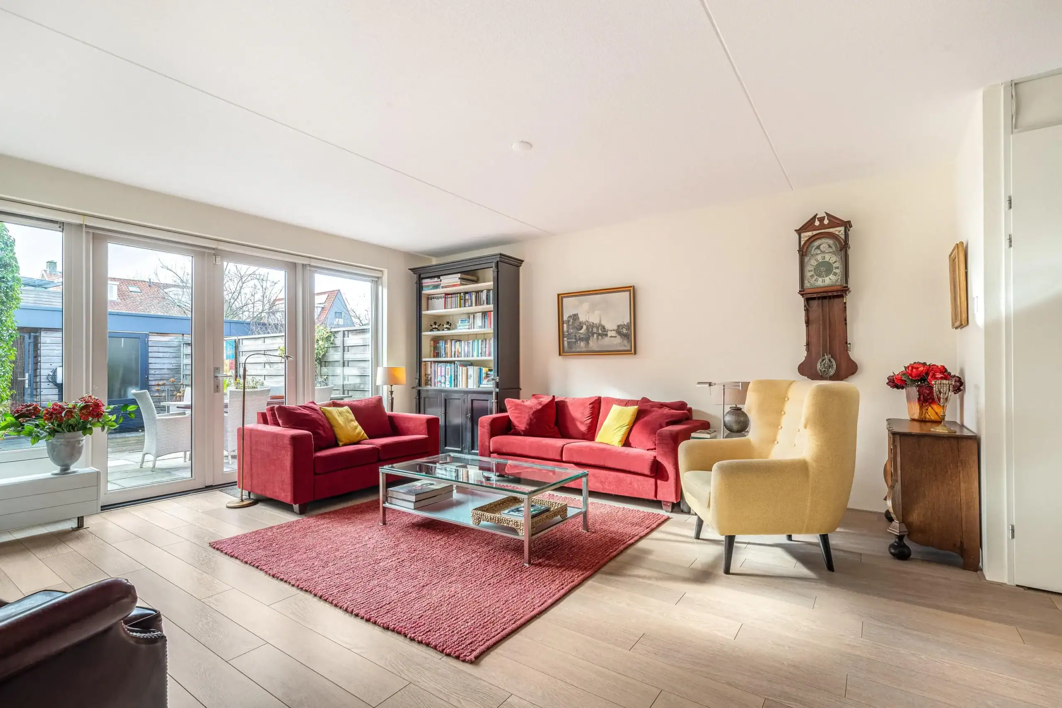
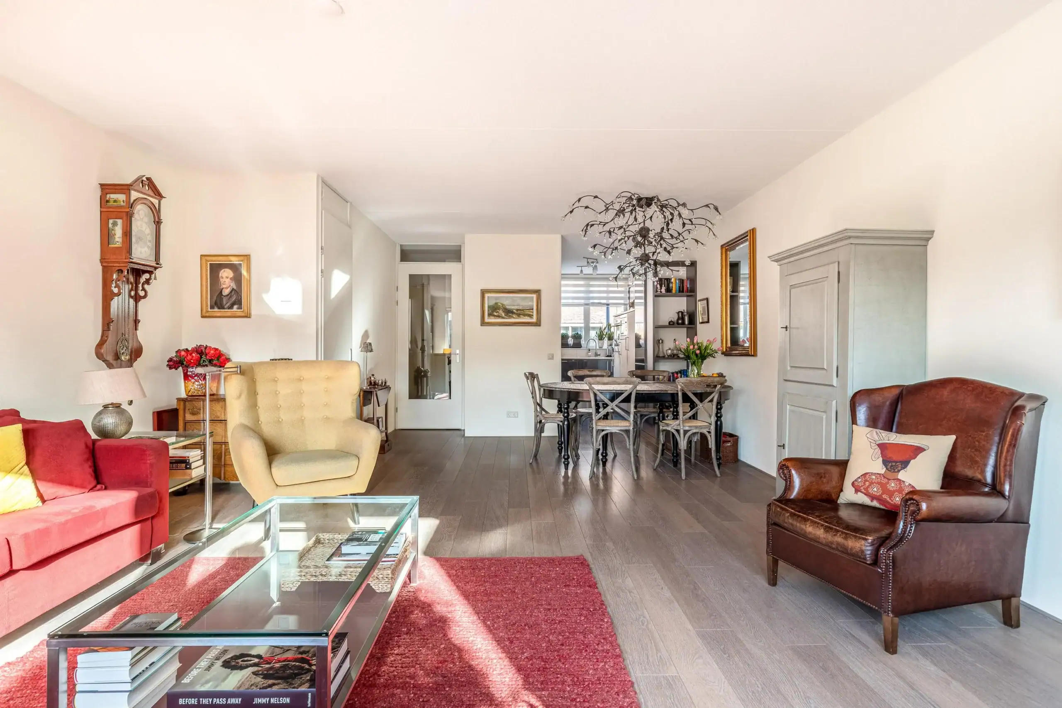
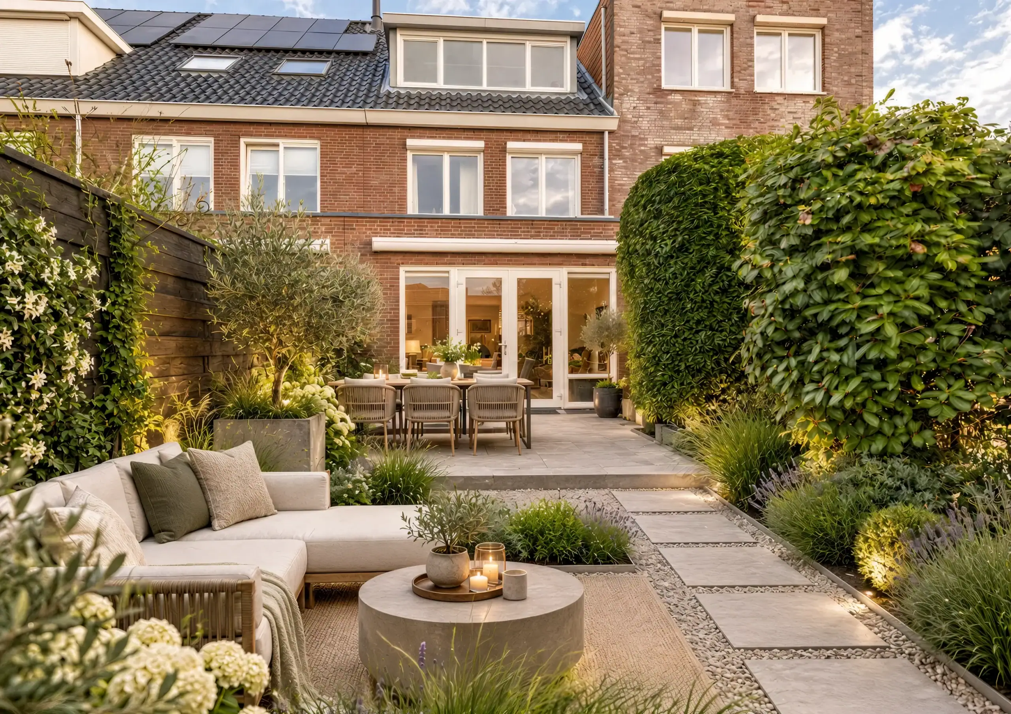
Spacious and modern house with five bedrooms and energy label A! This excellently maintained home is located in a quiet, child-friendly neighborhood and offers a pleasant living environment. Here you live comfortably while still being close to the vibrant center of Hoofddorp. The entire property is fitted with low-maintenance plastic window frames, 10 solar panels, and three air conditioning units. The wonderfully bright living room features a beautiful laminate floor with an oak top layer and French doors opening into the sunny rear garden. At the front, you will find the modern and spacious kitchen, fully equipped with all conveniences. The house offers two generous upper floors with a total of five bedrooms, a comfortable bathroom, and a separate toilet. This layout is particularly suitable for families or anyone seeking additional work or hobby space. The rear garden is neatly landscaped and ideally positioned facing southwest, allowing you to enjoy the sun all afternoon and evening. Thanks to the sunshade and installed air conditioning units, the house remains pleasantly cool even on warm days. In addition, there is a carport behind the property with space for one car, where a charging station has also been installed. There are also ample public parking spaces behind the house and along the street.
The property offers a central yet peaceful residential location in Hoofddorp, with all daily amenities and public transport within easy reach. The lively shopping center of Hoofddorp is just a short bike ride away, offering a wide range of shops, supermarkets, restaurants, and other everyday facilities. Several bus lines stop within walking distance, and Hoofddorp railway station can be reached within 15 minutes by bike – ideal for commuting to Amsterdam, Haarlem, or Amsterdam Airport Schiphol. In addition, several primary schools are located in the immediate vicinity, making this location particularly attractive for families. The property is very conveniently situated near major highways such as the A4, providing quick access to cities such as Amsterdam, Leiden, and Haarlem.
Good to know
* Year of construction 2007
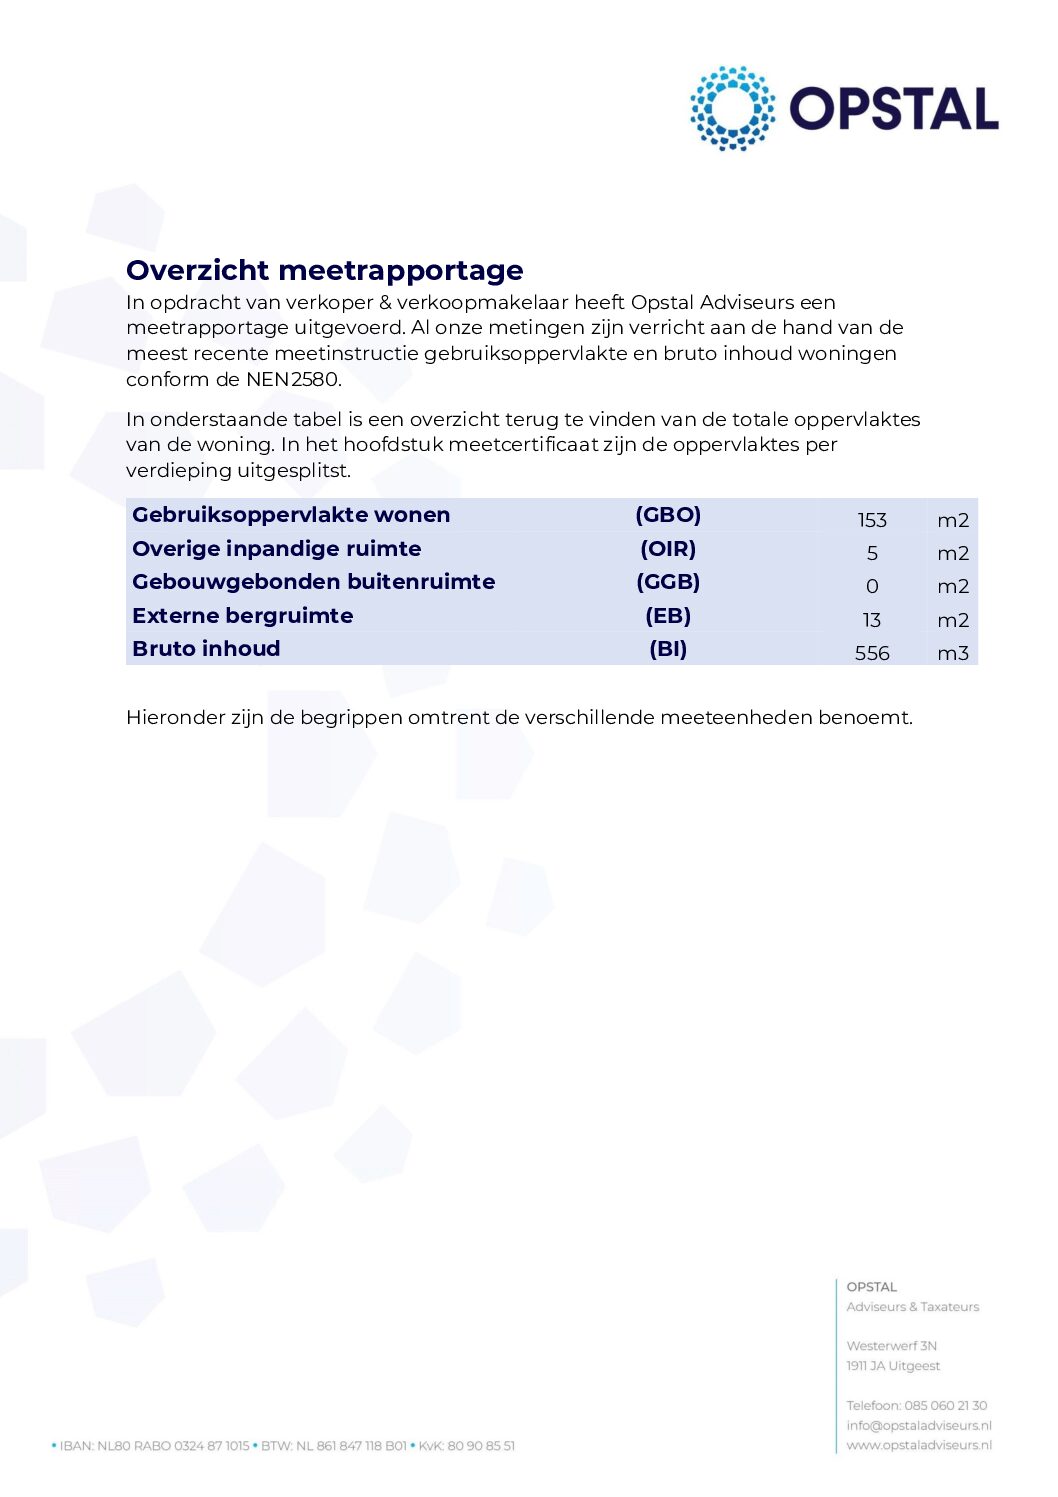
* Living area 153 m², volume 556 m³ in accordance with NVM measurement guidelines
* Energy label A, 10 solar panels
* Screen at the kitchen window
* First floor fitted with electric shutters
* Rear bedroom on the second floor fitted with electric shutters
* Five spacious bedrooms
* Property fitted with plastic window frames; several windows equipped with insect screens
* Air conditioning in the living room, master bedroom, and second-floor bedroom
* Spacious attic loft for additional storage
* Carport with charging station
* Haarlemmermeerse Bos: 8 minutes by bike
* Toolenburgerplas: 15 minutes by bike
* Transfer date in consultation
Ground floor
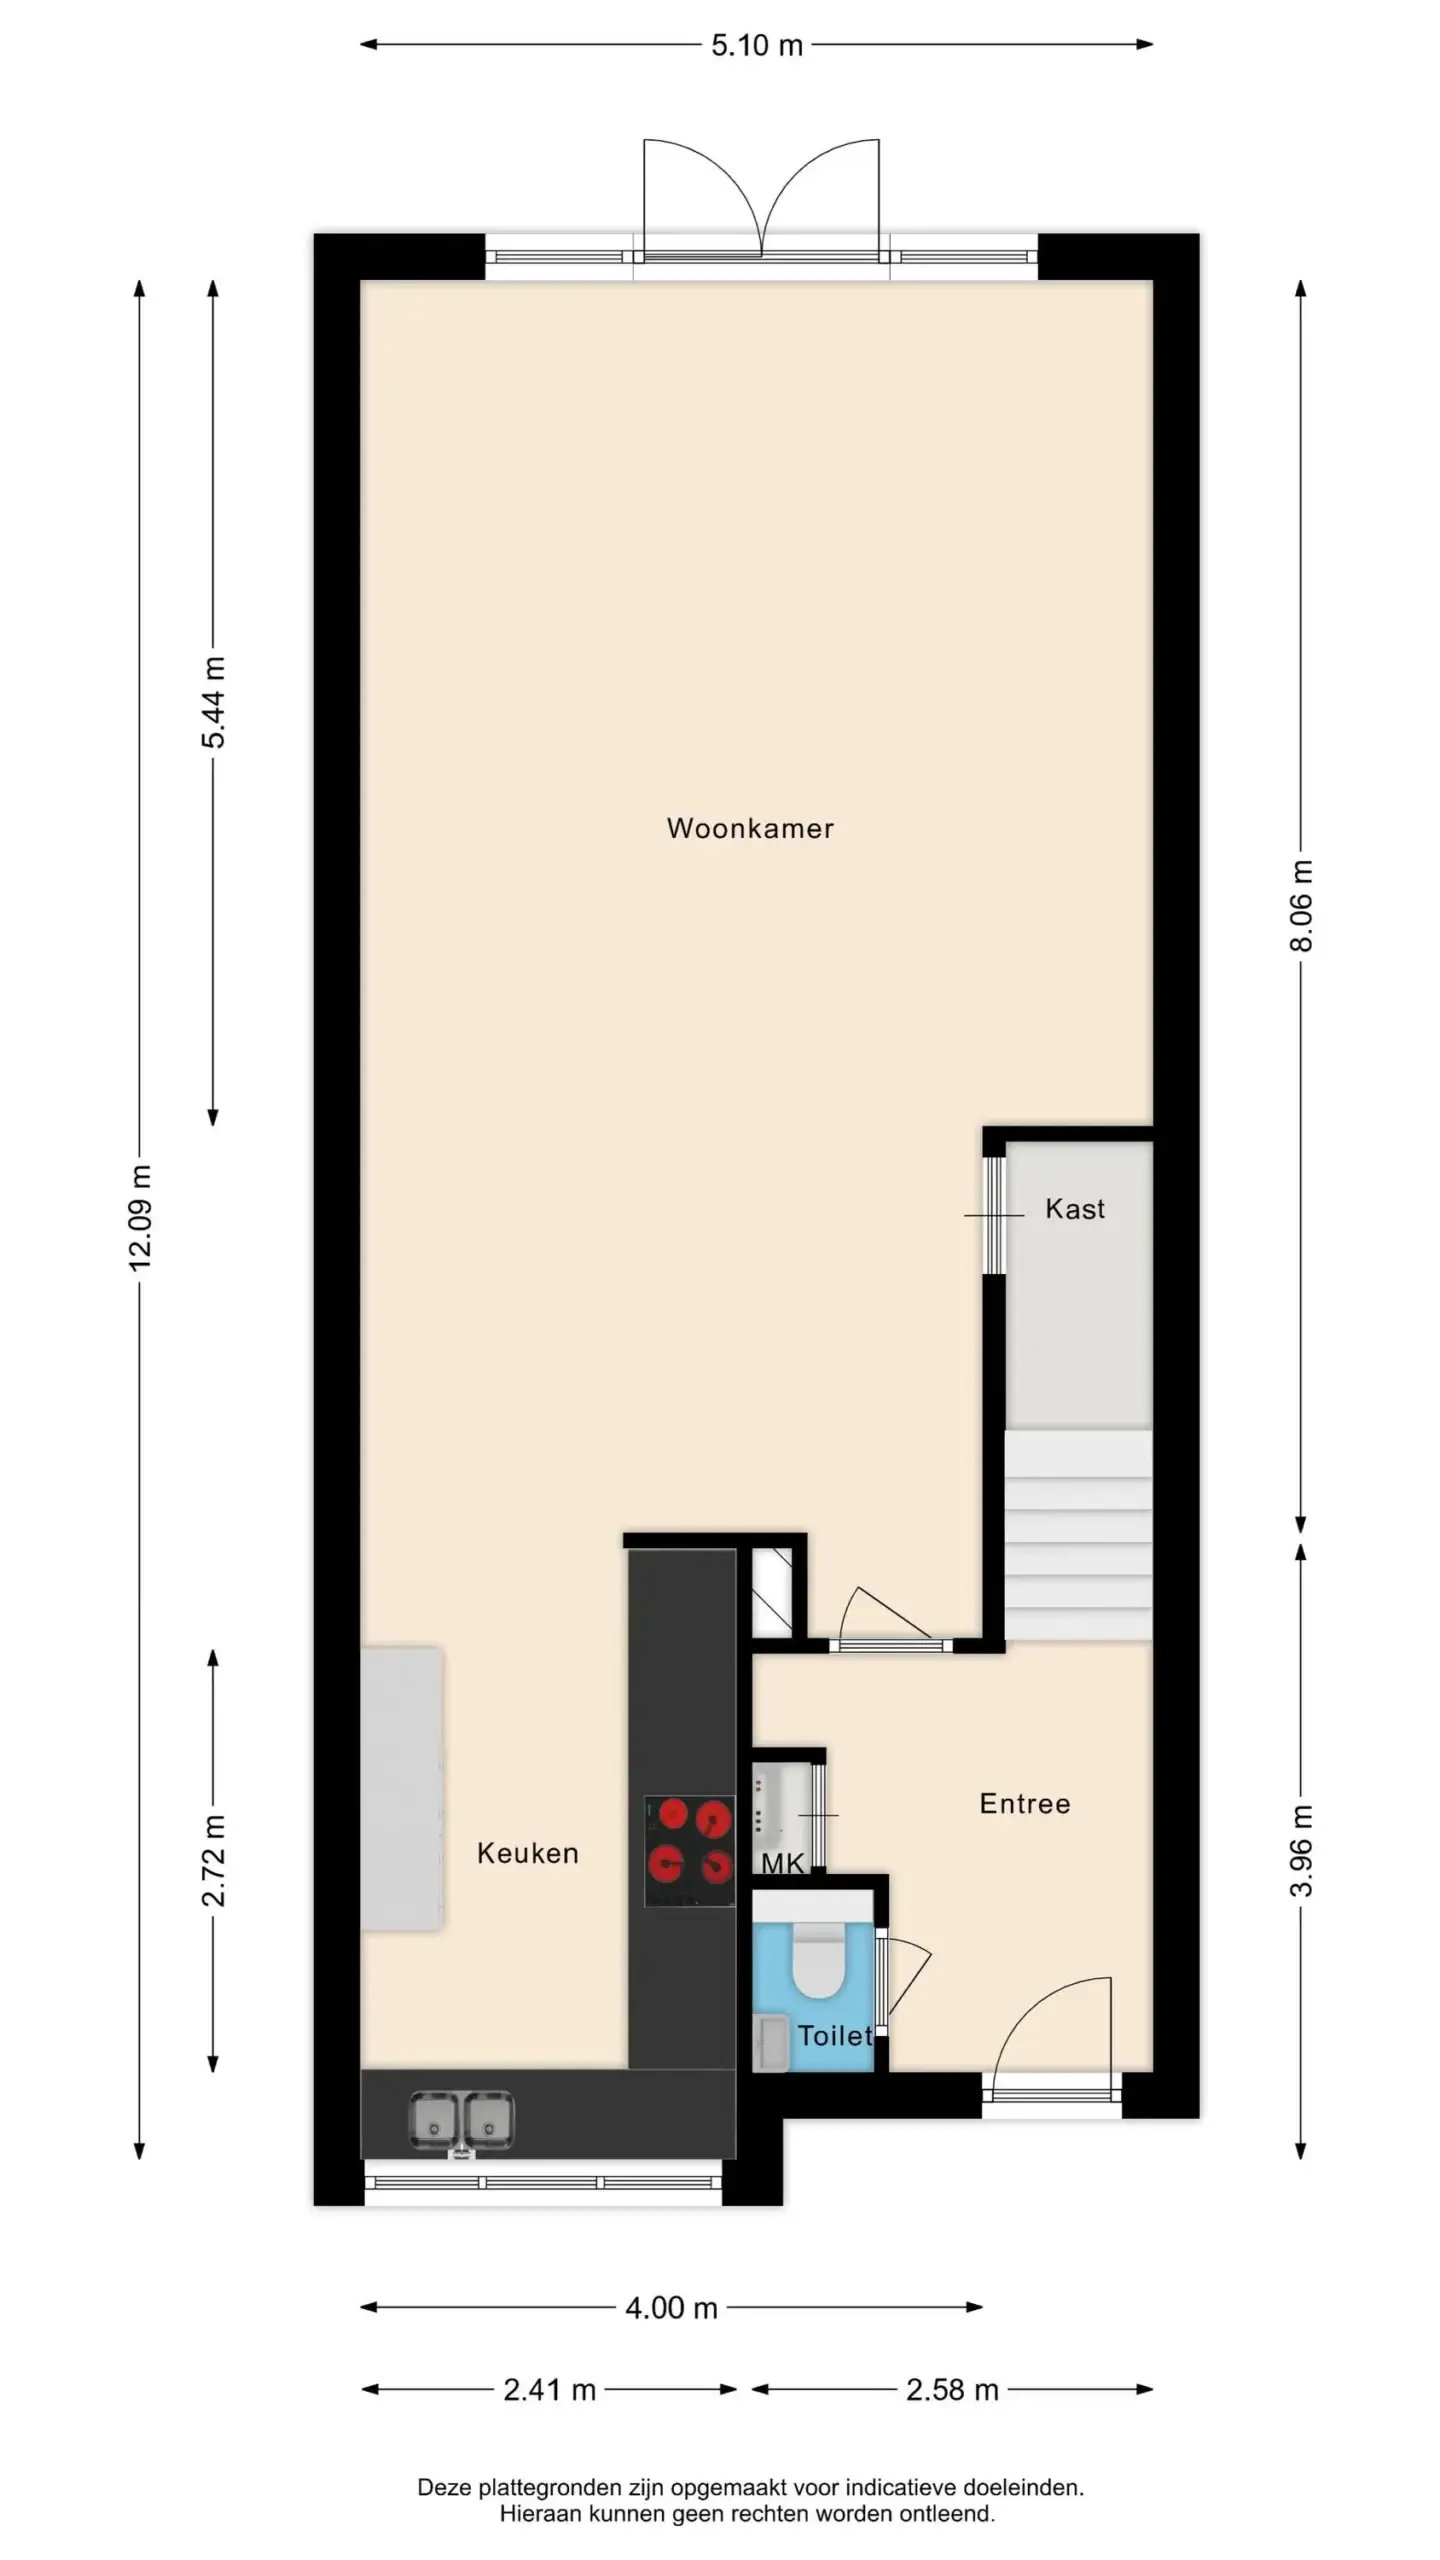
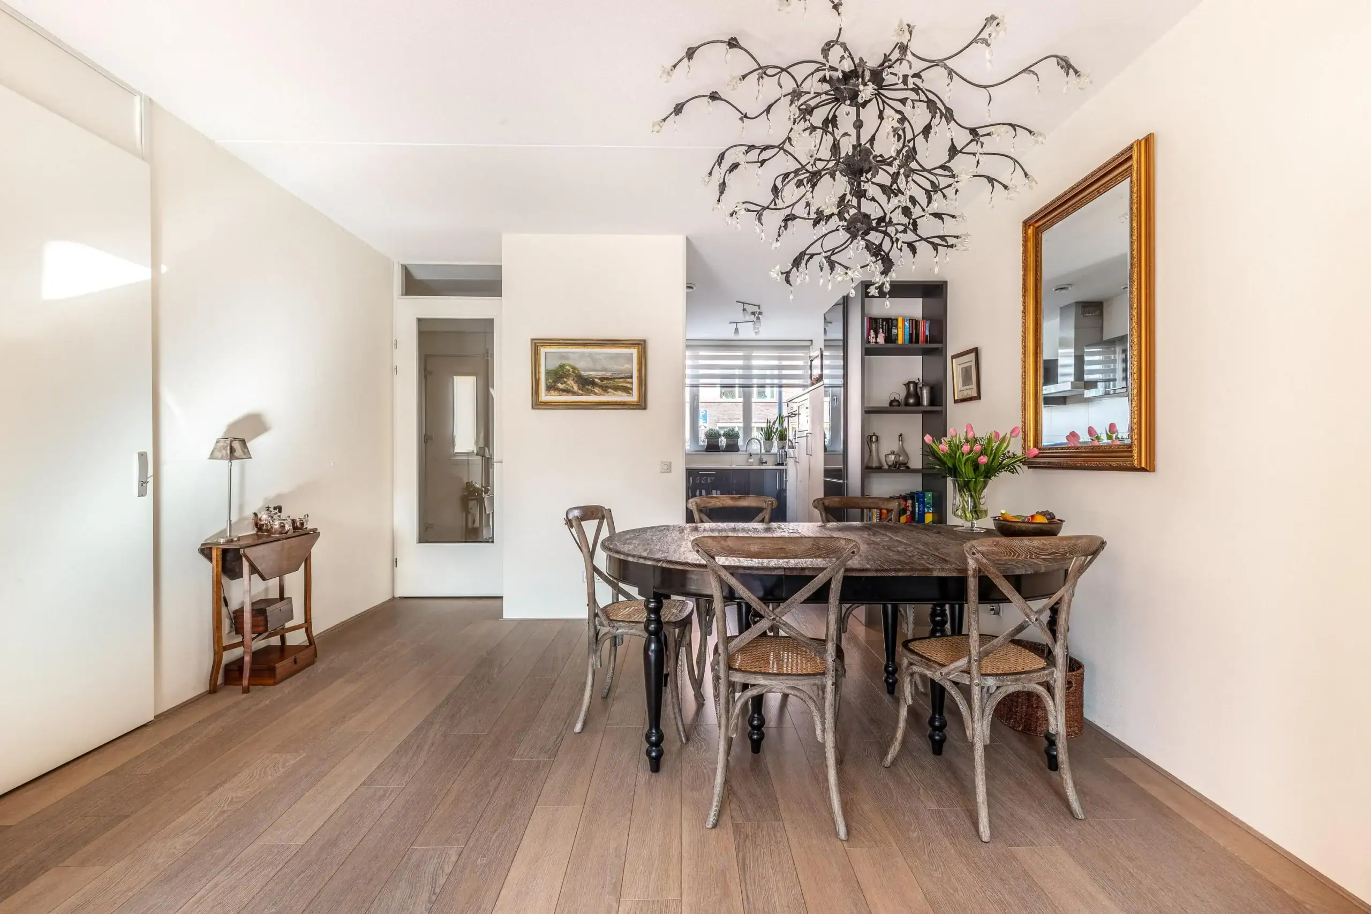
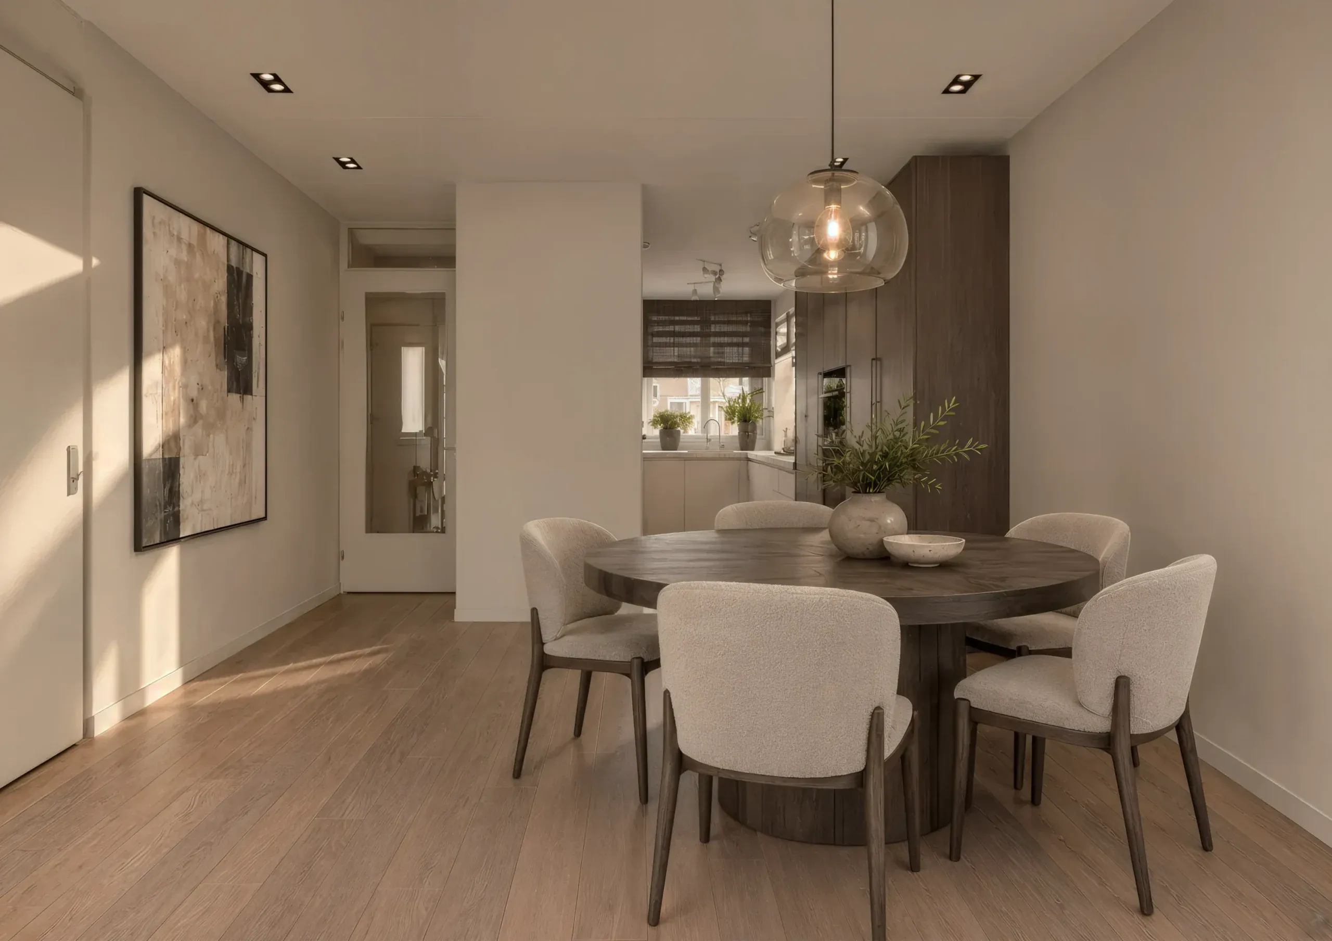
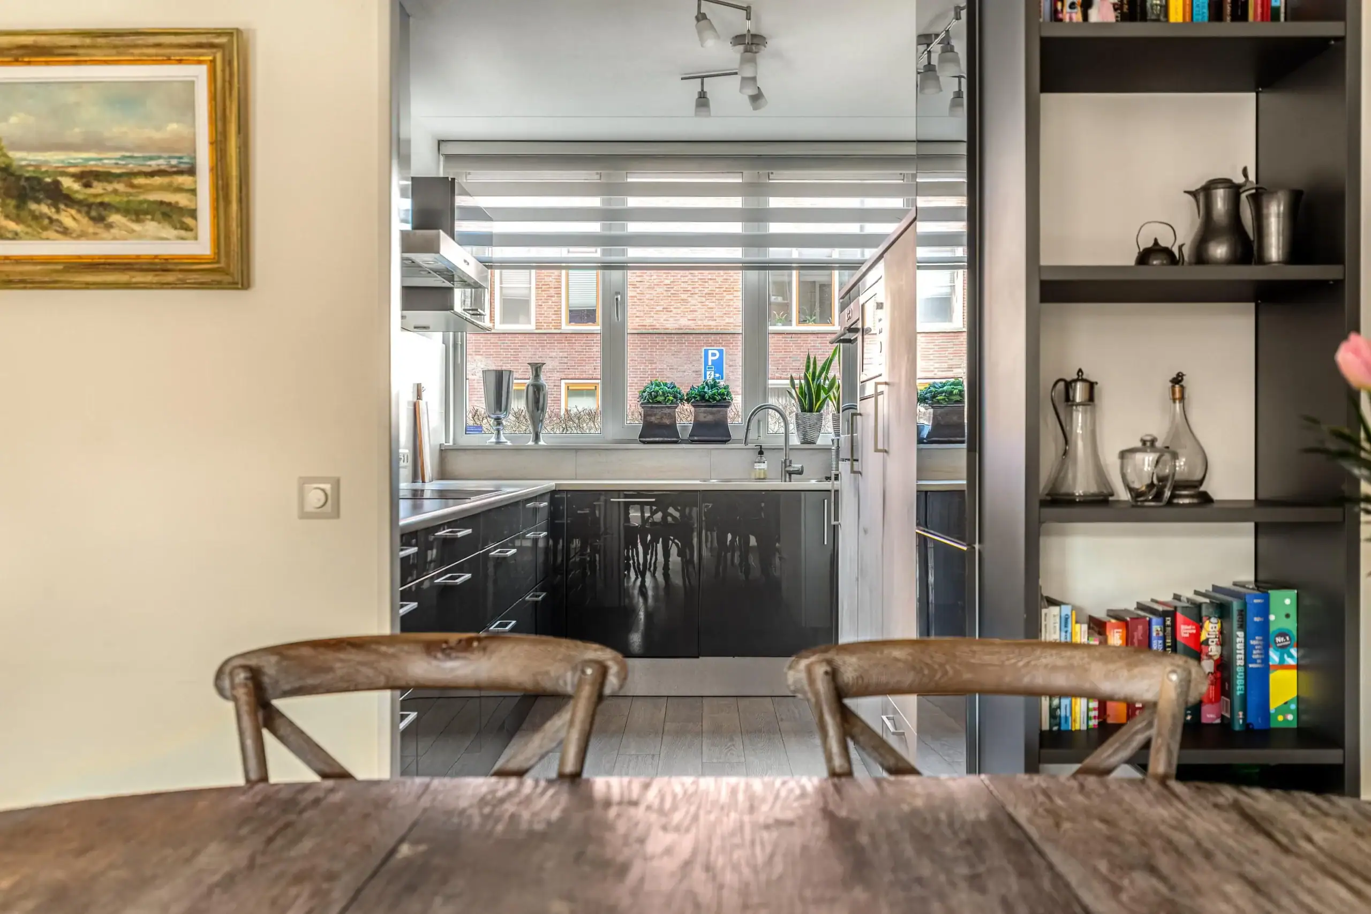
The front garden provides access to the entrance of the house. You enter into a spacious hall with meter cupboard, toilet with washbasin, and wardrobe area. The entire ground floor features laminate flooring with an oak top layer, creating a warm and luxurious appearance. At the front is the kitchen, equipped with various built-in appliances, including a ceramic hob, dishwasher, oven, microwave, refrigerator, and freezer. There is also a solar screen installed at the kitchen window, and the kitchen offers ample storage space in drawers, cabinets, and a practical pantry. At the rear you will find the cozy sitting area with French doors opening onto the backyard. The garden is neatly landscaped and features a pleasant terrace with a sunshade. Through the garden, you reach the spacious storage shed, offering plenty of room for garden tools and bicycles, for example. The carport with charging station is also accessible from the garden.
First floor
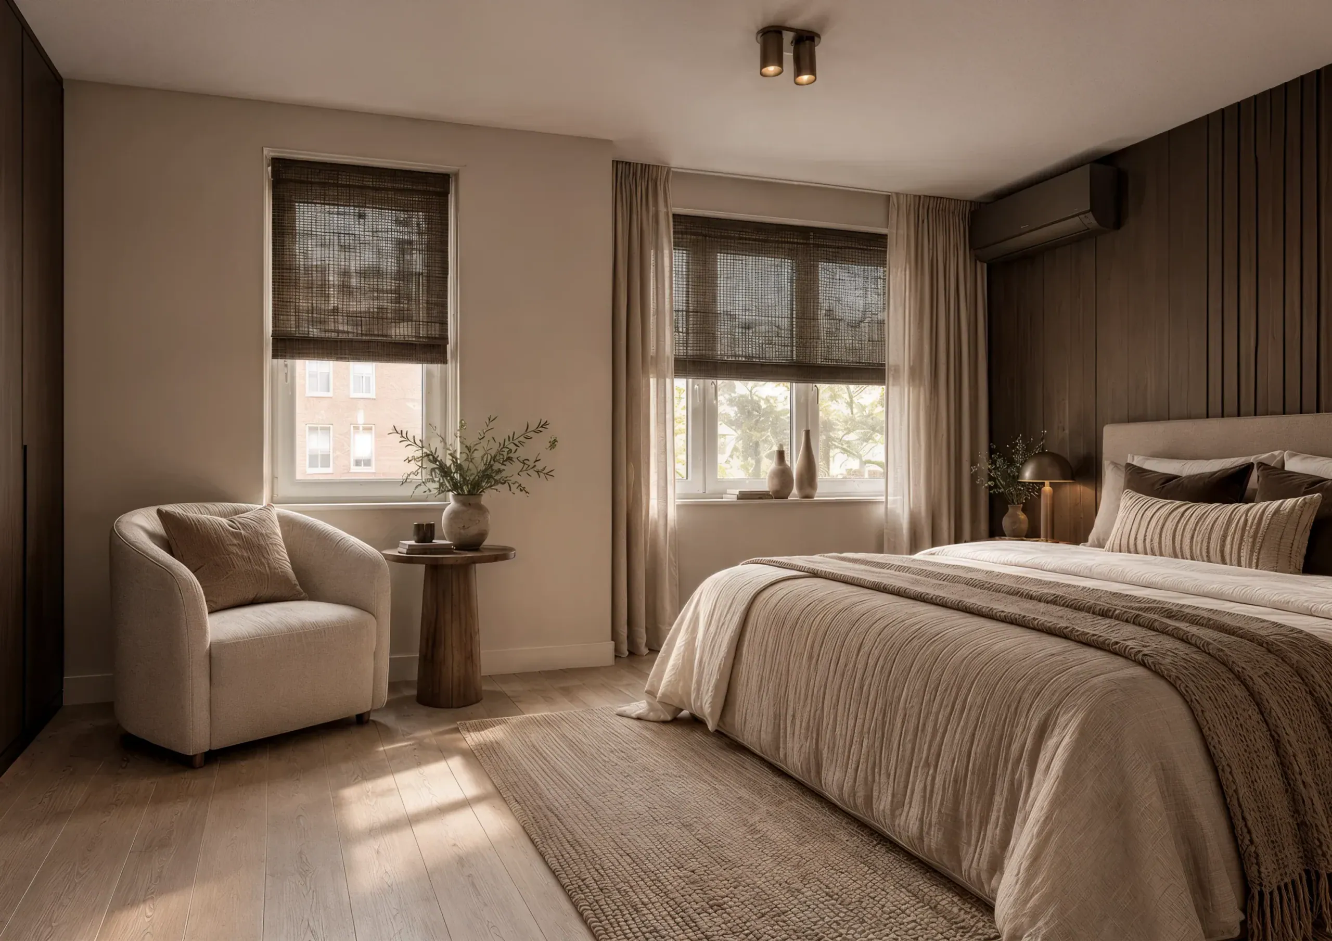
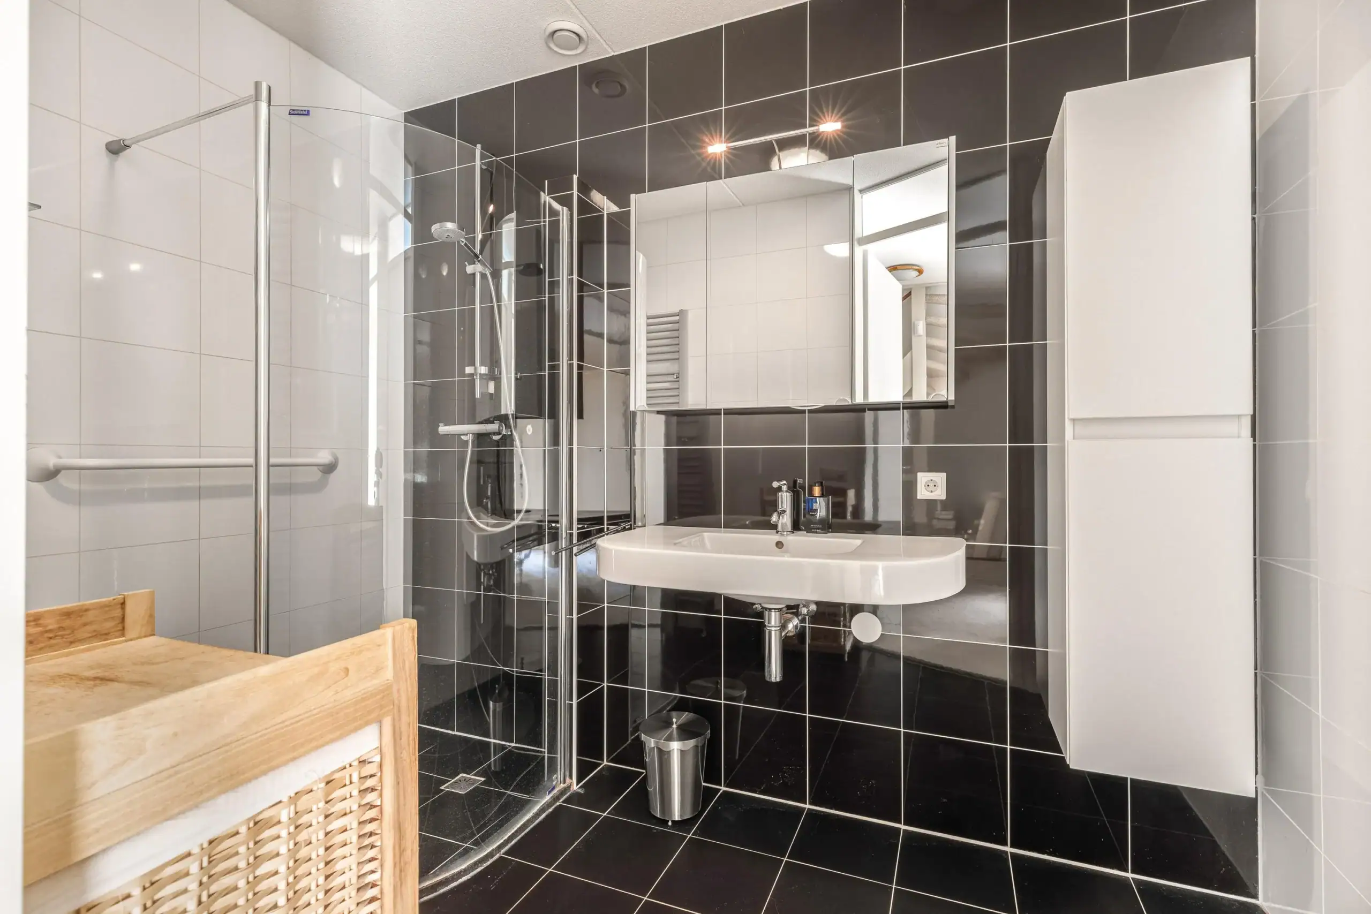
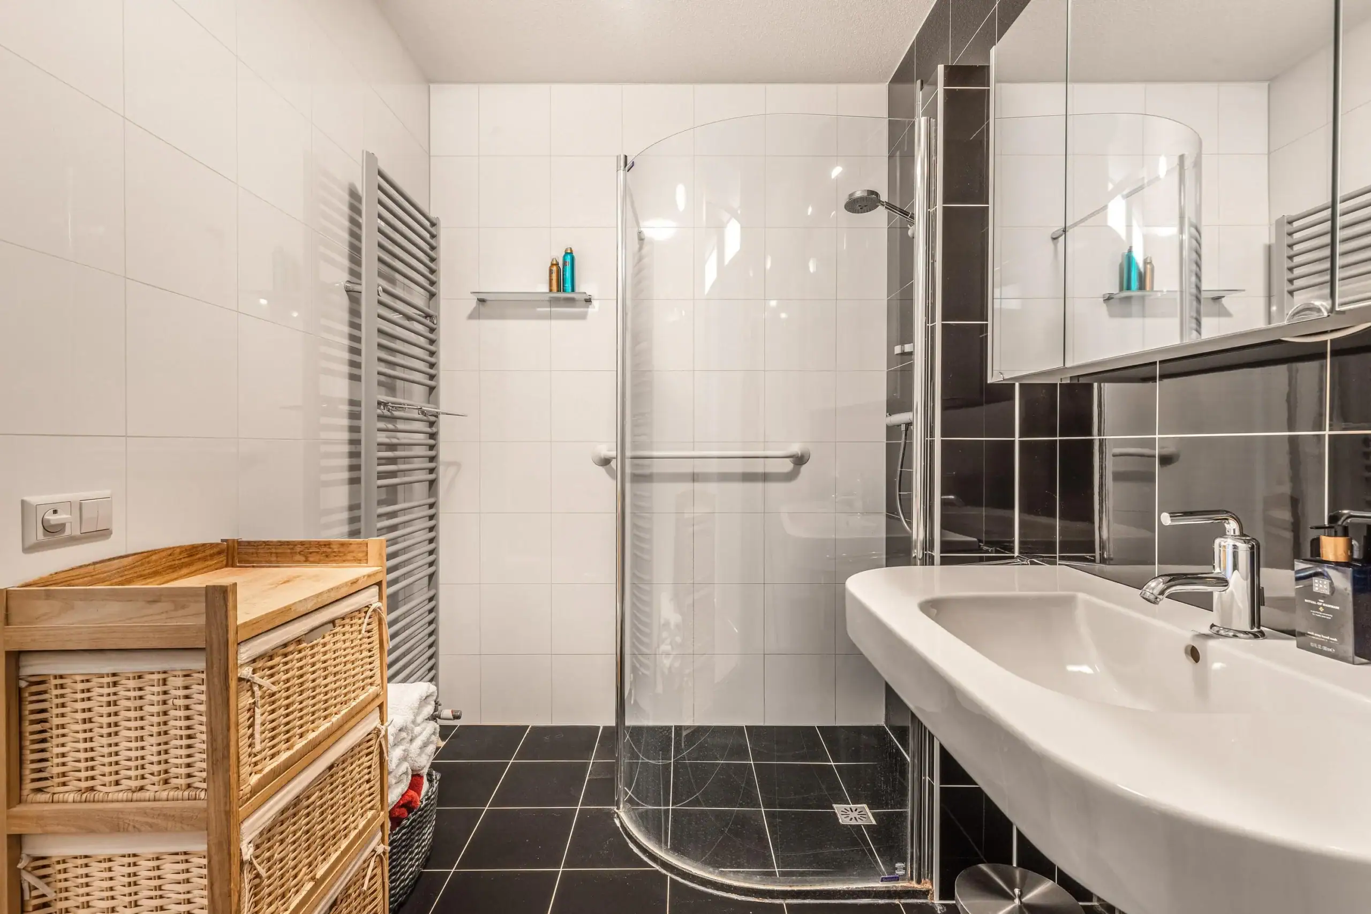
The spacious landing provides access to all bedrooms, the separate toilet, and the bathroom. All rooms on this floor are fitted with electric shutters. At the front is the master bedroom: a generous bedroom with ample space for a large bed and wardrobe. This room features a ceiling fan, air conditioning, and insect screens on the windows. The second and third bedrooms are located at the rear. Both rooms are well-sized and have a beautiful window allowing plenty of natural light. The bathroom is well maintained and equipped with a walk-in shower and a washbasin unit with additional storage space.
Second floor
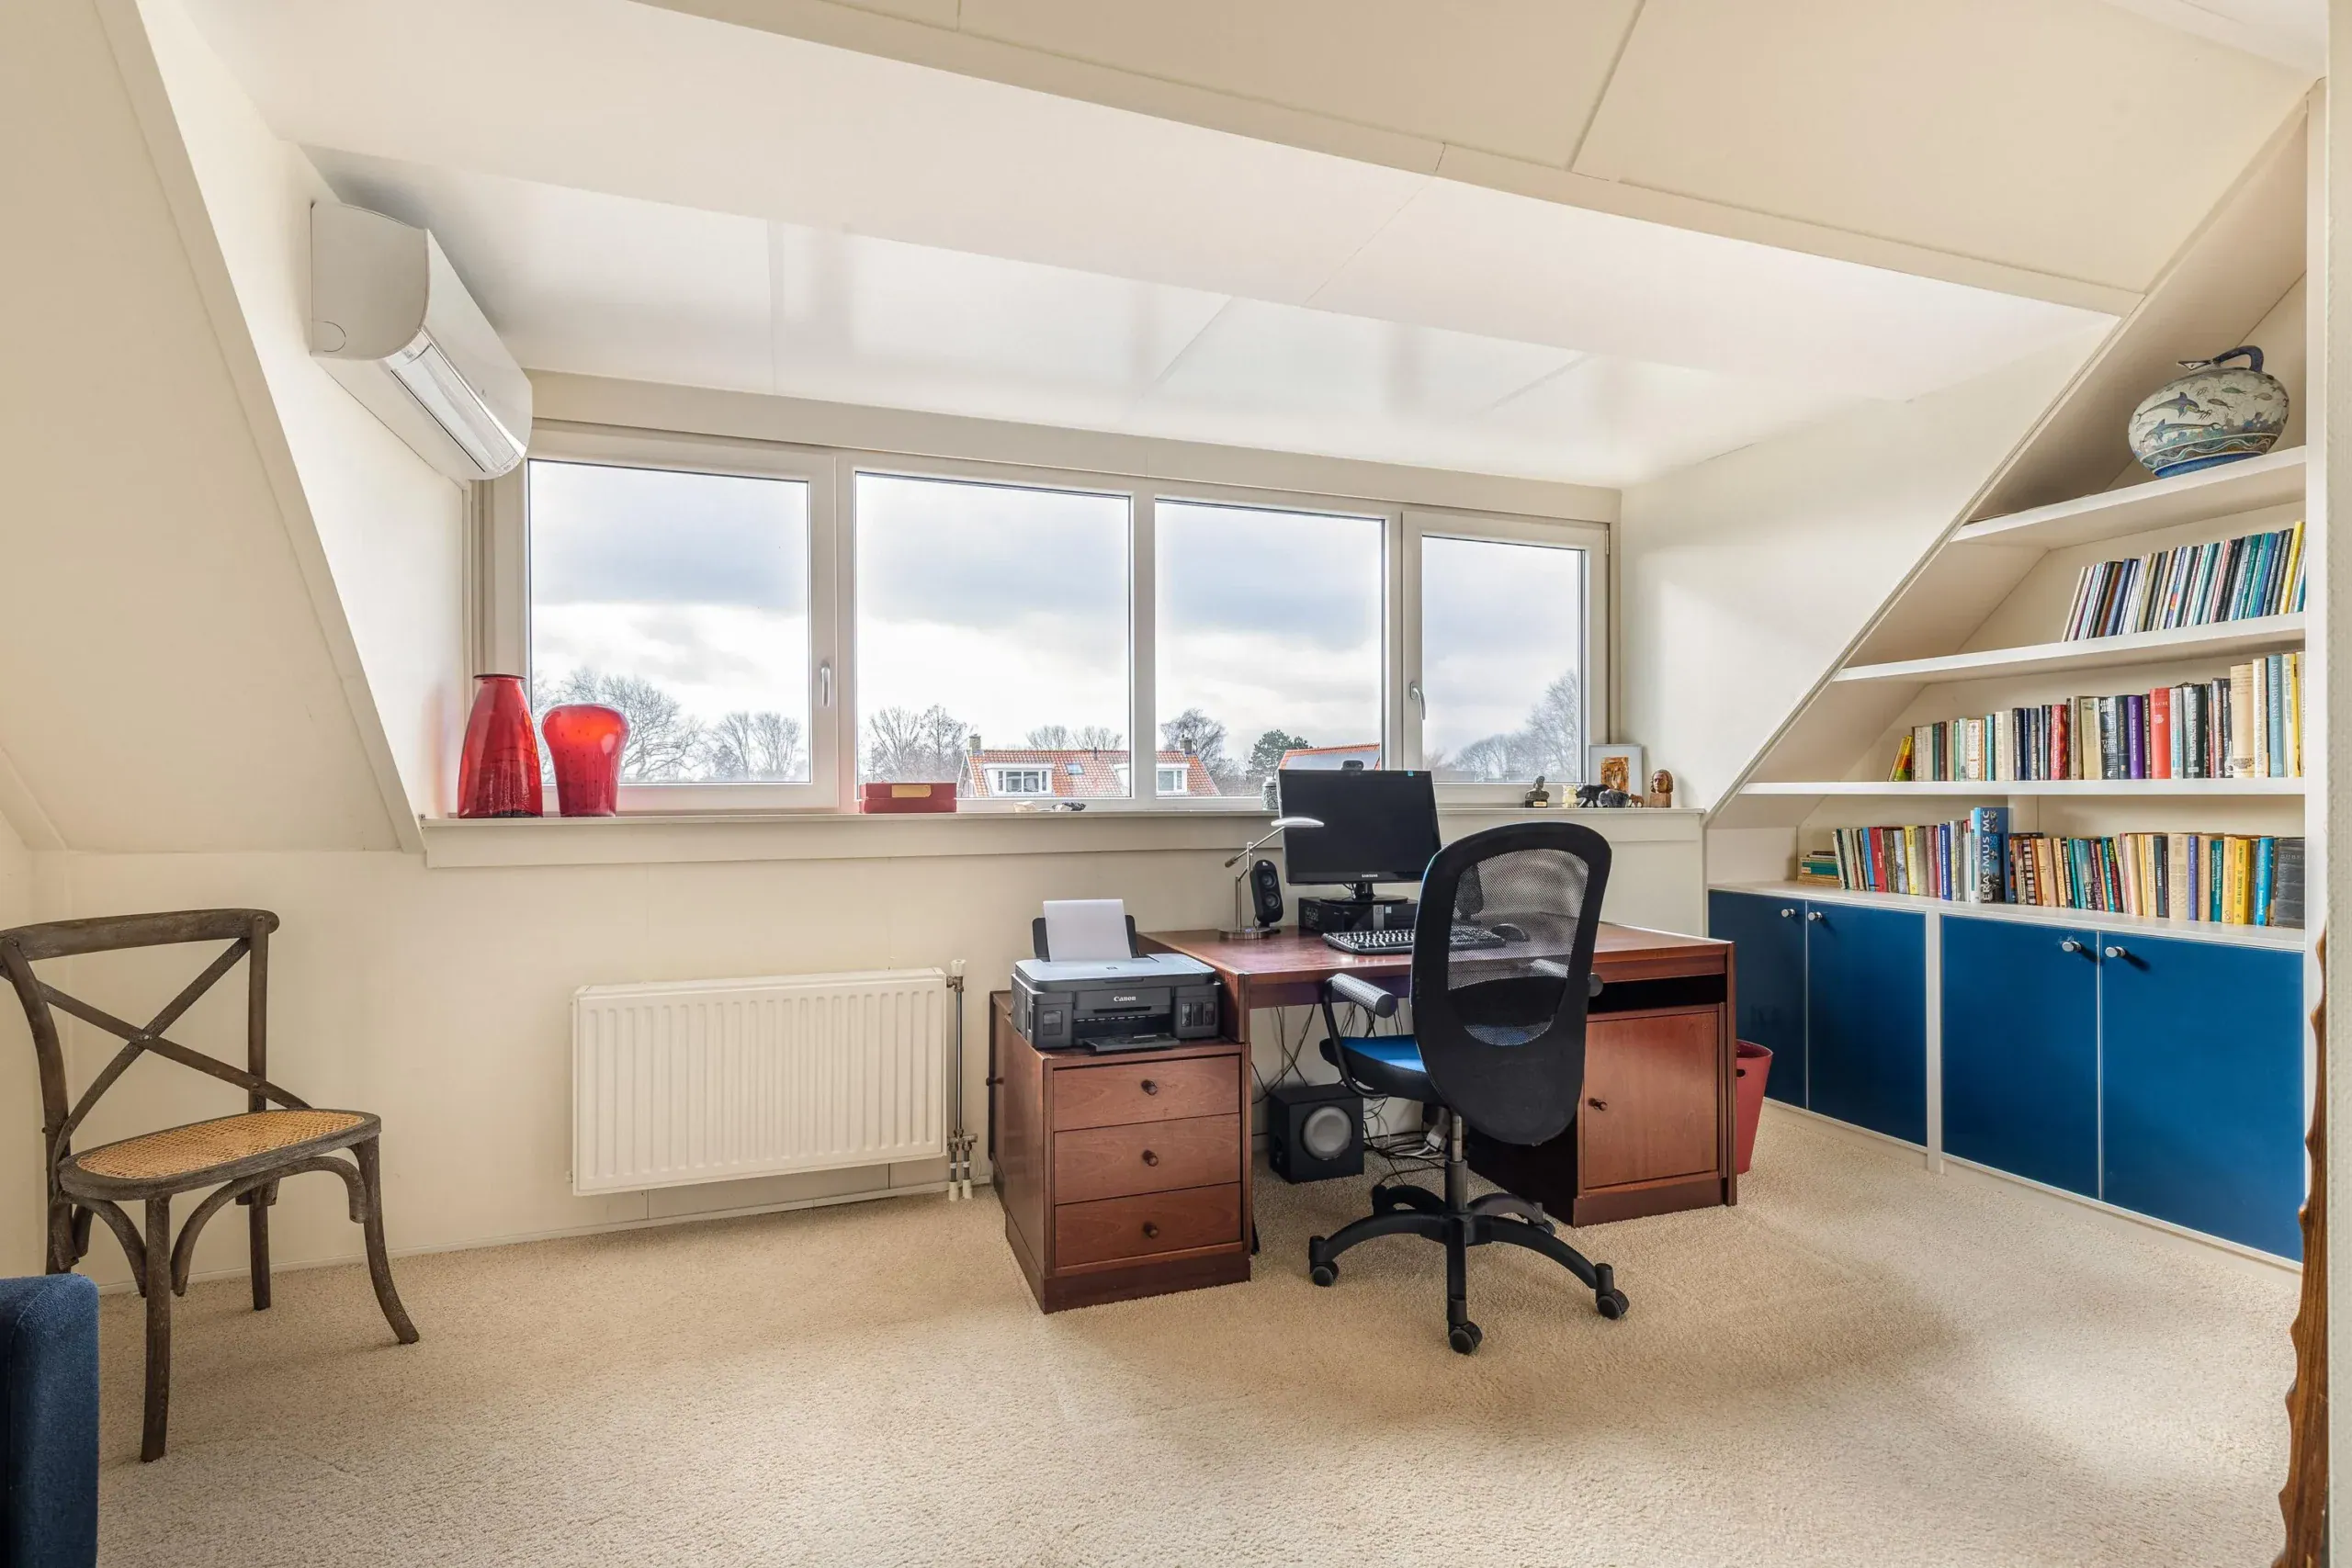
This floor offers two additional bedrooms and a separate laundry room. The first bedroom is located at the rear and is exceptionally spacious thanks to the full-width dormer. This room is fitted with electric shutters, insect screens, and air conditioning, providing extra comfort during warm summer days. The second bedroom is situated at the front and is also well-sized. The separate laundry room with vanity unit is practically arranged with connections for a washing machine and dryer, as well as the installation space for the central heating boiler.
Attic loft
A pull-down ladder provides access to the spacious attic loft, offering plenty of additional storage space.
Floor plans


Features
General
Energy
Area and volume
Specs
Cadastral information
Layout

Photo & Video














Mies van der Rohestraat 141
