Amsterdam
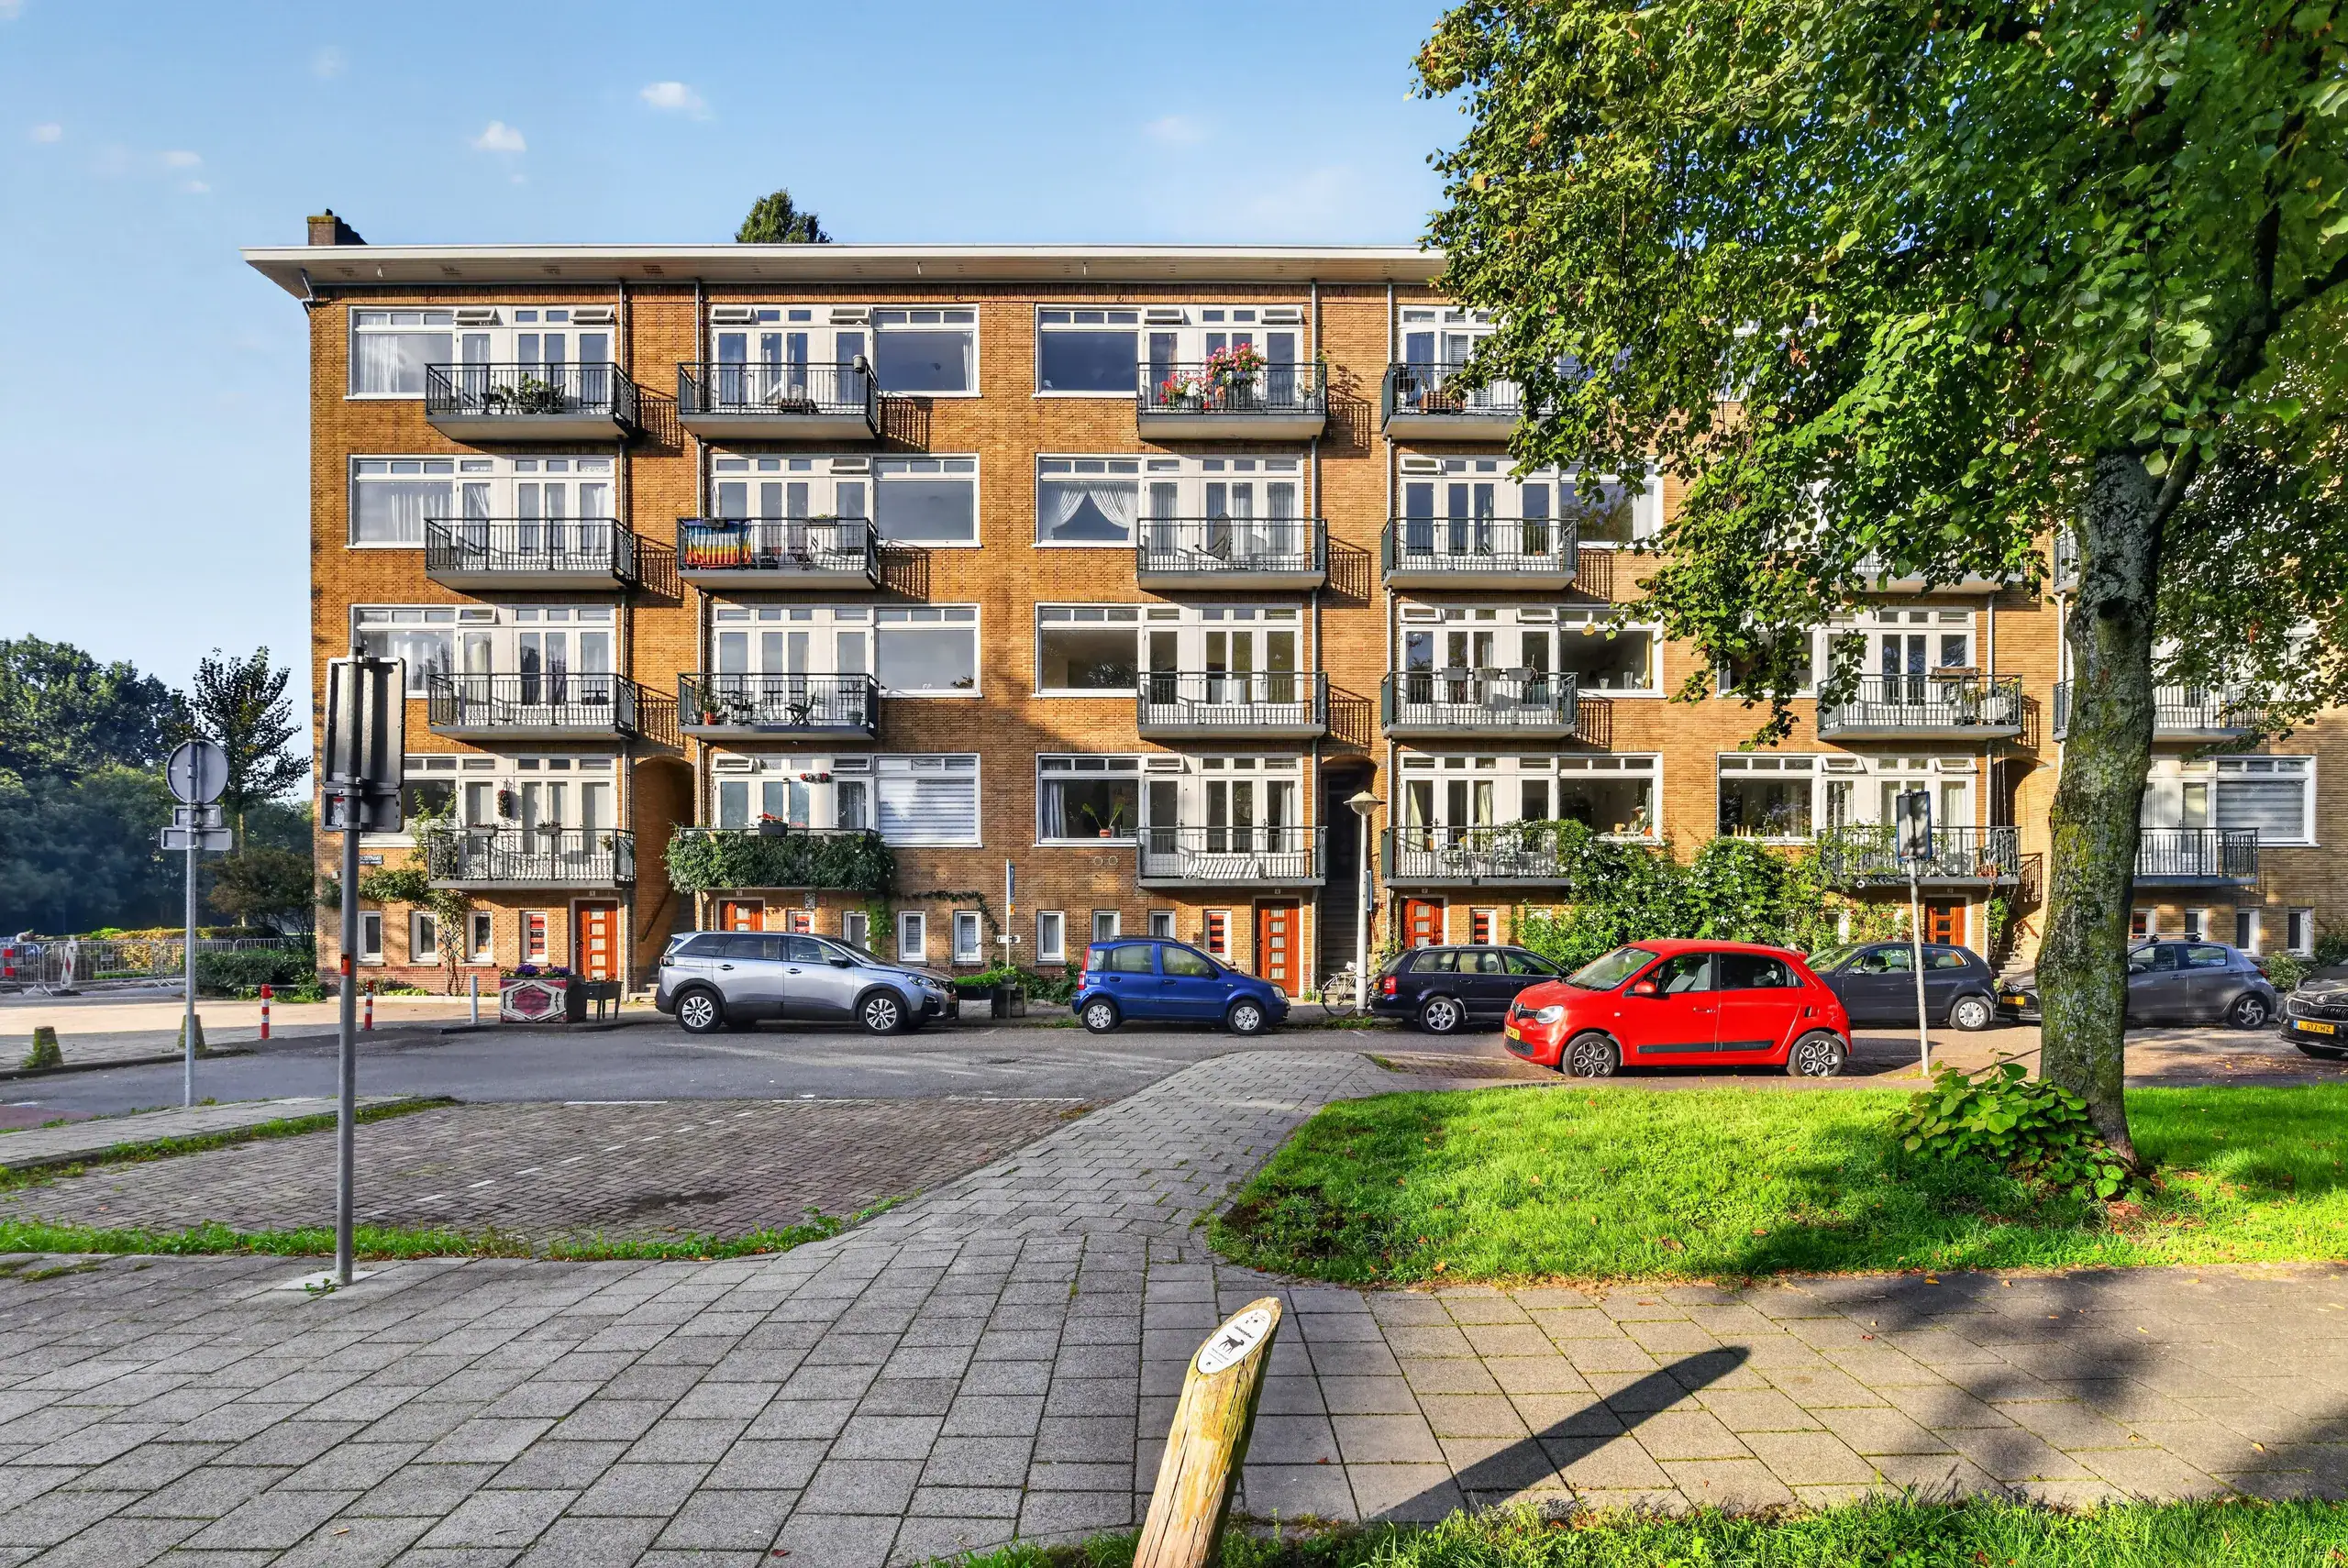
Egidiusstraat 5 1
Description
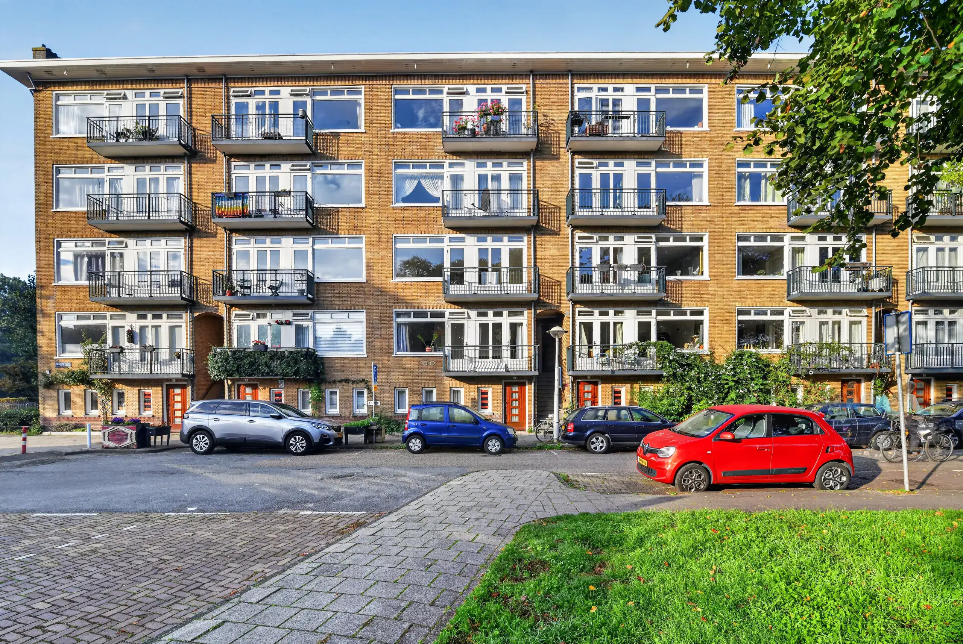
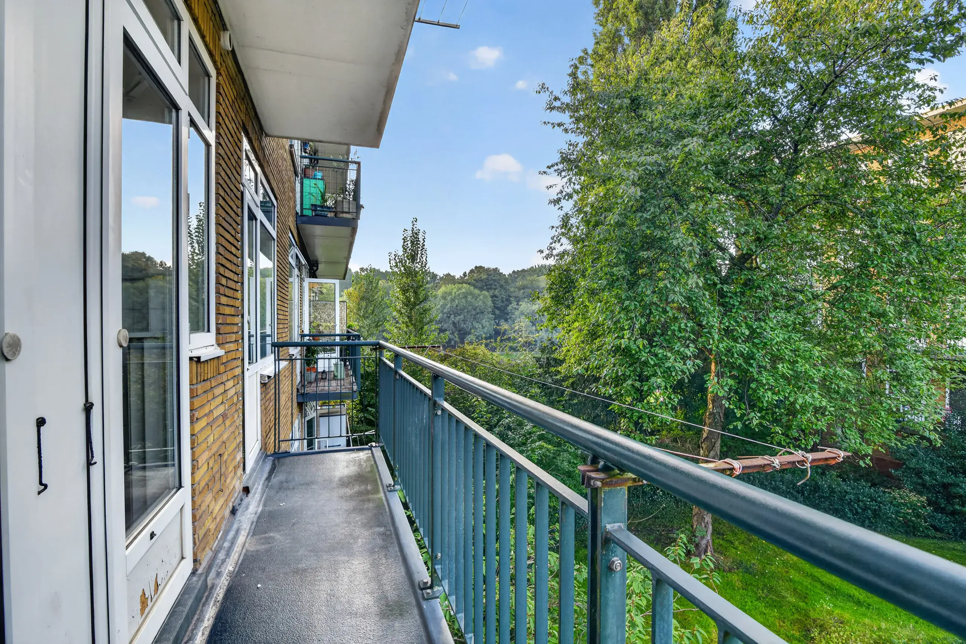
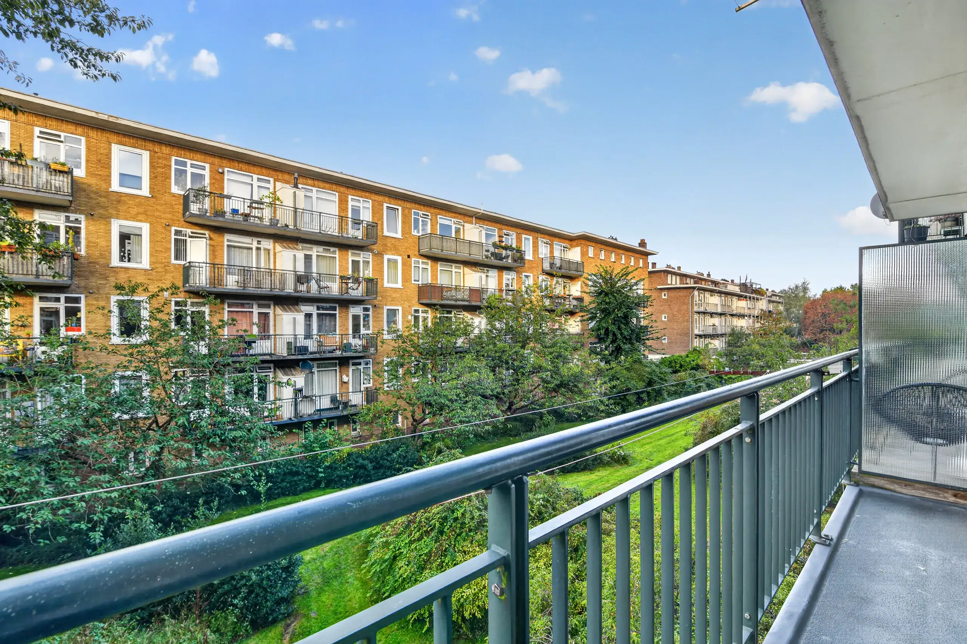
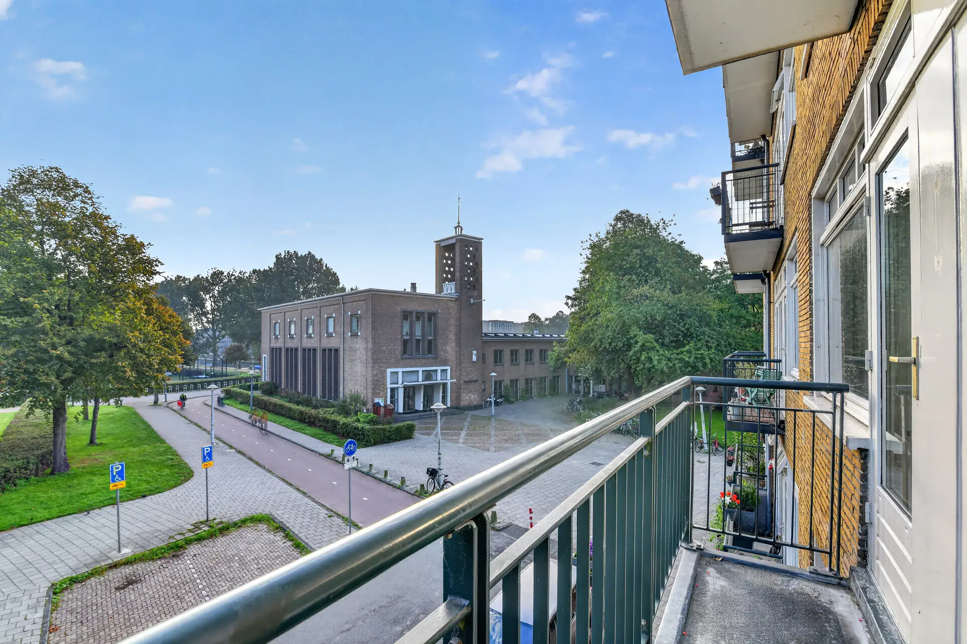
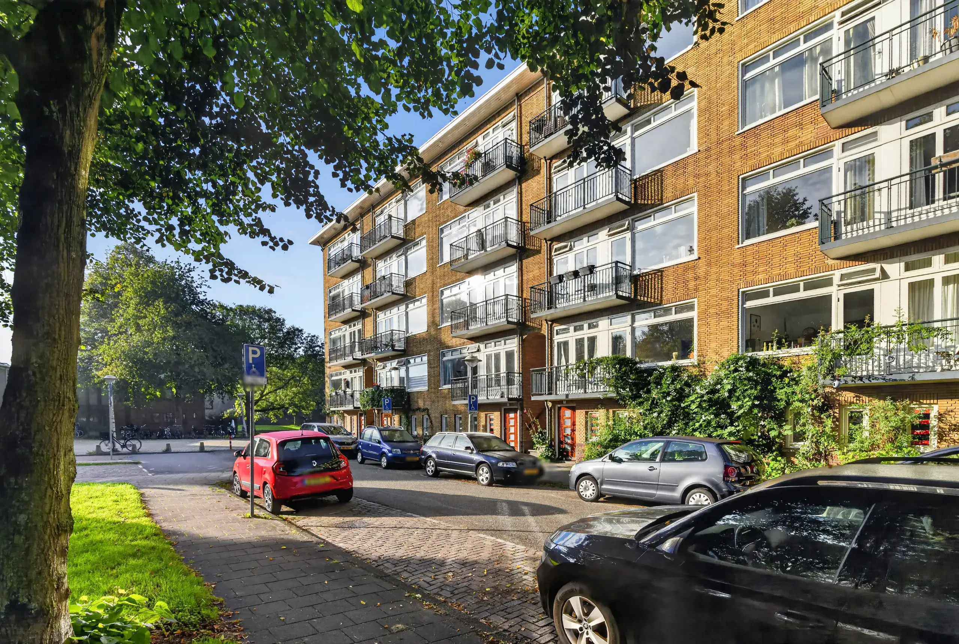
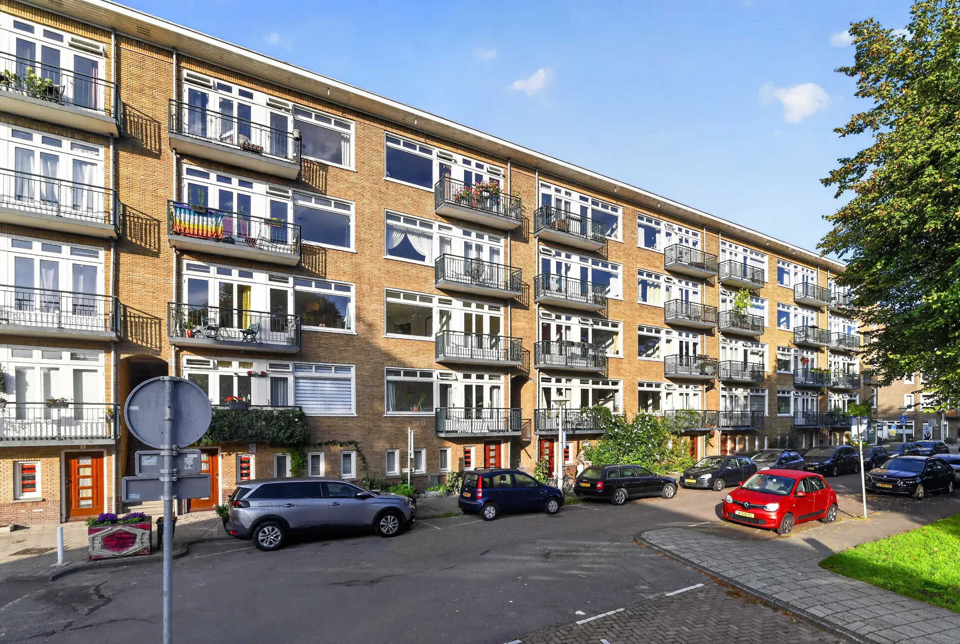
A bright and spacious apartment featuring a generous living room, a separate kitchen, a well-proportioned bedroom and no fewer than two balconies! The property offers plenty of opportunities to modernise and decorate entirely according to your own taste and preferences.
Location
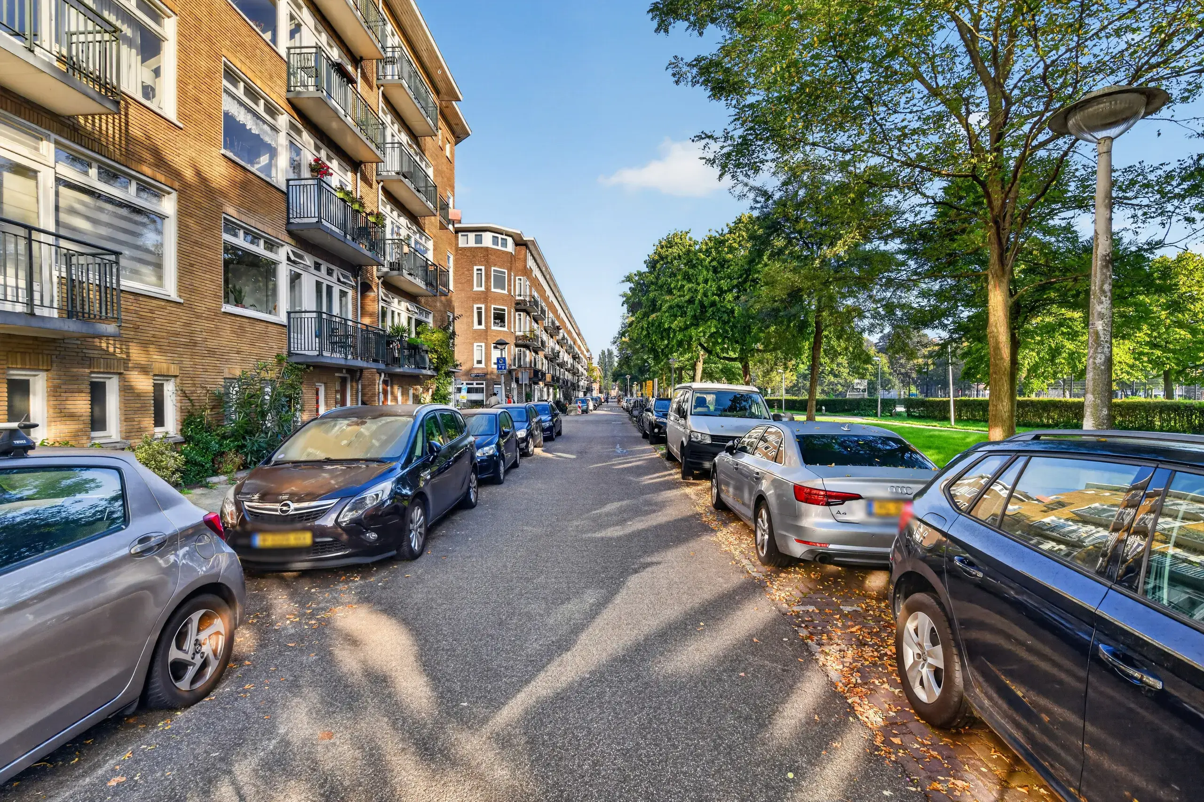
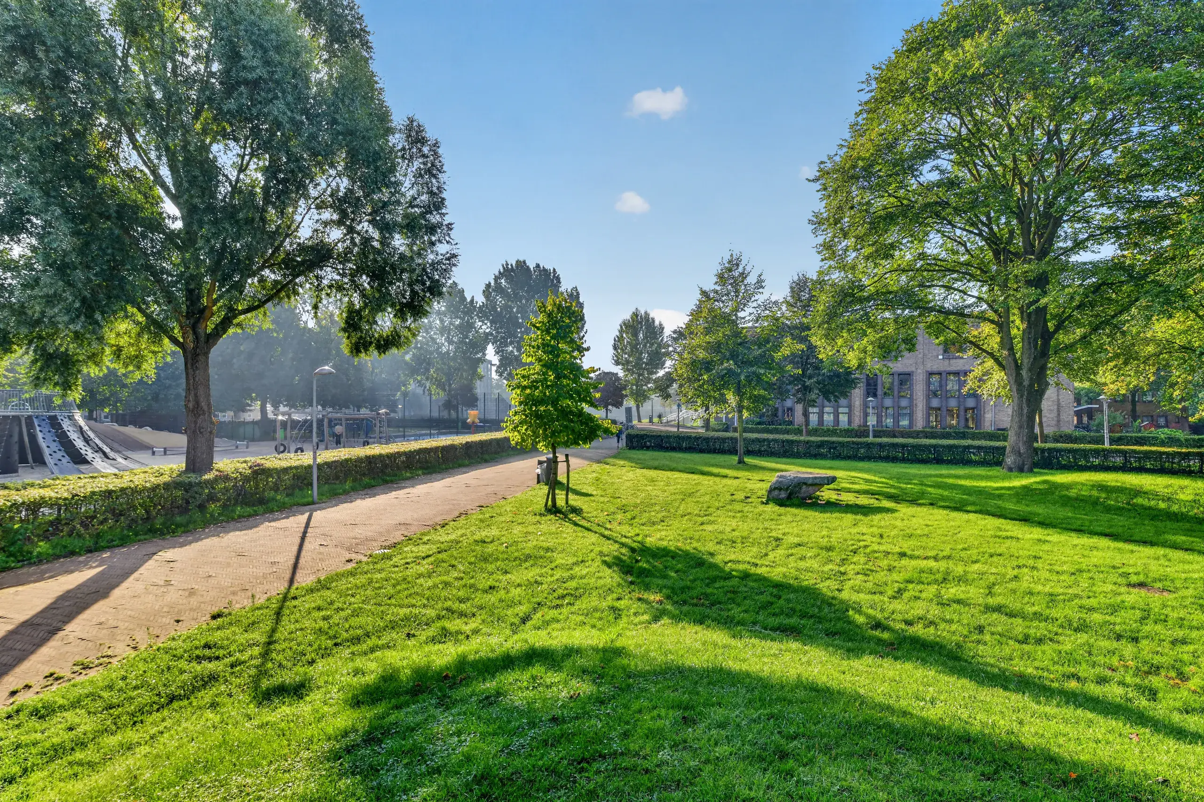
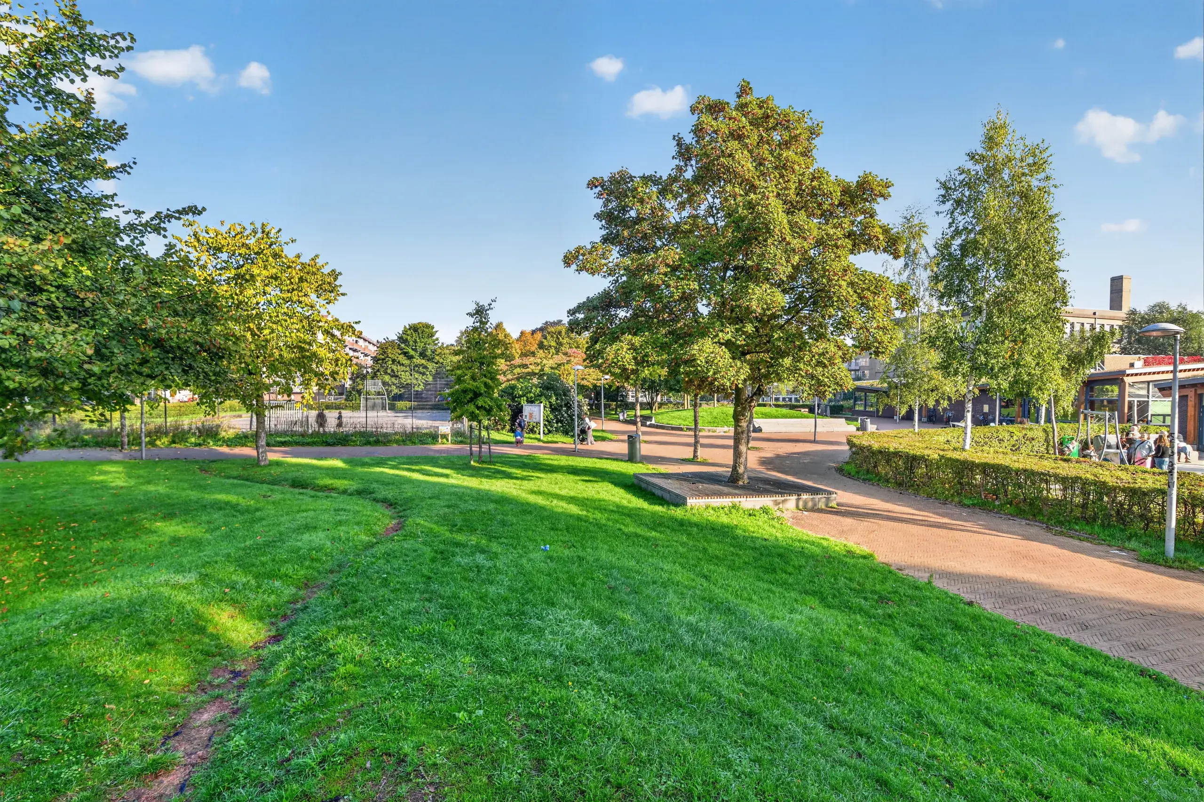
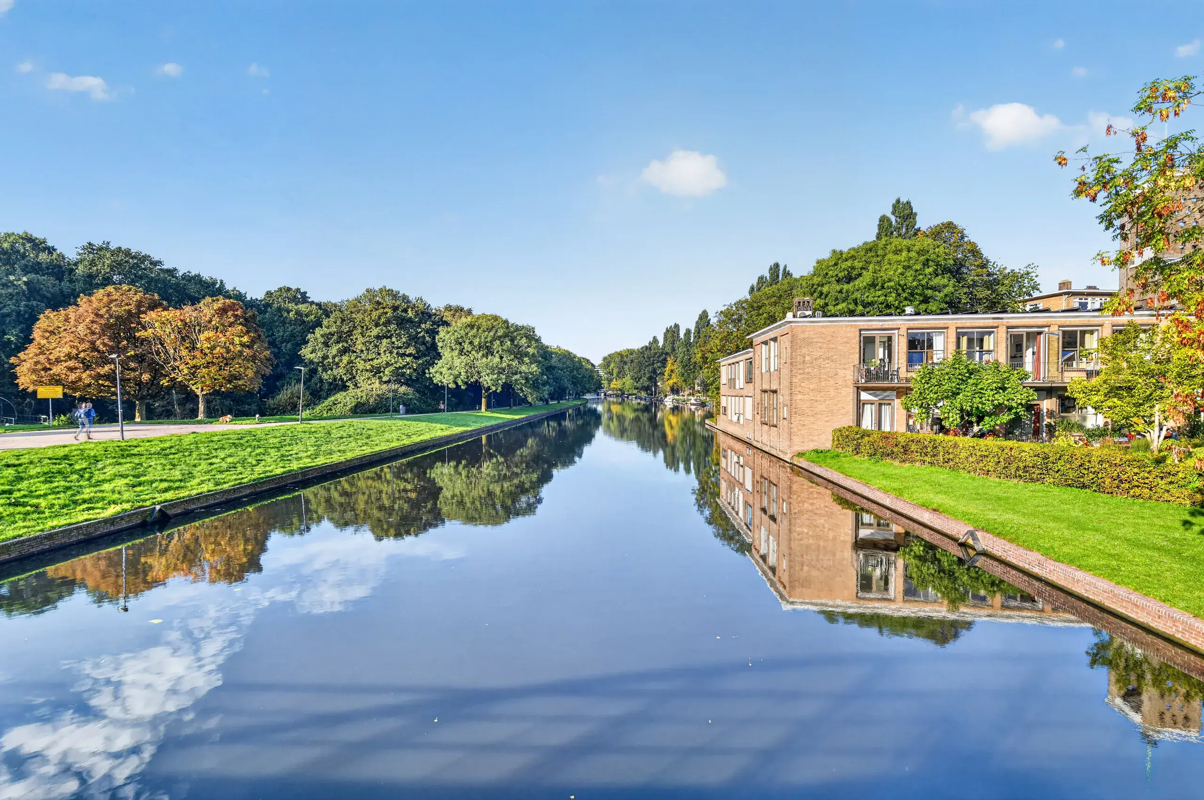
Egidiusstraat is situated in the popular Bos en Lommer neighbourhood, a vibrant and sought-after area in Amsterdam West. Both Erasmuspark and Westerpark are just a short walk away, offering wonderful opportunities for a leisurely stroll, a picnic or a cup of coffee on a sunny terrace.
The nearby Bos en Lommerweg offers a wide variety of speciality shops, artisan bakeries, charming cafés and restaurants. For everyday shopping, Bos en Lommerplein is just a few minutes away, with several supermarkets, drugstores and a HEMA department store.
Accessibility is excellent. By bicycle, you can reach the Jordaan or Amsterdam city centre in approximately ten minutes. Various tram and bus connections are within walking distance, while Sloterdijk Station and the A10 ring road (S104) can be reached within just a few minutes.
Good to know
* Living area: 70 m²
* Energy label F
* Year of construction: 1940
* 2 bedrooms
* External storage space of 15 m²
* Designated project notary: Spier & Hazenberg Notarissen
* A two-year anti-speculation clause applies
* Available exclusively for owner-occupation (including purchase by parents for their children)
* The Municipality of Amsterdam’s property purchase protection regulations apply
* Monthly homeowners’ association (VvE) contribution: €136.14
* Ground lease paid off until 30 September 2050; no application has been submitted to convert to a perpetual ground lease
* Completion date to be agreed upon; quick completion possible
The apartment
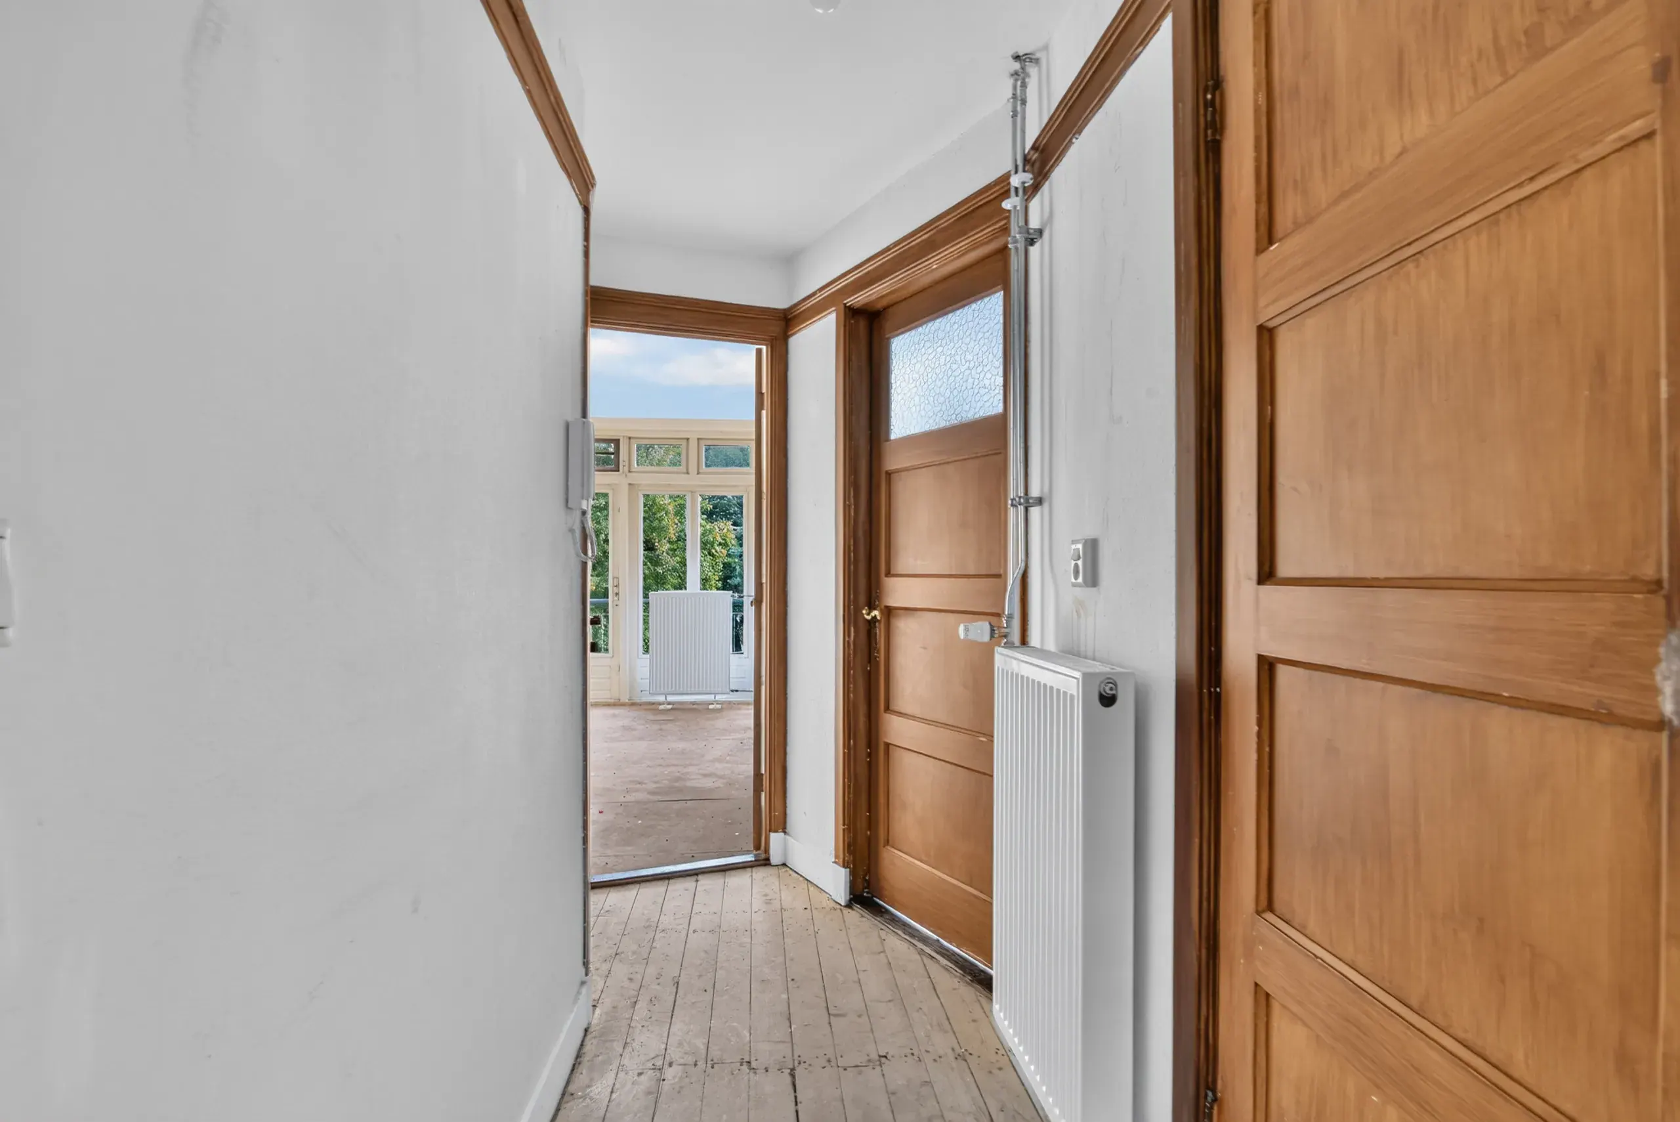
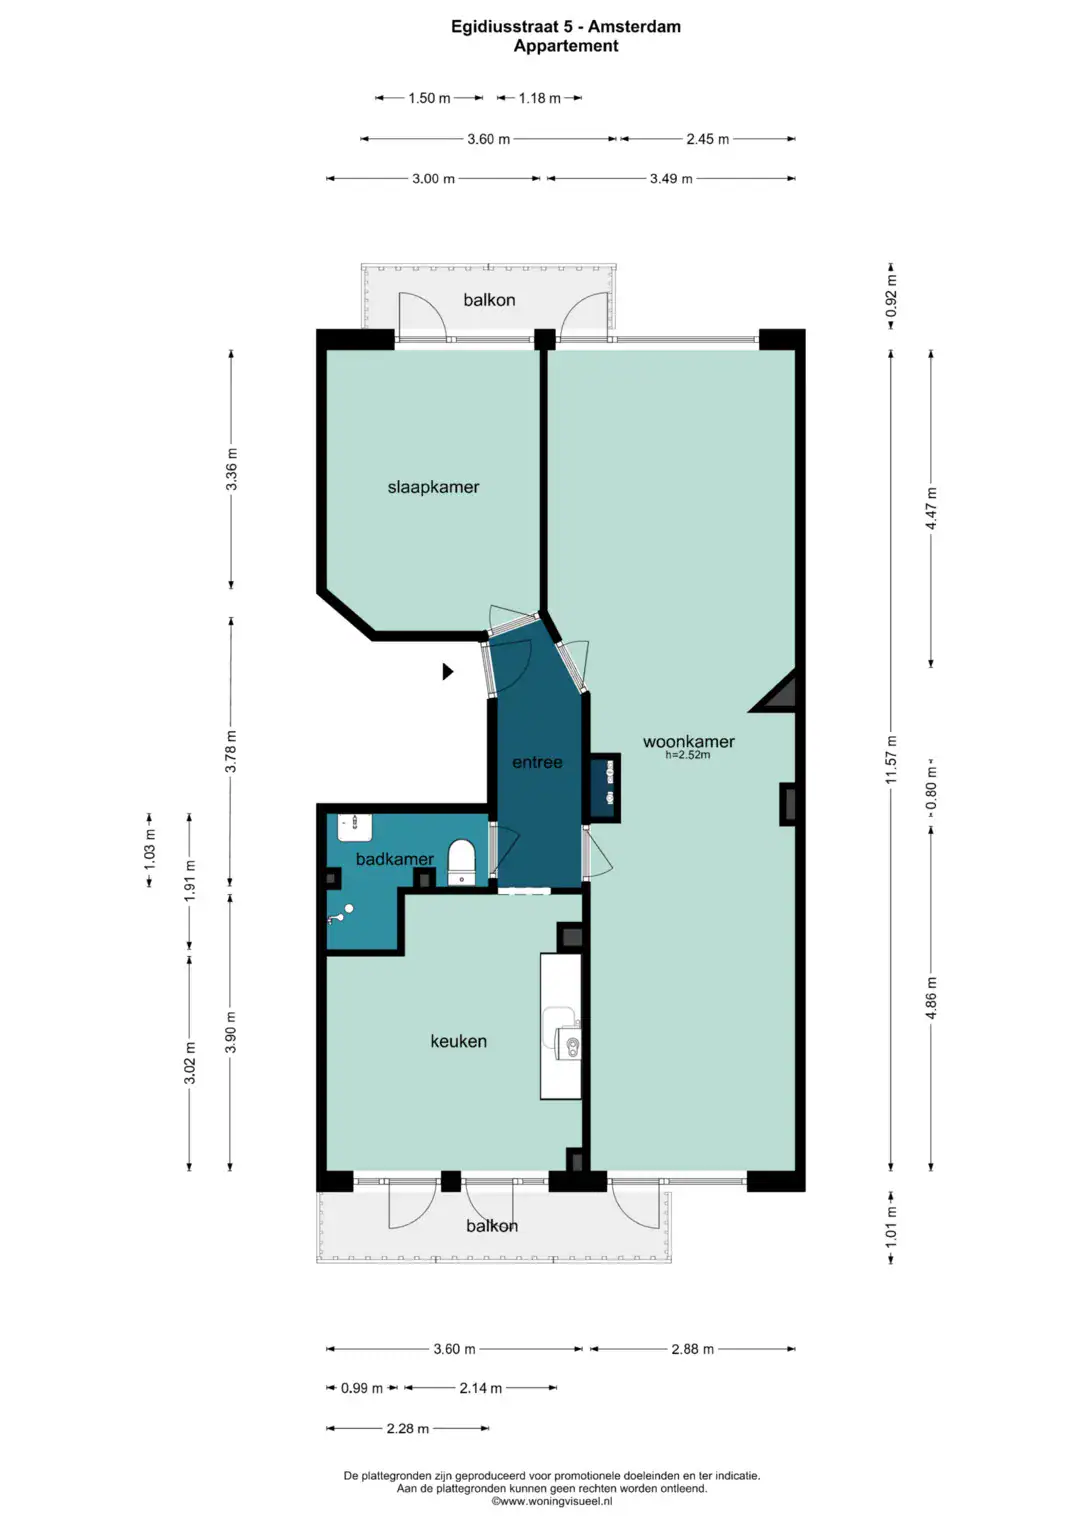
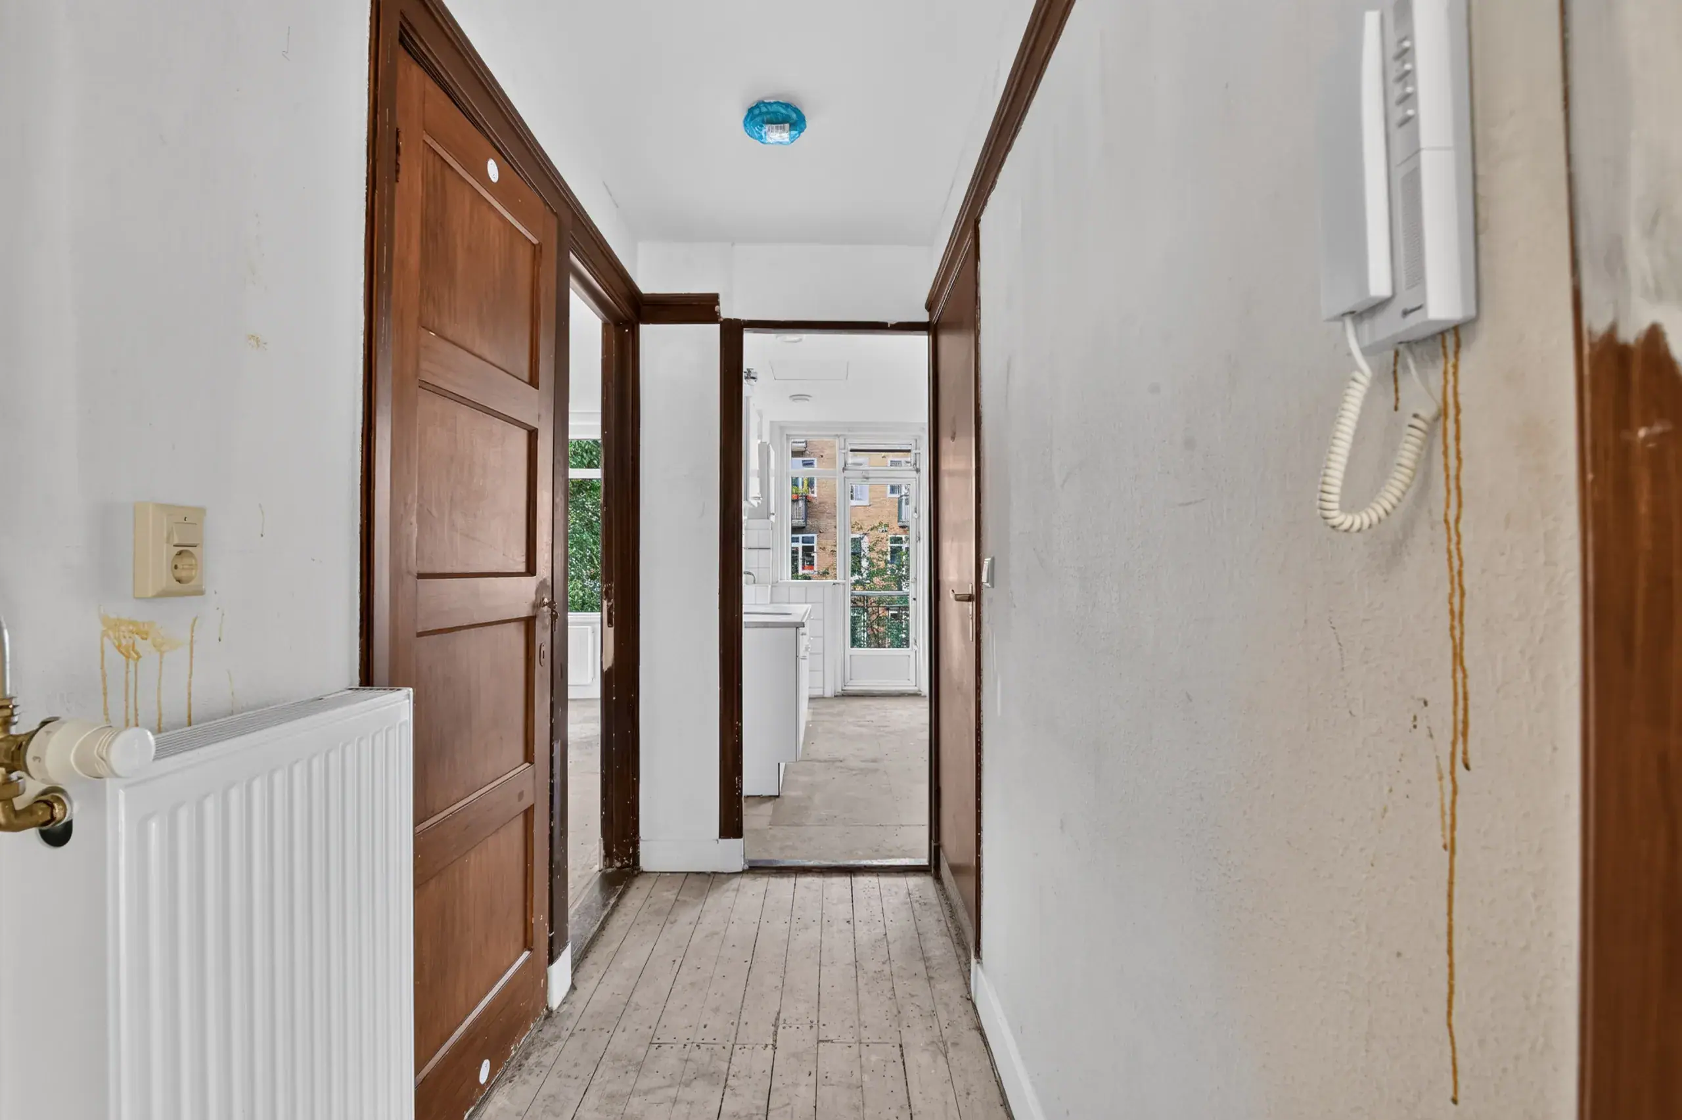
Upon entering the apartment, the entrance hall provides access to the various rooms.
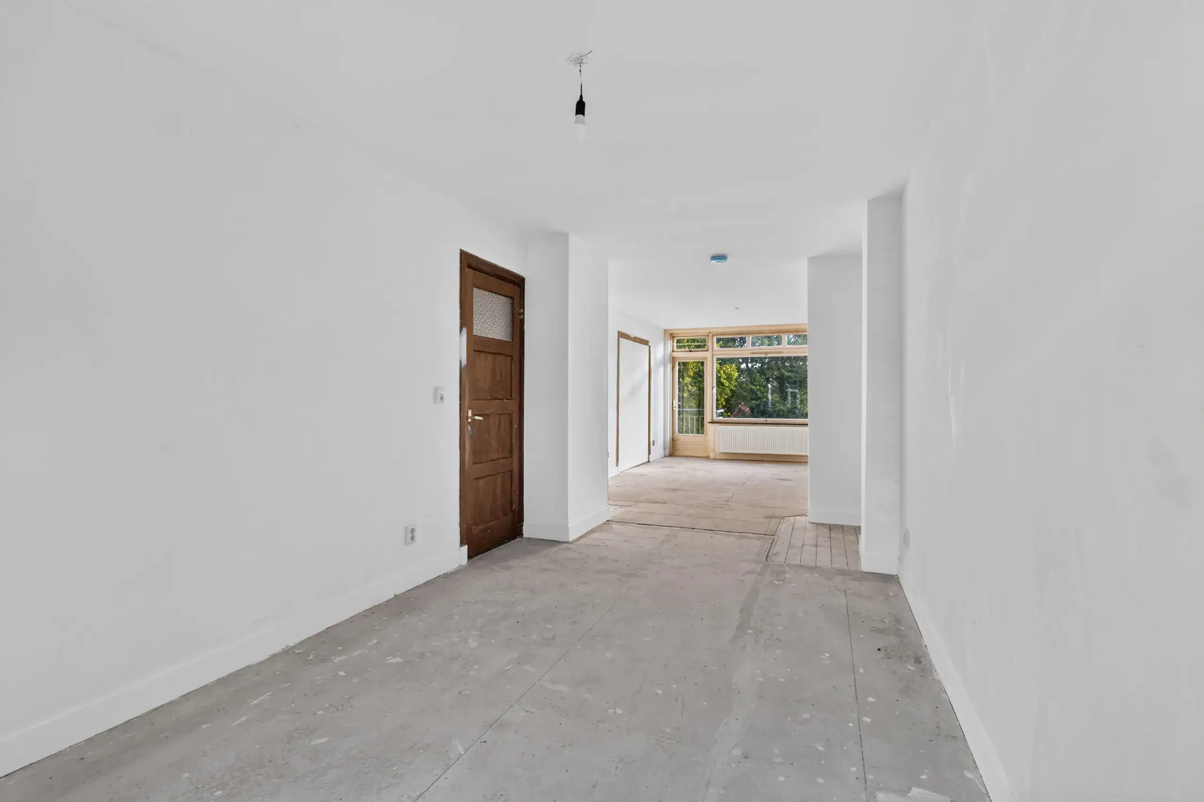
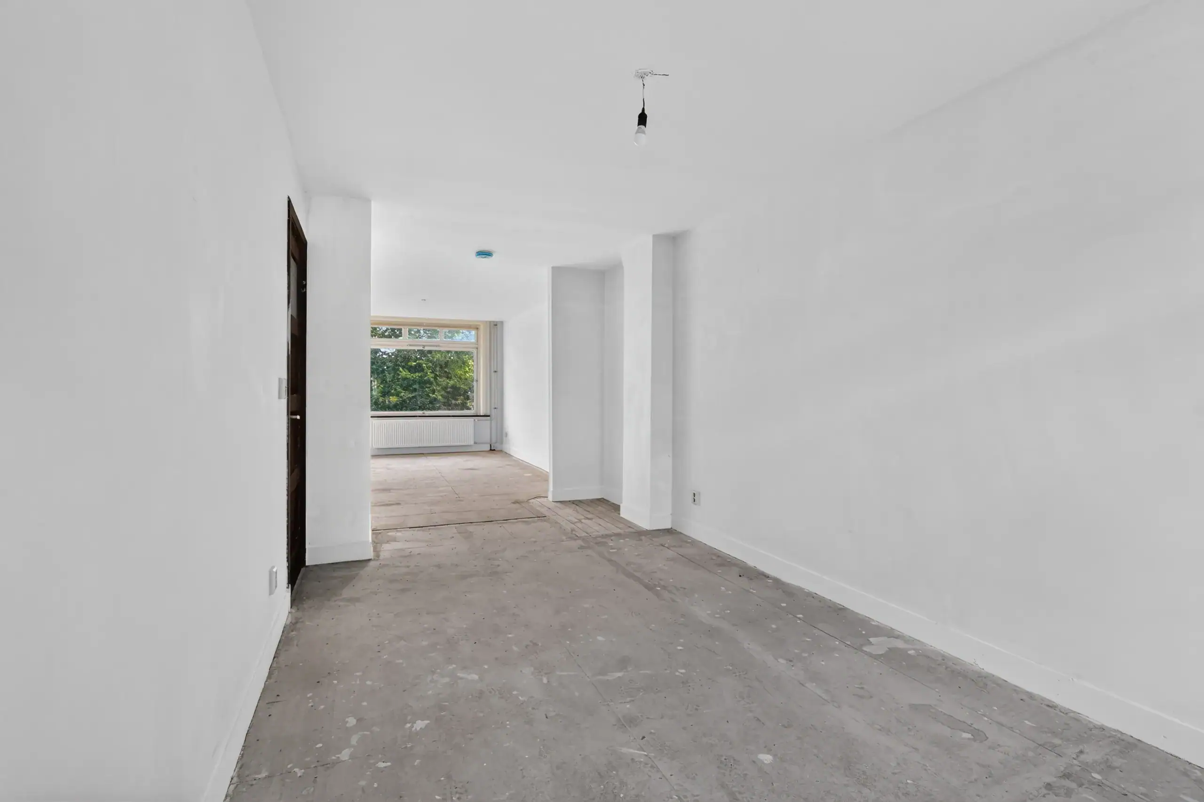
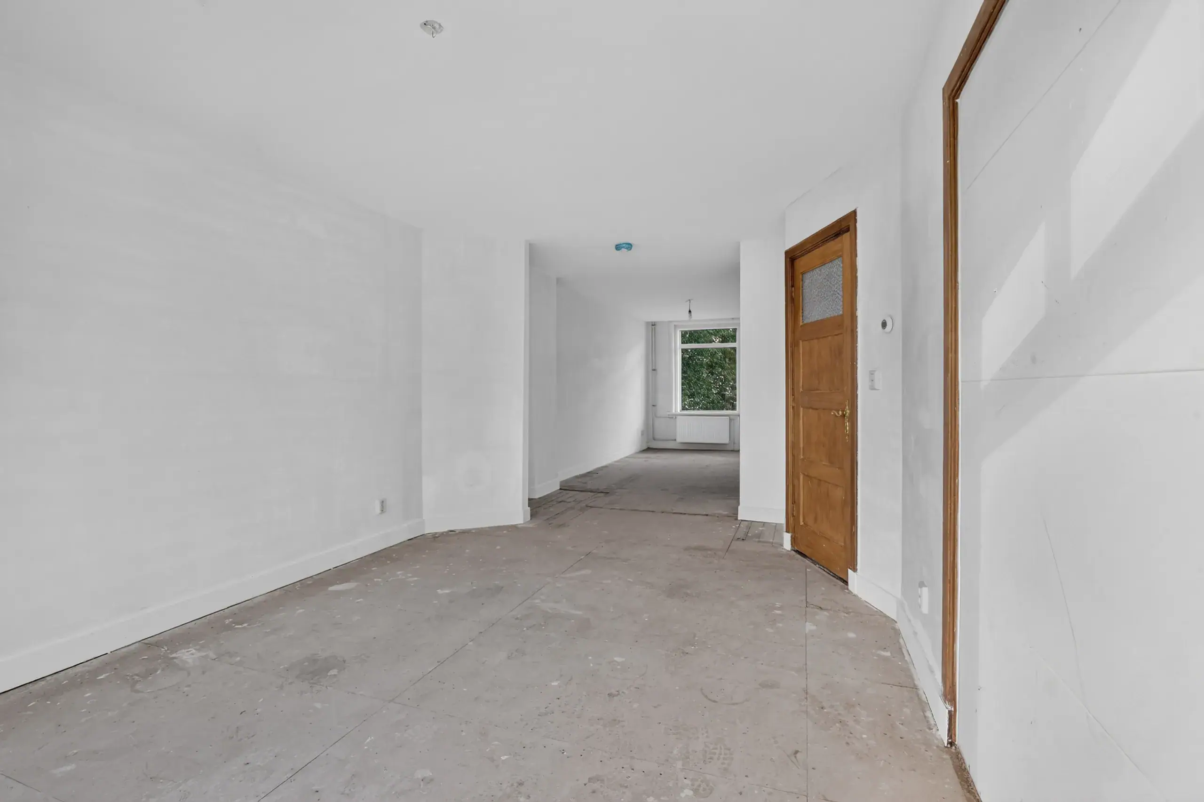
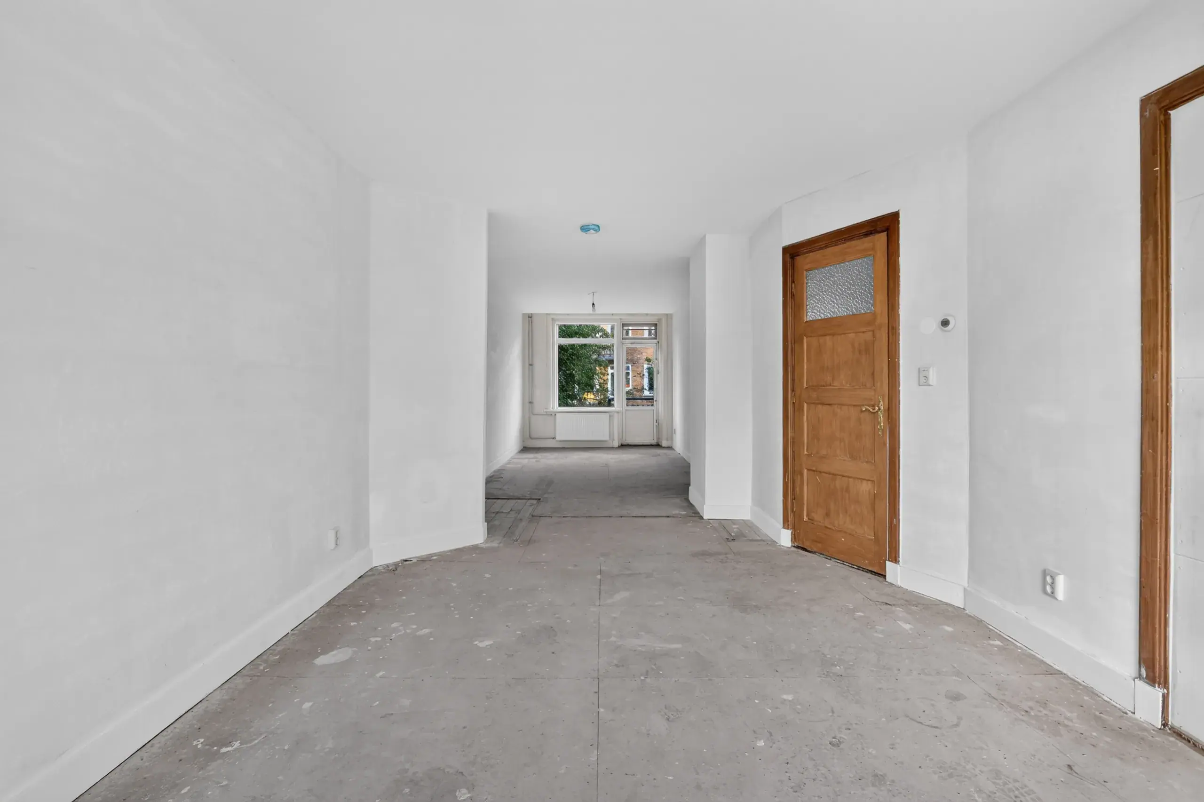
The generous living room extends across almost the entire length of the property, creating a wonderfully bright and inviting living space. Large windows on both sides allow an abundance of natural daylight to fill the room. The spacious layout offers plenty of possibilities for creating a comfortable seating area and an attractive dining space. French doors open onto the balcony, where you can relax and enjoy the fresh air.
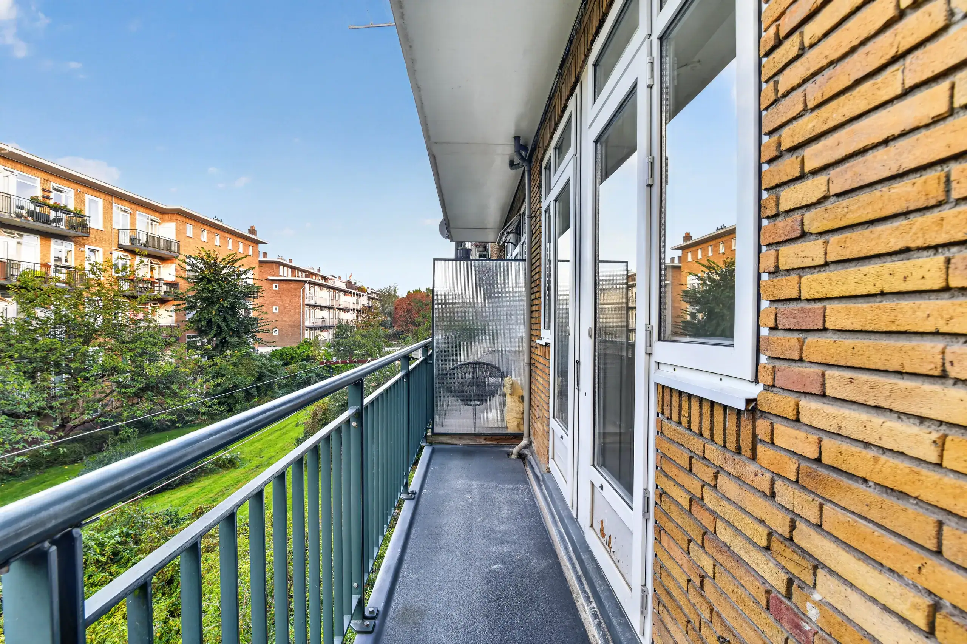
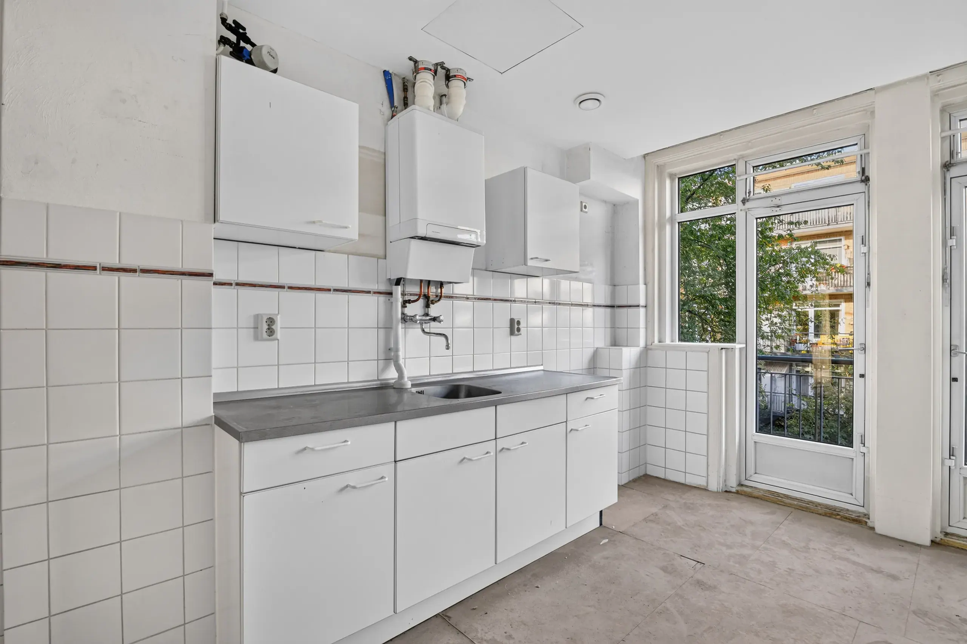
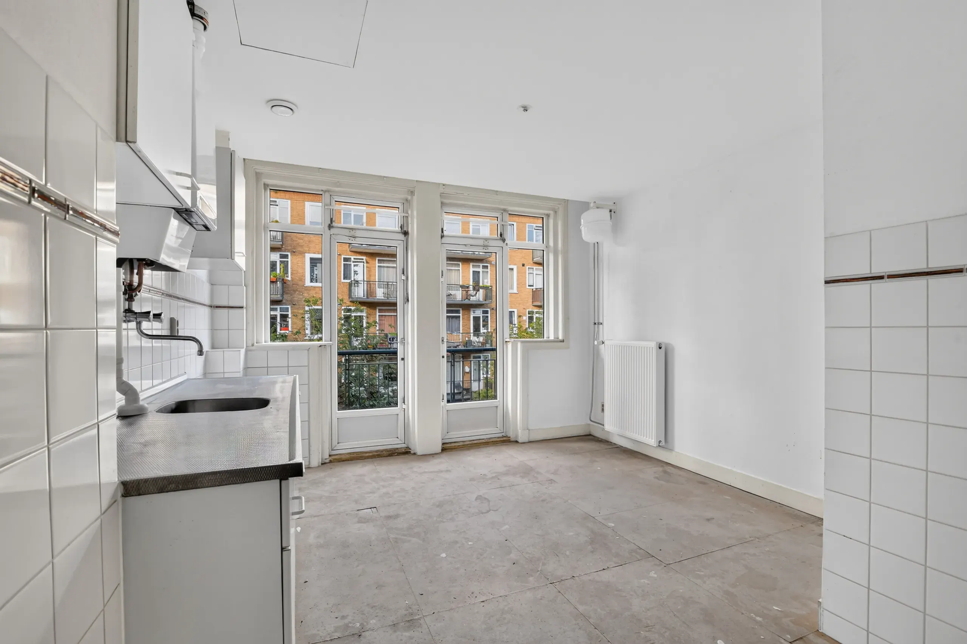
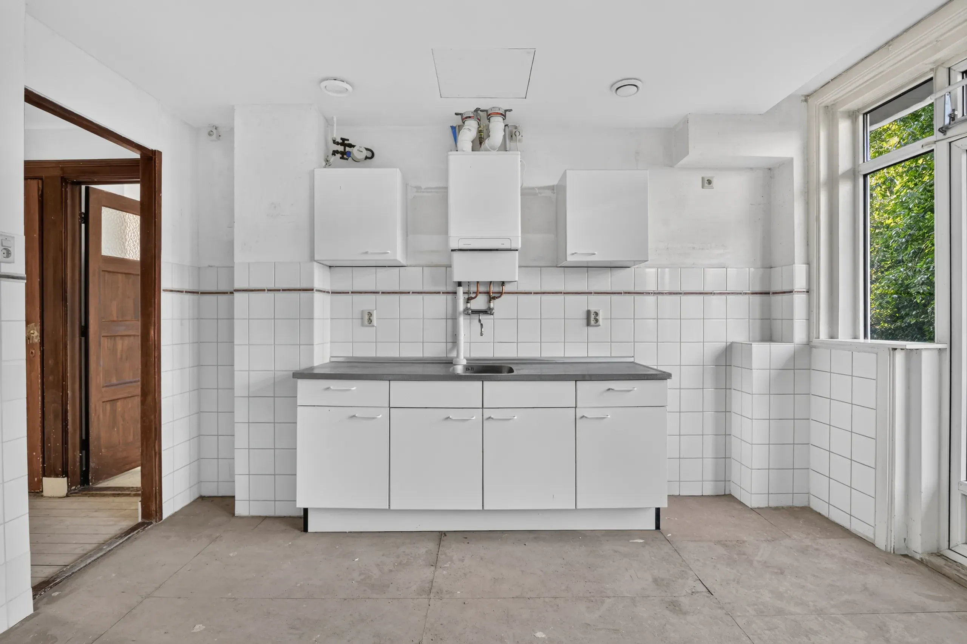
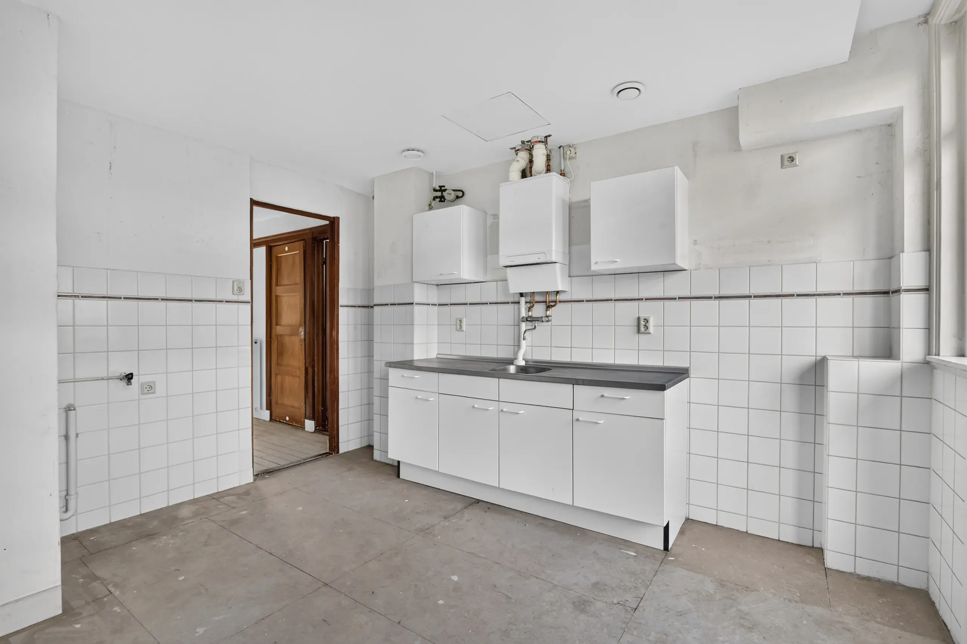
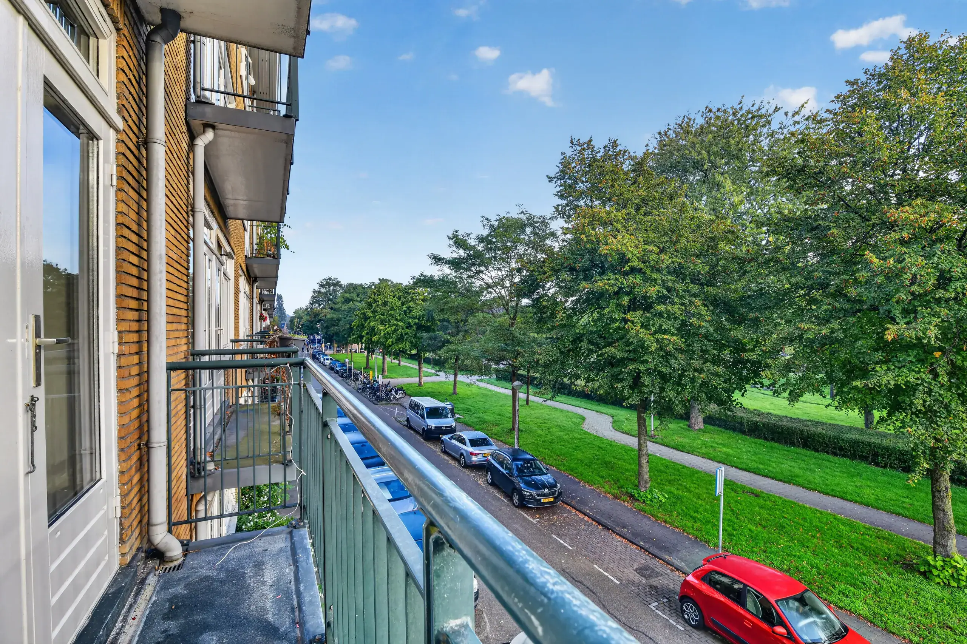
The separate kitchen is currently fitted with a basic kitchen unit, including a sink and several storage cupboards. This space offers excellent potential to create a modern kitchen tailored entirely to your personal preferences. The kitchen also provides access to a balcony, a lovely spot to sit outside and unwind.
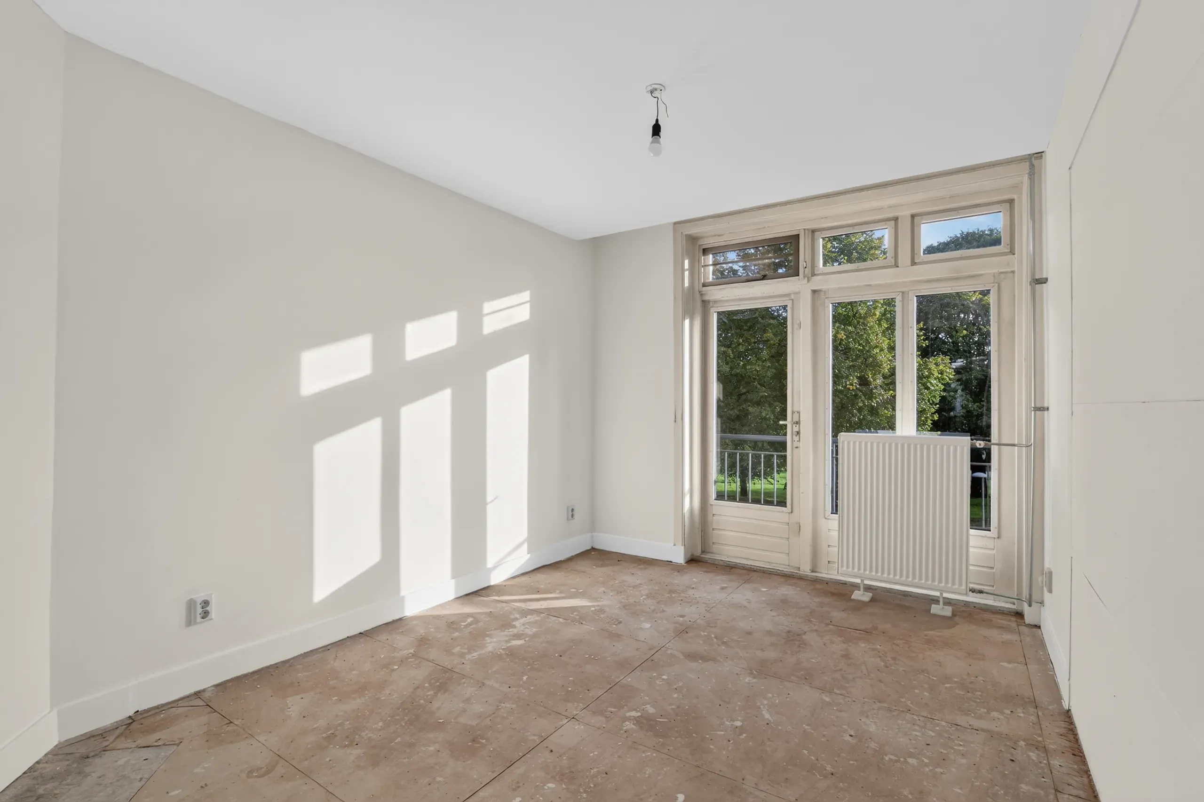
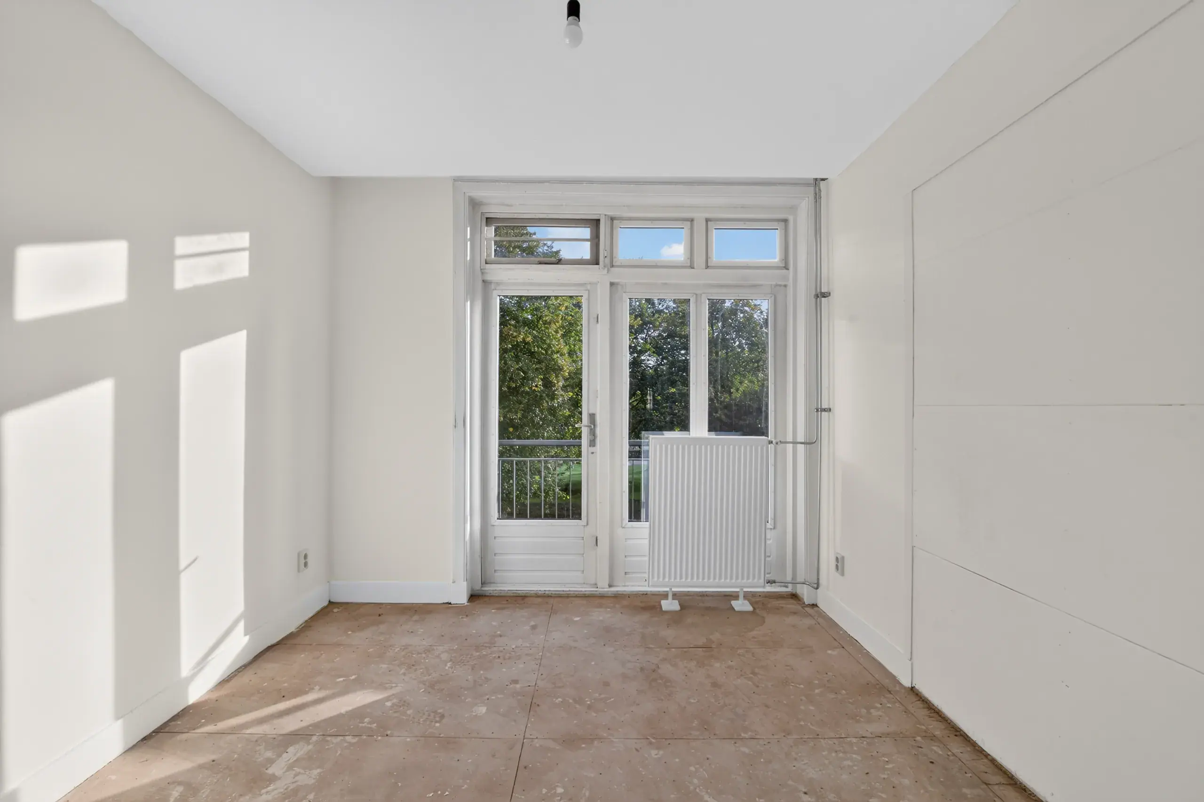
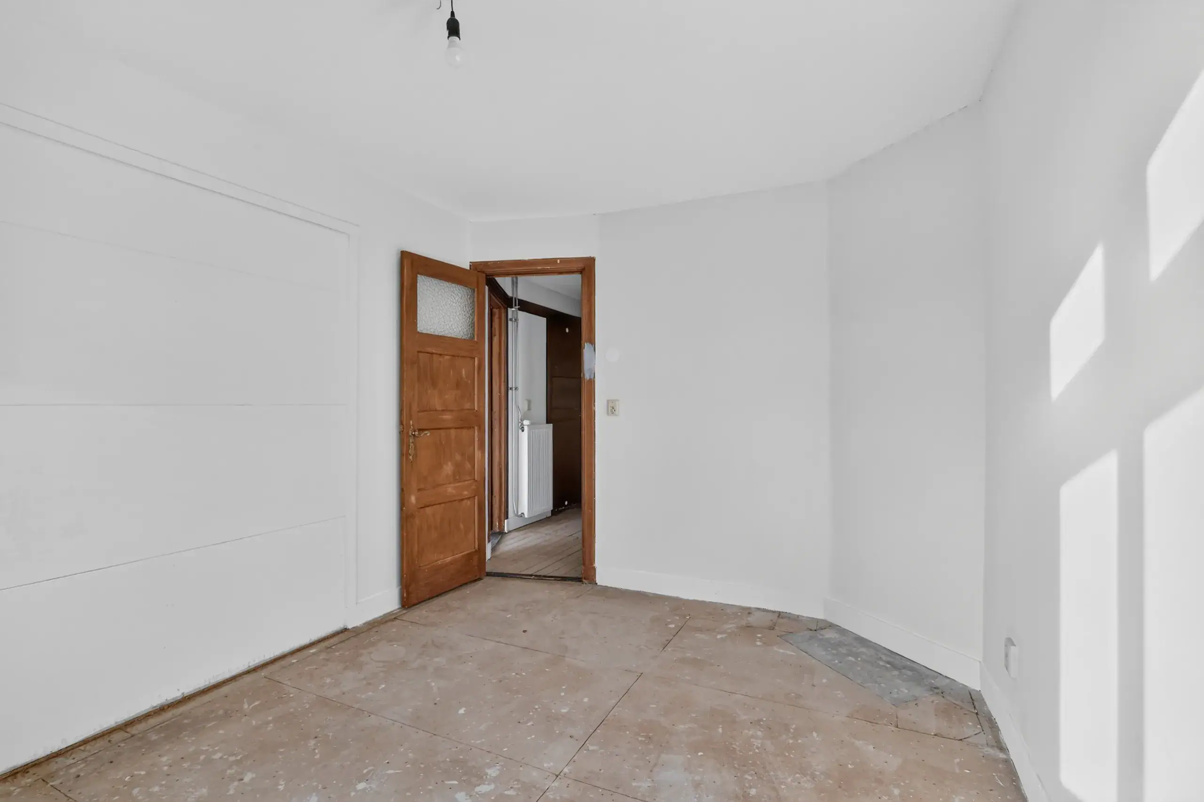
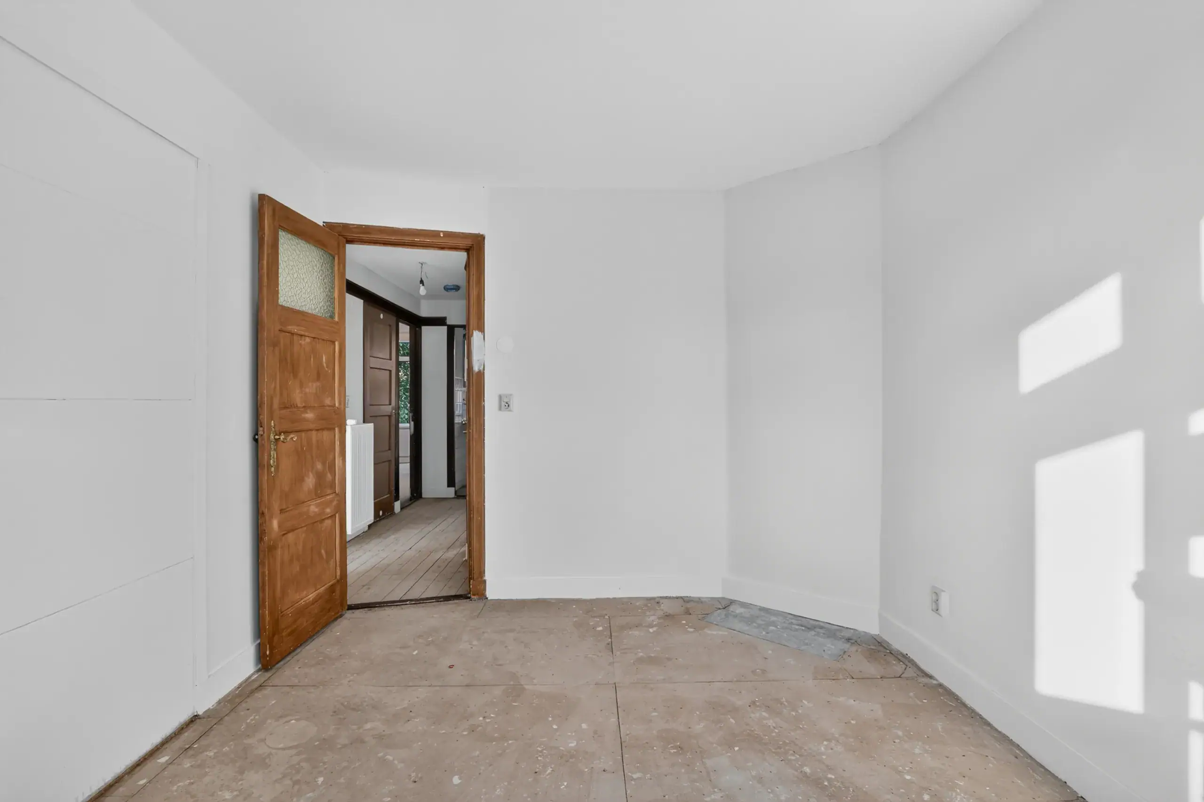
The well-proportioned bedroom is situated at the rear of the apartment and offers ample space for a comfortable double bed and wardrobe. French doors leading to the balcony allow plenty of natural light to enter and create a pleasant connection with the outdoors.
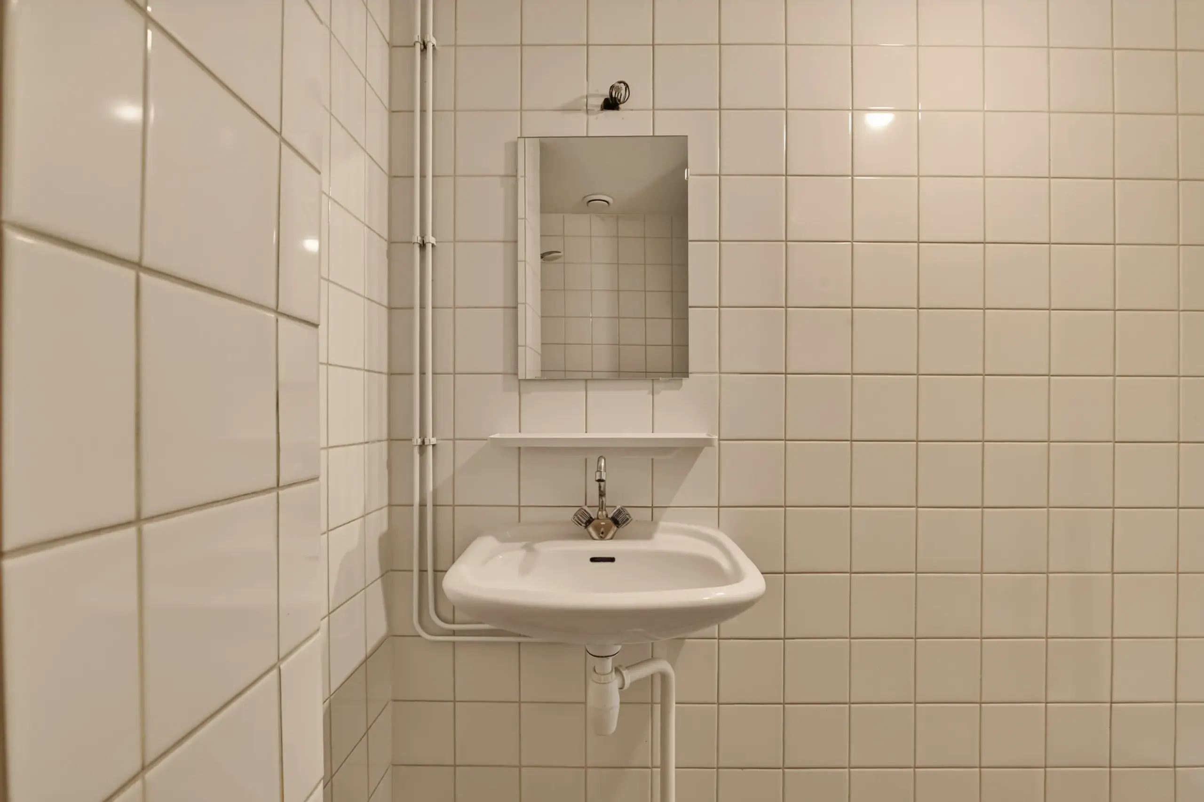
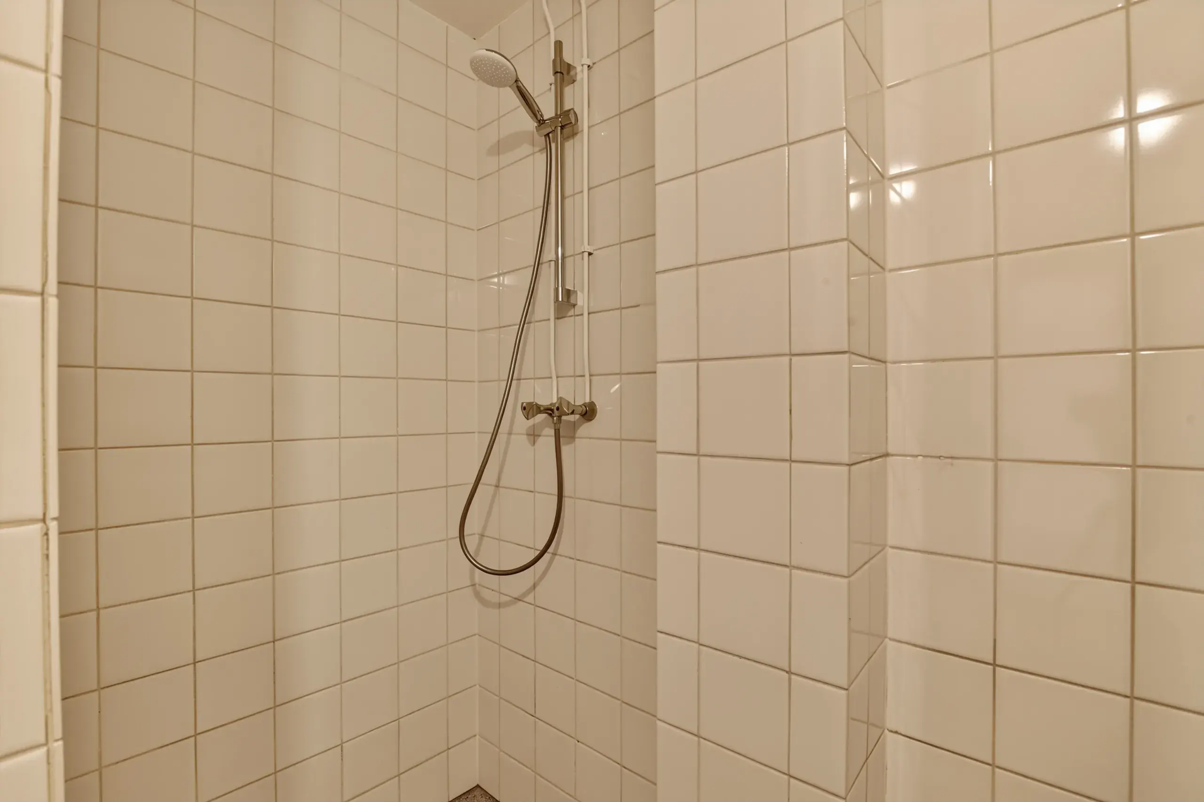
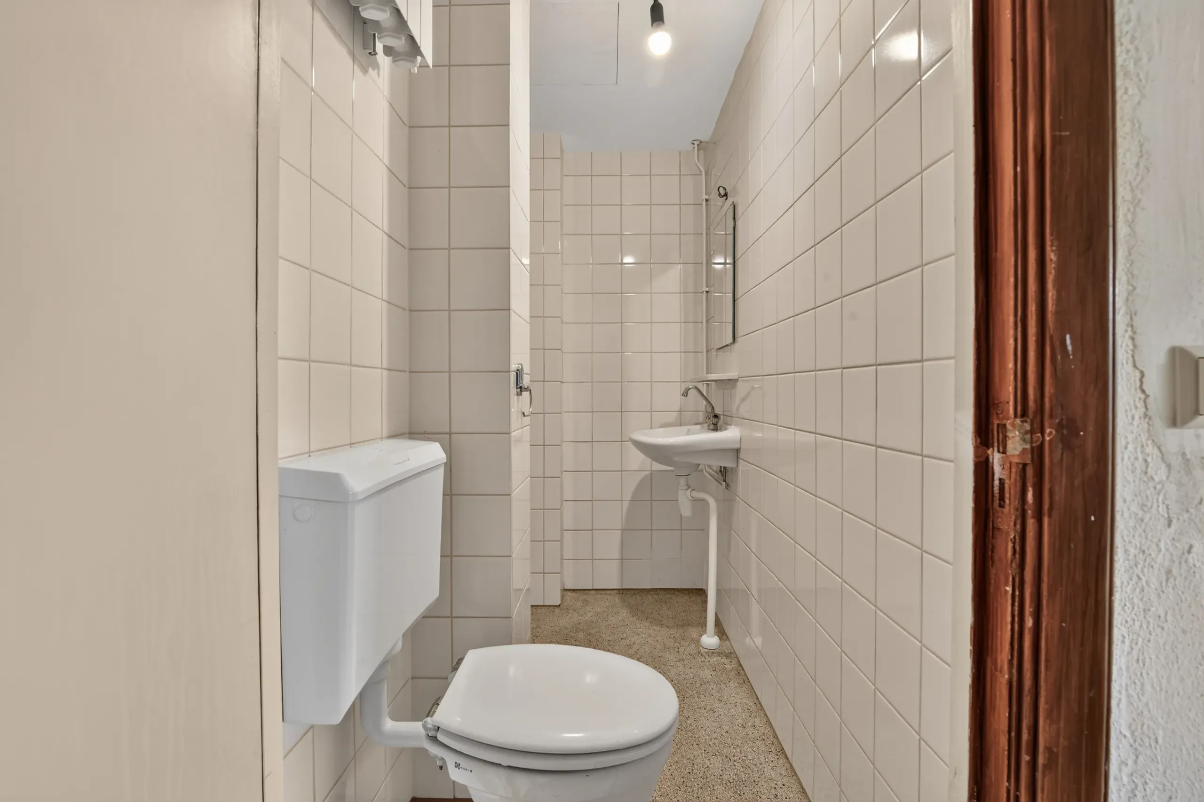
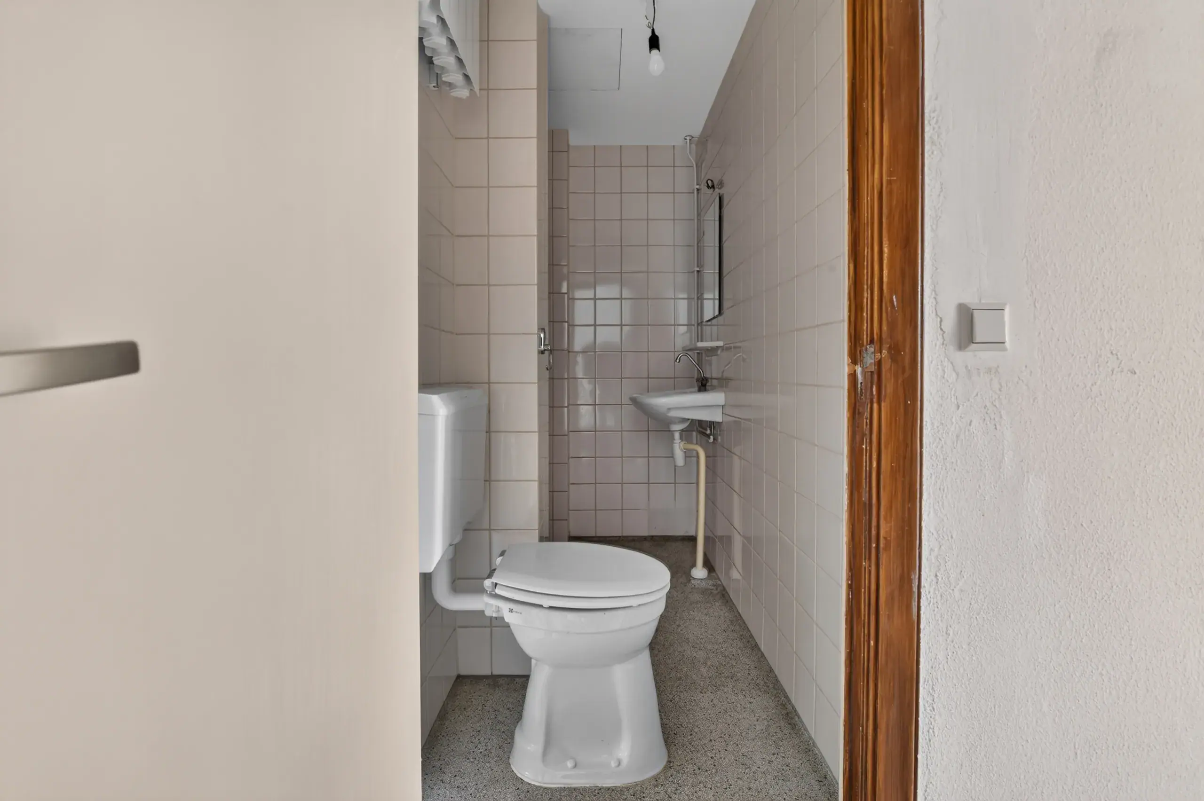
The bathroom is centrally located within the apartment and is fitted with a shower, washbasin and toilet.
This apartment offers excellent potential and provides the perfect opportunity to create a stylish and comfortable home through modernisation, entirely tailored to your own taste and wishes.
Floor plans
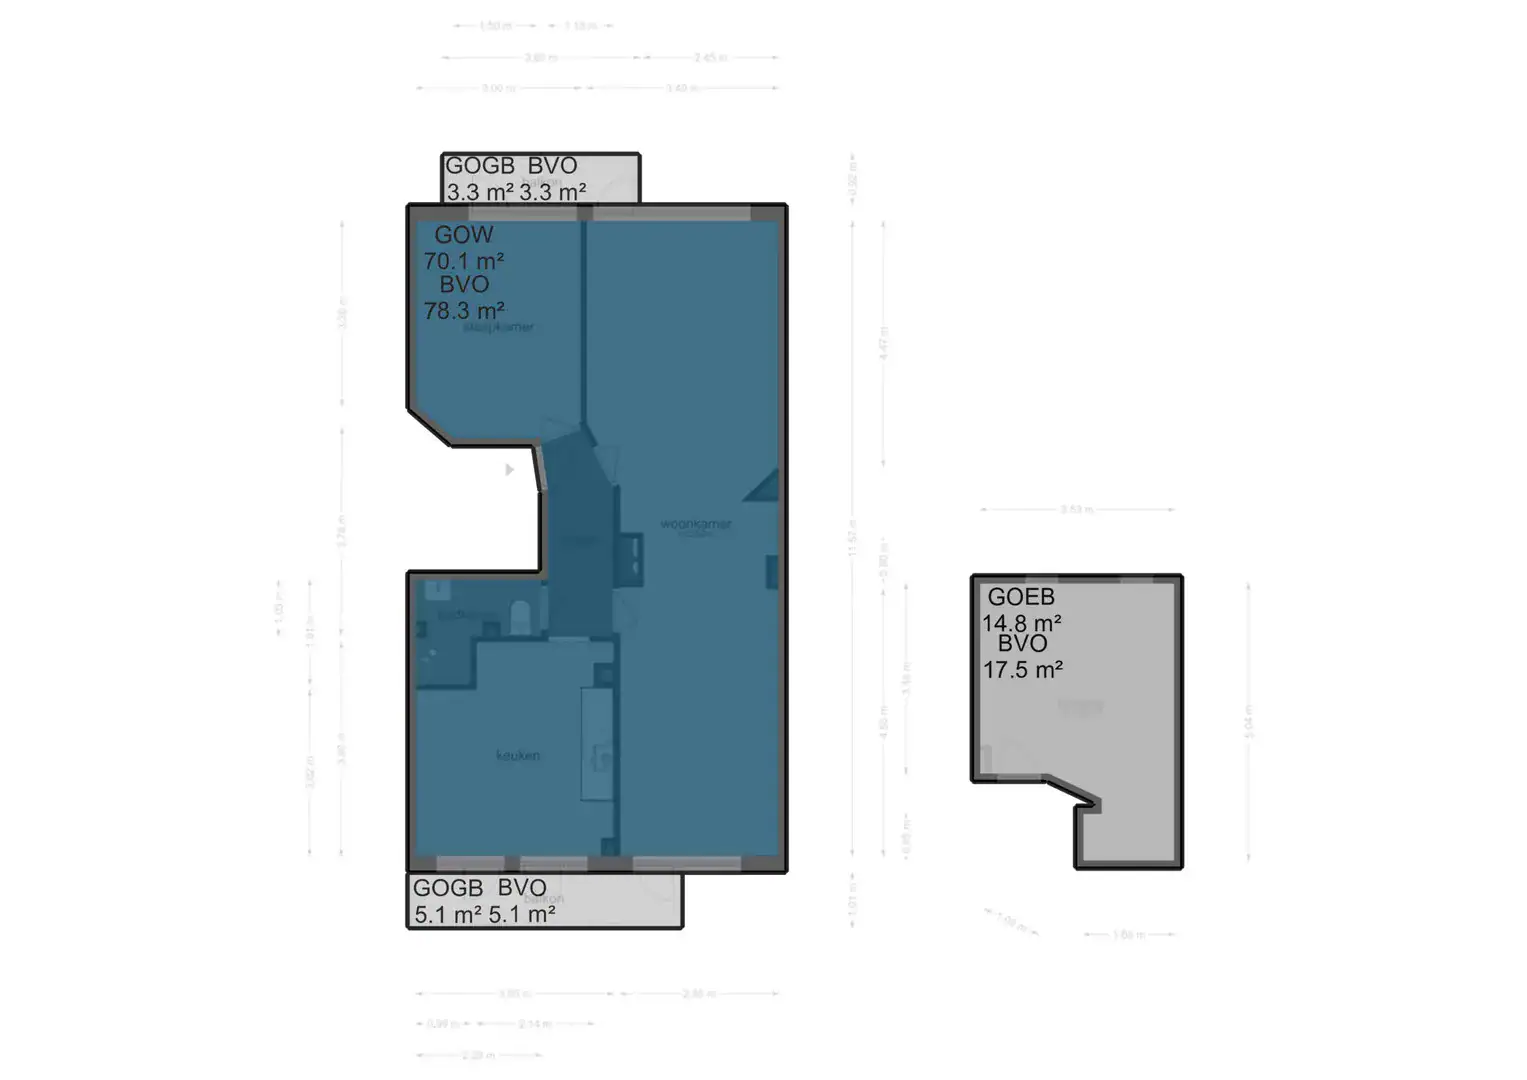
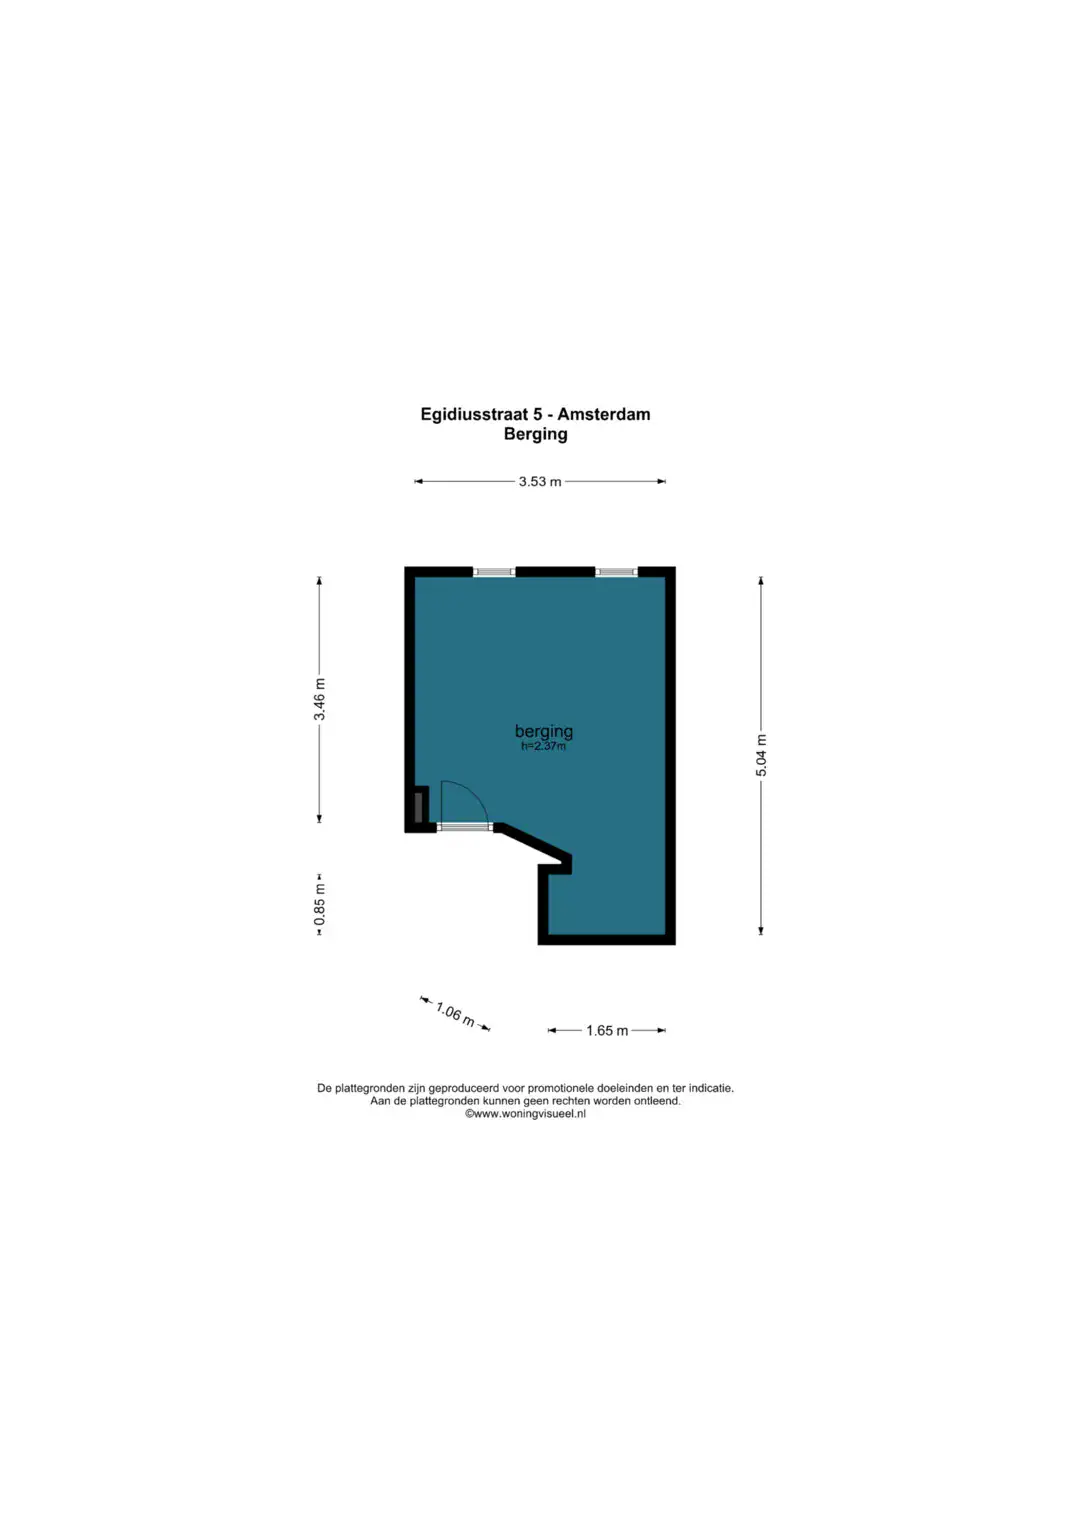
Features
General
Energy
Area and volume
Specs
Cadastral information
Layout

Amenities nearby
single
no kids
with kids
0 - 14 year
15 - 24 year
25 - 44 year
45 - 64 year
65+ year
tussenwoning
hoekwoning
twee-onder-een-kap
vrijstaand
appartementen
Photo & Video


John Franklinstraat 73 2
John Franklinstraat 73 2

Spitsbergenstraat 94
Olympiaplein 156 2
Van Nijenrodeweg 668
Rustenburgerstraat 313 2