


Amsterdam
Haarlemmermeerstraat 145 1
Description
A charming, well laid-out apartment with a generous living room, spacious bedroom and a lovely balcony at the rear. A delightful home with plenty of potential to make it your own!
Surroundings
The popular Vondelpark is within walking distance, perfect for exercise and relaxation. For everyday shopping, you can head around the corner to Sloterkade (Dirk van den Broek, HEMA and Etos) or visit the various specialist shops on Amstelveenseweg. Hoofddorpplein, Heemstedestraat and Zeilstraat are also nearby, offering a lovely selection of shops, restaurants and cafés. Local favourites include Foodbar 63 Graden, Helder, van Mechelen, Gent aan de Schinkel and Woest.
In addition to Vondelpark, Rembrandtpark is close by, while Amsterdamse Bos and De Nieuwe Meer are also a short distance away. Public transport connections are excellent, with trams and buses nearby. By car, the A10 ring road, the A9, A4 and A2 motorways, and Schiphol Airport are all within easy reach. There is ample on-street parking, subject to a parking permit.
Good to know:
* Living area: approx. 59 m² (NVM measurement report available)
* Energy rating: E
* Year of construction: 1930
* Monumental building
* Project notary: Spier en Hazenberg Notarissen
* For owner-occupation only (including purchase by parents for their children)
* A two-year anti-speculation clause applies
* The Municipality of Amsterdam’s buy-to-let restrictions apply
* Active owners’ association (VvE), with a monthly contribution of € 220,34
* Ground rent prepaid until 31 January 2063; no application has been made to switch to perpetual leasehold
* Available immediately
The apartment
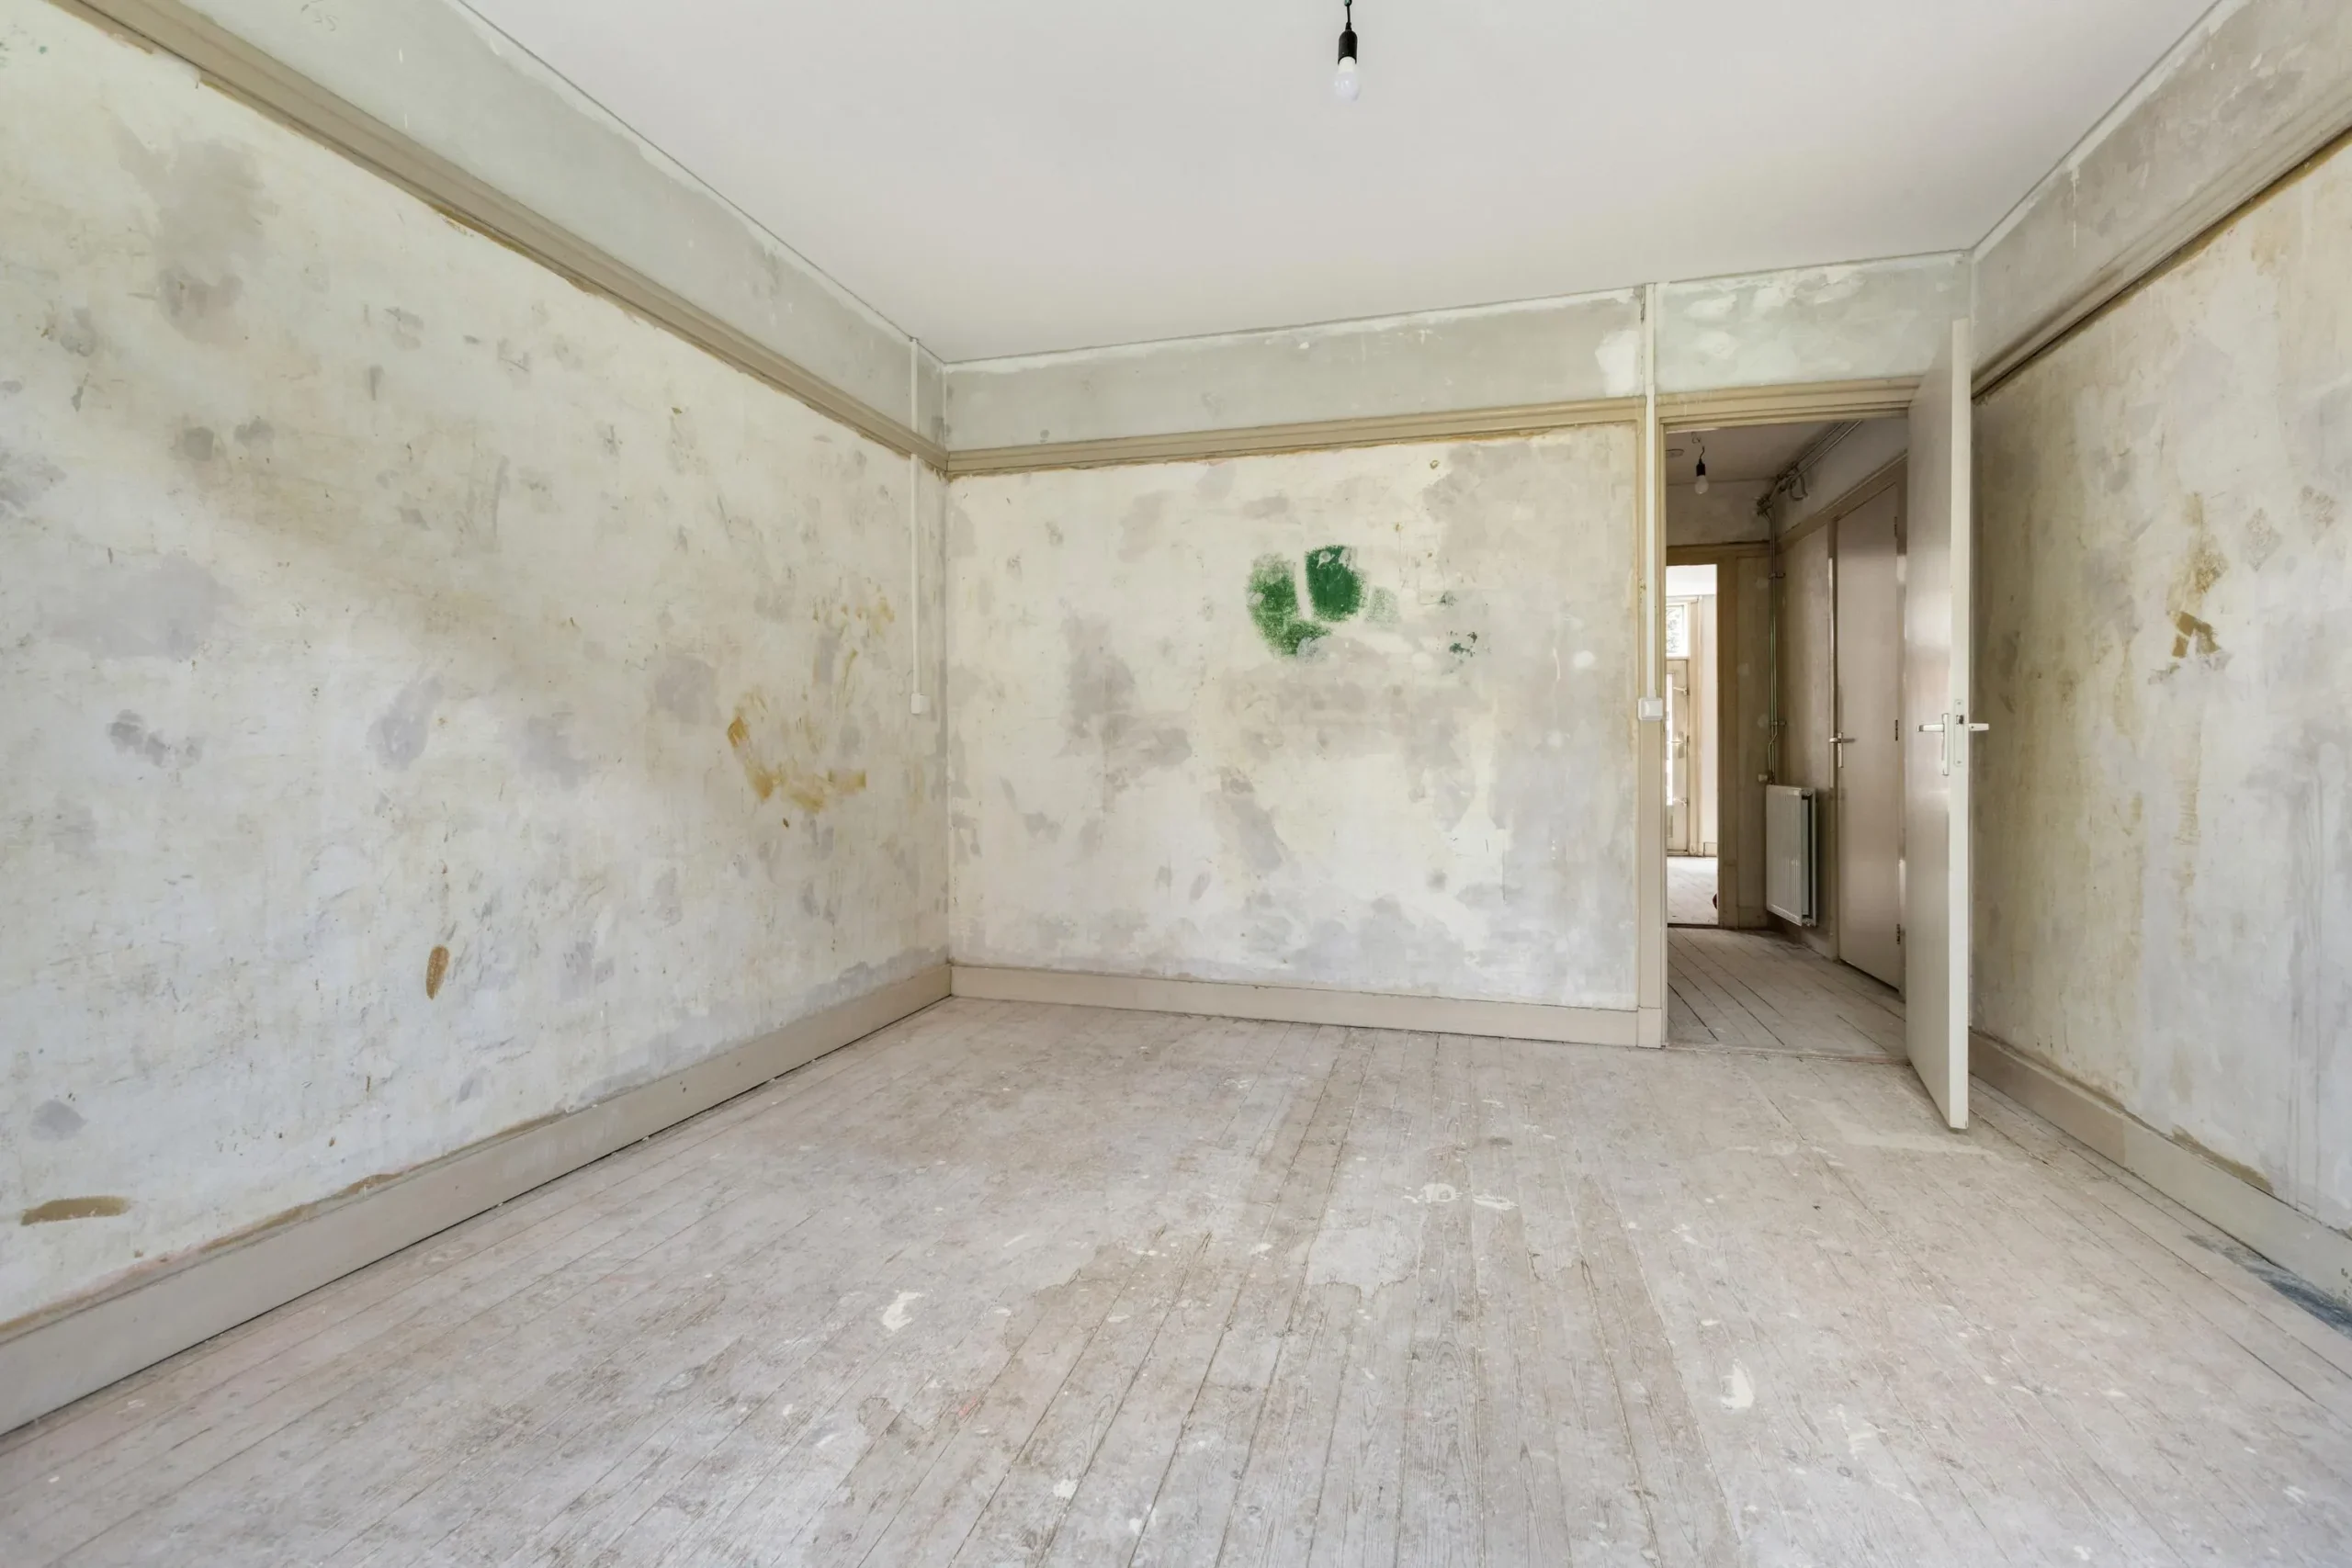
The entrance on the first floor opens into a central hallway, which provides access to the various rooms.
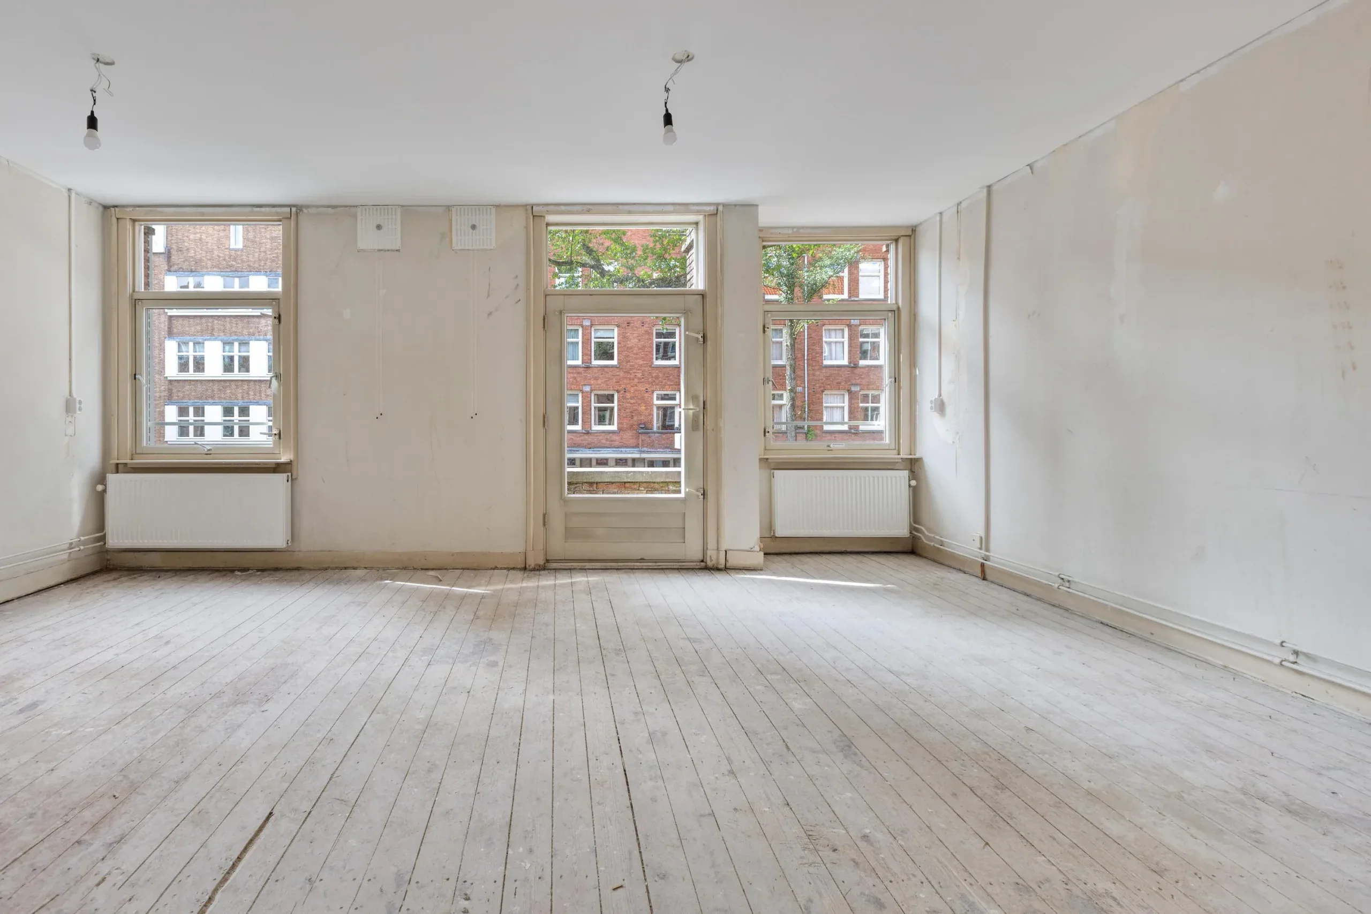
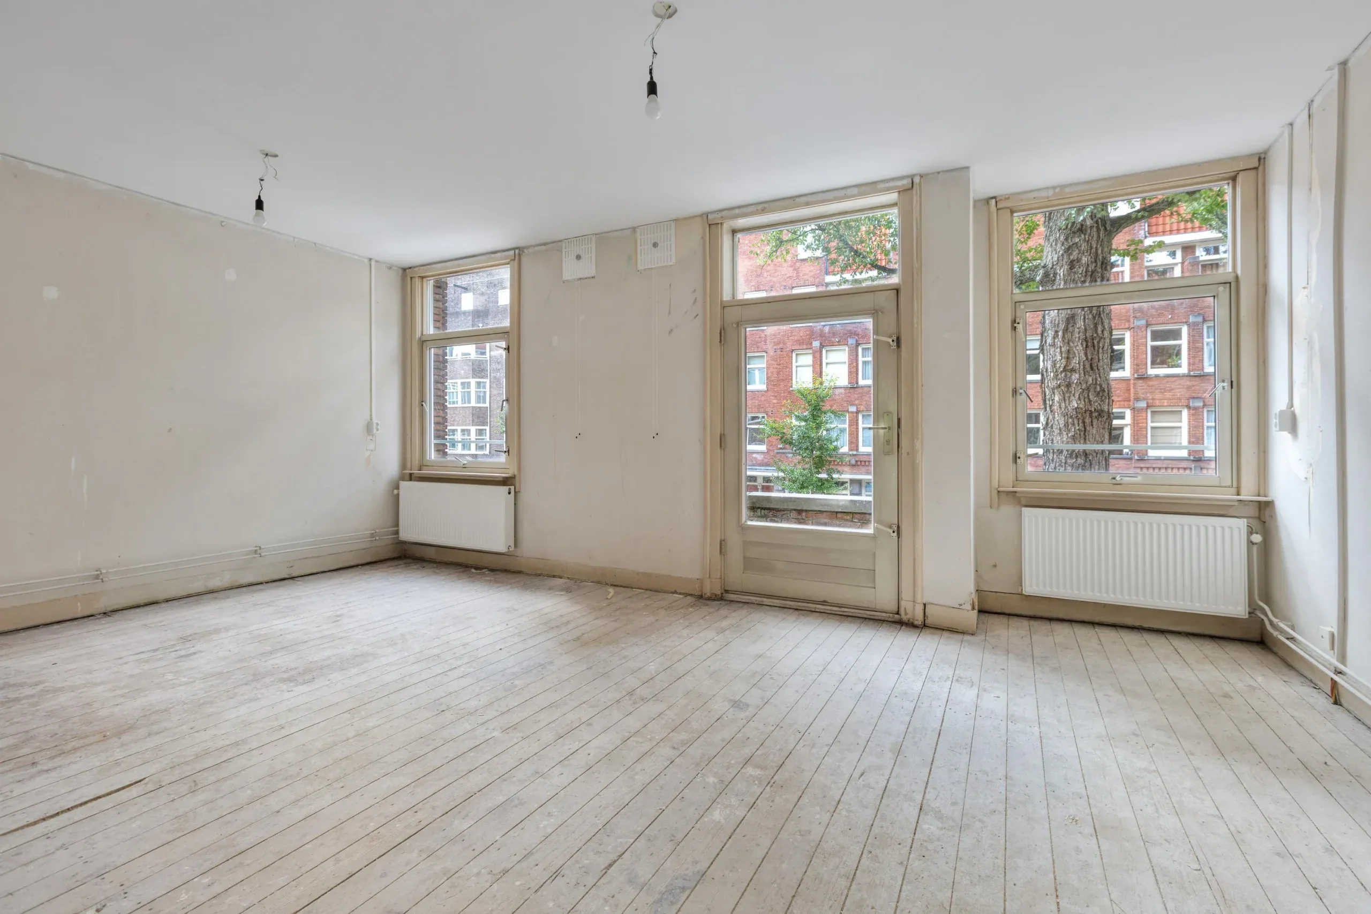
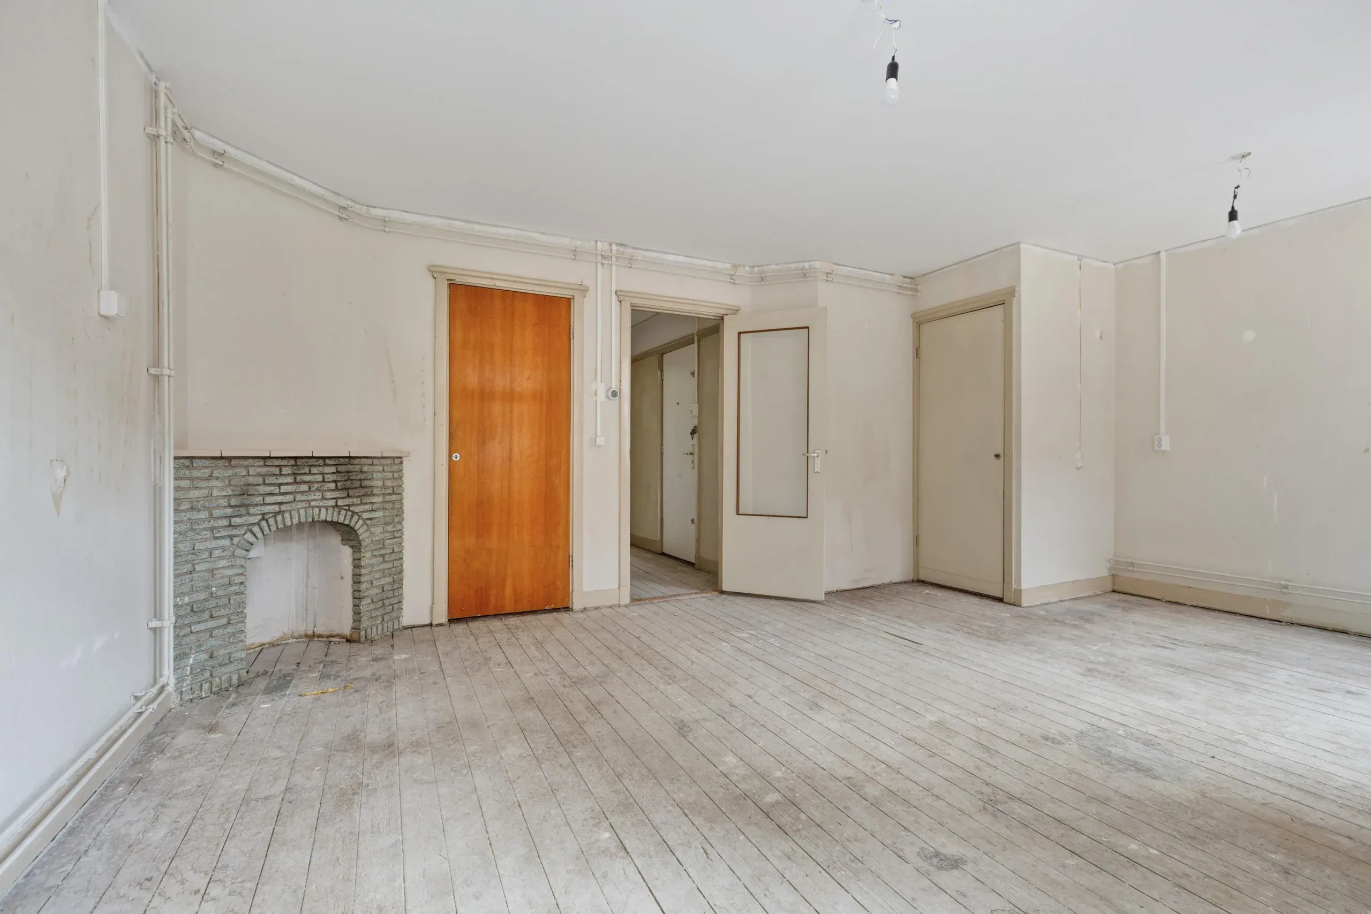
At the front is the generously sized, bright living room. Its wide layout offers plenty of space for both a comfortable seating area and a spacious dining area. The living room features a useful built-in cupboard and French doors opening onto the Juliet balcony at the front.
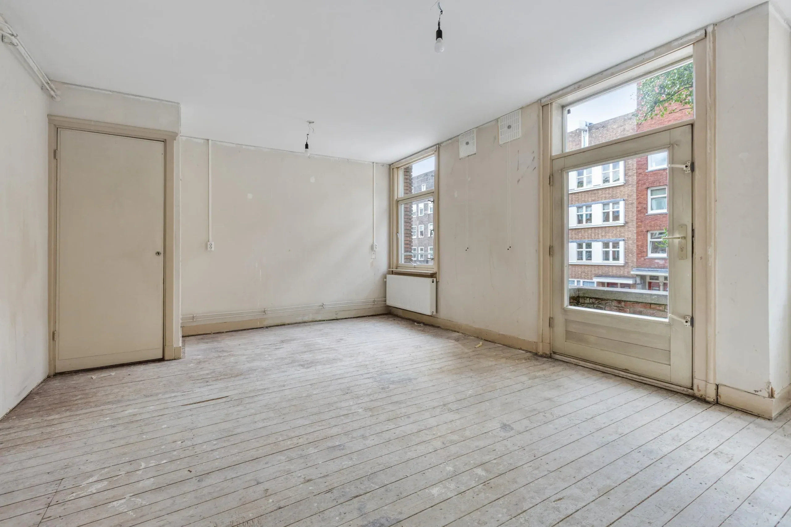
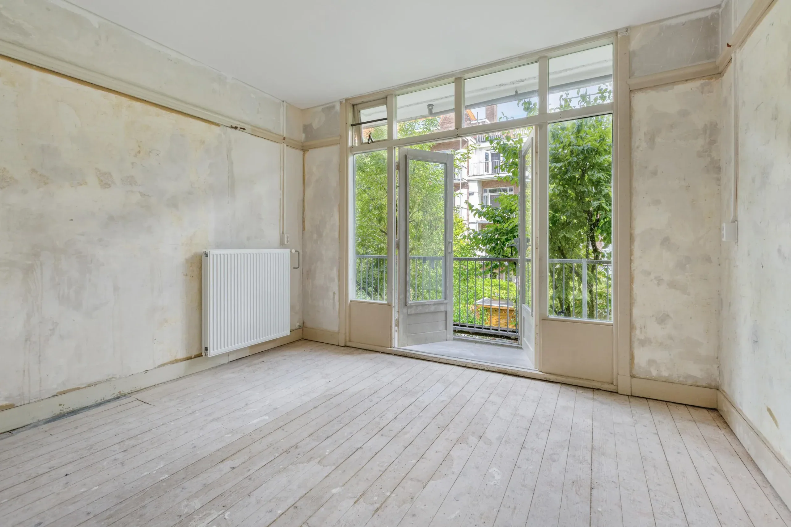
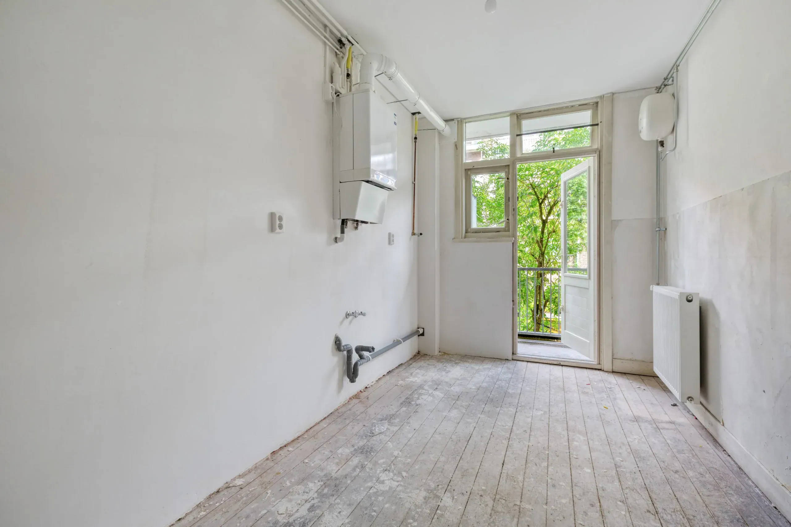
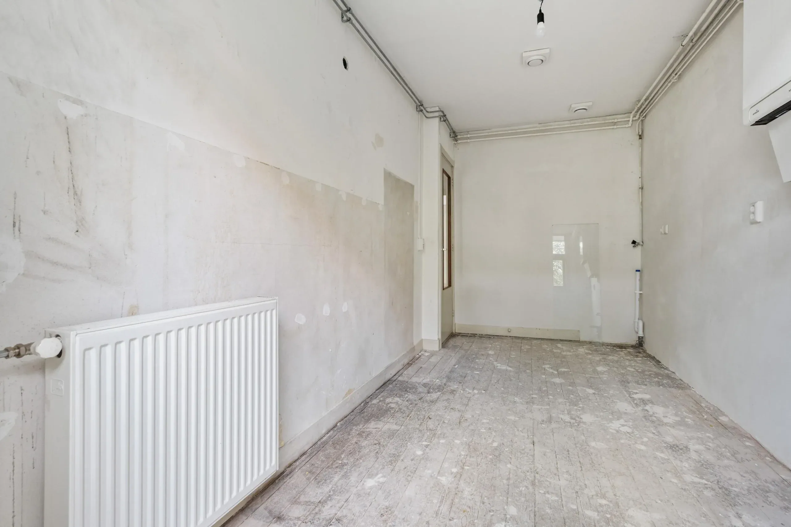
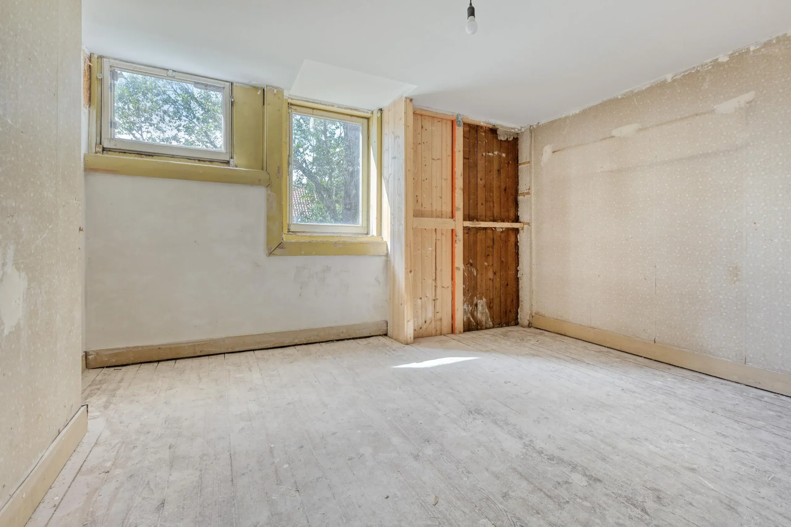
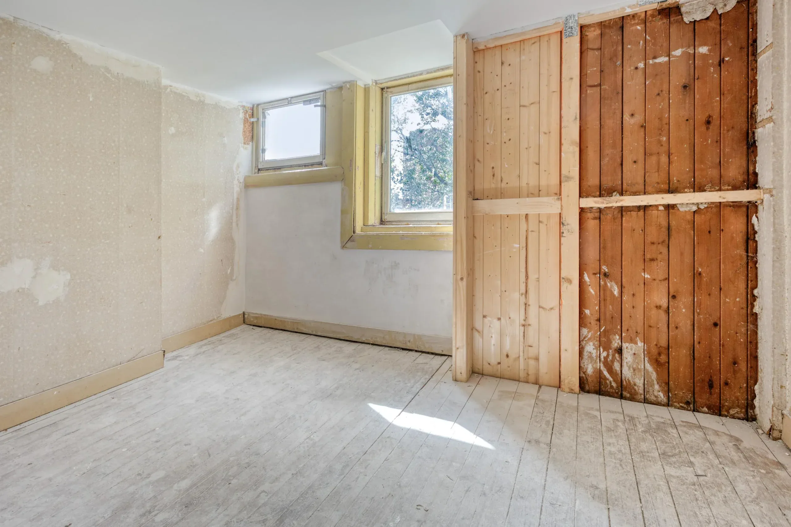
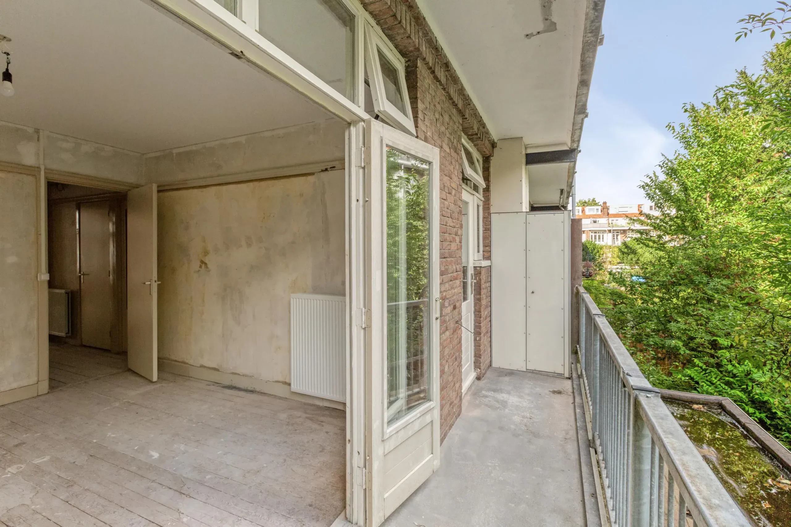
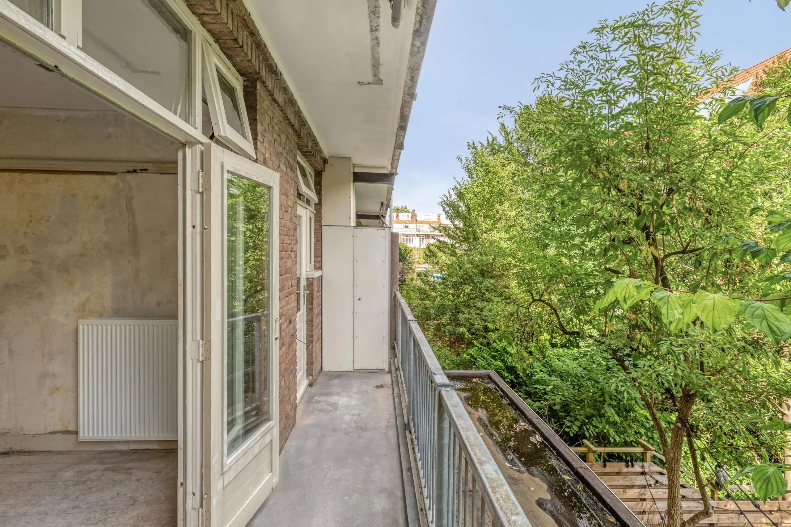
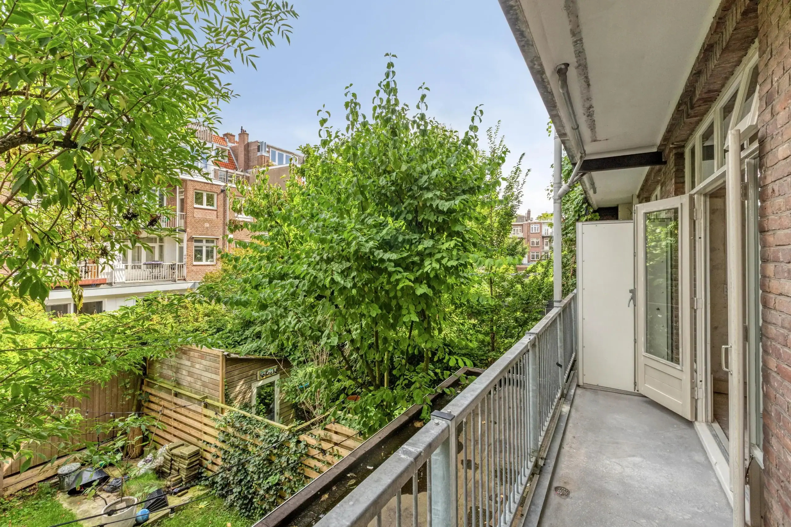
The separate kitchen and spacious bedroom are situated at the rear of the apartment. The kitchen offers ample room for a fully fitted kitchen and has French doors opening onto the wide rear balcony. The balcony is also directly accessible from the bedroom, giving both rooms a pleasant connection to the outdoor space.
The bedroom comfortably accommodates a double bed and wardrobes. The wide rear balcony provides a lovely extension of the living space and features useful storage cupboards at either end.
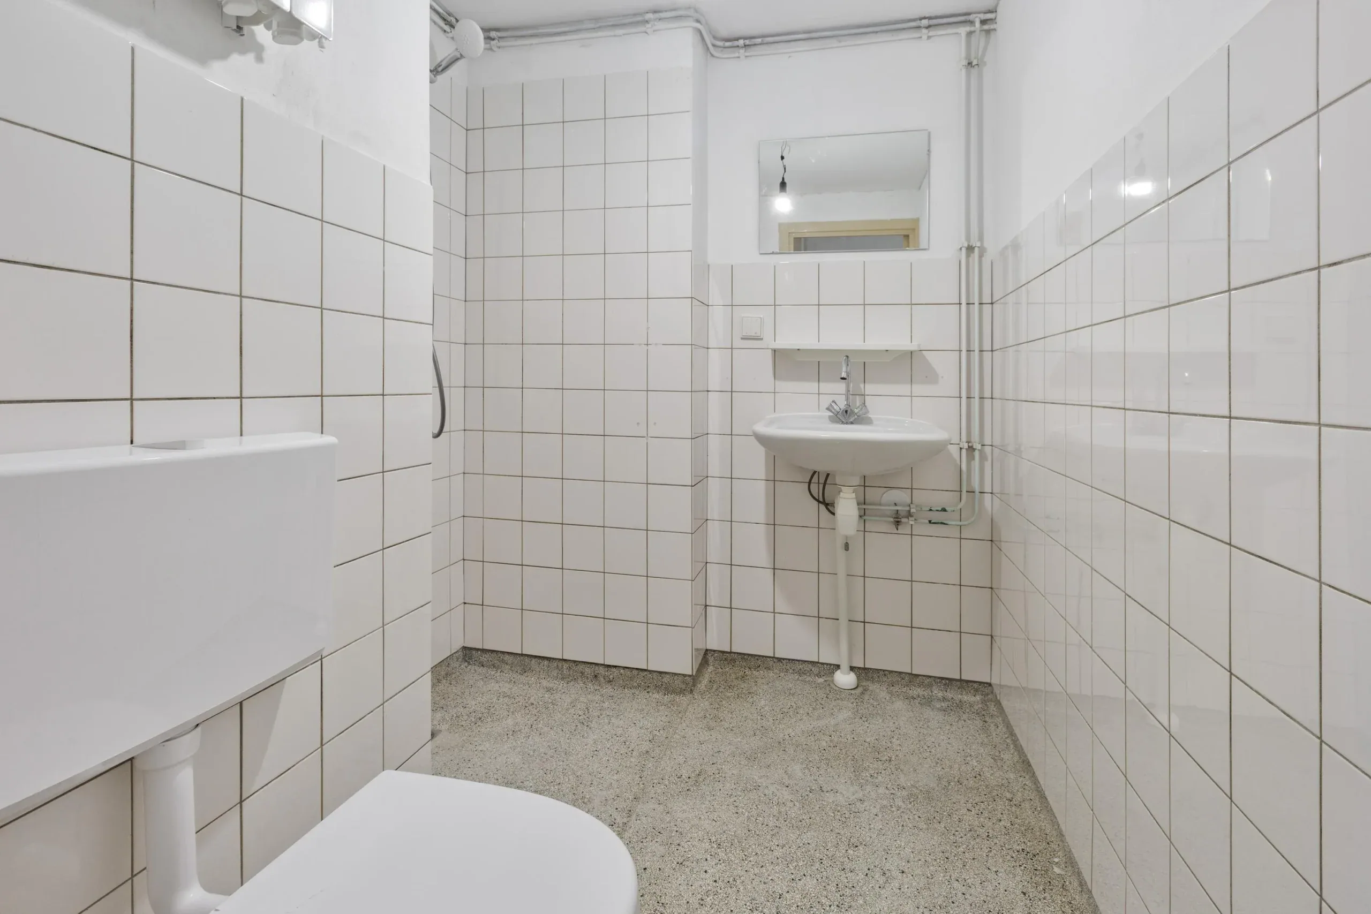
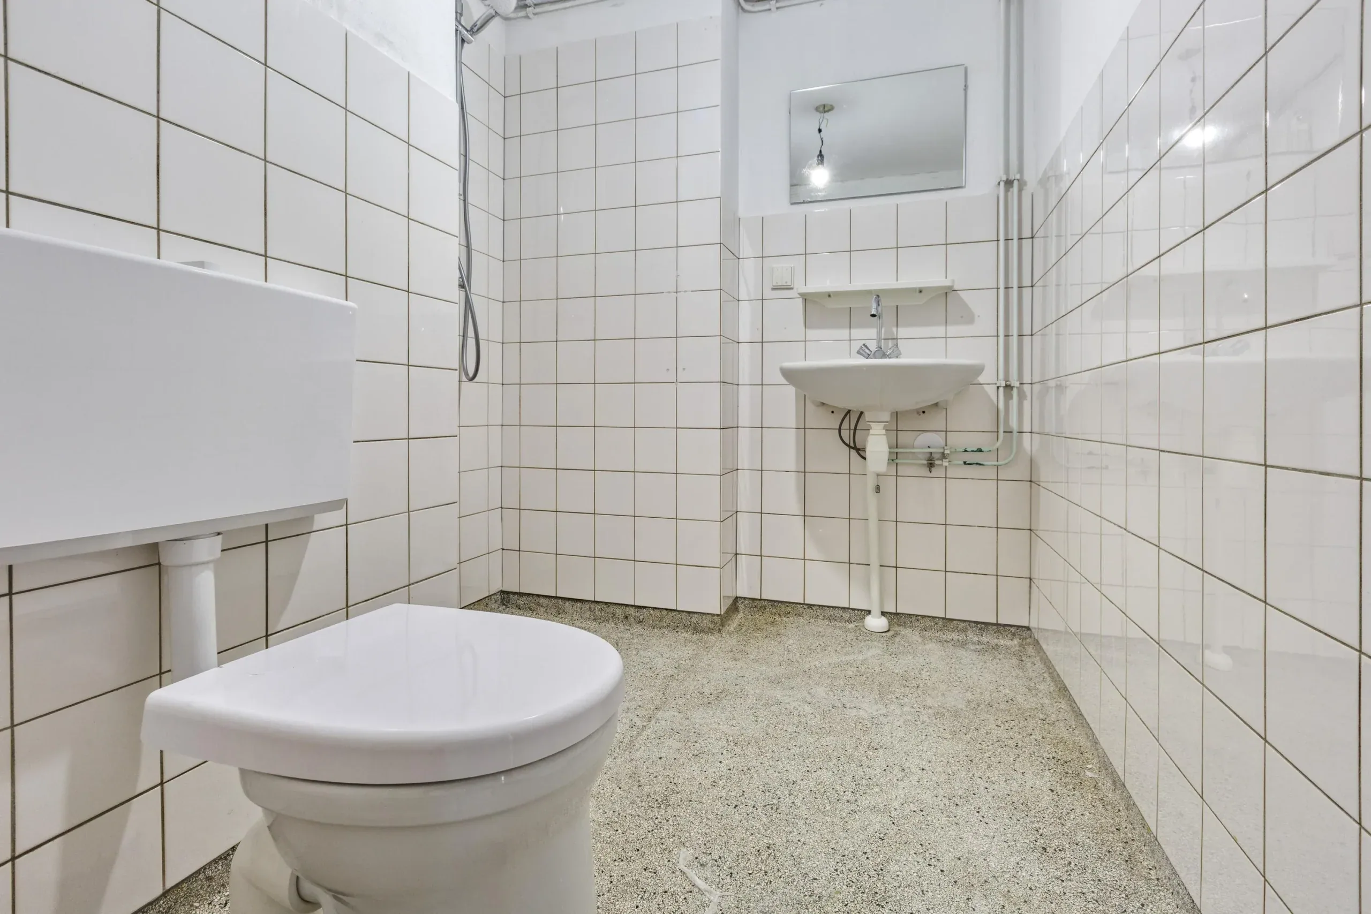
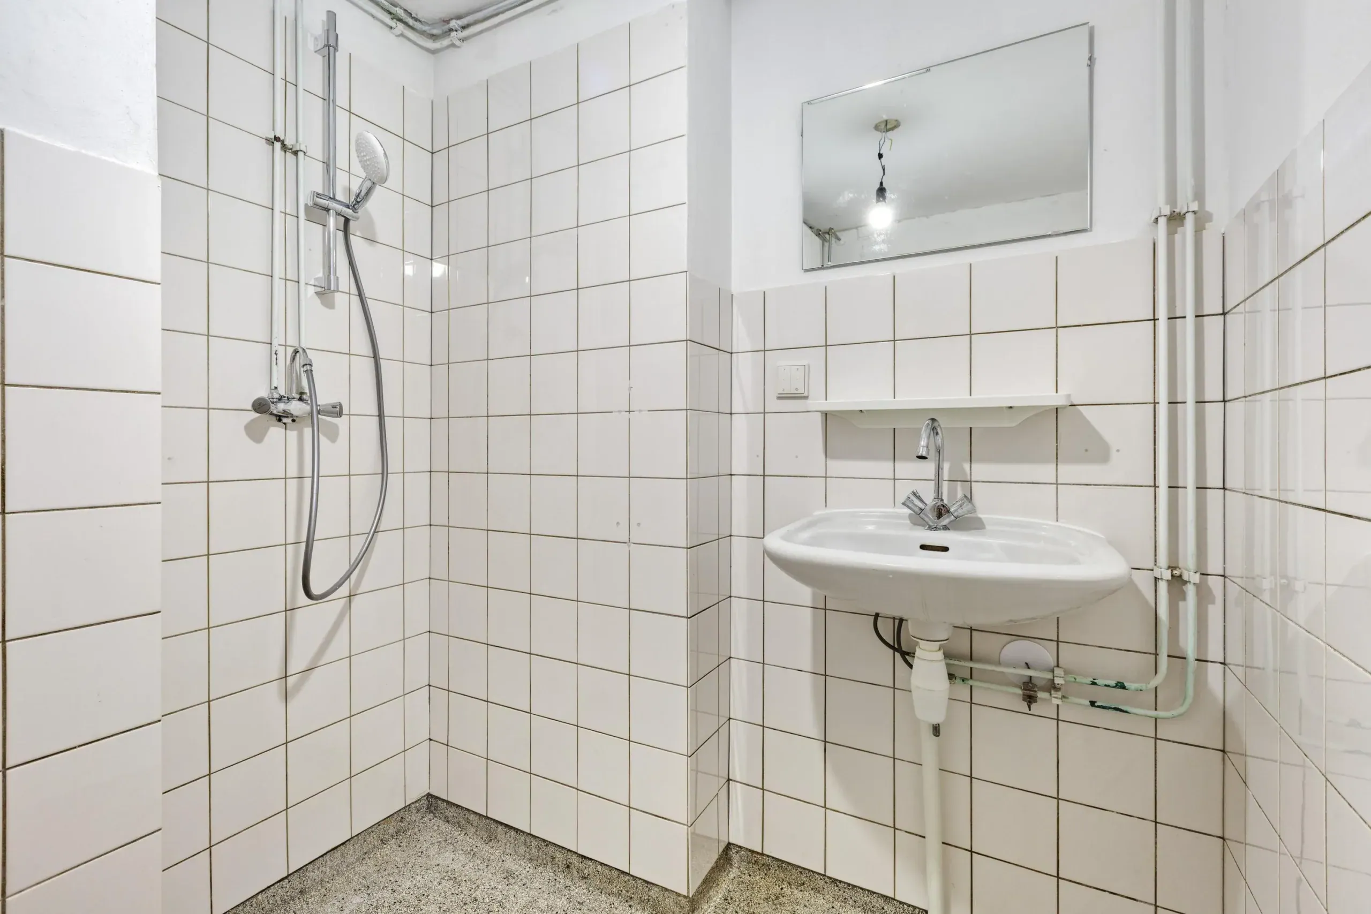
The centrally located bathroom is fitted with a shower, toilet and washbasin. Several built-in cupboards throughout the apartment provide a surprising amount of storage space.
A well laid-out apartment with a generous living room, spacious bedroom, separate kitchen and outdoor space at both the front and rear.
Floor plans


Features
General
Energy
Area and volume
Specs
Cadastral information
Layout

Amenities nearby
single
no kids
with kids
0 - 14 year
15 - 24 year
25 - 44 year
45 - 64 year
65+ year
tussenwoning
hoekwoning
twee-onder-een-kap
vrijstaand
appartementen
Photo & Video







Jan van Galenstraat 201 3
H.J.M. Walenkampstraat 93
Henk Curièrekade 28
Olympiaplein 156 2
Jan van Galenstraat 201 3
Van Nijenrodeweg 668
