Haarlem
Bakkumstraat 3
Description
Tucked away in a quiet neighbourhood behind Zijlstraat lies this beautifully modernised, move-in-ready flat (energy rating A). The maisonette features two bedrooms, a sunny west-facing balcony and a spacious south-east-facing roof terrace, ensuring sunshine at any time of day.
The entrance to this split-level flat leads directly into the living room, which is separated from a spacious open-plan kitchen by a wall and a small step. The open-plan kitchen is fitted with luxury built-in appliances and, thanks to the clever layout, forms a natural connection with the living room. Behind the kitchen are the separate toilet and practical storage space under the stairs.
On the first floor is the sunny private roof terrace with lovely views and a quiet location. This floor also houses the two bedrooms, the front-facing bedroom of which has access to the west-facing balcony. Furthermore, this floor features three spacious built-in cupboards, one with connections for a washing machine/dryer, and one with connections for the central heating boiler. The modern and sleekly finished bathroom is equipped with a vanity unit, walk-in shower, second toilet and towel radiator.
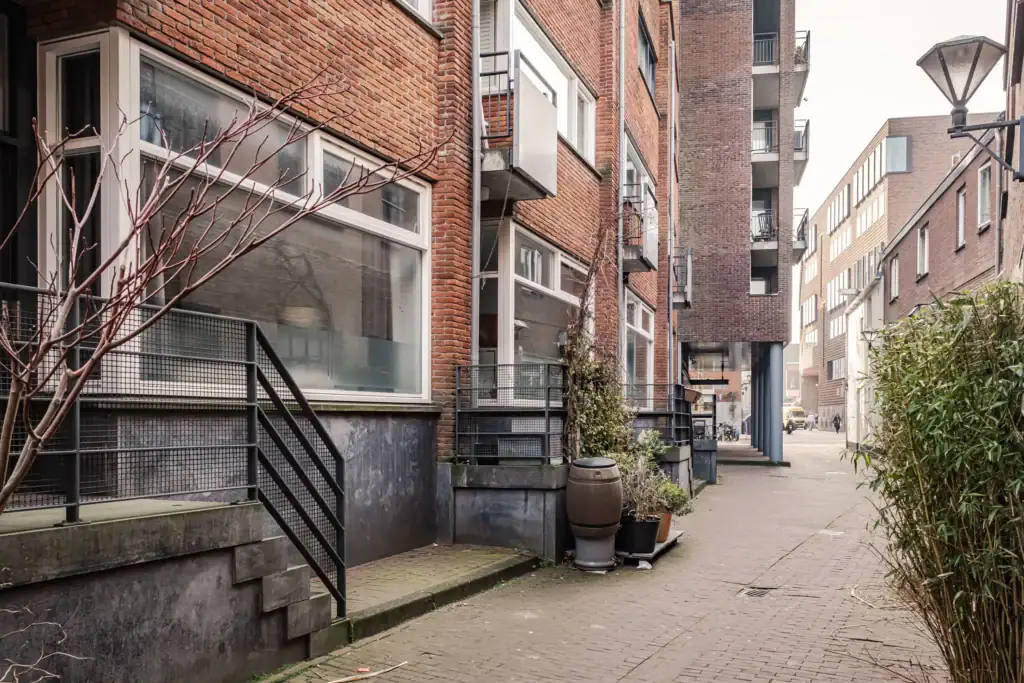
Bakkumstraat is situated in a quiet side street off the lively Zijlstraat, with restaurants, cosy bars and various shops. Just a one-minute walk away are the Grote Markt, gyms and the Raaks, which includes a cinema, supermarket and parking facilities. The Verwulft bus station, with connections to Amsterdam and Schiphol, is just a few minutes’ walk away, and Haarlem Central Station is a five-minute cycle ride away. Major roads are also easily accessible, and the beach is about a 25-minute cycle ride away.
Good to know
* Built in 1999
* Energy rating A; excellently insulated
* Private parking space
* Communal bicycle storage
* Fully modernised in 2024/2025 to an excellent standard
* New kitchen and bathroom fitted in 2024
* Remeha central heating boiler; installed in 2024
* Owners’ association contribution €121.86 per month
* Exterior painting carried out in 2025
* Haarlem station 3 minutes’ cycle away
* Bloemendaal aan Zee 23 minutes’ cycle away
* Delivery in consultation
First floor
Entrance hall. Spacious living room with stairs leading to the kitchen. The kitchen is fitted with an induction hob, sink, two ovens, fridge, freezer and a dishwasher. The hall provides access to the separate toilet and the practical stair cupboard.
First floor
Landing with direct access to the south-east facing roof terrace. The first bedroom is located at the rear of the property. The bathroom, fitted with a walk-in shower, washbasin and toilet, is accessible from the landing. There are three spacious built-in cupboards on the landing. One cupboard houses the connection for the washing machine and another contains the central heating boiler. The second bedroom, spanning the full width of the property, is situated at the front of the house. This room provides access to the west-facing balcony.
Floor plans
Features
General
Energy
Area and volume
Specs
Cadastral information
Layout
Oude Stad
All neighborhood infoAmenities nearby
single
no kids
with kids
0 - 14 year
15 - 24 year
25 - 44 year
45 - 64 year
65+ year
tussenwoning
hoekwoning
twee-onder-een-kap
vrijstaand
appartementen