Haarlem
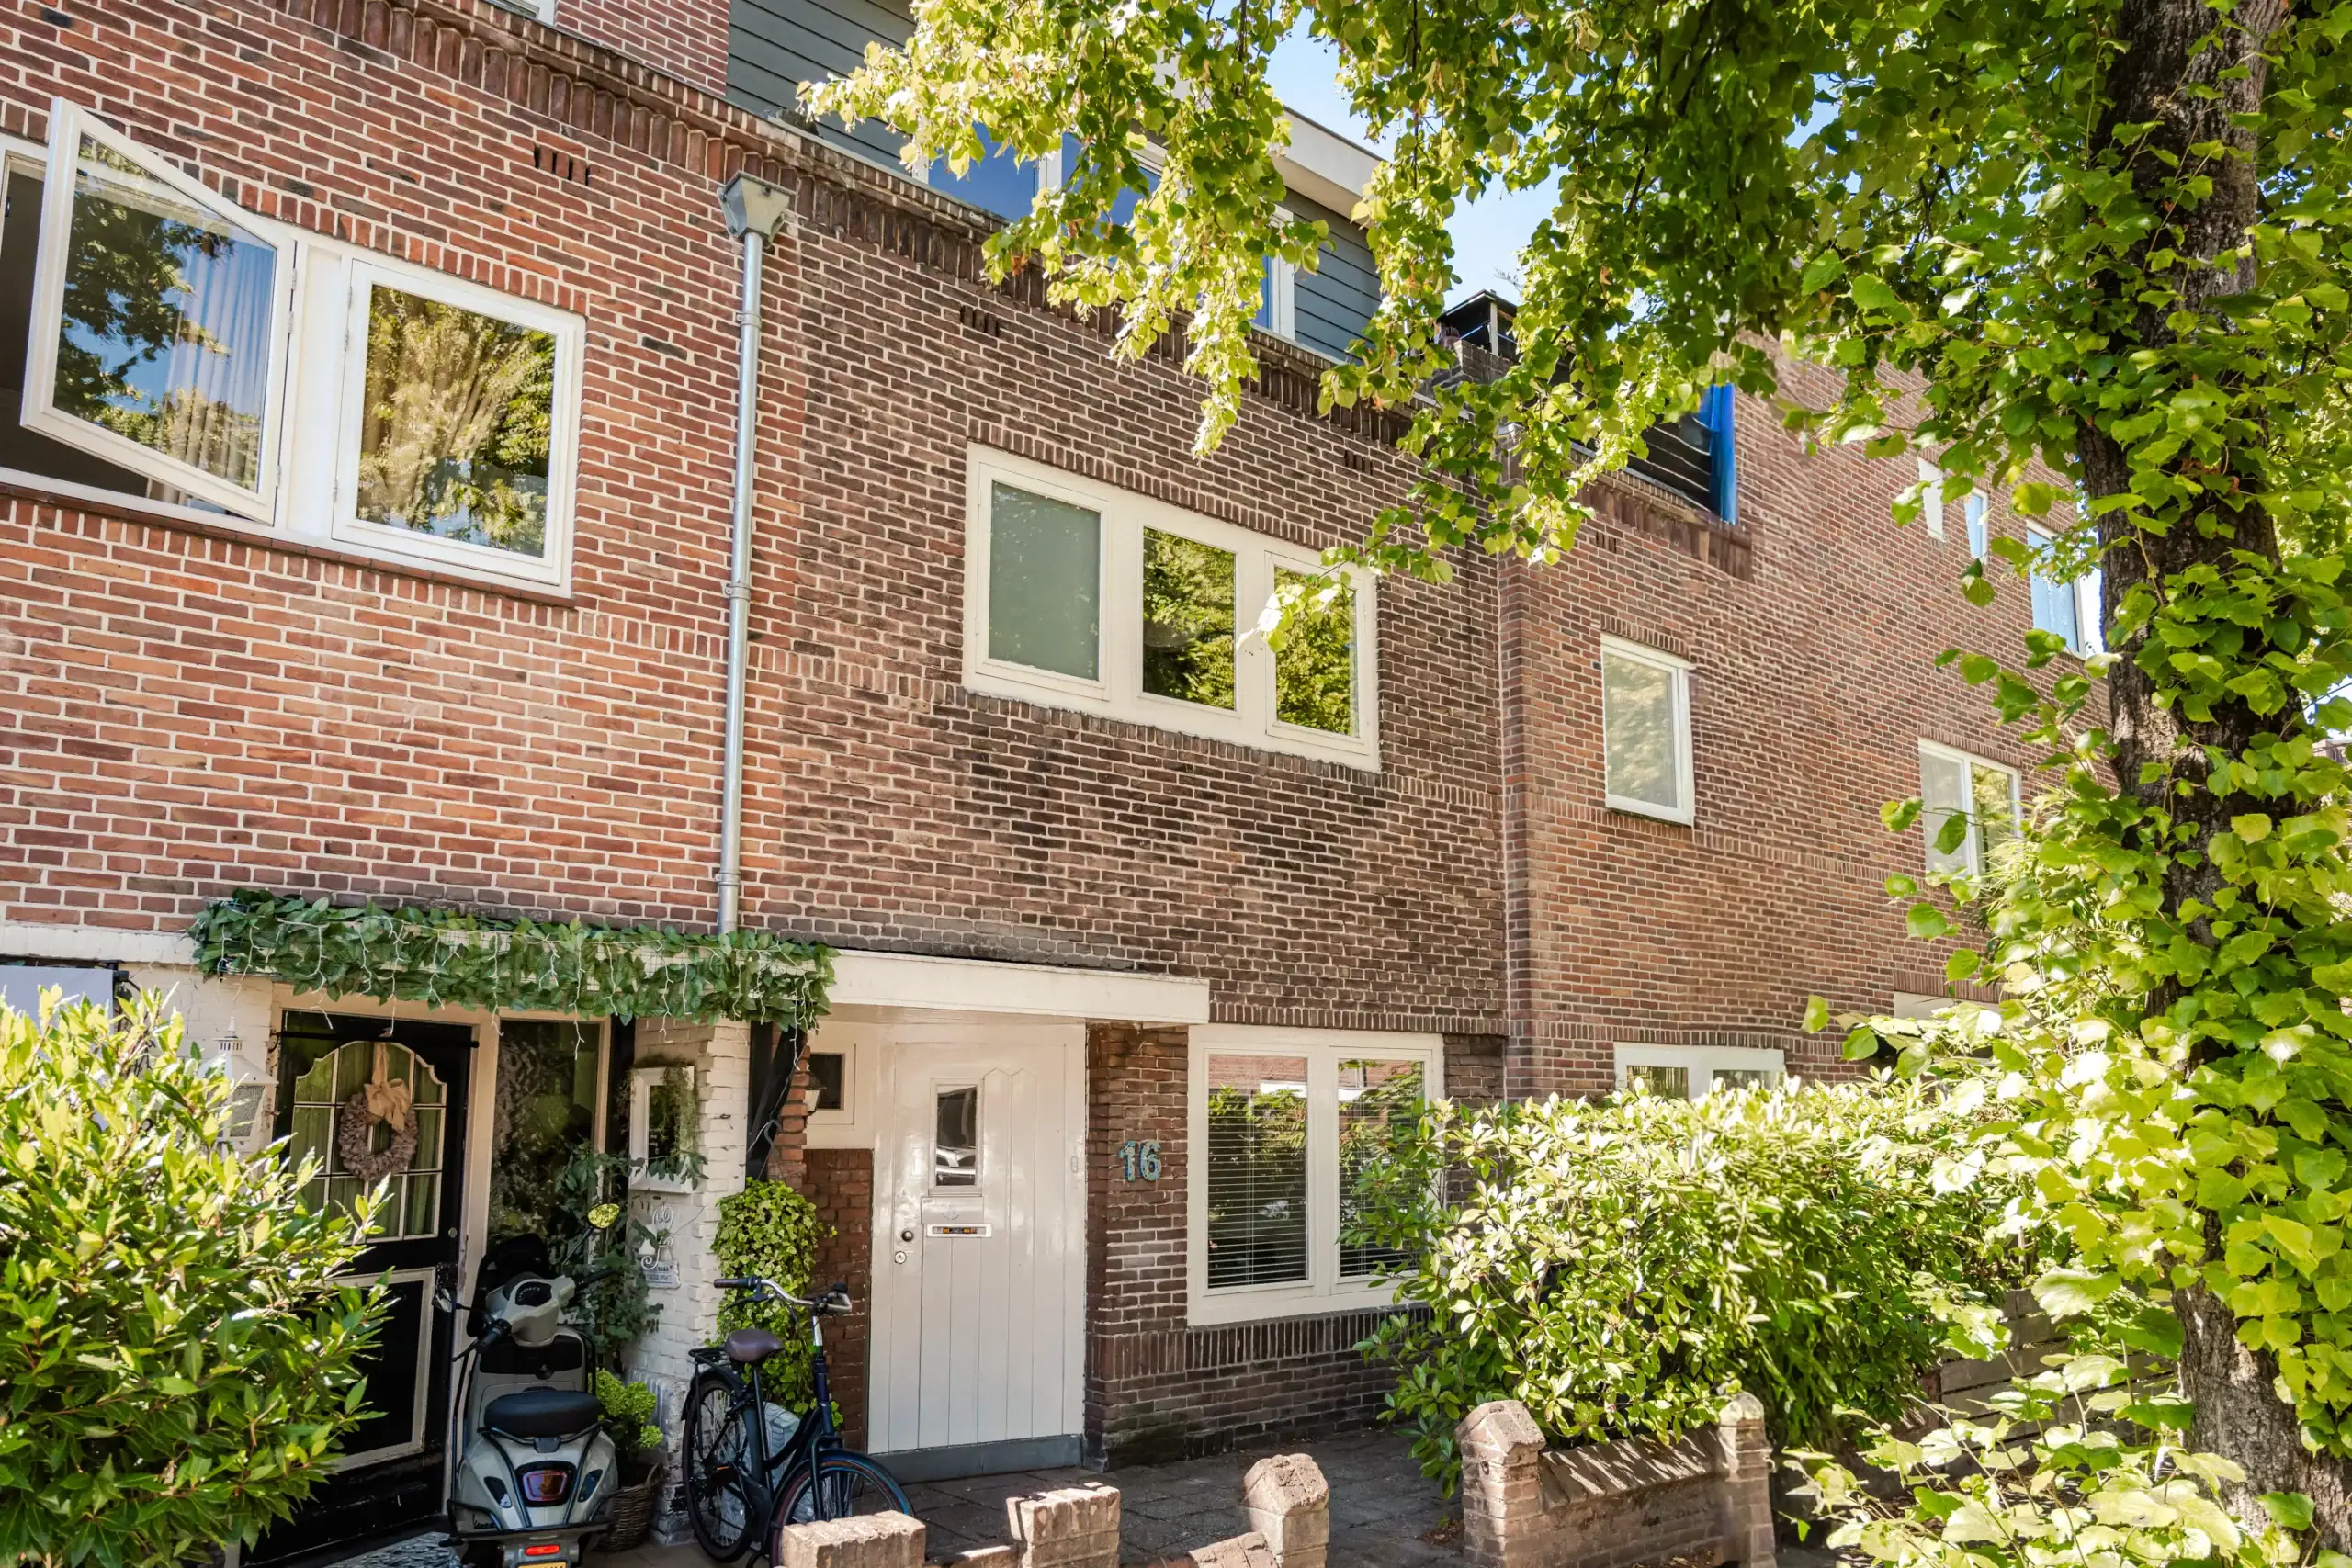
Archipelstraat 16

Description
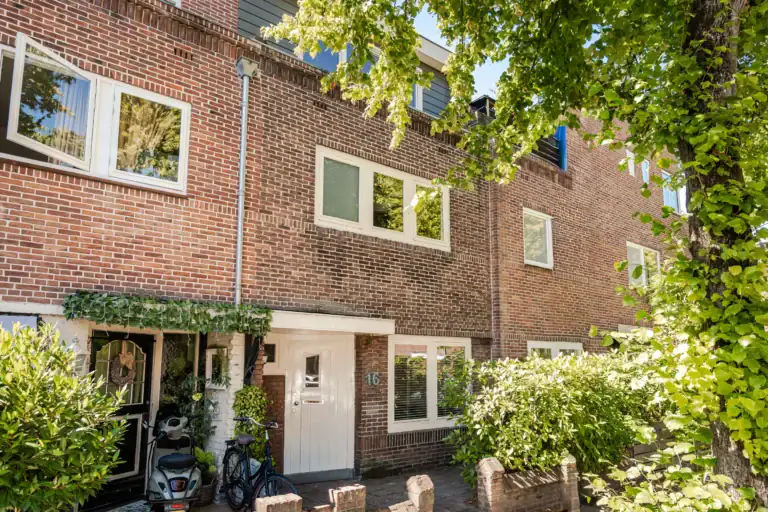
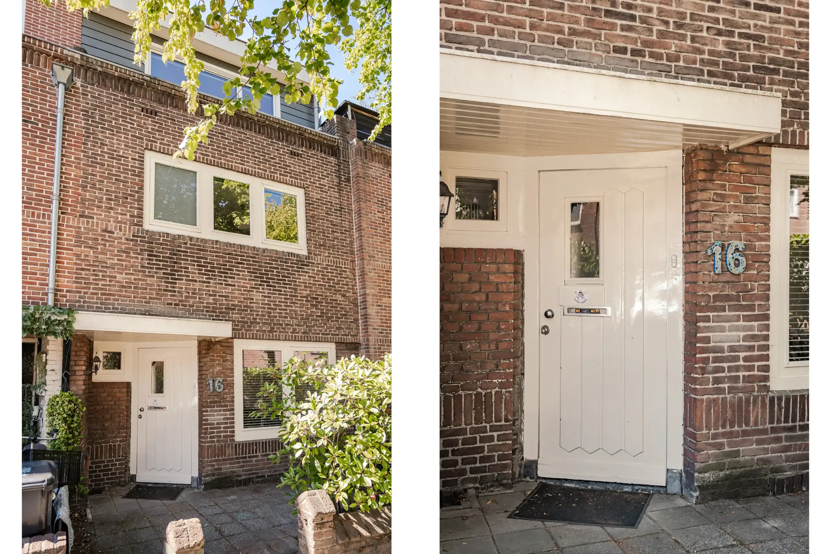
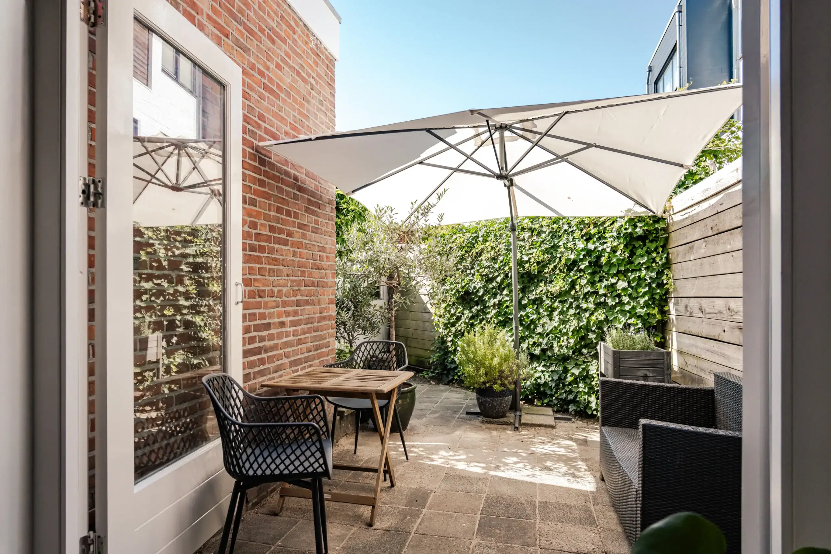
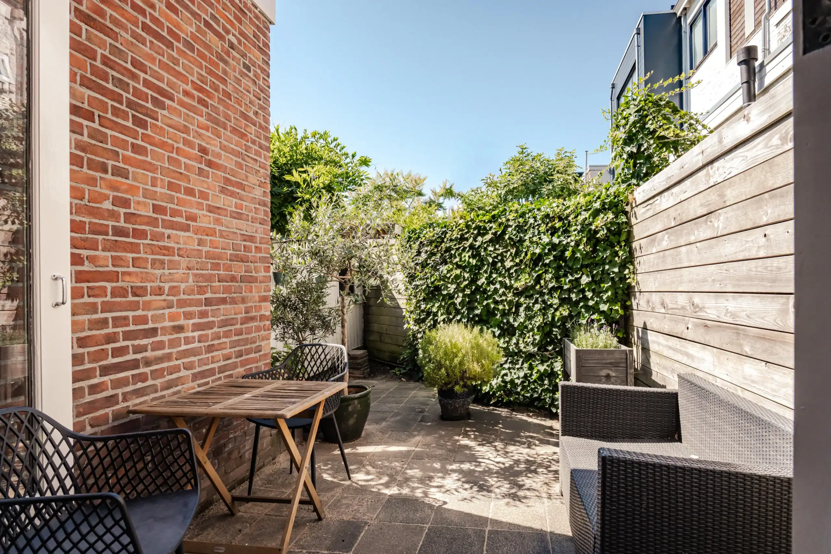
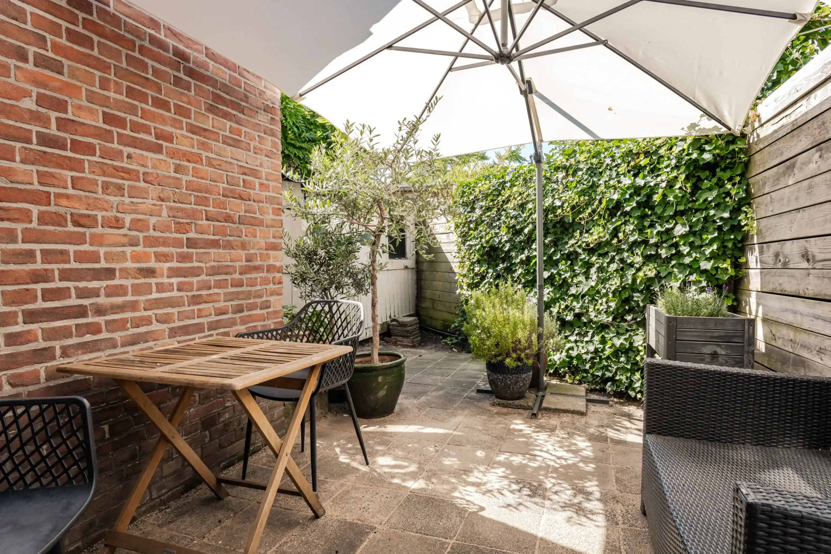
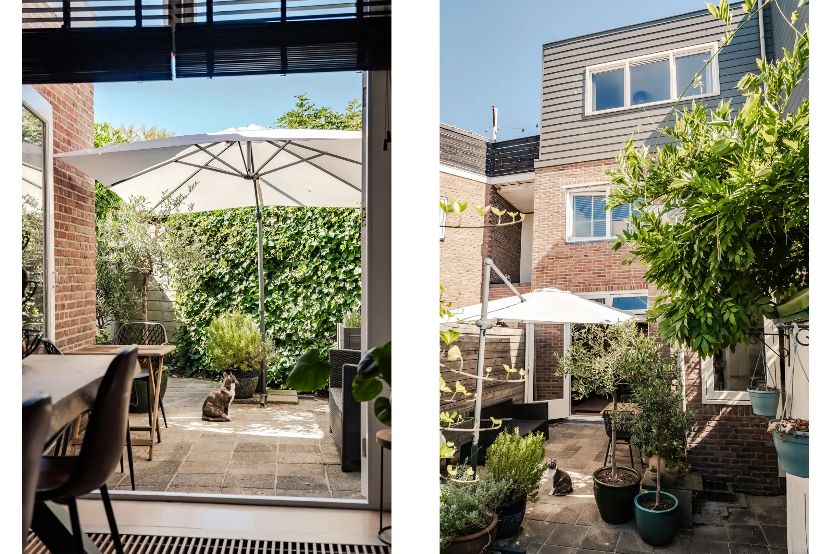
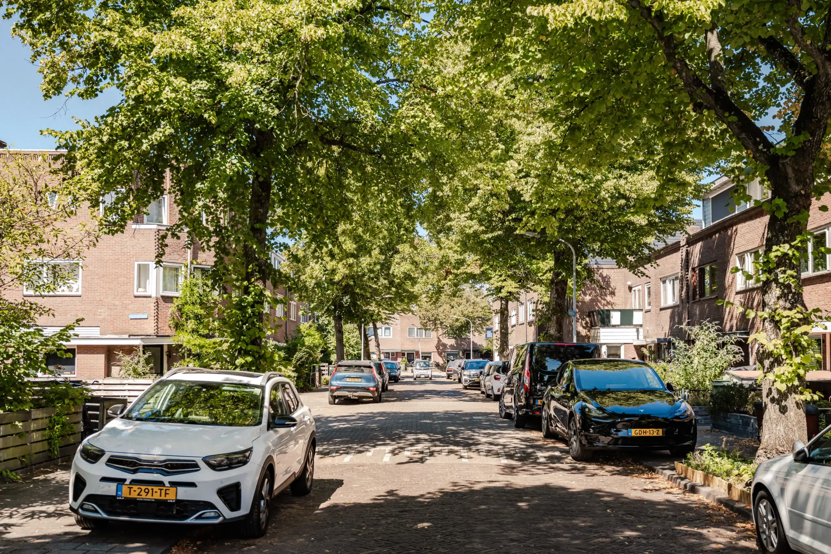
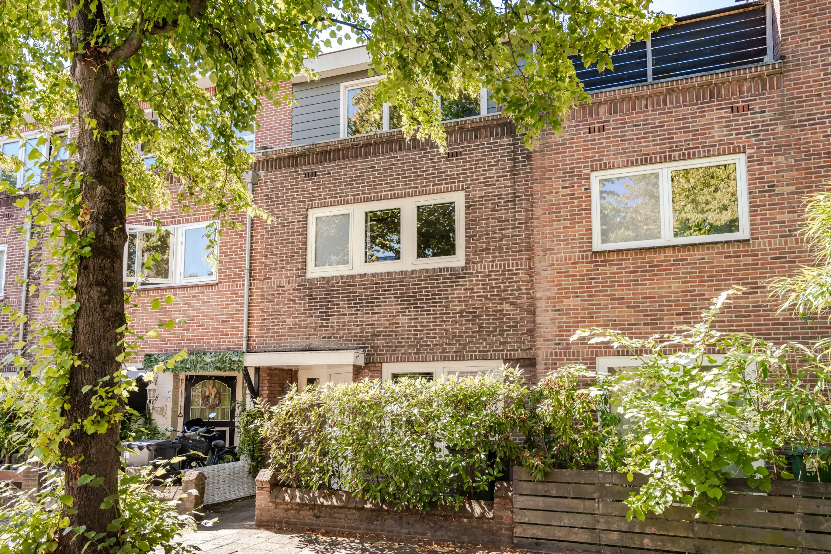
A lovely four-bedroom family home with a front garden and a sunny south-west-facing back garden. Situated in the green and central Weltevreden neighbourhood, where you can still find public parking! A child-friendly area with shops, schools and after-school care facilities nearby. Haarlem station is a seven-minute cycle ride away, and you can reach the A9 in 15 minutes.
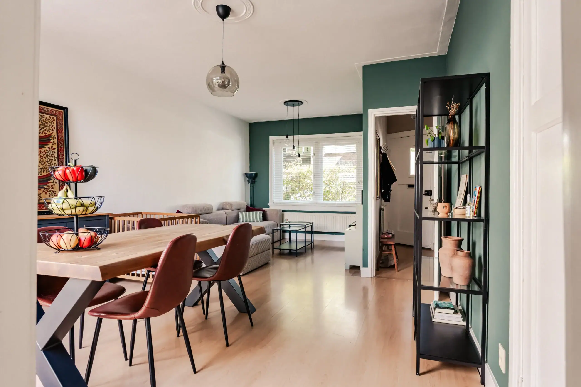
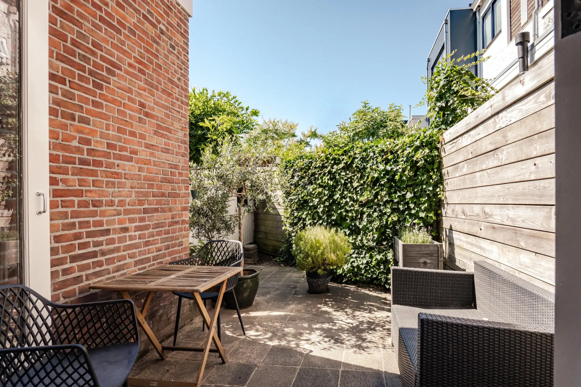
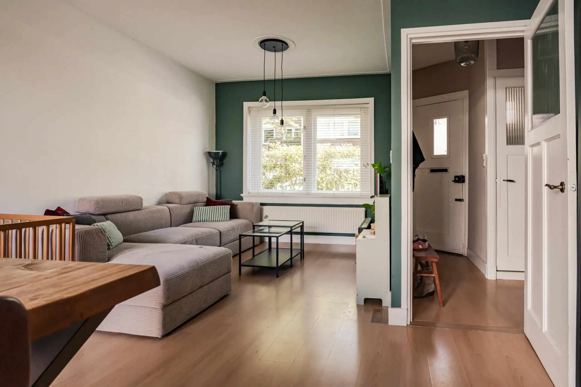
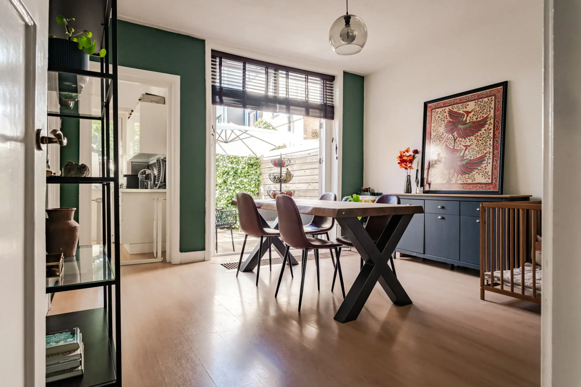
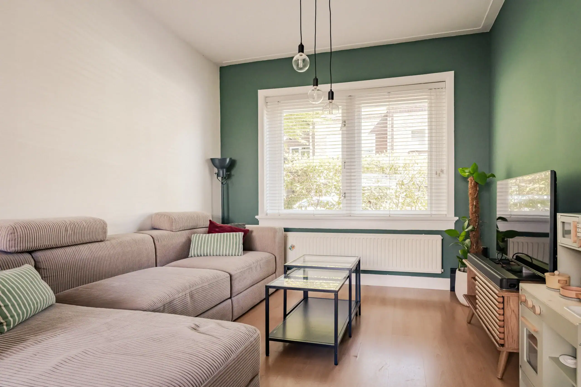
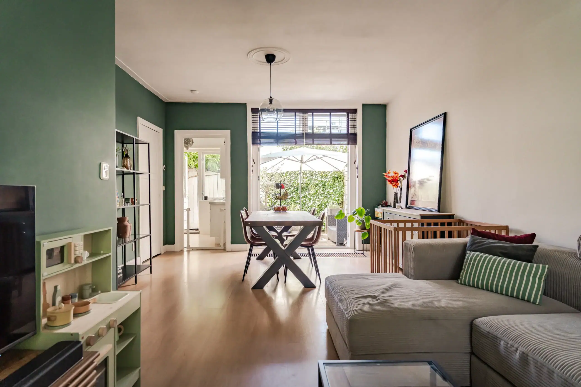
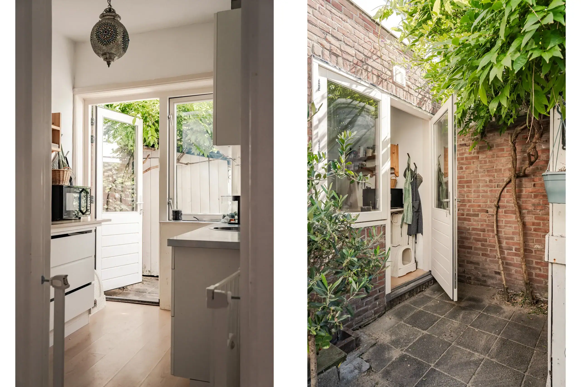
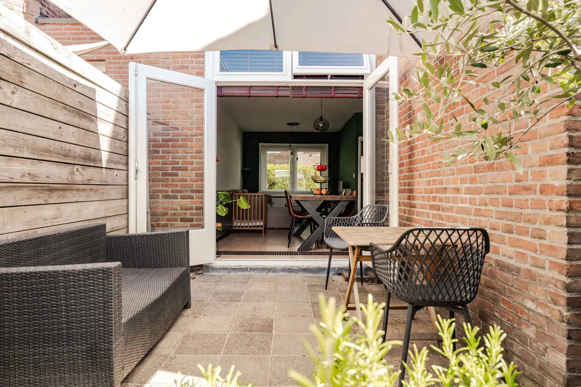
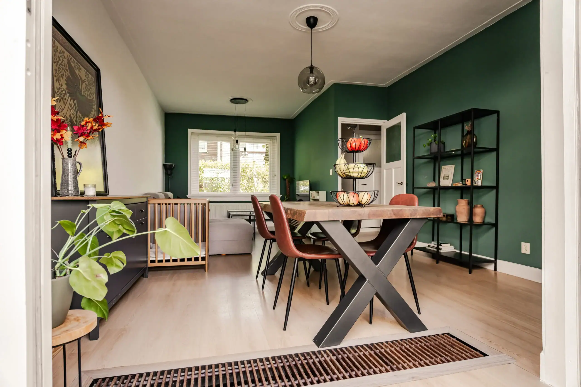
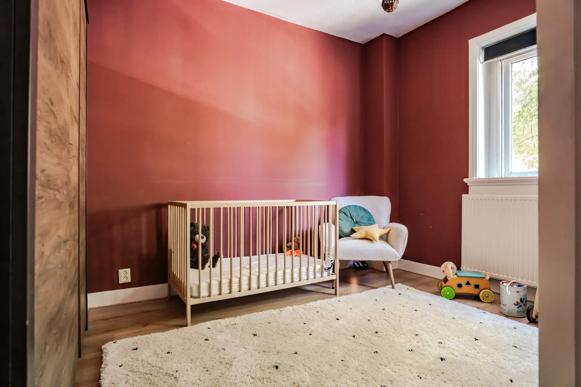
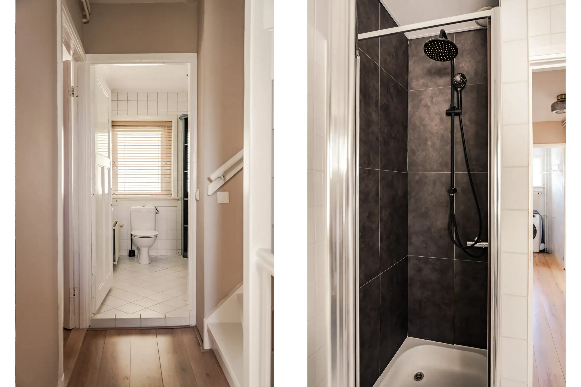
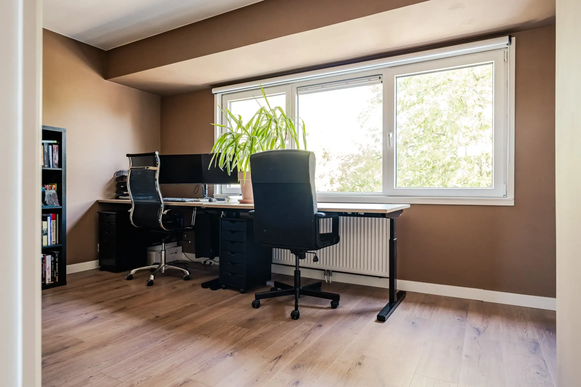
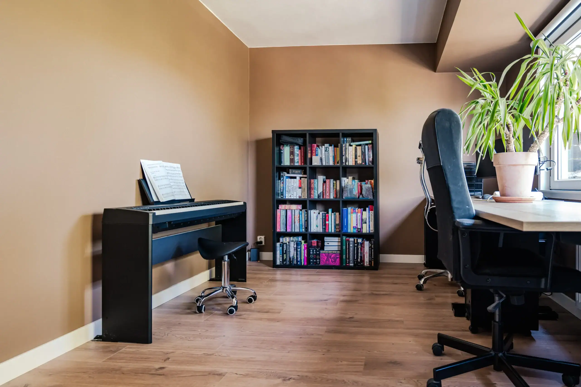
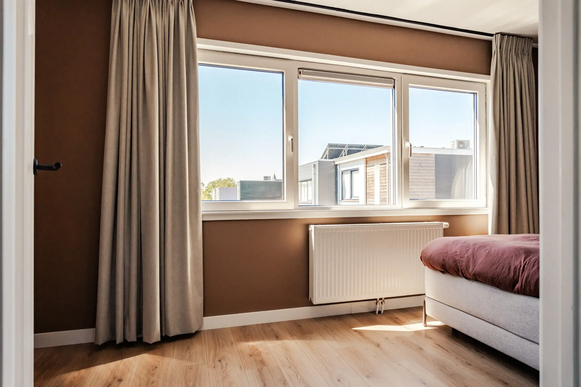
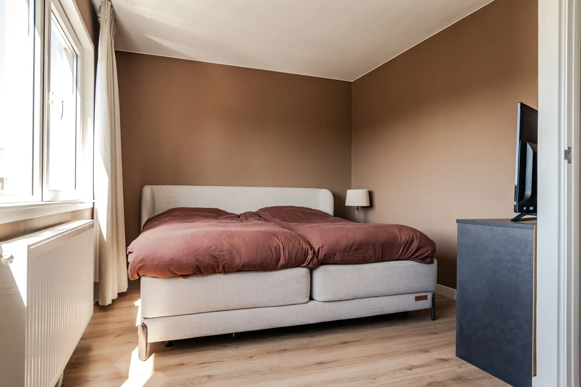
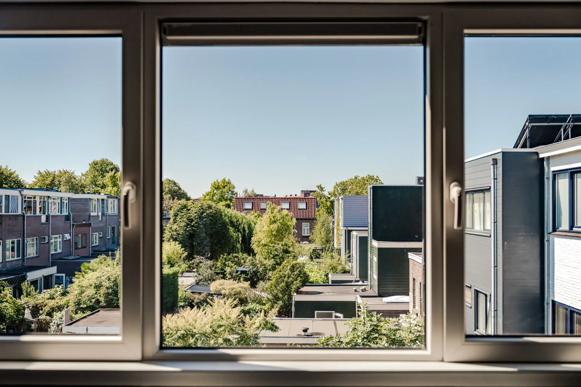
The living room offers space for a cosy sitting and dining area and features a spacious storage cupboard. From the living room, the French doors lead out to the sunny south-west-facing city garden. The garden has a detached wooden shed and offers a lovely place to sit outside and enjoy the sun! The bedrooms and bathroom are on the first floor; the shower in the bathroom was replaced in 2023. The spacious roof extension was added in 2019 and provides extra space. Overall, the property has four spacious bedrooms, one of which is currently being used as a home office. From the loft extension, there is a panoramic view of the neighbourhood. The property is almost entirely double-glazed and also features a separate laundry/utility room.
The neighbourhood is attractive and centrally located. Just a few minutes’ walk from the house, at the end of the street, you’ll find a local playground. The Zaanenbos, with its playground, and the Schoterbos, with its petting farm, are also nearby. The surrounding area boasts various sports pitches, De Planeet swimming pool and several good primary and secondary schools. Several supermarkets and the Cronjé shopping street are just round the corner. Haarlem station and the town centre are just a few minutes’ cycle ride away. The central location in relation to the A9 motorway, the ring road and Bloemendaal aan Zee – less than half an hour’s cycle ride away – is also a real bonus. You can park for free right outside the door!
Good to know
* Built in 1920
* Living area 103 m²
* Free on-street parking
* Shower fitted in 2023
* Roof extension in 2019
* Remeha central heating boiler (2019)
* Largely fitted with double glazing and HR++ glass
* 7-minute cycle ride to Haarlem station
* 12-minute cycle ride to Grote Markt, Haarlem
* Available for handover by agreement
Ground floor
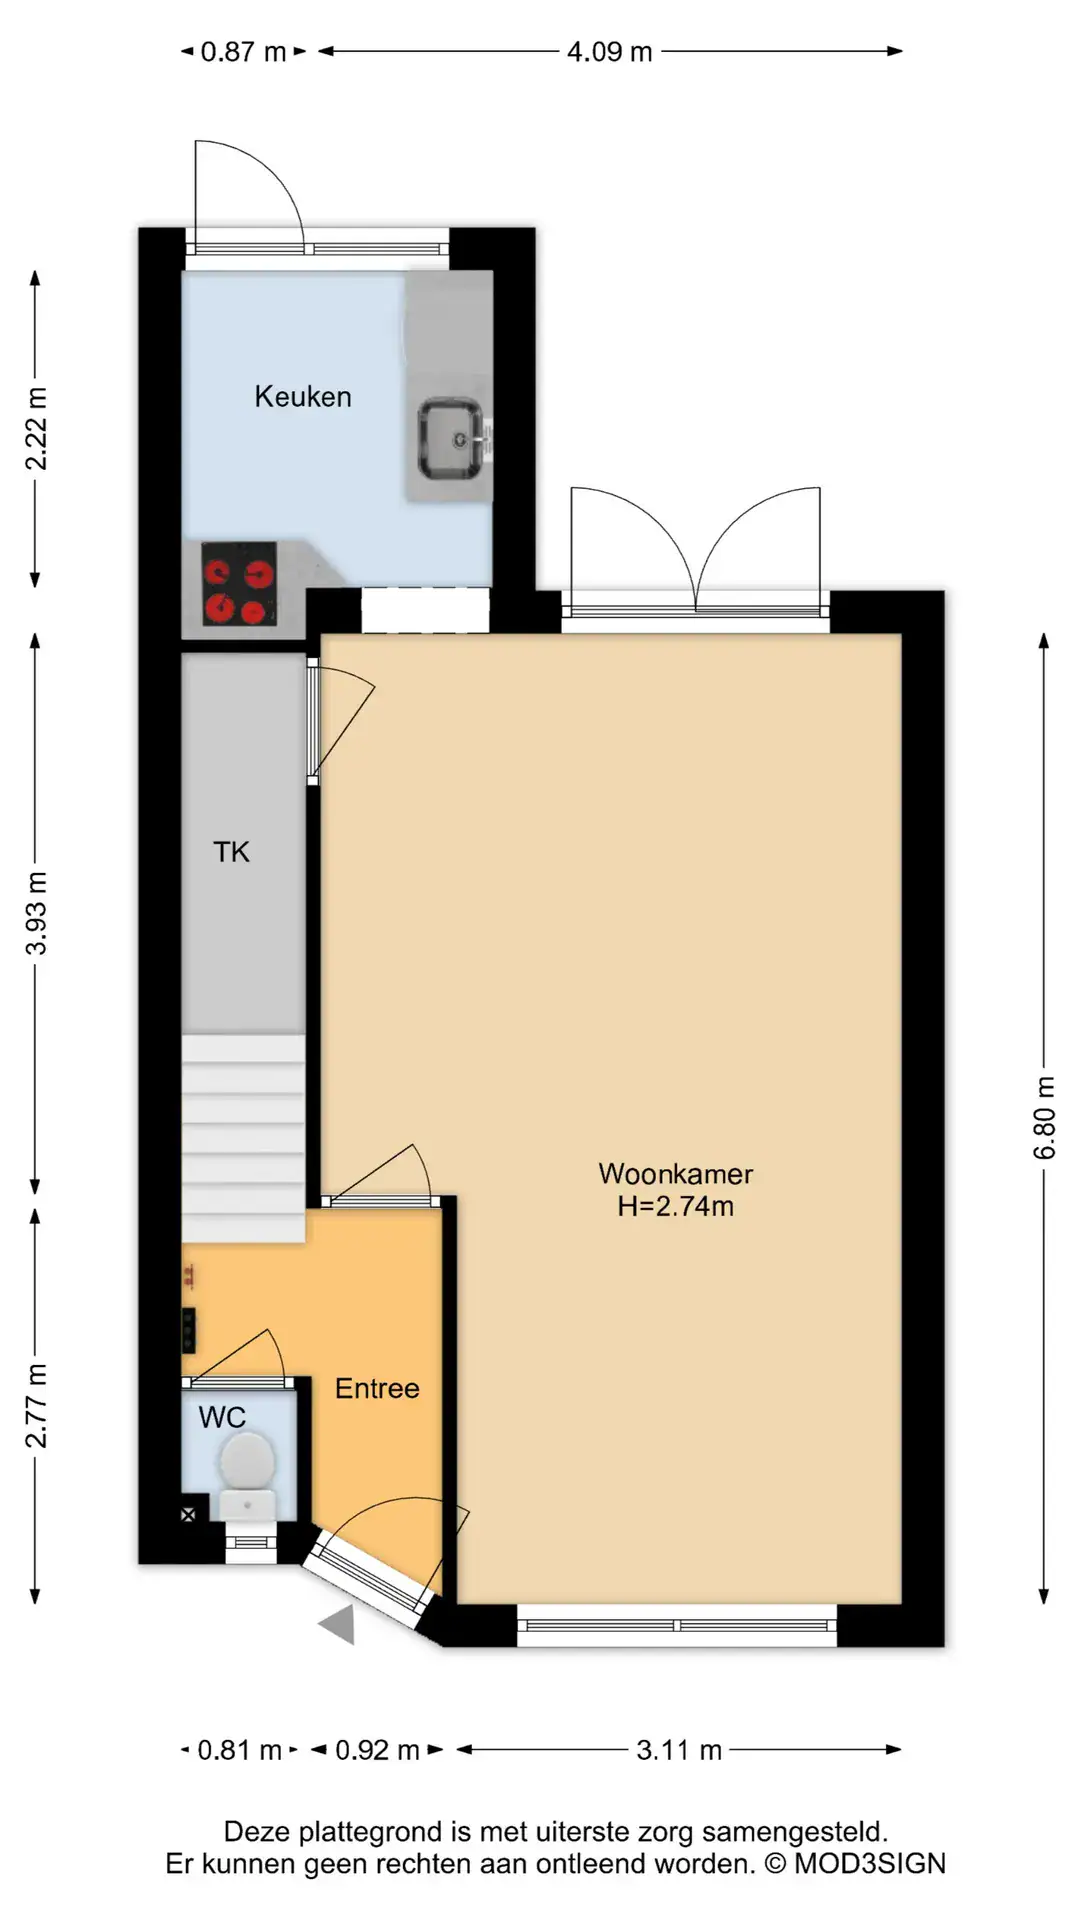
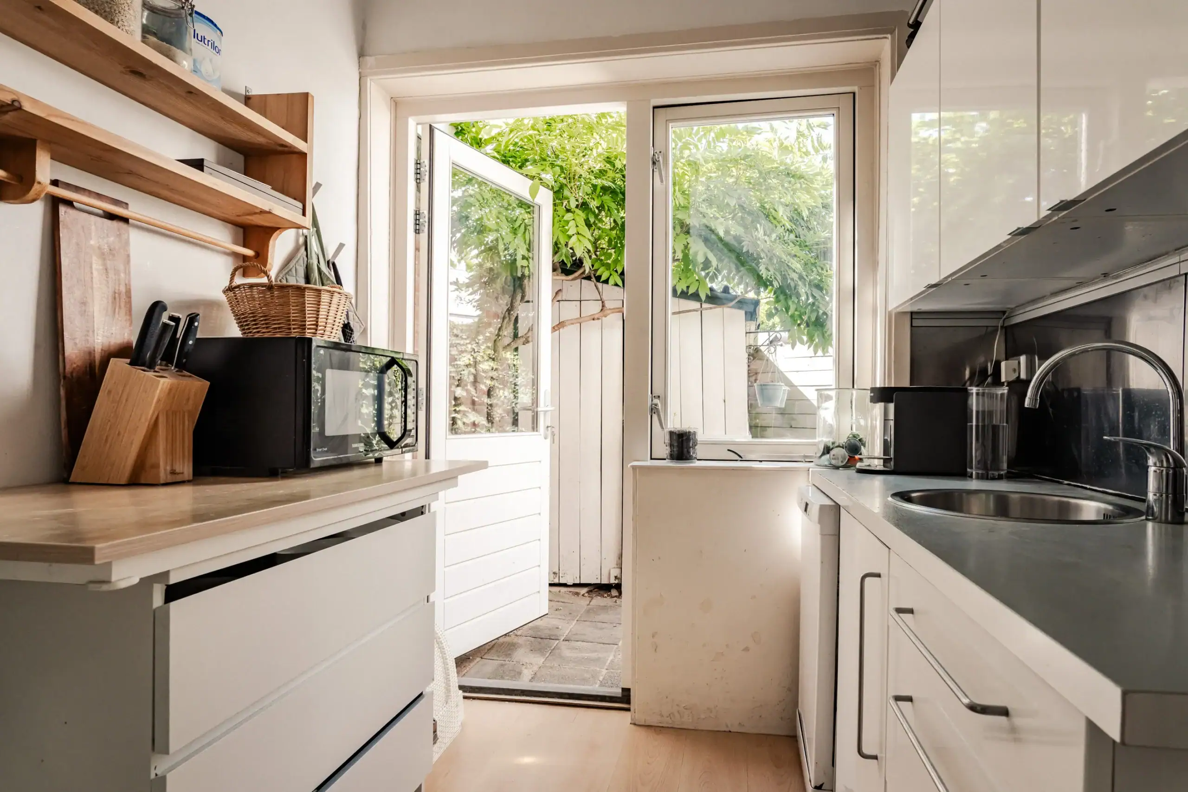
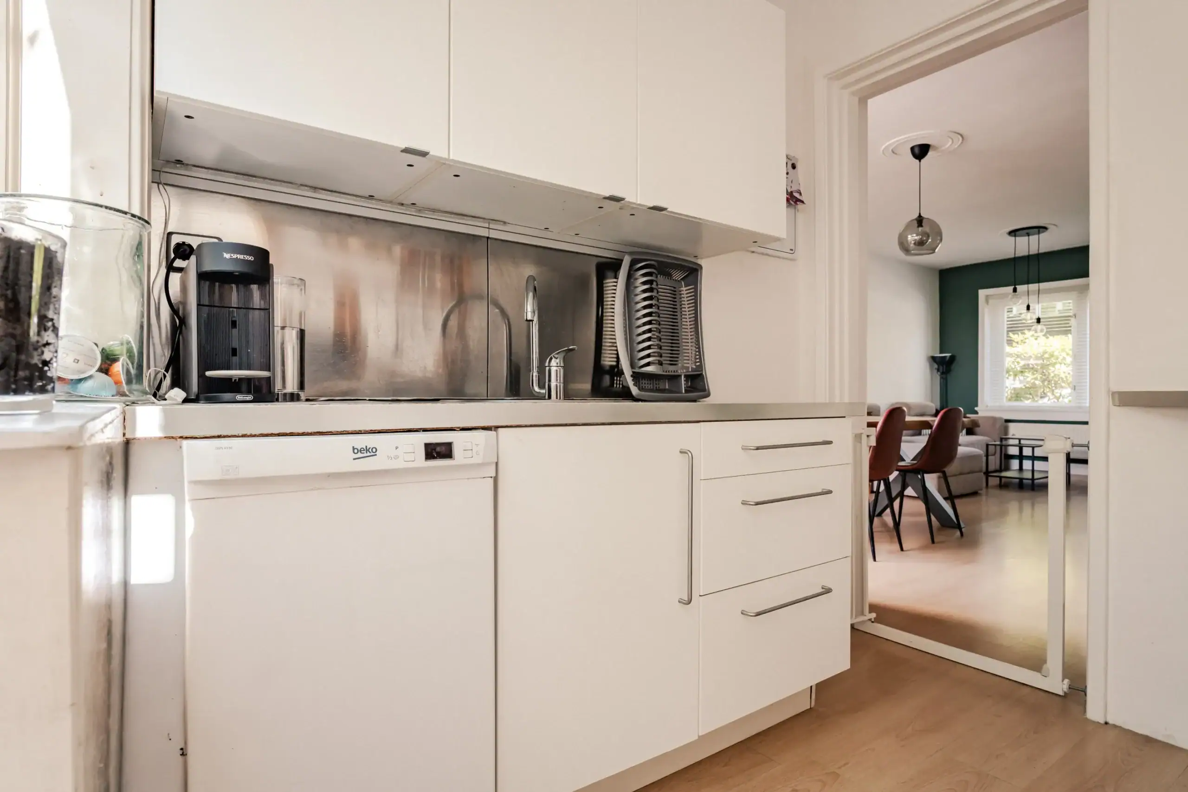
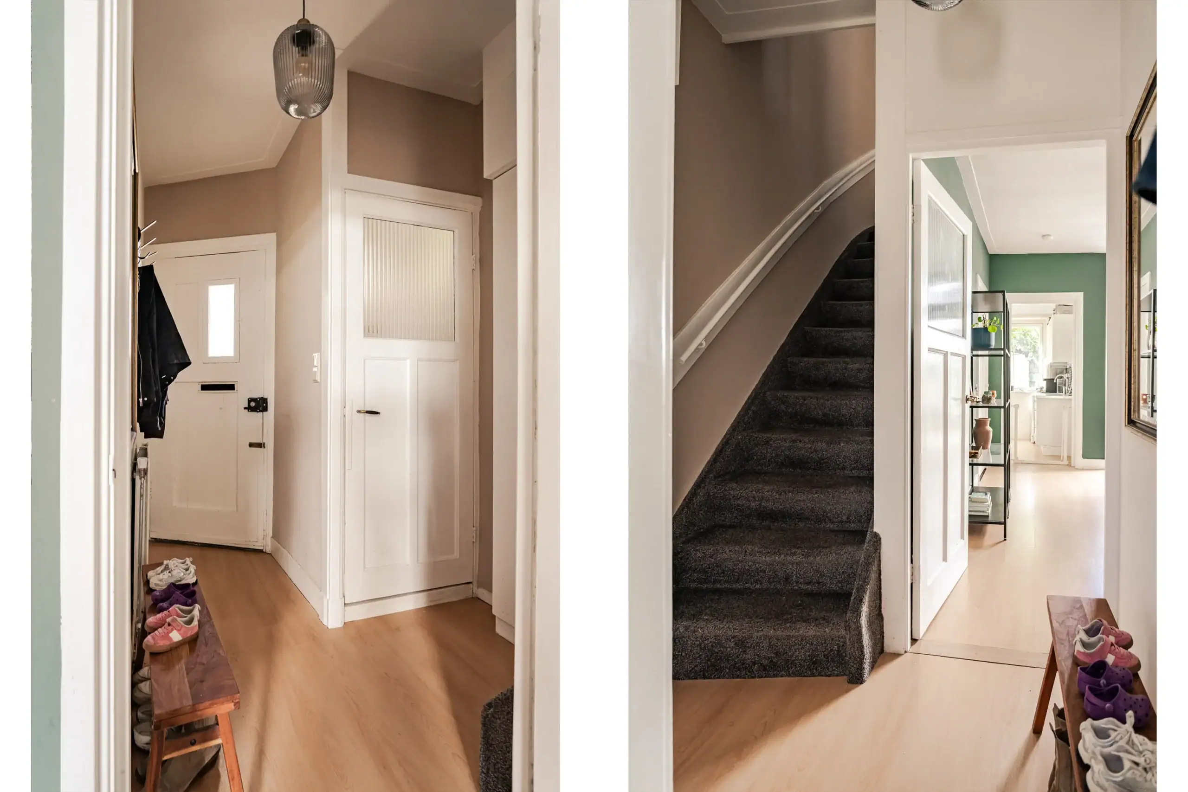
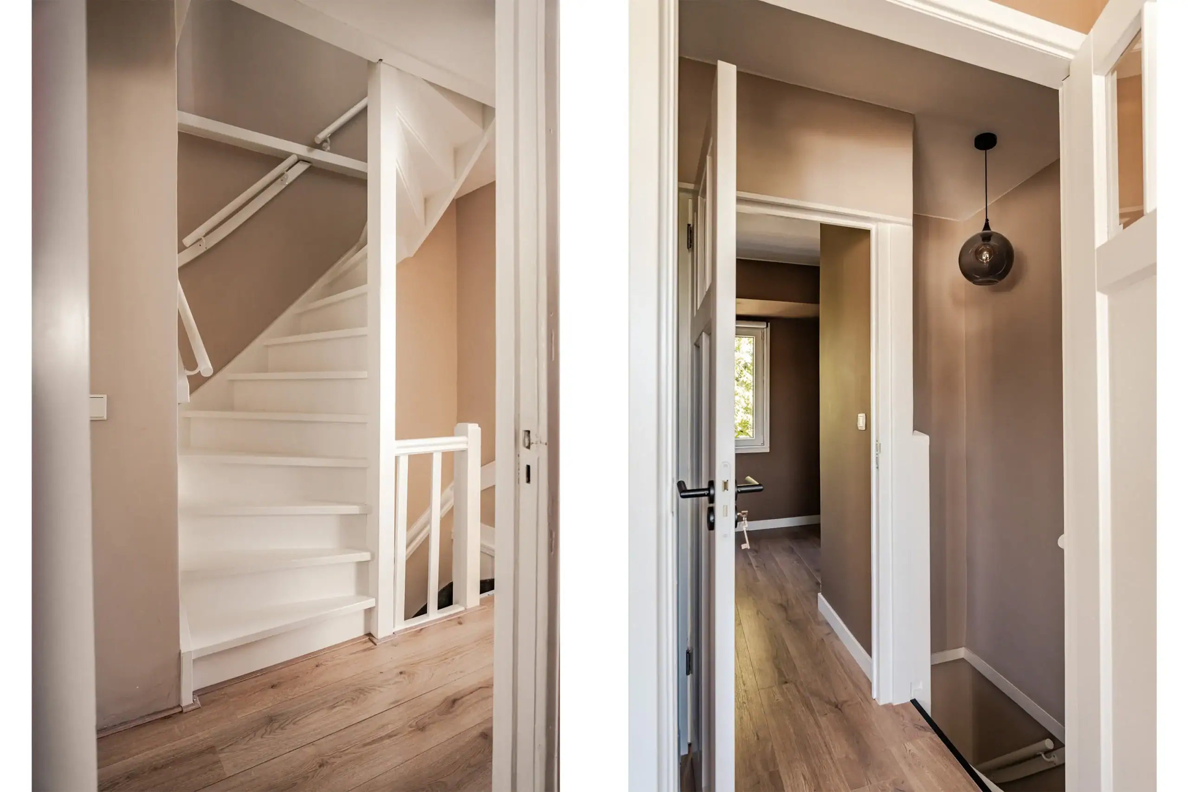
Front garden, entrance hall with coat rack, meter cupboard and separate toilet. Living room with French doors leading to the south-west facing garden. Semi-open-plan kitchen fitted with a sink, dishwasher, fridge and 4-burner gas hob with extractor hood. Stairs to the first floor.
First floor
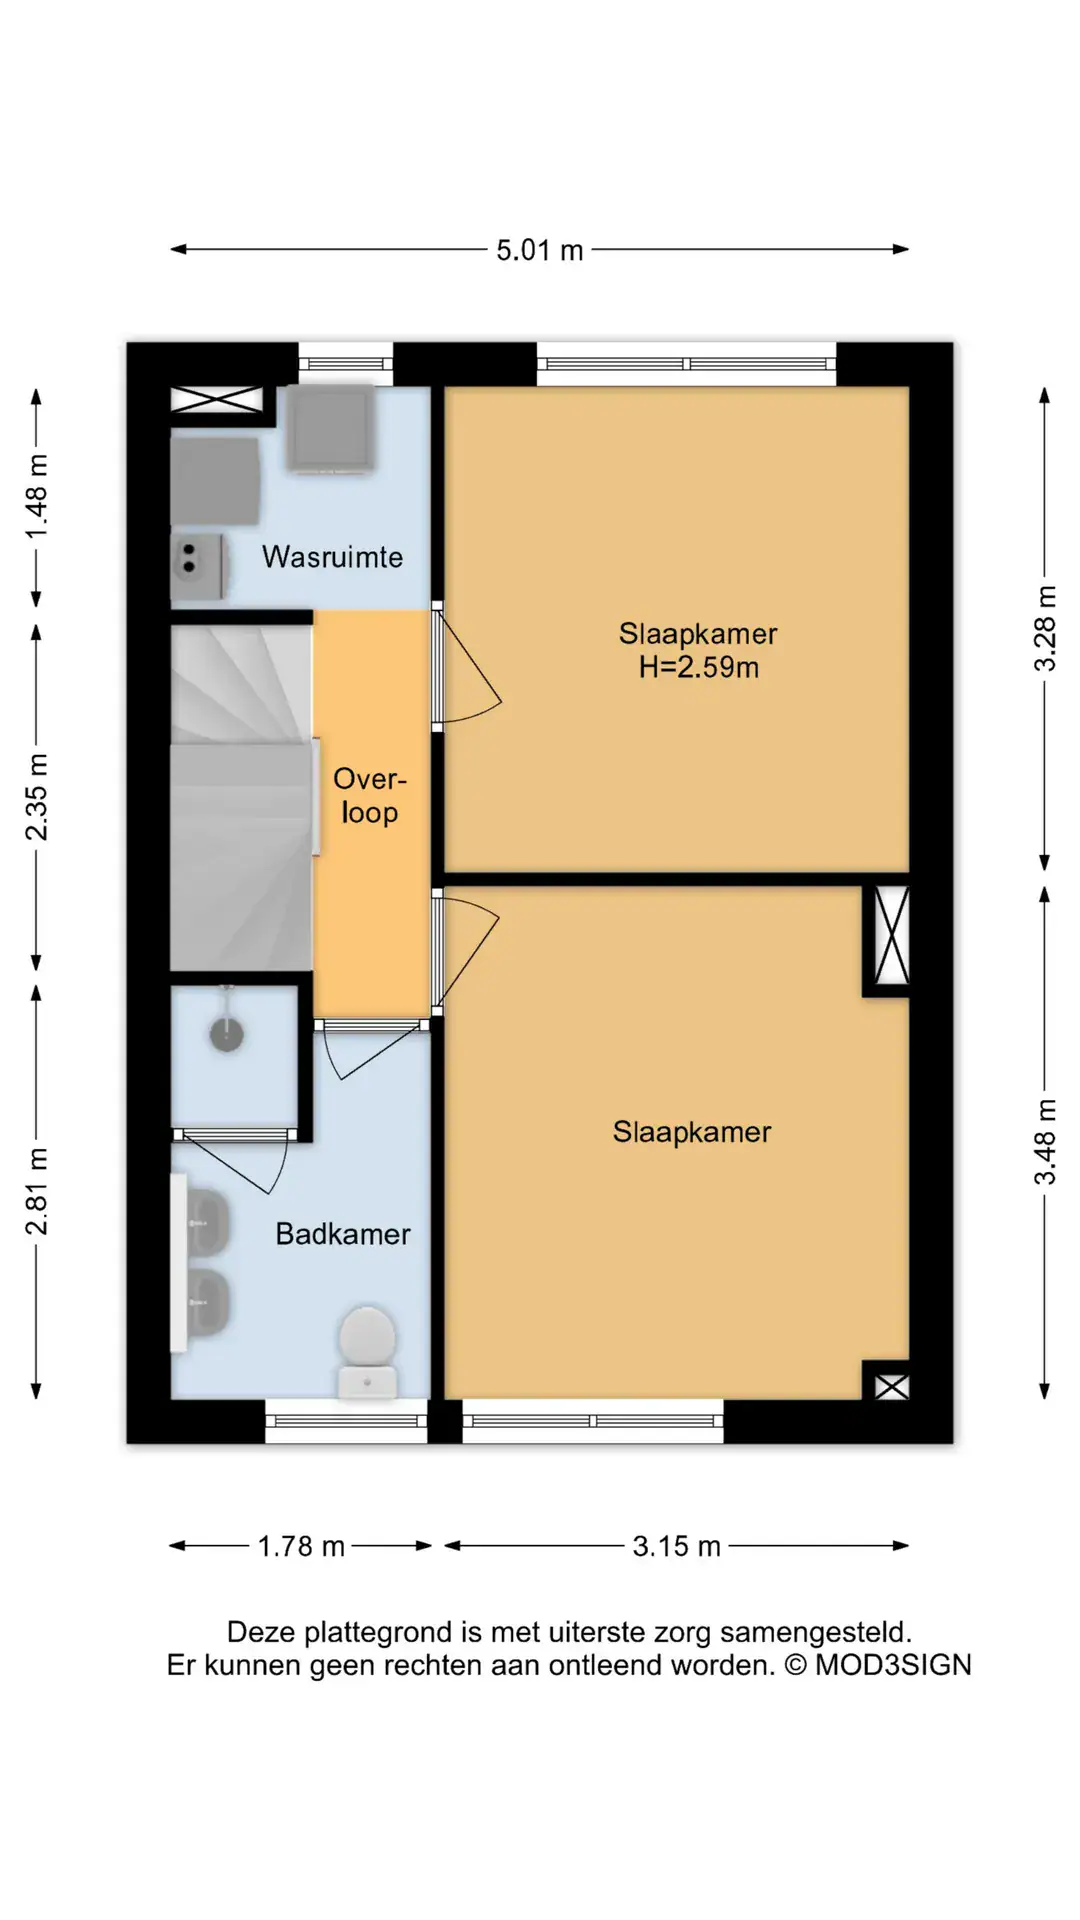
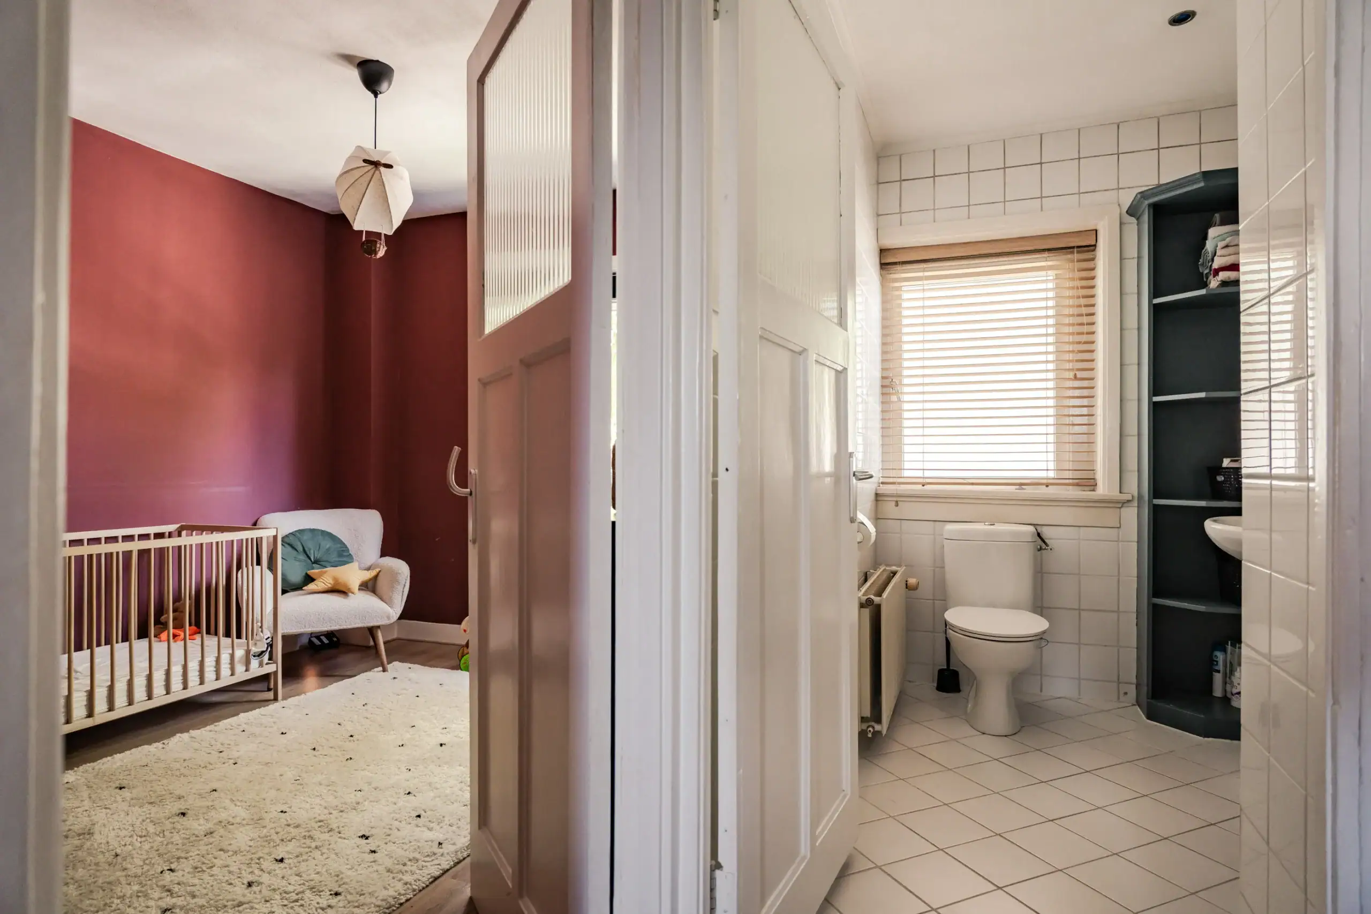
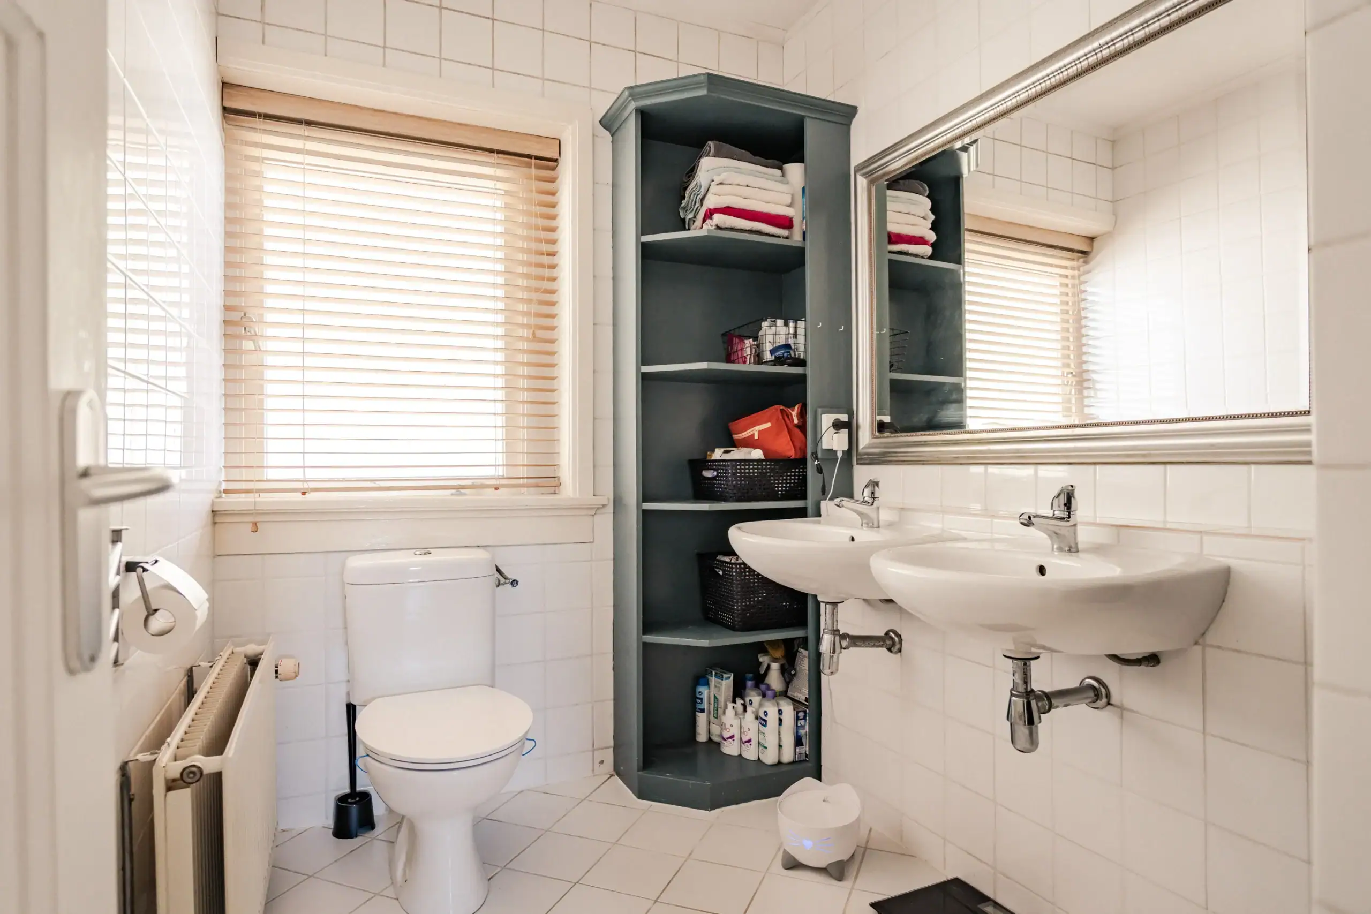
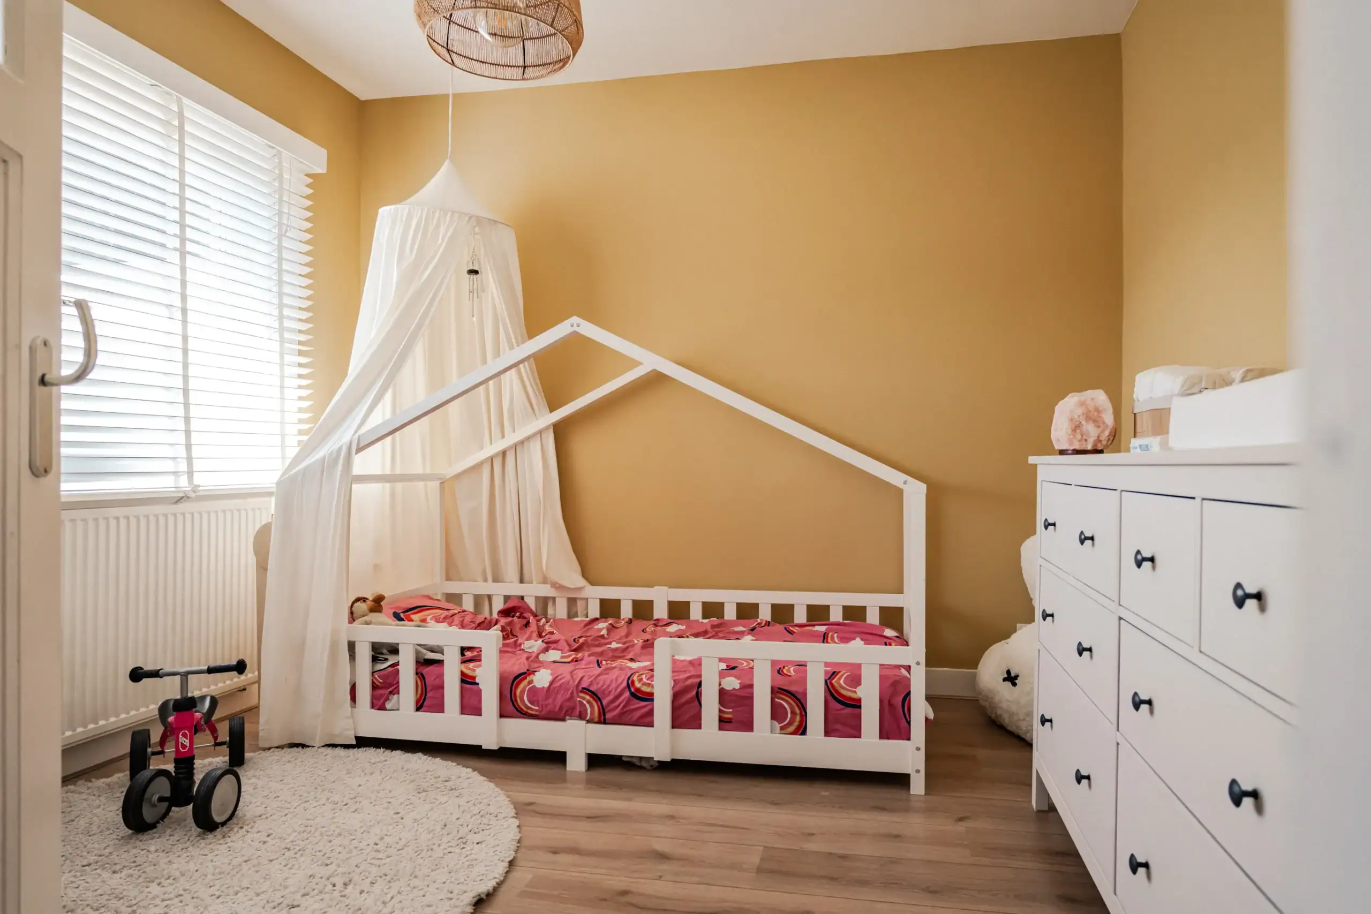
Landing, bathroom with shower, double washbasin and toilet. Bedroom at the front of the house, bedroom at the rear of the house. Utility room with washing machine connection. Stairs to the second floor.
Second floor
Landing, bedroom at the front of the house, bedroom at the rear of the house.
Floor plans
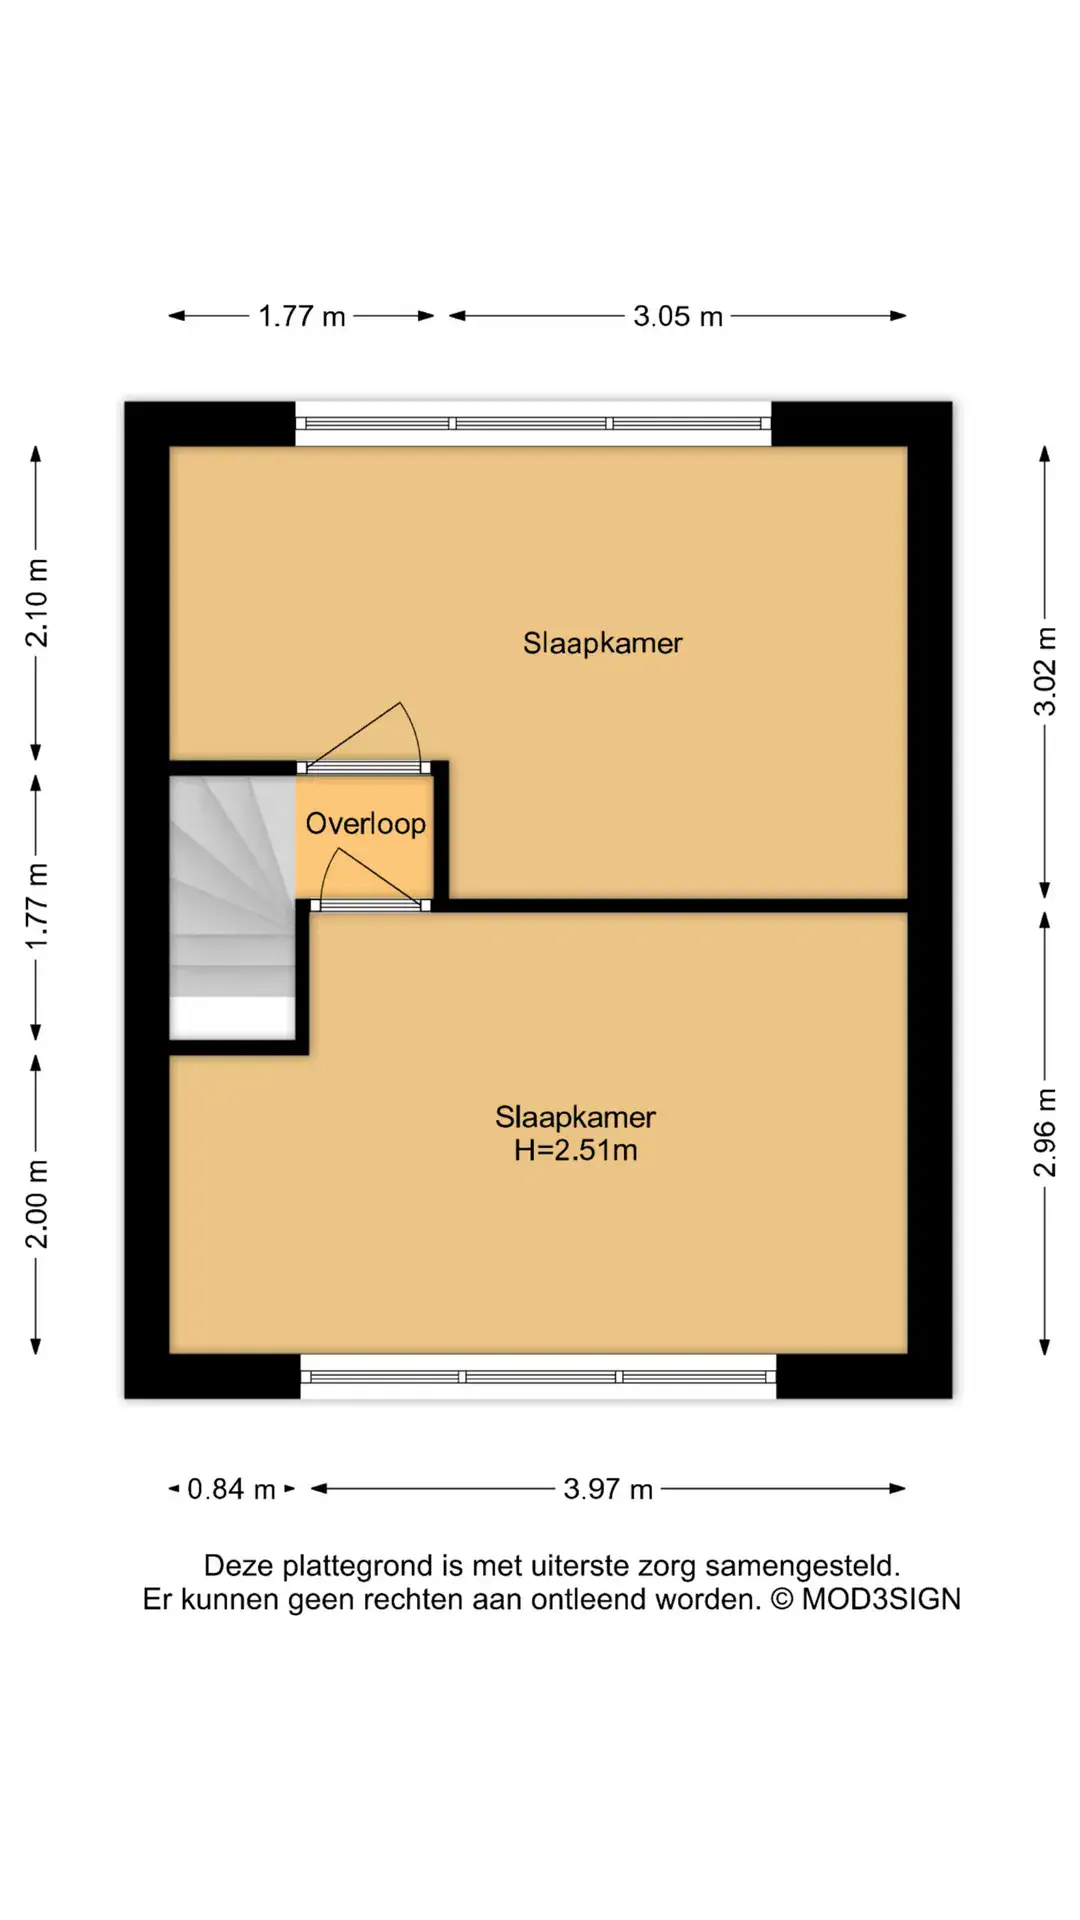
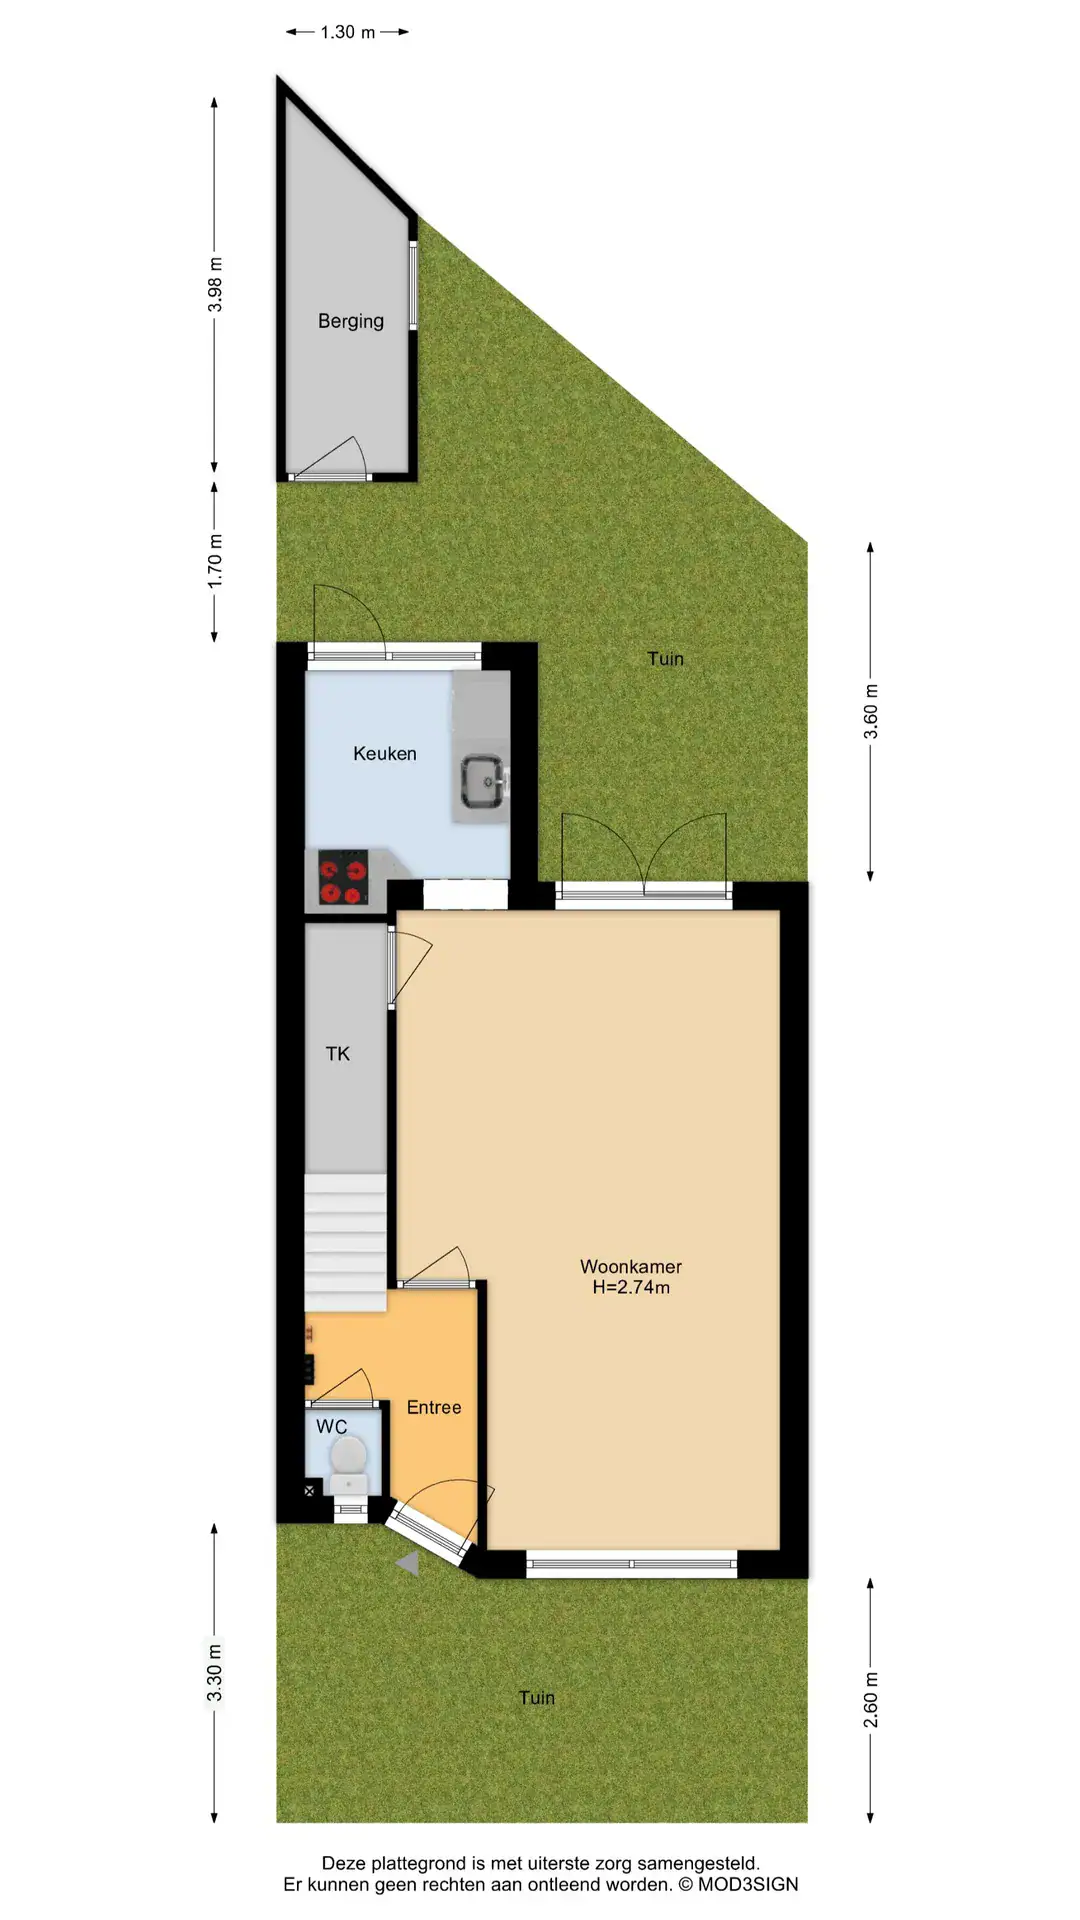
Features
General
Energy
Area and volume
Specs
Cadastral information
Layout

Indische wijk
All neighborhood infoAmenities nearby
single
no kids
with kids
0 - 14 year
15 - 24 year
25 - 44 year
45 - 64 year
65+ year
tussenwoning
hoekwoning
twee-onder-een-kap
vrijstaand
appartementen
Photo & Video





Reitzstraat 101

Coltermanstraat 10 RD
Wagenmakerslaan 10
Egelantierlaan 5
Generaal Bothastraat 30
Reitzstraat 101
Park Oosterspaarn 16