

Haarlem
Leeuwerikstraat 46

Description
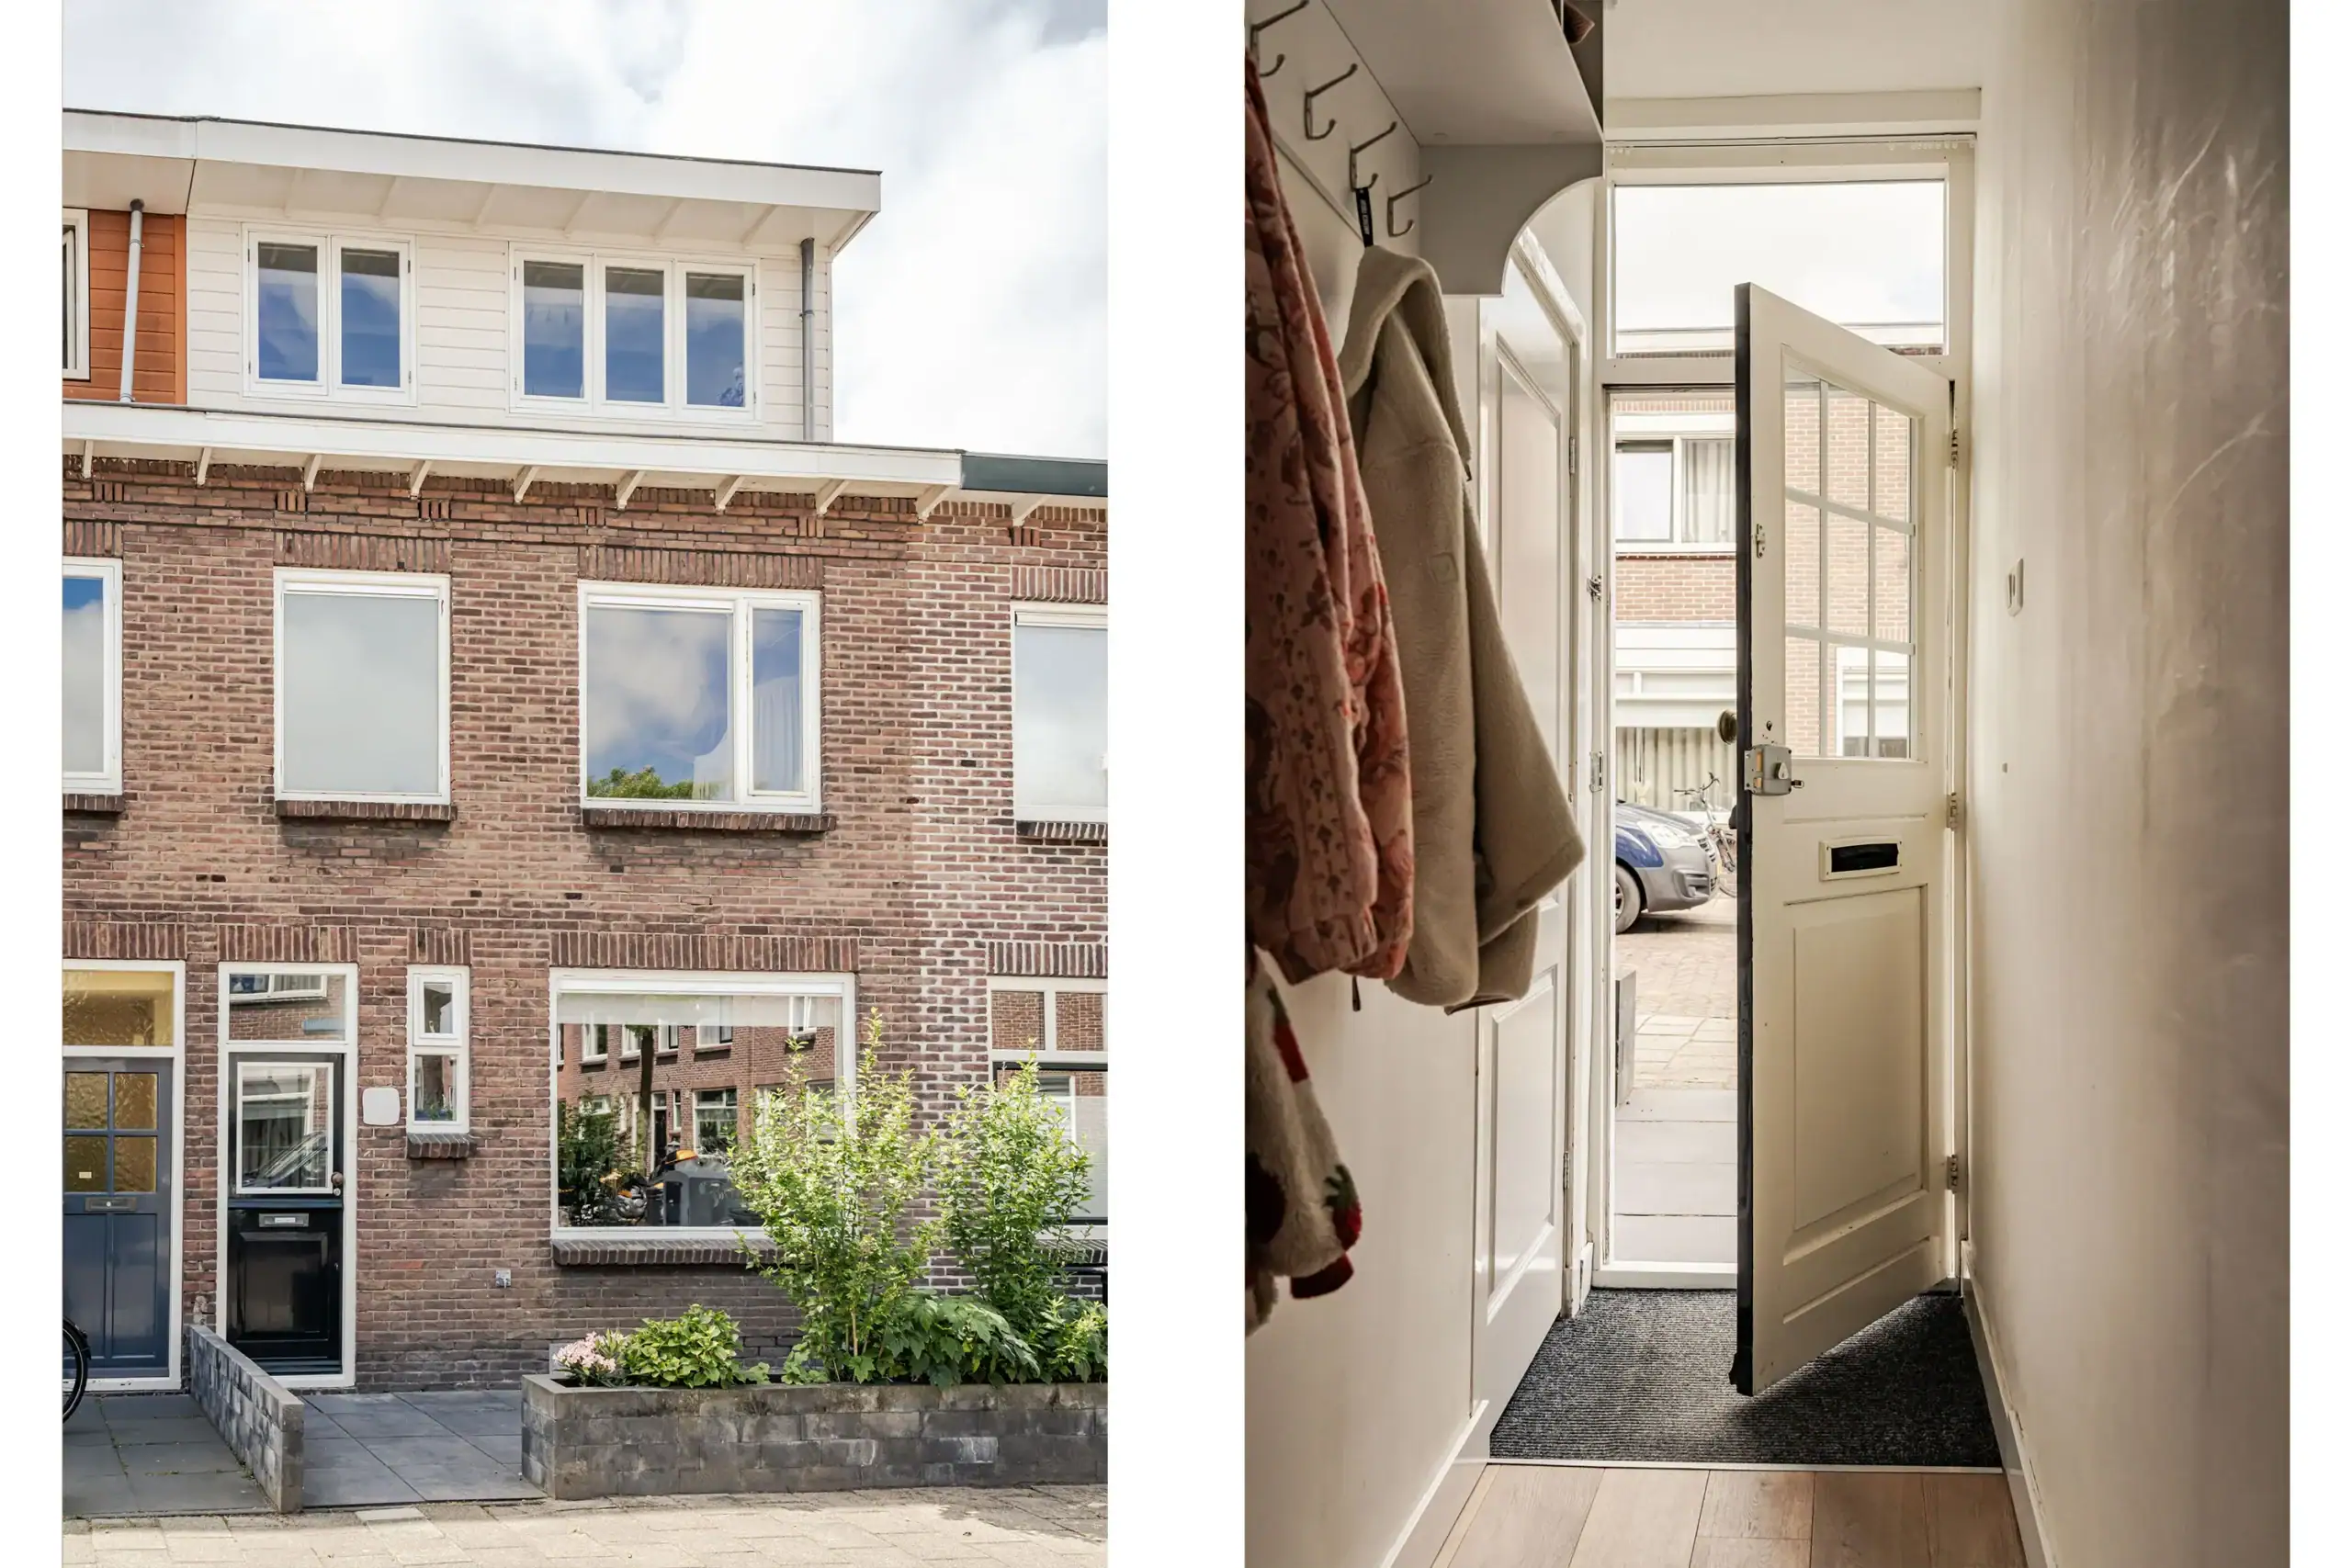
Charming family home with a lovely garden. Delightfully bright and very spacious! The house features a welcoming living room, a modern kitchen, no less than four bedrooms, two bathrooms and a sunny rear garden facing south/west. It is located in the desirable Dietsveld neighborhood, close to the shops on Marsmanplein, 15 minutes by bike from the Grote Markt with public transport, with schools and childcare at hand and near the major roads leading to the N200 and the A9.
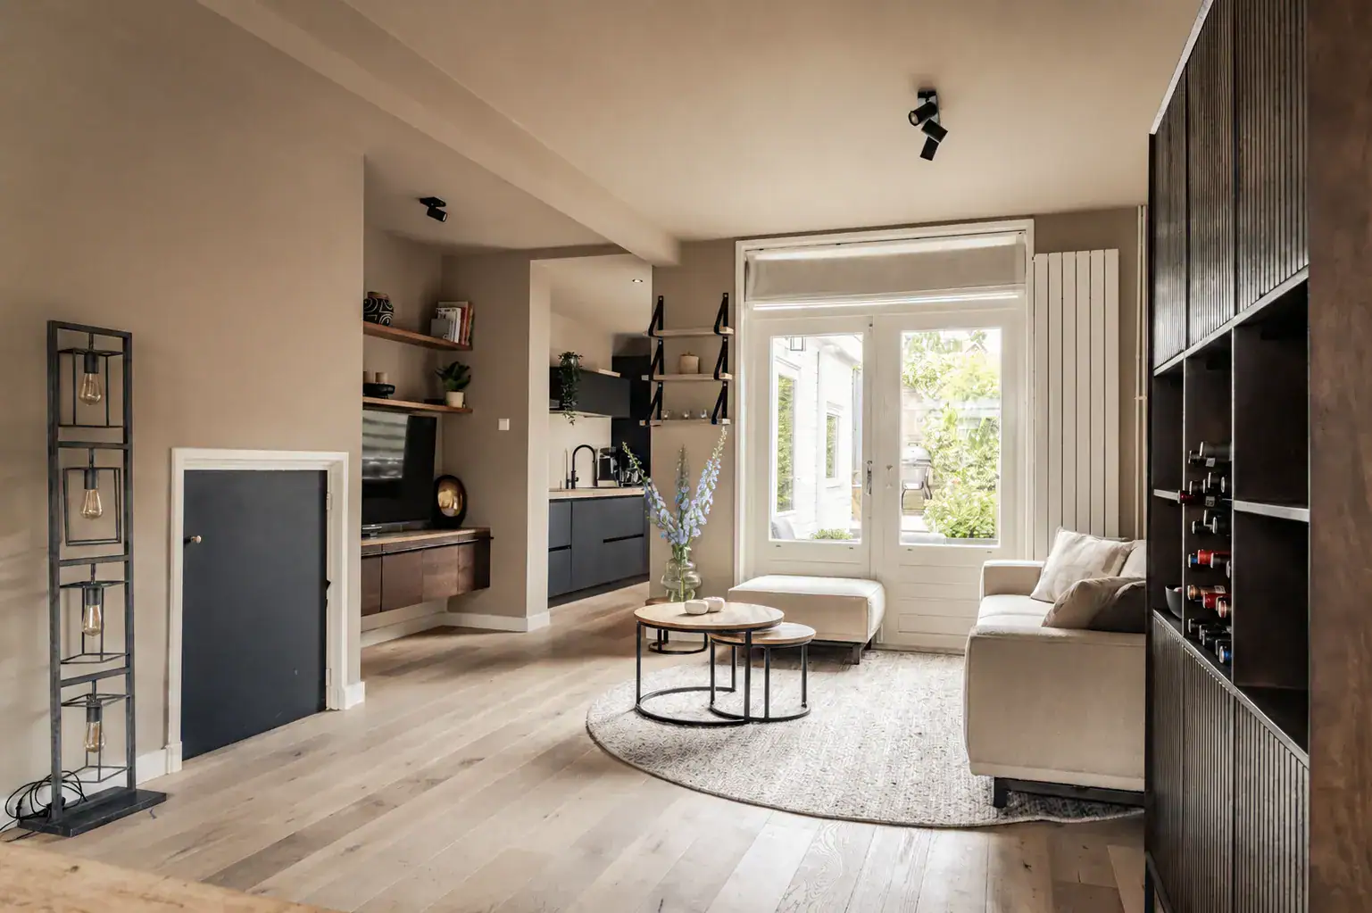
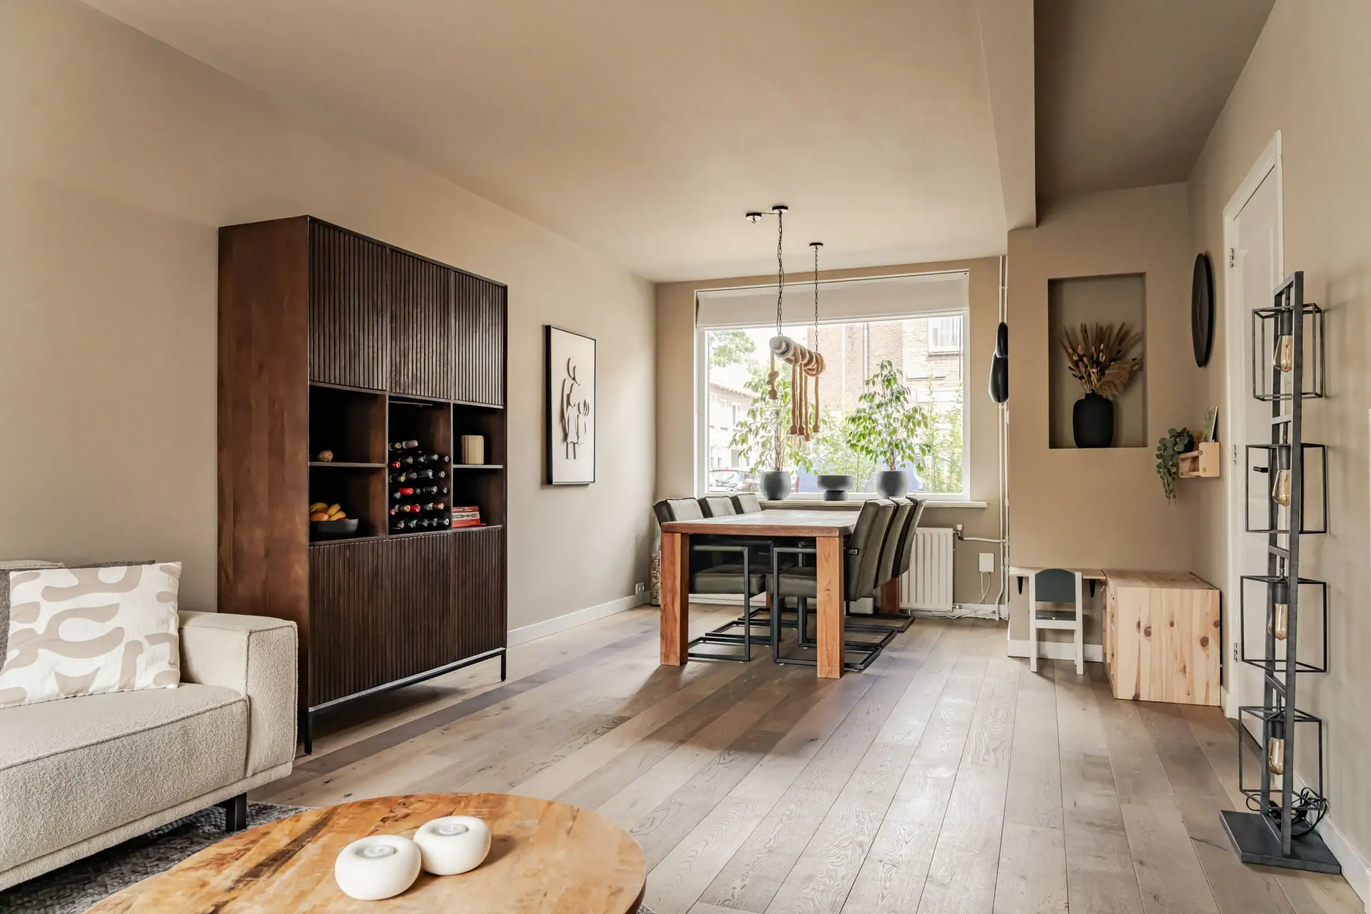
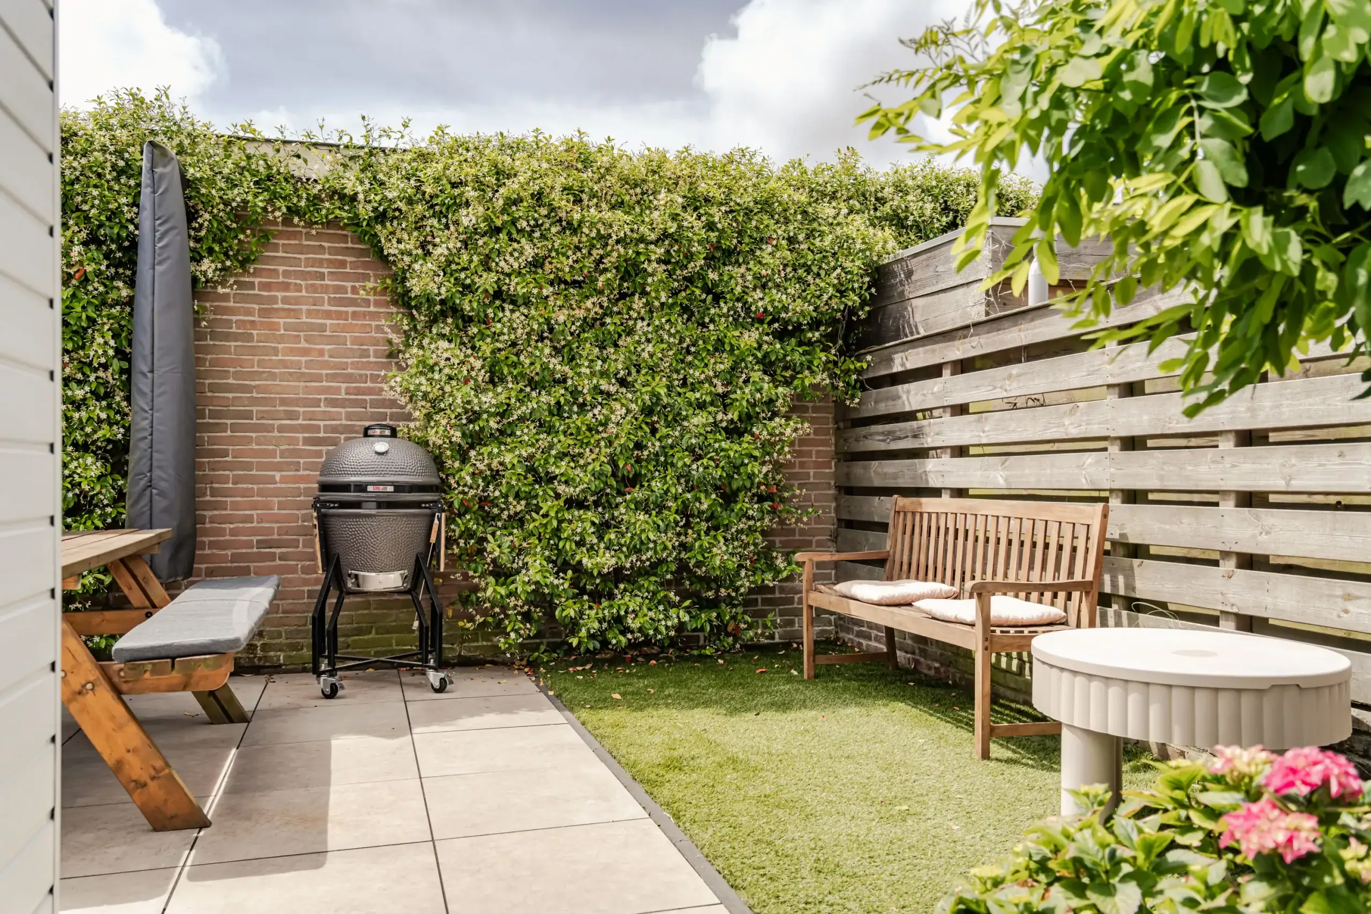
What a charming house! The bright living room, with its beautiful wooden floor and French doors opening to the garden, exudes warmth and character. The house has been extended, and as part of the extension, there is a modern kitchen fitted with built-in appliances and a spacious utility room equipped with connections for a washing machine and dryer. The sunny garden, redesigned in 2022, faces the south/west. On the first floor, you will find two spacious bedrooms and a modern bathroom. The second floor has two generously sized bedrooms, one of which features a French balcony, along with its own bathroom. Additionally, the property is equipped with eight solar panels, resulting in a significantly lower energy bill. This well-maintained home is ready to move into and is situated in an excellent location!
Located in the child-friendly Vogelbuurt, quiet yet central, just around the corner from, among others, a bakery and a supermarket, and near the Noorder Sports Park. The Planeet swimming pool and the Schoterbos are within walking distance, and the beach and dunes are only a 35-minute bike ride away. For runners, cyclists, and walkers, there are several scenic routes around the Mooie Nel and towards the forest and dune areas. In 15 minutes by bike, you’re right in the heart of bustling Haarlem, and in 9 minutes you can reach the picturesque Spaarndam. Major roads leading to Alkmaar, Amsterdam, Schiphol and The Hague are easily accessible.
Good to know
* Built in 1927
* Living area of 114 m²
* 8 solar panels
* The ground floor features beautiful wooden flooring, while the upper floors have laminate flooring
* Both the front and rear gardens were redesigned in 2022
* Exterior painting and double HR++ glass were installed on the ground floor and on the front side of the first floor in 2022
* Free parking available in front of the house
* The Grote Markt and the picturesque Spaarndam: 15 minutes by bike
* Beach and dunes: 35 minutes by bike
* Possession by agreement
Ground Floor
Front garden. Entrance hallway with a small window and a toilet, including a staircase to the upper floor. Spacious living room with French doors leading to the rear garden, modern closed kitchen equipped with a 5-burner induction cooktop, dishwasher, quooker, refrigerator, extra-high oven and a recirculation extractor hood. Utility room with connections for a washing machine/dryer and storage space. The kitchen also features a back door to the sunny rear garden (south/west).
First Floor
Landing. Spacious bedroom at the rear with a closet and boiler connection. Second bedroom at the front. Spacious bathroom with a bathtub, shower cubicle, washbasin unit, towel radiator and toilet.
Second Floor
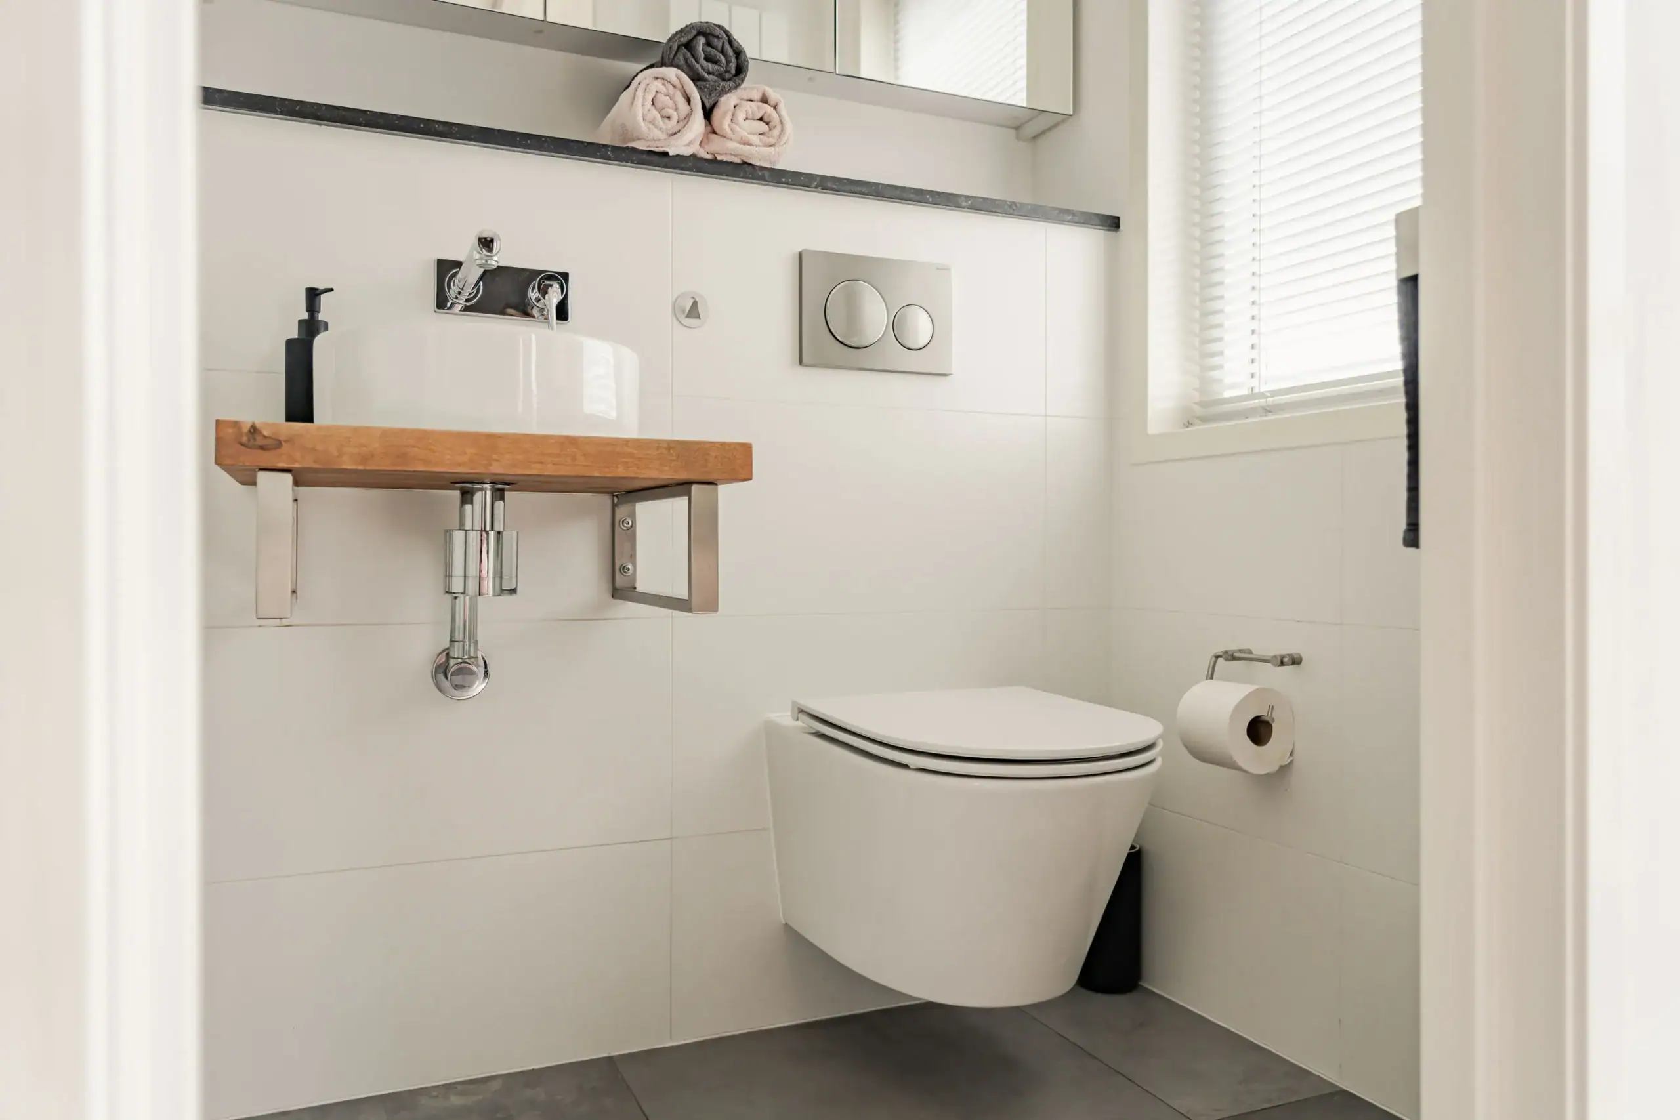
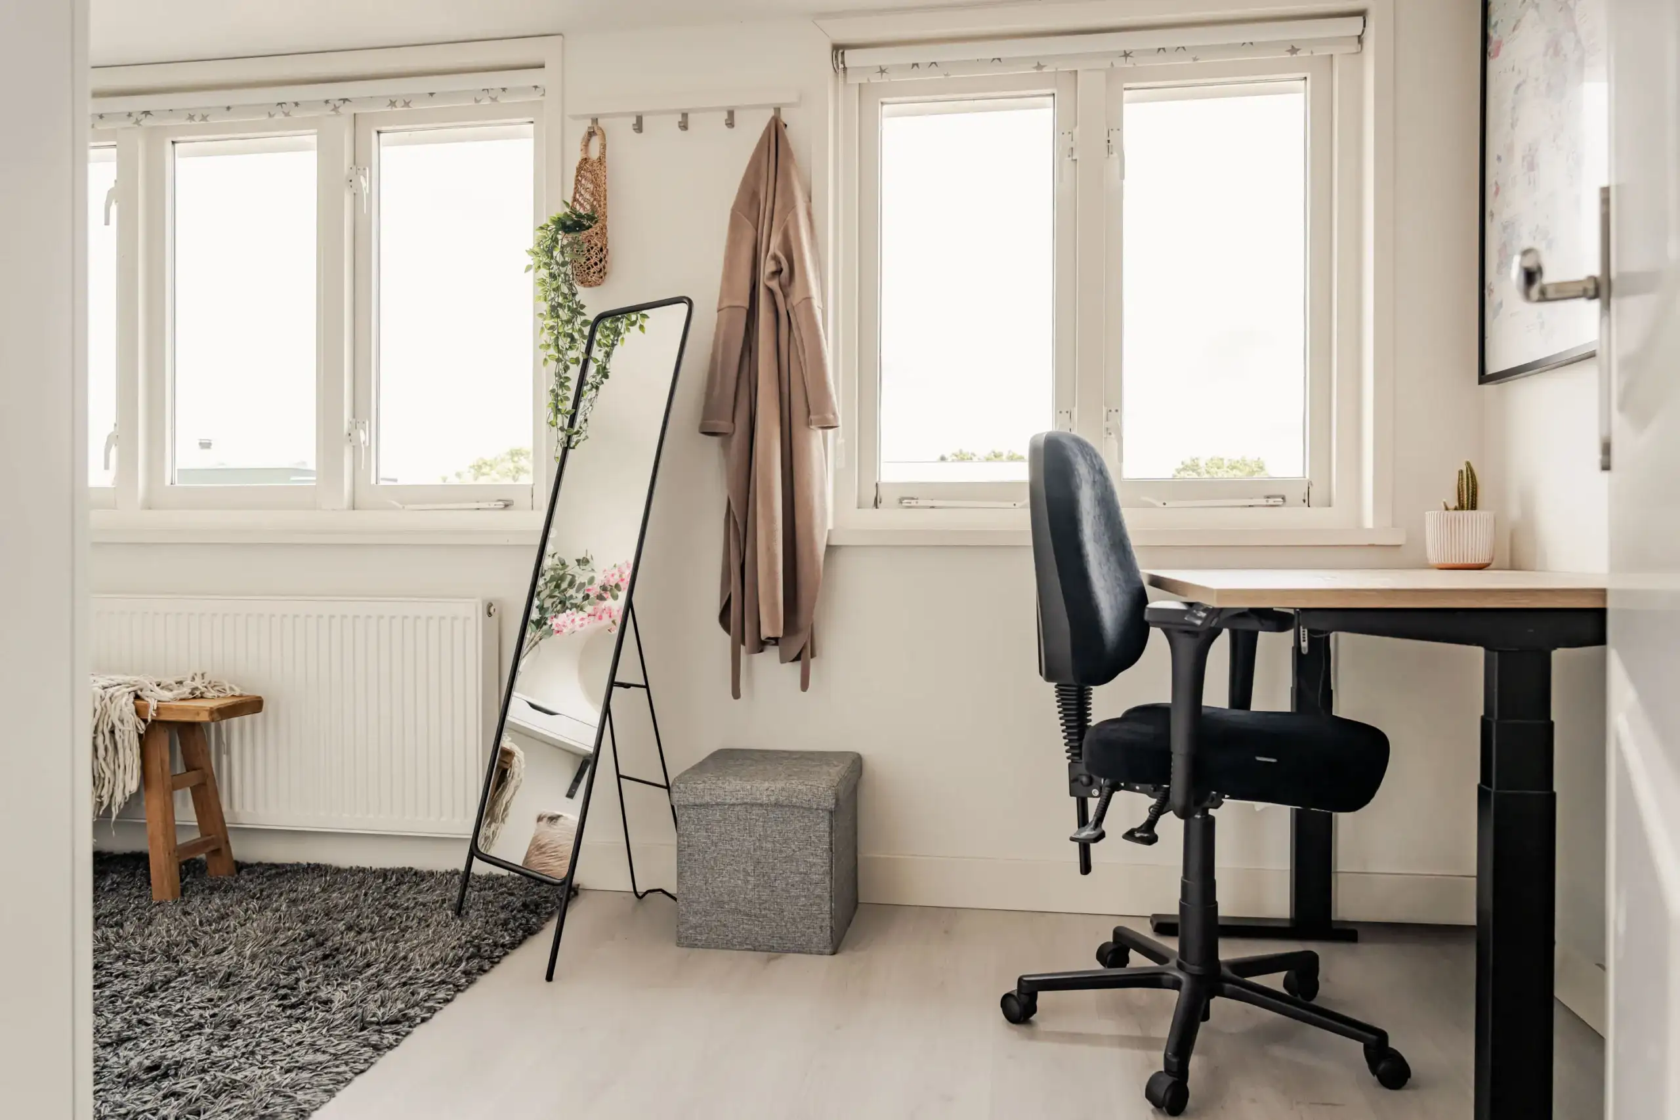
Landing. Rear bedroom with a French balcony and its own bathroom featuring a shower, medicine cabinet, washbasin and toilet. Fourth bedroom at the front.
Floor plans


Features
General
Energy
Area and volume
Specs
Cadastral information
Layout

Vogelenwijk
All neighborhood infoAmenities nearby
single
no kids
with kids
0 - 14 year
15 - 24 year
25 - 44 year
45 - 64 year
65+ year
tussenwoning
hoekwoning
twee-onder-een-kap
vrijstaand
appartementen
Photo & Video










Surinamepad 152

Albert Schweitzerlaan 39

Waldeck Pyrmontstraat 1
Korte Lakenstraat 15
Glasblazersstraat 25
Generaal De Wetstraat 24